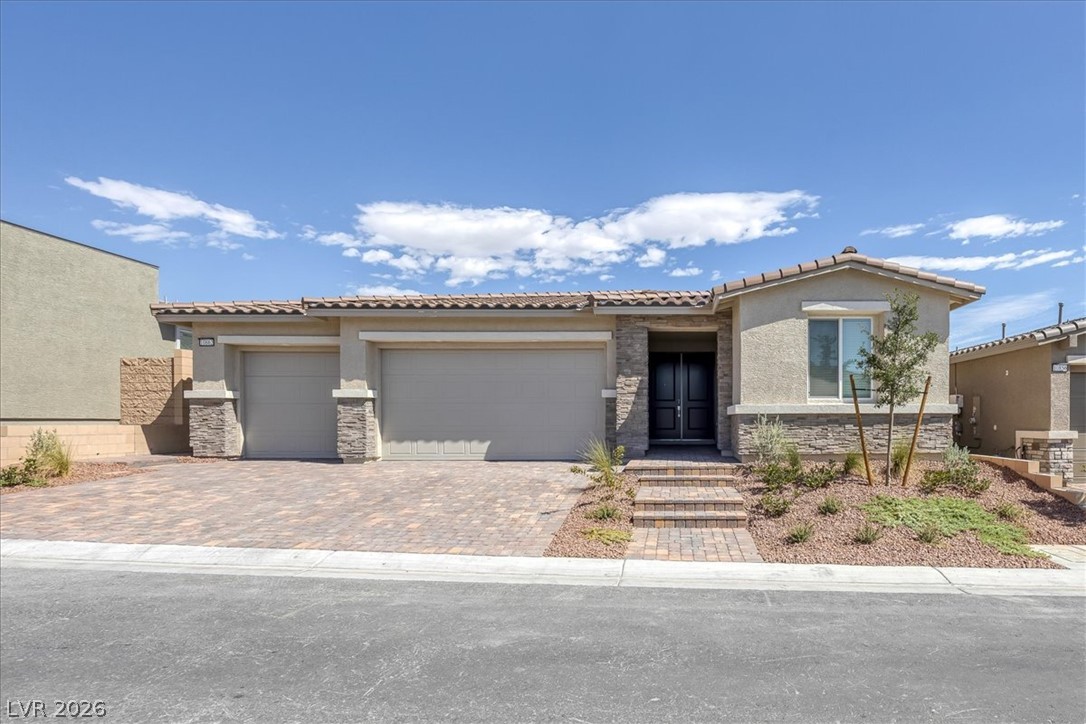
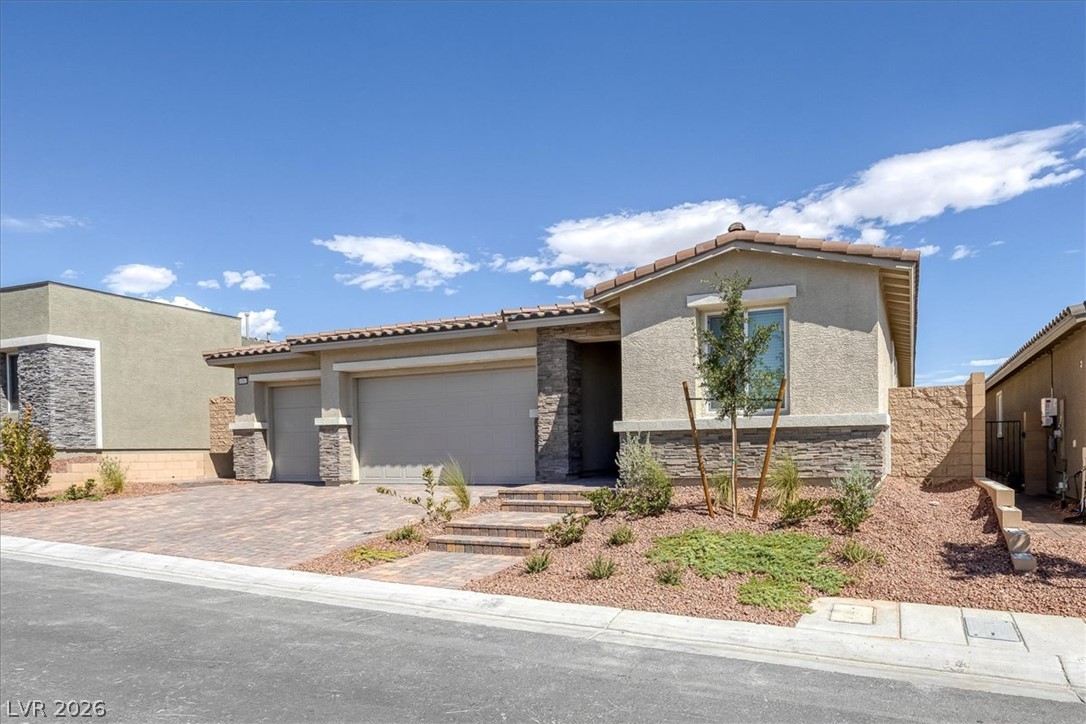
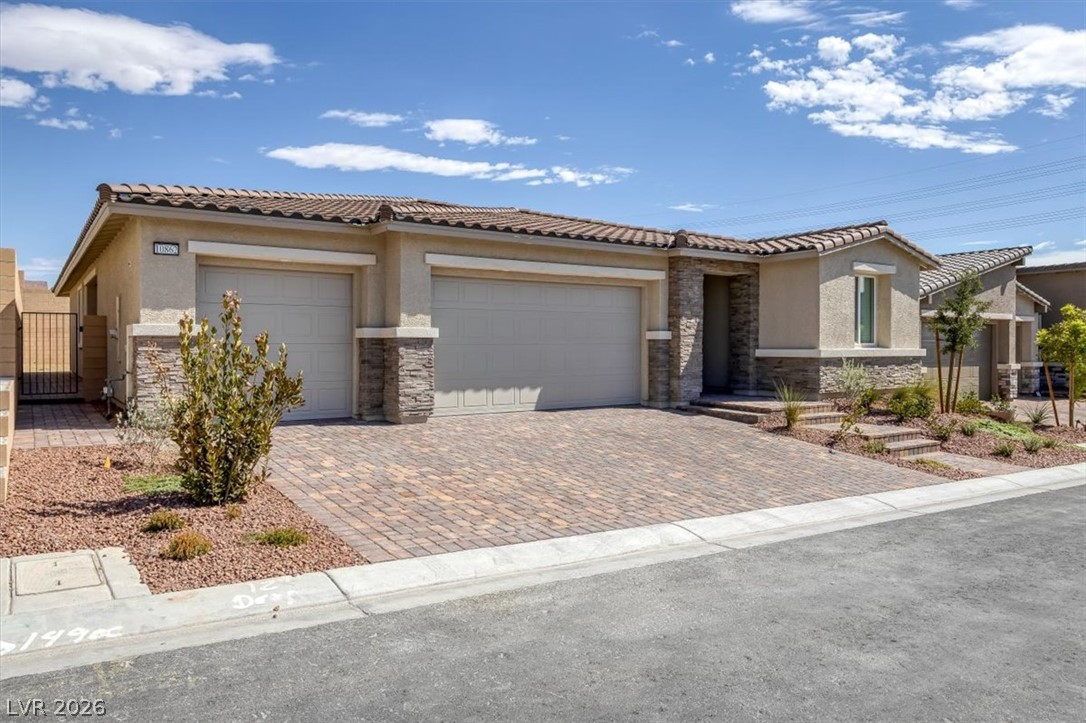
Stone accents and a paved driveway enhance the striking curb appeal of this single-story home.
Stone accents and a tile roof define the facade of this modern single-story residence.
Stone accents and a paved driveway enhance the exterior of this single-story home.
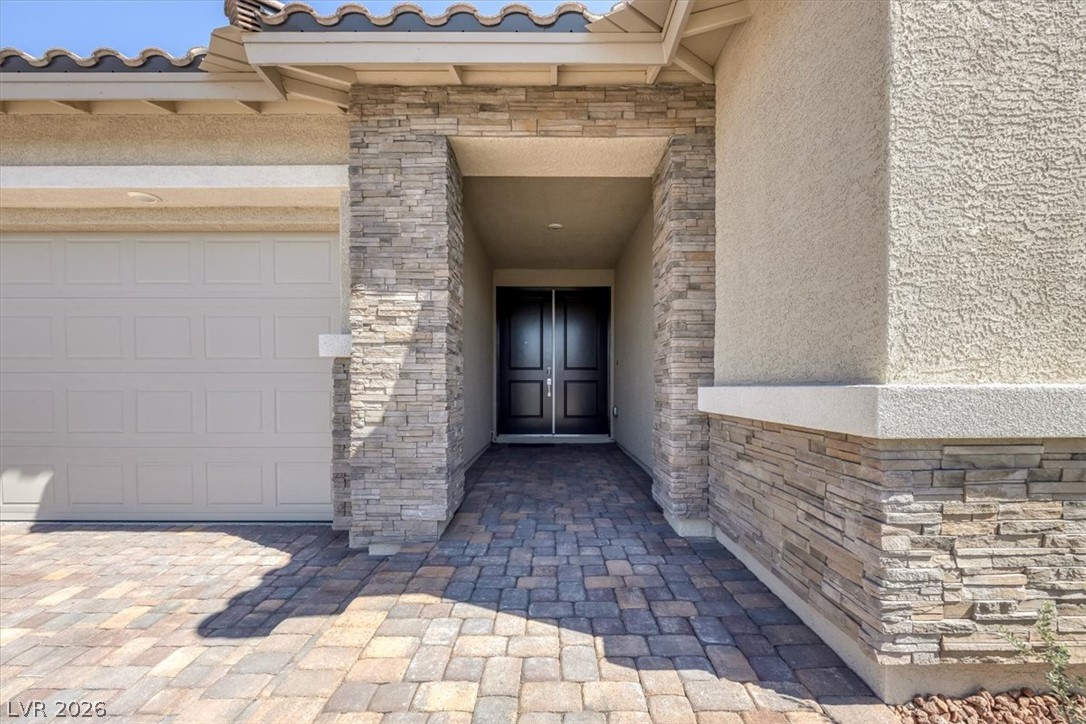
Textured stone accents frame a welcoming double-door entry set along a handsome paver walkway.
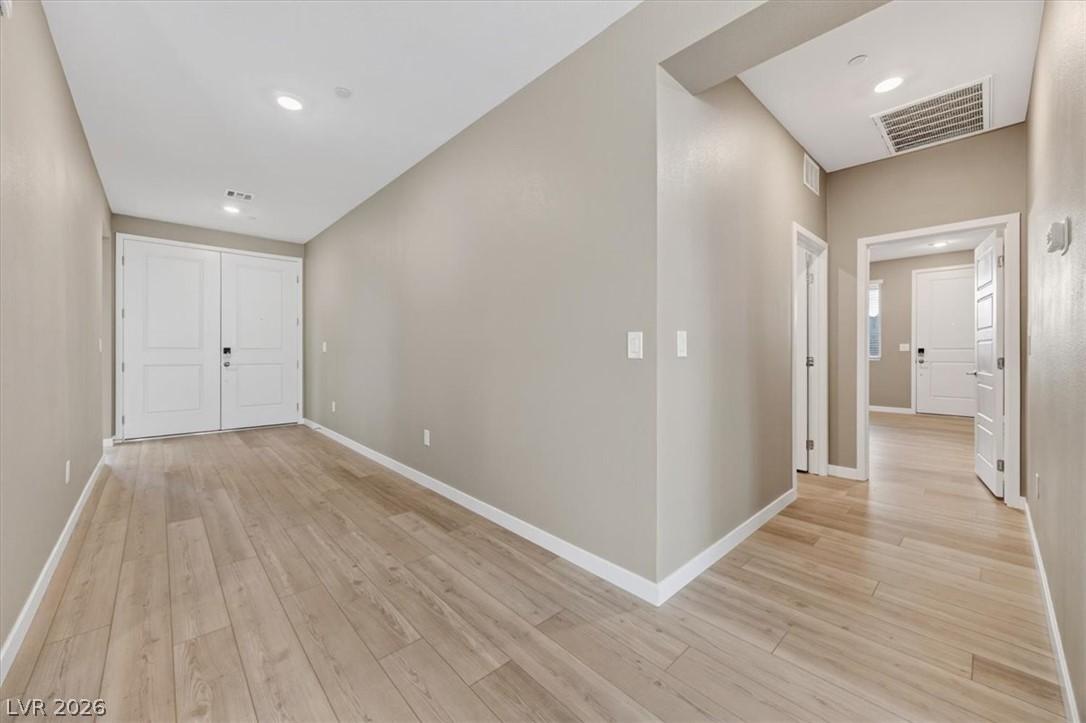
Smooth wood-look flooring guides visitors through a welcoming entryway with crisp white trim.
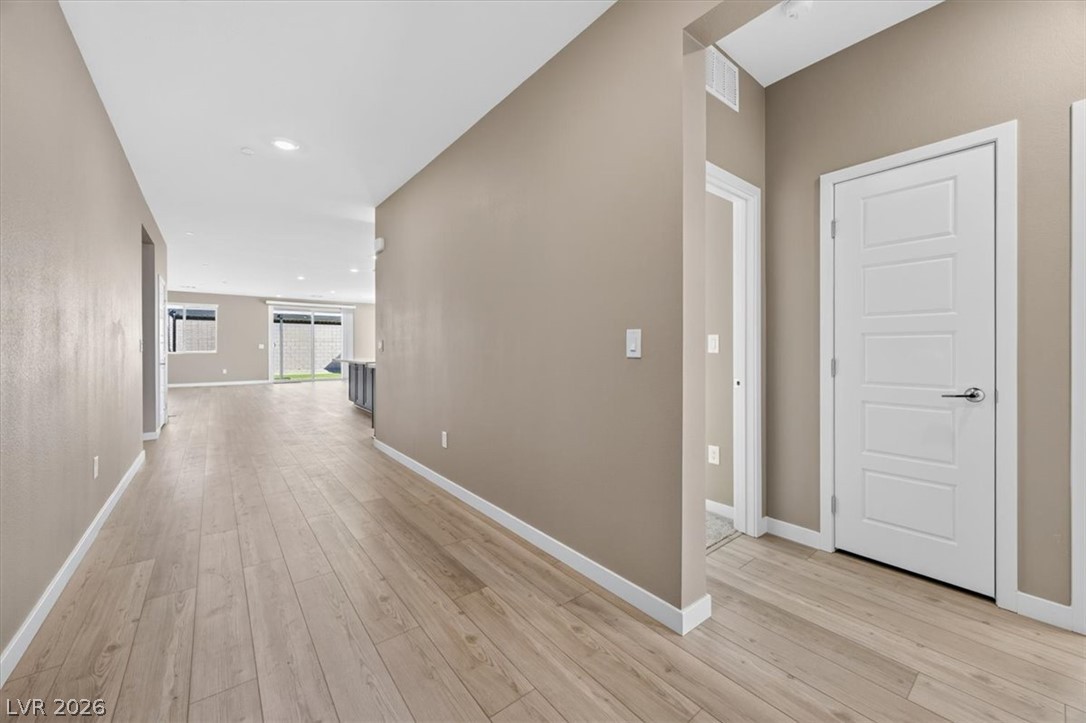
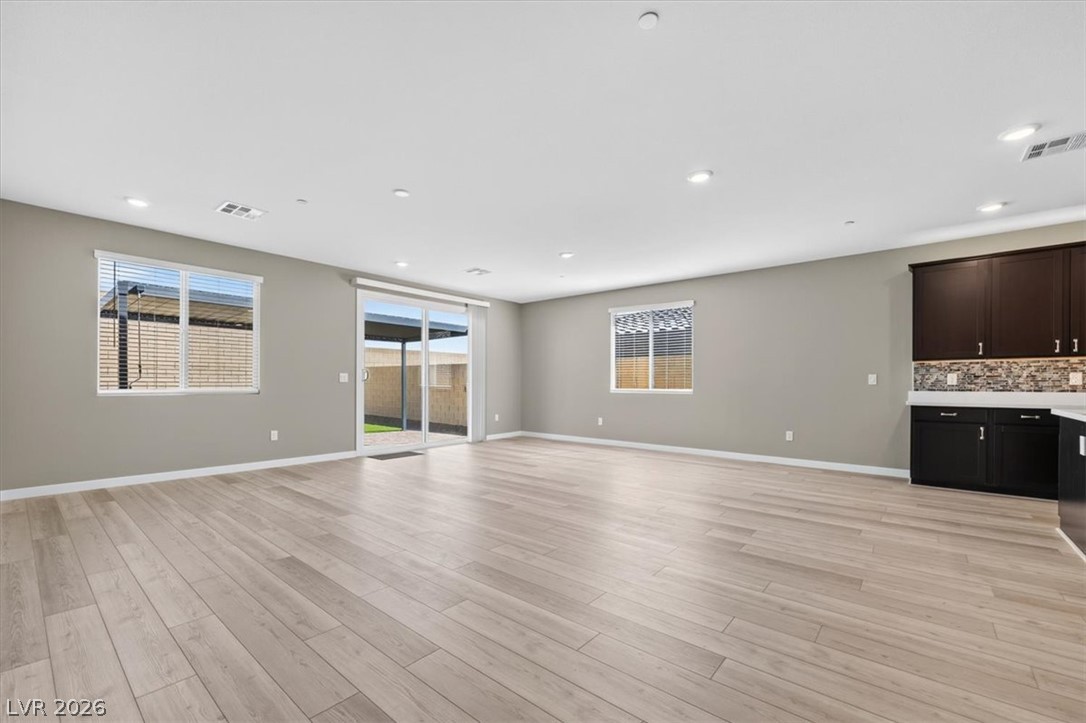
Smooth wood-look flooring stretches from the welcoming foyer into a spacious open-concept layout.
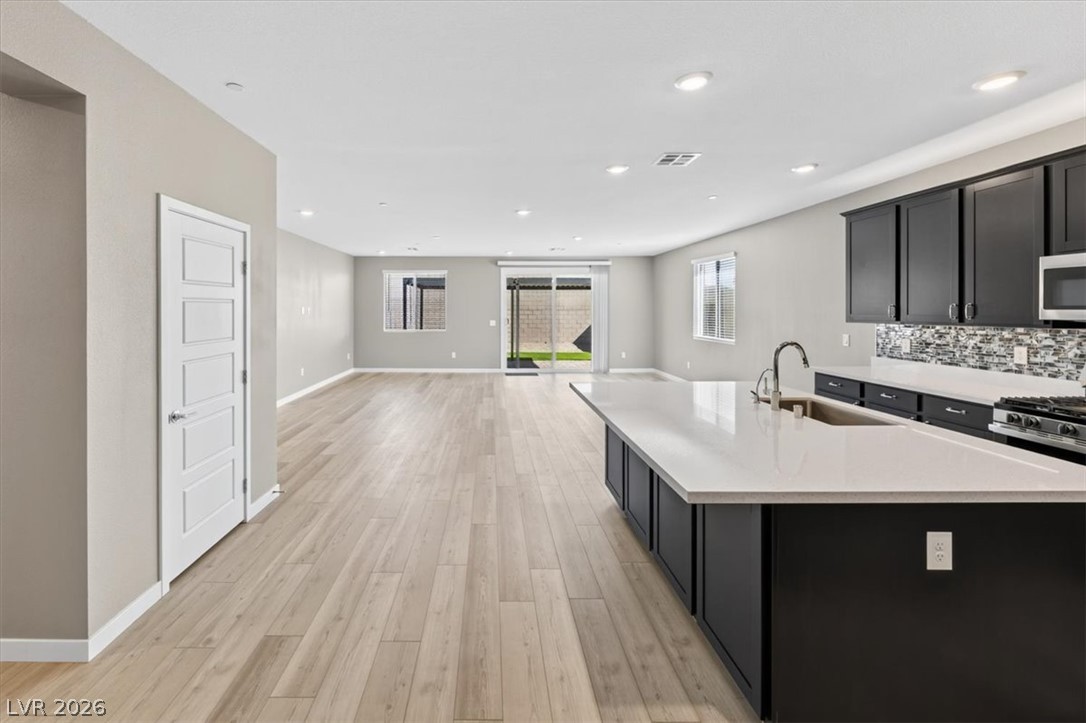
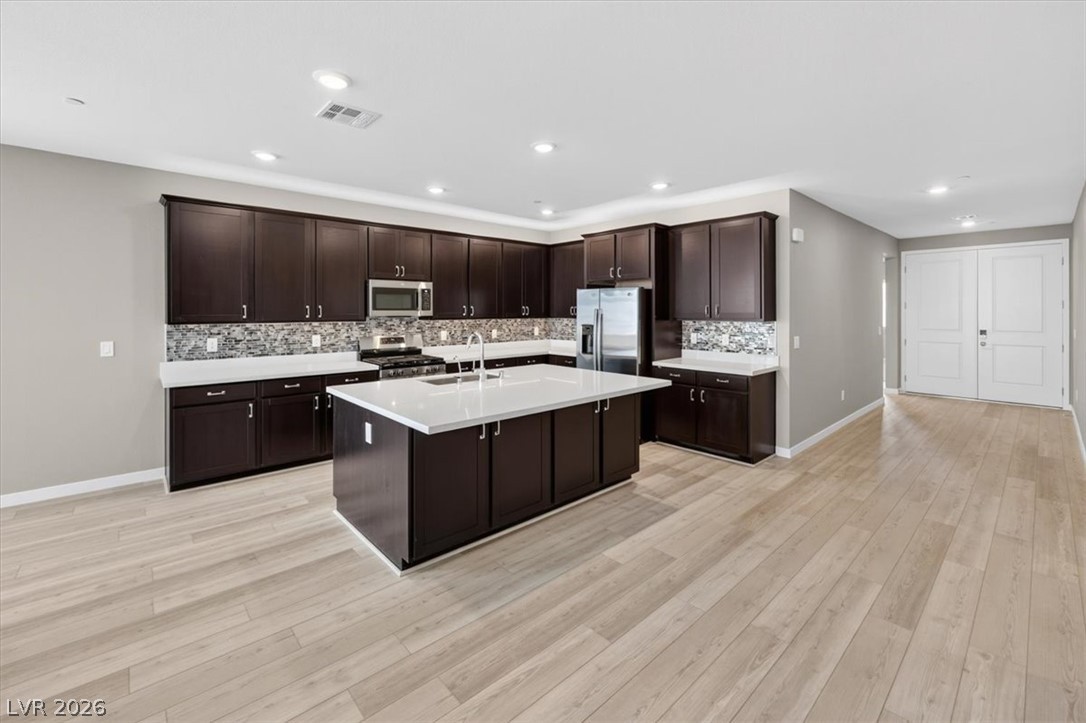
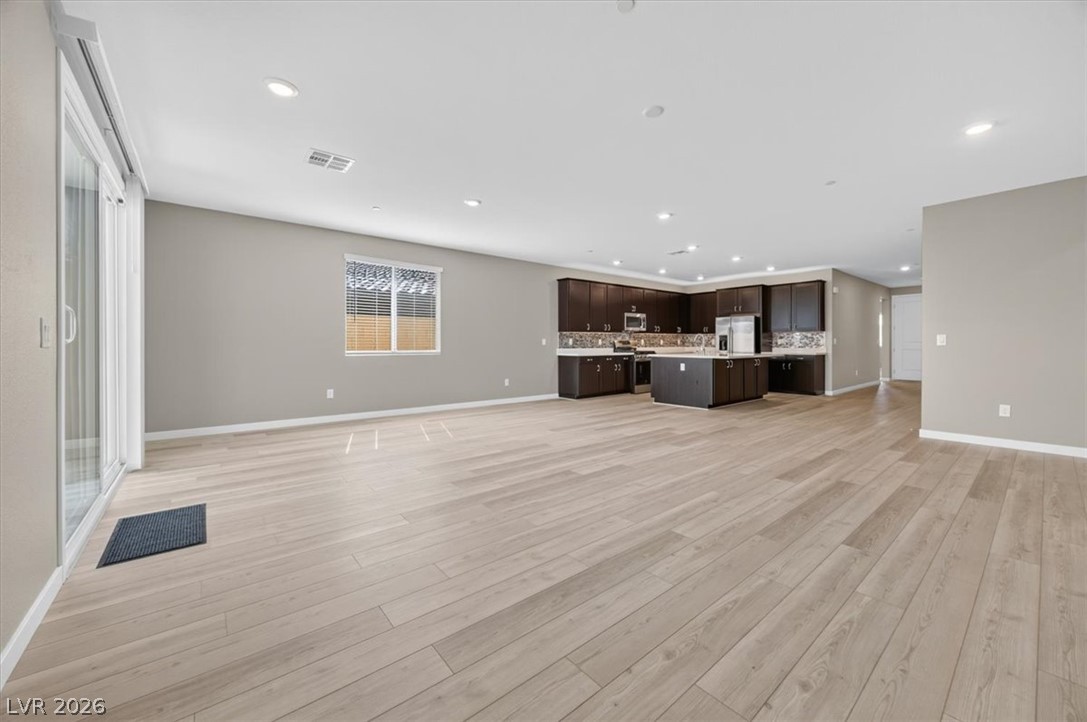
Recessed lighting illuminates an airy open floorplan seamlessly connecting the kitchen and living areas.
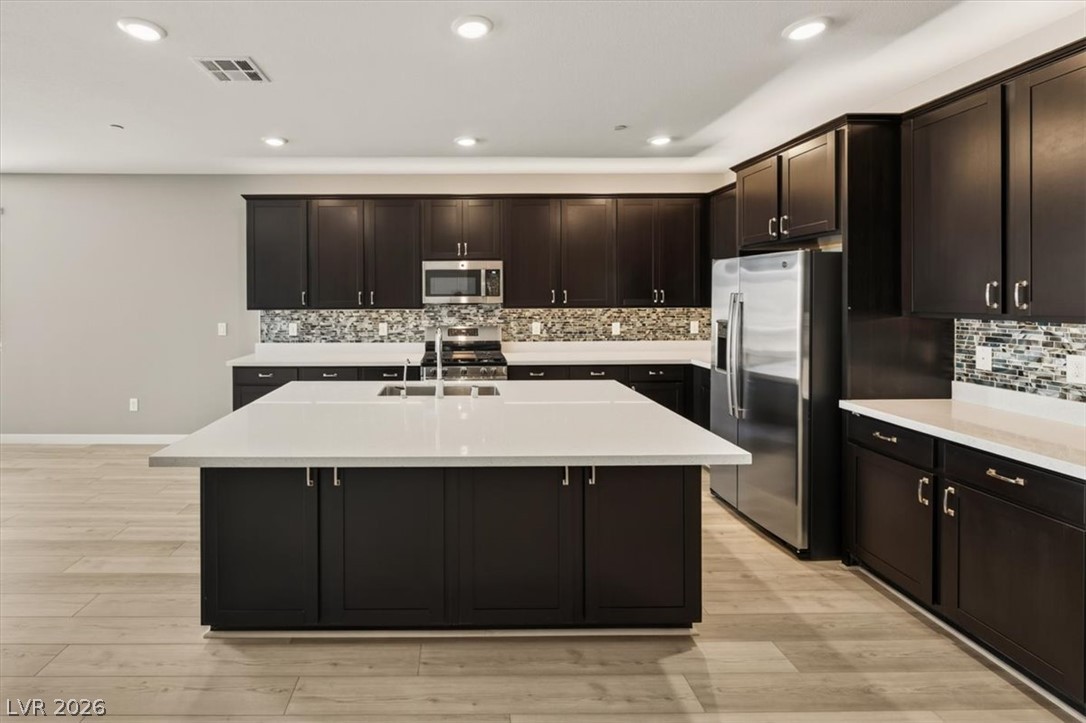
Dark cabinetry and light-toned flooring anchor the open-concept culinary space.
Rich dark cabinetry and a massive stone island anchor this modern culinary workspace.
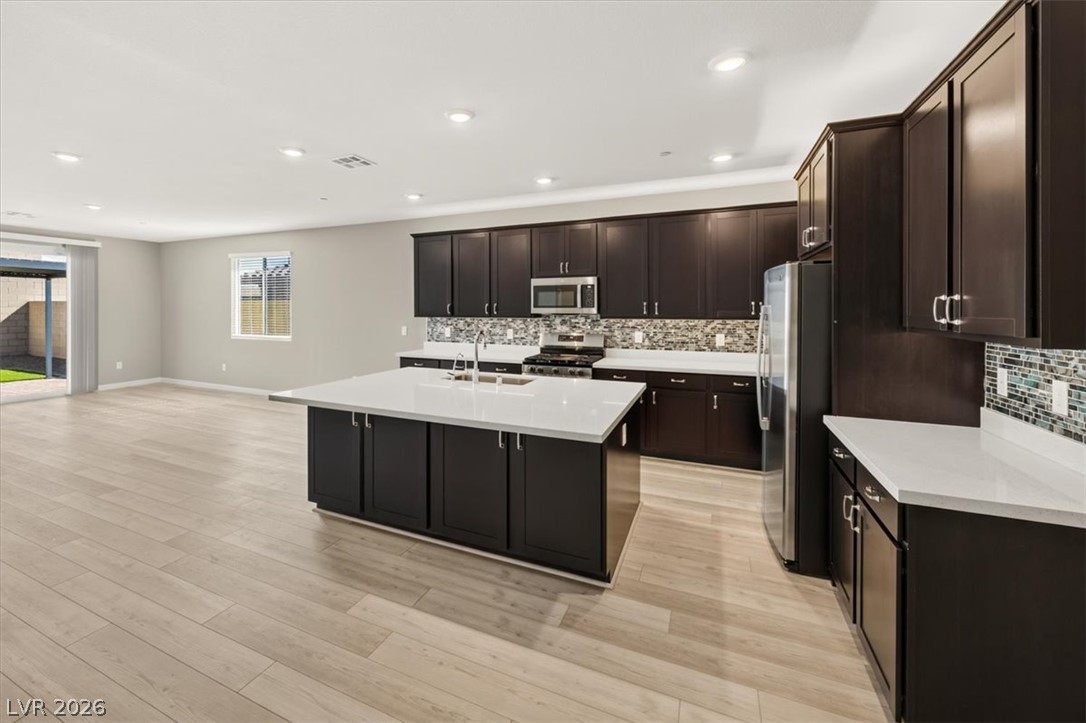
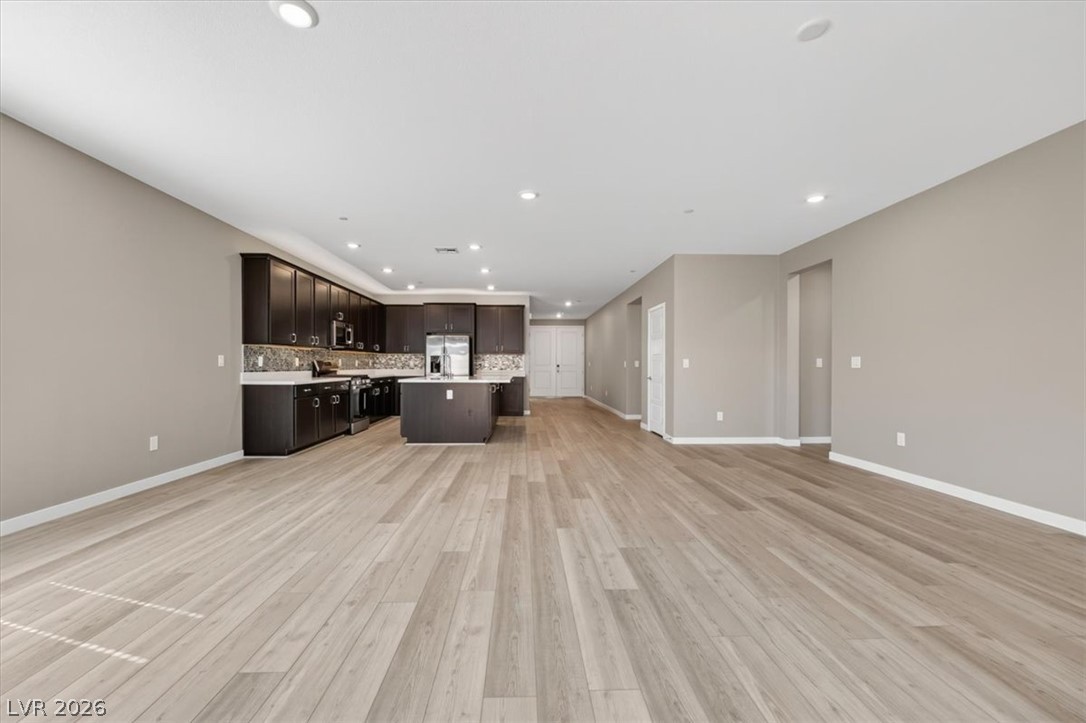
Rich dark cabinetry pairs beautifully with expansive light flooring and a central island.
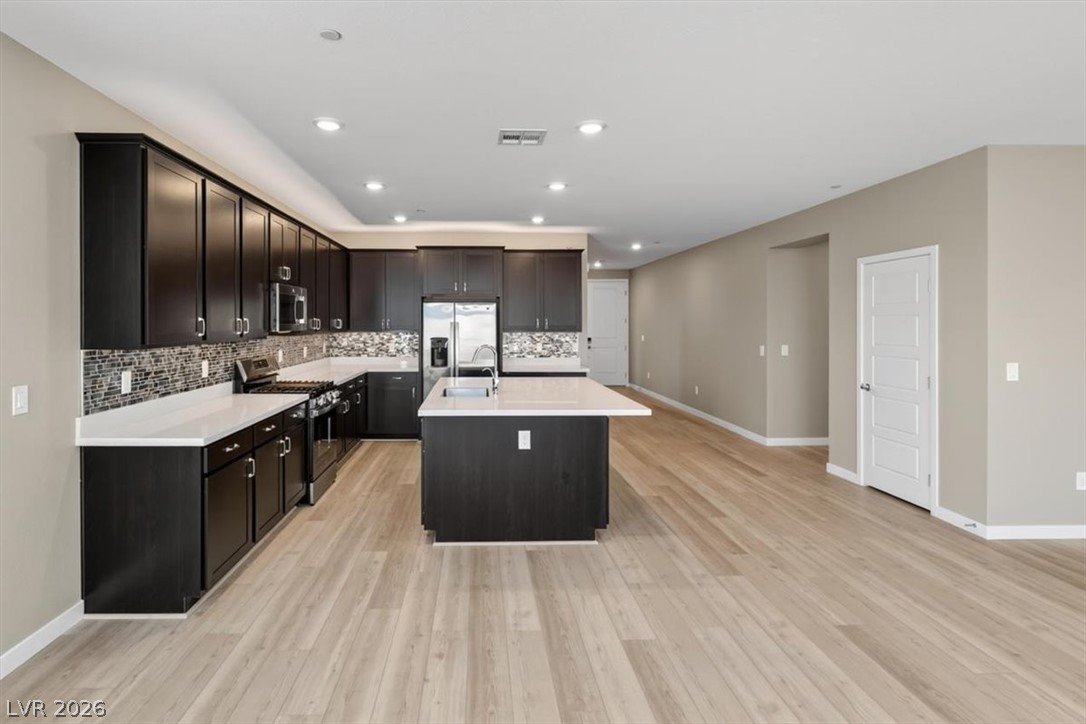
Rich dark cabinetry and a central island highlight this open-concept kitchen with wood-style flooring.
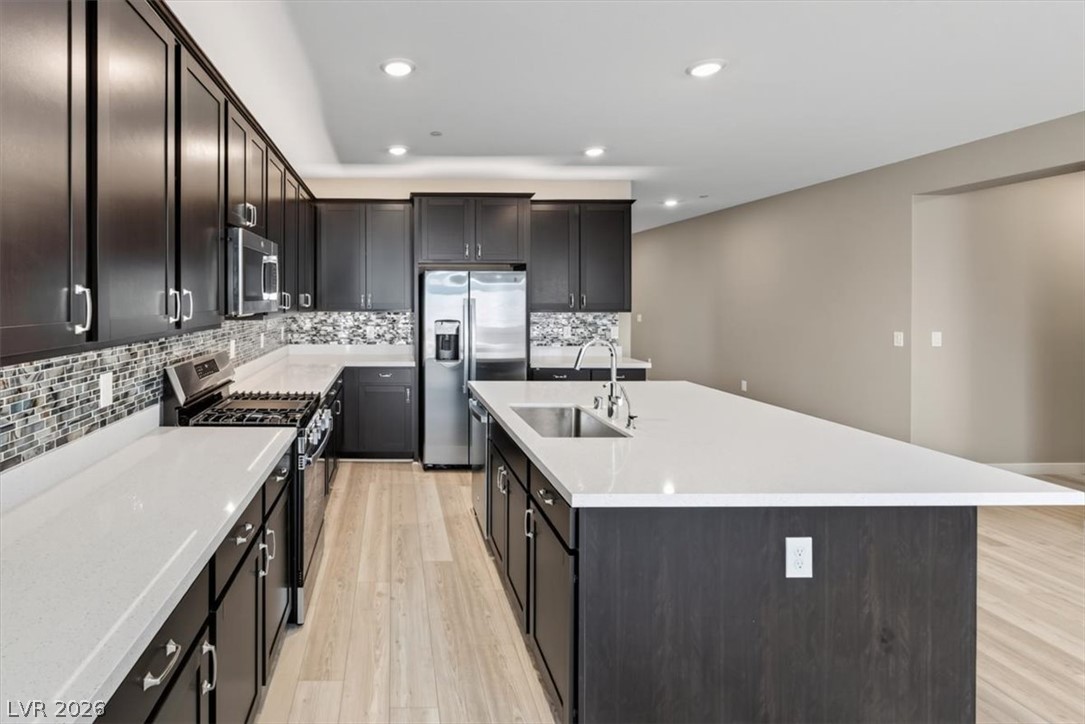
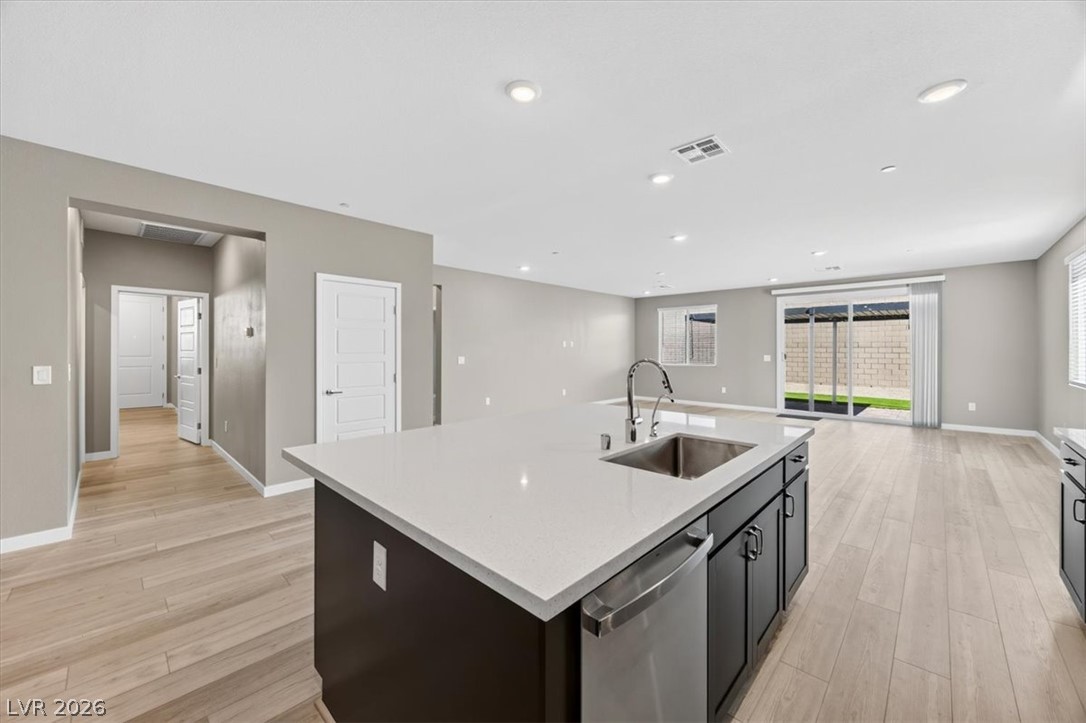
Gleaming quartz countertops pair with dark cabinetry and lighter plank flooring in this modern kitchen.
An open floorplan seamlessly connects the modern kitchen island to the living area.
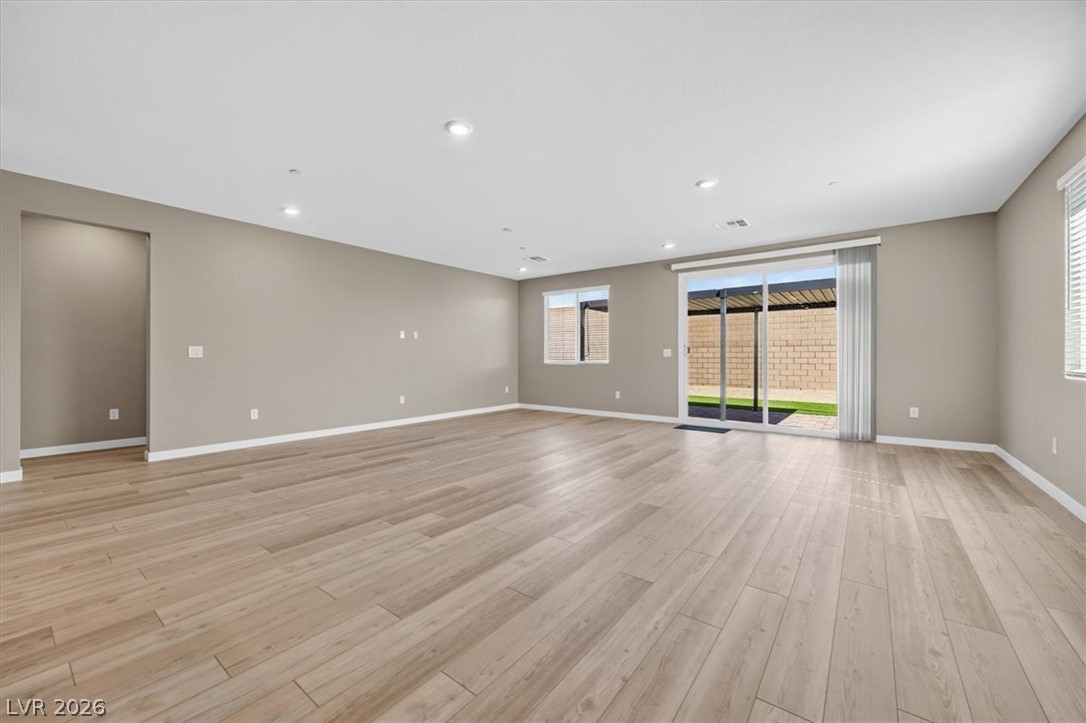
Polished flooring and recessed lighting define this versatile open living space.
A spacious open-plan layout seamlessly connects the main living area to the kitchen.
Smooth wood flooring flows through this airy, open-concept living area and kitchen.
Clean wood-look flooring and recessed lighting span this versatile open-concept living area.
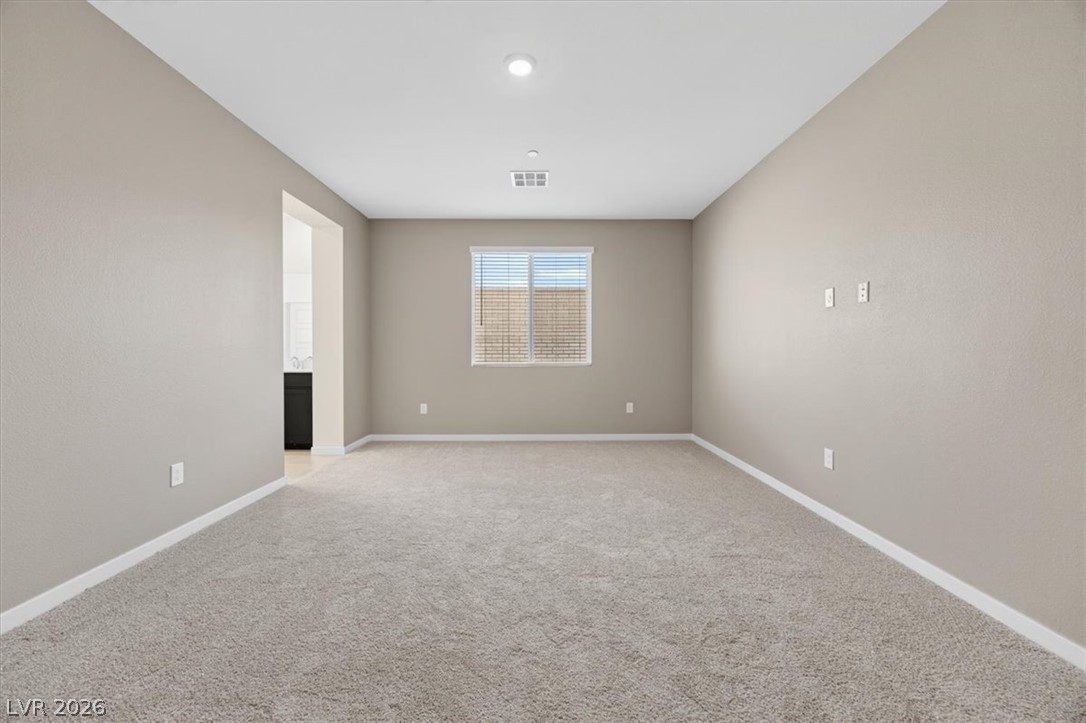
Soft carpeting pairs with neutral walls in this versatile living space.
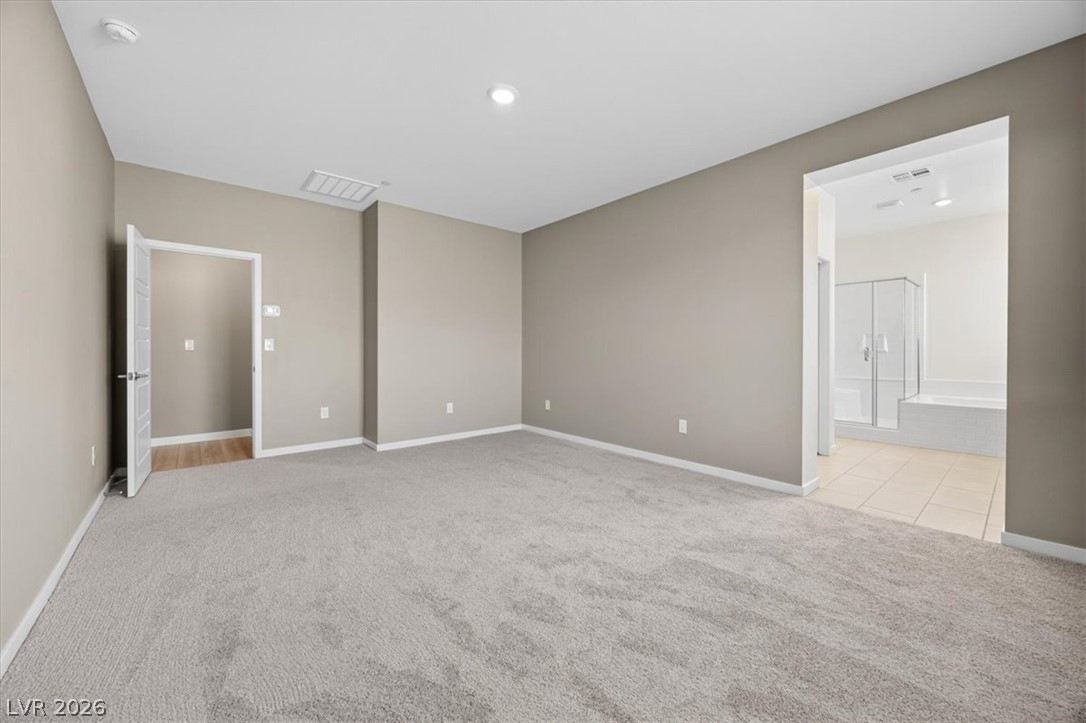
An open doorway connects this plushly carpeted bedroom directly to an en suite bathroom.
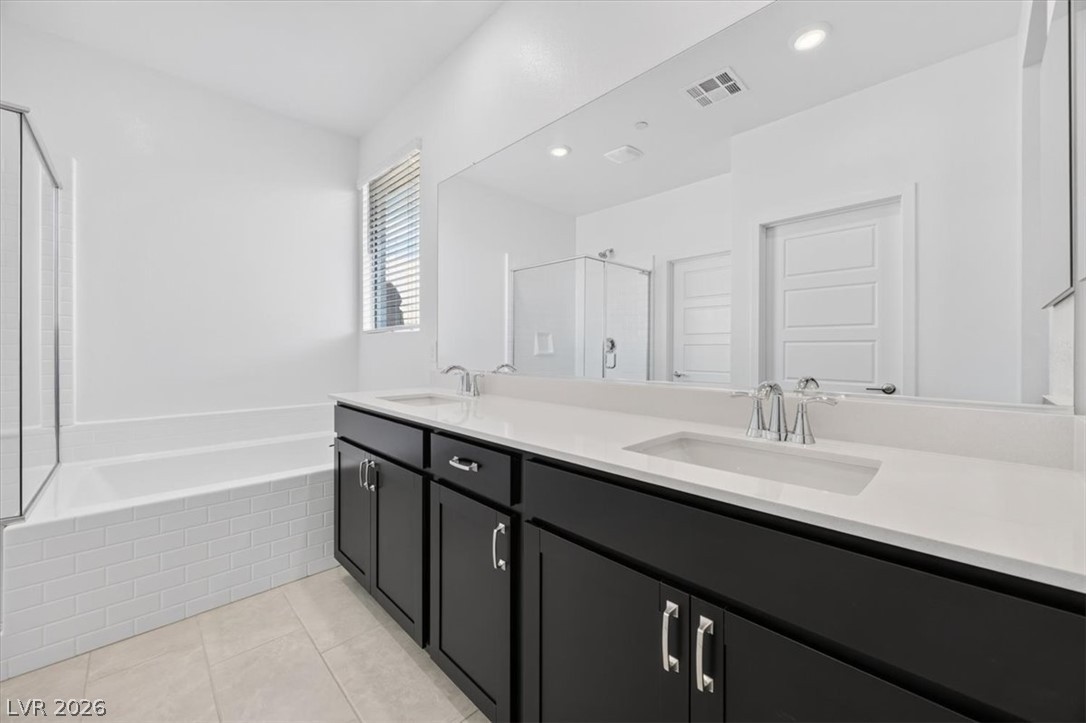
Crisp white stone countertops contrast beautifully with dark cabinetry alongside a deep soaking tub.
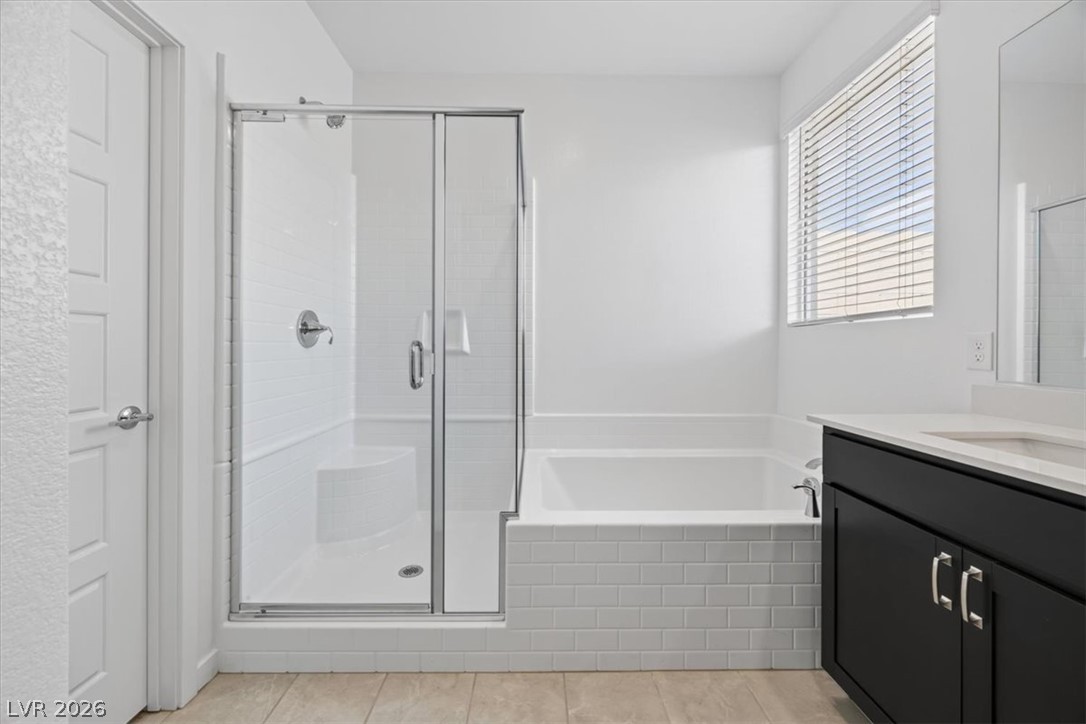
A glass-enclosed shower alongside a deep soaking tub provides a spa-like retreat.
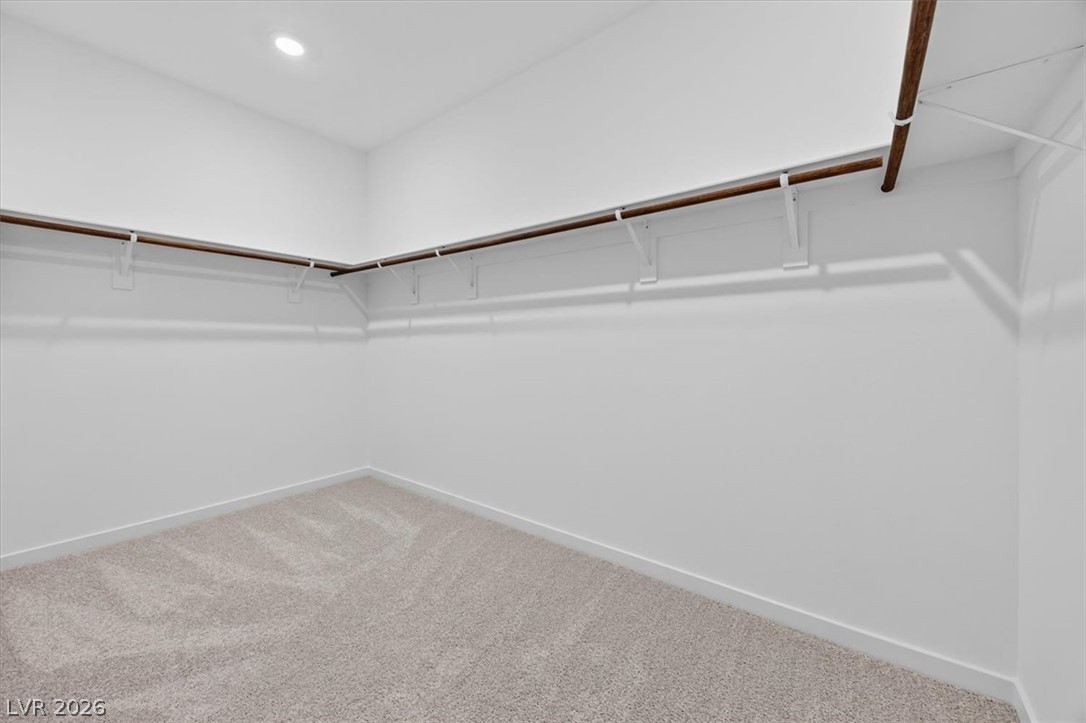
A spacious walk-in closet features plush carpeting alongside wraparound shelving and hanging rods.
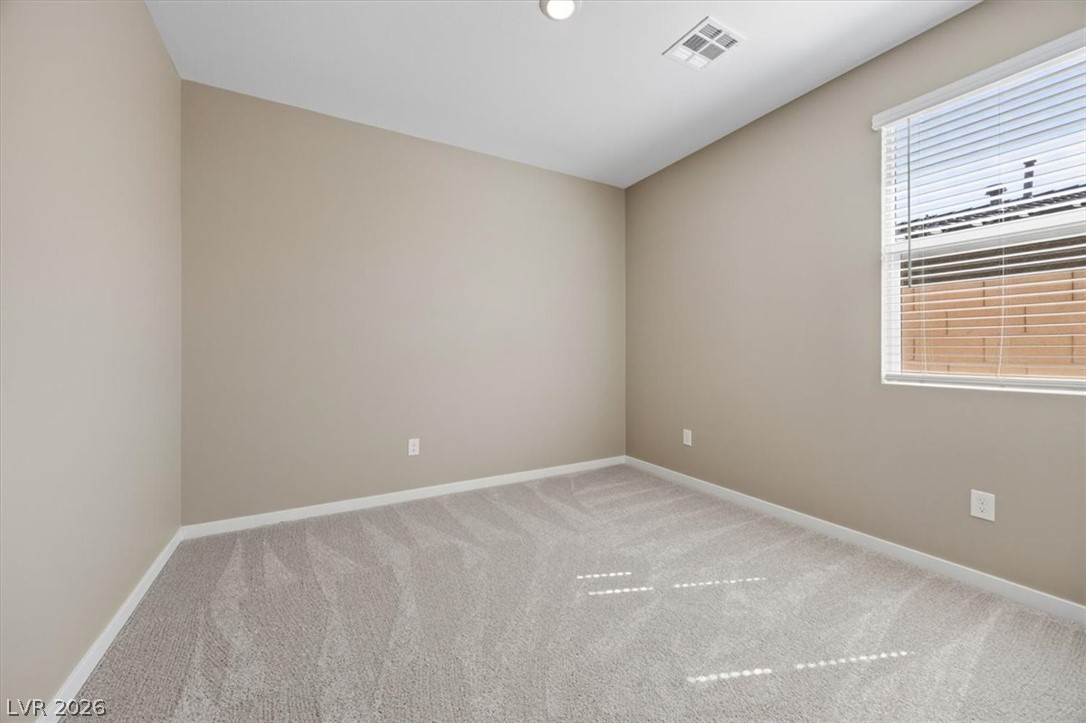
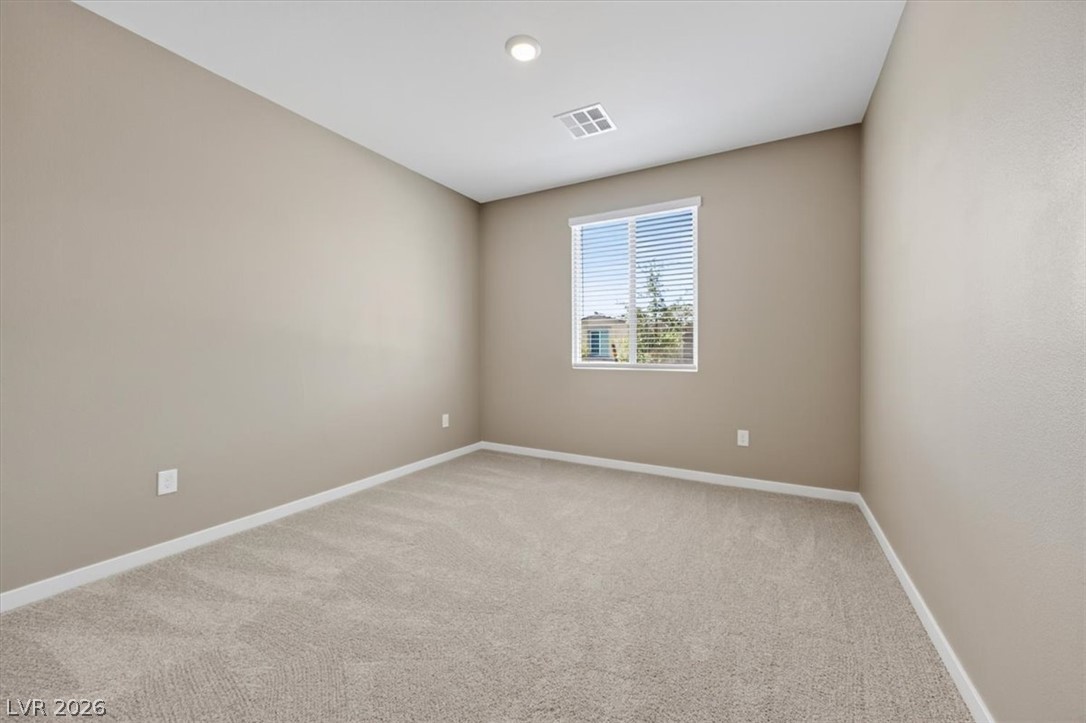
Plush carpeting and a large window define this versatile bedroom.
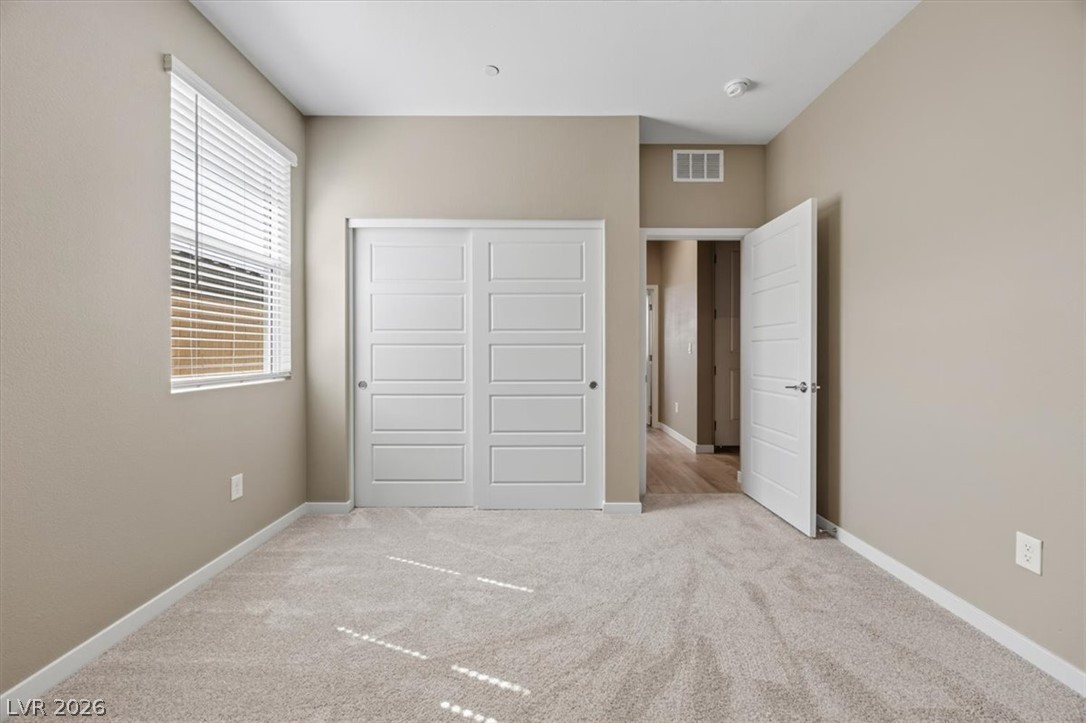
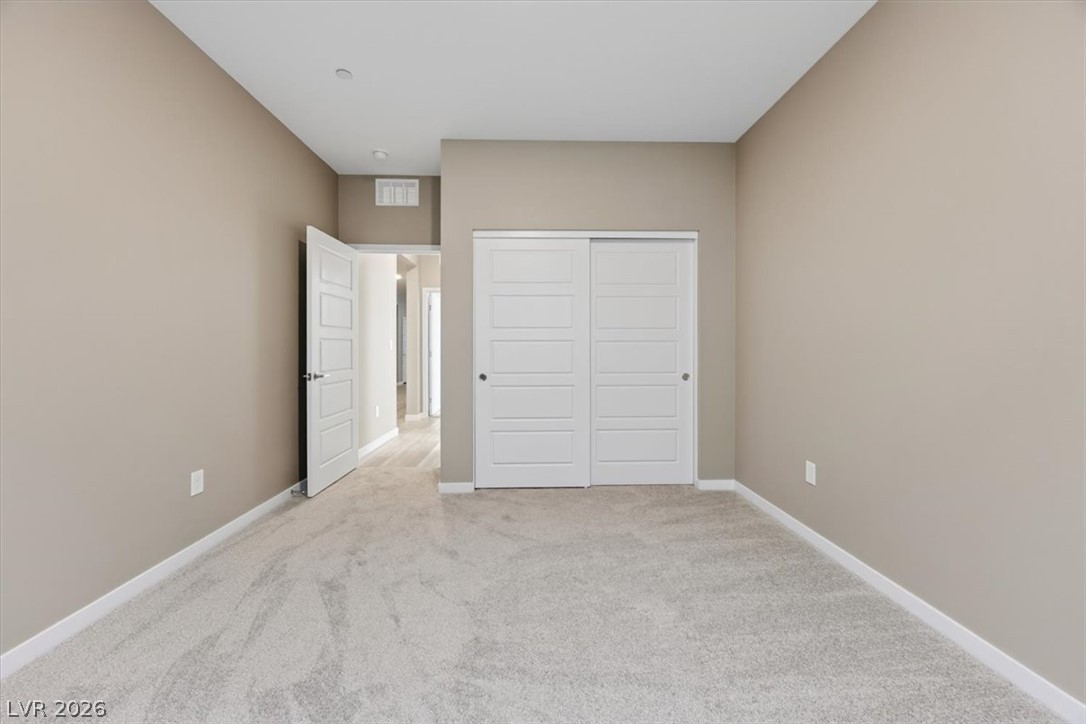
Plush carpeting and natural light define this comfortable space complete with sliding closet doors.
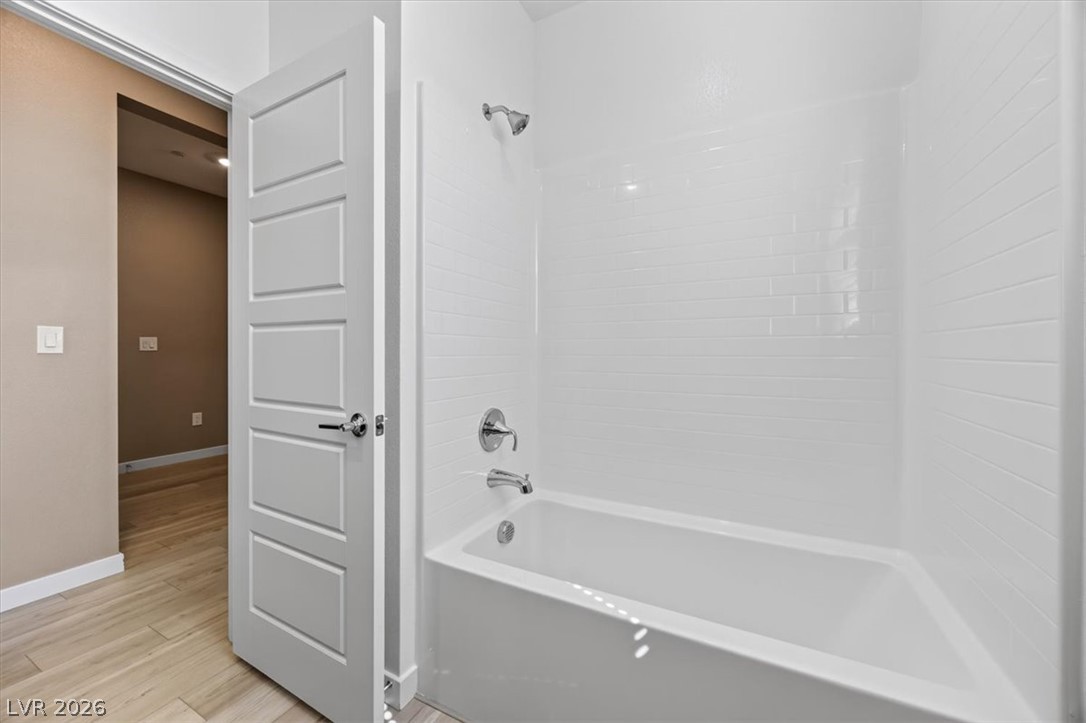
Clean subway tile surrounds the soaking tub in this light-filled modern bathroom.
Plush carpeting and a classic window create a welcoming atmosphere in this versatile space.
Plush carpeting and clean architectural lines define this versatile modern bedroom.
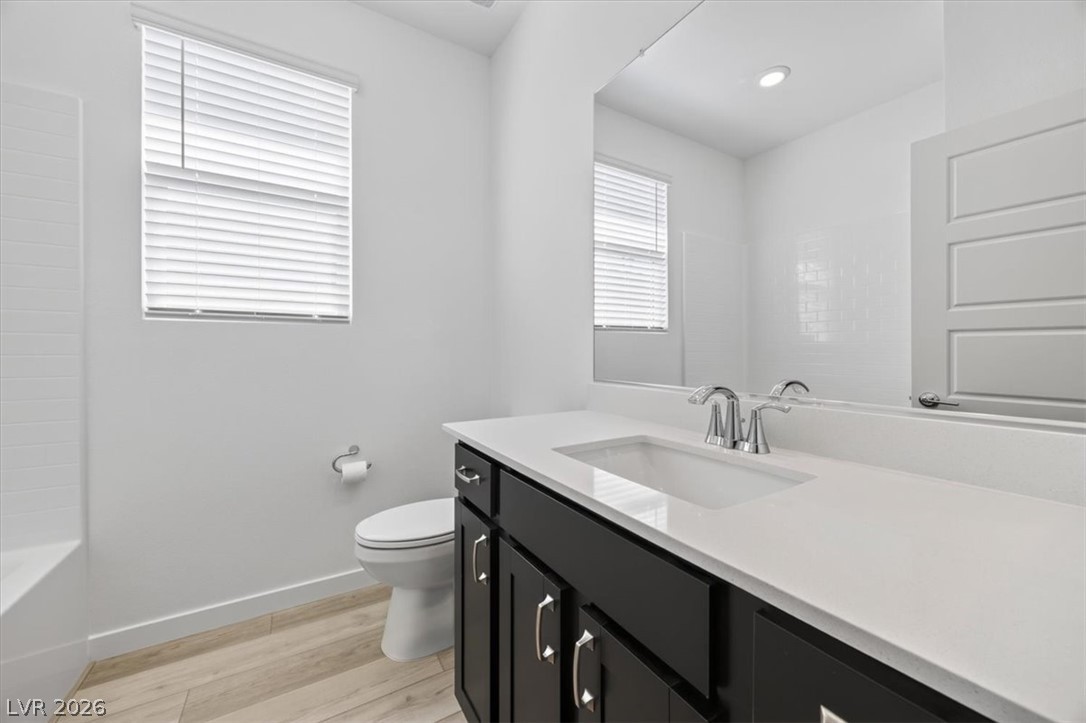
Clean lines and stone counters define this modern bathroom with wood-look flooring.
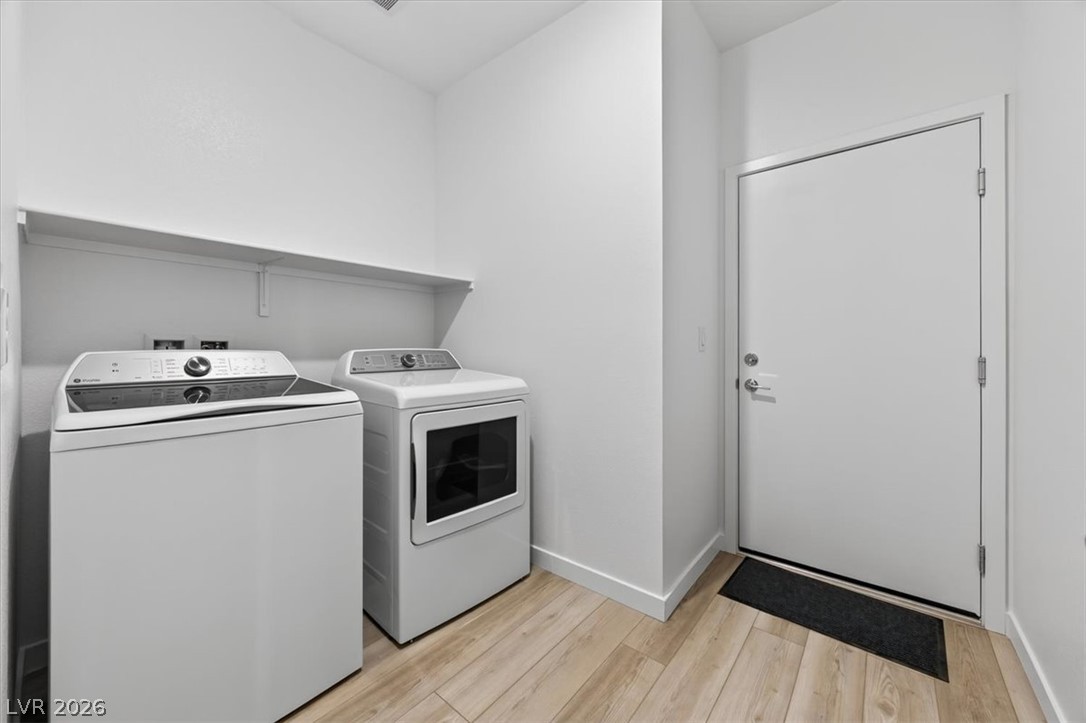
An organized laundry room offers a built-in shelf and light wood-plank flooring.
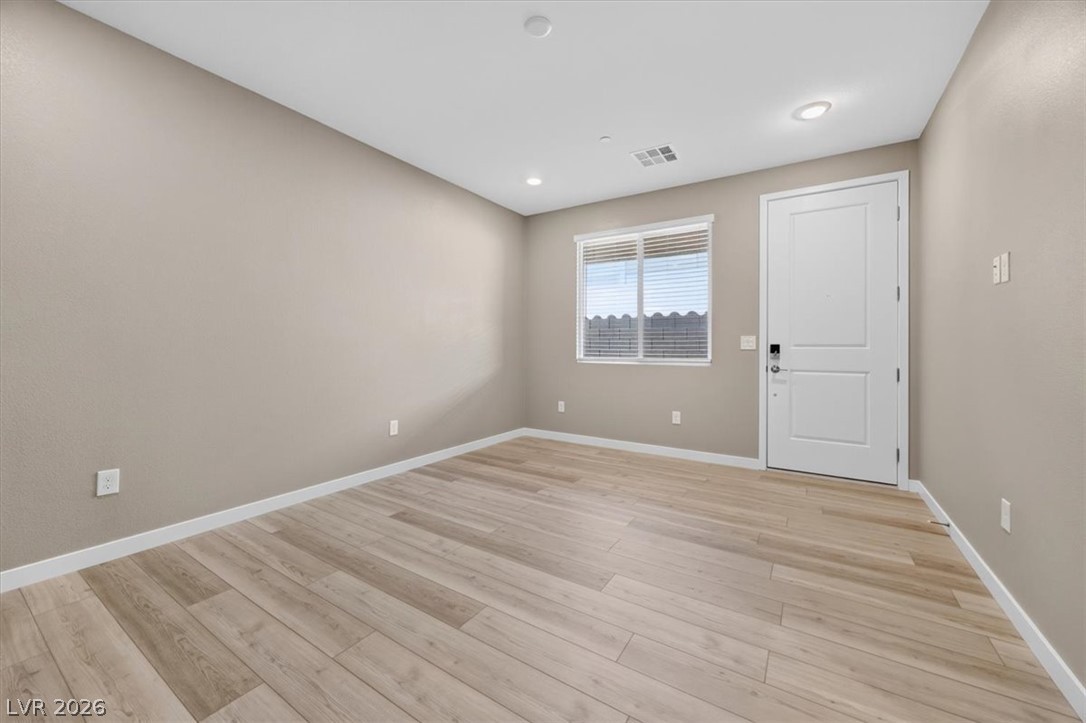
Smooth wood-look flooring and recessed lighting define this versatile, neutral-toned interior space.
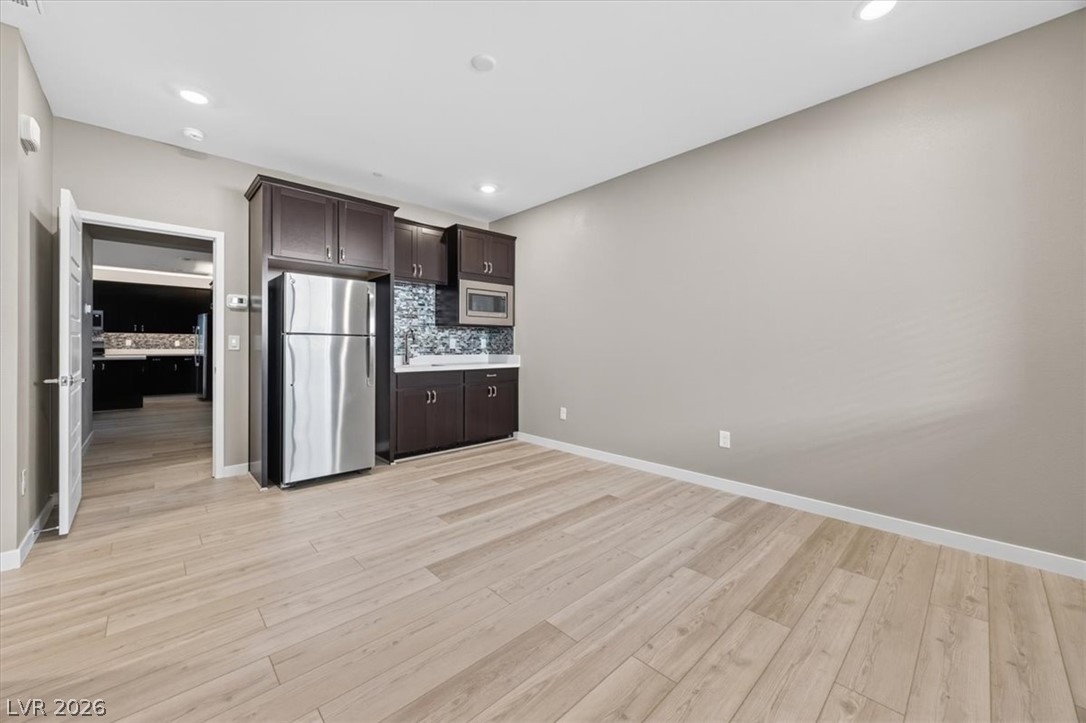
Gleaming wood-look floors anchor this versatile room featuring a practical wet bar setup.
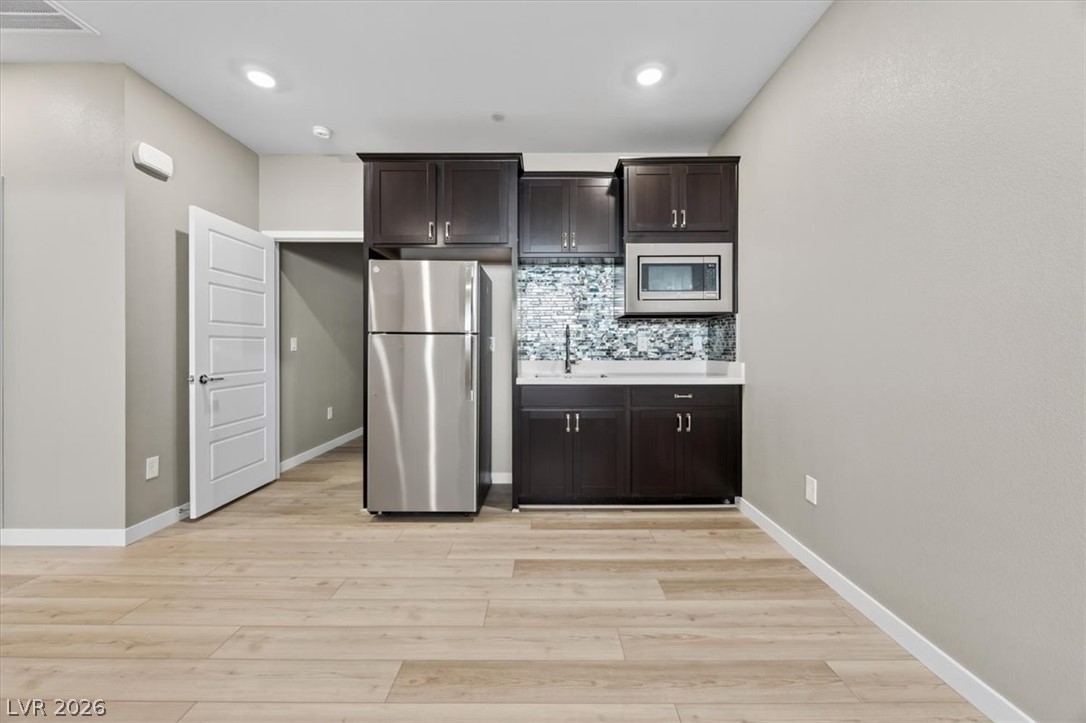
Dark cabinetry and stainless steel appliances anchor this modern kitchenette on durable wood-look flooring.
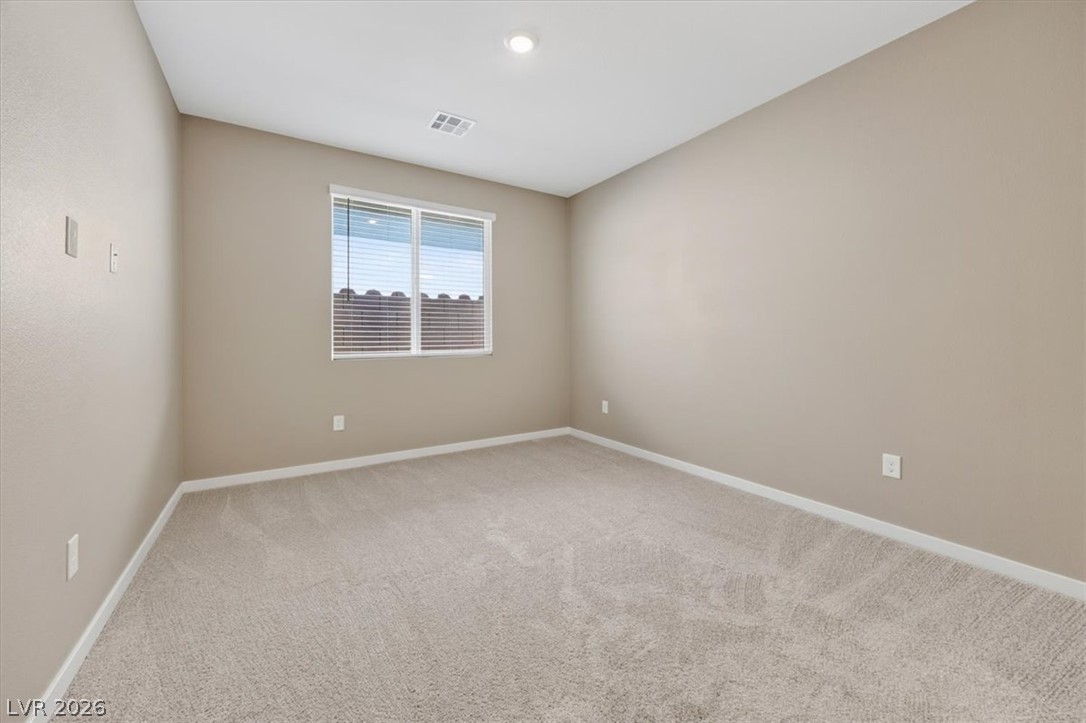
Soft carpeting pairs with neutral walls and a bright window in this versatile secondary bedroom.
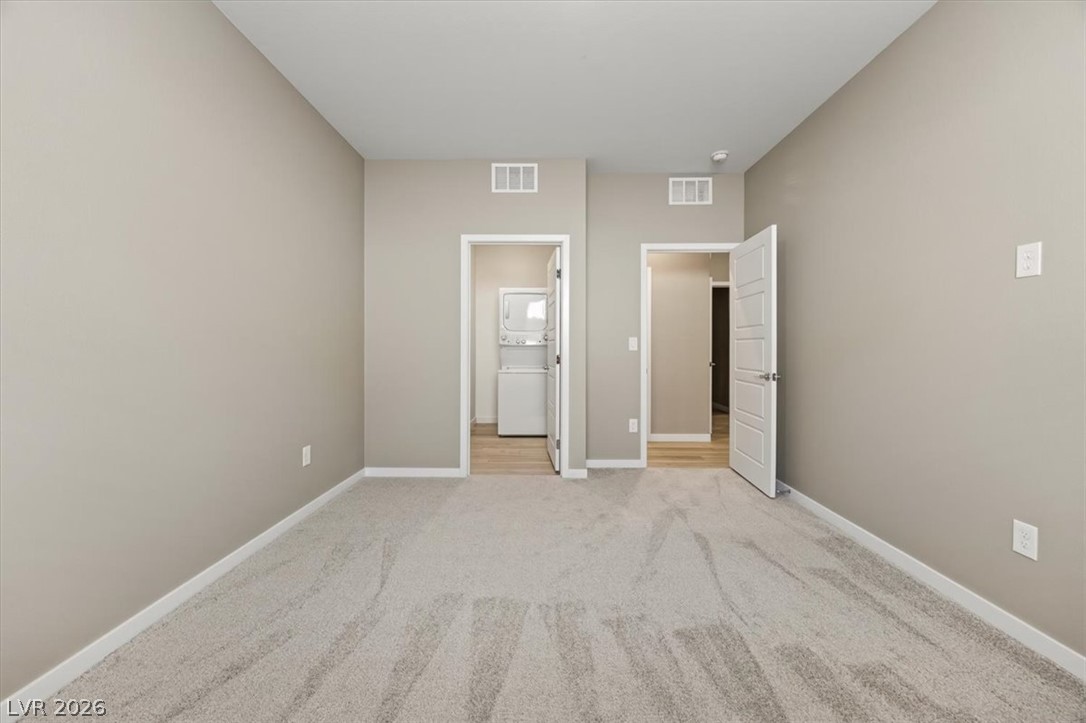
Plush carpeting and neutral-toned walls create a comfortable bedroom layout with adjacent laundry access.
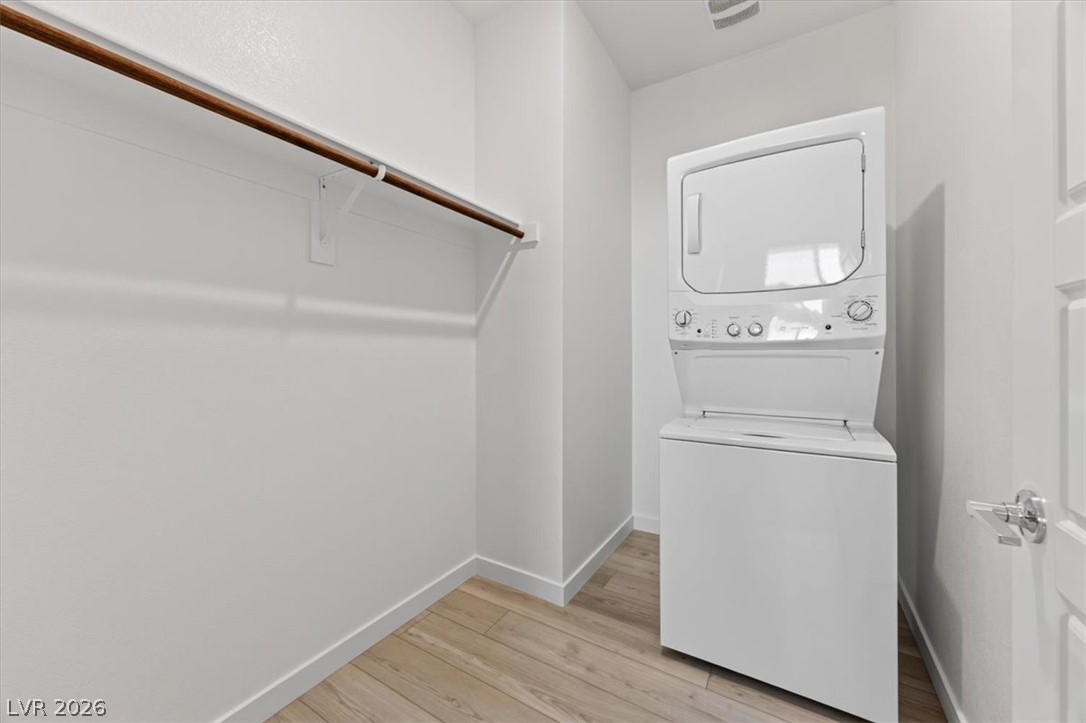
A streamlined utility space combines closet storage with in-unit laundry hookups and wood-style flooring.
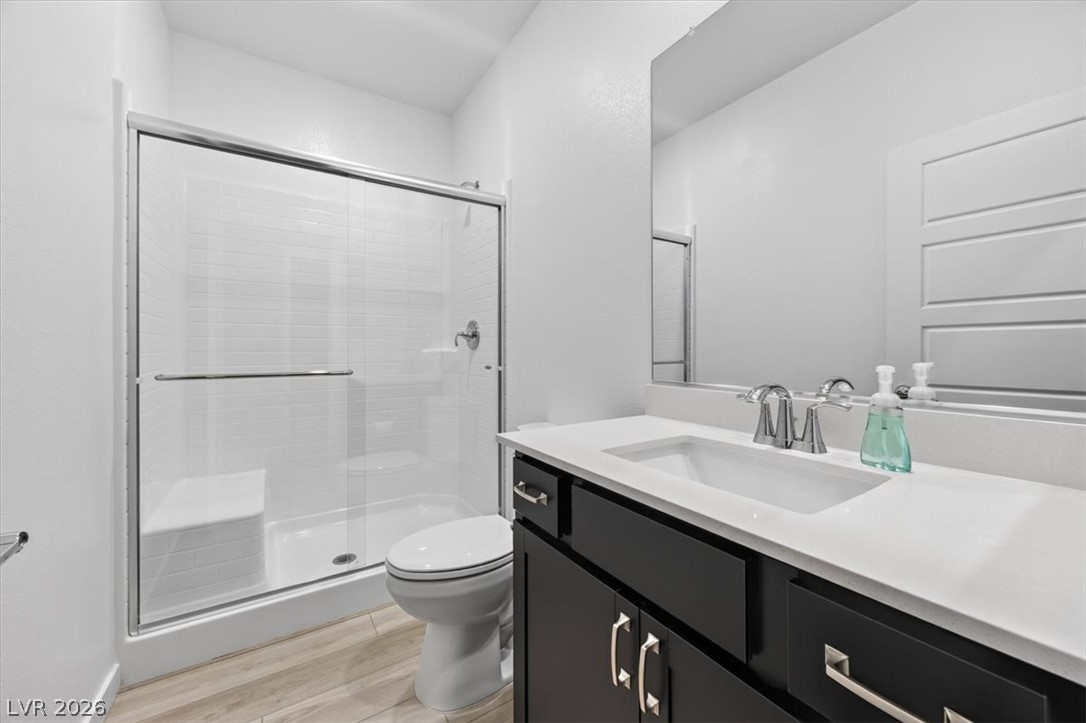
A glass-enclosed walk-in shower highlights this modern bathroom with a solid surface vanity.
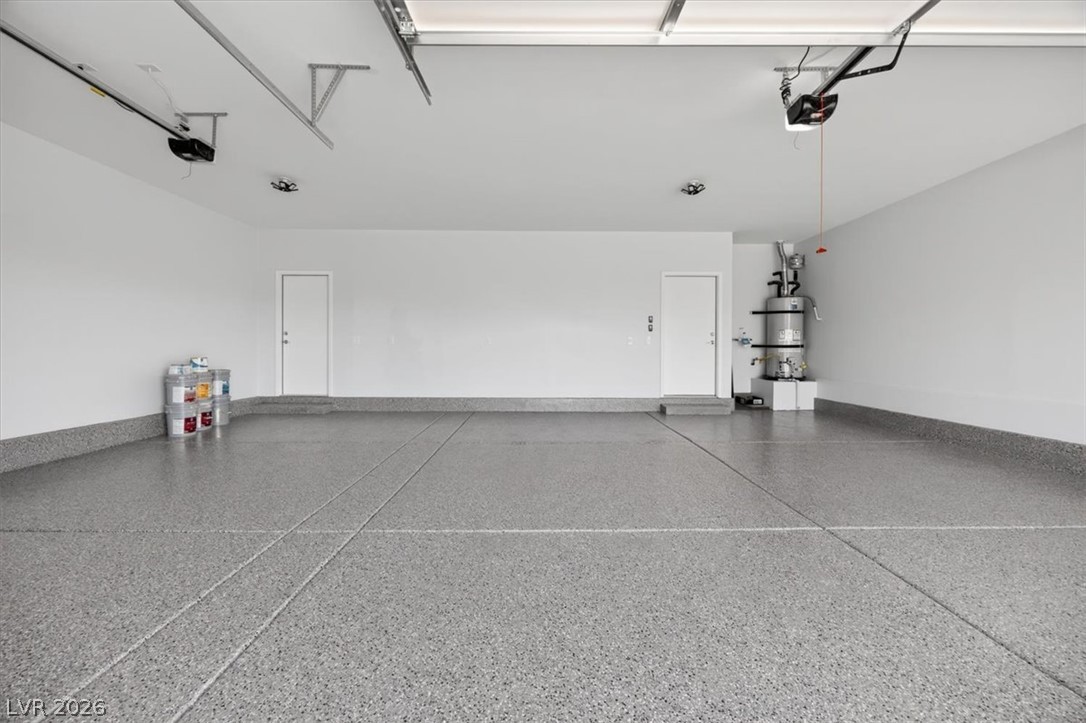
A spacious three-car garage features a durable epoxy-coated concrete floor and dual entry doors.
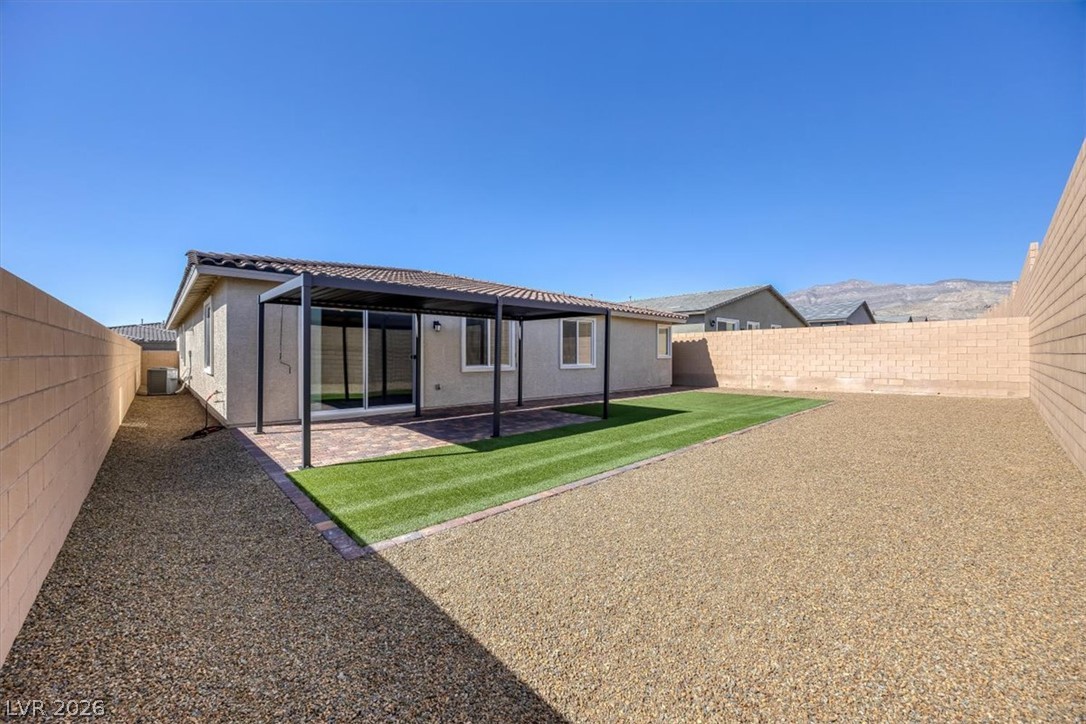
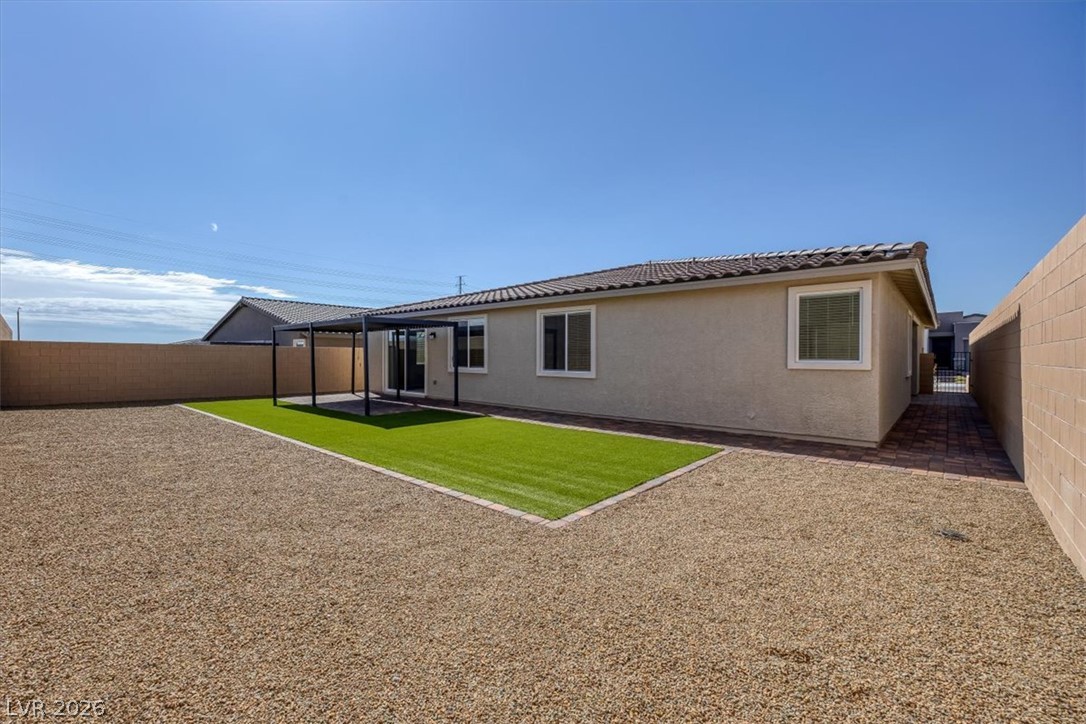
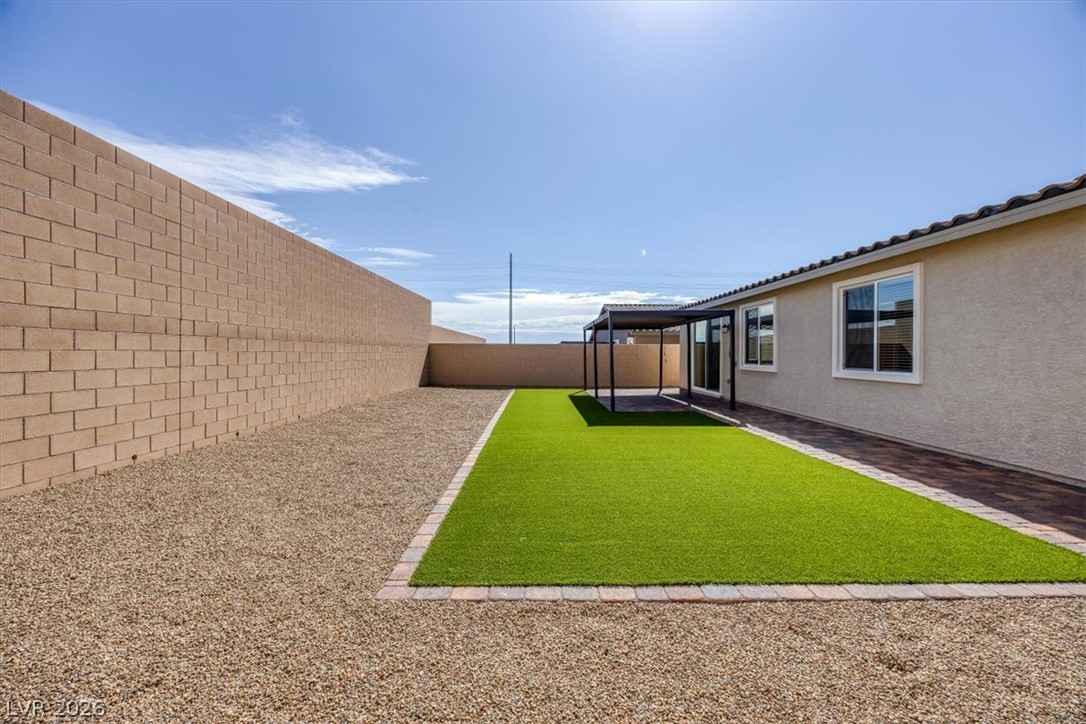
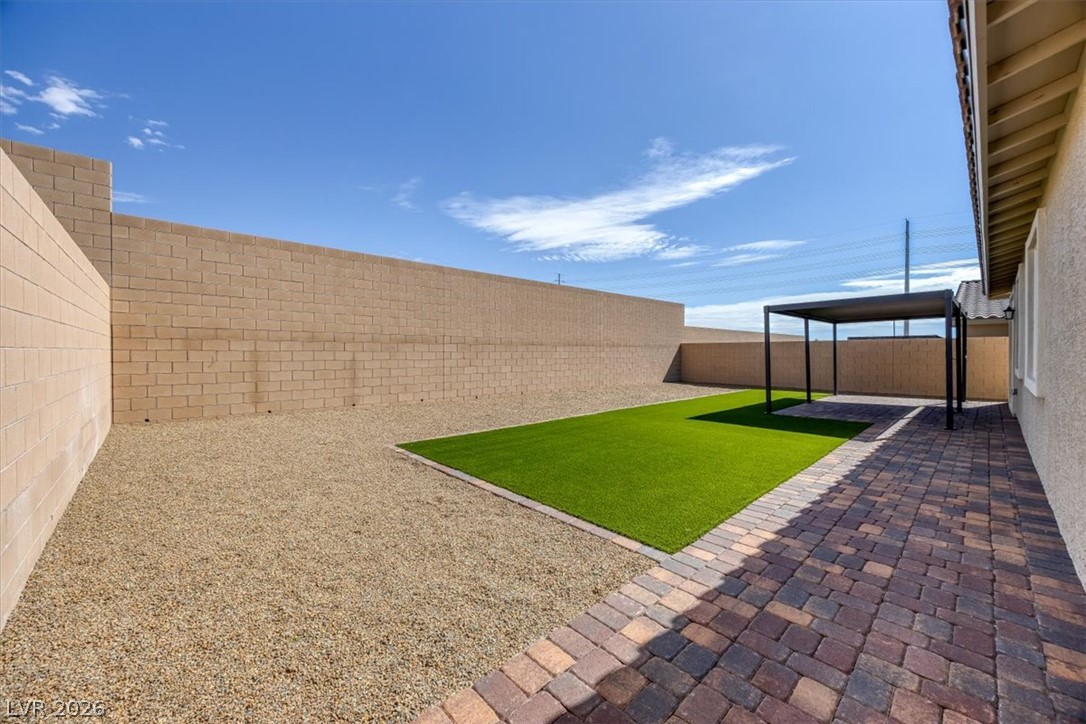
An enclosed backyard features a stone patio and low-maintenance landscaping under clear blue skies.
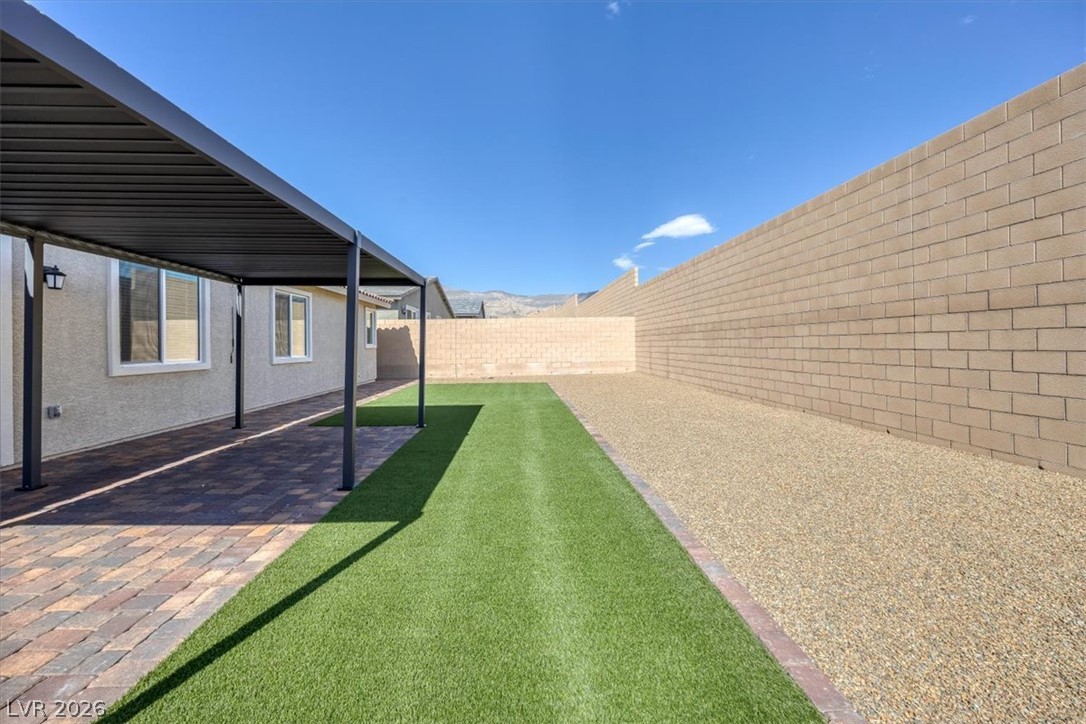
A spacious backyard features a covered paver patio alongside manicured turf and a stone privacy wall.
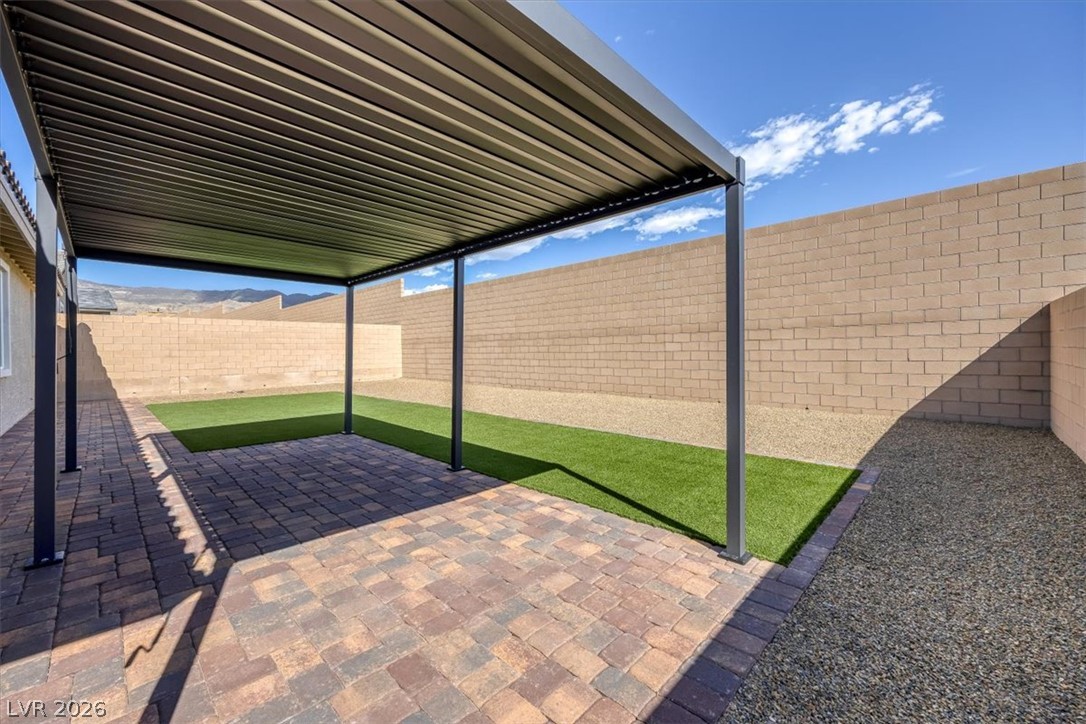
An inviting covered patio features neat pavers, synthetic turf, and a secure block wall perimeter.
An expansive gravel yard features a tidy artificial turf lawn behind this stucco home.
Secure block fencing borders a low-maintenance backyard featuring clean gravel and synthetic turf.
Brick block fencing secures this backyard layout featuring neat paver walkways and synthetic lawn.
 Price Reduced Listing