$1,499 $9 est/mo Sourced by Back At You
2117 Willowbury Drive D,Las Vegas, NV 89108
Las Vegas, NV 89108
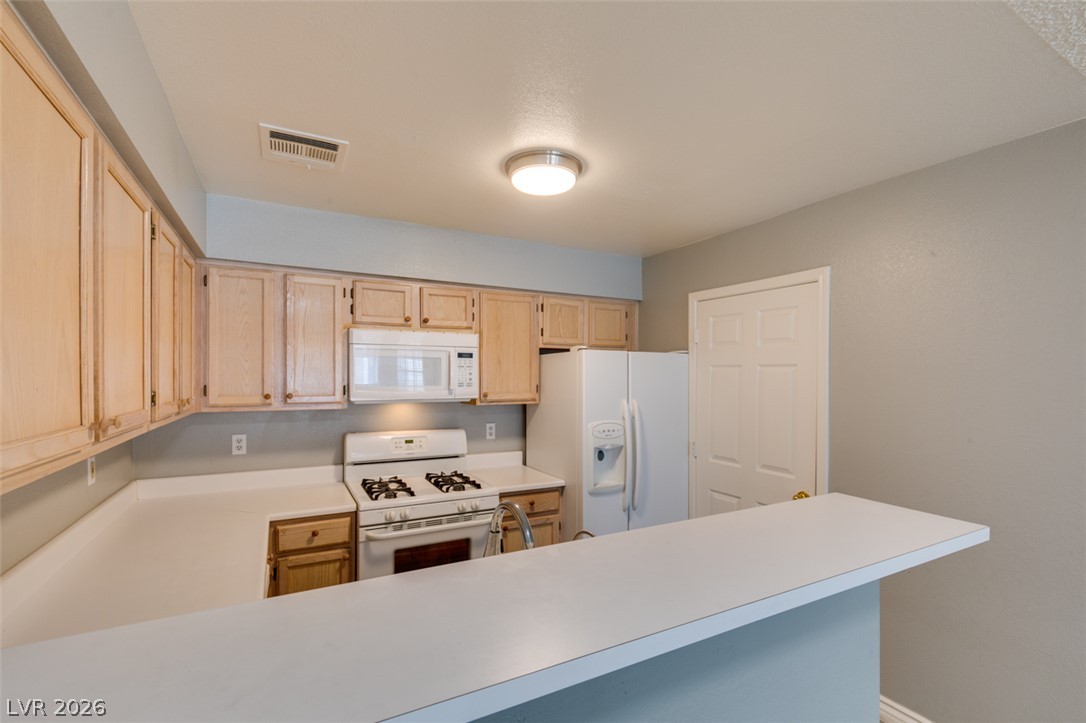
A breakfast bar opens this functional kitchen space to the surrounding living areas.
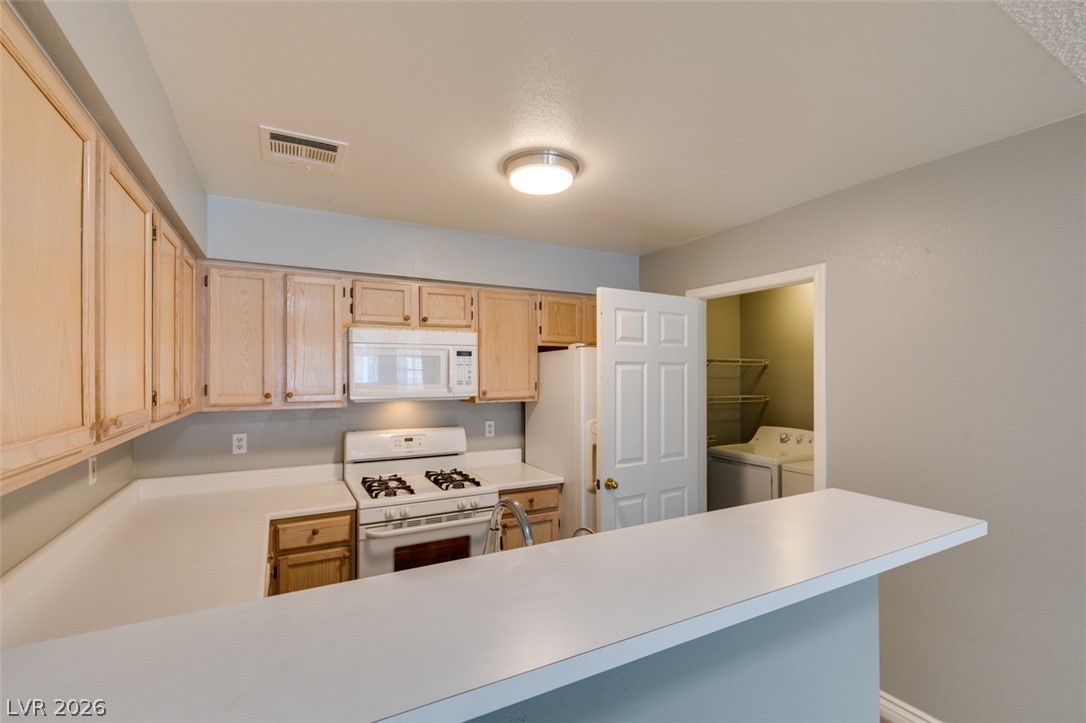
Natural wood cabinetry and solid countertops define this kitchen layout adjacent to the laundry closet.
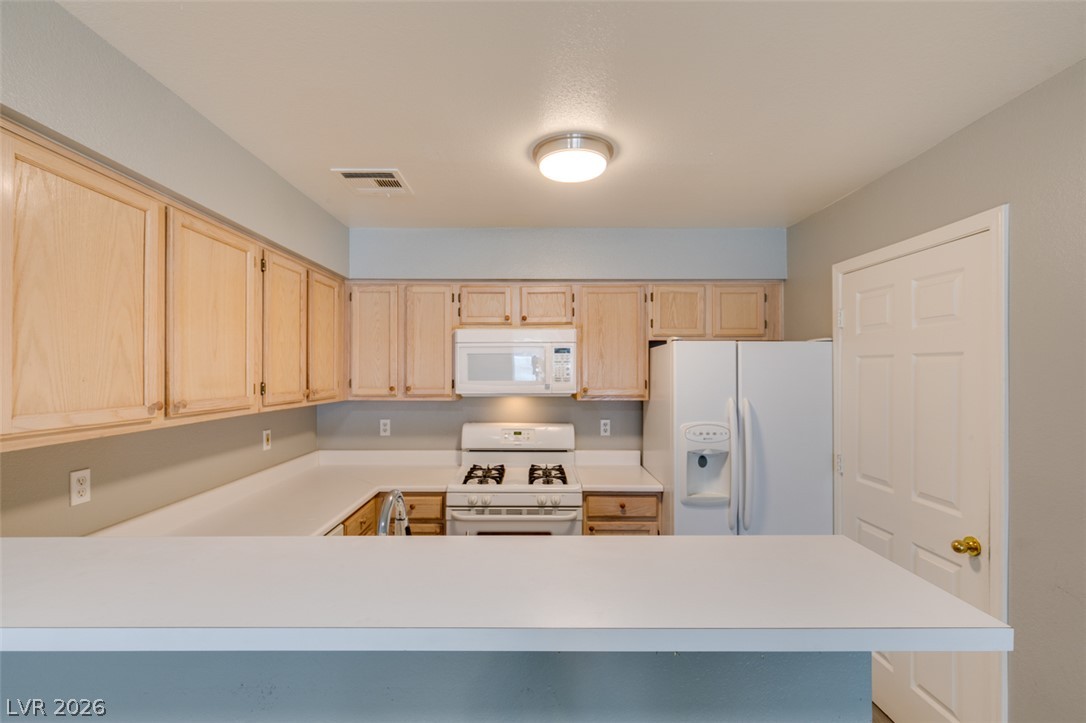
Functional kitchen design showcases classic wooden cabinetry alongside a practical breakfast bar setup.
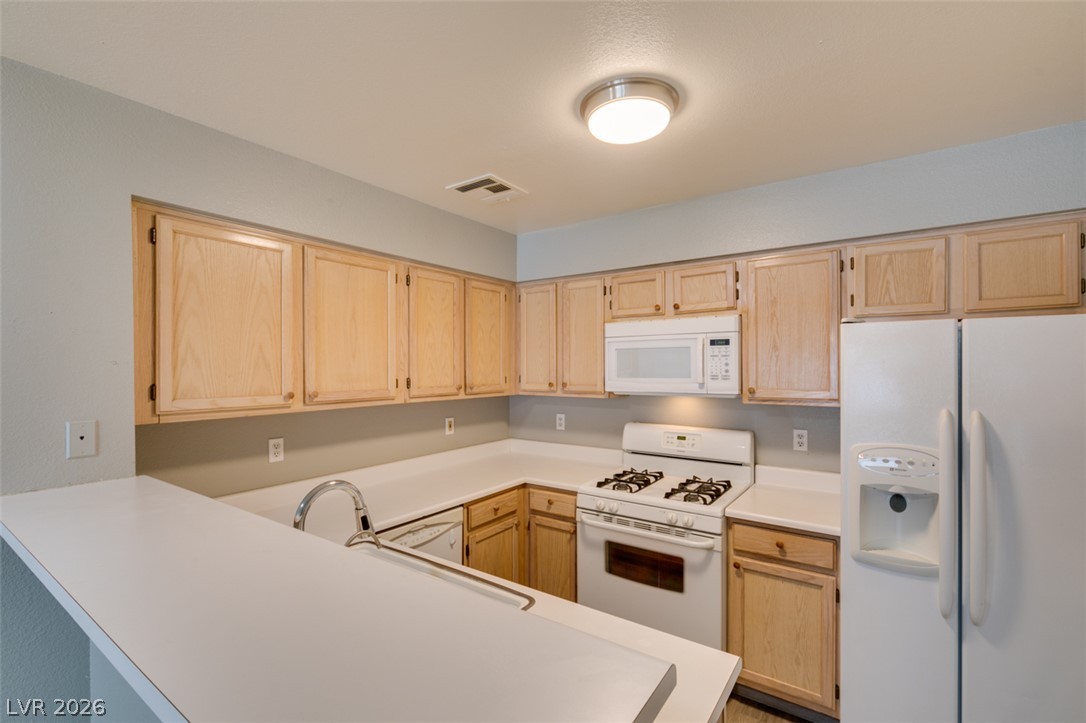
Ample wooden cabinetry and classic countertops define this functional, well-appointed kitchen layout.
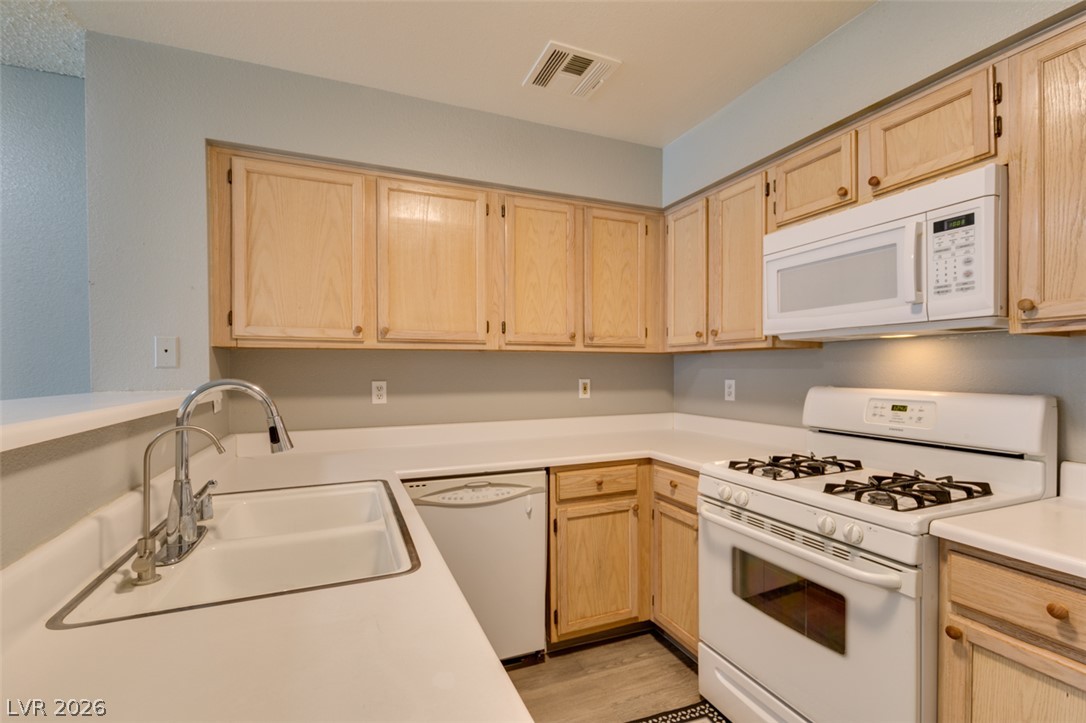
A wrap-around breakfast bar complements light oak cabinetry and durable solid-surface countertops.
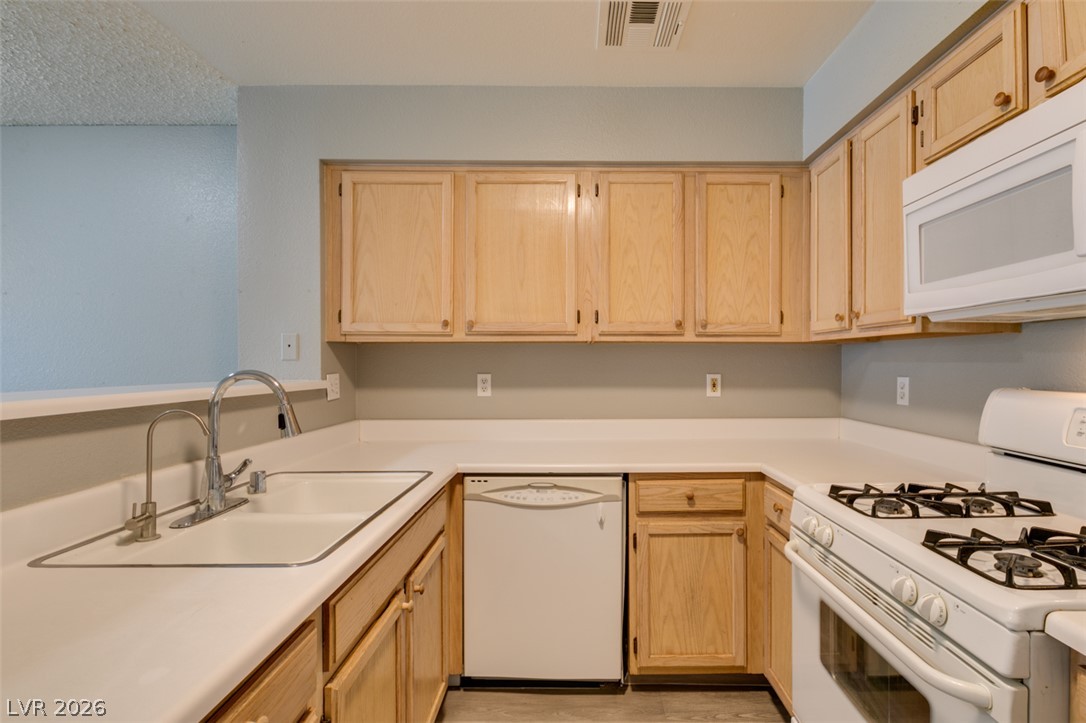
Ample wooden cabinetry and integrated appliances define this functional U-shaped kitchen layout.
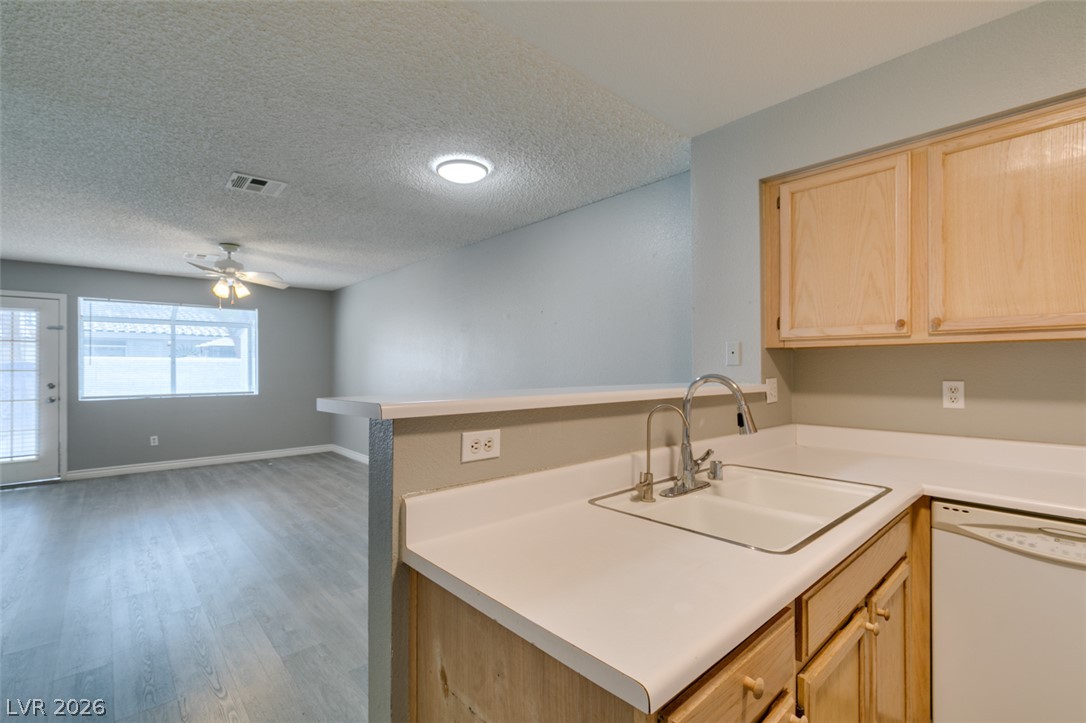
An open floorplan seamlessly connects the functional kitchen area to the main living space.
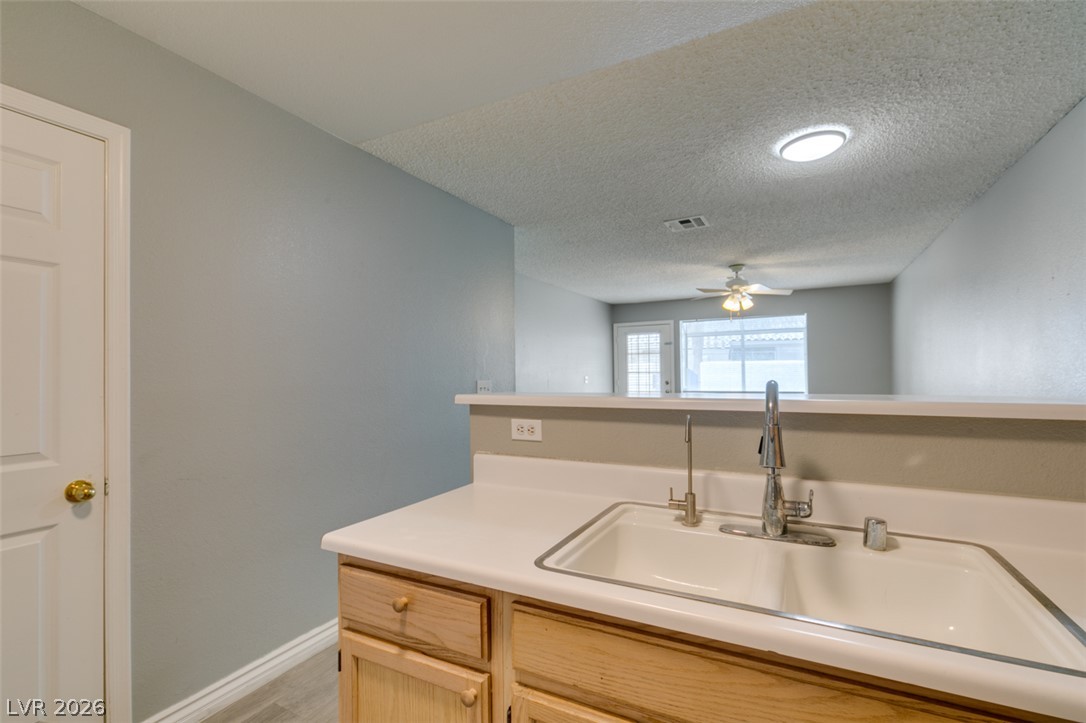
An open pass-through window connects the kitchen to the main living areas.
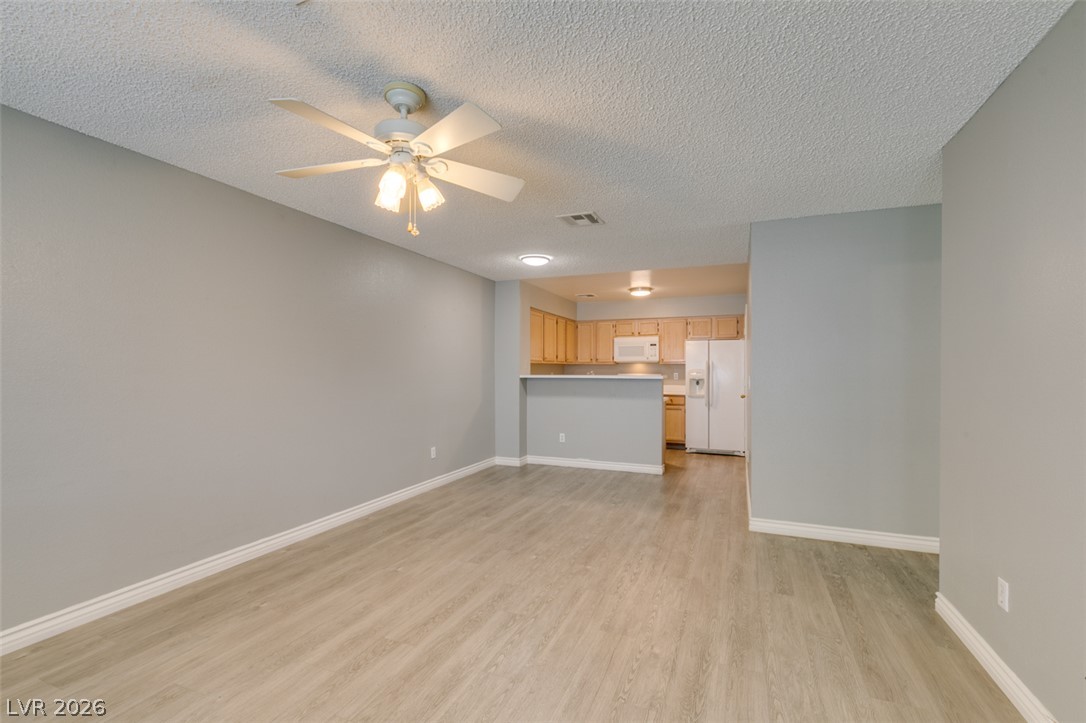
Smooth wood-look flooring connects the living area directly to an adjacent open kitchen.
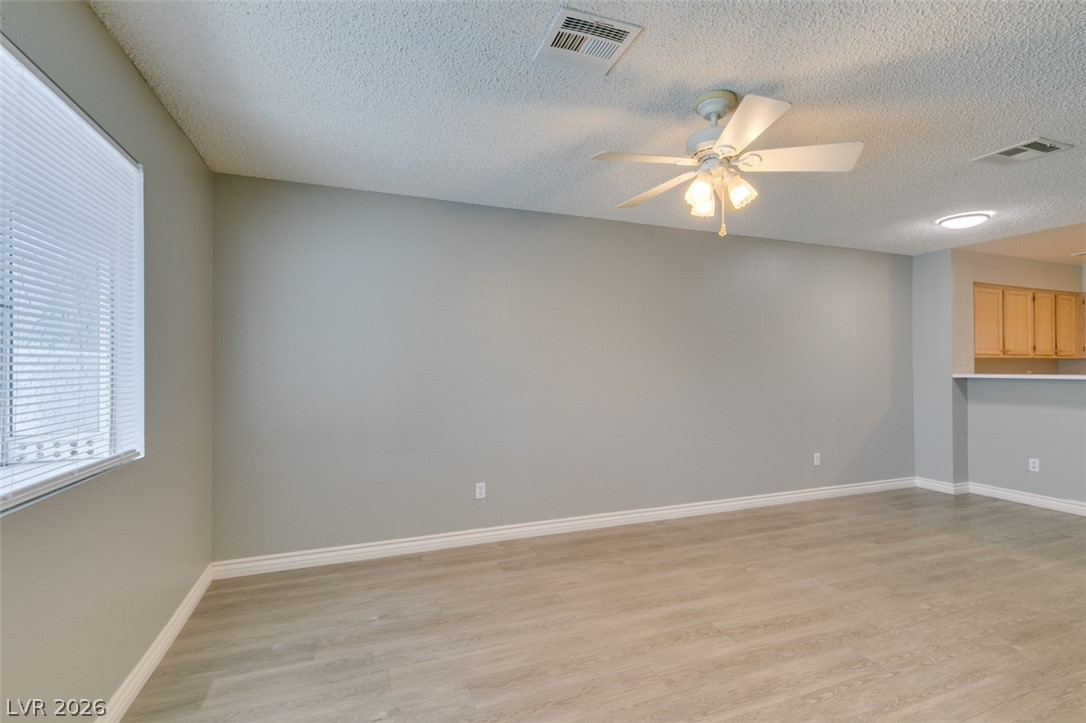
Smooth laminate flooring and classic baseboards highlight this versatile living area.
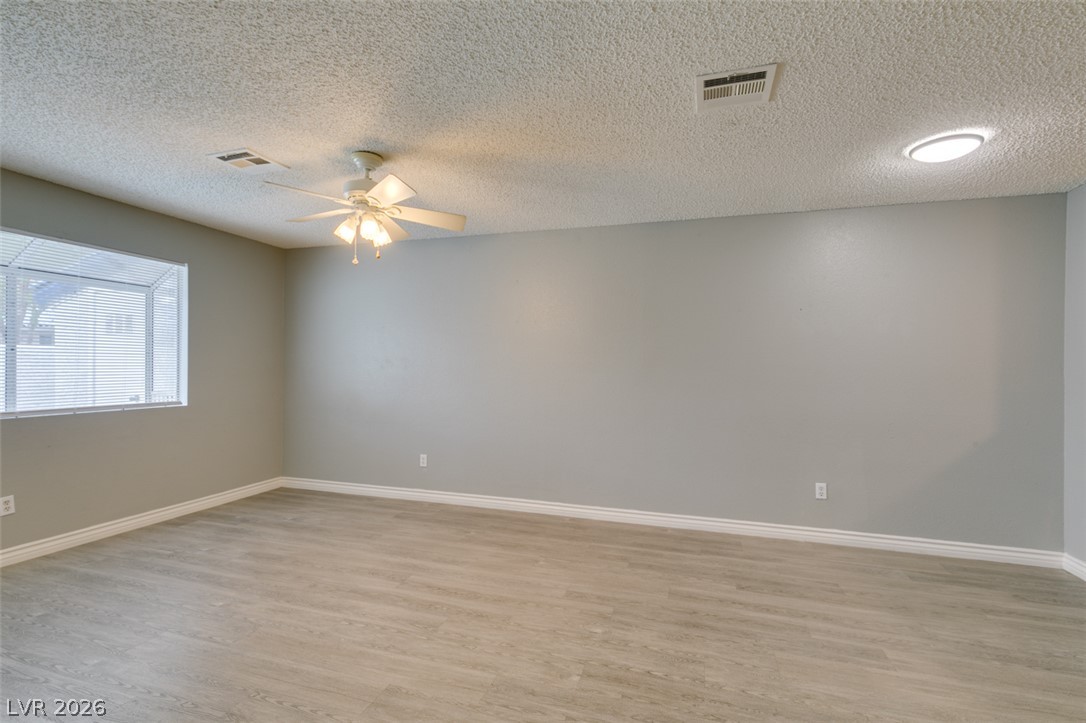
Clean lines and durable hard-surface flooring define this versatile living space.
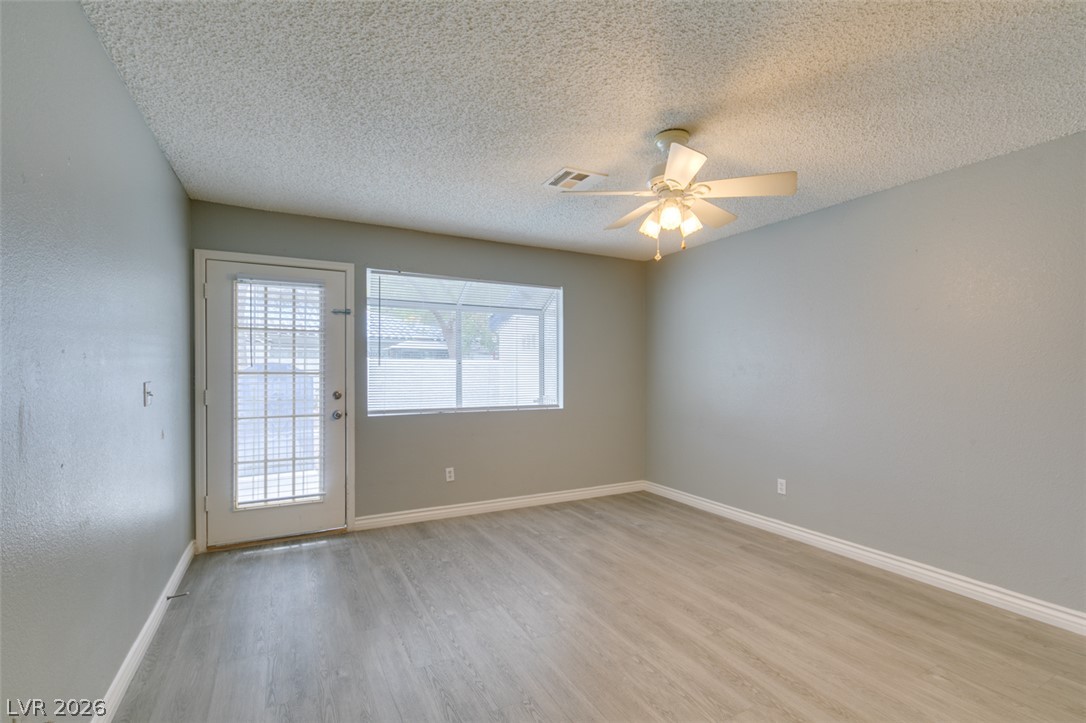
Smooth wood-style flooring anchors this versatile space featuring access to the outdoors.
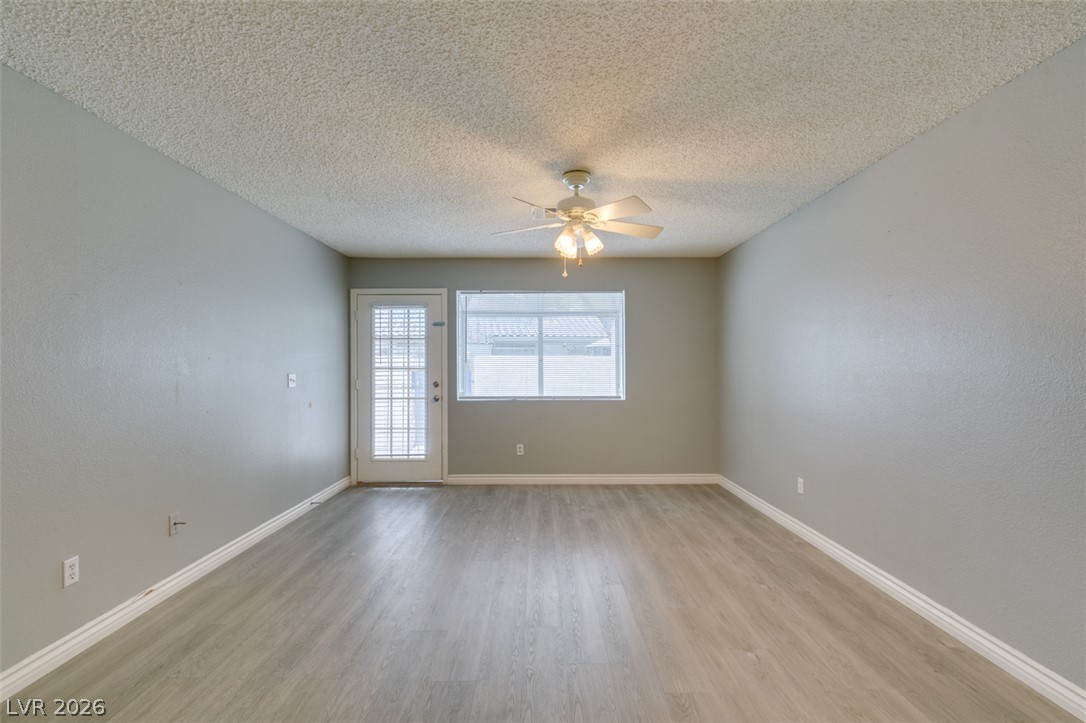
Smooth wood-look flooring and clean lines define this versatile, open living area.
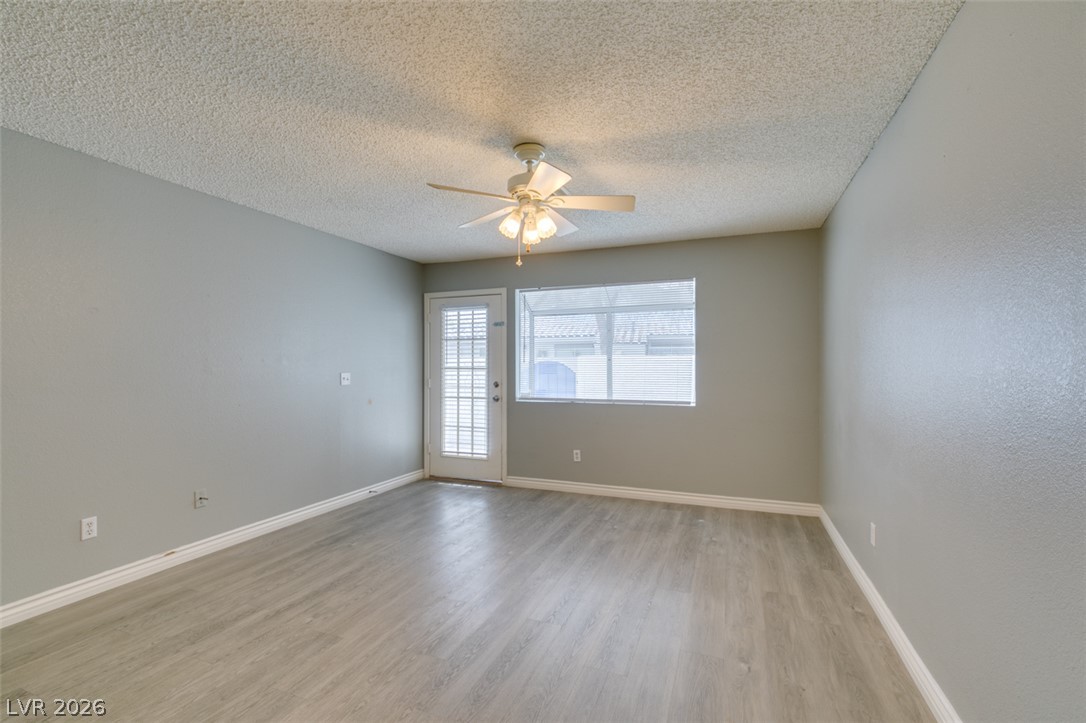
Smooth wood-look flooring and crisp baseboards anchor this versatile living space.
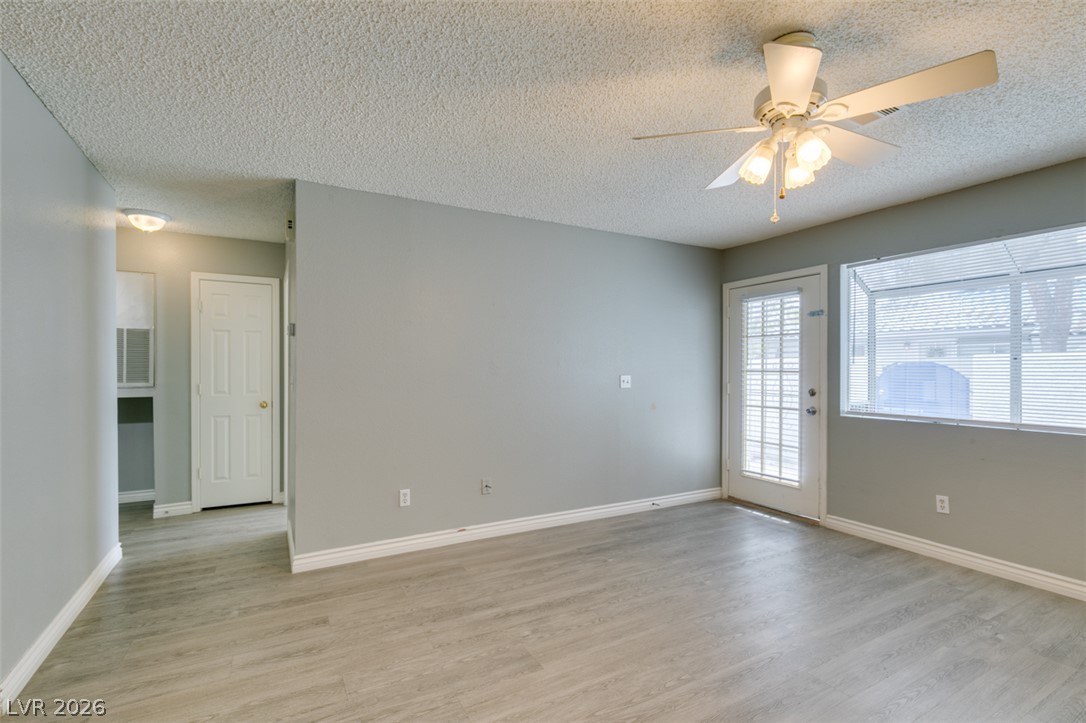
Smooth wood-look flooring and a glass-paneled door anchor this versatile living area.
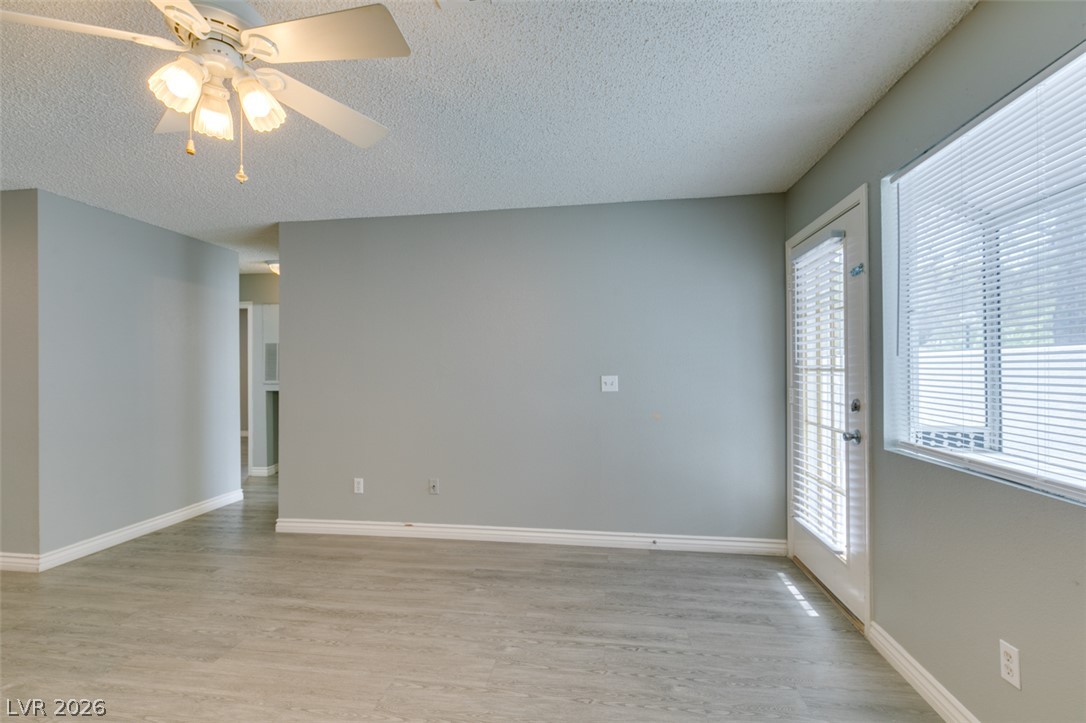
An open living space highlights clean-lined flooring and natural light from a glass paneled door.
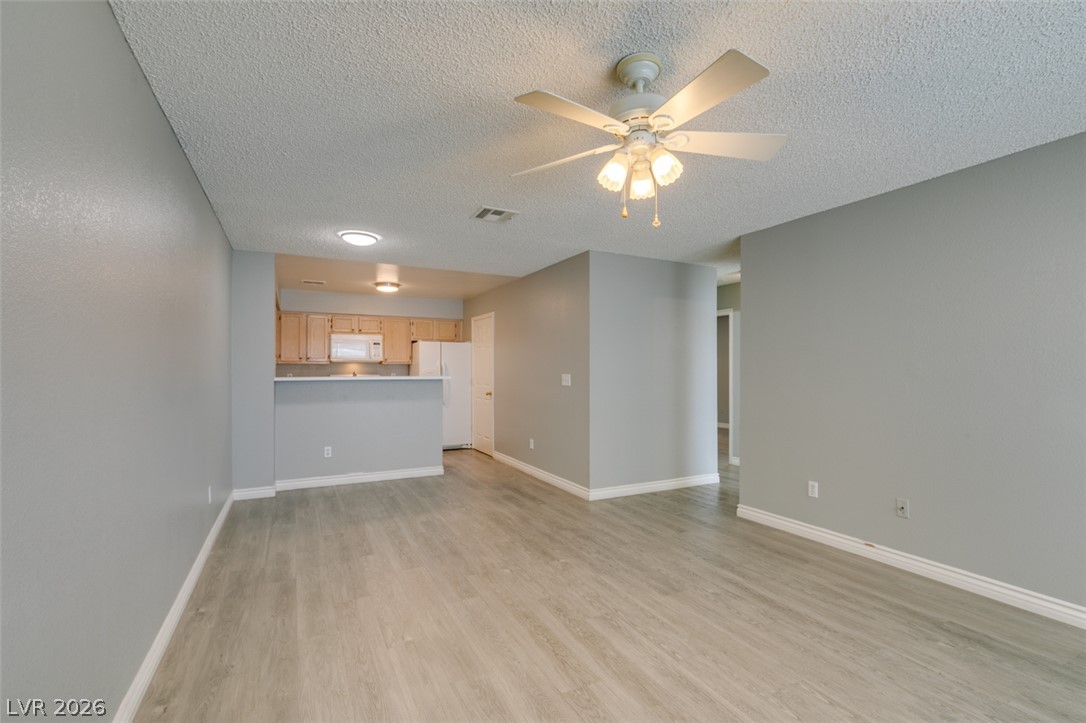
Hardwood floors and an open concept layout seamlessly connect the main living area to the kitchen.
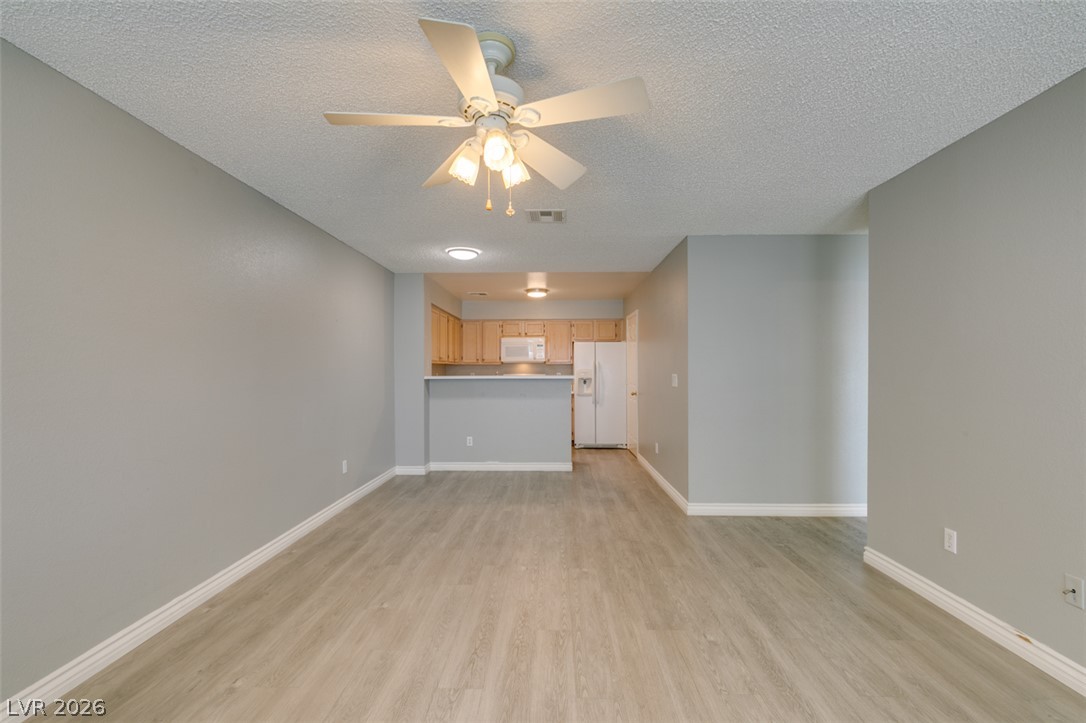
Smooth wood-look flooring and clean white baseboards anchor an inviting, open living area.
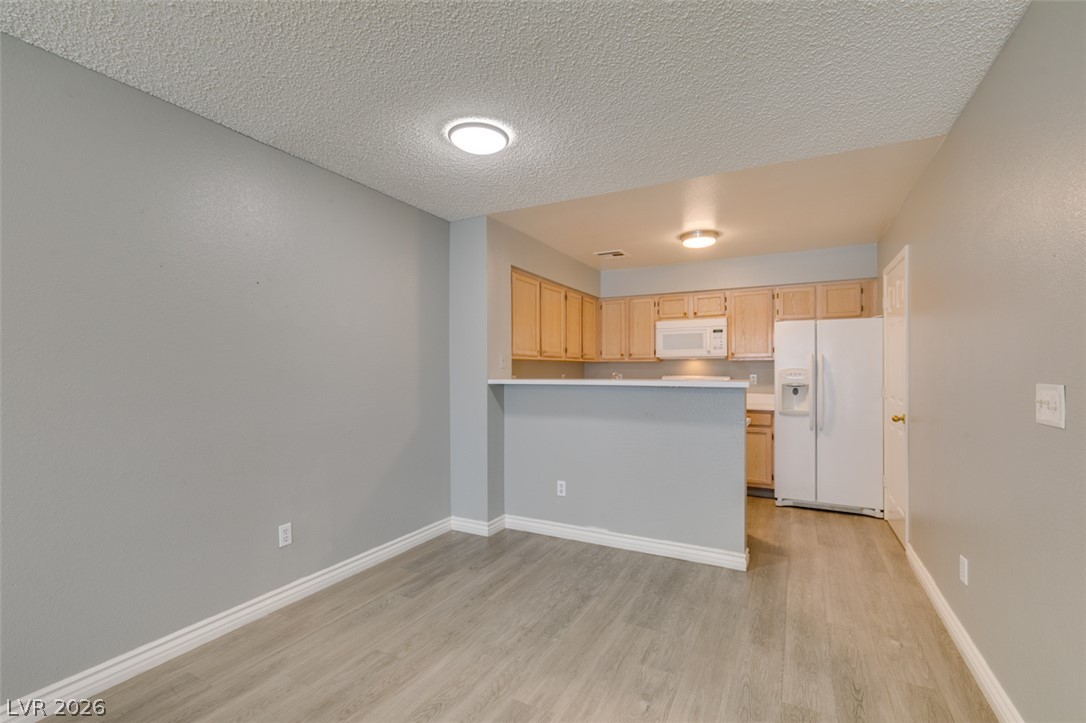
An open dining area flows seamlessly into the kitchen over modern wood-look flooring.
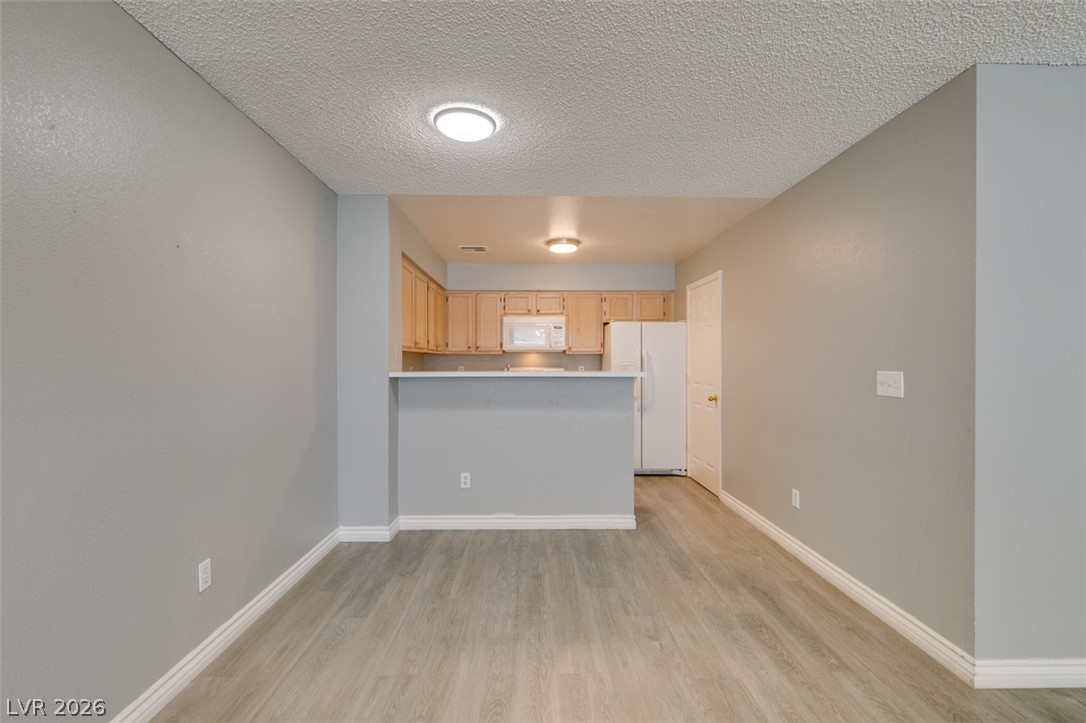
Smooth wood-style flooring anchors this open dining space looking into the kitchen.
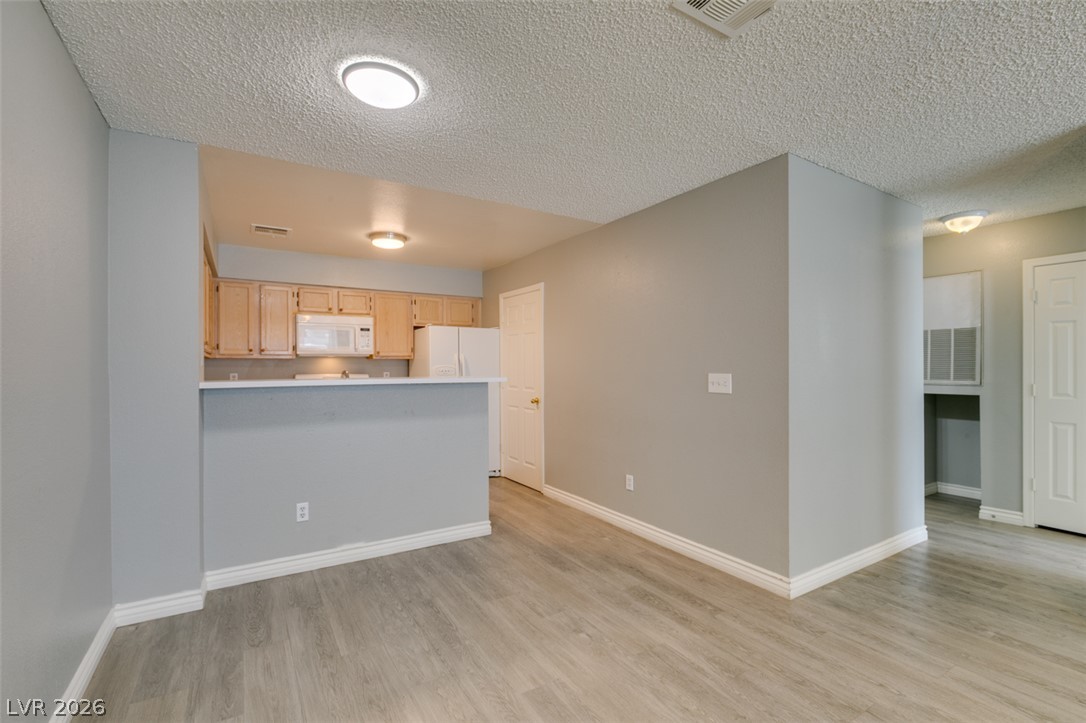
An open layout connects the living area to a kitchen featuring a convenient breakfast bar.
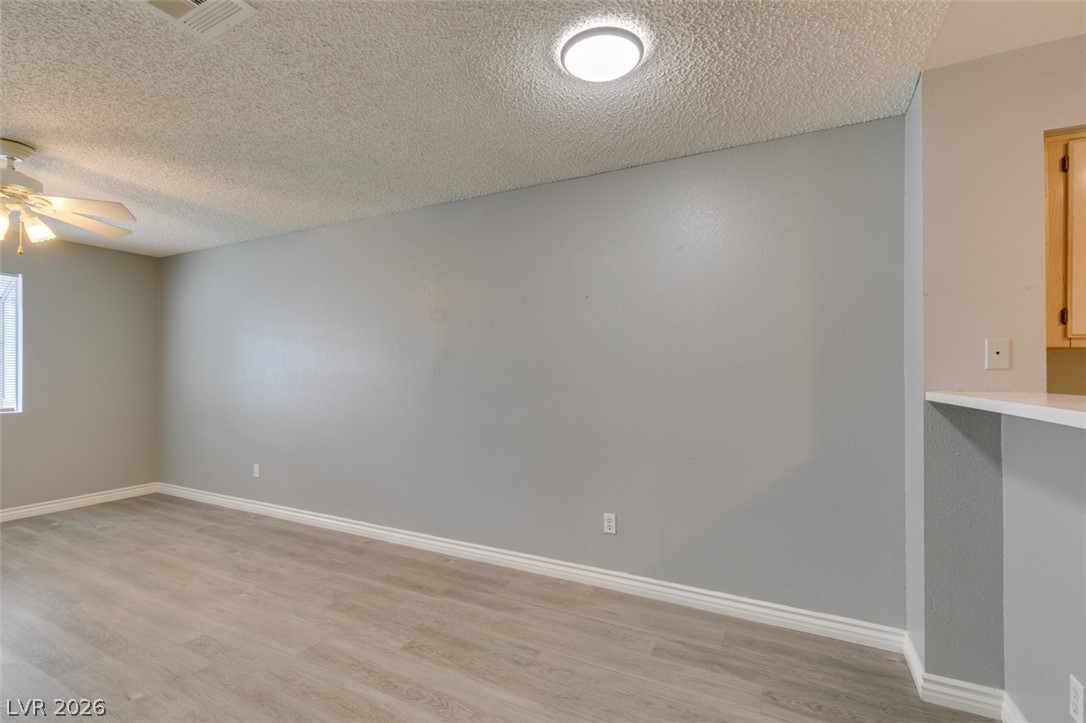
Continuous luxury vinyl plank flooring runs through the versatile main living area.
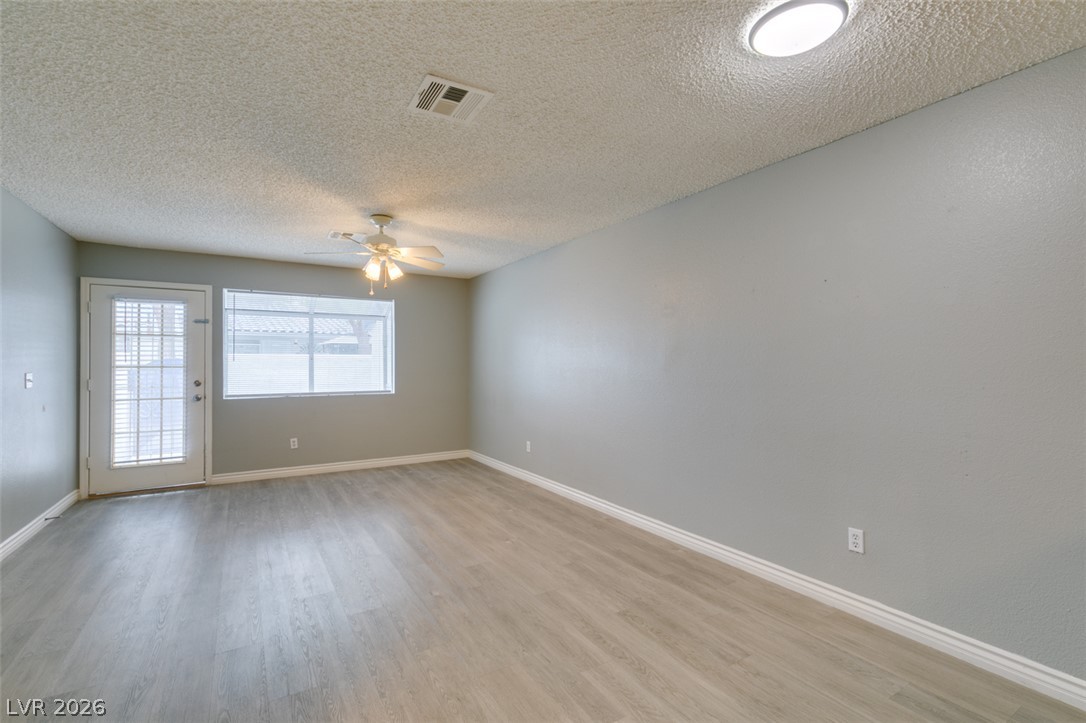
Durable plank flooring and clean trim define this versatile open living space.
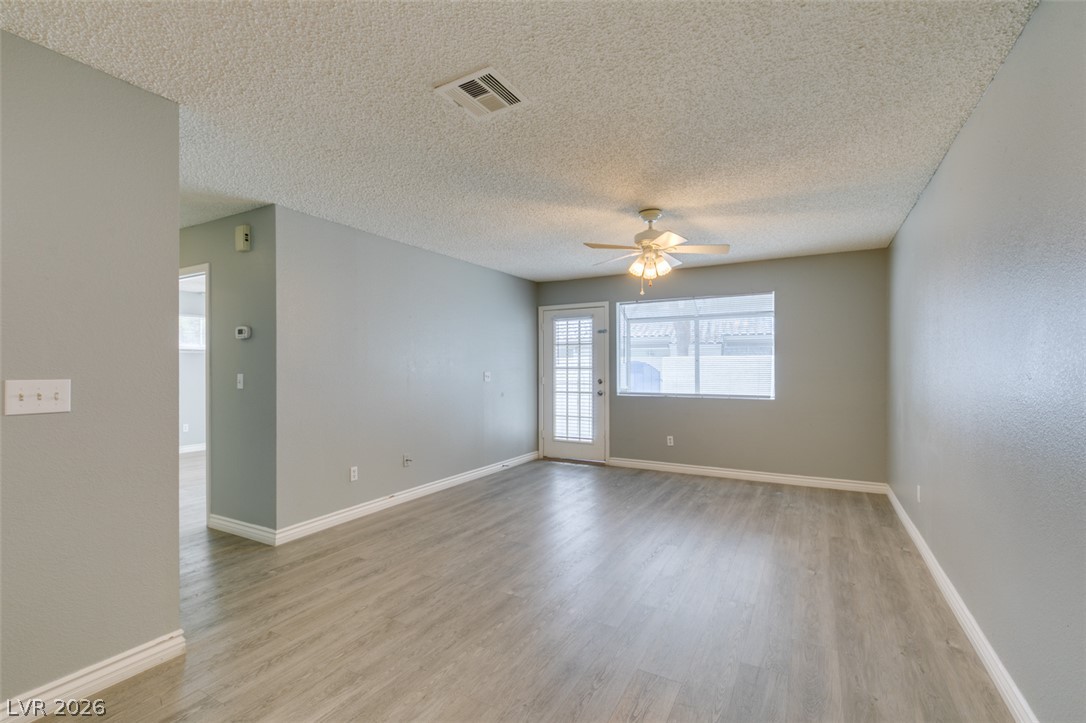
Smooth wood-look flooring and clean neutral walls anchor this versatile open-concept living space.
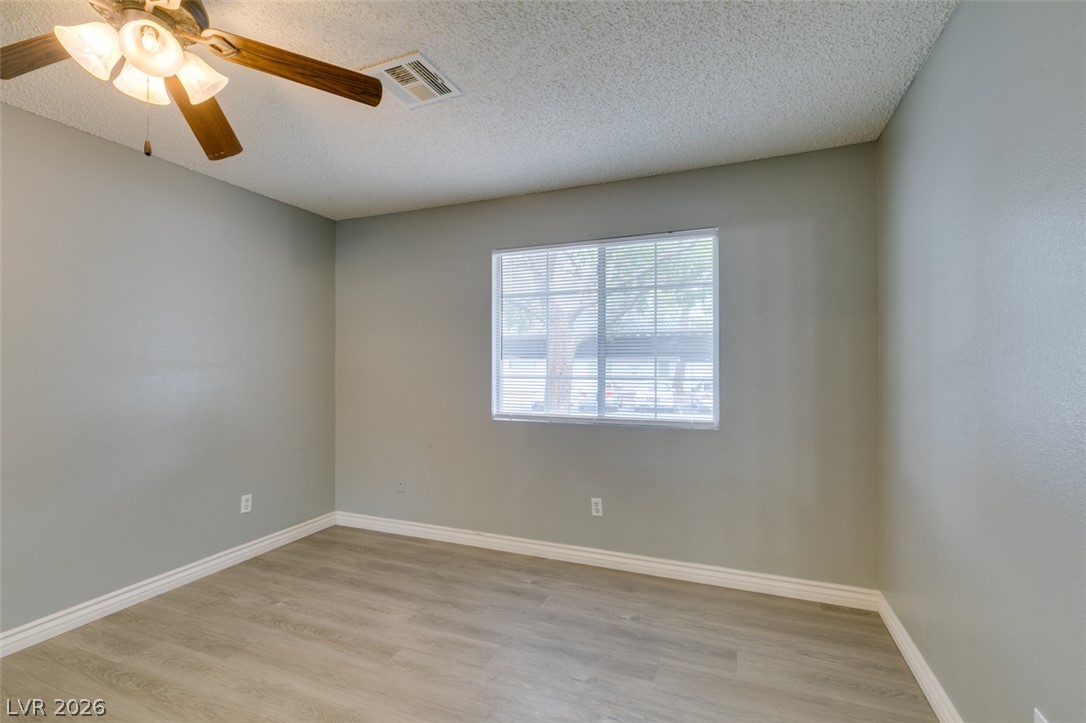
Smooth wood-look flooring and crisp baseboards anchor this versatile bedroom space.
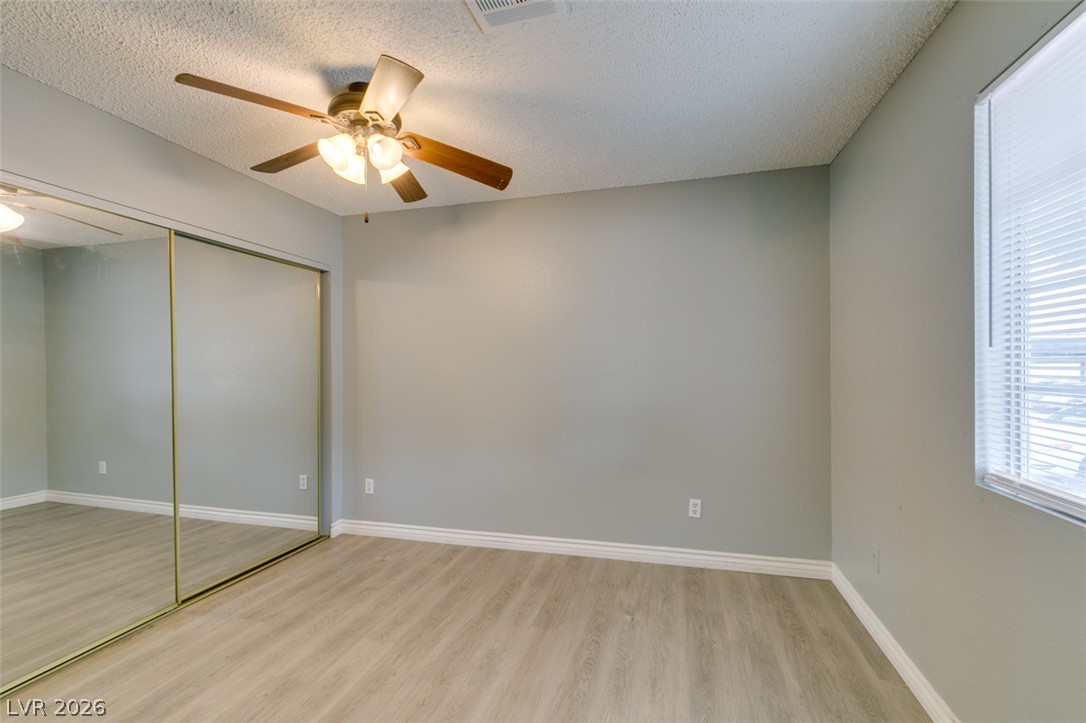
Gleaming wood-look floors anchor this versatile room illuminated by natural light.
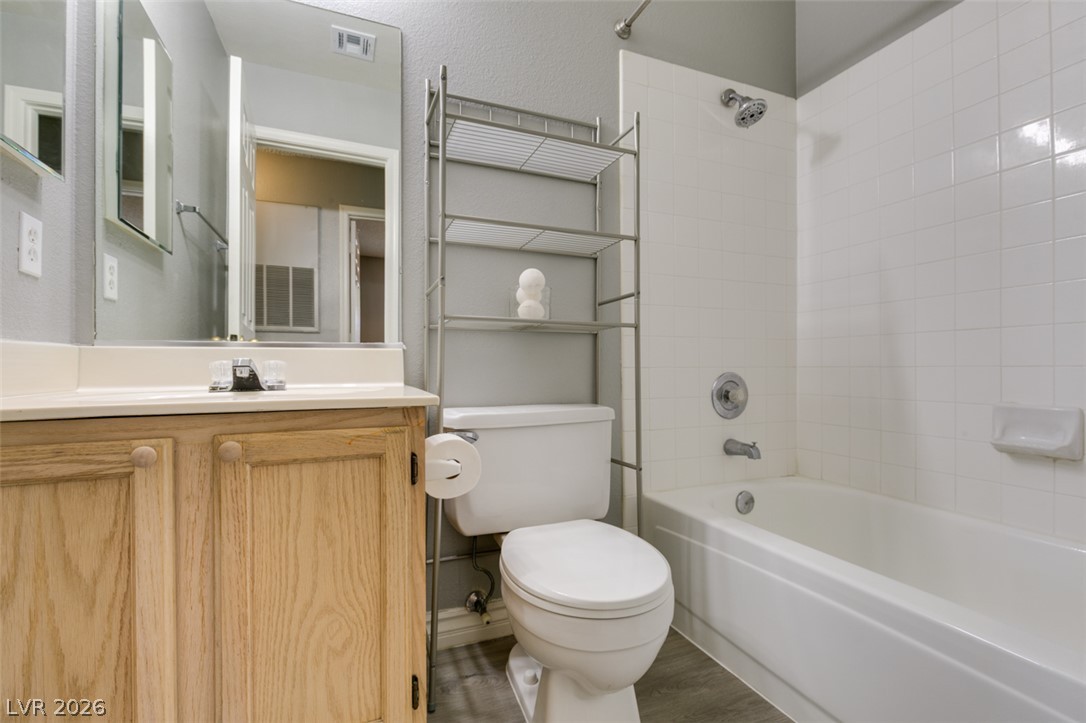
A classic wood vanity and tiled shower tub combination complete this functional bathroom space.
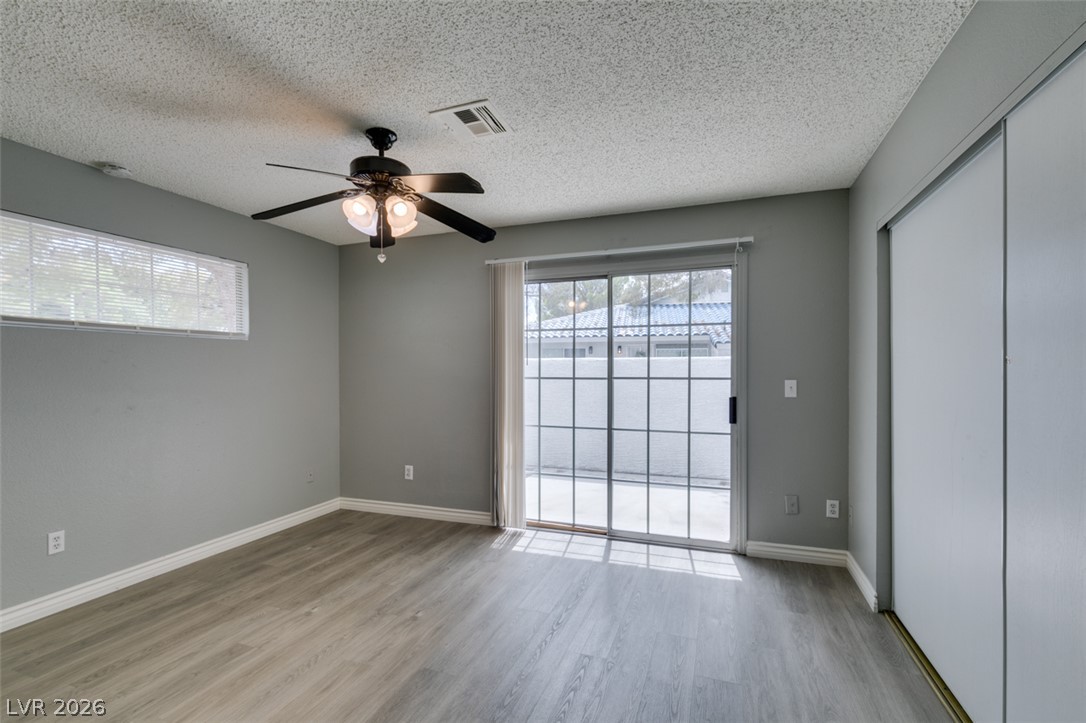
Sliding glass doors open directly to the outdoor patio from this comfortable bedroom space.
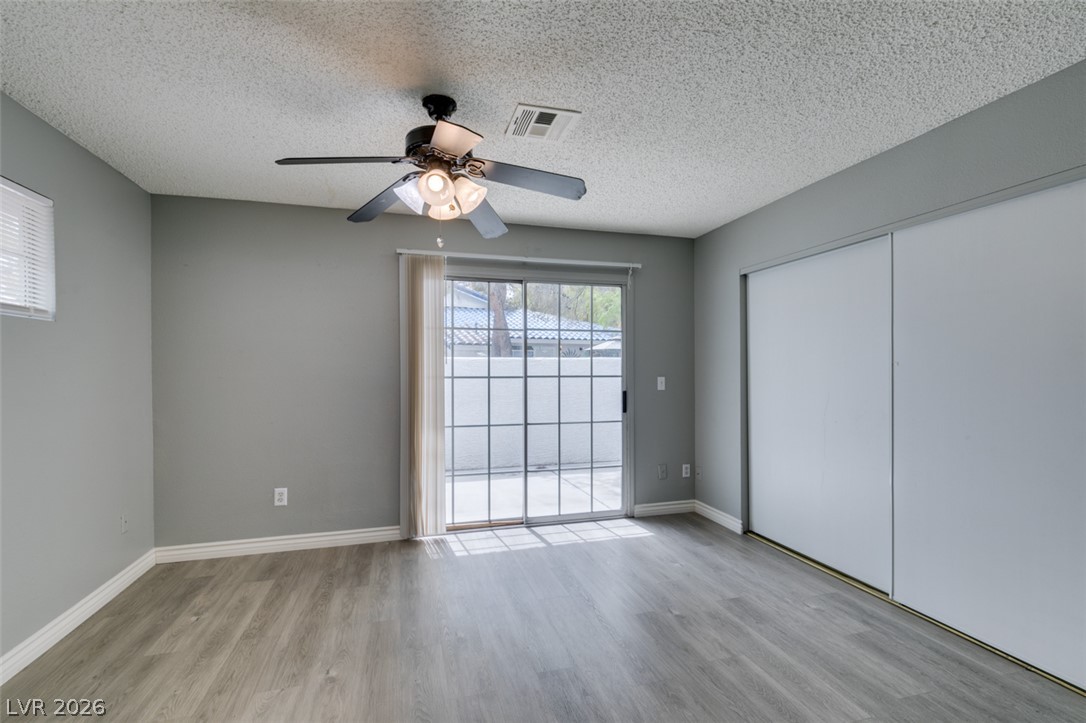
Sliding glass doors open directly to the outdoor patio from this versatile space.
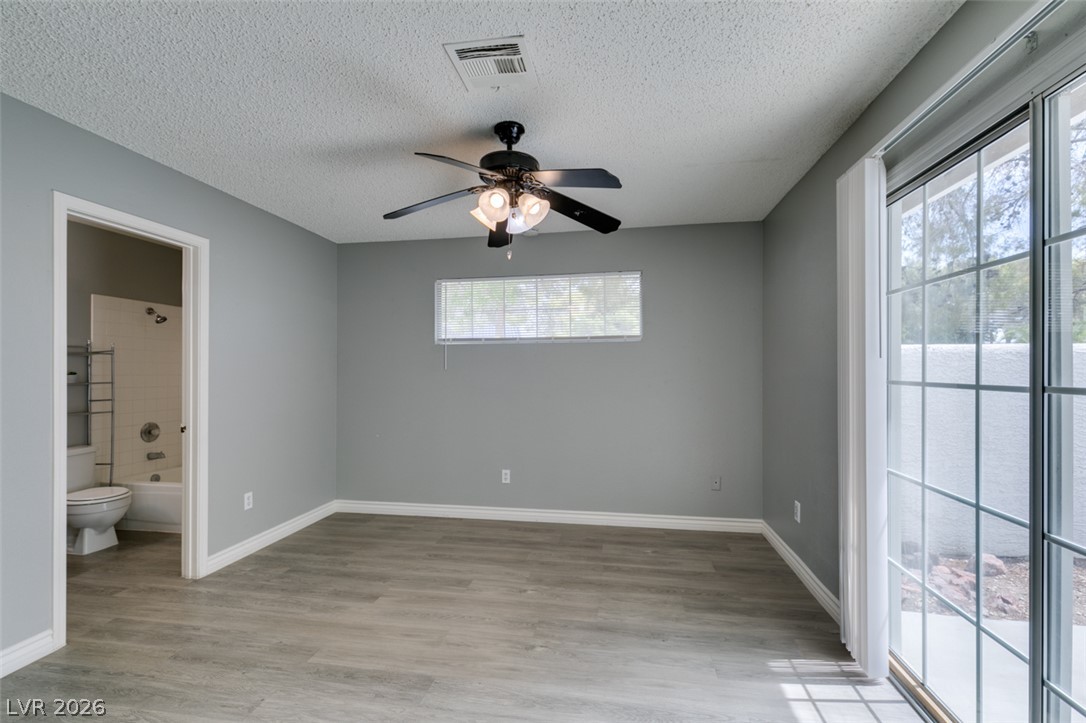
Sliding glass doors open directly to the outdoor patio from this comfortable bedroom.
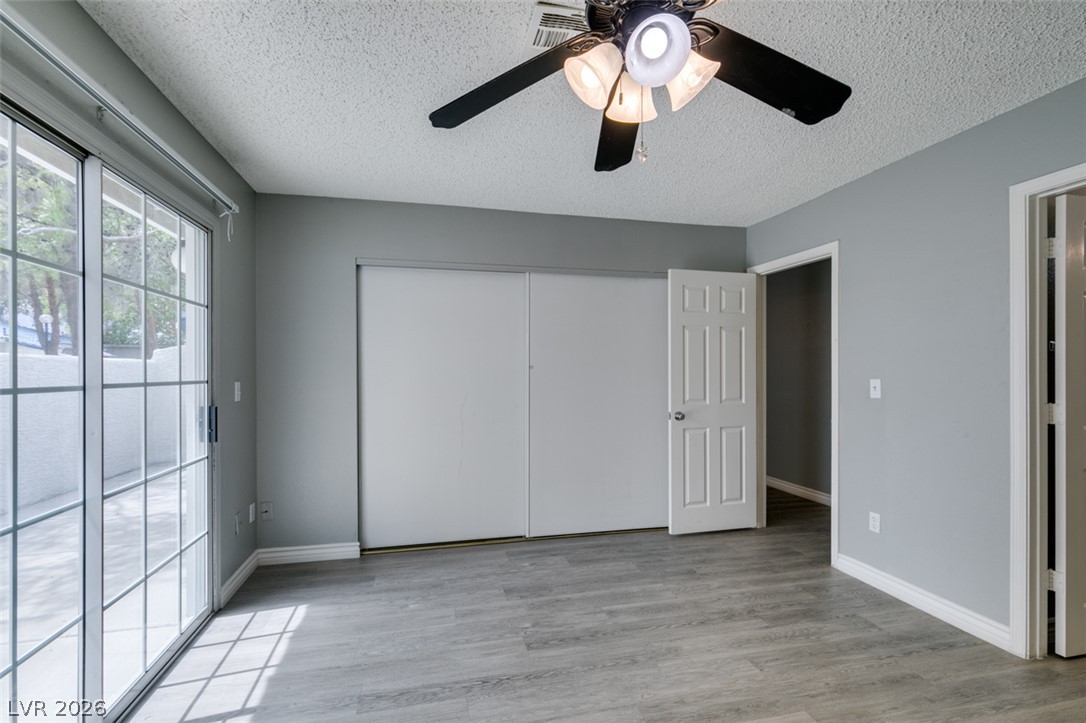
Sliding glass doors open directly to the outdoor patio from this comfortable bedroom space.
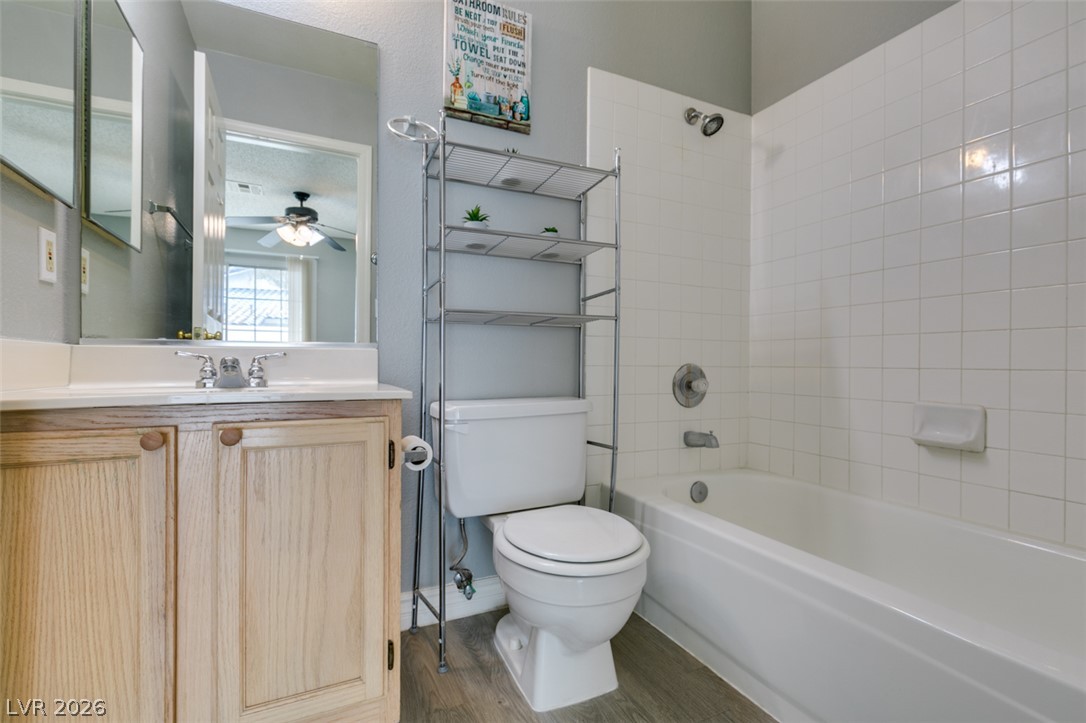
Crisp white wall tile wraps the tub and shower area above neutral wood-look flooring.
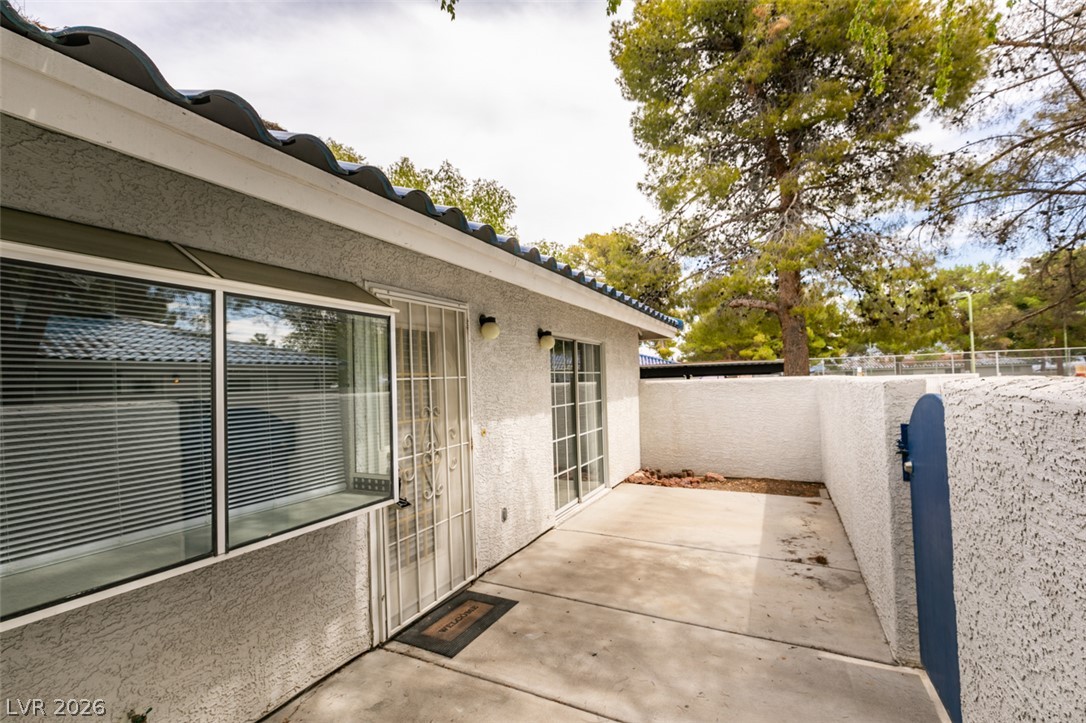
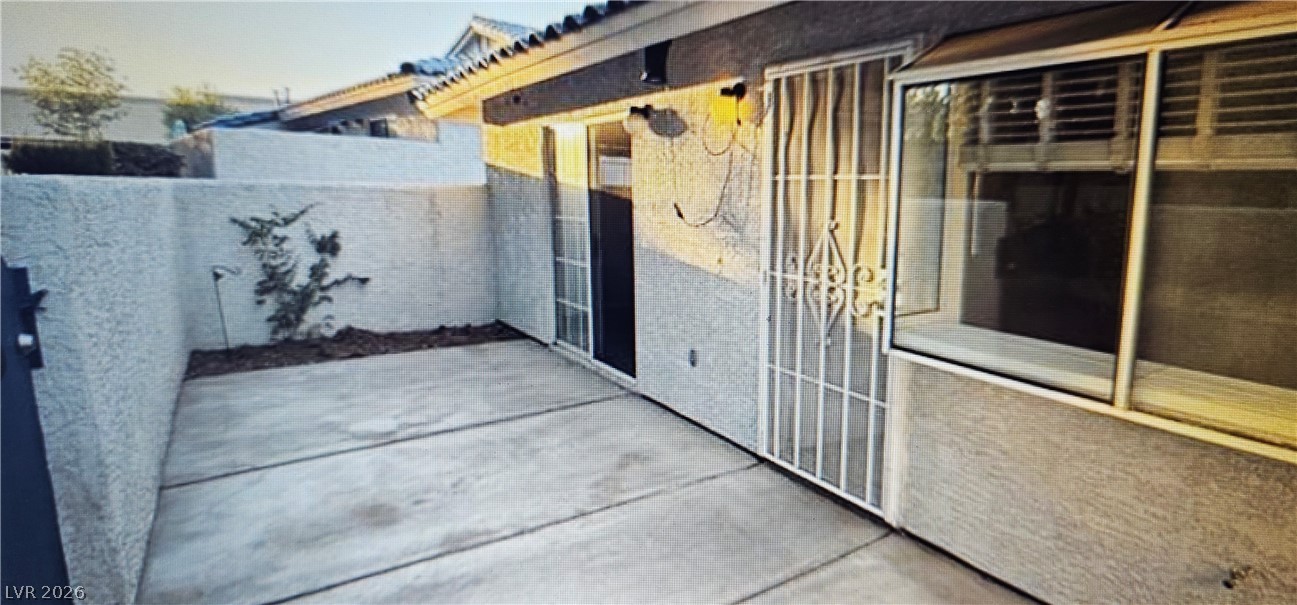
Concrete patio spaces offer low-maintenance outdoor living with stucco privacy walls.
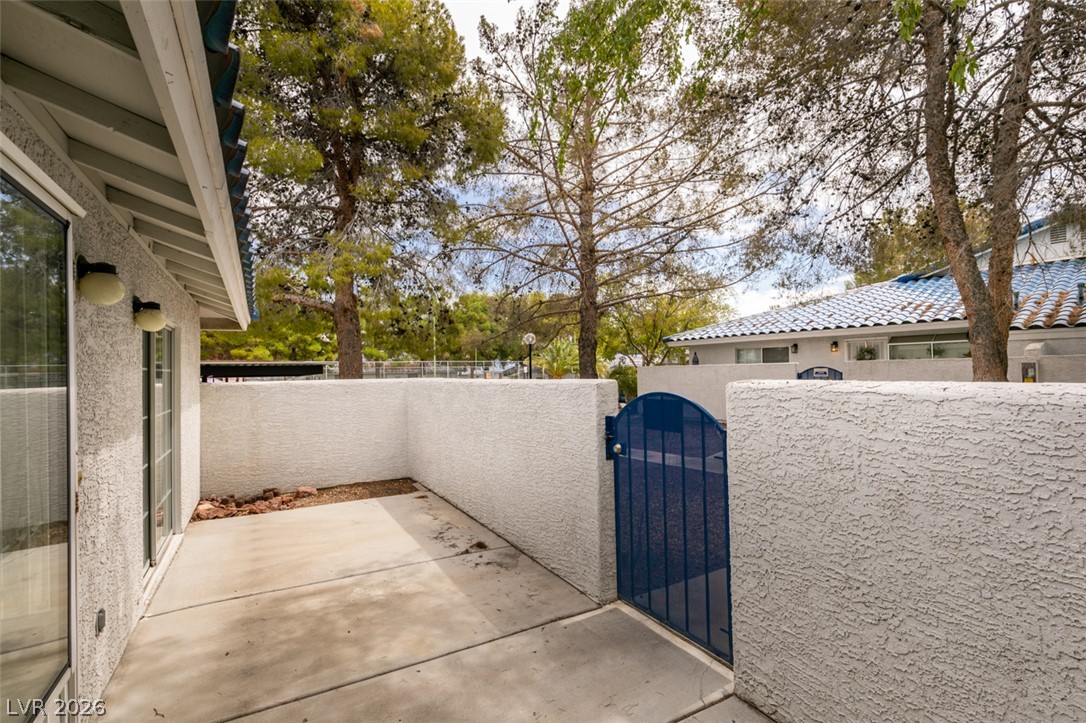
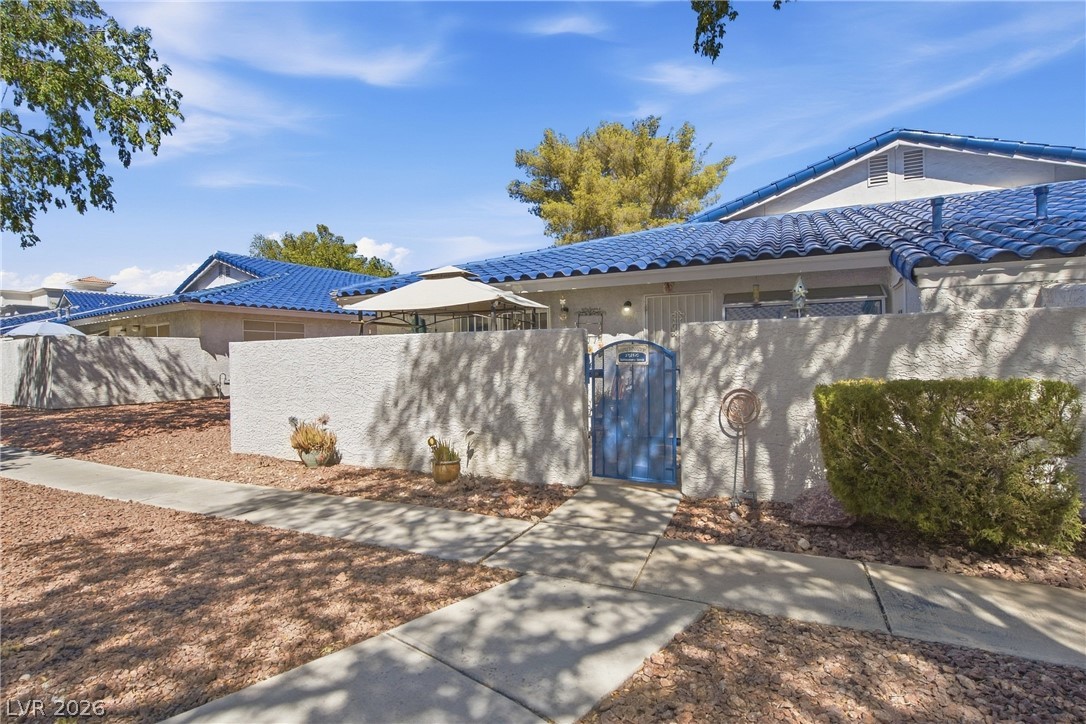
Mature trees frame a private gated courtyard featuring low-maintenance concrete surfacing and stucco walls.
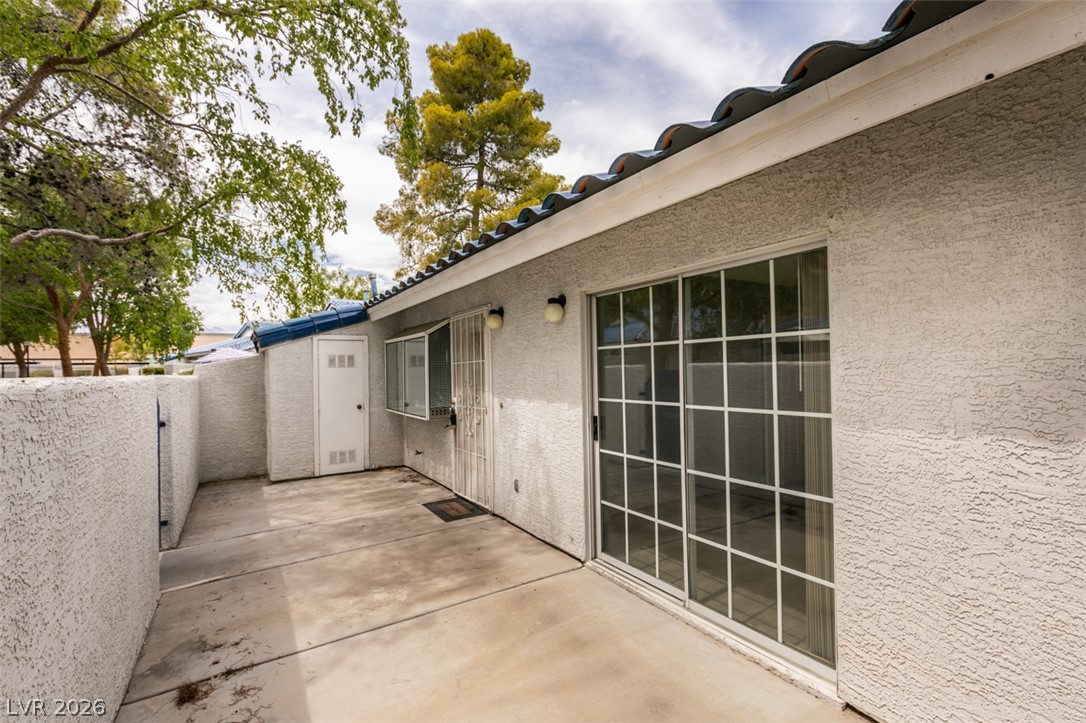
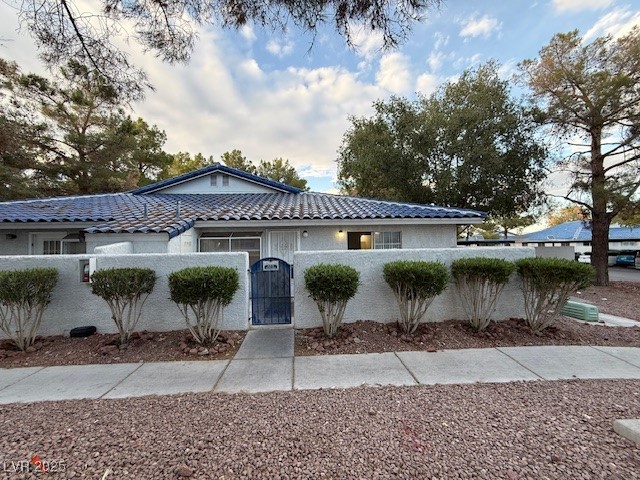
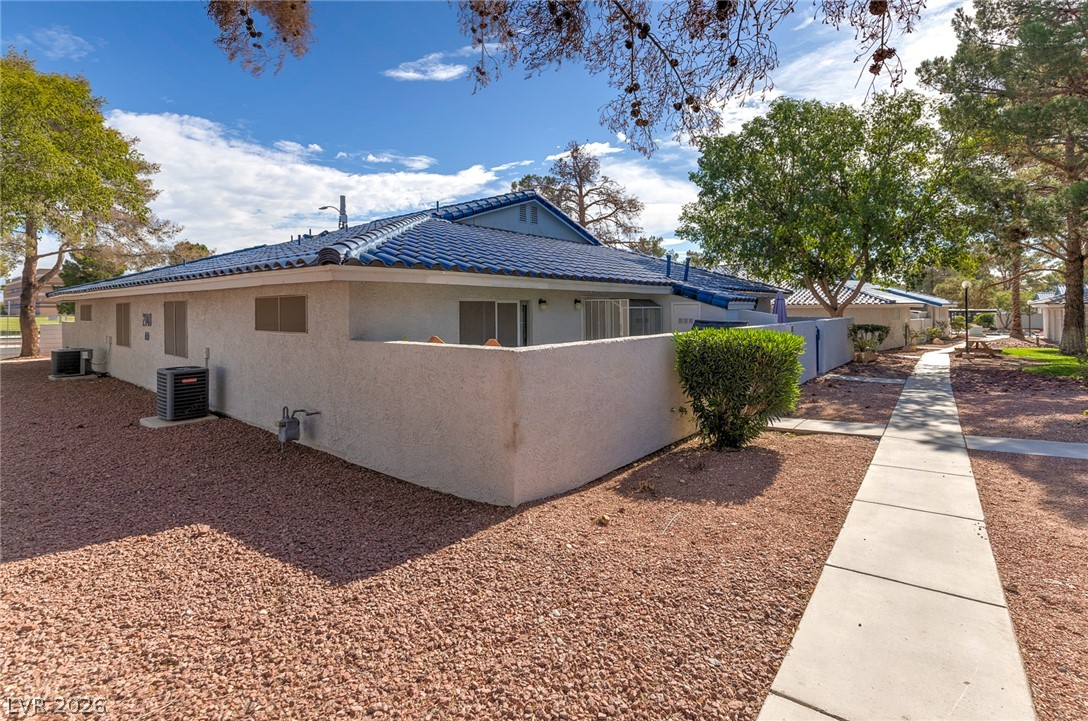
An enclosed concrete courtyard provides a private outdoor retreat alongside stucco walls and Spanish tile roofing.
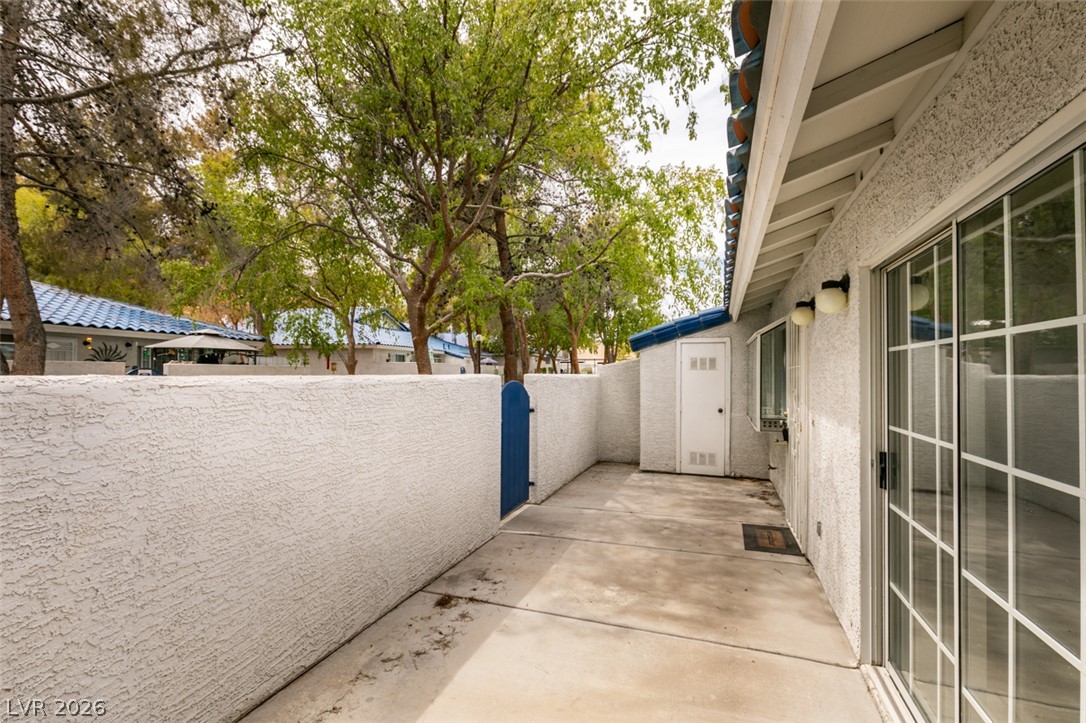
A private concrete courtyard provides a quiet outdoor retreat bounded by stucco walls.
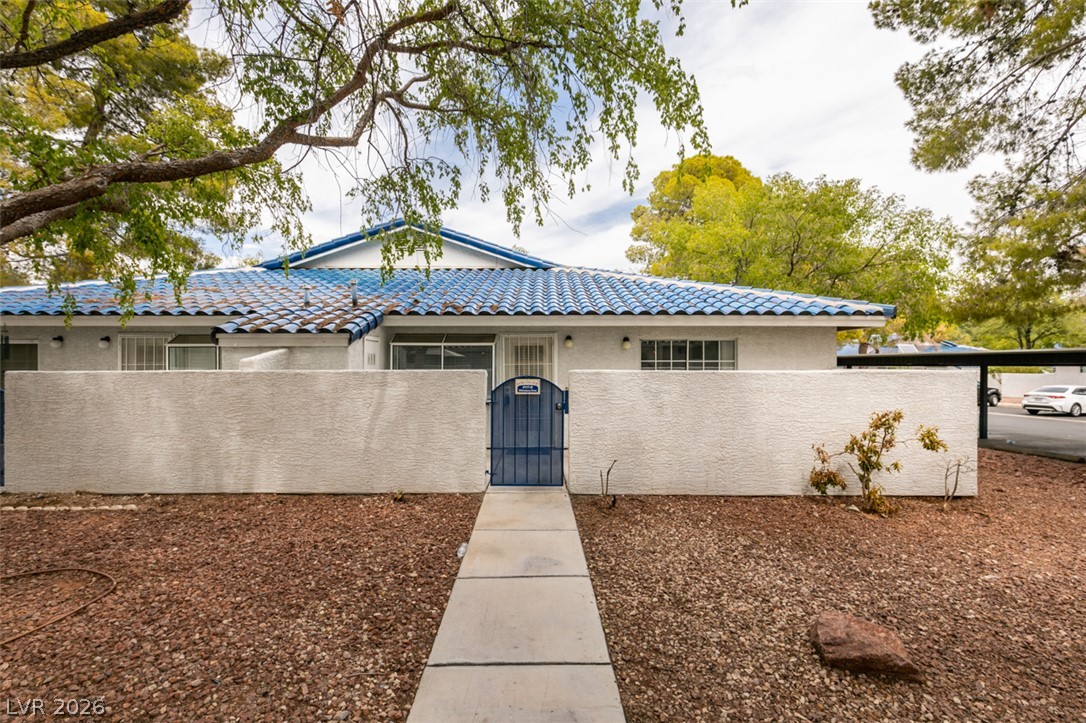
Mature trees frame a welcoming concrete walkway leading to the walled private entry courtyard.
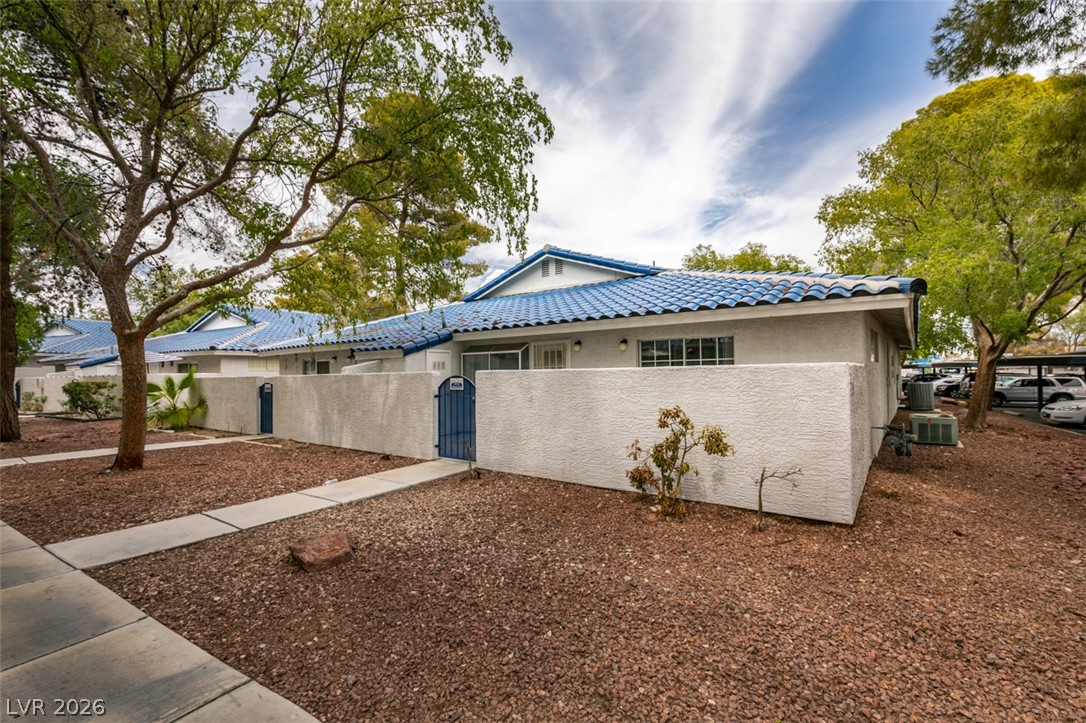
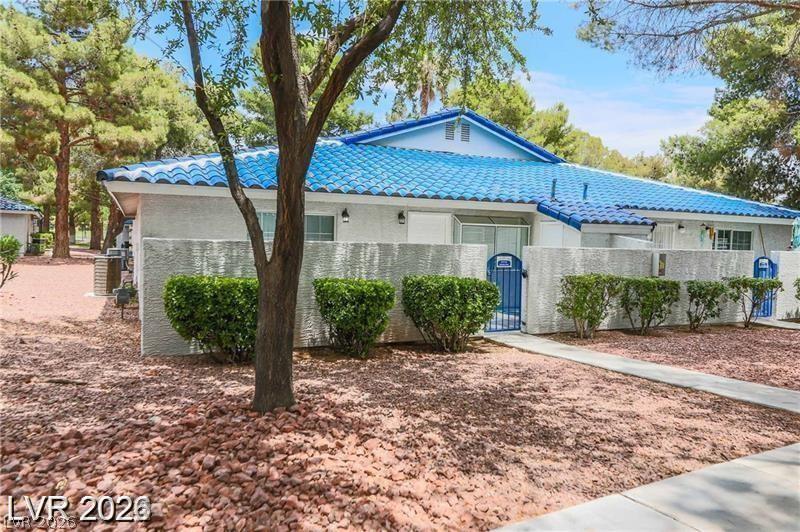
Mature trees frame the stucco exterior and distinctive blue tile roof of this property.
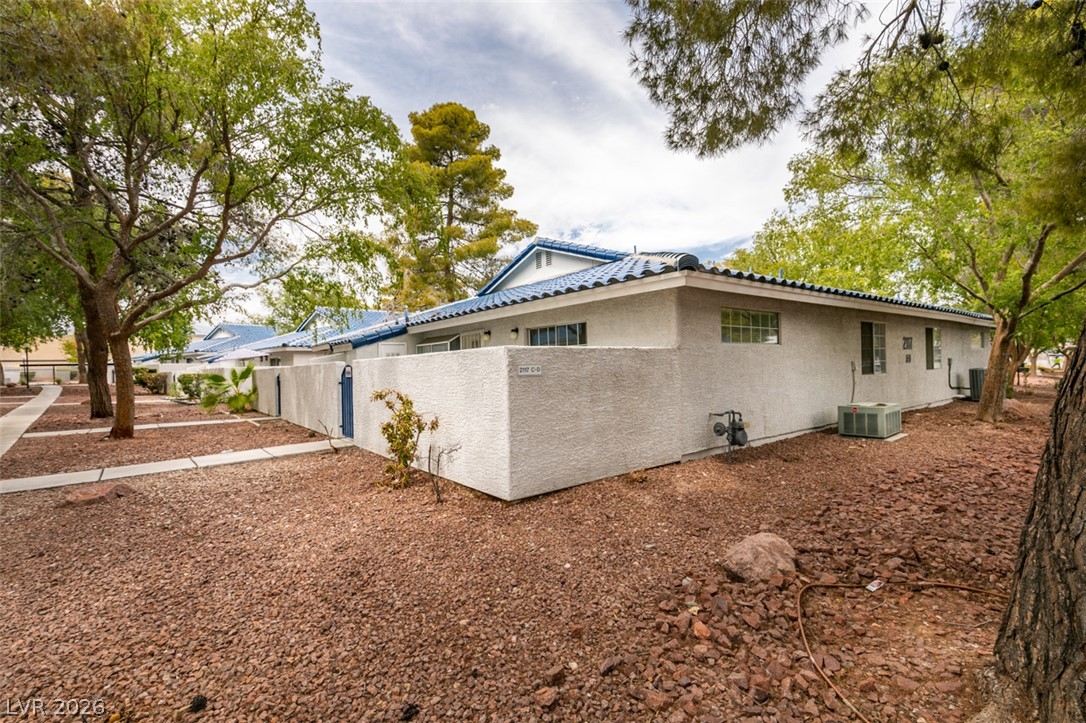
Mature trees shade a stucco exterior topped by a distinctive blue tile roof.
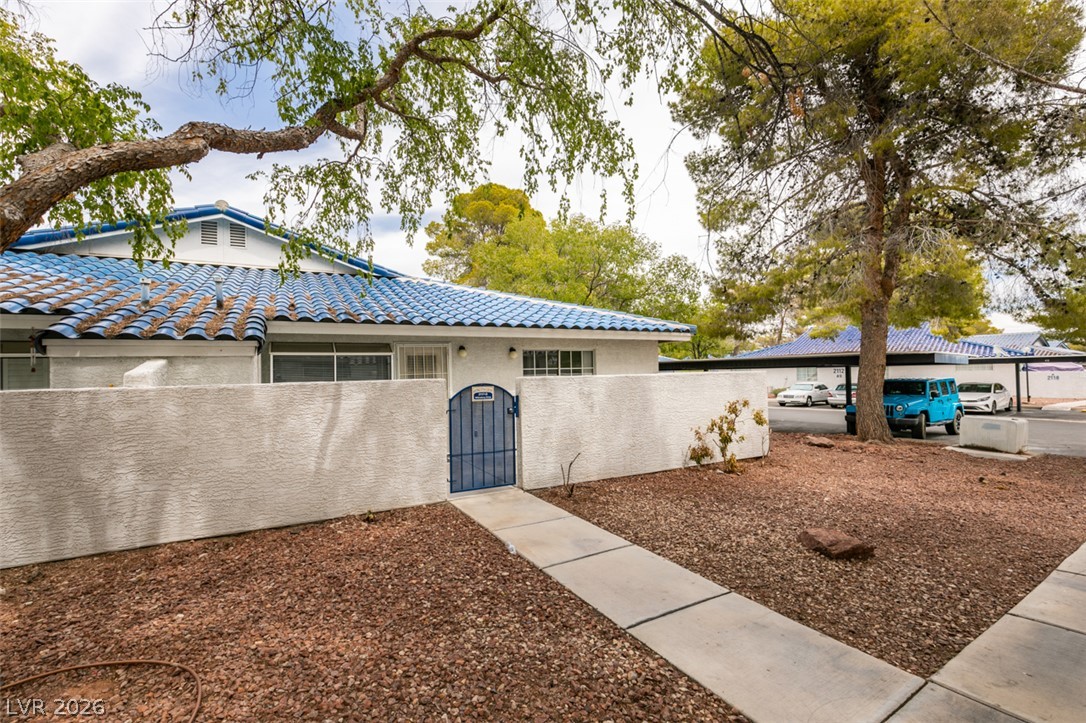
Mature trees shade the concrete walkway leading to a private gated courtyard entrance.

Description
Discover this cozy 2-bedroom, 2-bath townhouse in Las Vegas, ideally located close to area shopping centers and bus lines. The open floorplan features wood laminate flooring, ceiling fans, and an open kitchen with a breakfast bar, appliances included. Both large bedrooms offer ample closet and living space, while the home includes tons of cabinet and counter space for storage and meal prep. Enjoy outdoor living in the enclosed porch/patio area, and access community amenities such as a pool, spa, and tennis courts.
Details
| MLS # | 2814507 |
|---|---|
| Listing Type | For Lease |
| Style | Town House |
| Status | Active |
| Year | 1990 |
| Days On Site | 28 |
| Listing Provided By | Peace Realty | Erin Peace |
Features
| Bed(s) | 2 |
|---|---|
| Bath(s) | 2 Total |
| SQ Feet | 900 |
| Car Port | Yes |
| Story(s) | 1 |
| Zoning | Single Family |
| Acreage | 0.11 |
| Property View | None |
Interior
| Cooling | Central Air, Electric |
|---|---|
| Heating | Central, Gas |
| Heating Yes / No | Yes |
| Cooling Yes / No | Yes |
| Interior Features | Bathroomon Main Level, Bedroom On Main Level, Ceiling Fans, Half Bathon Main Level, Primary Downstairs, Window Treatments |
| Window Features | Blinds |
| Furnished | Unfurnished |
| Appliances | Dryer, Dishwasher, Disposal, Gas Oven, Gas Range, Microwave, Refrigerator, Washer Dryer, Washer Dryer All In One, Washer |
| Fireplaces Total | 0 |
| Fireplace Yes / No | No |
Exterior
| Exterior Features | Porch, Patio |
|---|---|
| Roof | Tile |
| Construction Materials | Frame, Stucco, Drywall |
| Fencing | None |
Parking
| Parking Features | Assigned, One Space |
|---|---|
| Garage Yes / No | No |
Utilities
| Utilities | Cable Available |
|---|
Location
| Community Features | Pool |
|---|---|
| Senior Community Yes / No | No |
Other
| List Aor | Greater Las Vegas Association Of Realtors Inc |
|---|
Area Information
| State | NV |
|---|---|
| County | Clark |
| City | Las Vegas |
| Zip Code | 89108 |
| Community Name | Richmond Park Phase 3 Amd |
Request a showing
Request a showing
Contact
Learn More About This Property

| State | NV |
|---|---|
| County | Clark |
| City | Las Vegas |
| Zip Code | 89108 |
| Community Name | Richmond Park Phase 3 Amd |
Nearby Listings (Within 1/10 mile)
Price: $1K - $1K
sqft: 675 - 1,000
Listing Updated: September 28, 2026 at 10:02:15 PM PDT