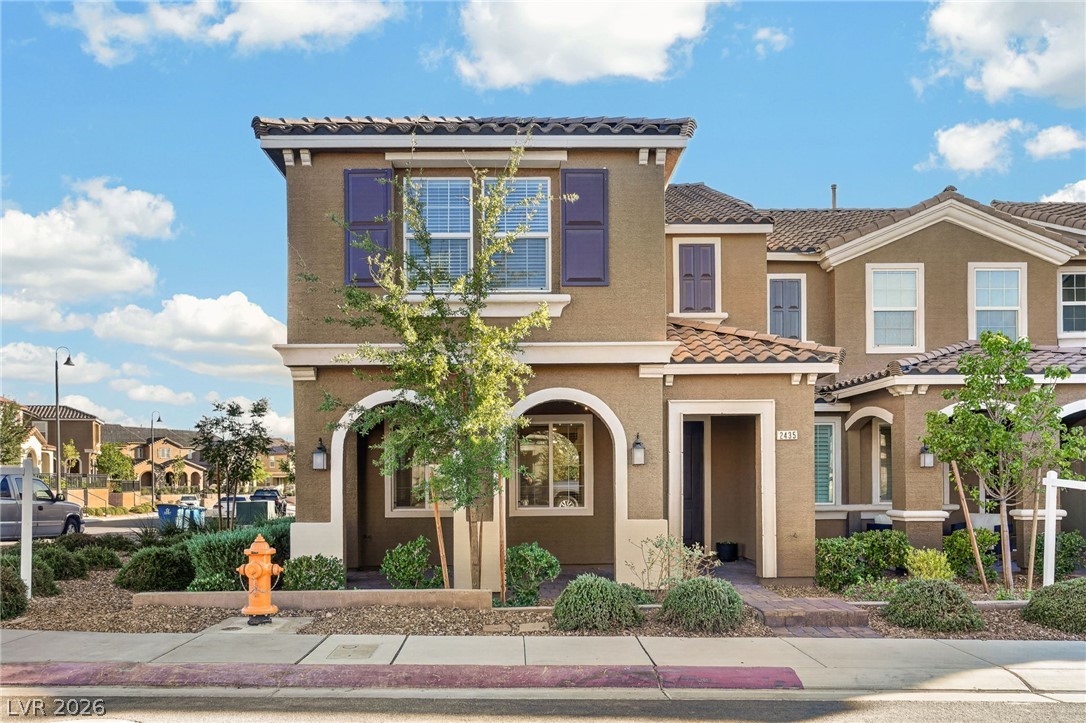
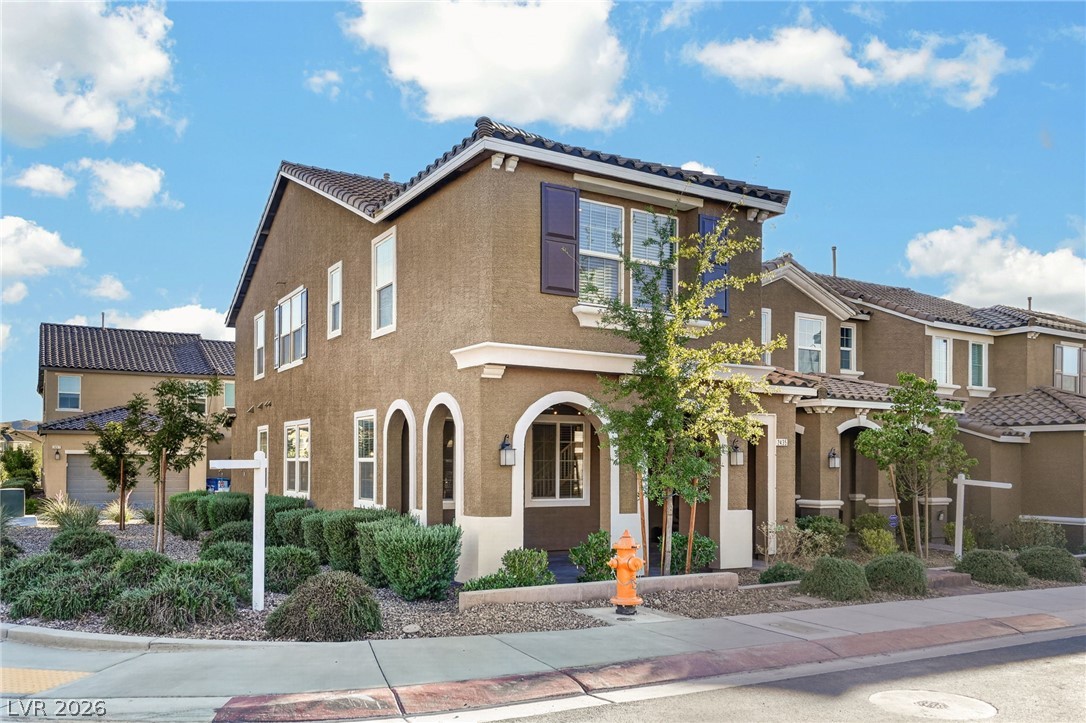
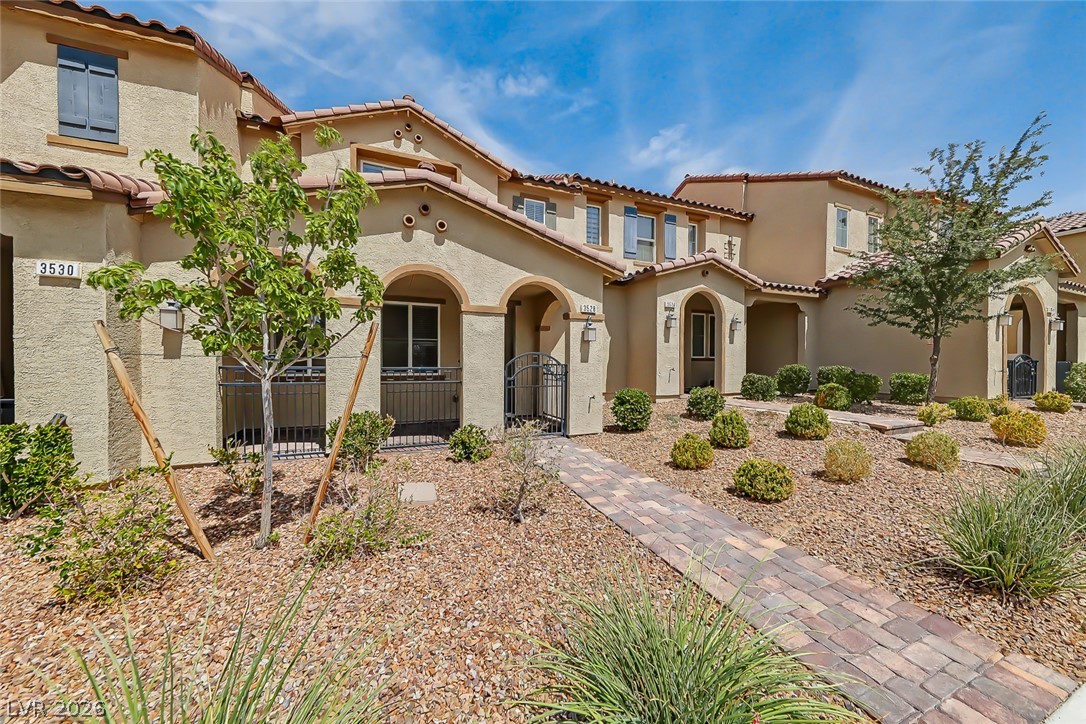
Stucco walls and decorative arches create an elegant, warm exterior for this multi-level home.
Distinctive arched entryways and detailed stucco work define this modern two-story home exterior.
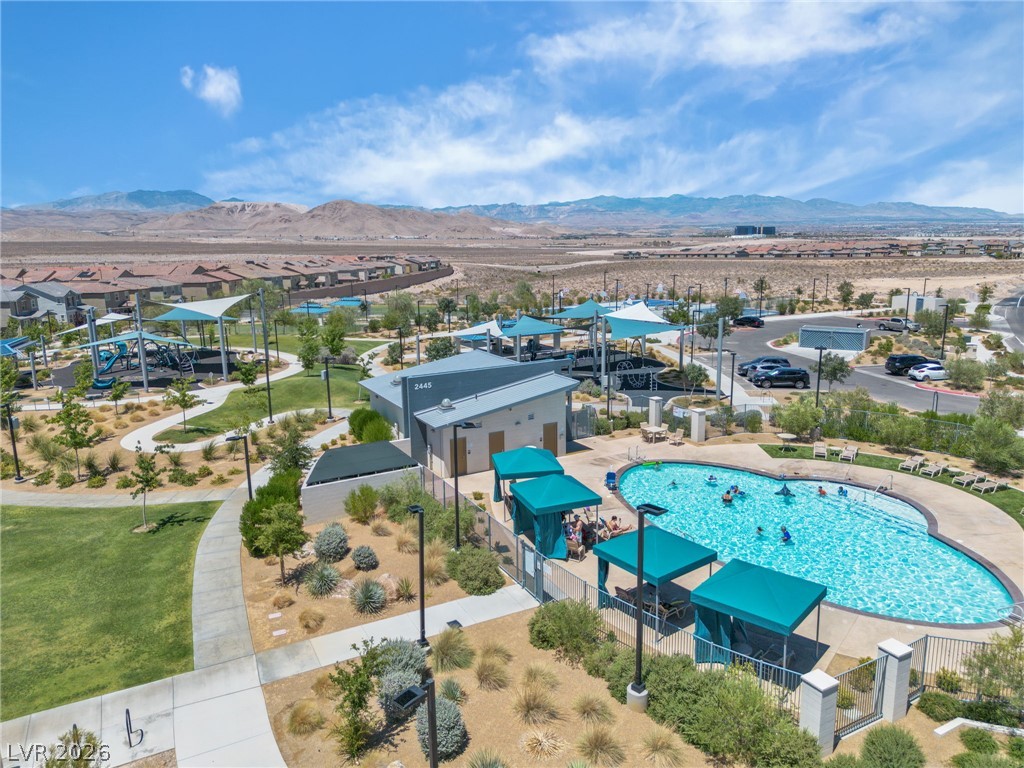
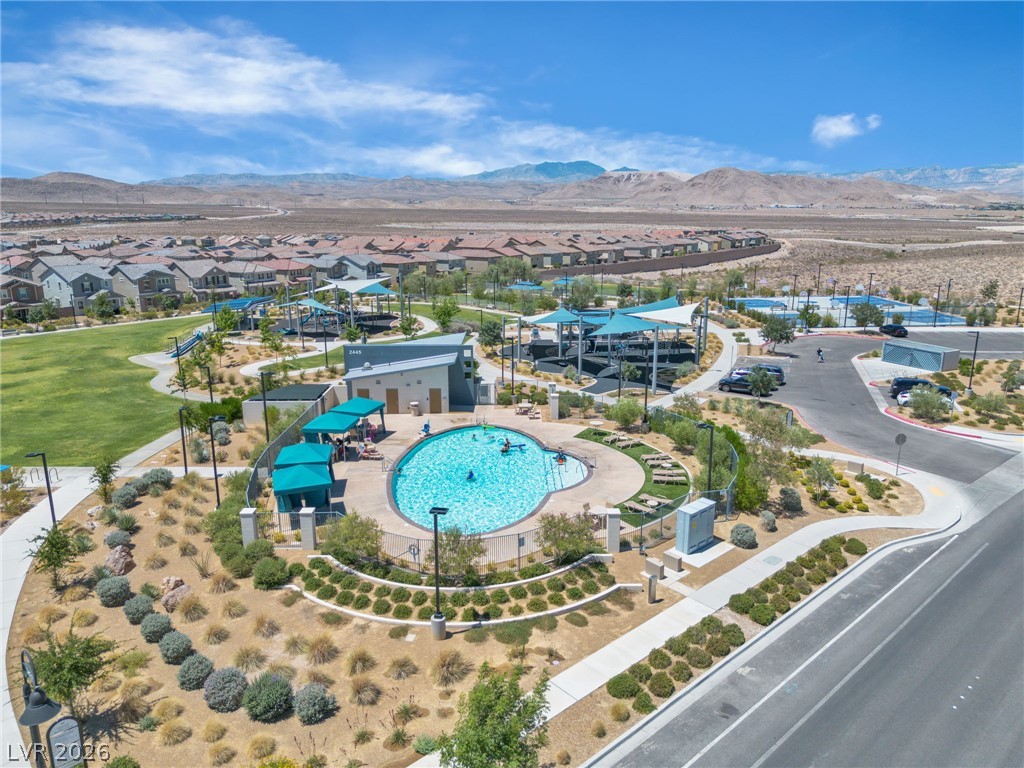
A sparkling community pool and recreation area sit against a majestic mountain backdrop.
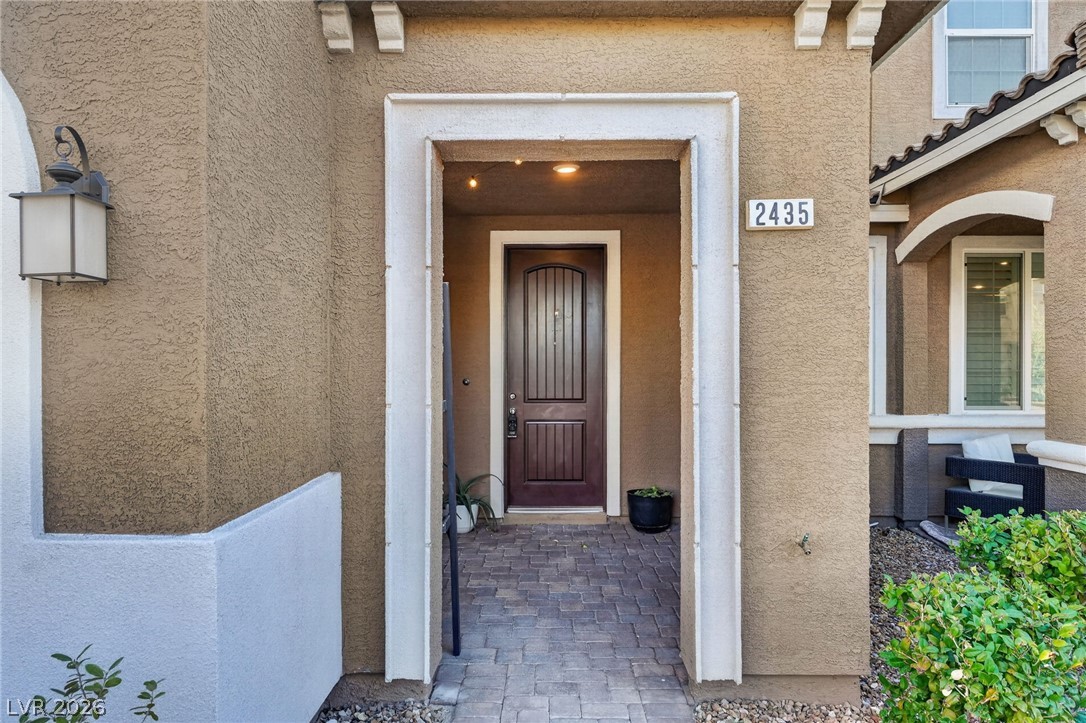
A welcoming recessed entry features a stucco facade and paved walkway.
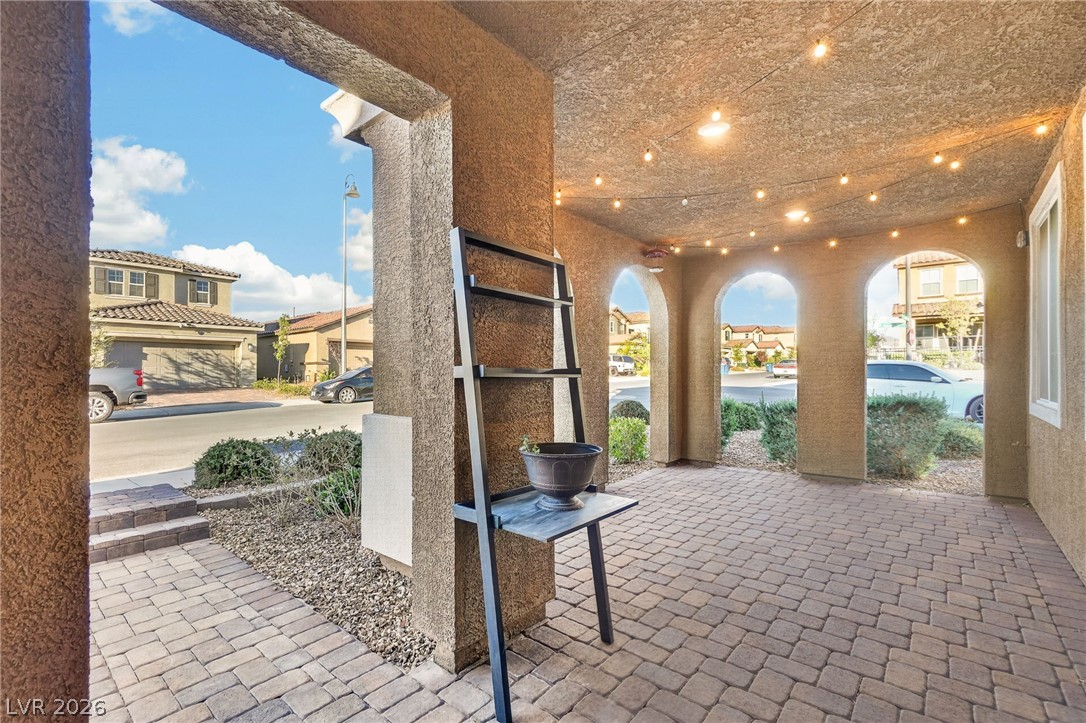
Arched openings frame neighborhood views from a shaded patio paved with classic brick blocks.
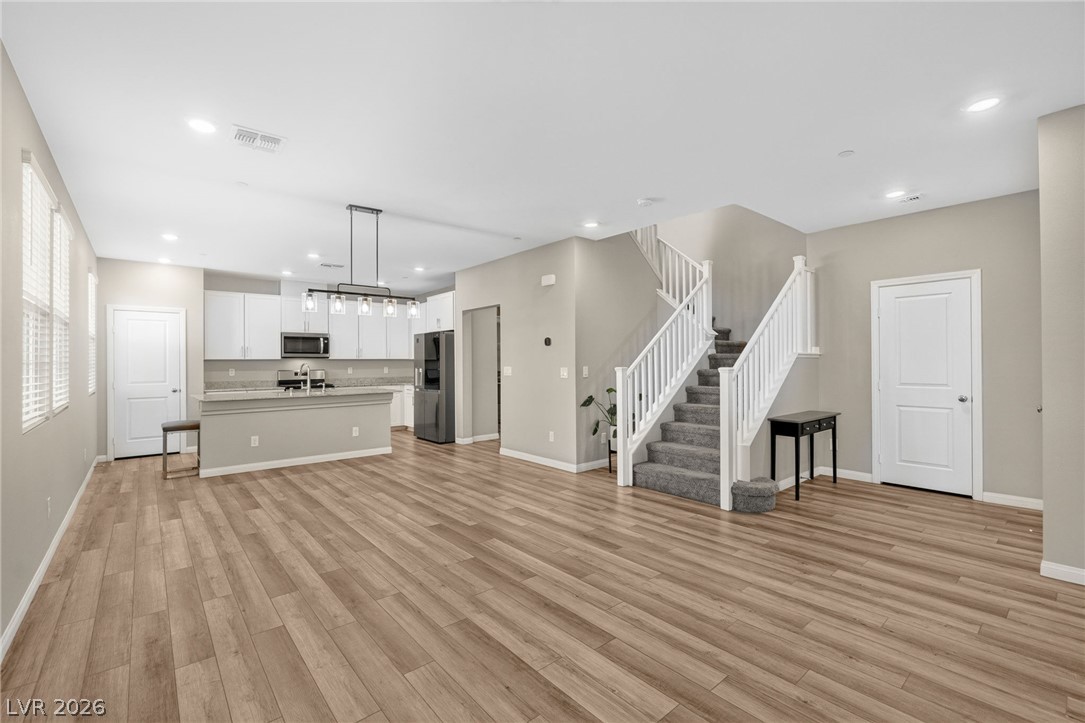
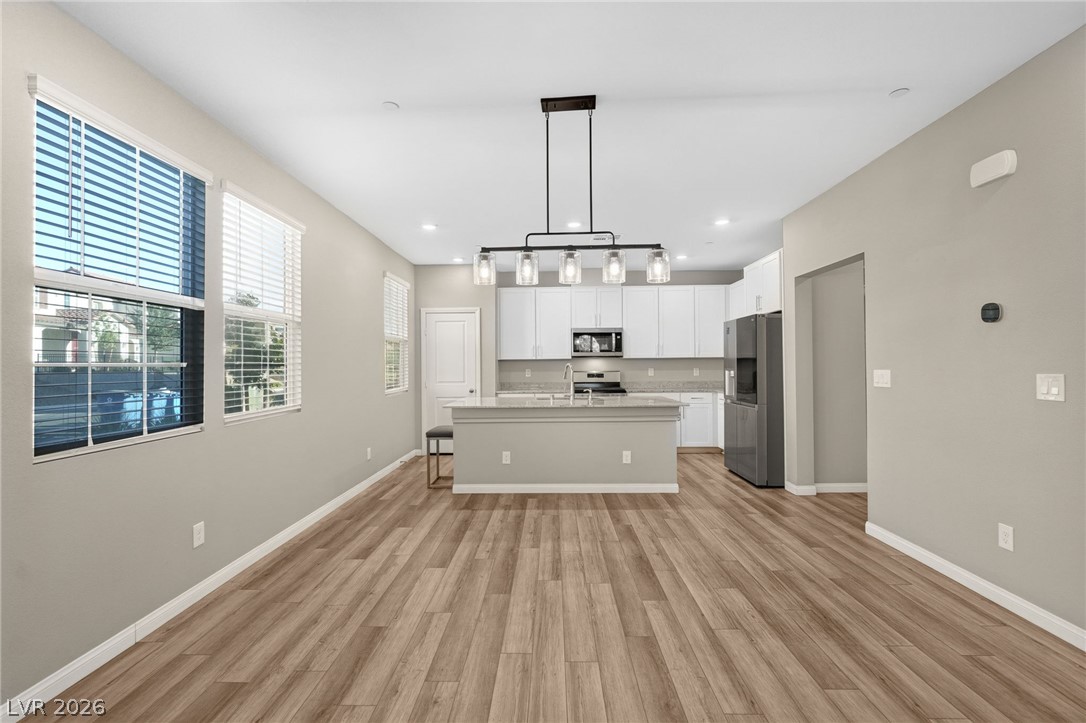
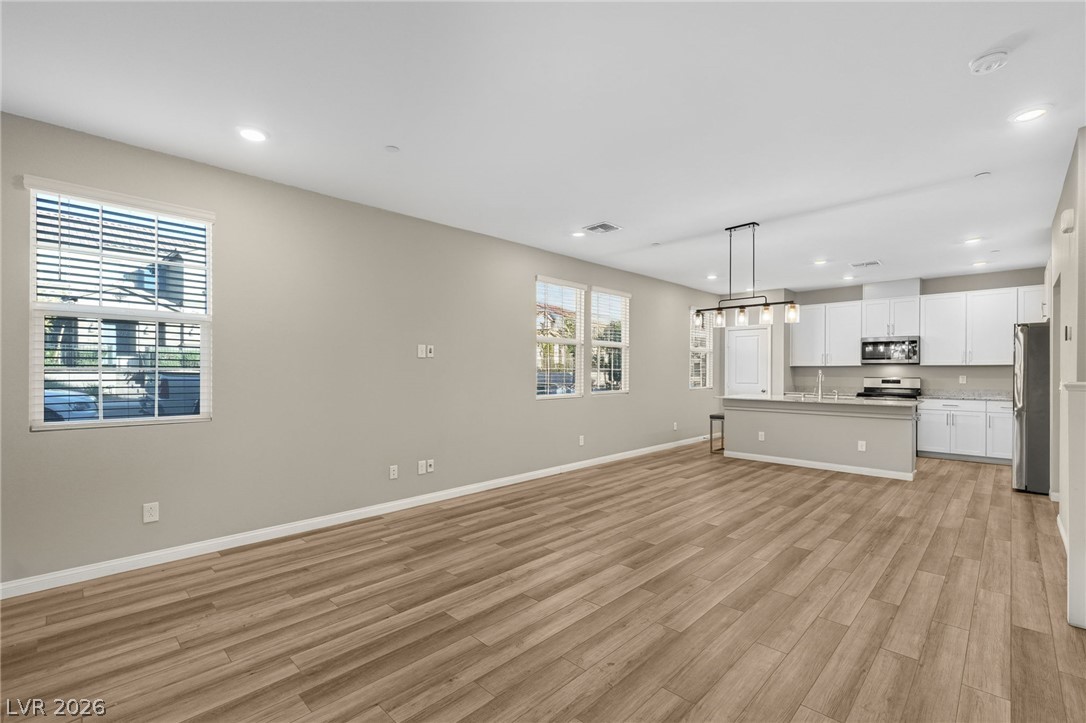
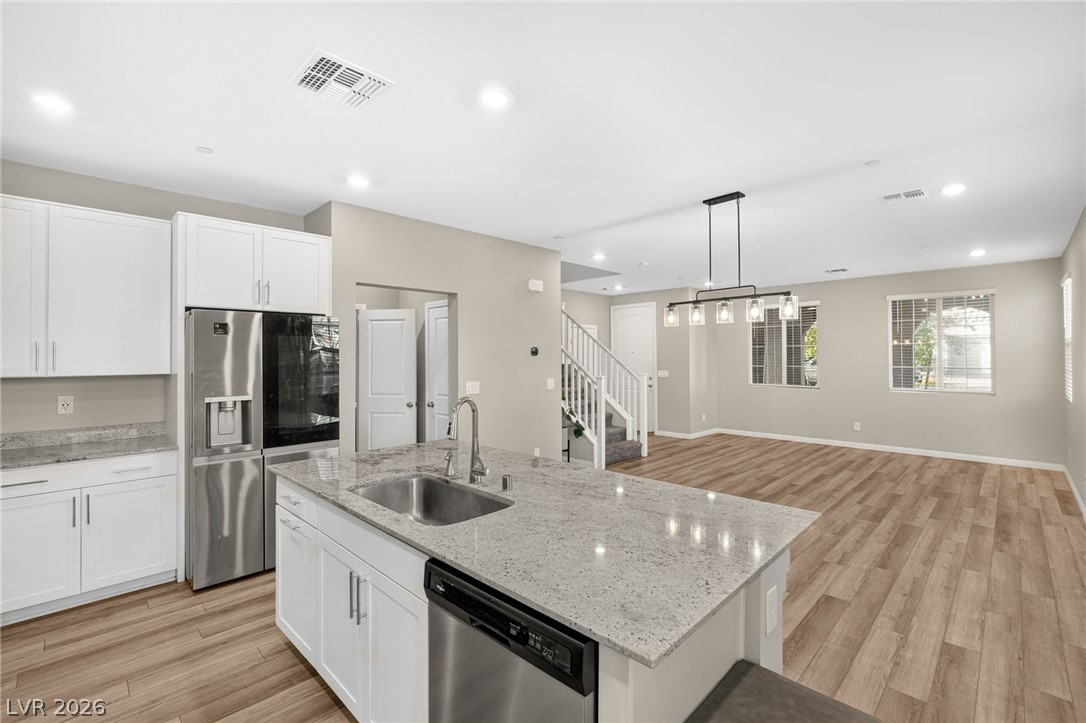
Gleaming wood-look floors anchor this airy living space complete with an integrated kitchen and central staircase.
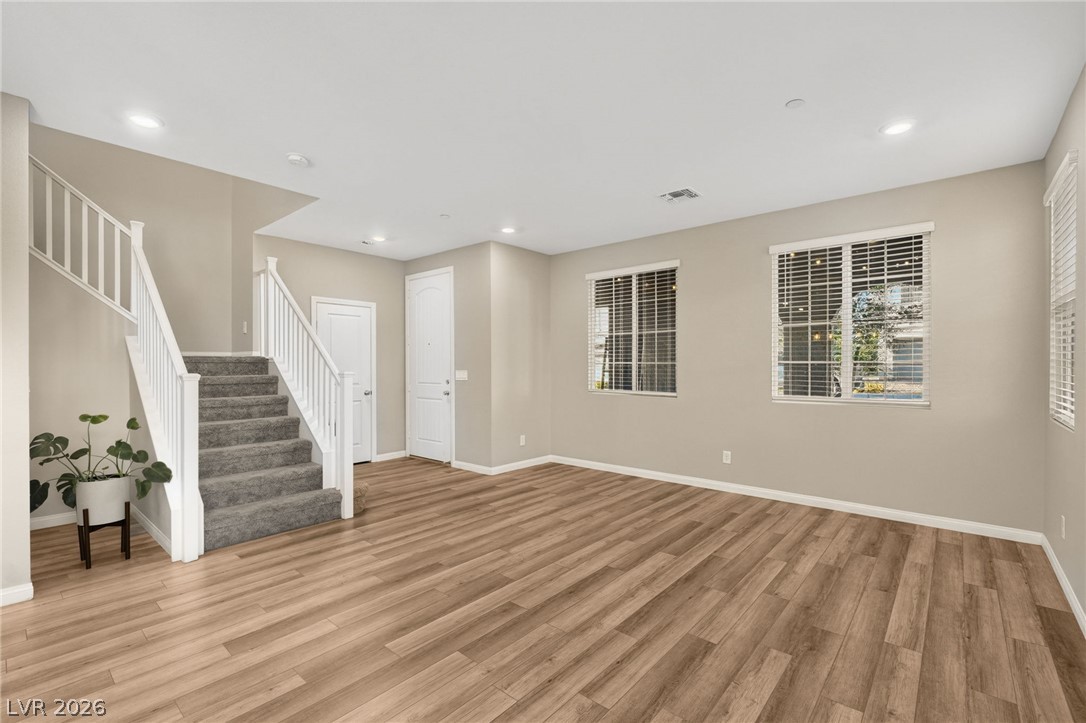
Warm wood-look flooring and a carpeted staircase anchor this open living area.
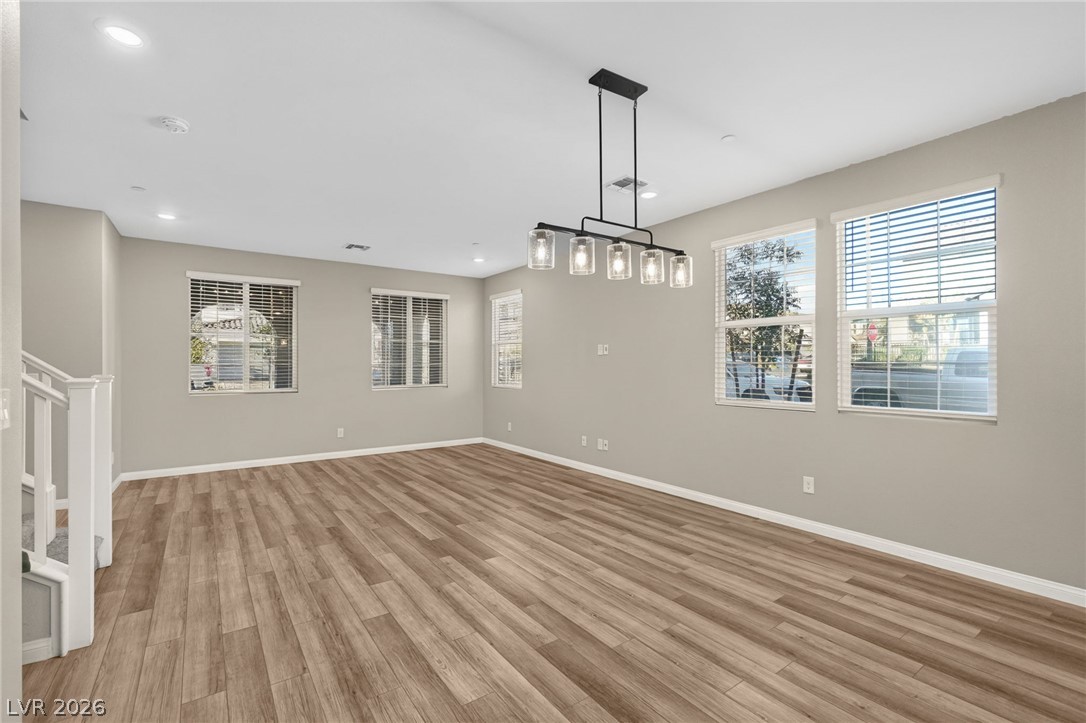
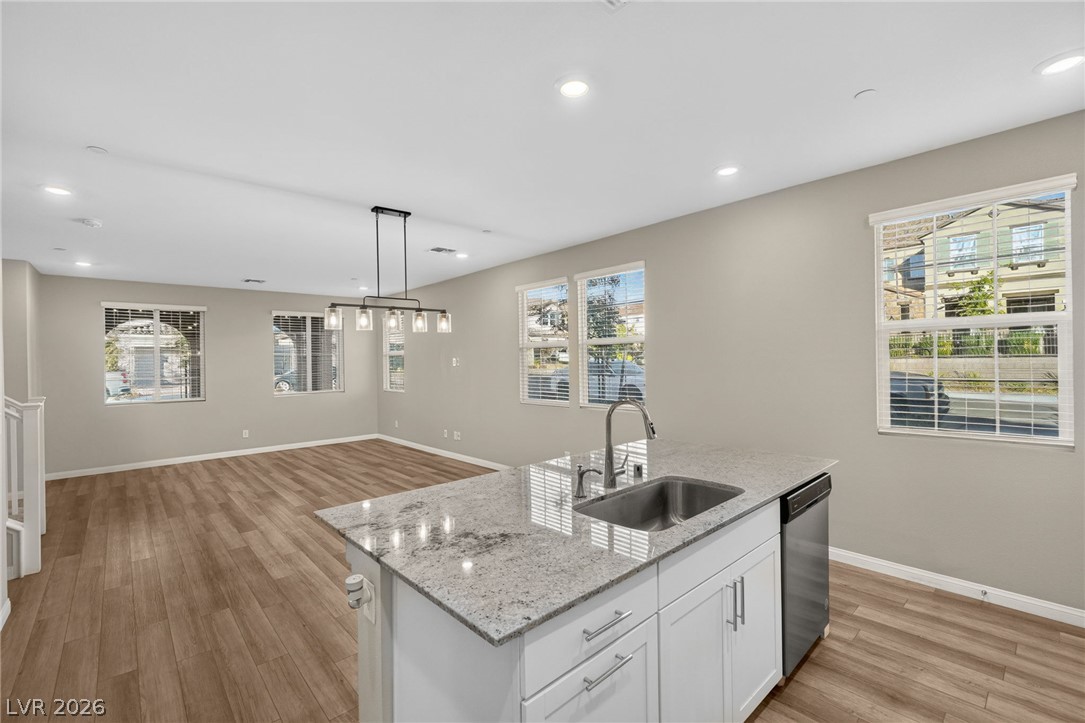
Generous windows fill this versatile open living area with abundant natural light.
An open kitchen looks out over wide-plank wood-style flooring and large windows.
Continuous plank flooring guides the eye across this versatile, open-concept living area.
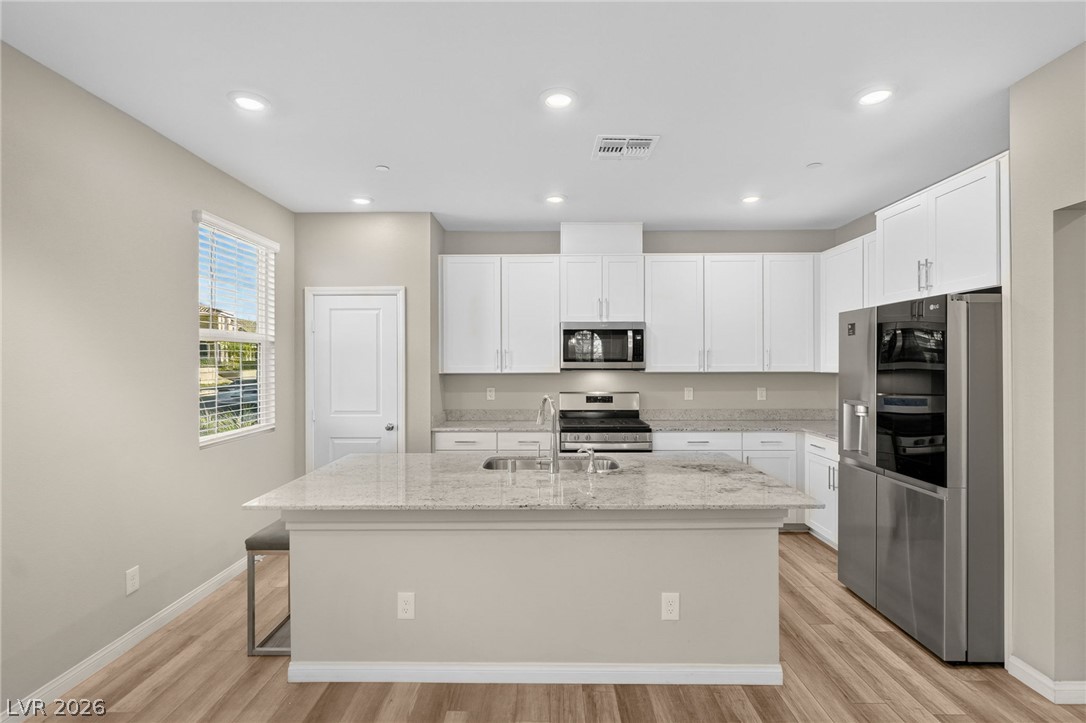
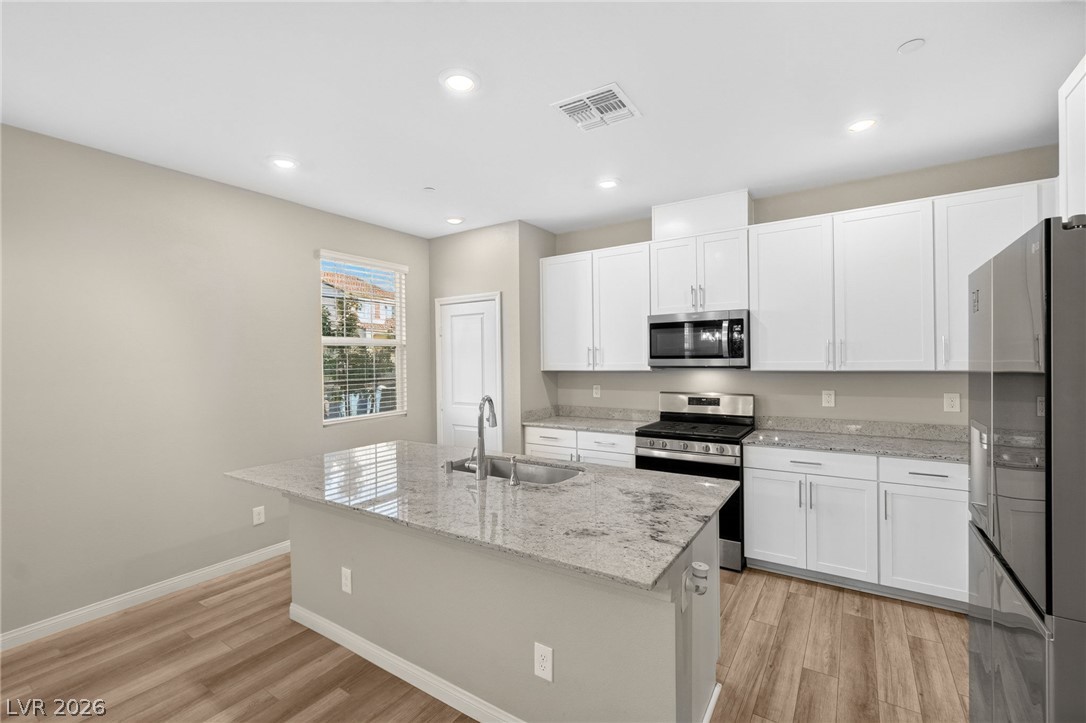
Gleaming stone countertops and modern cabinetry highlight this spacious kitchen with wood-look flooring.
Polished stone countertops pair with clean cabinetry in a airy, light-filled kitchen space.
Granite countertops and clean cabinetry anchor this open-concept kitchen leading to the living area.
Granite countertops and clean wood flooring enrich this bright, open-plan space.
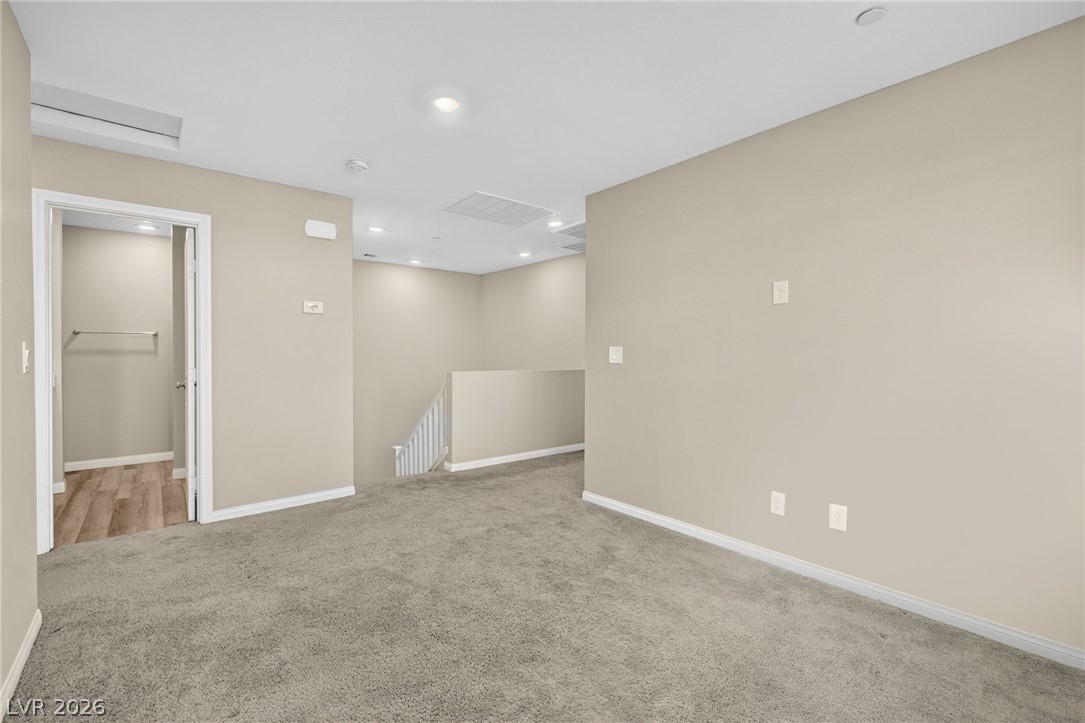
Recessed lighting illuminates a versatile upper-level loft featuring plush carpeting and neutral walls.
Plush wall-to-wall carpeting and recessed lighting define this versatile second-story loft space.
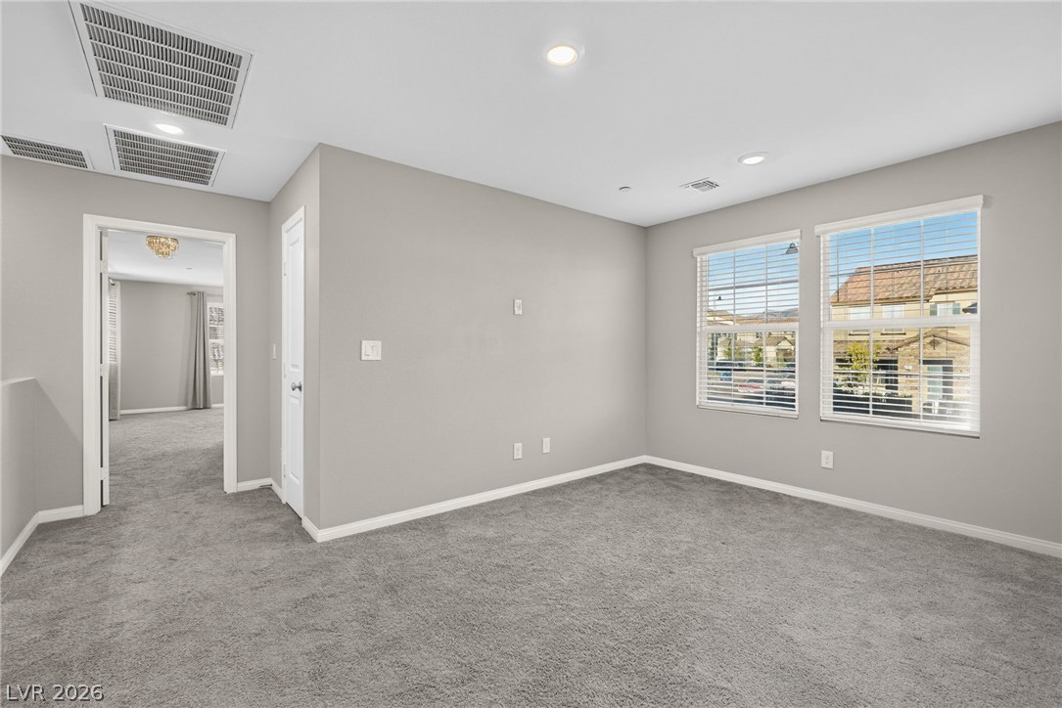
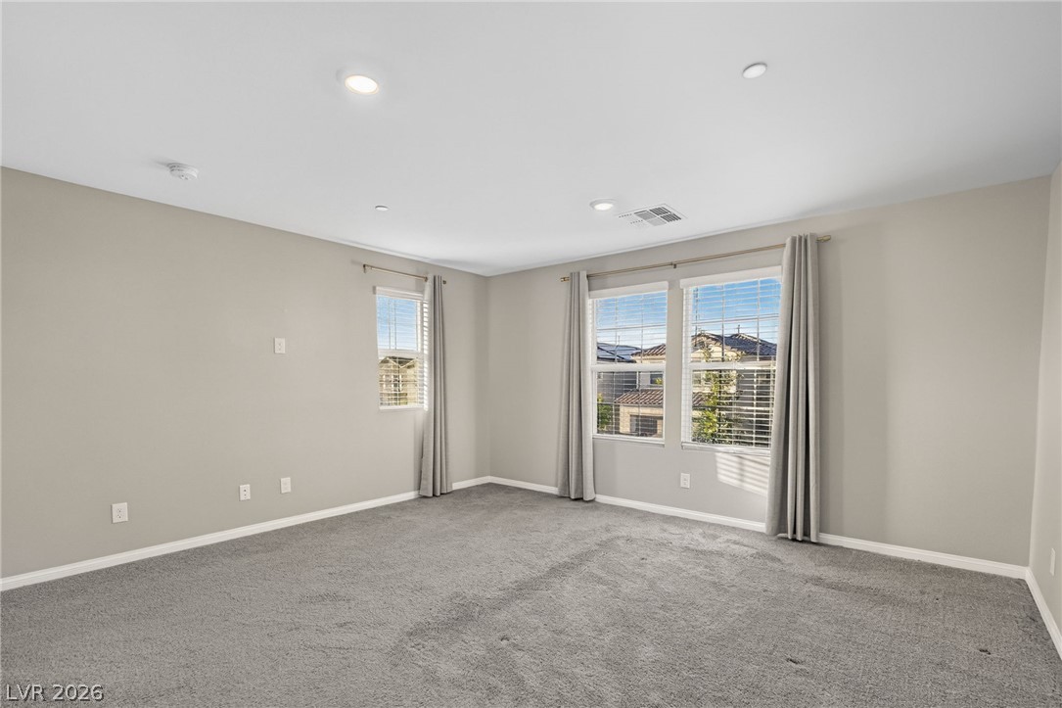
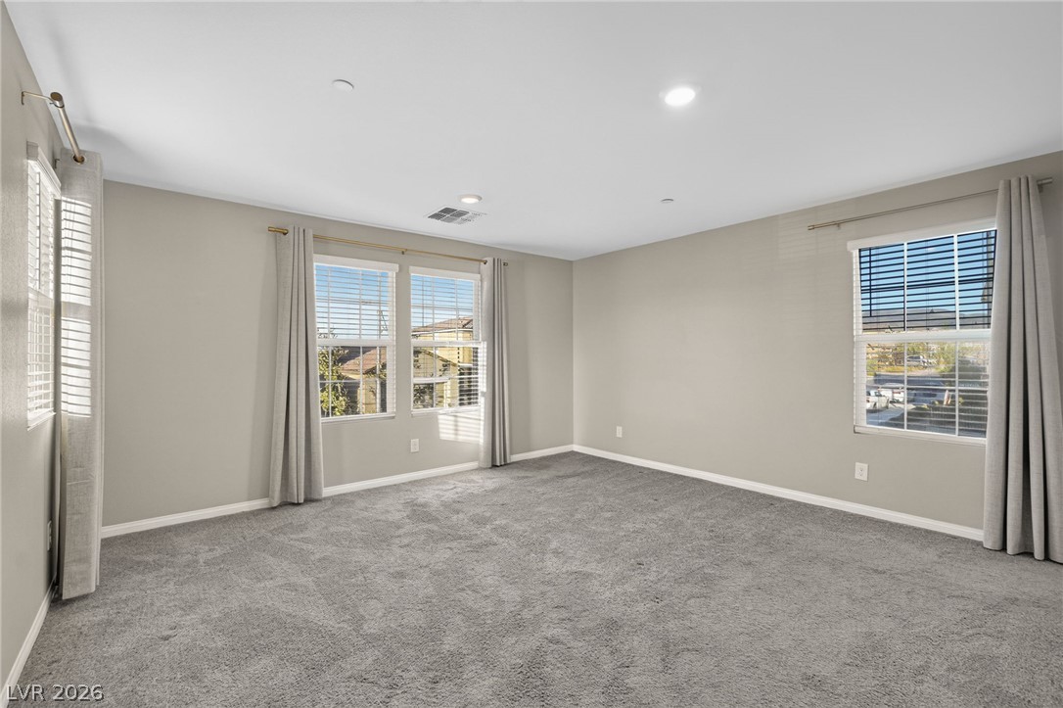
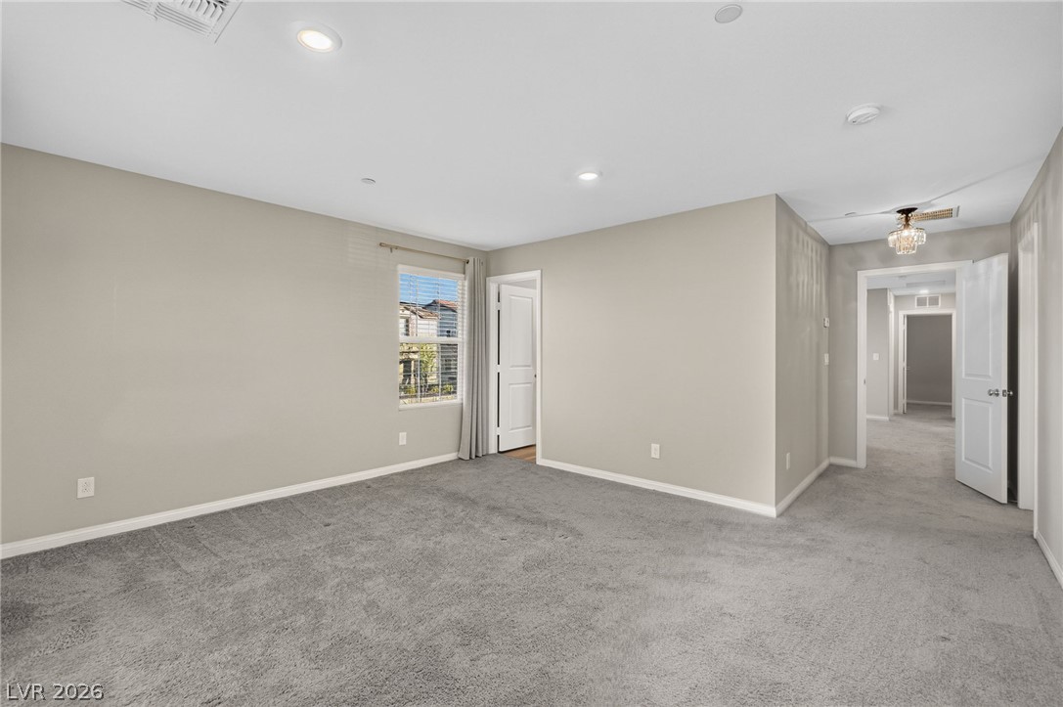
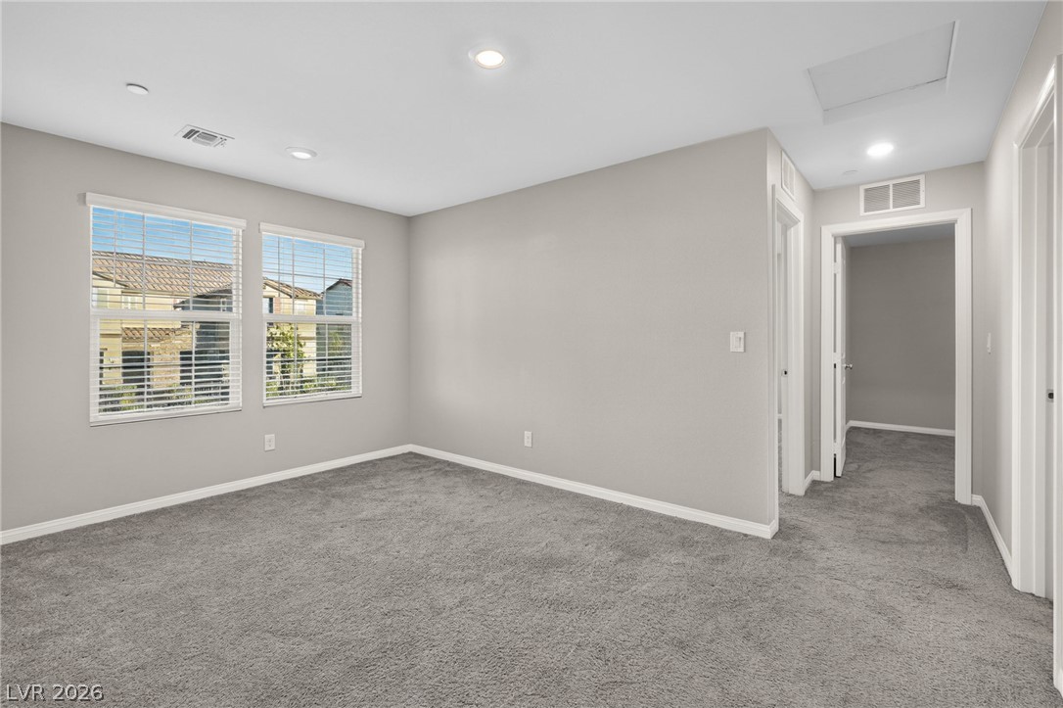
Plush wall-to-wall carpeting and recessed lighting define this spacious bedroom area.
Generous windows fill this versatile, carpeted living space with natural light.
Recessed lighting and wall-to-wall carpeting define this versatile space.
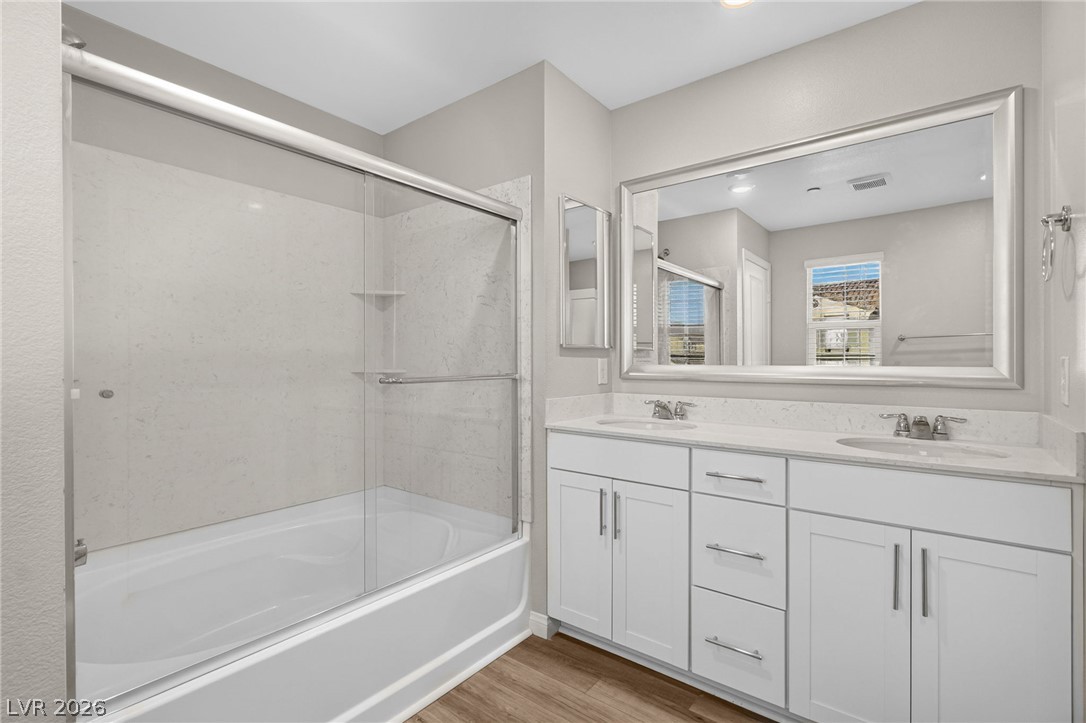
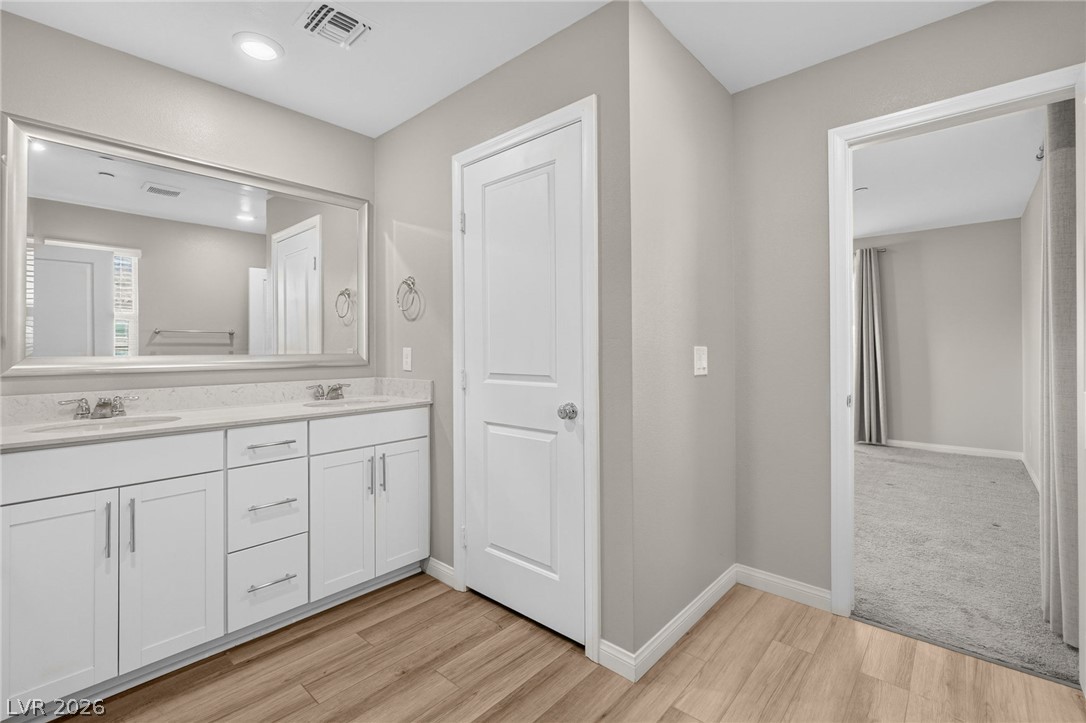
Double vanities and wood-look flooring define this updated bathroom space.
Double vanity sinks and stone countertops accent this light-filled modern bathroom space.
Custom built-in shelving and hanging racks maximize storage space in this carpeted walk-in closet.
Recessed lighting and plush carpeting define this versatile upstairs loft space.
Plush carpeting underfoot and a clean modern palette define this comfortable secondary bedroom.
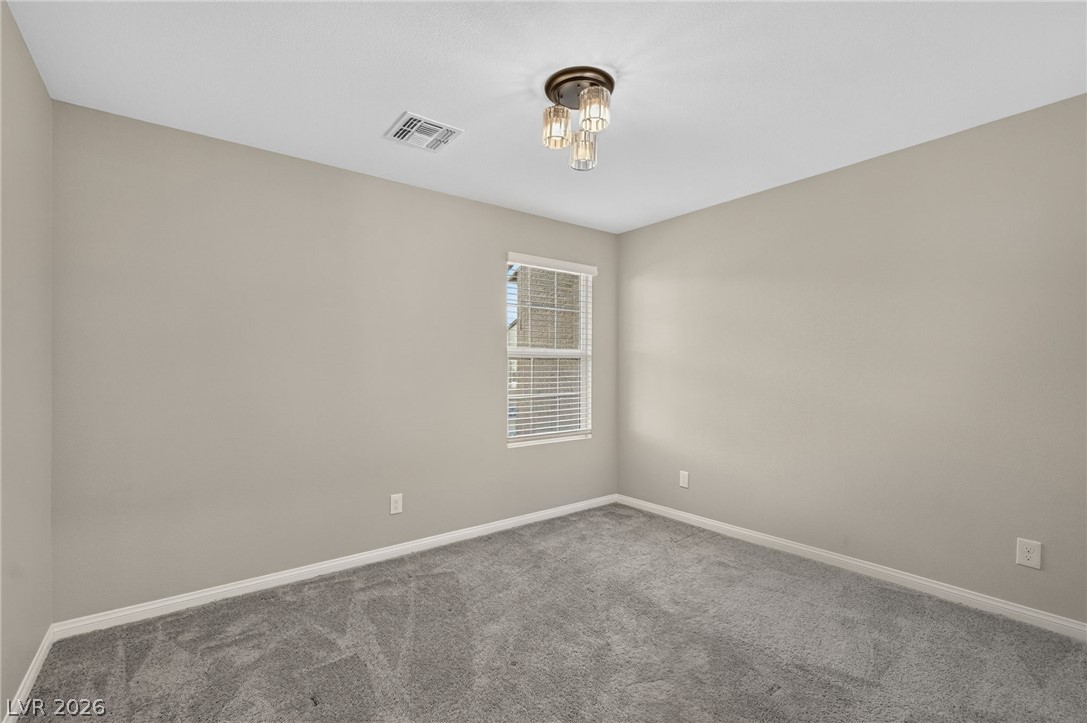
Plush carpeting anchors this versatile room under a decorative multi-bulb light fixture.
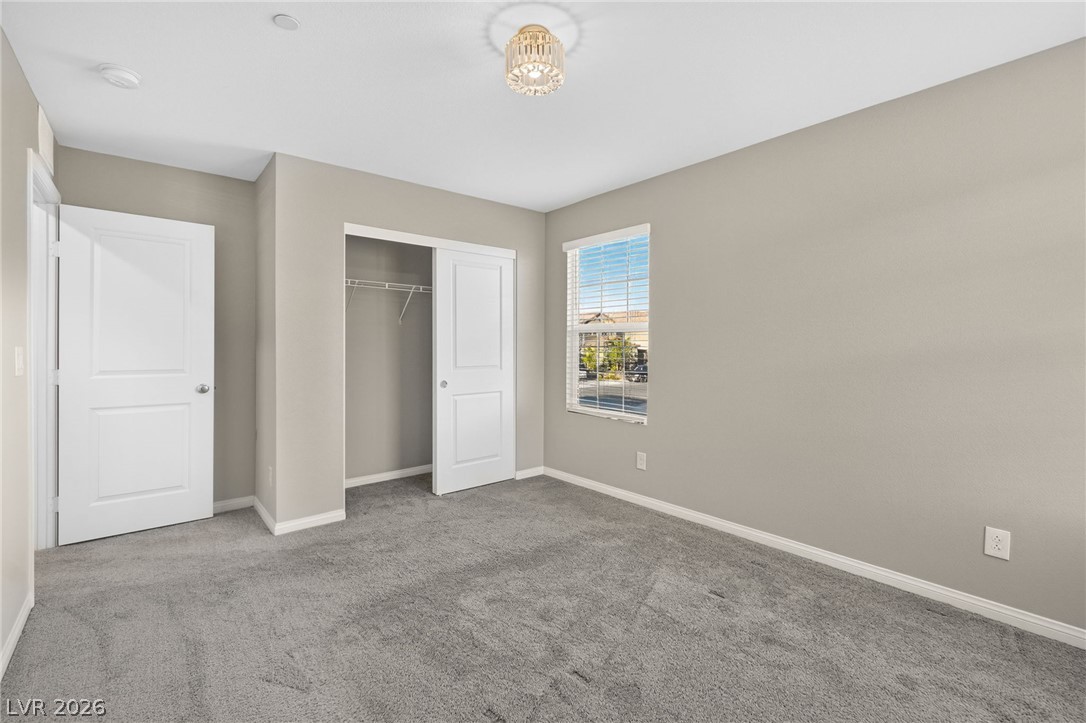
Plush carpeting and a classic sliding closet door anchor this comfortable bedroom space.
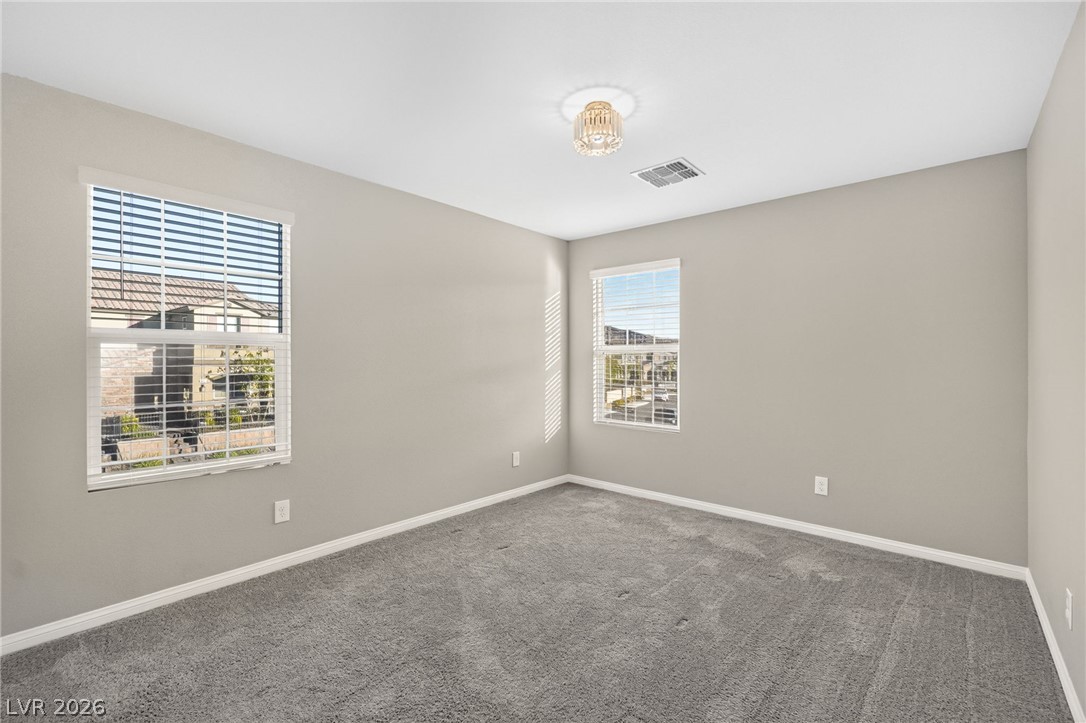
Plush carpeting anchors this versatile room under a decorative flush-mount ceiling light fixture.
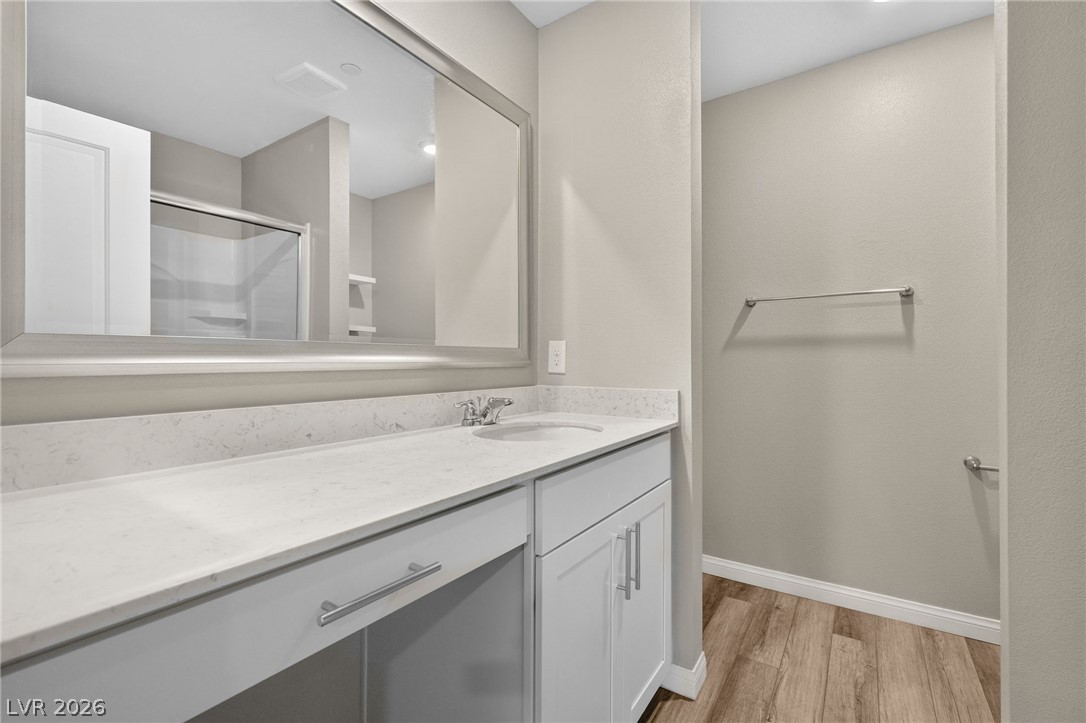
Clean lines and a spacious stone vanity define this contemporary restroom space.
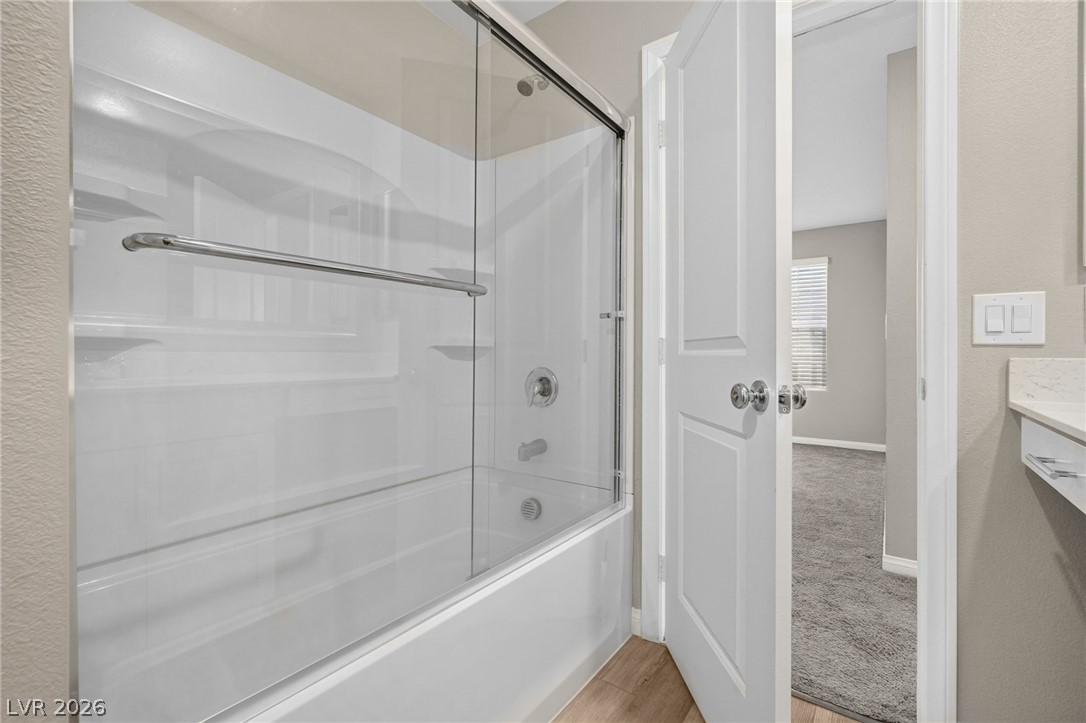
A glass-enclosed tub shower combination sits adjacent to a doorway leading into a carpeted bedroom.
A classic pedestal sink sits beneath a modern black-framed mirror in this refined space.
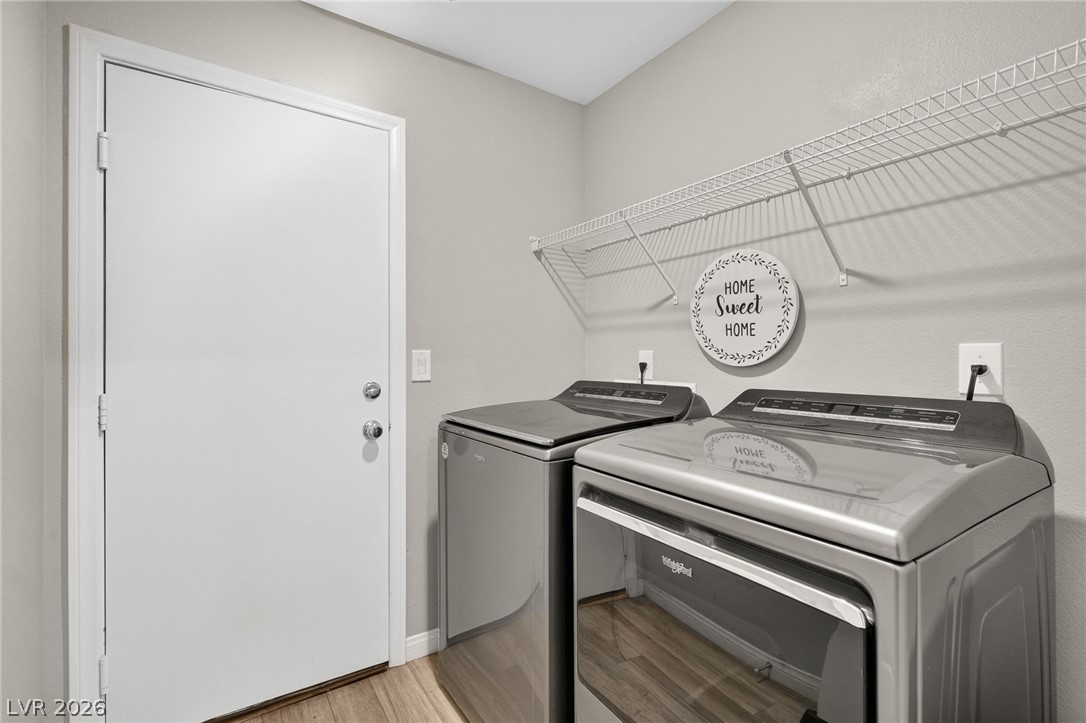
An organized laundry space features wood-look flooring and built-in shelving above modern appliances.
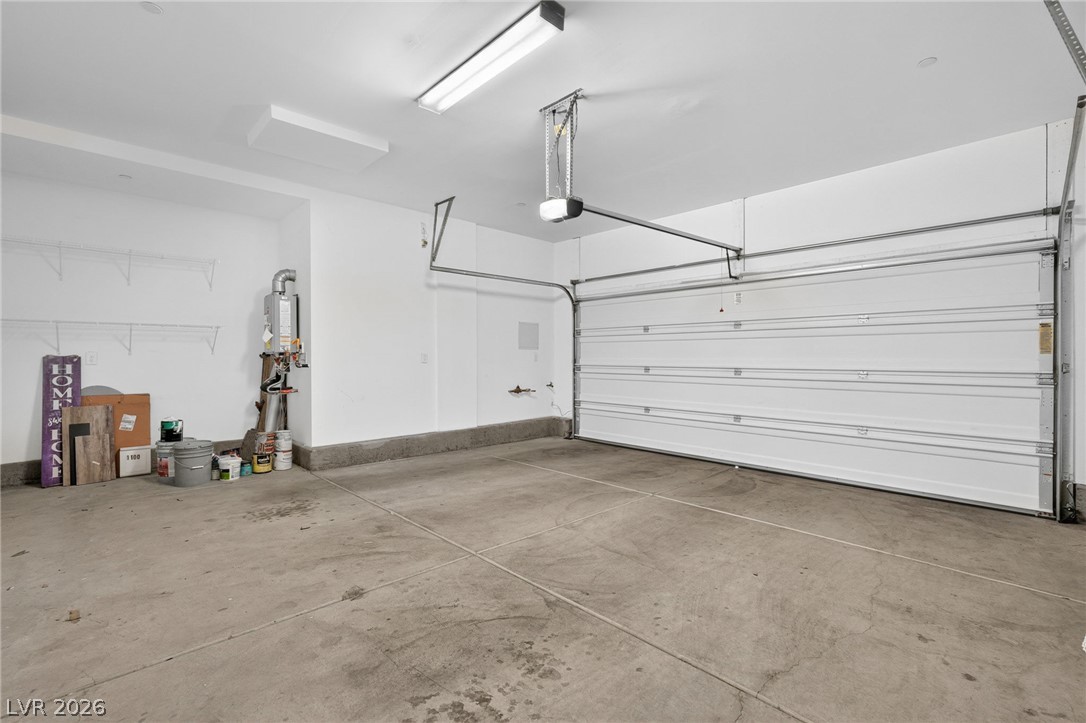
A spacious garage features durable concrete flooring and high ceilings.
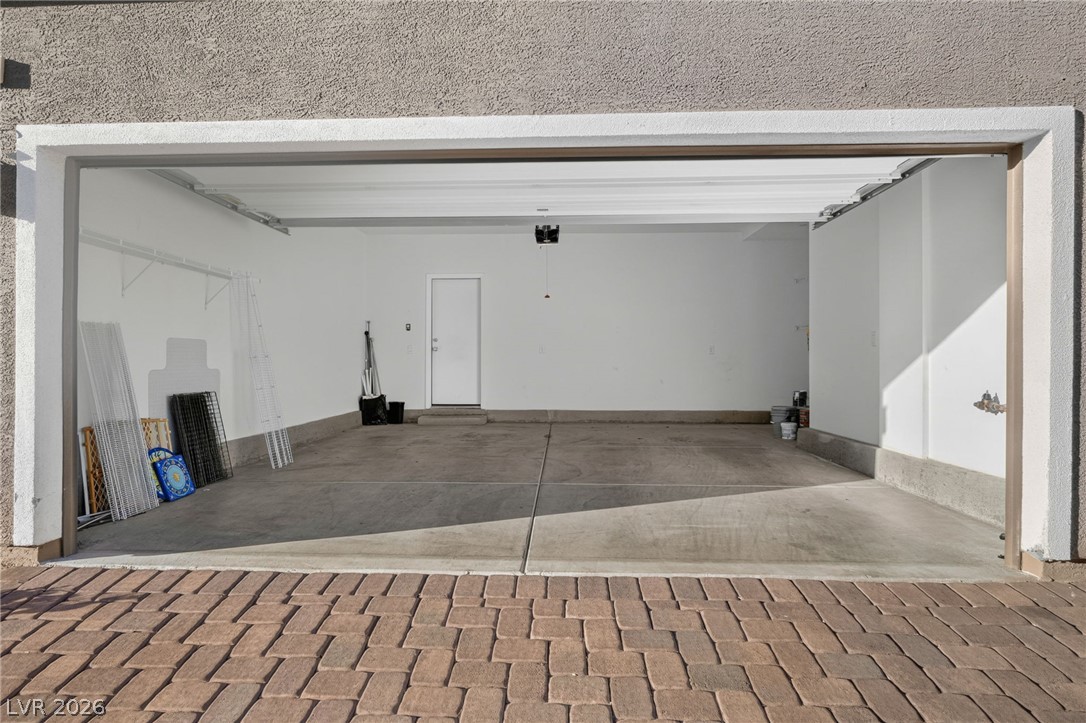
A spacious garage includes smooth concrete flooring and a convenient service door leading inside.
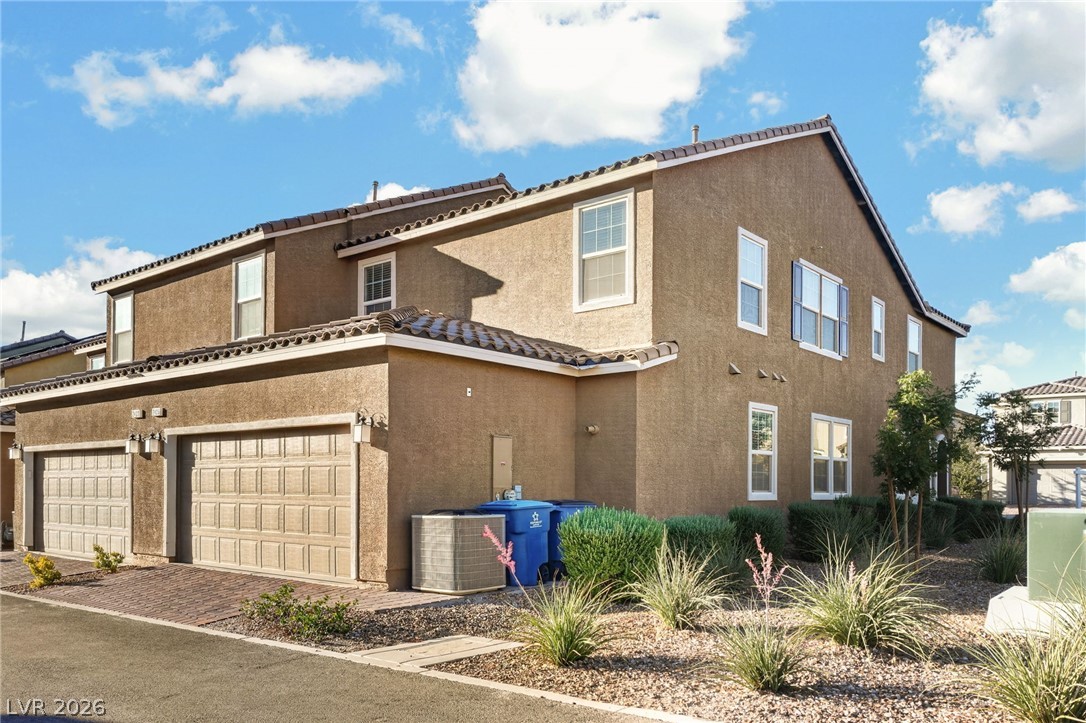
Stucco exterior finishes and tile roofing define this multi-level home with an attached garage.
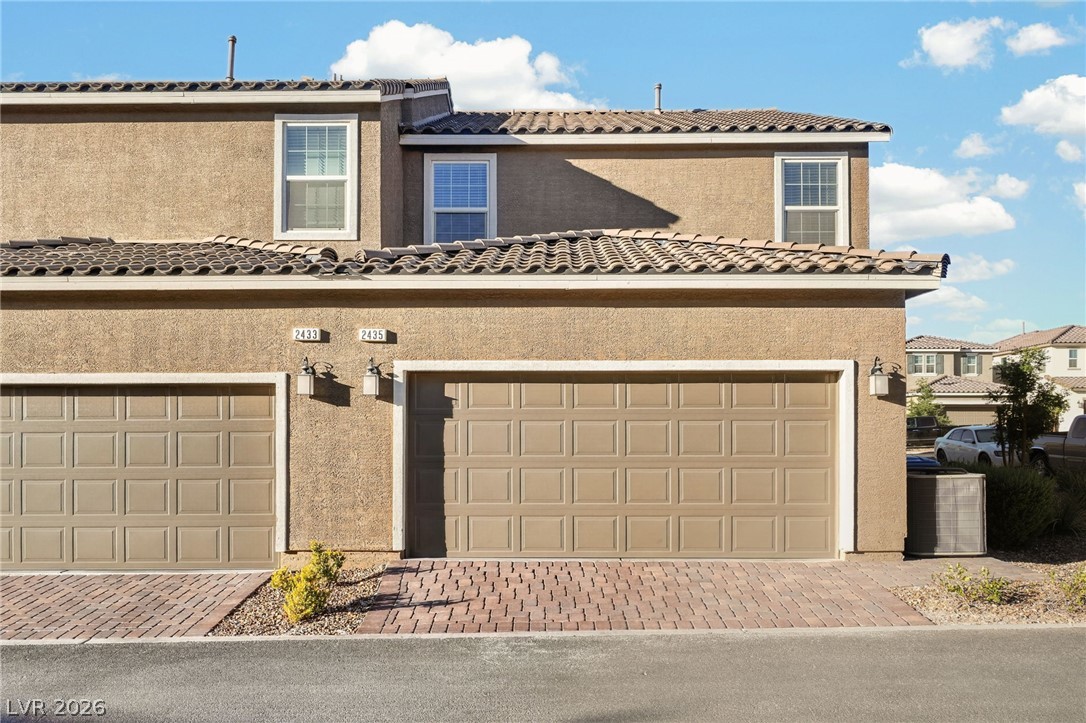
Stucco exteriors and tiled rooflines frame the attached garage spaces of this multi-level townhome.
Welcoming community signage stands prominently against a clear blue desert sky.
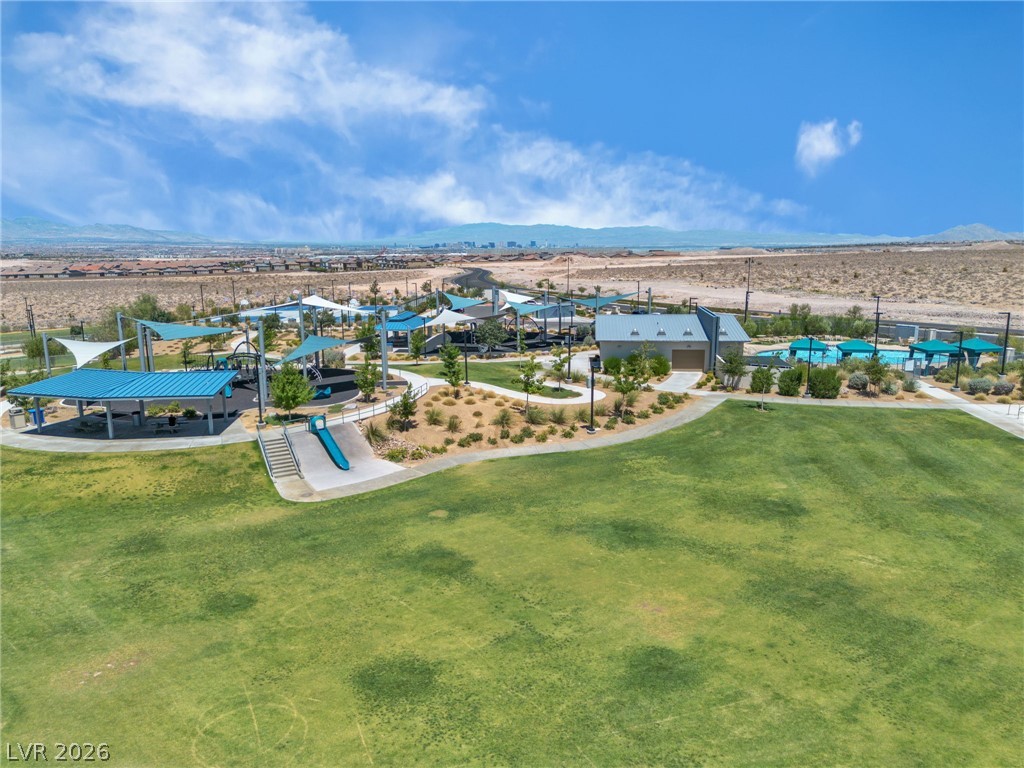
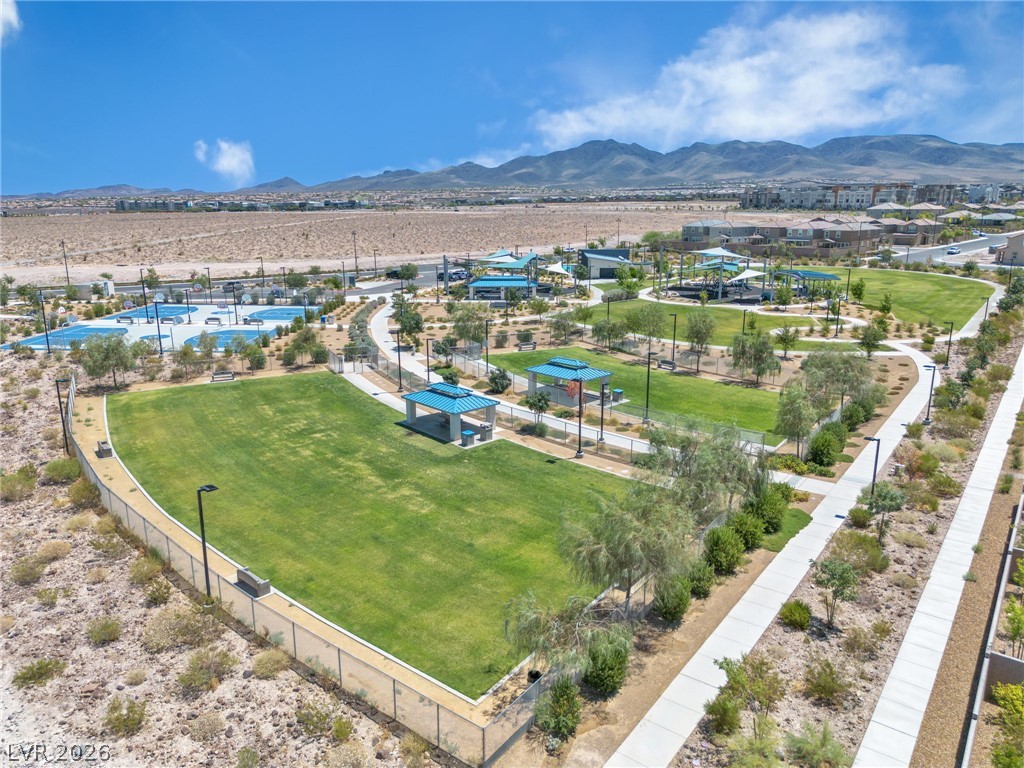
A spacious green park features shaded picnic pavilions, play structures, and scenic mountain views.
An inviting community swimming pool and playground nestled near the mountainside.
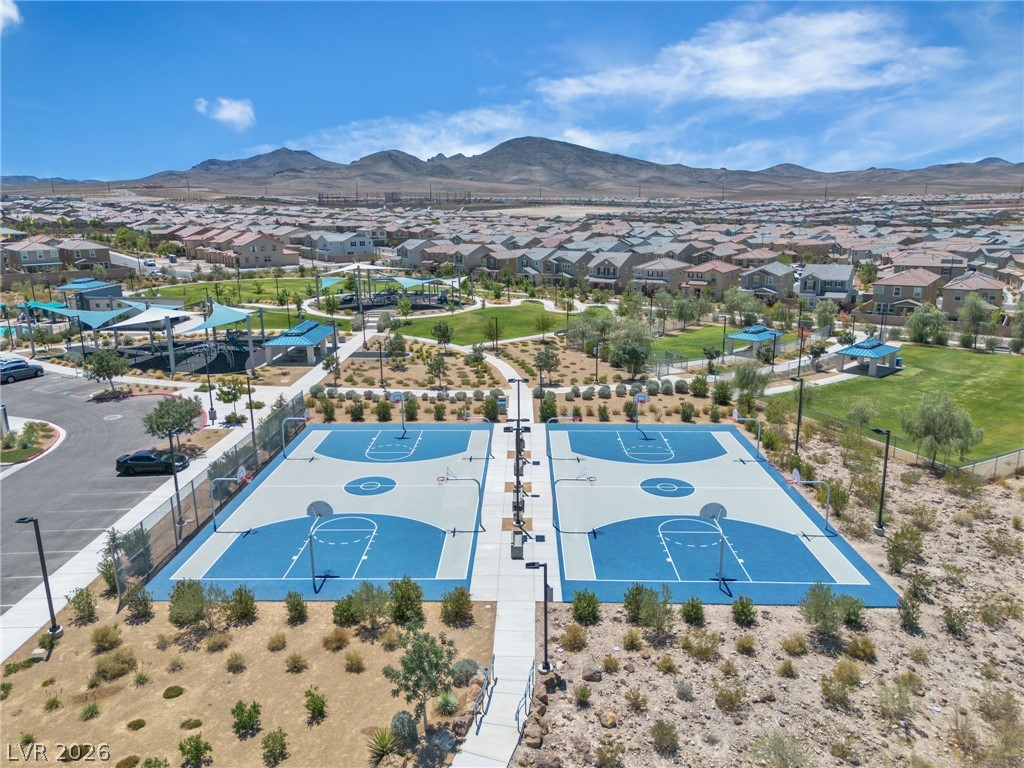
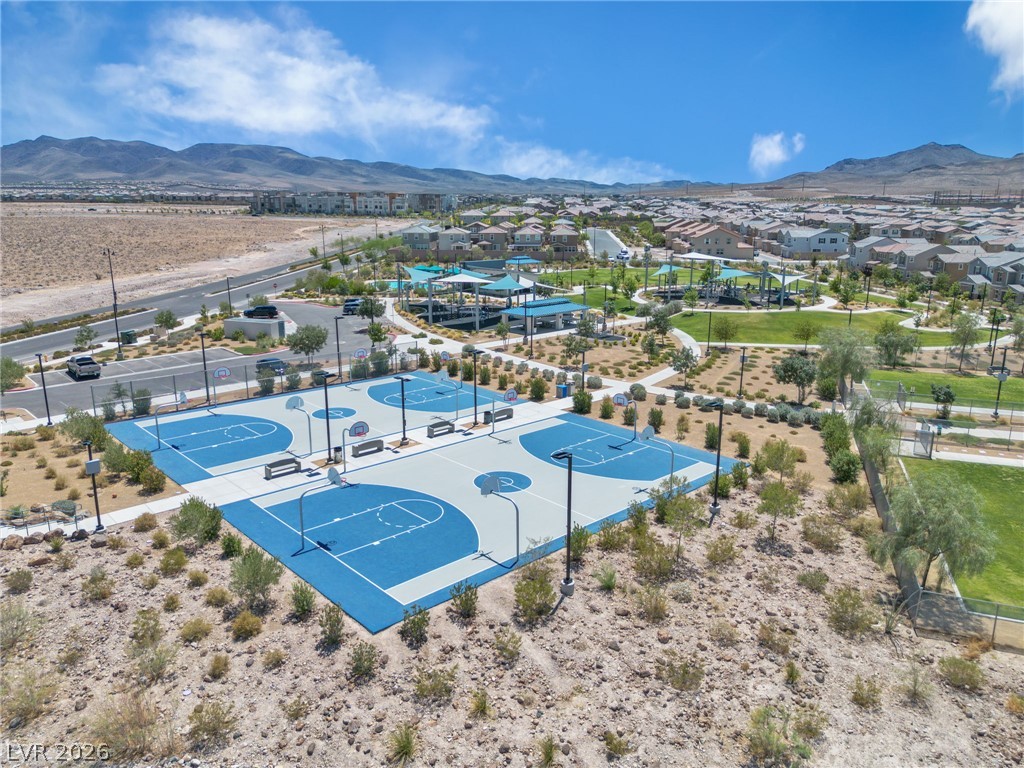
Recreational amenities await nearby, complete with sport courts against a majestic mountain backdrop.
A recreational park featuring outdoor basketball courts overlooks a residential neighborhood framed by mountains.
An expansive community park offers green lawns and paved walking paths against a mountain backdrop.