 Price Reduced Listing
$2,785 $17 est/mo Sourced by Back At You
279 Via San Gabriella,Henderson, NV 89011
Henderson, NV 89011
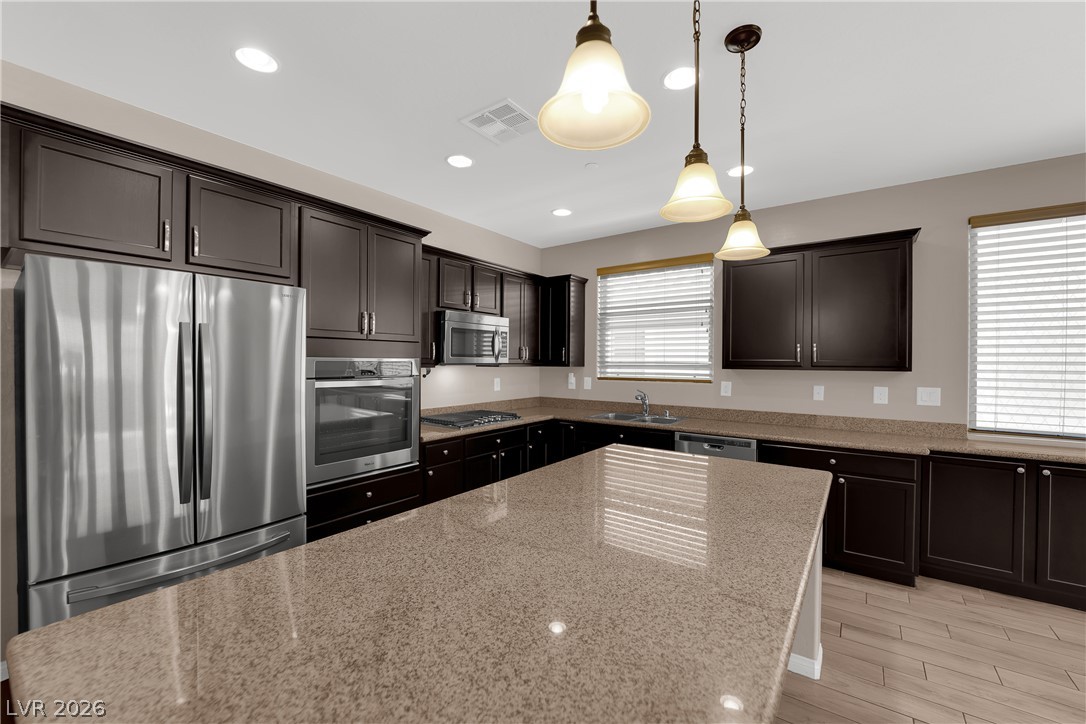
Gleaming stone countertops and dark cabinetry create a modern culinary workspace.
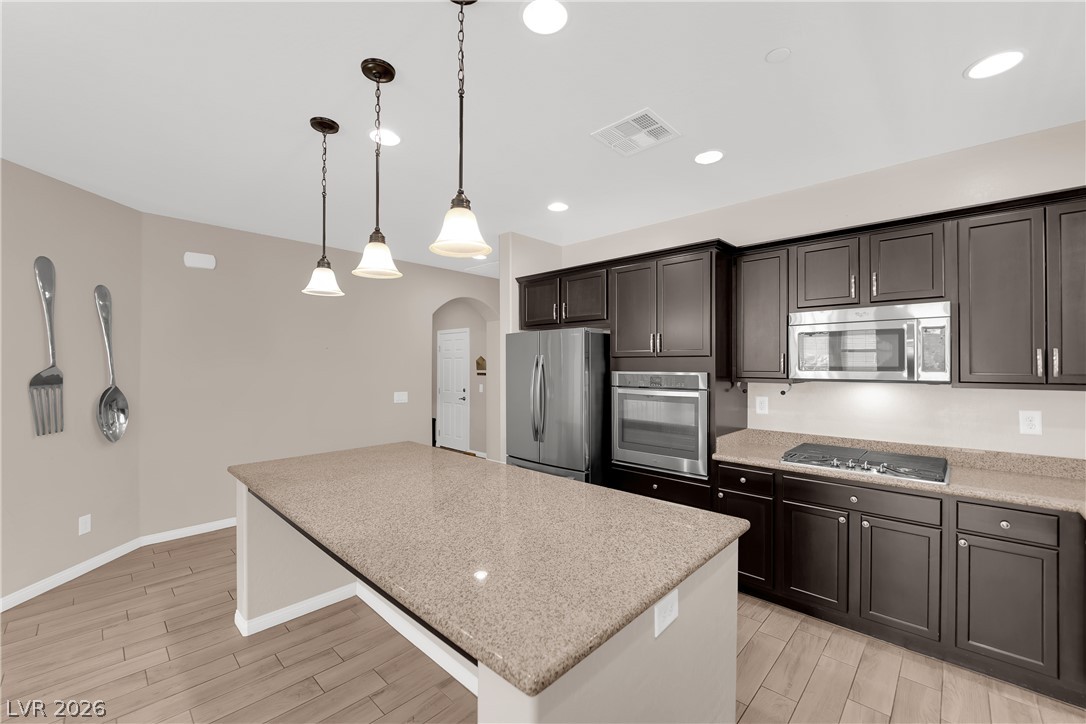
Rich dark cabinetry and stone countertops anchor this modern culinary workspace with a central island.
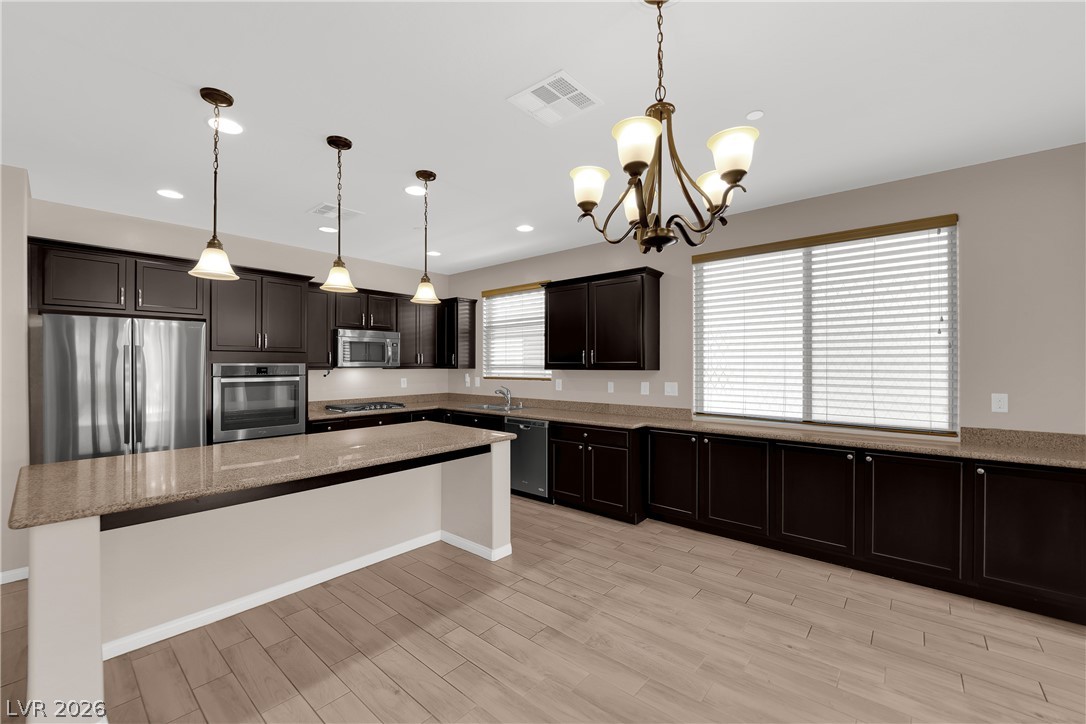
Rich dark cabinetry and expansive granite countertops define this modern kitchen with tile flooring.
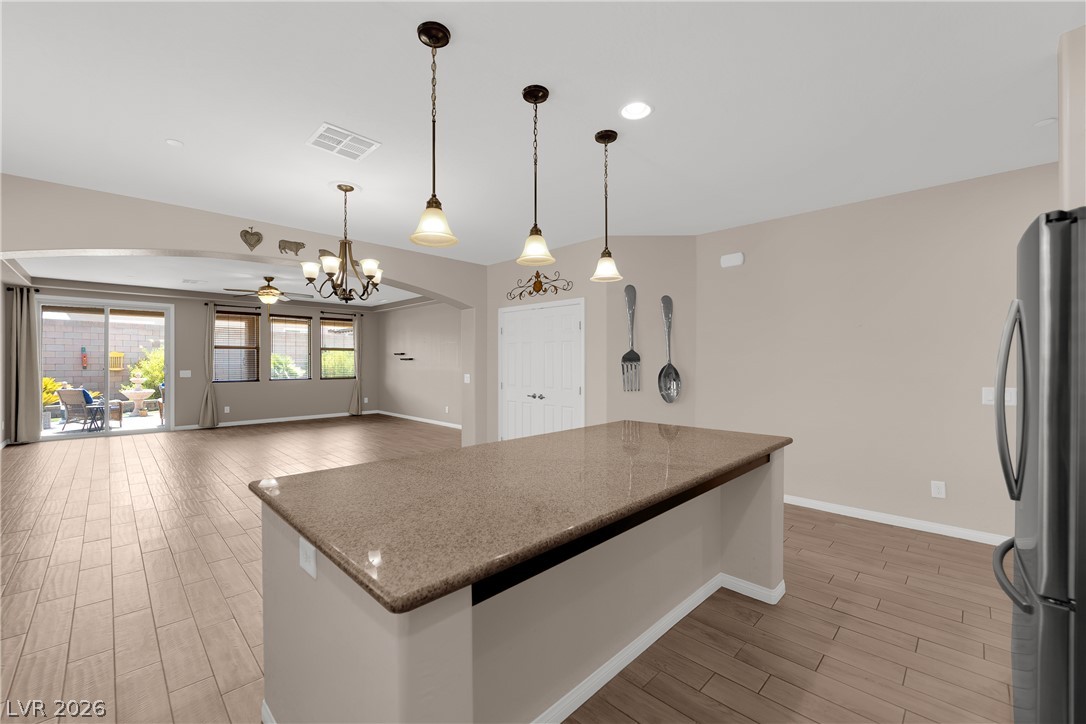
An open floorplan seamlessly connects the island kitchen with the adjacent dining and living areas.
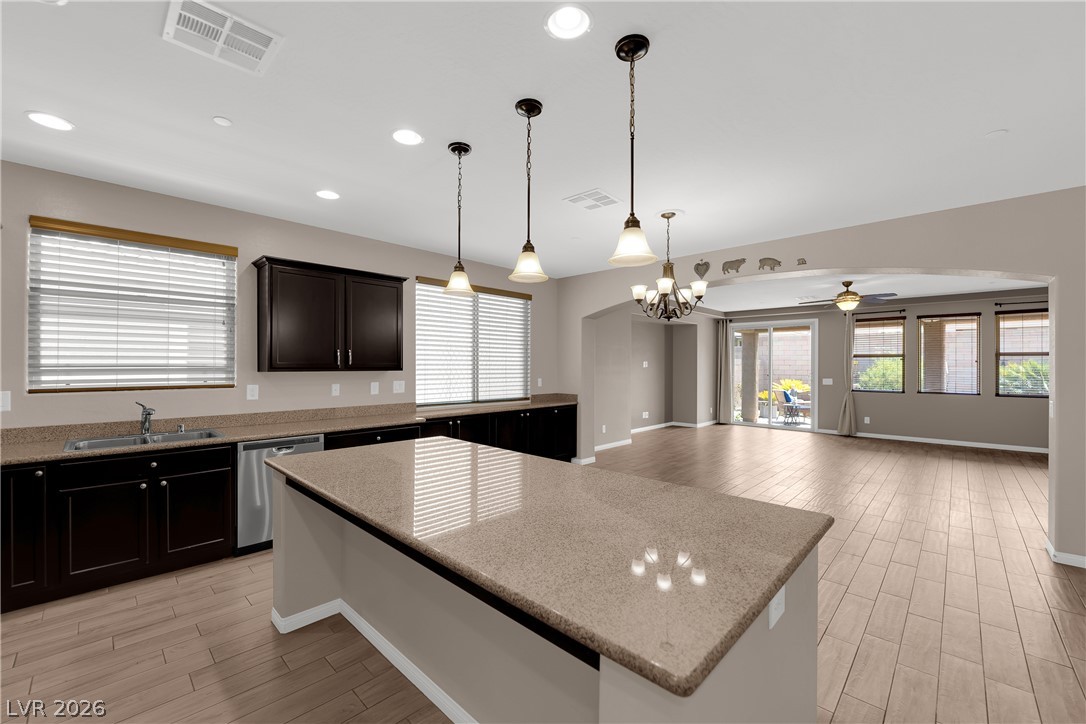
Gleaming stone countertops and a spacious island anchor this open-concept kitchen.
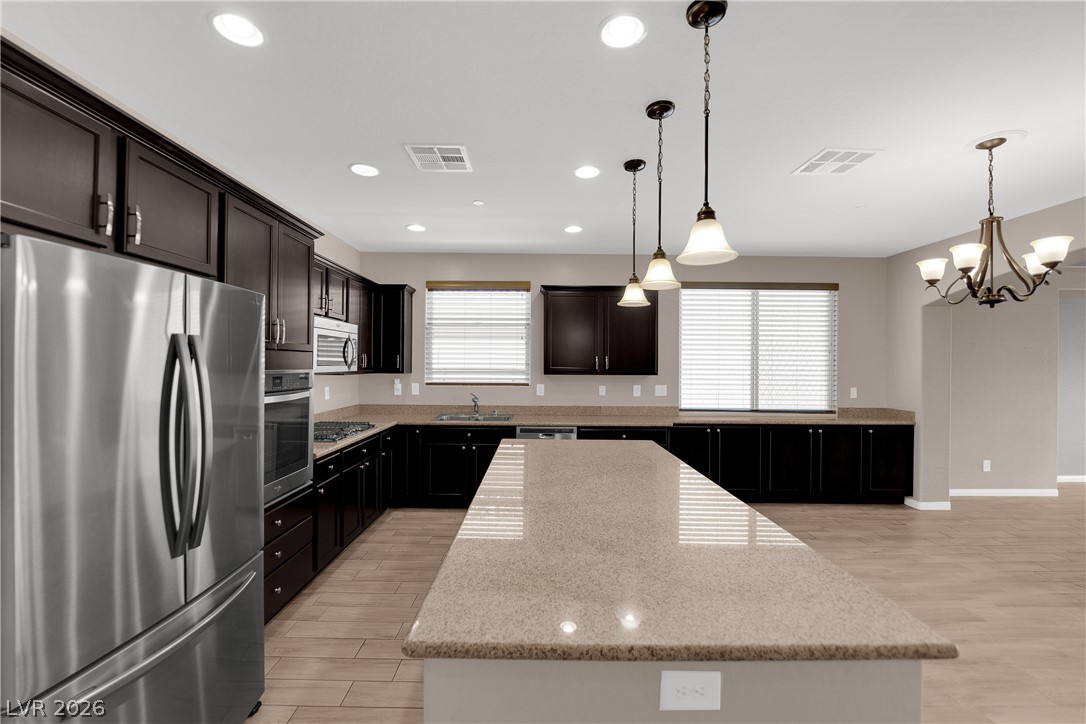
Rich dark cabinetry and expansive granite countertops define this modern, open-concept cooking space.
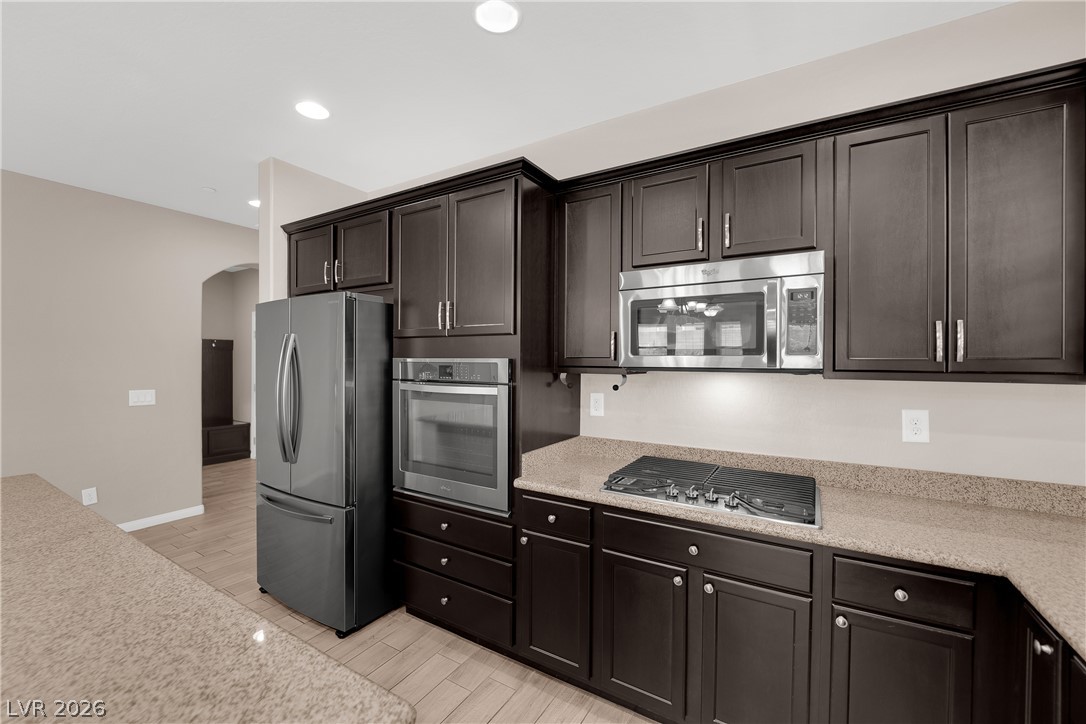
Rich dark cabinetry pairs beautifully with granite countertops in this culinary space.
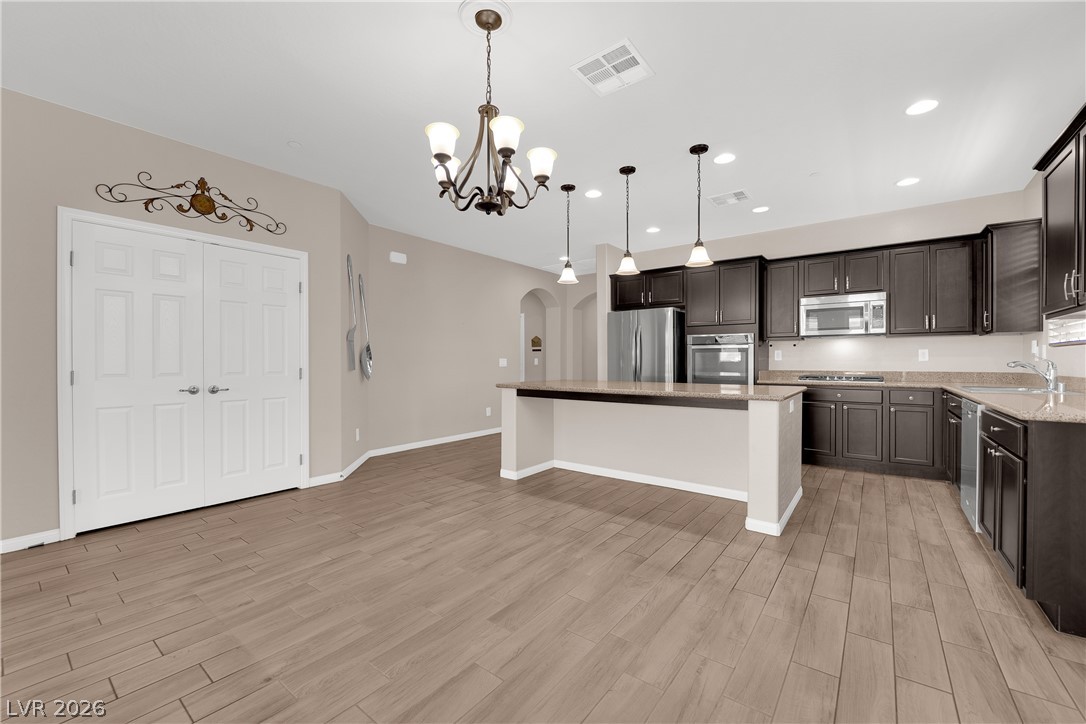
An open layout kitchen features recessed lighting, durable tile floors, and a central prep island.
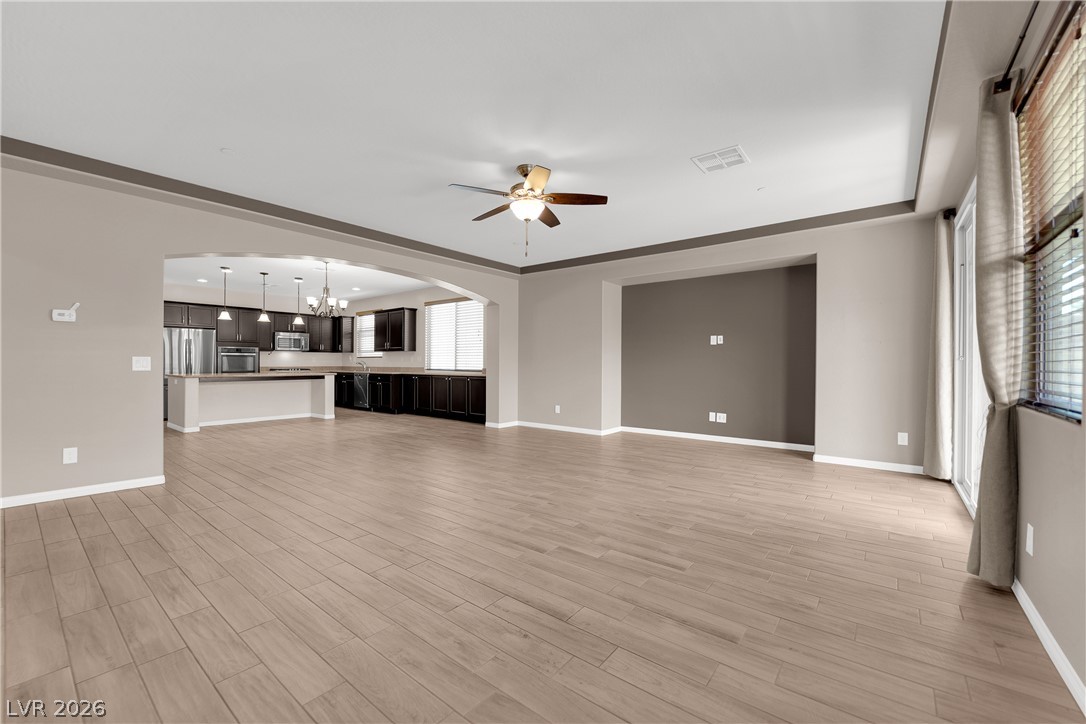
An arched opening connects this spacious living area directly to the kitchen.
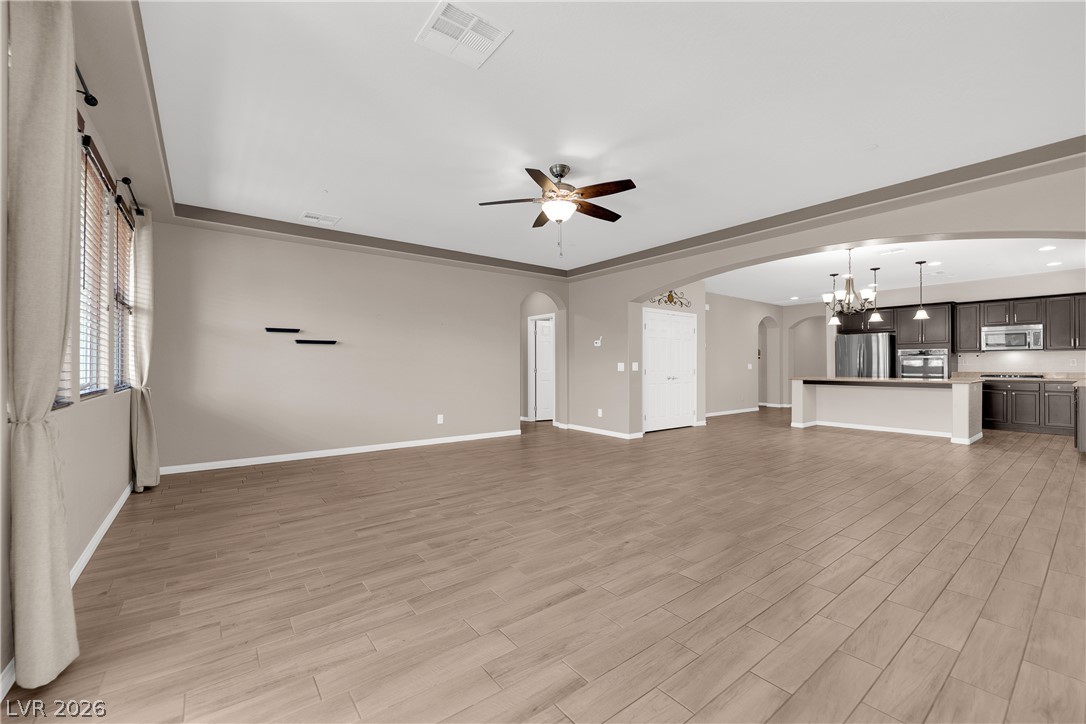
An open floor plan connects the main living space with the kitchen beyond.
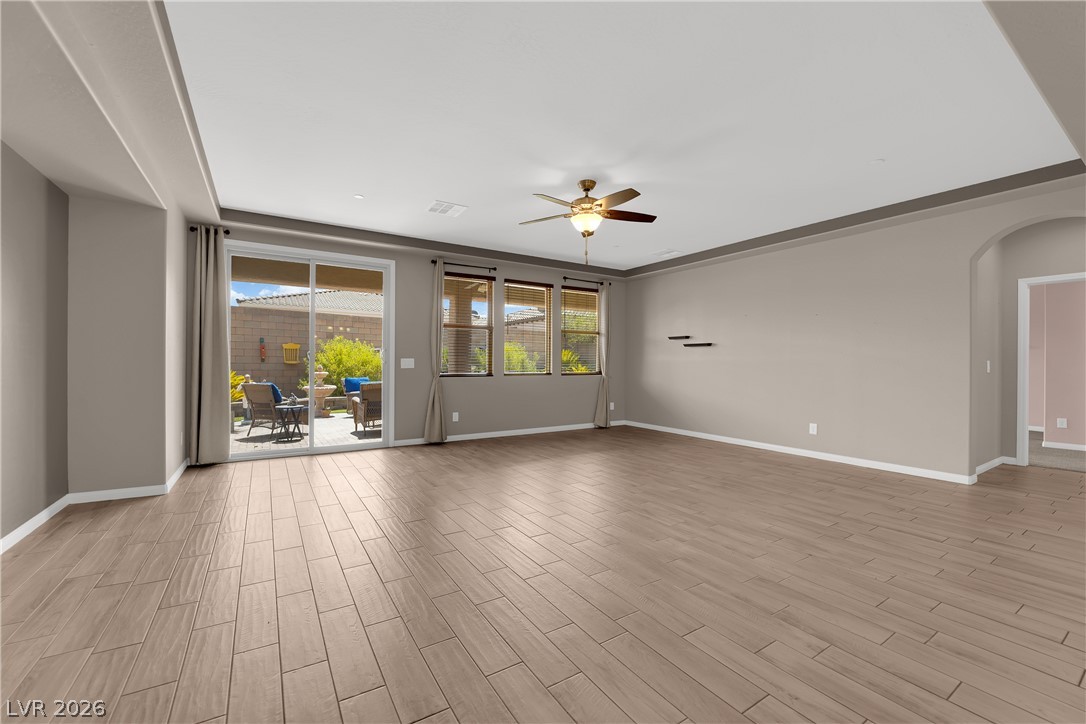
Gleaming wood-look tile floors and glass sliding doors define this airy living space.
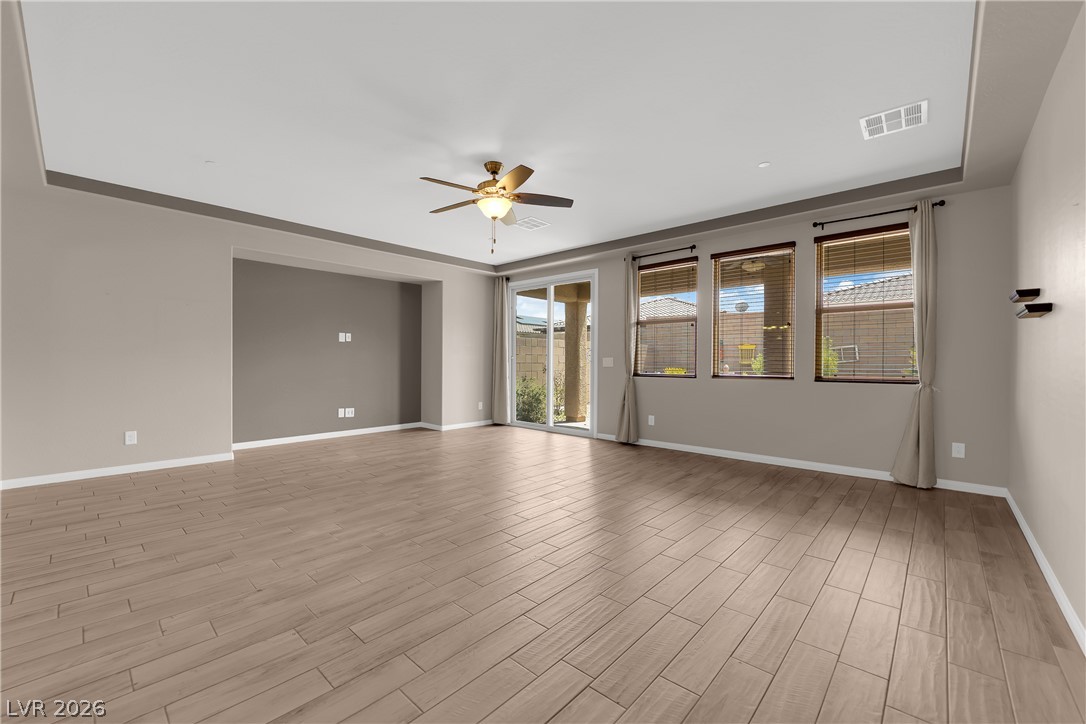
Clean modern tile flooring and recessed ceiling details elevate this open living area.
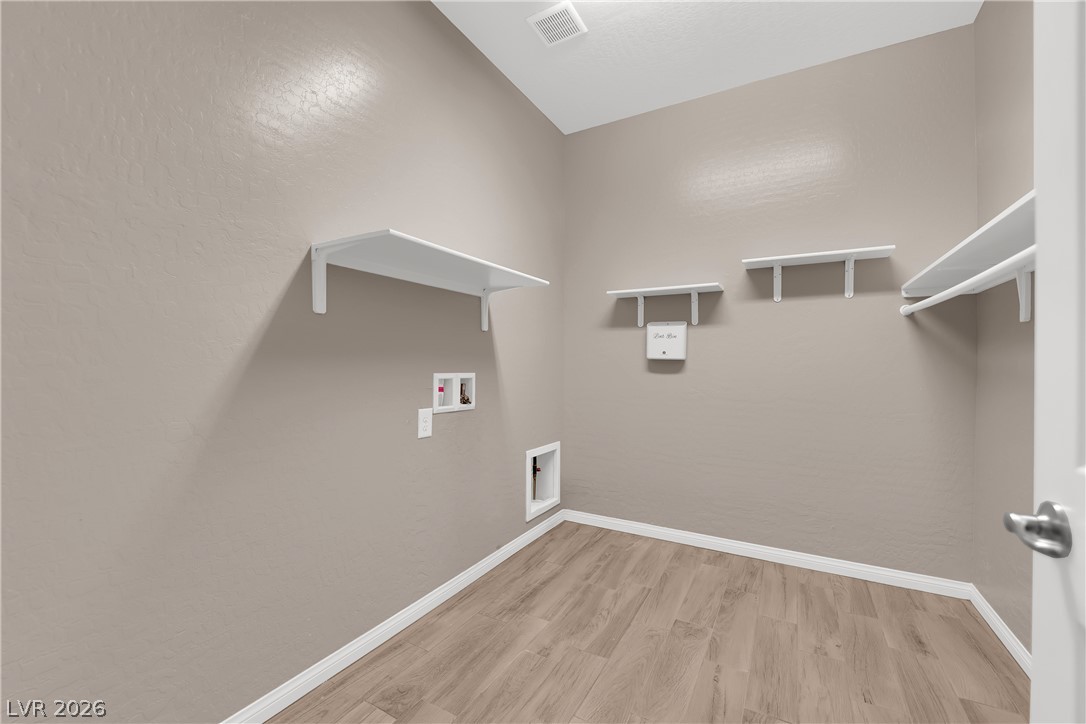
Functional design highlights this utility space featuring durable wood-look flooring and built-in shelving.
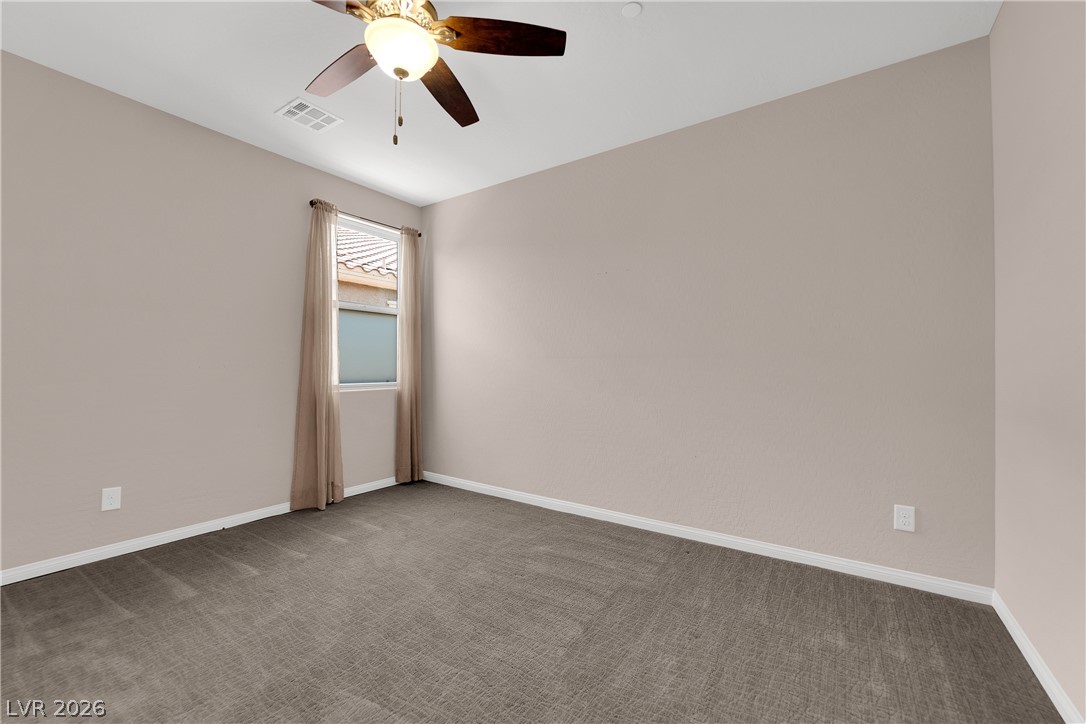
Plush carpeted flooring and high ceilings define this versatile secondary bedroom space.
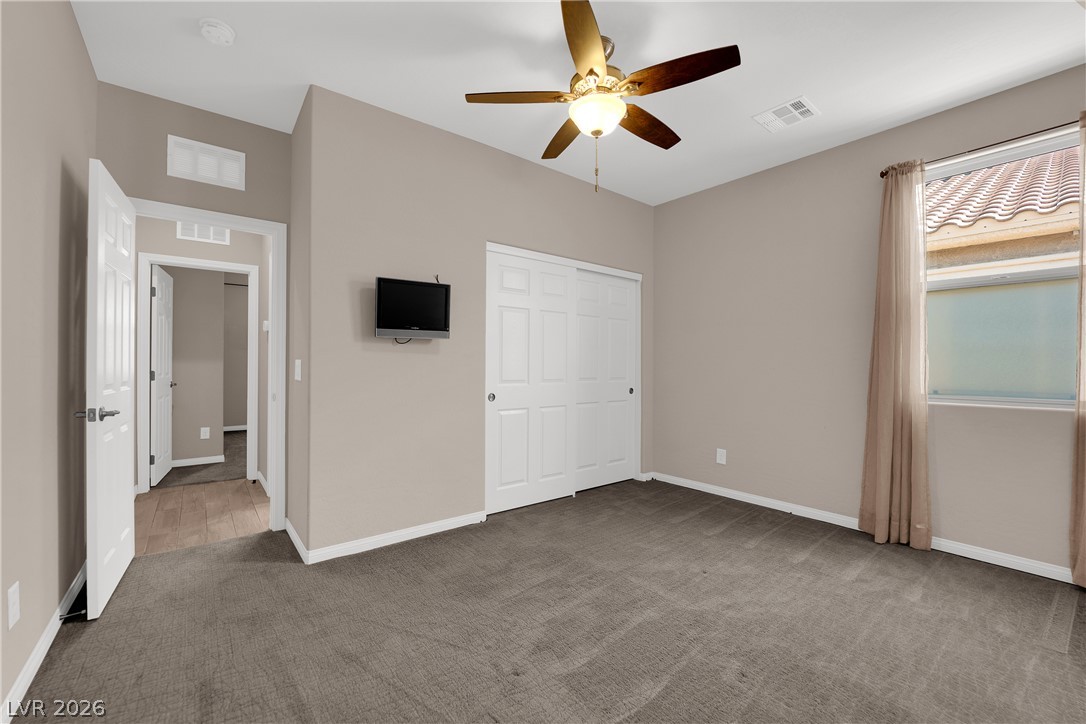
High ceilings and soft carpeting create a comfortable atmosphere in this peaceful bedroom.
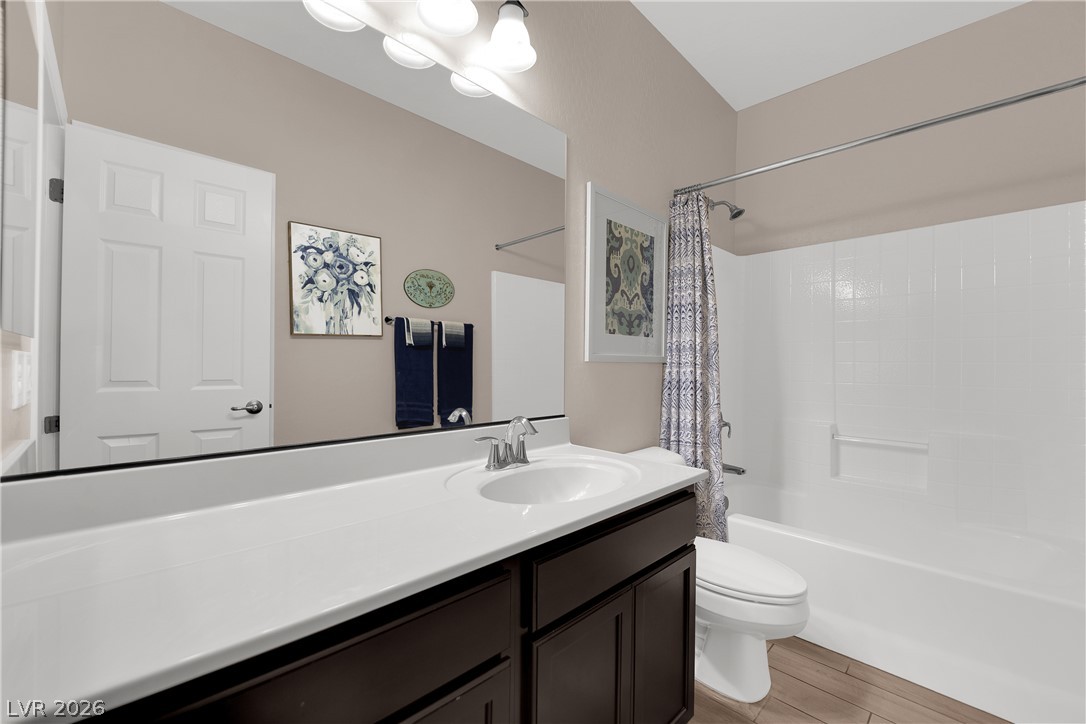
A spacious vanity and a tub-shower combination highlight this clean bathroom design.
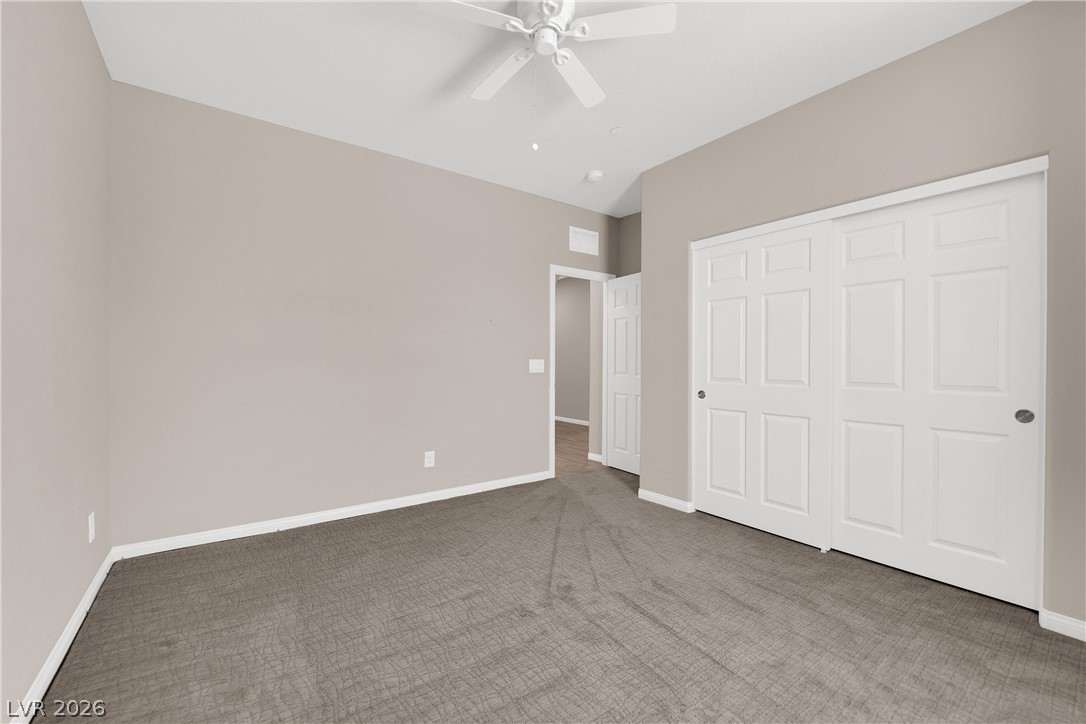
Smooth walls and textured carpeting define this comfortable bedroom space.
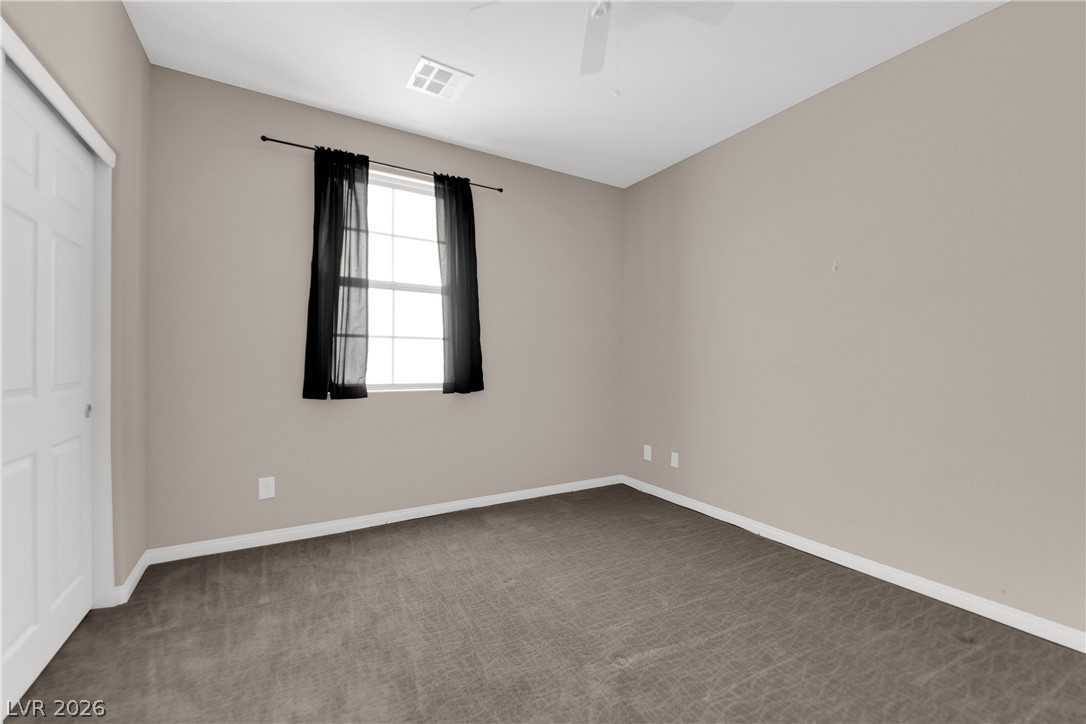
Plush carpeting and classic baseboards ground this versatile secondary bedroom space.
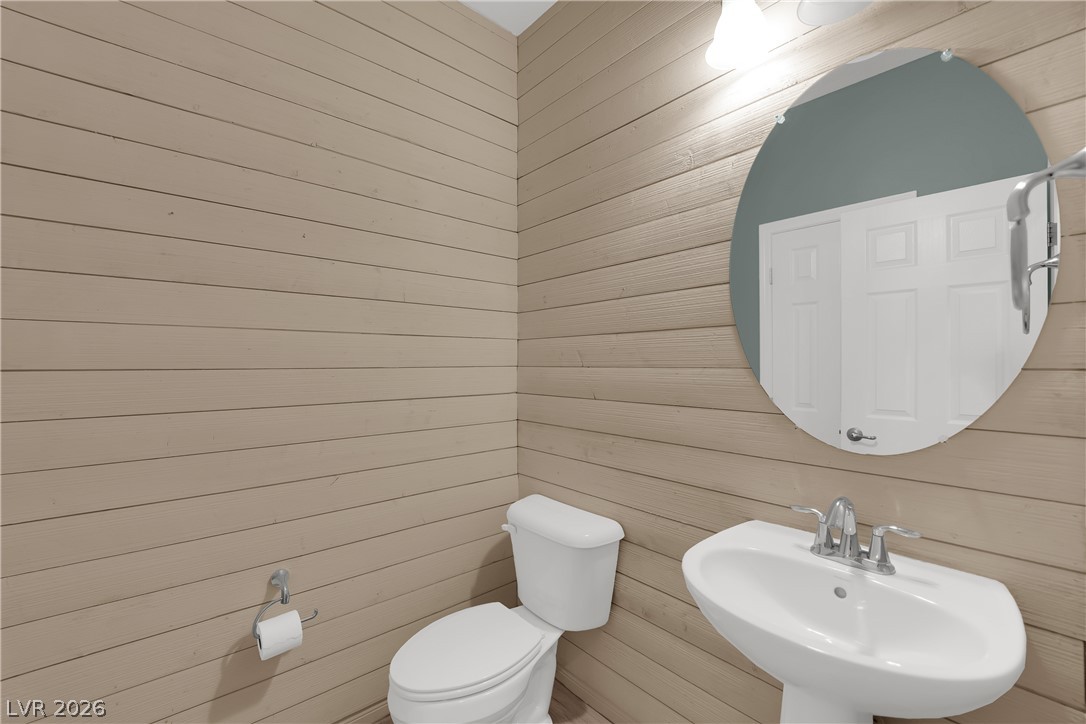
Horizontal wood paneling wraps this powder room, creating a cozy and rustic atmosphere.
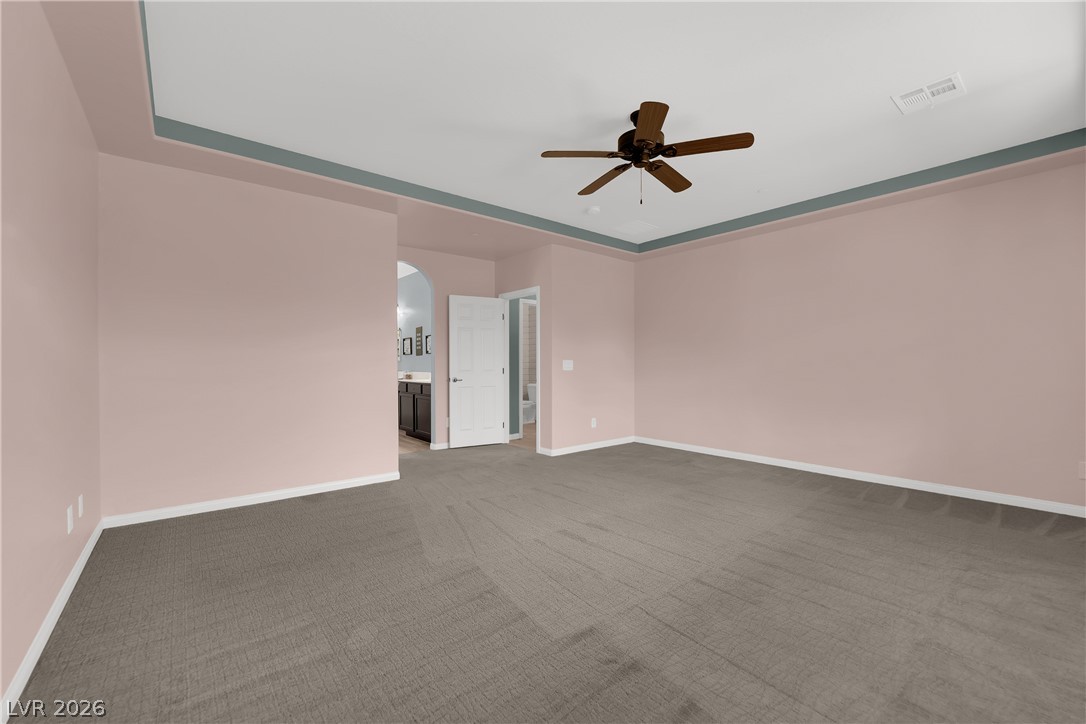
Plush carpeting and a classic tray ceiling define this comfortable primary suite retreat.
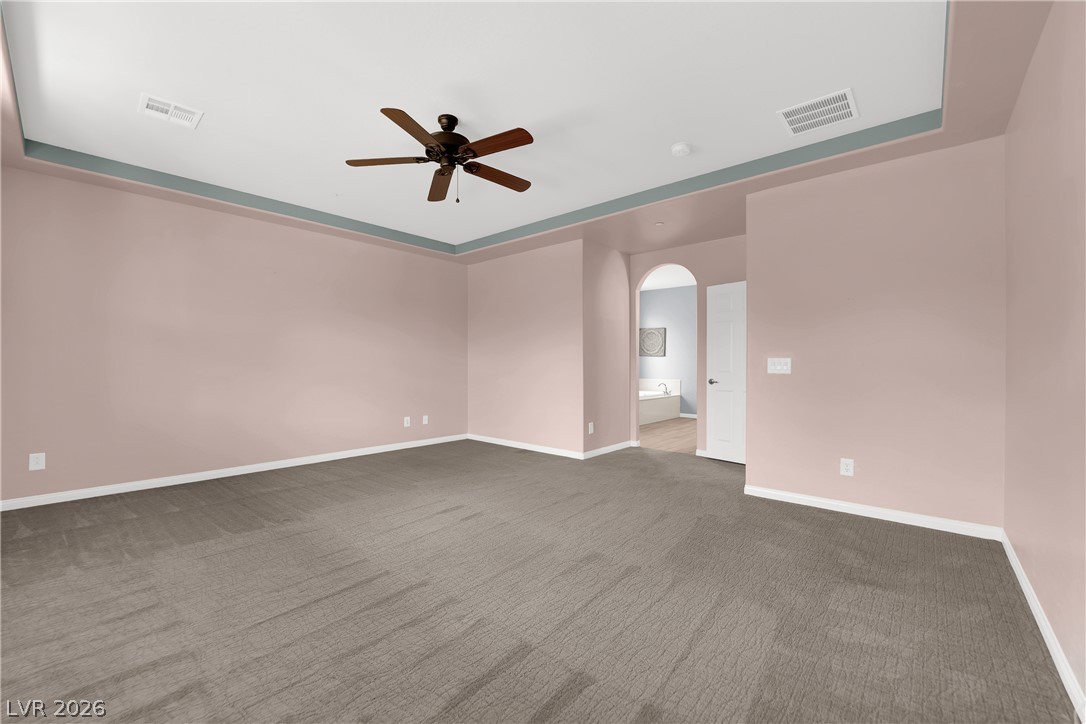
A tray ceiling highlights this spacious bedroom complete with soft carpeting and an arched doorway.
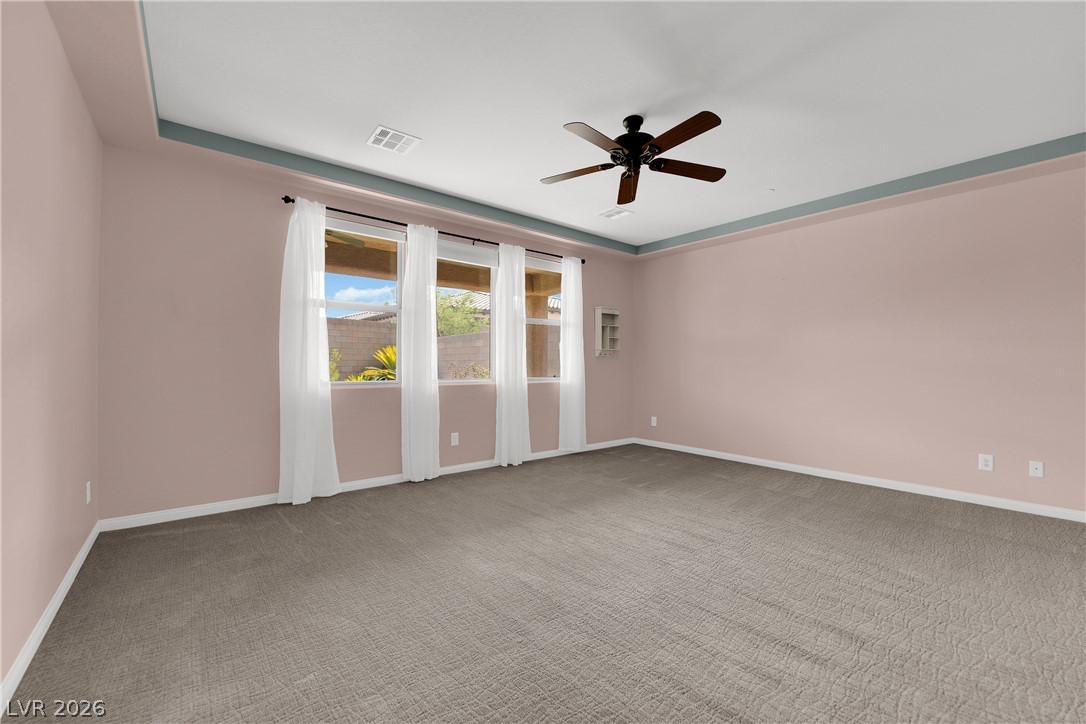
A tray ceiling pairs with soft carpeting in this comfortable interior space.
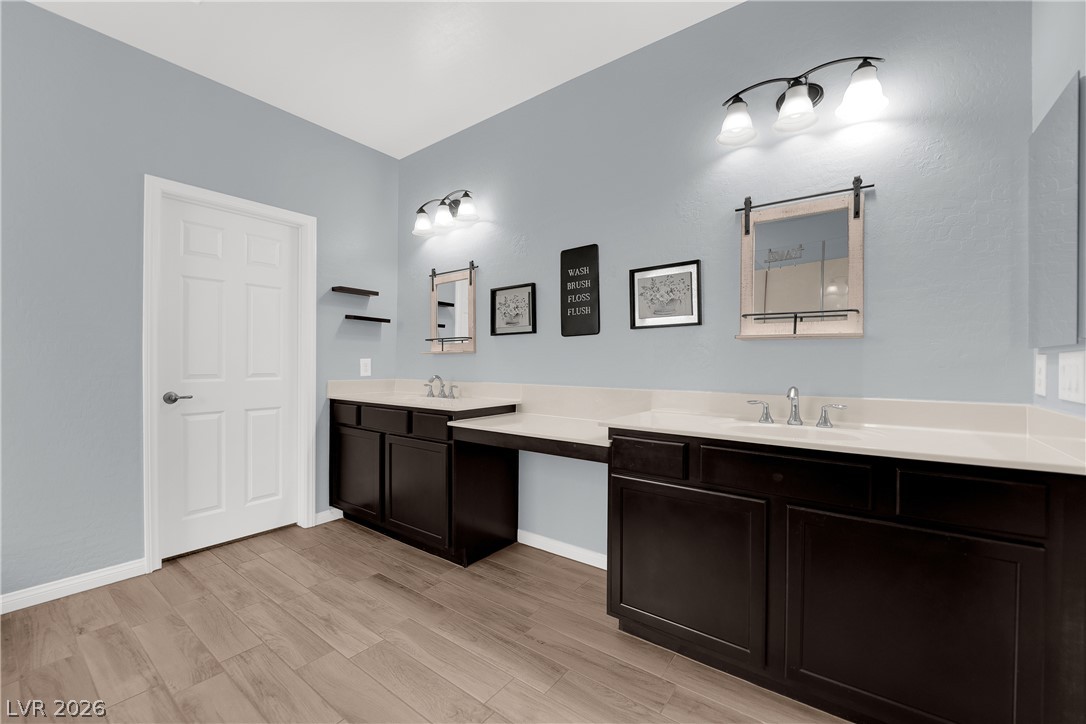
A spacious double vanity with dark cabinetry and lighter wood-look flooring anchors the bathroom.
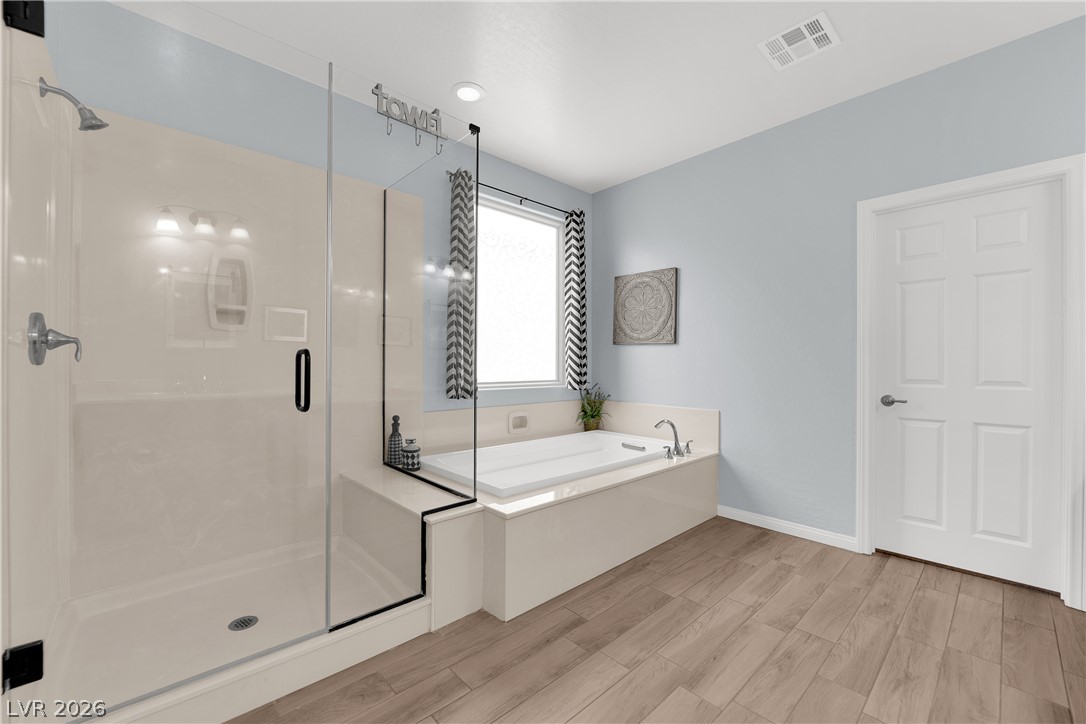
A glass-enclosed shower and adjacent soaking tub complement wood-look tile flooring in this tranquil space.
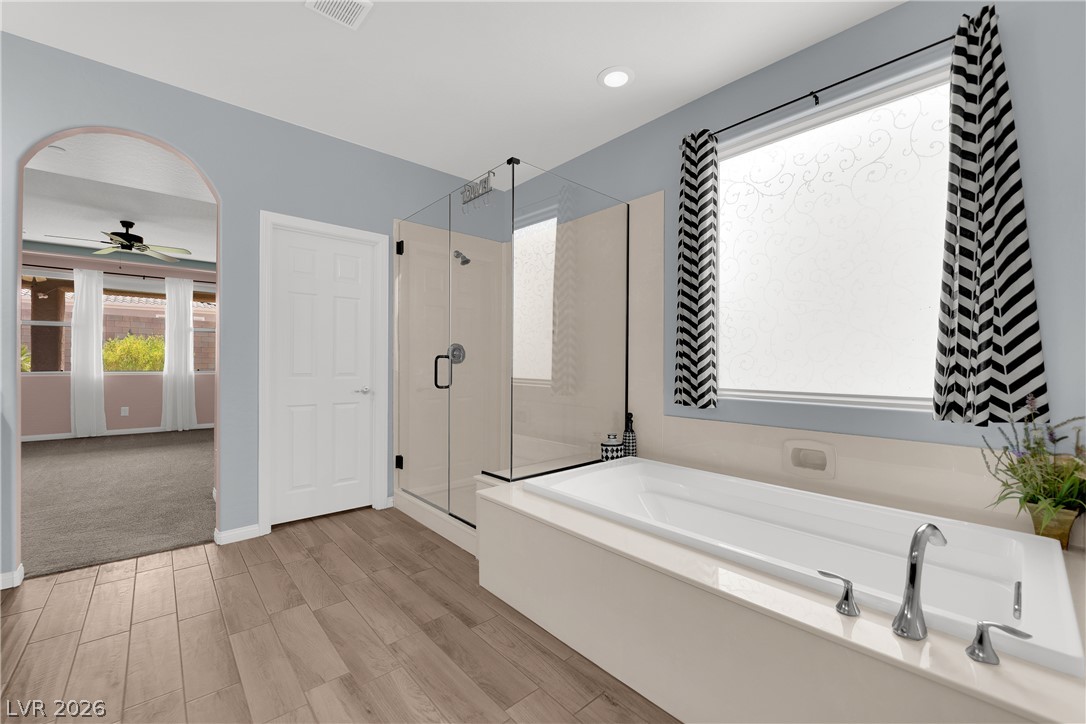
A glass-enclosed shower and adjacent soaking tub define this bathroom space with wood-look tile flooring.
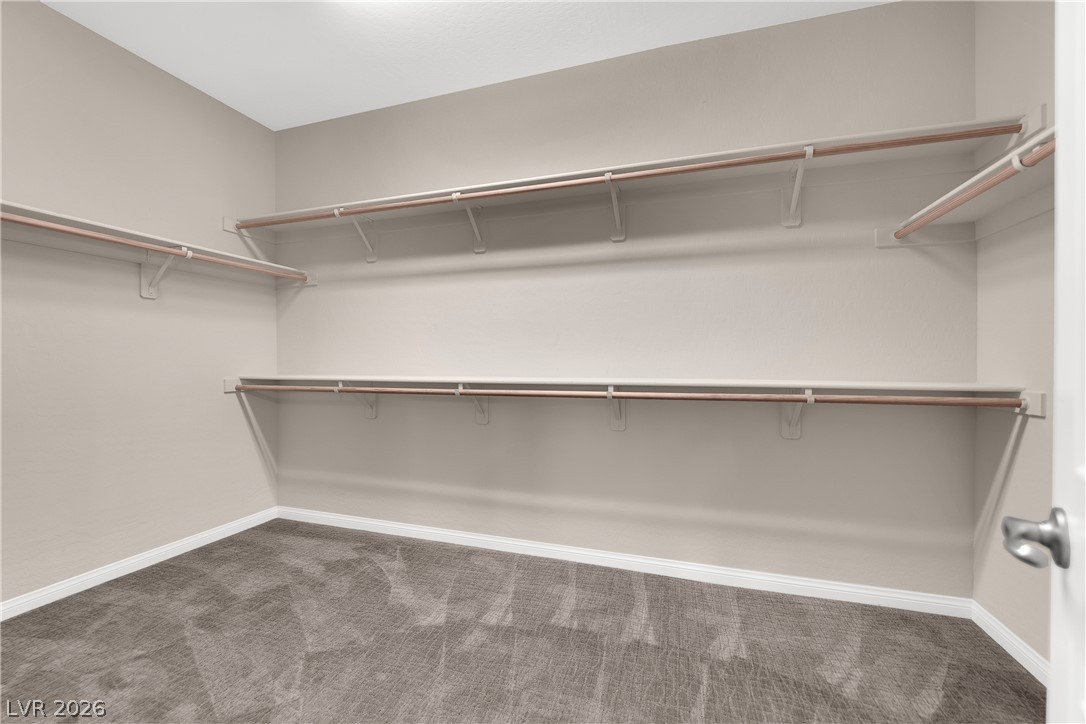
Ample built-in shelving and hanging rods maximize storage within this carpeted walk-in closet.
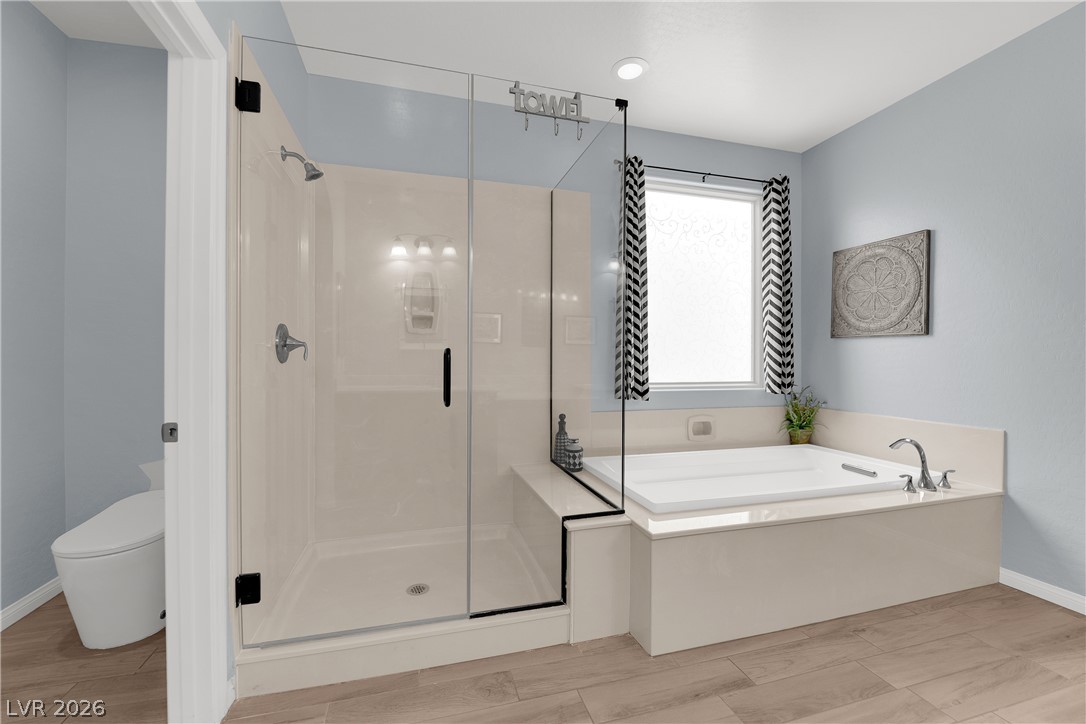
An inviting soaking tub pairs with a glass-enclosed shower on durable wood-look flooring.
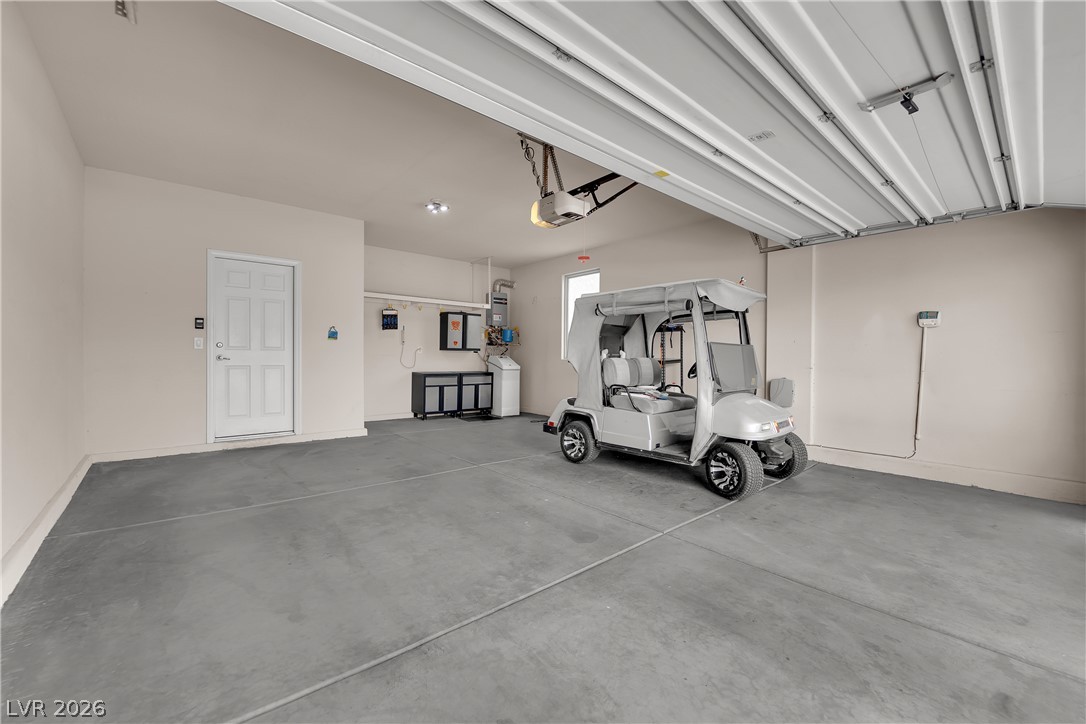
A spacious garage includes durable concrete flooring and direct interior access.
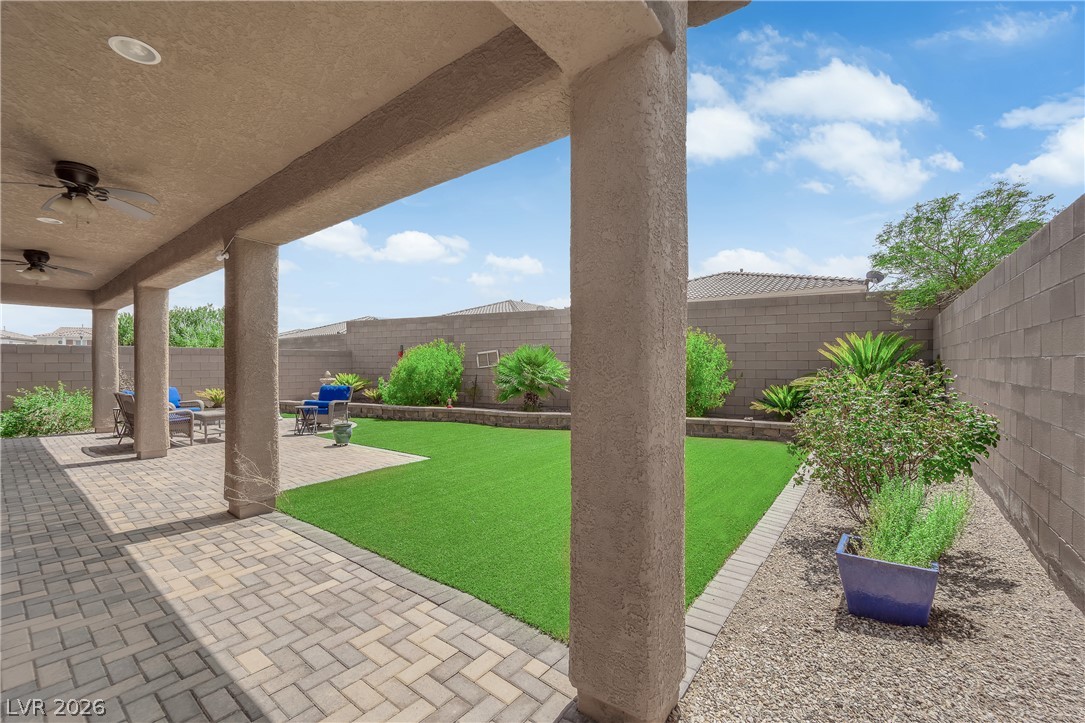
An inviting covered patio steps out to a private, low-maintenance backyard enclosed by block fencing.
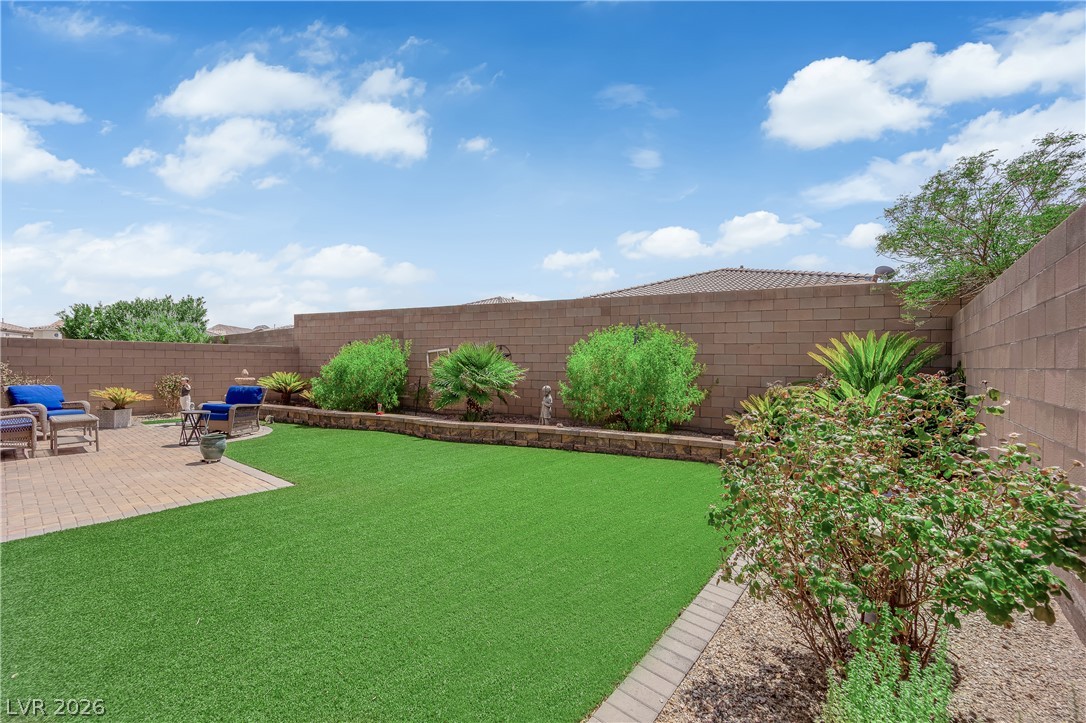
An inviting backyard features low-maintenance synthetic turf and a paved patio area bordered by stone walls.
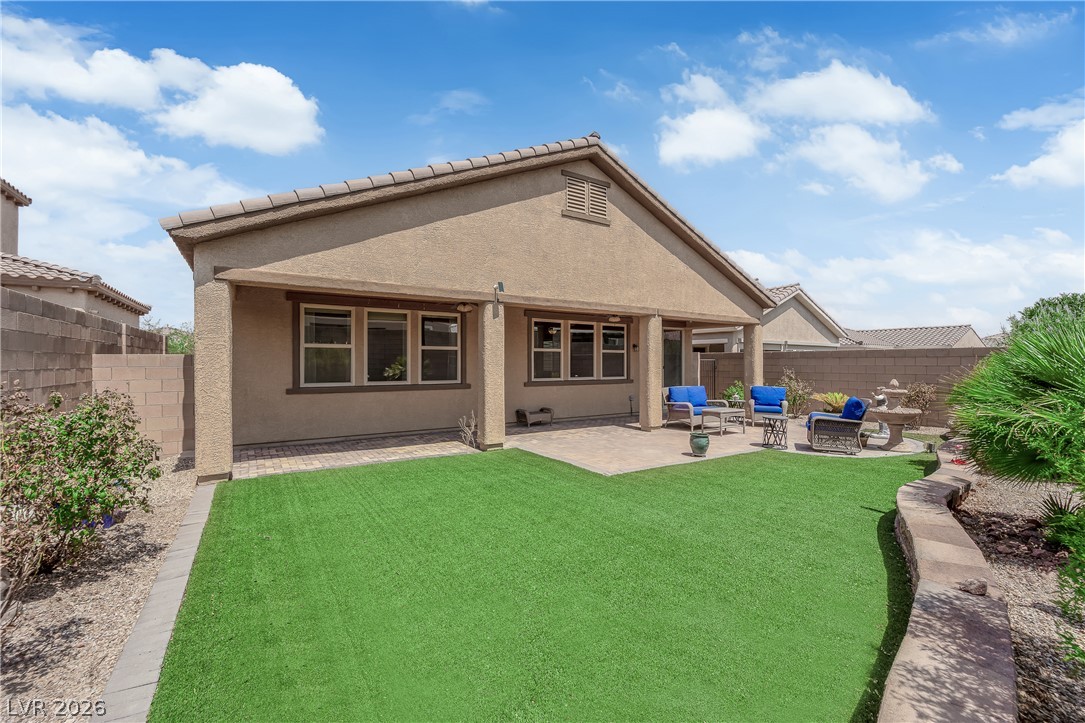
A covered patio leads to a manicured lawn area framed by stone retaining walls.
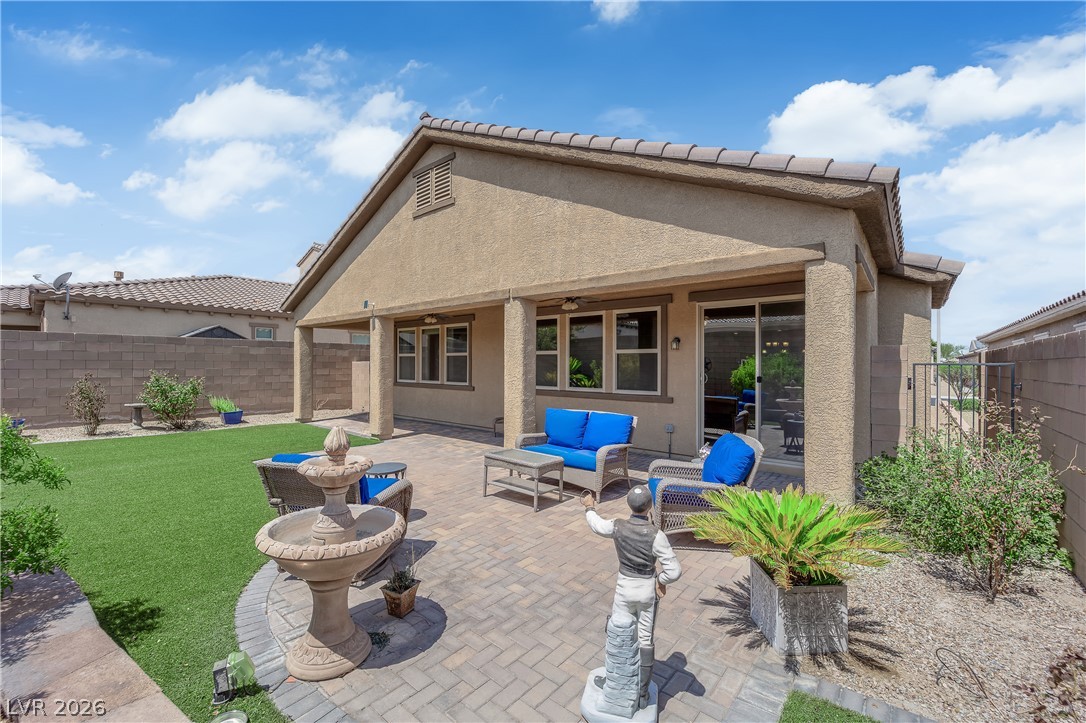
An expansive paver patio overlooks the manicured lawn under a covered rear porch.
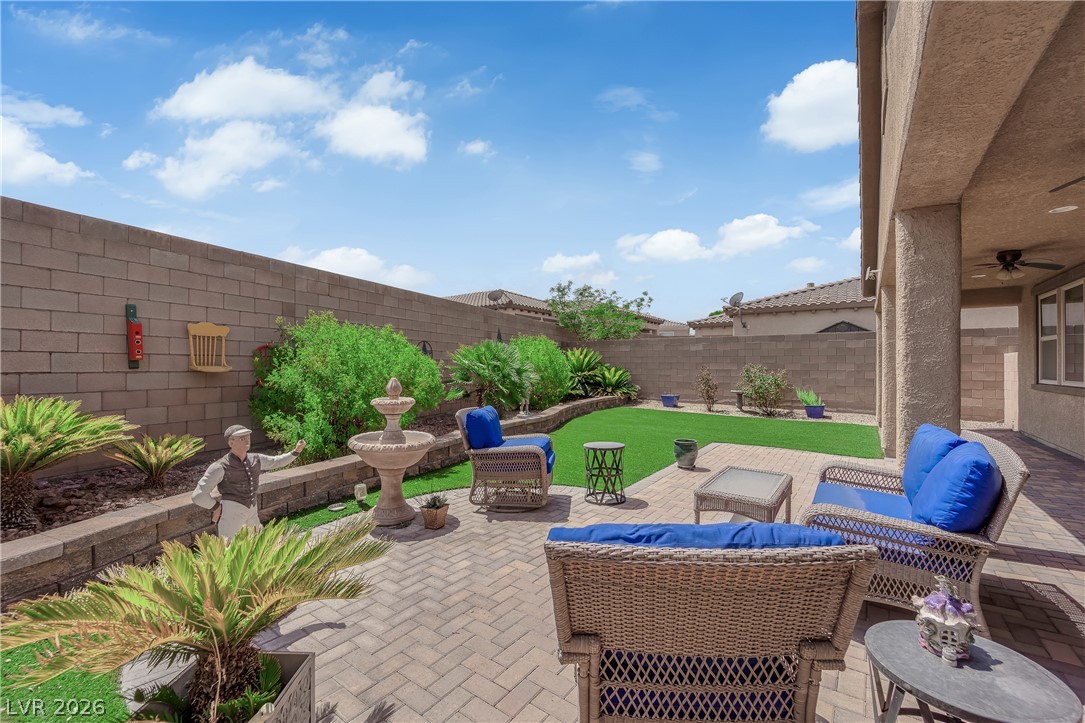
Brick paver patio details complement the landscaped yard and surrounding privacy wall.
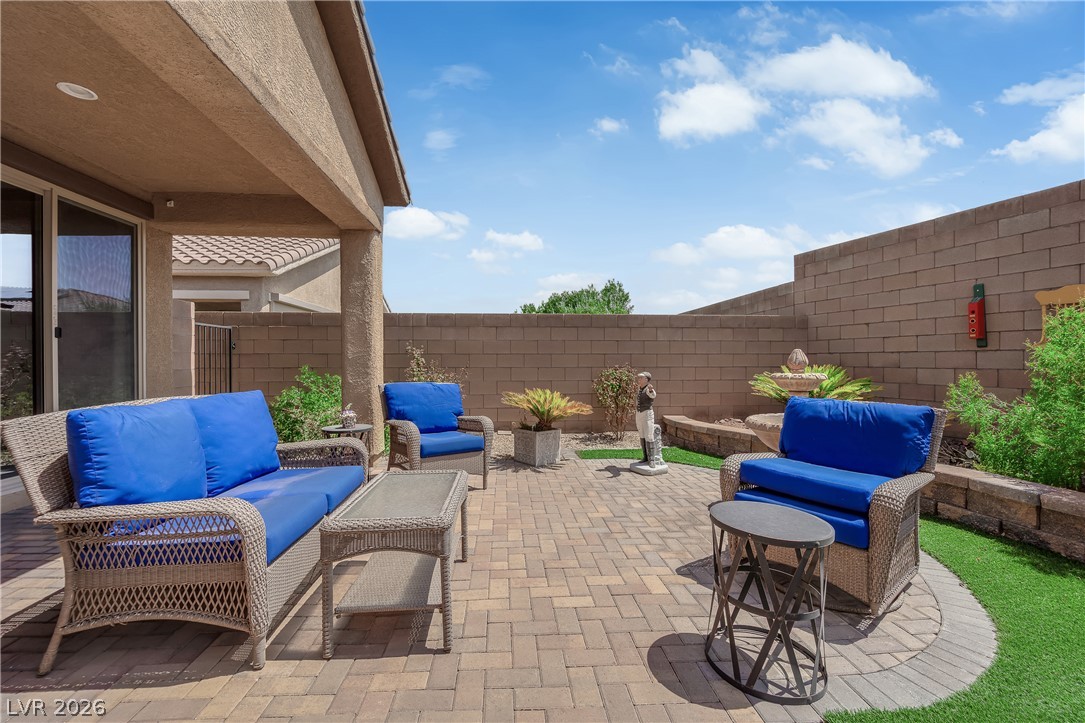
An inviting paved patio sits nestled within a private yard bordered by stone block walls.
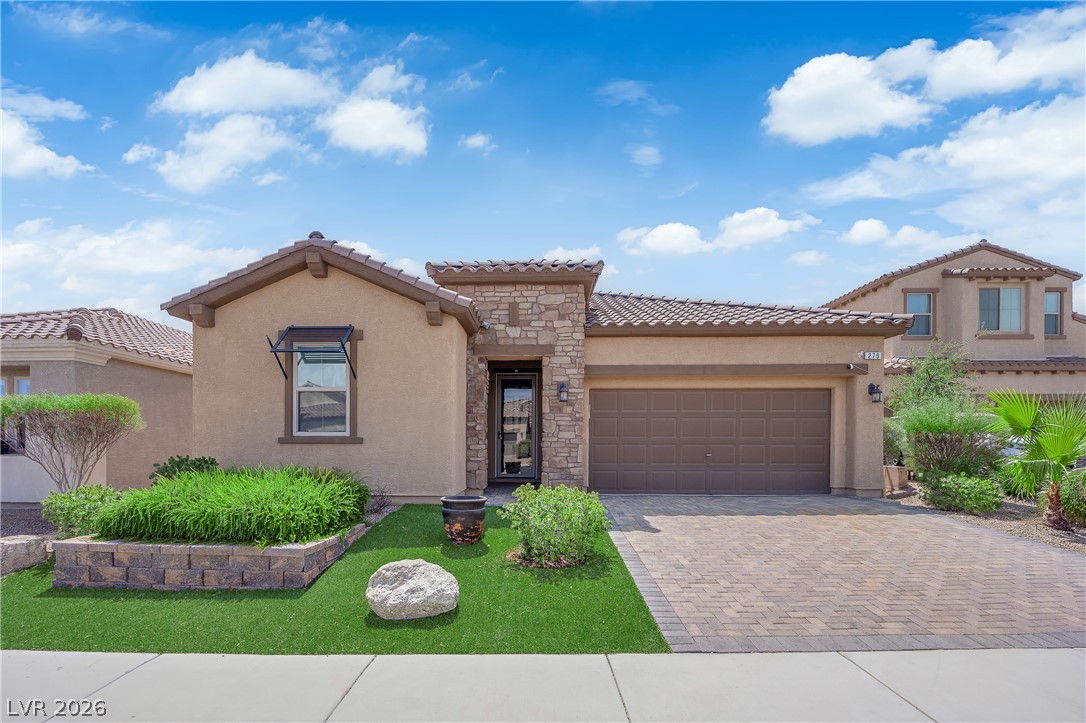
Inviting stone accents and a paved driveway enhance this beautifully manicured single-level home.
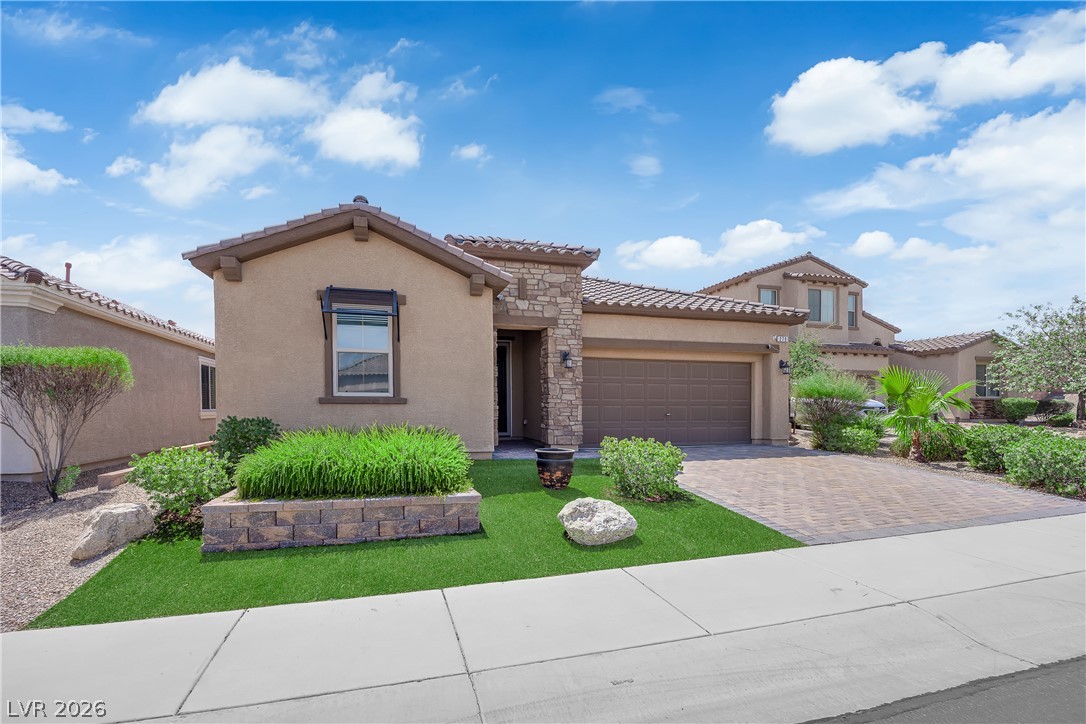
Neat desert landscaping and stone accents frame this single-story home with an attached garage.

Description
This upgraded 3-bedroom, 2.5-bath home in Henderson's Tuscany community offers wood floors, granite counters and stainless steel appliances. The kitchen features an island, breakfast bar and abundant cabinet and counter space. The master suite is separate from the secondary bedrooms and includes a walk-in closet, dual sinks and a separate shower and tub. Community amenities include a guarded gated entrance with clubhouse, pool, spa, fitness area, golf, tennis and basketball courts, community facilities, pet park and on-site staff. Ideal for those seeking upgraded finishes and extensive community offerings in Henderson.
Details
| MLS # | 2806638 |
|---|---|
| Listing Type | For Lease |
| Style | House |
| Status | Active |
| Year | 2016 |
| Days On Site | 62 |
| Listing Provided By | Peace Realty | Erin Peace |
Features
| Bed(s) | 3 |
|---|---|
| Bath(s) | 3 Total |
| SQ Feet | 2,167 |
| Garage | 2 |
| Story(s) | 1 |
| Zoning | Single Family |
| Acreage | 0.14 |
| Property View | None |
Interior
| Cooling | Central Air, Electric |
|---|---|
| Heating | Central, Gas |
| Heating Yes / No | Yes |
| Cooling Yes / No | Yes |
| Interior Features | Bathroomon Main Level, Bedroom On Main Level, Half Bathon Main Level, Primary Downstairs, Window Treatments |
| Window Features | Blinds, Drapes |
| Furnished | Unfurnished |
| Appliances | Built In Gas Oven, Dishwasher, Gas Cooktop, Disposal, Microwave, Refrigerator |
| Fireplaces Total | 0 |
| Fireplace Yes / No | No |
Exterior
| Exterior Features | Irrigation Sprinklers |
|---|---|
| Roof | Tile |
| Construction Materials | Frame, Stucco |
| Lot Features | Back Yard, Drip Irrigation Bubblers, Front Yard, Sprinklers In Rear, Less Than Quarter Acre |
| Fencing | Brick, Back Yard |
Parking
| Attached Garage Yes / No | Yes |
|---|---|
| Parking Features | Attached, Finished Garage, Garage, Golf Cart Garage, Garage Door Opener, Private |
| Garage Yes / No | Yes |
Utilities
| Utilities | Cable Available |
|---|---|
| Sewer | Public Sewer |
Location
| Community Features | Pool |
|---|---|
| Senior Community Yes / No | No |
Other
| List Aor | Greater Las Vegas Association Of Realtors Inc |
|---|
Area Information
| State | NV |
|---|---|
| County | Clark |
| City | Henderson |
| Zip Code | 89011 |
| Community Name | Tuscany Parcel 6A Amd |
Request a showing
Request a showing
Contact
Learn More About This Property

| State | NV |
|---|---|
| County | Clark |
| City | Henderson |
| Zip Code | 89011 |
| Community Name | Tuscany Parcel 6A Amd |
Listing Updated: October 7, 2026 at 4:09:54 PM PDT