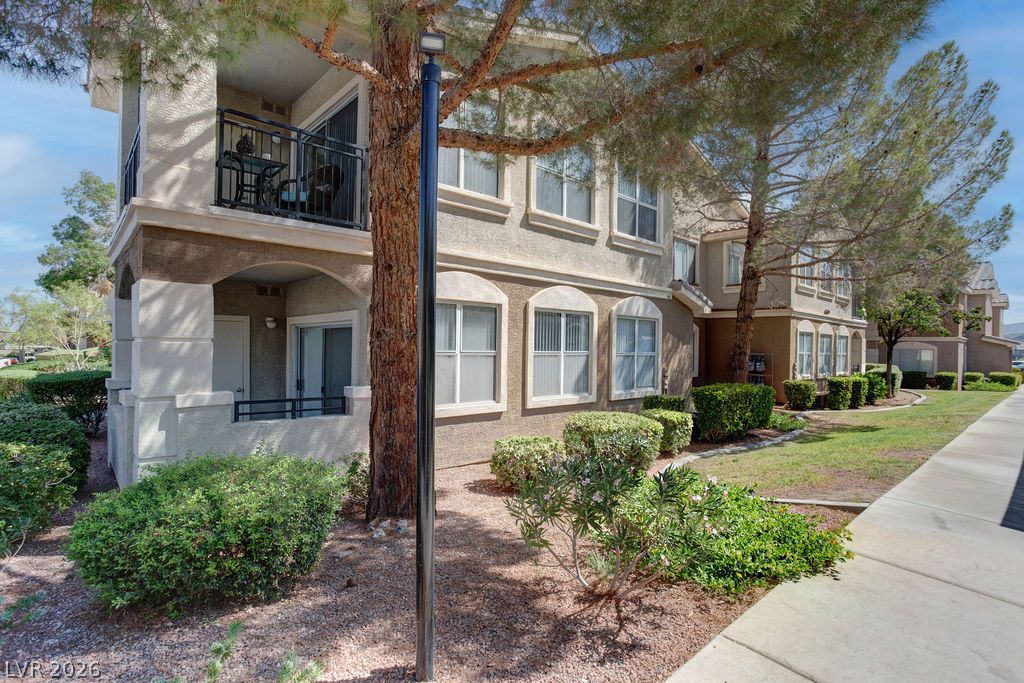
Mature trees frame the stucco exterior of this multi-level residential building with integrated balconies.
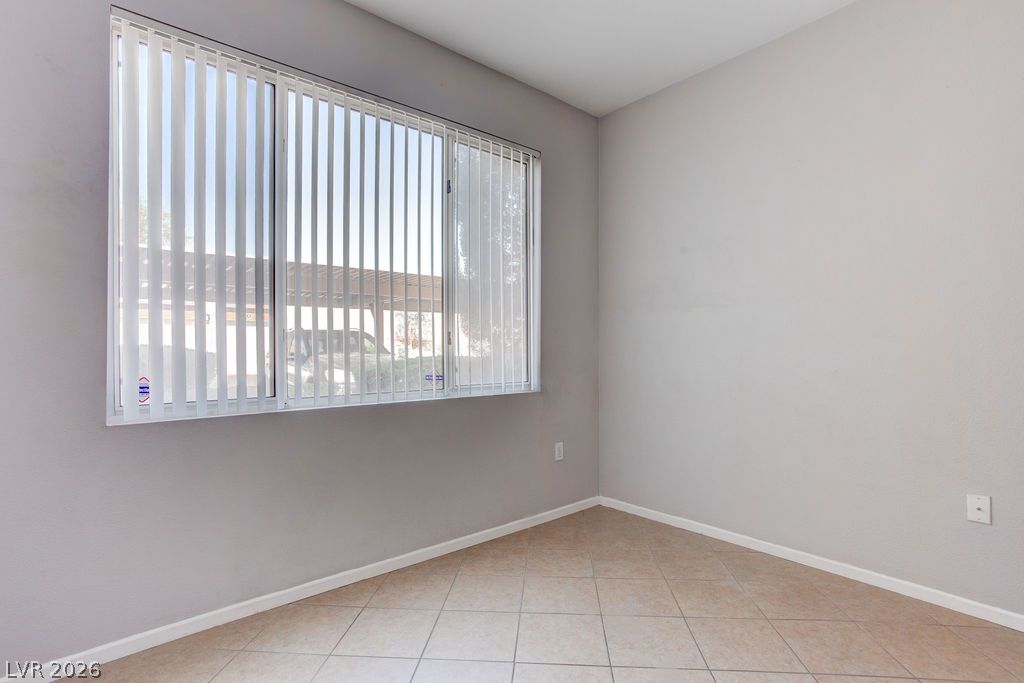
A spacious room features durable tile flooring and a large window looking outside.
Tiled flooring and a wide window with integrated blinds detail this versatile corner space.
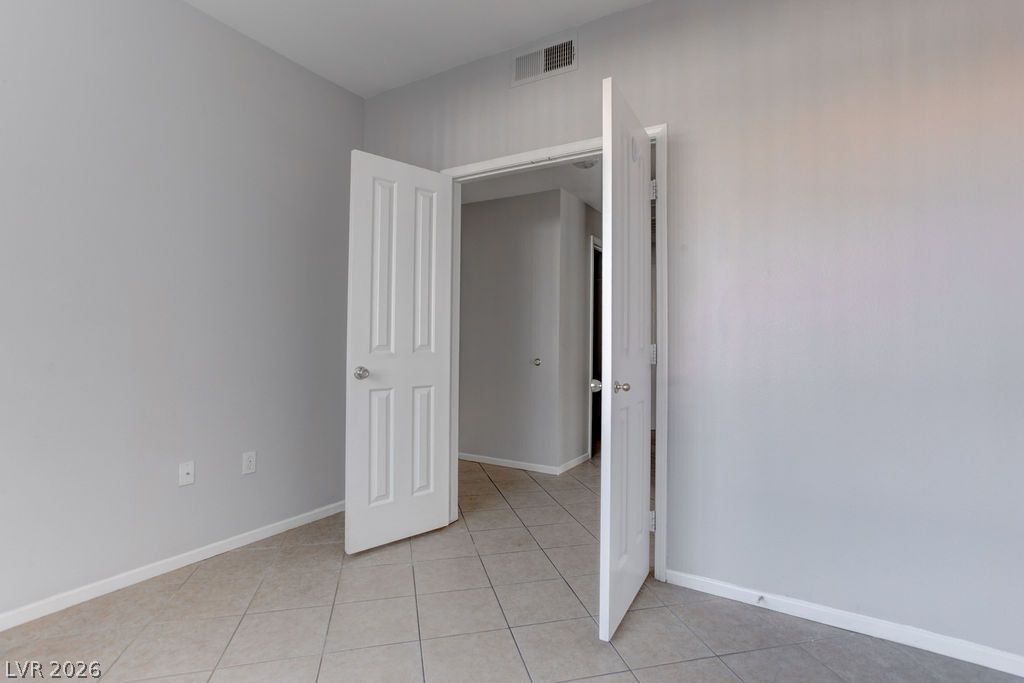
Double doors open to reveal tiled flooring and neutral walls in this versatile space.
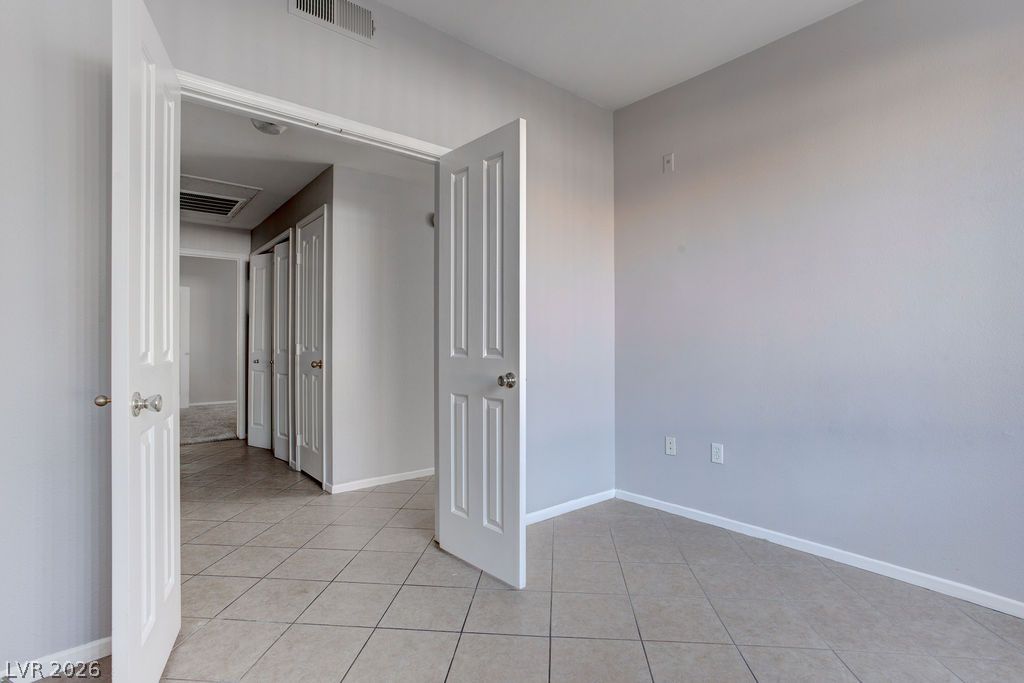
Tiled floors and neutral walls connect this bedroom seamlessly to the adjacent hallway.
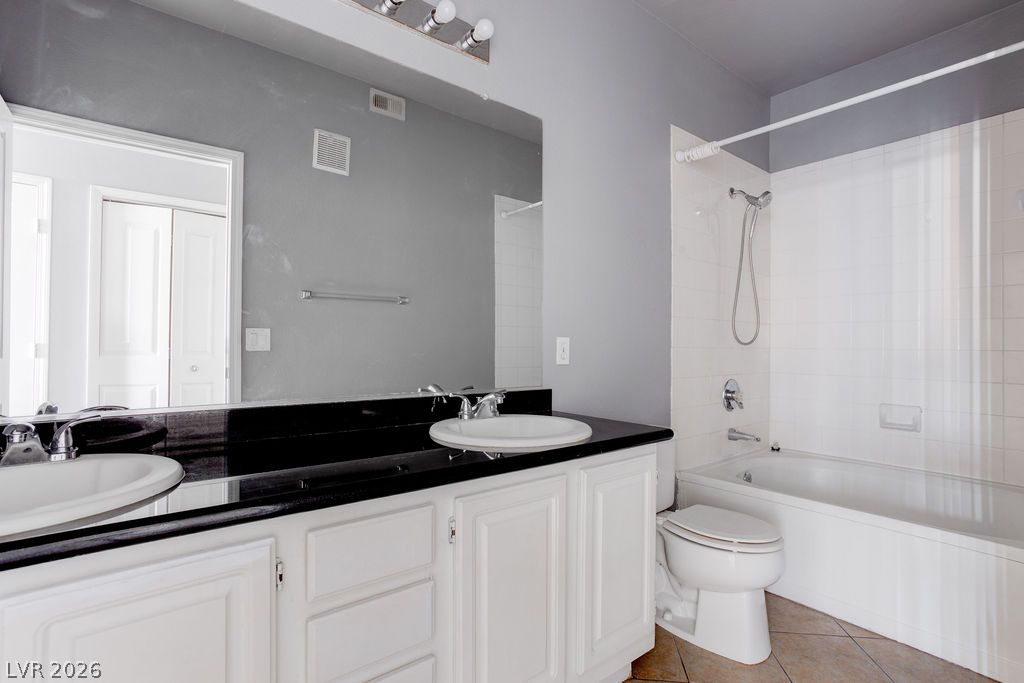
Granite counters and tiled floors define this classic bathroom featuring a dual sink vanity.
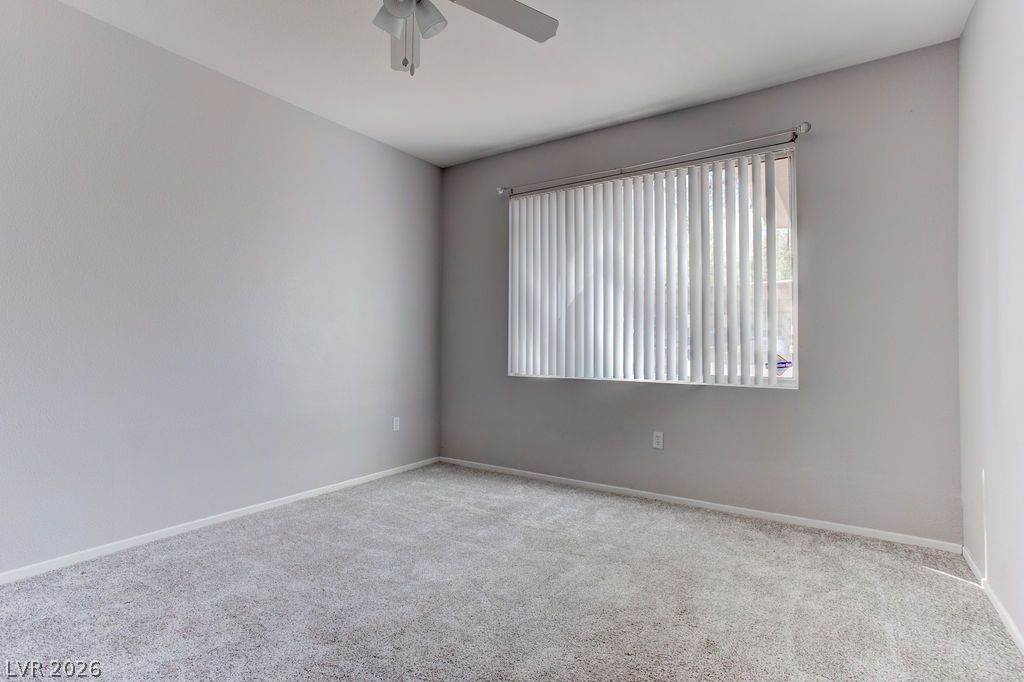
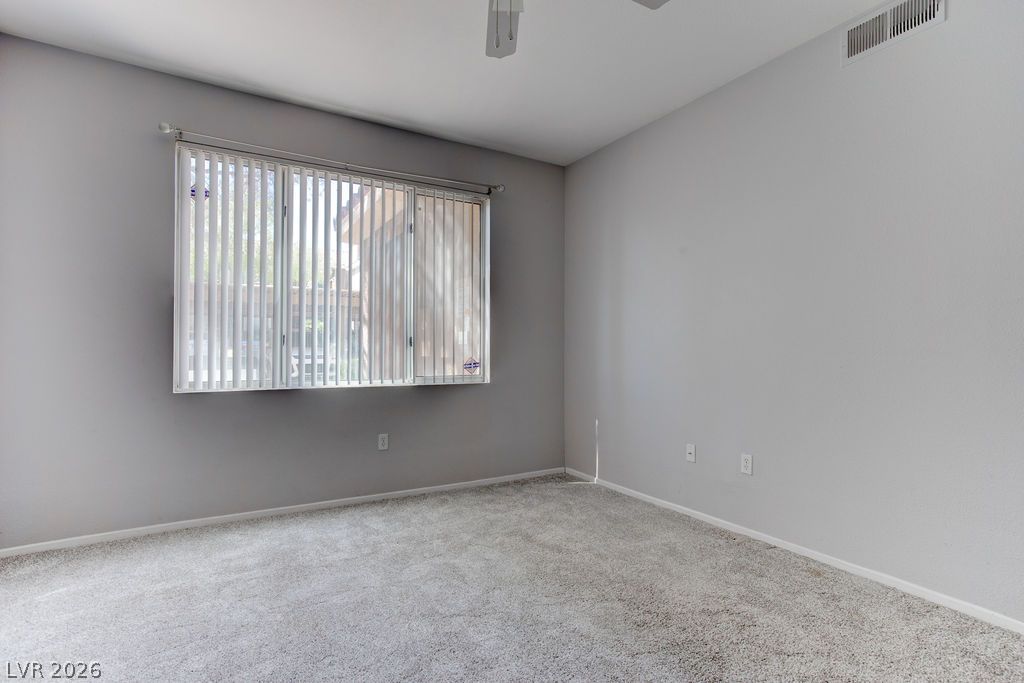
Plush carpeting anchors this versatile room under a smooth ceiling with natural window light.
Plush carpeting anchors this versatile room boasting a wide window that welcomes soft natural light.
Plush carpeting anchors this comfortable bedroom complete with a spacious walk-in closet.
Soft carpeting underfoot defines this comfortable bedroom complete with a walk-in closet.
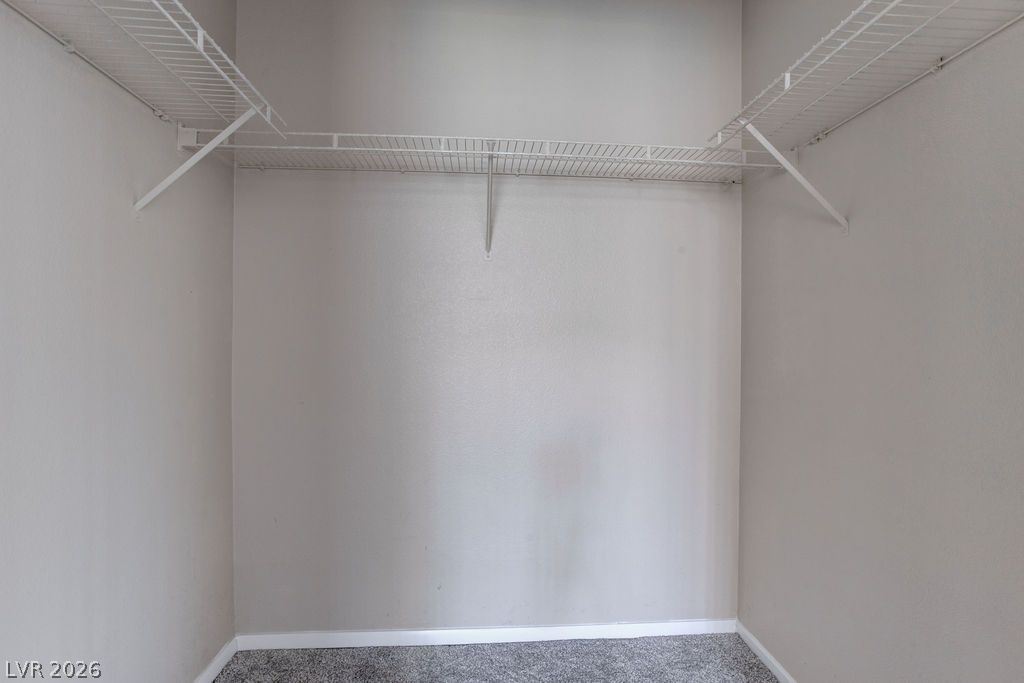
An organized walk-in closet boasts wrapping wire shelves and soft carpeting.
A dedicated laundry closet includes wire storage shelving above the appliances.
Tiled floors and crown molding define this open living area with sliding glass doors.
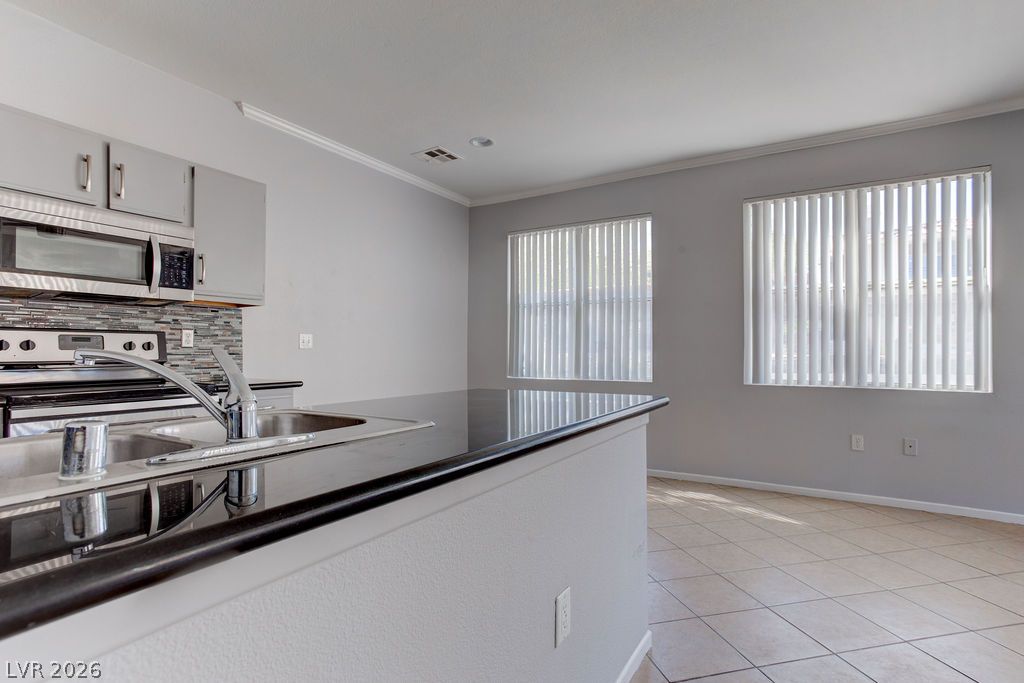
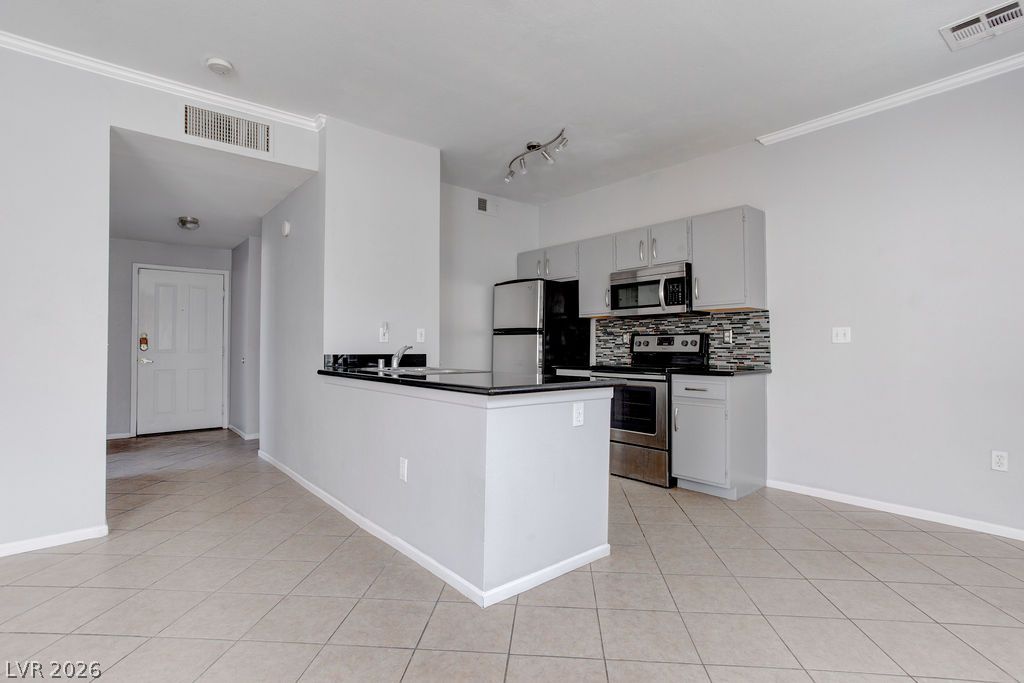
Polished countertops and tiled flooring enhance this bright, open kitchen and dining area.
Ample windows invite natural light across the tile flooring of this open living space.
Tile flooring and an open layout connect the living area directly to the kitchen.
Clean tile flooring and a functional kitchen island define this open living space.
Sliding glass doors open directly to a private outdoor patio space.
An open floorplan seamlessly connects the entrance foyer with a modern tiled kitchen.
Tiled flooring and a convenient kitchen island highlight this versatile open living space.
Granite countertops and clean tile floors define this functional kitchen space.
Tiled flooring and dark solid-surface countertops anchor this kitchen designed with a breakfast bar.
A classic tiled floor meets modern countertops and streamlined cabinetry in this functional space.
Granite counters and an undermount sink anchor this functional open kitchen design.
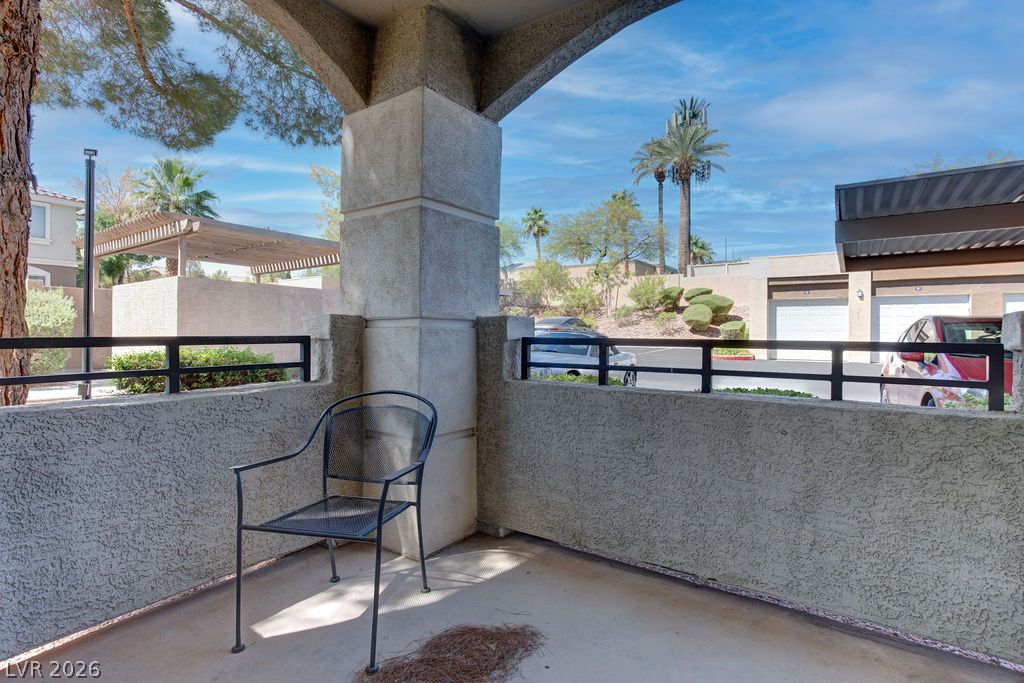
An inviting covered patio features textured stucco columns and views of the surrounding neighborhood.
A concrete walkway leads past a private entrance underneath an exterior staircase.
Mature trees and neat landscaping line the sidewalk leading past this multi-level stucco exterior.
Covered parking bays offer protection from the elements just steps from the residences.
Towering palm trees frame the monument sign at the entrance of this master-planned community.
Grand columns frame the gated entry under blue desert skies.
 Price Reduced Listing