$1,492 $9 est/mo Sourced by Back At You
7115 Durango Drive 209,Las Vegas, NV 89113
Las Vegas, NV 89113
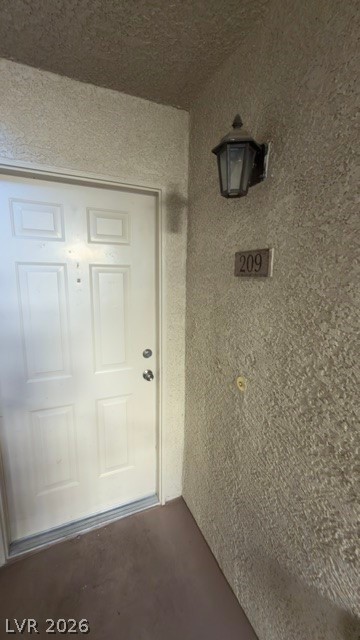
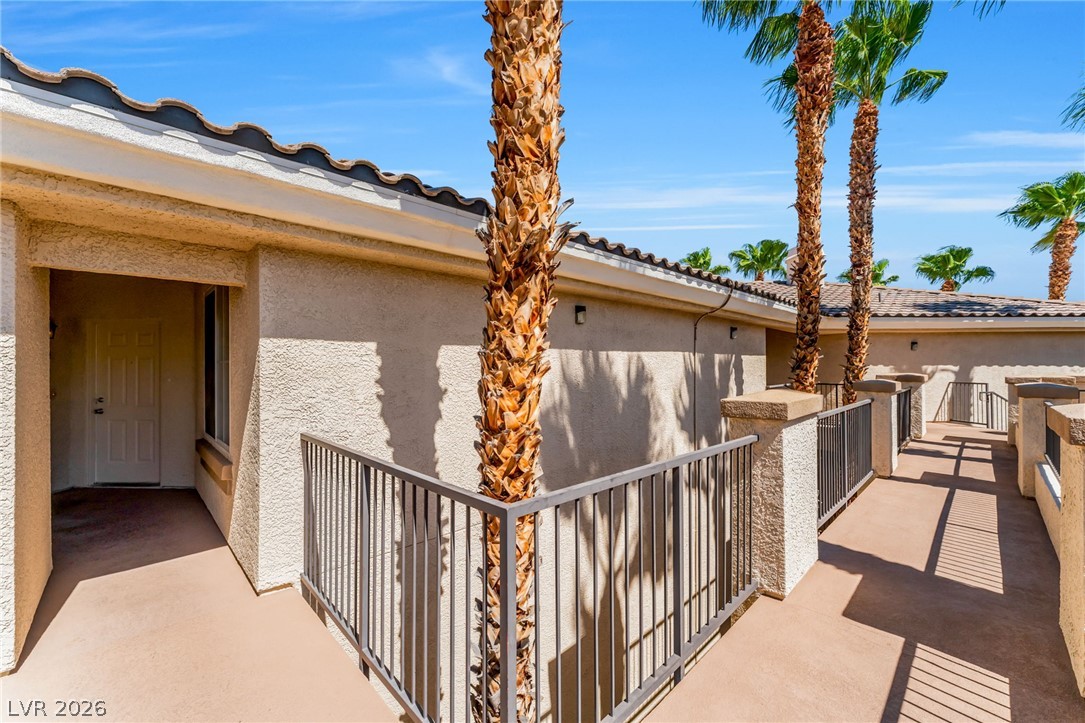
An inviting entrance features a textured stucco exterior and a classic paneled front door.
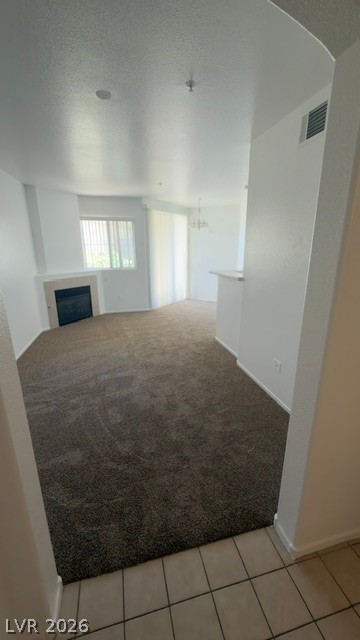
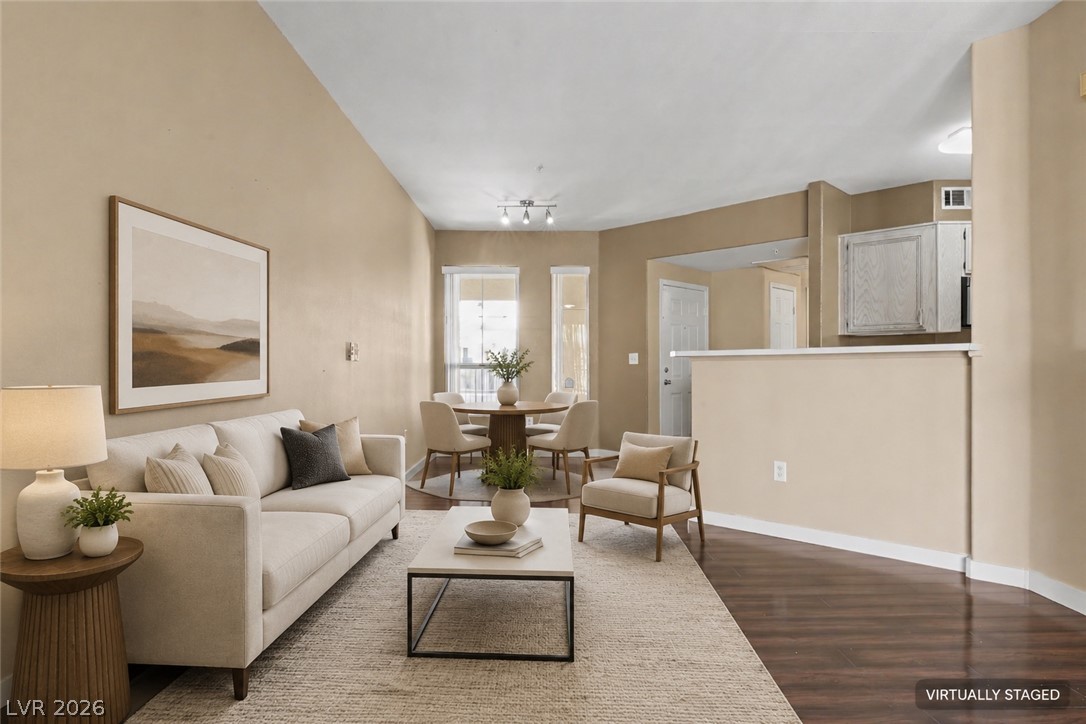
An open layout flows past a corner fireplace into a bright dining nook.
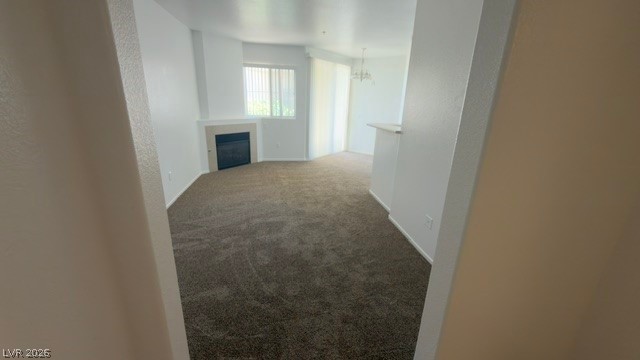
An inviting corner fireplace anchors this carpeted living room leading to an adjacent dining area.
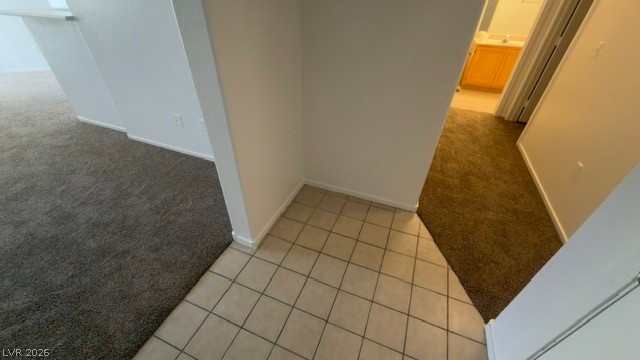
Tiled entryway floors transition smoothly into carpeted living areas and hallway corridors.
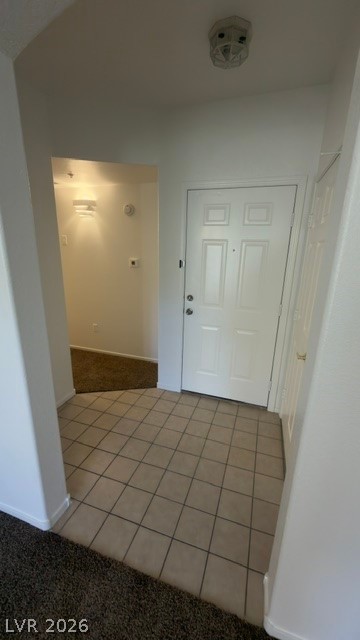
Tiled flooring defines this entry area, transitioning smoothly into carpeted spaces.
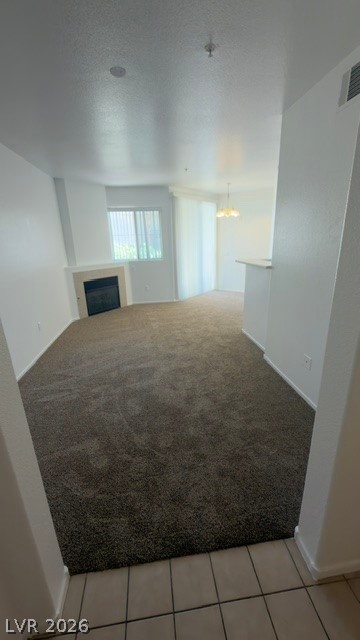
An open layout connects the carpeted living space to a dining area with sliding doors.
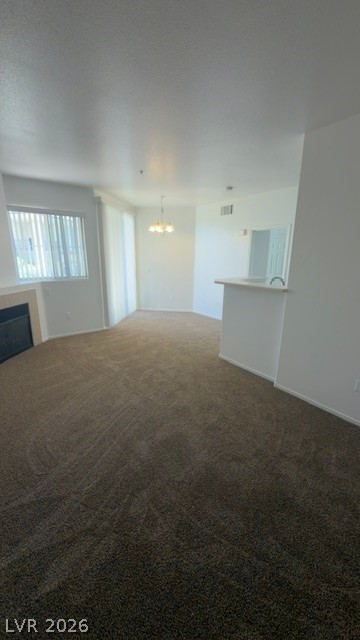
An open floor plan connects the carpeted living area to a fireplace and raised bar.
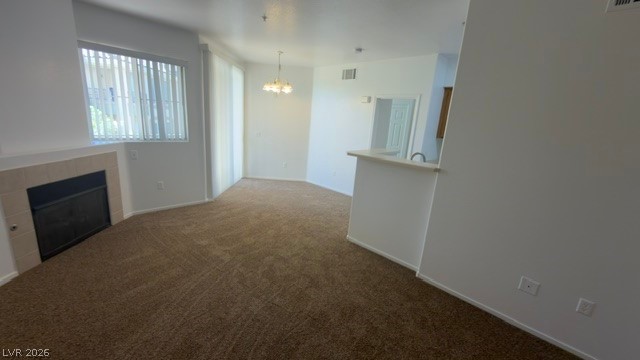
Plush carpeting anchors this inviting living space anchored by a classic tile-trimmed fireplace.
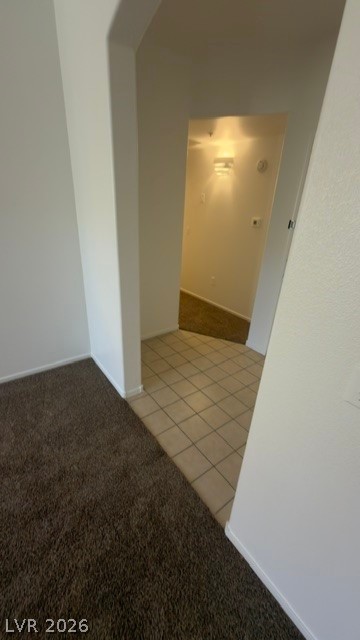
An arched doorway transitions smoothly between carpeted and tiled flooring.
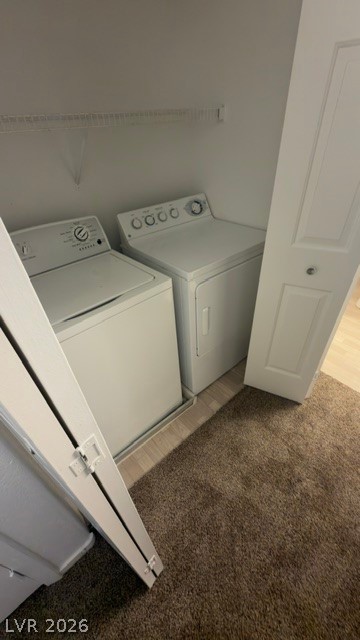
A dedicated laundry closet provides convenient in-unit washing and drying appliances.
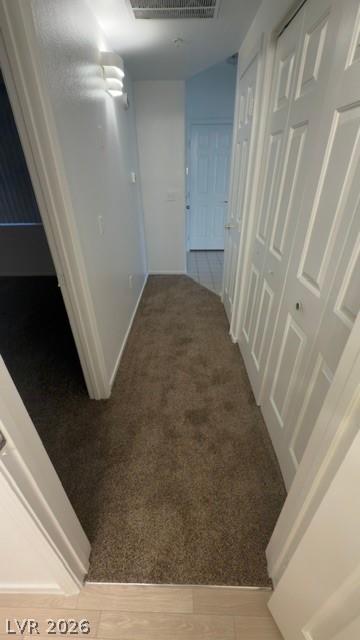
A well-lit central hallway transitions smoothly between different flooring materials.
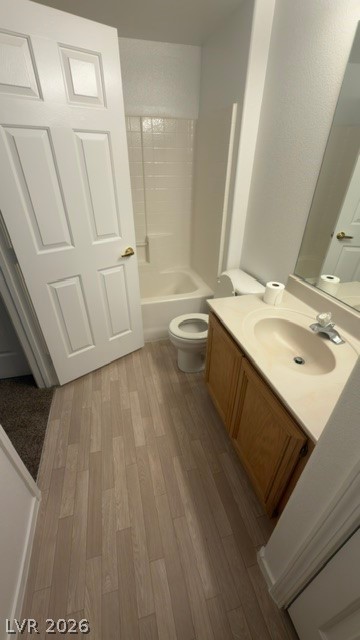
Hardwood-patterned flooring pairs with a classic vanity setup in this functional bathroom layout.
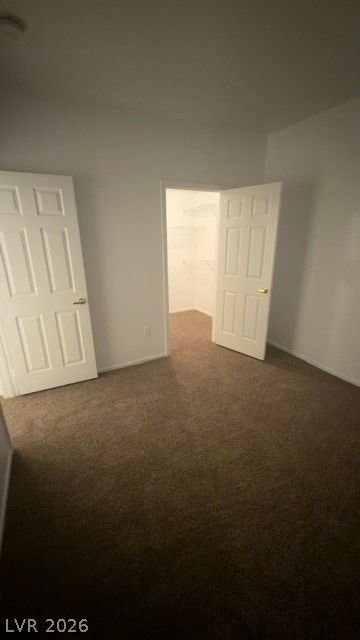
Plush wall-to-wall carpeting and neutral walls define this comfortable bedroom with a walk-in closet.
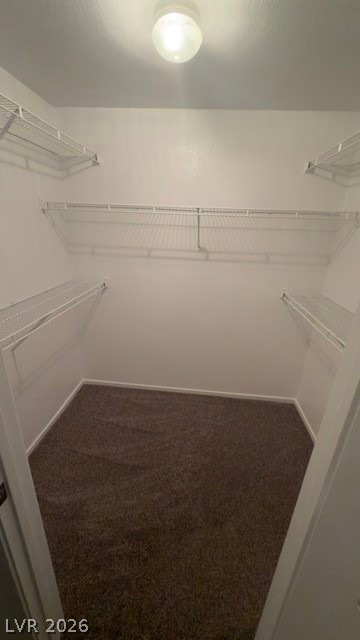
Ample wire shelving maximizes storage in this carpeted walk-in closet.
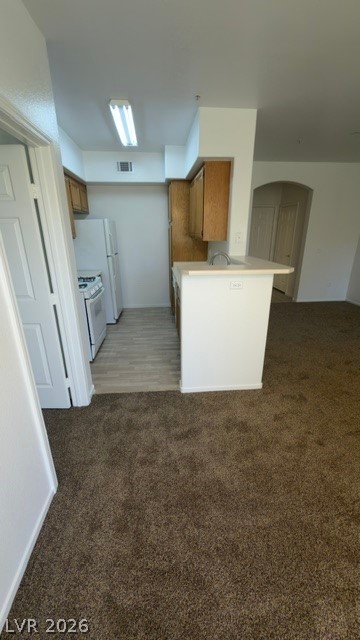
An open floor plan connects the carpeted living space to a practical kitchen.
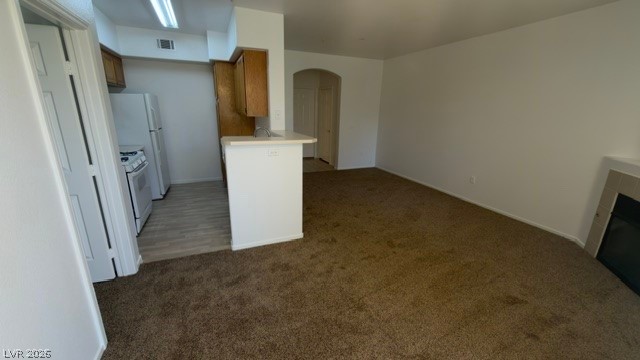
Plush carpeting anchors this inviting living space next to an open kitchen layout.
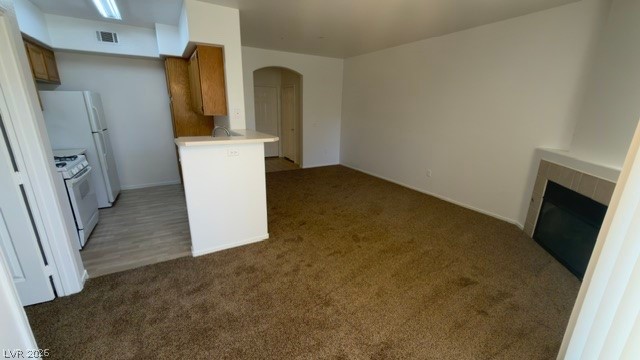
An open layout connects the carpeted living space and its fireplace directly to the kitchen.
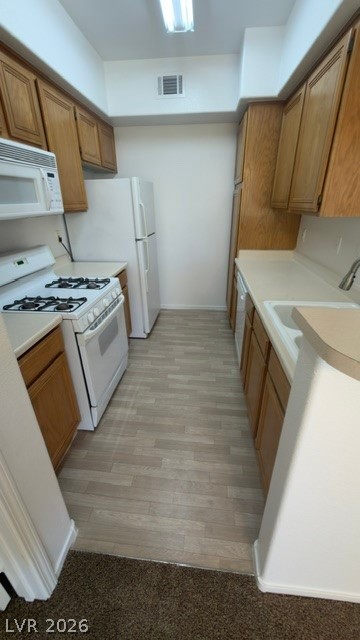
Rich wood cabinetry paired with light flooring defines this galley kitchen layout.
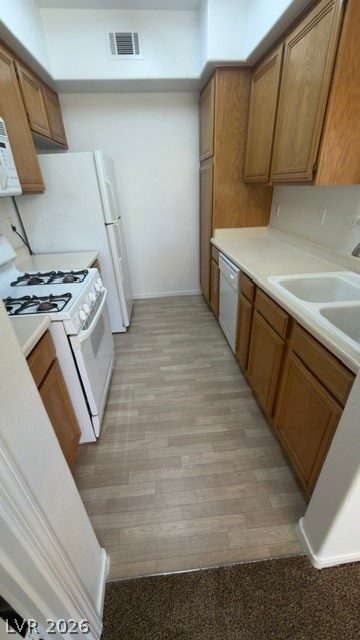
Classic wood cabinetry and light-toned flooring define this functional galley kitchen layout.
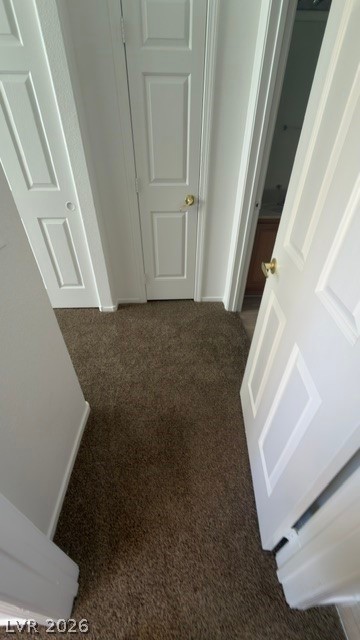
Carpeted flooring guides the way through a hallway lined with classic six-panel doors.
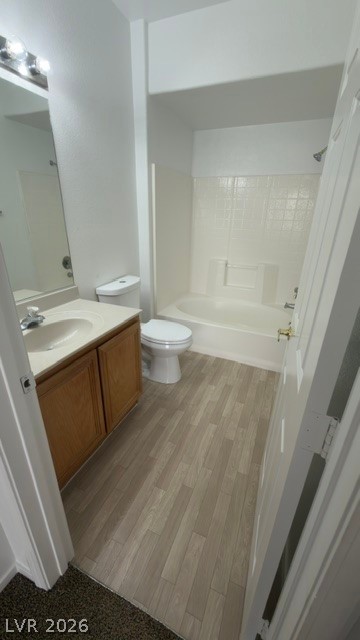
Functional bathroom layout features wood-look plank flooring and a classic tub-shower combination.
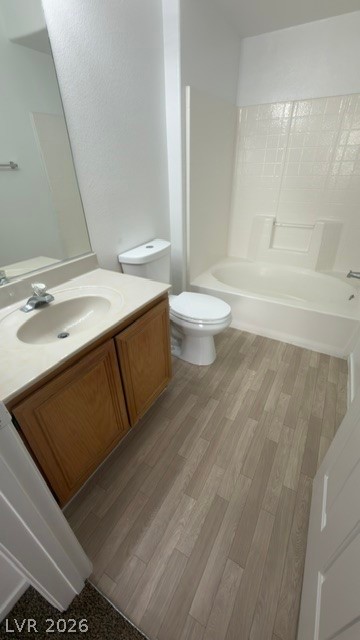
Smooth wood-textured flooring flows past a classic vanity toward a deep soaking tub.
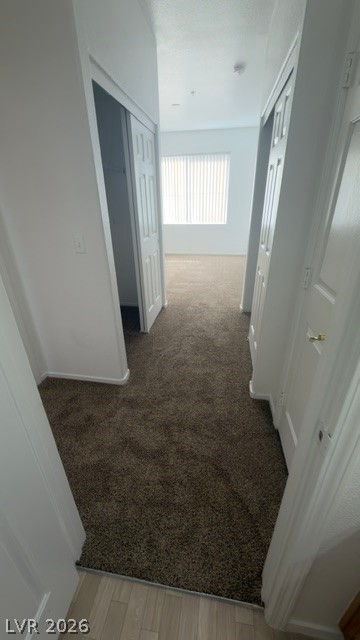
Thick carpeting extends from the hallway into a bright room with a large window.
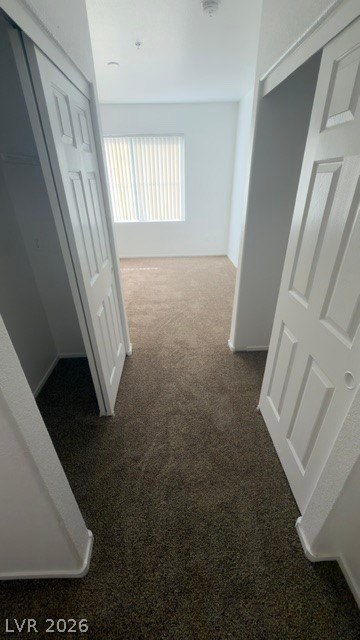
Plush carpeting lines the hallway leading into a bedroom with a large window.
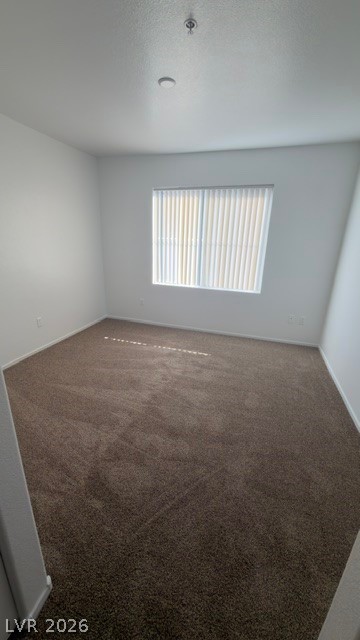
Plush carpeting and a wide window create a comfortable and inviting bedroom atmosphere.
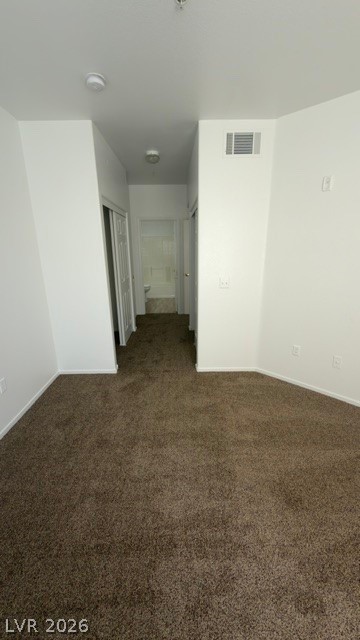
Plush wall-to-wall carpeting guides the eye down a hallway toward the attached bathroom.
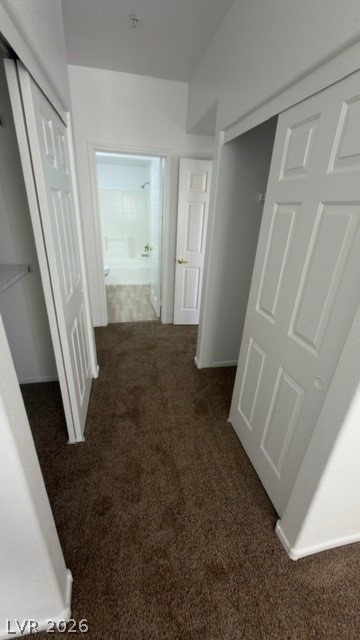
A carpeted dressing area features built-in storage closets on both sides leading to a bathroom.
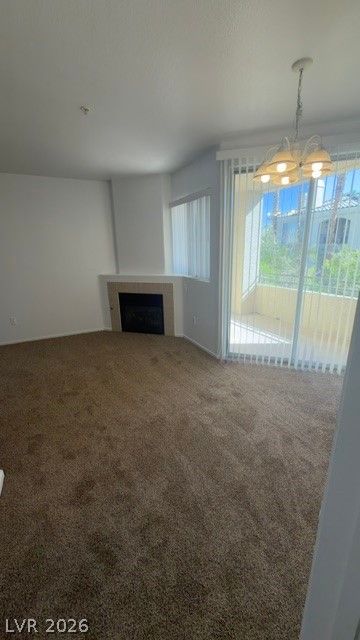
An inviting corner fireplace and glass sliding doors highlight this cozy carpeted living space.
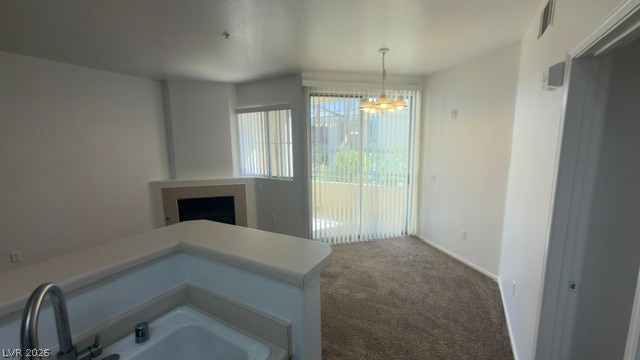
An open floorplan connects the kitchen bar to a carpeted dining area with patio access.
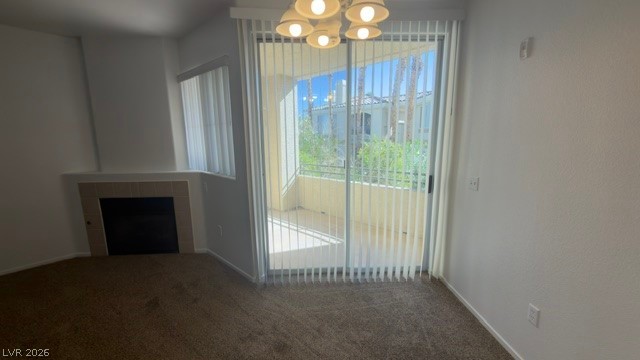
A cozy fireplace warms this comfortable living area opening directly to a private covered balcony.

Description
2 bedroom 2 bath 2nd floor unit. Split bedroom- bathroom floorplan. Brand new carpet and paint. Washer & dryer included. 1 car detached garage. Guard gated community. Pet limit 25 lbs (HOA limit)
Details
| MLS # | 2818989 |
|---|---|
| Listing Type | For Lease |
| Style | Condominium |
| Status | Active |
| Year | 2003 |
| Days On Site | 16 |
| Listing Provided By | Centurion Management Services | Shawn R. Baseleon |
Features
| Bed(s) | 2 |
|---|---|
| Bath(s) | 2 Total |
| SQ Feet | 943 |
| Garage | 1 |
| Story(s) | 3 |
| Zoning | Single Family |
Interior
| Cooling | Central Air, Electric |
|---|---|
| Heating | Central, Gas |
| Heating Yes / No | Yes |
| Cooling Yes / No | Yes |
| Interior Features | None |
| Furnished | Unfurnished |
| Appliances | Dryer, Dishwasher, Disposal, Gas Range, Microwave, Refrigerator, Washer Dryer, Washer Dryer All In One, Washer |
| Fireplaces Total | 1 |
| Fireplace Yes / No | Yes |
Exterior
| Roof | Other |
|---|---|
| Construction Materials | Frame, Stucco |
| Fencing | Back Yard, None |
Parking
| Attached Garage Yes / No | Yes |
|---|---|
| Parking Features | Assigned, Attached, Garage, Private, Uncovered |
| Garage Yes / No | Yes |
Utilities
| Utilities | Cable Available |
|---|
Location
| Community Features | Pool |
|---|---|
| Senior Community Yes / No | No |
Other
| List Aor | Greater Las Vegas Association Of Realtors Inc |
|---|
Area Information
| State | NV |
|---|---|
| County | Clark |
| City | Las Vegas |
| Zip Code | 89113 |
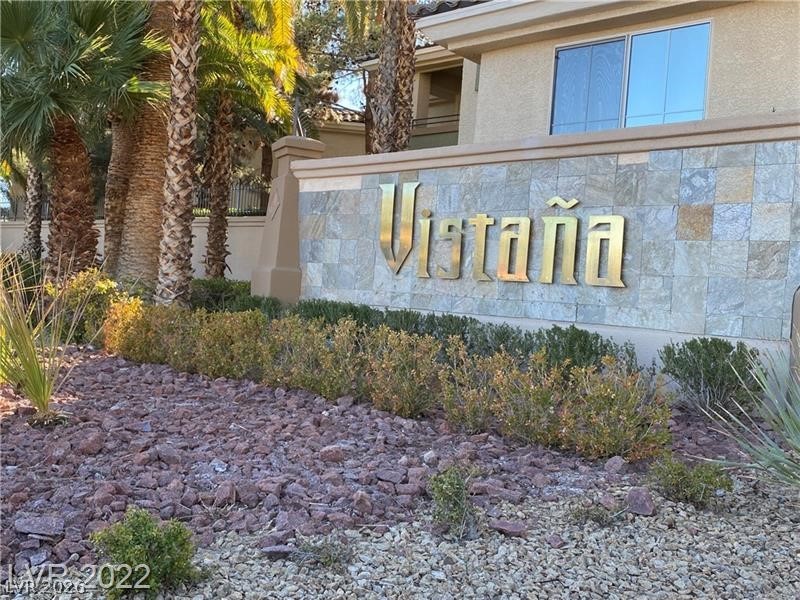
| Community Name | Vistana Condo |
Request a showing
Request a showing
Contact
Learn More About This Property

| State | NV |
|---|---|
| County | Clark |
| City | Las Vegas |
| Zip Code | 89113 |
| Community Name | Vistana Condo |
Nearby Listings (Within 1/10 mile)
Price: $1K - $1K
sqft: 707 - 1,000


Listing Updated: September 28, 2026 at 10:29:33 PM PDT