$1,500 $9 est/mo Sourced by Back At You
7163 South Durango Drive 201,Las Vegas, NV 89113
Las Vegas, NV 89113
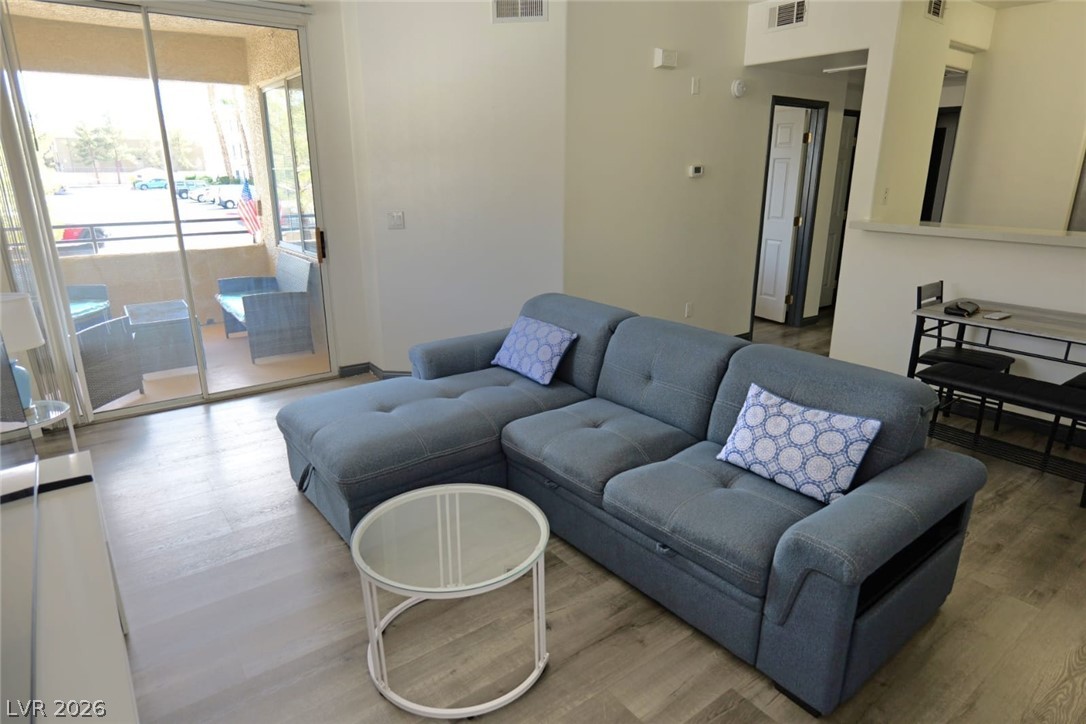
Sliding glass doors open from the living area directly onto a private covered balcony.
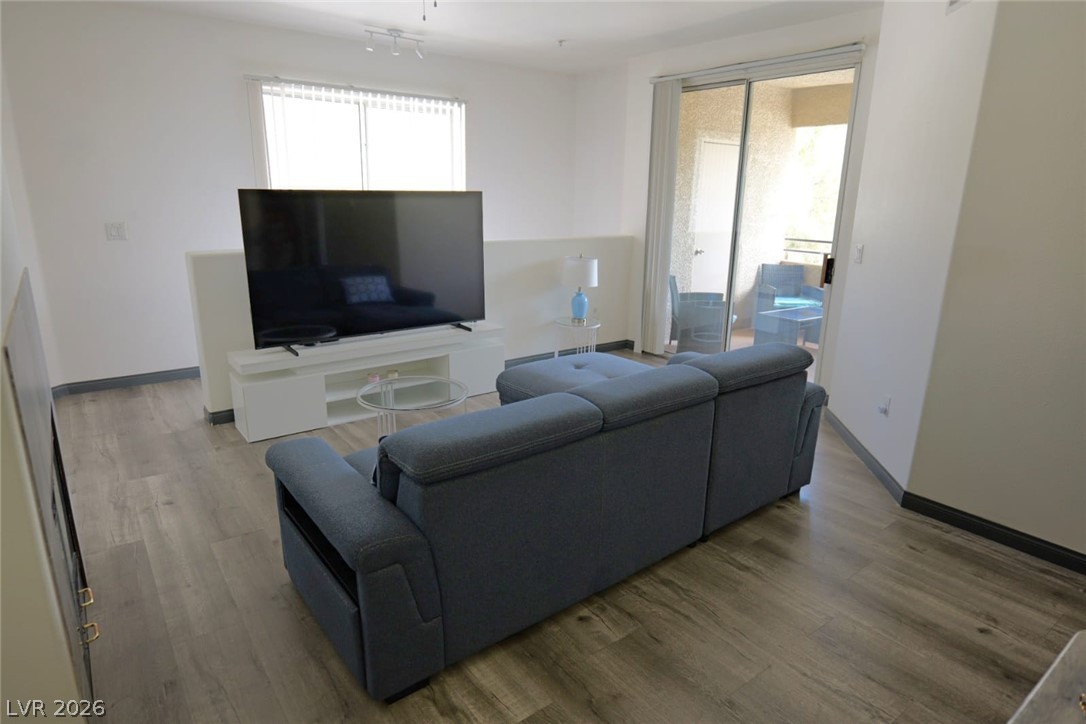
Sliding glass doors open to a private balcony from this wood-floored living area.
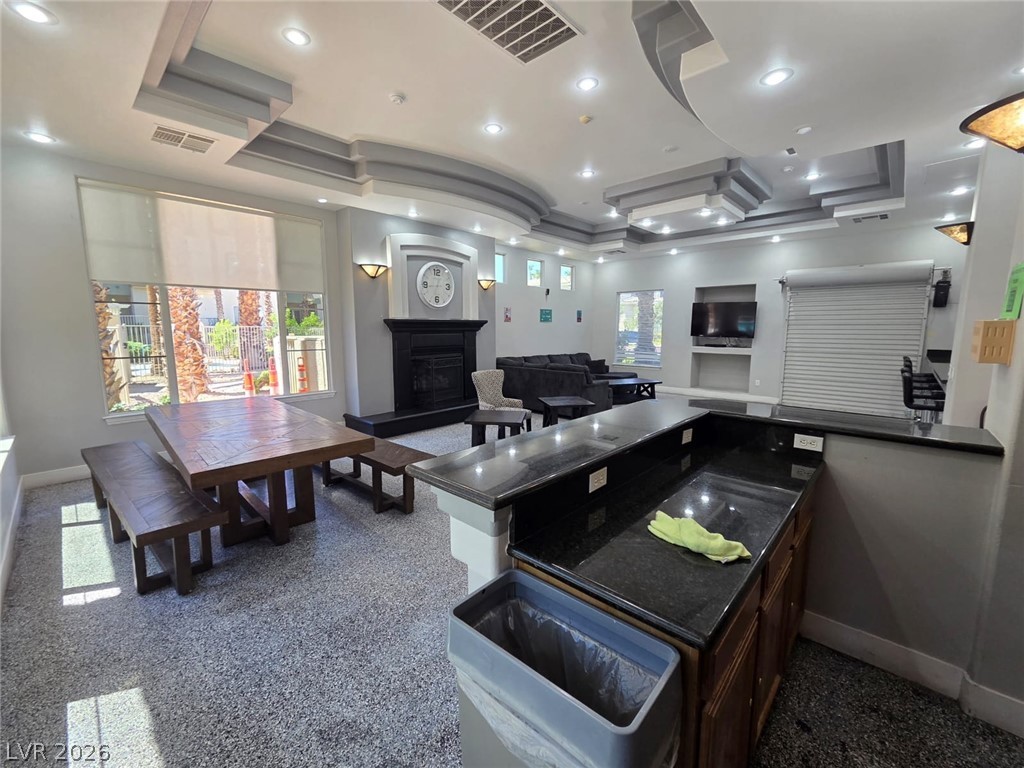
Ornate architectural ceilings and a fireplace anchor this spacious multi-functional living and dining area.
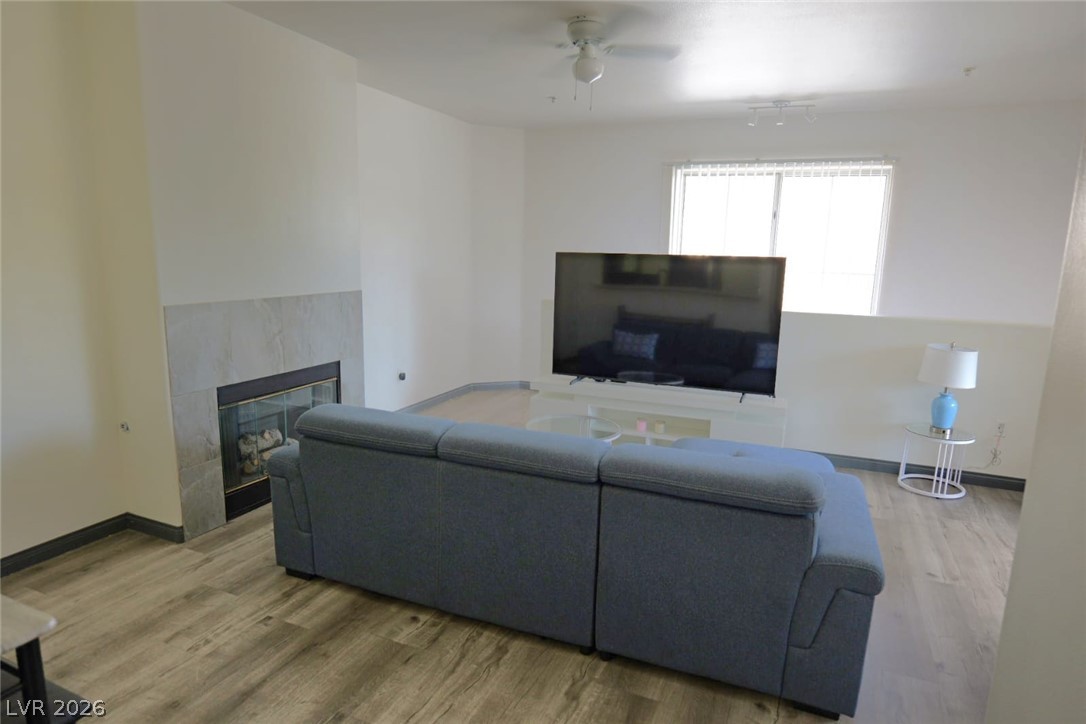
Wood flooring and a tiled fireplace surround define this open main living space.
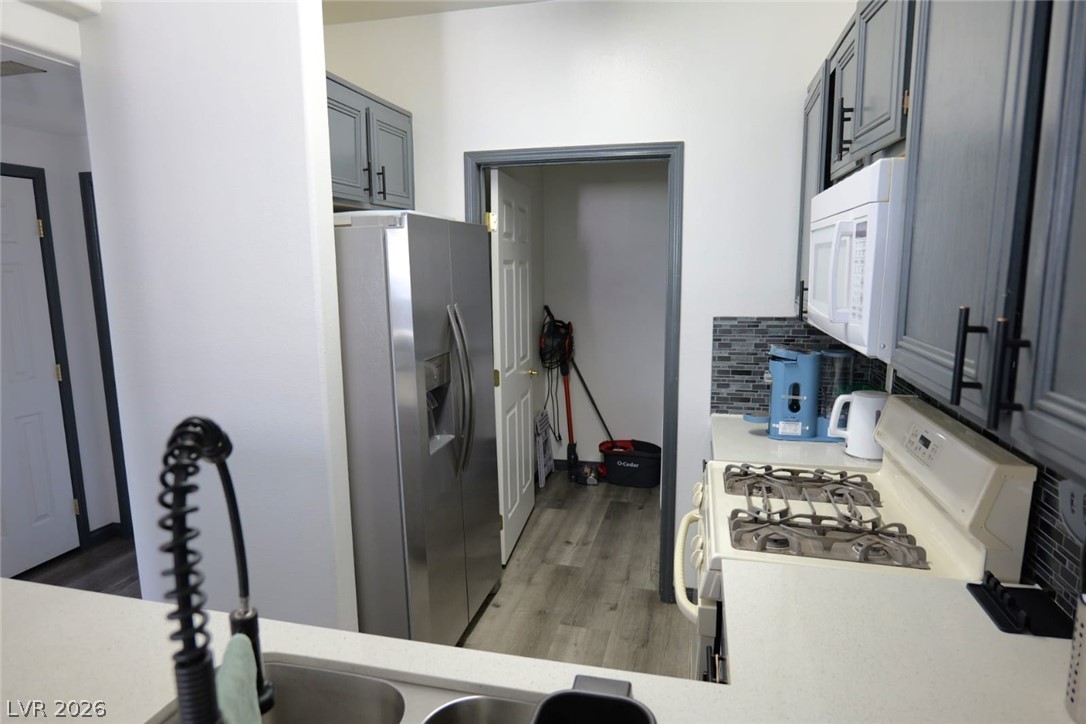
Functional workspace flows into a practical walk-in pantry with durable wood-look flooring.
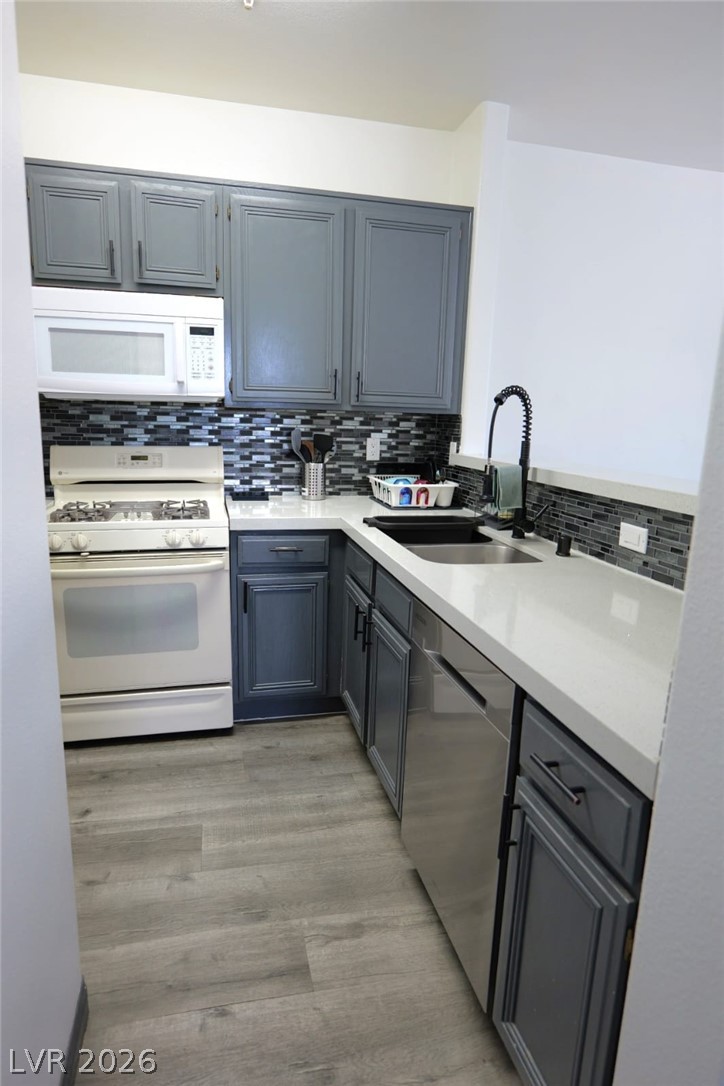
Sleek stone countertops and modern cabinetry define this efficiently designed workspace.
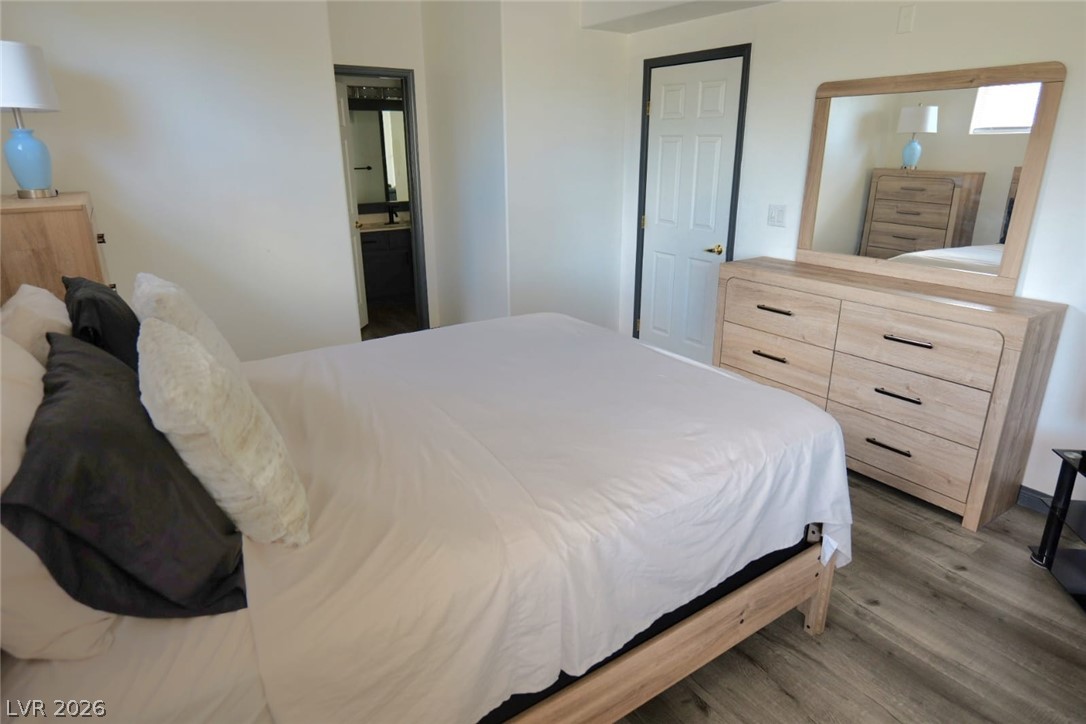
A restful private bedroom features smooth wood flooring and access to an adjoining bath.
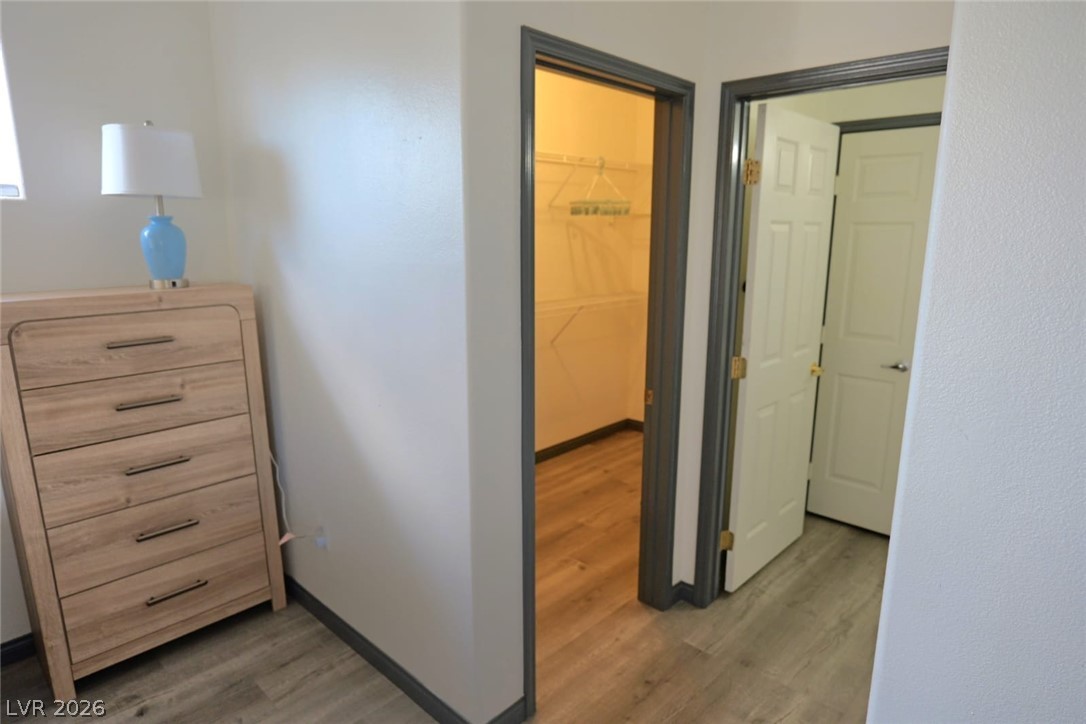
Smooth plaster walls and wood-look flooring connect the primary suite to a walk-in closet.
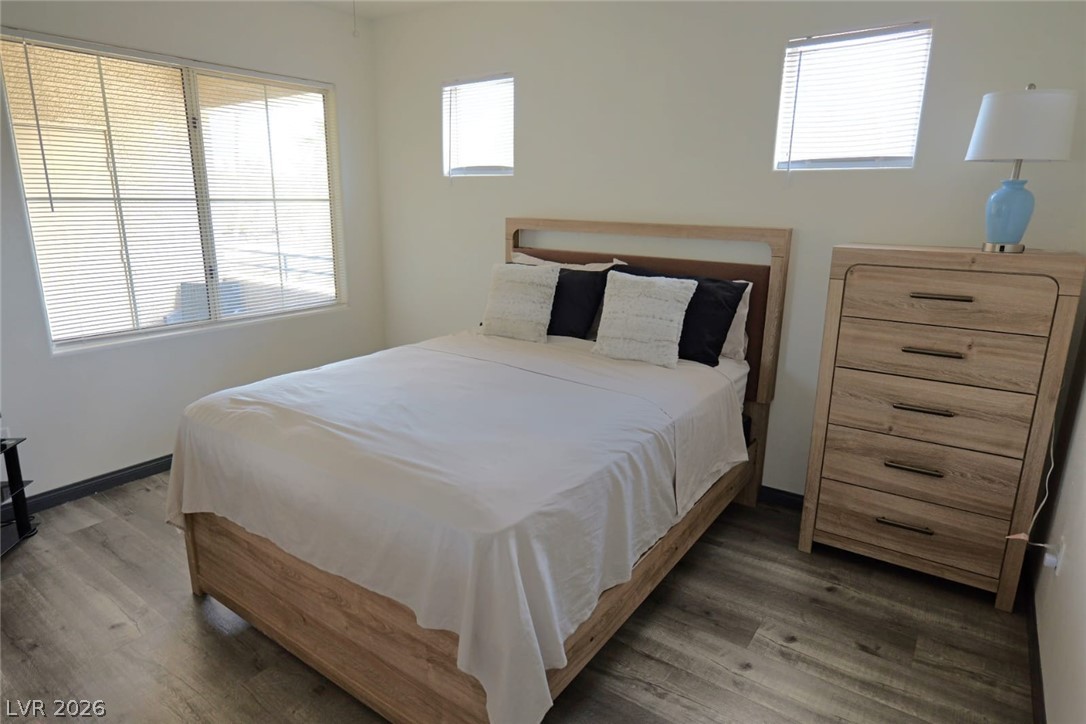
Clean lines and modern wood-look flooring define this comfortable secondary bedroom setup.
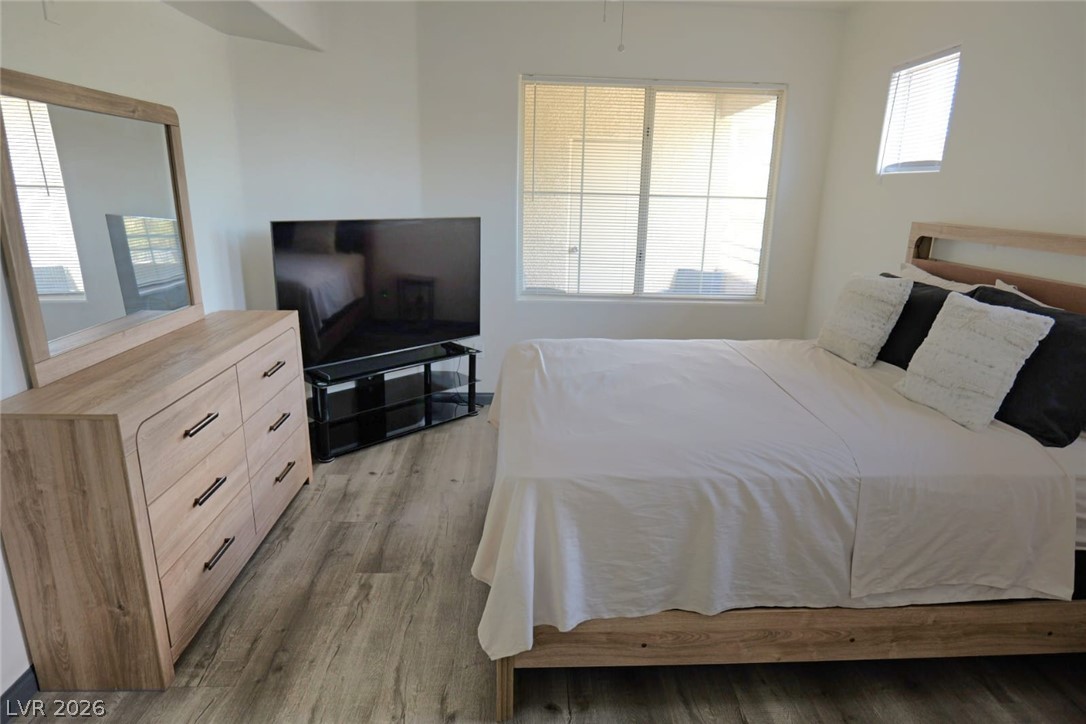
Clean lines and wood-grain flooring define this inviting bedroom space.
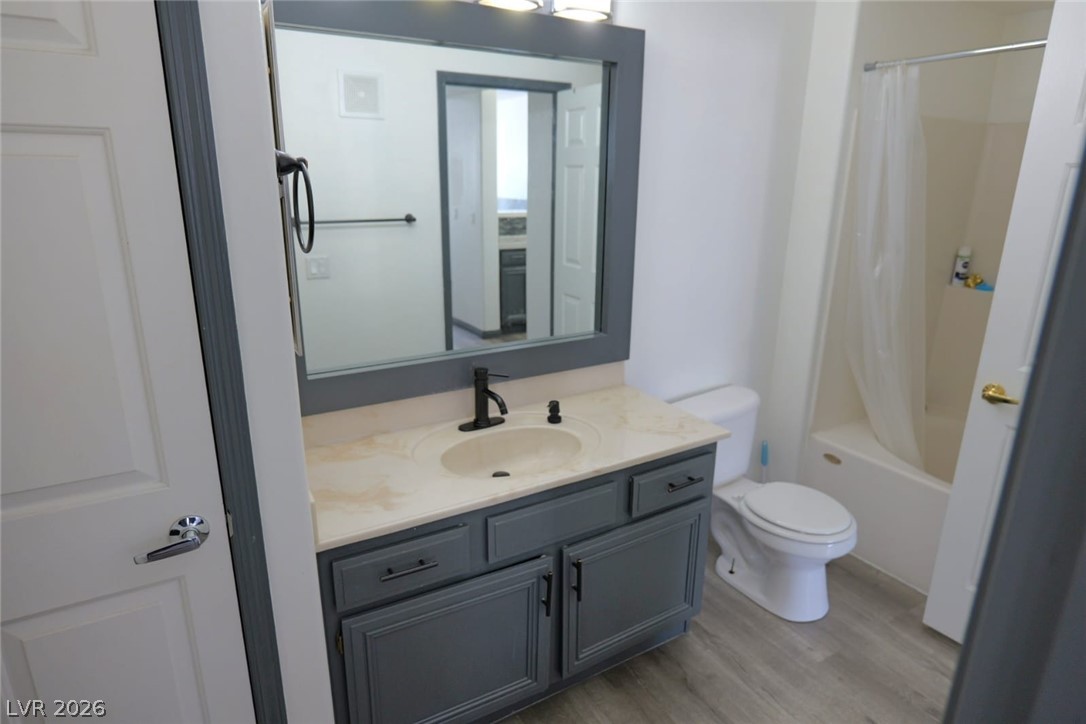
Smooth wood-look flooring and a modern single vanity anchor this clean, functional bathroom.
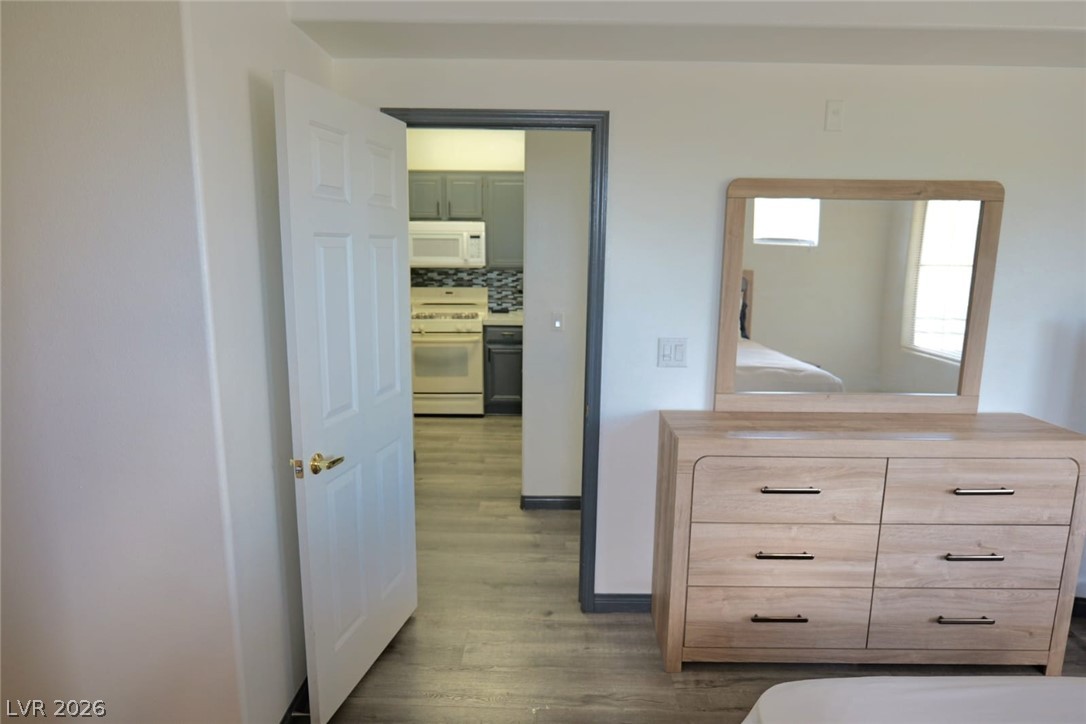
Smooth plaster walls and wood-look flooring create a cohesive transition between rooms.
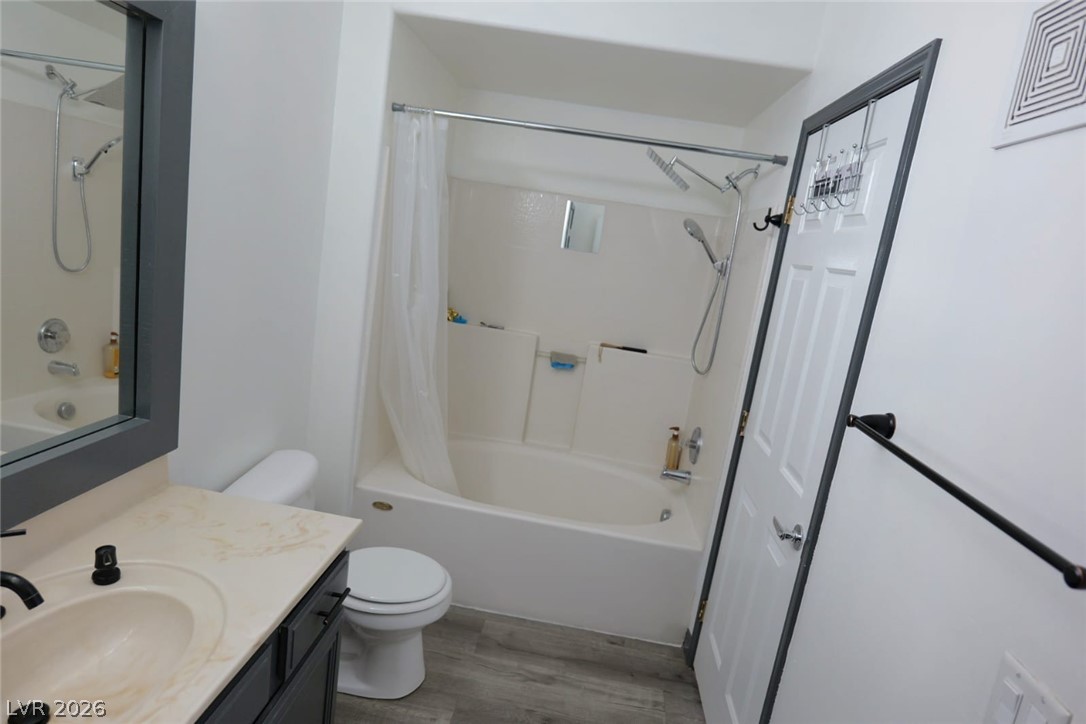
Smooth wood-look flooring sets a modern foundation below a classic tub and shower combination.
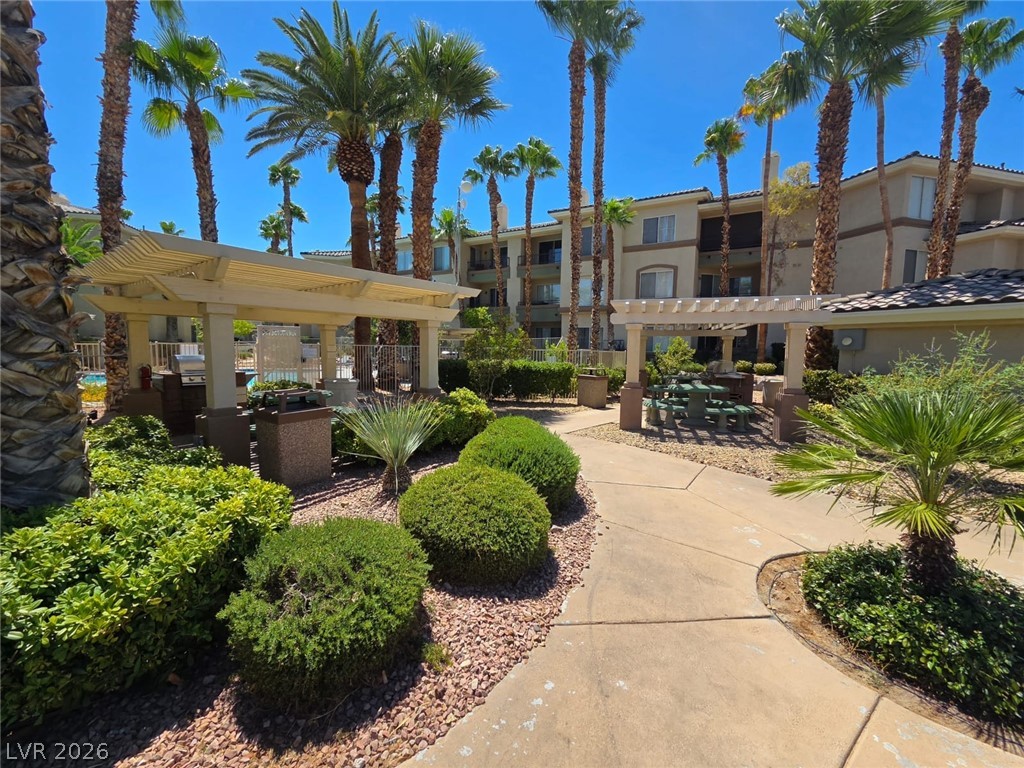
Manicured pathways wind past shade structures and tall palms within this shared recreational space.
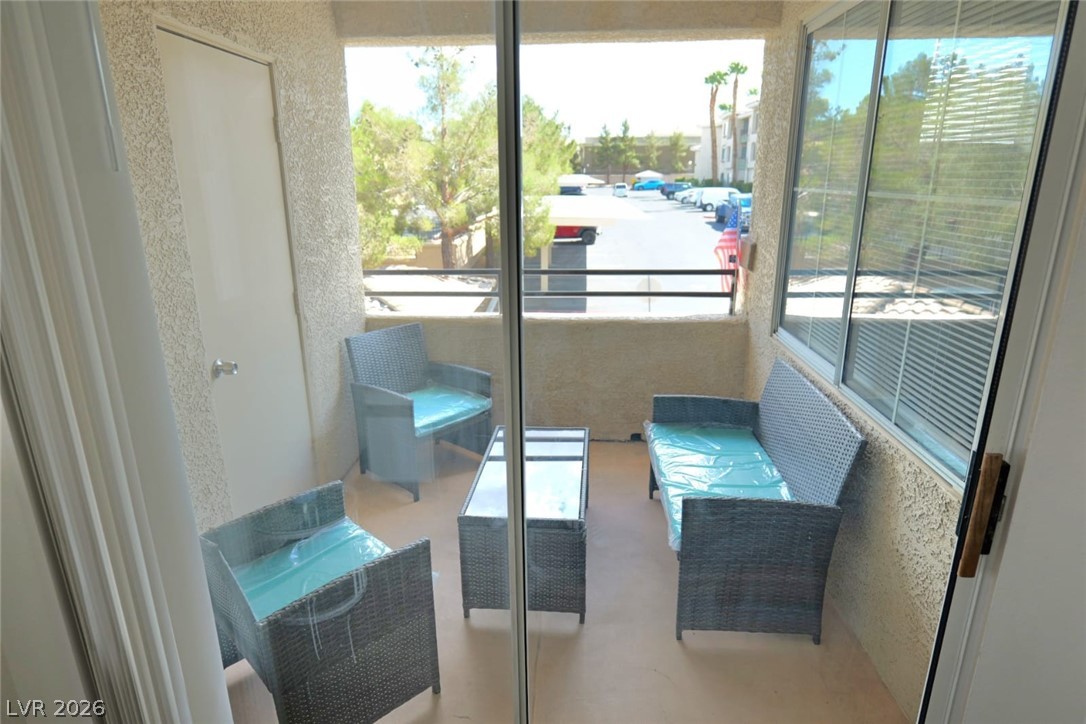
A private covered balcony provides outdoor space overlooking the neighborhood and mature trees.
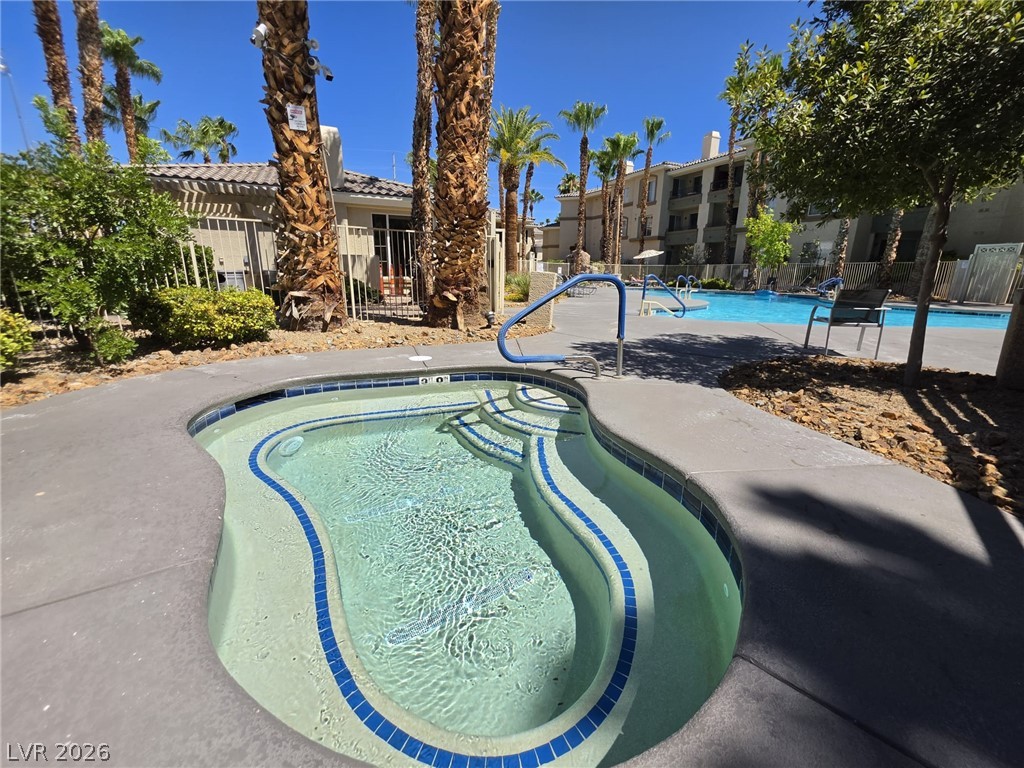
An inviting outdoor spa sits surrounded by palm trees and manicured grounds near the community pool.
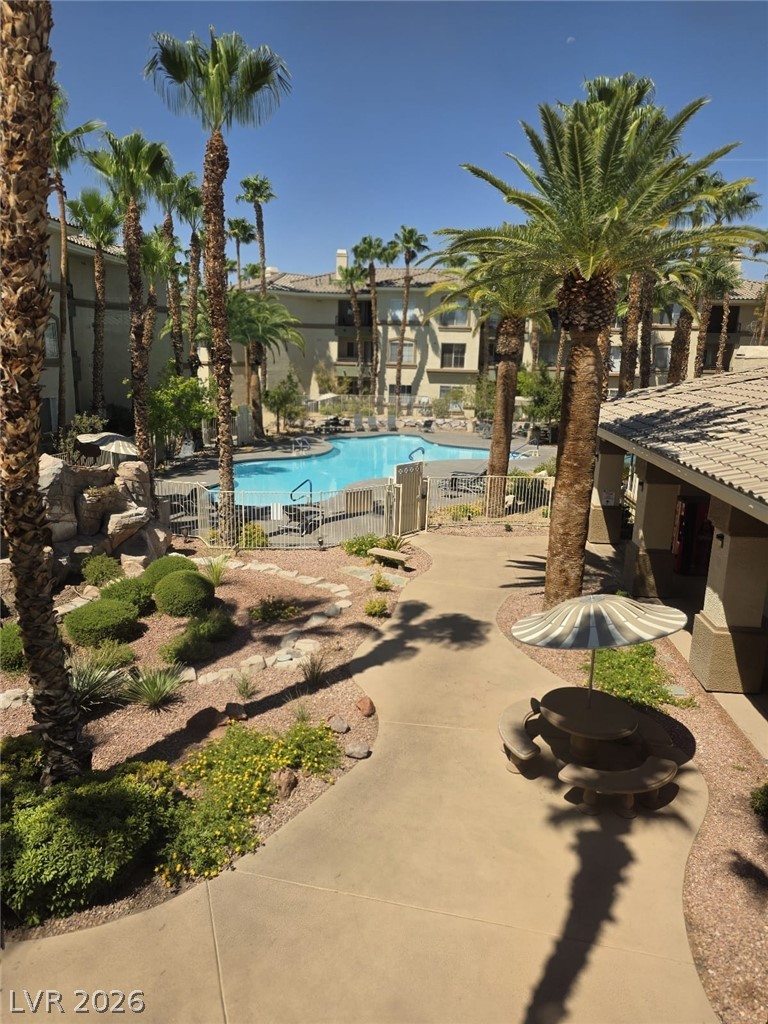
Manicured desert landscaping and palm trees line the winding concrete pathways leading to the pool.
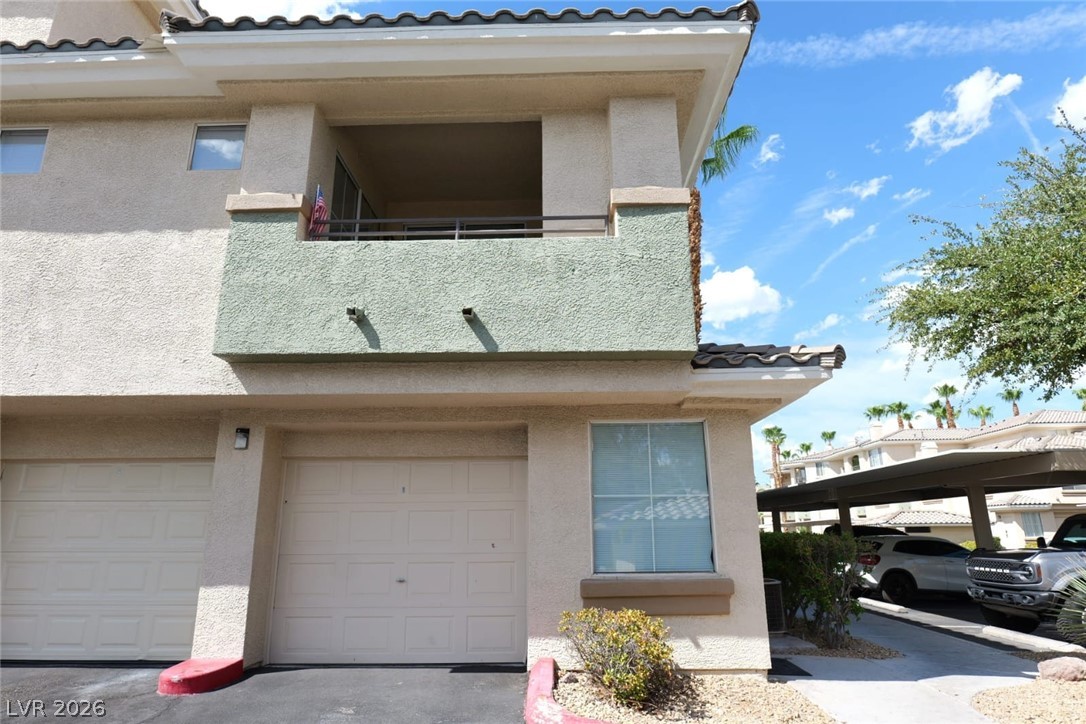
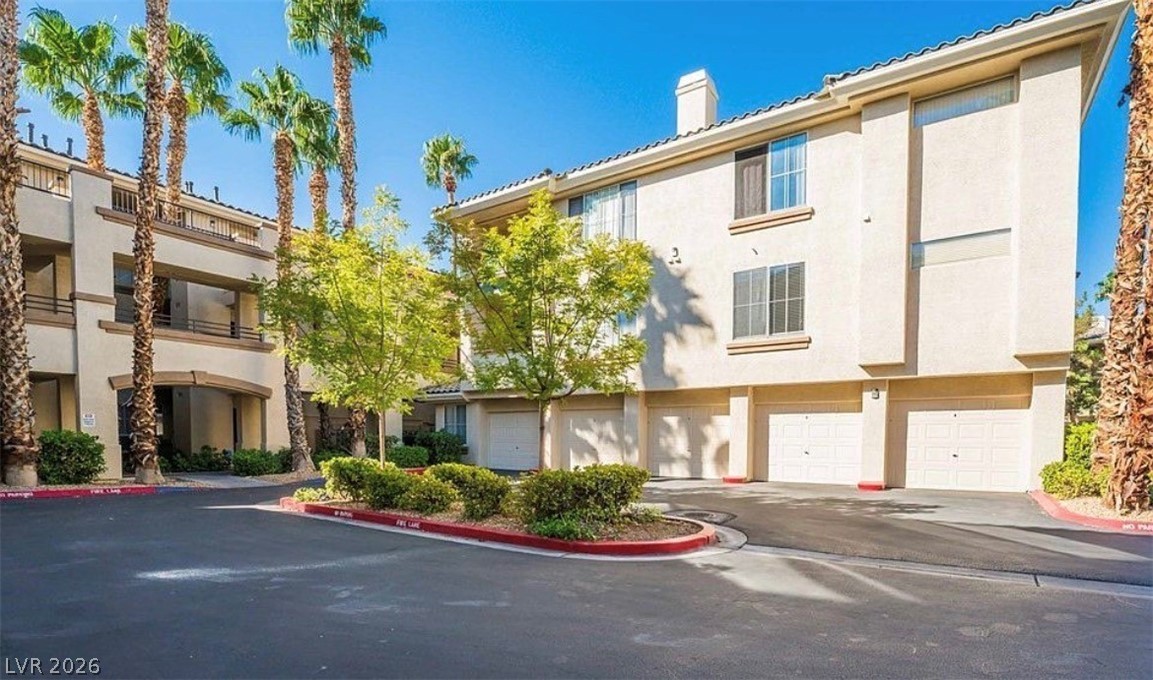
Multi-level stucco exterior integrates a private upper balcony and an attached garage.
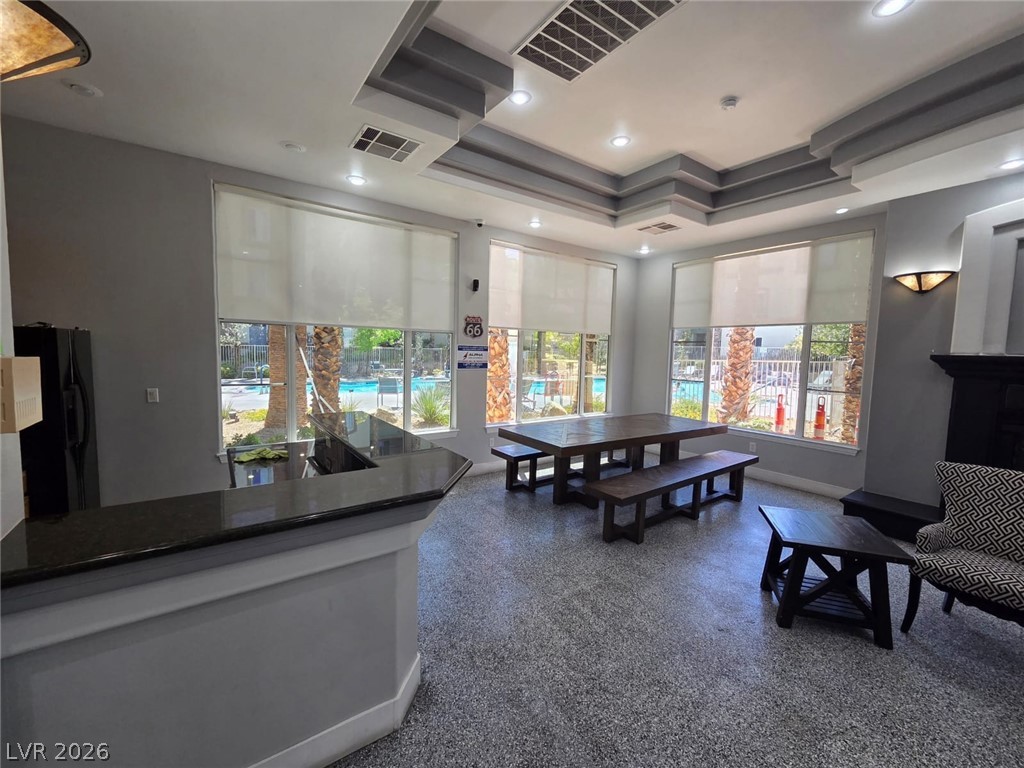
A spacious clubhouse room highlights layered tray ceilings and windows overlooking the pool area.
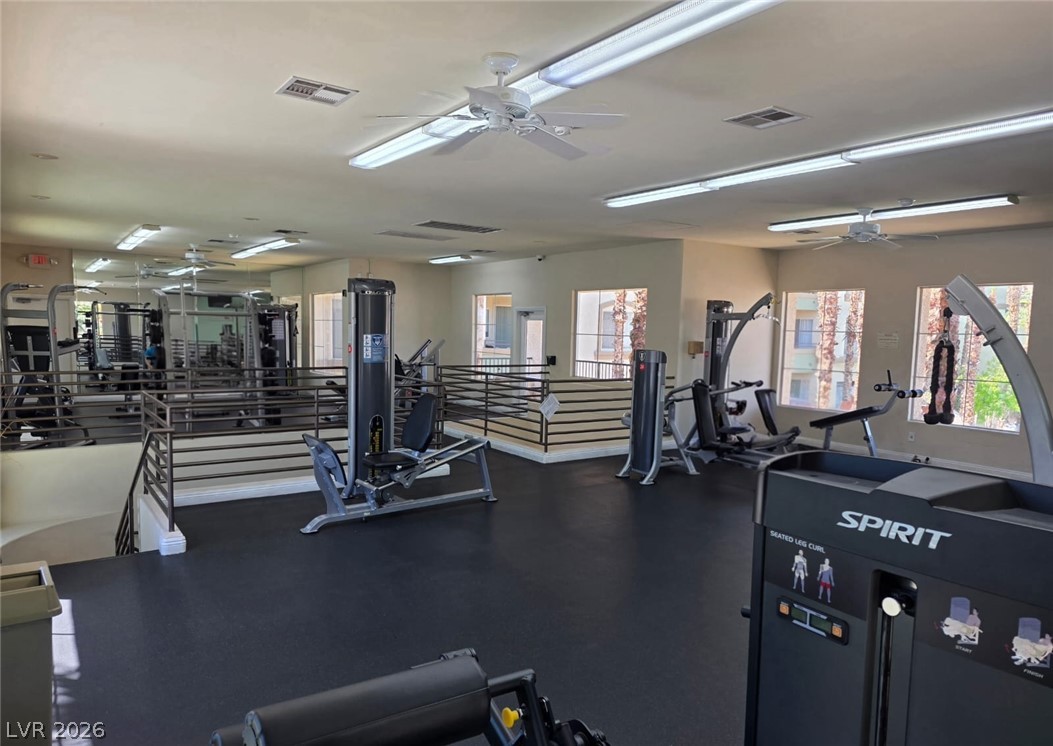
Multi-level fitness facility showcases protective rubber flooring and overlooking windows.
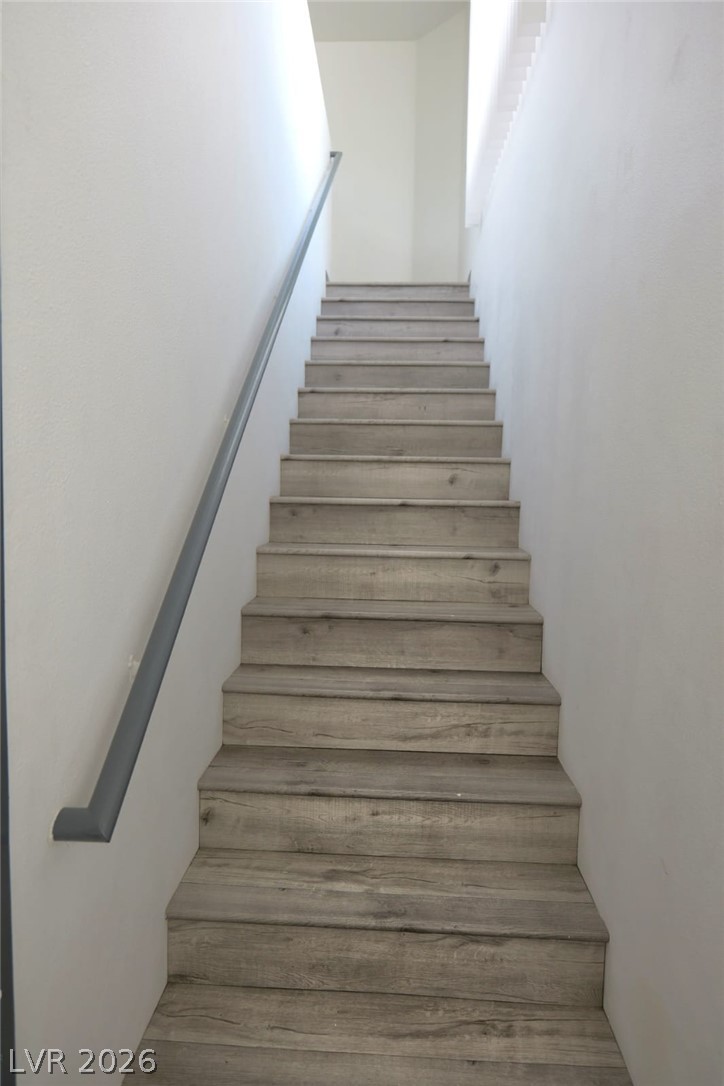
Smooth wooden stairs ascend alongside minimalist walls capped by a sleek modern handrail.
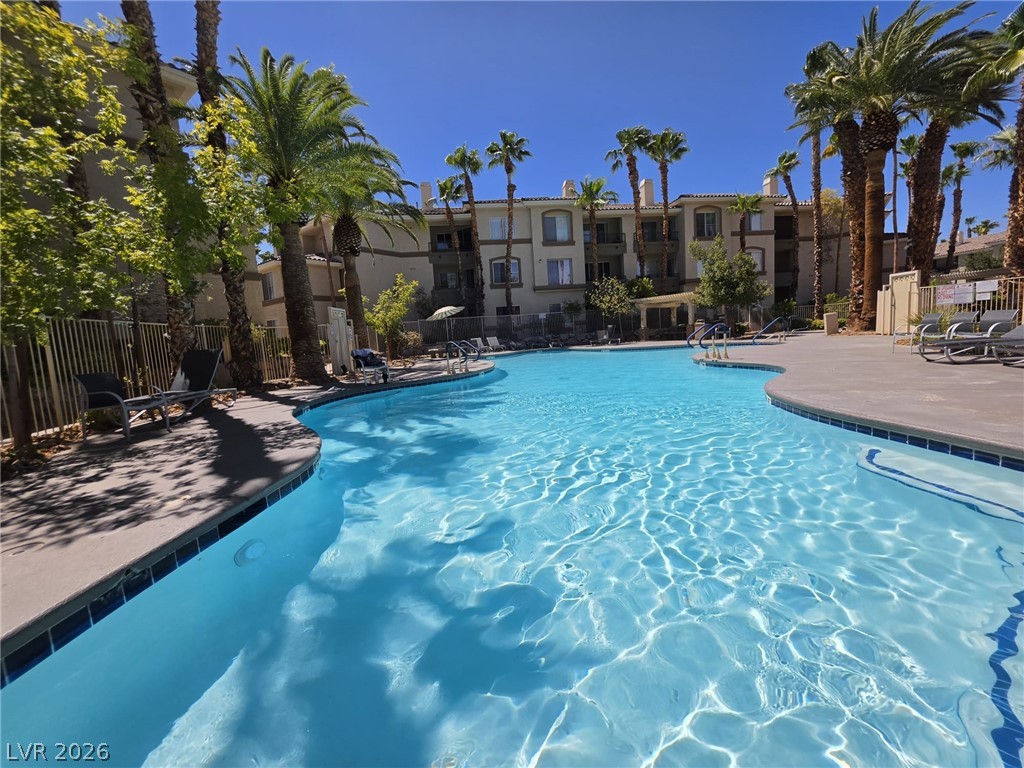
Palm trees surround a curved swimming pool set against multi-story residential architecture.
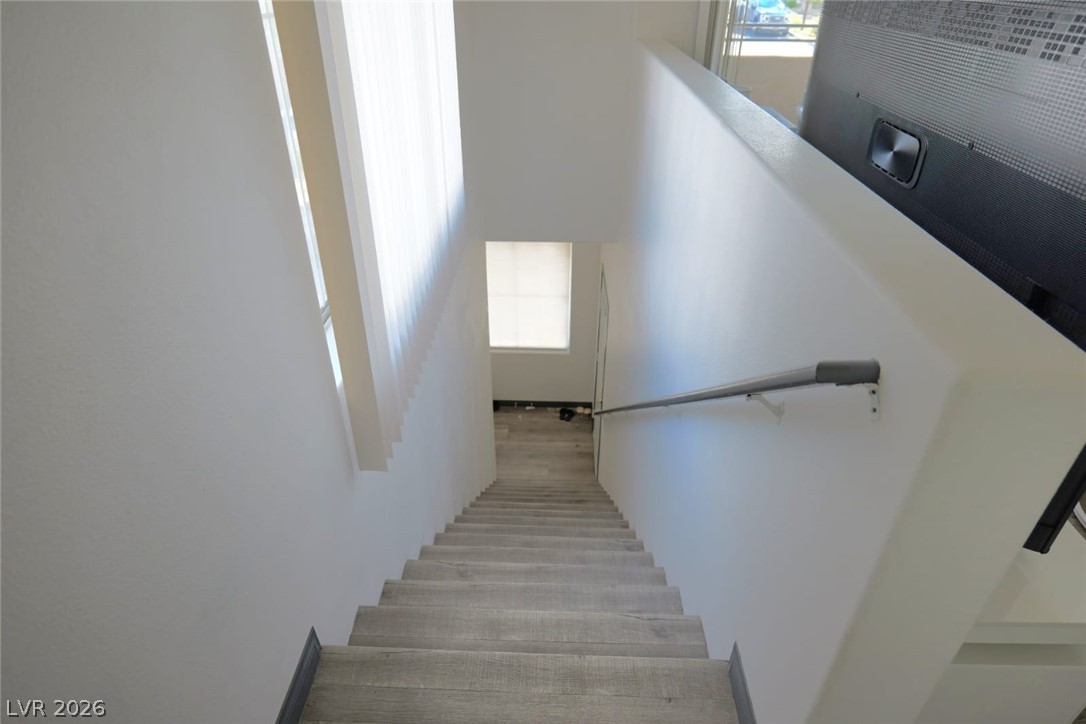
Natural light flows over wood-plank stairs leading down to a lower level.
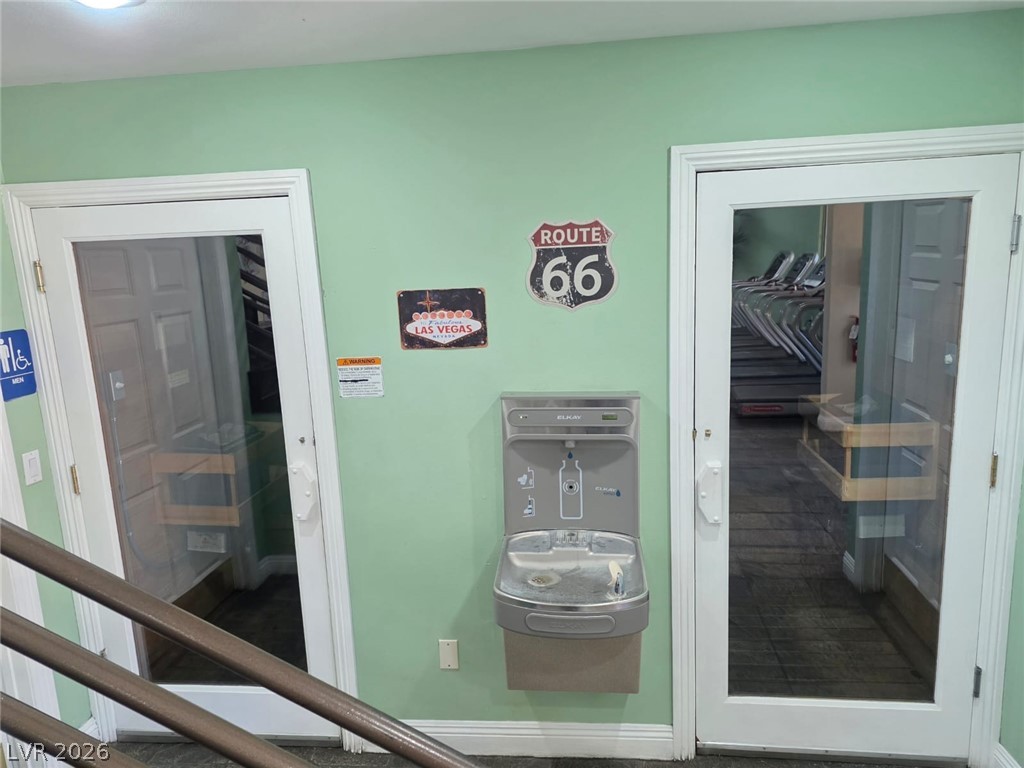
Double glass doors offer a clear transition into the dedicated home fitness area.
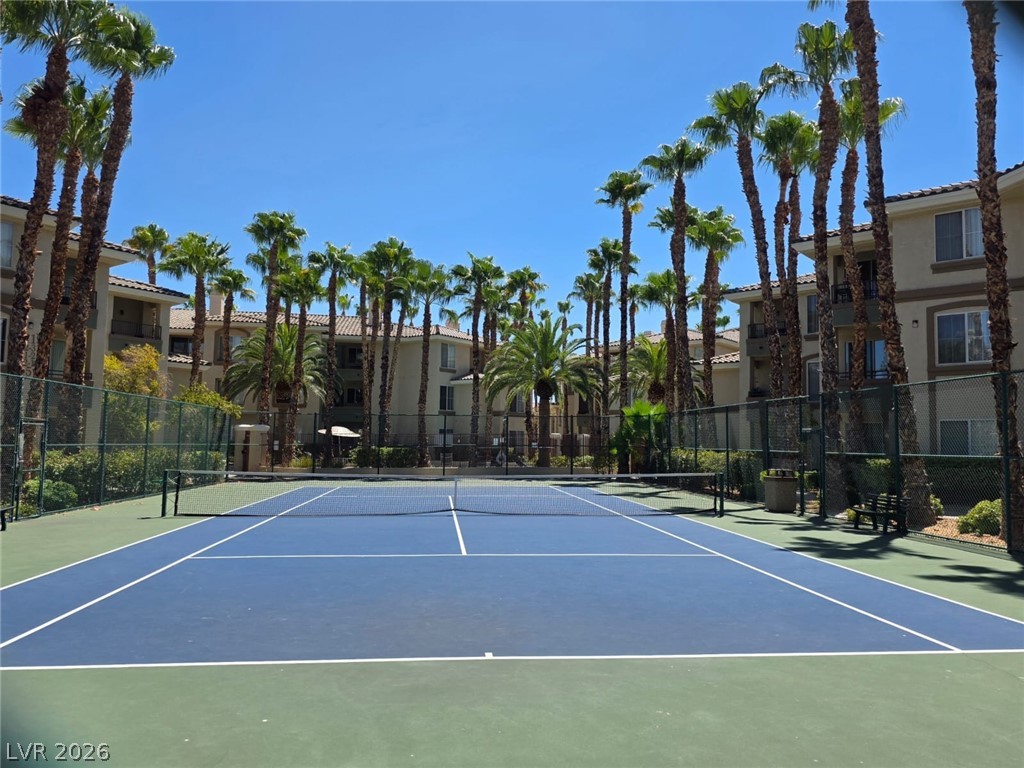
Palm trees frame the blue court of this outdoor sports amenity nestled between residences.
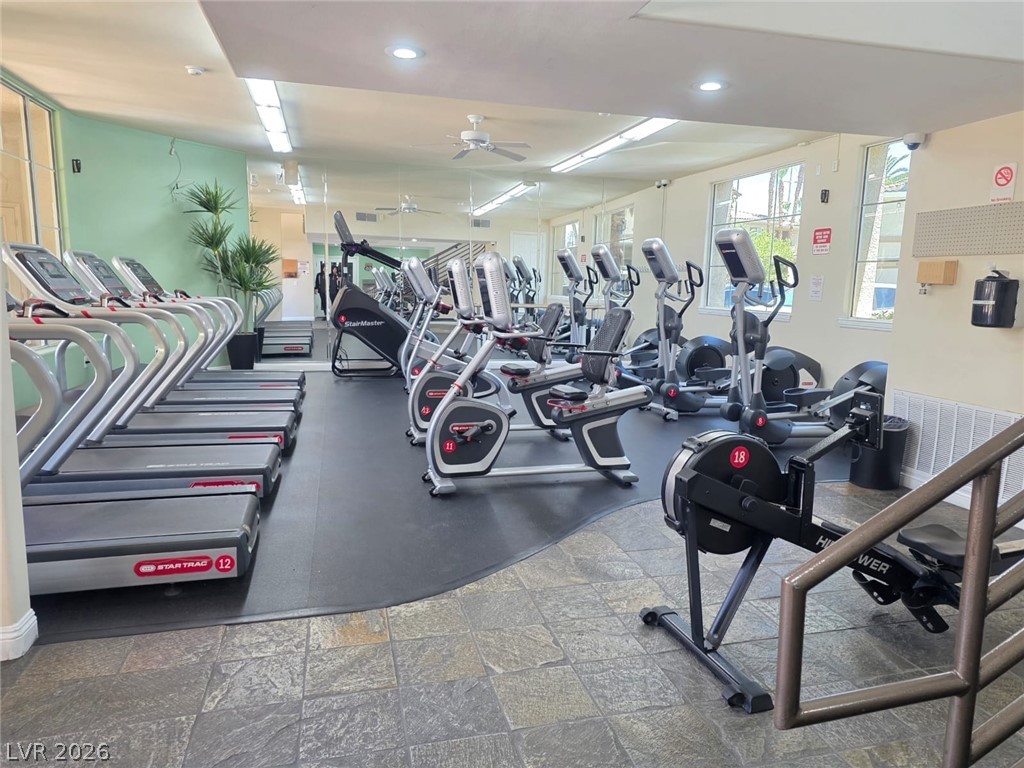
Floor-to-ceiling mirrors and multiple windows fill this fitness space with natural light.
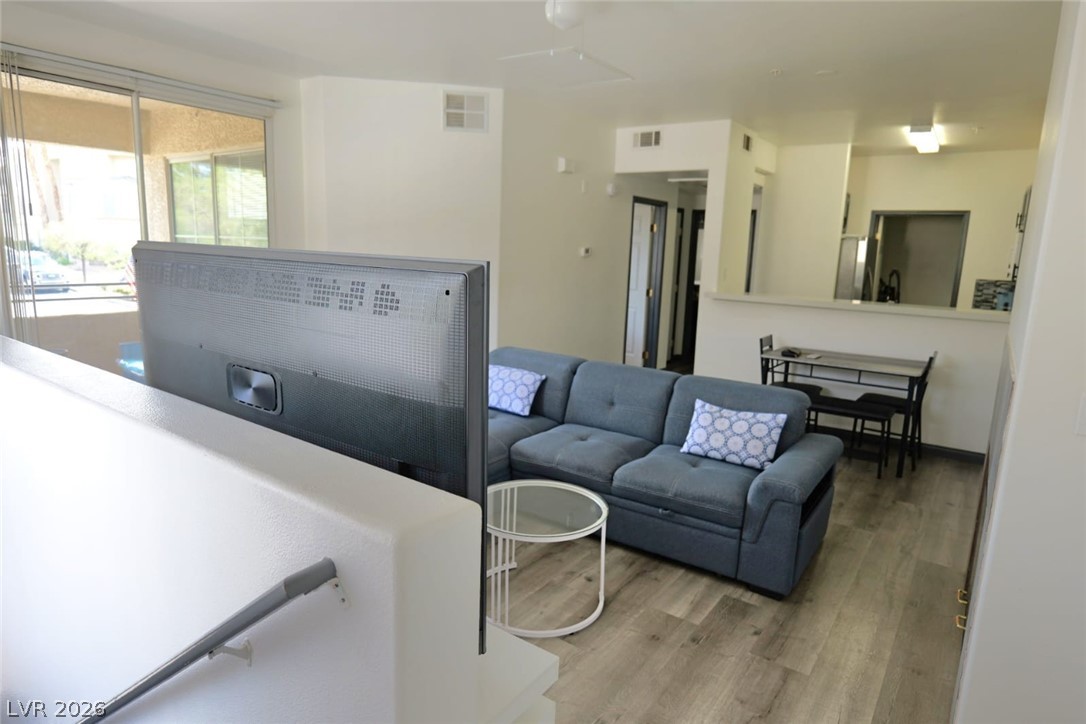
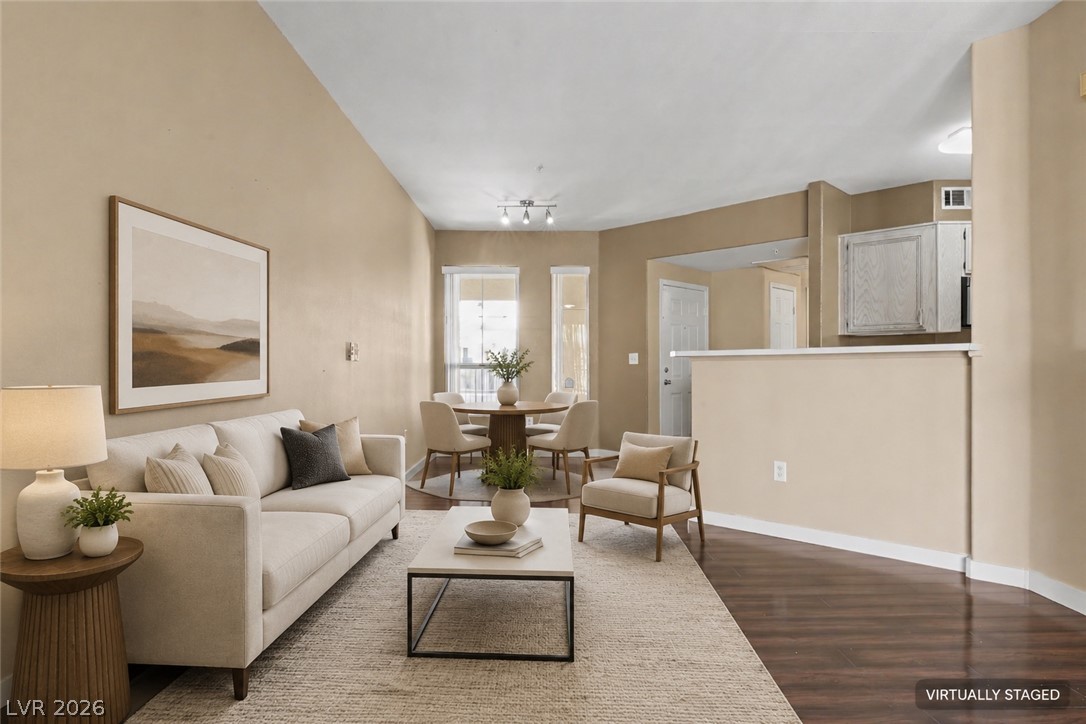
An open living area connects seamlessly to the dining nook and kitchen beyond.
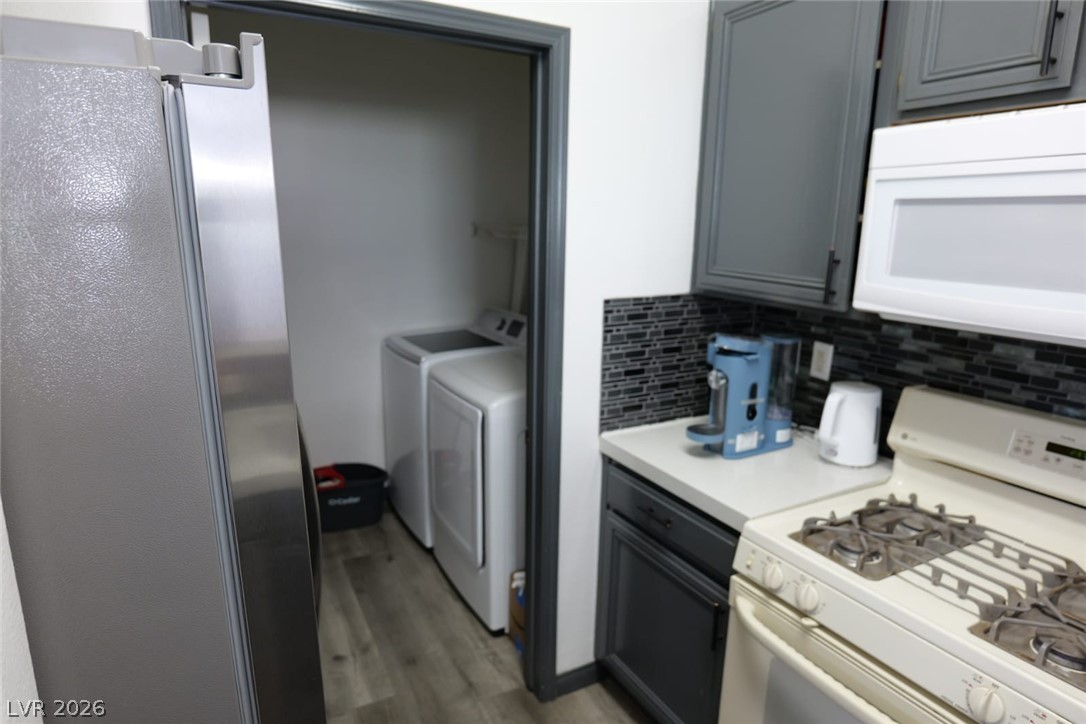
Smooth countertops and sleek cabinetry frame a functional layout connecting directly to laundry facilities.
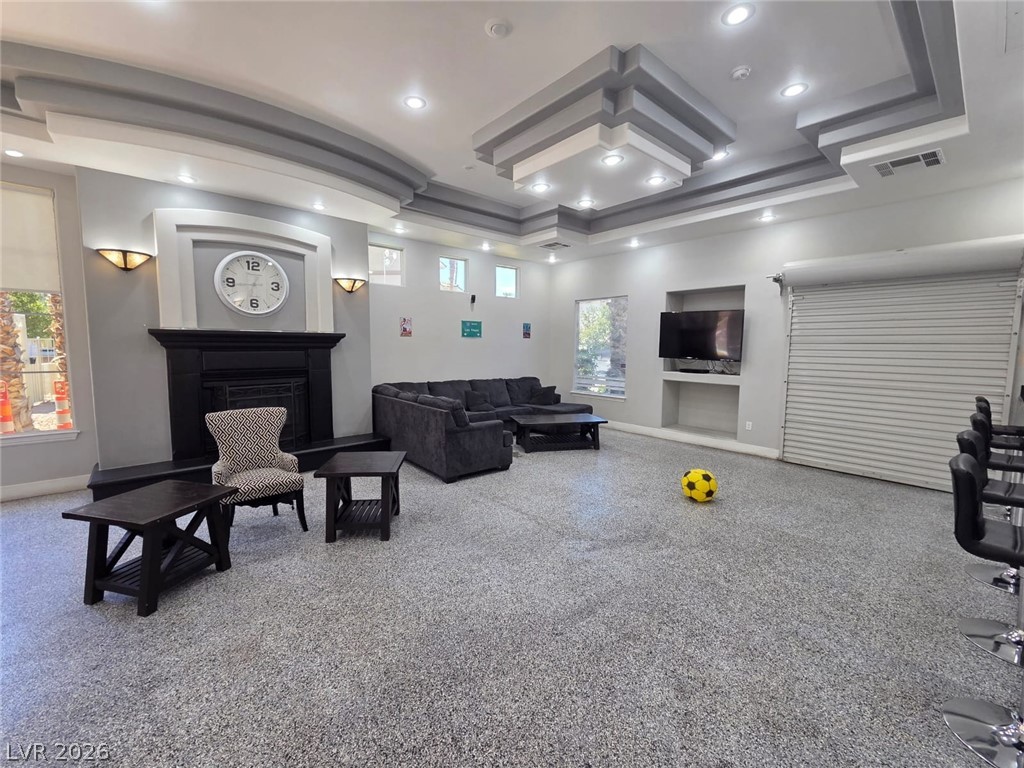
Multi-layered tray ceilings and custom built-ins frame a versatile finished space with epoxy flooring.
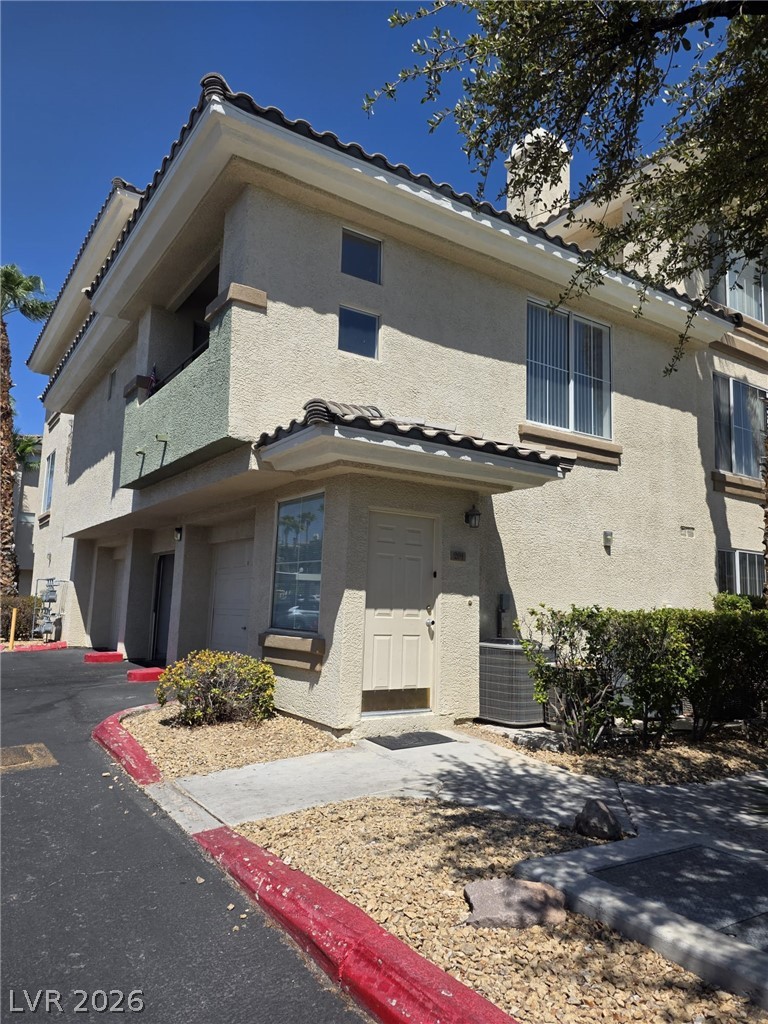

Tiled rooflines and stucco siding define this multi-level exterior entry.

Description
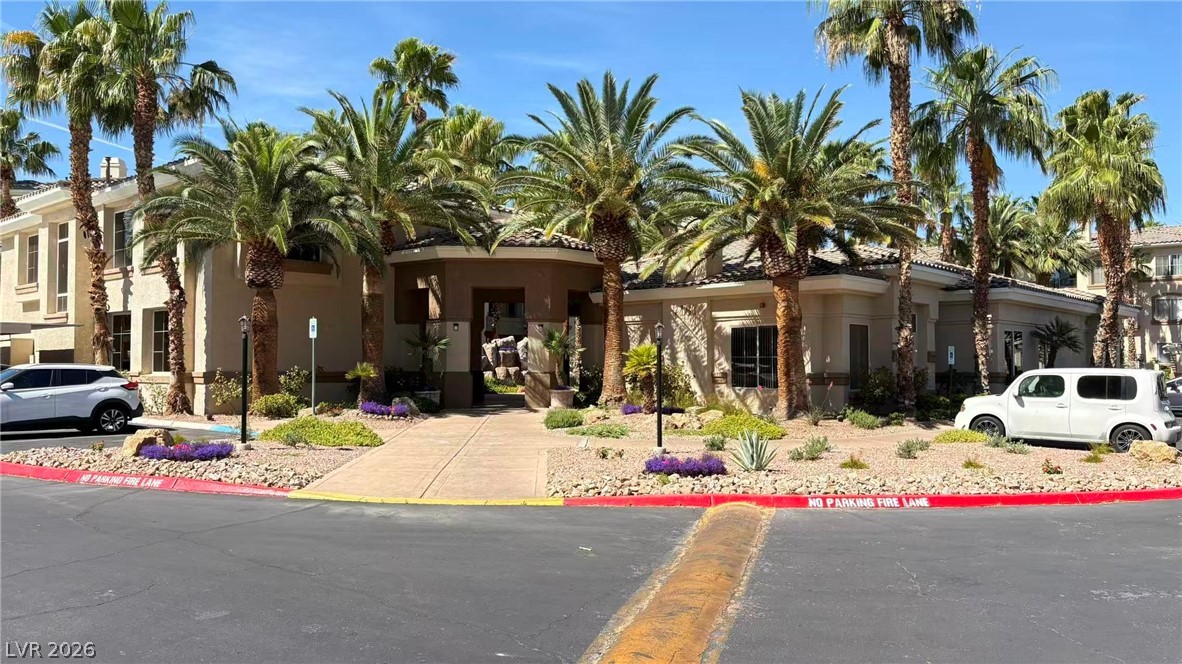

Beautiful FULLY FURNISHED modern condo in Southwest Las Vegas, with granite countertops, all laminate flooring throughout, all modern appliances and faucet fixtures a few furnitures, attached one car garage.Located in Vistana guard gated community, featuring pool, spa, tennis court, gym, sauna and more ! MUST SEE!!
Details
| MLS # | 2805742 |
|---|---|
| Listing Type | For Lease |
| Style | Condominium |
| Status | Active |
| Year | 1999 |
| Days On Site | 65 |
| Listing Provided By | Las Vegas Invest Real Estate | Marine Thuet |
Features
| Bed(s) | 1 |
|---|---|
| Bath(s) | 1 Total |
| SQ Feet | 816 |
| Garage | 1 |
| Story(s) | 2 |
| Zoning | Multi-Family |
| Acreage | 0.53 |
Interior
| Cooling | Central Air, Electric |
|---|---|
| Heating | Central, Gas |
| Heating Yes / No | Yes |
| Cooling Yes / No | Yes |
| Interior Features | Ceiling Fans, Window Treatments |
| Window Features | Blinds |
| Furnished | Furnished |
| Appliances | Dryer, Dishwasher, Disposal, Gas Range, Gas Water Heater, Microwave, Refrigerator, Washer Dryer, Washer Dryer All In One, Washer |
| Fireplaces Total | 1 |
| Fireplace Yes / No | Yes |
Exterior
| Roof | Tile |
|---|---|
| Construction Materials | Frame, Stucco |
| Fencing | None |
Parking
| Attached Garage Yes / No | Yes |
|---|---|
| Parking Features | Attached, Garage, Private, Guest |
| Garage Yes / No | Yes |
Utilities
| Utilities | Cable Available |
|---|
Location
| Community Features | Pool |
|---|---|
| Senior Community Yes / No | No |
Other
| List Aor | Greater Las Vegas Association Of Realtors Inc |
|---|
Area Information
| State | NV |
|---|---|
| County | Clark |
| City | Las Vegas |
| Zip Code | 89113 |
| Community Name | Vistana Condo |
Request a showing
Request a showing
Contact
Learn More About This Property

| State | NV |
|---|---|
| County | Clark |
| City | Las Vegas |
| Zip Code | 89113 |
| Community Name | Vistana Condo |
Nearby Listings (Within 1/10 mile)
Price: $1K - $1K
sqft: 612 - 1,000
Listing Updated: September 29, 2026 at 12:34:25 AM PDT