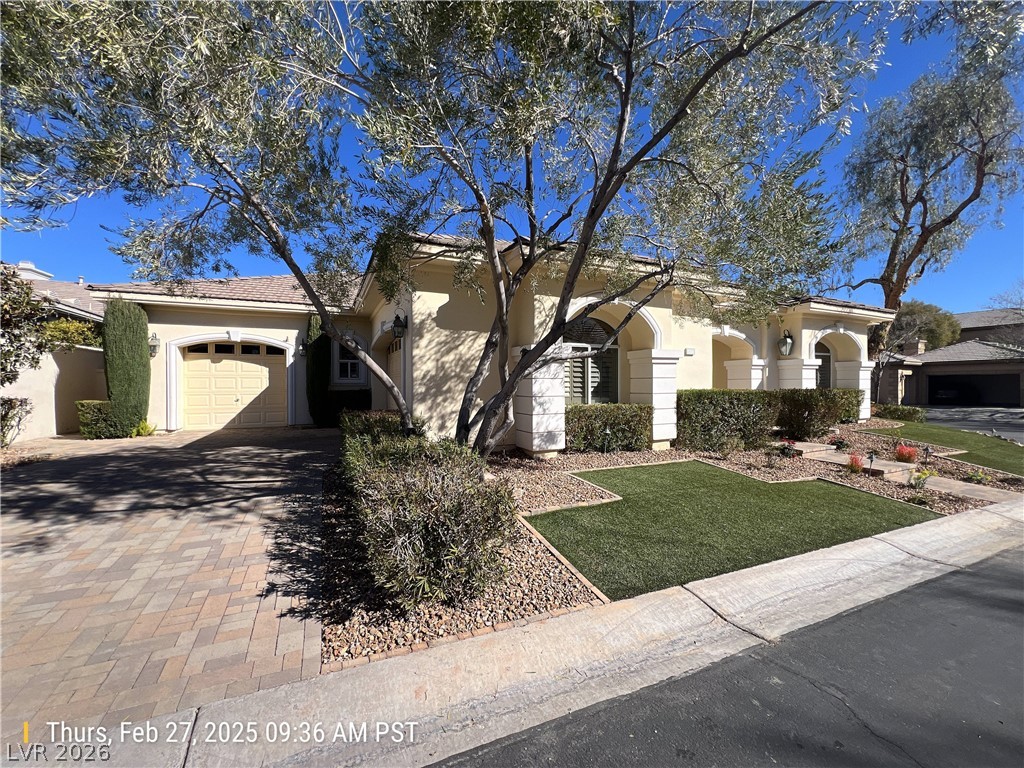
9304 Fontainbleu Drive,Las Vegas, NV 89145
Las Vegas, NV 89145

Description
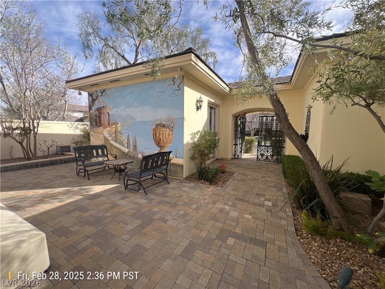
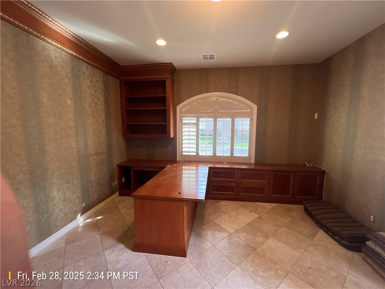
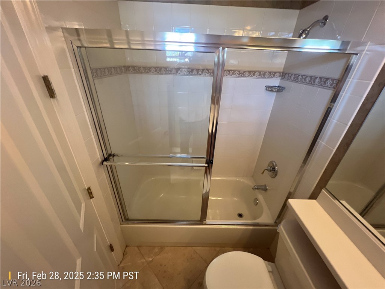
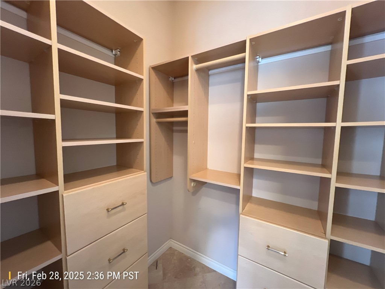
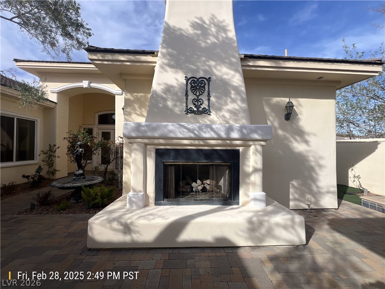
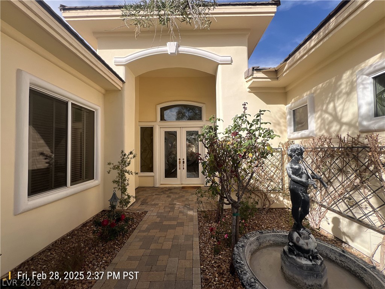
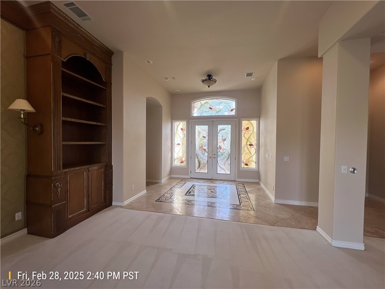
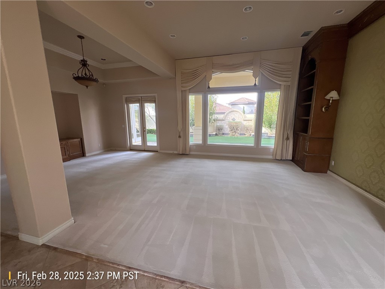
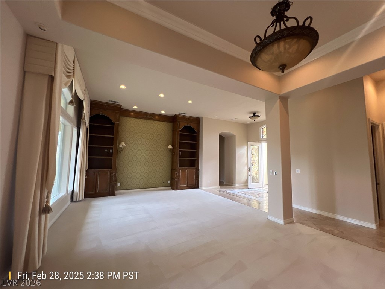
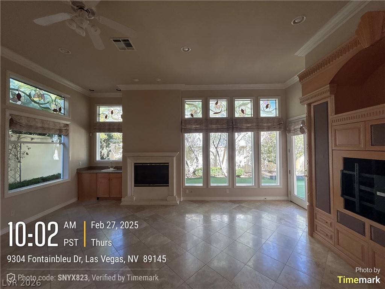
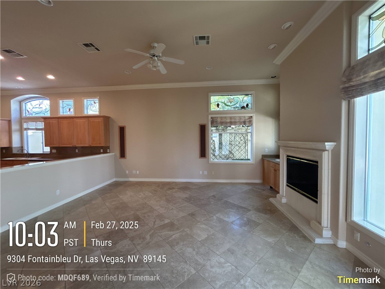
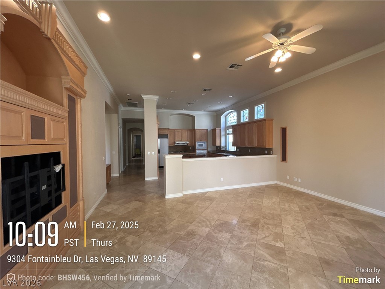
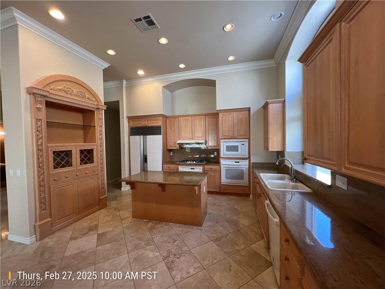
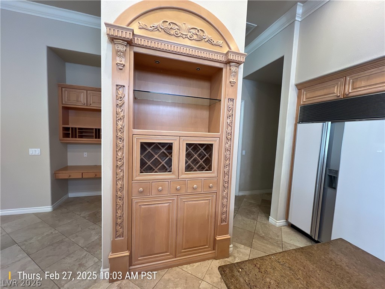
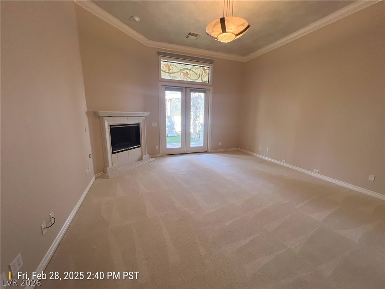
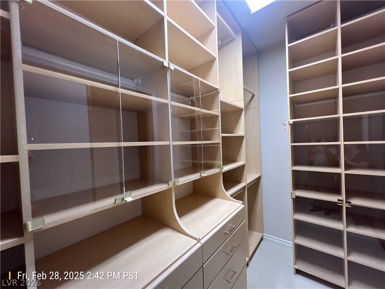
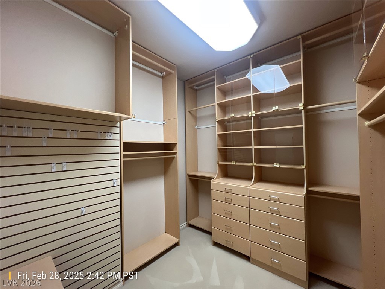
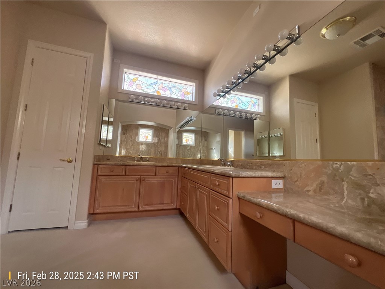
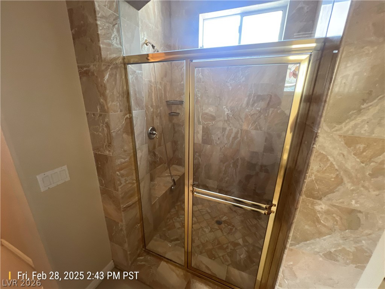
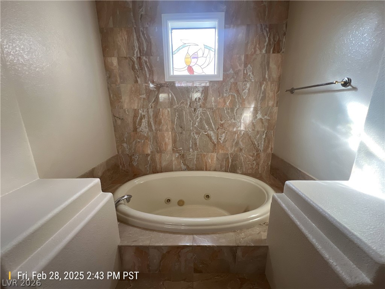
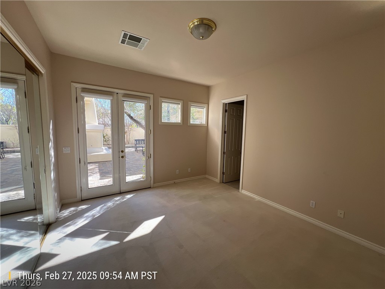
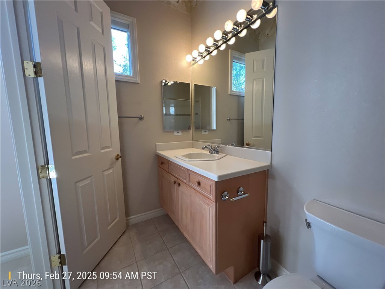
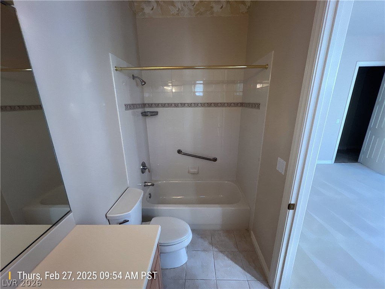
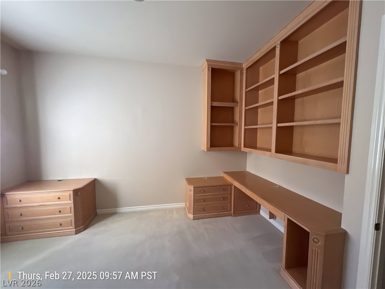
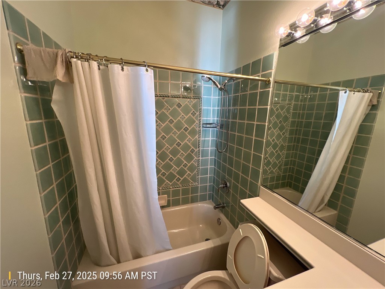
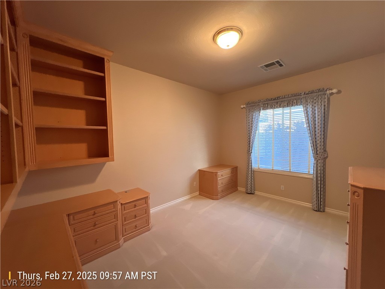
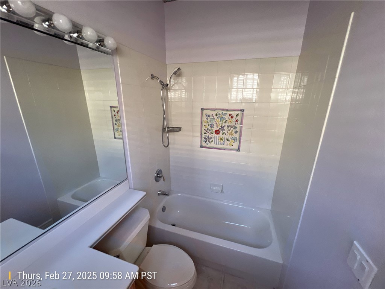
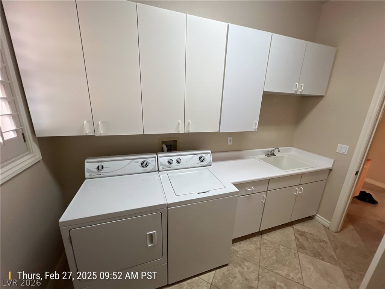
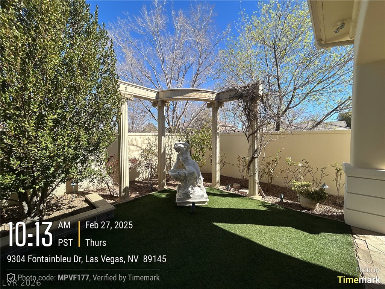
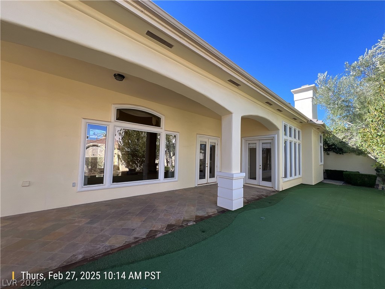
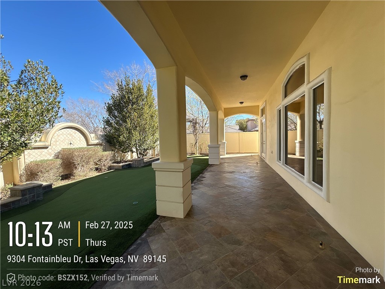
Discover unparalleled luxury in this breathtaking single-story Christopher home, nestled within the prestigious guard-gated community of Queensridge. This residence offers an extraordinary living experience with custom upgrades found throughout. High-end travertine floors flow seamlessly, complemented by upgraded carpeting and sophisticated built-ins, creating an ambiance of refined elegance. The gourmet kitchen, a true highlight, is meticulously designed for culinary enthusiasts. Enjoy the convenience of a central vacuum system and modern appliances, including a microwave, enhancing daily living. This magnificent home features four spacious bedrooms and four and a half baths within 3623 square feet of living space. A distinctive detached office casita, complete with a full bath and approximately 300 additional square feet, provides an ideal private workspace or guest retreat, accessible from the serene front courtyard. The expansive 0.27-acre corner lot is a private oasis, boasting a majestic backyard with a full putting green, charming grapevines, and Romanesque architectural complements. A covered patio and an inviting outdoor fireplace offer perfect settings for relaxation and entertaining. The property includes a two-car garage and an additional separate one-car garage, one equipped with an Tesla charging station, catering to modern needs. Blinds, ceiling fans, and drapes are thoughtfully integrated, providing comfort and style. This home is a sanctuary where every detail contributes to a lifestyle of comfort and sophistication. RENT $4200+$20 TRASH+$31 SEWER= $4251/MONTH
Details
| MLS # | 2806094 |
|---|---|
| Listing Type | For Lease |
| Style | House |
| Status | Pending |
| Year | 1998 |
| Days On Site | 68 |
| Listing Provided By | Desert Realty | Lori E. Kalata |
Features
| Bed(s) | 4 |
|---|---|
| Bath(s) | 6 Total |
| SQ Feet | 3,623 |
| Garage | 3 |
| Story(s) | 1 |
| Zoning | Single Family |
| Acreage | 0.27 |
Interior
| Cooling | Central Air, Electric, Two Units |
|---|---|
| Heating | Central, Gas, Multiple Heating Units |
| Heating Yes / No | Yes |
| Cooling Yes / No | Yes |
| Interior Features | Bathroomon Main Level, Bedroom On Main Level, Ceiling Fans, Primary Downstairs, Window Treatments, Central Vacuum |
| Window Features | Blinds, Drapes |
| Furnished | Unfurnished |
| Appliances | Built In Gas Oven, Double Oven, Dryer, Dishwasher, Gas Cooktop, Disposal, Microwave, Refrigerator, Washer Dryer, Washer Dryer All In One, Washer |
| Fireplaces Total | 2 |
| Fireplace Yes / No | Yes |
Exterior
| Roof | Tile |
|---|---|
| Construction Materials | Frame, Stucco |
| Fencing | Block, Back Yard |
Parking
| Parking Features | Garage, Garage Door Opener, Private, Storage |
|---|---|
| Garage Yes / No | Yes |
Utilities
| Utilities | Cable Available |
|---|
Location
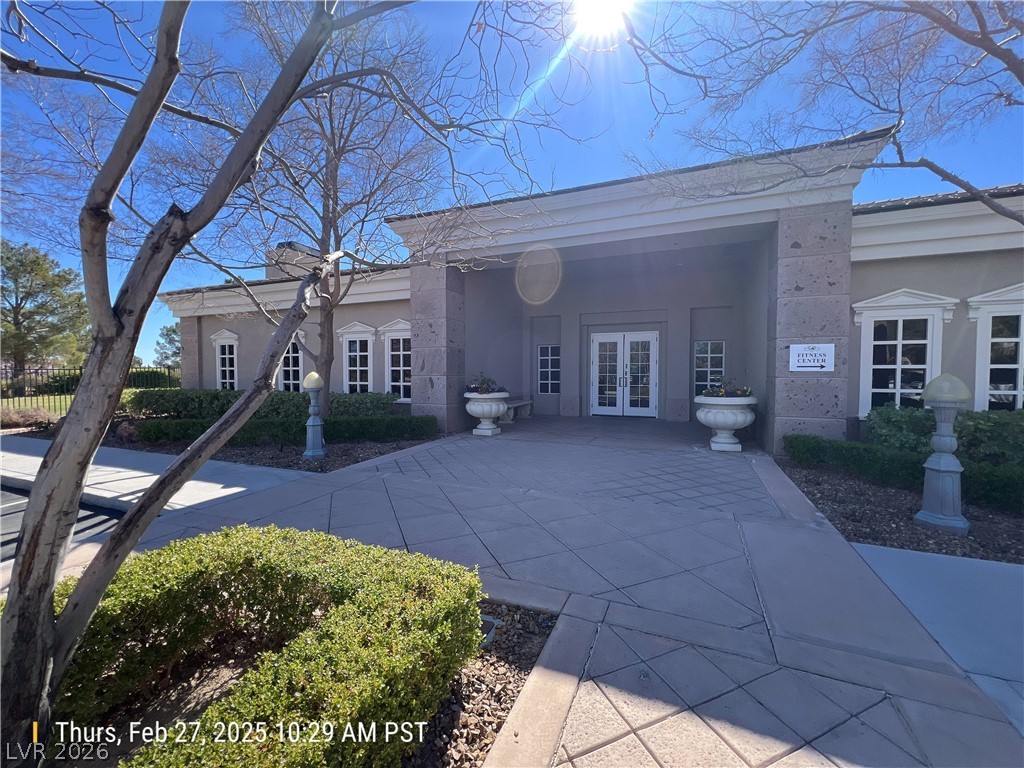
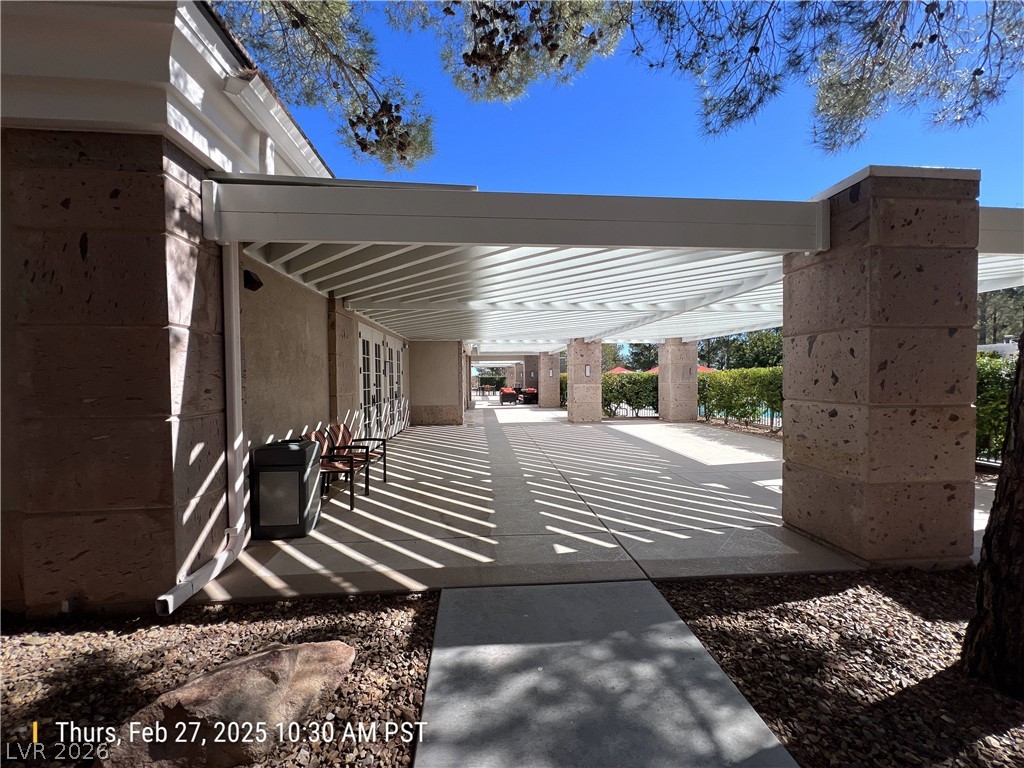
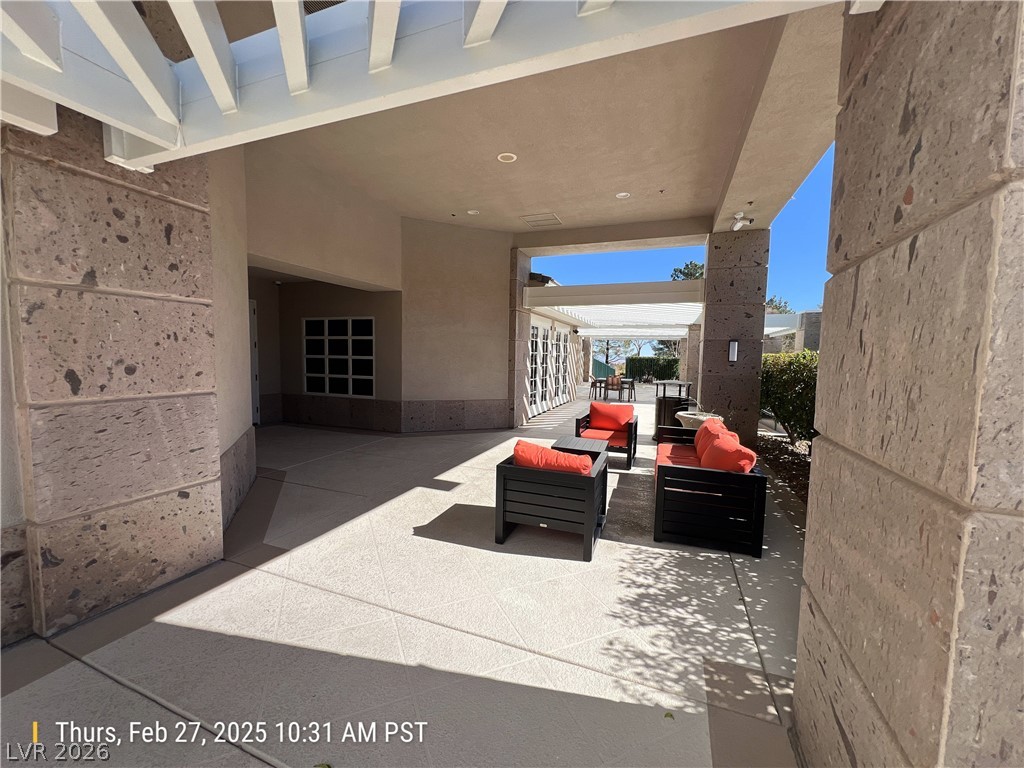
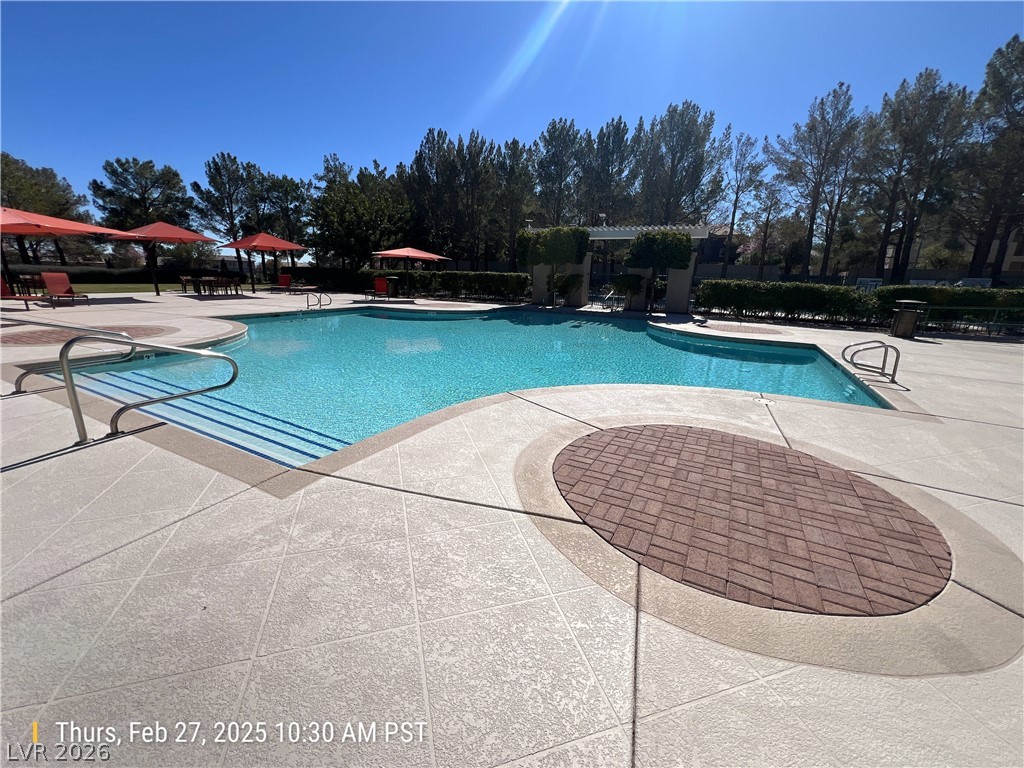
| Community Features | Pool |
|---|---|
| Senior Community Yes / No | No |
Other
| List Aor | Greater Las Vegas Association Of Realtors Inc |
|---|
Area Information
| State | NV |
|---|---|
| County | Clark |
| City | Las Vegas |
| Zip Code | 89145 |
| Community Name | Peccole West Phase 2 |
Request a showing
Request a showing
Contact
Learn More About This Property

| State | NV |
|---|---|
| County | Clark |
| City | Las Vegas |
| Zip Code | 89145 |
| Community Name | Peccole West Phase 2 |