$1,899 $11 est/mo Sourced by Back At You
96 Beaver Falls Avenue,Las Vegas, NV 89123
Las Vegas, NV 89123
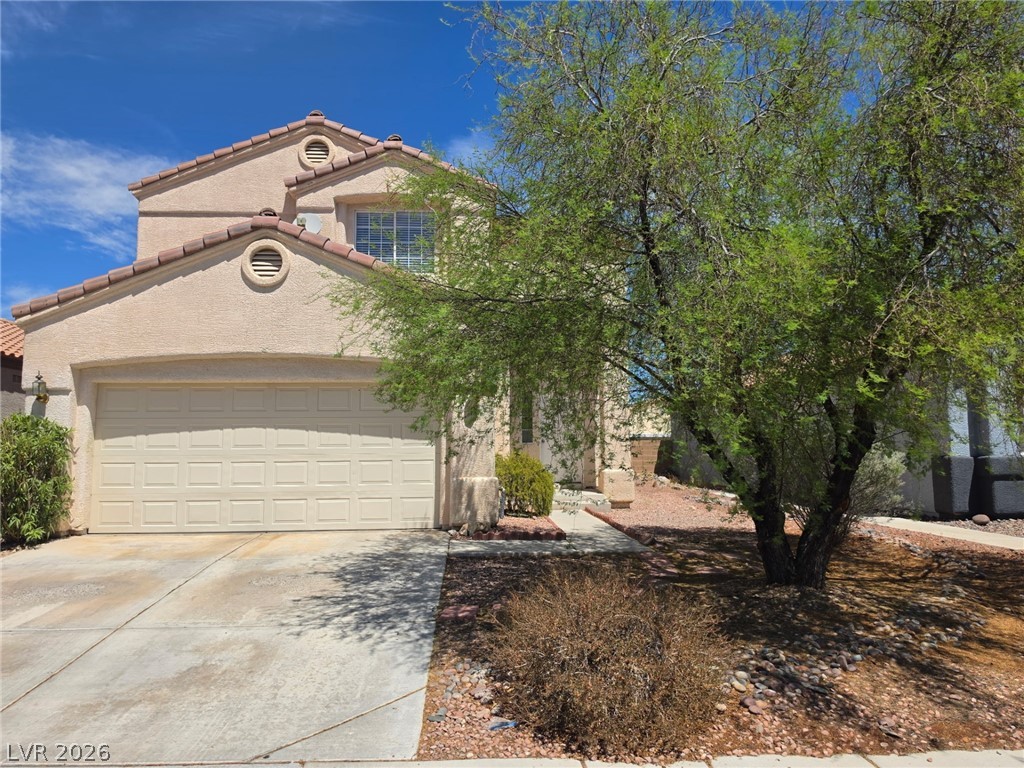
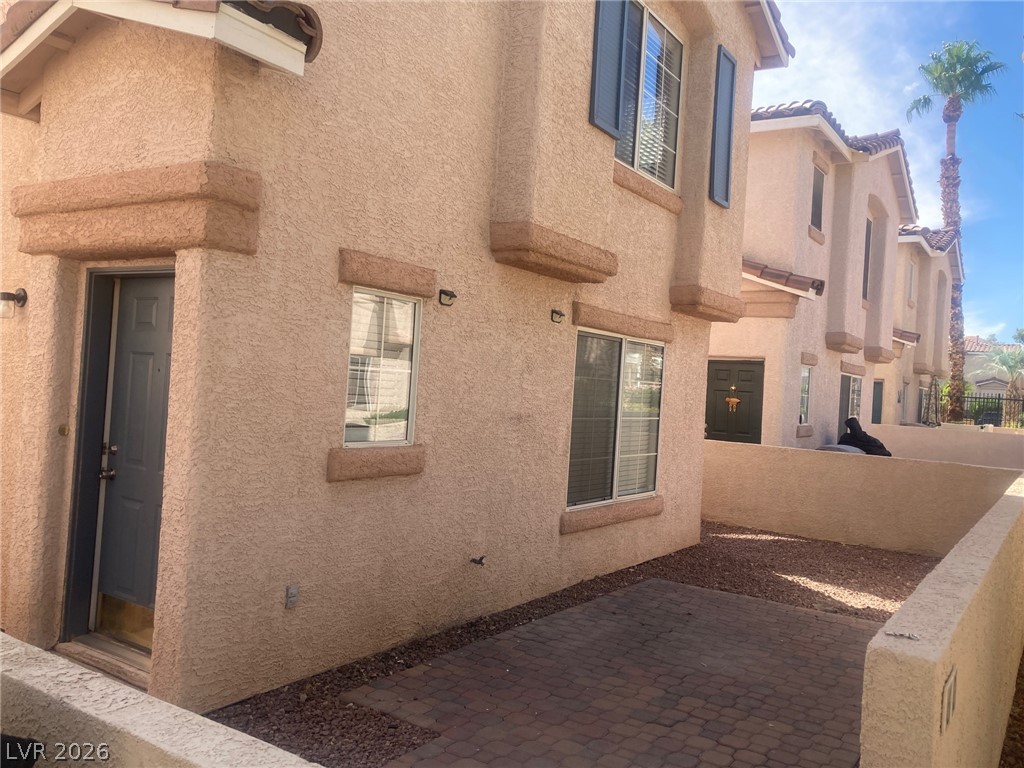
Desert landscaping and mature trees frame the stucco exterior of this multi-level home.
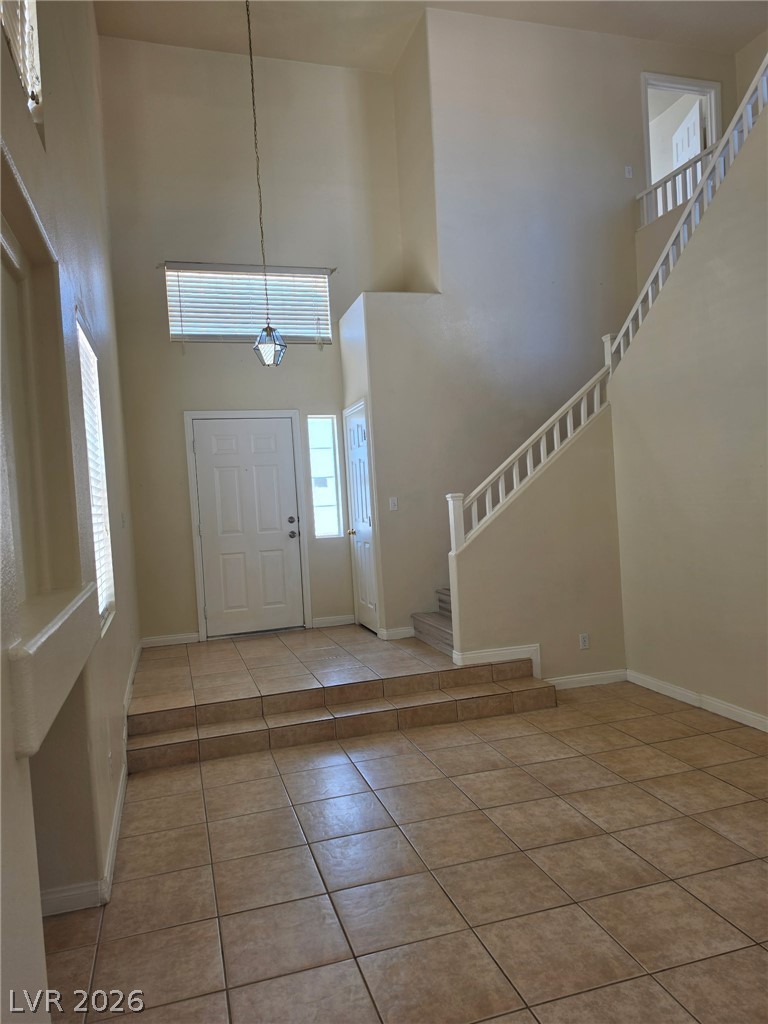
Living Room. Soaring ceilings and tile floors define this grand entrance foyer featuring a sweeping staircase.
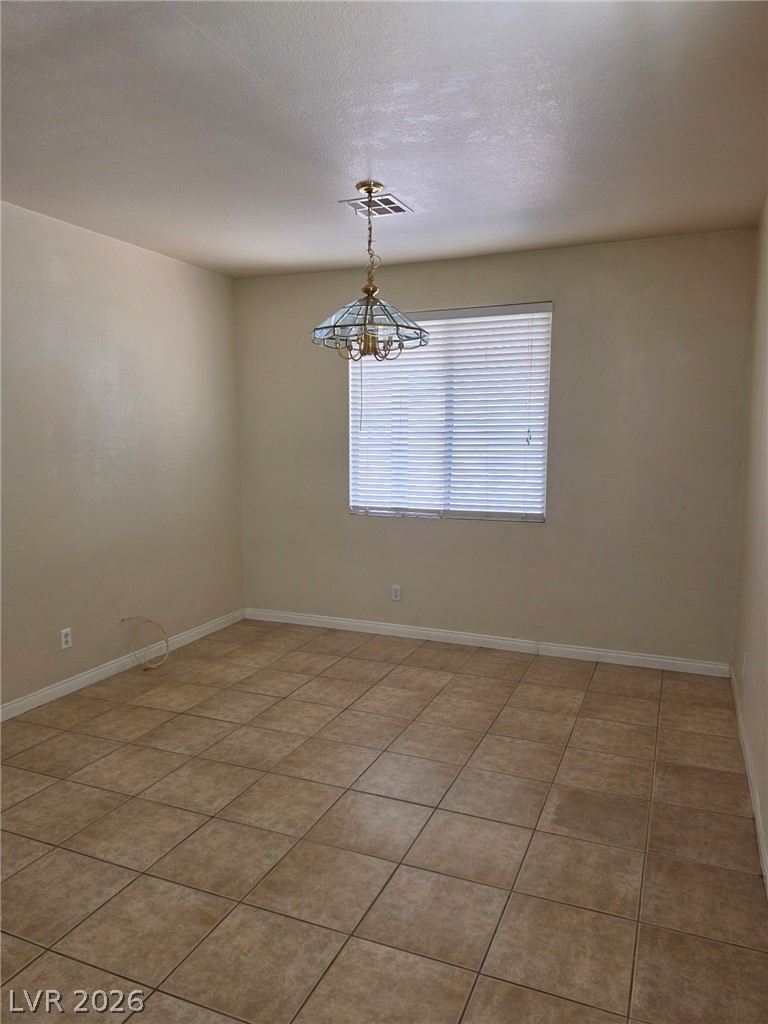
Dining Room. Tiled flooring and a classic hanging light fixture define this versatile interior room.
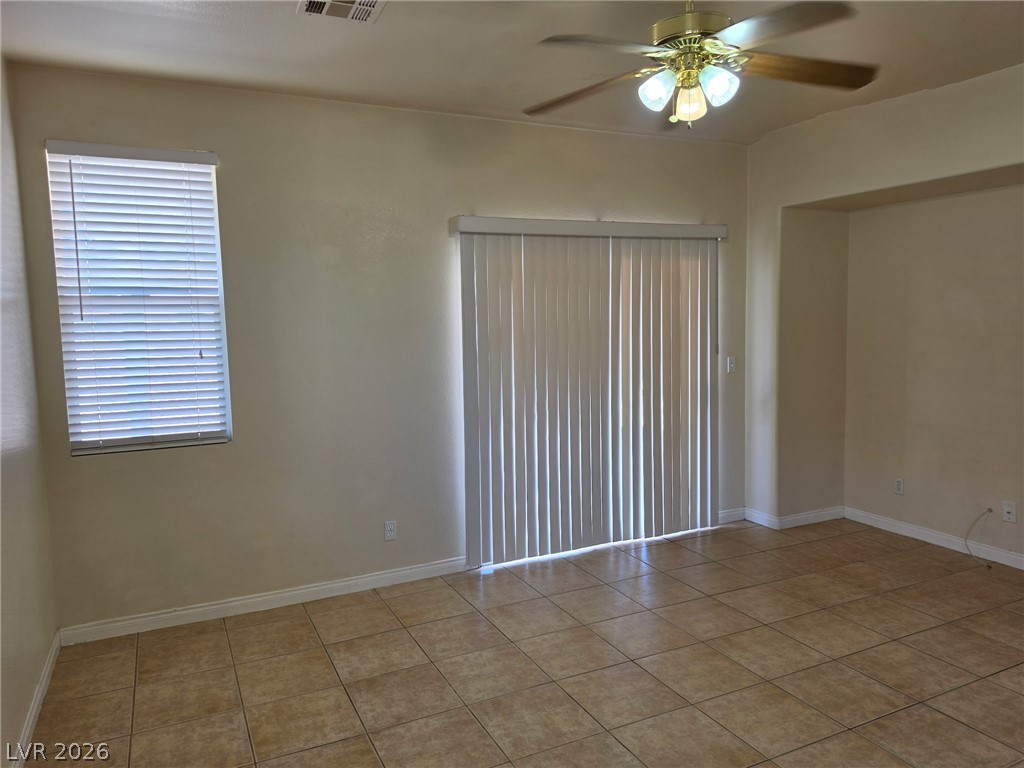
Family Room. Tiled flooring spans this versatile living space complete with a sliding glass door.
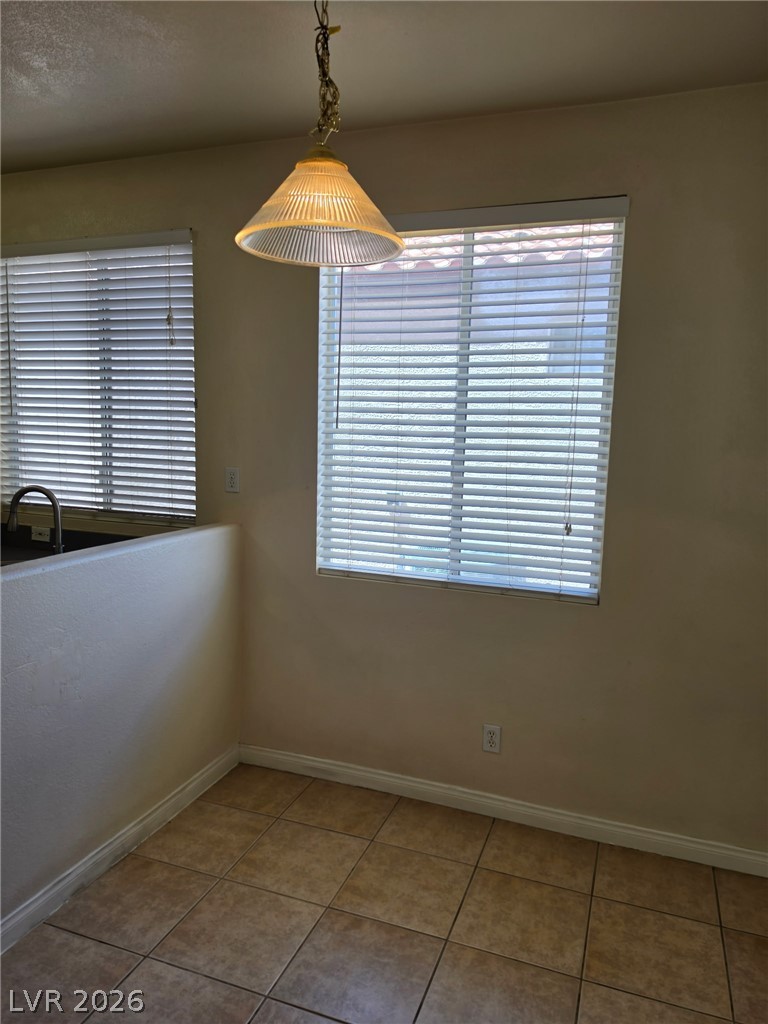
Kitchen Nook. Tiled flooring pairs with tall windows in this cozy dining area.
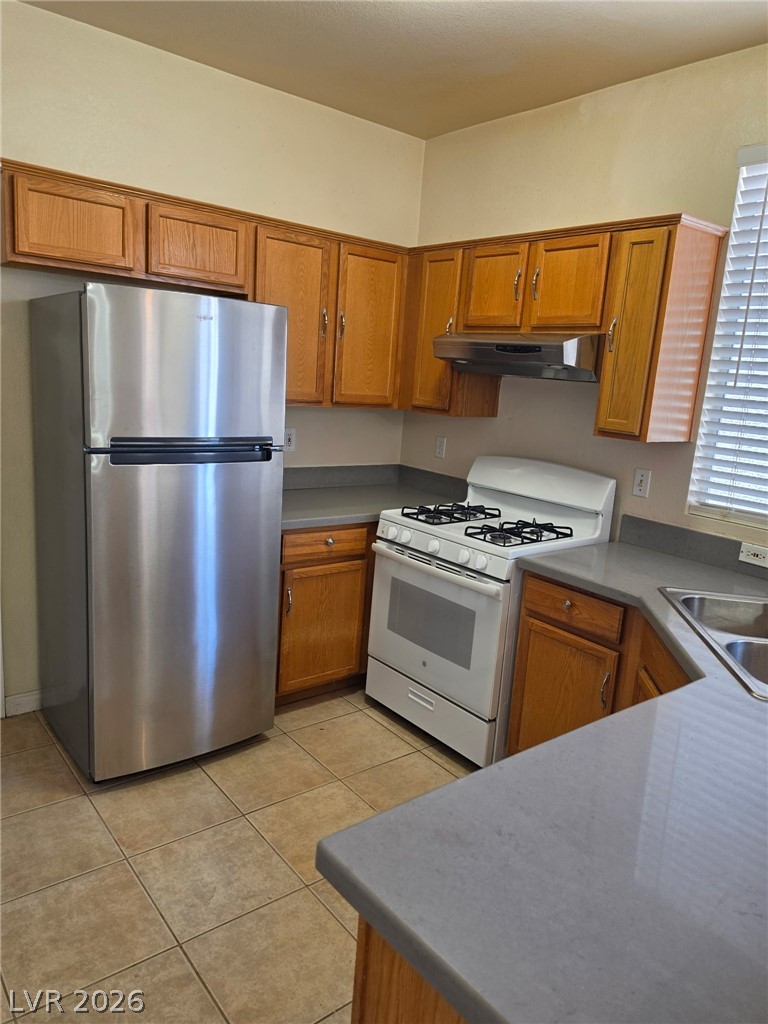
Rich oak cabinetry complements clean solid surface countertops and durable tile flooring.
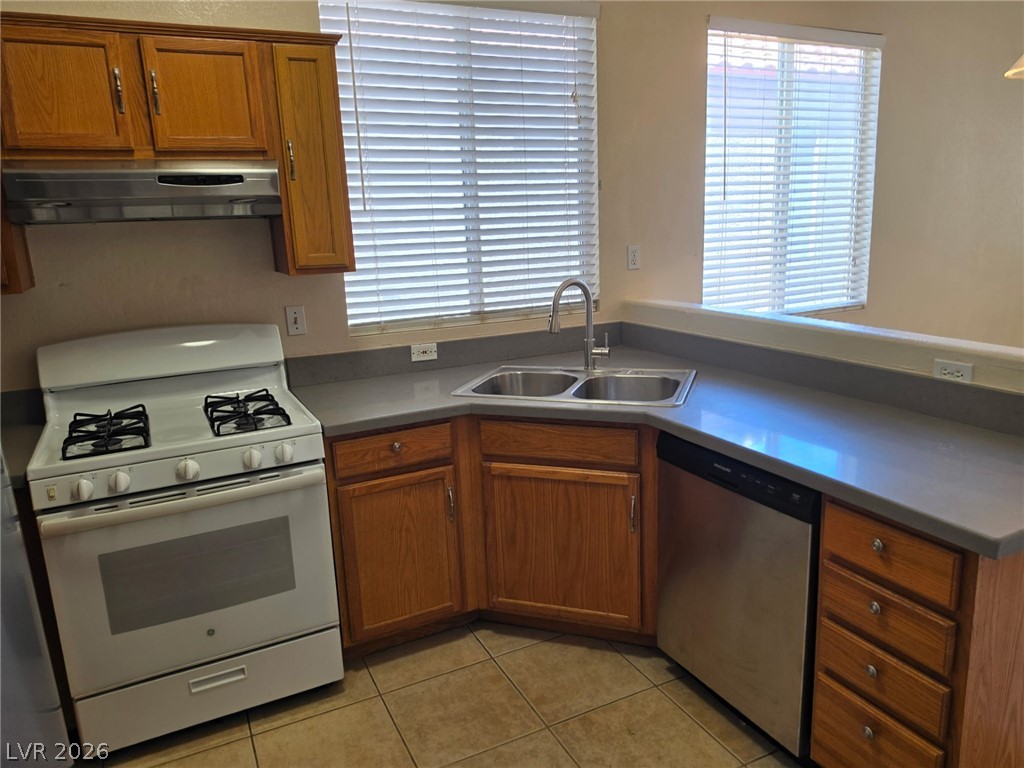
Functional workspace features solid wood cabinetry and tiled flooring alongside essential kitchen appliances.
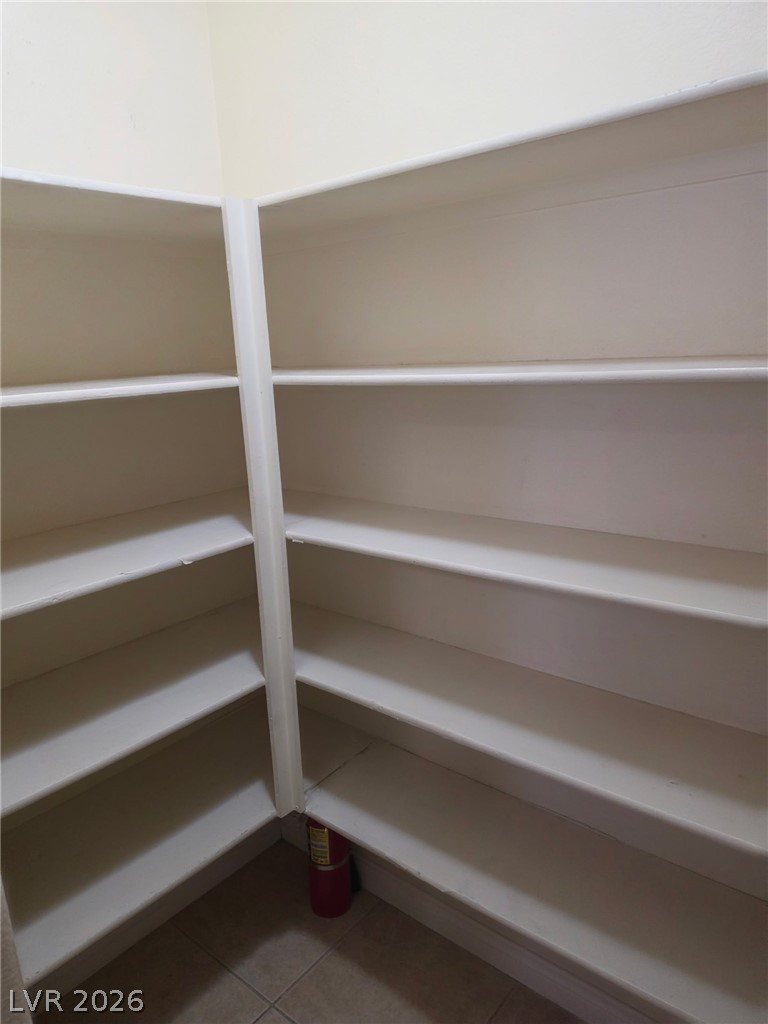
Kitchen Pantry. Floor-to-ceiling shelving maximizes storage potential in this walk-in space.
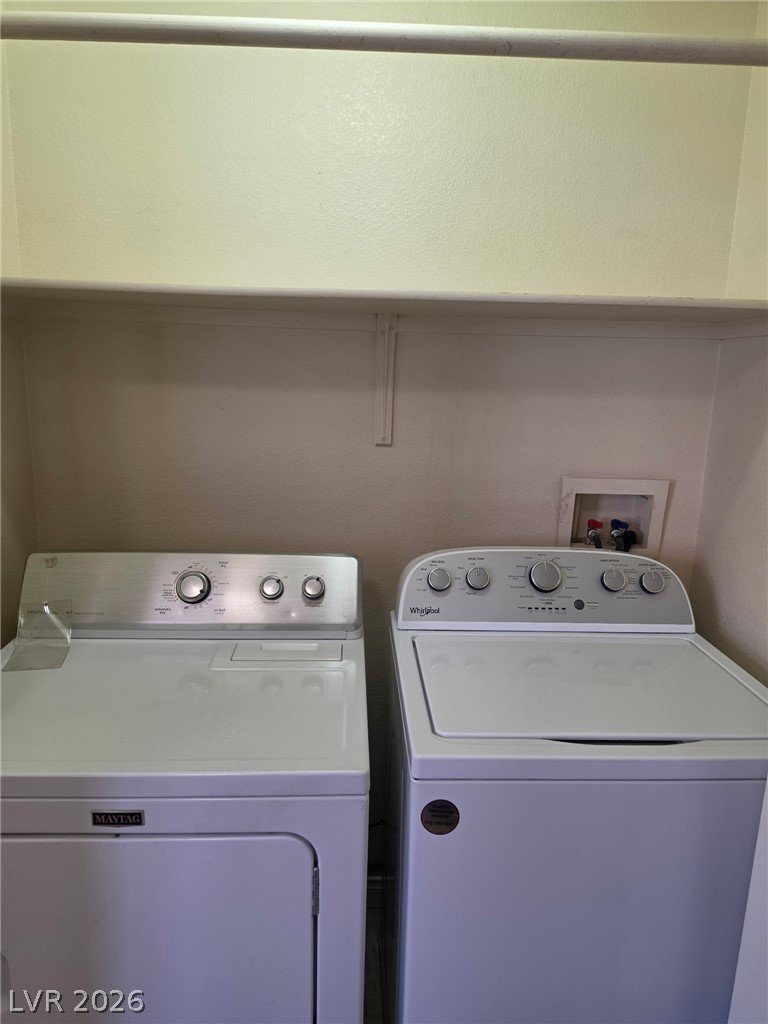
Functional utility space features overhead shelving above laundry appliances.
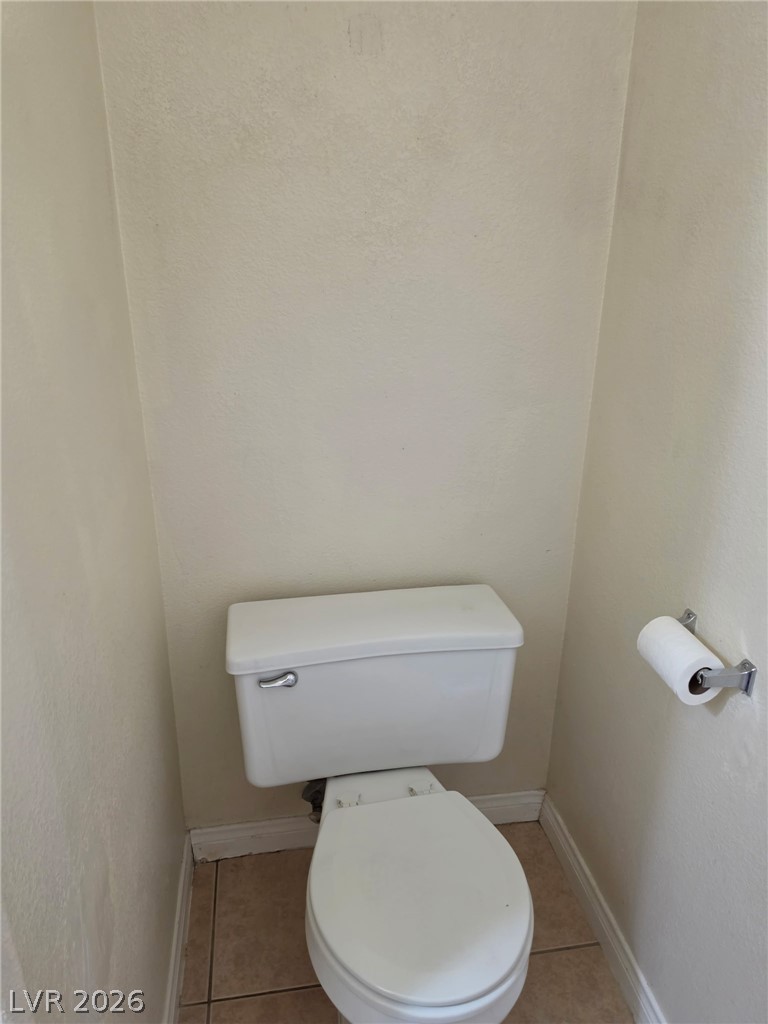
1/2 Bath. Tiled flooring pairs with neutral walls in this functional powder room space.
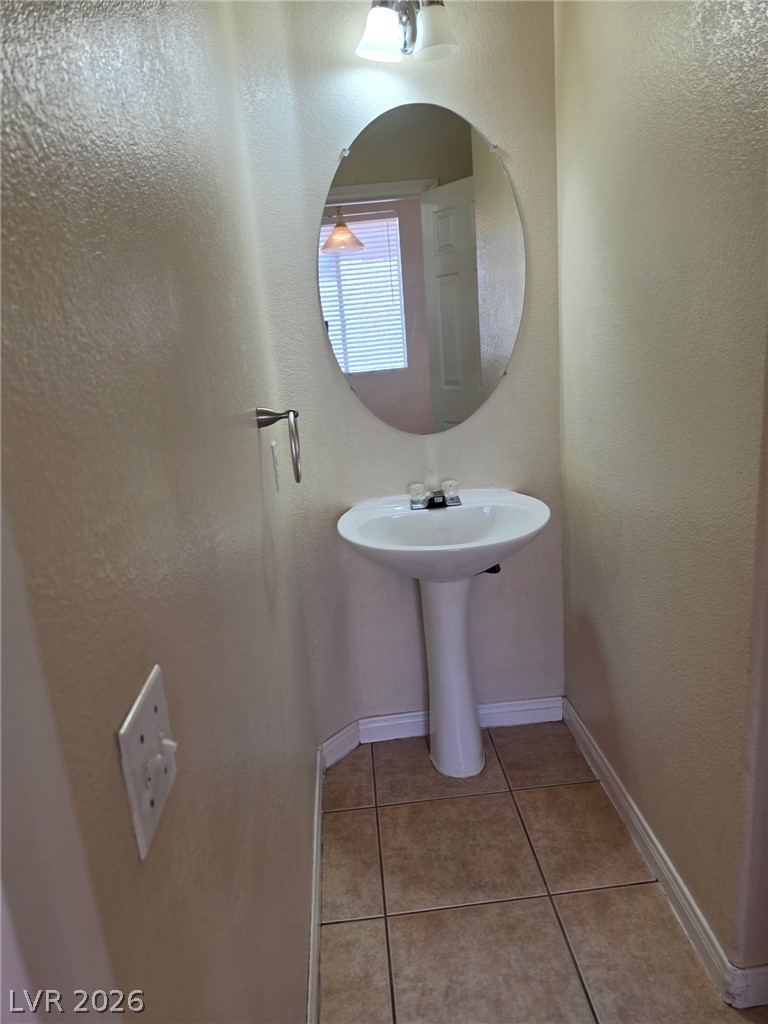
1/2 Bath. Tiled flooring anchors this powder room featuring a classic pedestal sink and oval mirror.
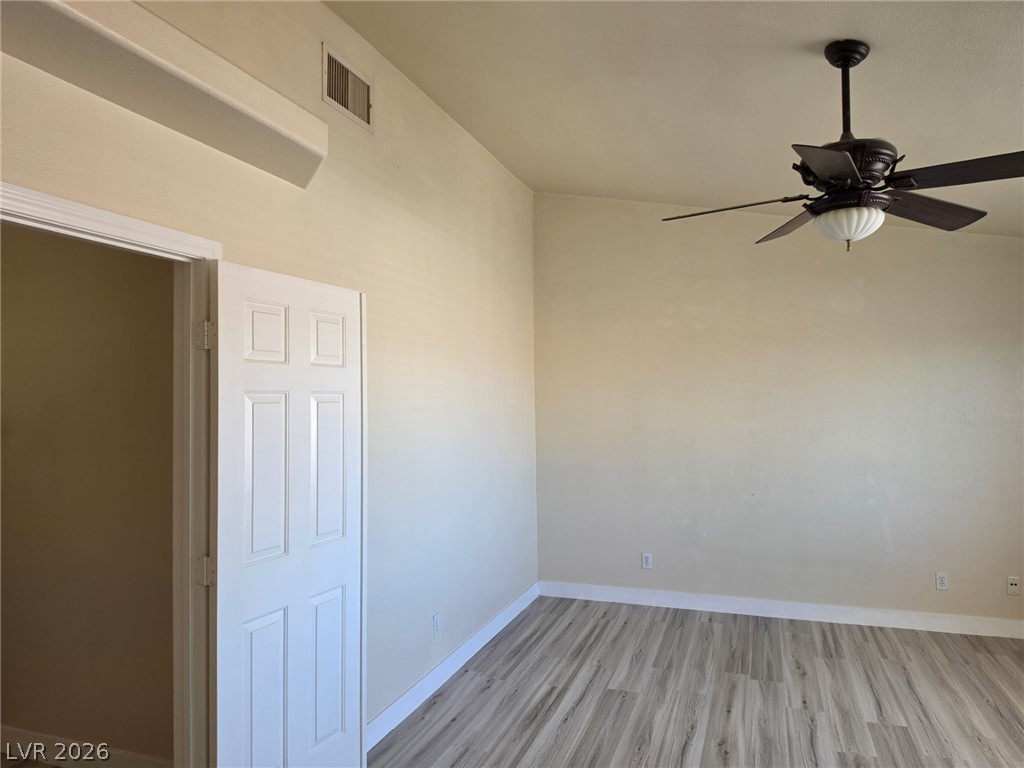
Master Bedroom Suite. High vaulted ceilings and wood-style flooring elevate this versatile bedroom.
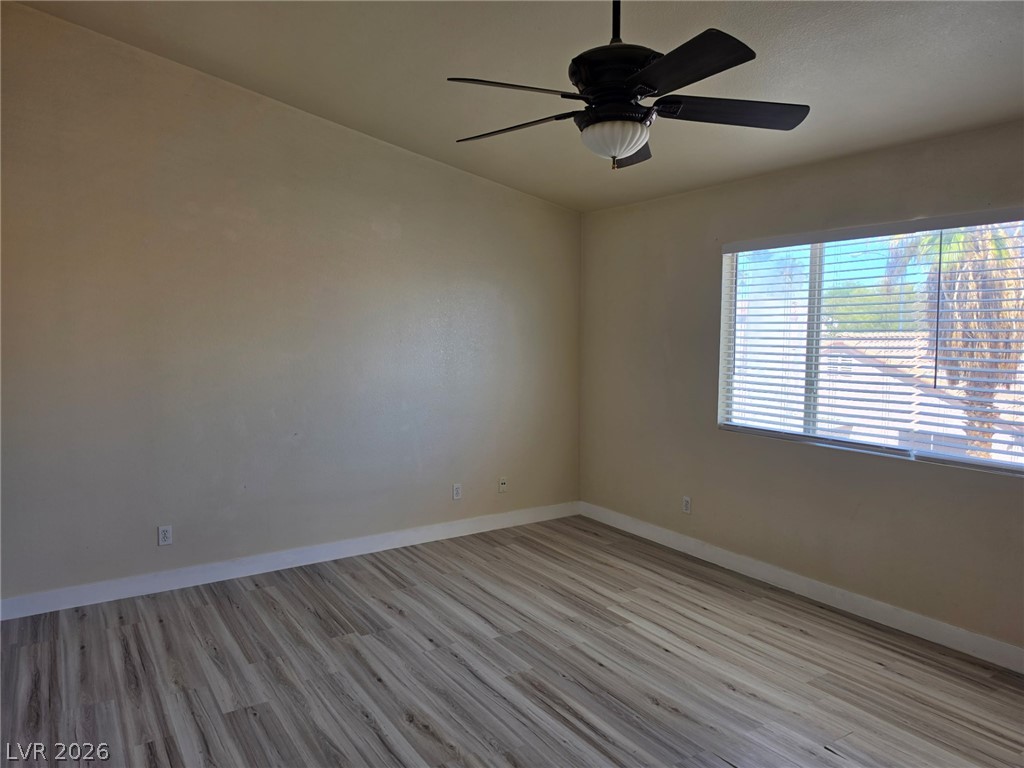
Master Bedroom Suite. Smooth wood-look flooring and a wide window with plantation shutters anchor this versatile room.
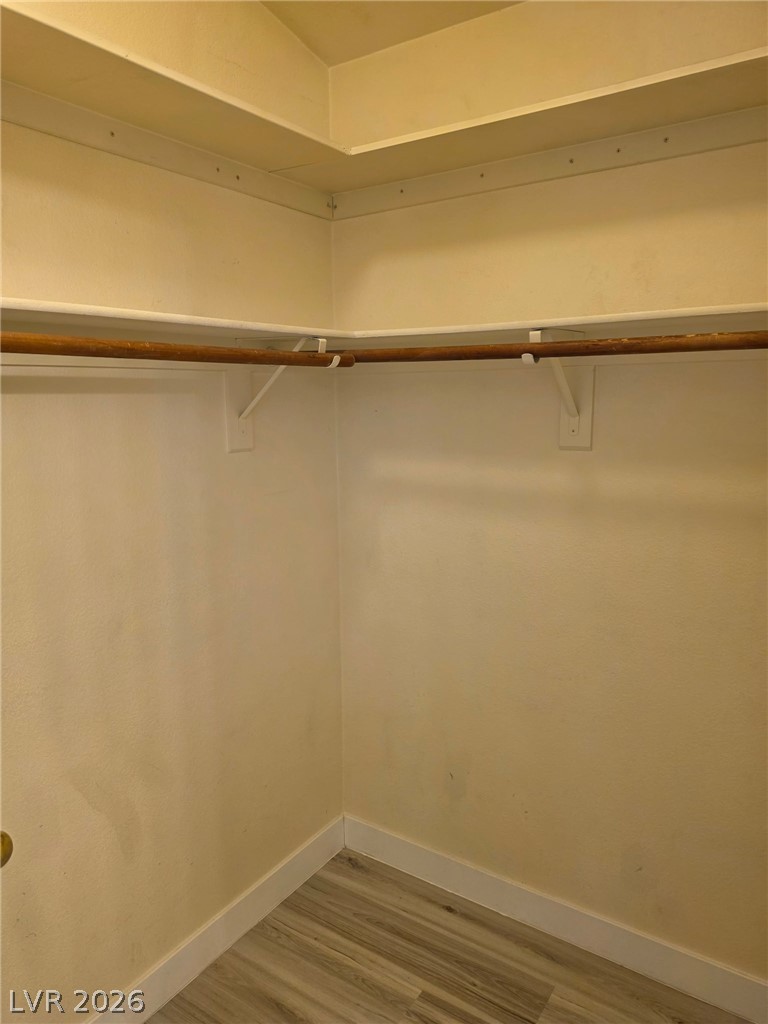
Master Walk In Closet. Multi-tier shelving and hanging rods maximize storage space above durable wood-look flooring.
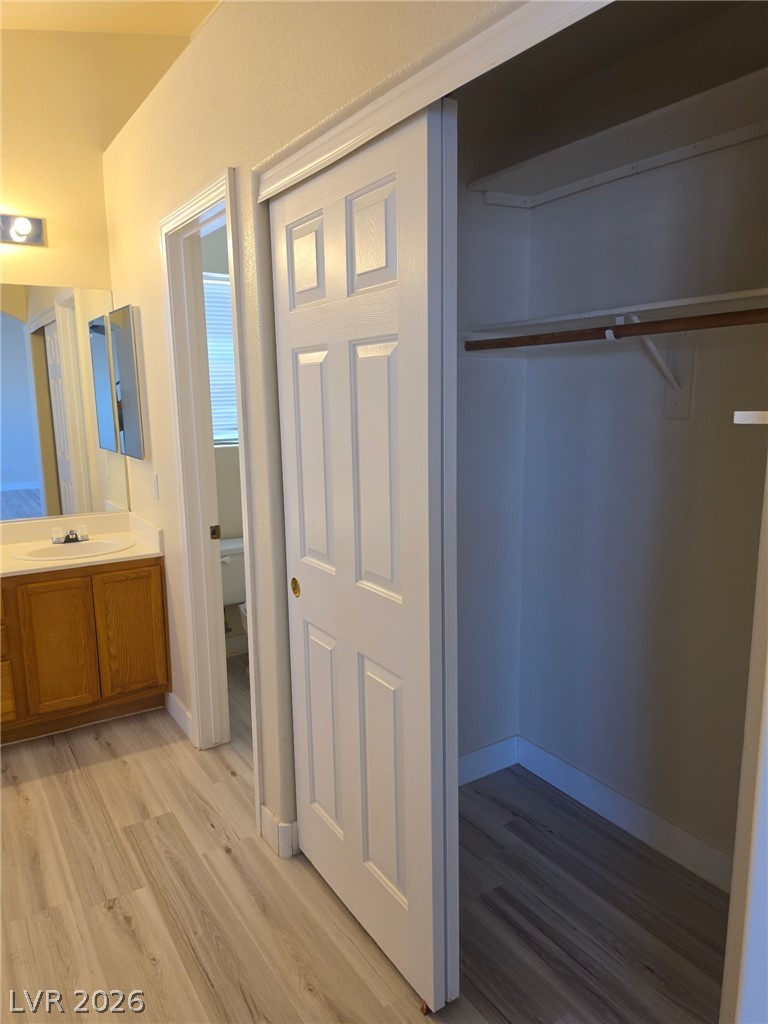
Additional Master Closet. A sliding door opens to a functional closet adjacent to the bathroom vanity area.
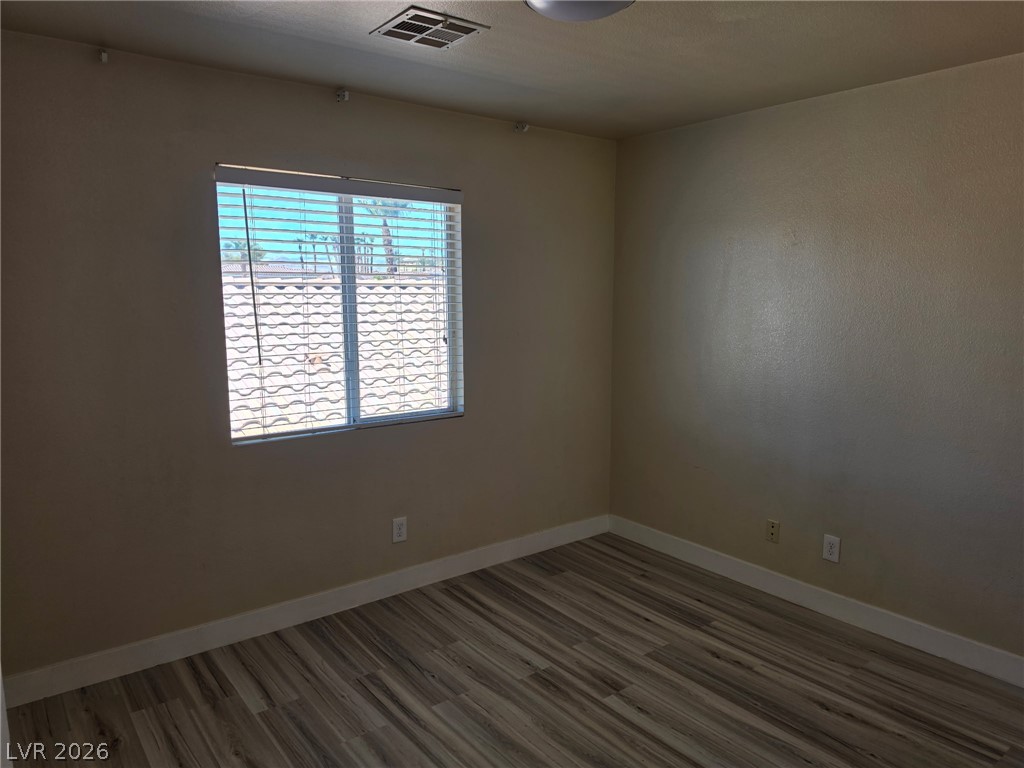
2nd Bedroom Smooth plaster walls and wood-look flooring establish a clean design foundation in this bedroom.
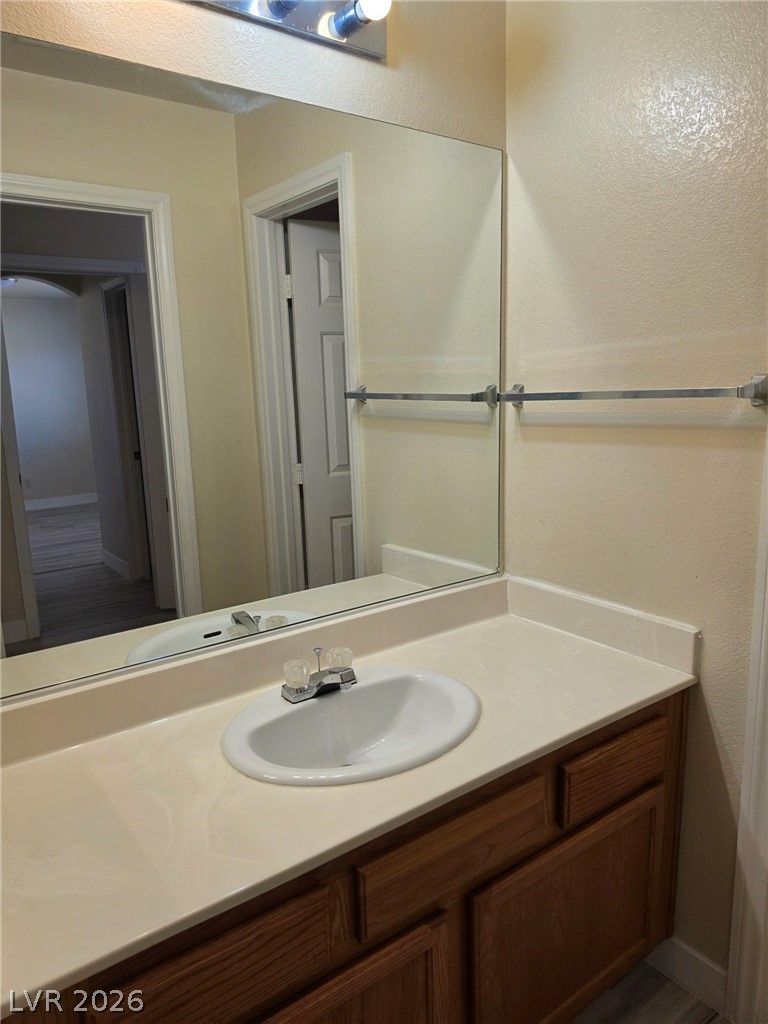
2nd Bedroom Vanity Area. Functional vanity area includes a large wall mirror and wood cabinetry.
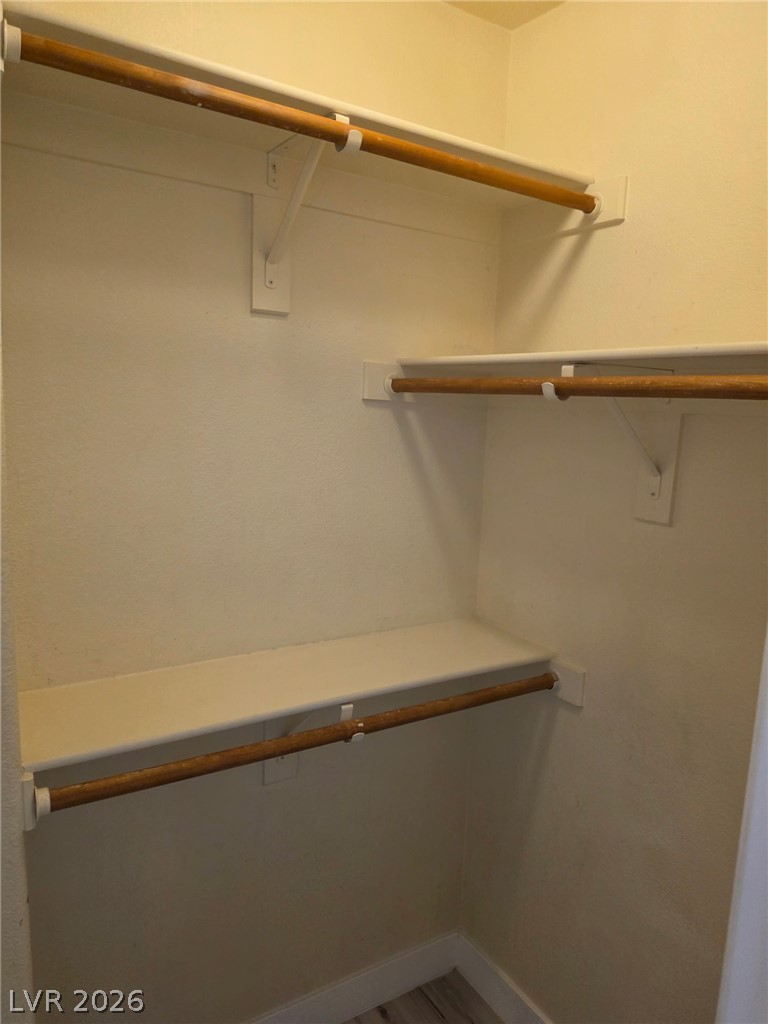
2nd Bedroom Walk-In Closet. Multi-tier hanging rods and built-in shelving maximize the functional storage space within this closet.
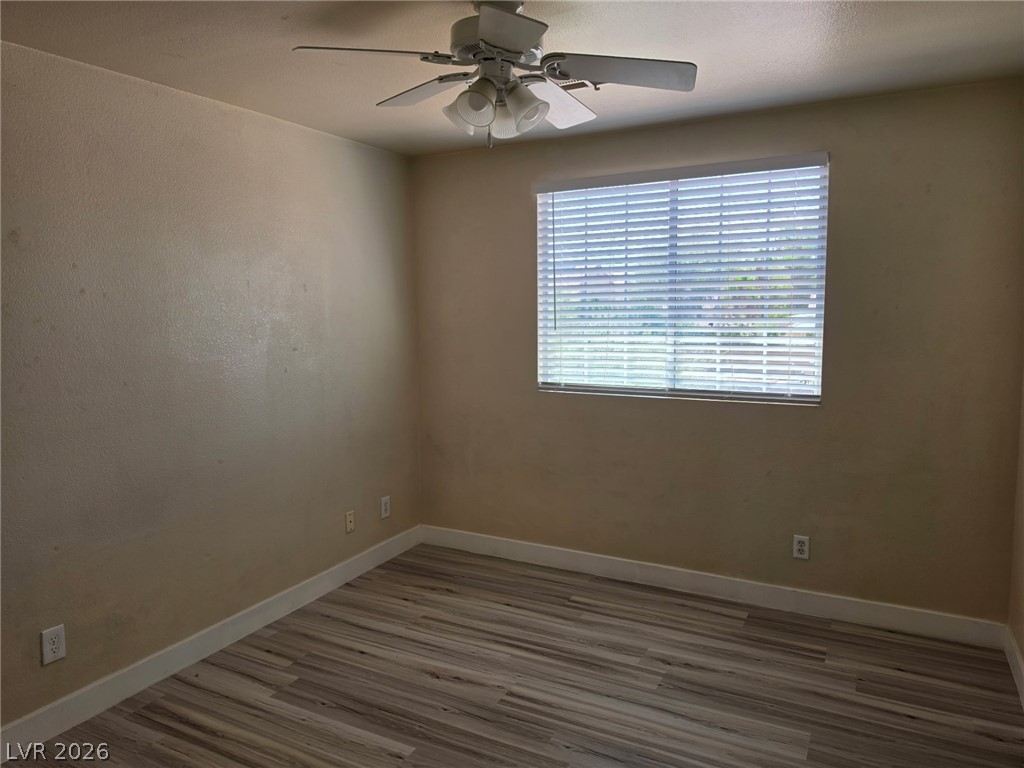
Bedroom #3. Smooth wood-look flooring and a wide window with horizontal blinds anchor this versatile bedroom space.
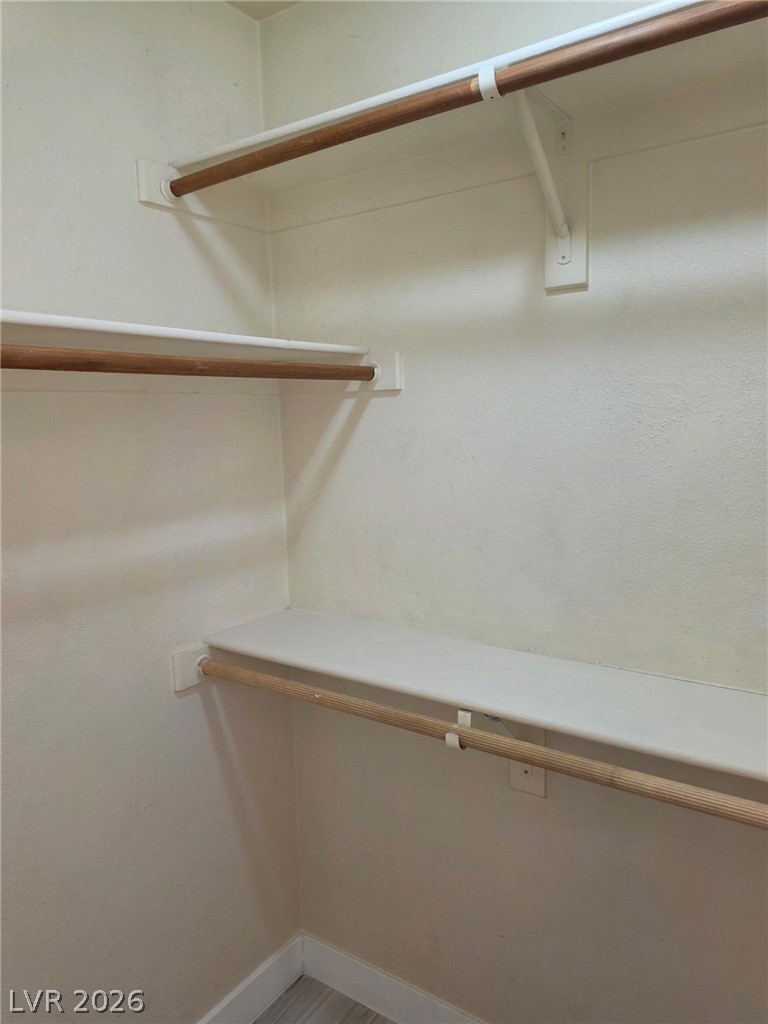
Bedroom #3 Walk-In Closet. Built-in wooden hanging rods and shelving maximize storage space within this walk-in closet.
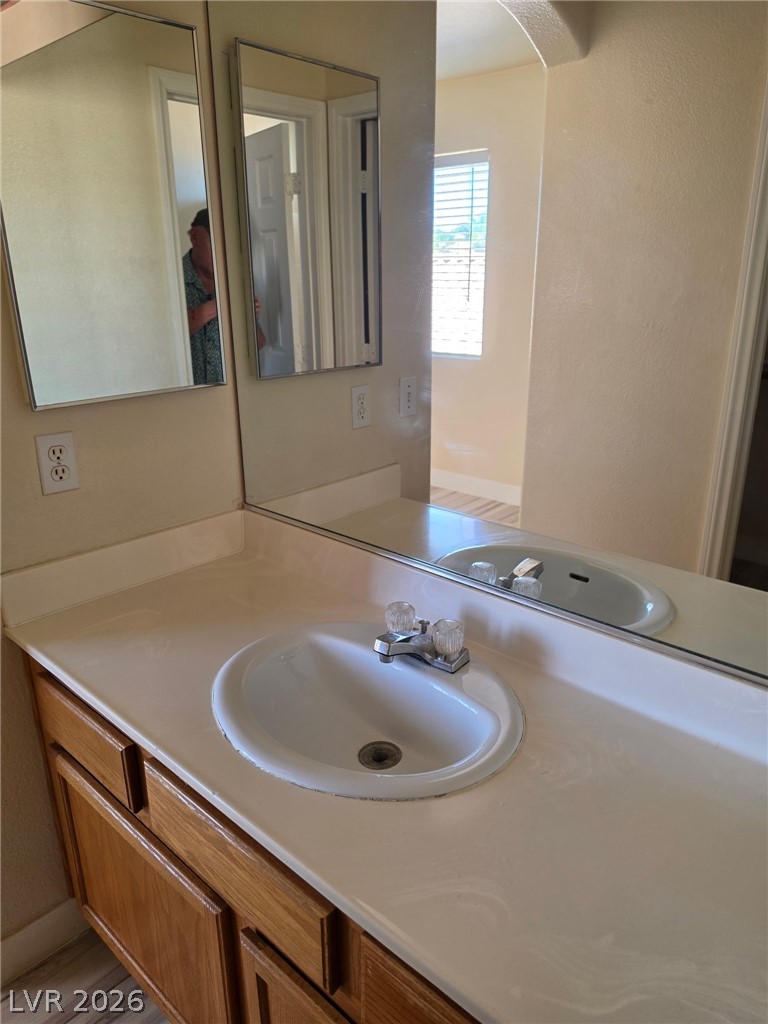
Bedroom 3 Vanity. An expansive vanity mirror complements the warm wood cabinetry and clean white solid-surface countertop.
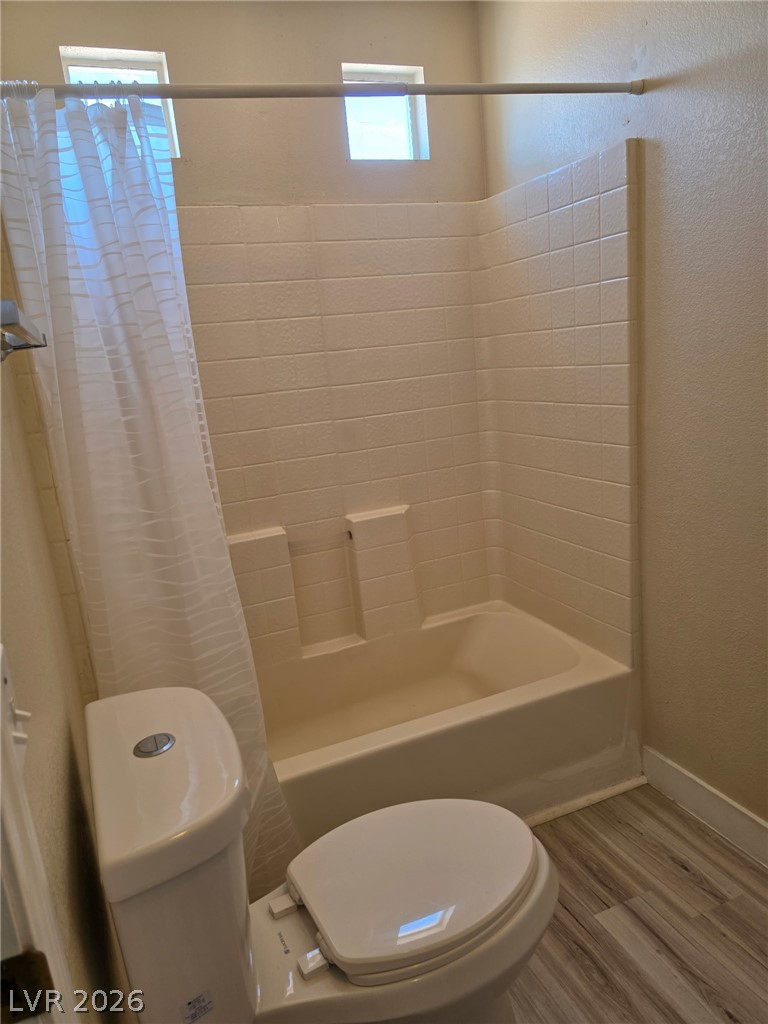
Jack & Jill Hall Bathroom. A classic bathtub and shower combination is surrounded by tiled walls.
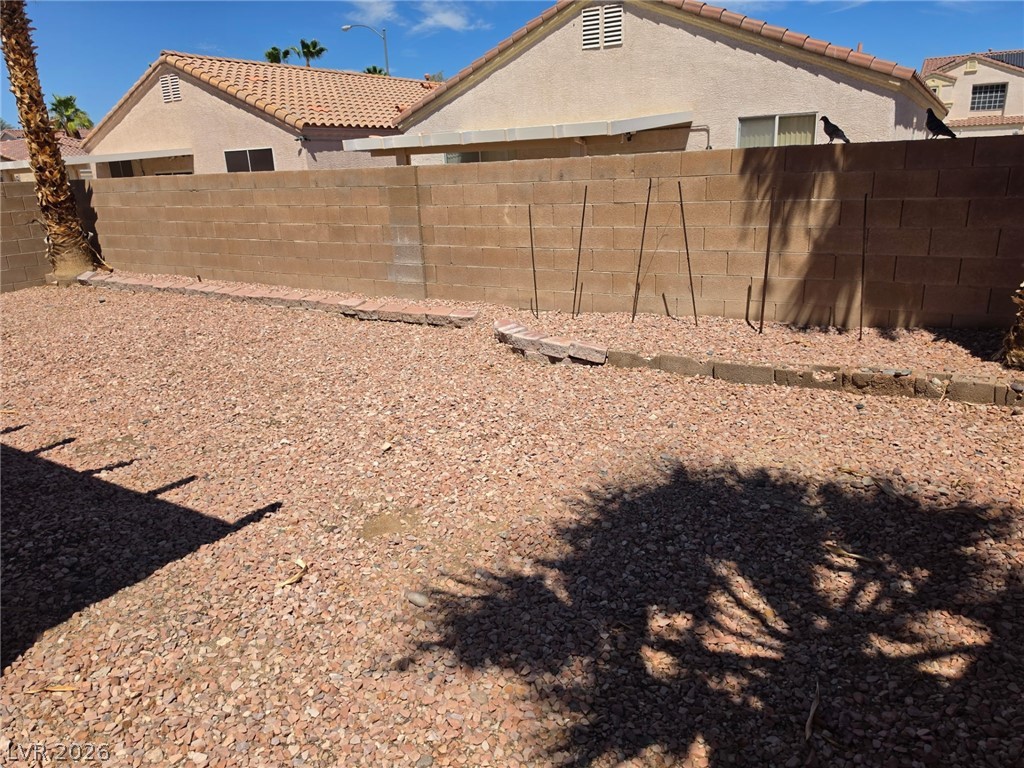
An enclosed backyard features gravel ground cover alongside a tall concrete block privacy wall.
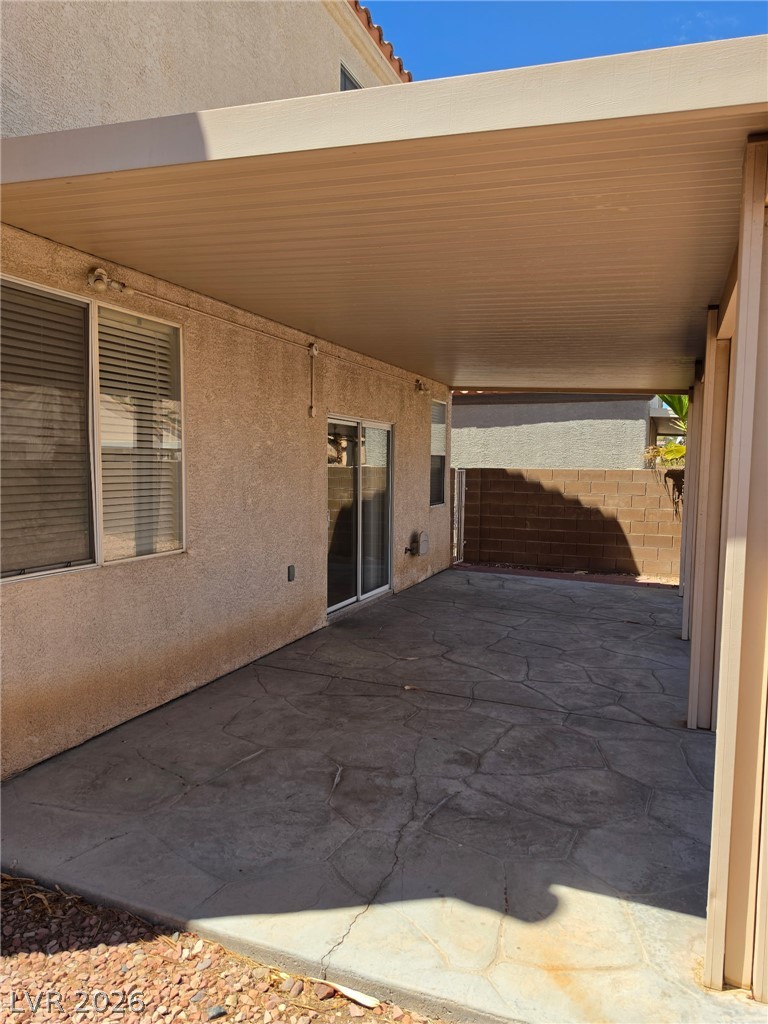
Stamped concrete flooring and a solid overhead cover define this functional outdoor living space.
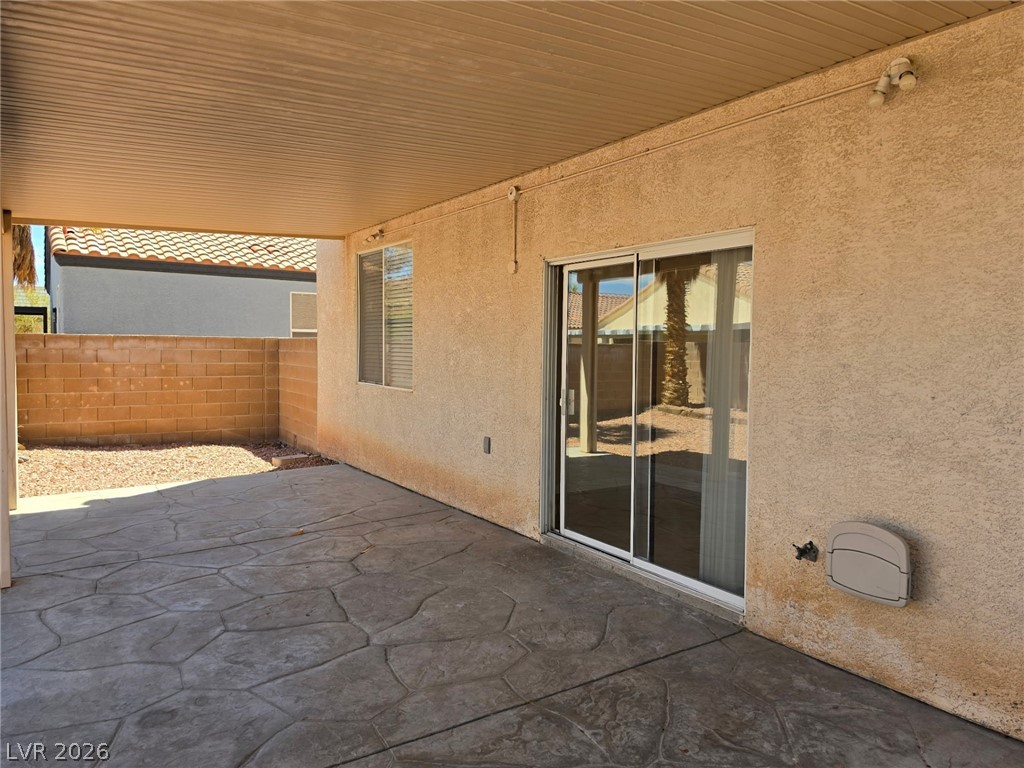
A spacious covered patio features patterned concrete flooring alongside textured stucco walls.

Description
SUPER NICE 3 BEDROOM, 2 AND 1/2 BATHS, 2 STORY HOME GREAT LOCATION, NEAR SHOPPING AND HIGHWAY, SOARING CEILING, LARGE COVERED PATIO, LOW MAINTENANCE LANDSCAPING, FORMAL LIVING ROOM AND DINING ROOM, PLUS SEPARATE FAMILY ROOM AND KITCHEN NOOK, NEW QUARTZ COUNTERTOPS IN KITCHEN, SPACIOUS KITCHEN PANTRY, TILE FLOORS DOWNSTAIRS, AND MMWL FLOORING ON STAIRS AND UPSTAIRS, NO CARPET IN HOME. BEAUTIFUL 2 STORY HOME WAITING FOR THE NEXT FAMILY TO ENJOY.
Details
| MLS # | 2810136 |
|---|---|
| Listing Type | For Lease |
| Style | House |
| Status | Active |
| Year | 2000 |
| Days On Site | 45 |
| Listing Provided By | Stevens Realty & Property Mgmt | Edward L. Stevens |
Features
| Bed(s) | 3 |
|---|---|
| Bath(s) | 3 Total |
| SQ Feet | 1,800 |
| Garage | 2 |
| Story(s) | 2 |
| Zoning | Single Family |
| Acreage | 0.10 |
Interior
| Cooling | Central Air, Electric, Refrigerated |
|---|---|
| Heating | Central, Gas |
| Heating Yes / No | Yes |
| Cooling Yes / No | Yes |
| Interior Features | Bathroomon Main Level, Ceiling Fans, Half Bathon Main Level, Window Treatments |
| Window Features | Blinds |
| Furnished | Unfurnished |
| Appliances | Dryer, Dishwasher, Disposal, Gas Range, Gas Water Heater, Refrigerator, Washer Dryer, Washer Dryer All In One, Washer |
| Fireplaces Total | 0 |
| Fireplace Yes / No | No |
Exterior
| Exterior Features | Patio, Private Yard, Sprinkler Irrigation |
|---|---|
| Roof | Pitched, Tile |
| Construction Materials | Frame, Stucco, Drywall |
| Lot Features | Drip Irrigation Bubblers, Desert Landscaping, Landscaped, Rocks, Sprinklers Timer, Trees, Less Than Quarter Acre |
| Fencing | Block, Back Yard |
Parking
| Attached Garage Yes / No | Yes |
|---|---|
| Parking Features | Attached, Garage, Garage Door Opener, Inside Entrance, Private |
| Garage Yes / No | Yes |
Utilities
| Utilities | Cable Available, Underground Utilities |
|---|---|
| Sewer | Public Sewer |
Location
| Senior Community Yes / No | No |
|---|
Other
| List Aor | Greater Las Vegas Association Of Realtors Inc |
|---|
Area Information
| State | NV |
|---|---|
| County | Clark |
| City | Las Vegas |
| Zip Code | 89123 |
| Community Name | Haven Point Phase 1 |
Request a showing
Request a showing
Contact
Learn More About This Property

| State | NV |
|---|---|
| County | Clark |
| City | Las Vegas |
| Zip Code | 89123 |
| Community Name | Haven Point Phase 1 |
Nearby Listings (Within 1/4 mile)
Price: $1K - $2K
sqft: 1,000 - 2,000
Listing Updated: September 28, 2026 at 10:13:17 PM PDT