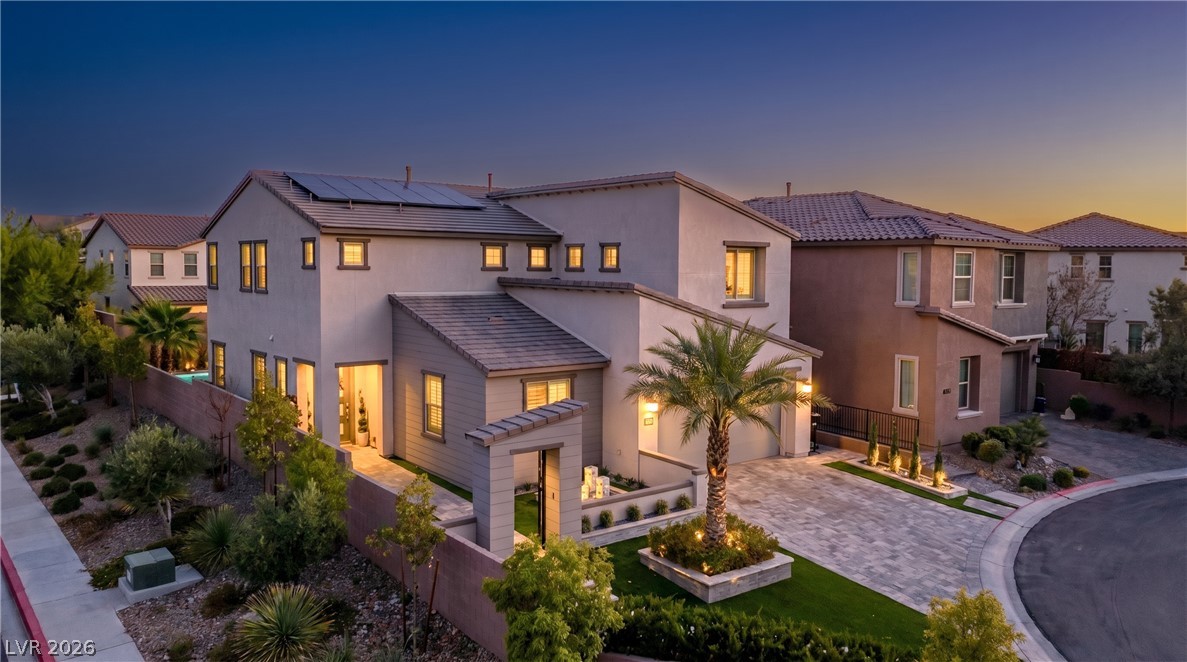
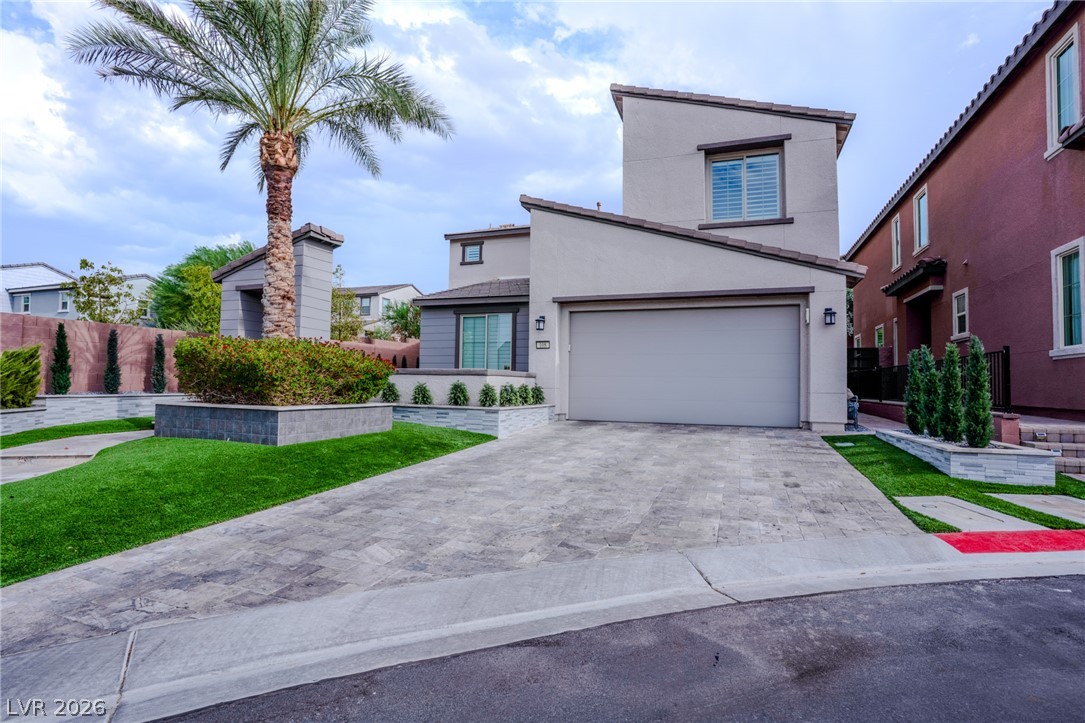
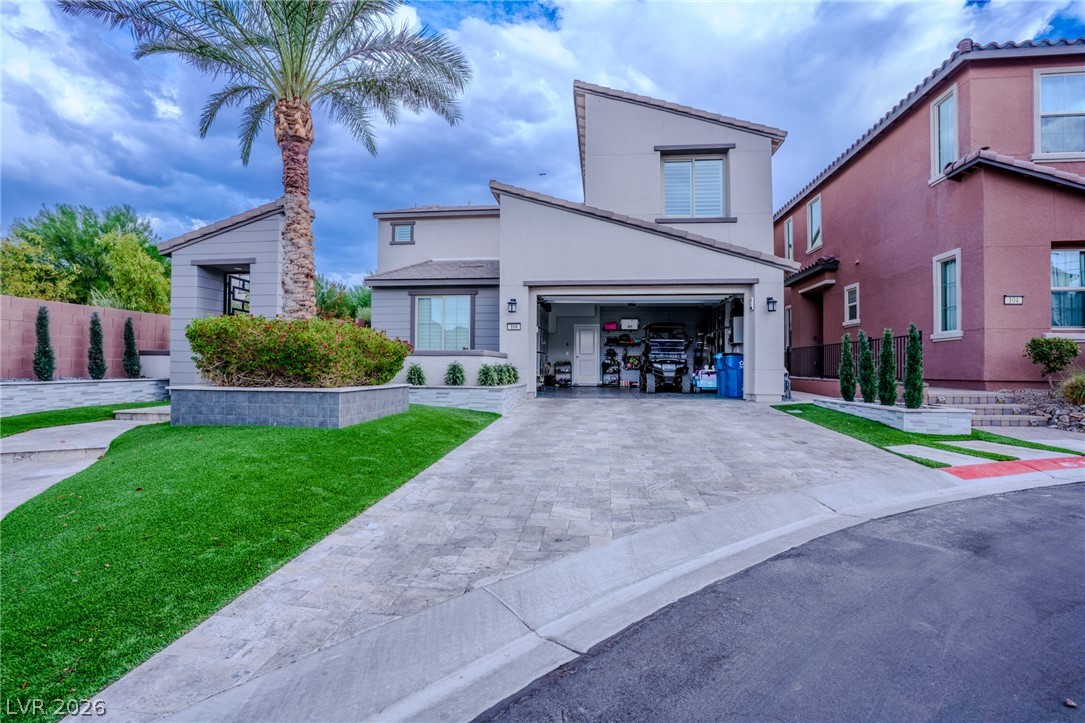
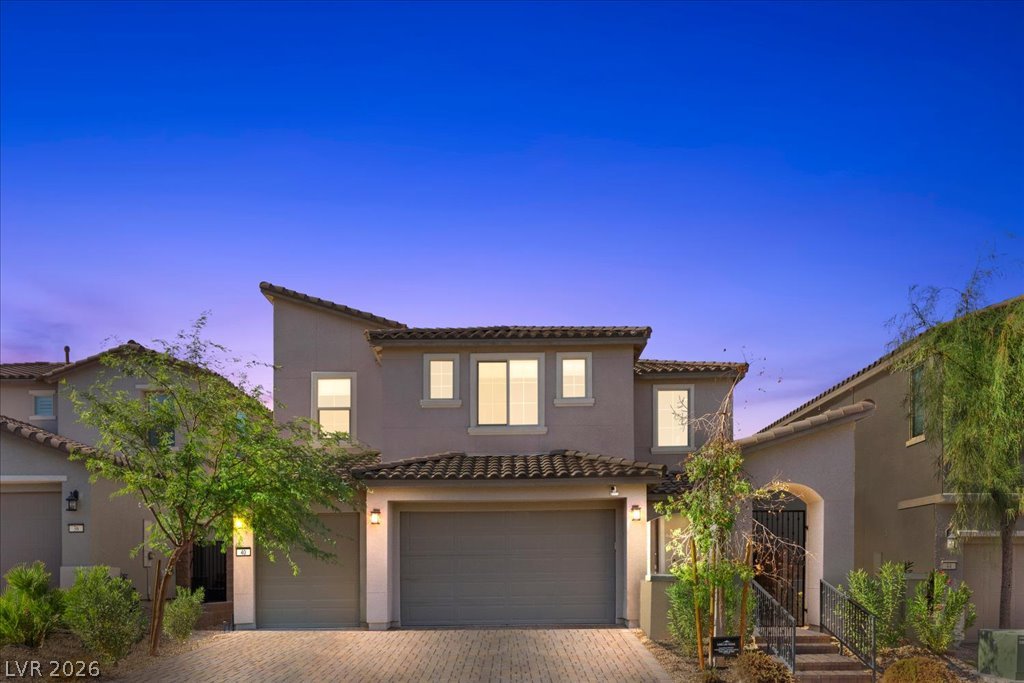
An elegant contemporary exterior features multi-level tile roofing, stone accents, and paved driveway.
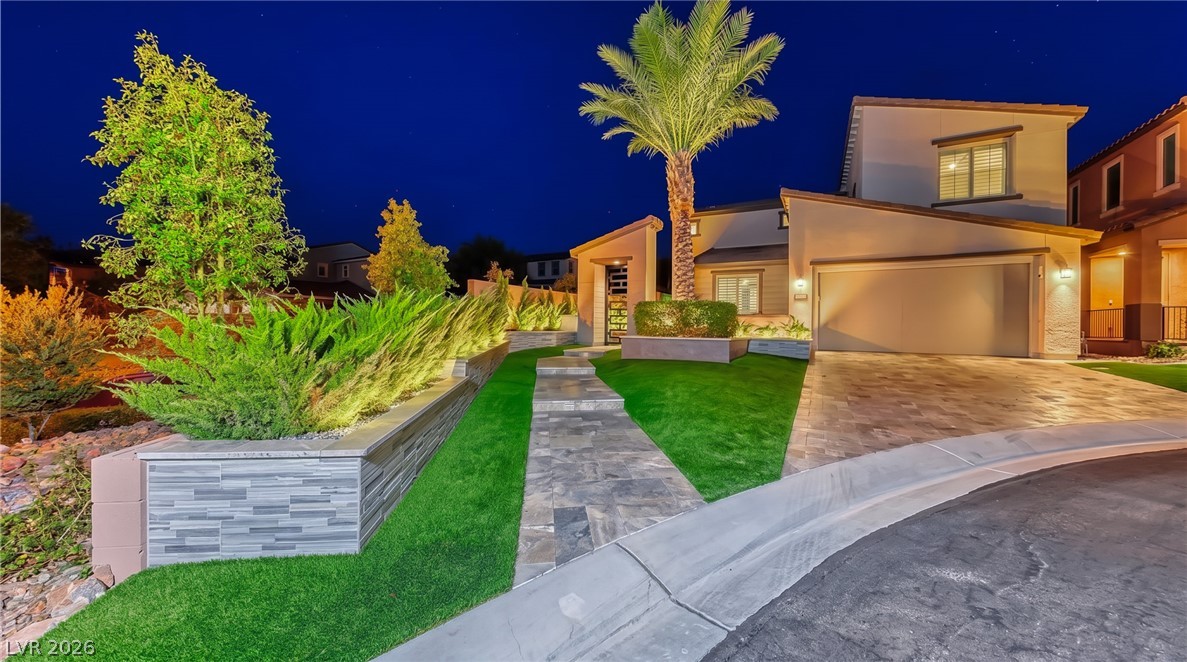
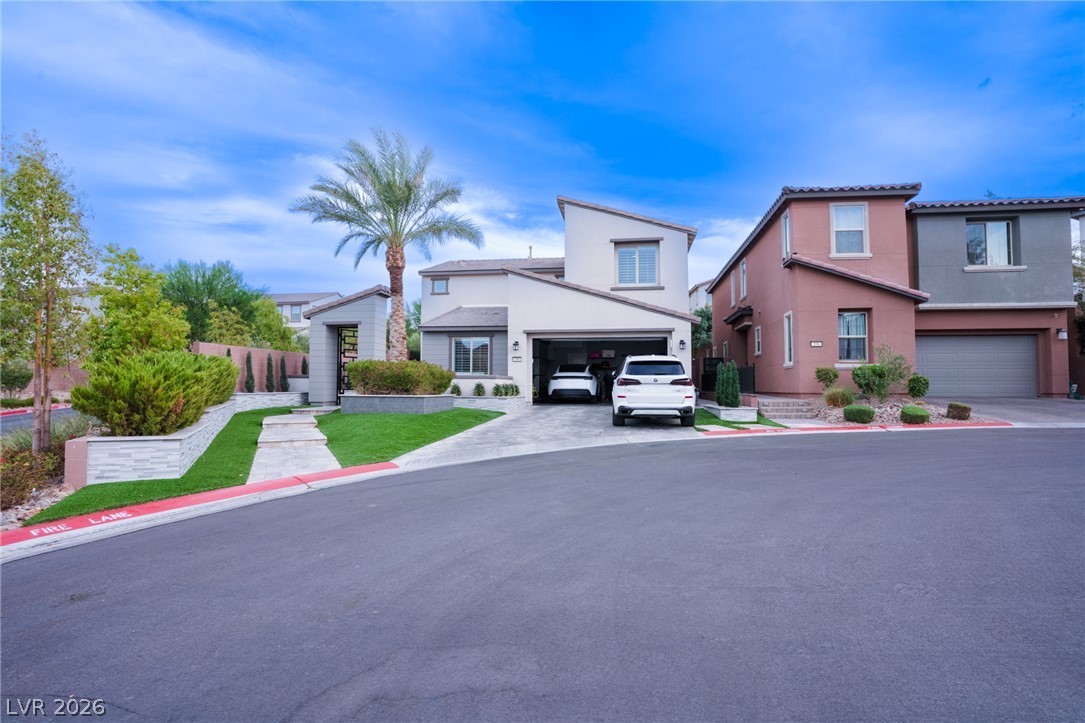
Manicured landscaping and stone pathways lead toward this modern two-story exterior at twilight.
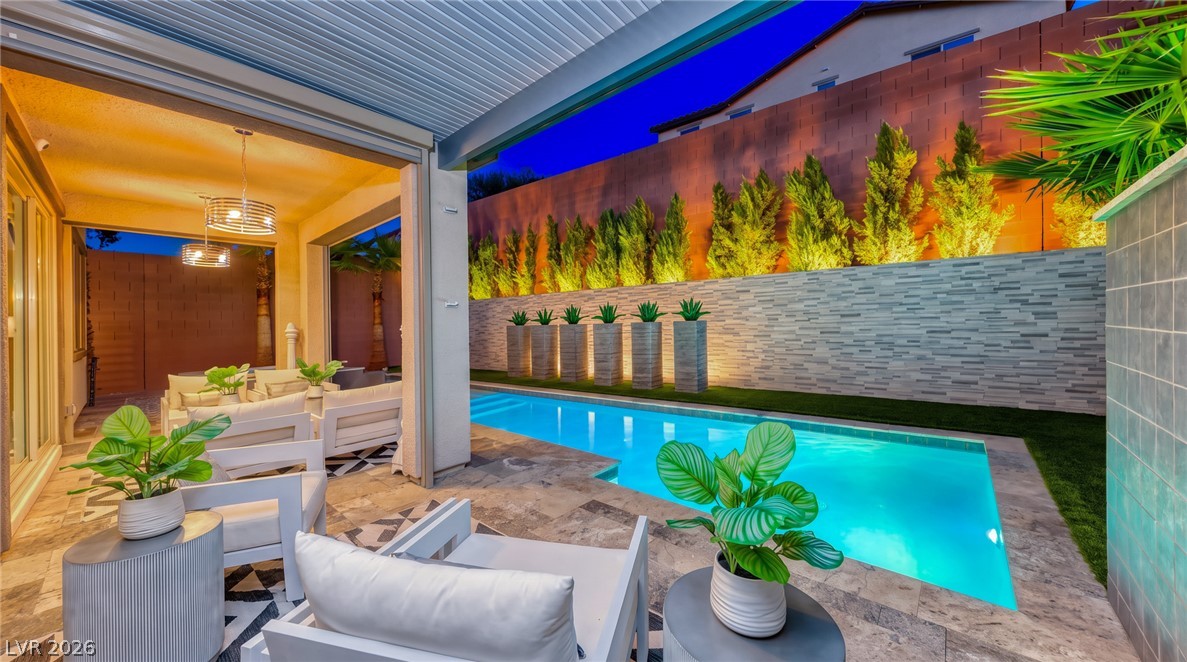
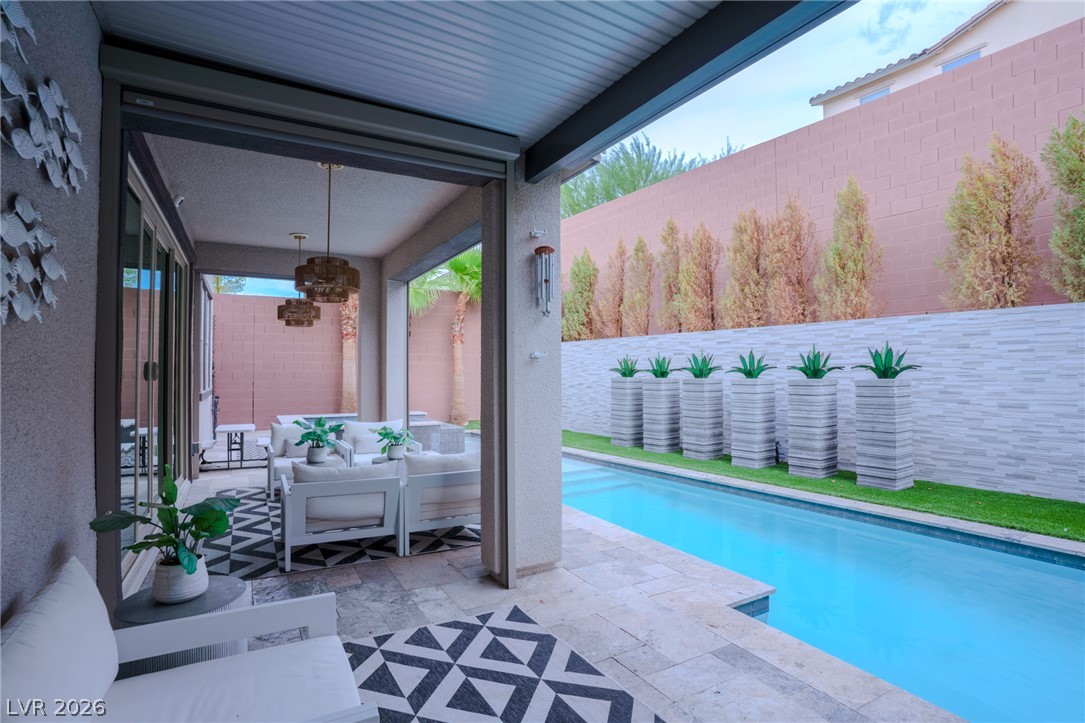
An inviting swimming pool meets stone pavers under a modern covered patio structure.
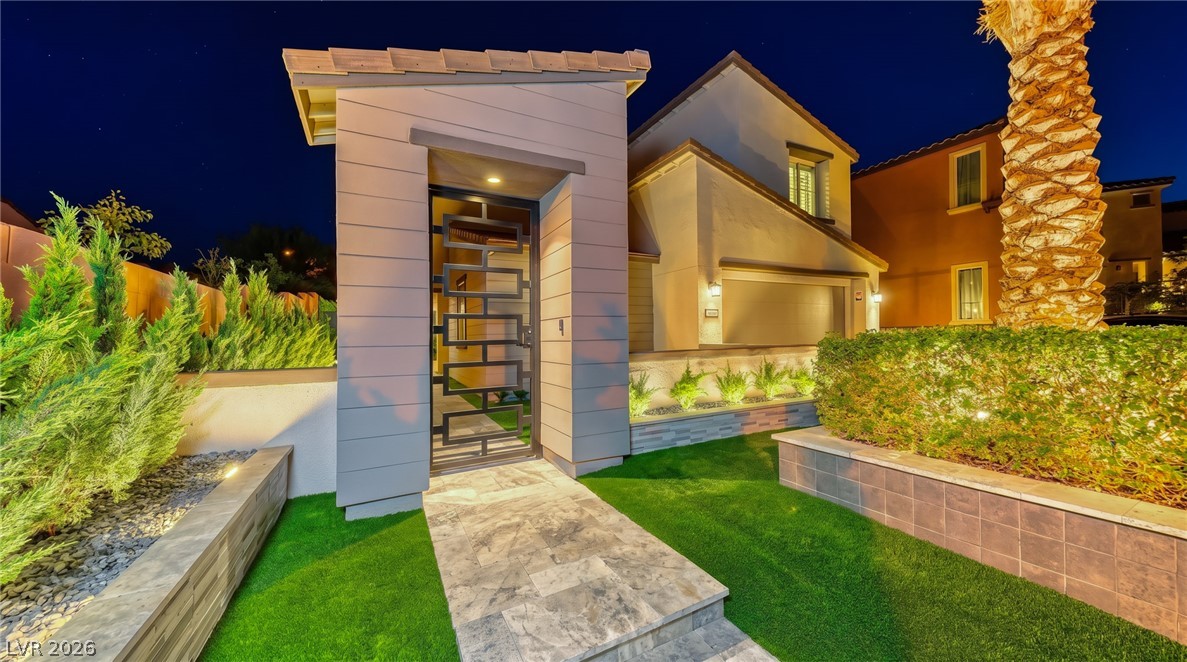
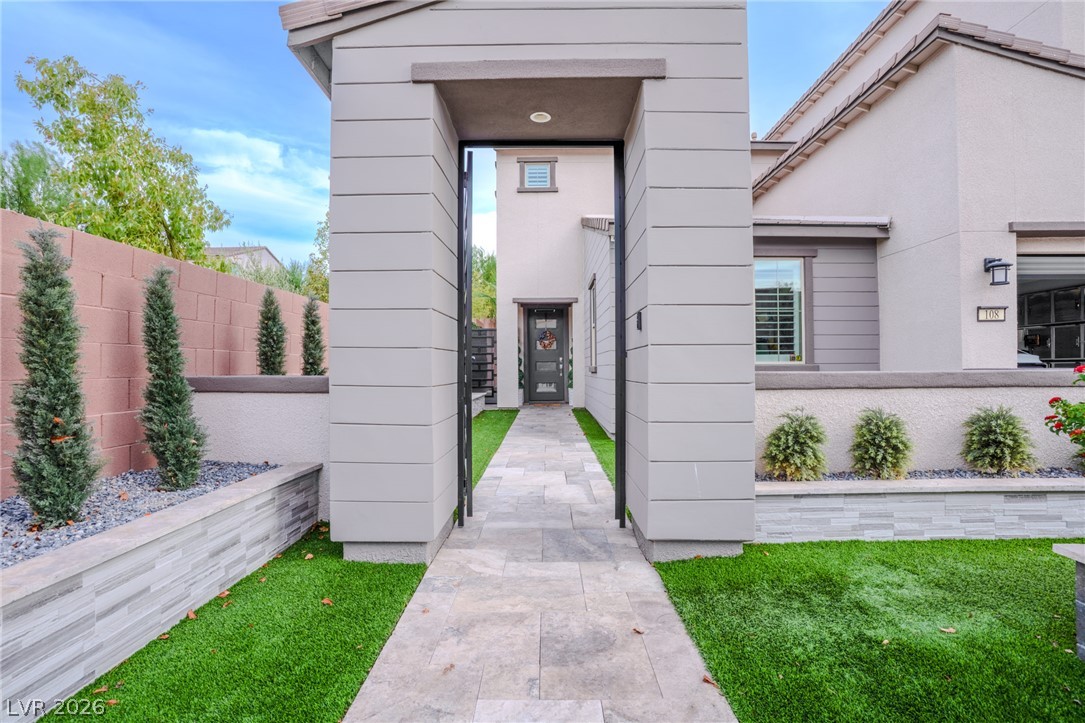
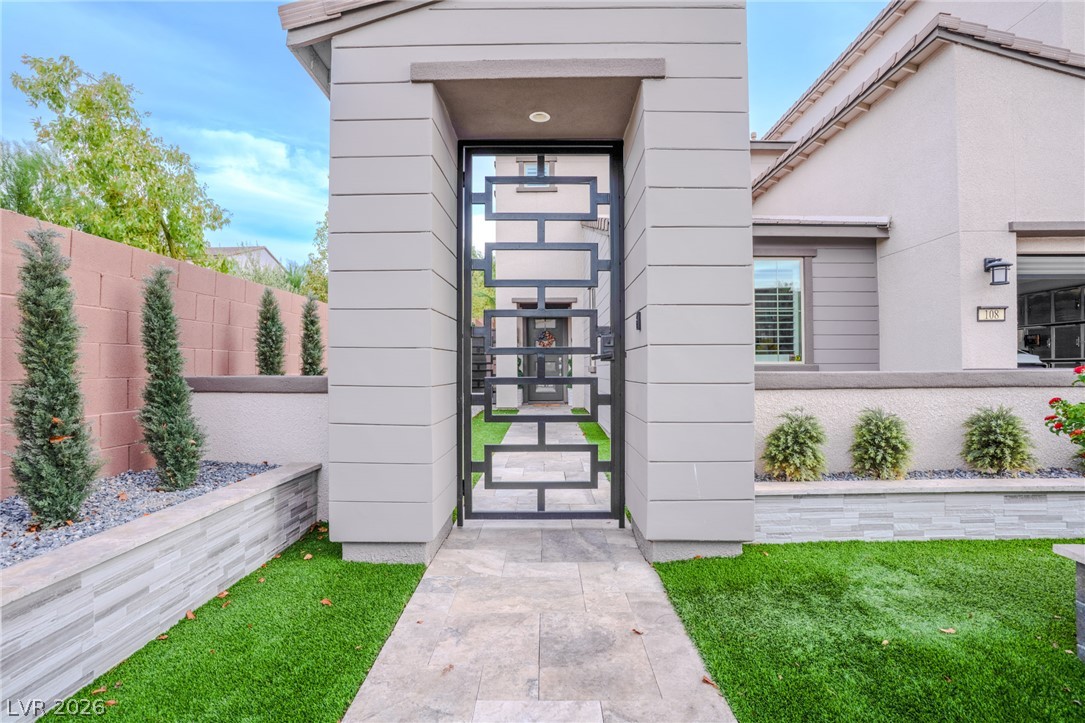
A stone walkway leads past manicured hedges to a secure modern gated entranceway.
Modern lines and a paver driveway define this contemporary two-story exterior design.
Panoramic mountain and neighborhood vistas stretch across the horizon from this elevated vantage point.
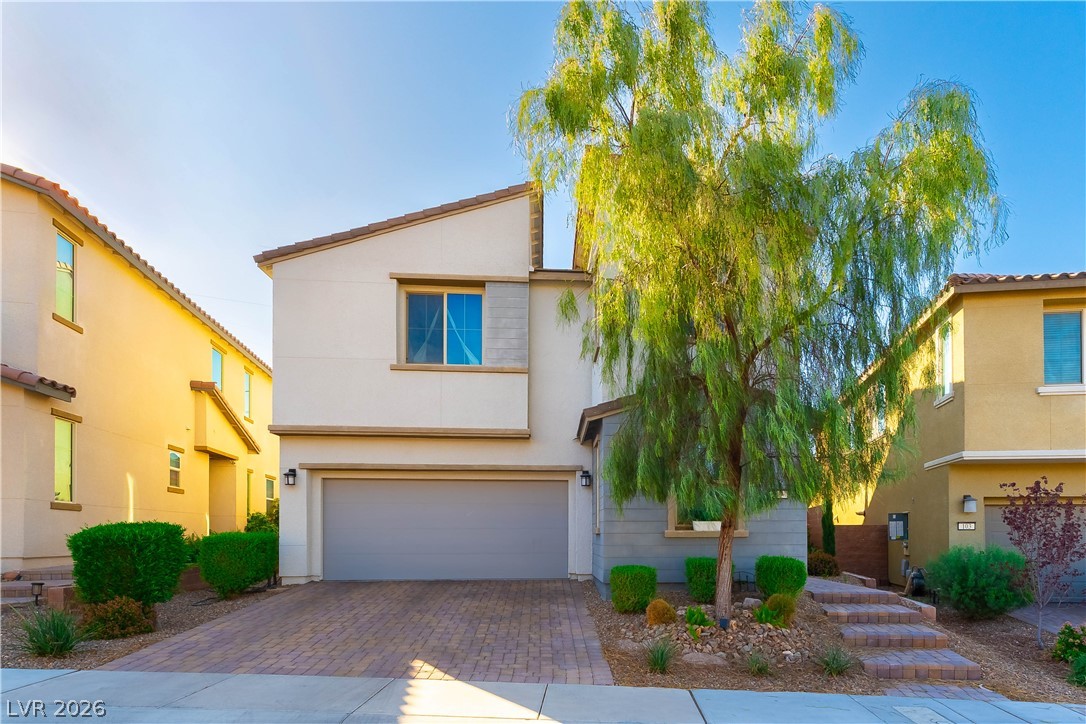
Modern multi-level exterior architecture features clean lines and a neat concrete driveway.
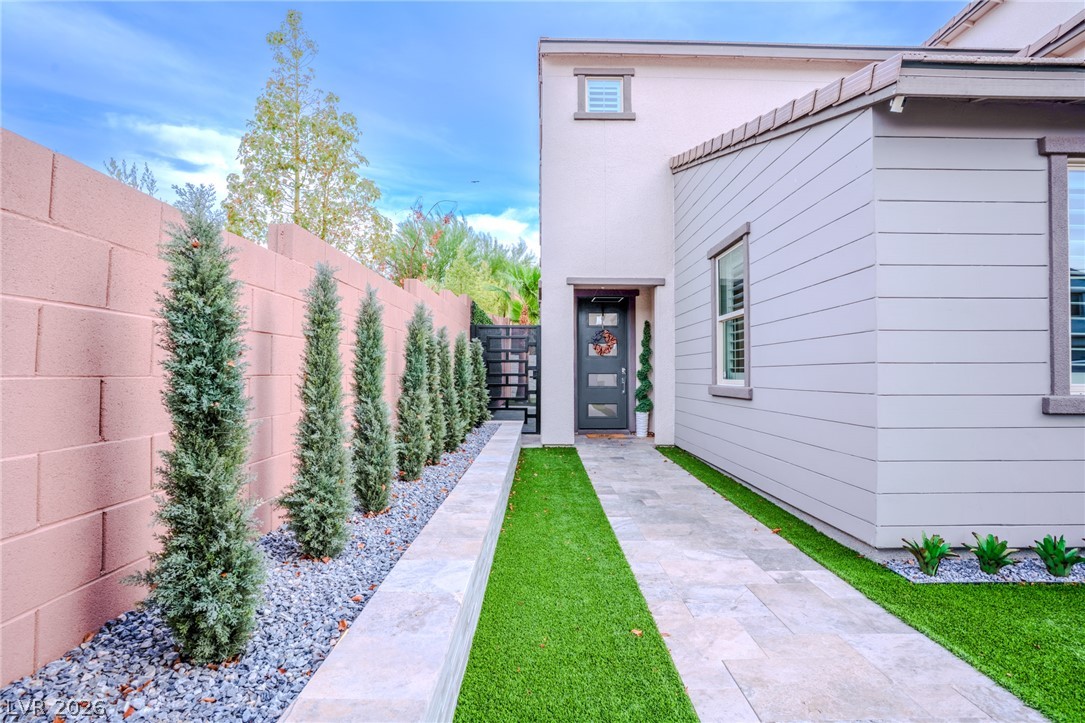
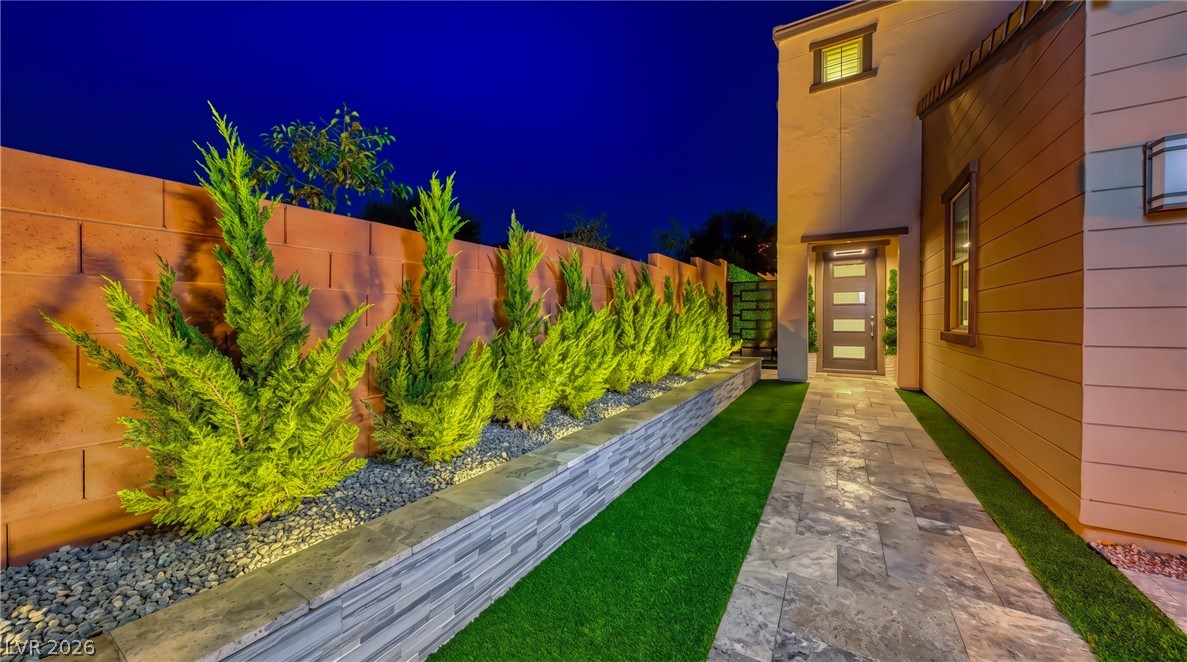
A stone pathway guides guests past manicured plantings toward the recessed private entrance.
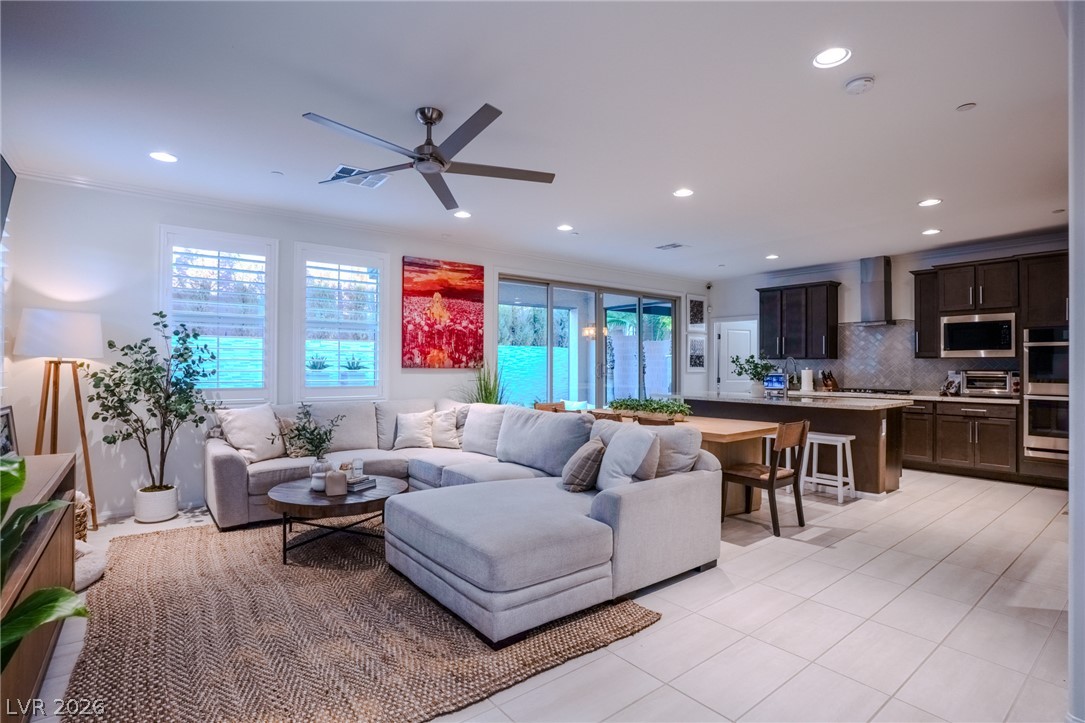
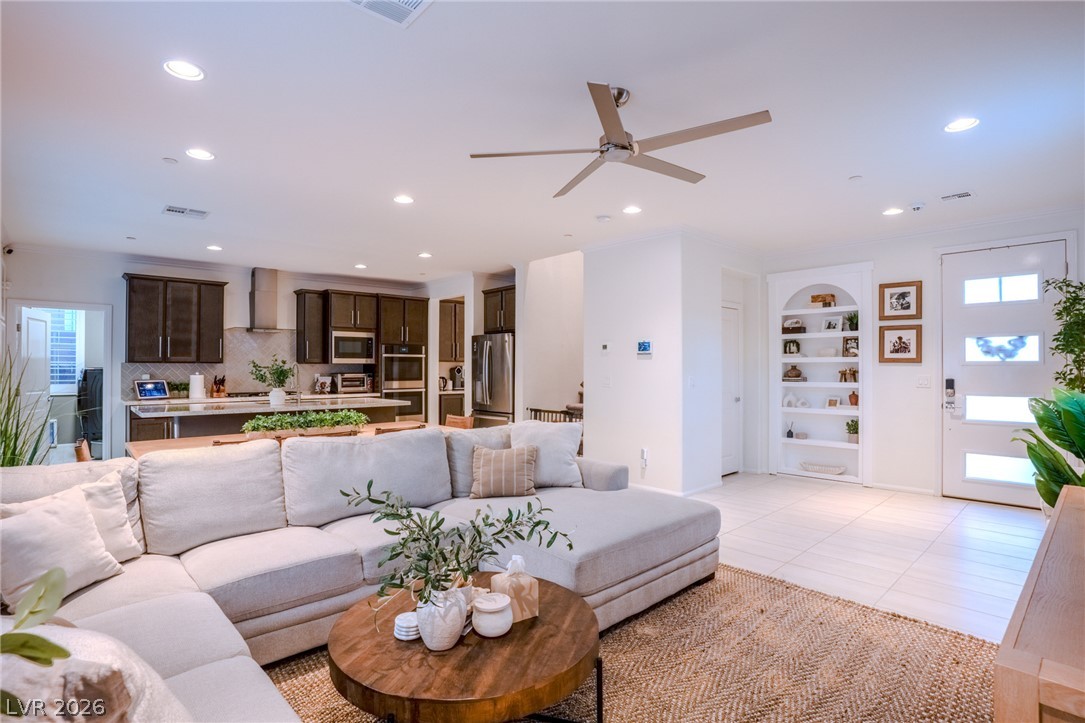
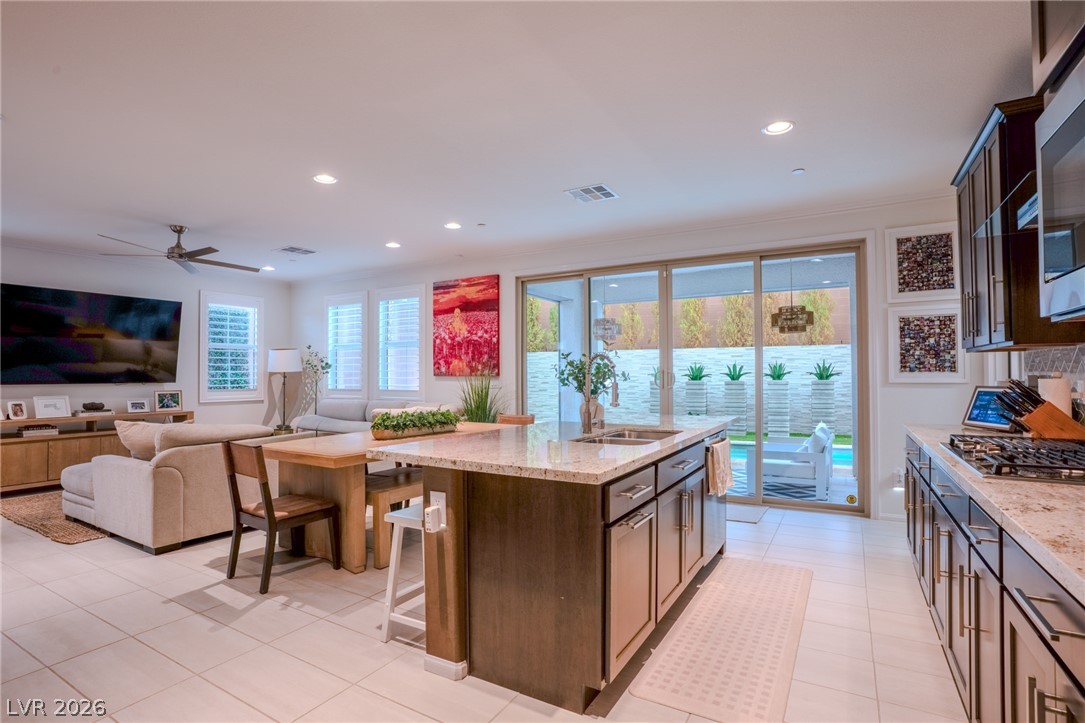
An open floorplan seamlessly connects the comfortable living area and modern kitchen.
An open floorplan seamlessly connects the comfortable living area directly into the modern kitchen.
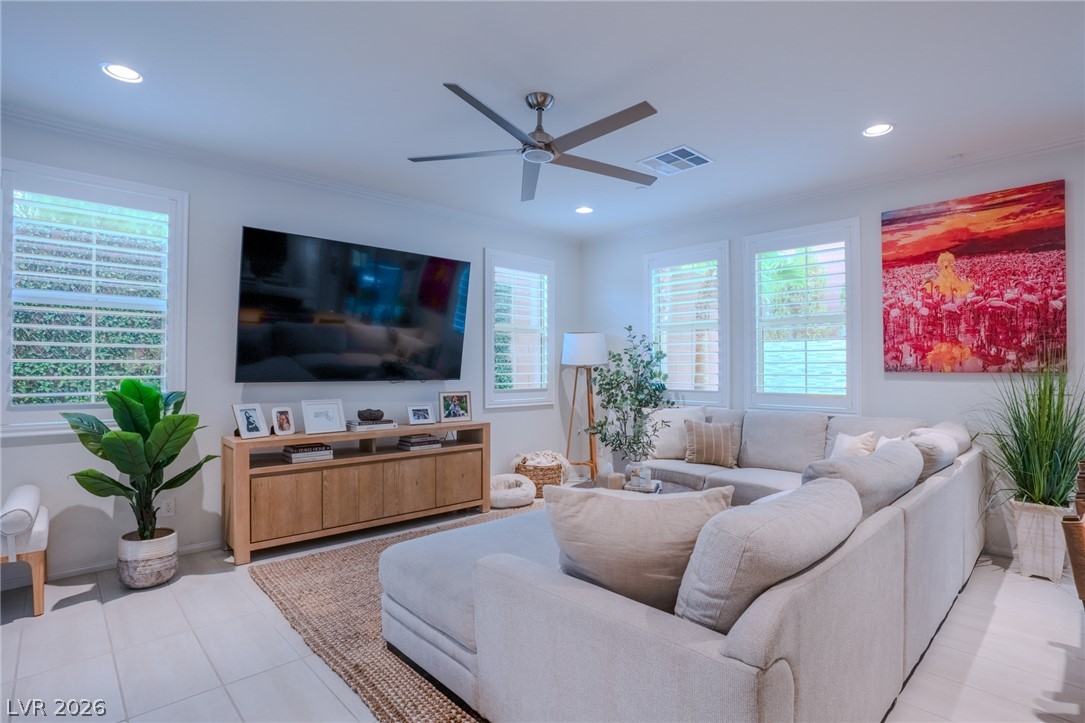
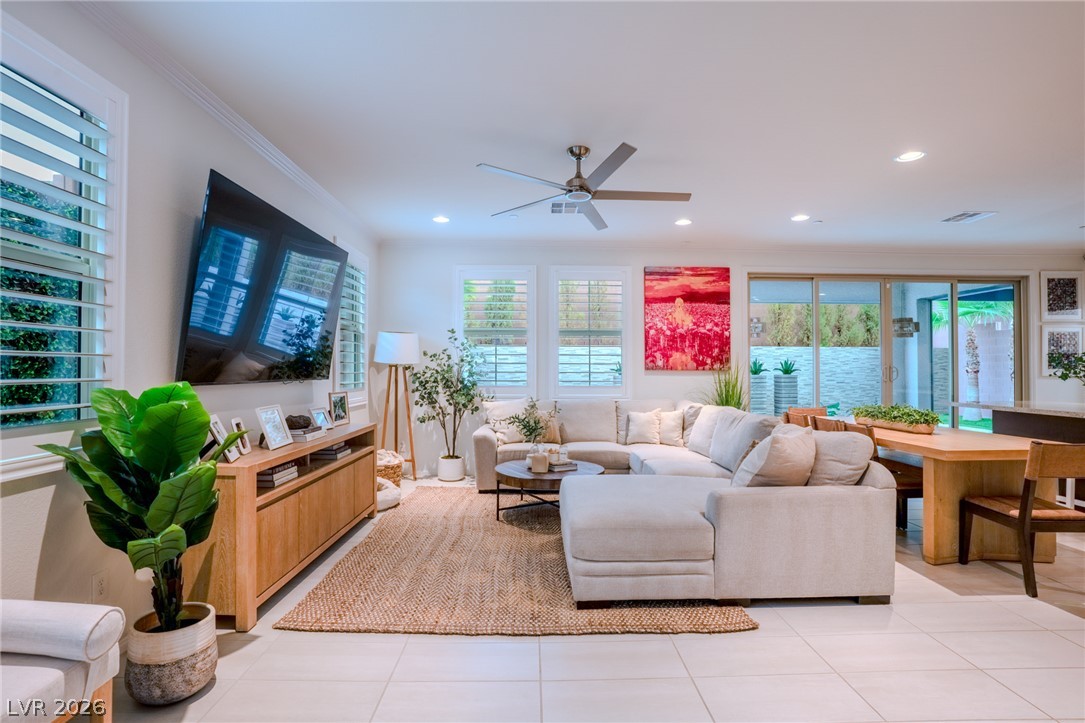
Recessed lighting and tile floors define this comfortable living space illuminated by multiple windows.
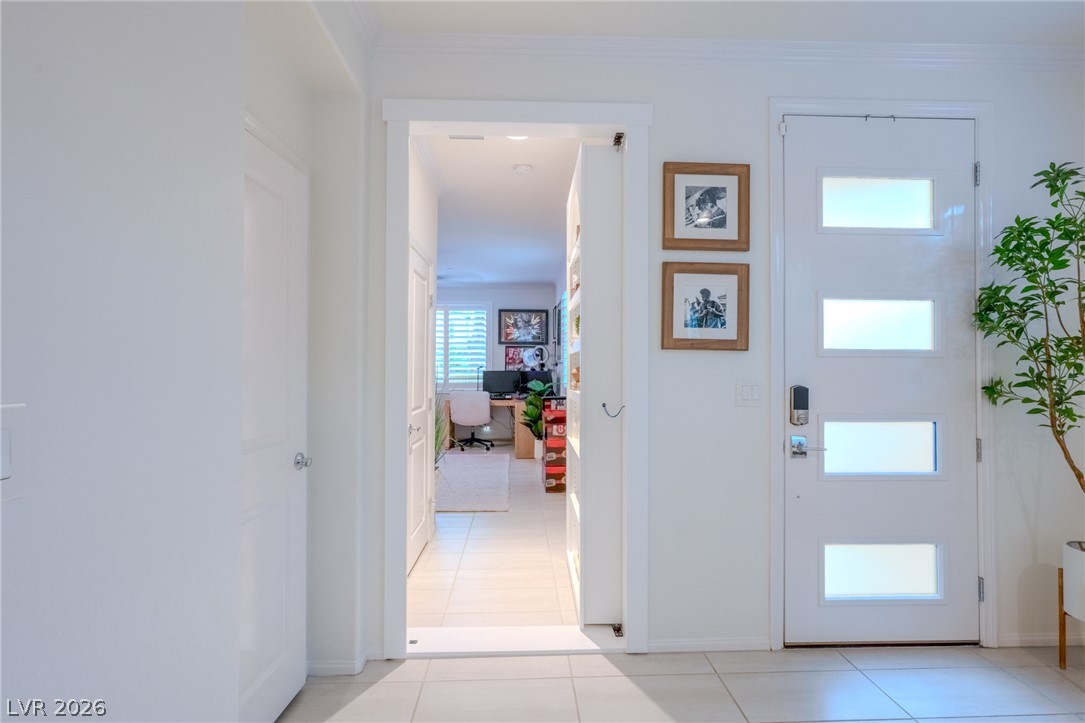
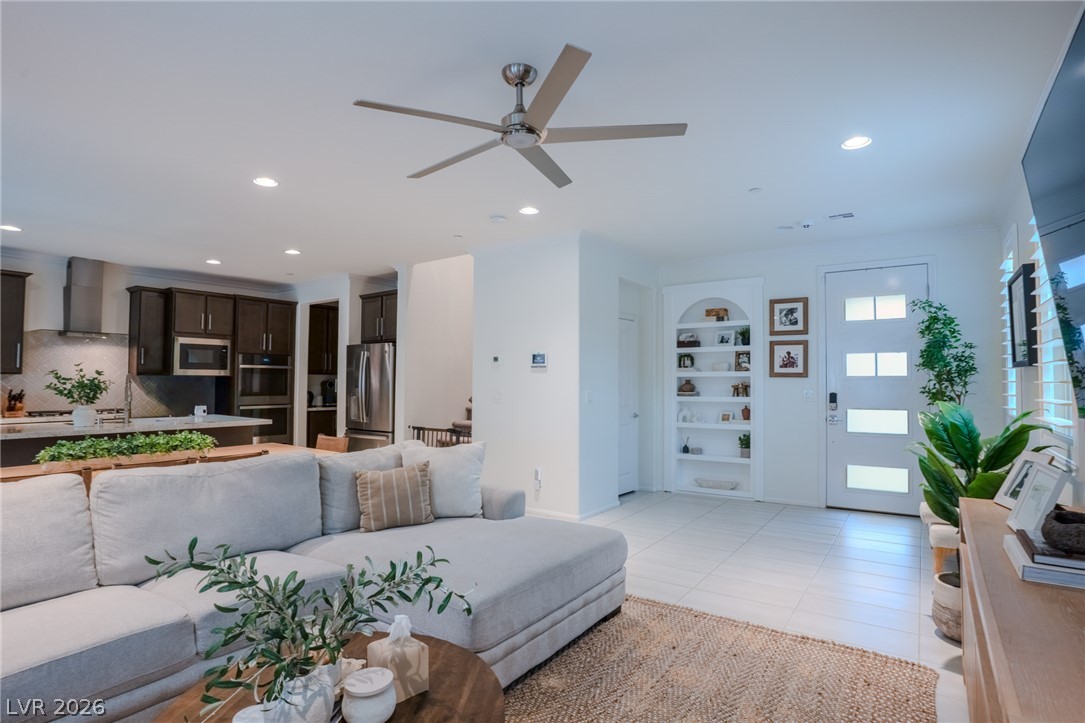
An inviting entryway opens directly to tile flooring and a view of the adjacent office.
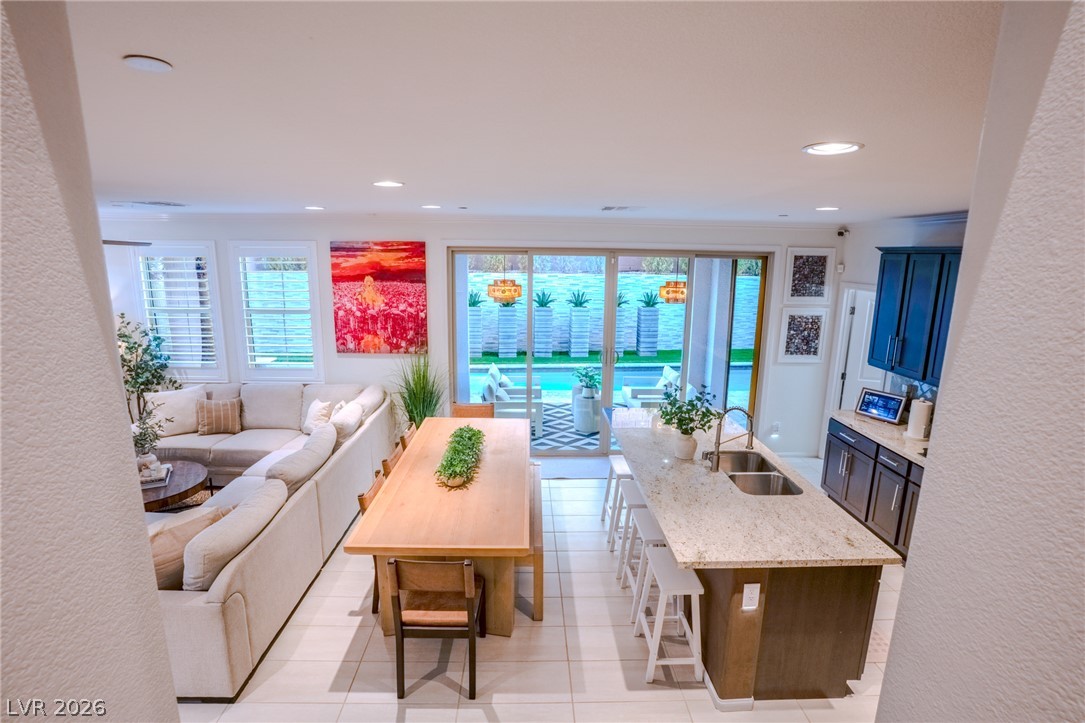
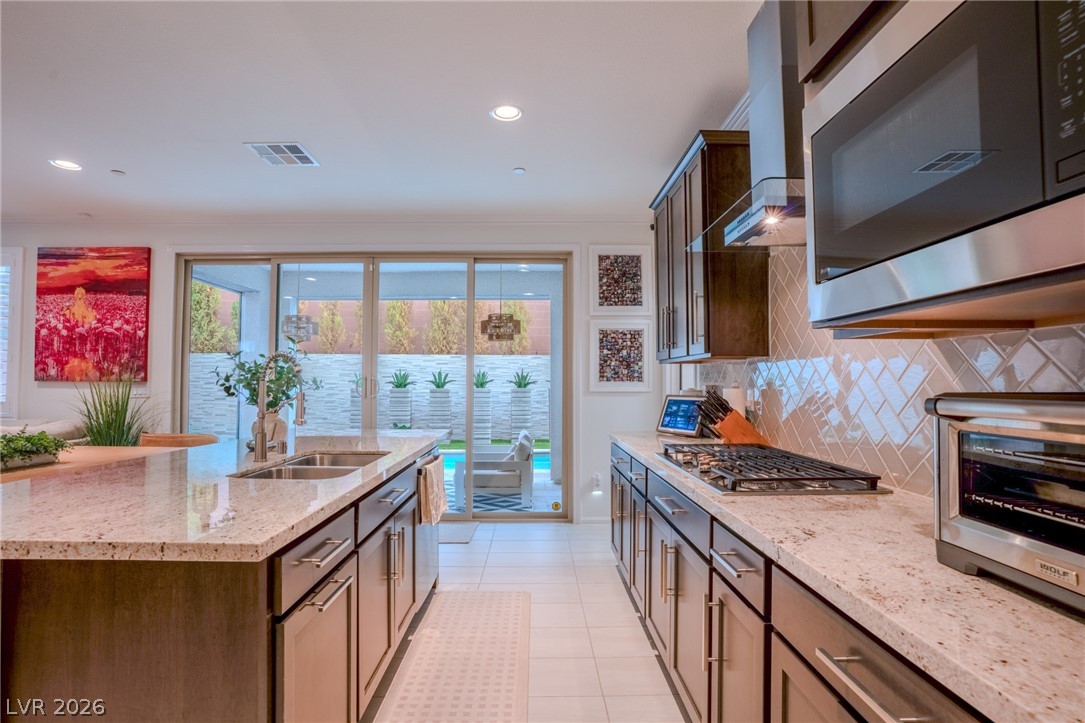
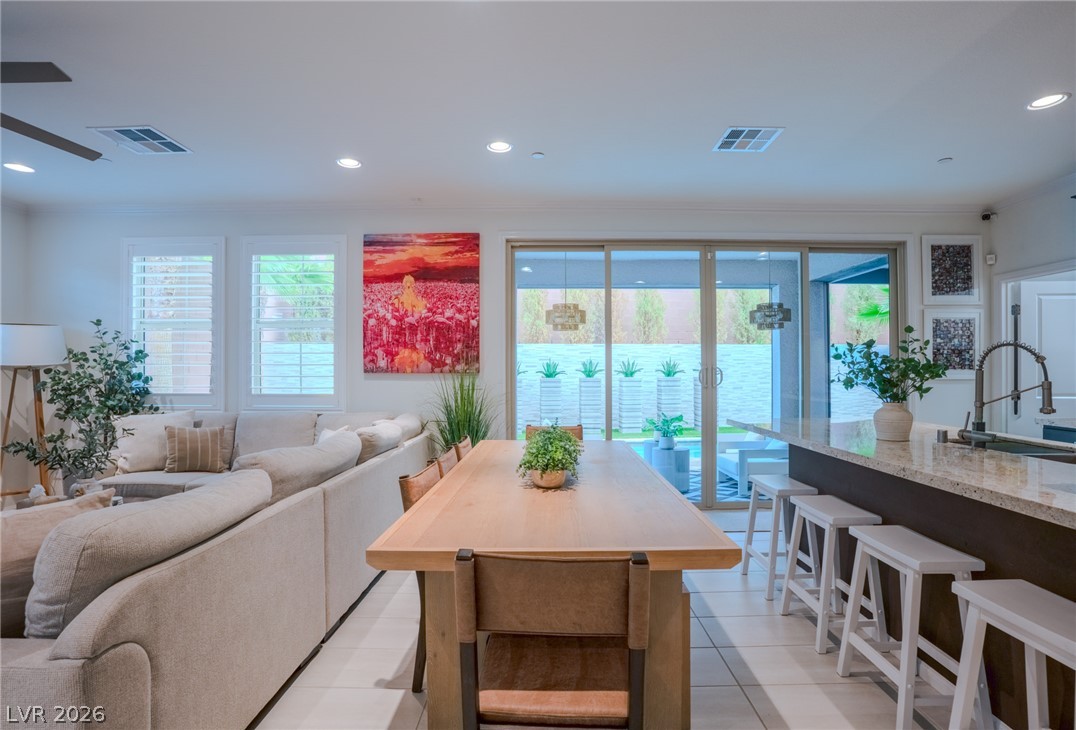
An open concept design seamlessly connects the kitchen and dining areas with poolside views.
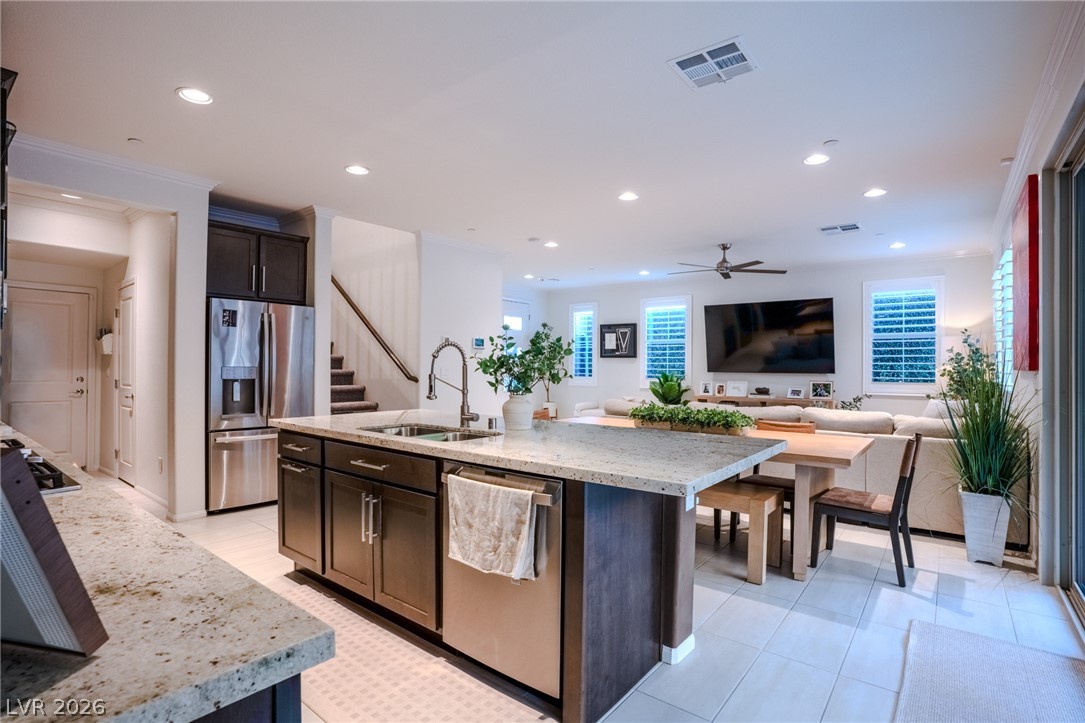
An open floor plan seamlessly connects the kitchen to the dining and living spaces.
Polished stone countertops and rich cabinetry define this modern culinary workspace with integrated stairs nearby.
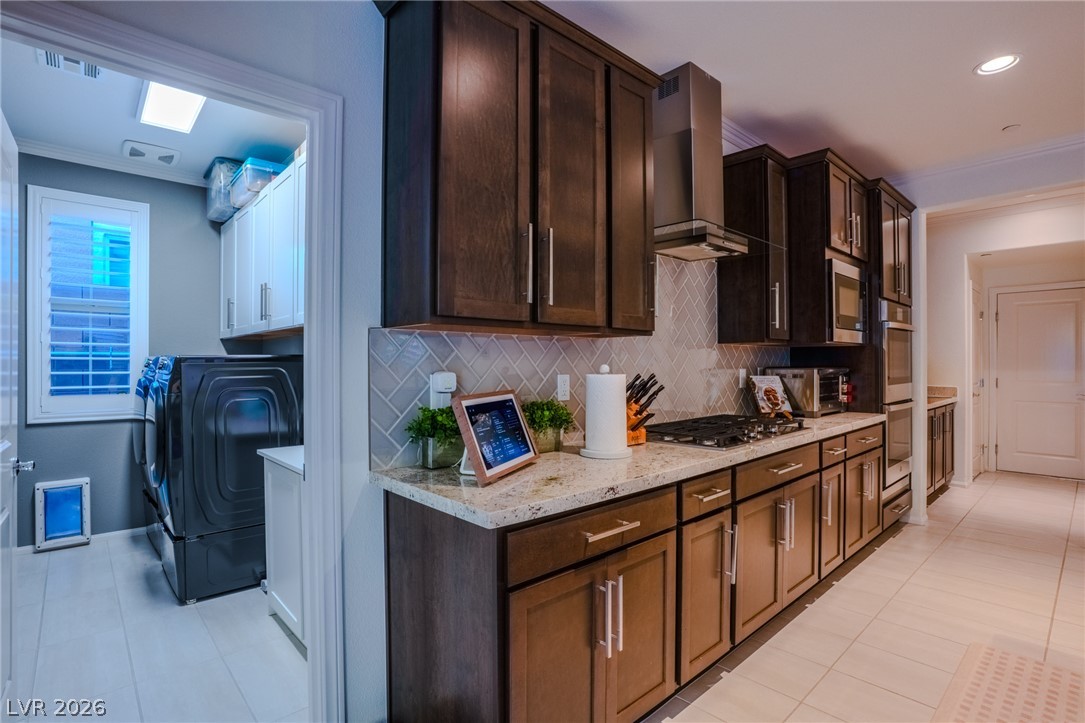
Rich dark wood cabinets and stone countertops line this modern kitchen next to the laundry room.
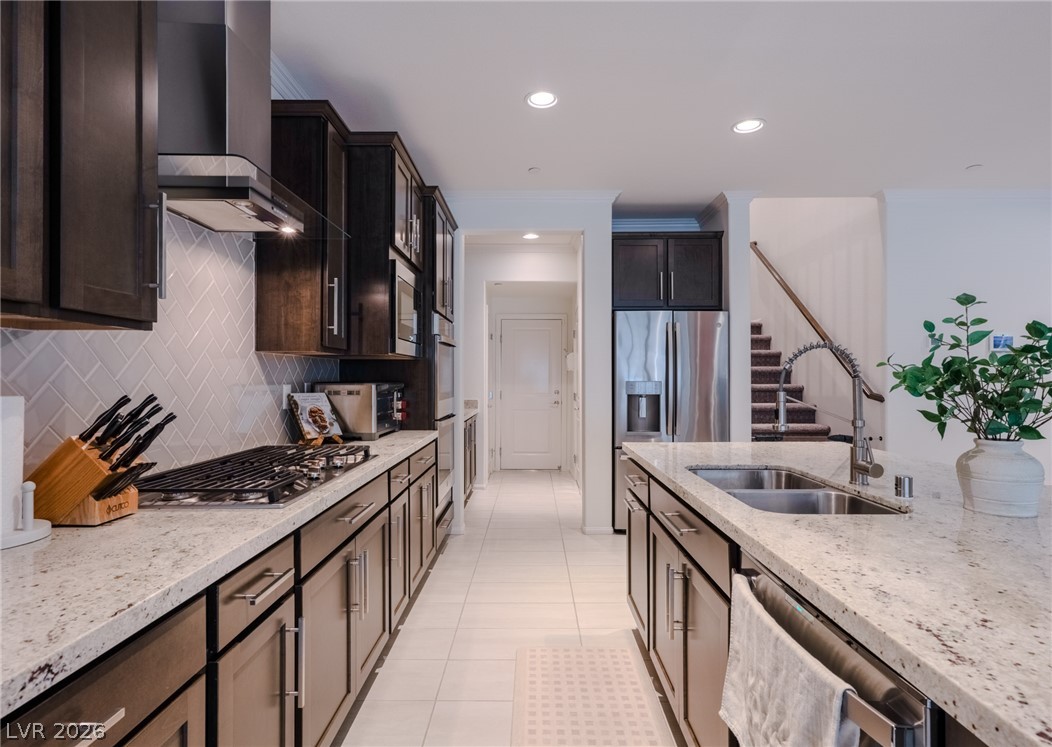
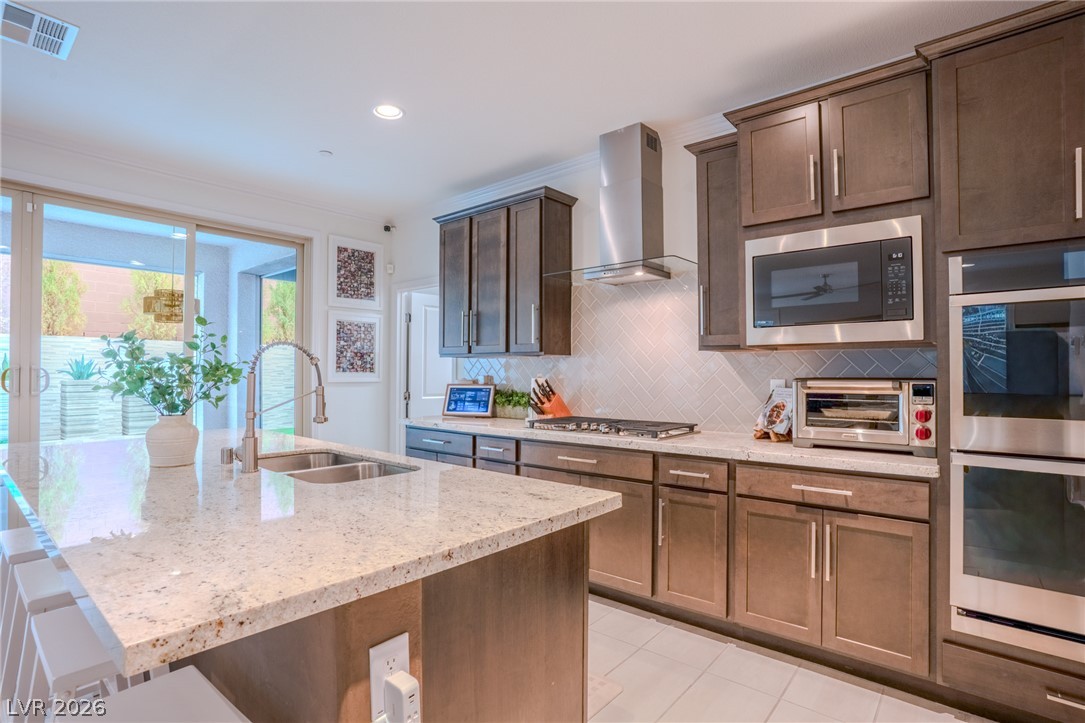
Gleaming granite countertops pair beautifully with rich wood cabinetry and professional-grade appliances.
Glazed tile backsplashes and stone countertops complement the rich wood cabinetry in this airy kitchen.
Sliding glass doors open from the dining space to the covered patio and pool.
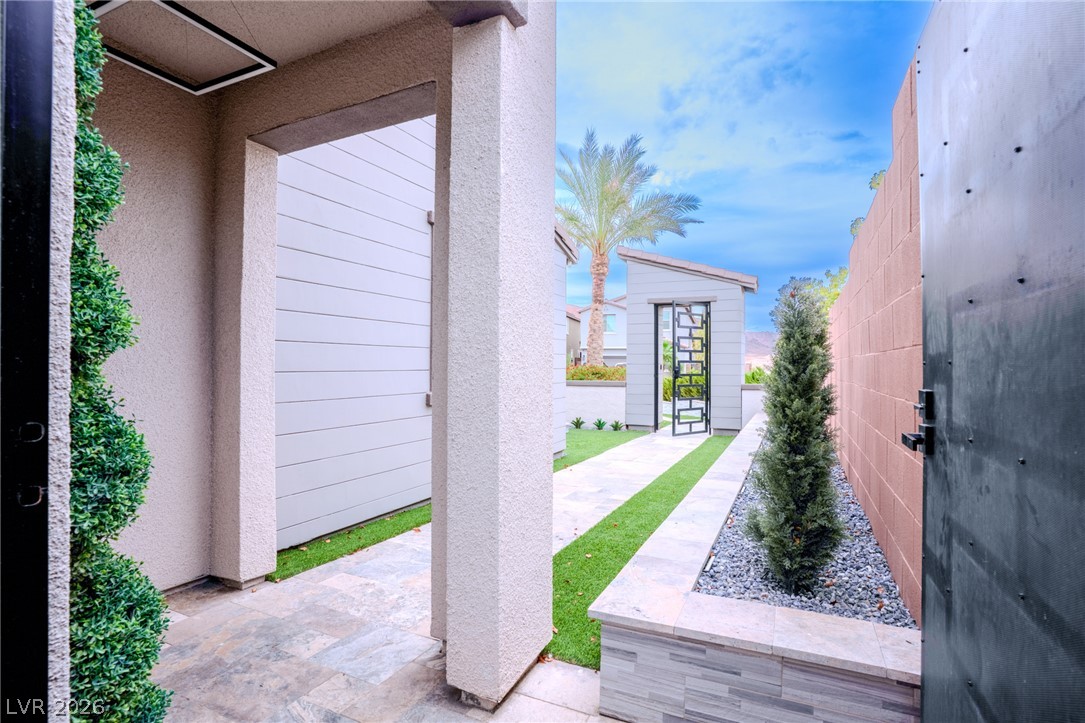
A stone paved path guides the way through a gated modern entryway structure.
A paved driveway leads to the modern multi-level exterior featuring a two-car garage.
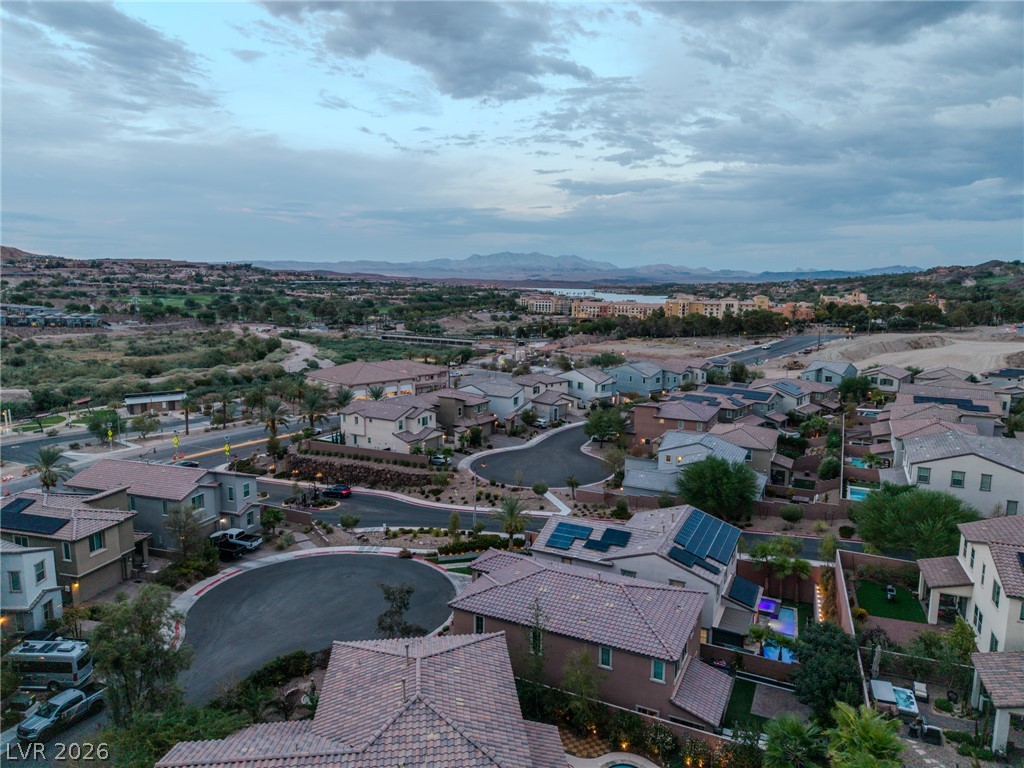
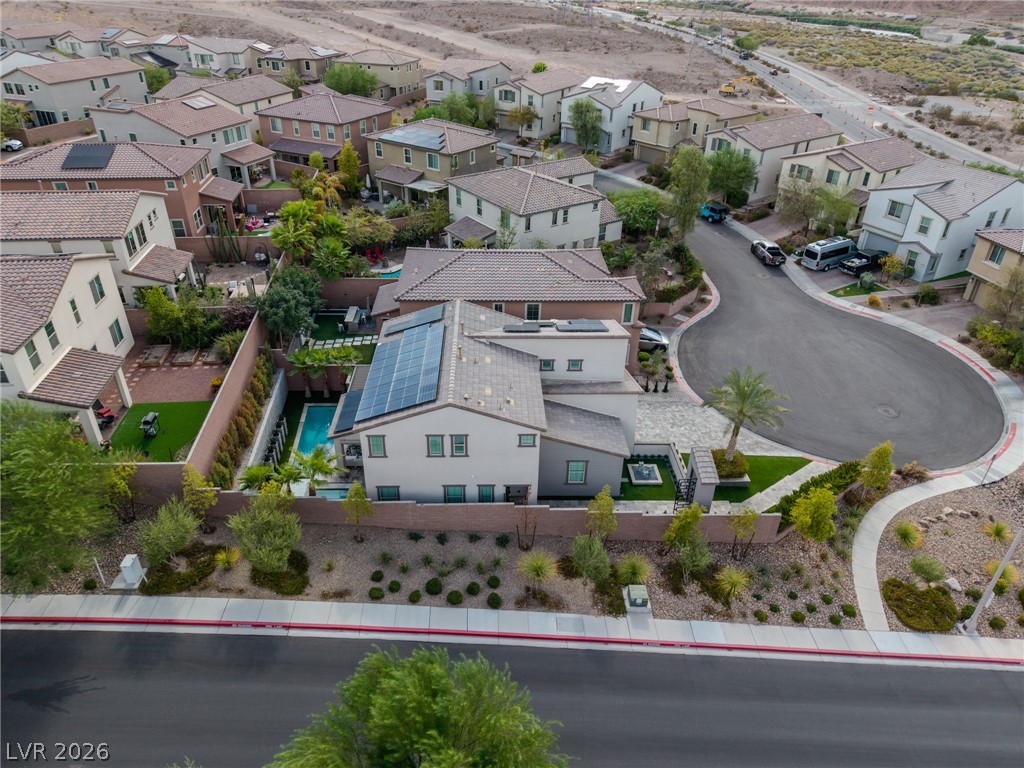
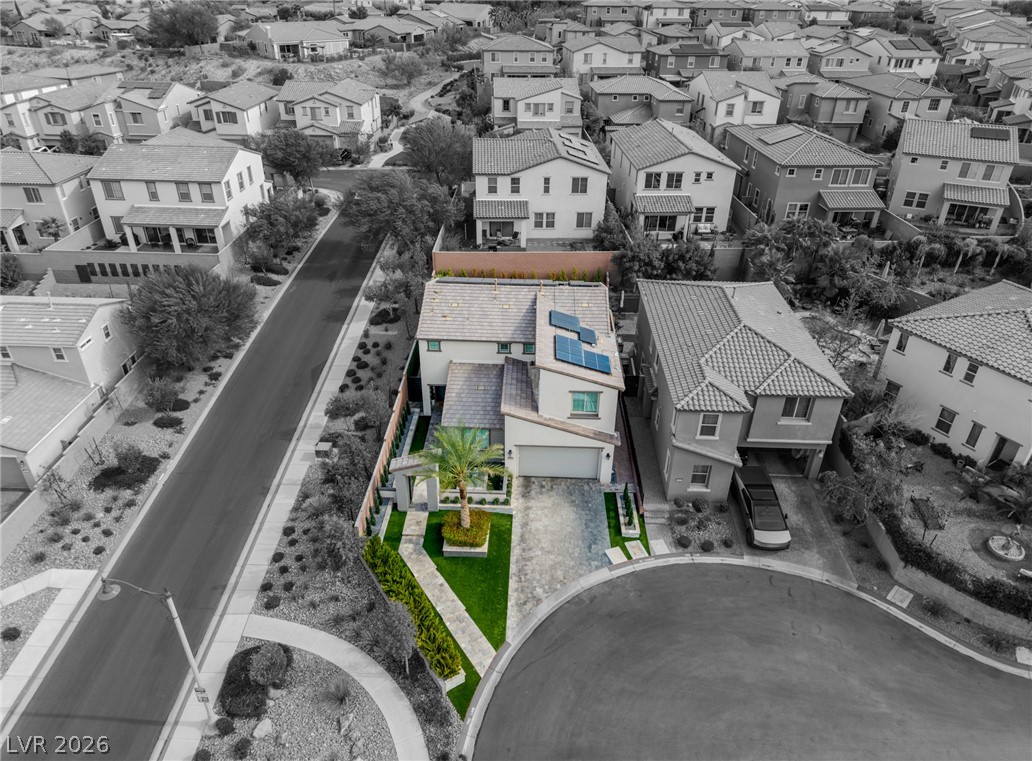
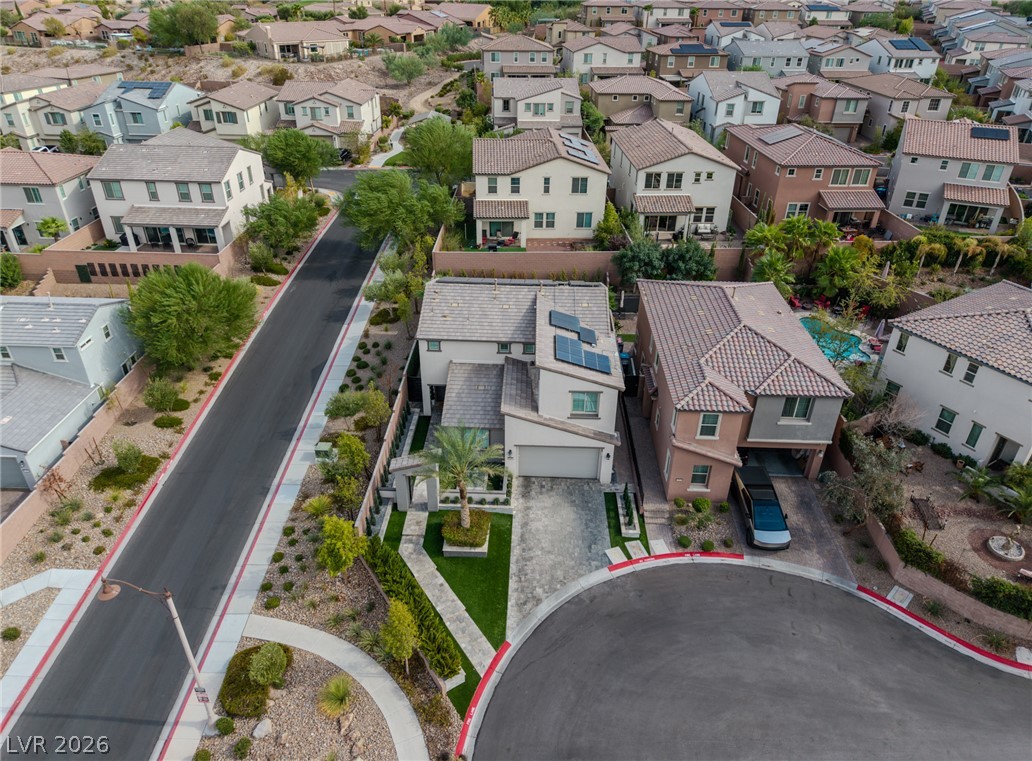
An aerial perspective showcases a modern neighborhood lined with tiled roofs and manicured yards.
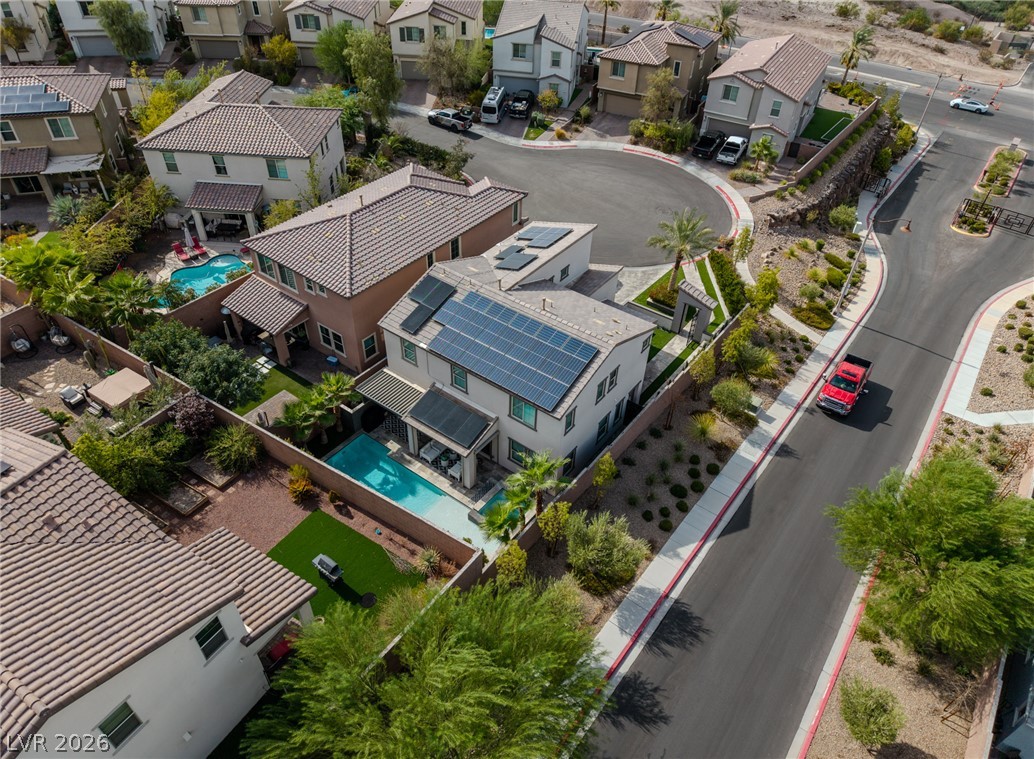
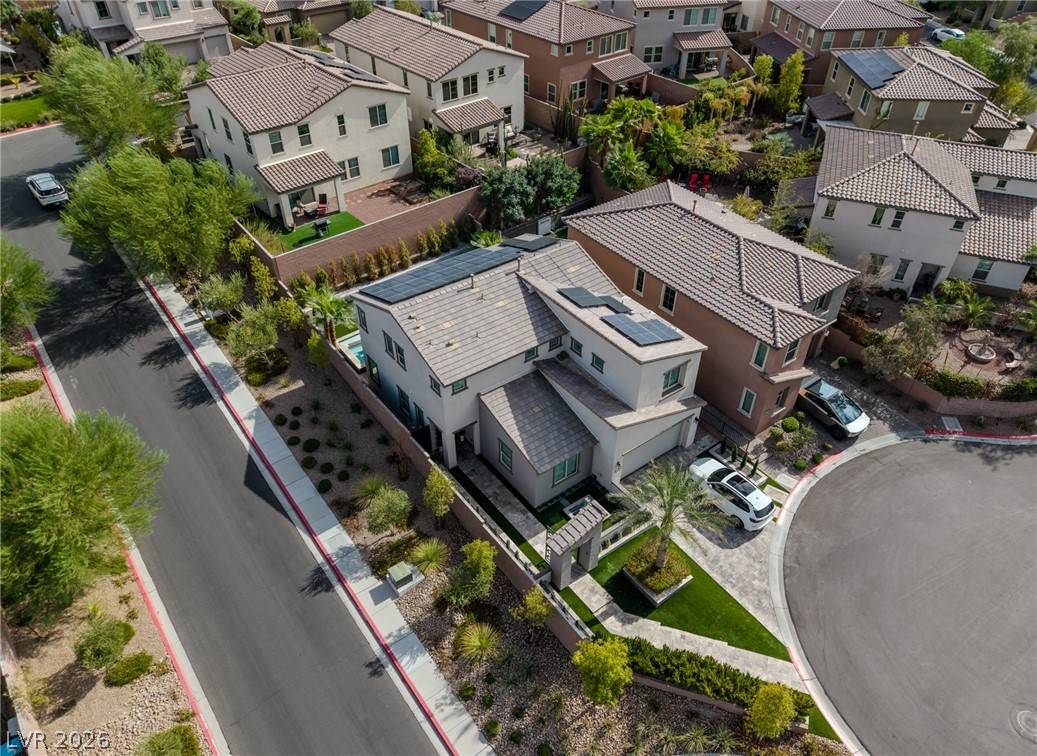
Solar panels line the roof of this modern home situated on a quiet cul-de-sac.
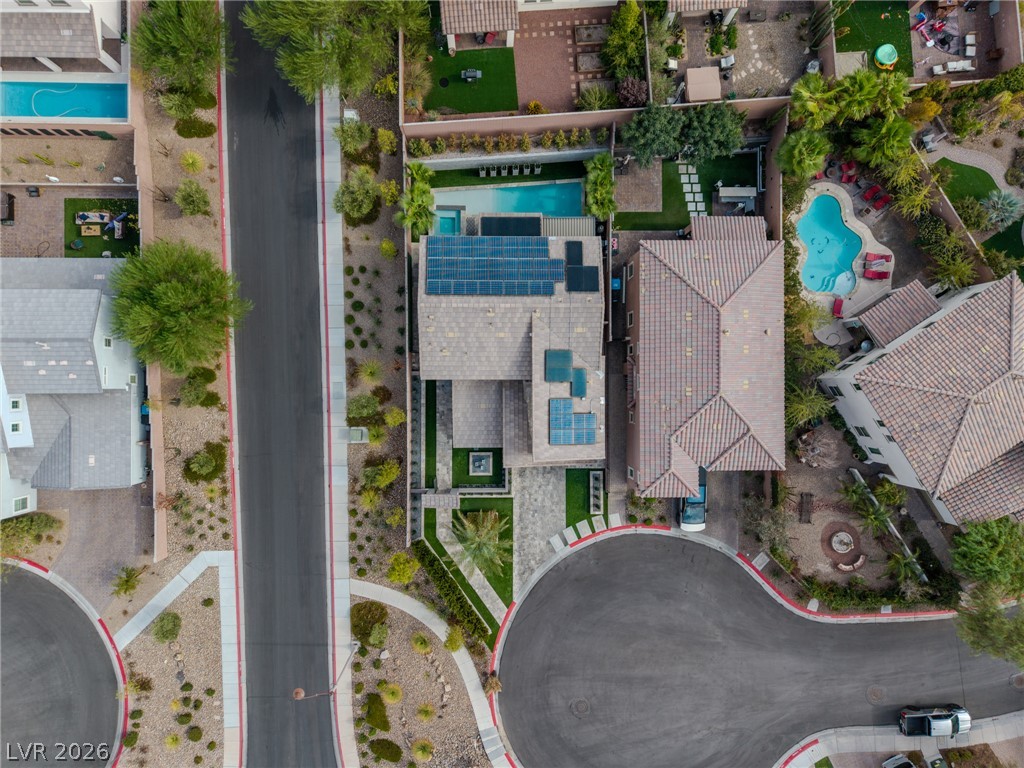
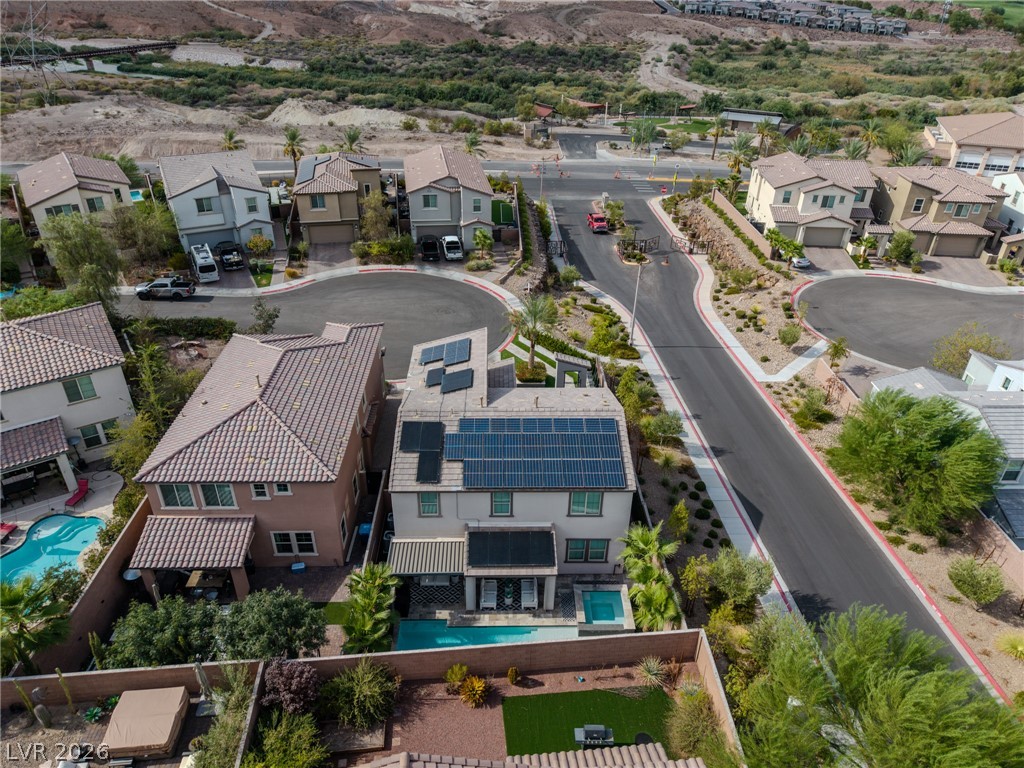
A high aerial perspective reveals the residential layout, complete with private backyard pools and integrated solar panels.
Granite countertops and seamless tile flooring define this bright, open kitchen and living area.
A stone tile pathway leads to the private entryway alongside manicured plantings and warm exterior lighting.
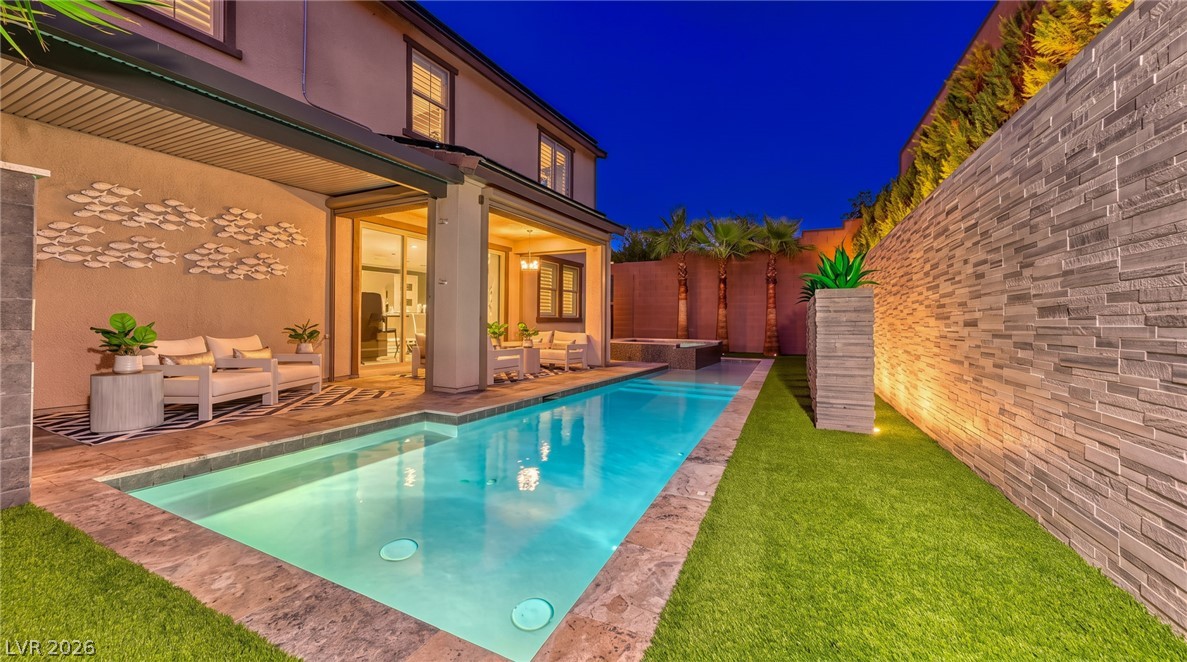
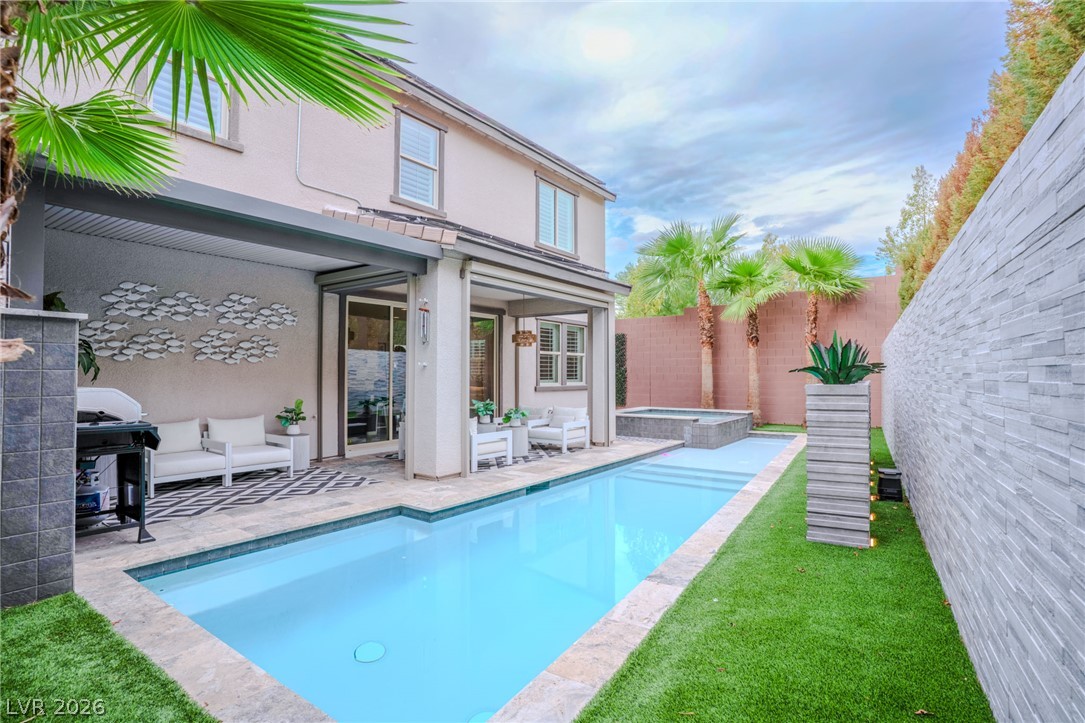
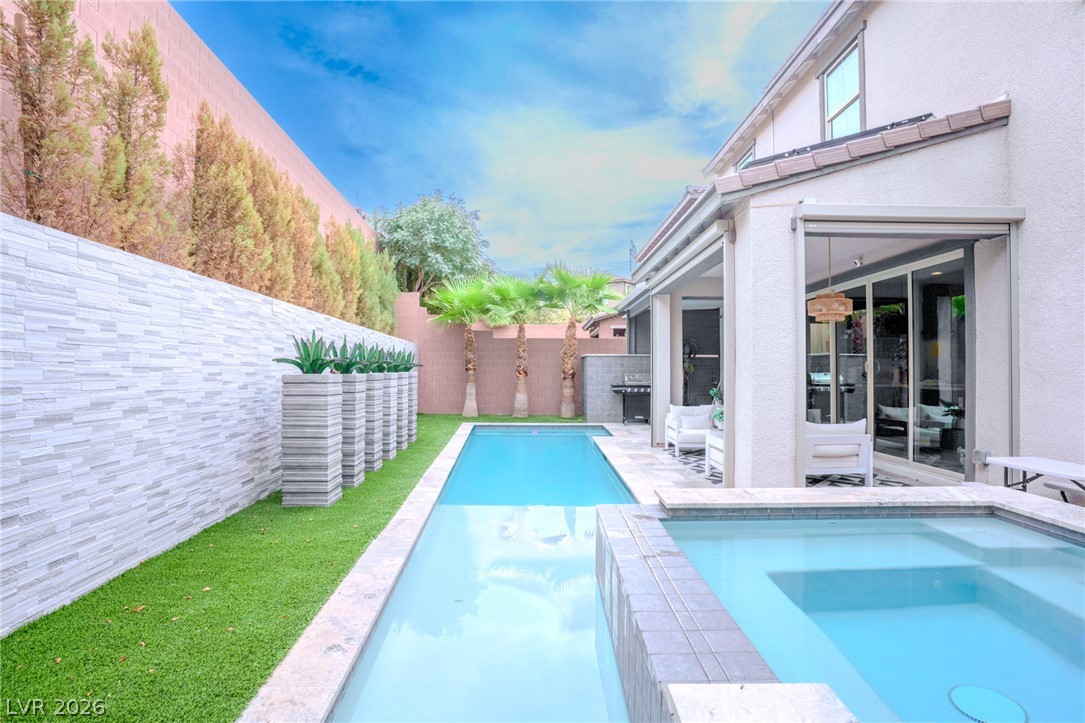
A stone-walled backyard features a glowing lap pool beneath a covered patio.
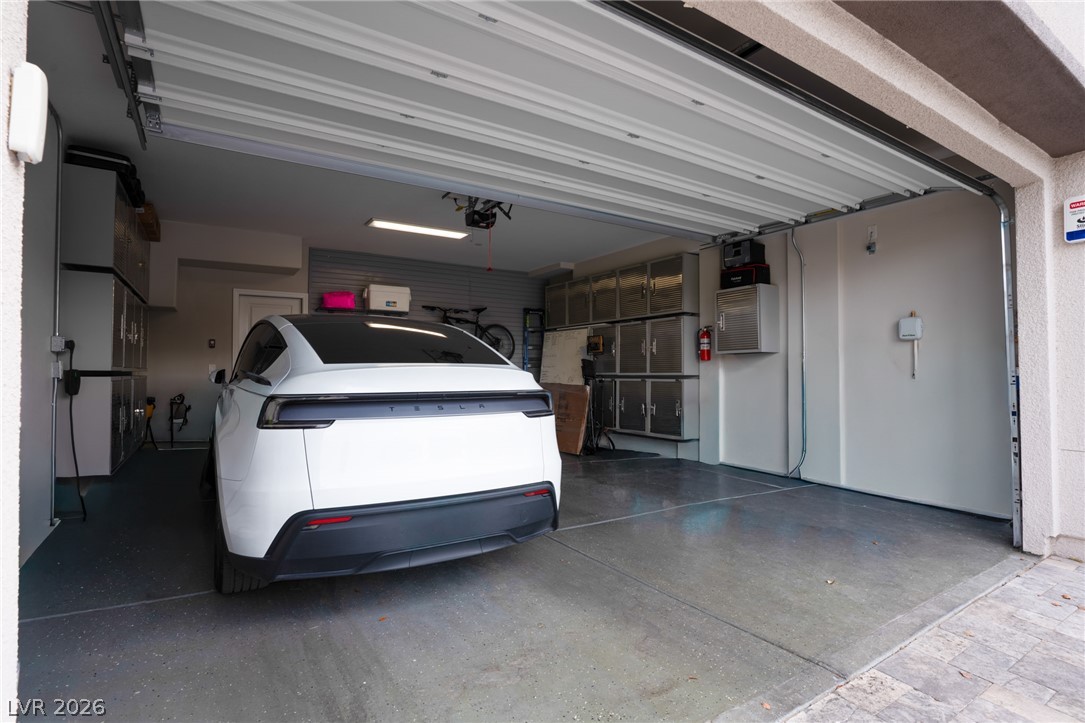
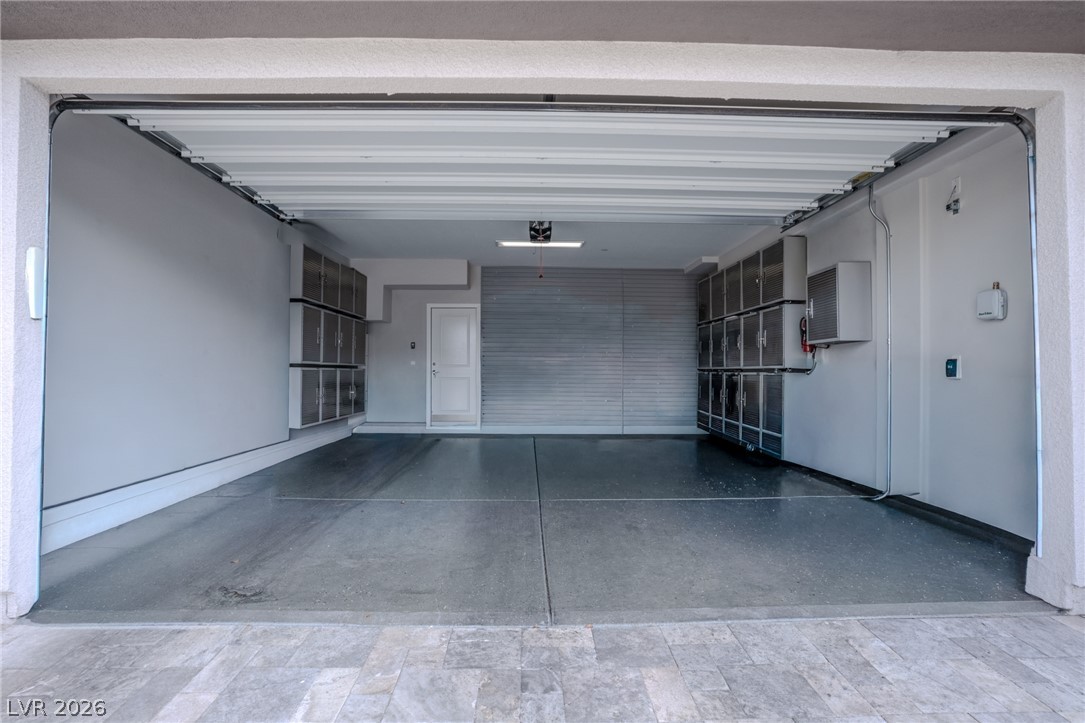
Ample storage cabinetry and smooth finished flooring define this functional multi-car garage space.
An organized garage space features epoxy flooring and abundant built-in storage cabinets.
An inviting gated courtyard entry features custom geometric metalwork and modern paved pathways.
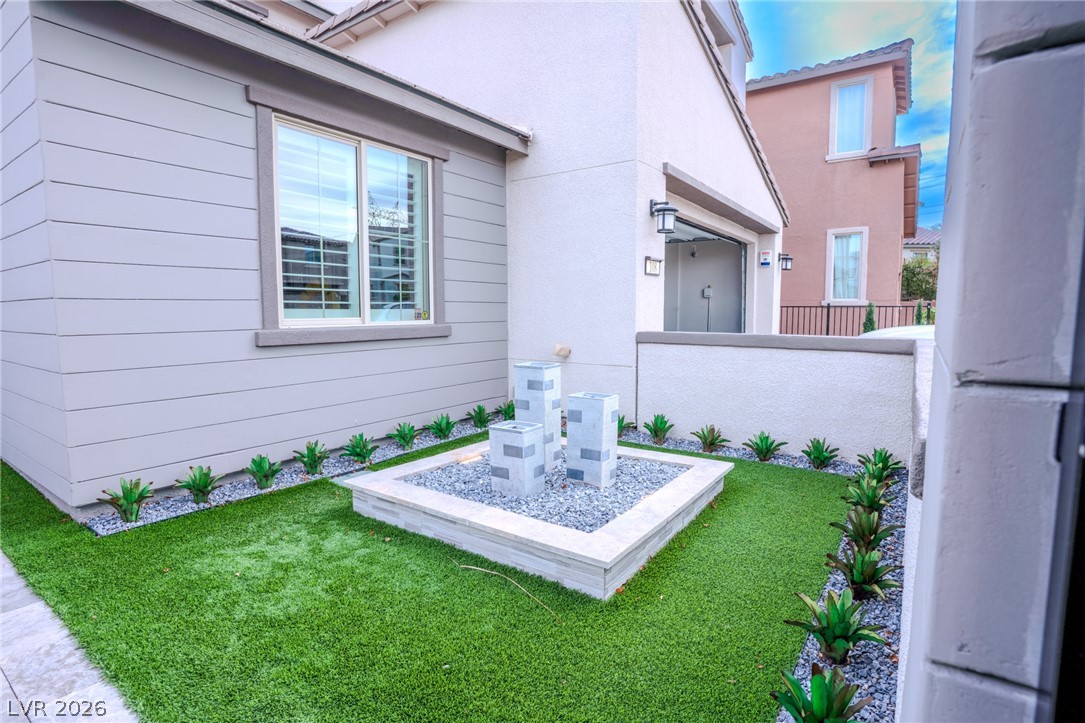
A modern stone water feature highlights this tidy courtyard garden alongside the garage.
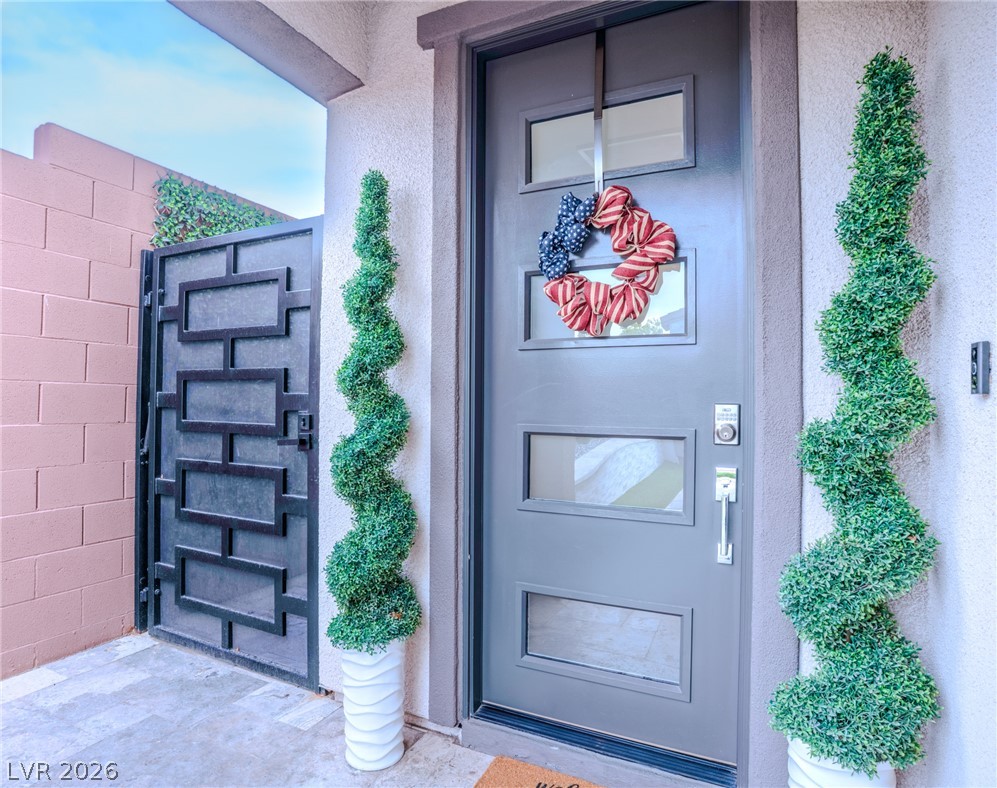
A modern glass-paneled entryway sets a welcoming tone at the front door.
A private, gated walkway leads past structured stone planters under wide desert skies.
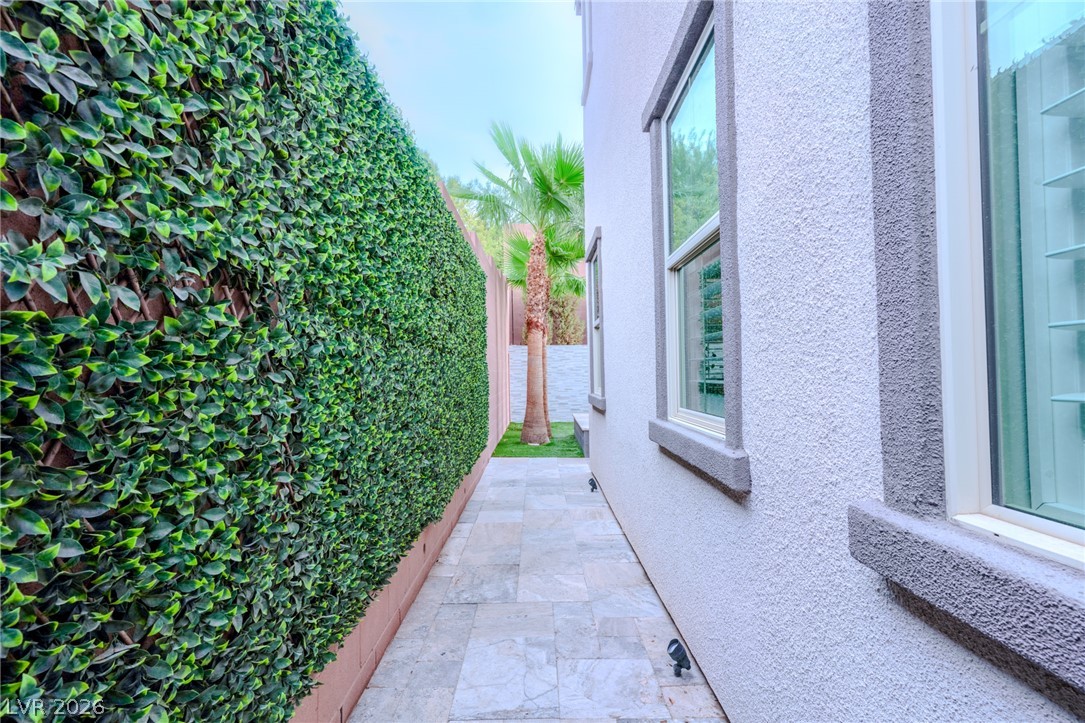
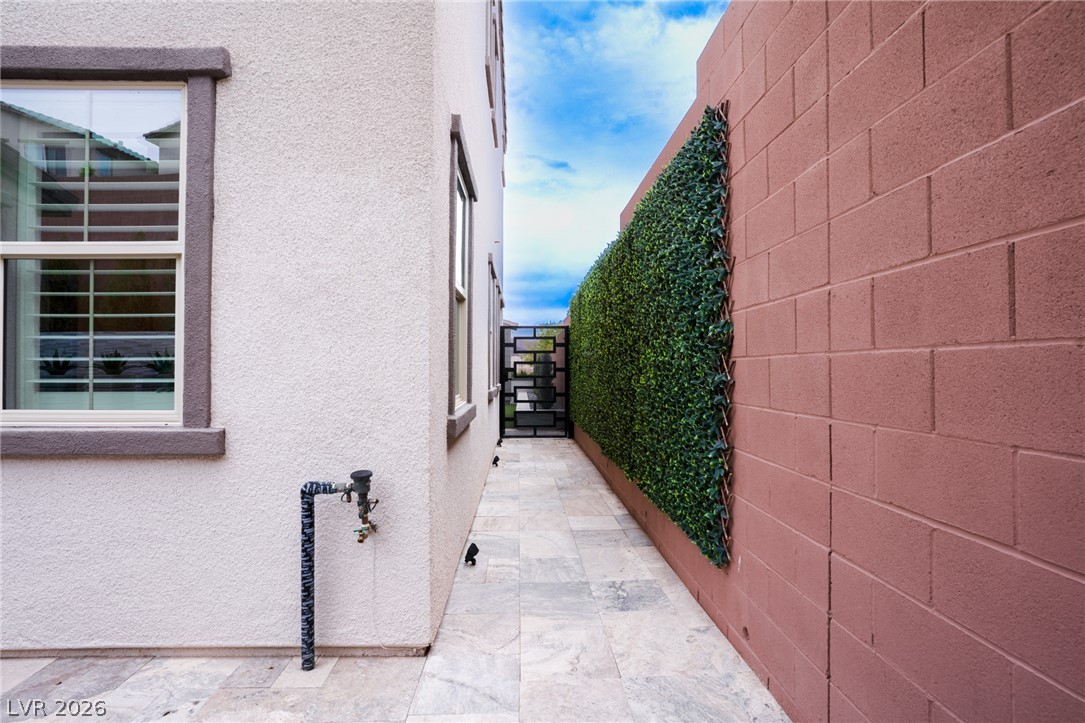
Tiled side walkway runs alongside a stucco exterior and a lush green privacy wall.
Stone pavers line a tidy side path bordered by a privacy wall.
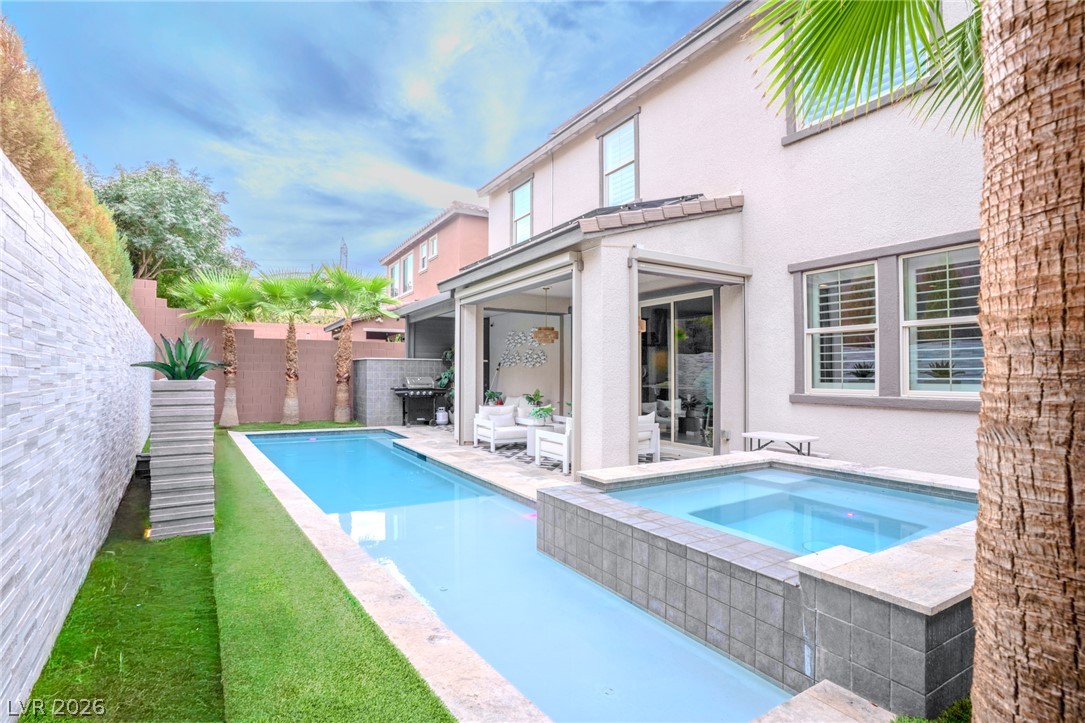
An inviting lap pool and modern stone-accented wall line this private back patio.
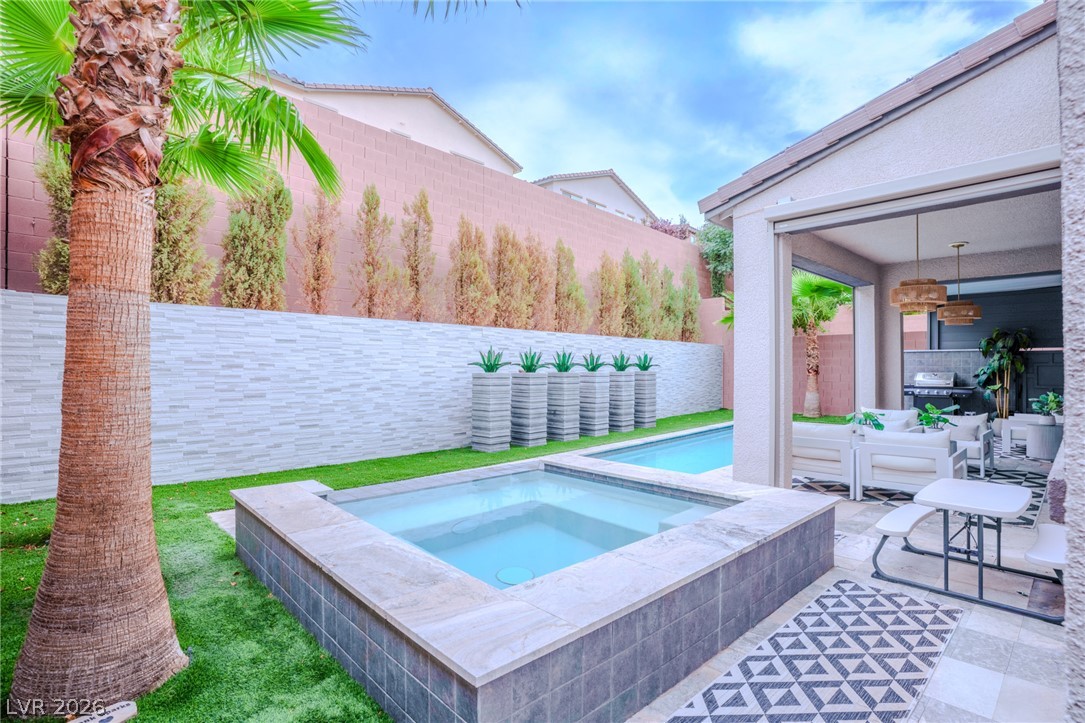
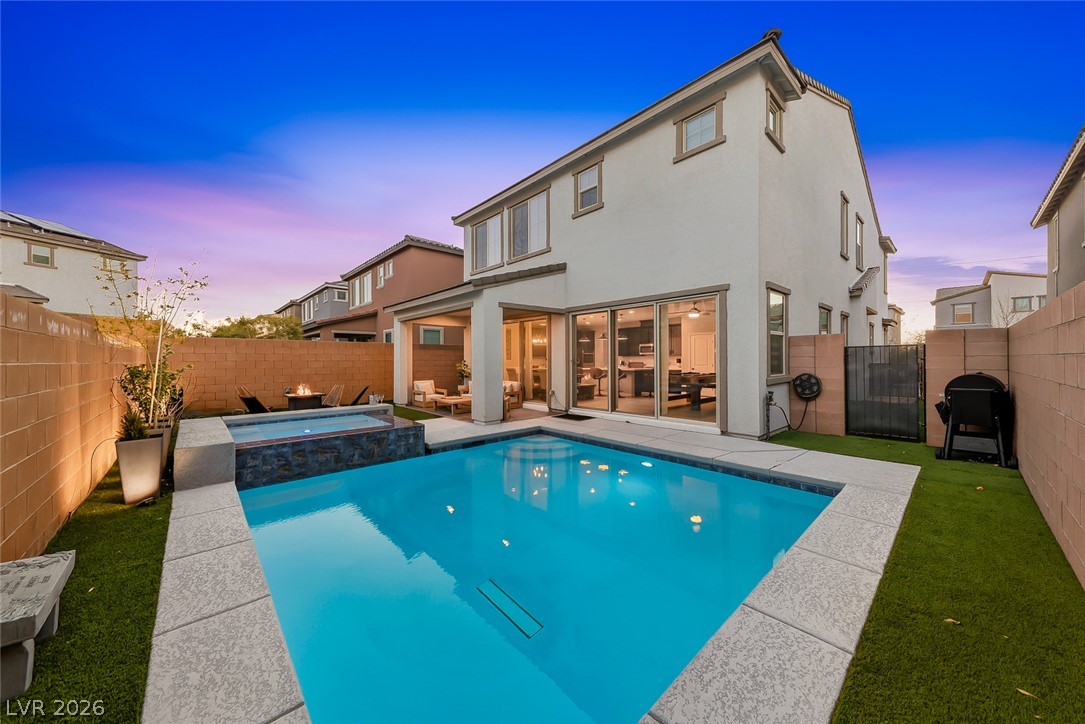
An inviting backyard oasis features a geometric pool, integrated spa, and a covered patio area.
An inviting backyard oasis showcases a pristine lap pool alongside a raised spa.
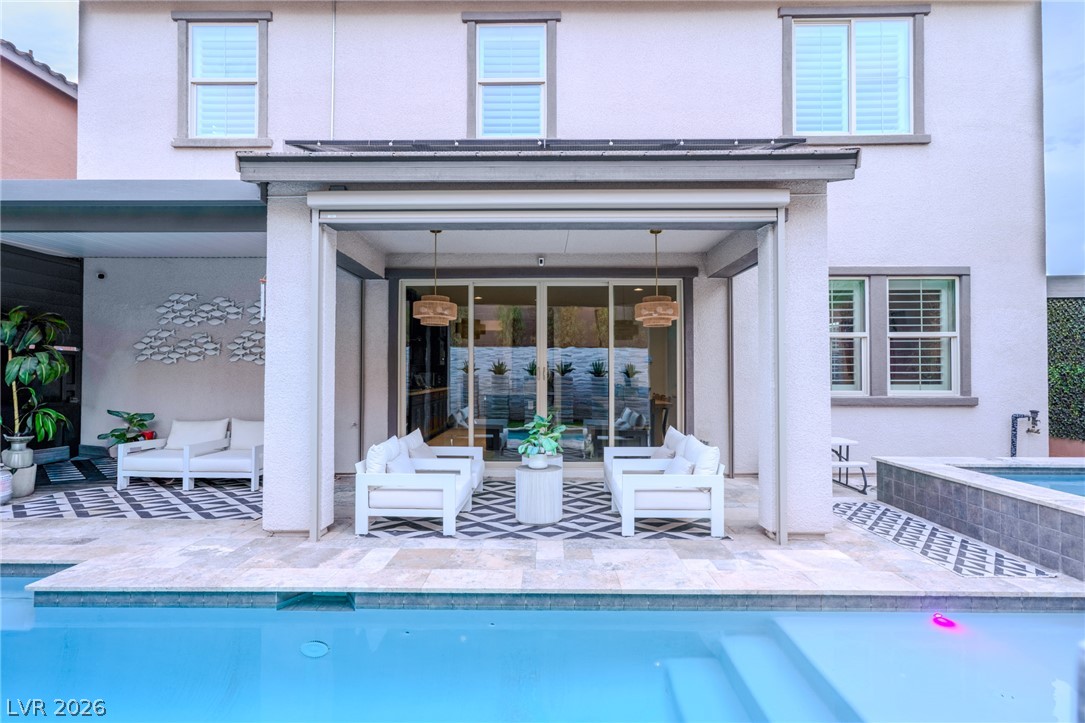
A private backyard oasis features a modern pool, raised spa, and covered patio.
A covered back porch overlooks the sparkling in-ground pool and integrated spa.
An inviting covered patio steps down to a pristine swimming pool and landscaped yard.
Crown molding and large sliding glass doors enhance this open-concept main living space.
A spacious entryway flows seamlessly into the light-filled main living areas.
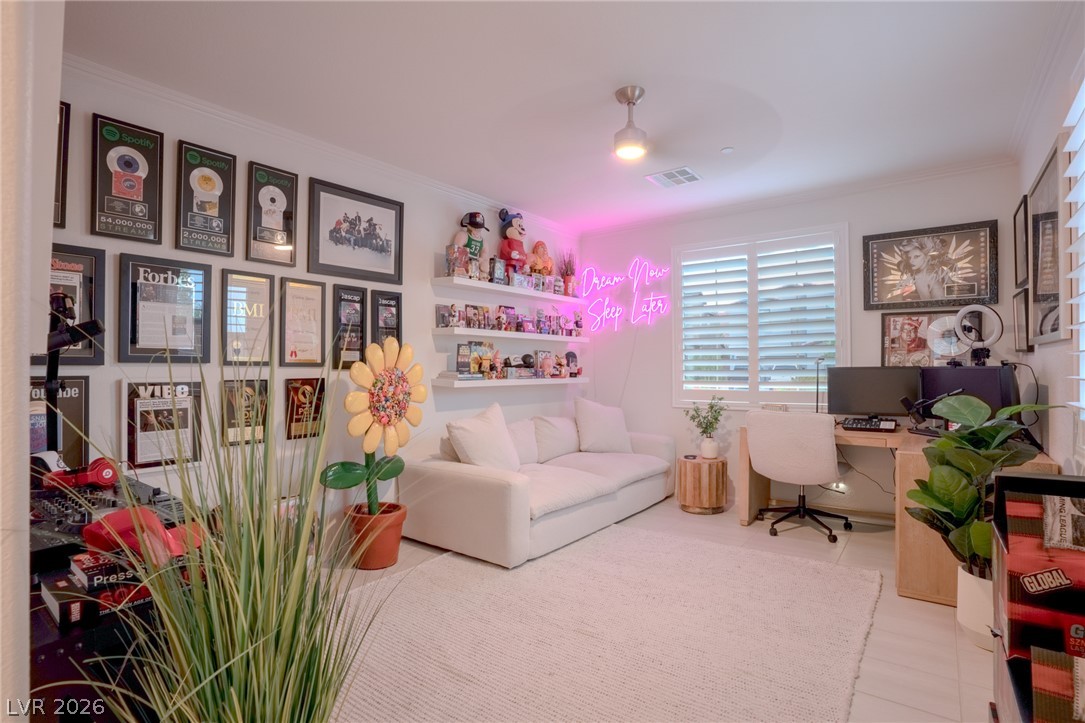
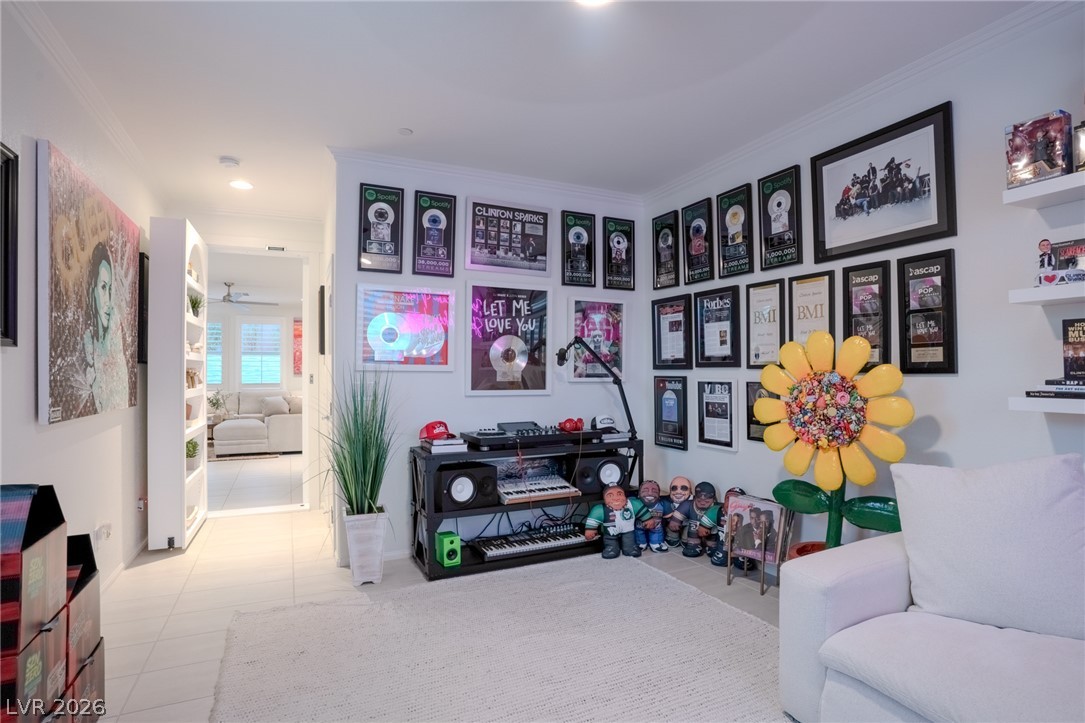
Smooth tile flooring, crown molding, and plantation shutters enhance this versatile multi-use space.
Gleaming tile floors and crisp crown molding frame this versatile secondary living space.
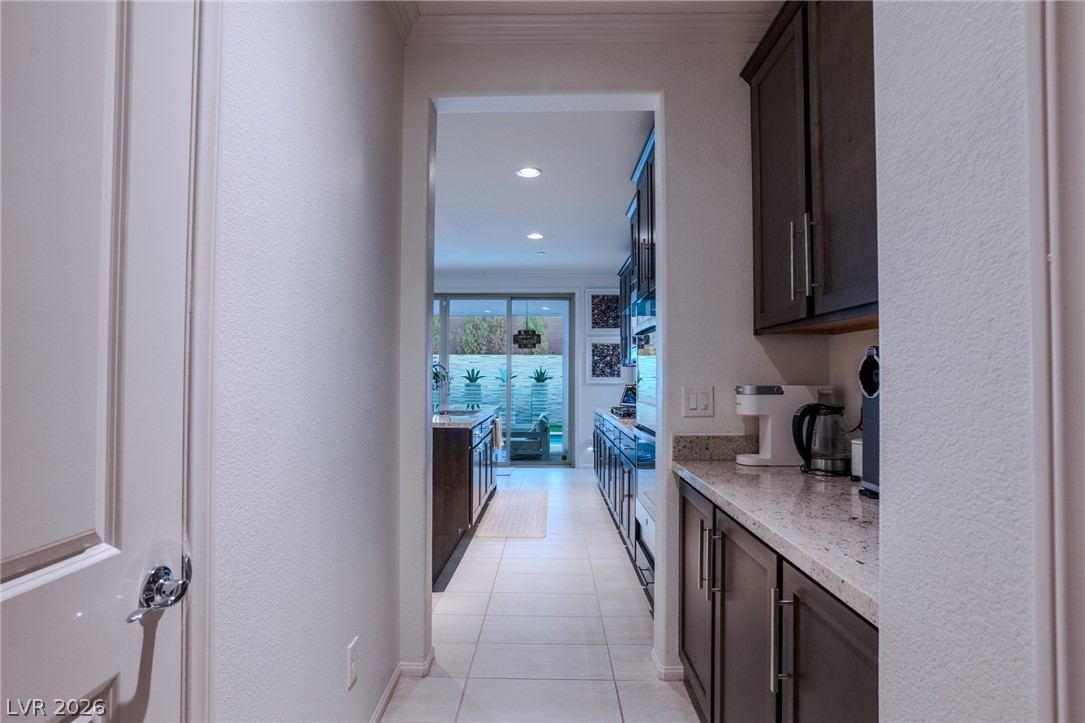
Granite counters and neutral tile flooring lead toward the glass sliding doors.
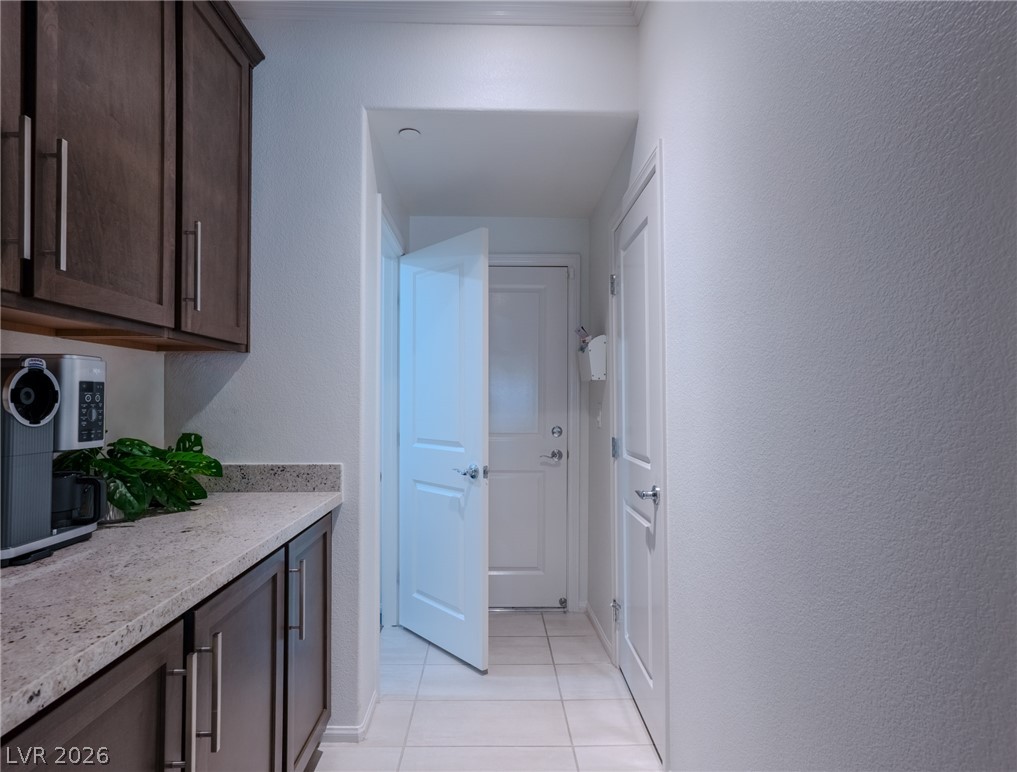
Polished stone counters and clean tile flooring define this functional transition space.
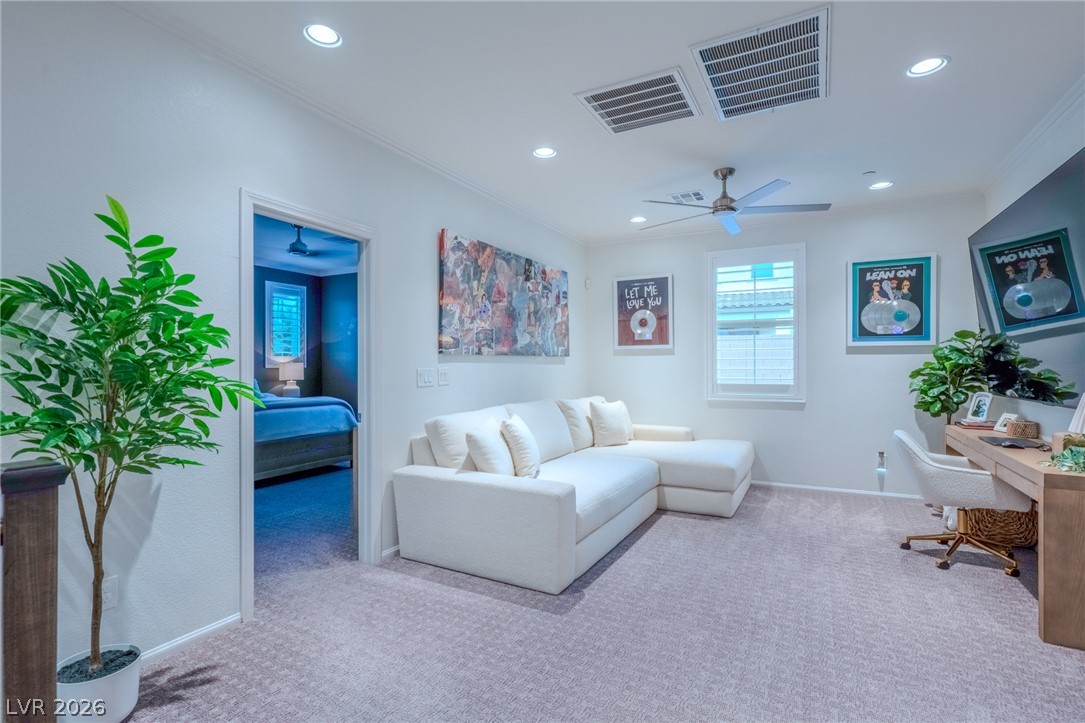
Smooth plaster walls and recessed lighting elevate this comfortable upstairs landing space.
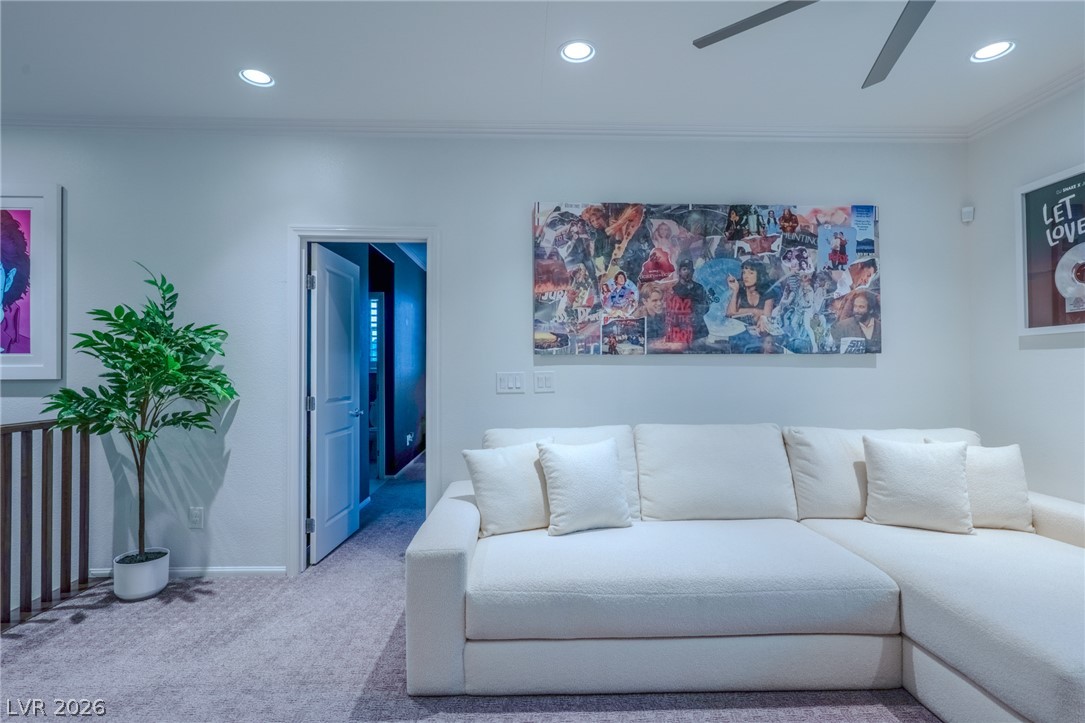
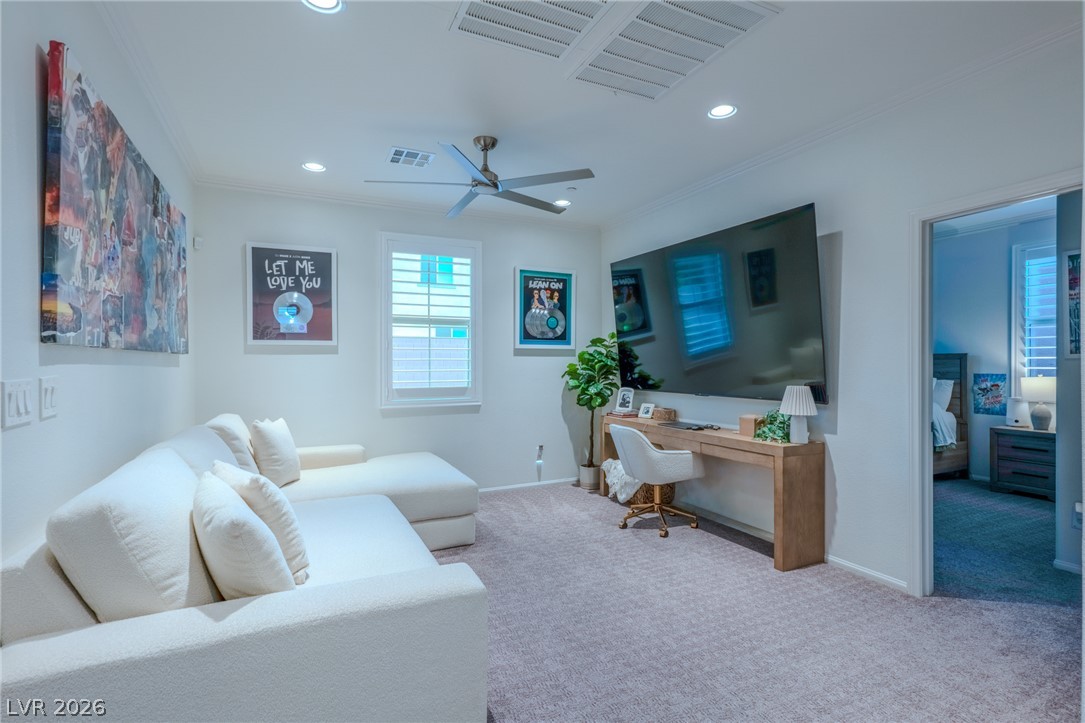
Recessed lighting and wall-to-wall carpeting define this comfortable secondary living space.
Comfortable carpeting and recessed lighting create an inviting and functional second-story living area.
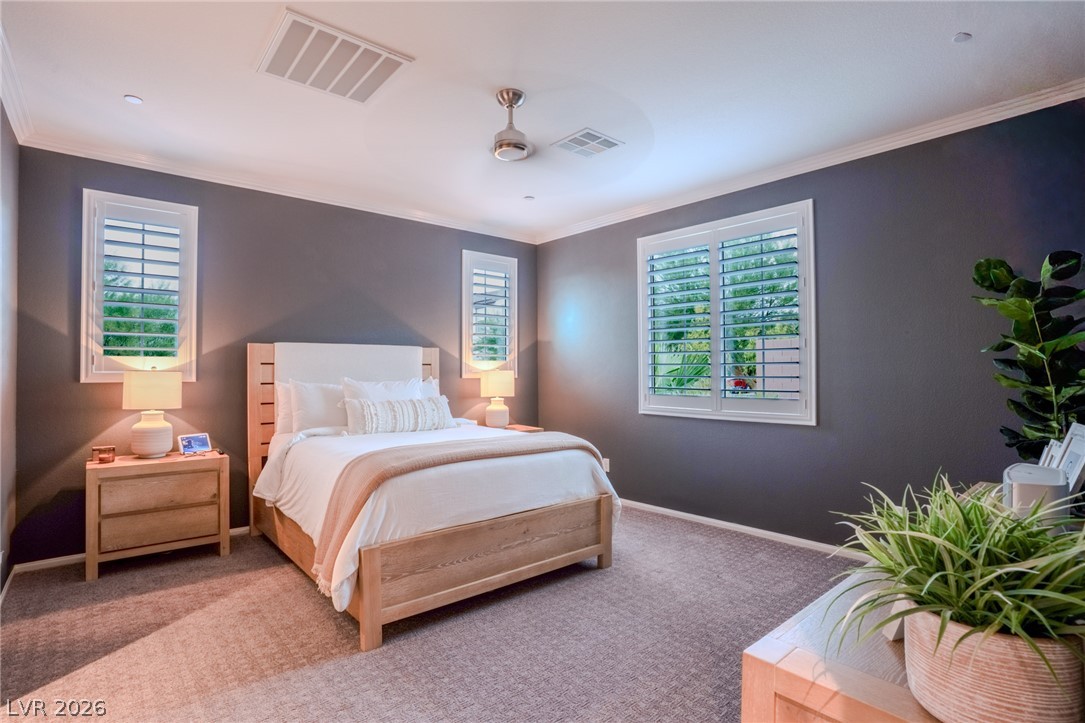
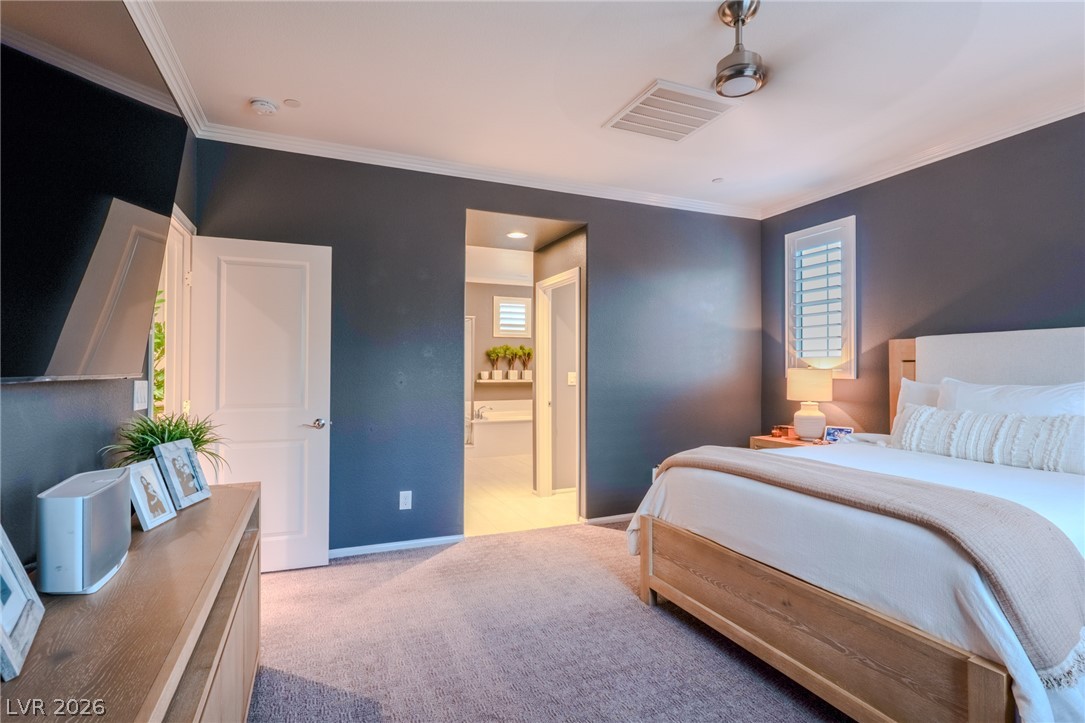
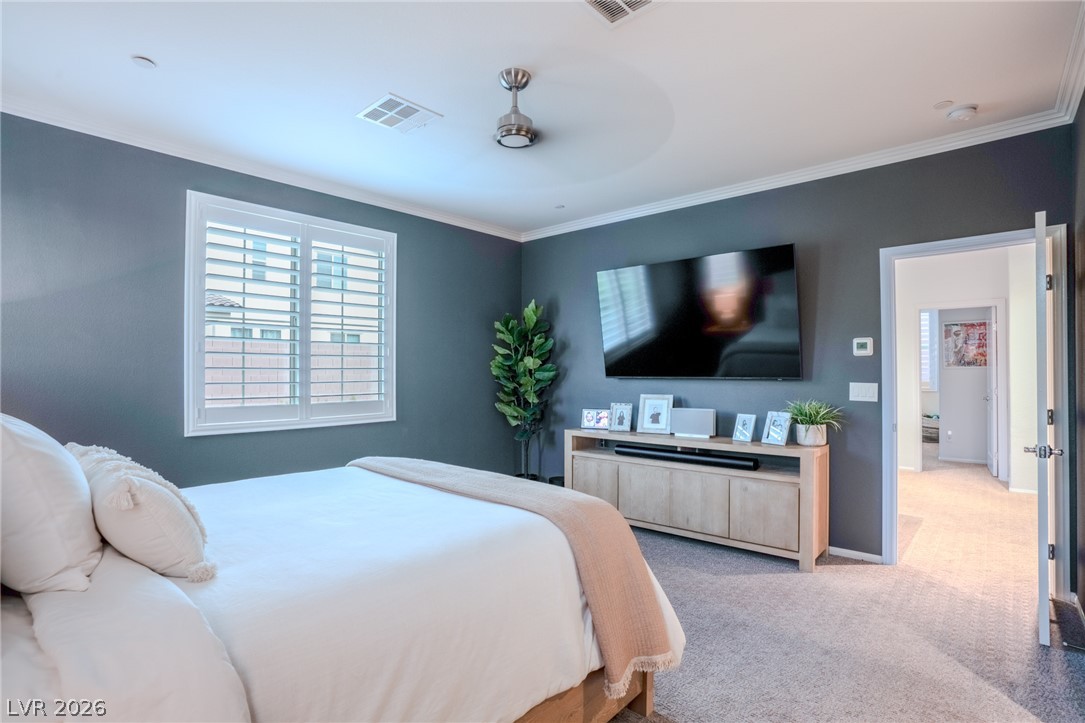
Crisp crown molding contrasts beautifully with deep walls in this comfortable bedroom retreat.
Elegant crown molding and plush carpeting frame this peaceful suite with an attached bath.
Crown molding and plush carpeting enhance this serene bedroom retreat.
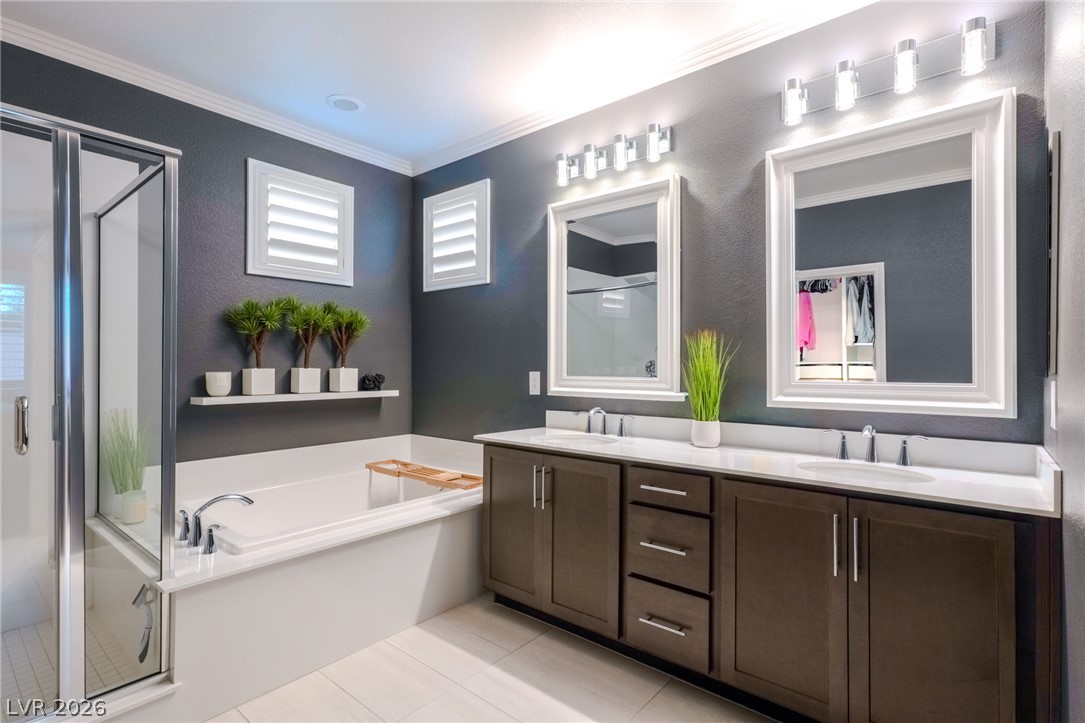
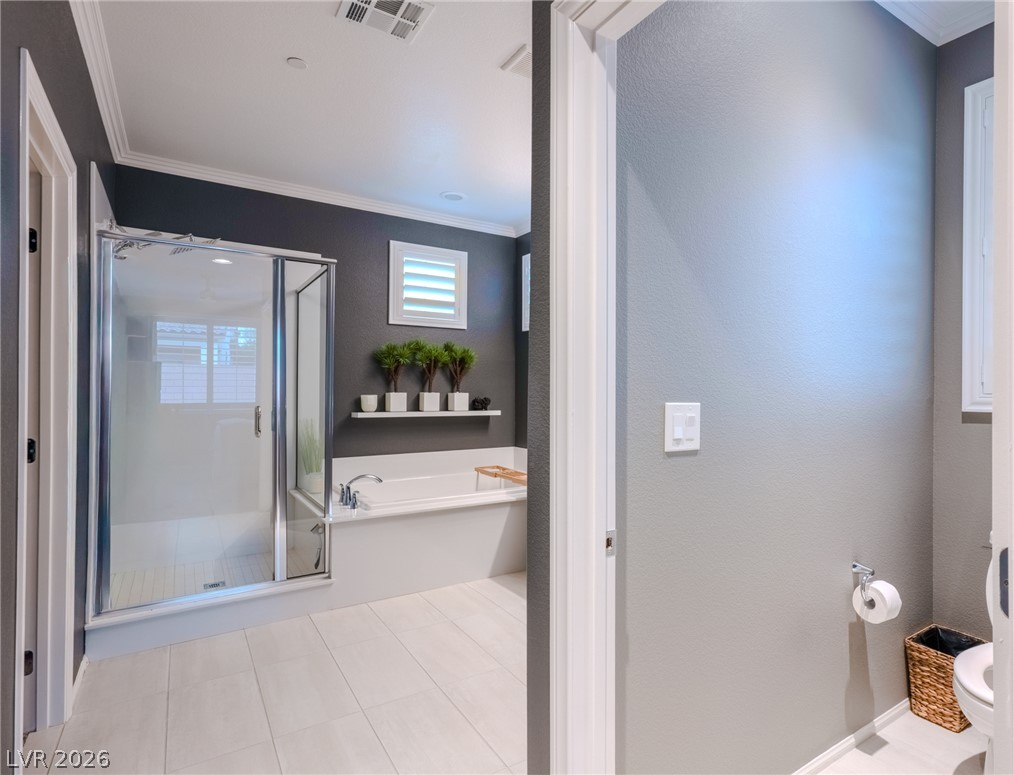
Clean lines and a spacious dual vanity define this modern bathroom with a soaking tub.
A glass-enclosed shower and a soaking tub highlight this modern bathroom space with tile flooring.
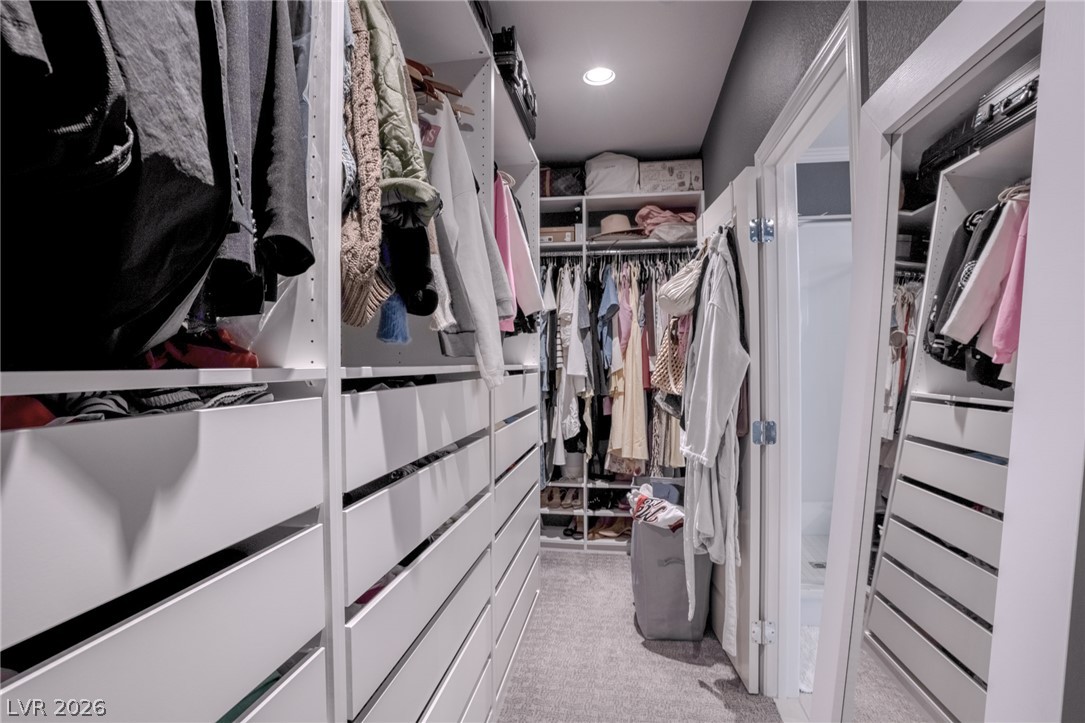
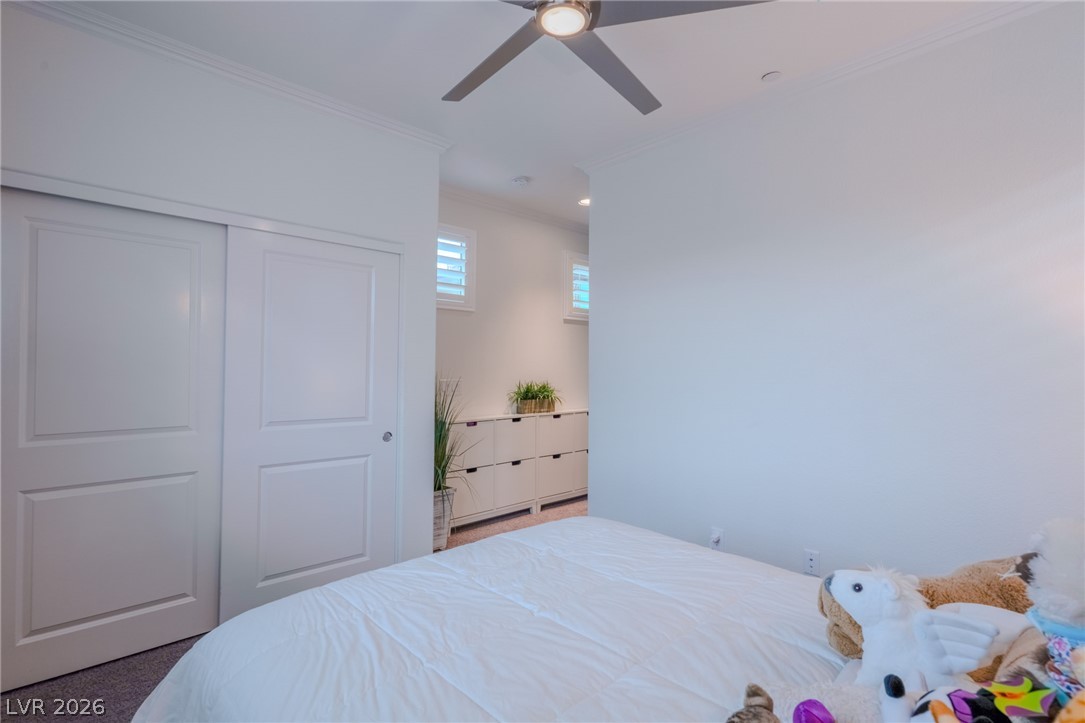
Floor-to-ceiling built-ins and soft carpeting maximize storage potential in this walk-in closet.
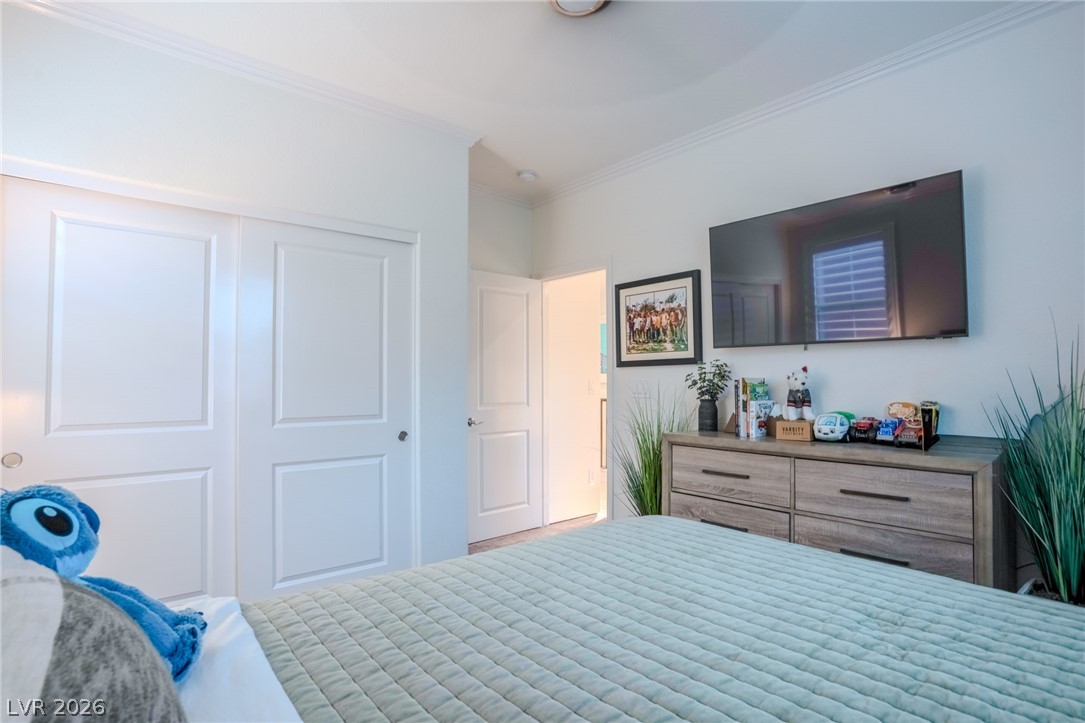
Crown molding frames the ceiling in a well-appointed bedroom complete with closet storage.
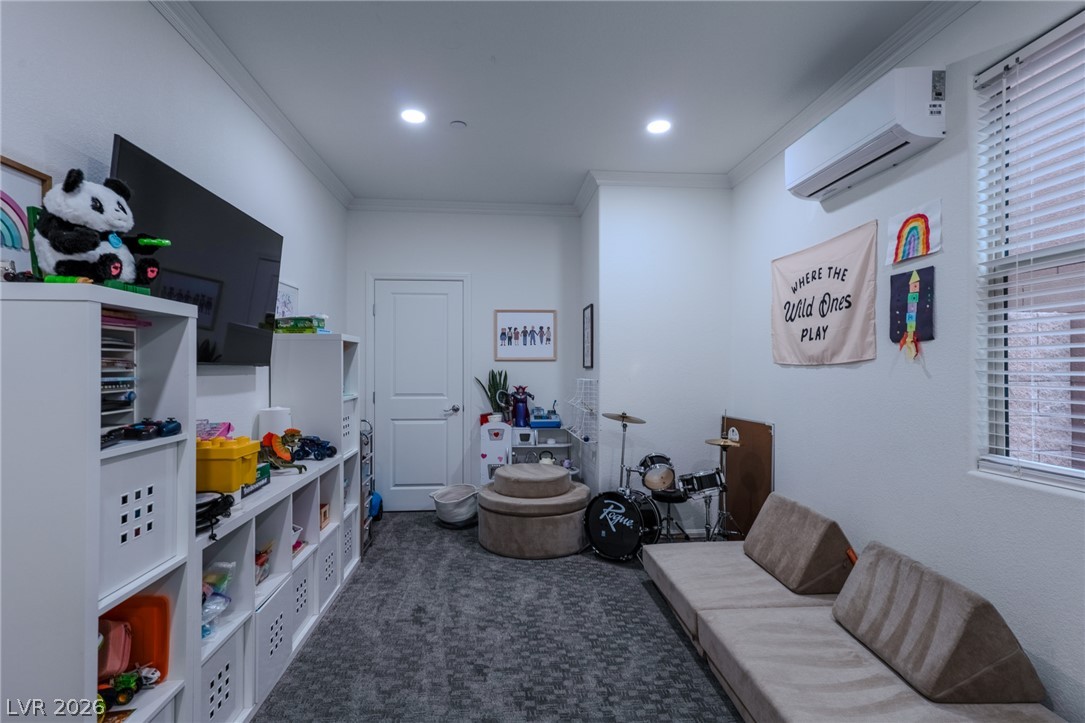
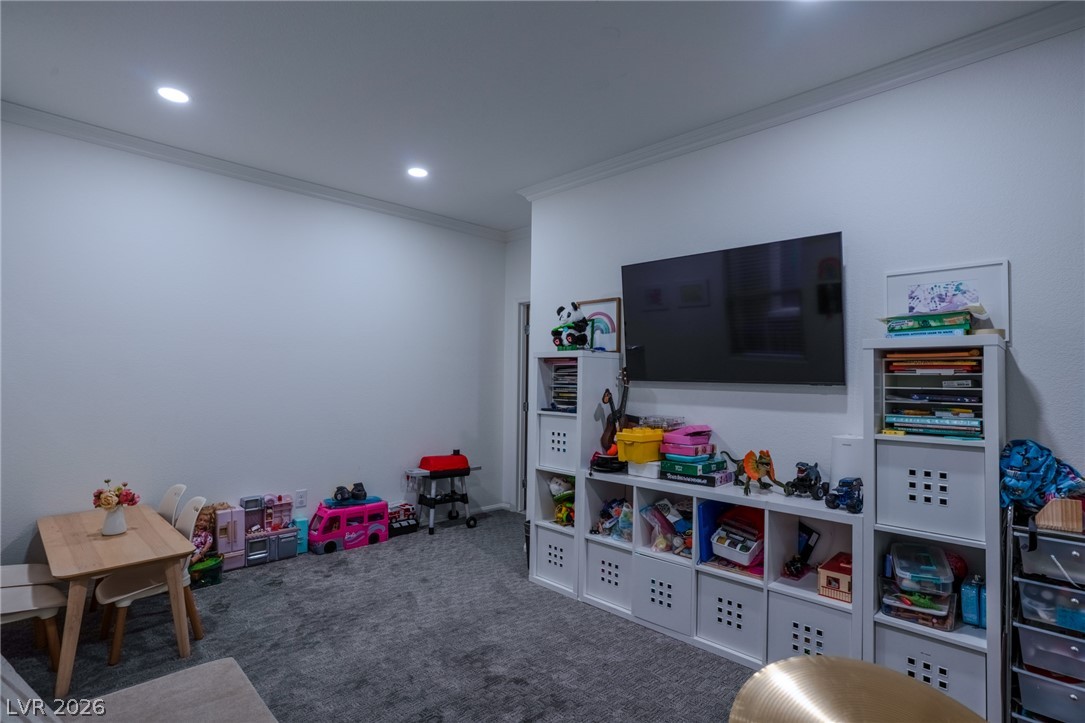
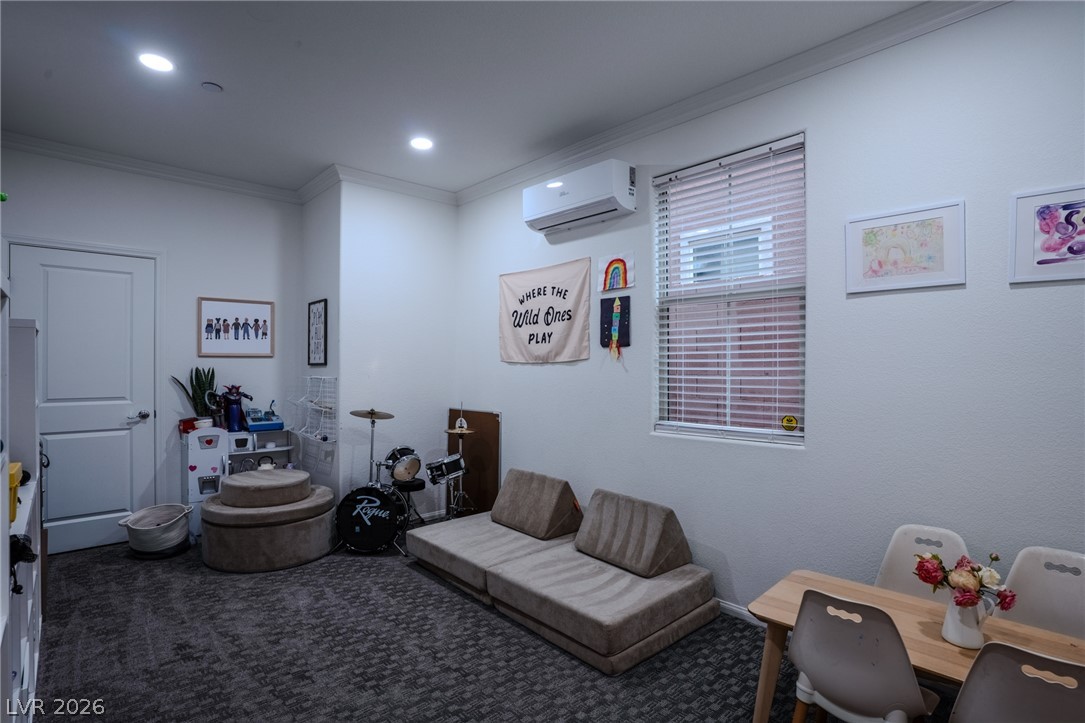
A versatile bonus space features textured gray carpeting and recessed lighting.
Smooth plaster walls and recessed lighting elevate this cozy carpeted space.
Recessed lighting and detailed crown molding elevate this versatile secondary living space.
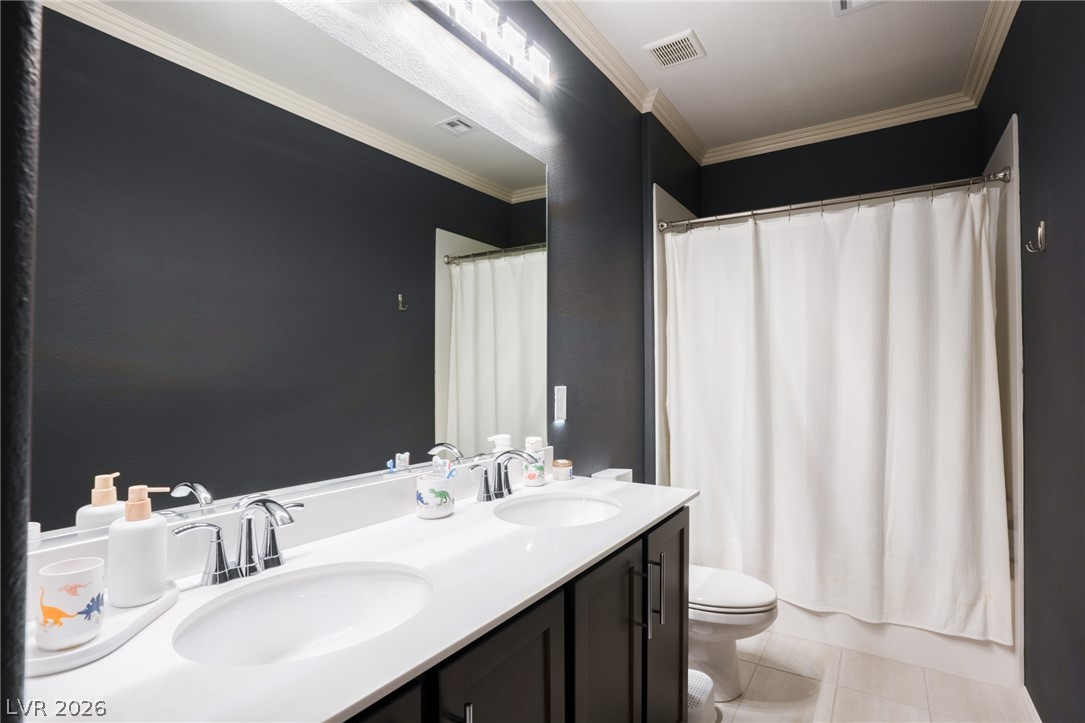
Double vanities and classic crown molding elevate this functional bathroom space.
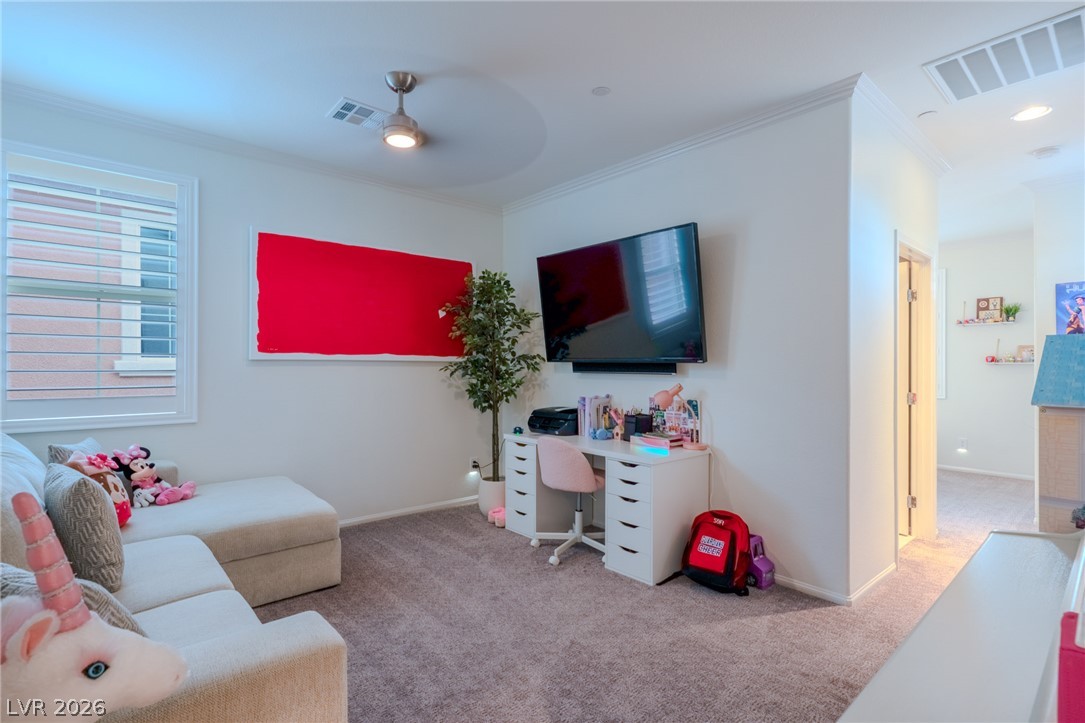
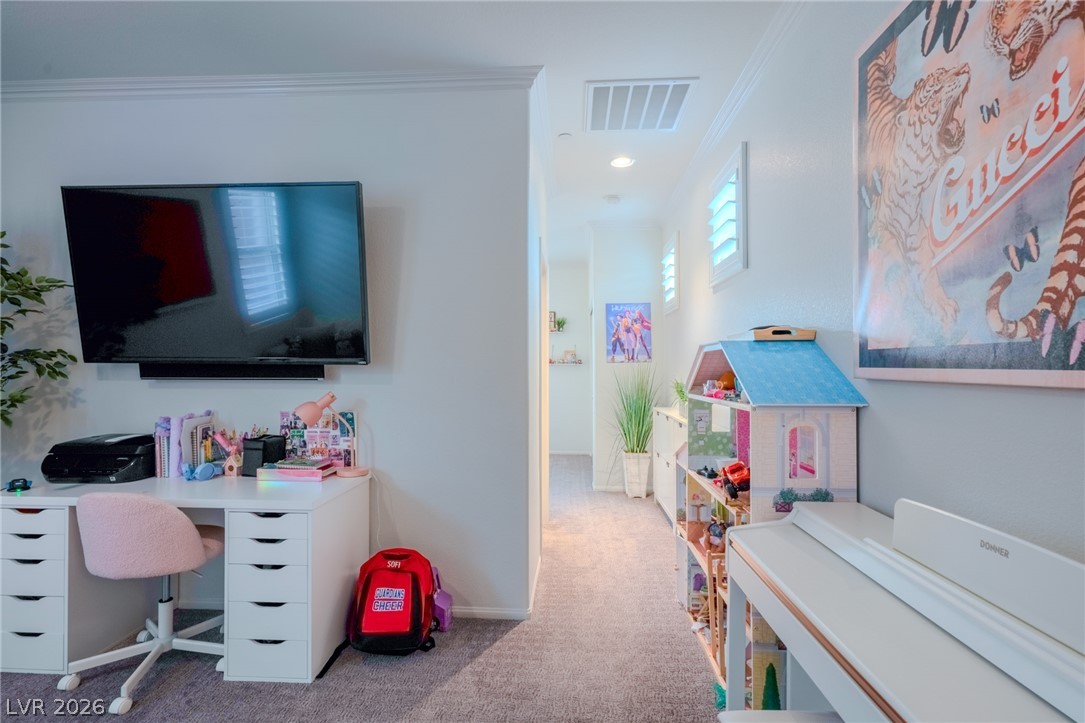
Crown molding and plush carpeting accent this versatile secondary bedroom or playroom???????????????????????????????? space.
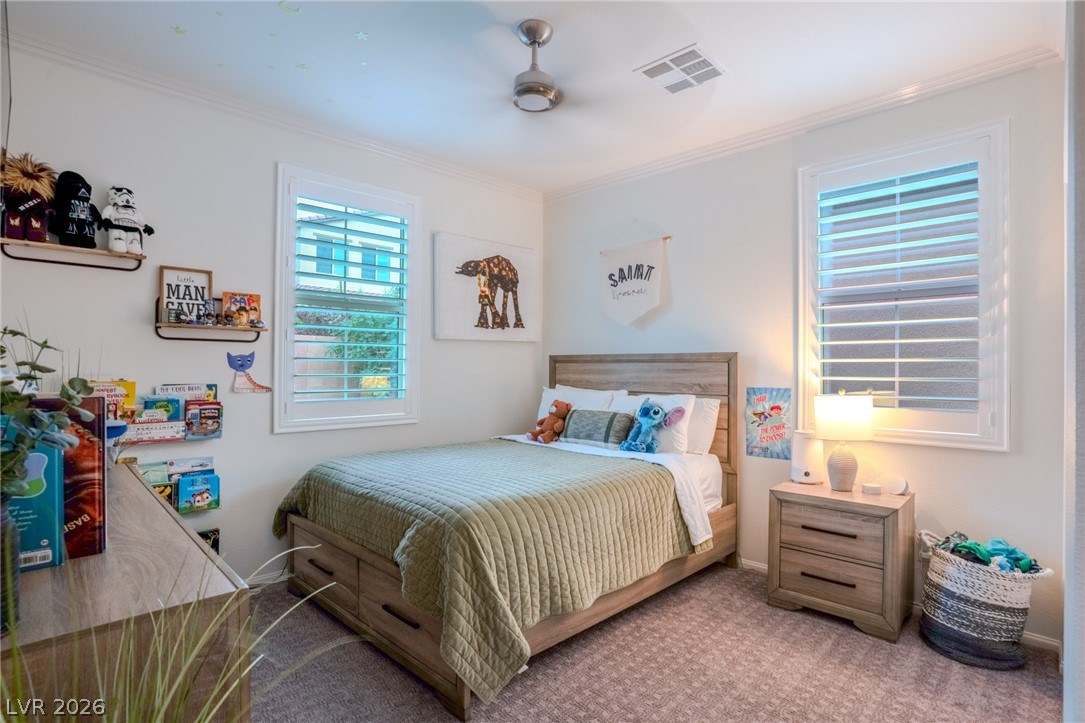
Crisp crown molding and soft carpeting elevate this versatile secondary bedroom workspace.
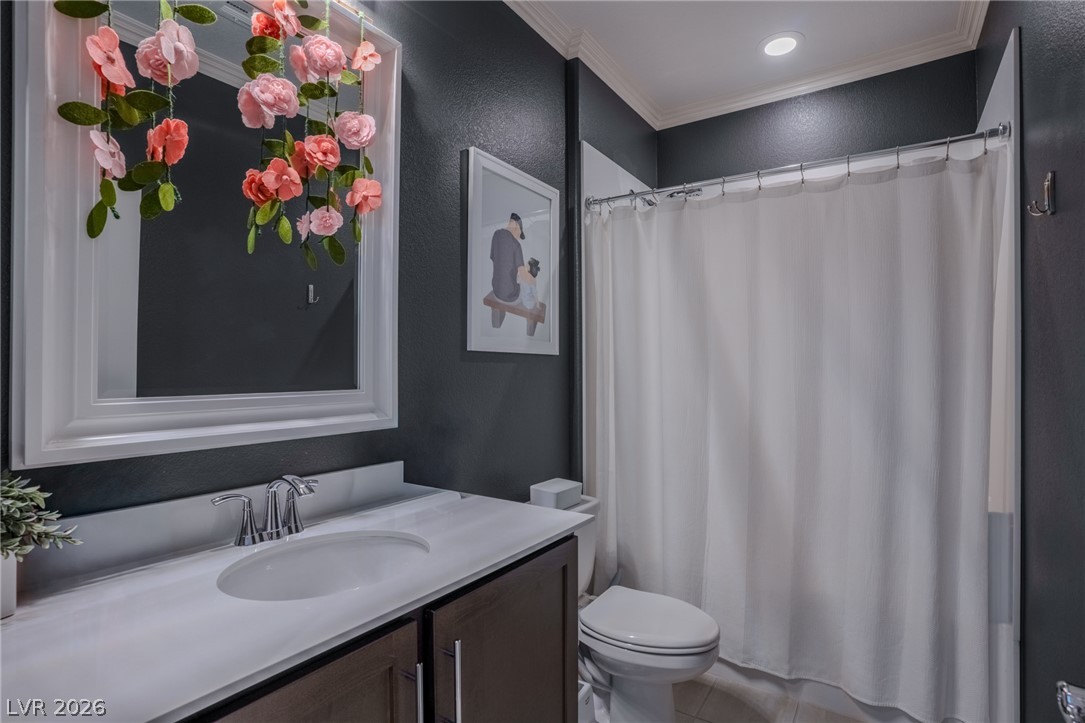
Crisp crown molding accents the recessed lighting and sleek modern vanity in this bathroom.
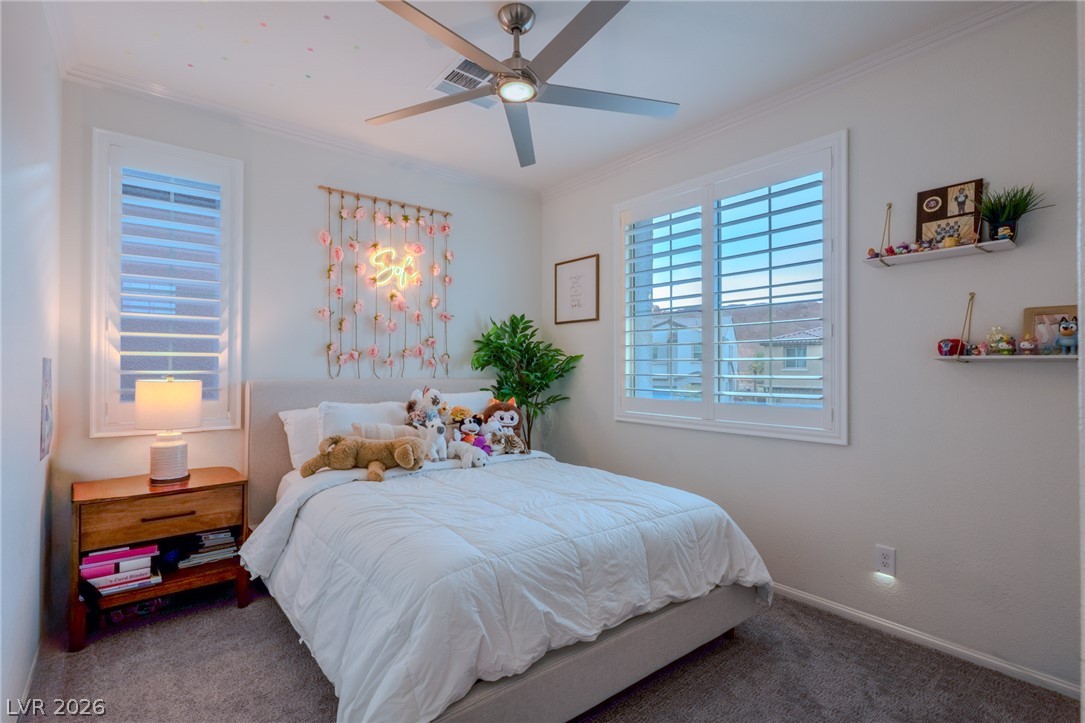
Crisp plantation shutters and plush carpeting frame this comfortable sleeping space.
Crown molding and soft carpeting elevate this cozy bedroom retreat.
Plentiful natural light filters through plantation shutters into this cozy bedroom with soft carpeting.
An aerial perspective showcases the modern roofline equipped with solar panels in a quiet neighborhood.
An aerial perspective showcases a modern suburban neighborhood with tile roofs and manicured front yards.
An aerial perspective showcases the modern multi-level home nestled in a suburban neighborhood.
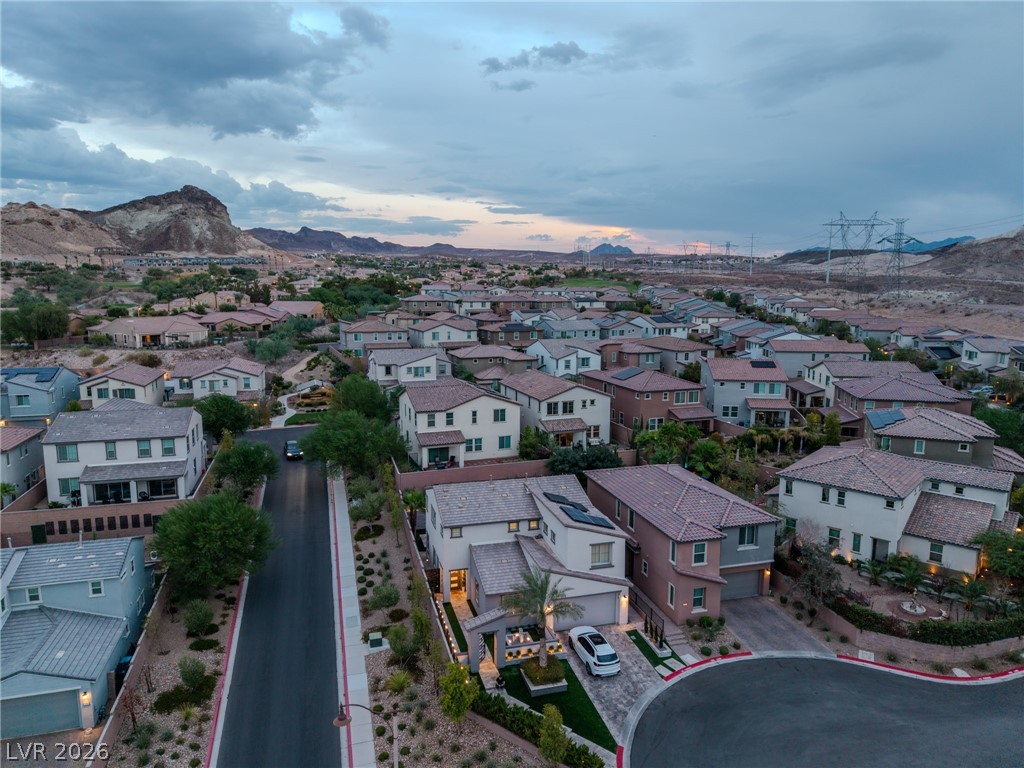
An aerial perspective showcases the peaceful neighborhood setting bordered by desert hills.
An aerial perspective showcases the modern roofline equipped with solar panels and a private backyard pool.