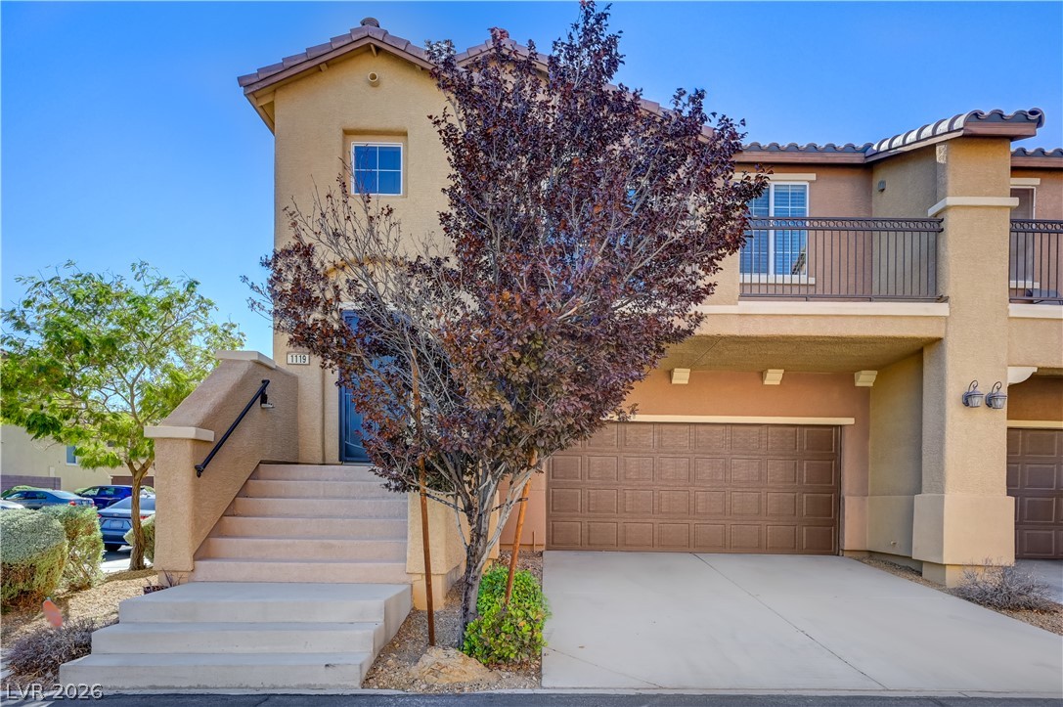
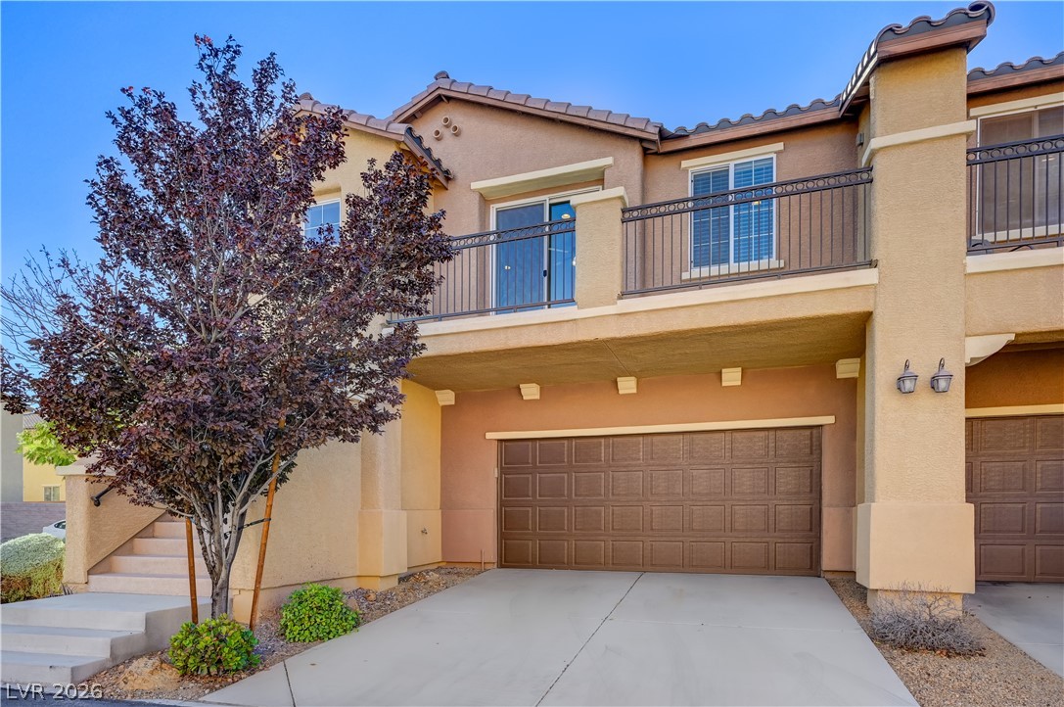
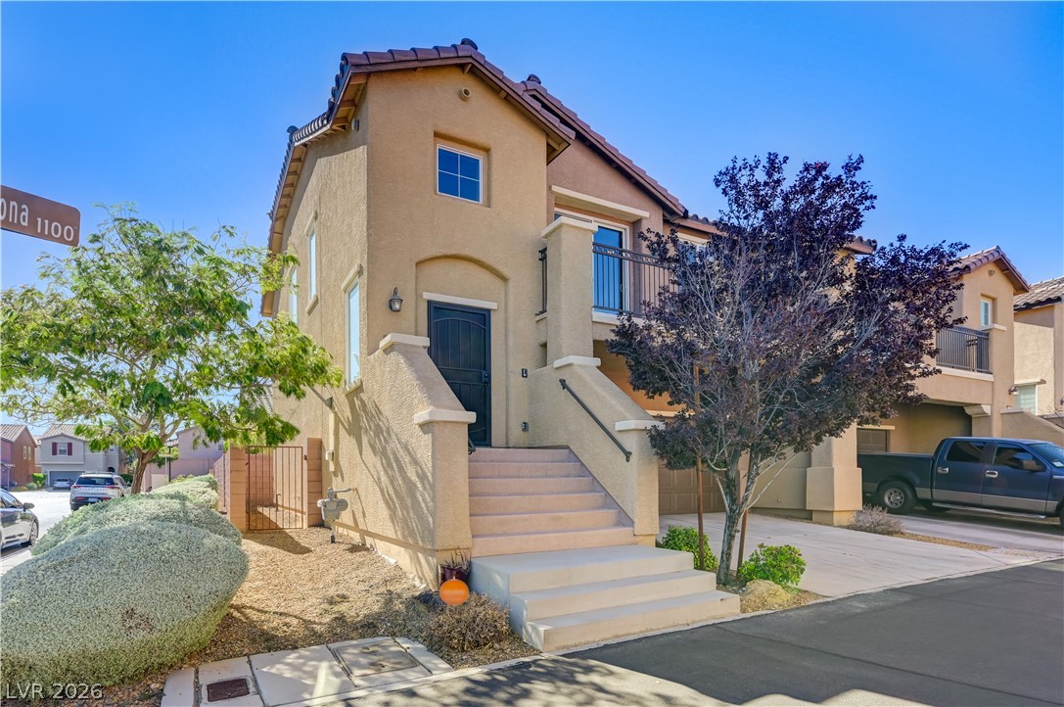
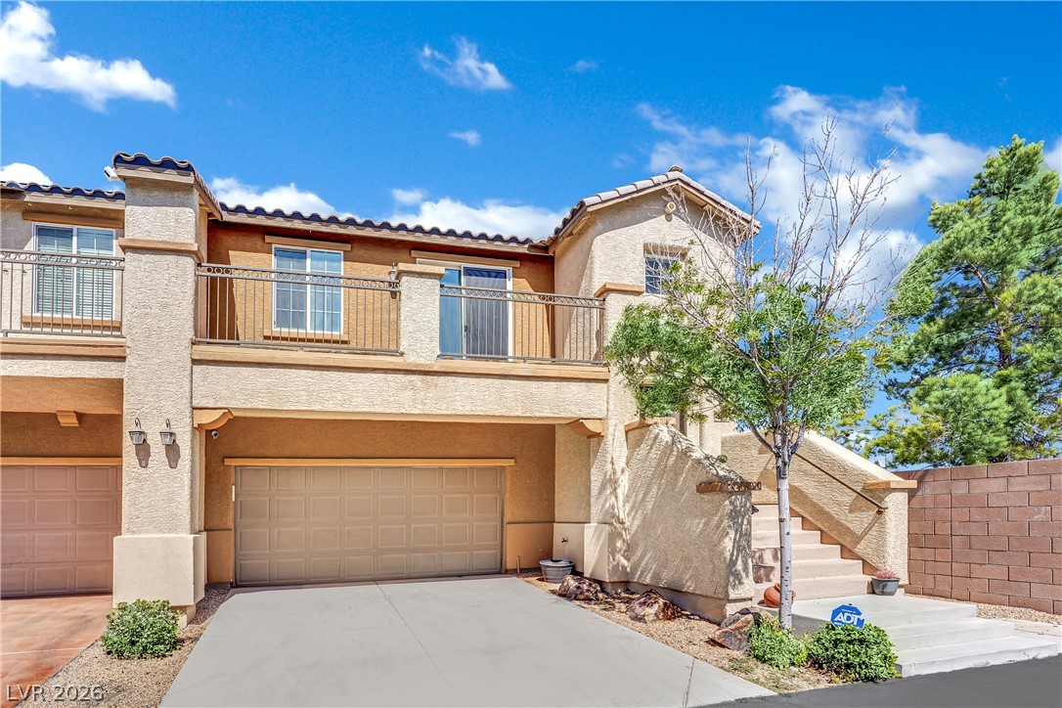
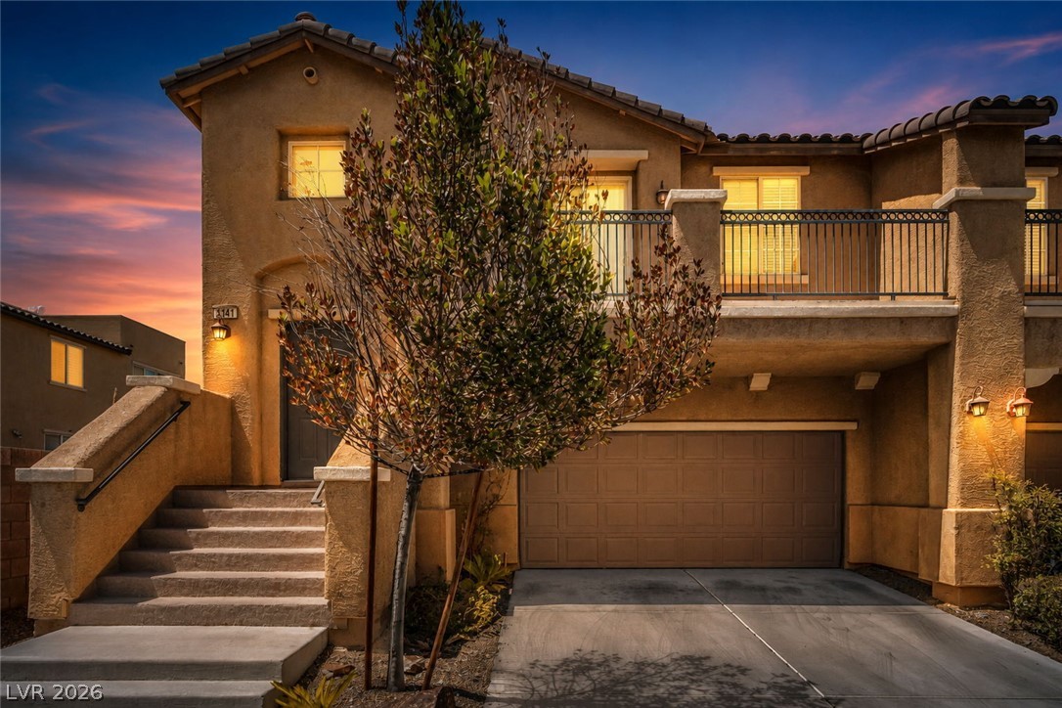
Stately stucco construction frames this multi-level exterior featuring a two-car garage and elevated private entry.
An integrated multi-car garage sits below a stucco facade featuring an upper-level balcony.
Stately stucco exterior with a prominent staircase leads to a charming private balcony.
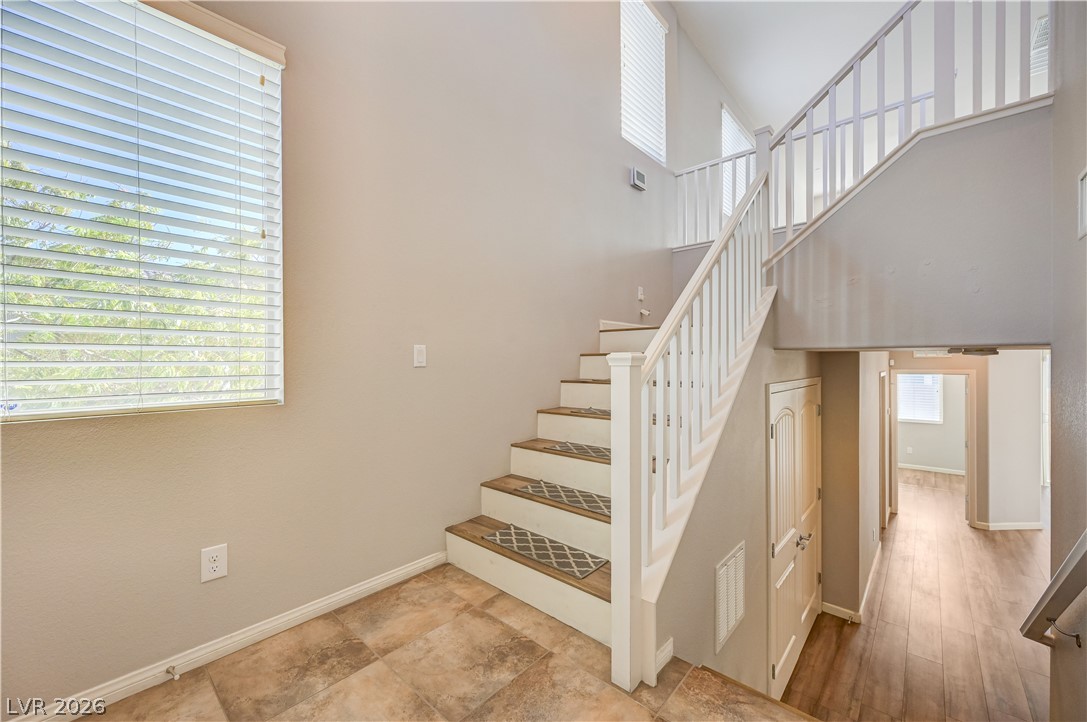
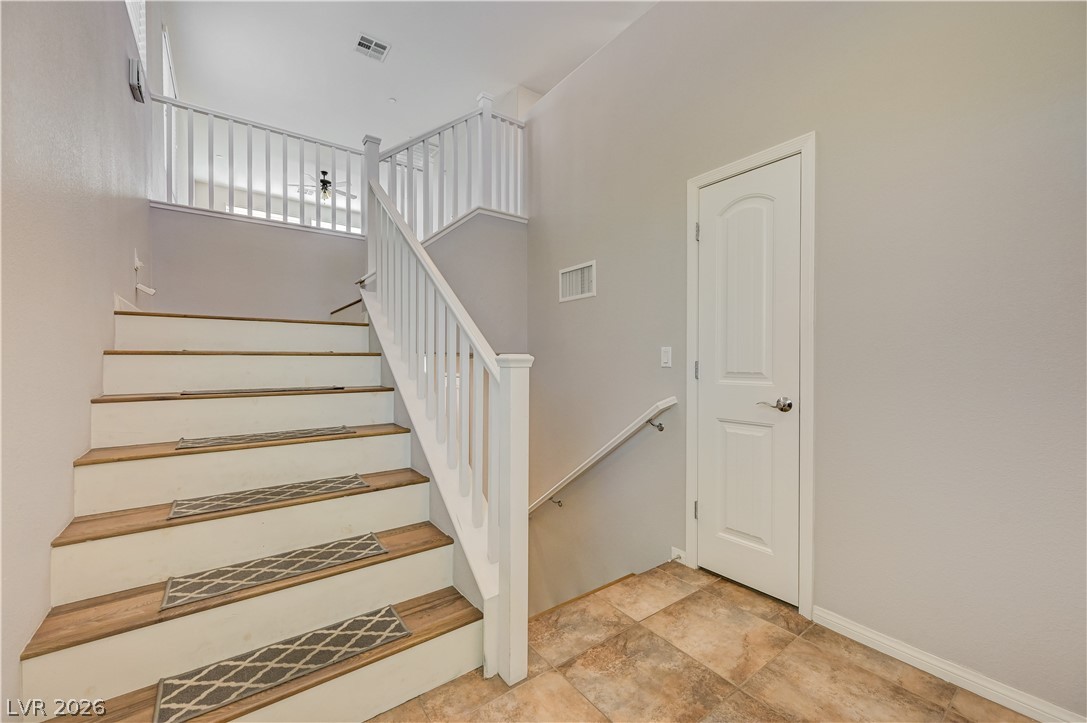
An open stairway with white railings rises above tile and wood-look flooring.
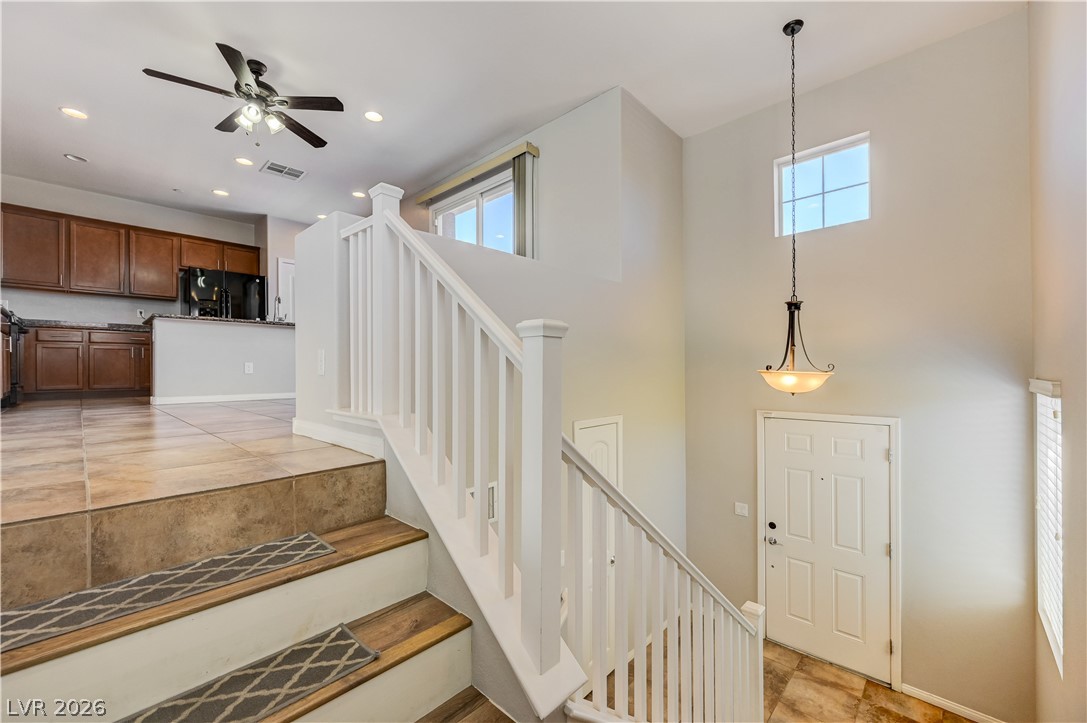
Multi-level flooring transitions meet classic white balusters framing the central staircases.
Multi-level flooring and classic white railings accent this light-filled entryway.
Smooth wood-style flooring runs throughout this versatile upstairs loft area.
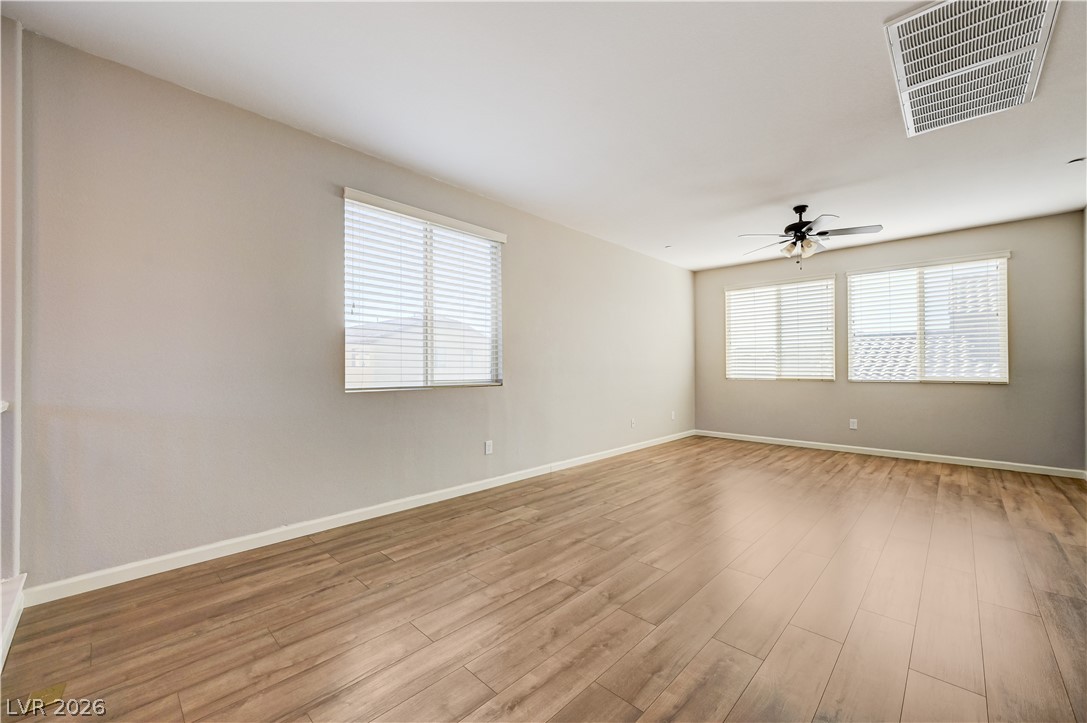
Smooth wood floors and wide windows with blinds anchor this versatile living space.
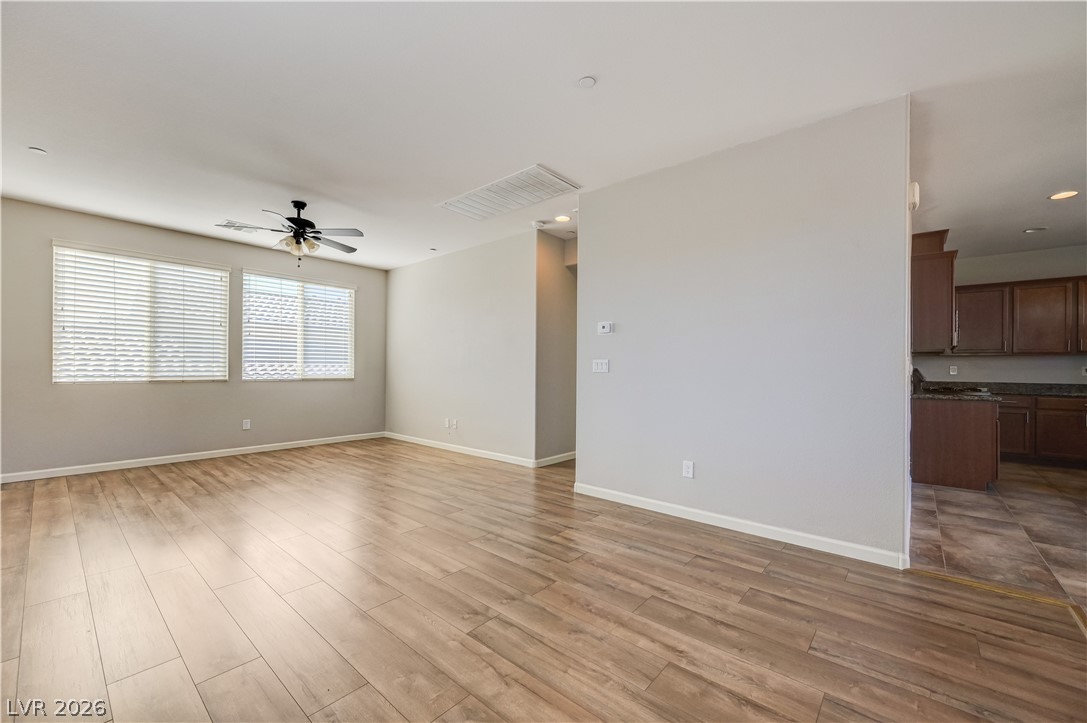
Warm wood-look flooring stretches across an open, versatile living space adjacent to the kitchen.
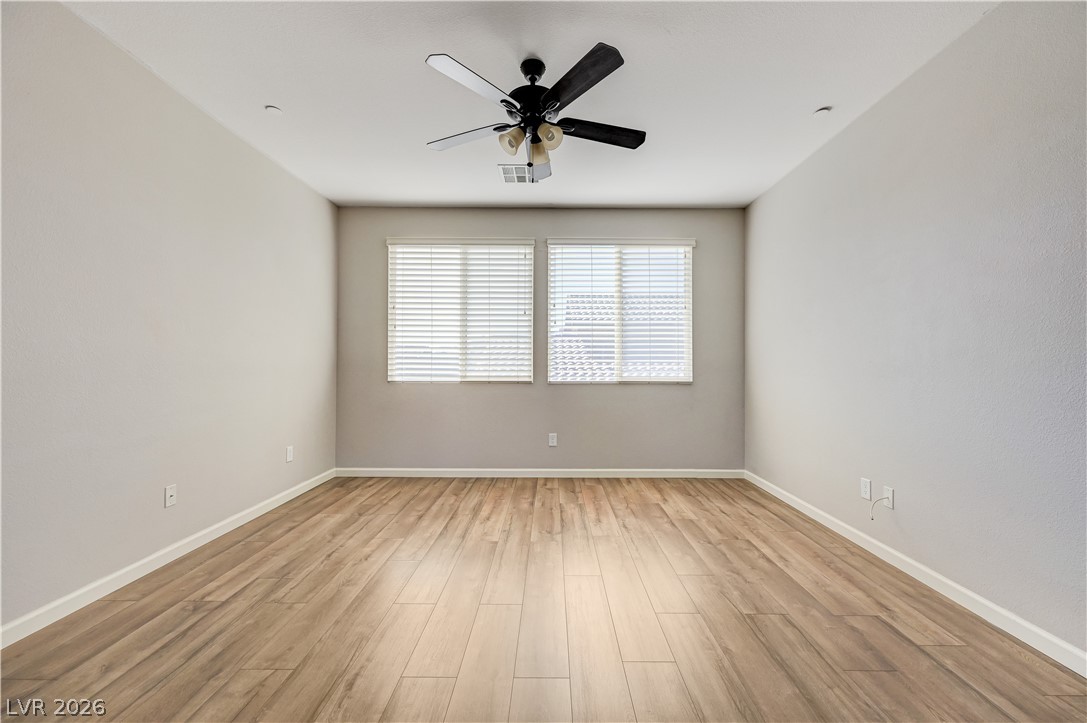
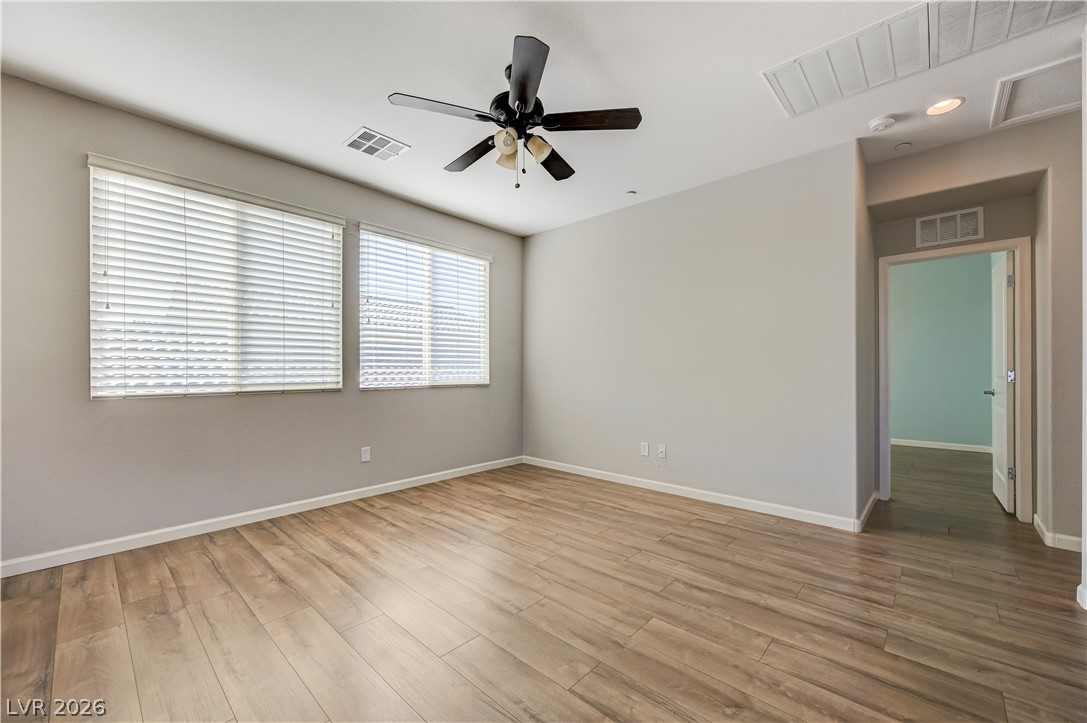
Warm wood-look flooring and dual windows create a serene, minimalist atmosphere.
Gleaming wood floors and abundant natural light define this versatile upper-level loft space.
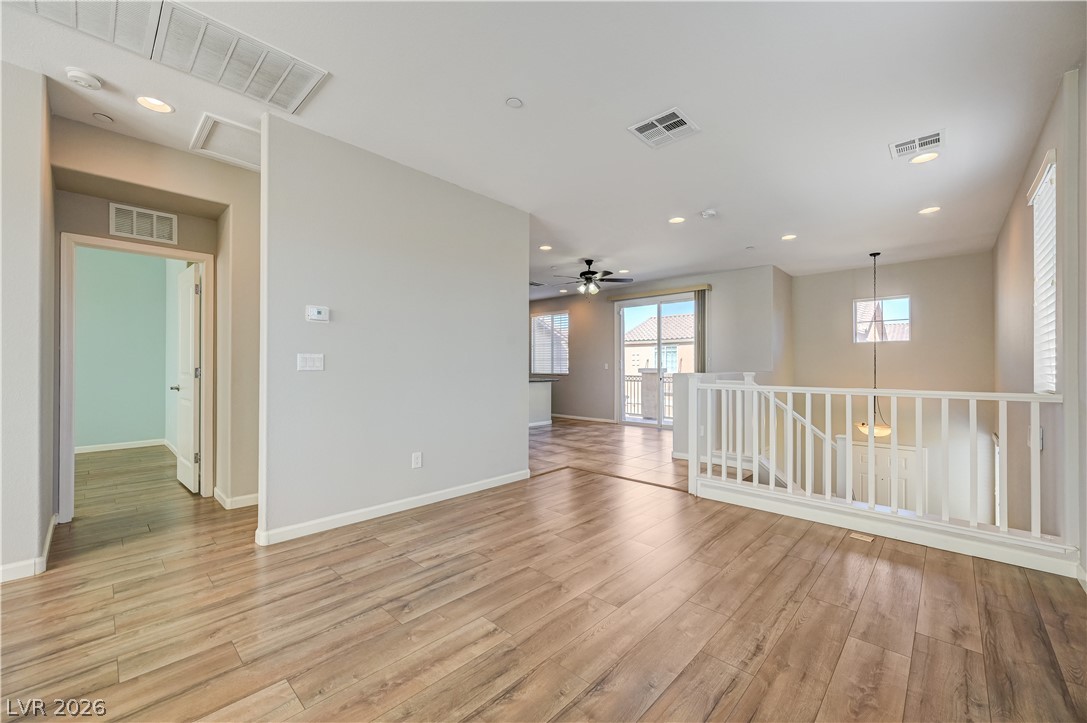
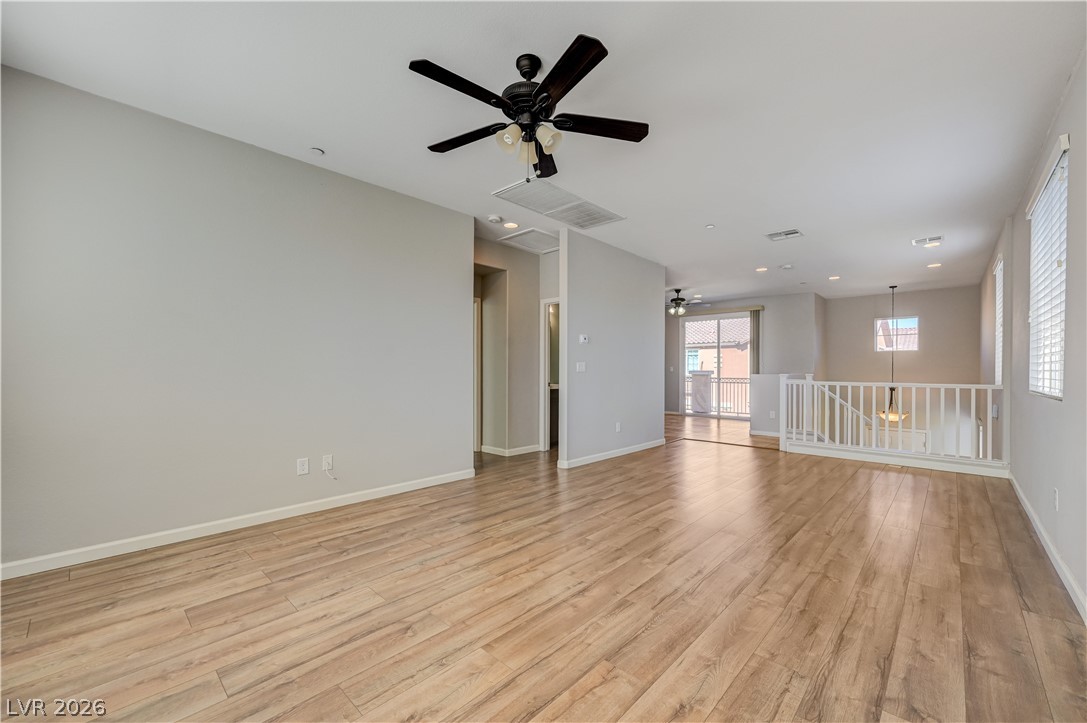
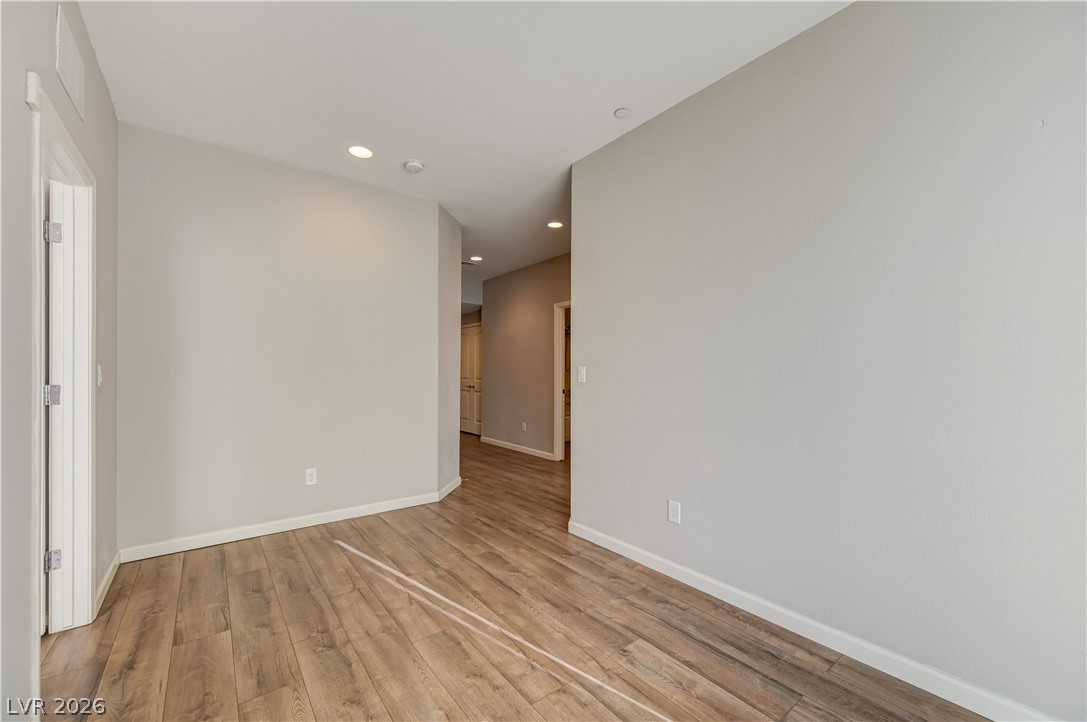
Rich wood-inspired floors and recessed lighting enhance this airy upper-level landing and hallway.
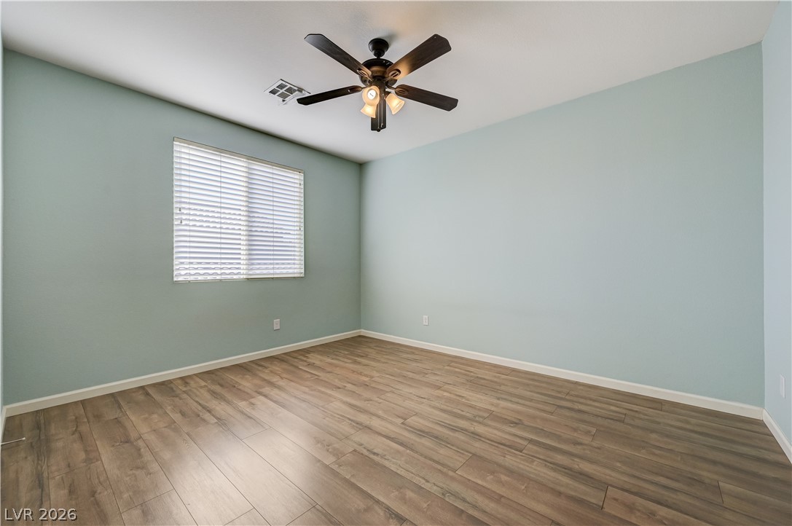
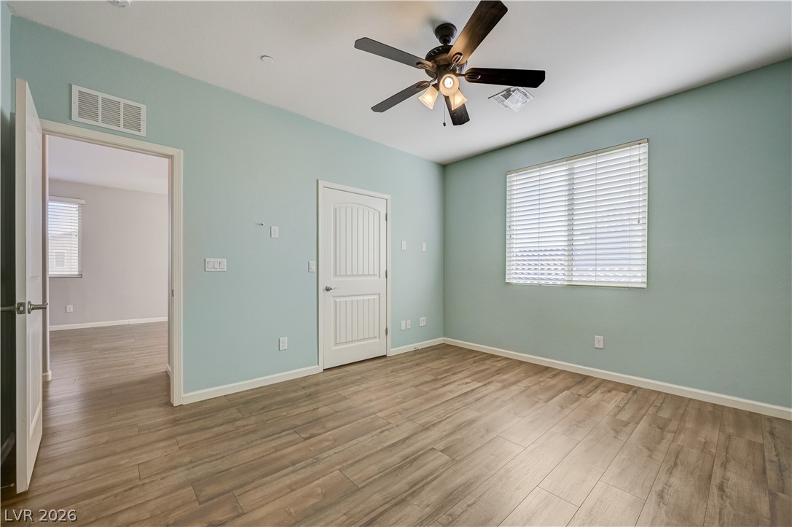
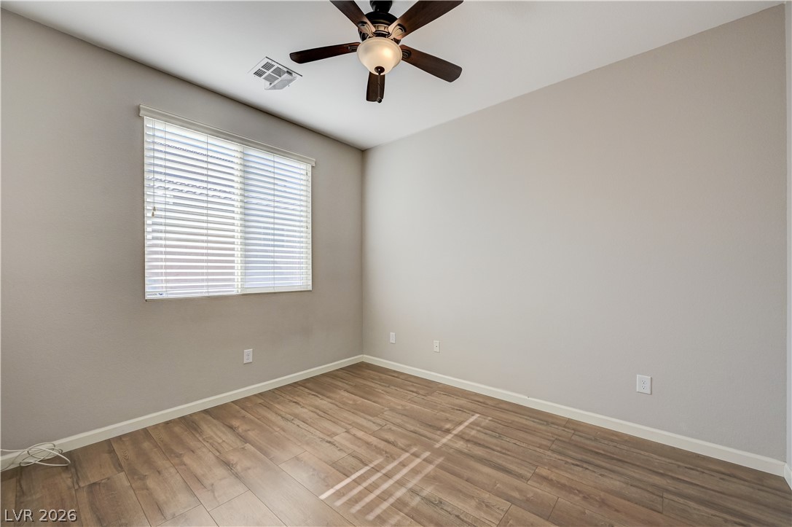
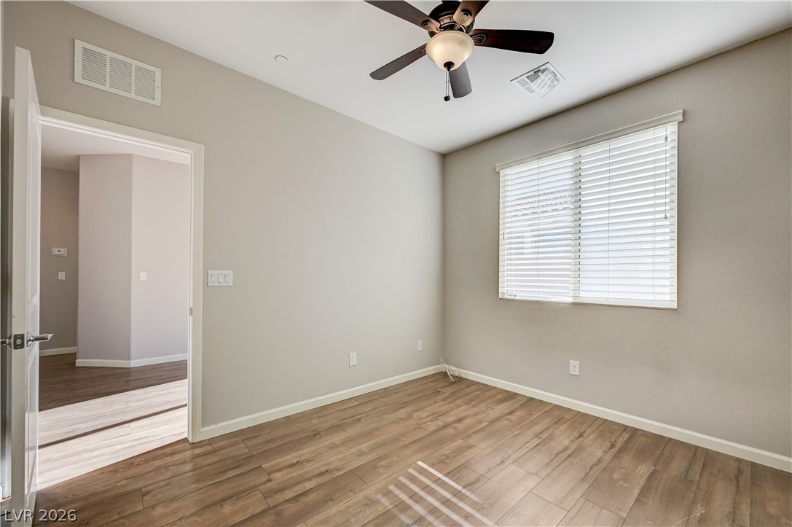
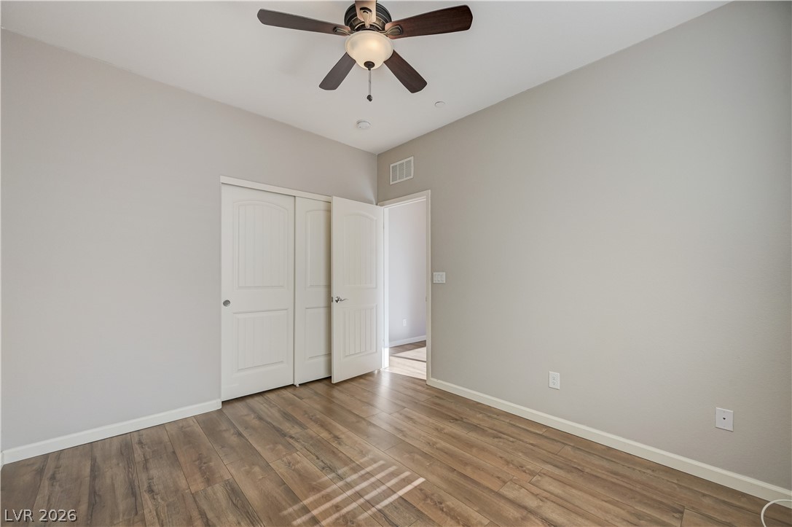
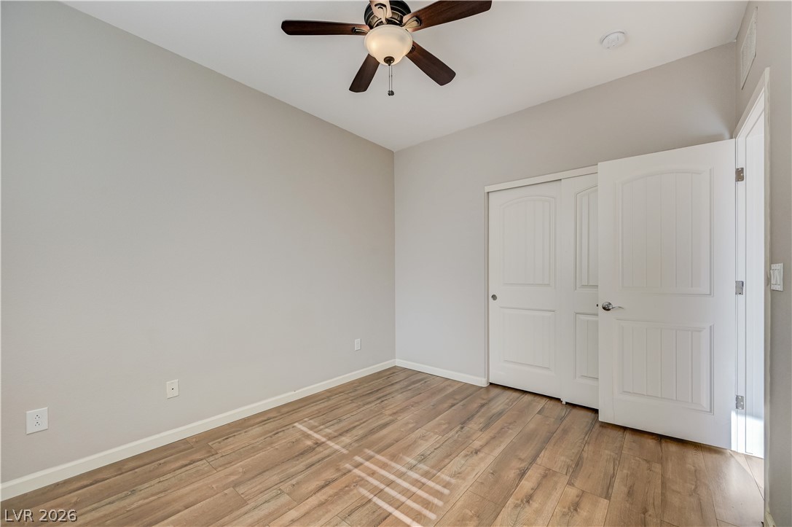
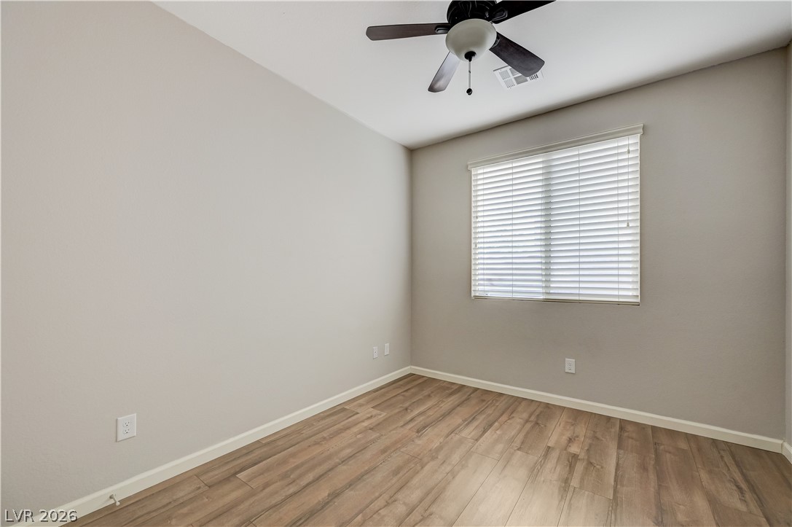
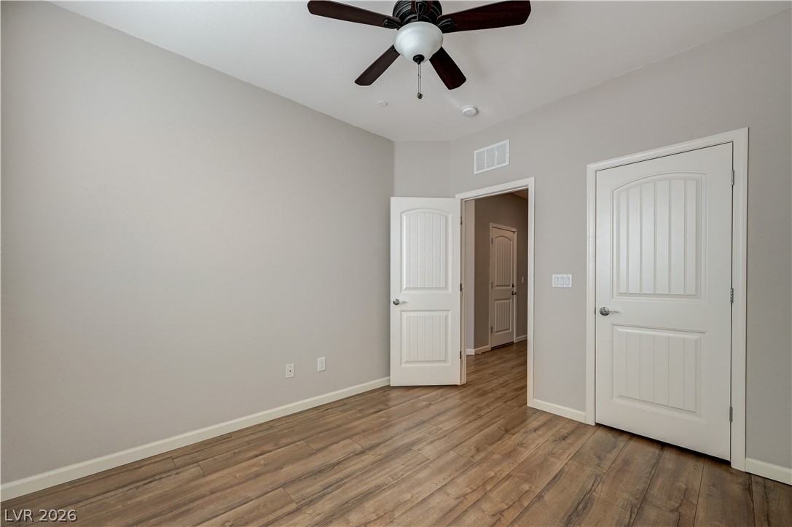
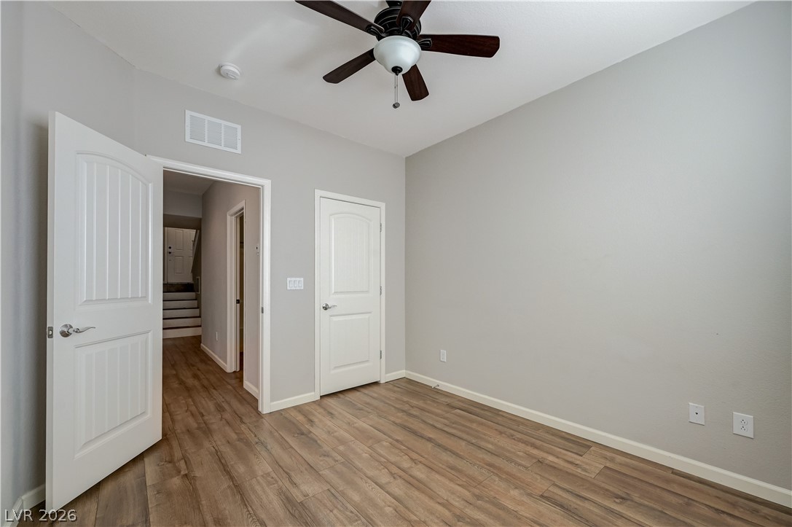
Gleaming wood-look floors pair with neutral walls in this versatile secondary bedroom space.
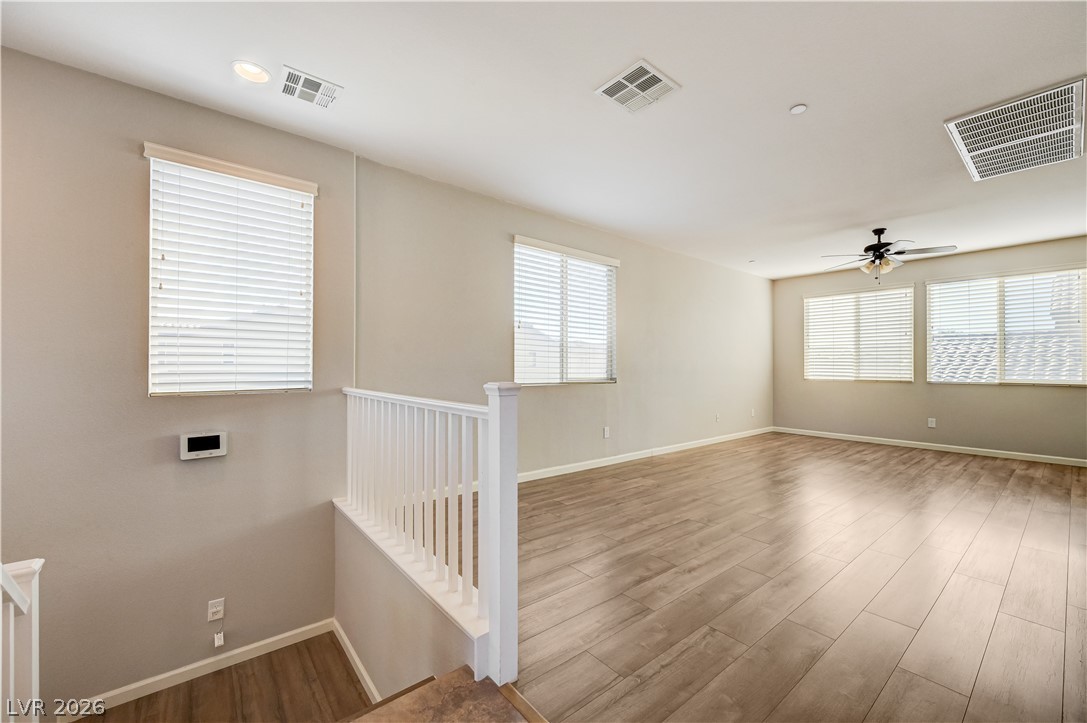
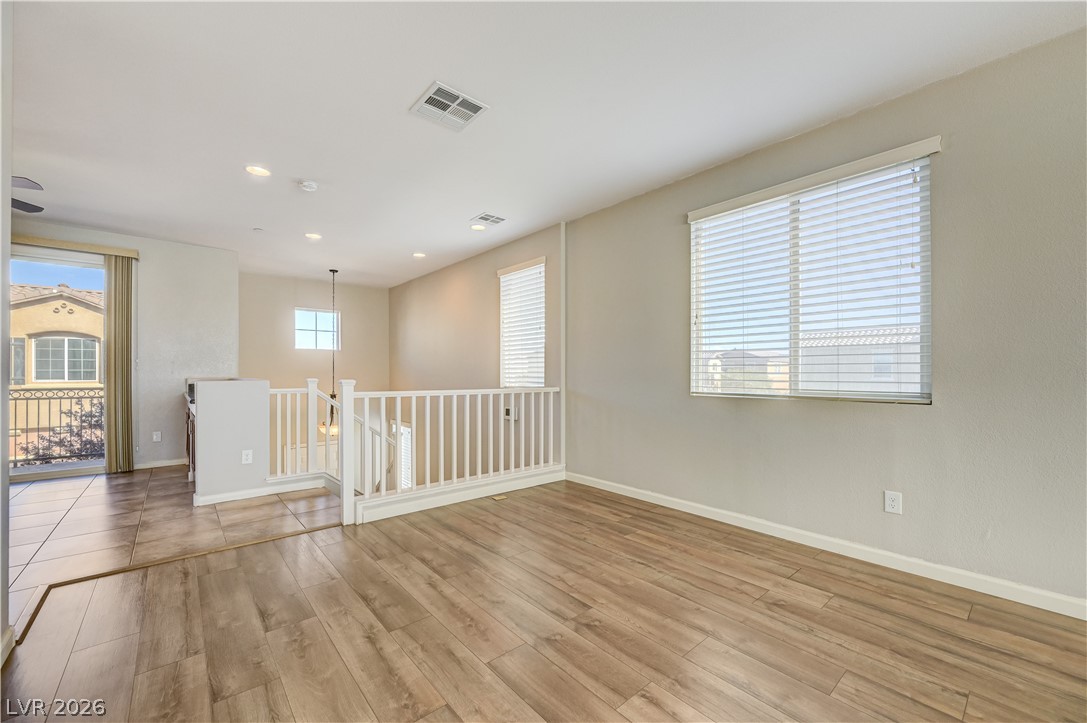
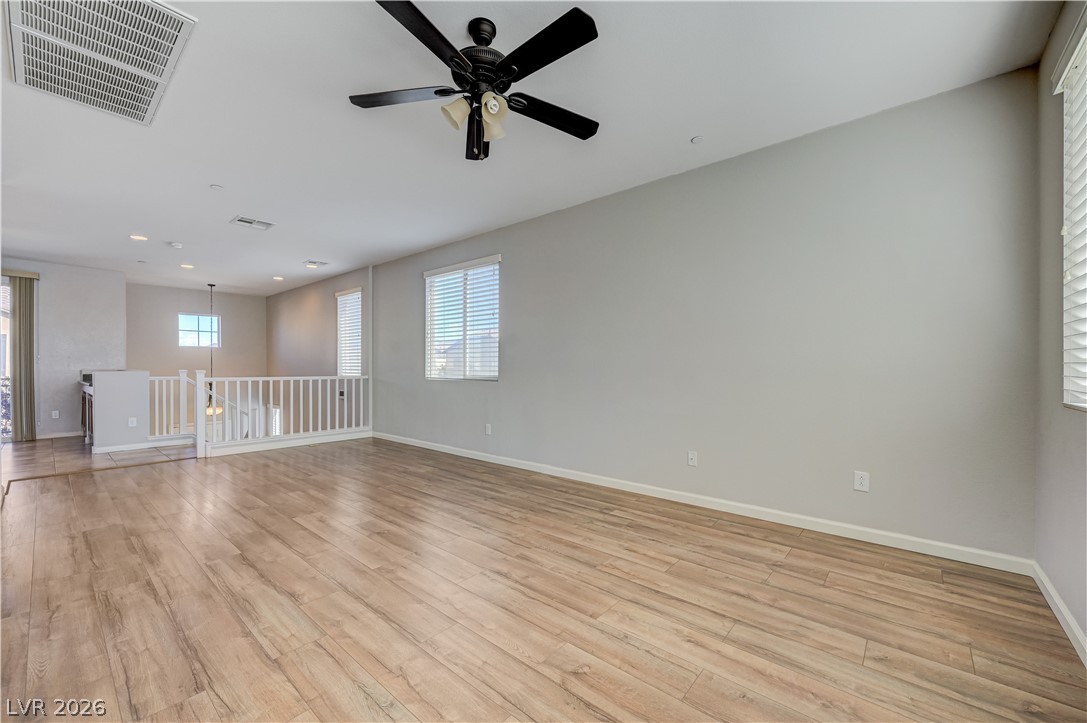
Smooth wood floors flow through this open upper-level living area adjacent to the staircase.
Warm wood-style flooring and natural light define this versatile upper-level living space.
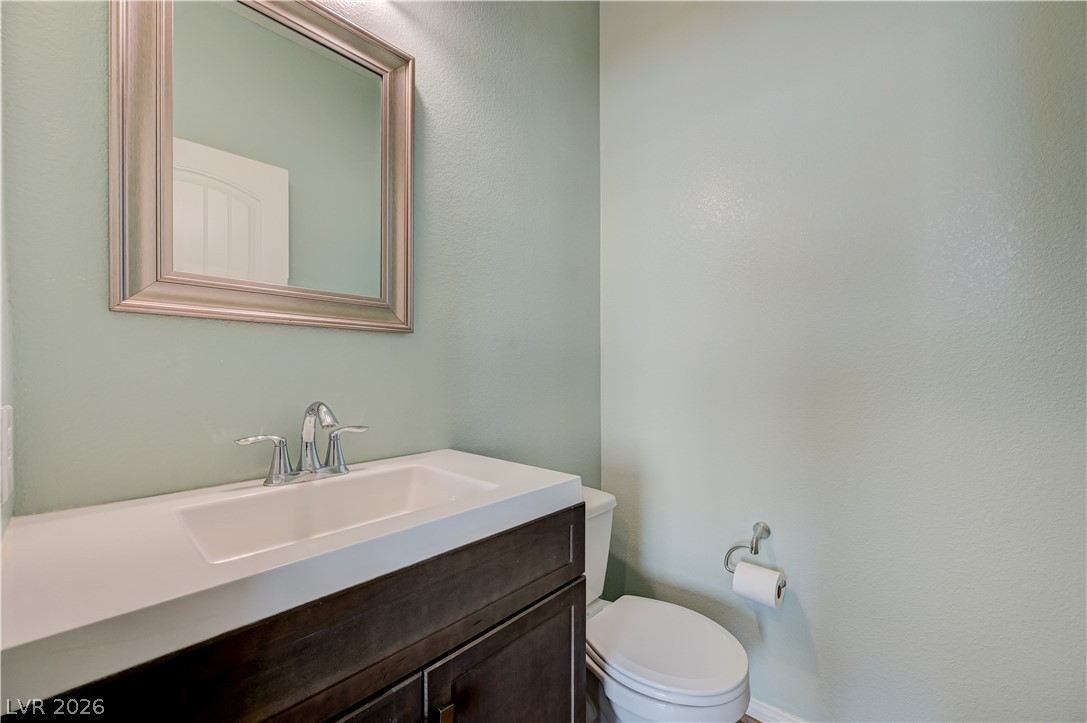
A modern vanity with clean lines highlights this functional powder room layout.
Rich wood-inspired flooring pairs beautifully with classic white trim and clean architectural lines.
Smooth wood-style flooring runs throughout this versatile room under a tall ceiling.
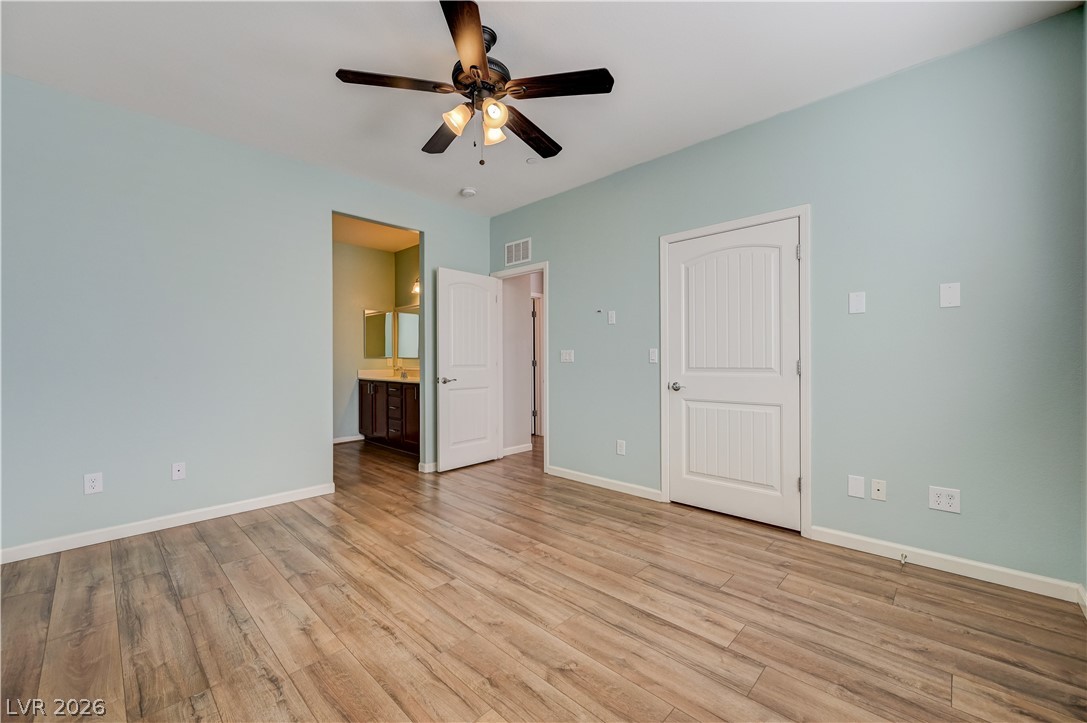
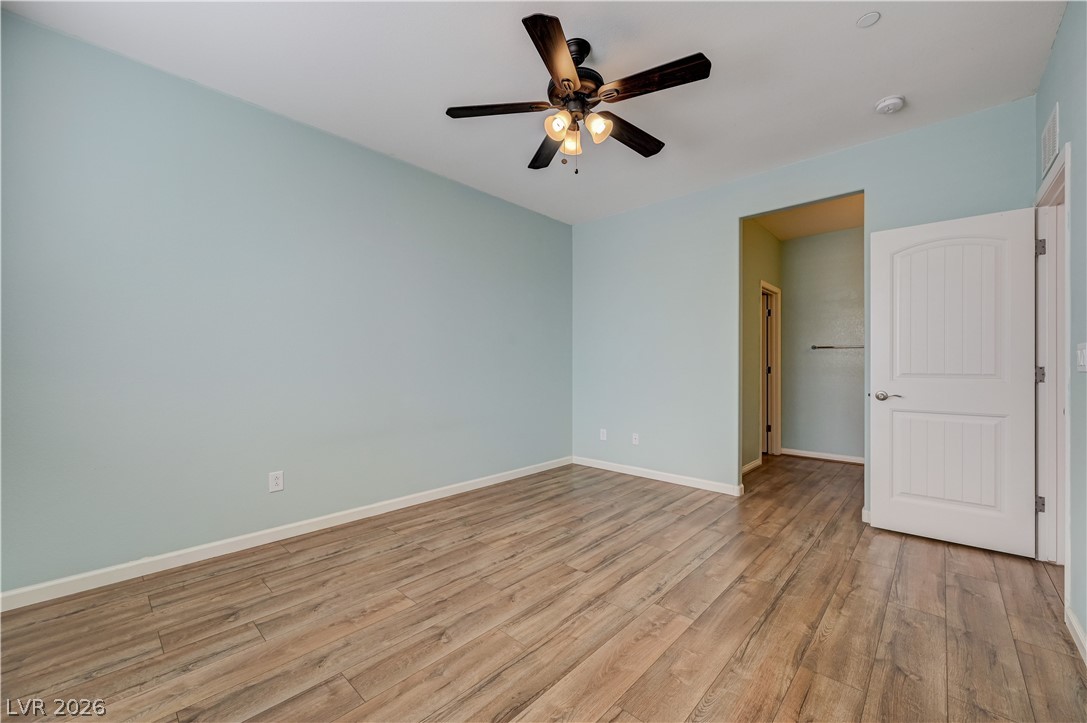
Warm wood flooring anchors this serene bedroom offering seamless transitions into adjoining spaces.
Gleaming wood-look floors complement the light-filled layout of this versatile living space.
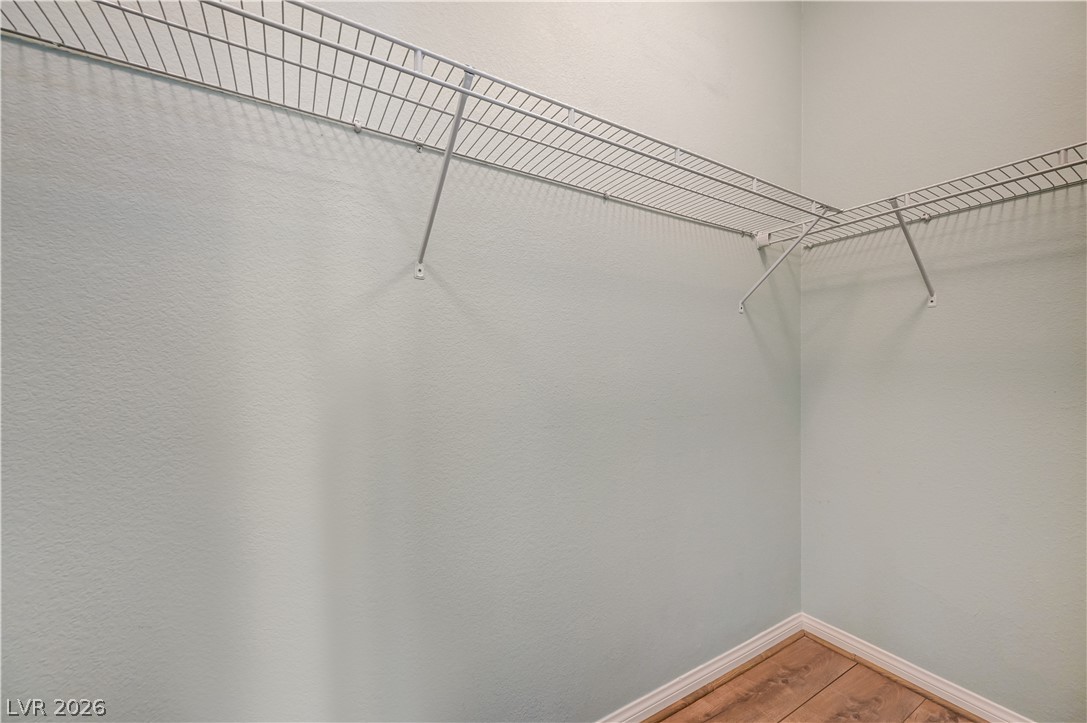
Ample wire shelving maximizes storage options above warm wood flooring.
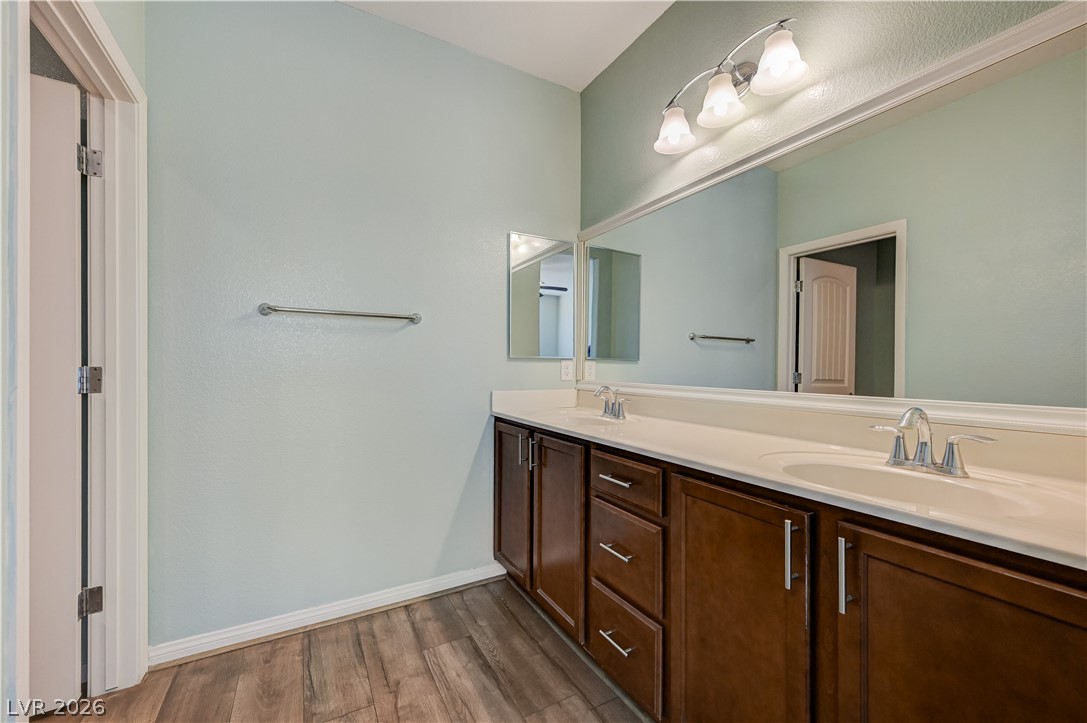
Rich wood cabinetry contrasts beautifully with the soft-toned walls and wood-look flooring.
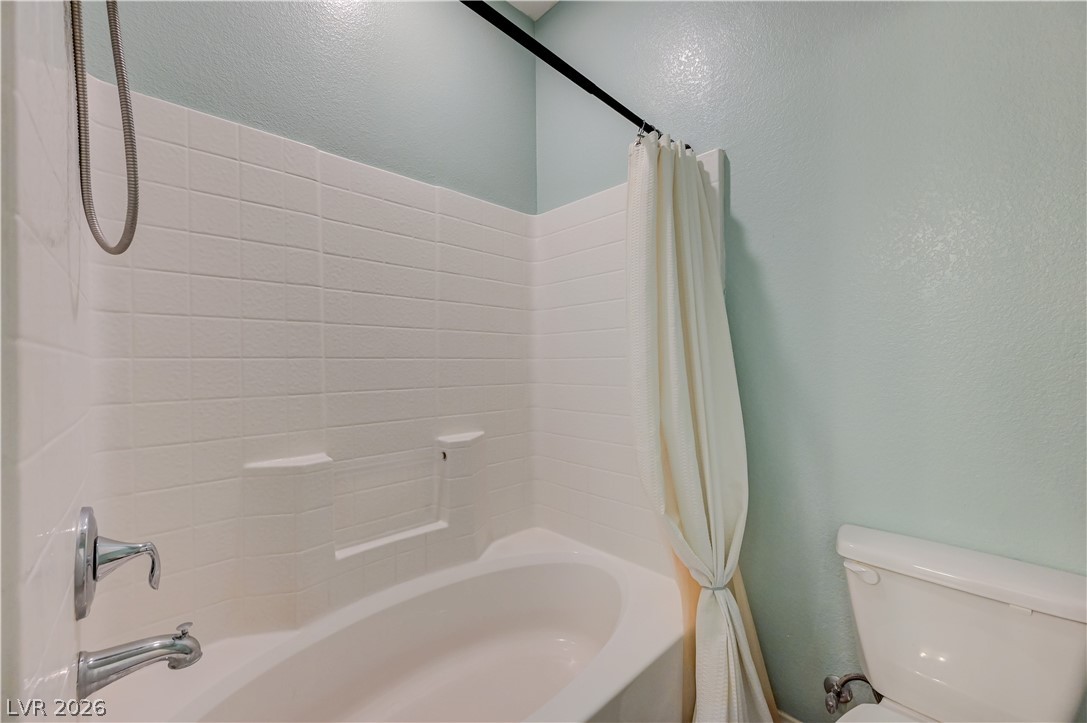
Clean lines and classic tiling define this updated bathroom space.
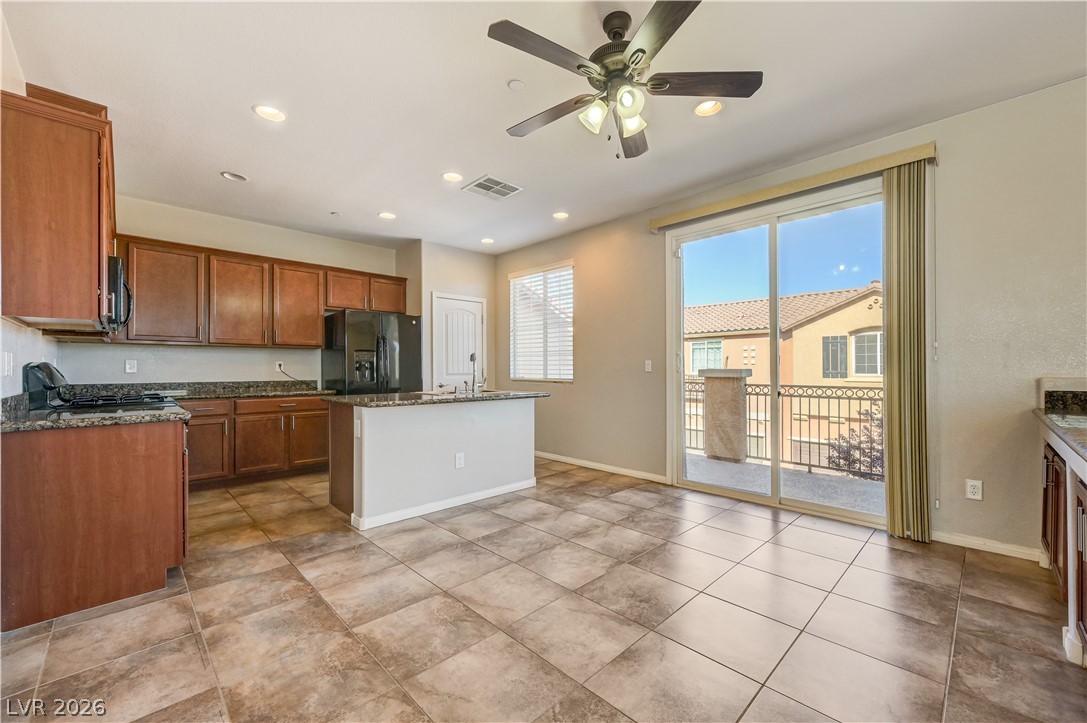
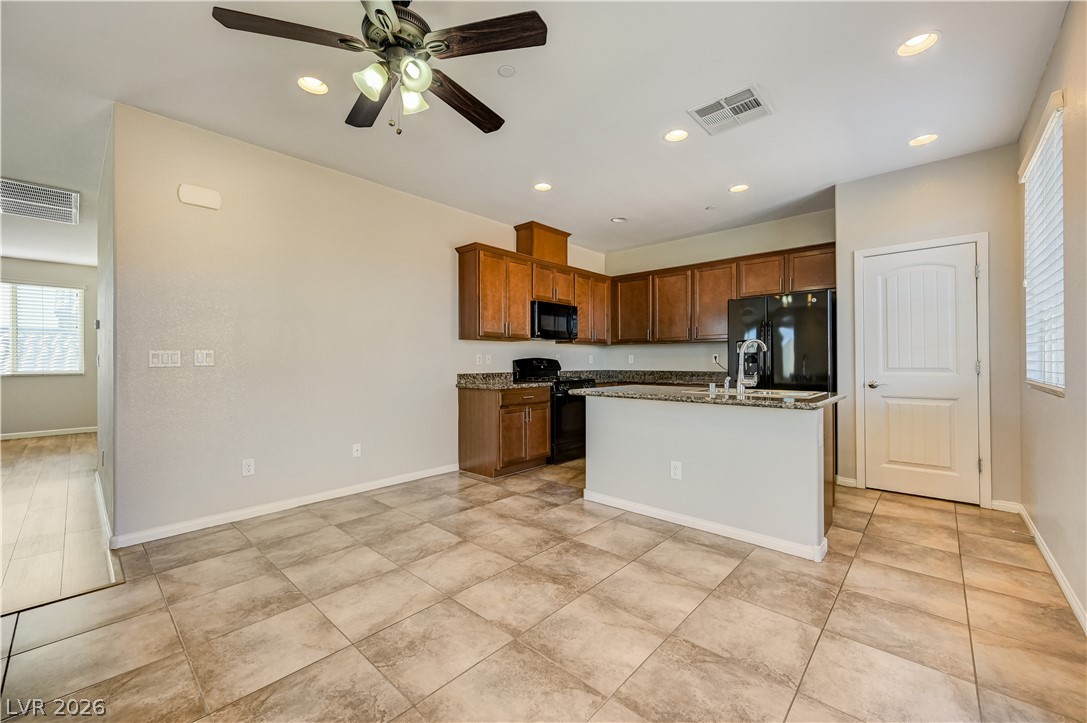
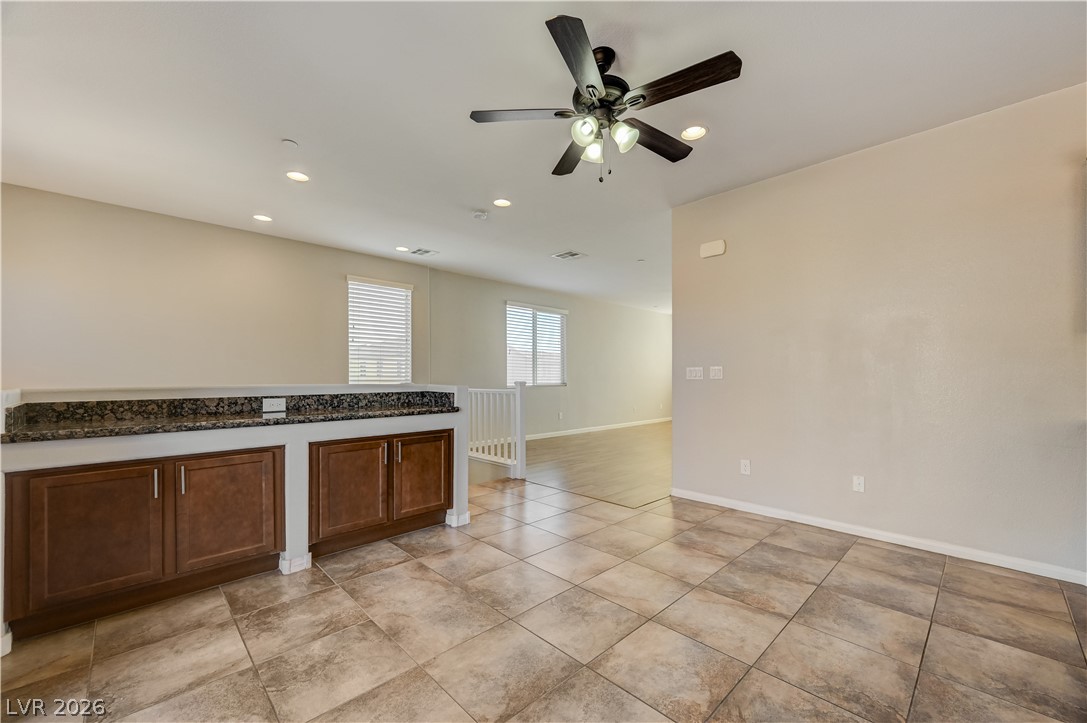
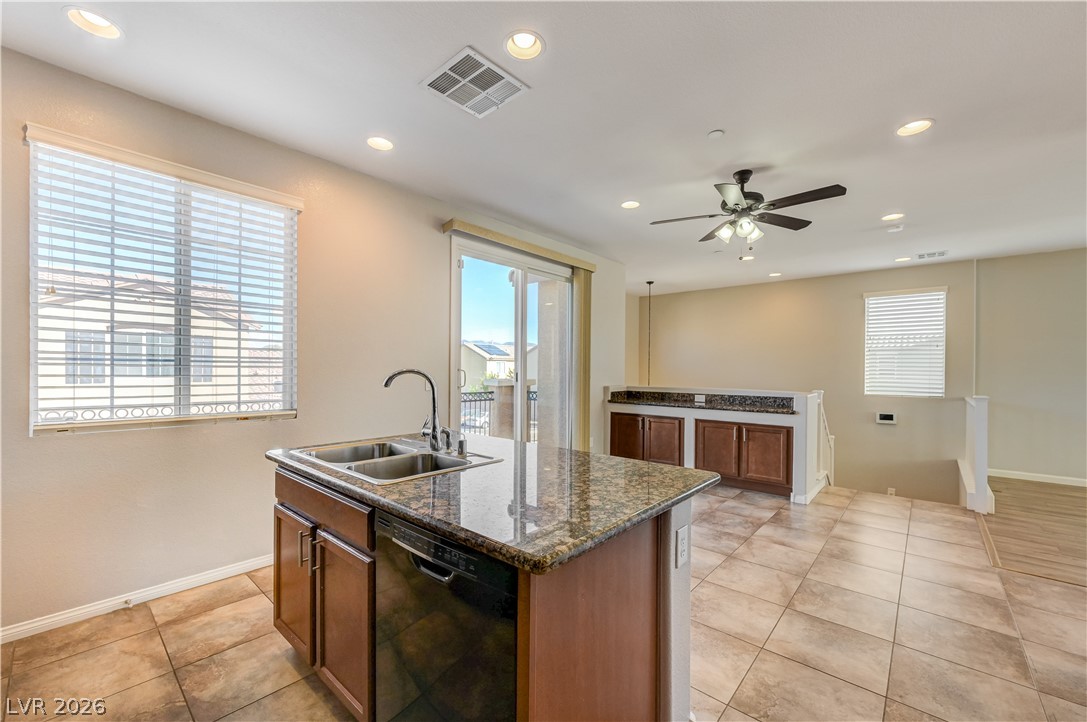
Tiled flooring extends through an open kitchen and dining area leading to a balcony.
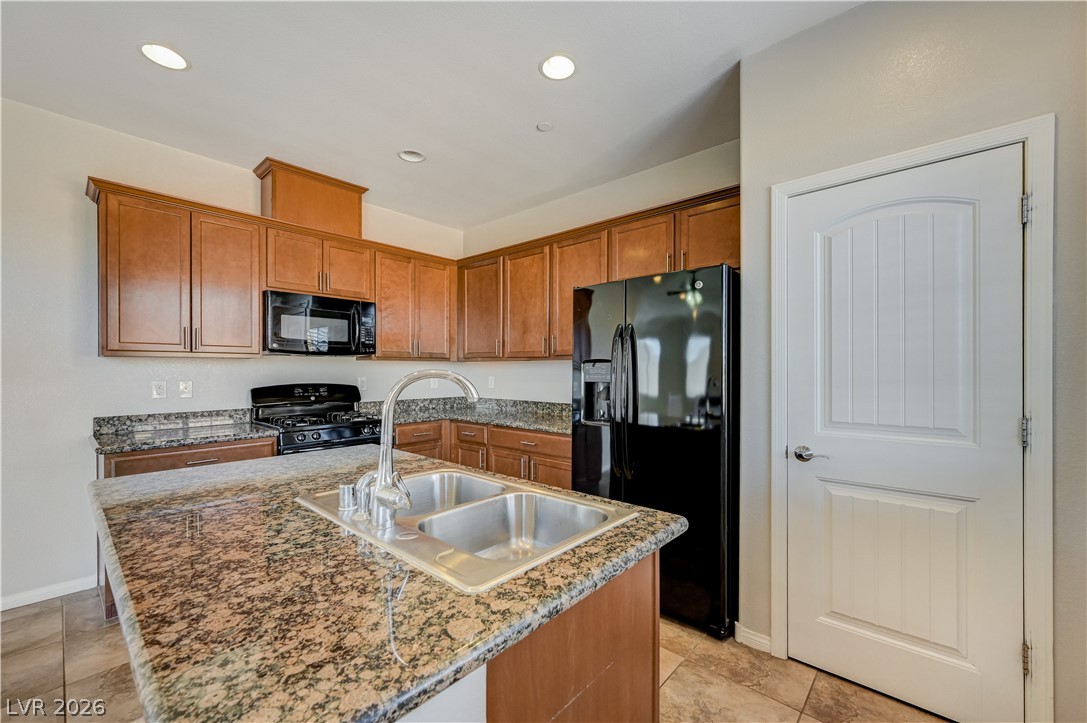
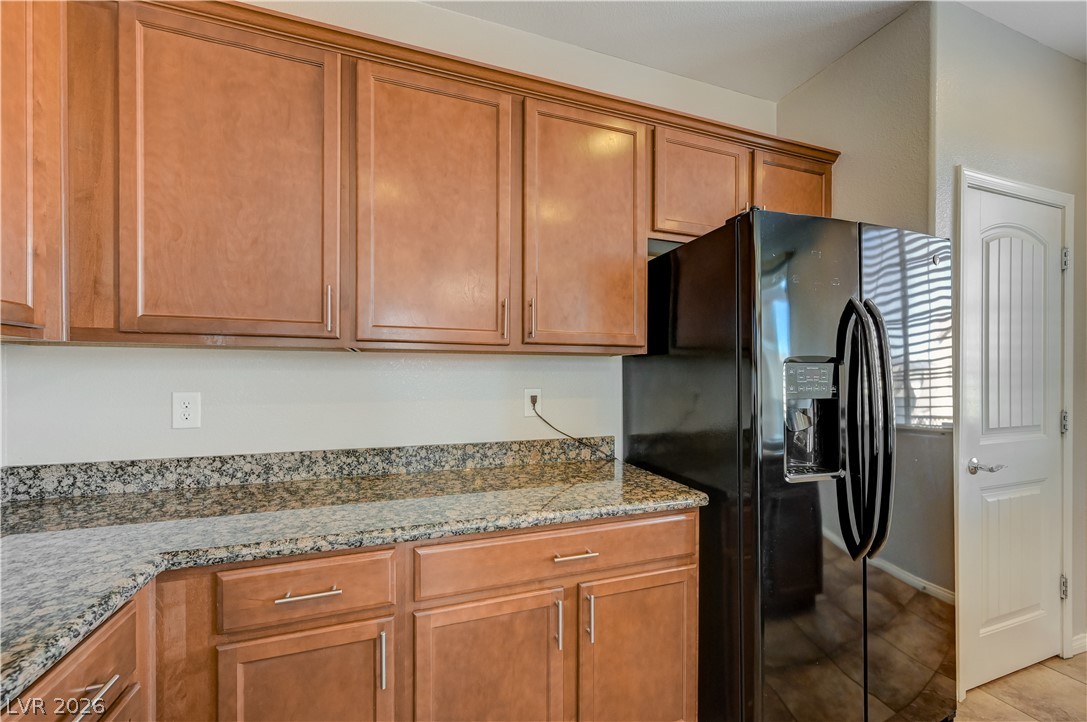
Durable tile flooring runs throughout this open kitchen equipped with classic wood cabinetry and stone countertops.
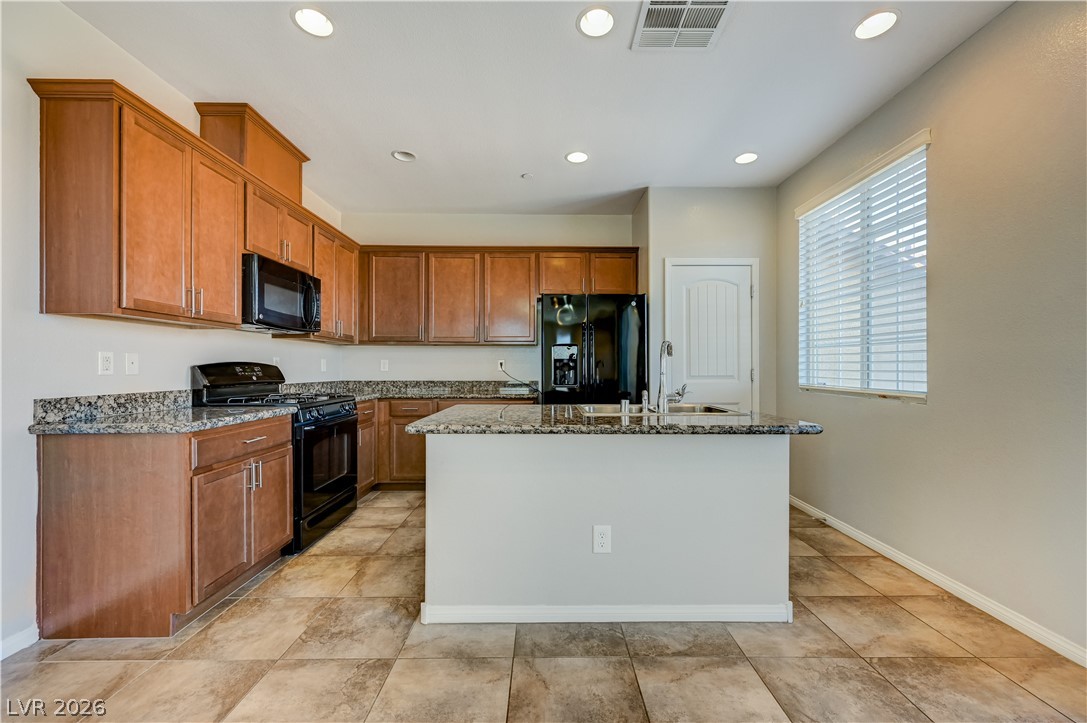
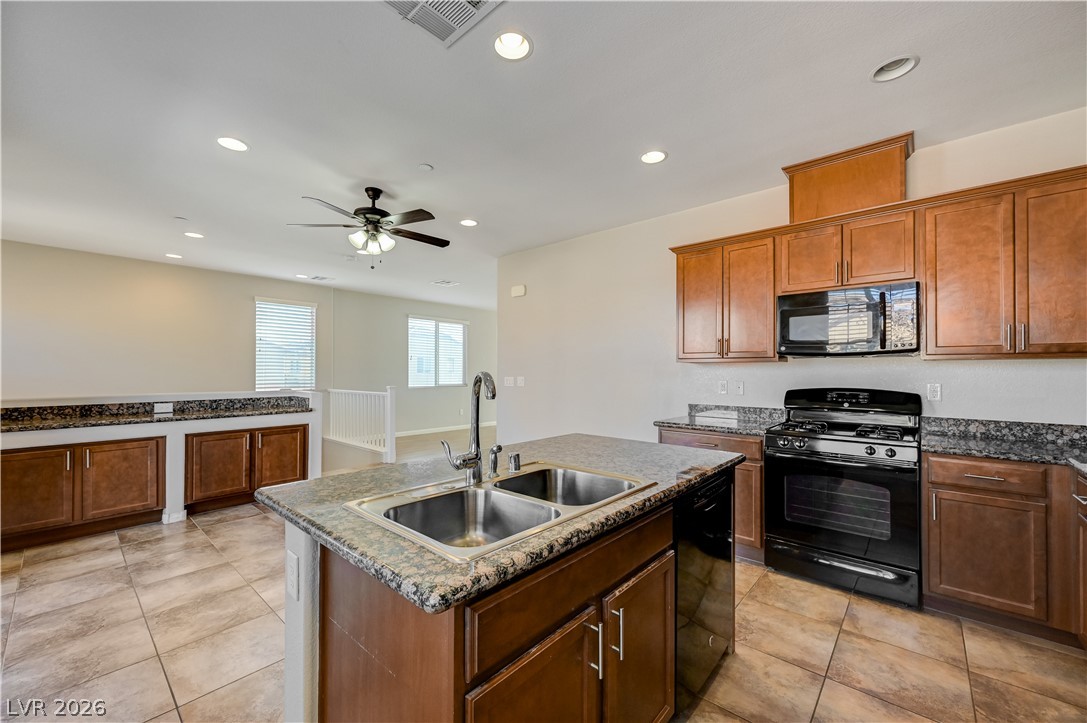
Rich wood cabinetry pairs with stone countertops in this functional kitchen layout.
Rich wood cabinetry paired with granite countertops defines this functional kitchen layout.
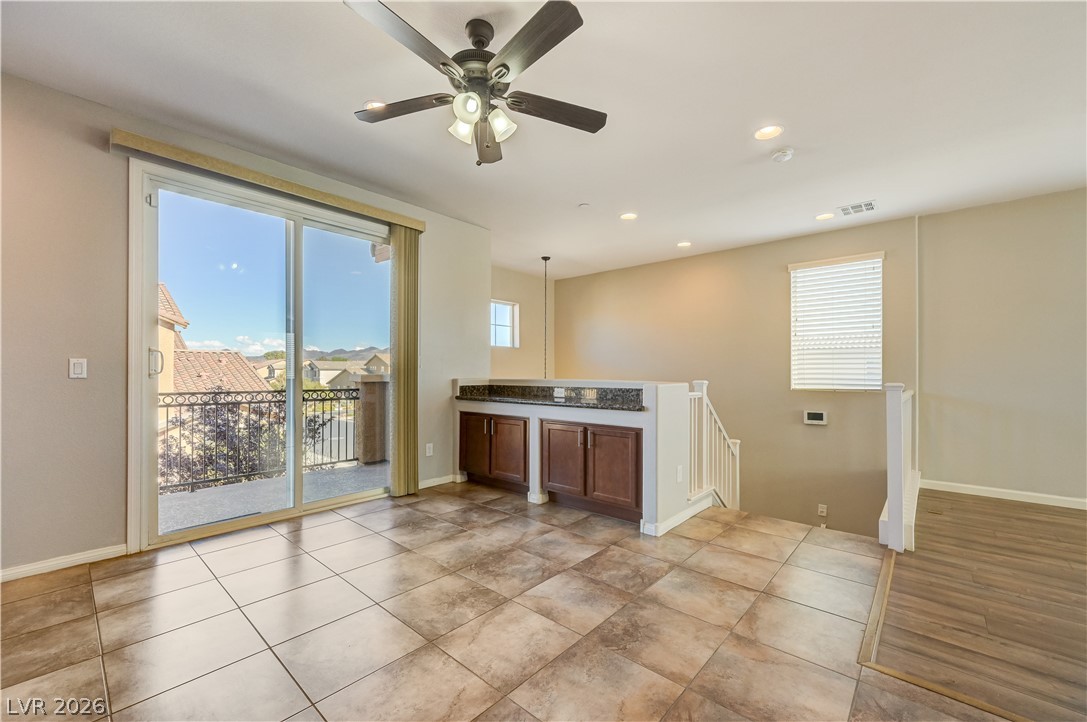
Sliding glass doors open to a private balcony, highlighting this versatile upper-level living space.
Gleaming tile floors and built-in cabinetry enhance this versatile open-concept living space.
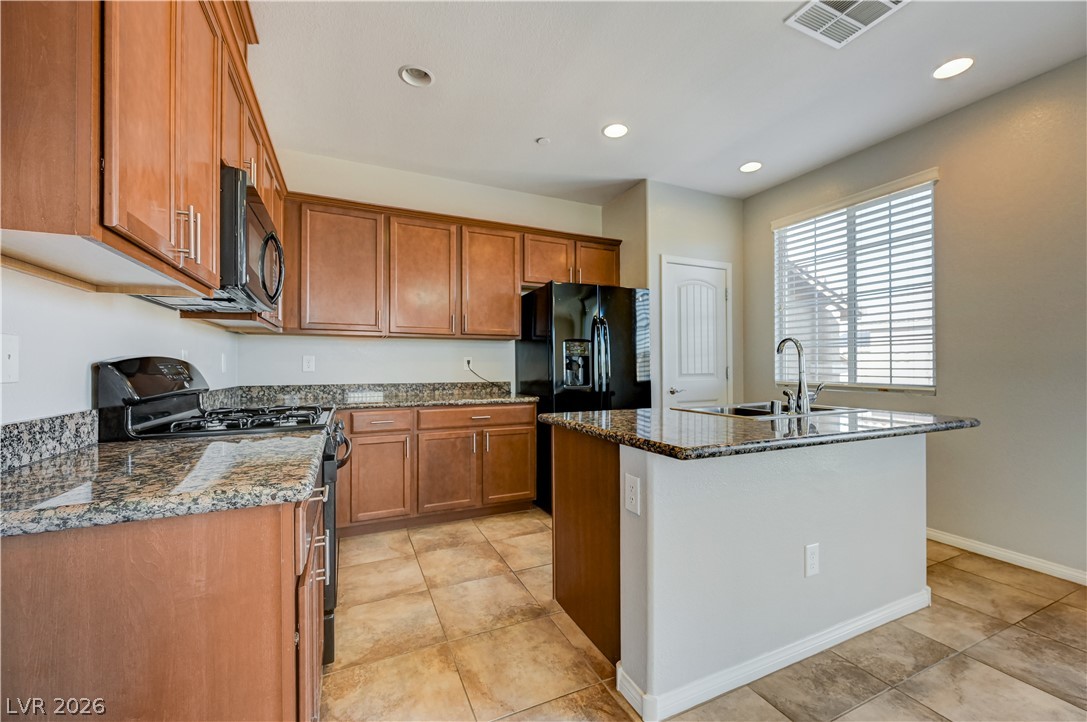
Rich granite countertops pair beautifully with warm wood cabinetry in this well-appointed kitchen.
Gleaming tile floors and granite counters anchor this well-appointed, functional culinary workspace.
Gleaming granite countertops pair with warm tile flooring in an open, airy layout.
Rich wood cabinetry pairs with granite countertops to create a functional workspace.
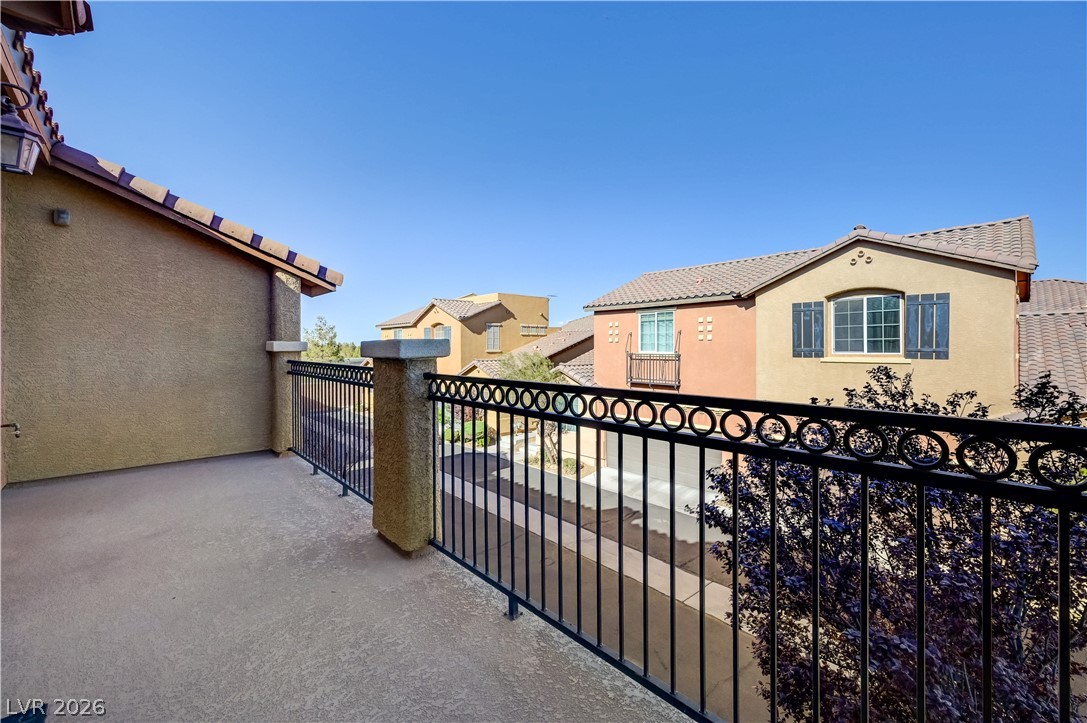
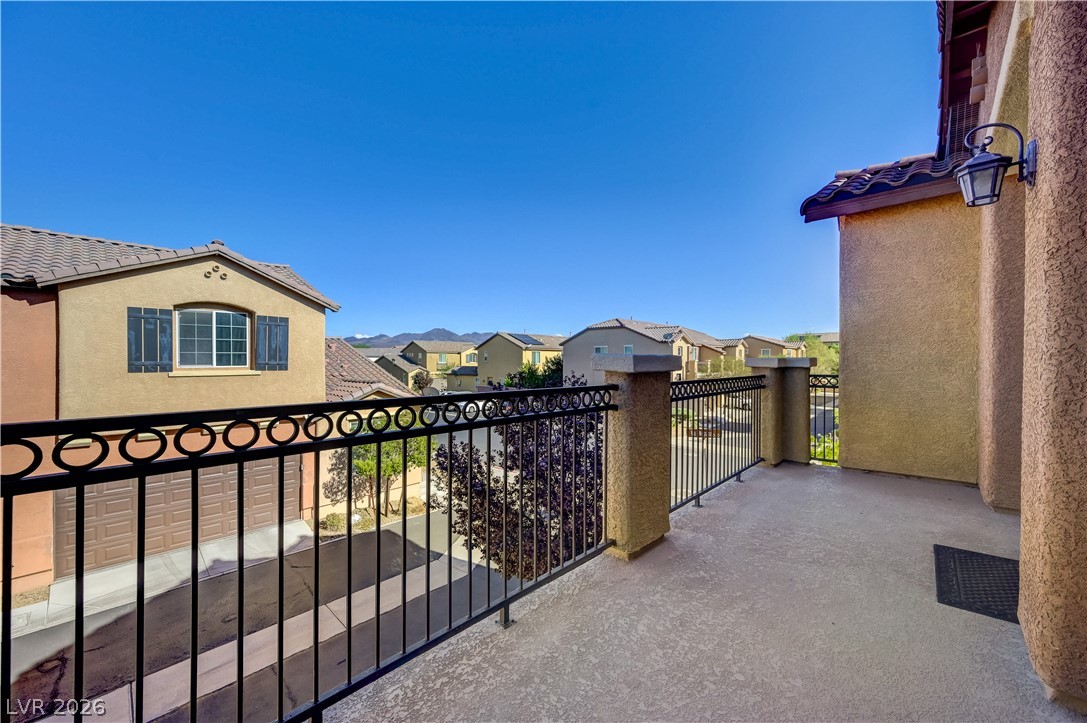
A spacious elevated balcony features durable concrete flooring bordered by elegant wrought iron railings.
Secure iron railings frame an elevated balcony overlooking the surrounding neighborhood.
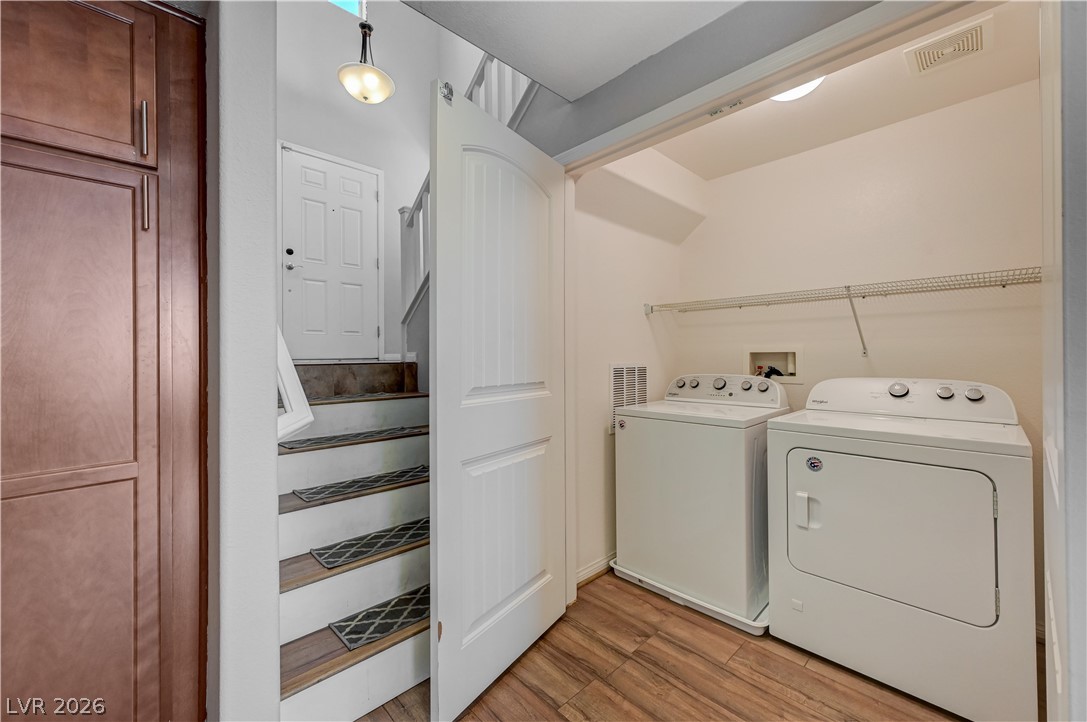
An organized laundry closet sits steps away from the entryway staircase.
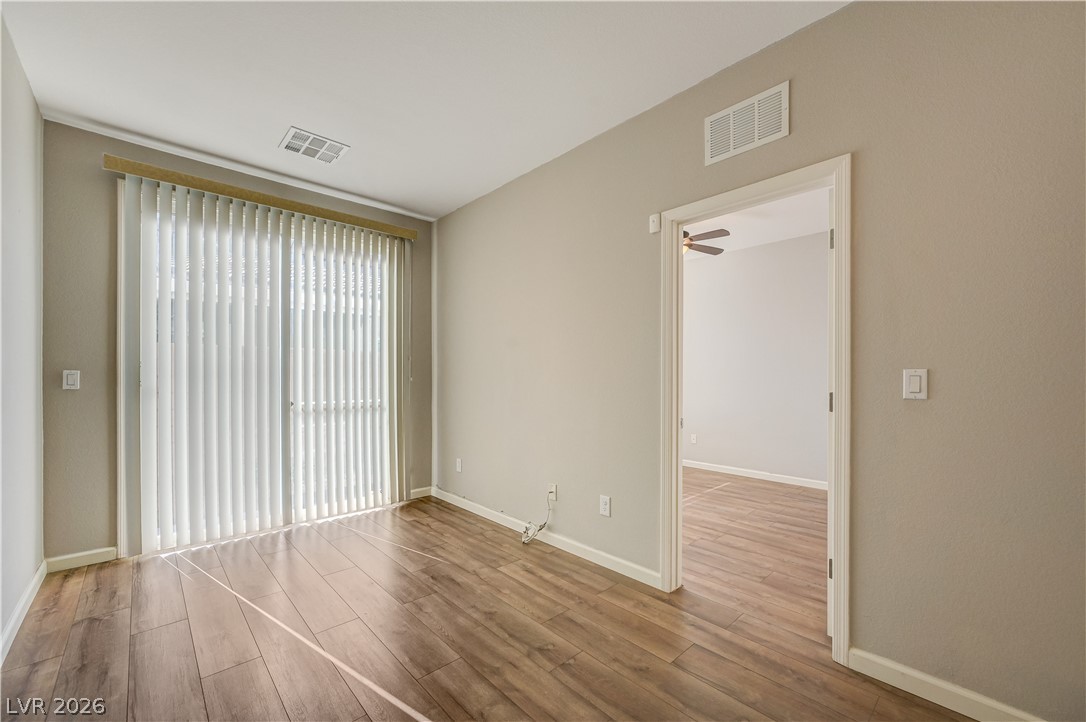
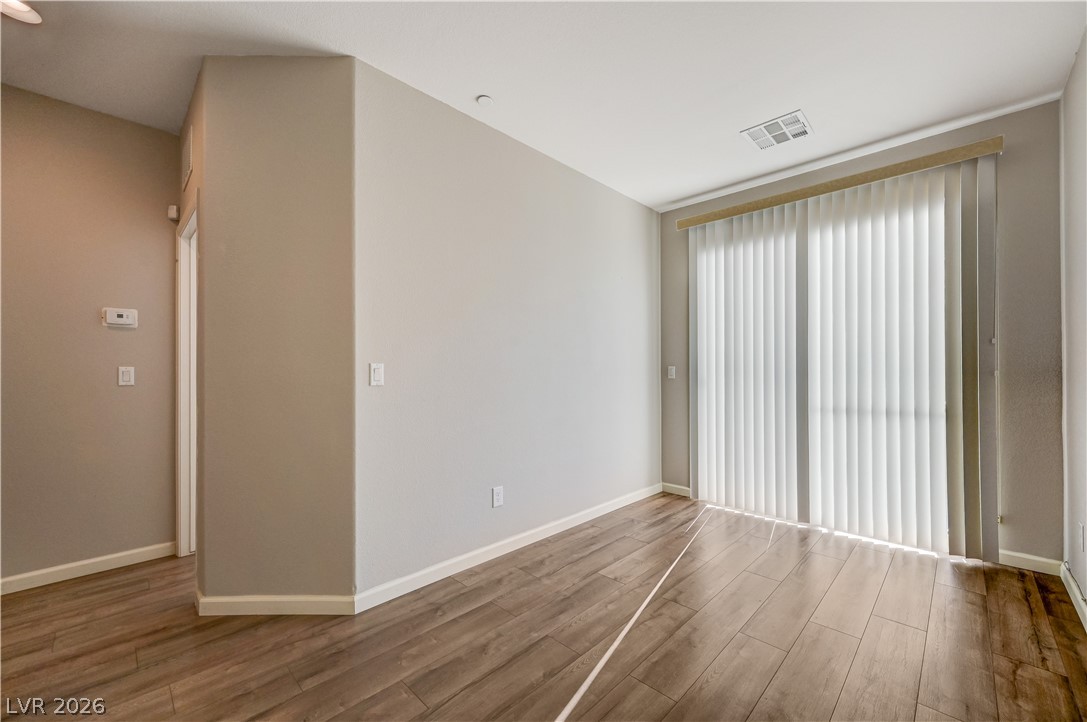
Rich wood-inspired flooring pairs with sliding glass doors opening to the outside.
Sliding glass doors open from a versatile living area featuring classic wood flooring.
Gleaming wood floors and crisp recessed lighting enhance this versatile hallway alcove.
Smooth plaster walls and warm wood-style flooring create a versatile canvas for any layout.
Smooth wood-look flooring and a large window define this versatile bedroom space.
Rich wood-look flooring and a wide window with plantation shutters define this versatile room.
Smooth wood floors anchor this clean space, complete with dual closets.
Warm wood flooring and clean walls define this versatile room.
Warm wood-style flooring and natural light define this versatile room.
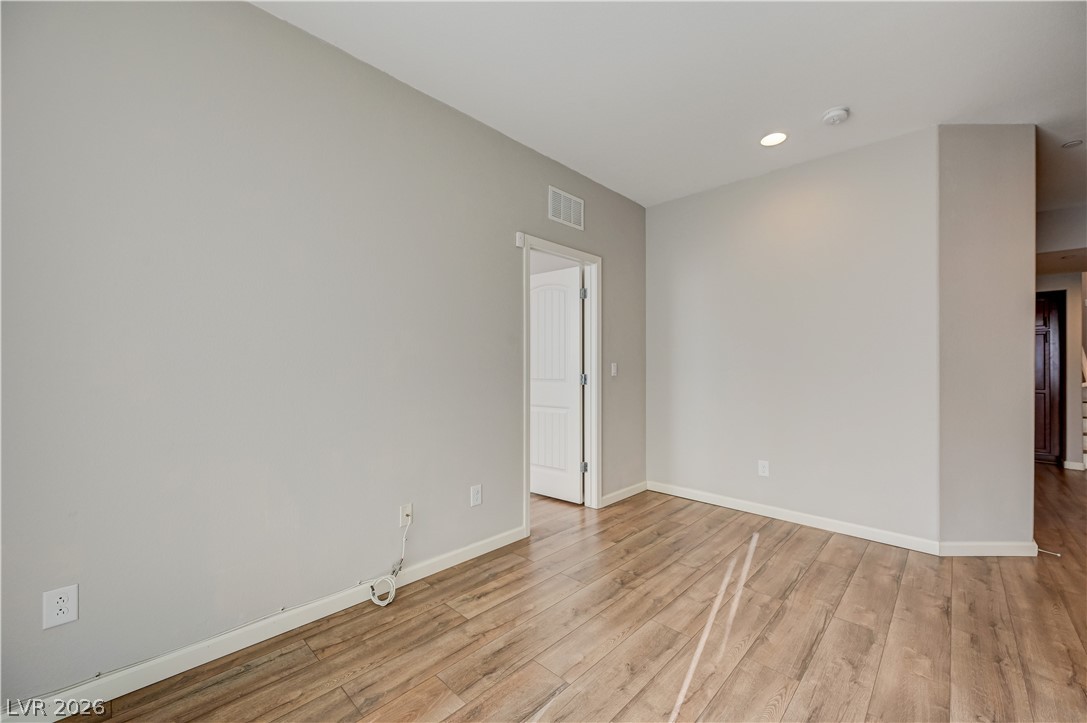
Smooth plaster walls and warm wood-style flooring create a clean foundation in this versatile room.
Smooth wood-look flooring and clean lines define this versatile secondary bedroom space.
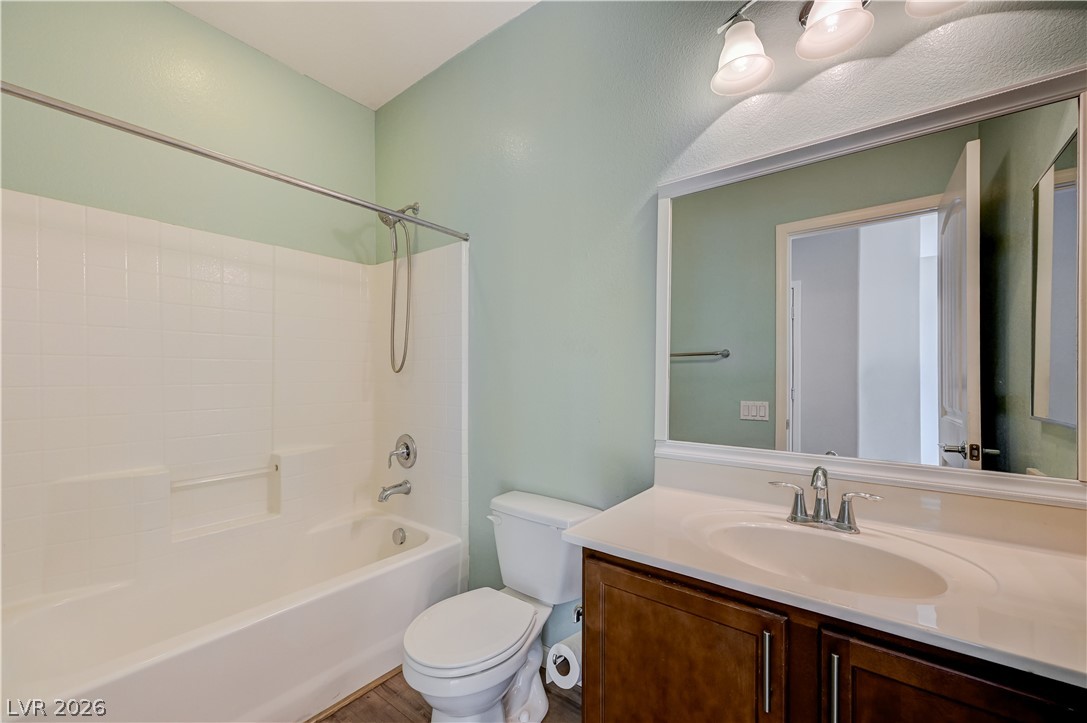
Clean lines and a spacious vanity define this functional bathroom space.
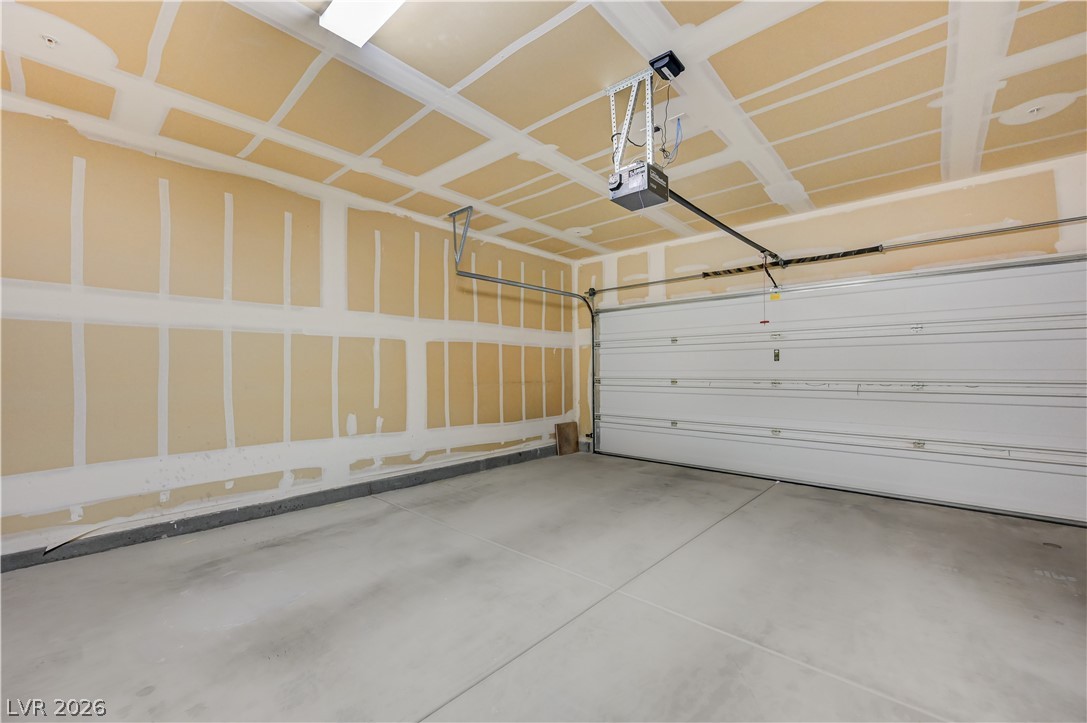
An attached garage features durable concrete flooring and an automatic garage door opener.
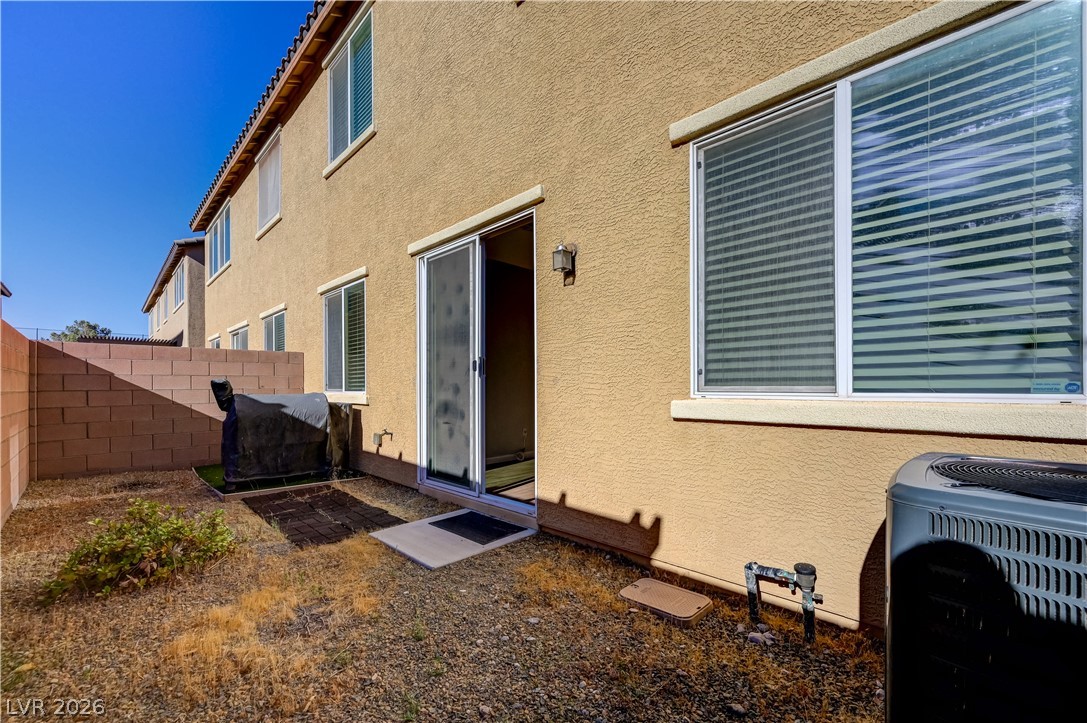
A sliding glass door opens to a low-maintenance yard bordered by a block wall.
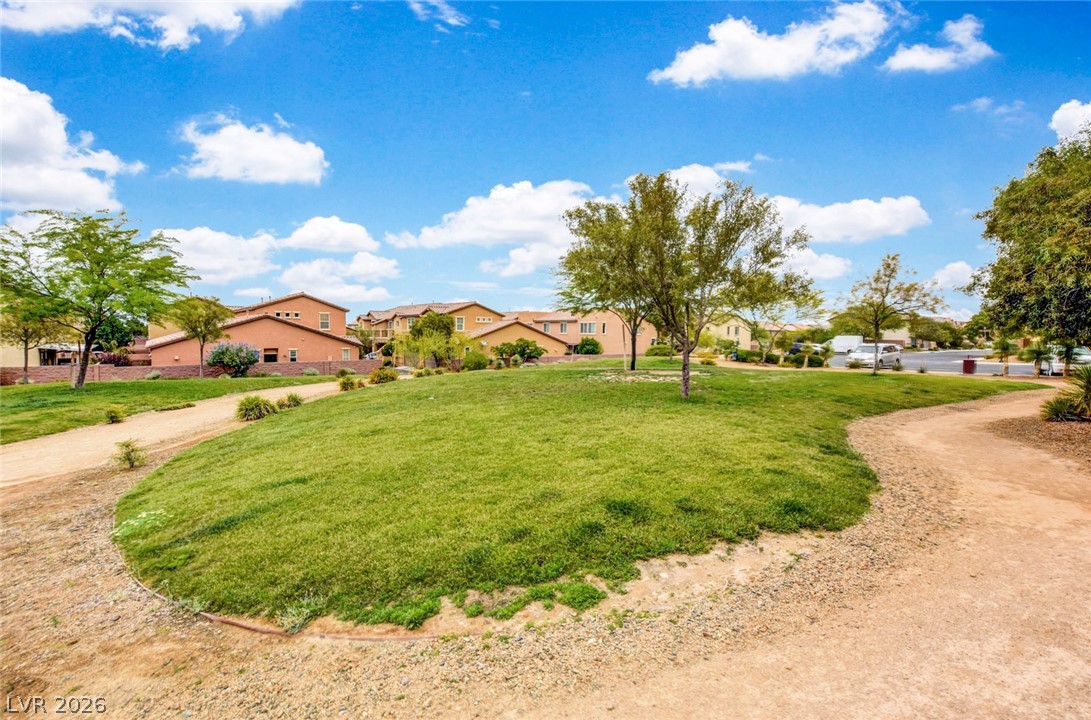
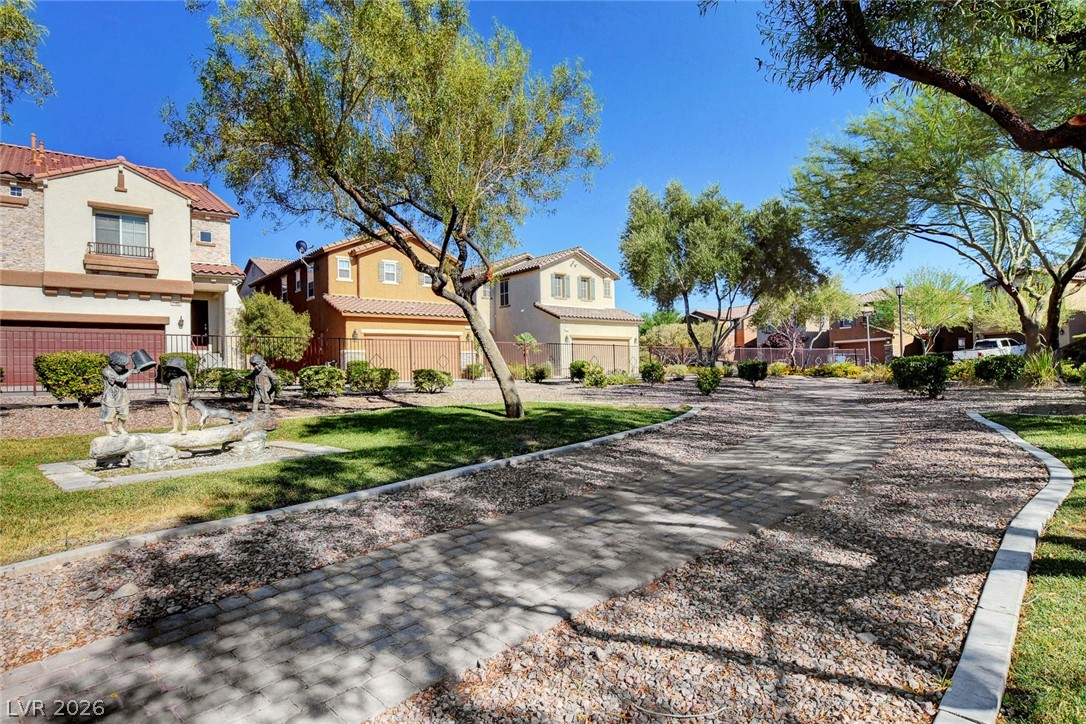
A spacious green park with mature trees provides a peaceful buffer within the neighborhood.
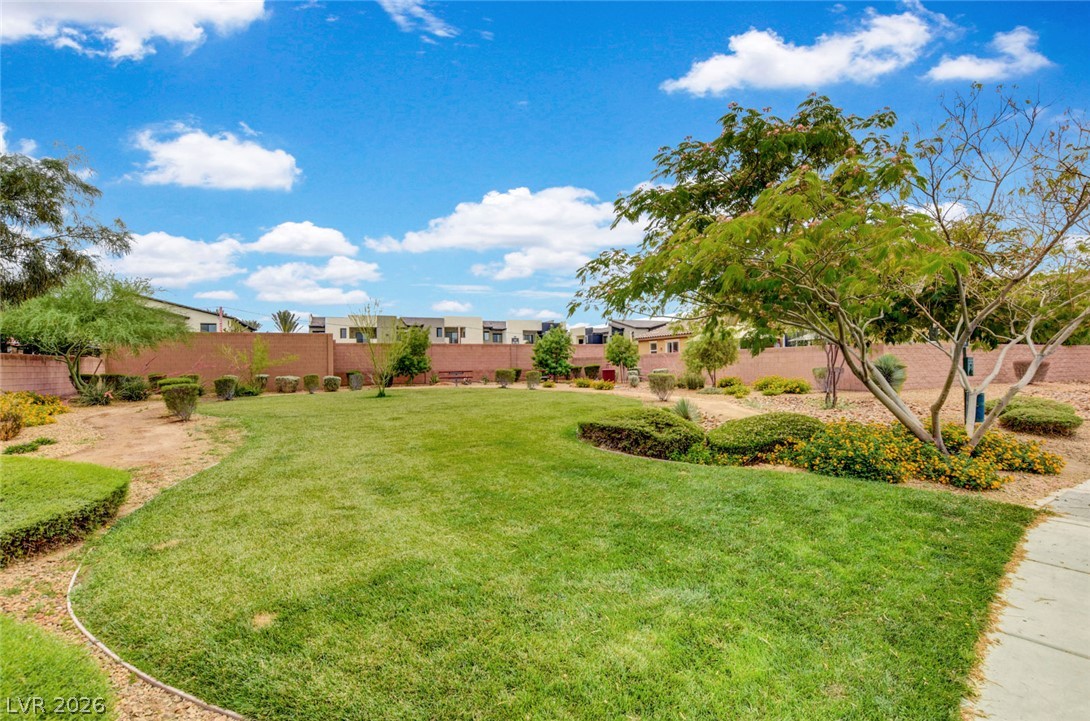
Manicured lawns and mature trees frame this peaceful neighborhood green space under blue skies.
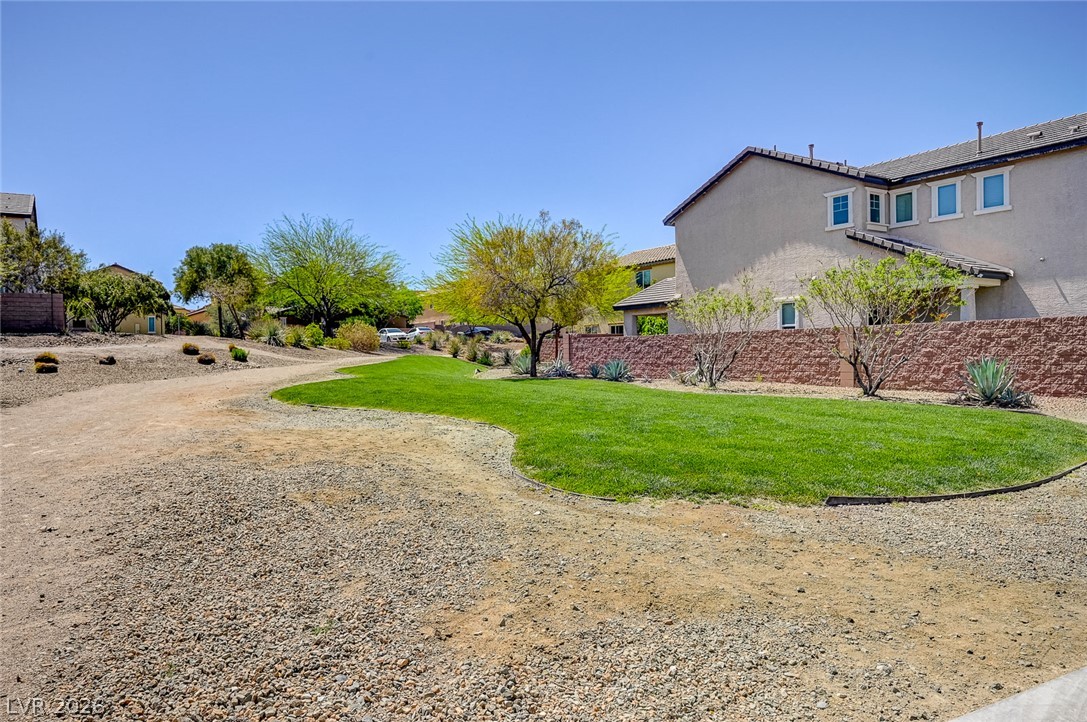
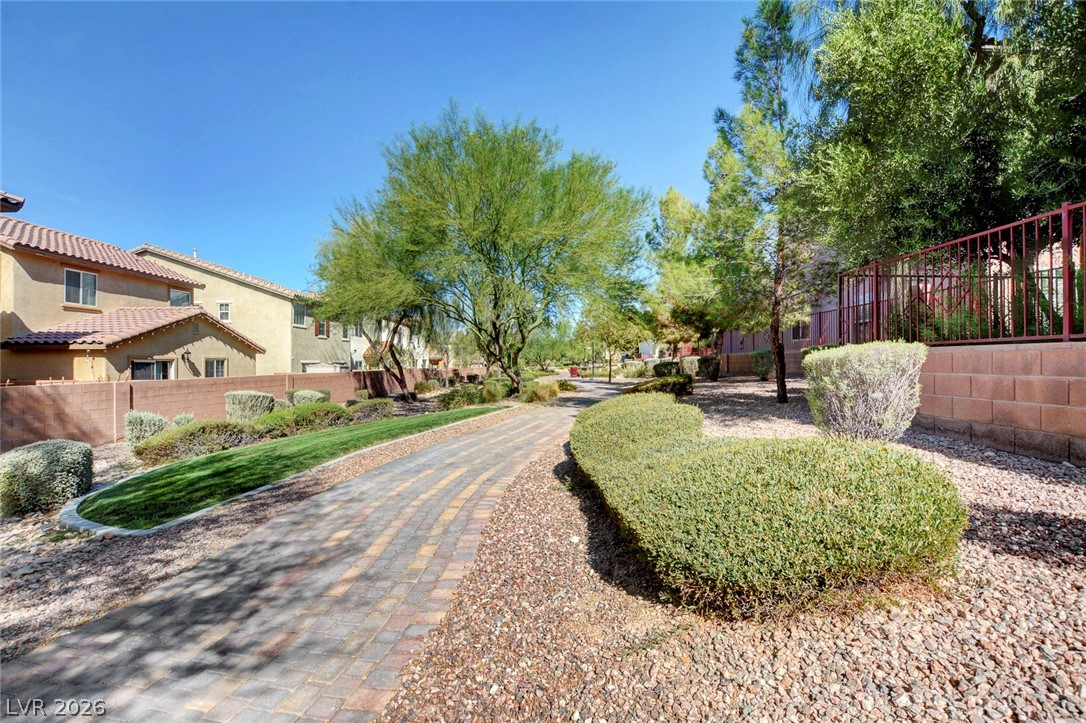
Manicured green spaces and paved pathways wind through this peaceful residential neighborhood.
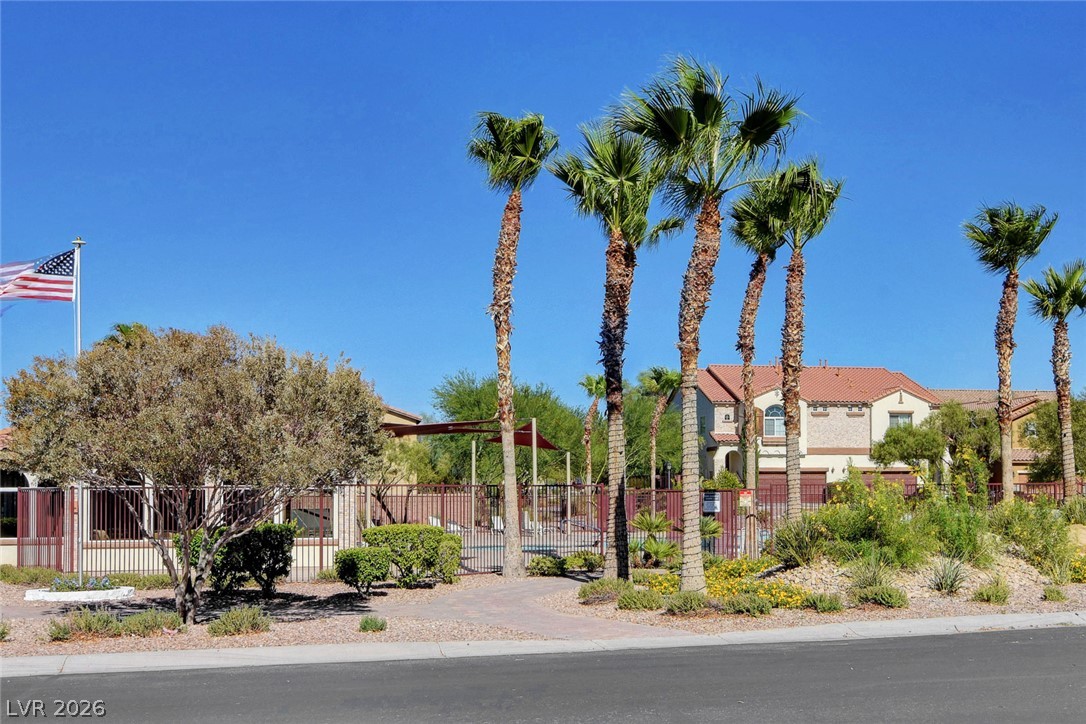
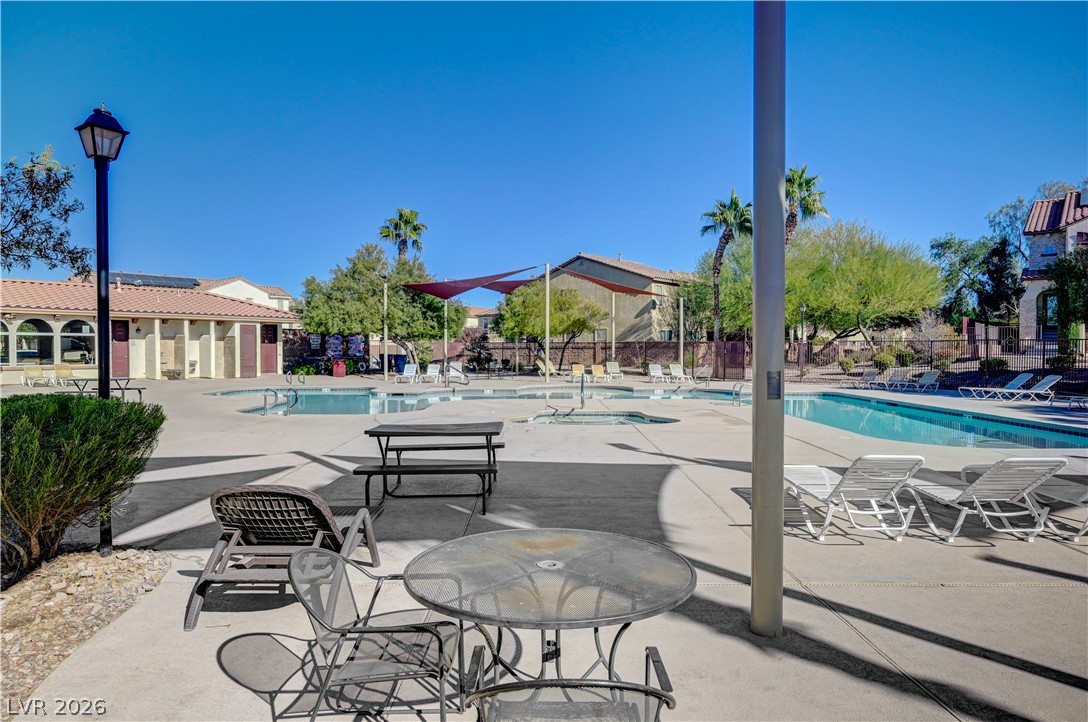
Towering palm trees frame the gated community recreation area under clear blue skies.
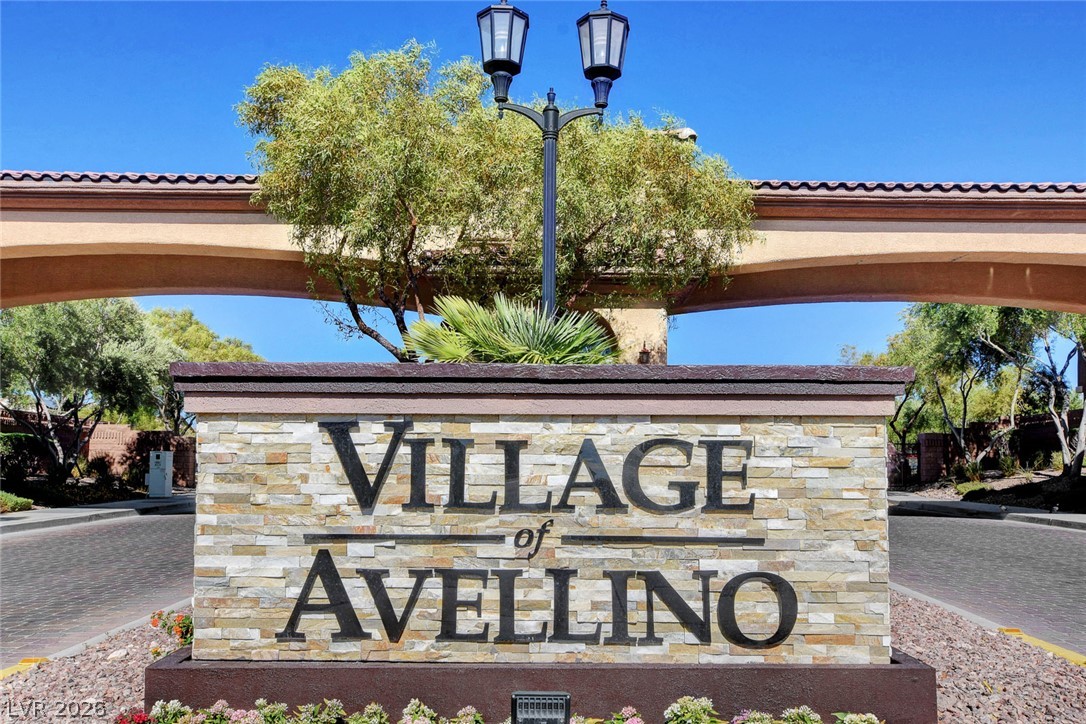
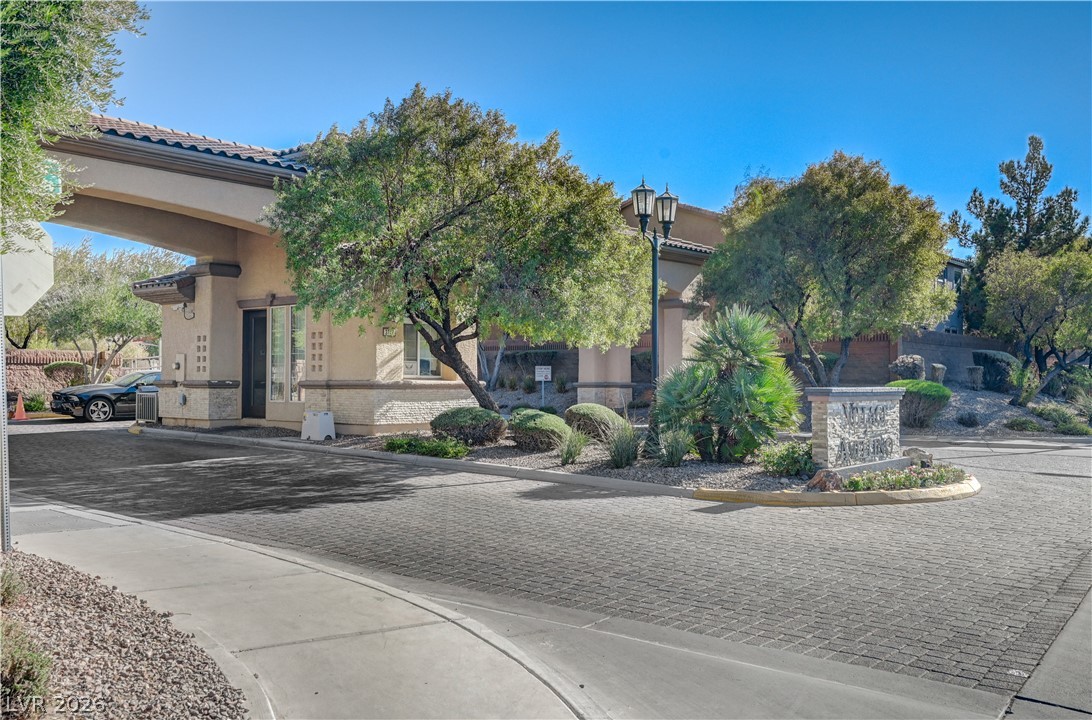
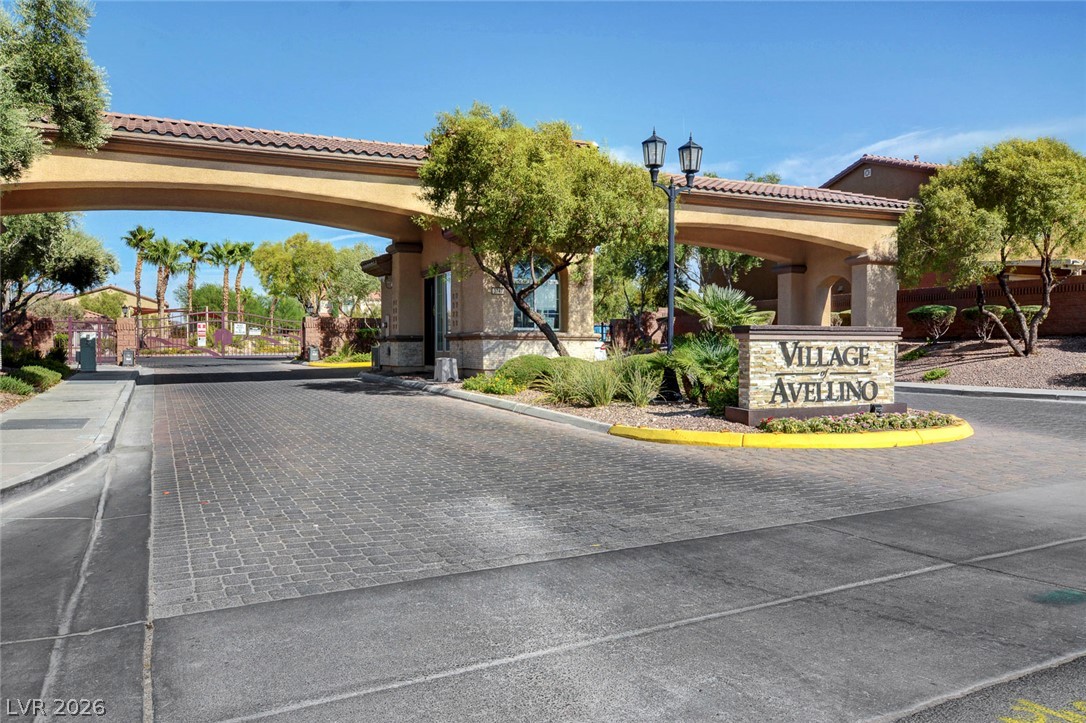
An elegant stone entry monument welcomes residents to the community past arched architectural gates.
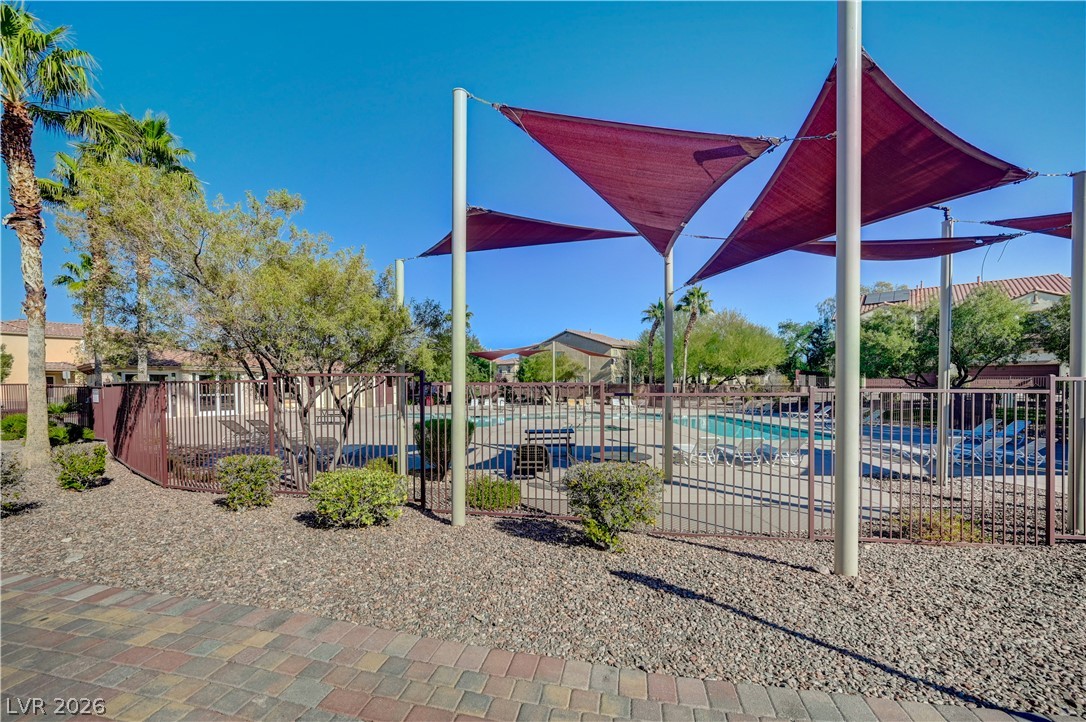
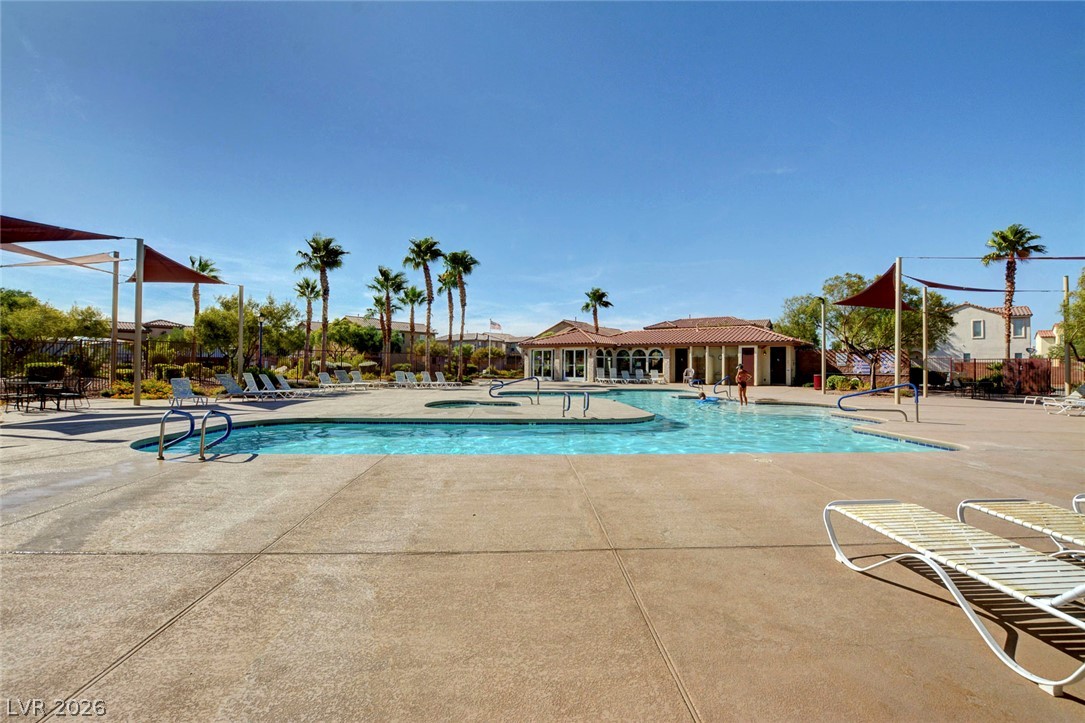
Gated community swimming pool area shaded by architectural sails and surrounded by neat landscaping.
An inviting community pool area features a spacious concrete deck and a separate spa.
An inviting gated entrance features paver stone driveways and manicured desert landscaping.
Lush green grass contrasts beautifully with desert landscaping next to a stucco exterior.
An expansive concrete deck surrounds a sparkling community swimming pool beneath clear blue skies.
A paved path meanders through manicured common areas bordered by mature desert landscaping.
An inviting gated entrance welcomes residents with a stone sign and paved driveway.