$325,000 $1,949 est/mo Sourced by Back At You
1144 Harts Bluff Place 2,Henderson, NV 89002
Henderson, NV 89002
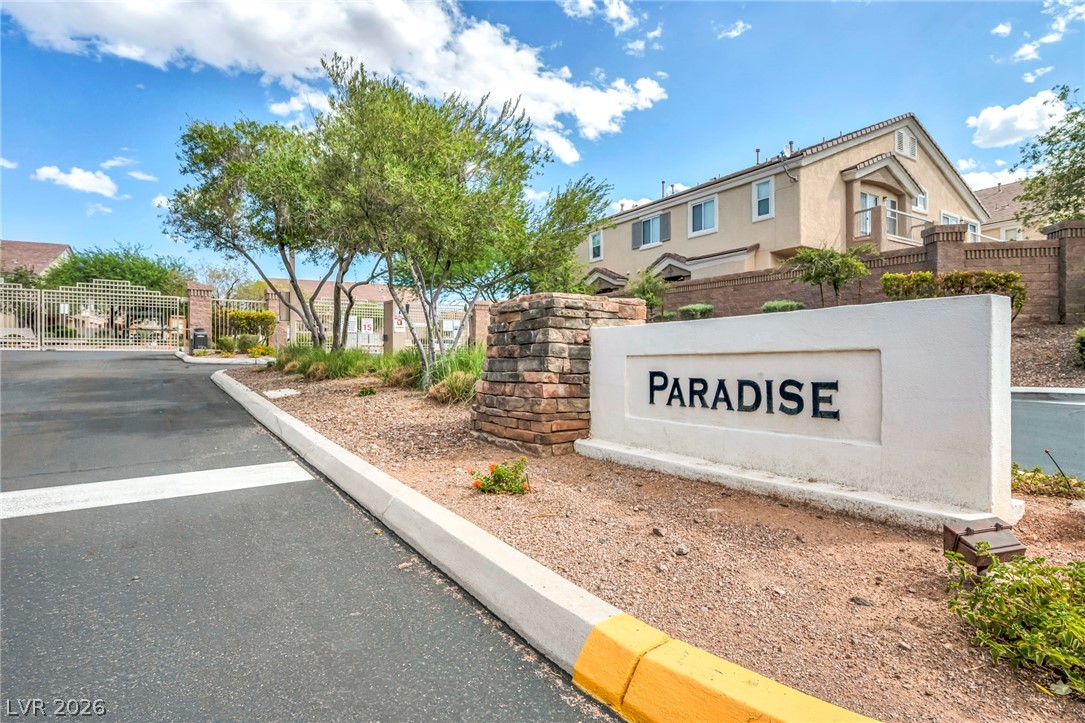
A secure gated entrance greets residents and visitors to this charming neighborhood community.
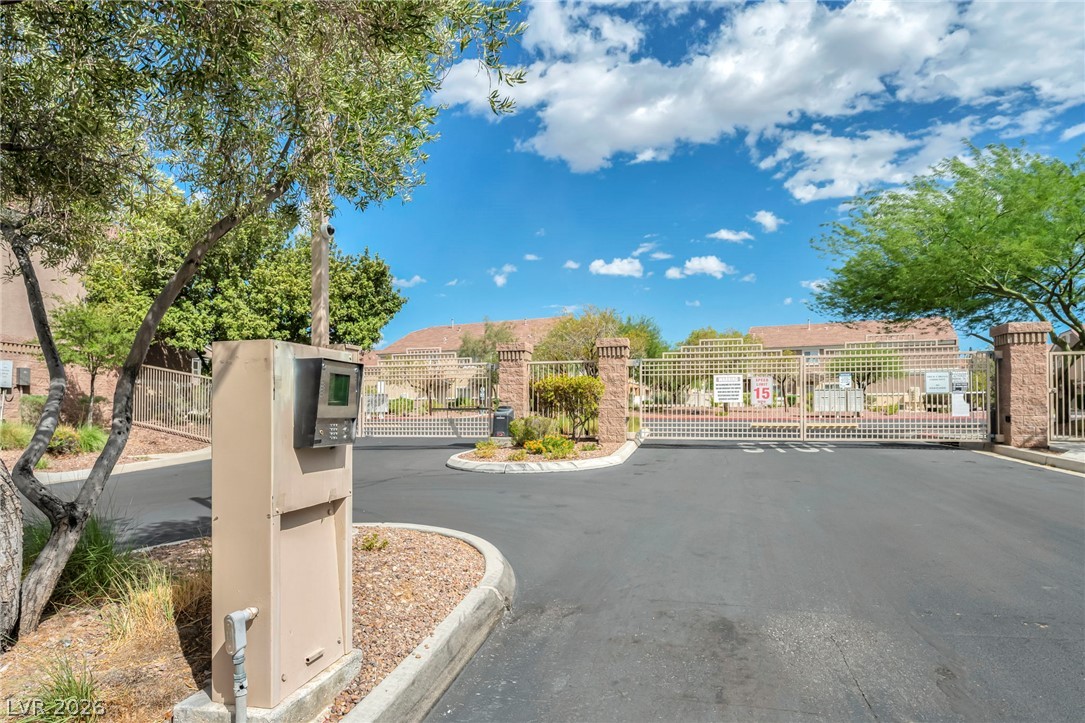
Secure gated entry welcomes residents home along a neatly paved asphalt driveway.
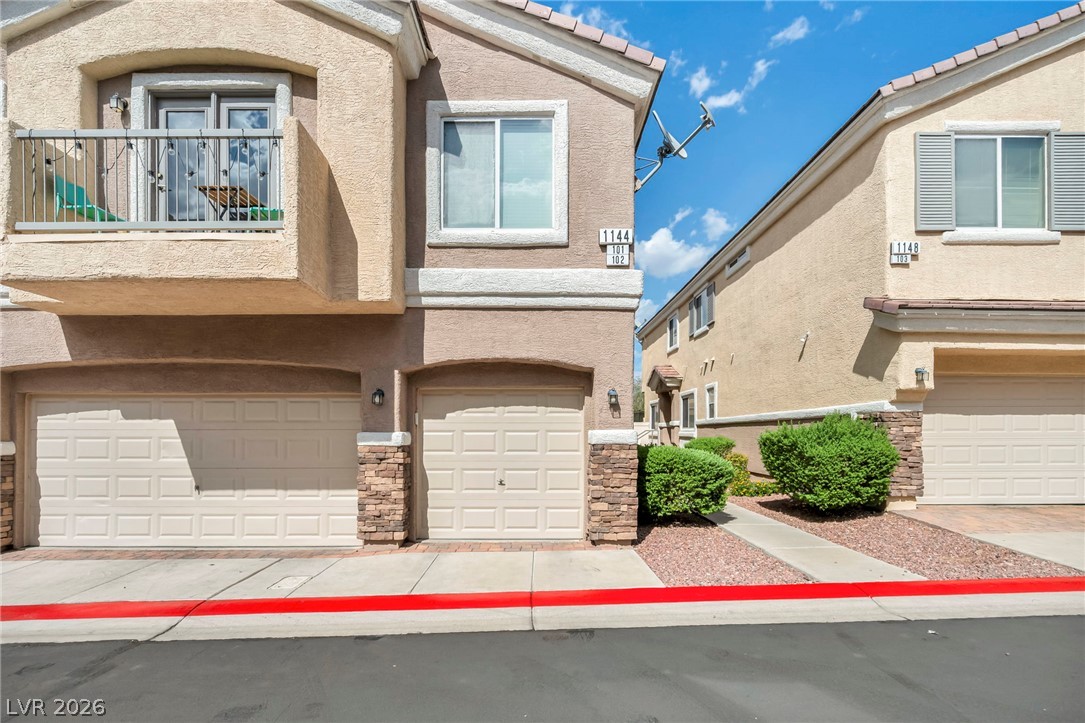
Stucco exteriors and integrated multi-car garages define this contemporary townhome facade.
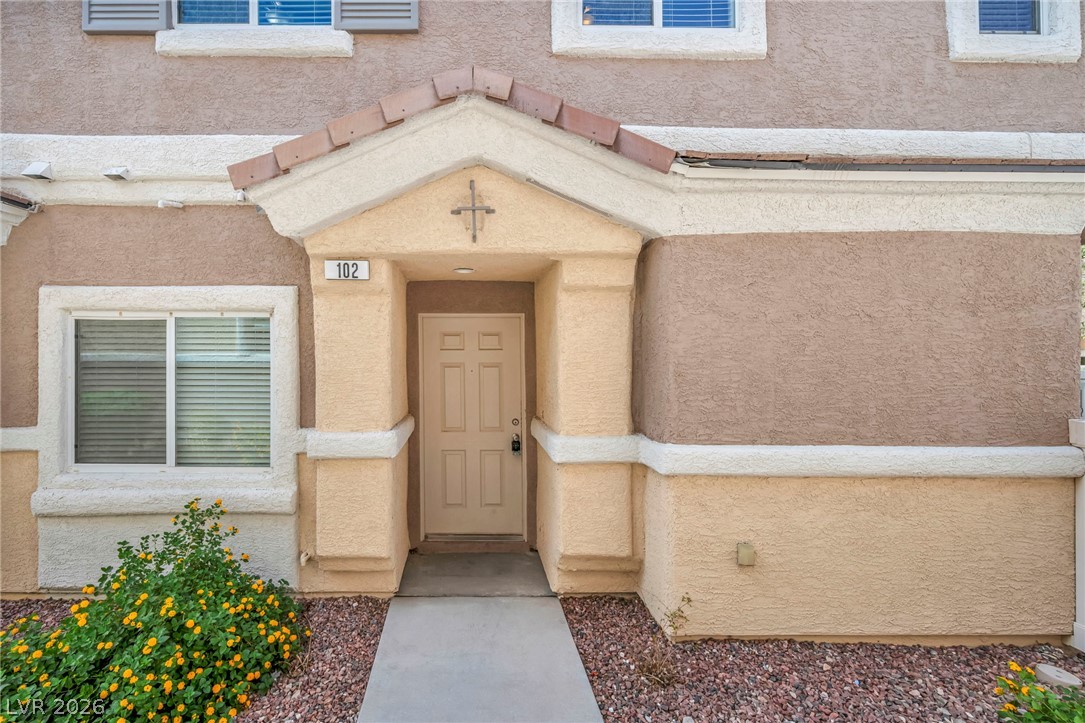
An inviting covered entryway features stucco finishes and a concrete pathway.
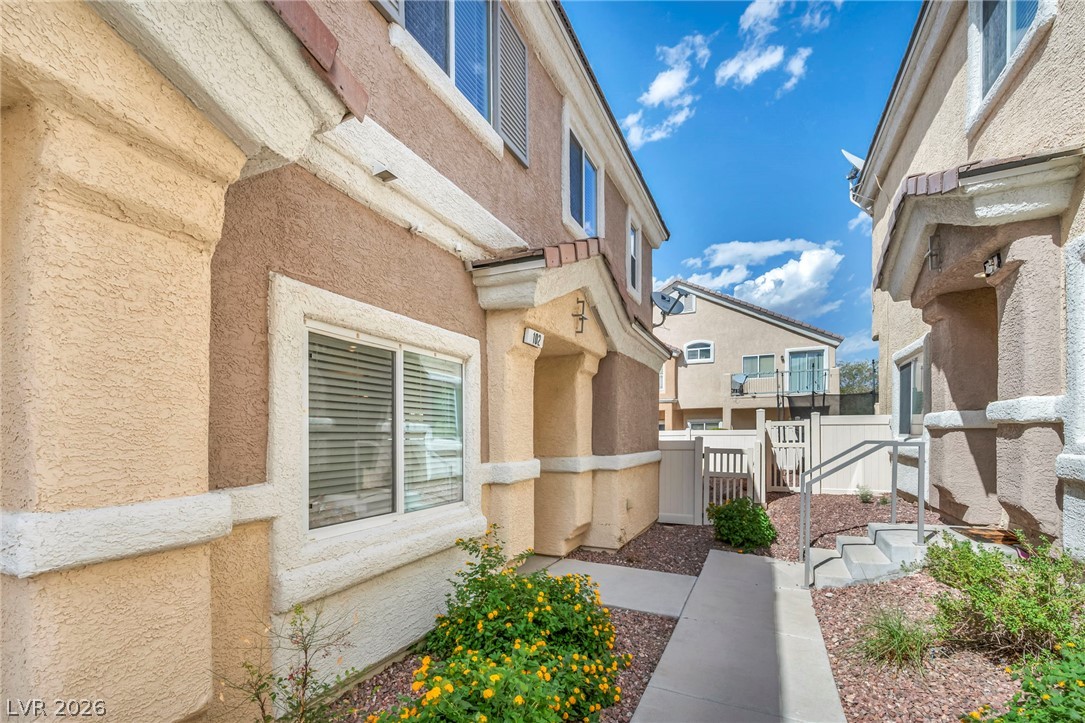
Concrete walkways wind between stucco exteriors under a blue sky.
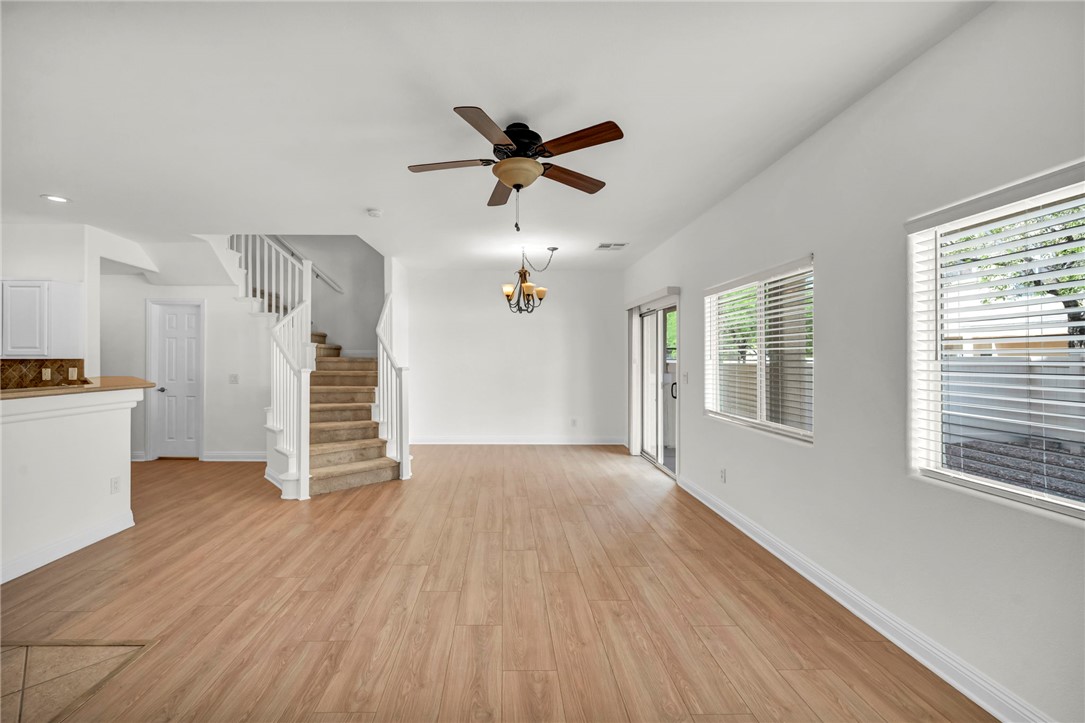
Gleaming wood-look floors complement the light-filled living area featuring a traditional staircase.
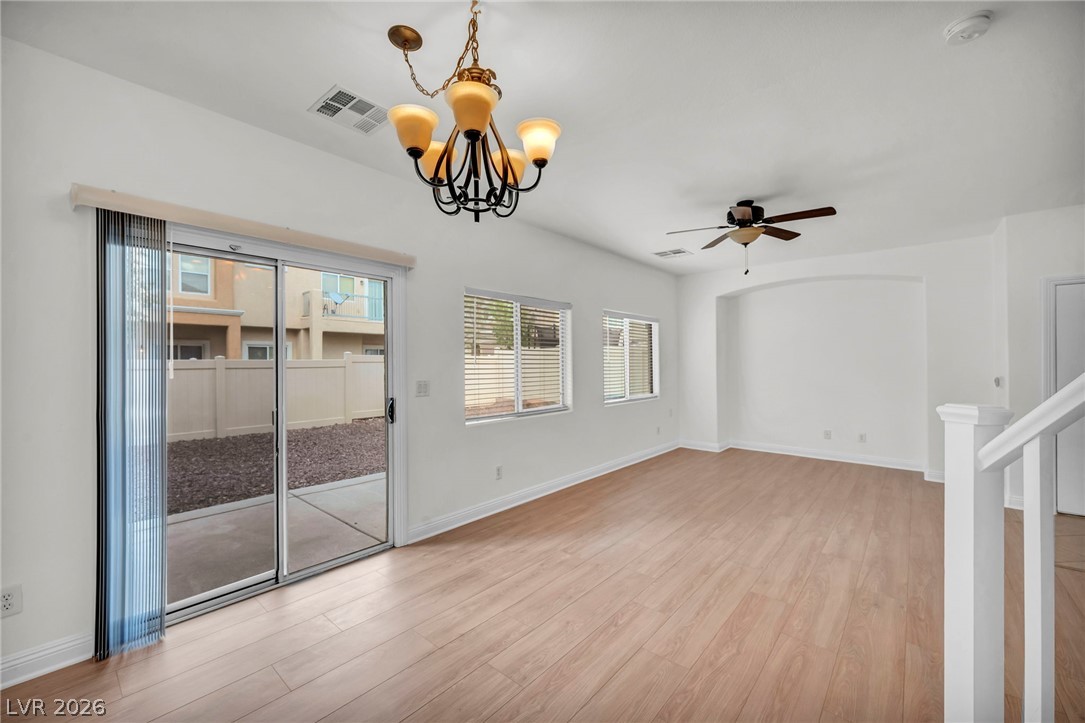
Warm wood flooring and sliding glass doors define this open living area.
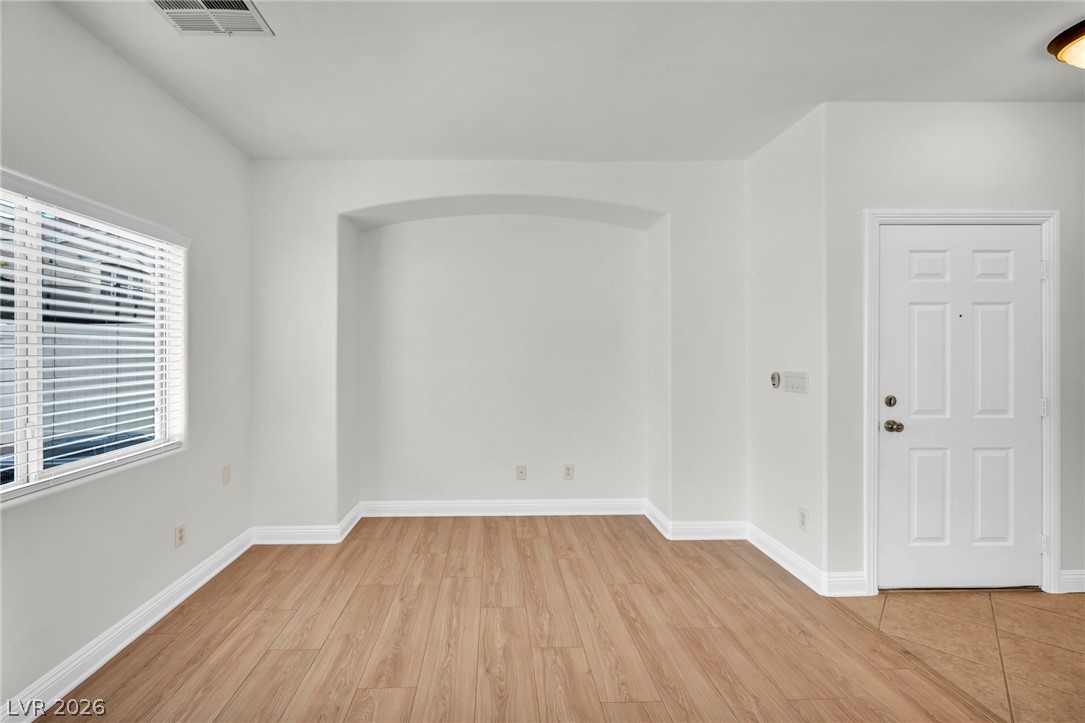
An arched wall niche and wood-look flooring anchor this versatile entryway space.
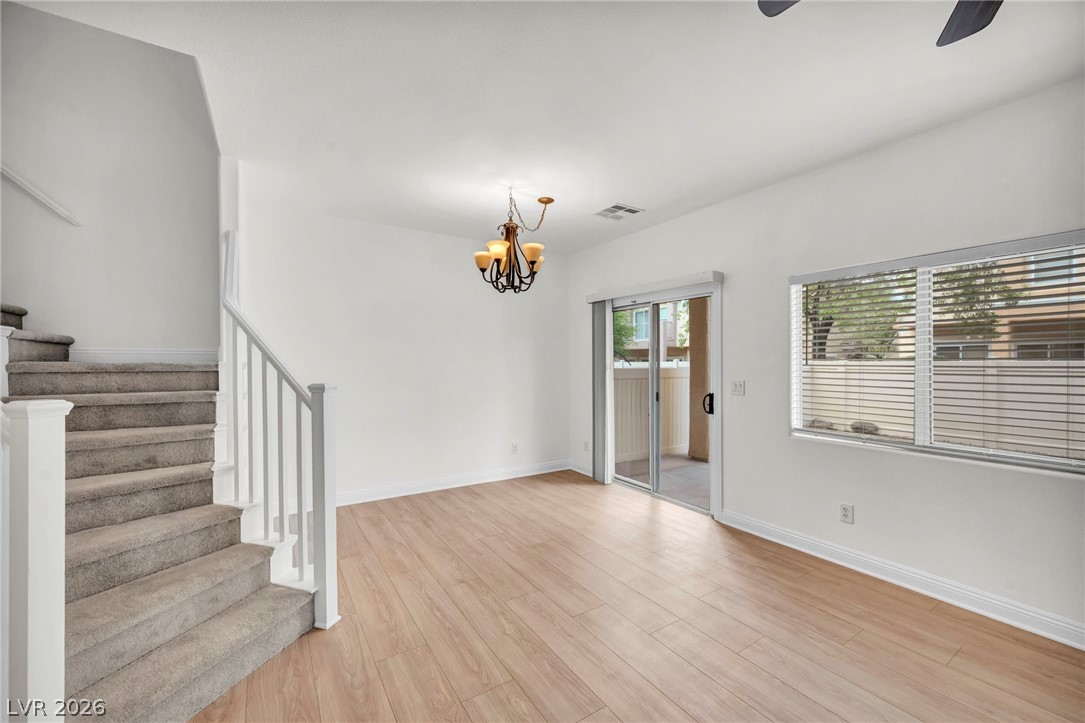
Warm wood flooring and sliding glass doors highlight this versatile open living area.
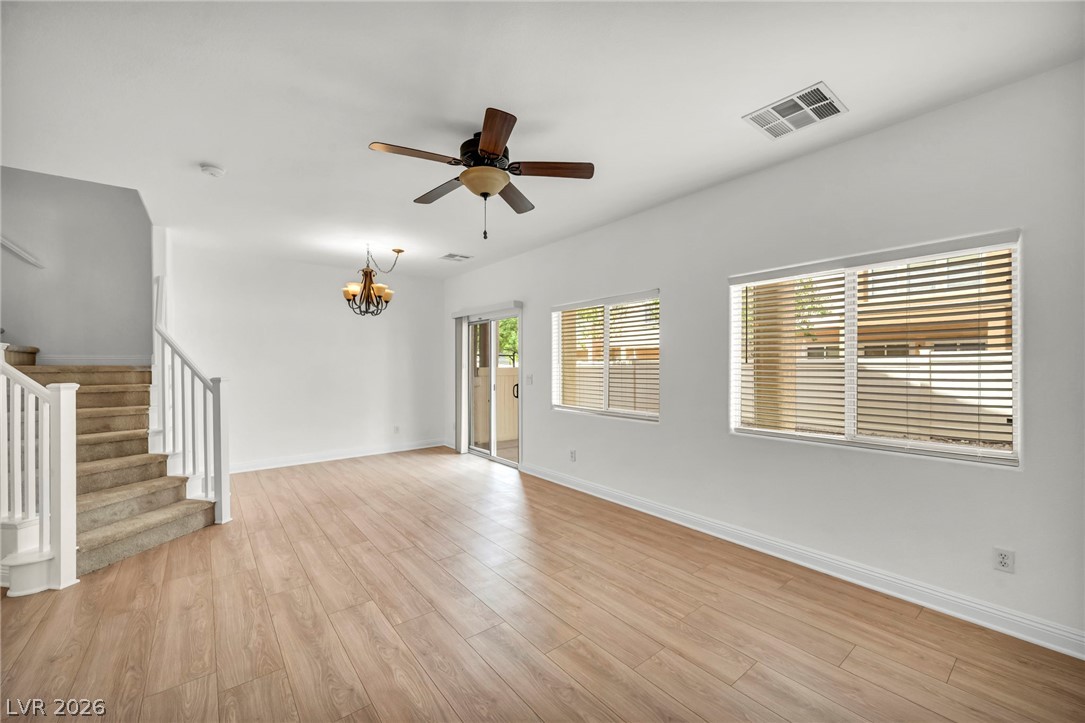
Warm wood floors and tall windows illuminate a versatile living area by the stairs.
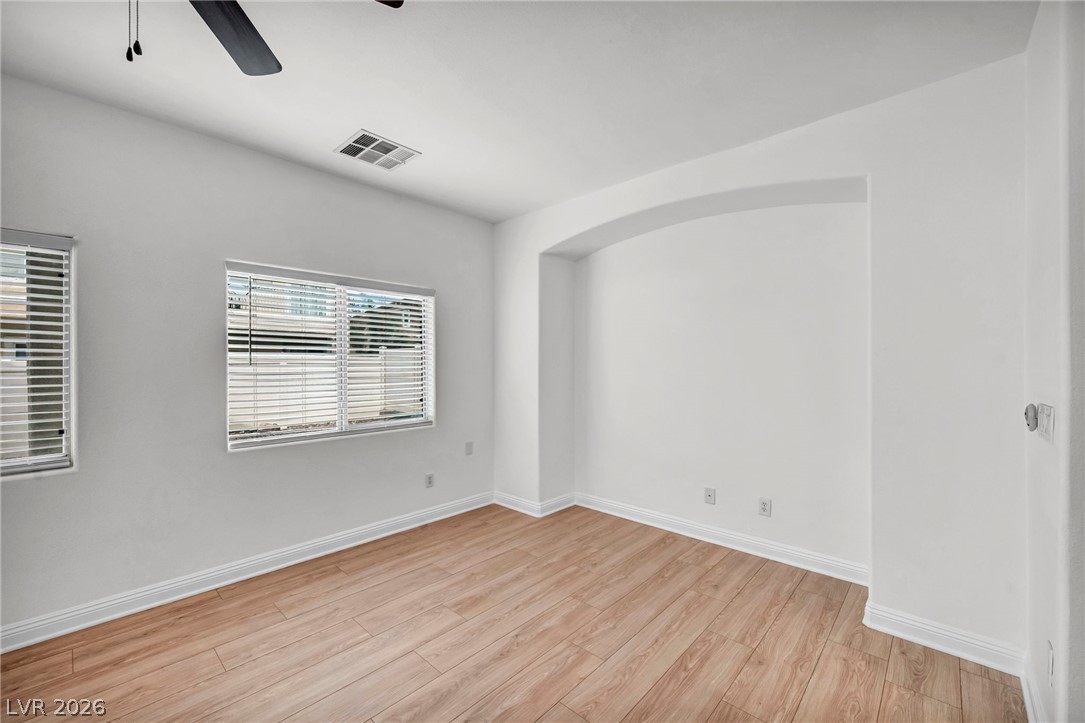
Smooth wood floors and an arched wall alcove highlight this versatile room.
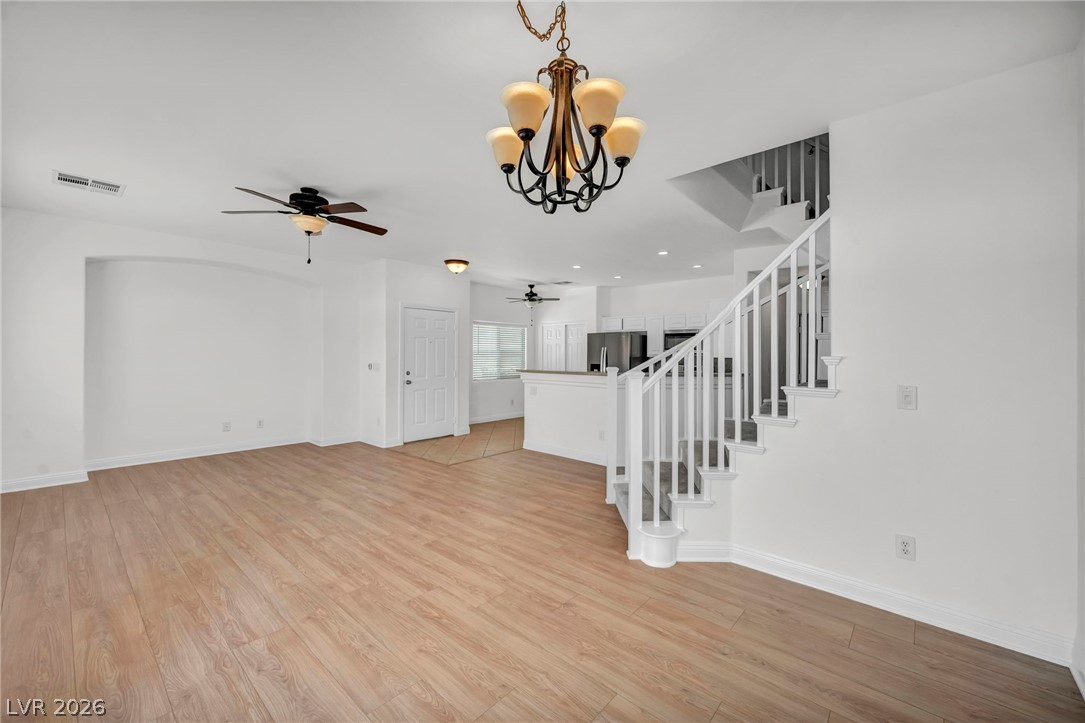
Smooth wood floors and a classic staircase anchor this airy, open-concept living area.
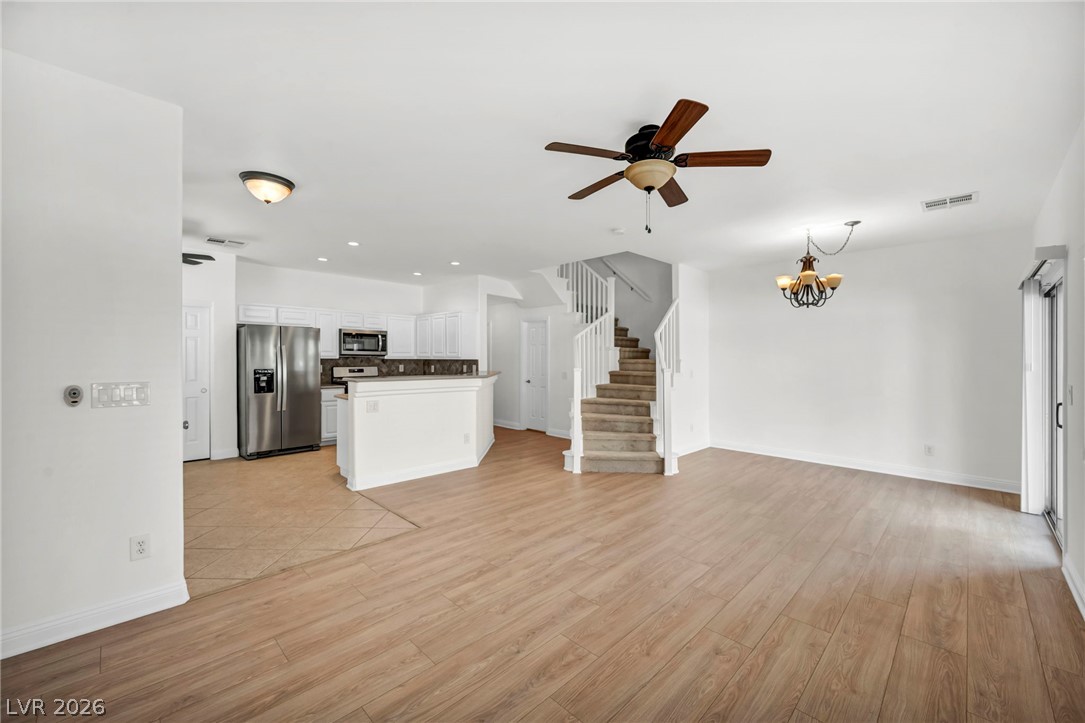
Gleaming wood-style flooring anchors the seamless transition between the living and kitchen areas.
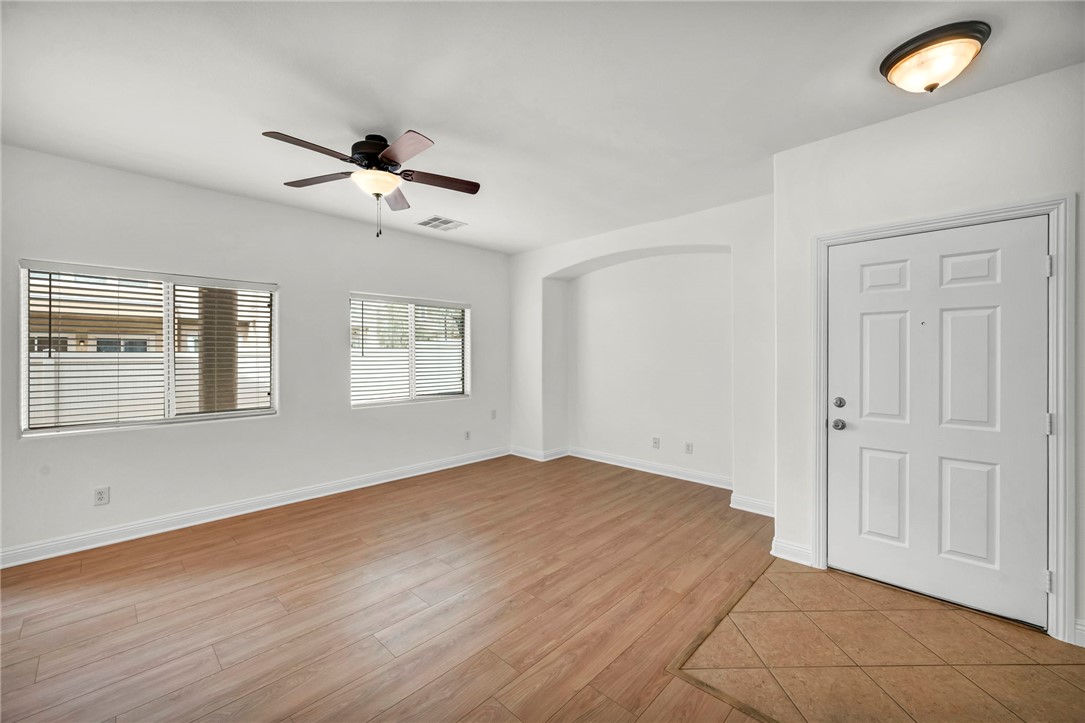
Warm wood-look flooring and an arched alcove define this welcoming entryway space.
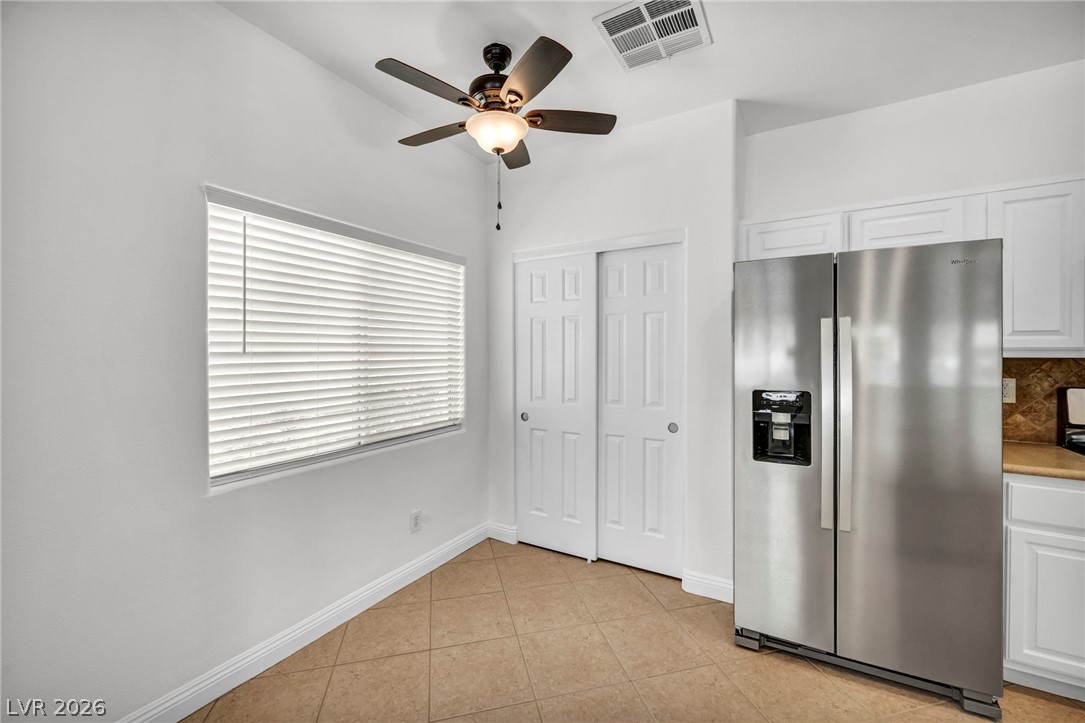
A sunny dining nook features durable tile flooring and access to a pantry closet.
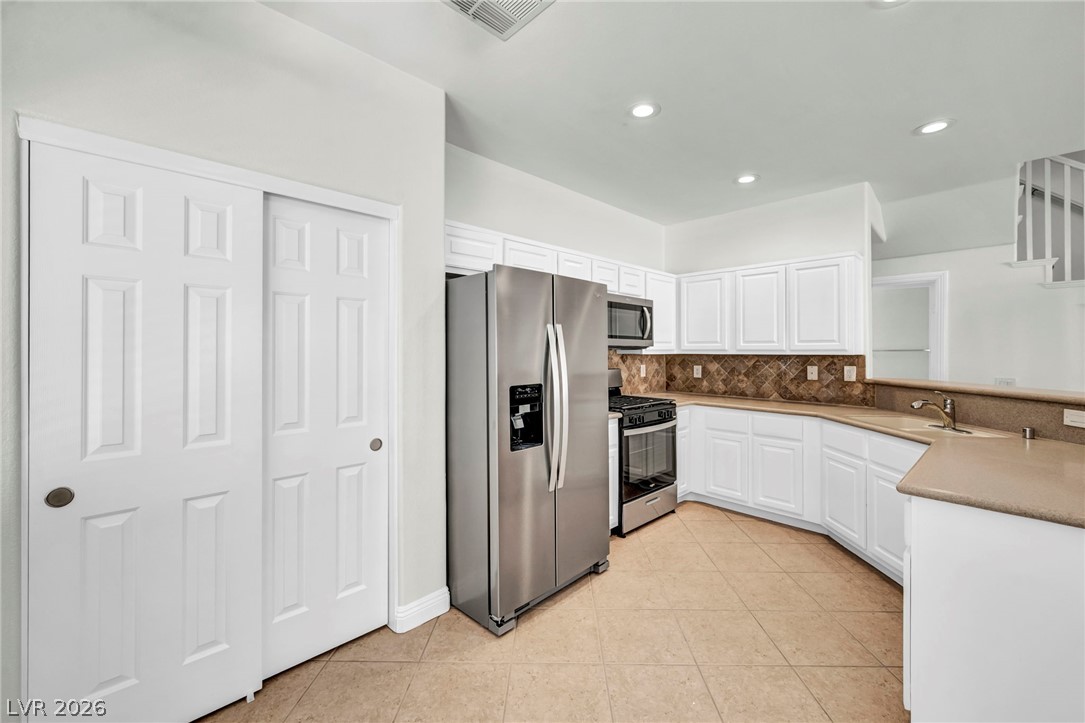
Recessed lighting illuminates this tile-floored kitchen complete with matching cabinetry and stainless steel appliances.
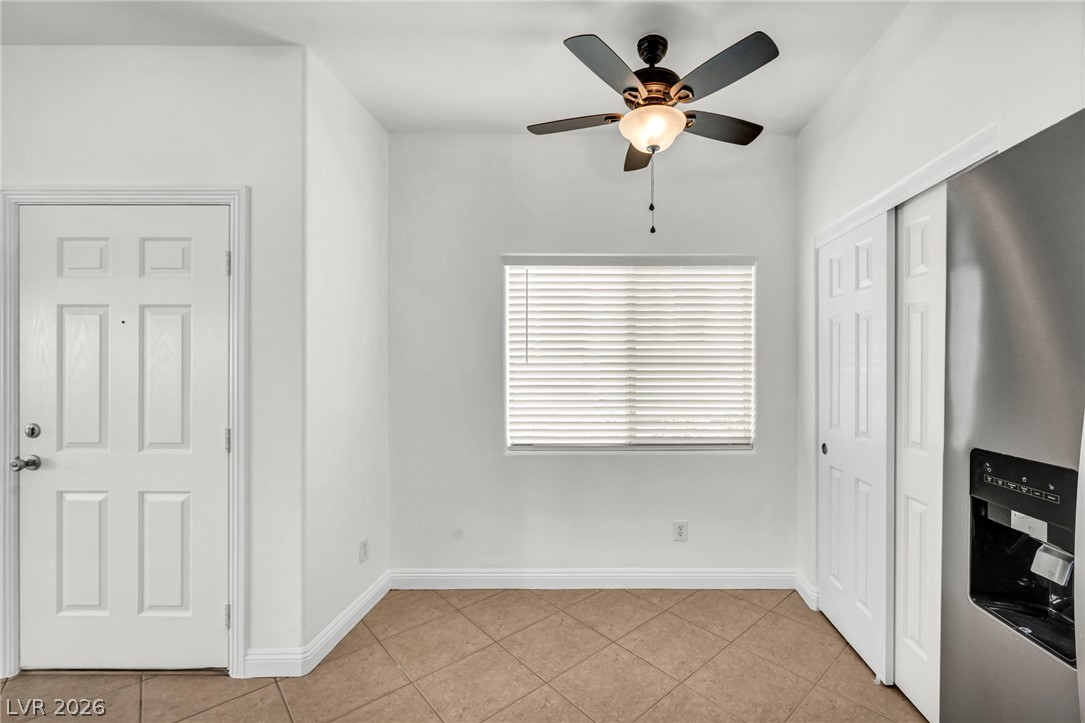
Tiled flooring and clean white walls define this versatile breakfast area.
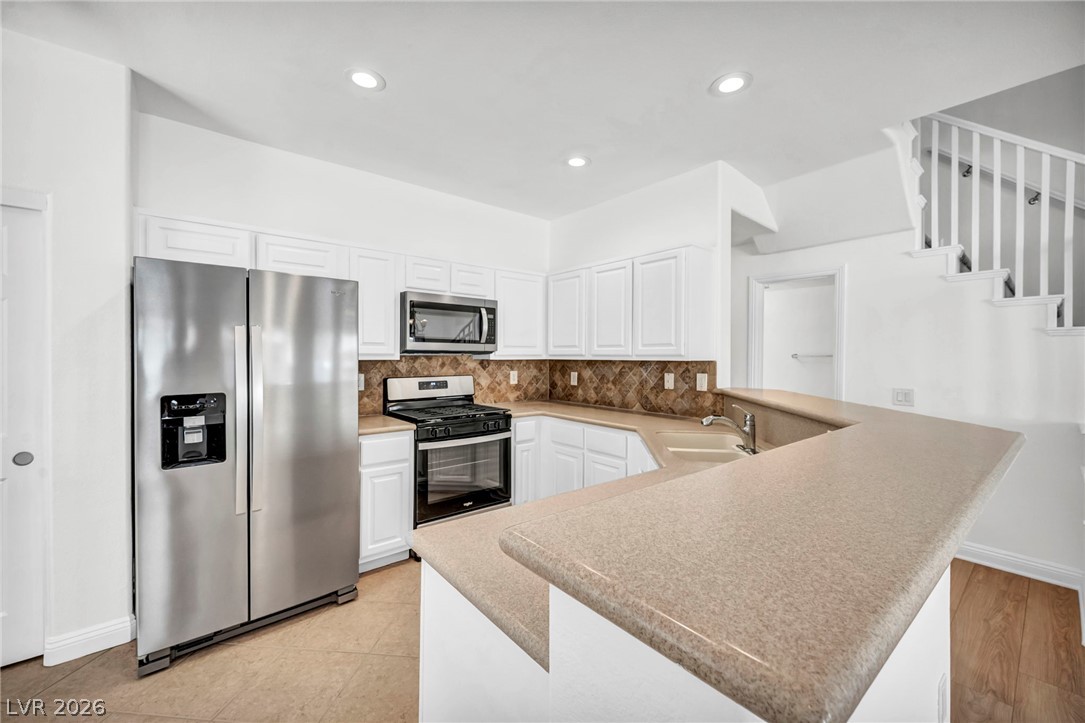
Gleaming stainless steel appliances complement the stone counters and tiled floors in this functional kitchen.
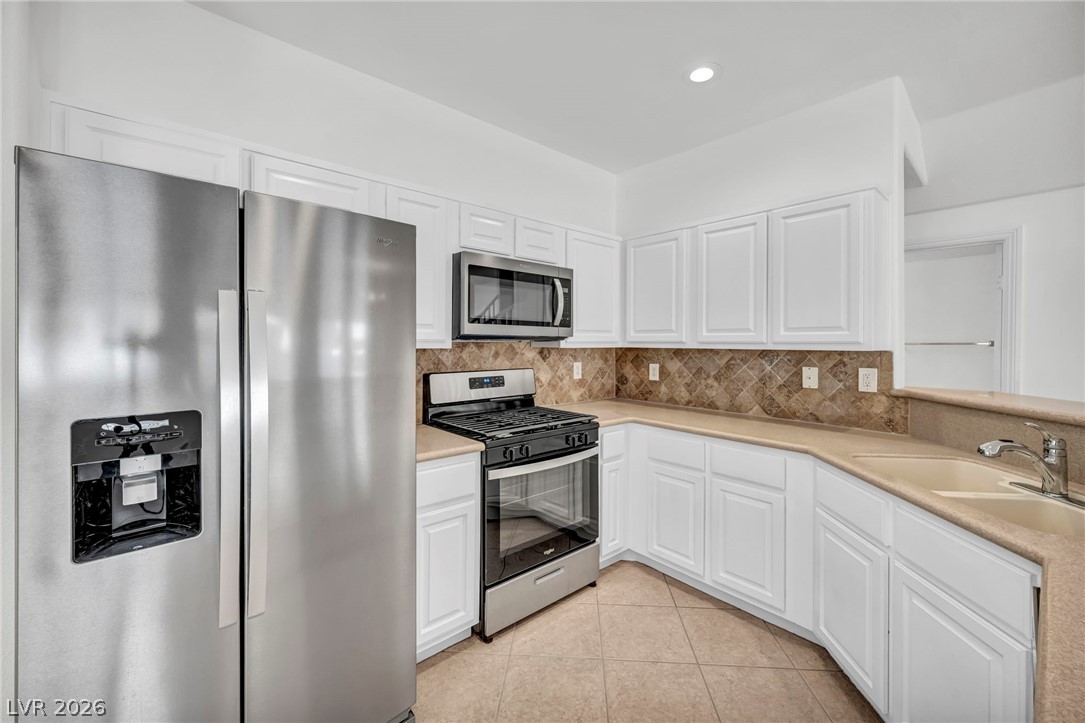
Gleaming tile floors and crisp white cabinetry define this highly functional cooking space.
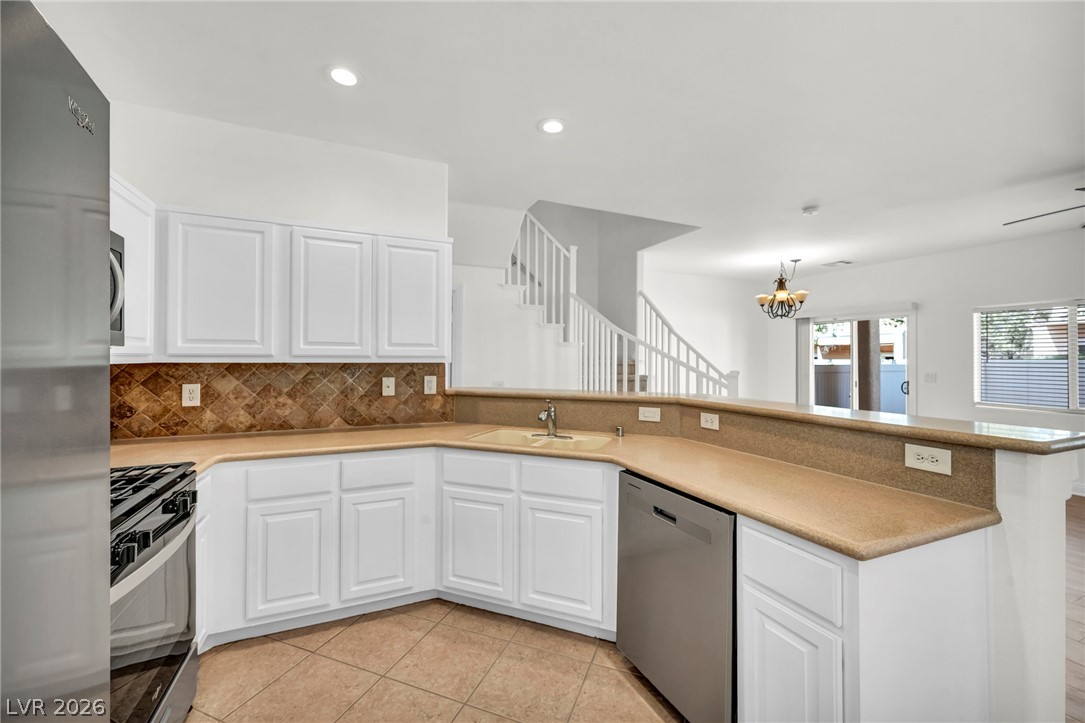
A spacious kitchen with wrap-around counters overlooks the open dining area and staircase.
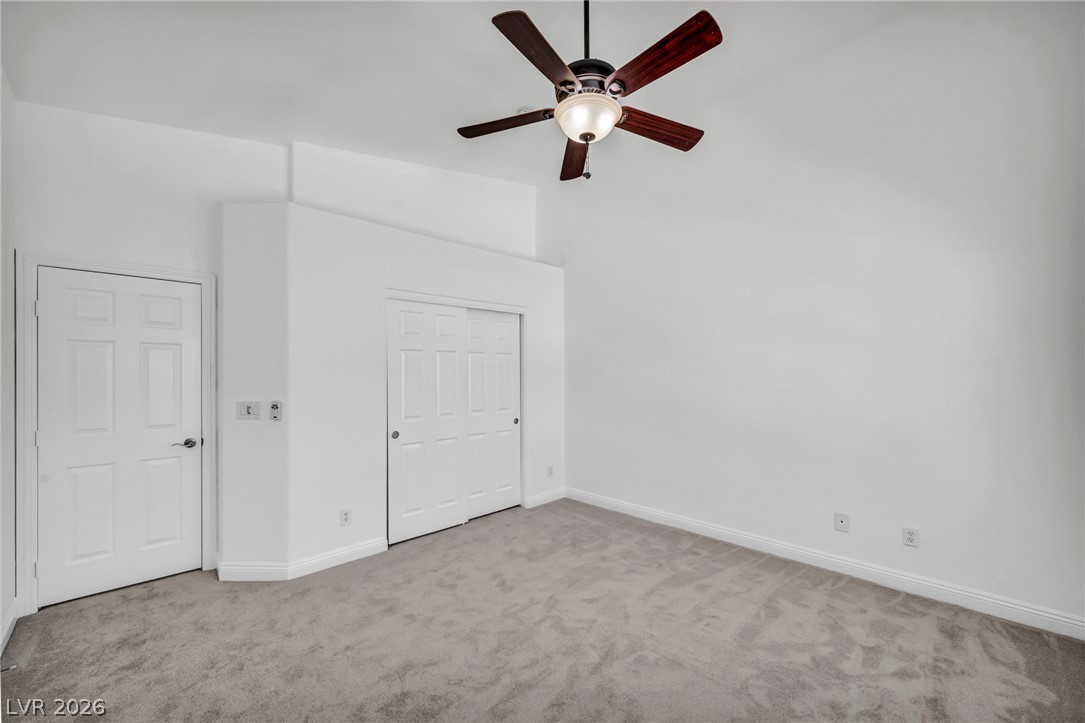
A spacious secondary bedroom features vaulted ceilings and plush neutral carpeting.
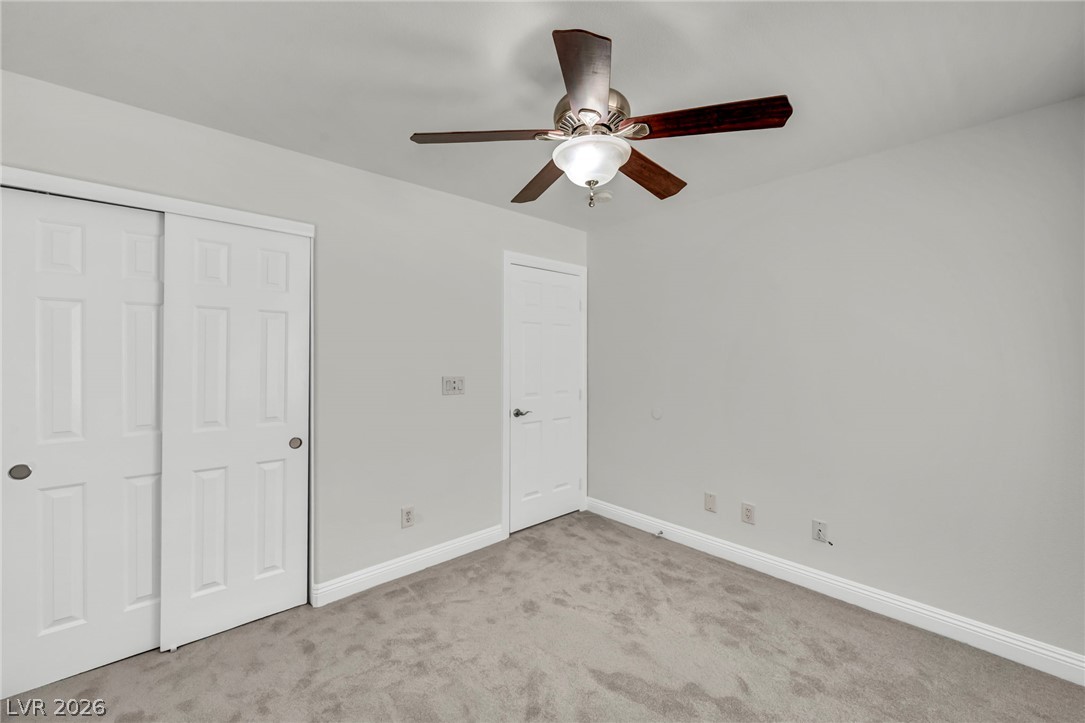
Soft plush carpeting pairs with neutral walls in this versatile bedroom space.
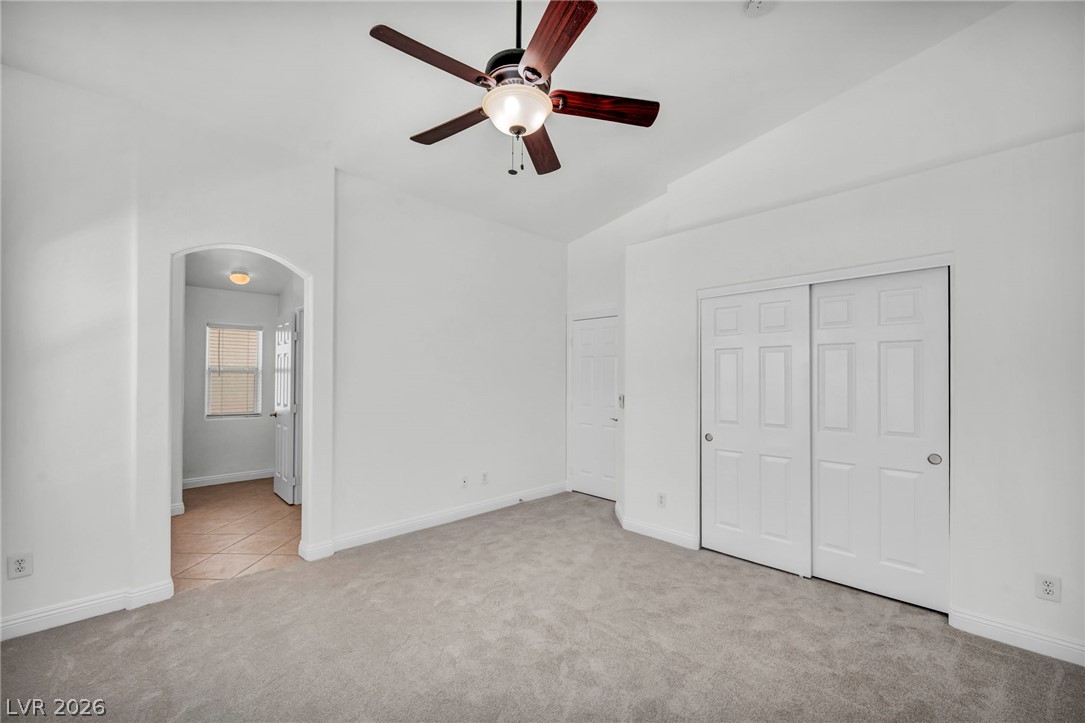
A spacious bedroom features plush carpeting, high vaulted ceilings, and an arched entryway.
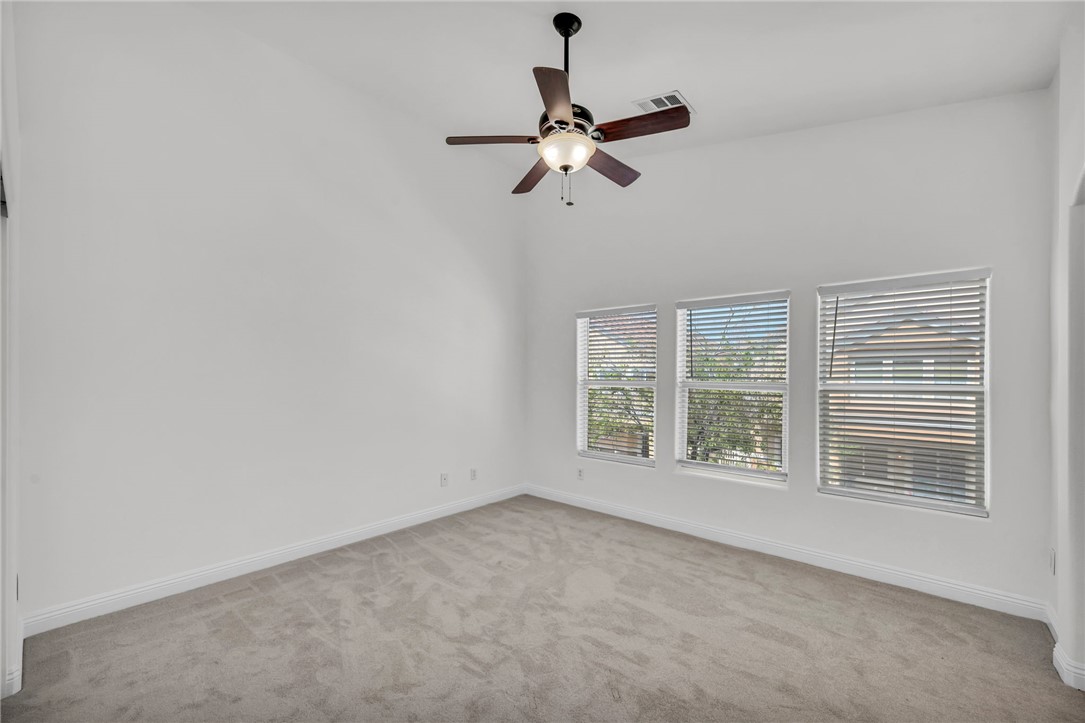
High vaulted ceilings and soft carpeting define this comfortable bedroom space.
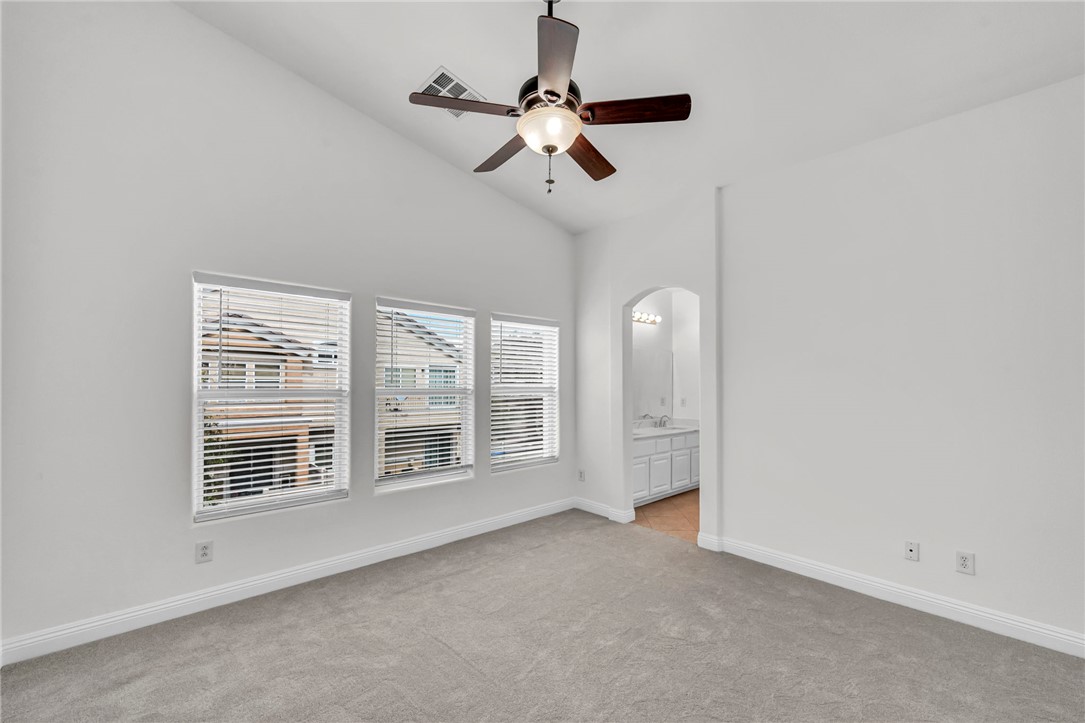
High vaulted ceilings and soft carpeting define this comfortable bedroom space.
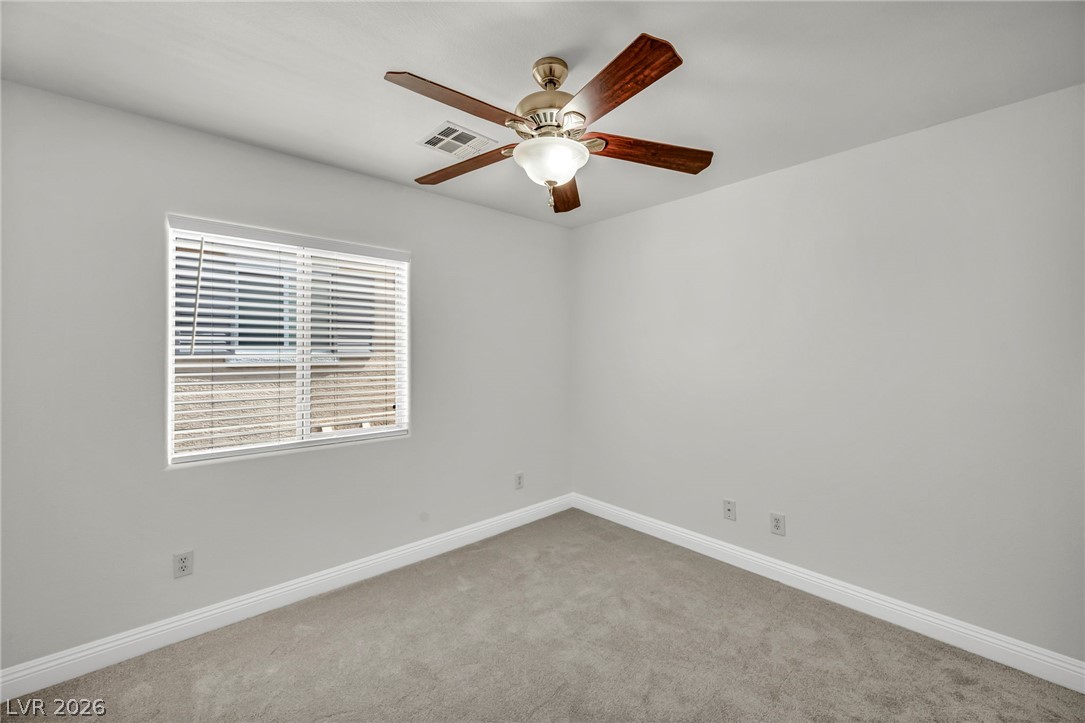
Soft carpet and a wide window create a comfortable and inviting atmosphere.
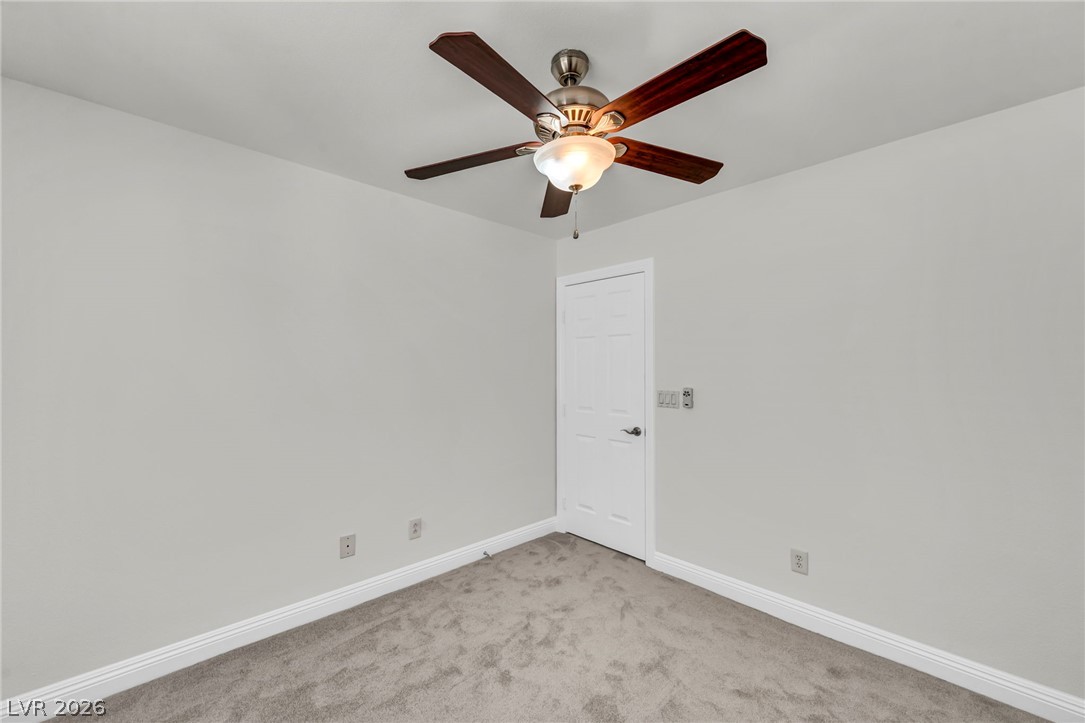
Smooth plaster walls and neat baseboard trim frame this versatile secondary bedroom space.
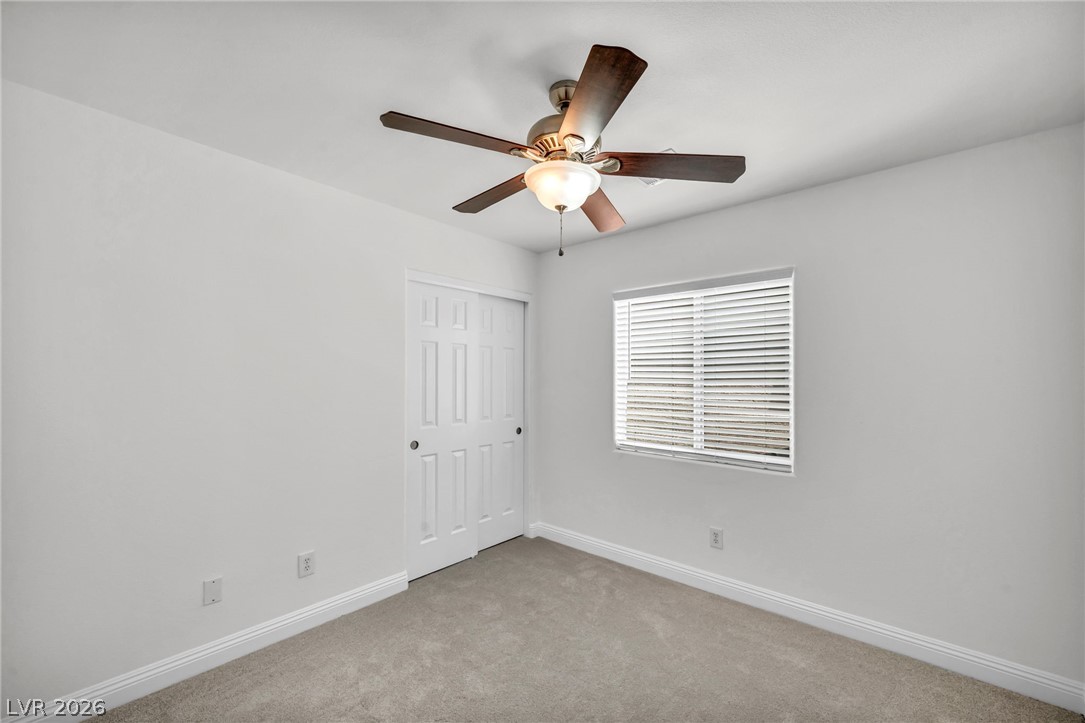
Soft carpeting pairs with a single window in this secondary bedroom.
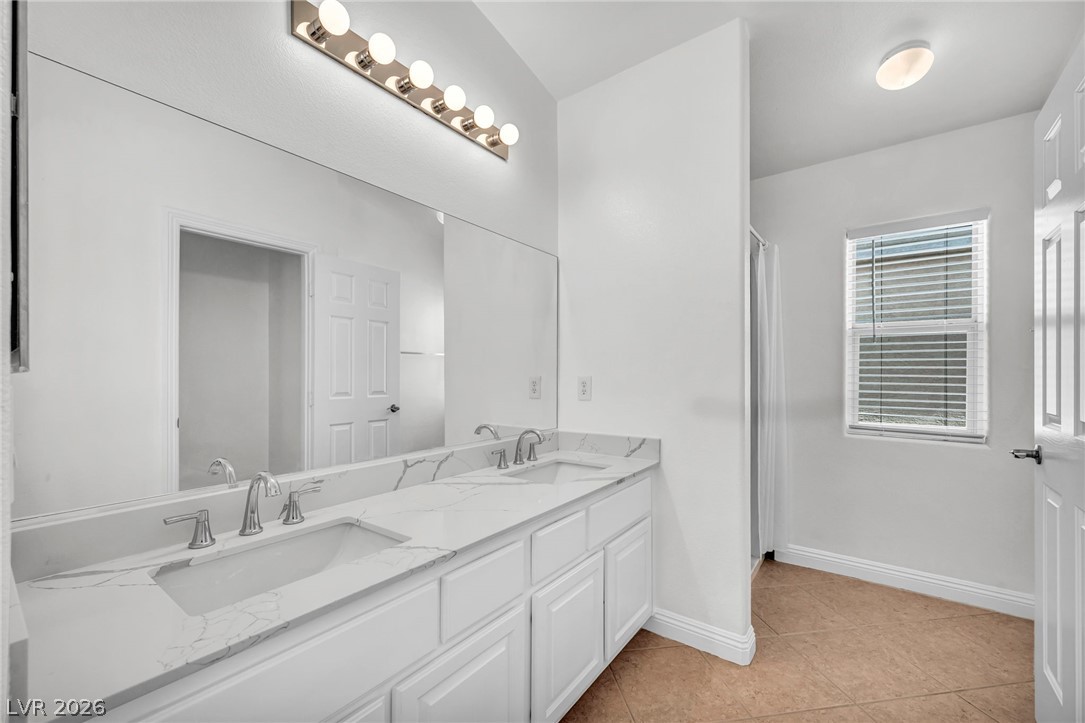
Double under-mount sinks rest within a stone-look vanity countertop under a large wall mirror.
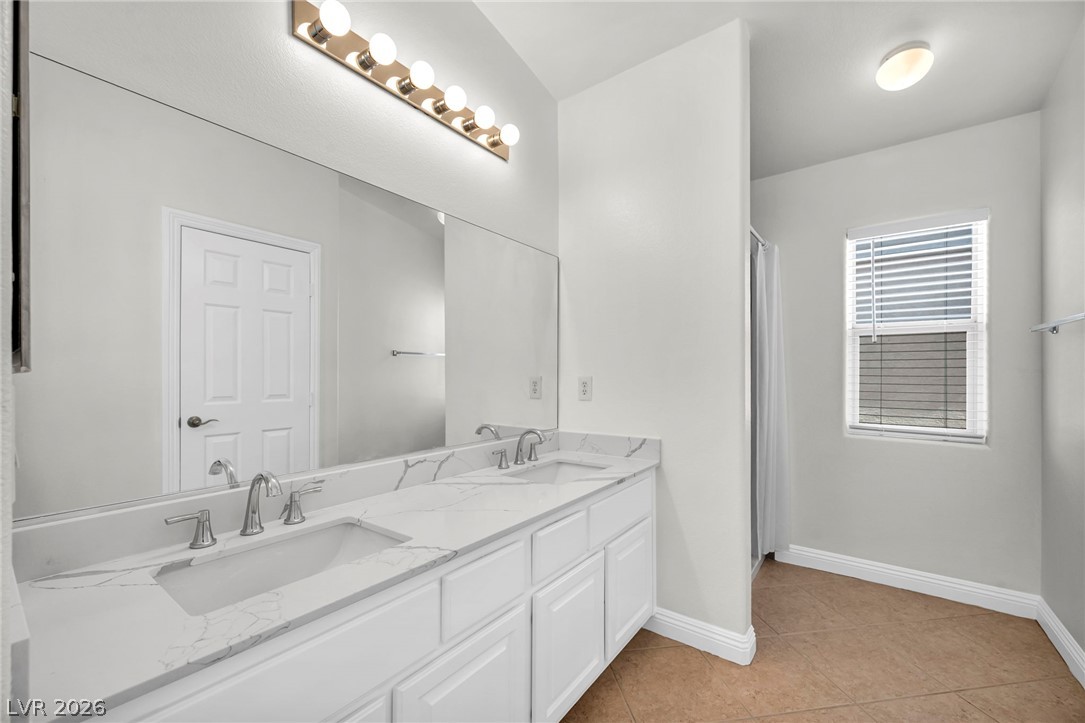
A spacious double vanity features sleek stone countertops and classic tile flooring.
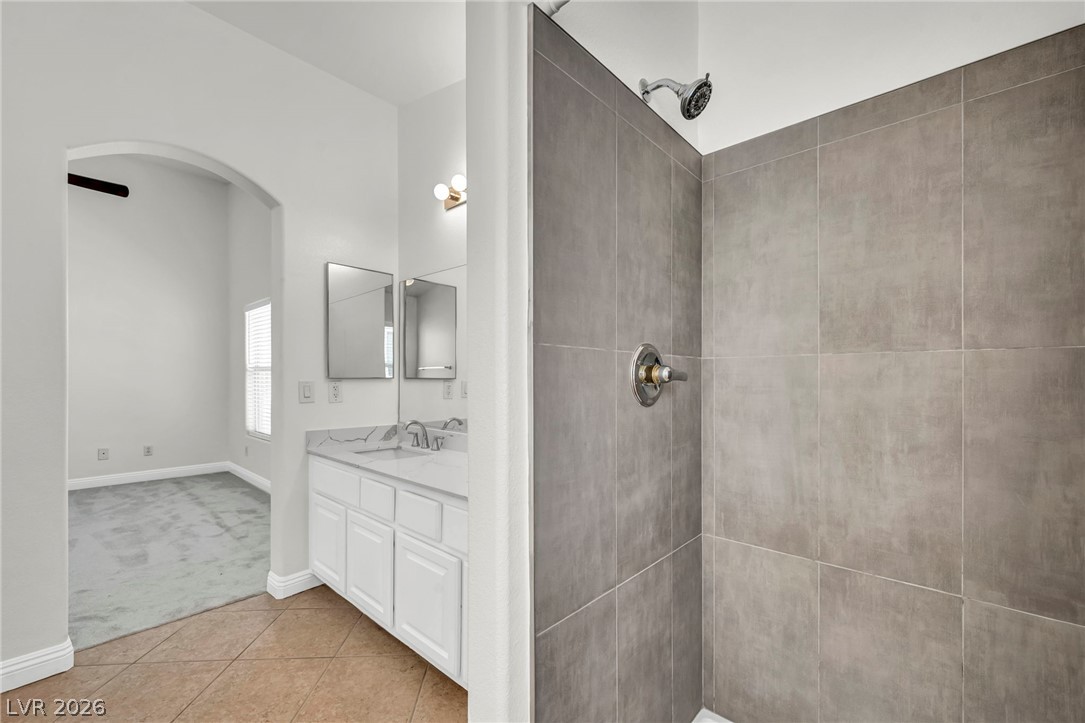
Large tiles line the walk-in shower adjacent to a spacious double vanity???????????????????????????????? bathroom.
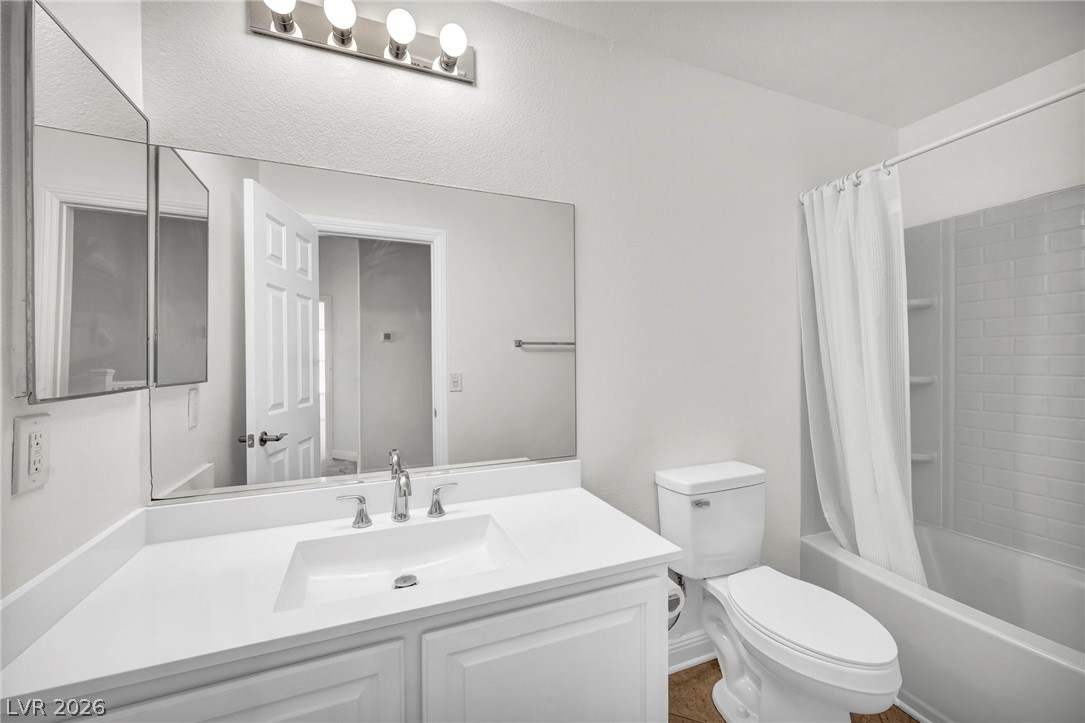
Clean lines and a crisp white vanity define this functional bathroom space.
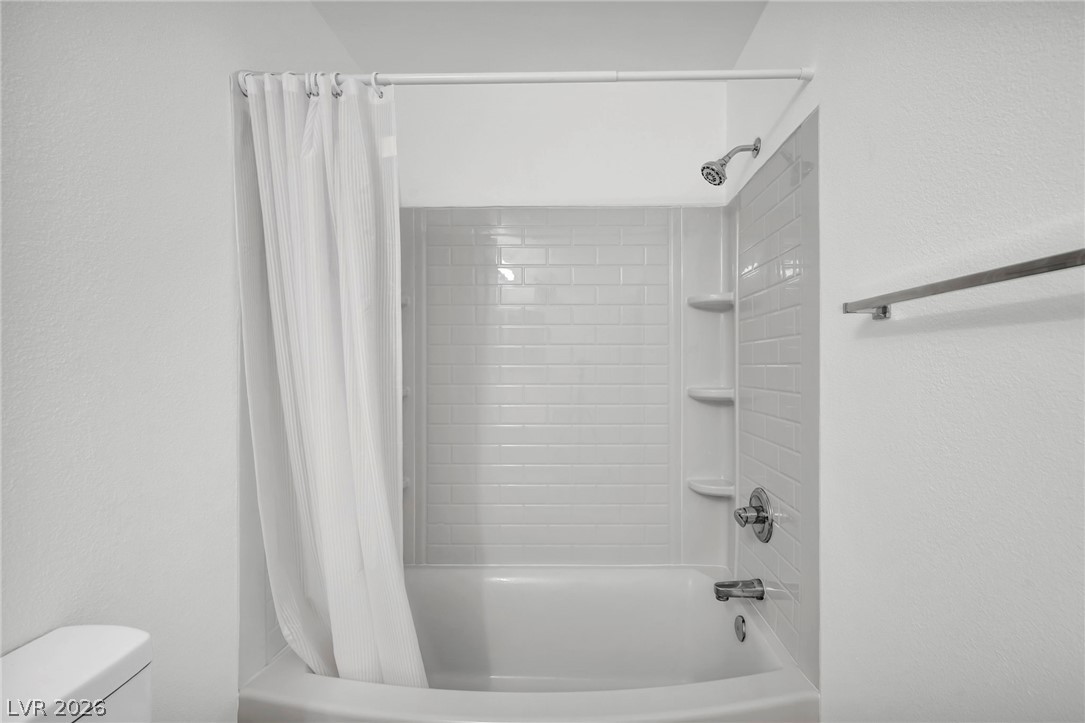
Crisp subway tile surrounds a classic shower and tub combination.
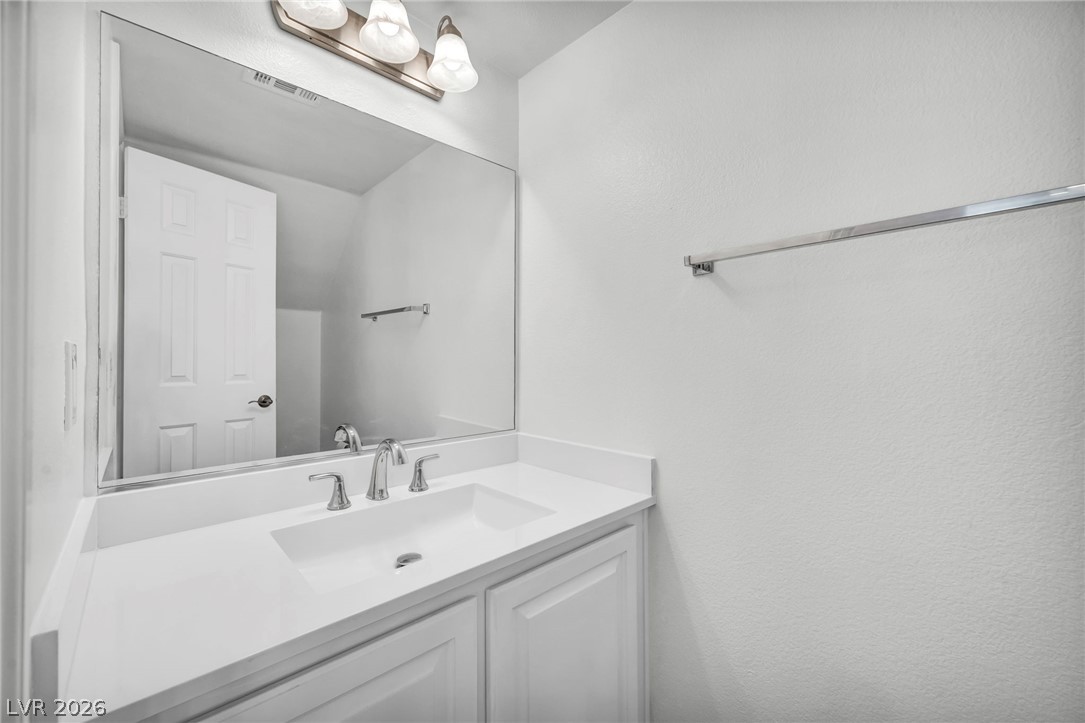
A crisp white vanity with polished fixtures defines this modern bathroom.
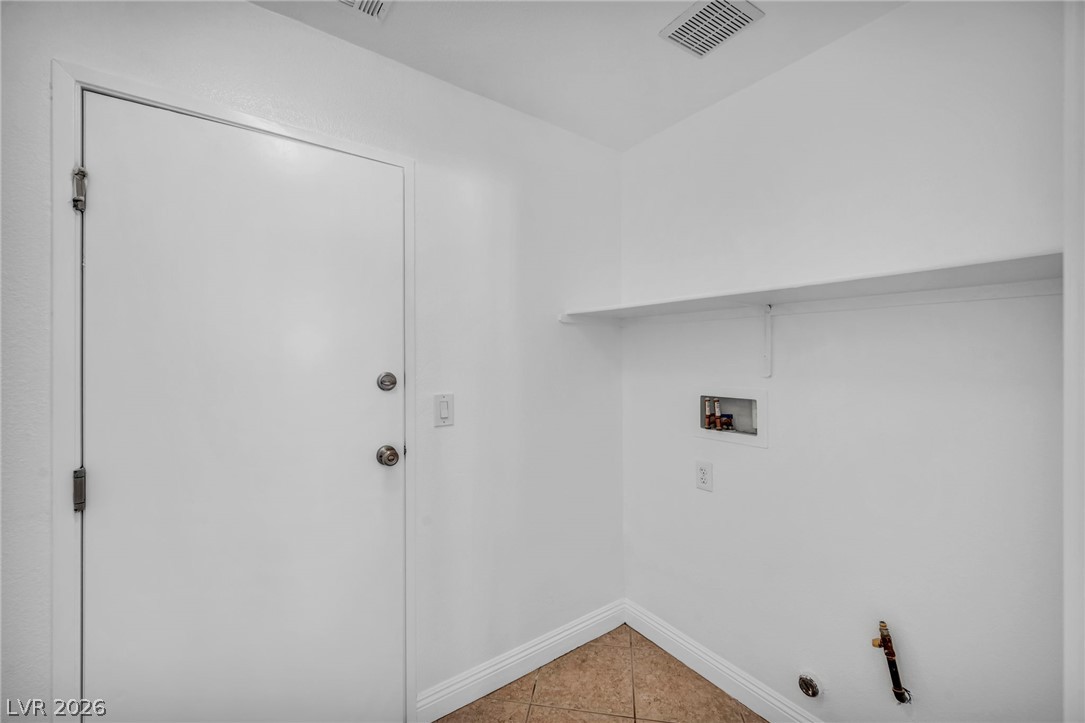
Functional utility space features tiled flooring alongside overhead shelving and dedicated appliance hookups.
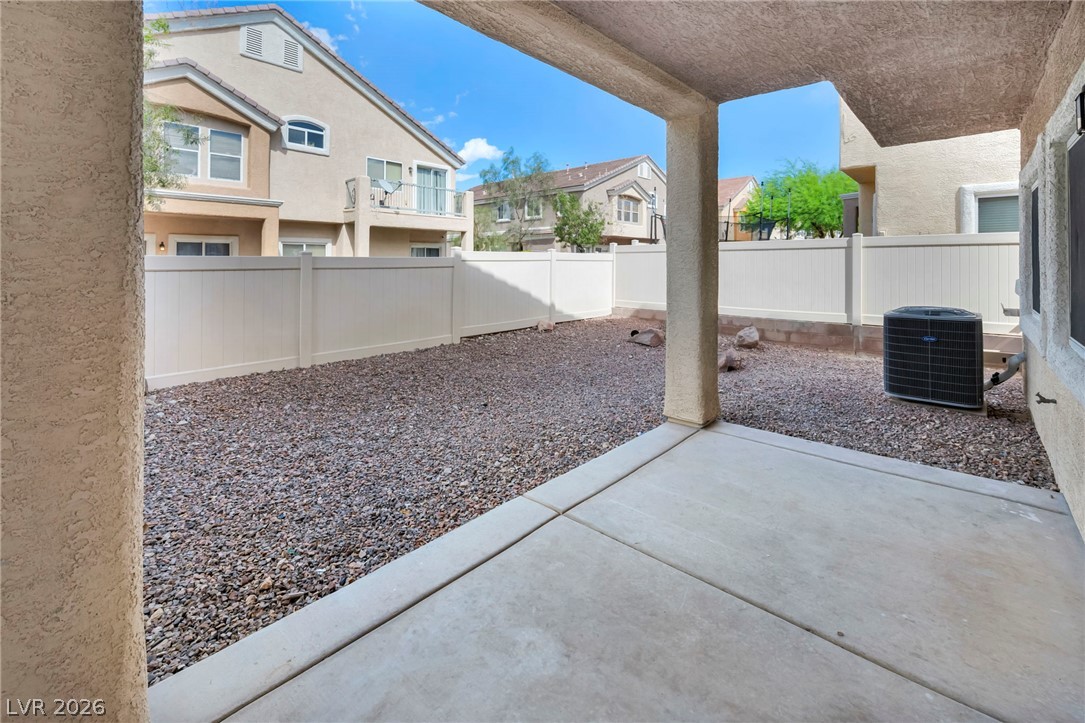
A covered concrete patio overlooks a low-maintenance gravel yard enclosed by privacy fencing.
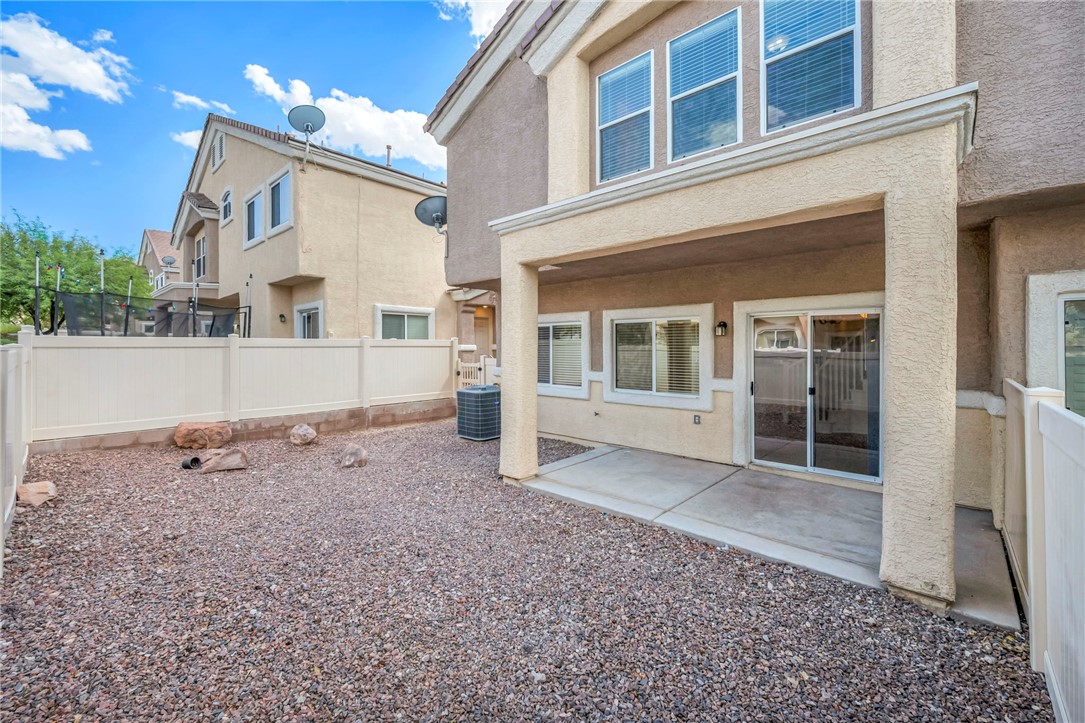
A concrete patio extends from the back of this multi-story stucco home.
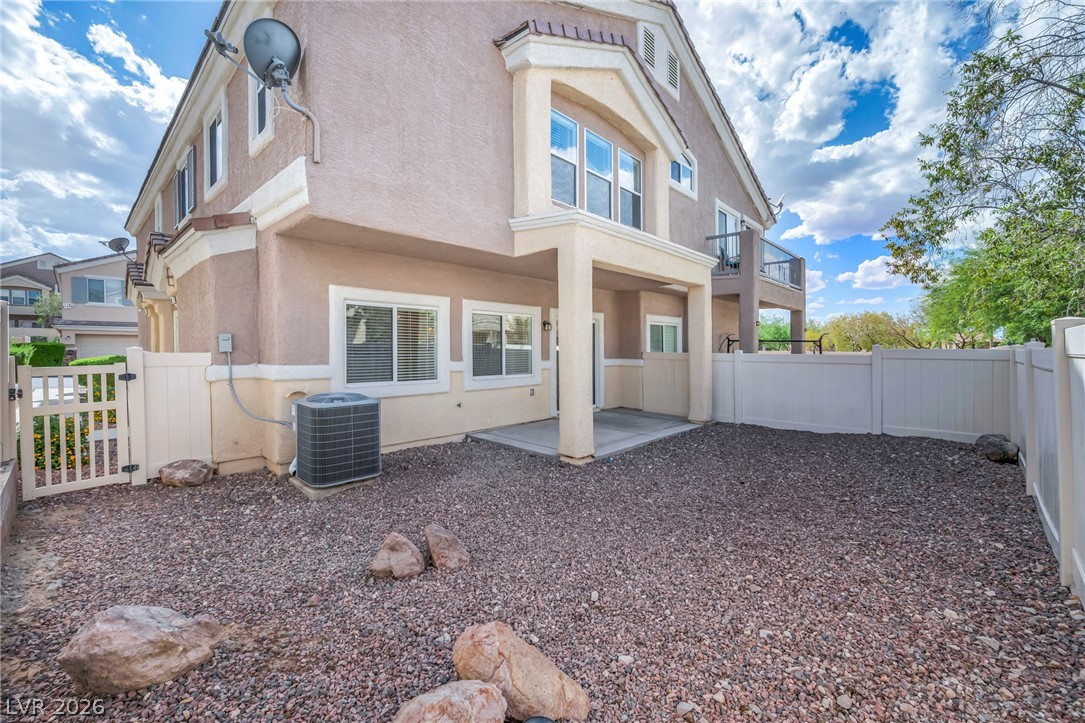
A private gravel courtyard features a covered concrete patio and vinyl privacy fencing.
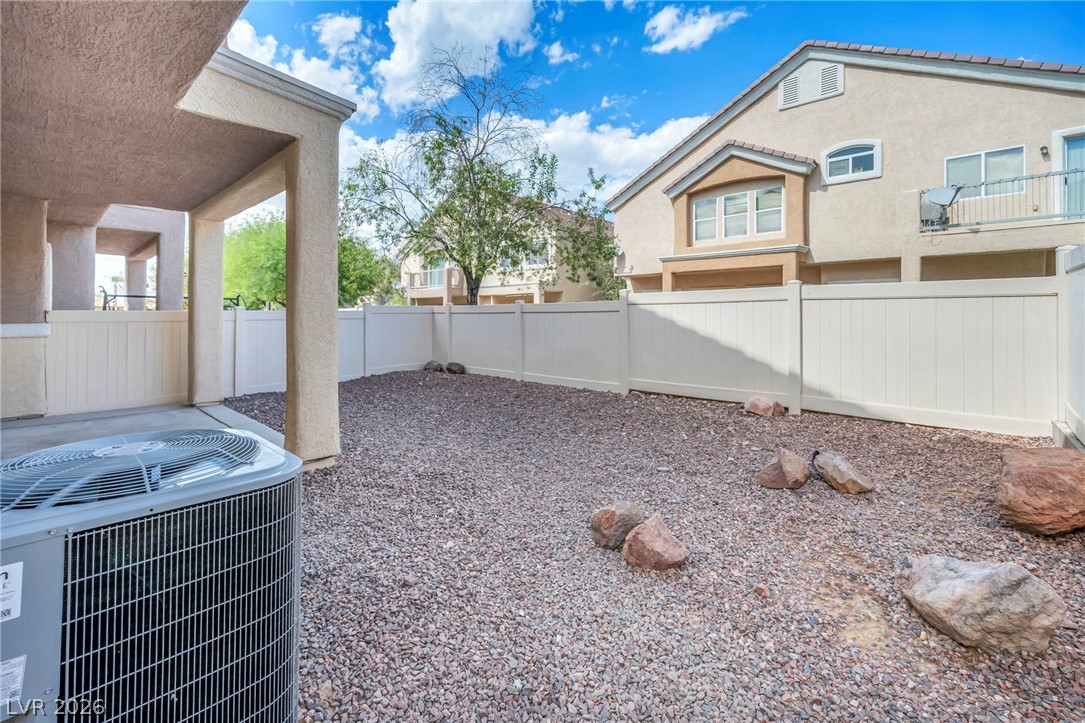
A fenced backyard offers a gravel layout and a covered patio area.
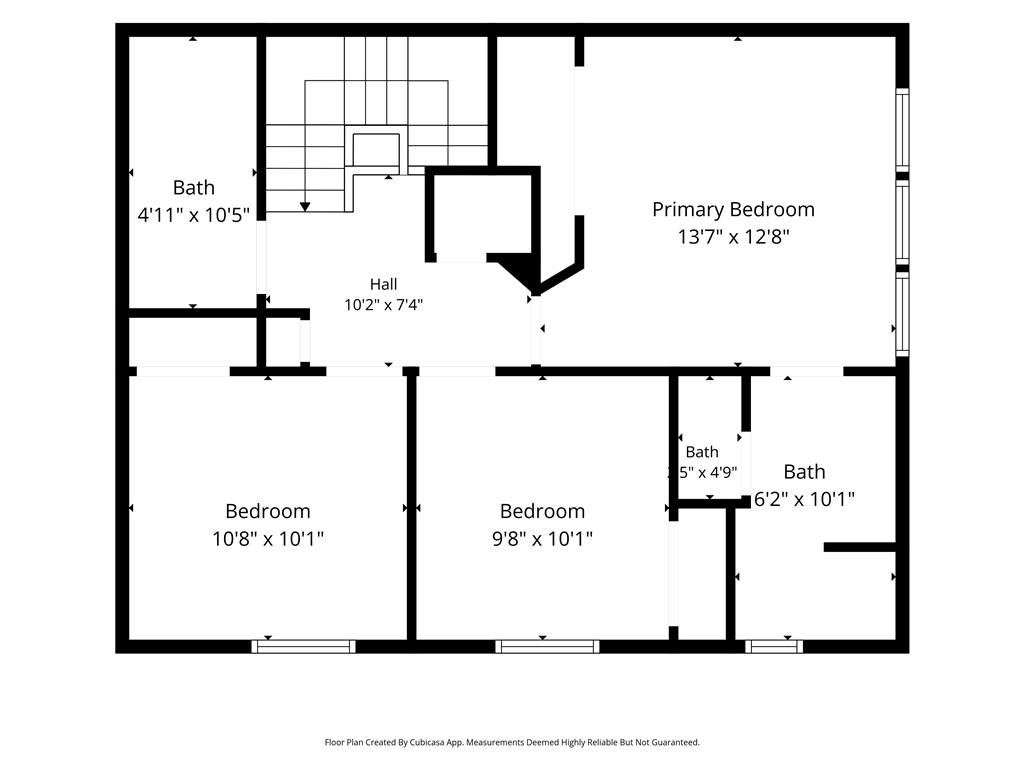
A detailed layout illustrating the upper-level bedroom and bathroom configurations.
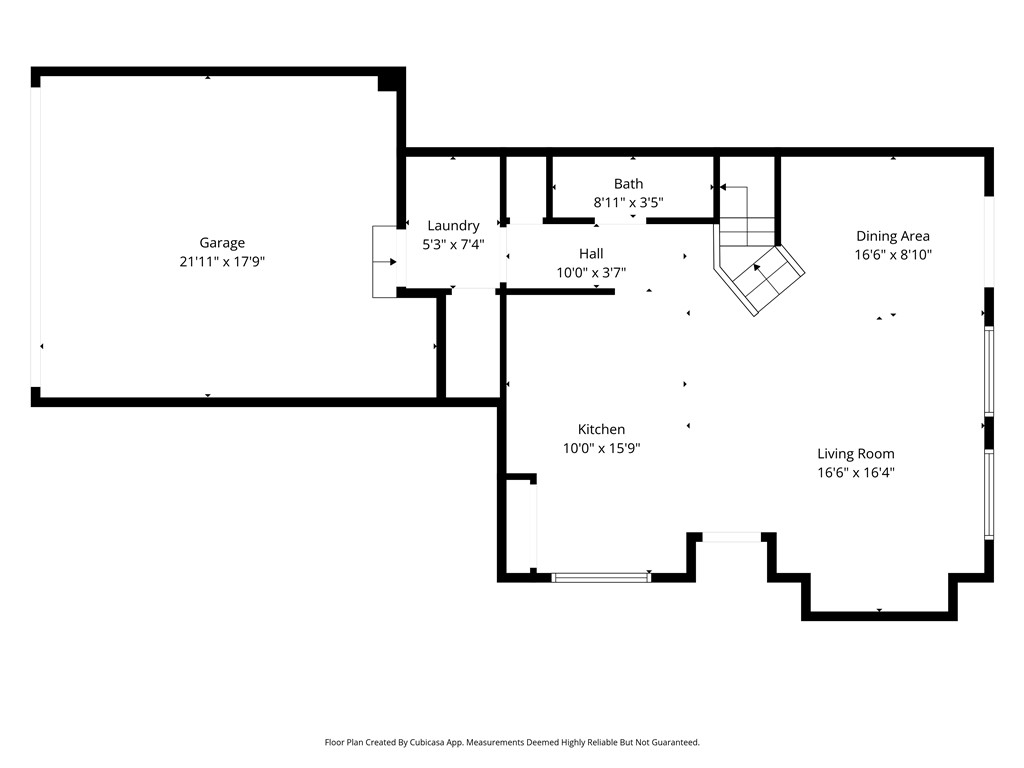
An organized floor plan showcases the flow between the main living spaces and functional areas.
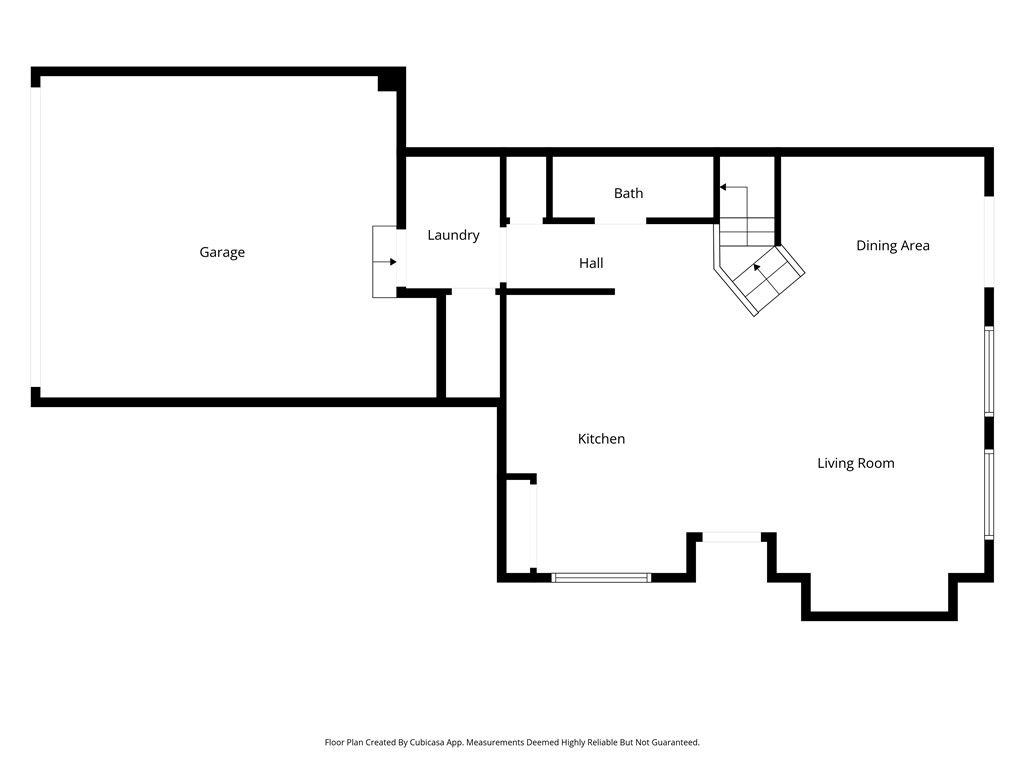
An intuitive layout highlights the flow of this well-designed home floor plan.
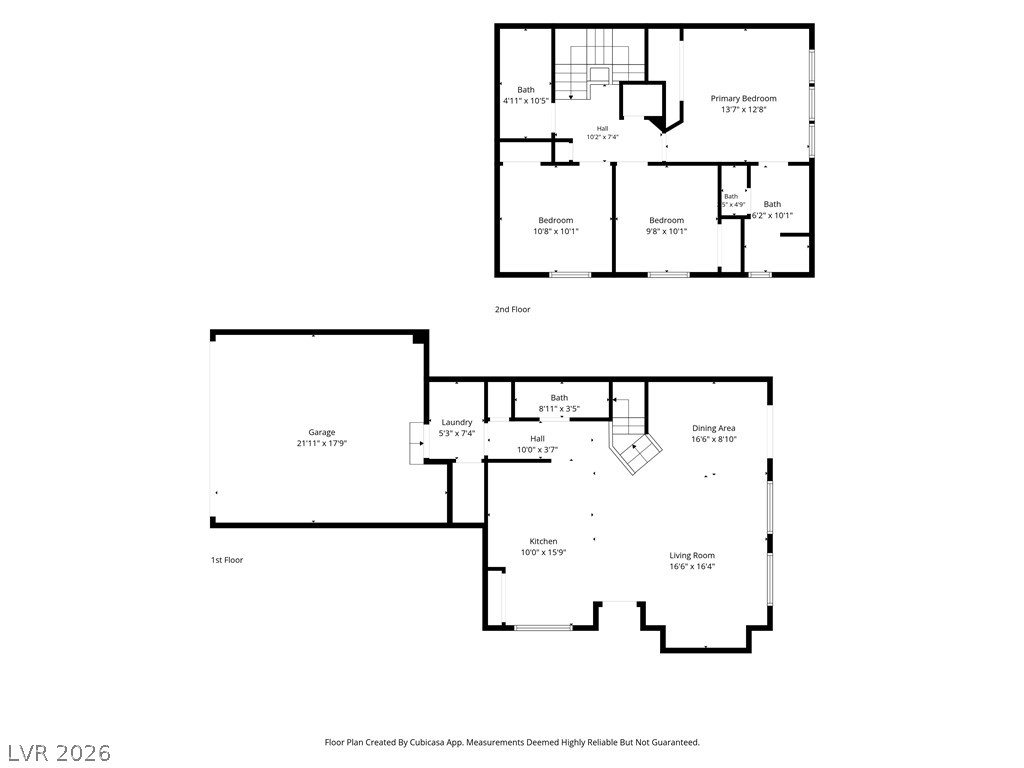
An intuitive two-story layout features a spacious garage and seamlessly connected living areas.
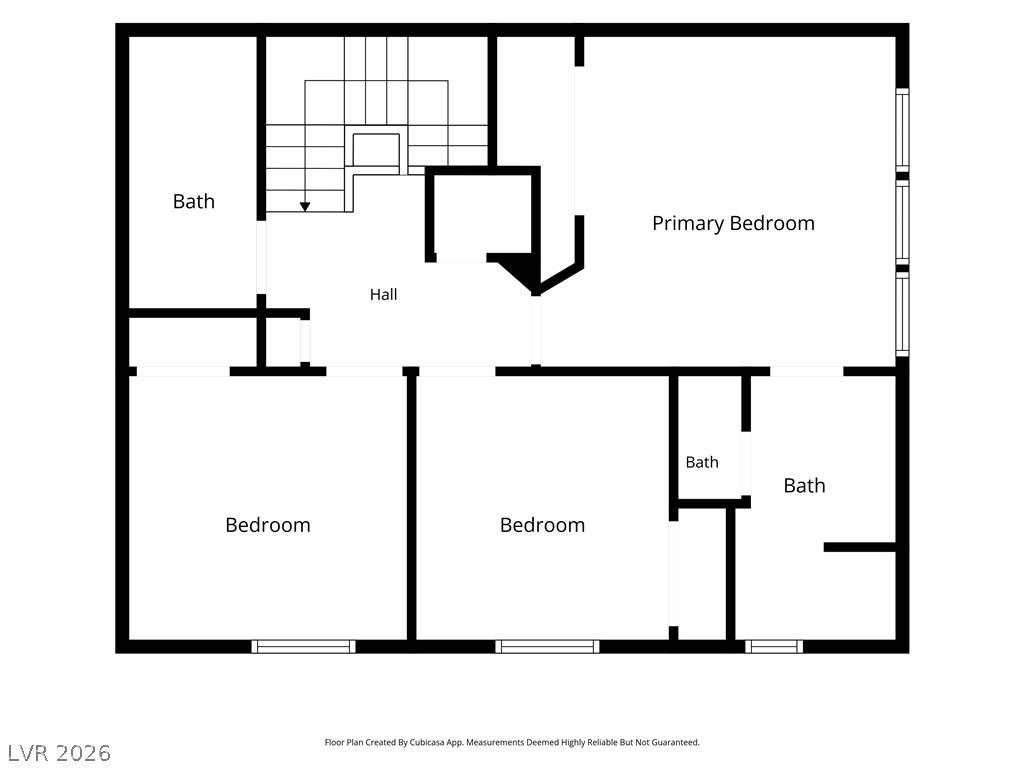
An organized secondary level layout maximizes privacy and functional space allocation.
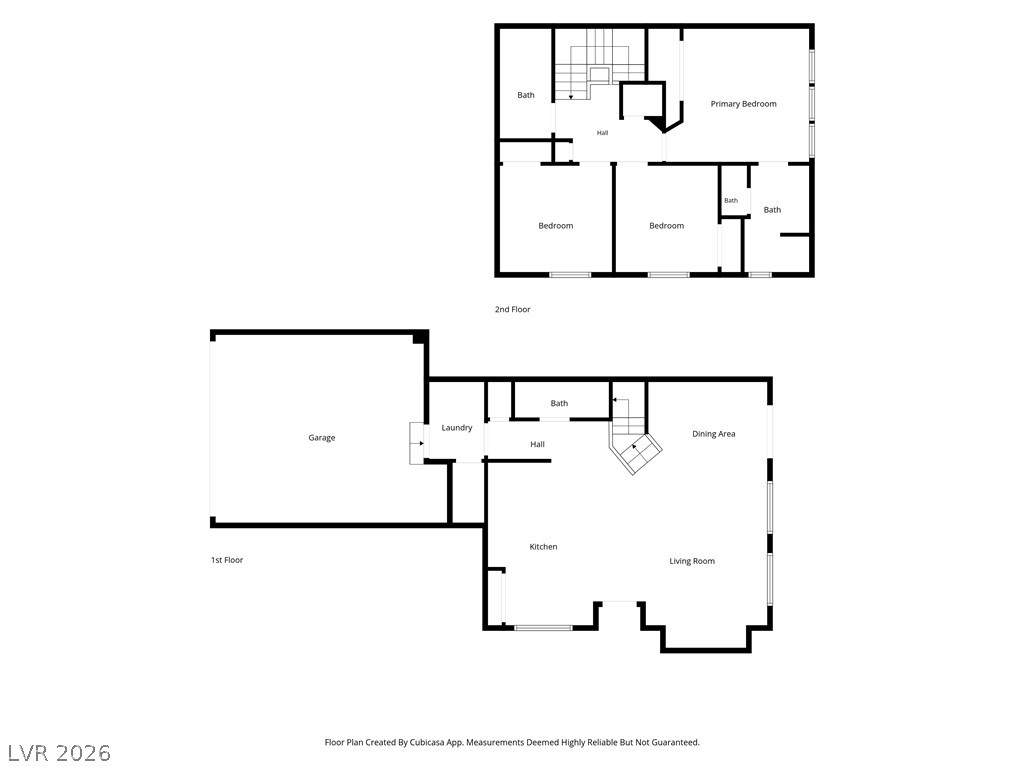
A detailed layout illustrates the functional multi-level floor plan design.

Description
Wow! This recently renovated townhouse is priced below comparables, and has a brand new $14k HVAC unit, new laminate flooring and carpet, new interior paint throughout, new stainless steel appliances in the kitchen, new solid surface counters in the baths, new bath fixtures, new window coverings, and so much more. Private yard and a gated community with a community pool. Schedule a showing today!
Details
| MLS # | 2813920 |
|---|---|
| Listing Type | For Sale |
| Style | Town House |
| HOA Dues | $215 |
| Sub-Type | Resale |
| Status | Active |
| Year | 2006 |
| Days On Site | 39 |
| Listing Provided By | THE Brokerage A RE Firm | Paul Rich |
Features
| Bed(s) | 3 |
|---|---|
| Bath(s) | 3 Total |
| SQ Feet | 1,413 |
| Garage | 2 |
| Story(s) | 2 |
| Zoning | Single Family |
| Acreage | 0.02 |
Interior
| Cooling | Central Air, Electric |
|---|---|
| Heating | Central, Gas |
| Heating Yes / No | Yes |
| Cooling Yes / No | Yes |
| Interior Features | Bathroomon Main Level, Ceiling Fans, Half Bathon Main Level, Window Treatments |
| Window Features | Blinds |
| Furnished | Unfurnished |
| Appliances | Dishwasher, Disposal, Gas Range, Microwave, Refrigerator |
| Fireplaces Total | 0 |
| Fireplace Yes / No | No |
Exterior
| Exterior Features | Private Yard |
|---|---|
| Roof | Tile |
| Security Features | Gated Community |
| Lot Features | Desert Landscaping, Landscaped, Less Than Quarter Acre |
| Fencing | Back Yard, Vinyl |
Parking
| Attached Garage Yes / No | Yes |
|---|---|
| Parking Features | Attached, Garage, Inside Entrance, Private, Guest |
| Garage Yes / No | Yes |
Utilities
| Utilities | Underground Utilities |
|---|---|
| Electric | Photovoltaics None |
| Sewer | Public Sewer |
Location
| Community Features | Pool |
|---|---|
| Senior Community Yes / No | No |
Other
| List Aor | Greater Las Vegas Association Of Realtors Inc |
|---|
Taxes
| Property | 1478 |
|---|
Area Information
| State | NV |
|---|---|
| County | Clark |
| City | Henderson |
| Zip Code | 89002 |
| Community Name | Paradise Court |
Request a showing
Request a showing
Contact
Learn More About This Property

| State | NV |
|---|---|
| County | Clark |
| City | Henderson |
| Zip Code | 89002 |
| Community Name | Paradise Court |
Nearby Listings (Within 1/4 mile)
Price: $243K - $406K
sqft: 1,000 - 1,500
Listing Updated: September 29, 2026 at 2:10:24 PM PDT