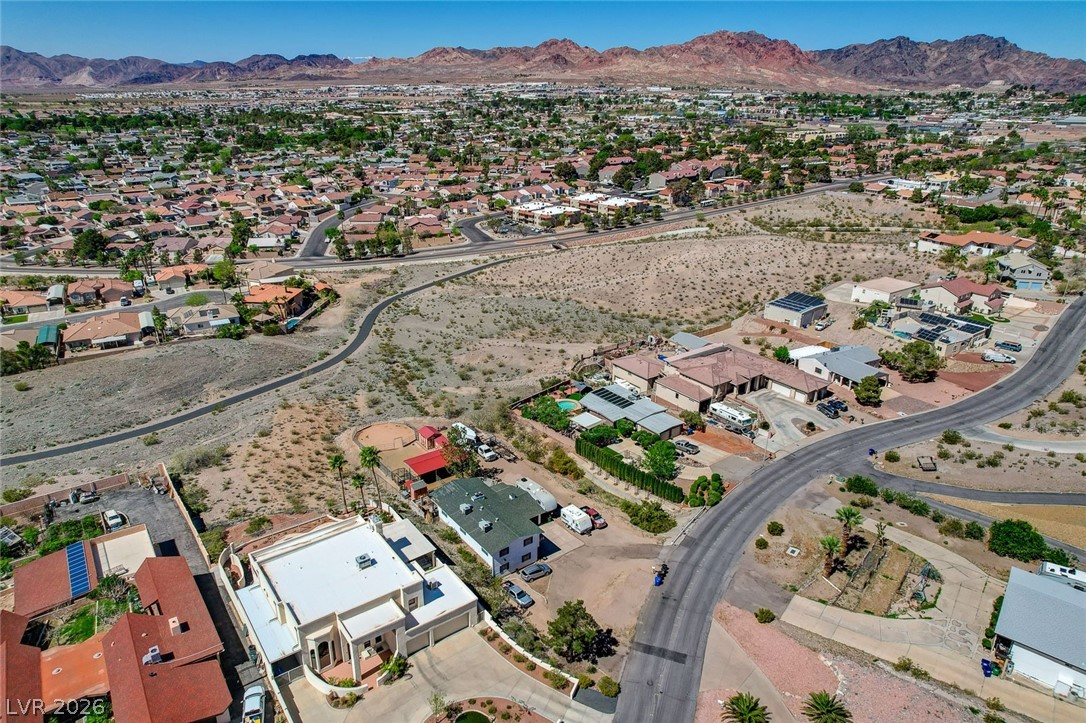
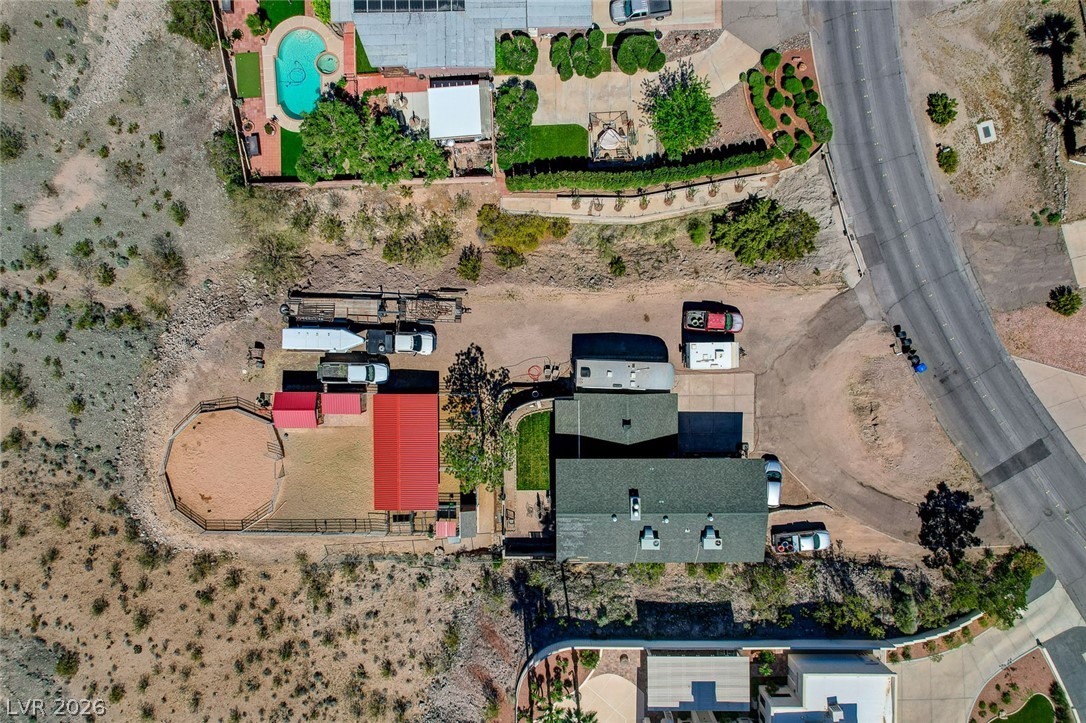
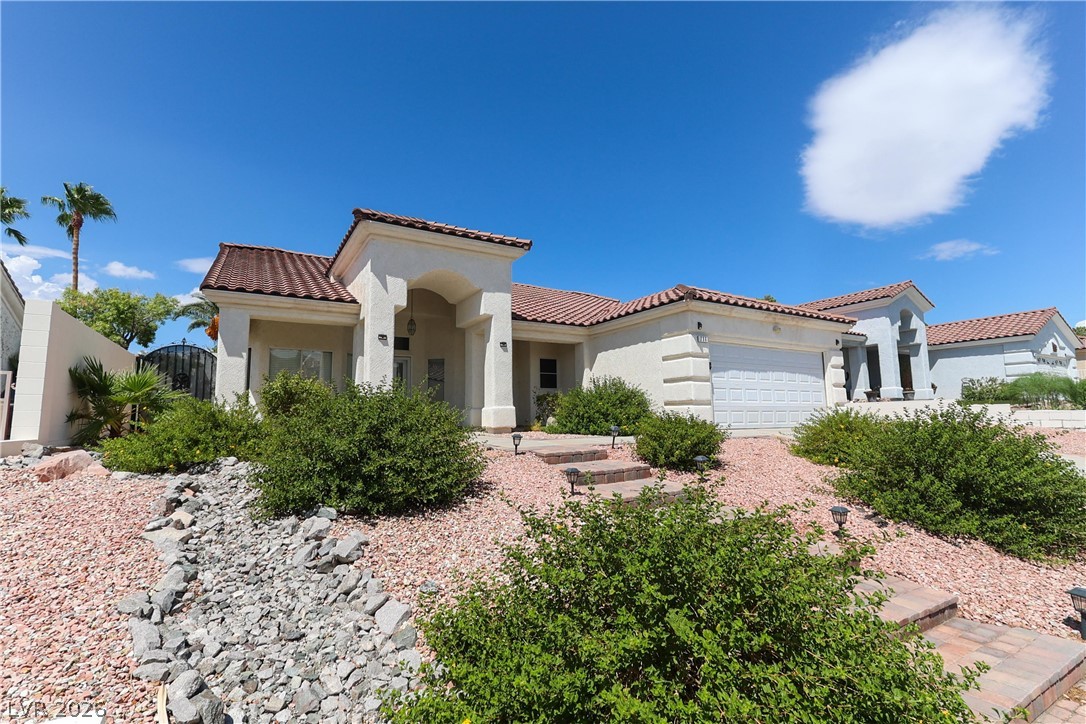
Facing south-east. Over 1/2 acre, just a few turns to open desert recreation. Lot allows for extended buildable area, if preferred, some neighbors have chosen to add block wall. 20+ acre city park space with trails lead to City streets and downtown.
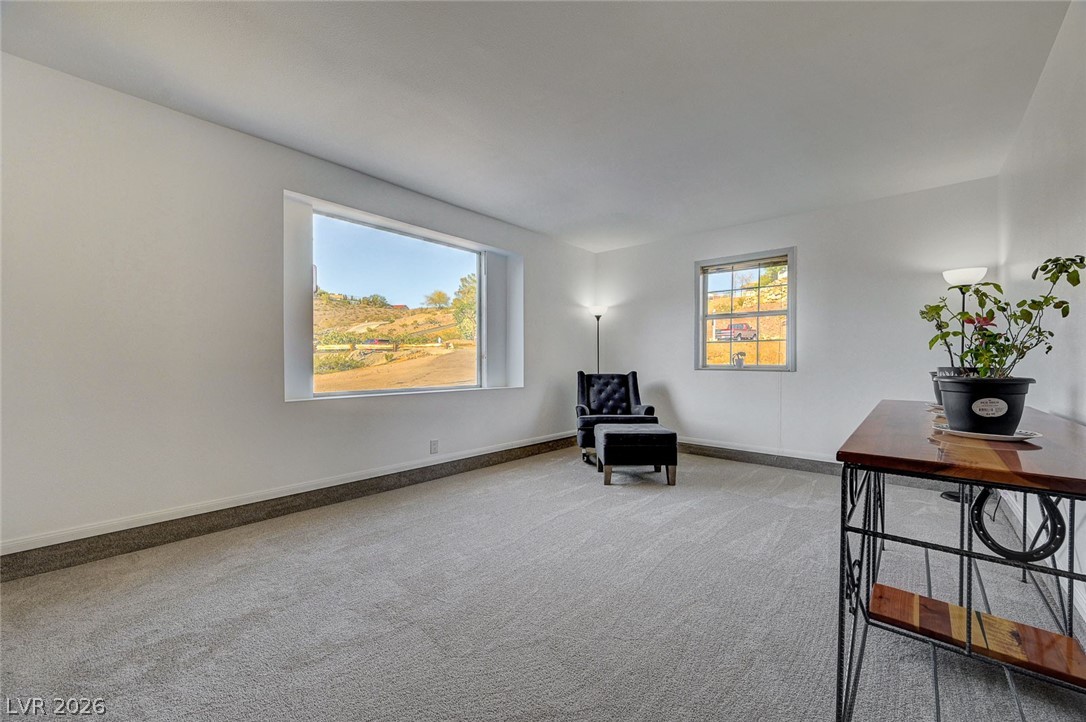
Natural light floods this versatile living space, offering tranquil views of the rolling landscape.
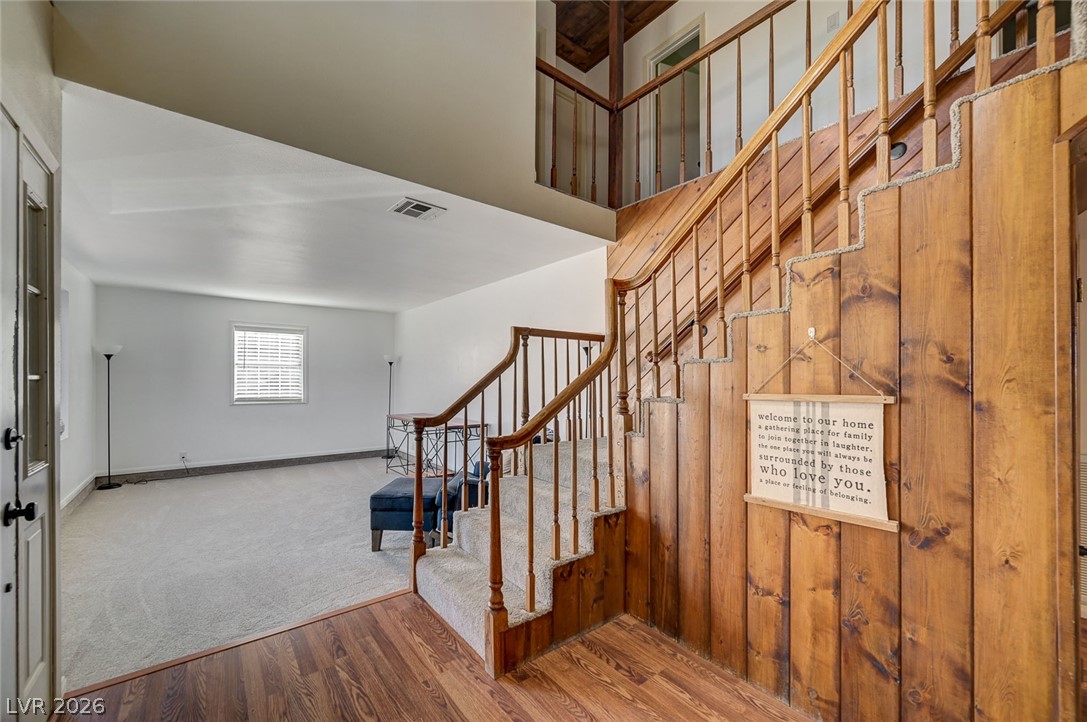
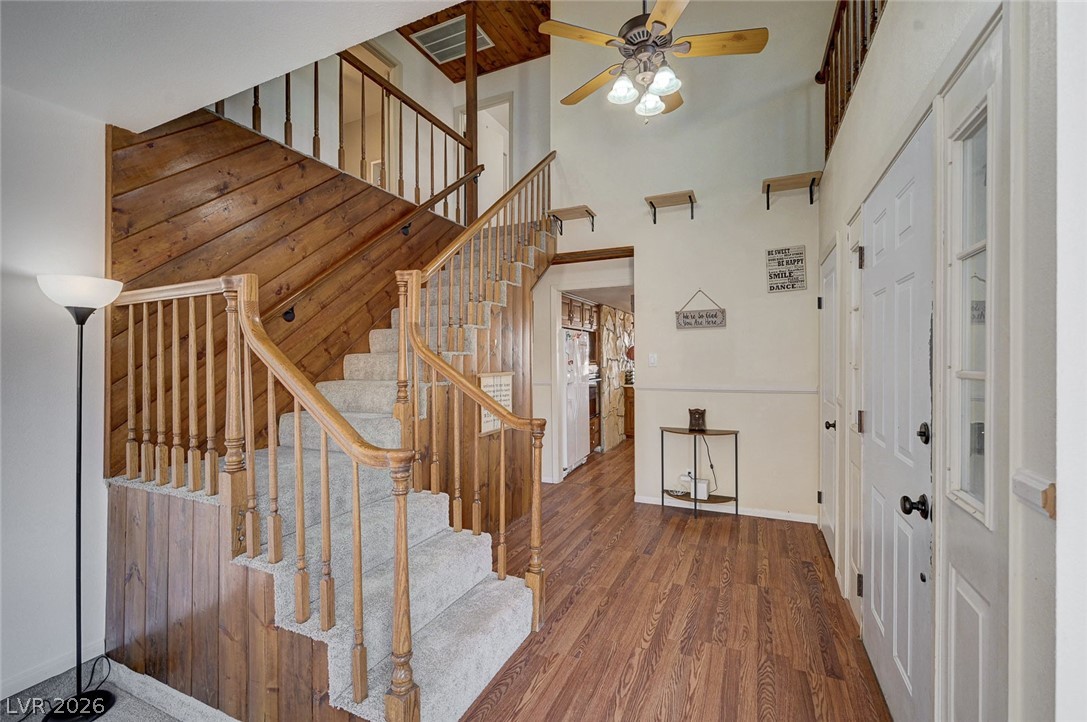
Rich wood paneling and a soaring staircase define this welcoming entry.
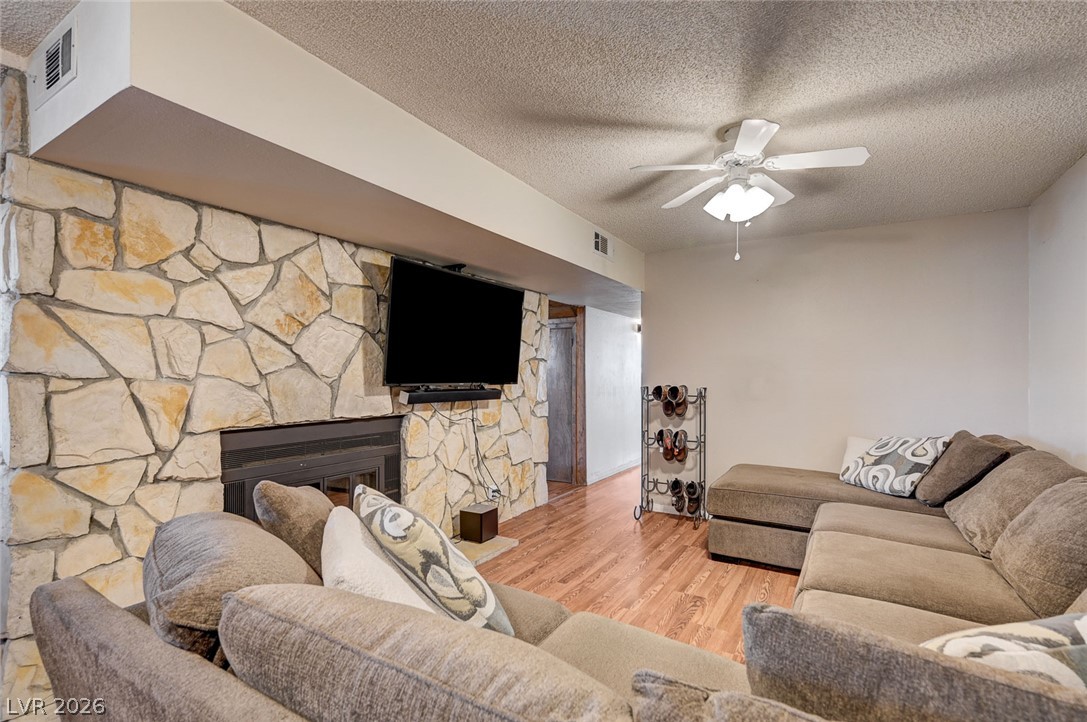
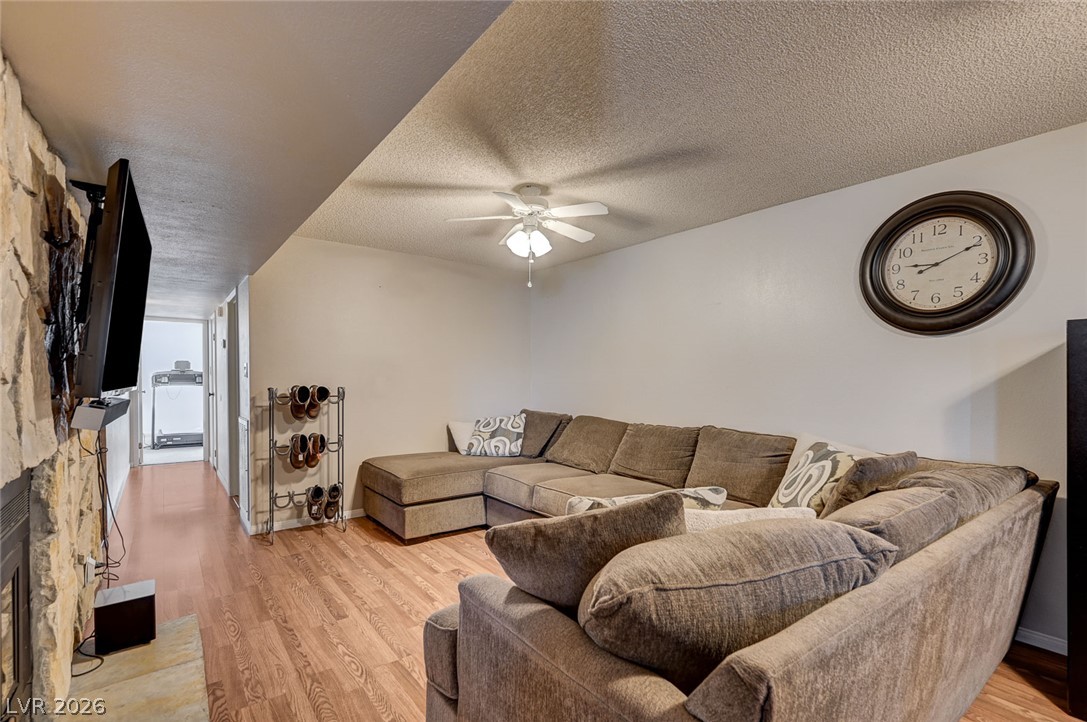
Rich wood-textured flooring flows alongside a floor-to-ceiling stone fireplace in this comfortable living area.
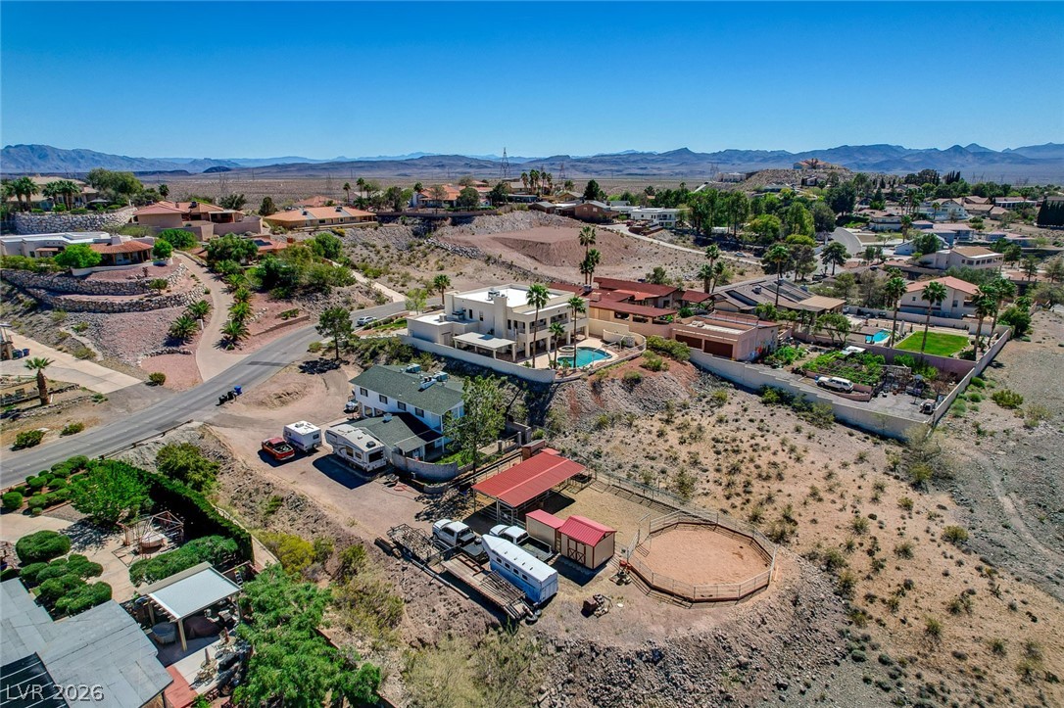
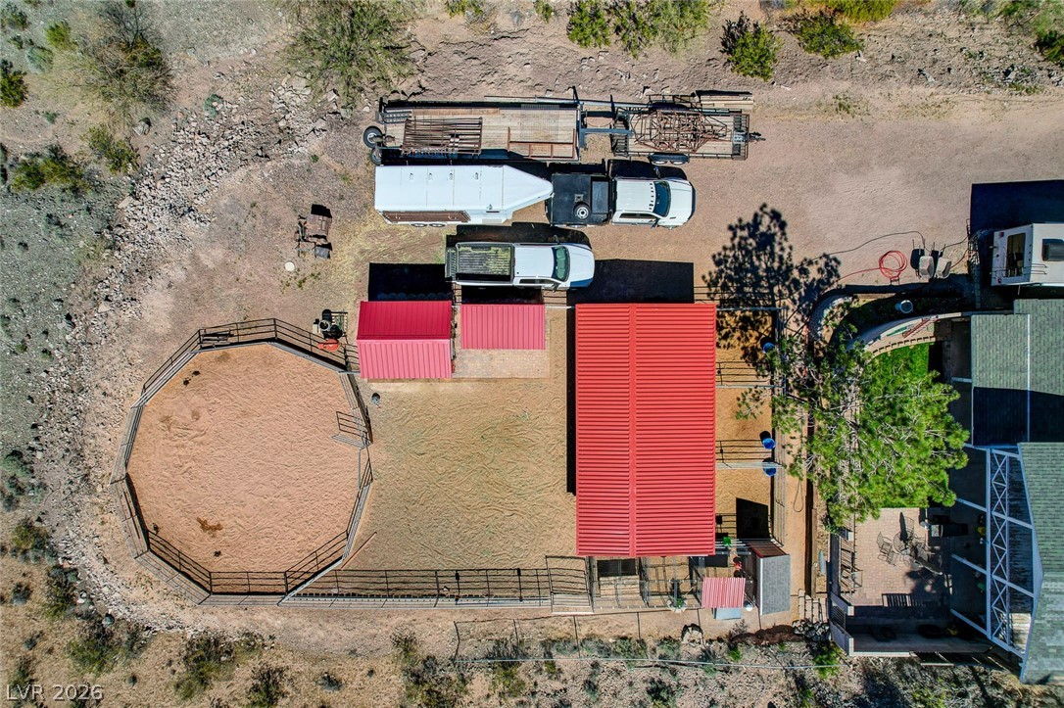
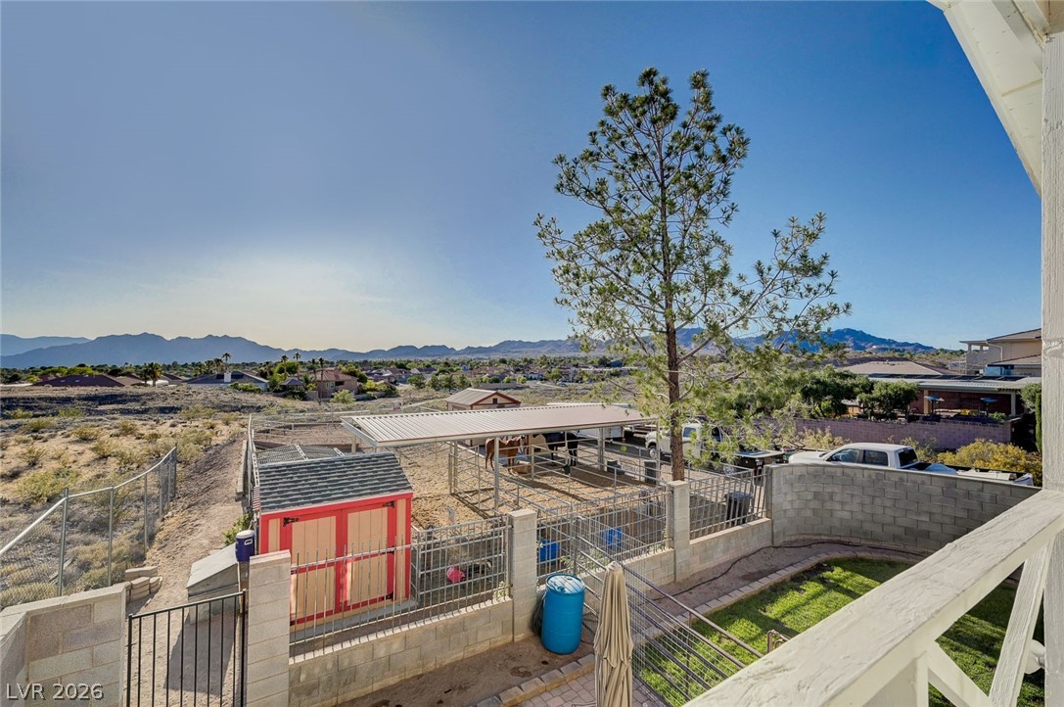
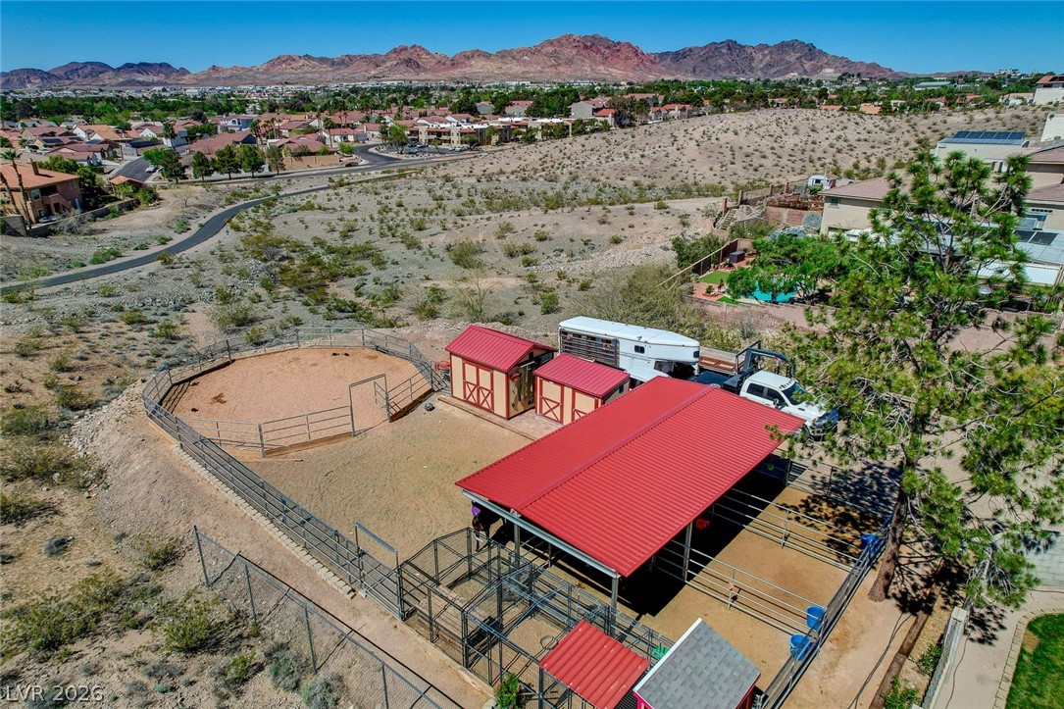
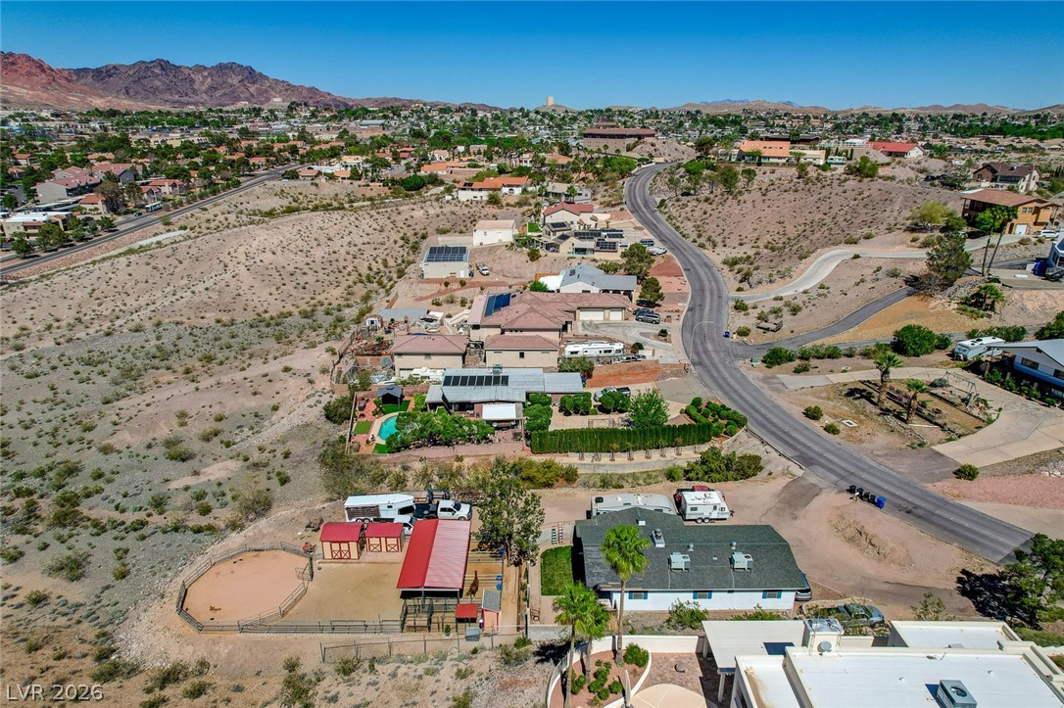
Covered stalls for horses or great additional parking. If you prefer a blankSlate, horse structures can be removed. En loser Panels with 2 exterior gates, round pen, hay barn (2-side access doors) tack room on pavers foundation. Chicken co-op.
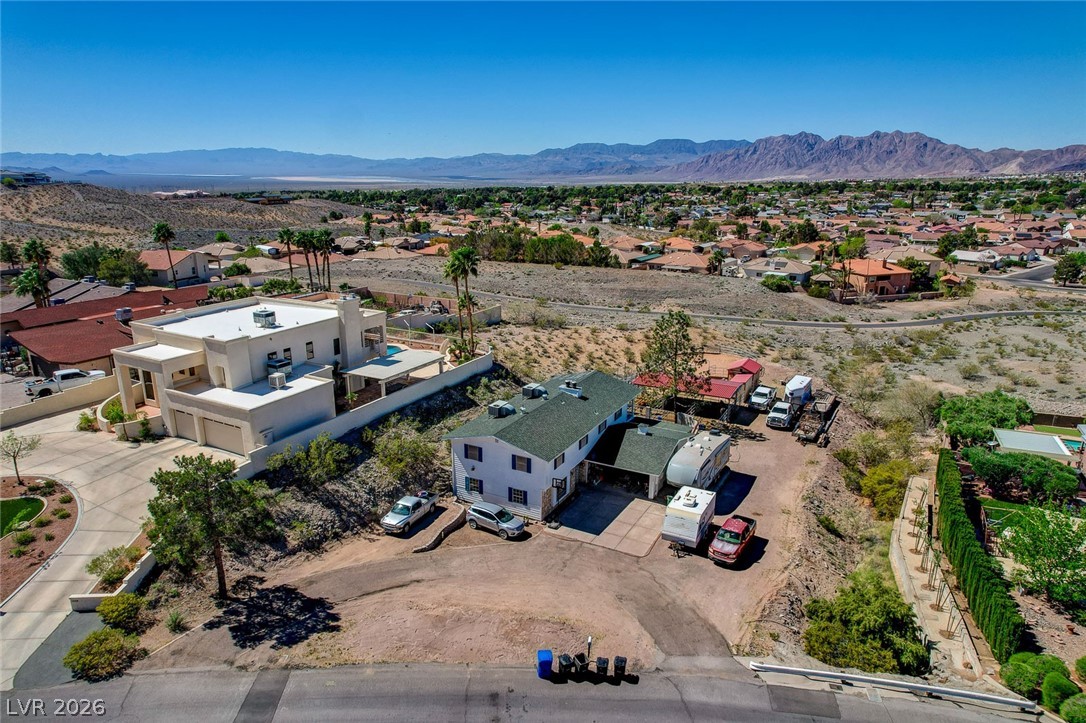
Aerial overview of property's location featuring a mountainous background and nearby suburban area
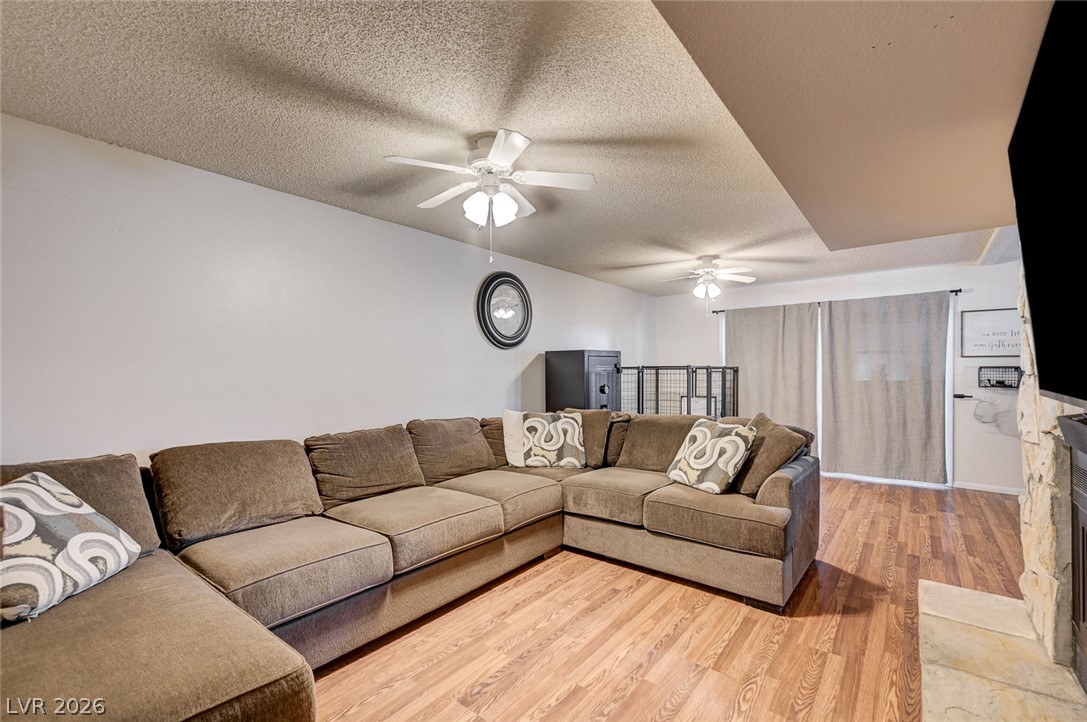
Warm wood-look flooring and a textured stone hearth define this comfortable living area.
Warm wood flooring and a stone fireplace anchor this welcoming lower level living space.
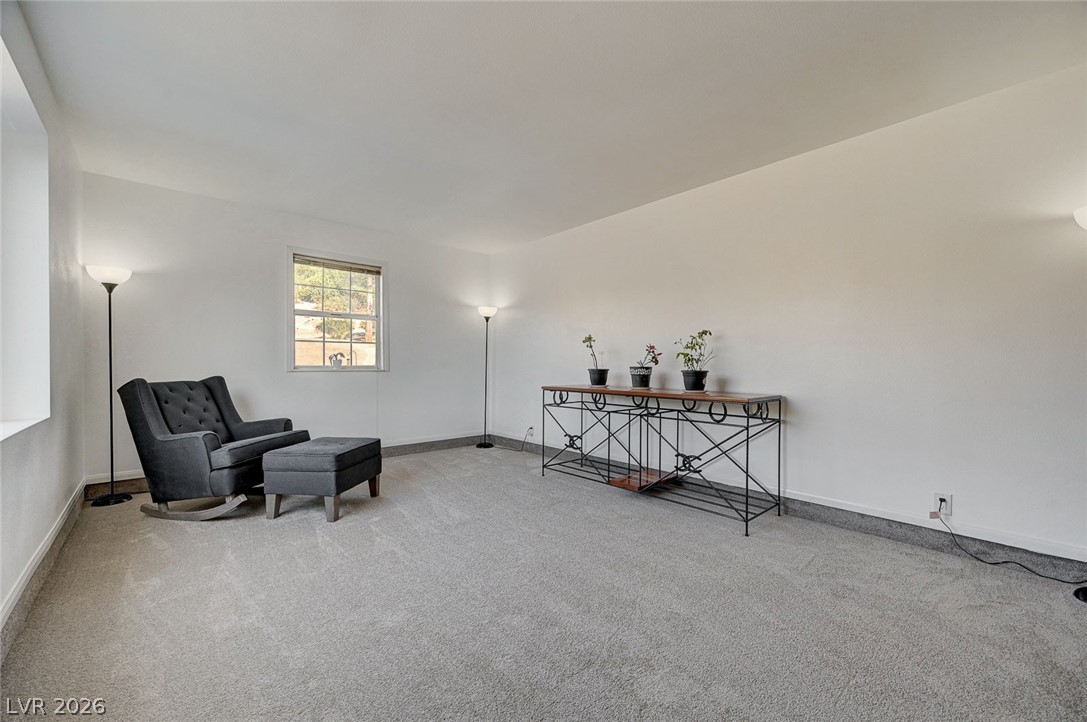
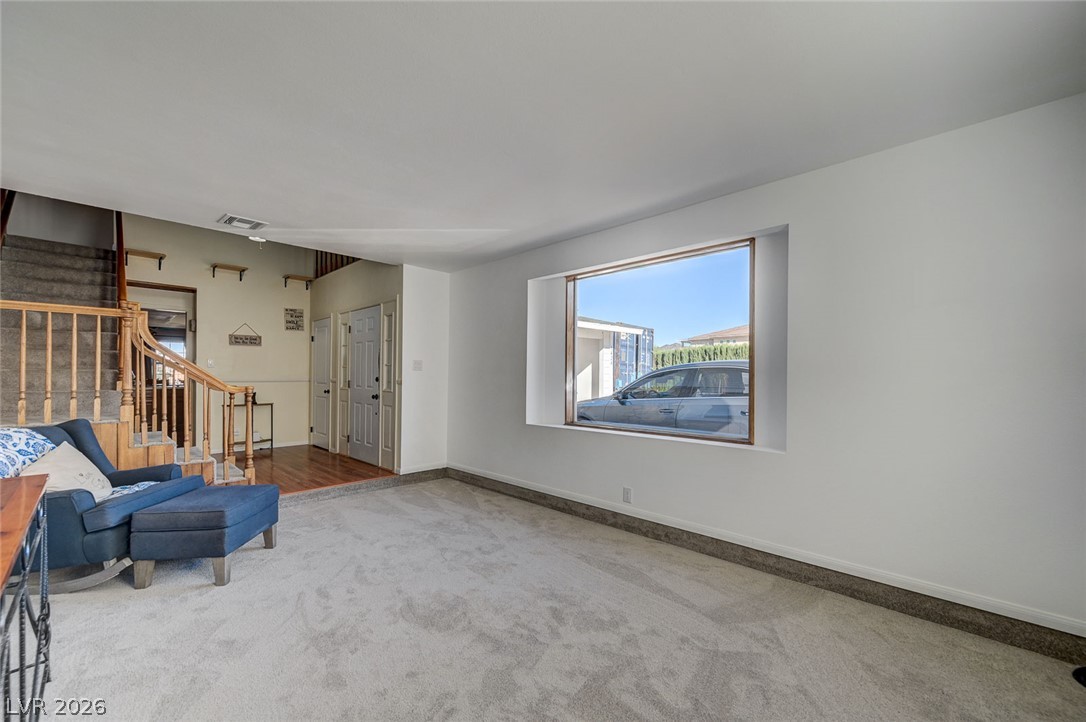
Well-lit living area featuring soft carpeting and a window overlooking lush greenery.
A welcoming entryway transitions seamlessly into a carpeted living space, illuminated by natural light.
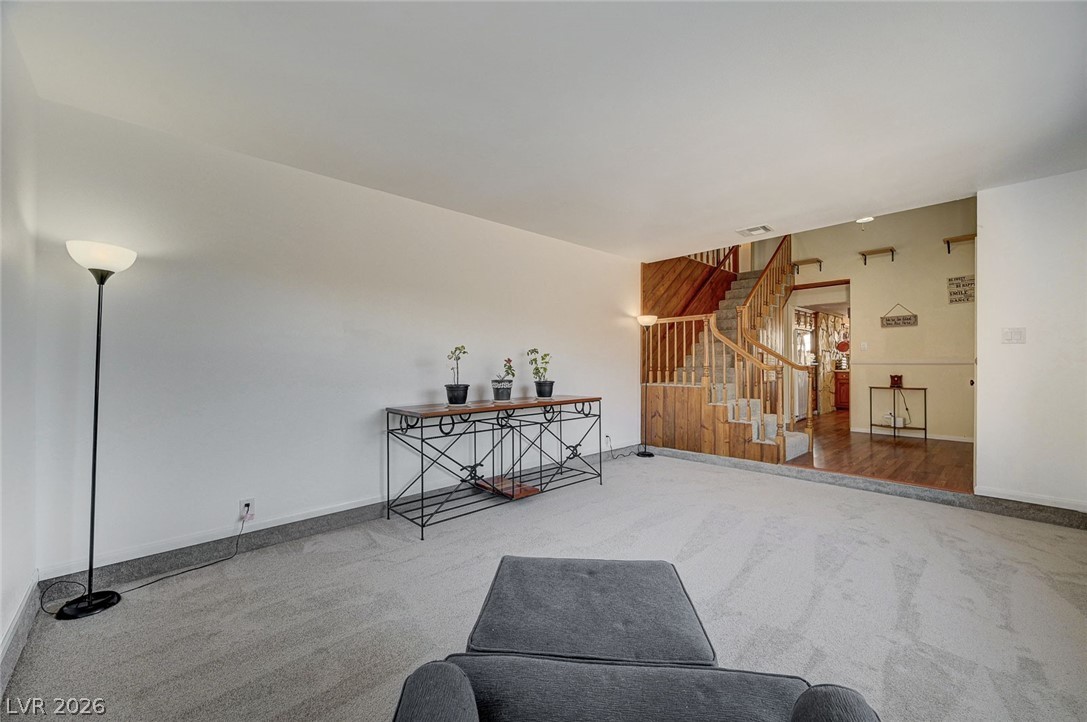
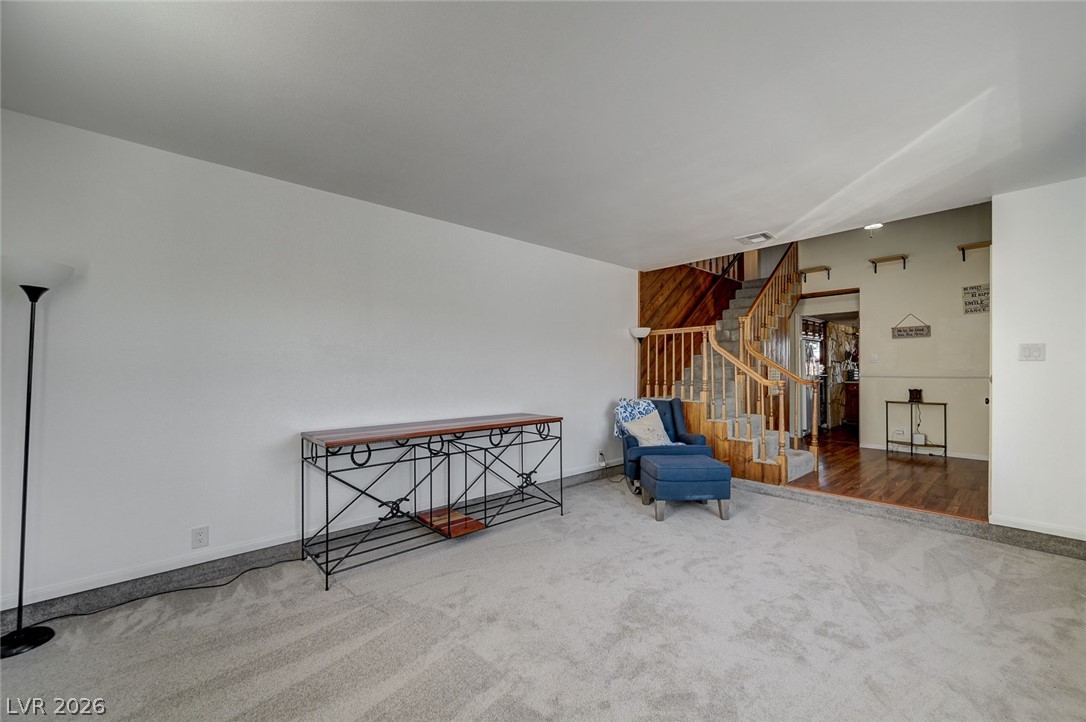
A spacious living area flows seamlessly into a warm wooden staircase, creating an inviting transition.
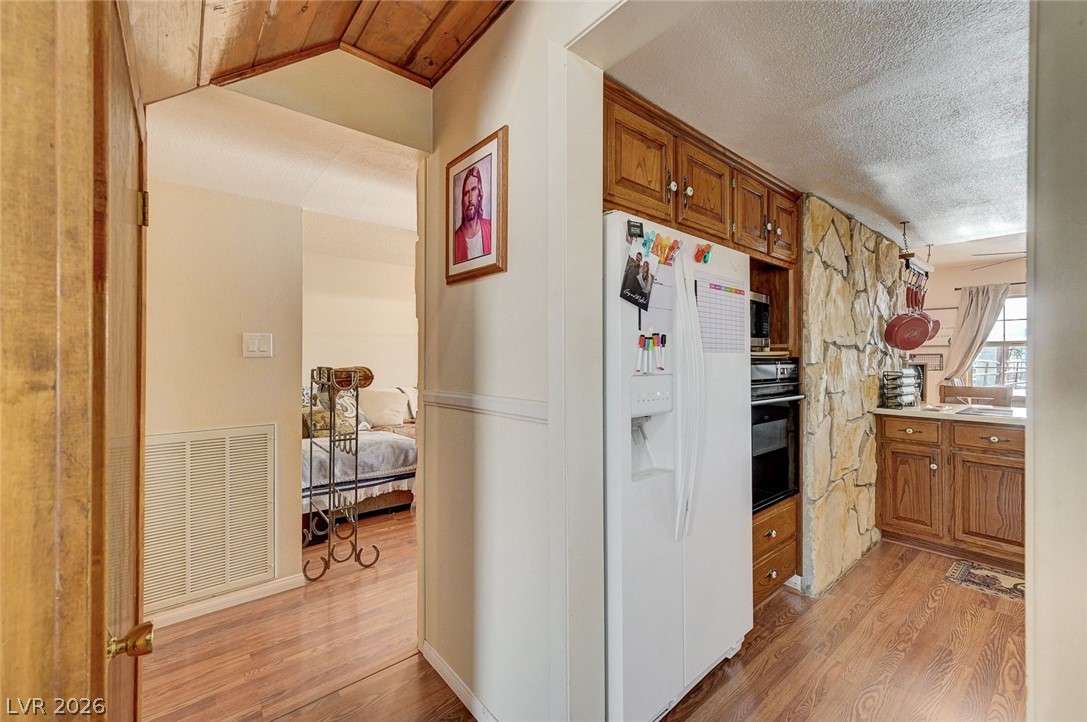
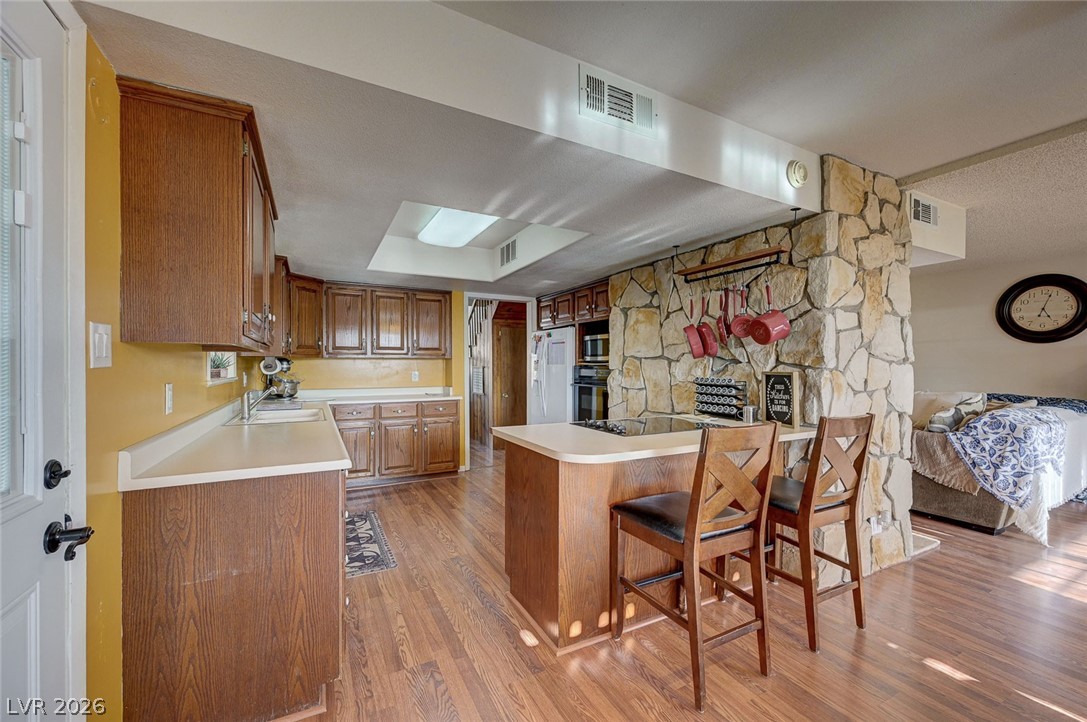
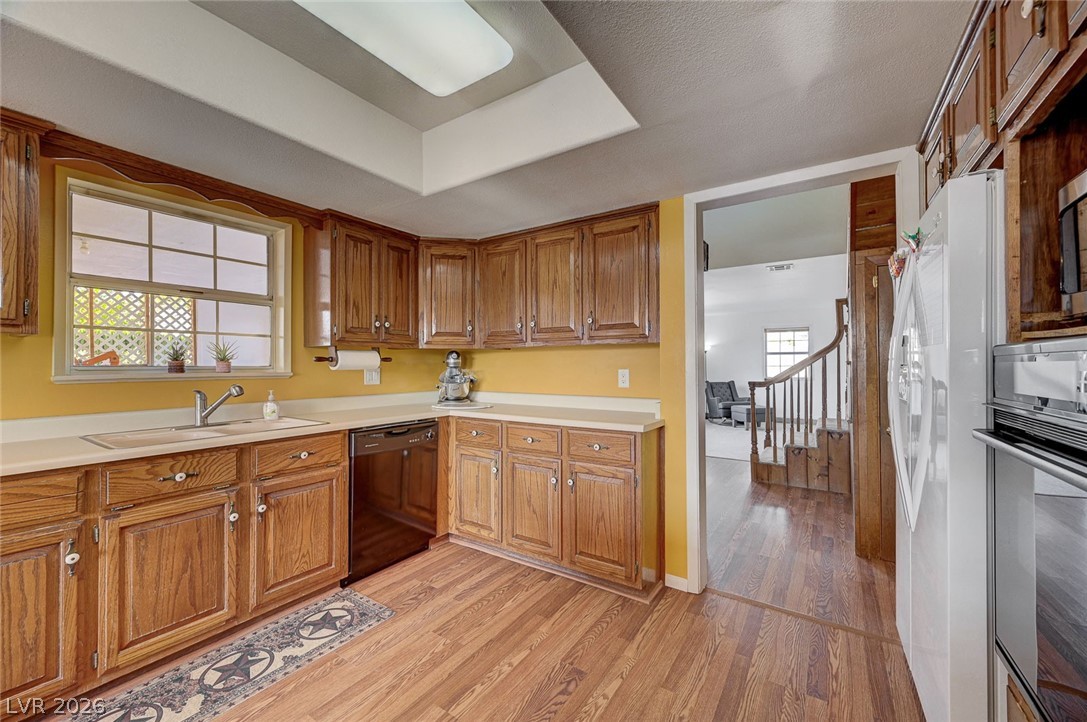
A well-equipped kitchen boasts built-in appliances and warm wood cabinetry, connecting to a cozy living space.
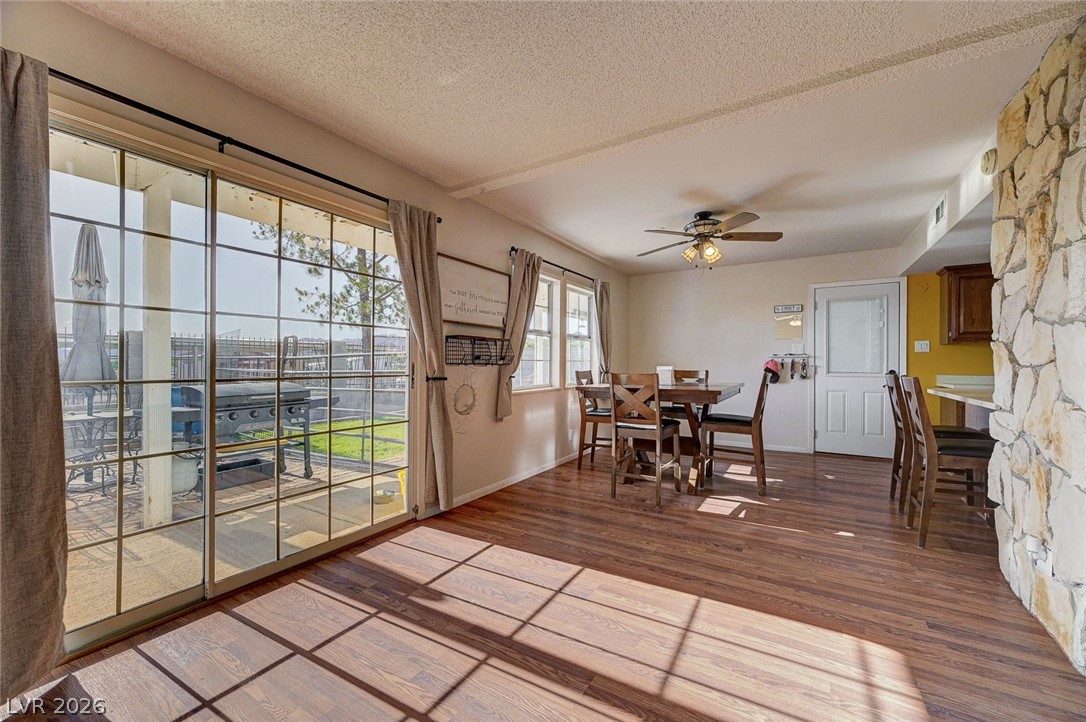
Natural light floods this inviting dining space, highlighting rich hardwood floors and seamless outdoor access.
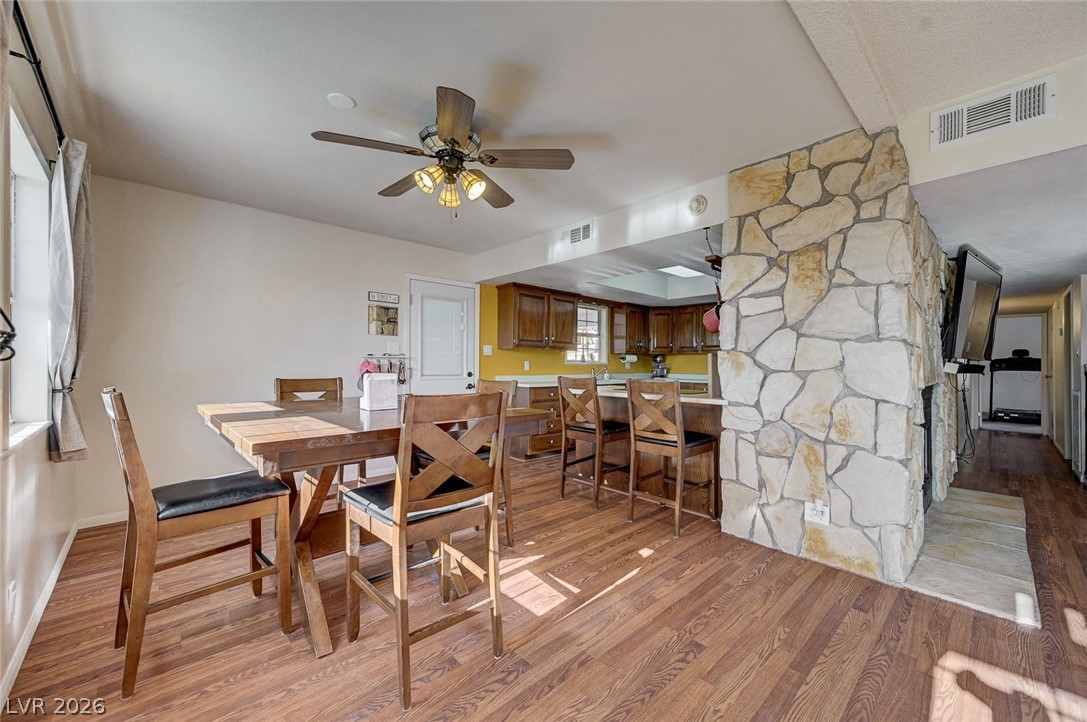
A rustic stone fireplace provides a cozy centerpiece in this open-concept living and dining space.
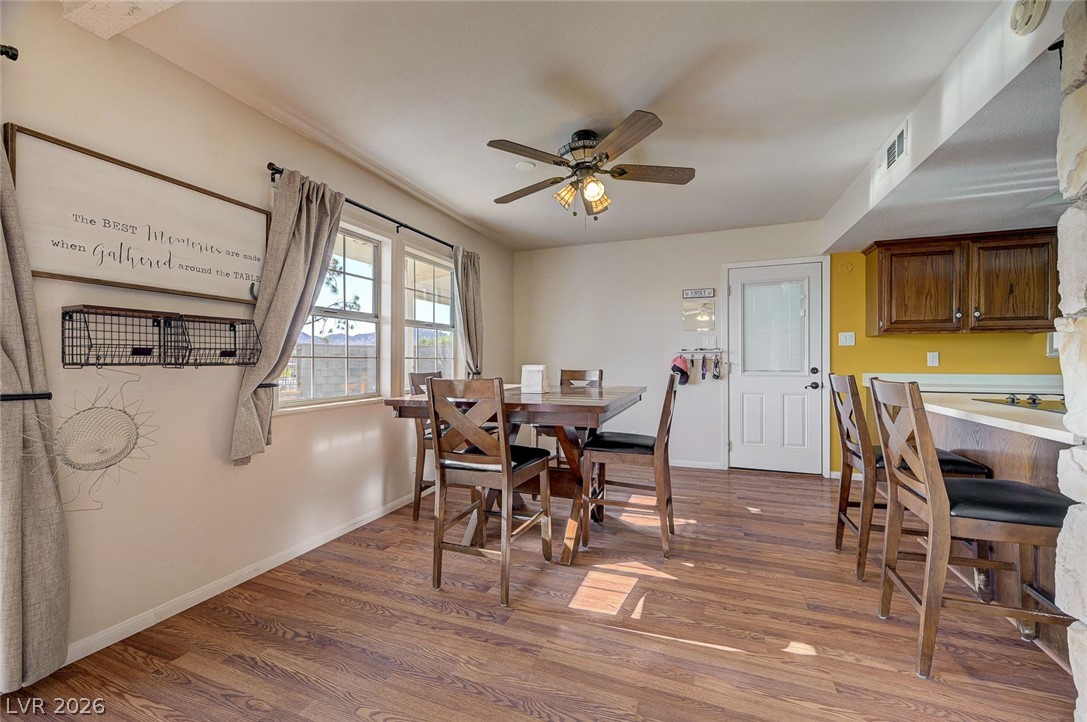
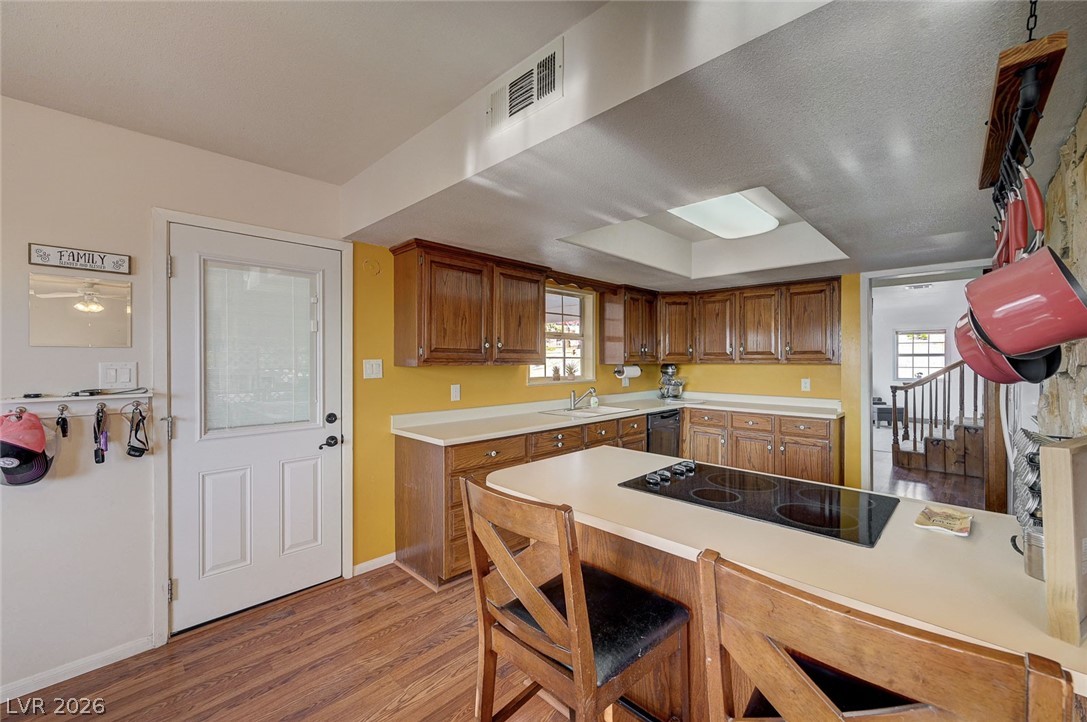
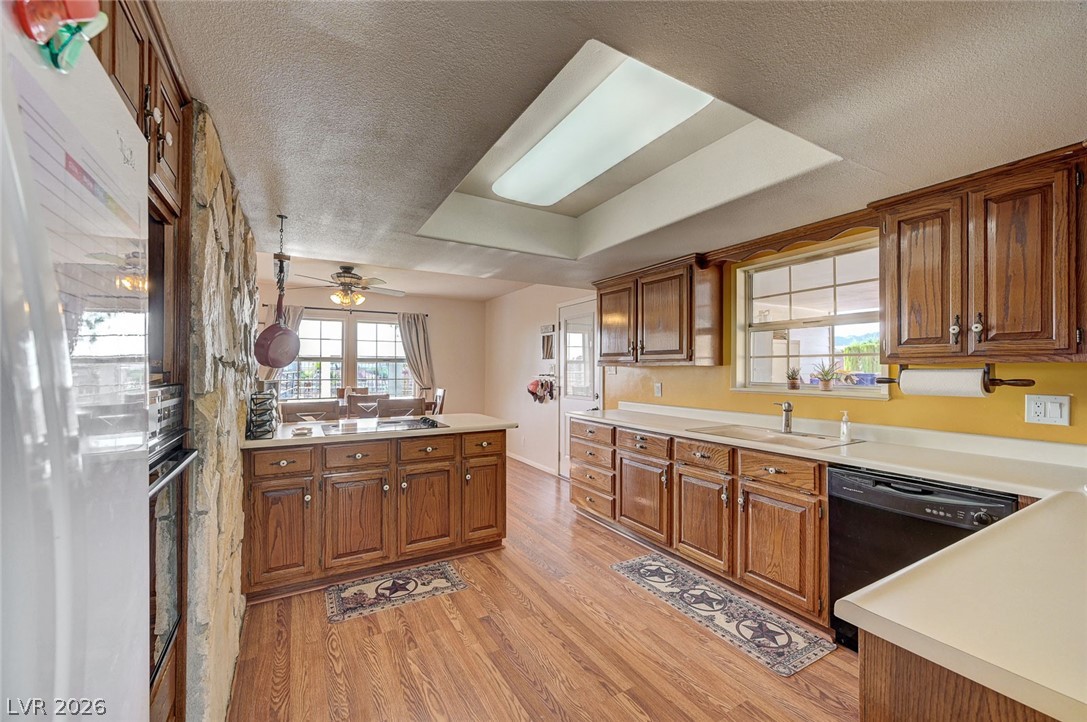
A cheerful kitchen and dining space combines rich wood flooring with bright walls and ample natural light.
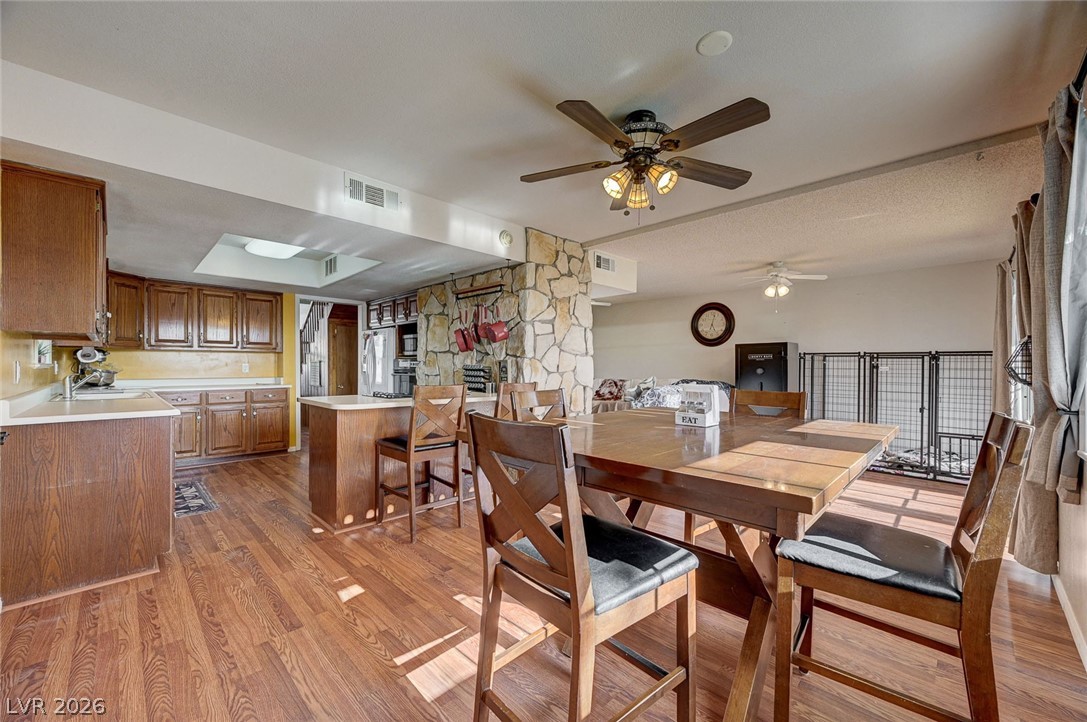
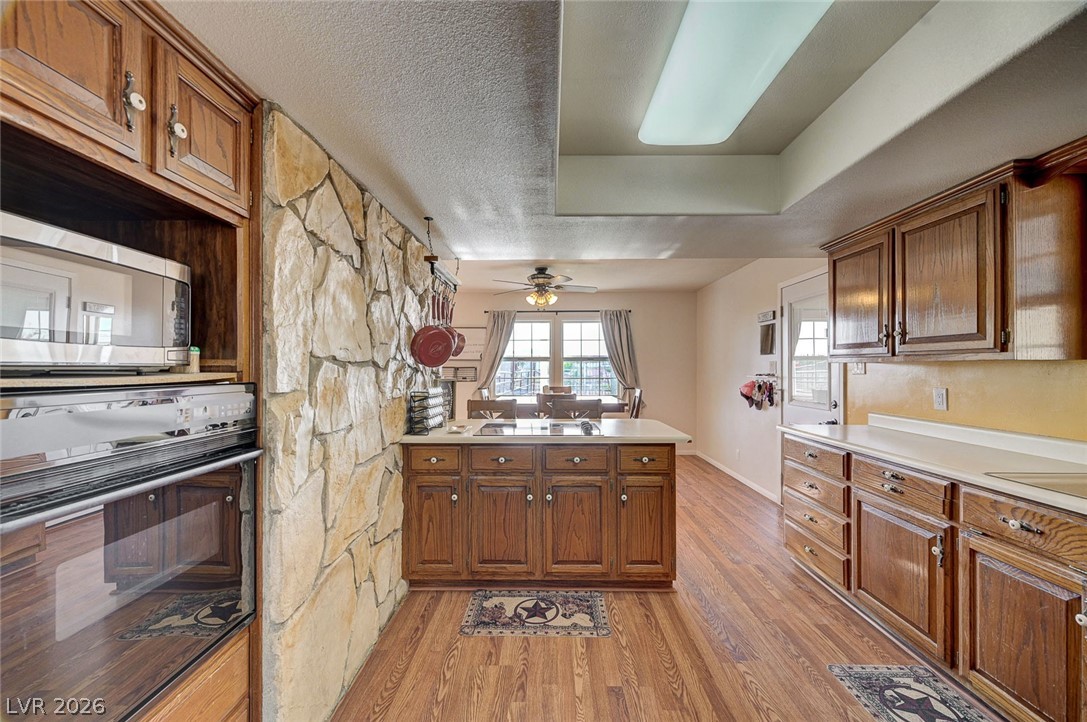
A spacious kitchen and dining area boasts rich hardwood floors and an inviting stone accent wall.
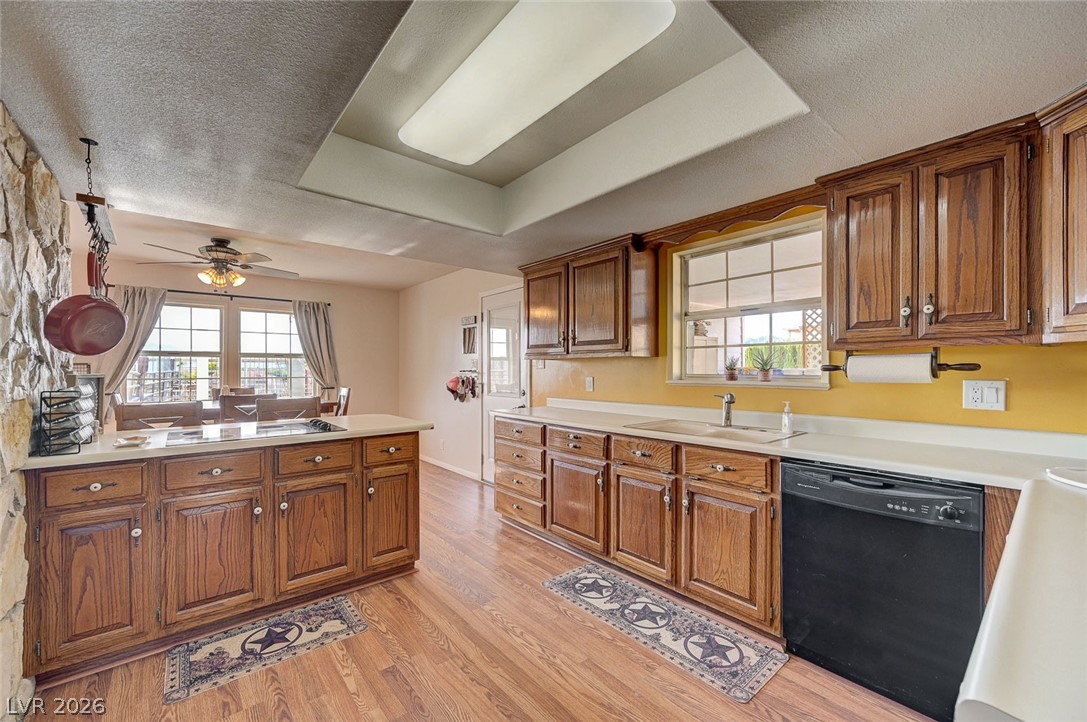
A well-lit kitchen with wood cabinetry and an inviting breakfast bar.
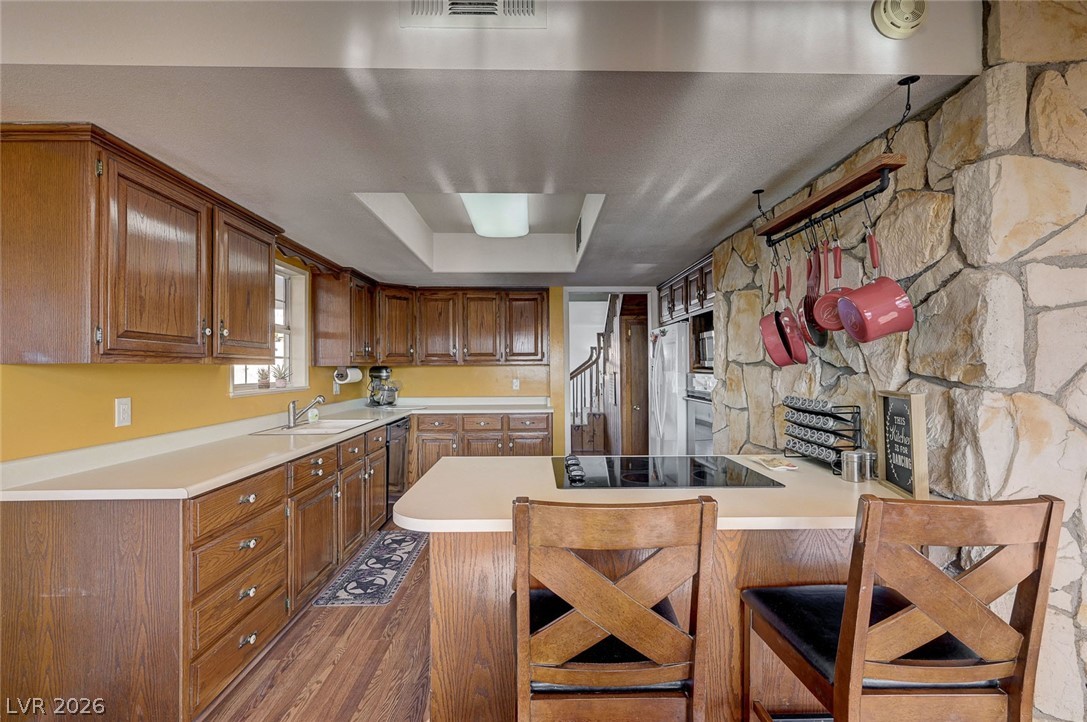
A well-equipped kitchen boasts a built-in electric range and generous cabinet storage.
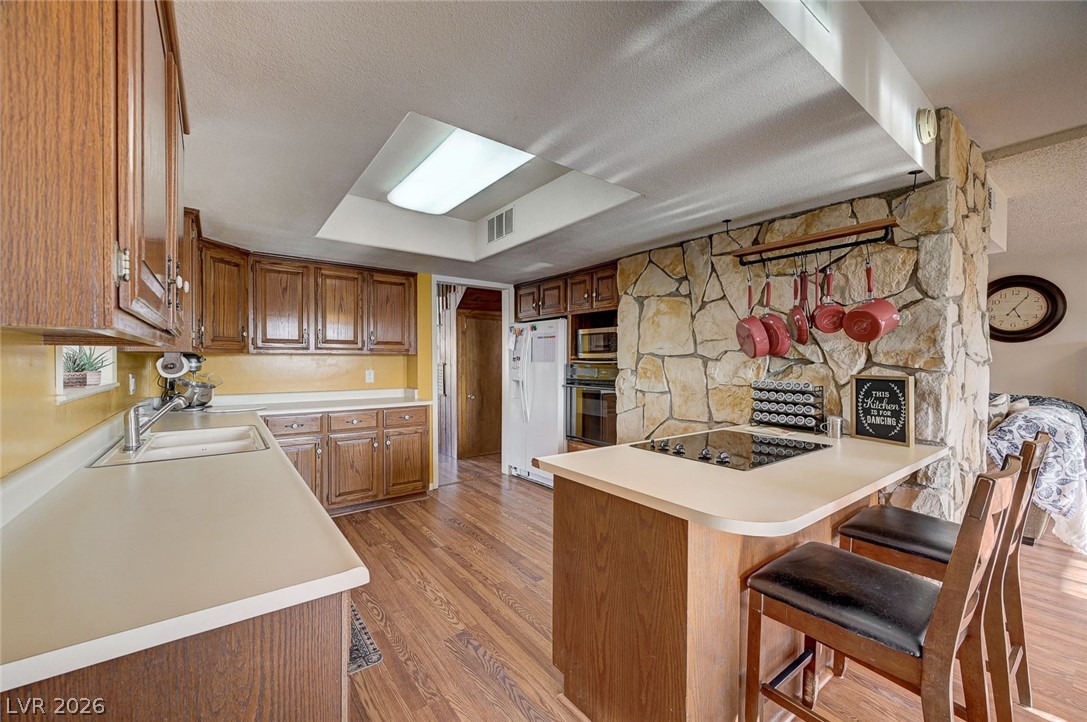
A rustic-inspired kitchen featuring a large stone accent wall and ample wooden cabinetry.
A well-equipped kitchen features wood cabinetry, a practical island with a cooktop, and warm wood flooring.
A classic kitchen with wooden cabinetry and warm golden walls, offering a peek into the adjacent living space and staircase.
A rustic-inspired kitchen with warm wooden cabinetry and a striking stone accent wall.
A well-appointed kitchen showcasing rich wooden cabinetry and practical counter space, perfect for culinary endeavors.
A well-equipped kitchen features a generous island, warm wood cabinetry, and a skylight for abundant daylight.
Rich hardwood floors welcome you into this inviting entry with natural light.
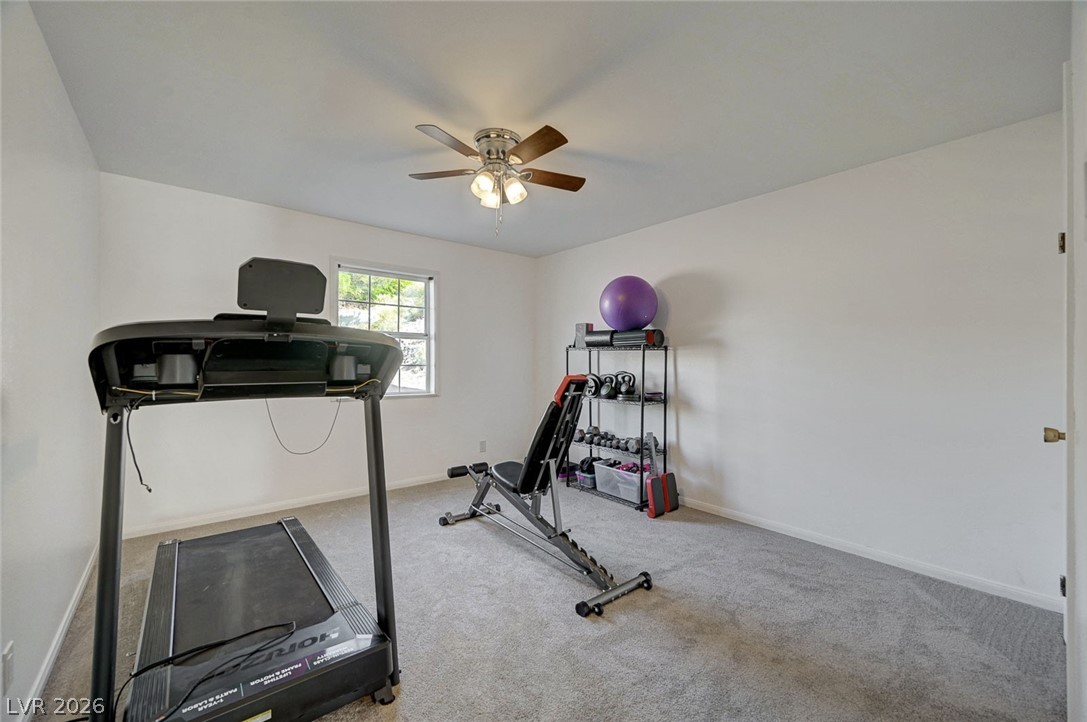
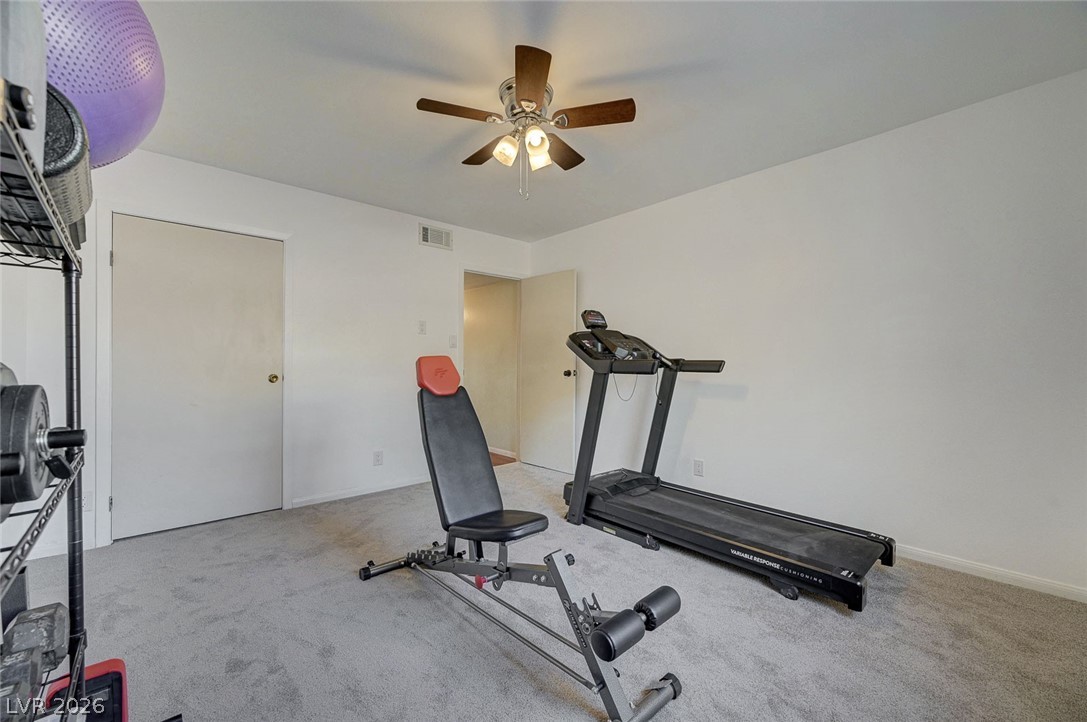
A well-lit exercise room provides a dedicated space for fitness activities.
Fitness room offering carpeted floors and a modern ceiling fan for comfortable workouts.
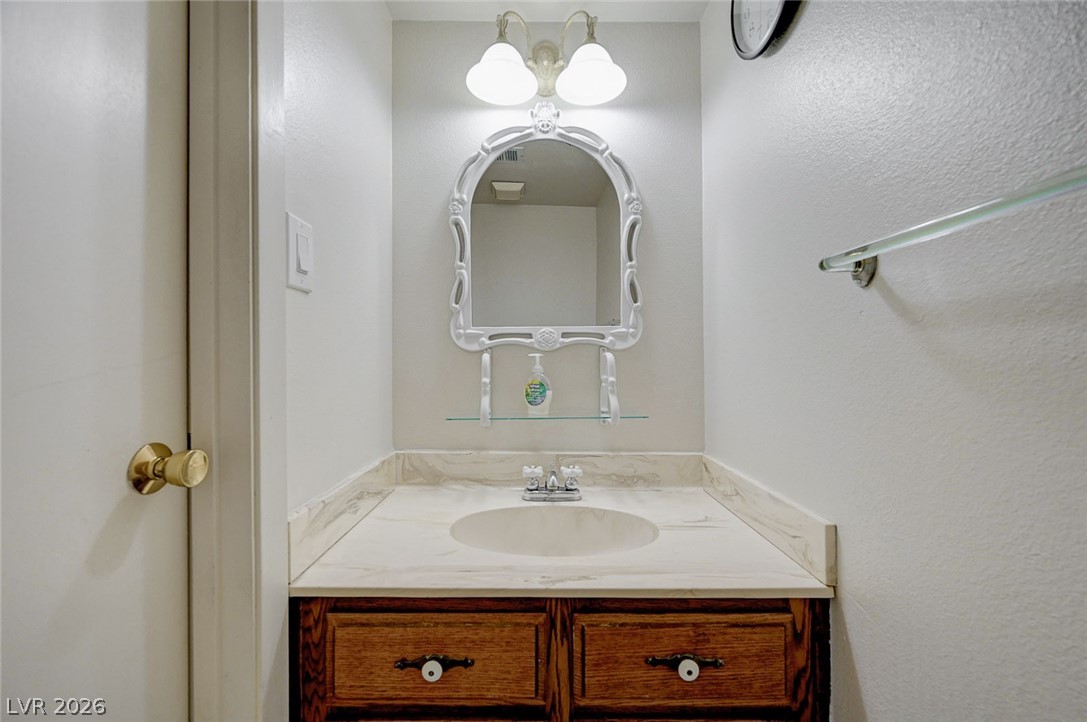
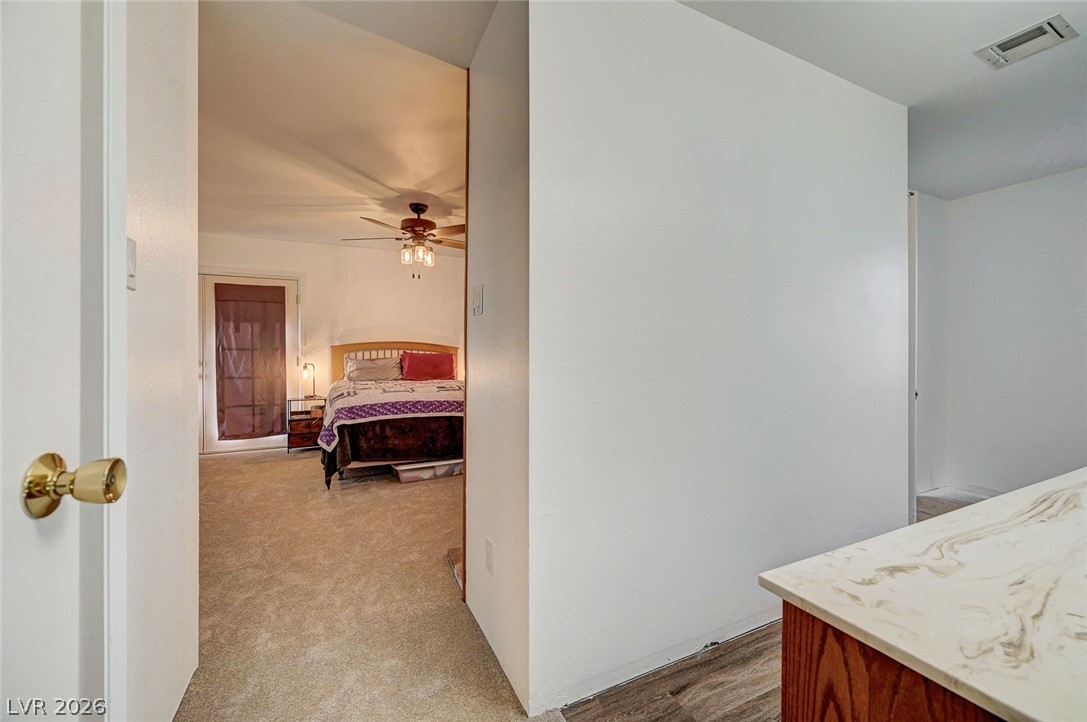
A compact vanity with marble-patterned counters and a decorative mirror, ready for daily routines.
A grand staircase with wood accents anchors this inviting entryway.
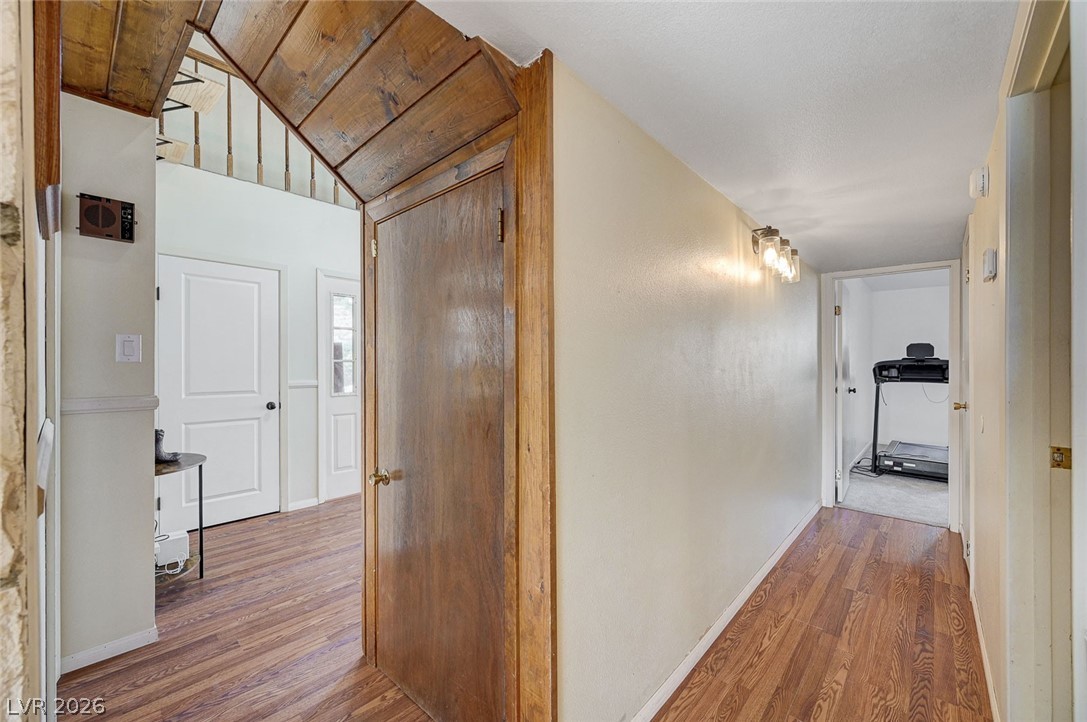
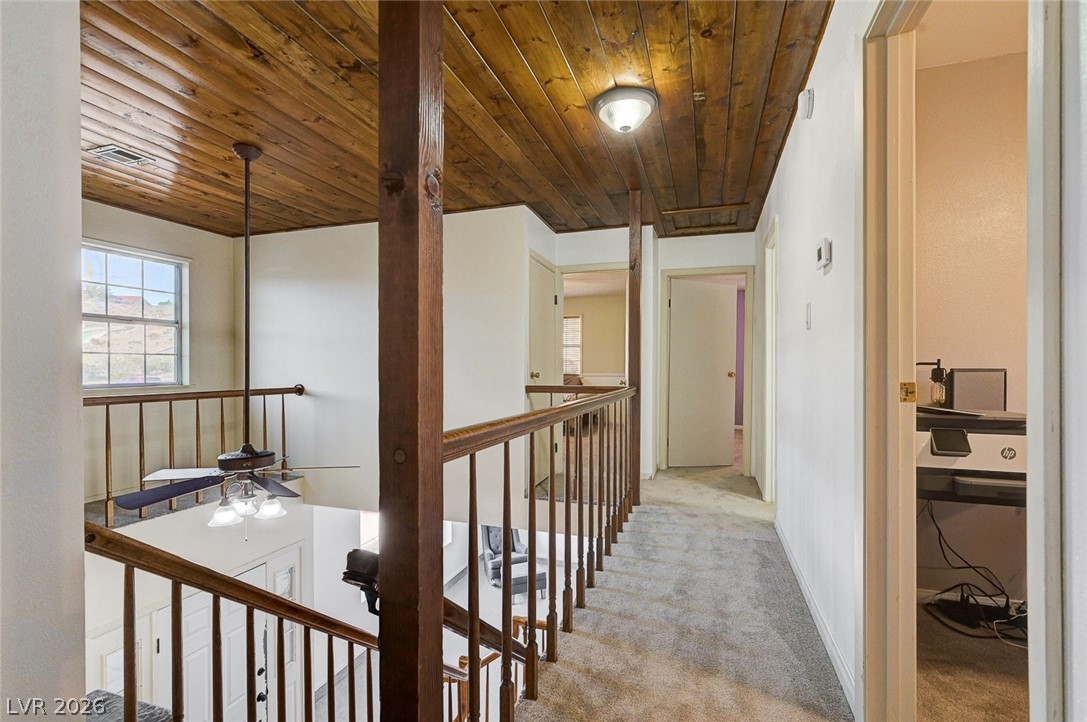
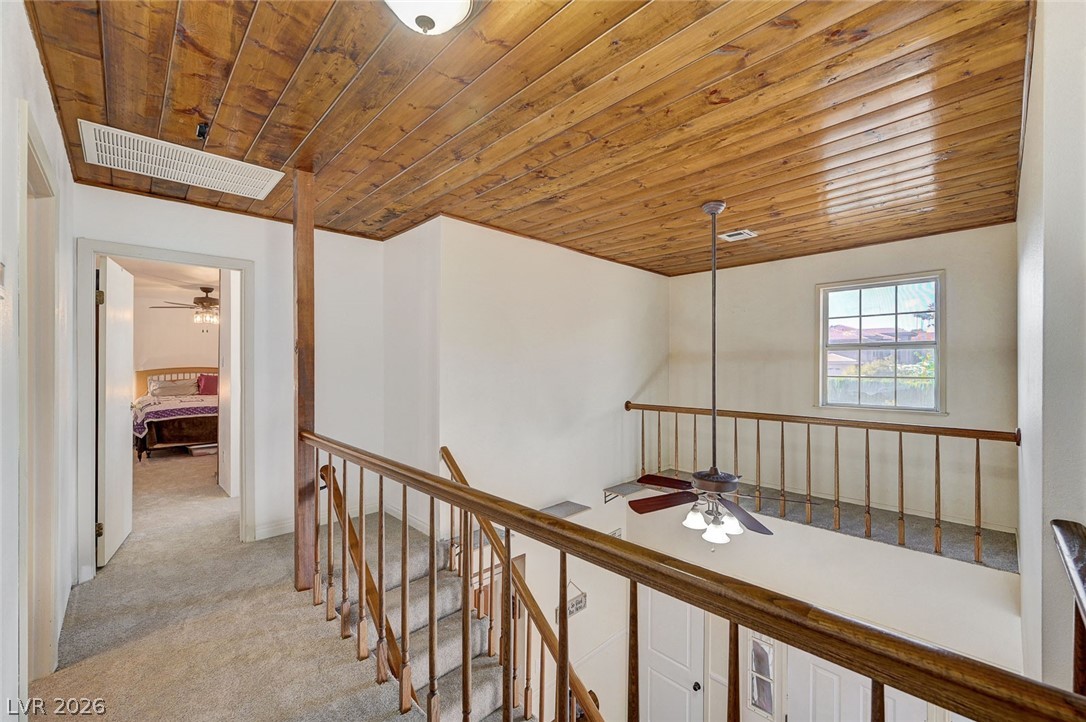
Natural wood ceilings and accents define this home's inviting upper-level hallway.
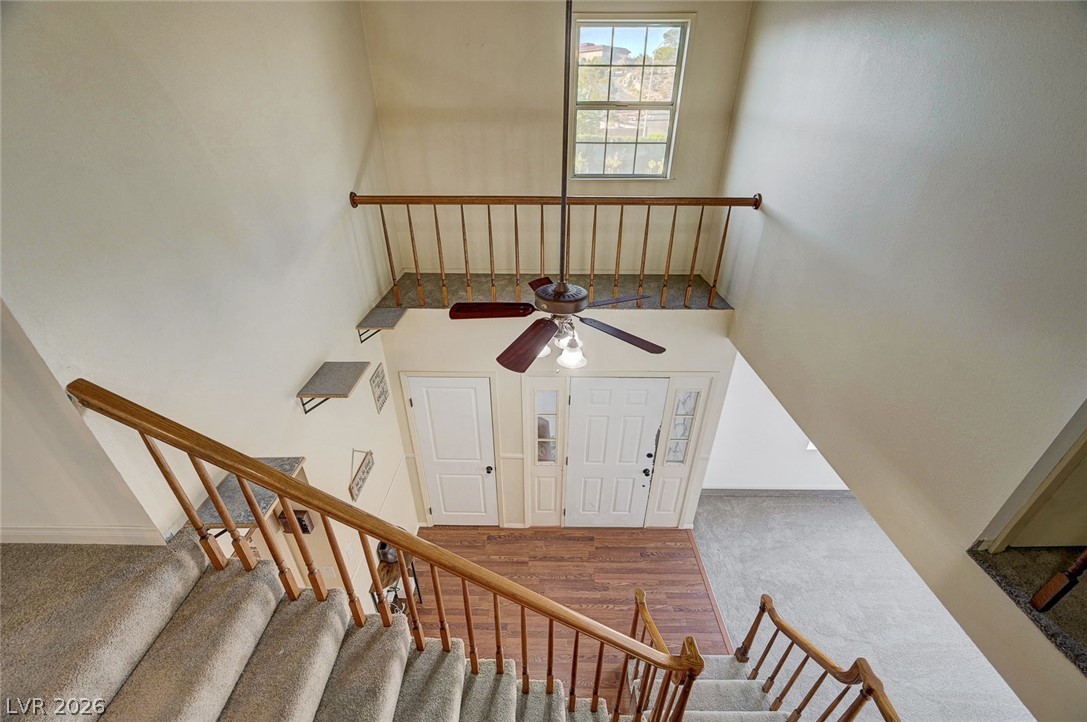
A striking two-story entry welcomes guests, featuring a grand staircase and overhead window.
Comfortable bedroom with a private exterior door and warm, neutral carpeting.
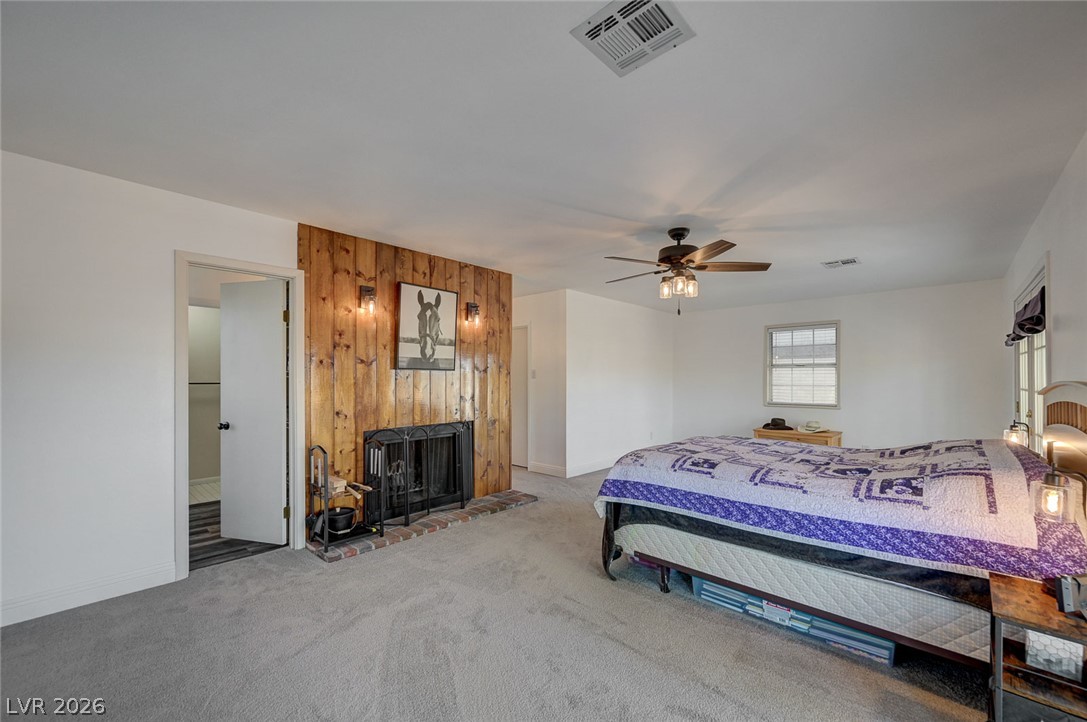
Warm wood paneling frames a cozy fireplace in this comfortable bedroom space.
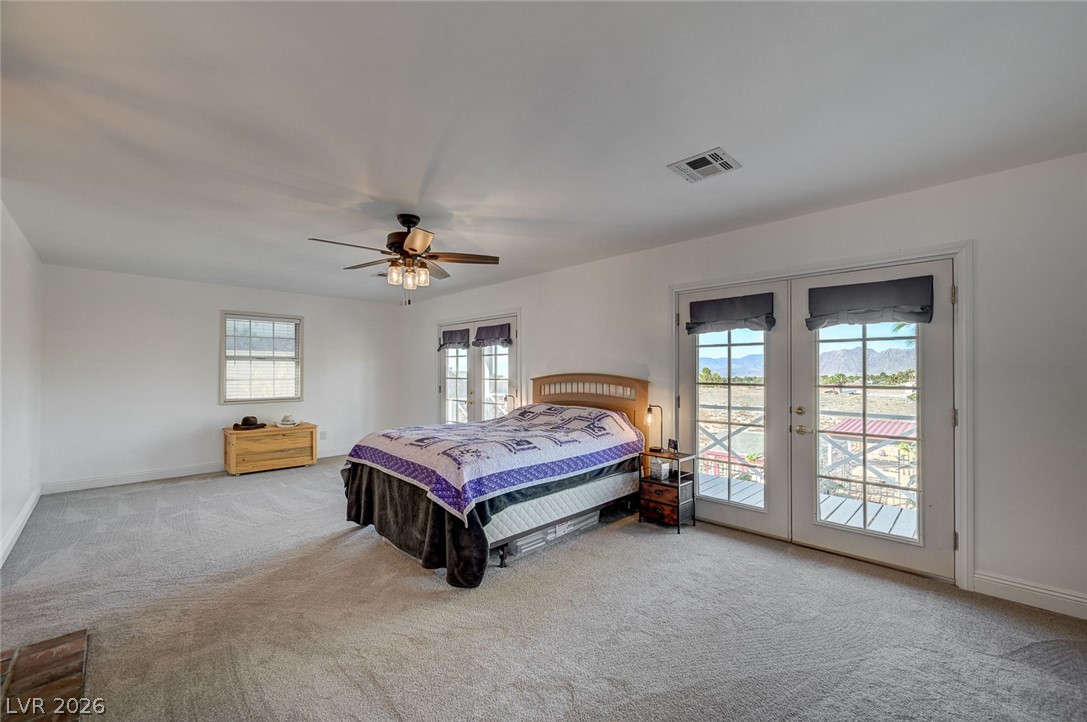
Double glass doors open to outdoor views from this carpeted bedroom.
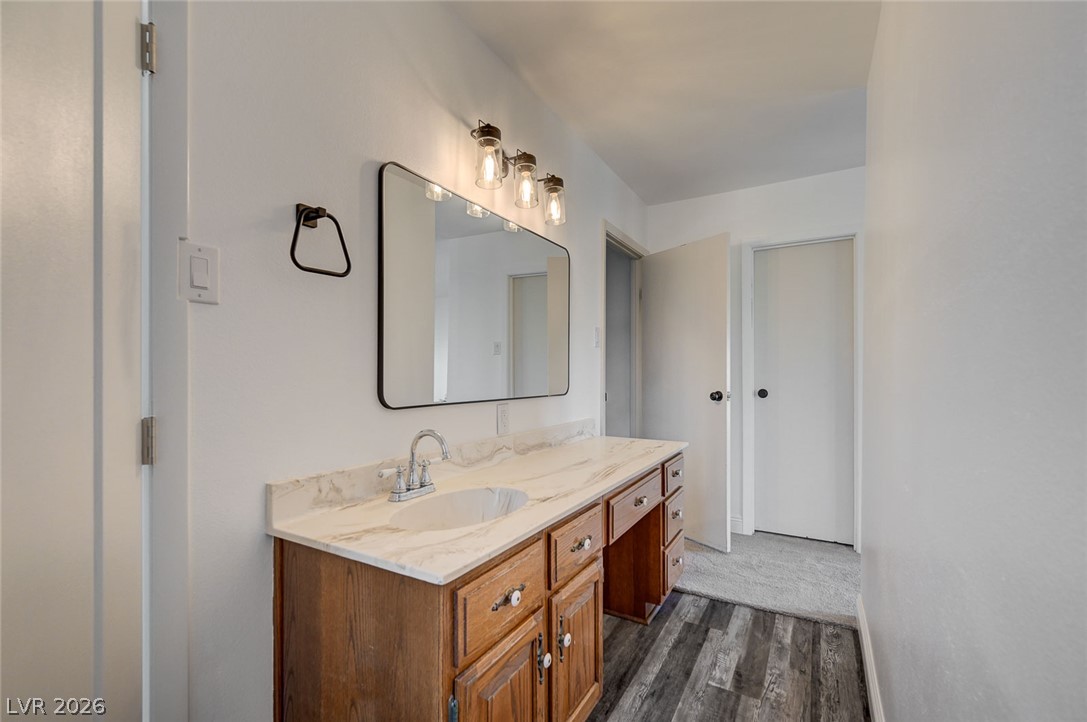
An elegant wood vanity featuring stone counters and sleek lighting fixtures defines this bathroom space.
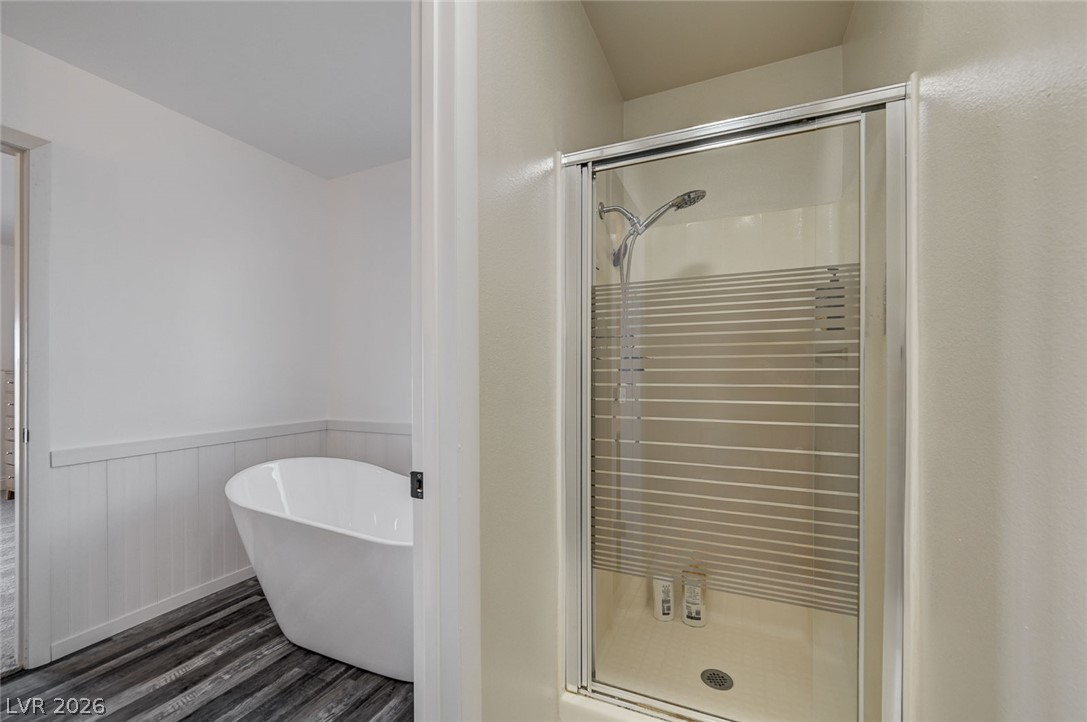
A modern soaking tub and glass-enclosed shower await in this main bathroom.
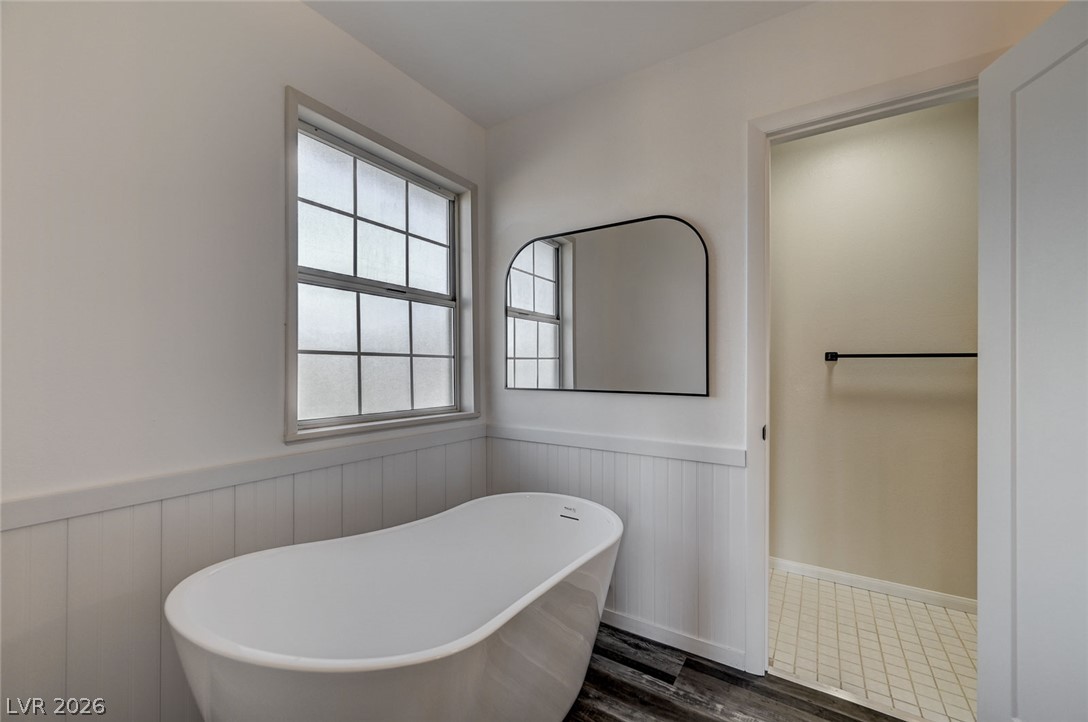
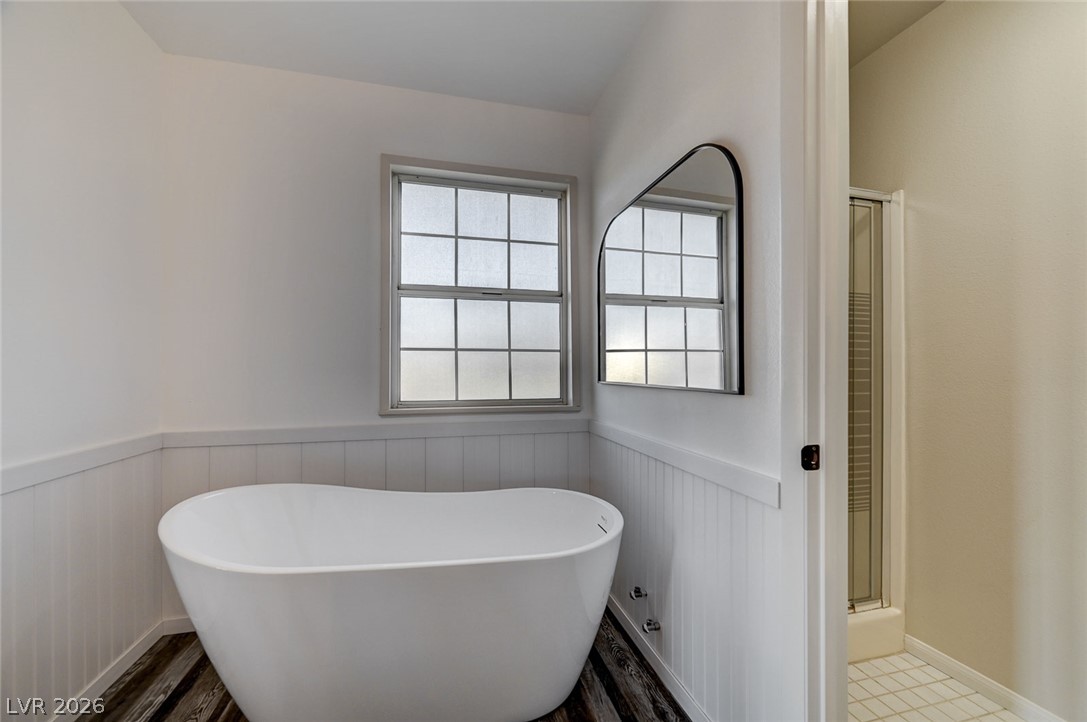
A deep soaking tub sits beneath a classic multi-lite window in this serene space.
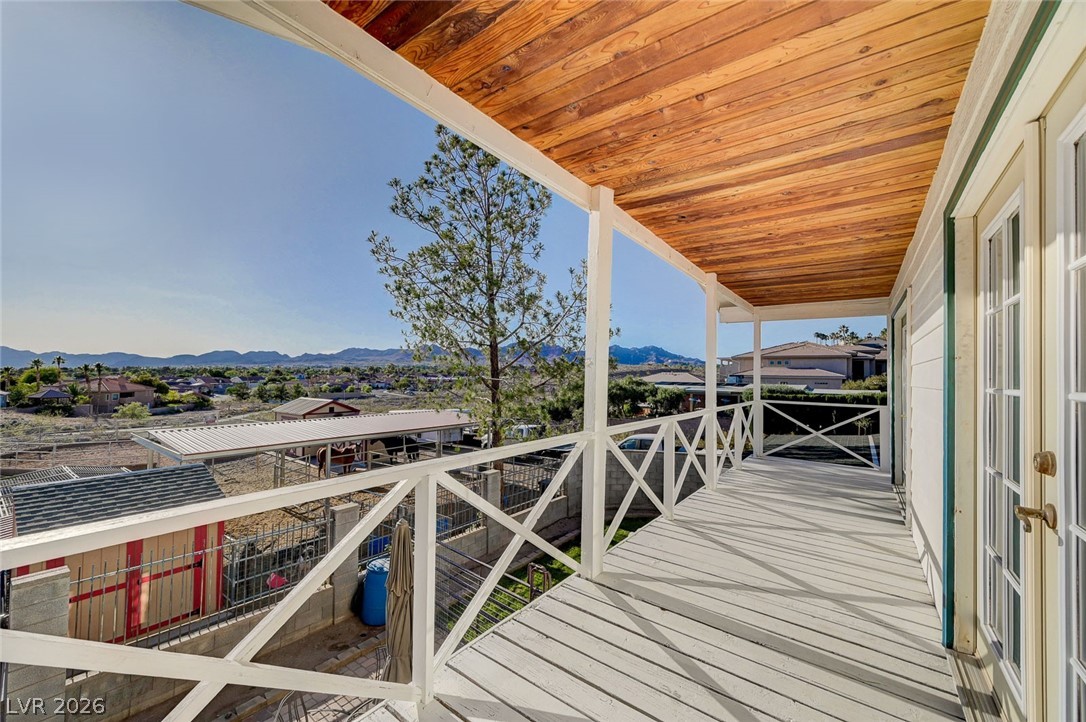
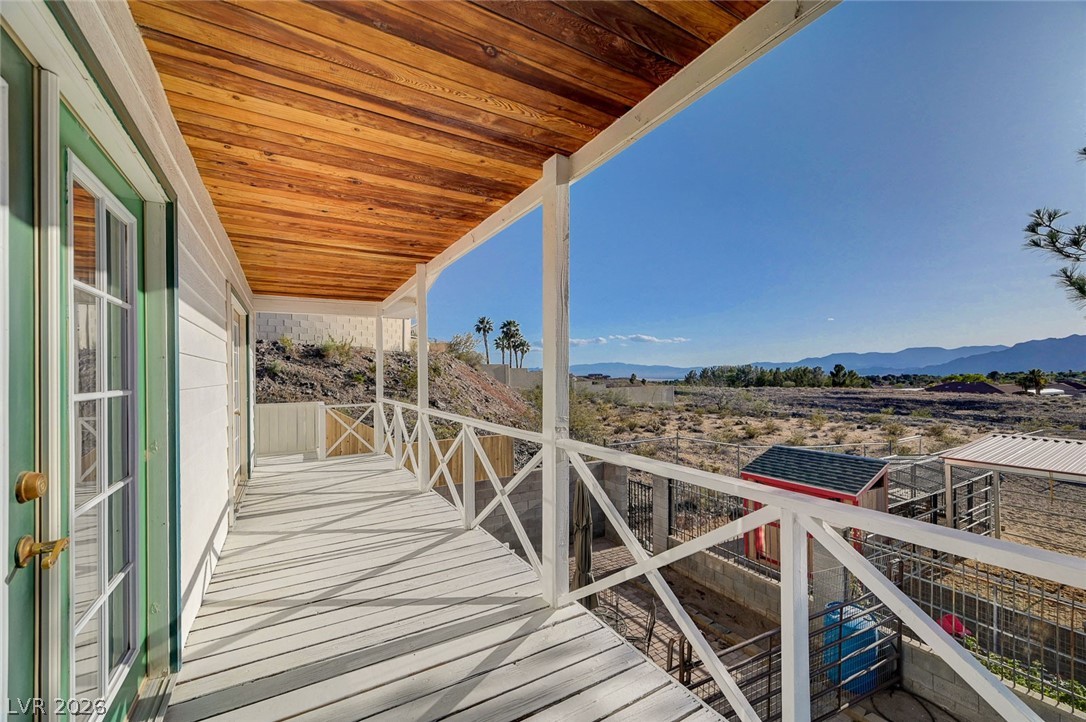
Charming deck with tongue & groove ceiling design.
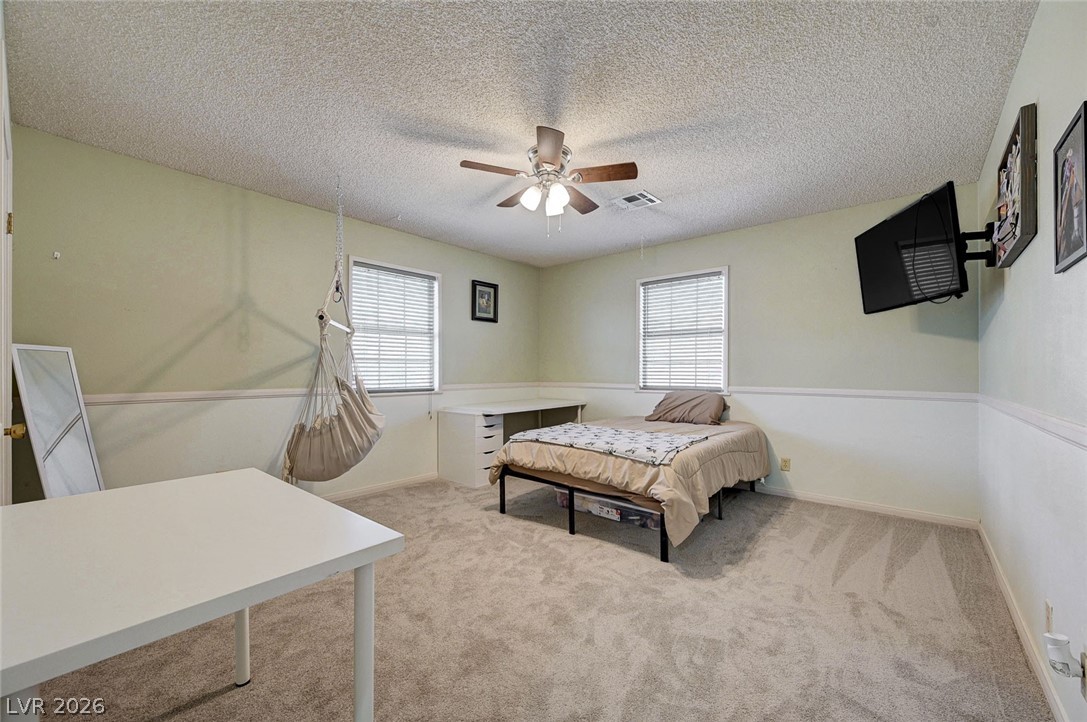
A well-lit bedroom features plush carpeting and a convenient ceiling fan.
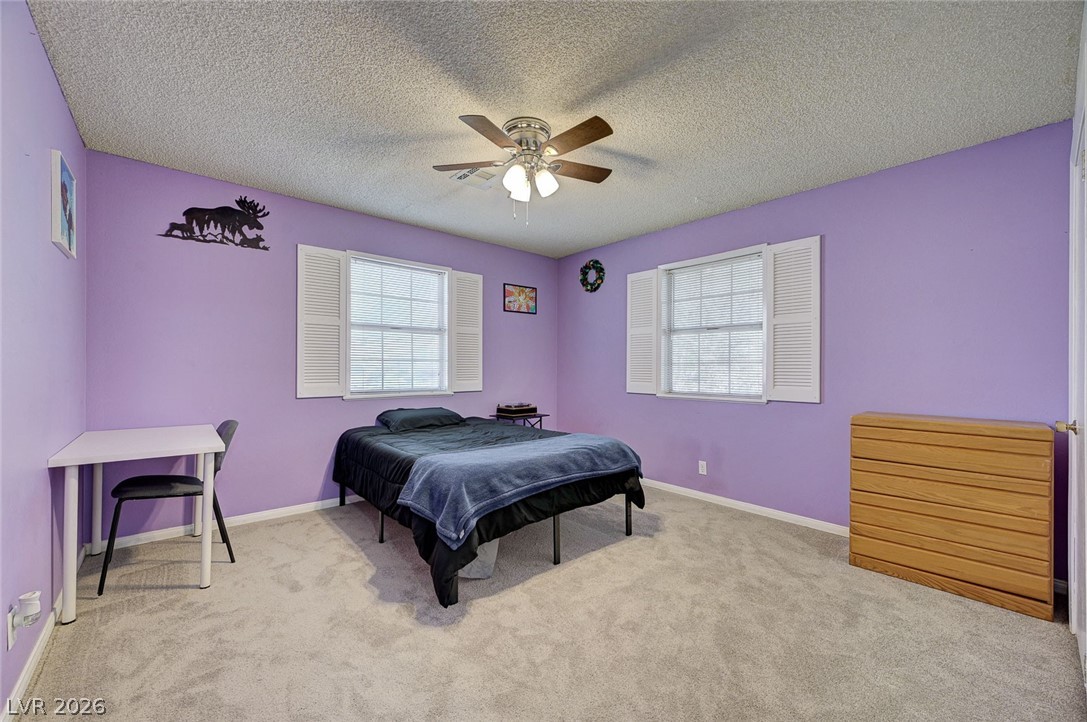
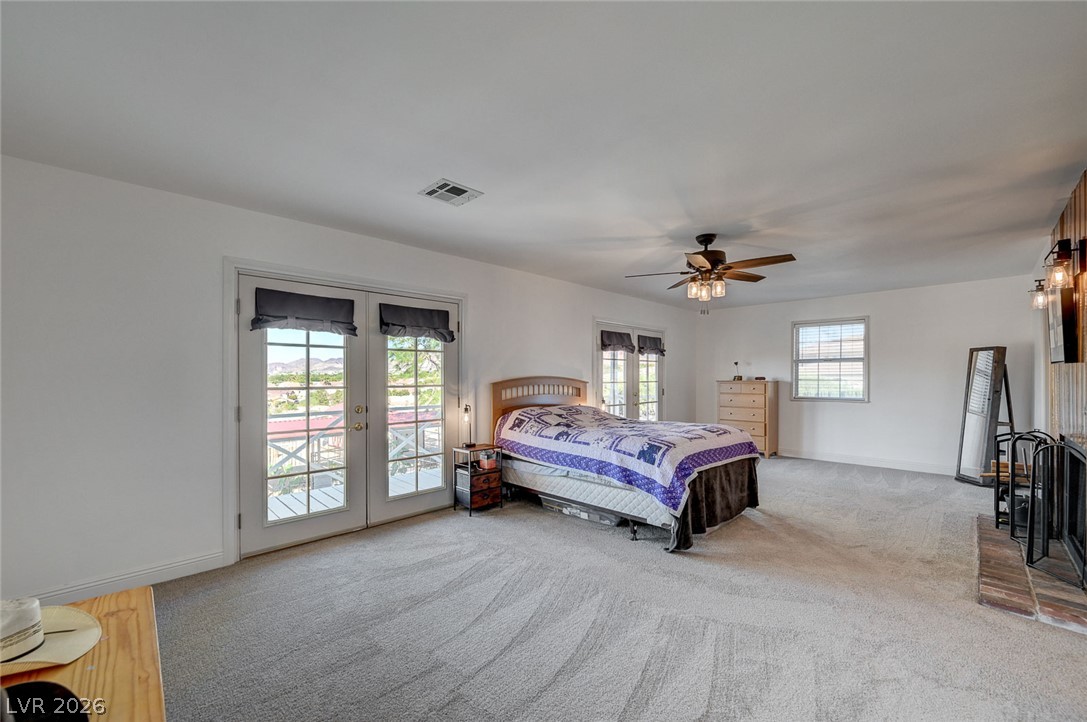
Oversized bedroom: crowing fan, new carpet. East facing windows - tranquil sunrise start of natural light.
Striking wood-ceiling highlights this home's inviting staircase leading to upper-level spaces.
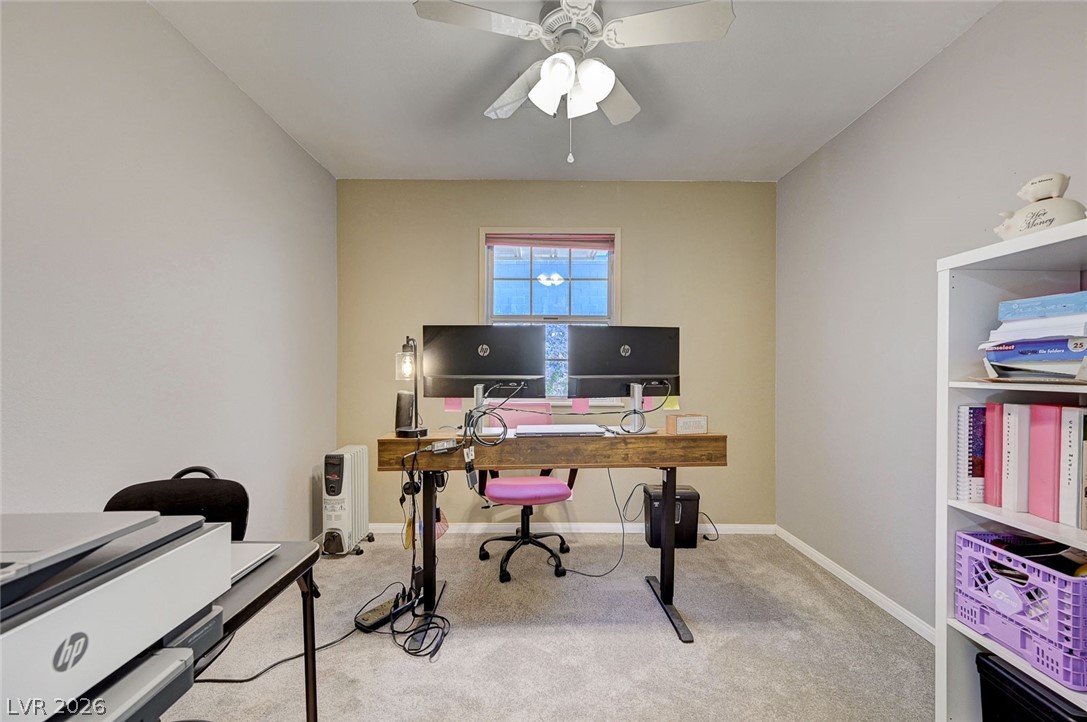
Separated Upstairs: work-from-home space, perfect for focus and productivity, illuminated by a central ceiling fan.
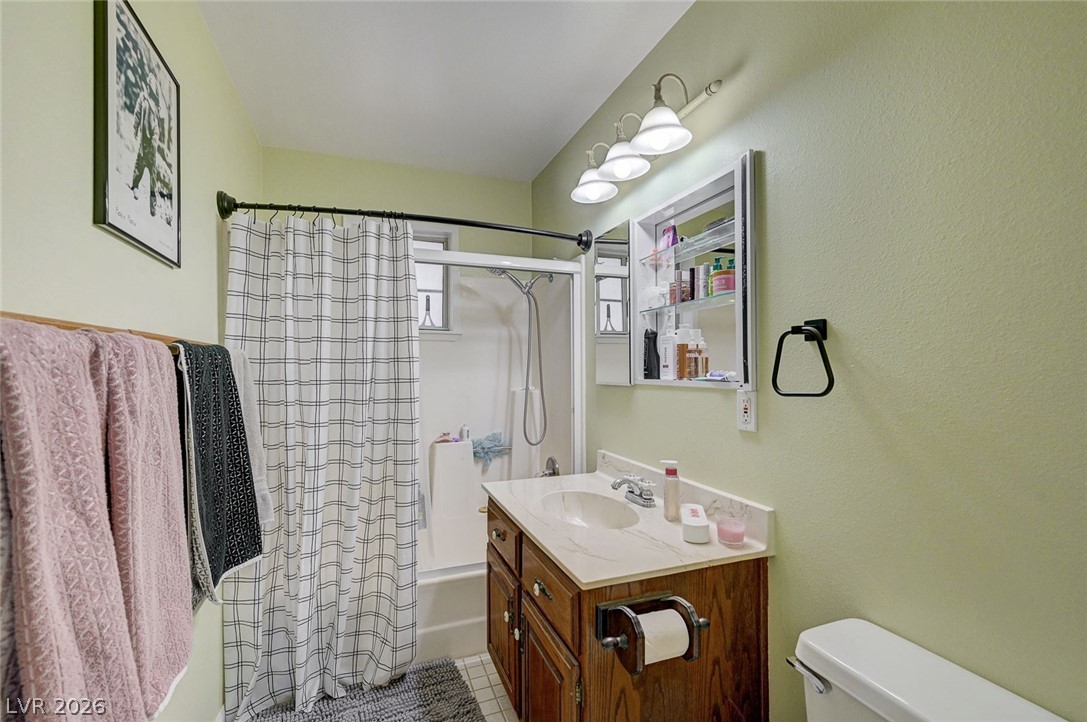
Tub/shower combo shared by 2 upstairs bedrooms. bathroom. Ample storage and additional linen closet across the hall.
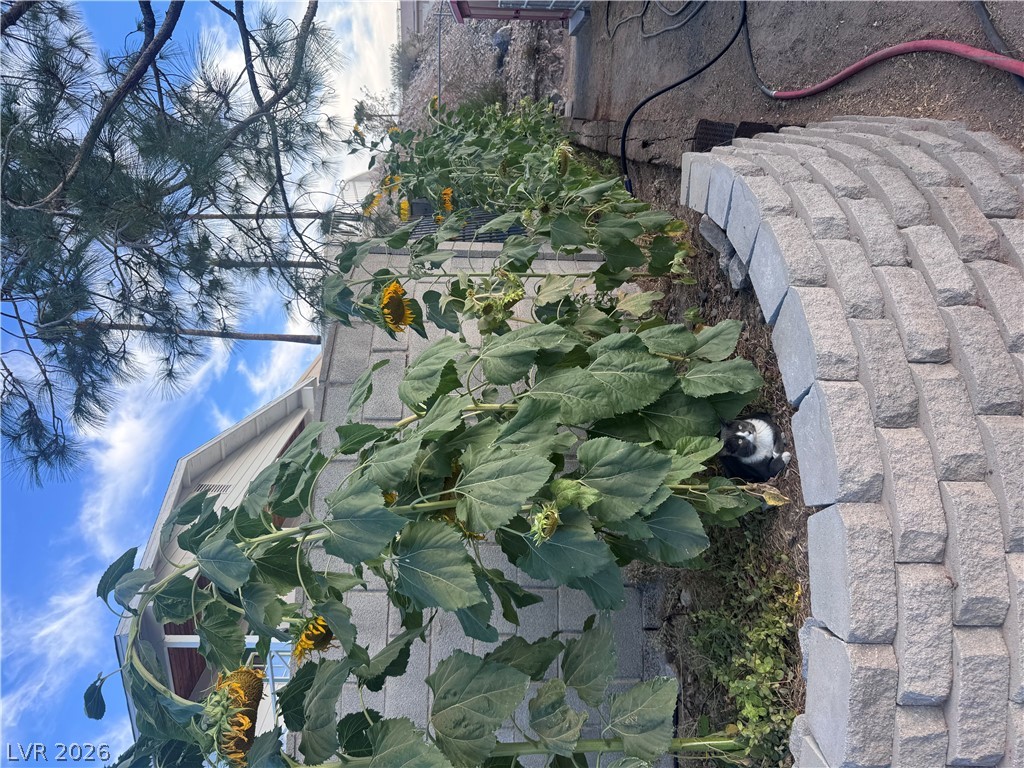
Row of sunflowers invite the sparrows. Terraced masonry retaining walls frame the garden beds frame the rear yard enclosed yard.
Vast desert vistas and mountainous horizons provide a dramatic backdrop to this property's equestrian designed space.
Aerial perspective of suburban area featuring a mountain backdrop and a desert landscape
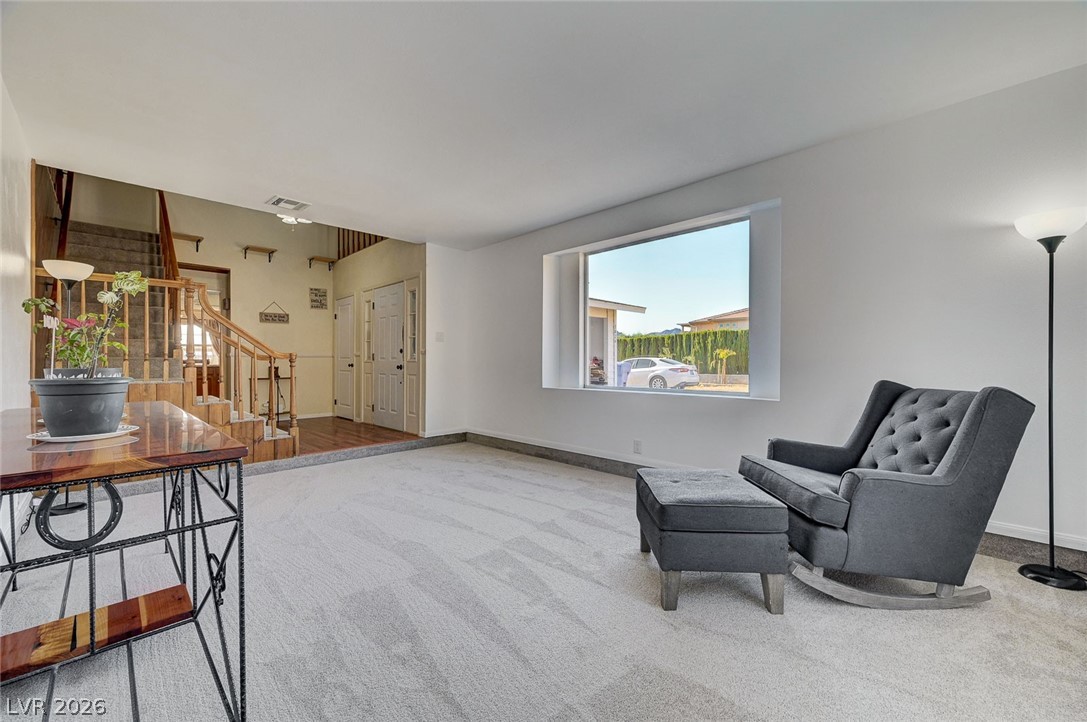
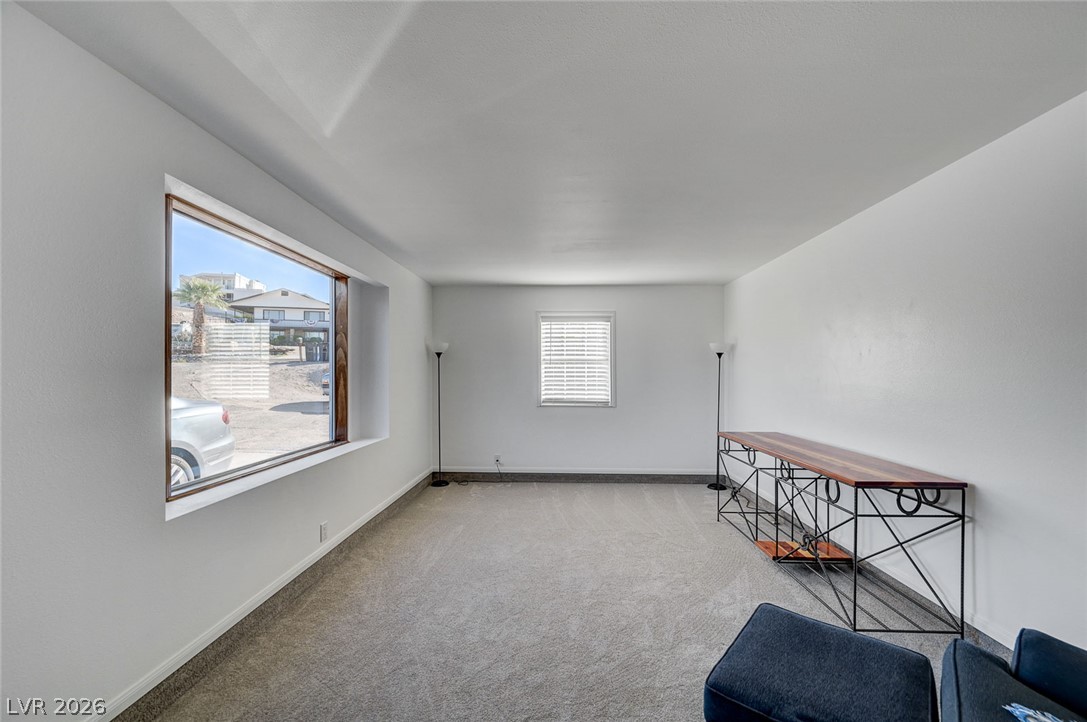
A spacious picture window frames neighborhood views, while soft carpeting anchors the versatile space.
Carpeted flooring anchors this versatile space featuring easy access to a wooden staircase.
An open living space features soft carpeting and a deep picture window frames the view outside.
Double French doors open to outdoor space from this generous bedroom with fireplace.
A deep soaking tub sits under a grid window alongside classic beadboard wainscoting.
Spacious covered deck overlooks a sweeping desert landscape of Eldorado Valley and mountains.
Aerial view of residential area with a mountainous background
View of property location with a mountain backdrop and nearby suburban area