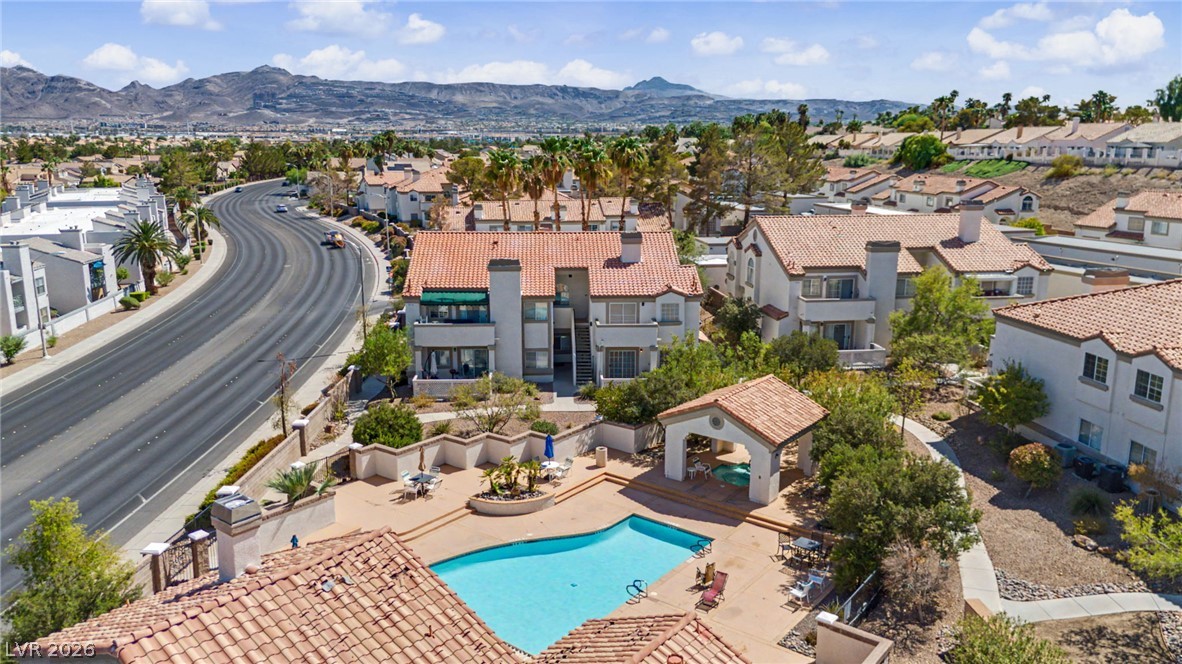
Panoramic neighborhood views stretch toward the distant skyline under clear desert skies.
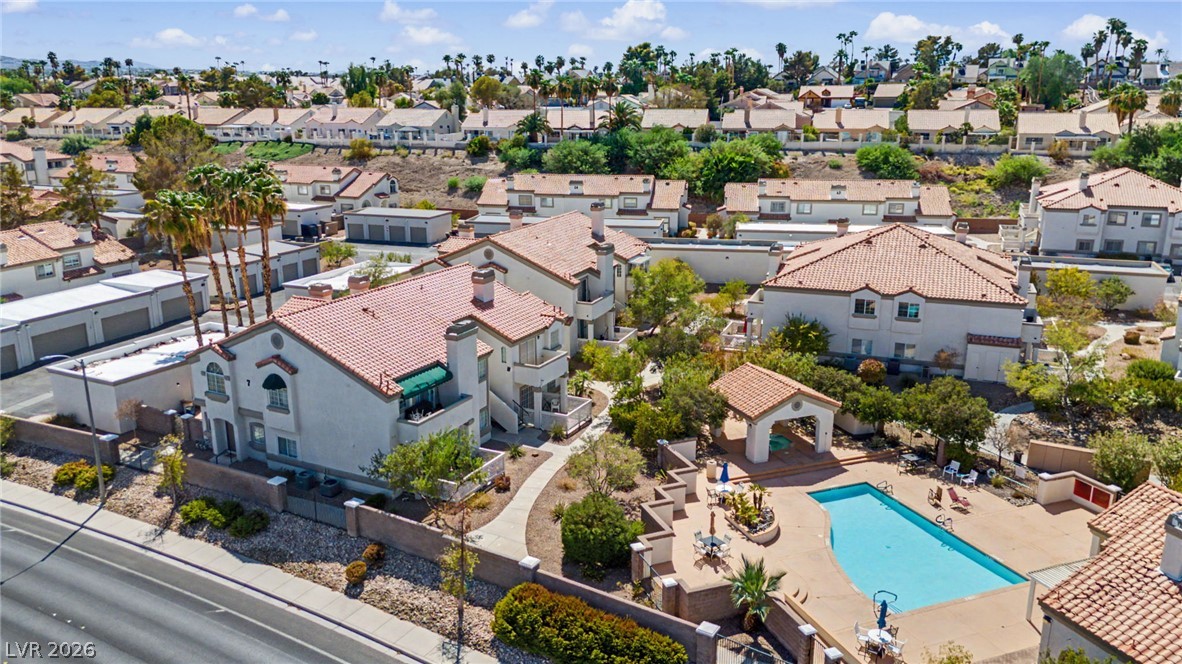
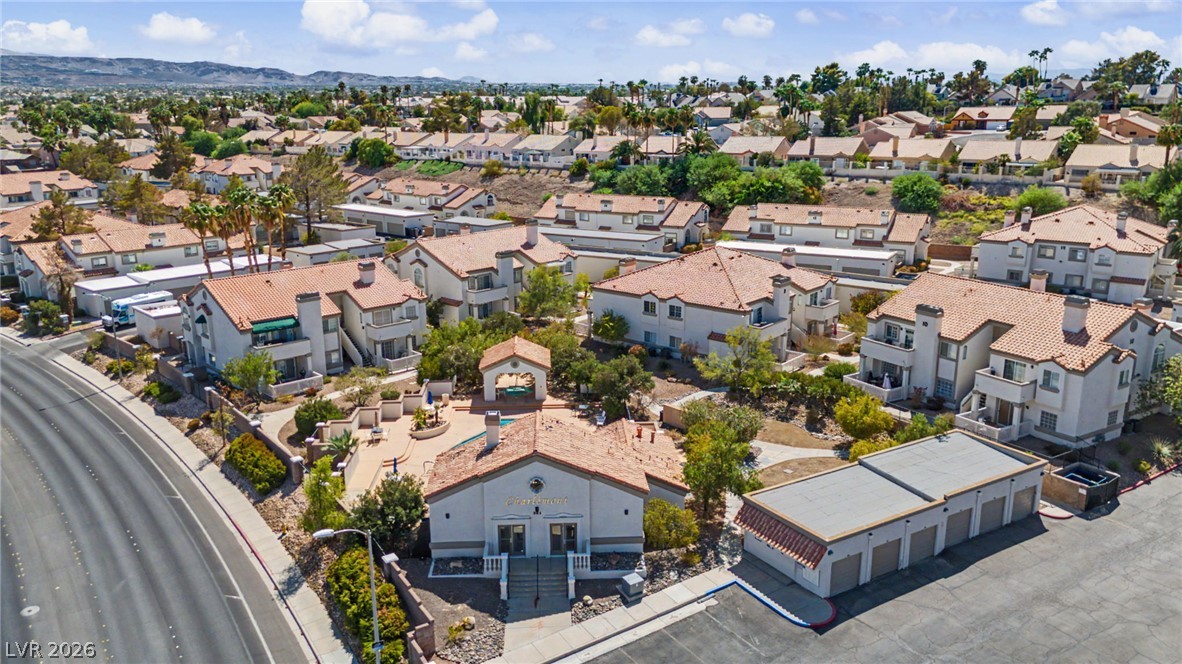
Spanish tile roofs and a sparkling swimming pool define this beautifully landscaped residential community.
An inviting swimming pool and spa are set against a backdrop of distant mountains.
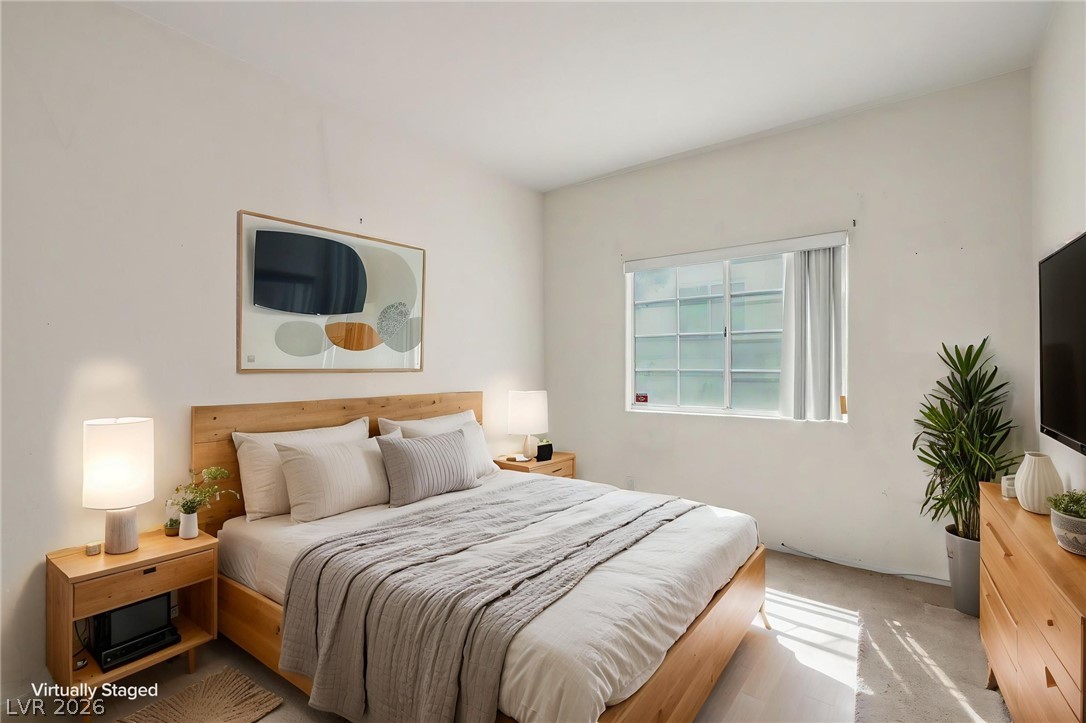
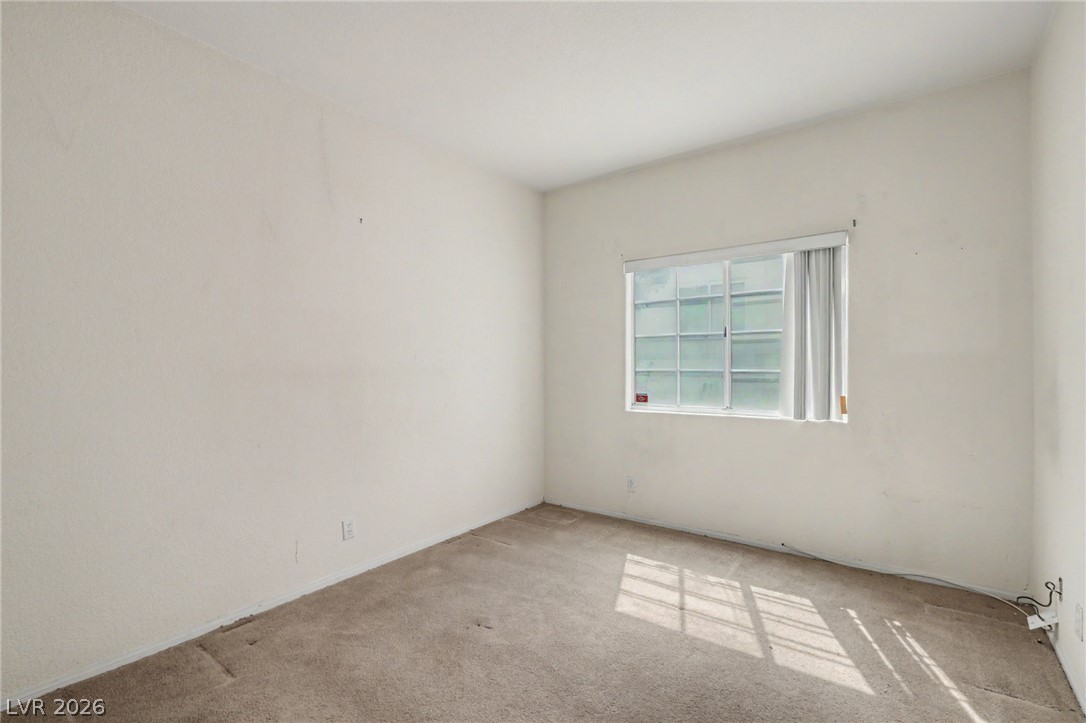
Streamlined architecture and light-filled windows define this restful space.
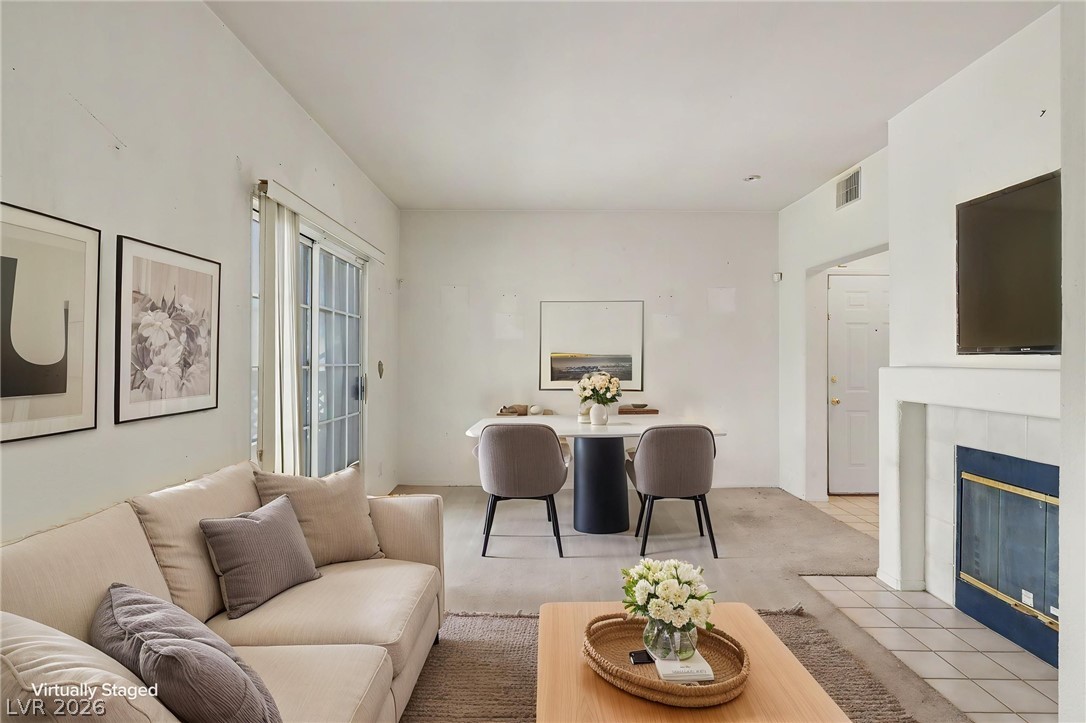
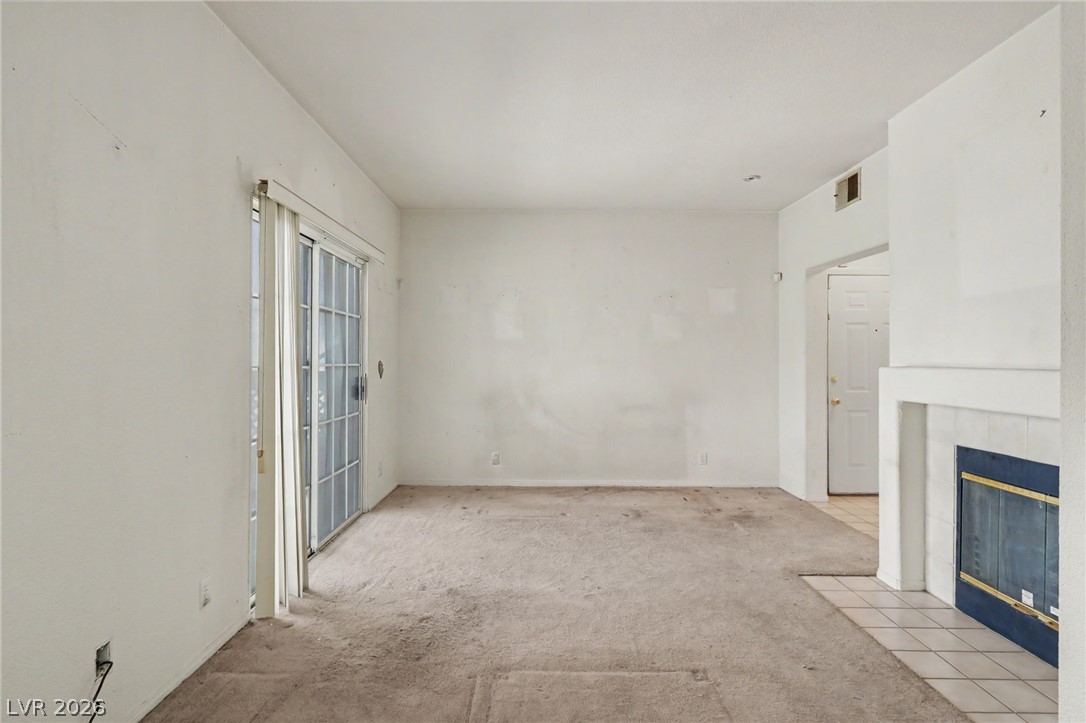
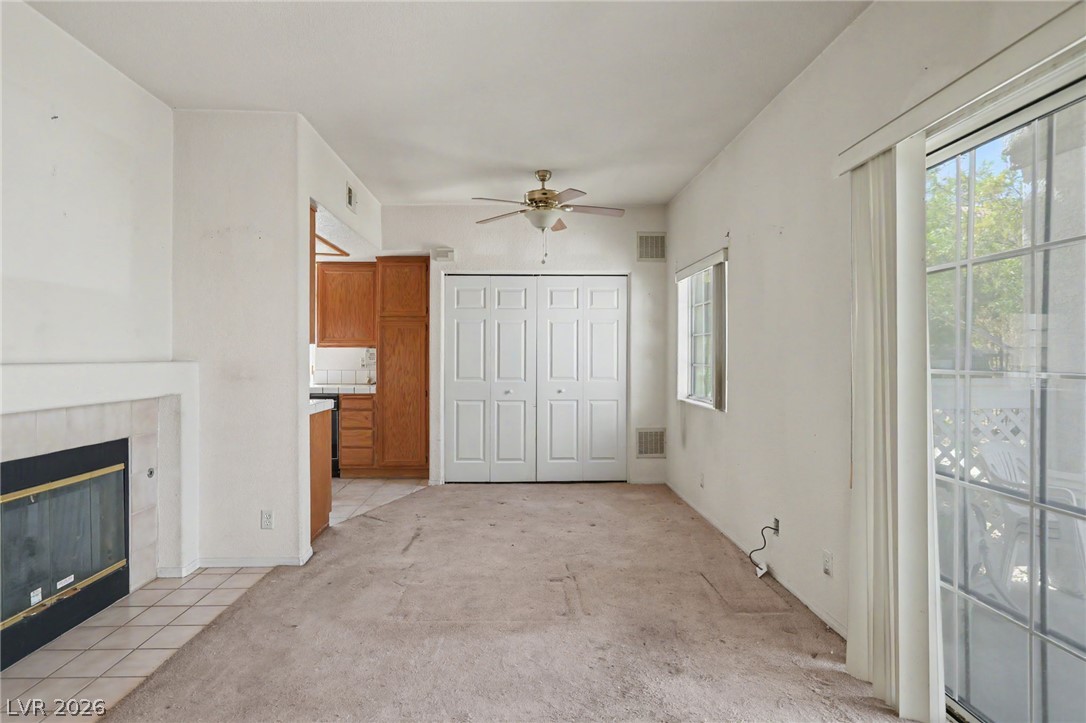
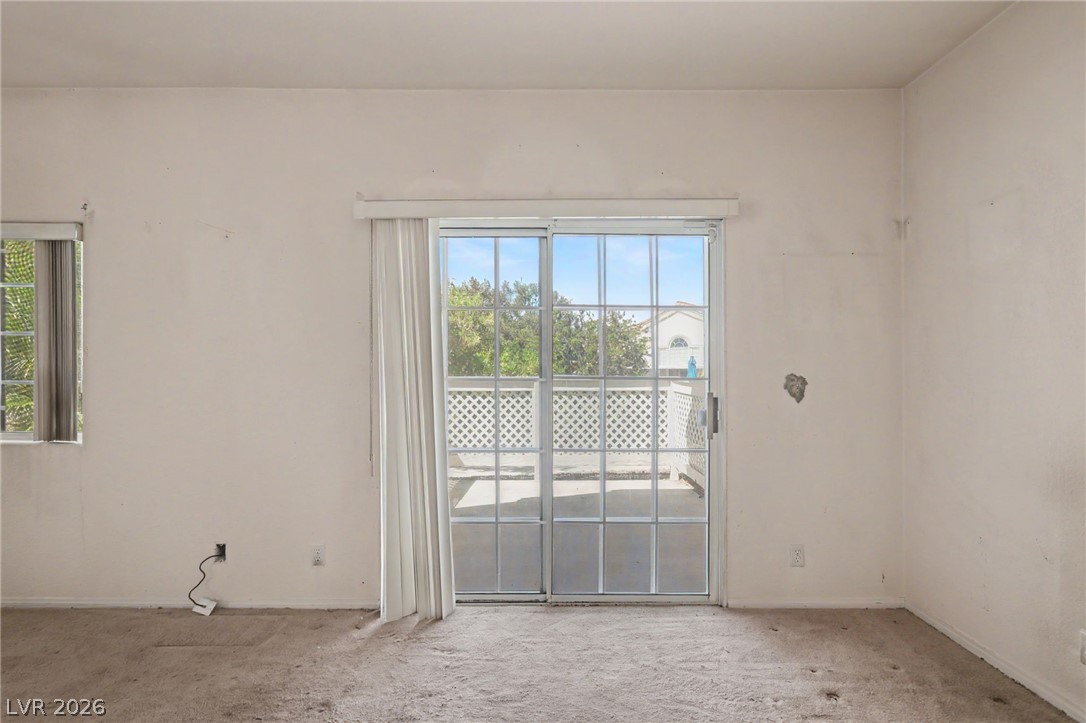
Sliding glass doors and a classic fireplace define this airy living space.
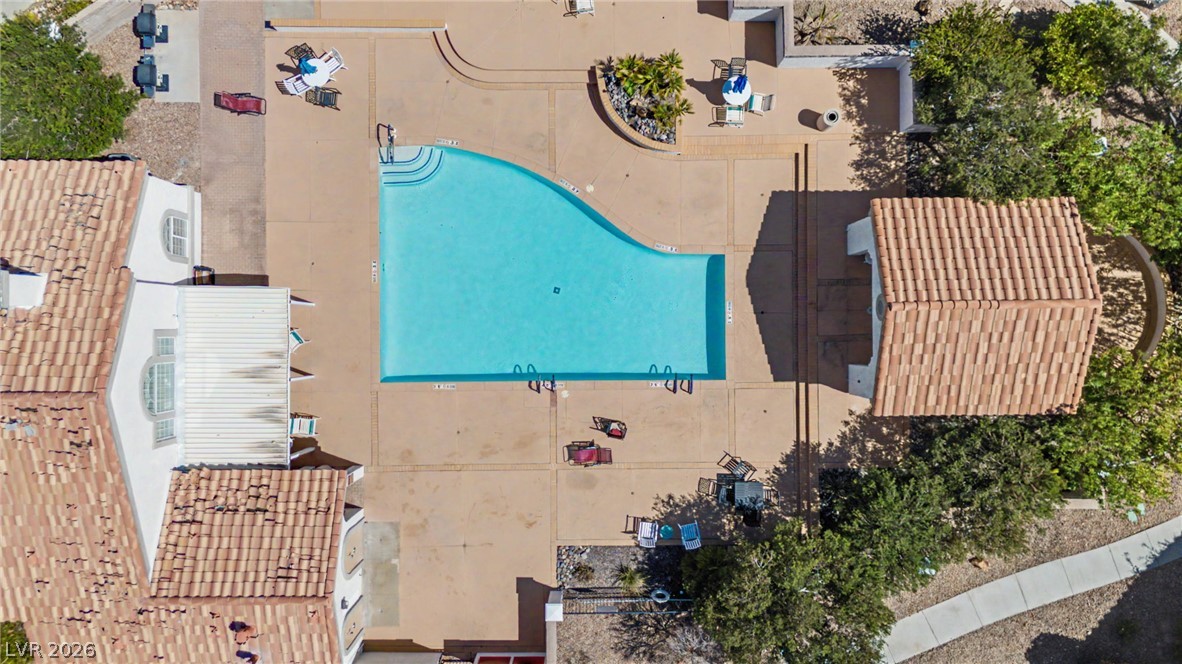
An aerial perspective showcases a sparkling swimming pool bordered by tiled roofs and concrete decking.
A classic fireplace anchors this light-filled living area featuring sliding glass doors.
An aerial perspective showcases a quiet residential community nestled against a rolling desert landscape.
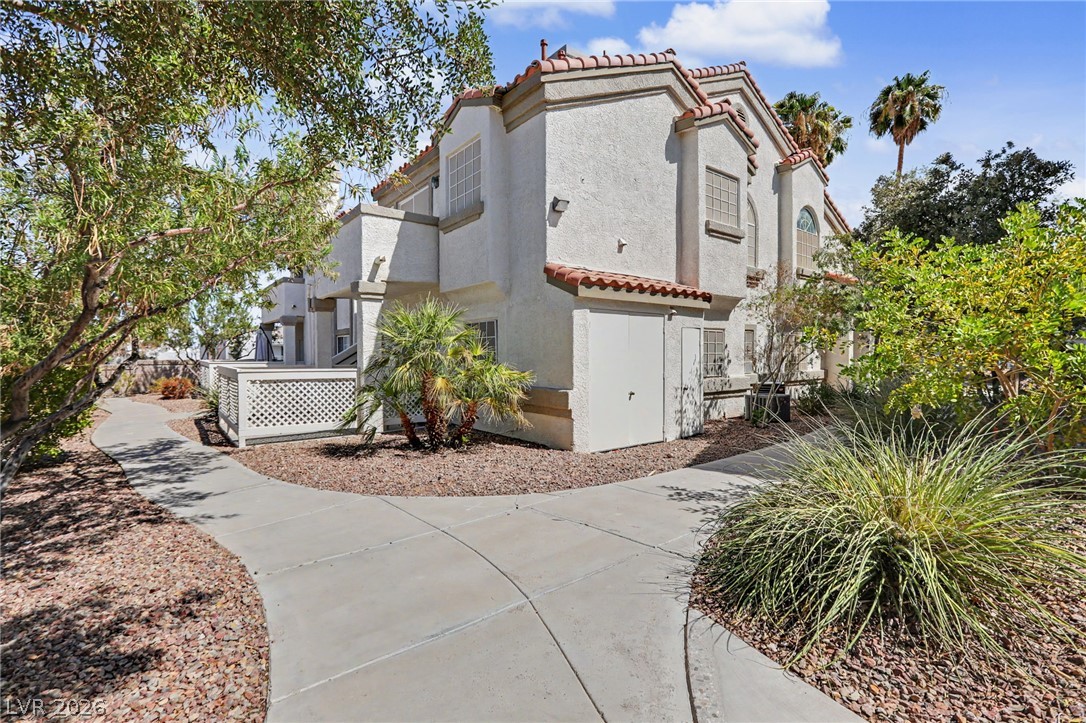
Mediterranean-inspired stucco architecture highlights this exterior surrounded by manicured pathways.
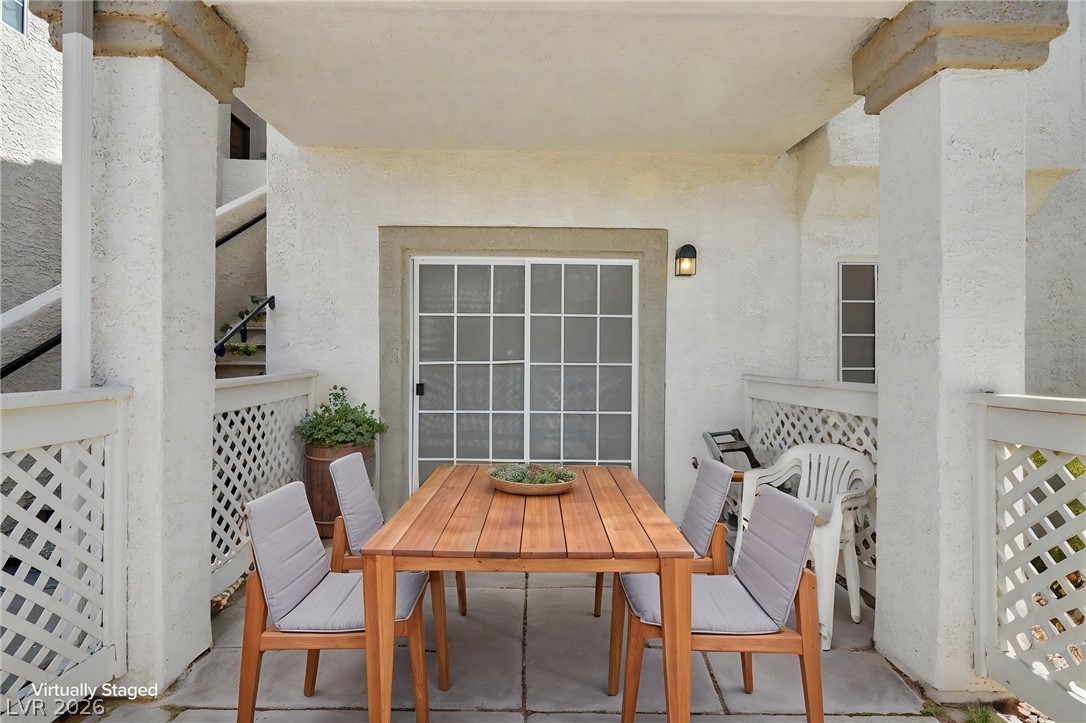
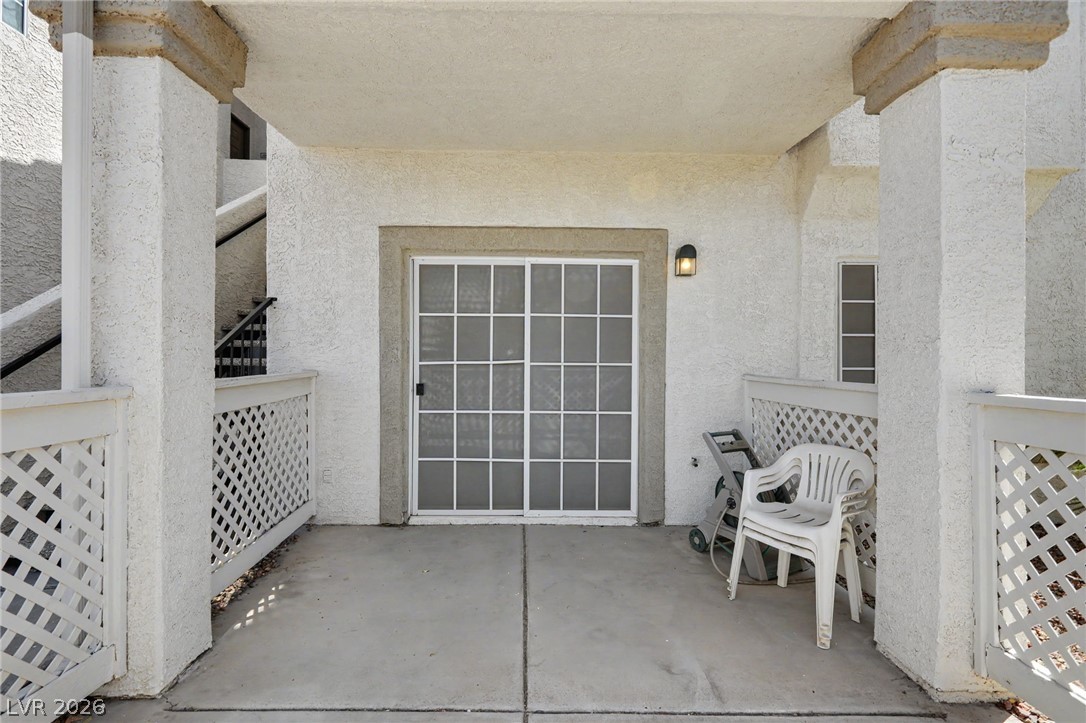
Thick stucco pillars frame a sheltered concrete tile patio with sliding glass doors.
Concrete columns frame a private, covered outdoor terrace with durable stucco walls.
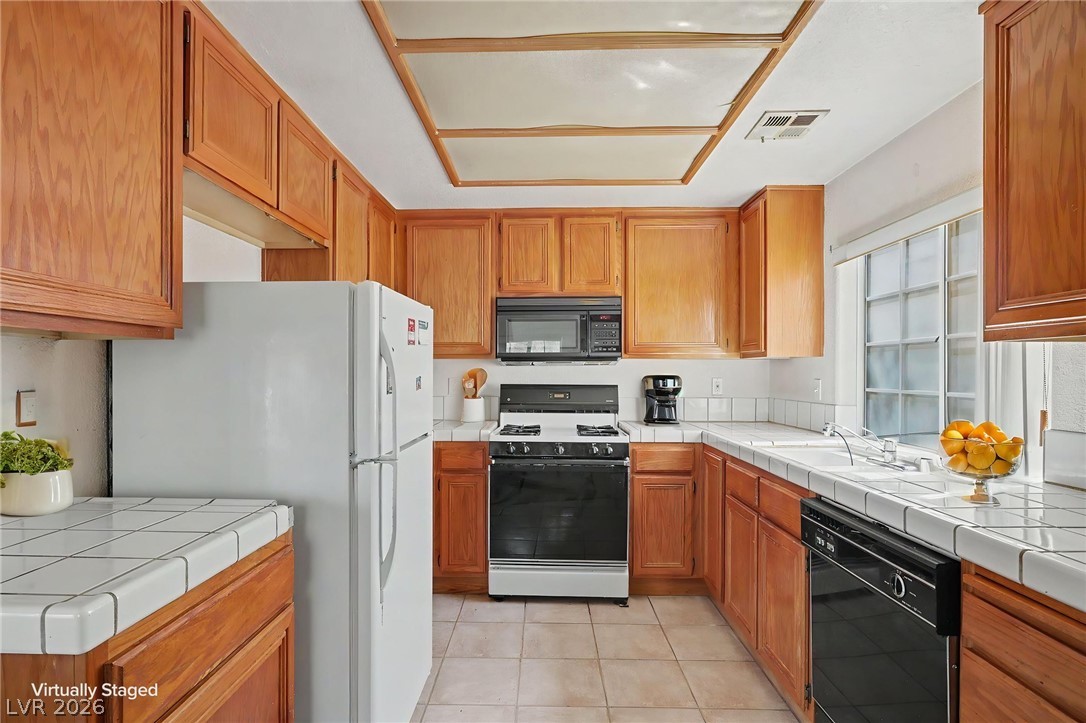

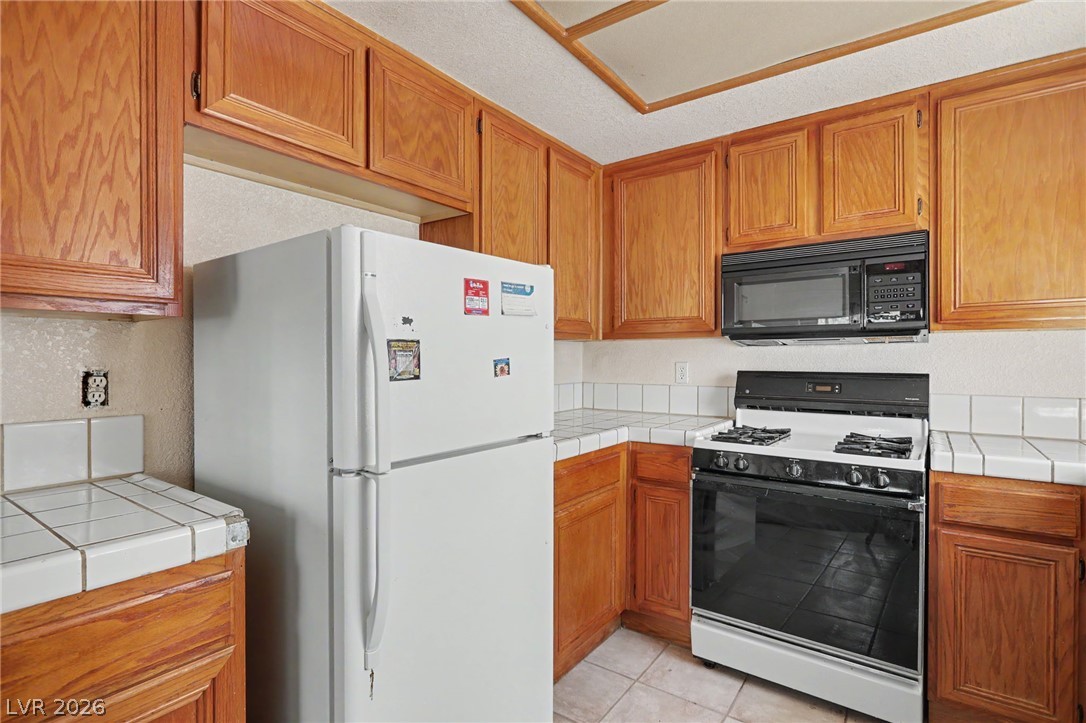
Warm wood cabinetry pairs with classic tile countertops and durable flooring in this cozy kitchen.
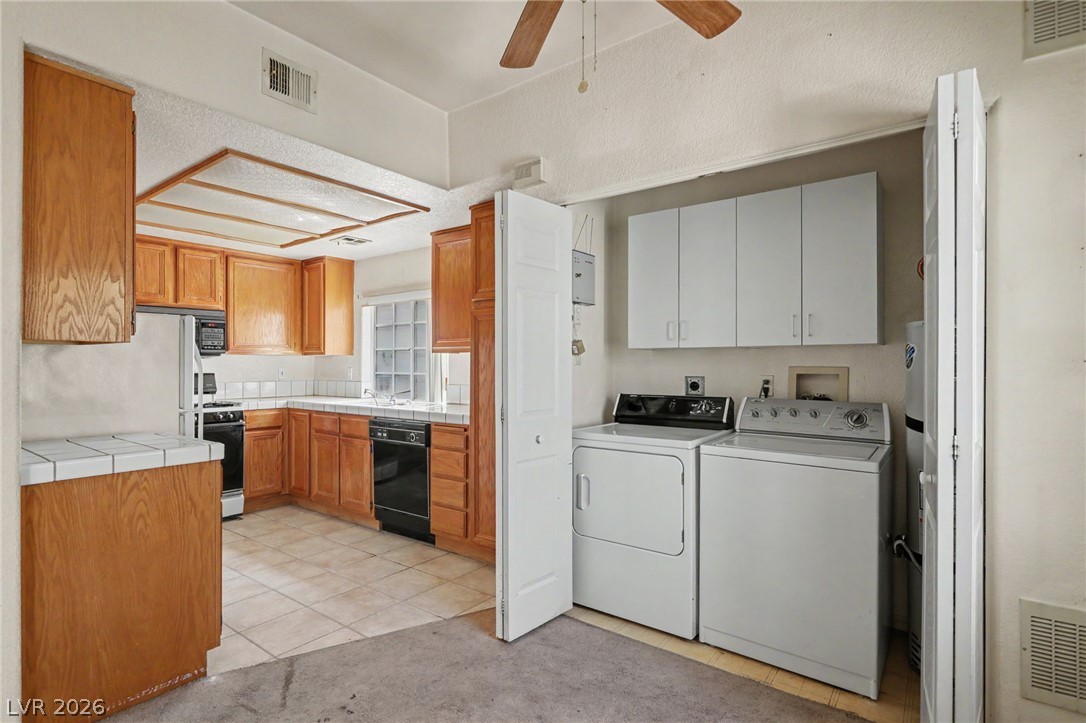
Functional layout connects a tiled kitchen with a dedicated laundry area behind folding doors.
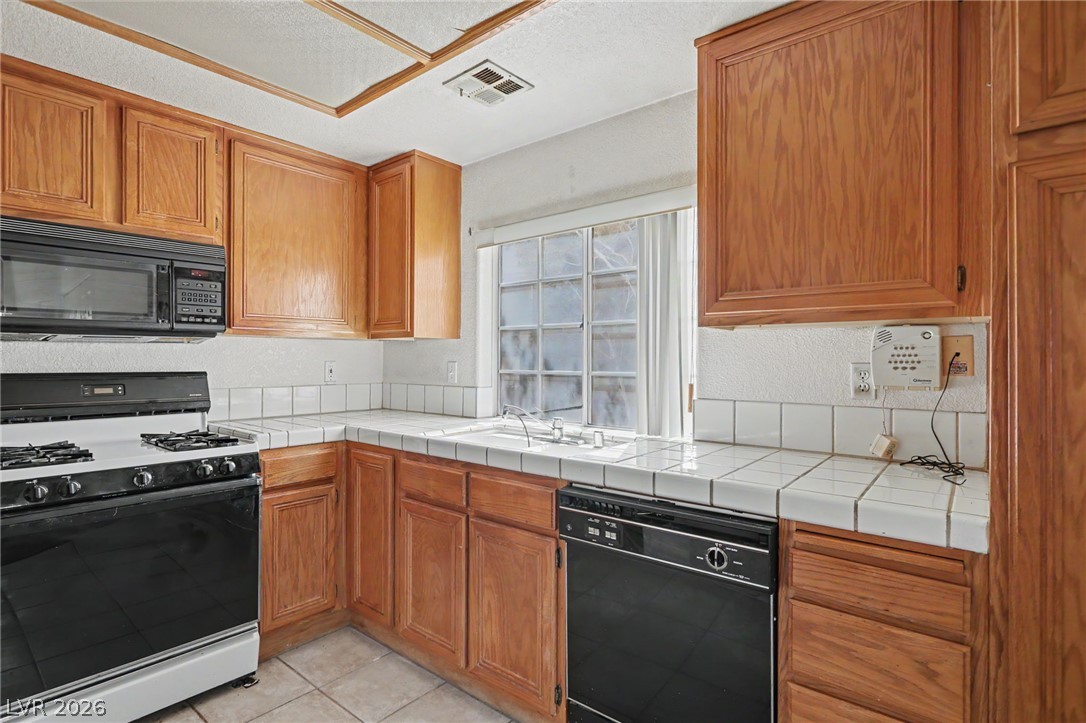
Ample wooden cabinetry and classic tile countertops define this functional kitchen space.
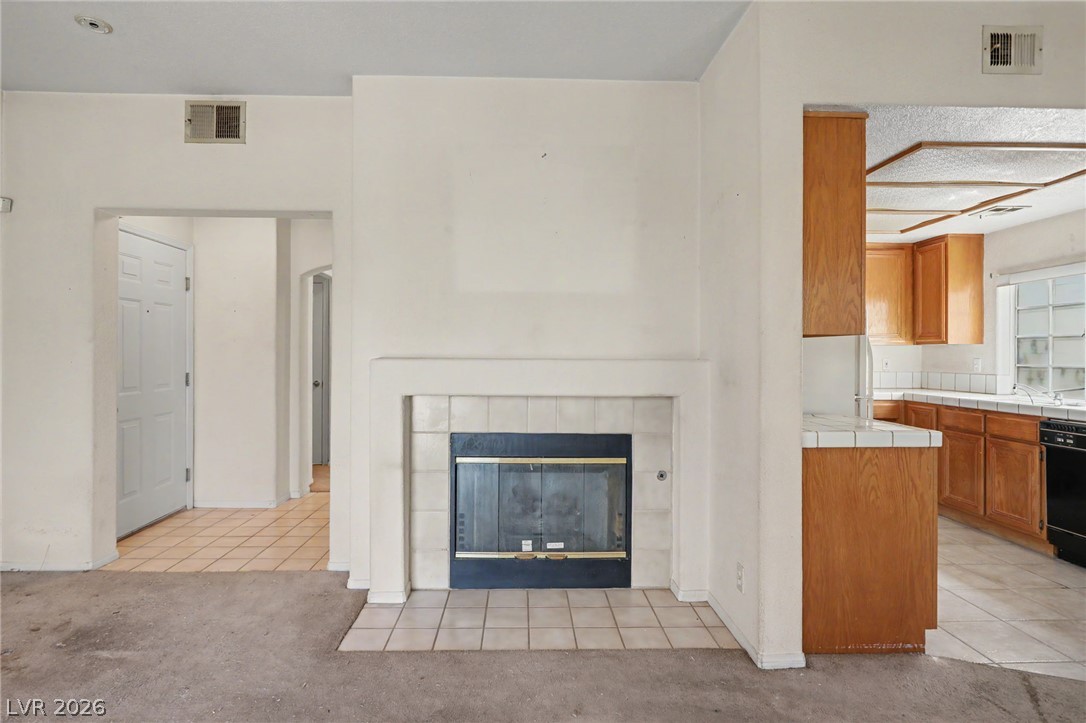
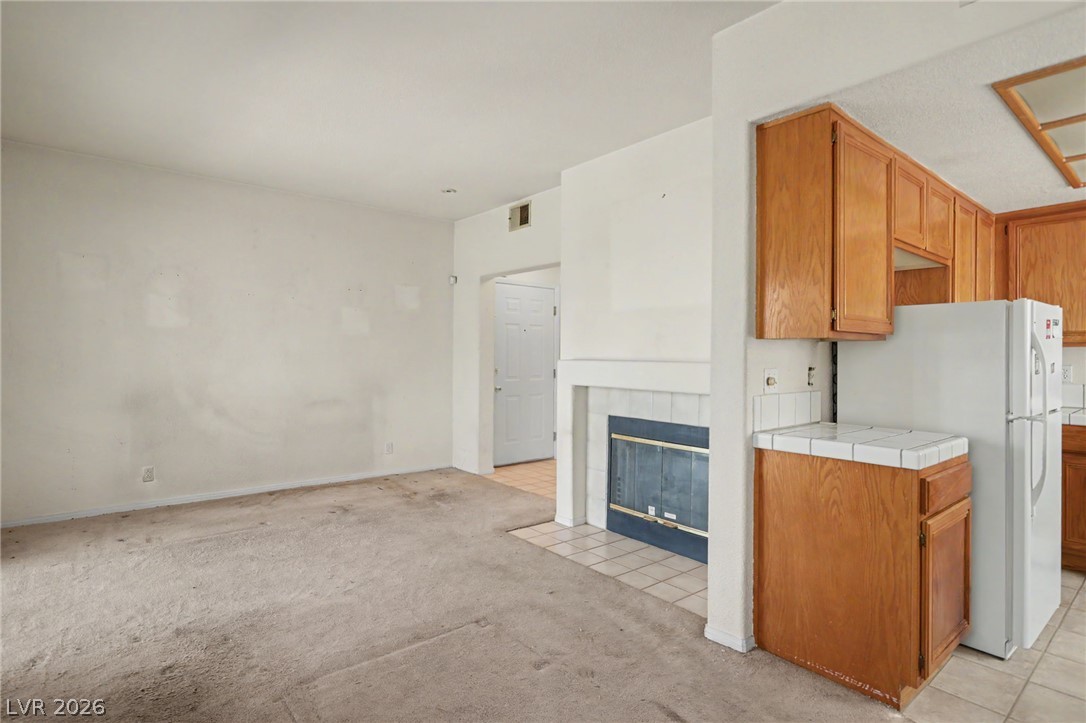
An inviting fireplace serves as the central focal point of this open living space.
An open living space flows into the adjacent kitchen complete with a wood-burning fireplace.
Sliding glass doors open to the outdoors from this versatile space featuring a cozy fireplace.
Sliding glass doors open directly to a private back patio.
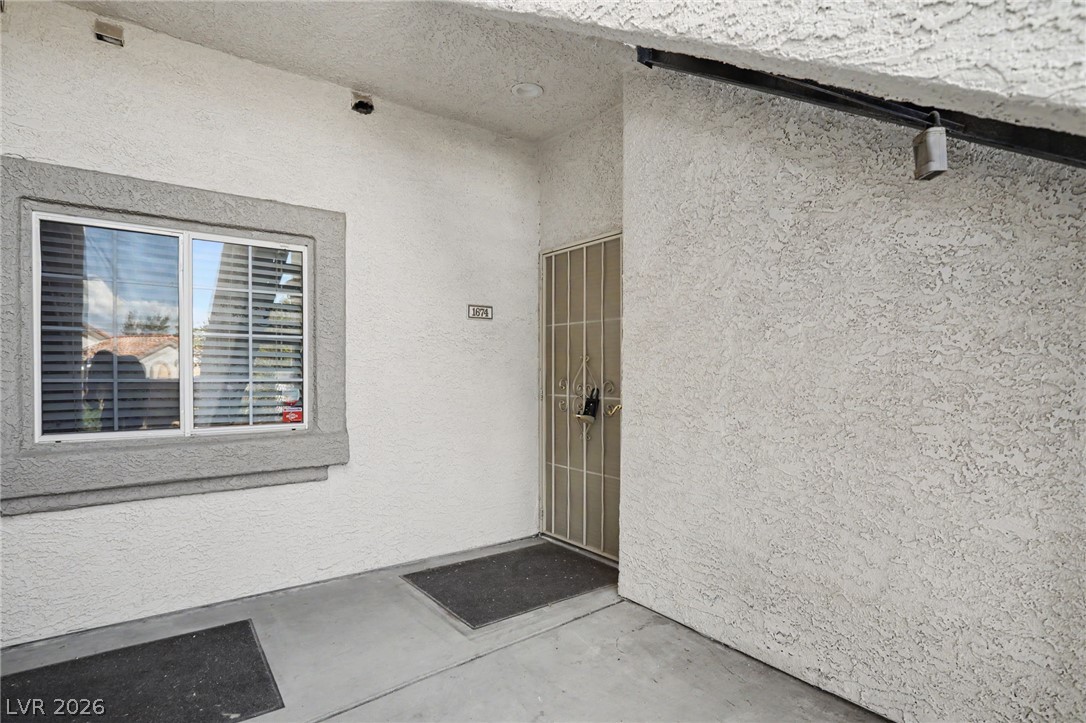
A sheltered concrete entry features stucco walls and a secure gated doorway.
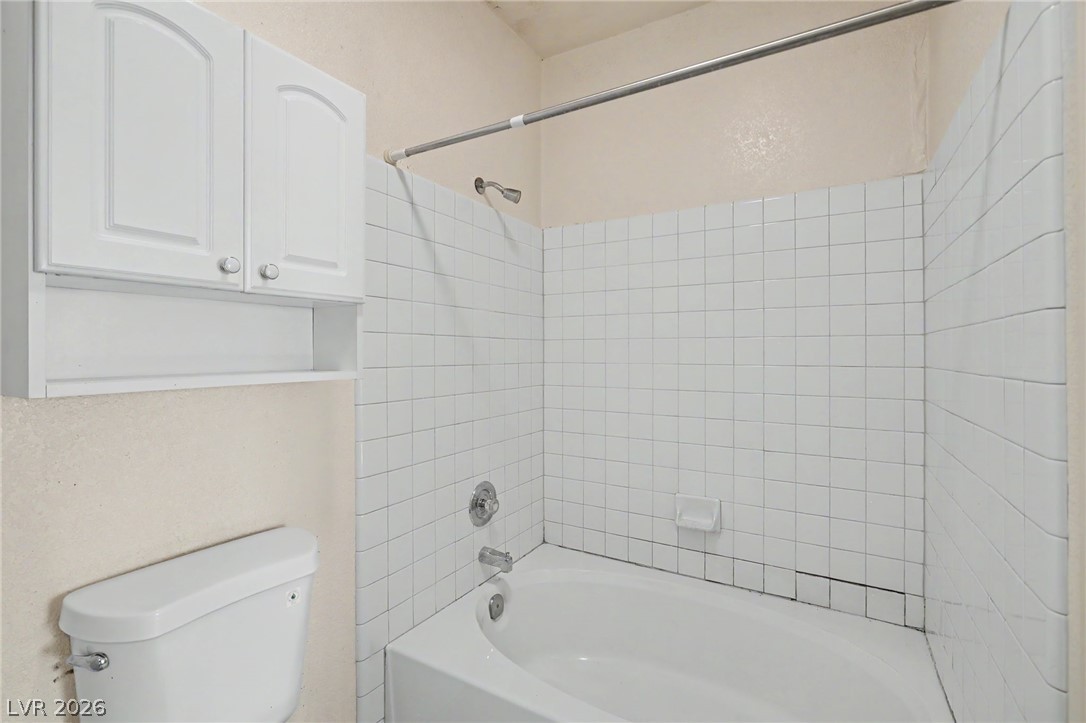
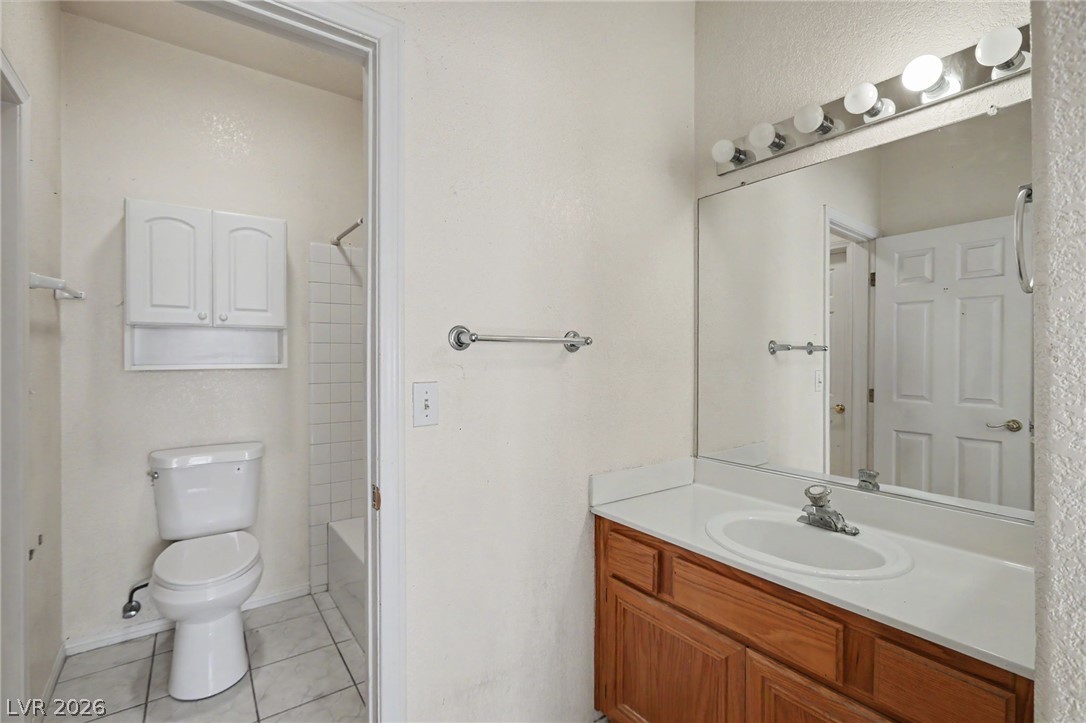
White tiled walls surround a classic tub and shower combination next to built-in cabinetry.
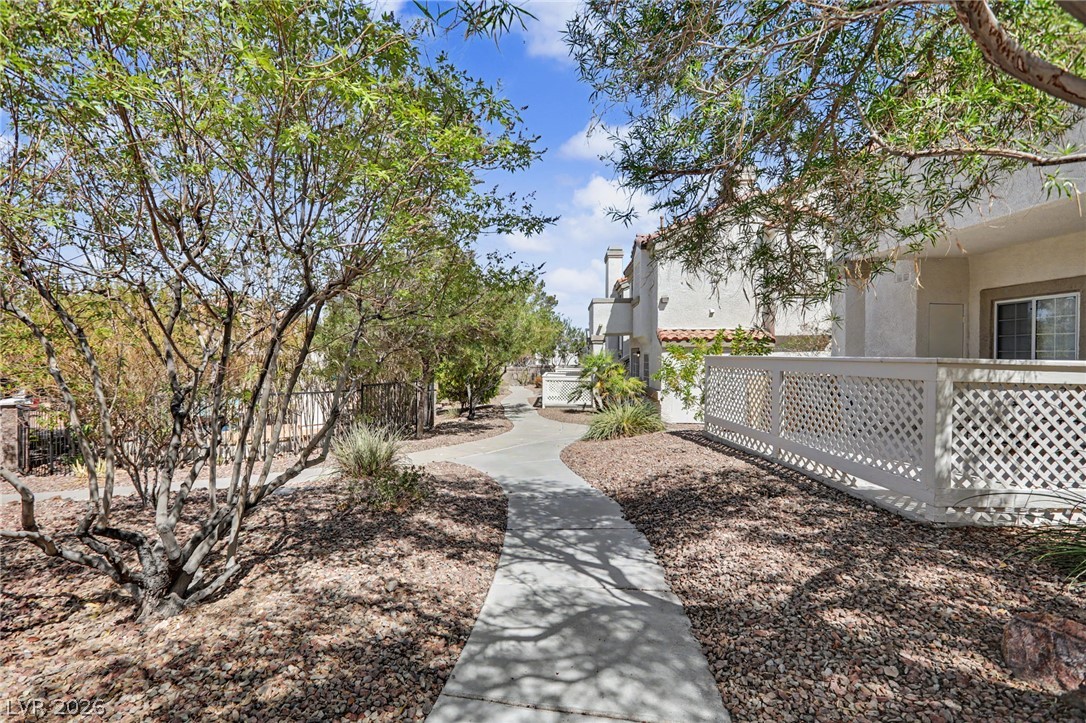
Concrete walkways wind through low-maintenance desert landscaping alongside stucco residential exteriors.
A classic vanity setup connects seamlessly to a private bathroom with neutral tiling.
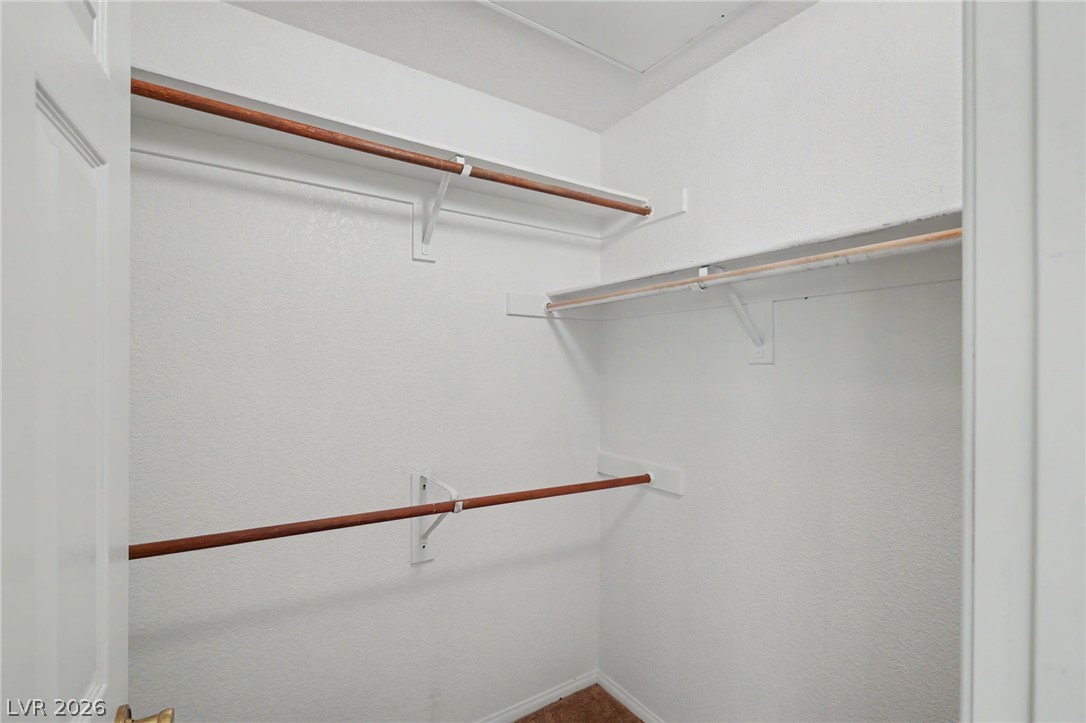
Multi-level hanging rods and integrated wooden shelving maximize storage potential in this walk-in closet.
Natural light streams through a classic grid window onto soft carpeted flooring.
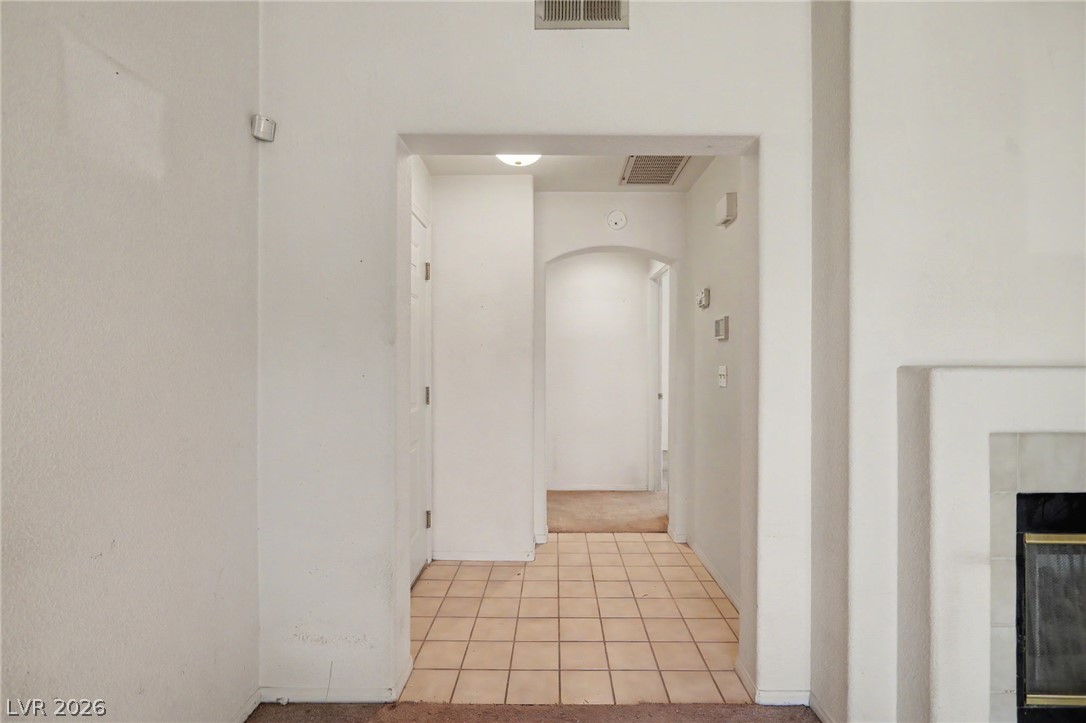
Tiled flooring transitions into carpeted hallways under high ceilings.
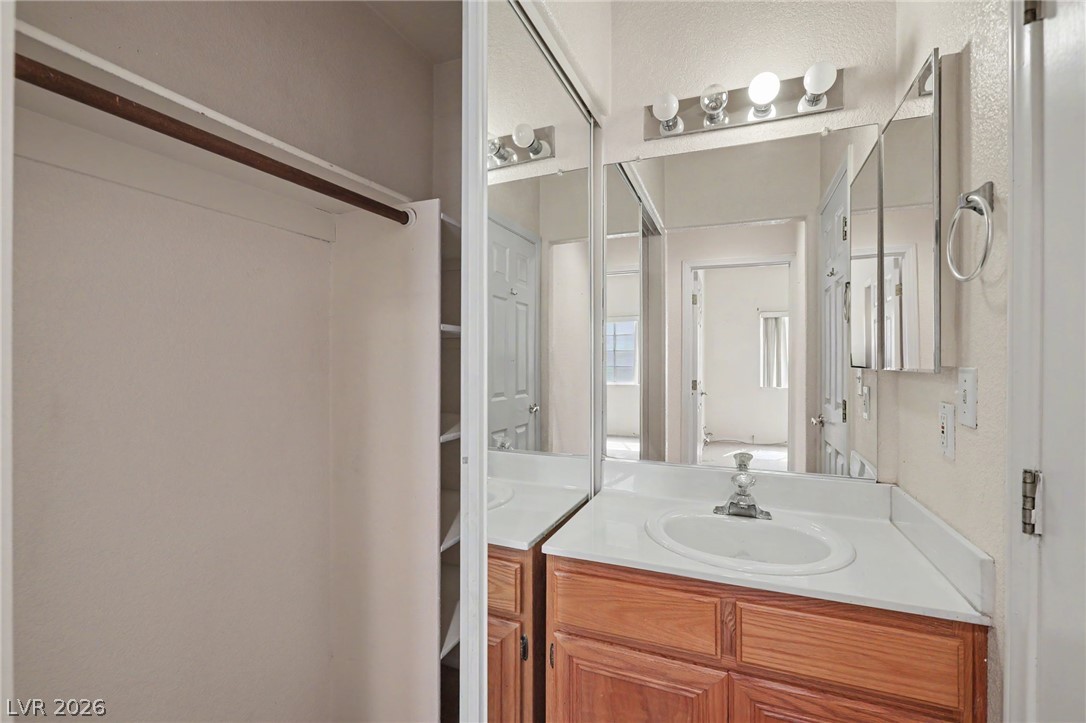
Functional layout pairs a wood vanity with an adjacent closet storage area.
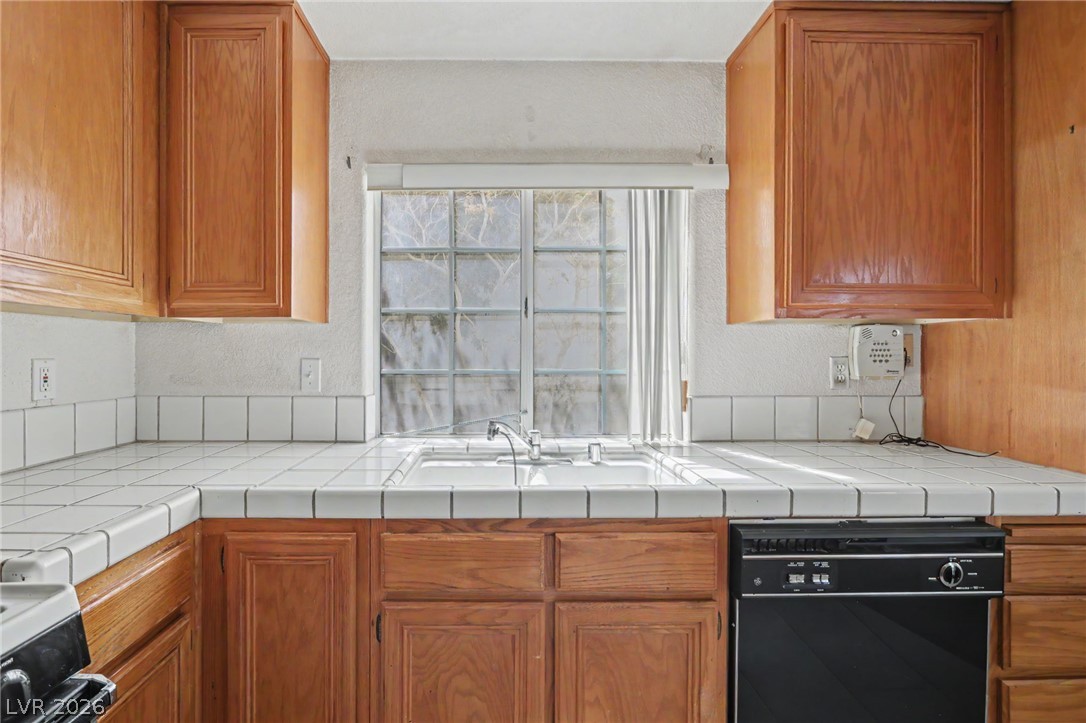
Classic tile countertops and wood cabinetry surround a central sink overlooking the backyard.
Warm wood cabinetry pairs with classic tile countertops in this functional cooking space.
Warm wood cabinetry pairs with classic white tile countertops surrounding a central window.