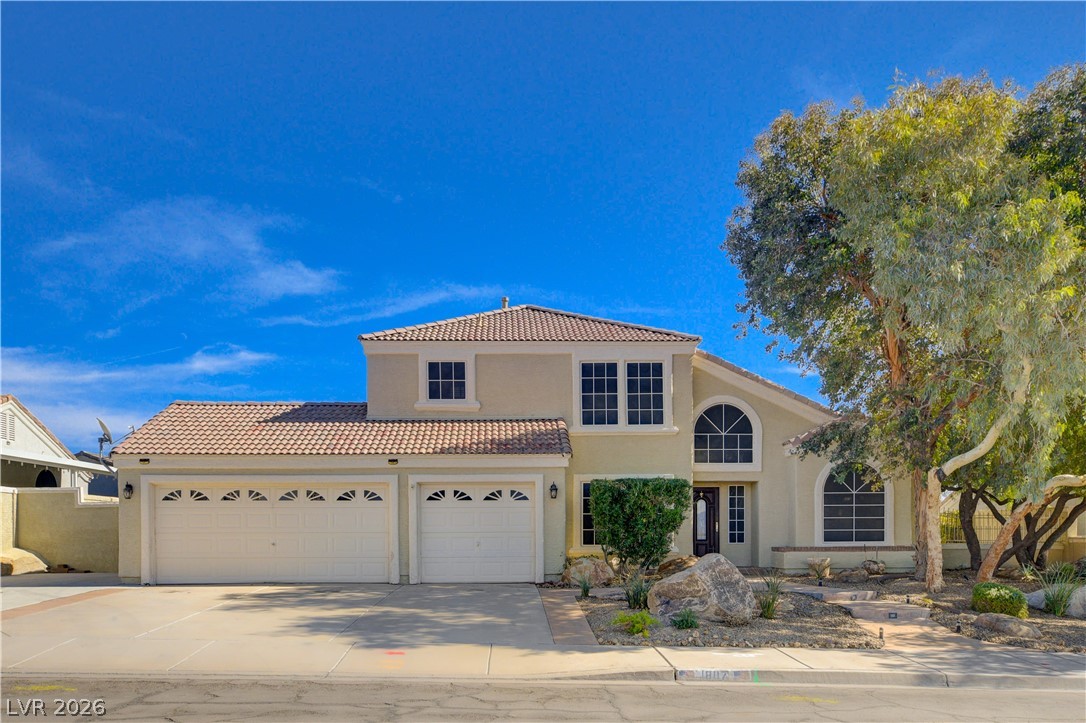
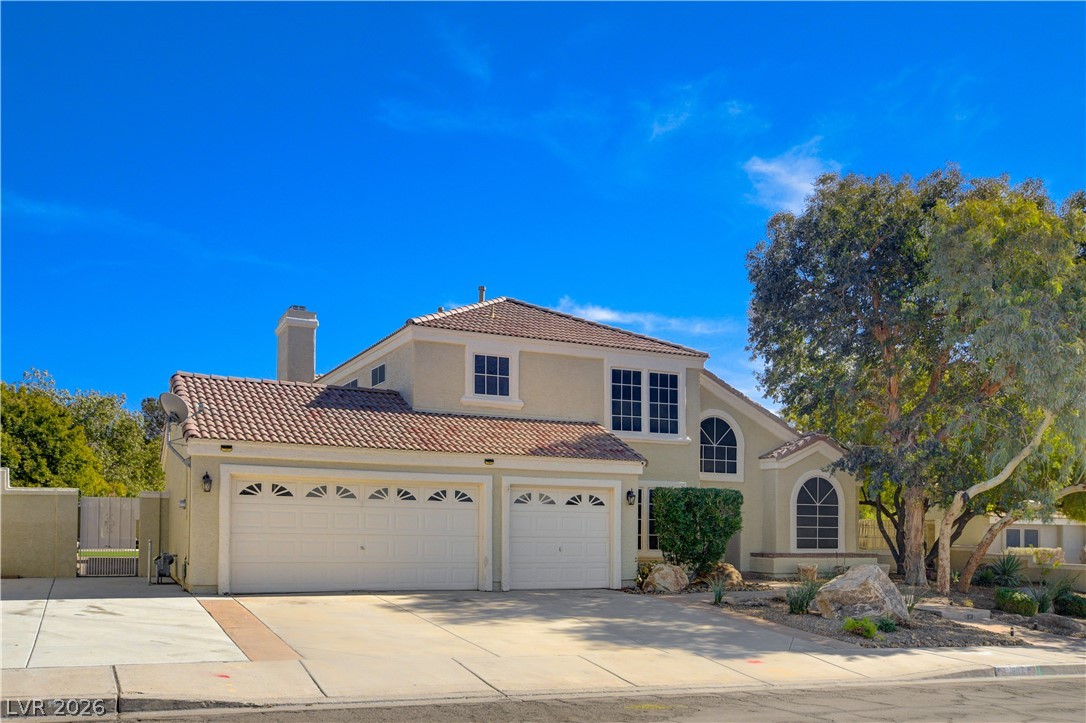
A classic Spanish tile roof and multi-car garage define this handsome two-story residence.
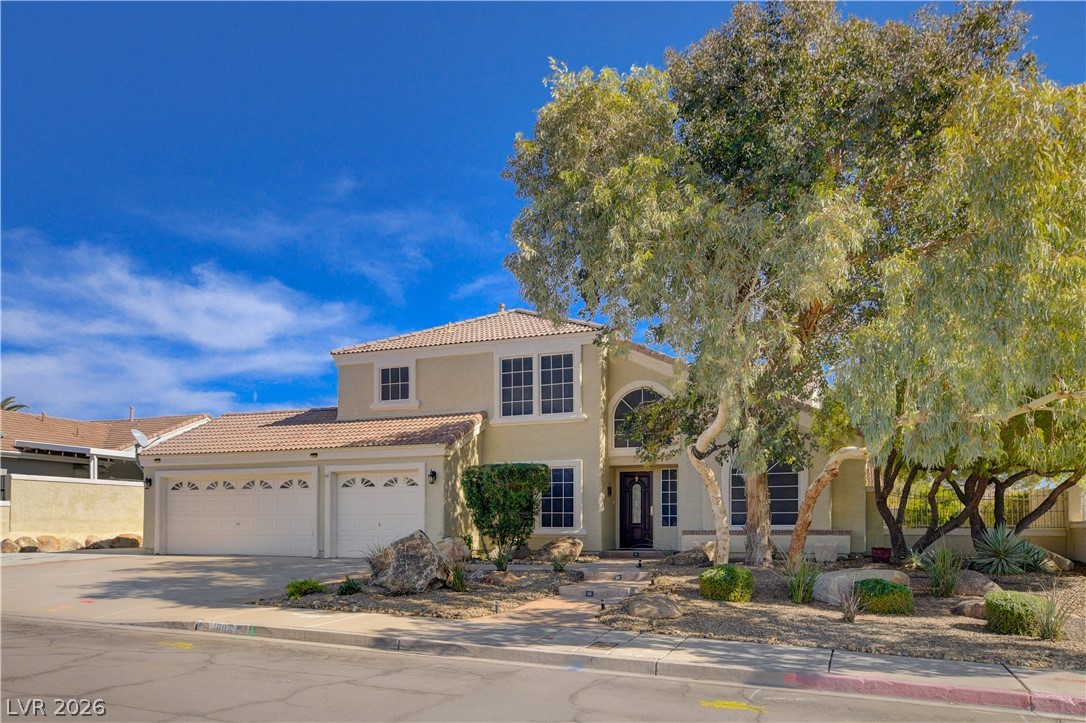
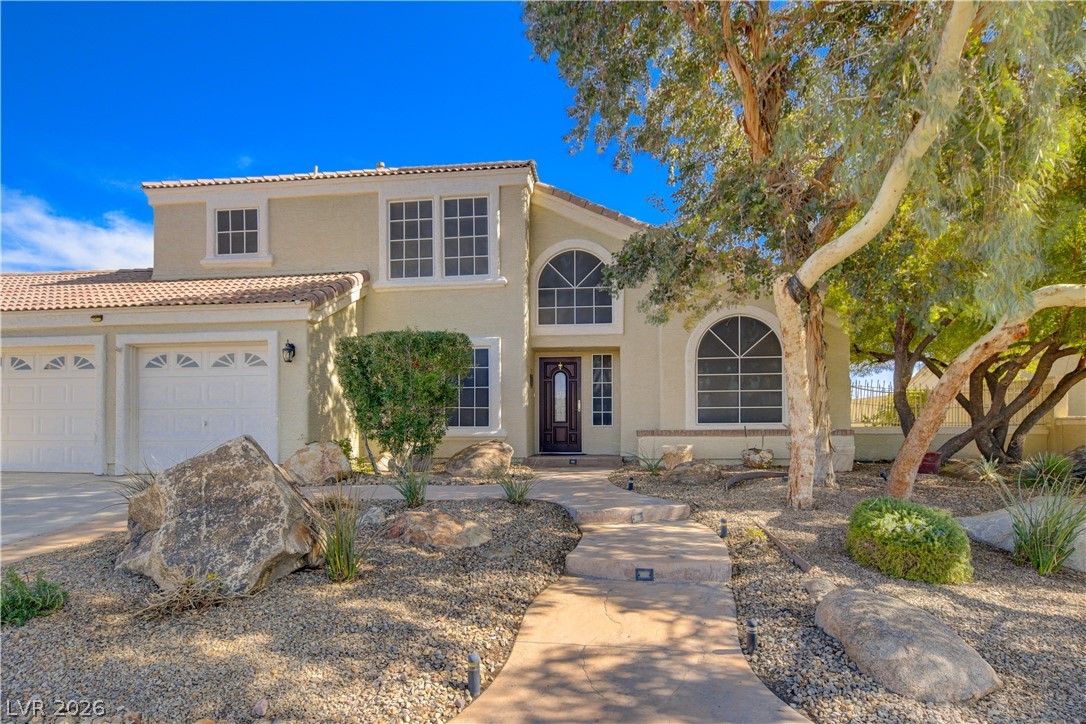
Stately exterior arches and mature trees frame the welcoming entrance of this multi-level home.
Arched windows and a tiled roof define the exterior of this two-story desert residence.
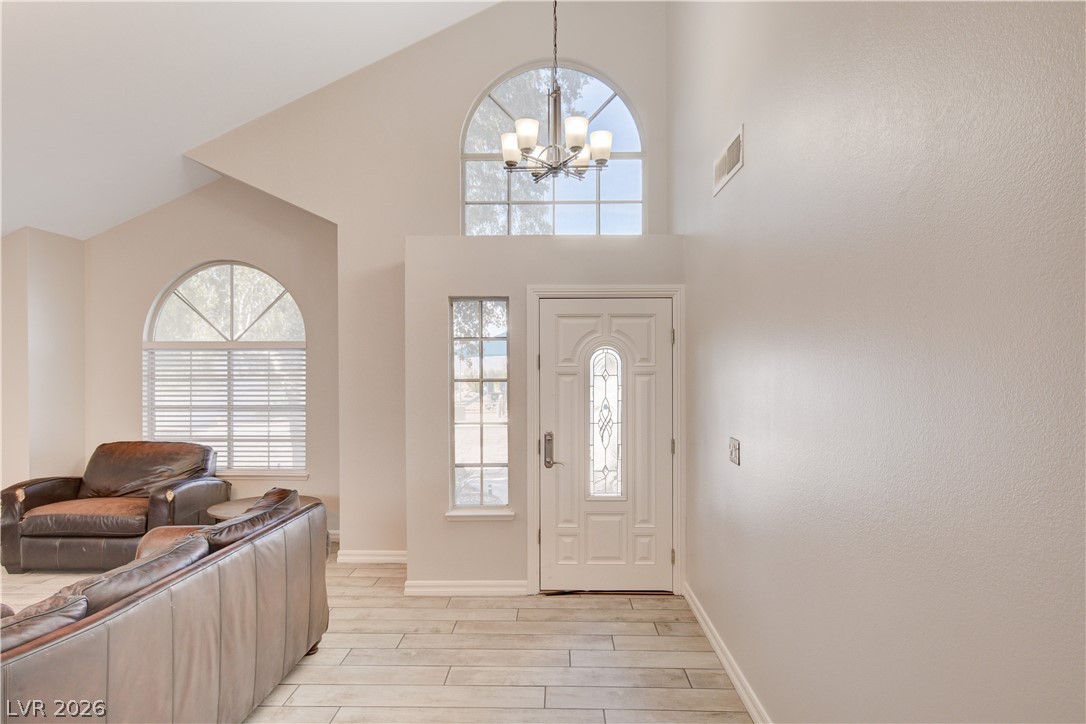
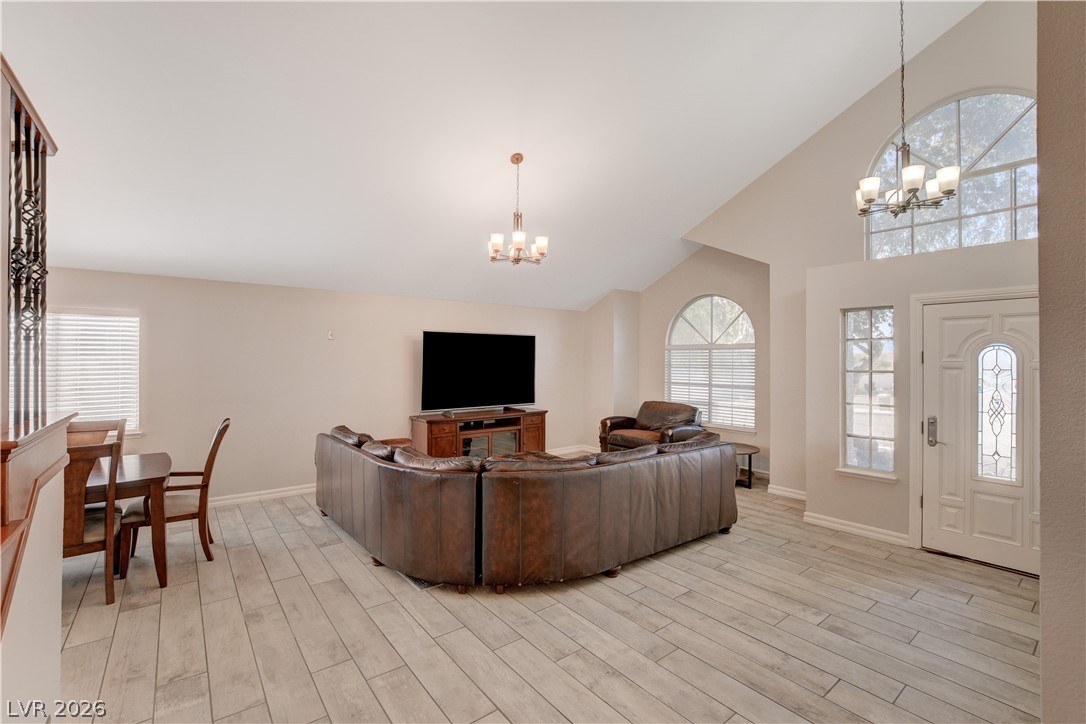
Vaulted ceilings and wood-look tile flooring elevate this welcoming front entryway.
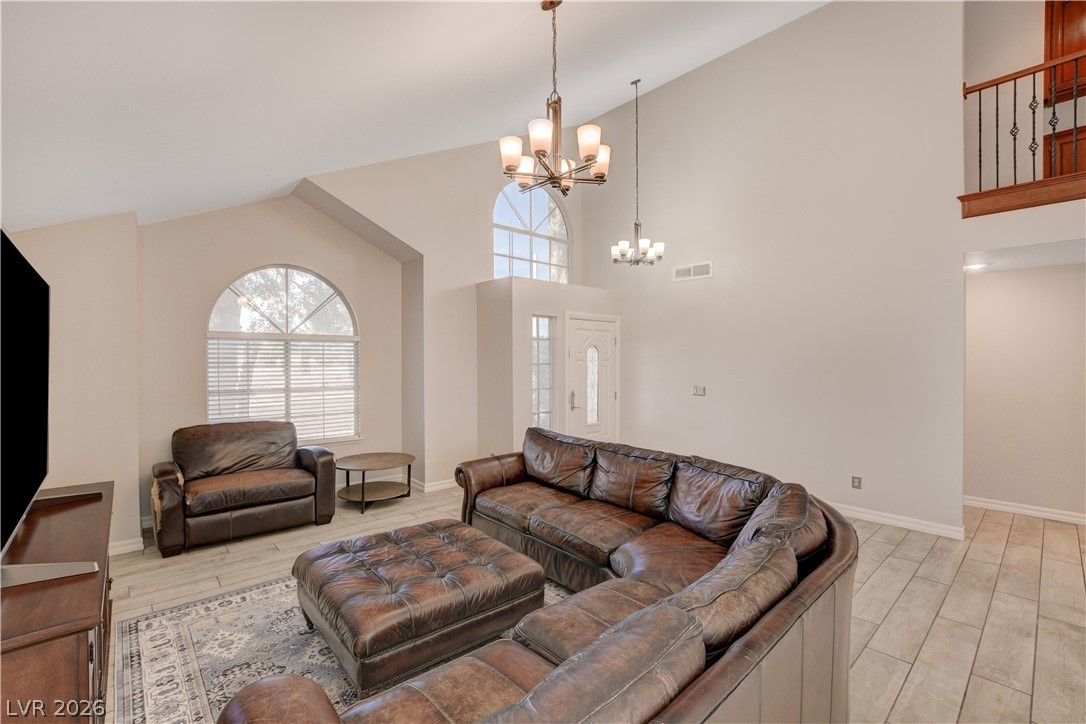
High vaulted ceilings and tile flooring enhance this open-concept main living space.
Dramatic vaulted ceilings and arched windows create a grand entry into this open living area.
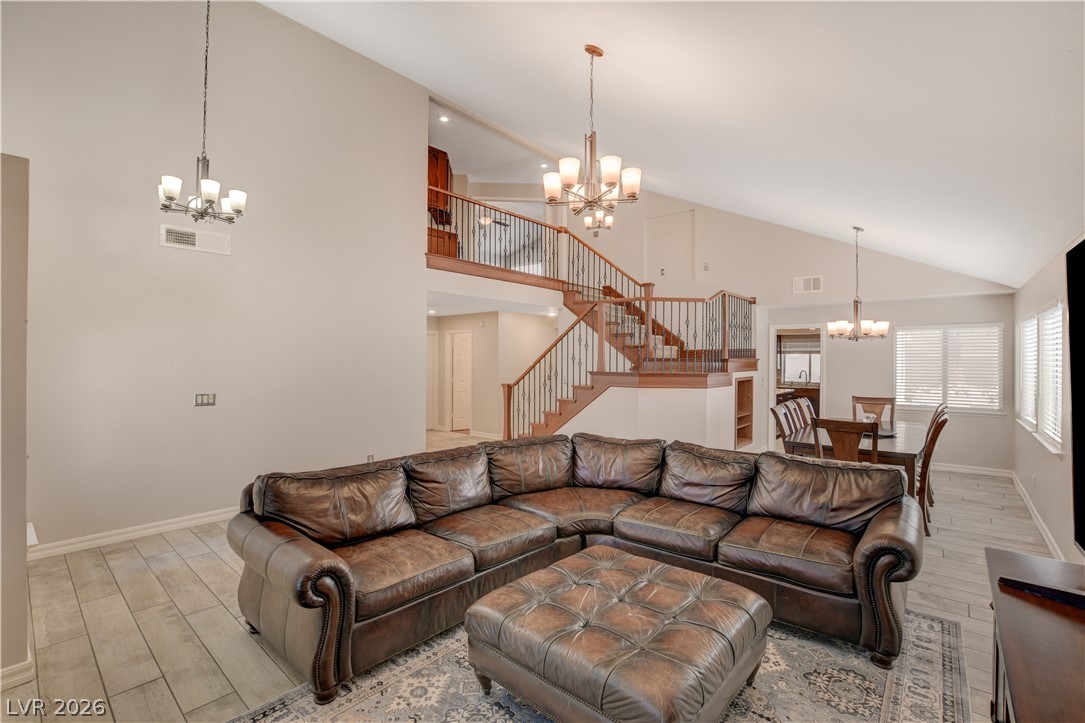
High vaulted ceilings and custom wood stairs define this open-concept main-level living space.
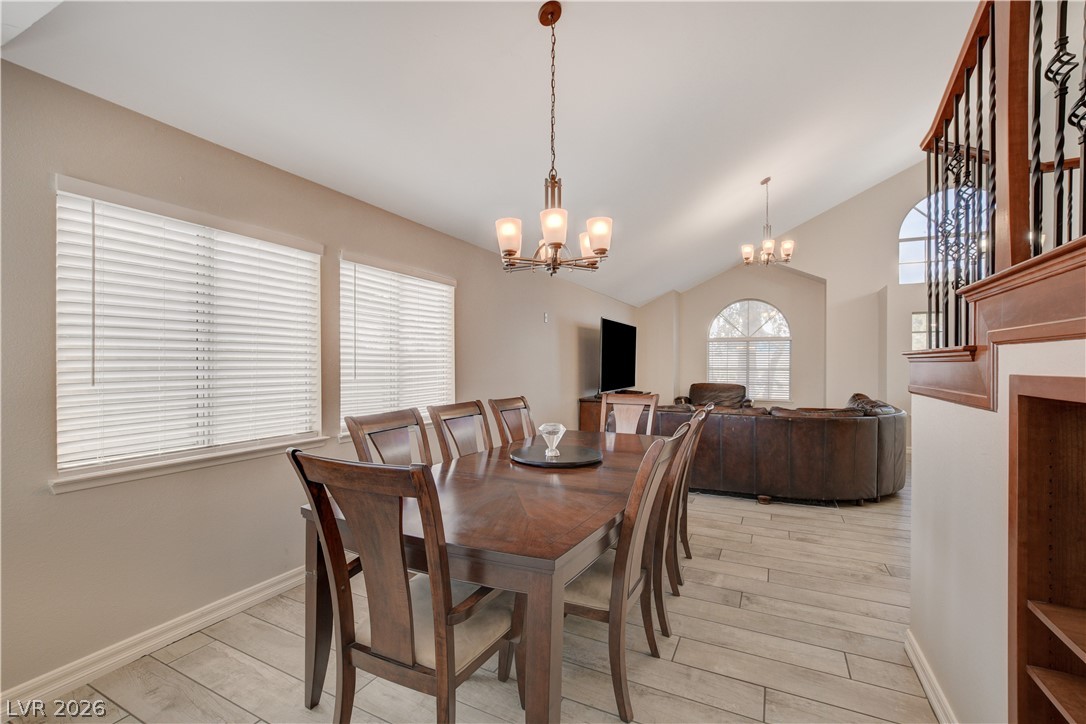
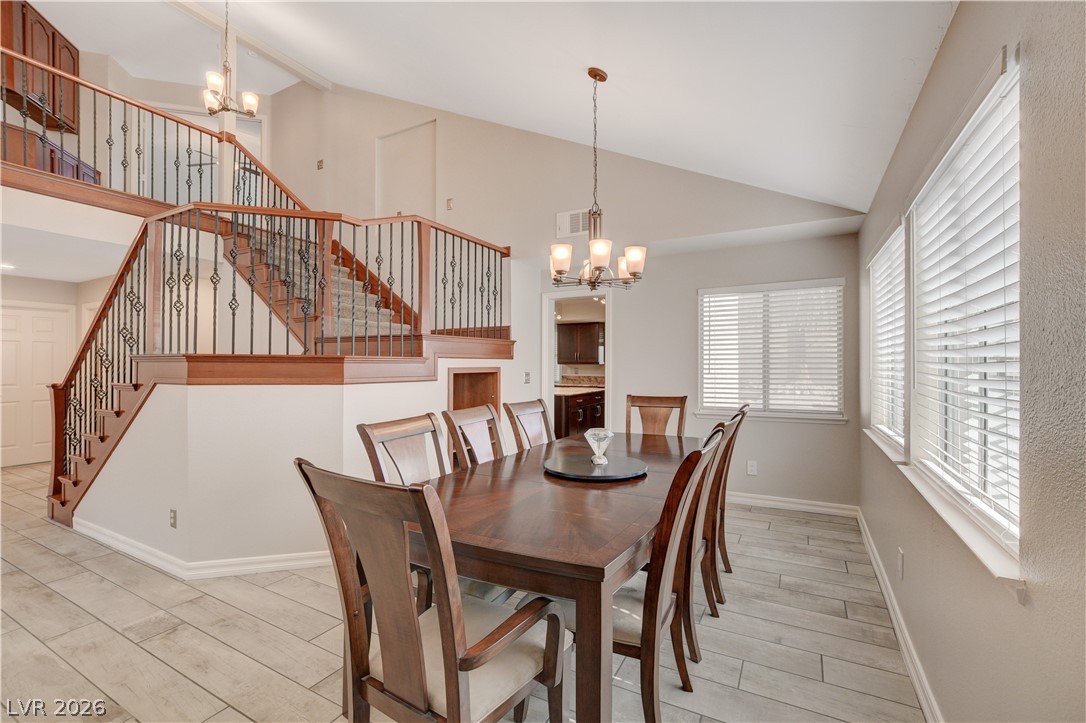
Vaulted ceilings and wood-look tile floors define this airy open-concept dining space.
Vaulted ceilings and wood-look tile flooring frame this open dining space and grand staircase.
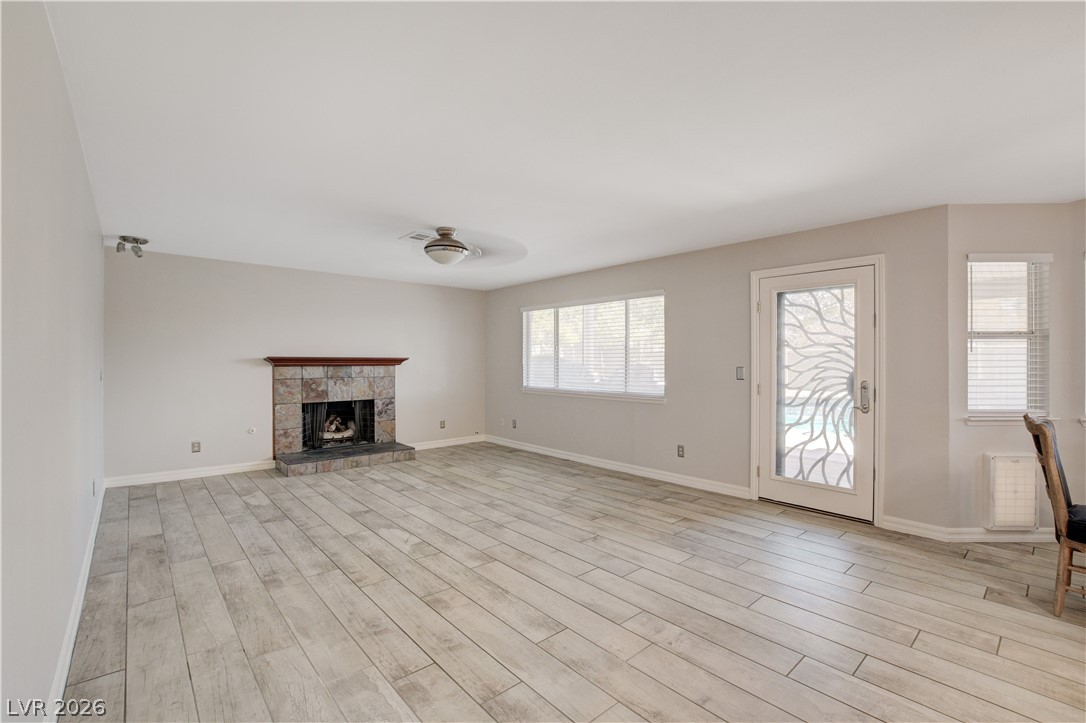
An inviting stone fireplace serves as the centerpiece of this versatile, wood-look tiled living area.
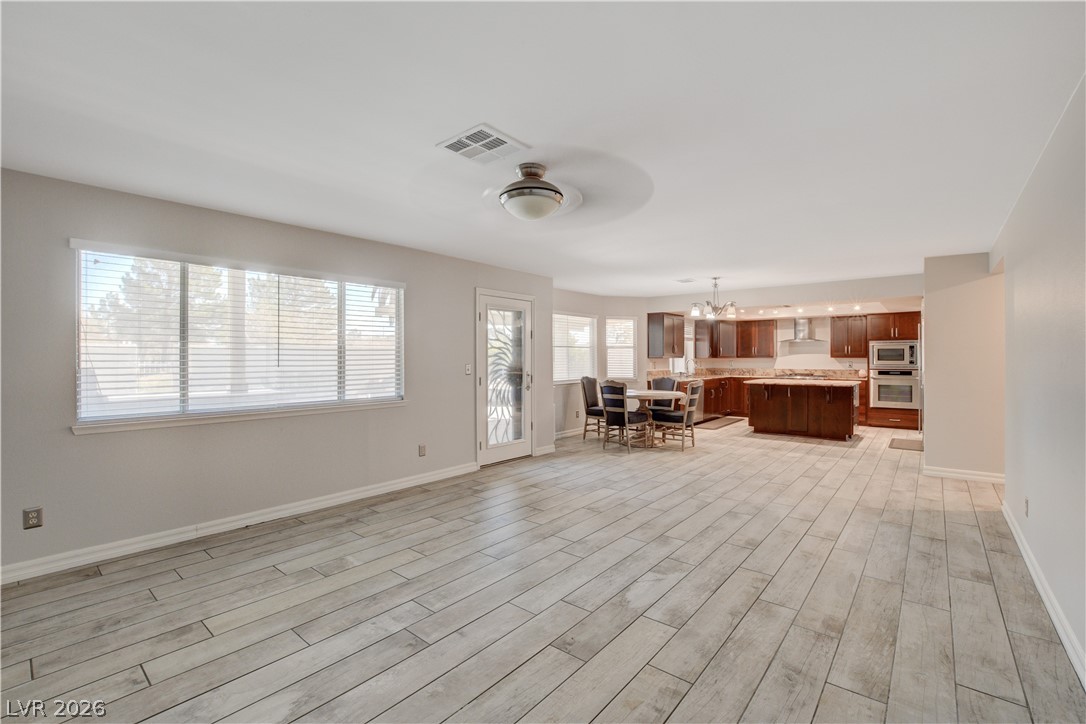
An open-concept living area seamlessly connects to the kitchen, highlighted by wood-look tile flooring.
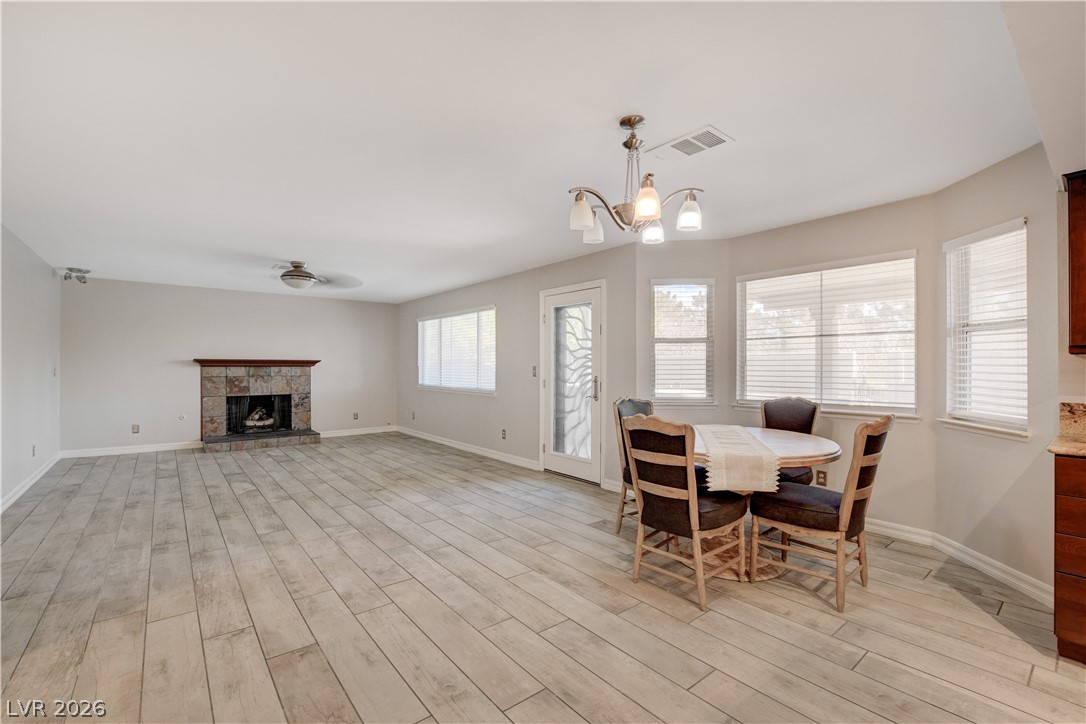
An open floorplan flows seamlessly from the brick-accented fireplace across resilient wood-look tile flooring.
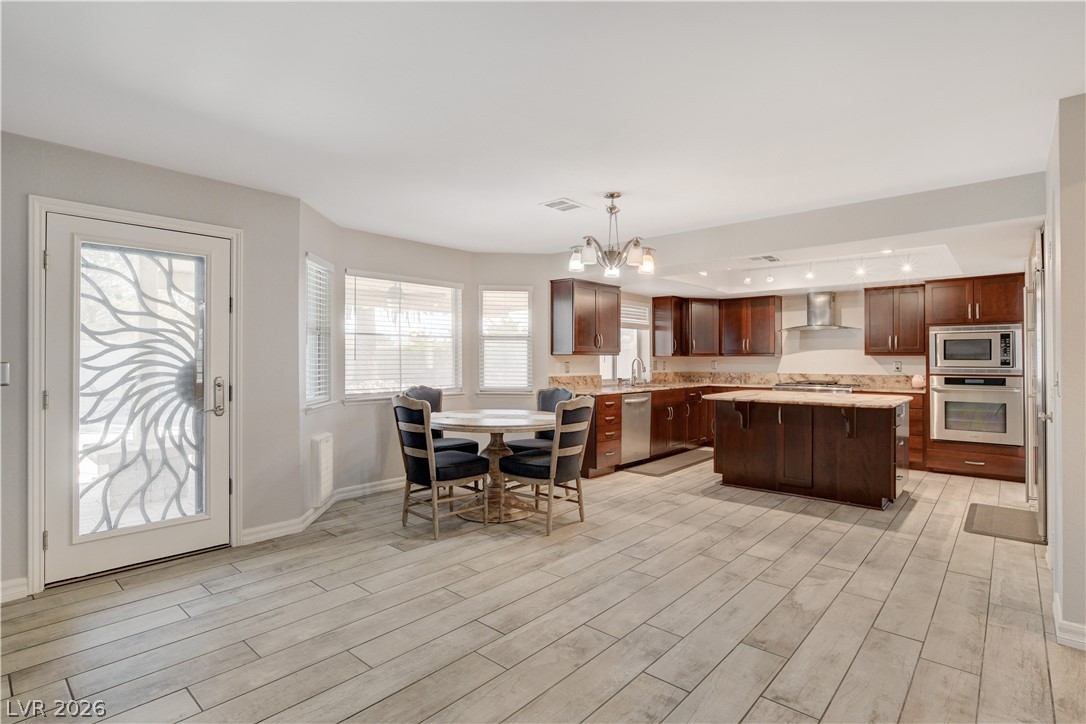
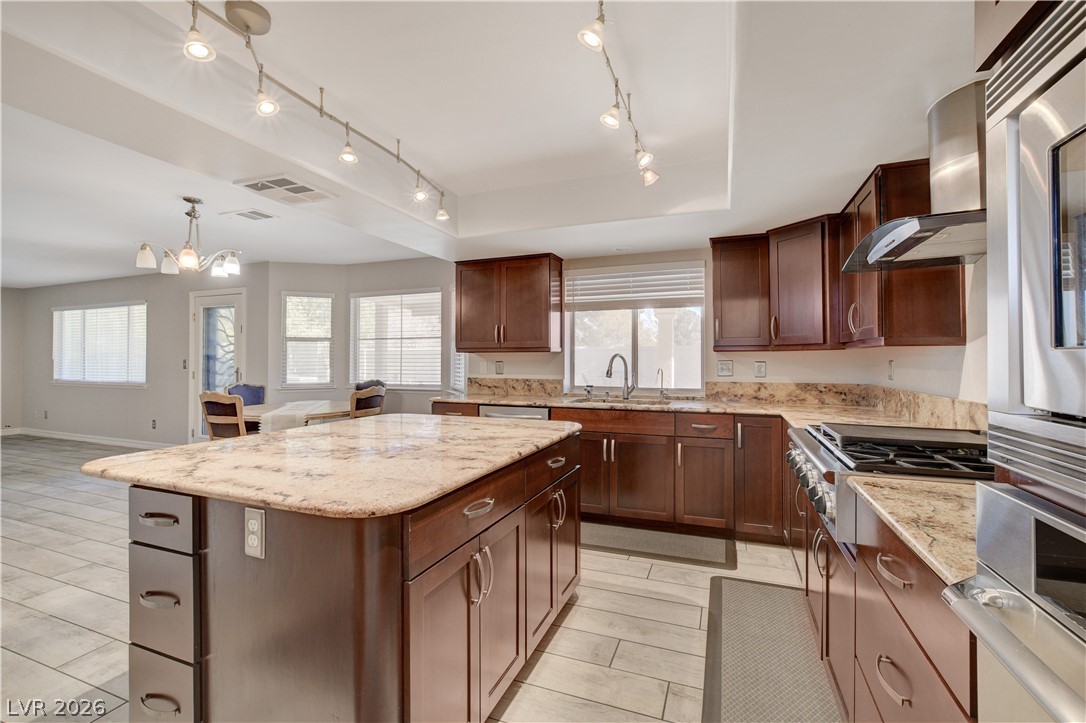
An open kitchen and dining area features wood-look tile flooring and rich wood cabinetry.
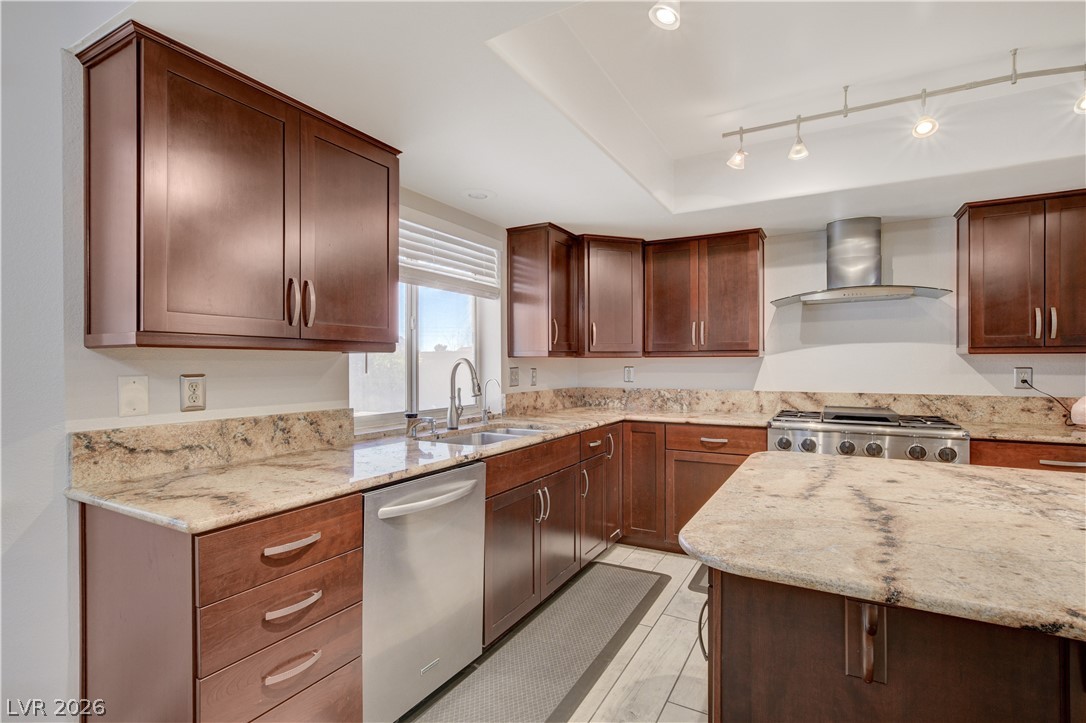
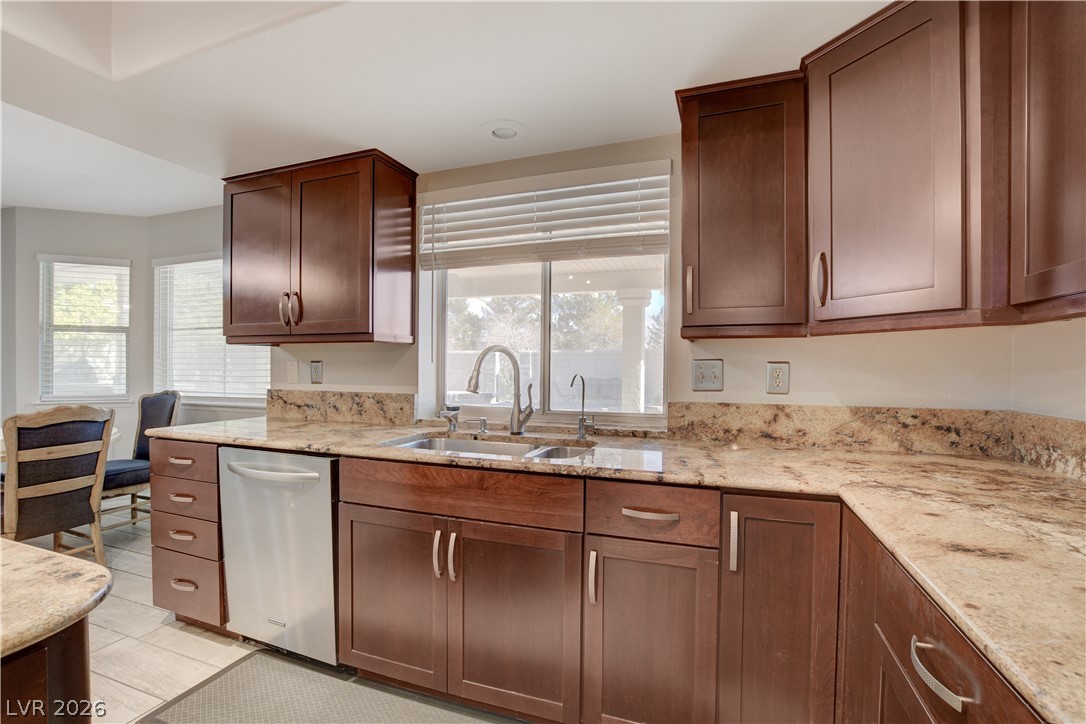
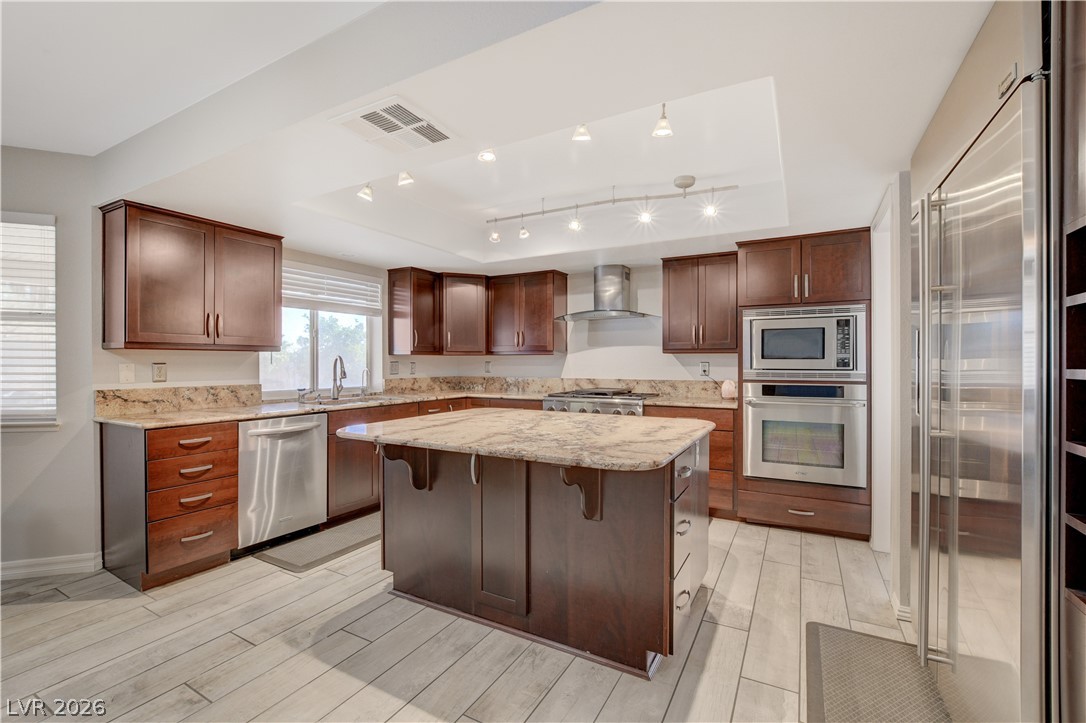
Rich dark wood cabinetry paired with thick granite countertops defines this functional kitchen layout.
Rich wood cabinetry and expansive granite countertops define this well-appointed gourmet kitchen space.
Rich wood cabinetry meets sprawling granite countertops in a kitchen designed for culinary pursuits.
Rich wood cabinetry complements polished stone countertops beneath an elegant recessed light ceiling.
Rich wood cabinetry paired with elegant stone countertops creates an inviting culinary space.
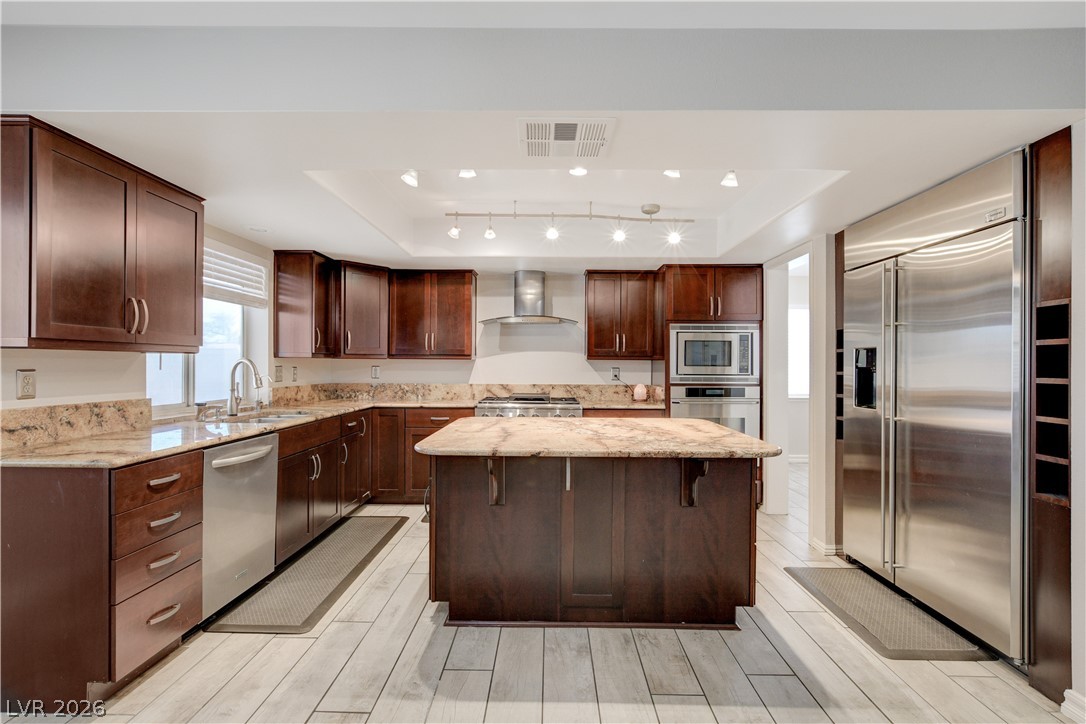
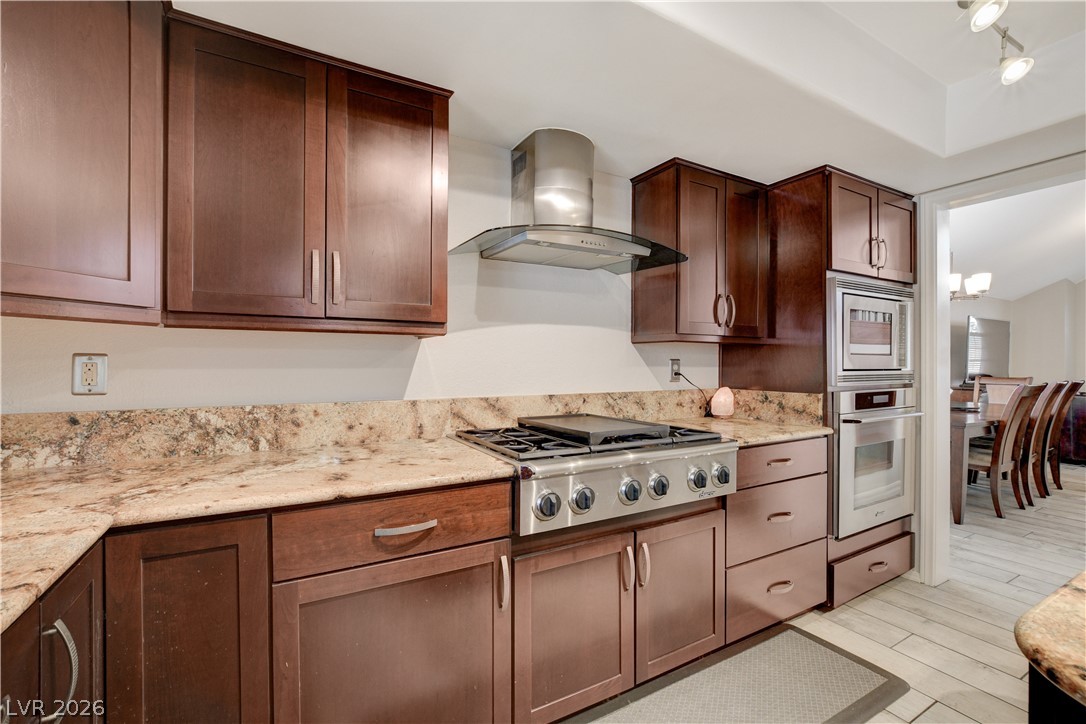
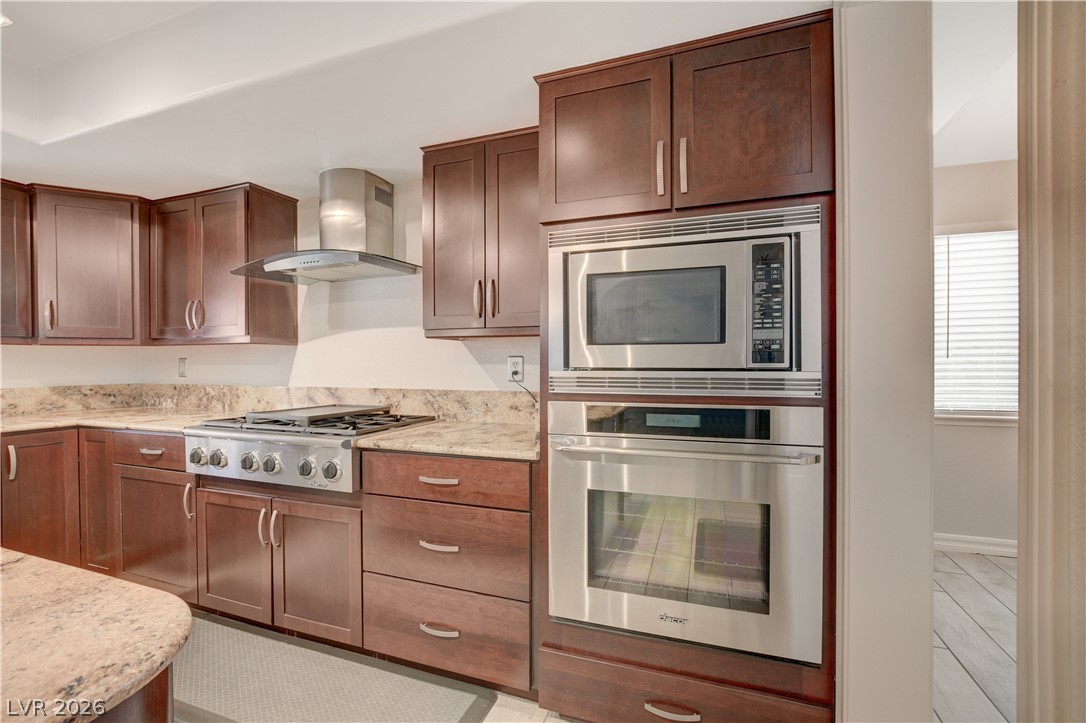
Rich wood cabinetry surrounds high-end built-in appliances and granite countertops in this modern workspace.
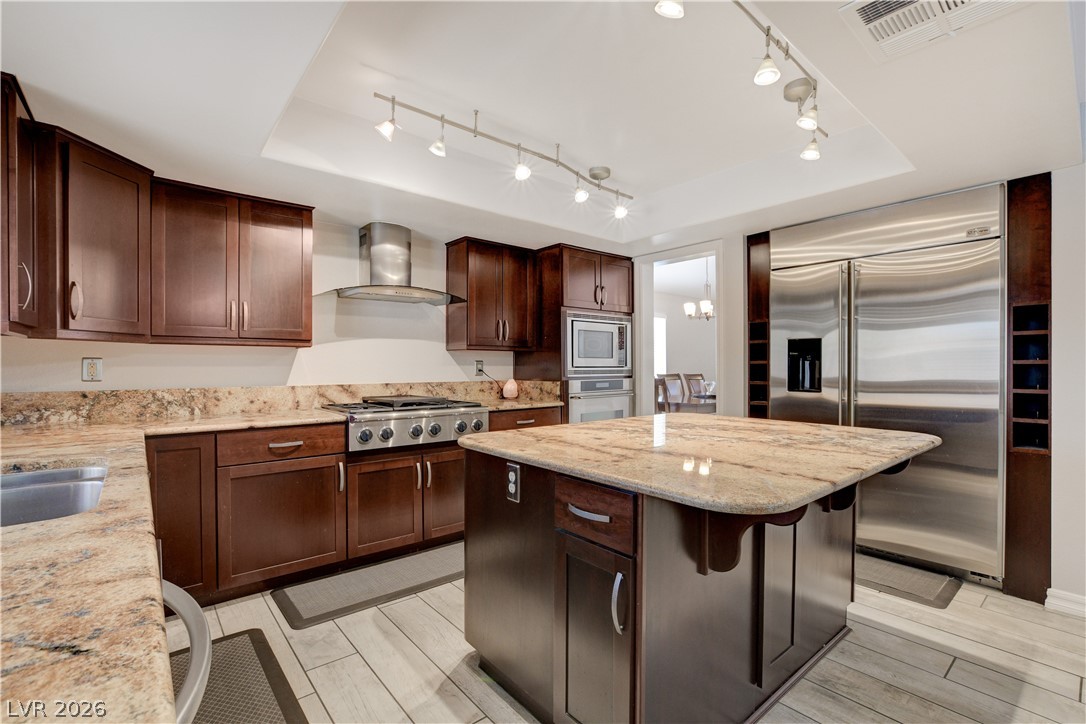
Rich wood cabinetry and expansive stone countertops define this modern, open-concept kitchen.
Rich wood cabinetry paired with elegant stone countertops anchors a well-appointed culinary space.
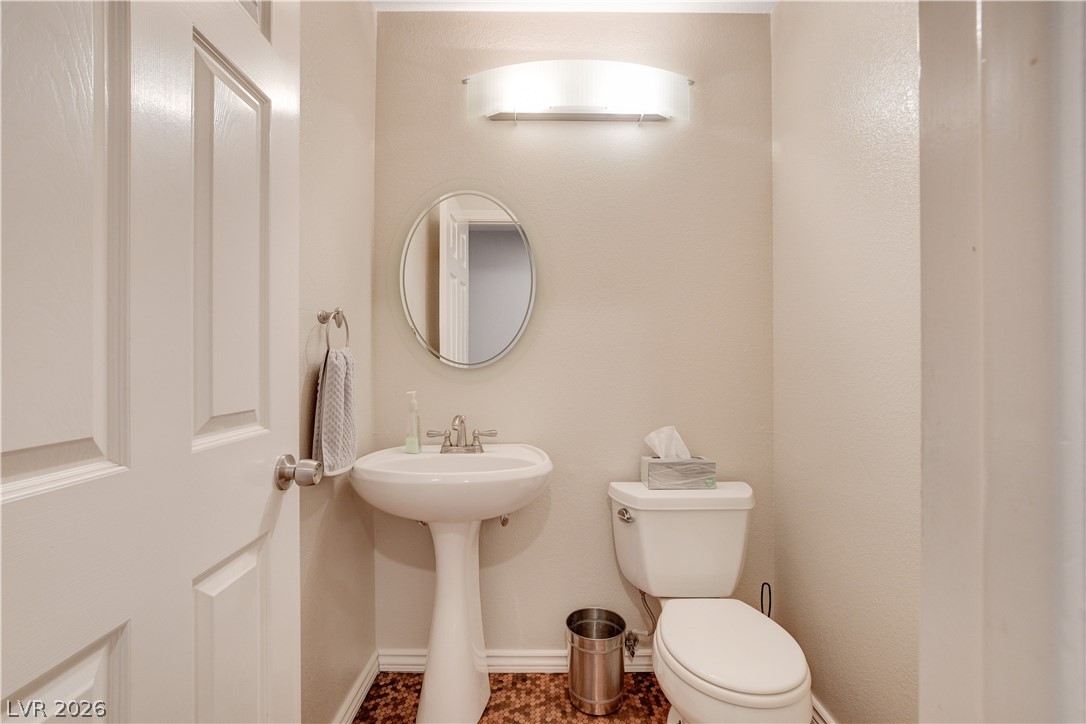
An inviting powder room features a classic pedestal sink and clean neutral walls.
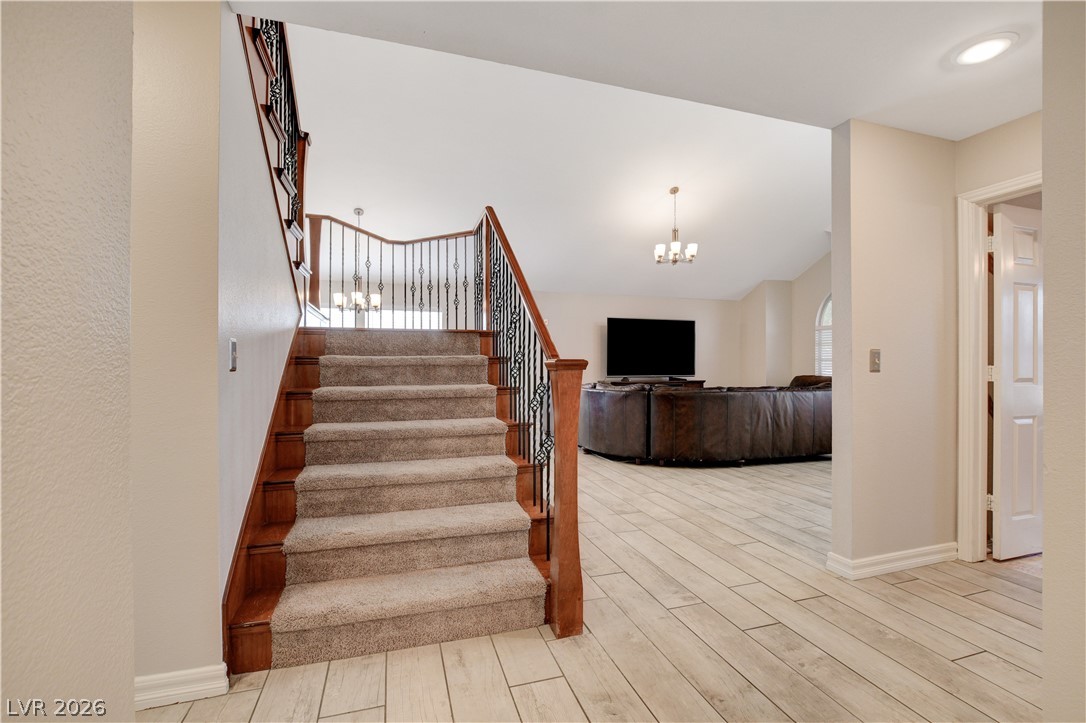
A welcoming entryway with tile floors leads past the carpeted staircase into the main living area.
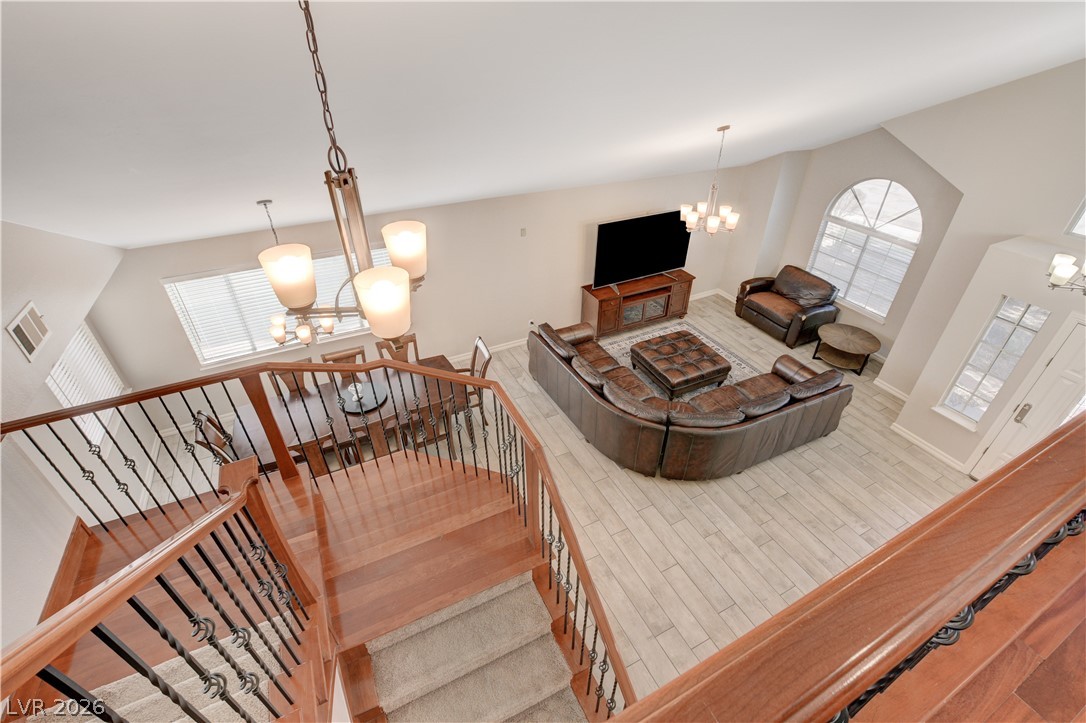
An aerial perspective showcases the soaring ceilings, extensive tile flooring, and classic staircase detailing.
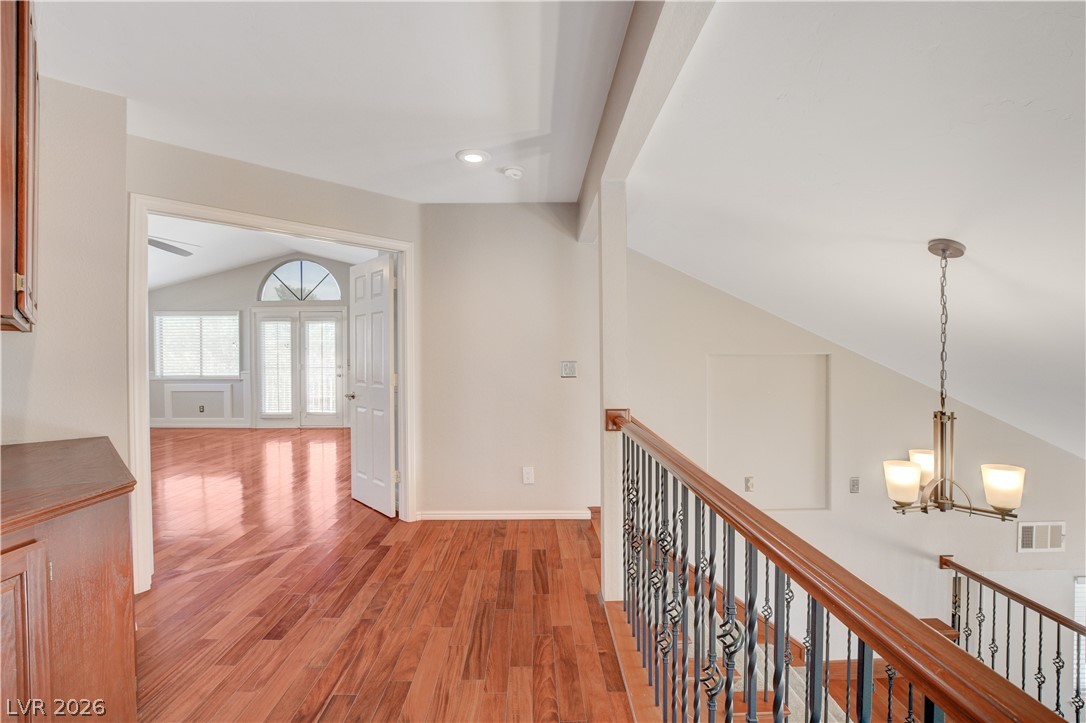
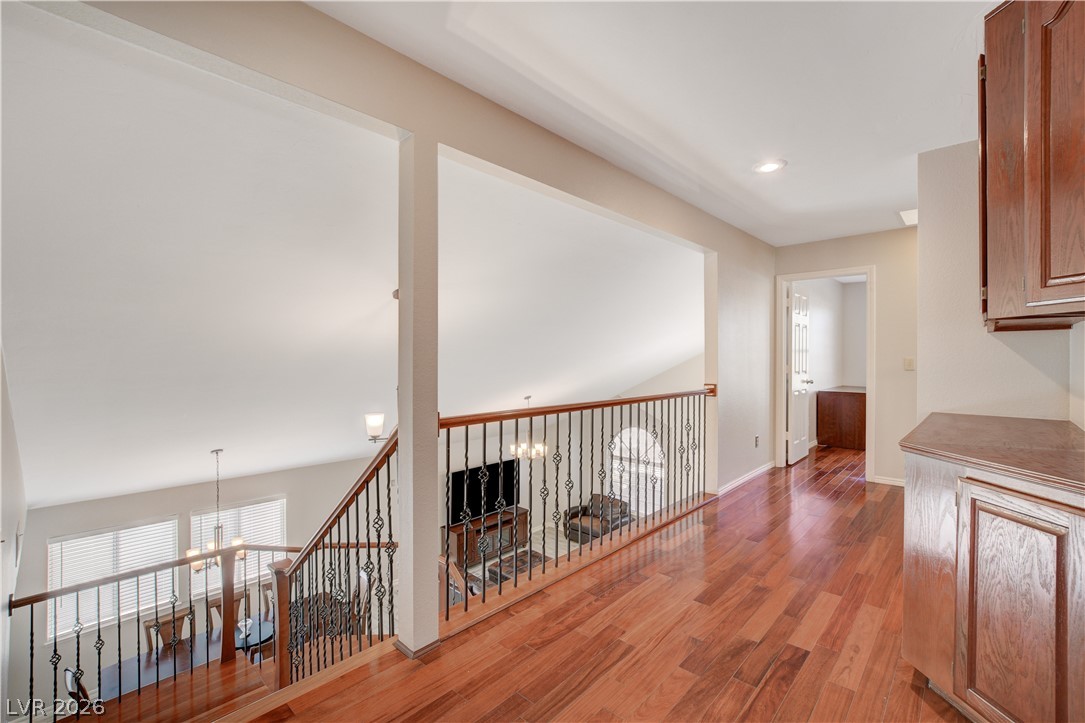
Gleaming hardwood floors and classic iron railings anchor this inviting upper level landing.
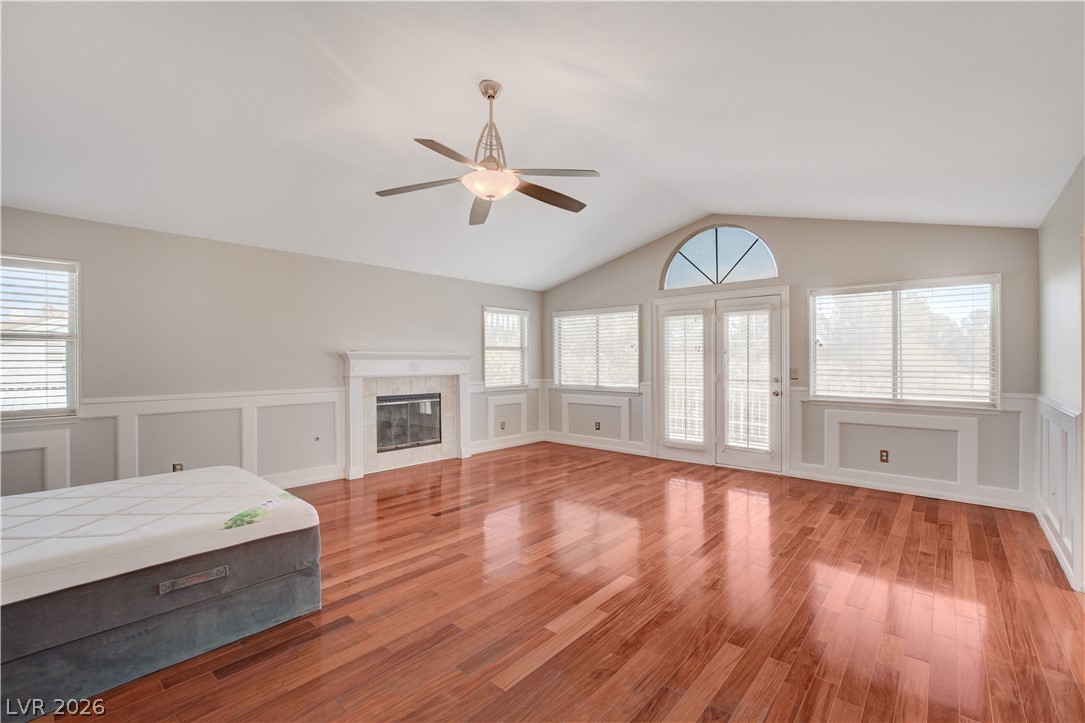
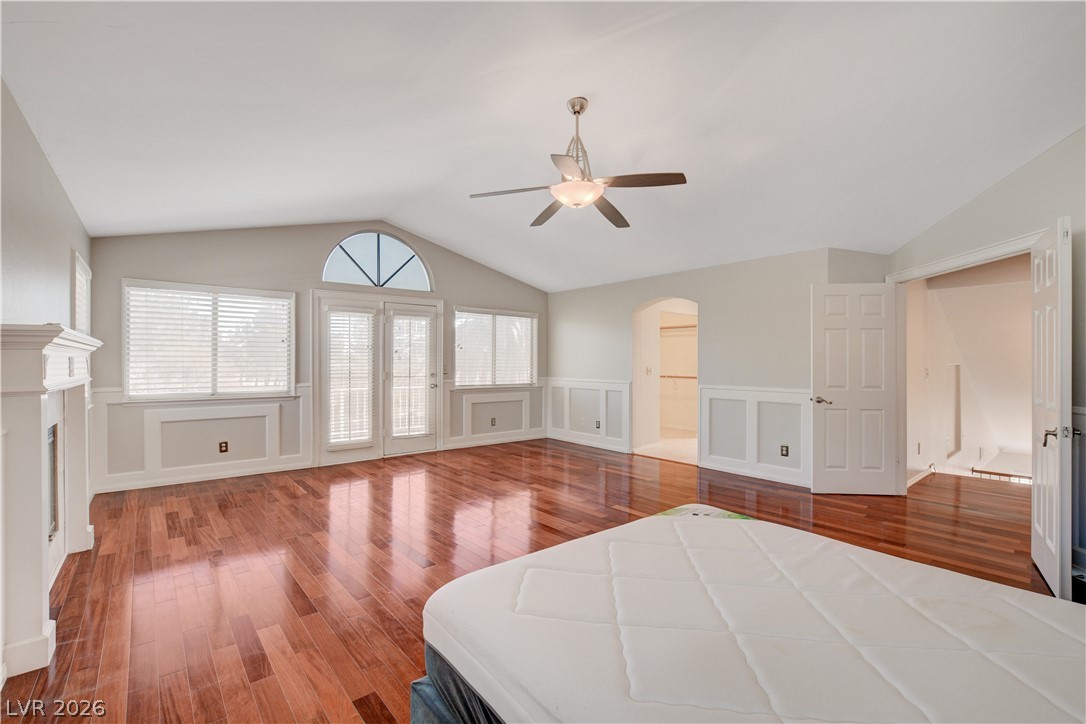
Polished wood floors and a classic fireplace define this vaulted bedroom under a high ceiling.
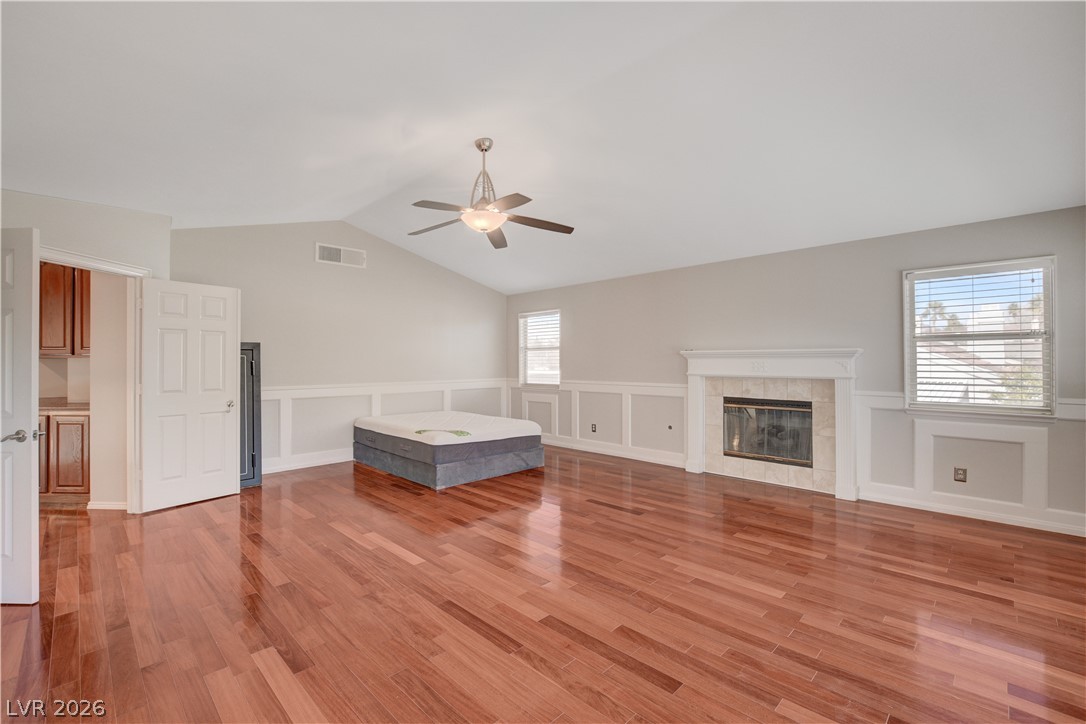
Gleaming hardwood floors run throughout a spacious living area detailed with elegant wainscoting.
Polished hardwood floors and wainscoted walls enhance this vaulted bedroom with glass patio doors.
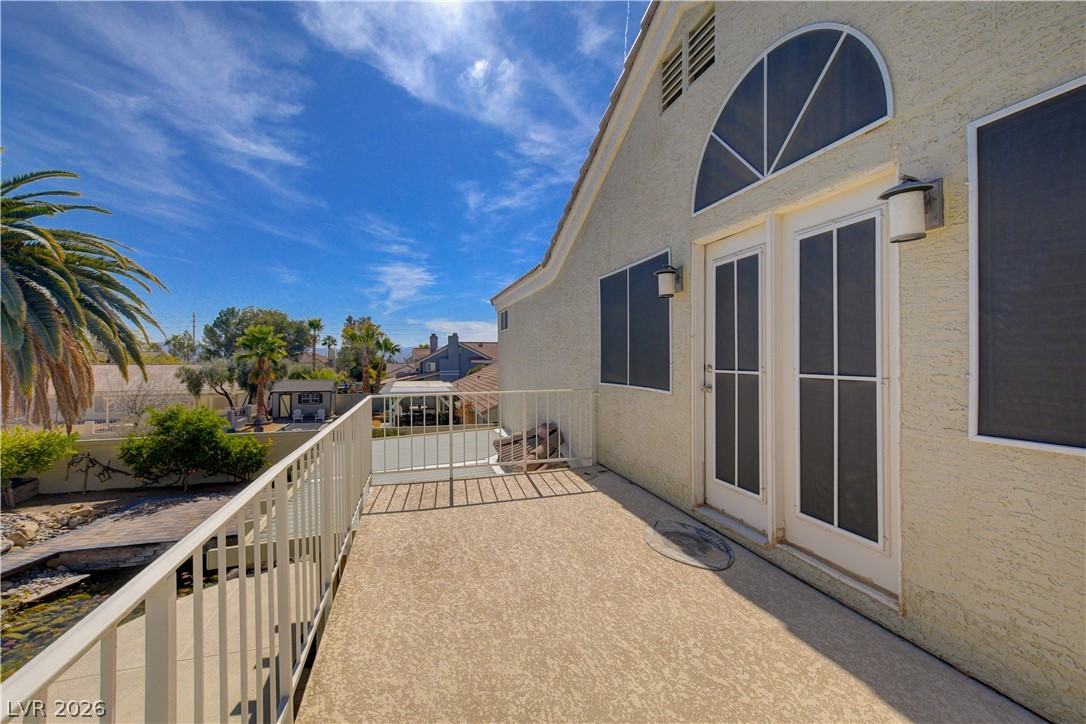
An upper-level balcony features a textured surface, metal railings, and double doors under a semi-circular window.
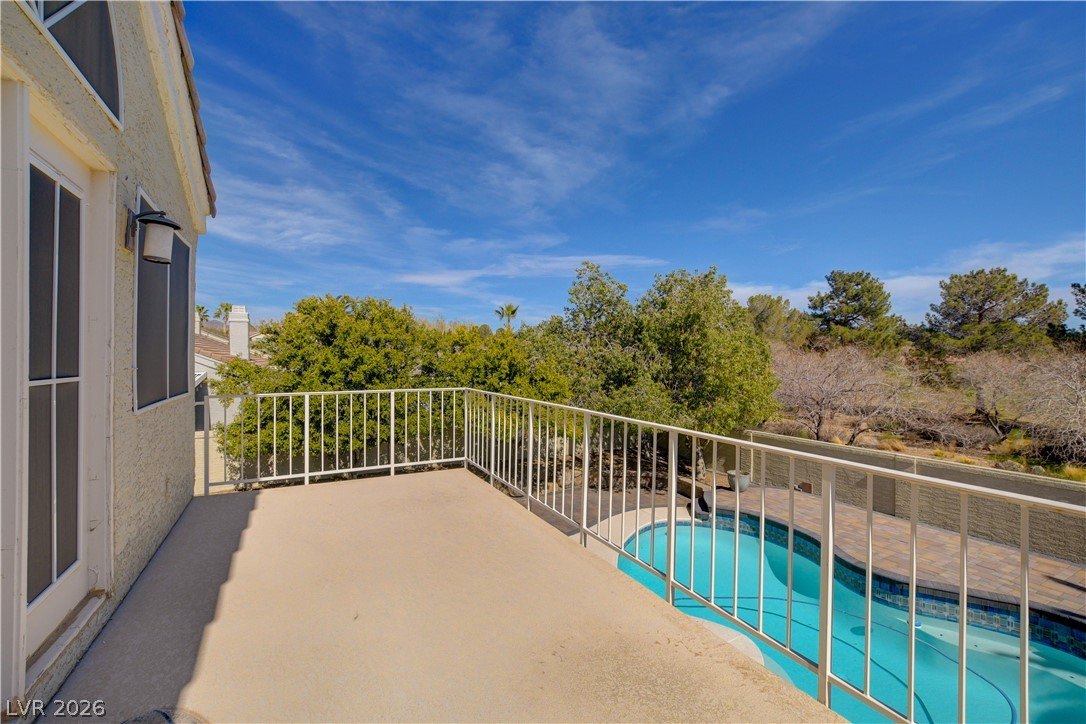
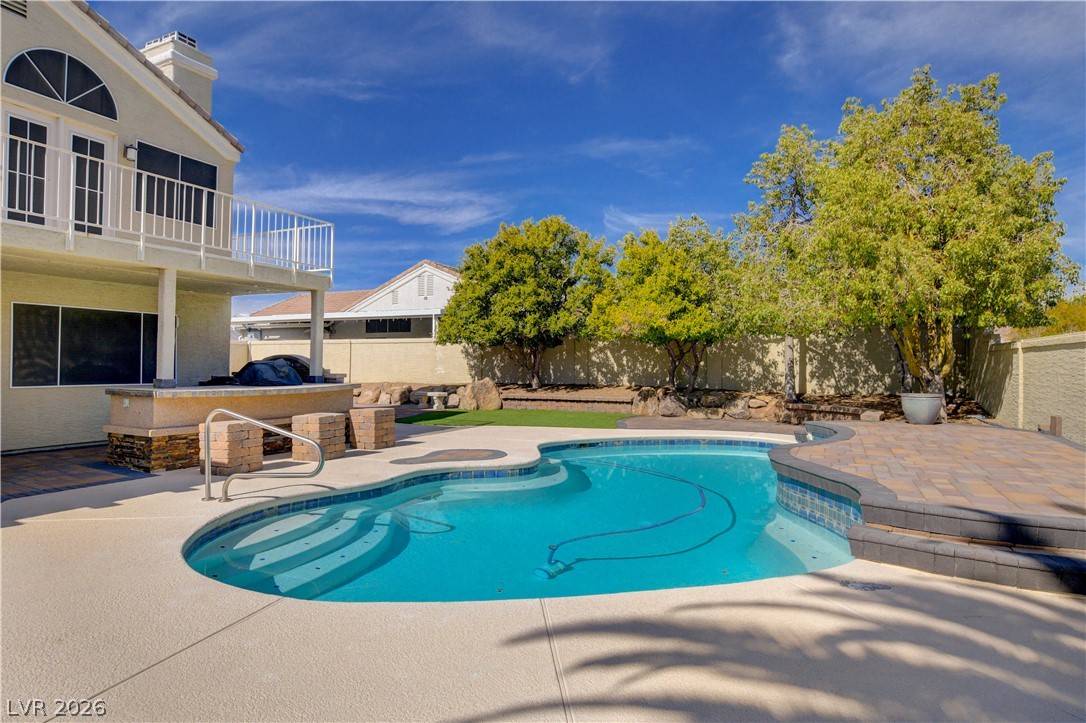
An elevated perspective overlooks the private swimming pool below, framed by mature trees.
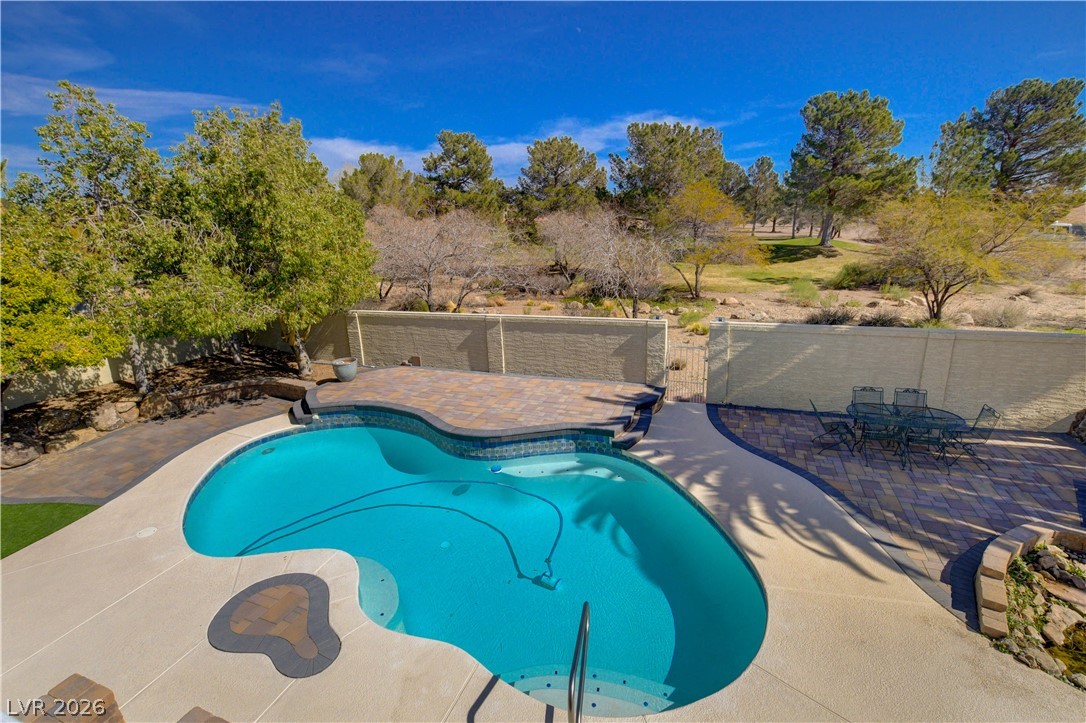
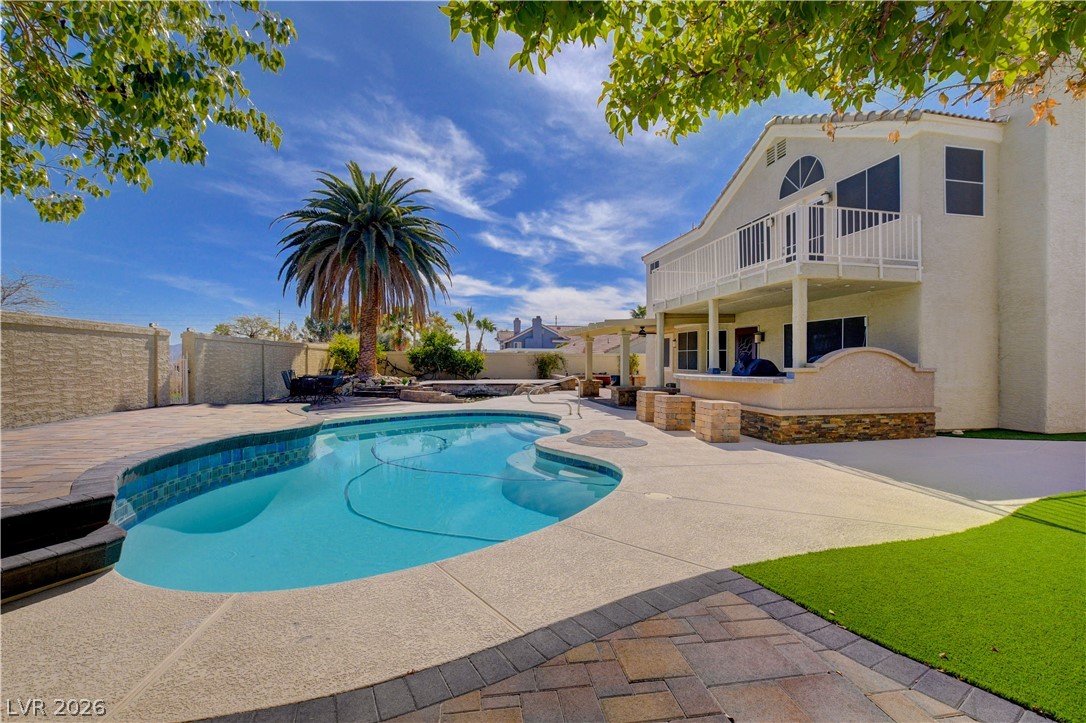
An inviting backyard retreat features a custom swimming pool surrounded by paved decking and mature trees.
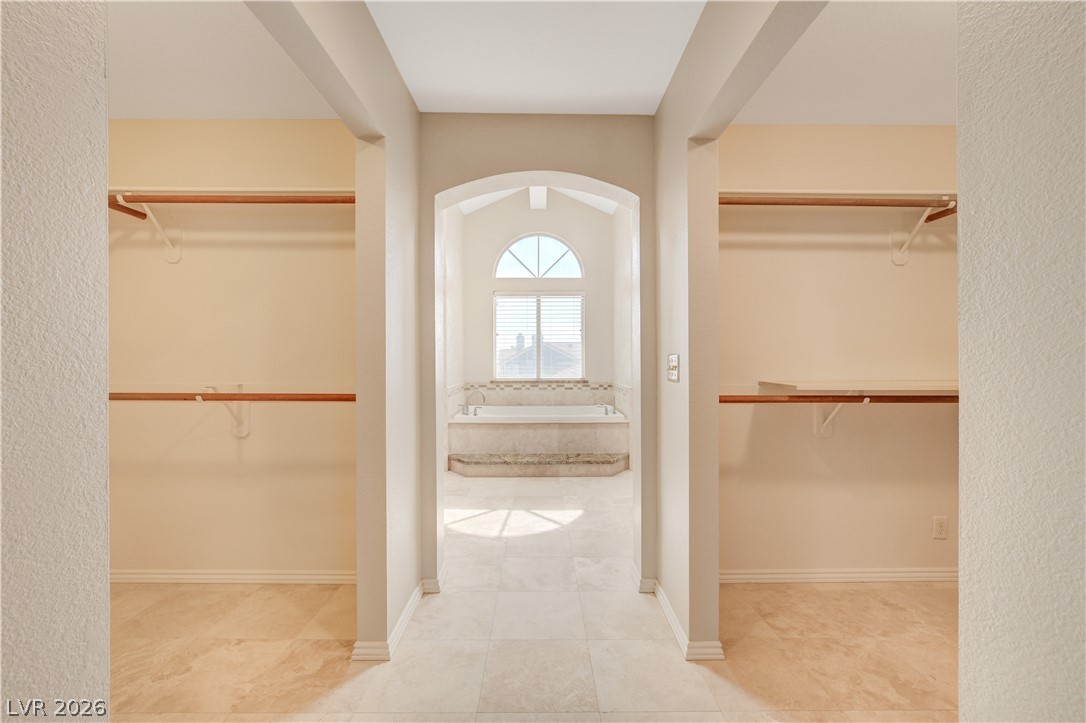
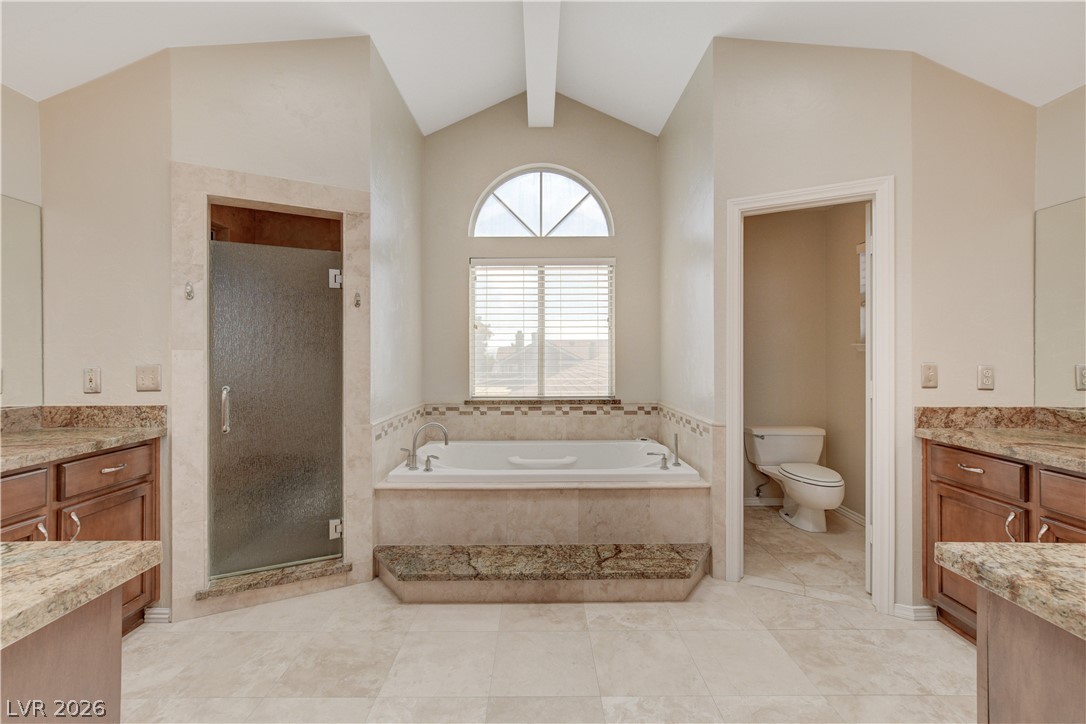
Dual walk-in closets lead toward a sunlit master bathroom centered around a large soaking tub.
High vaulted ceilings and a deep soaking tub anchor this spacious main bath retreat.
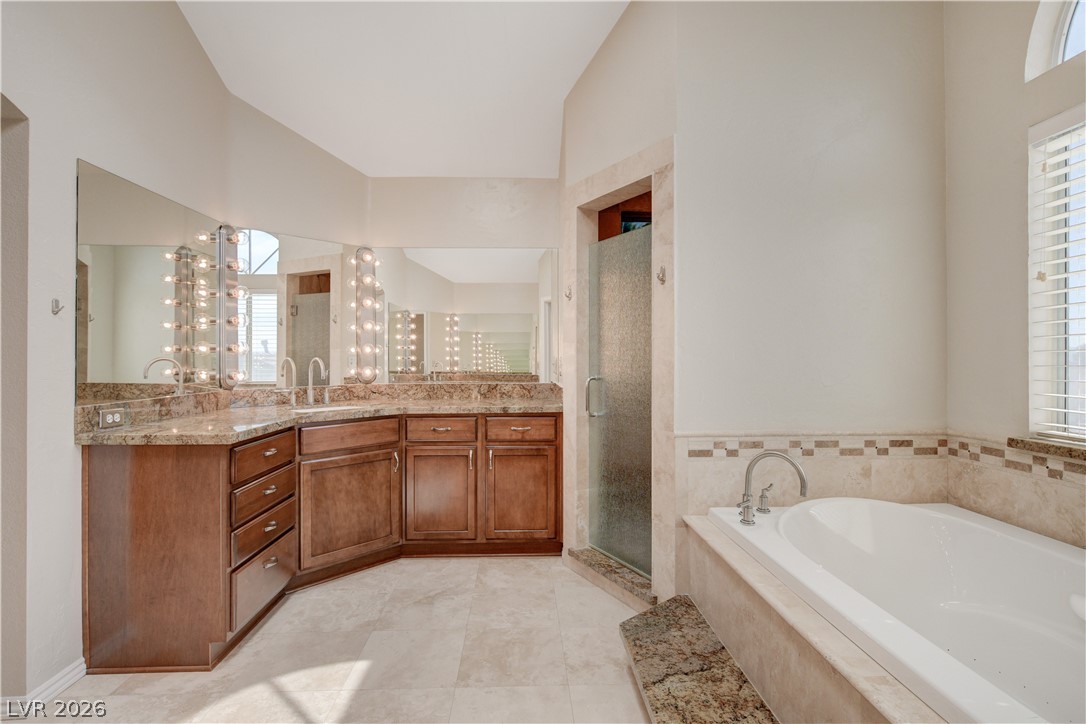
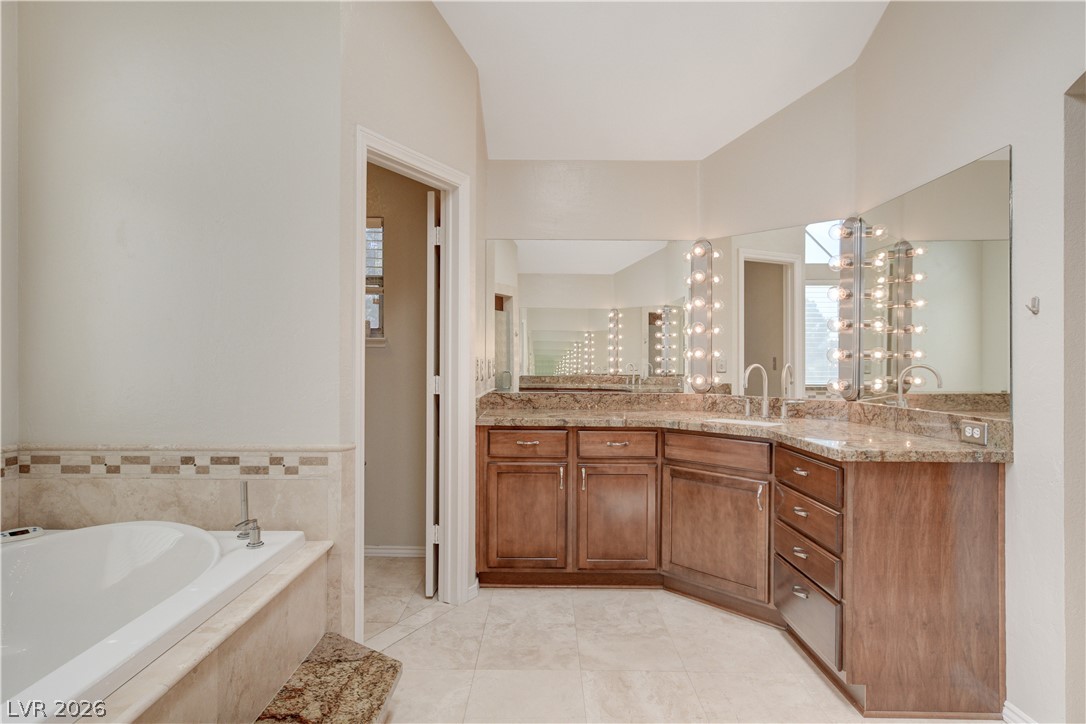
A corner vanity with granite counters stands opposite a built-in soaking tub under high vaulted ceilings.
High vaulted ceilings and stone countertops elevate this master bath retreat.
Rich hardwood floors sweep across the upper landing overlooking the lower level.
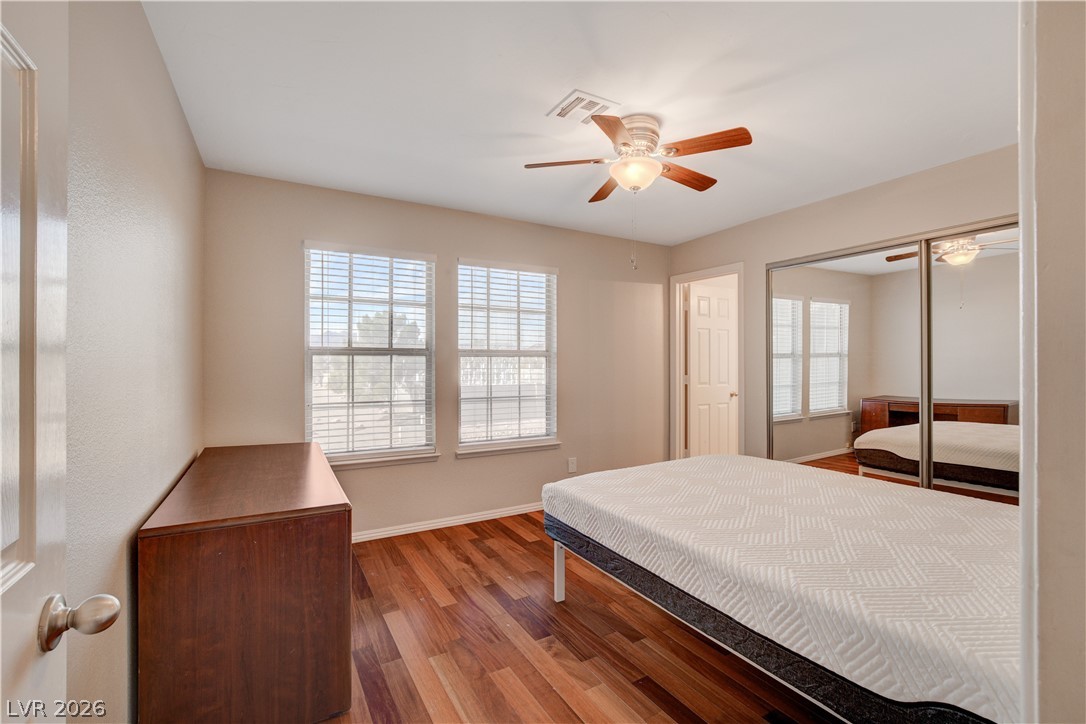
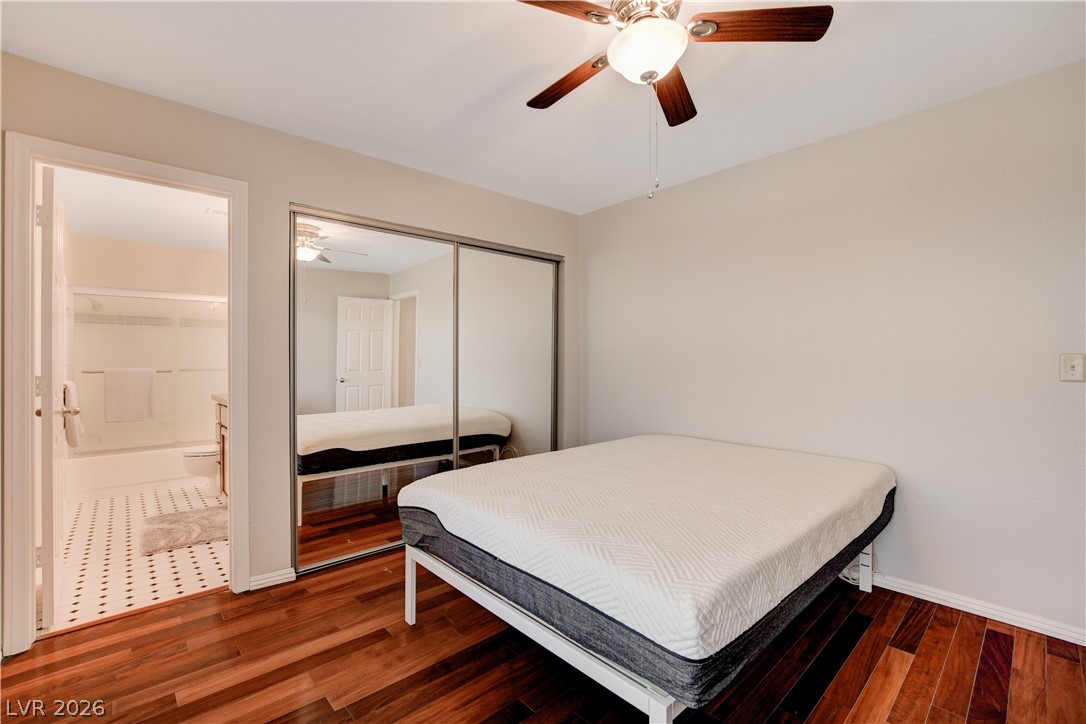
Gleaming hardwood floors and a mirrored sliding closet door highlight this comfortable secondary bedroom.
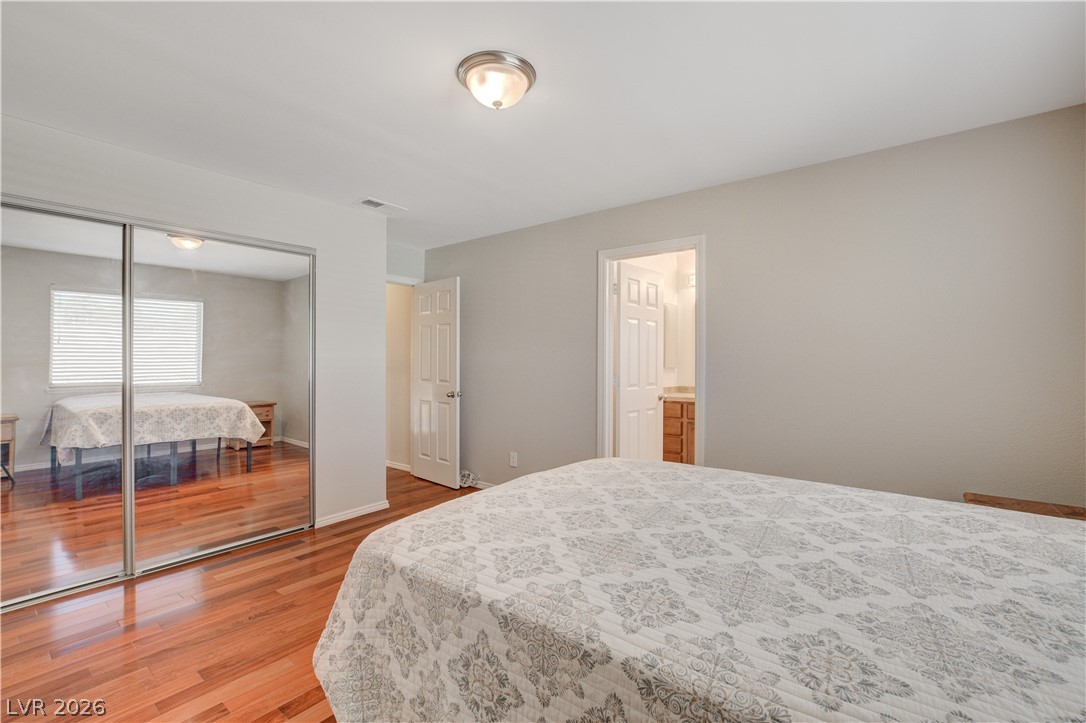
Gleaming hardwood floors run through this bedroom with mirrored closet doors and adjacent bath access.
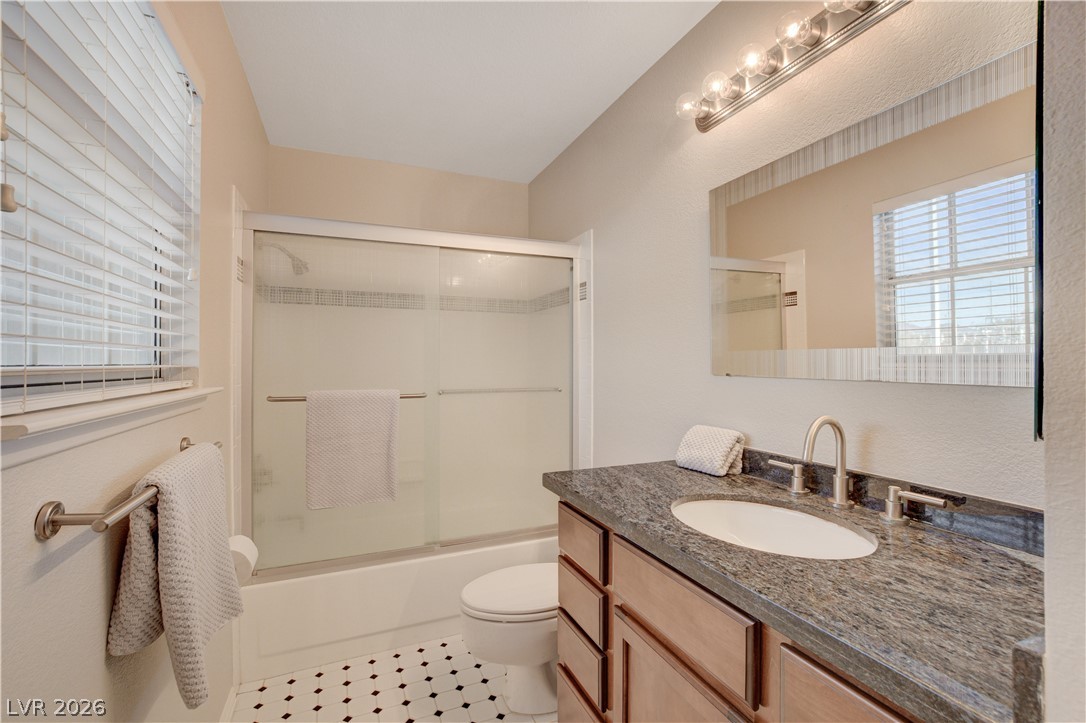
A classic tub shower combination sits alongside a granite-topped vanity in this functional space.
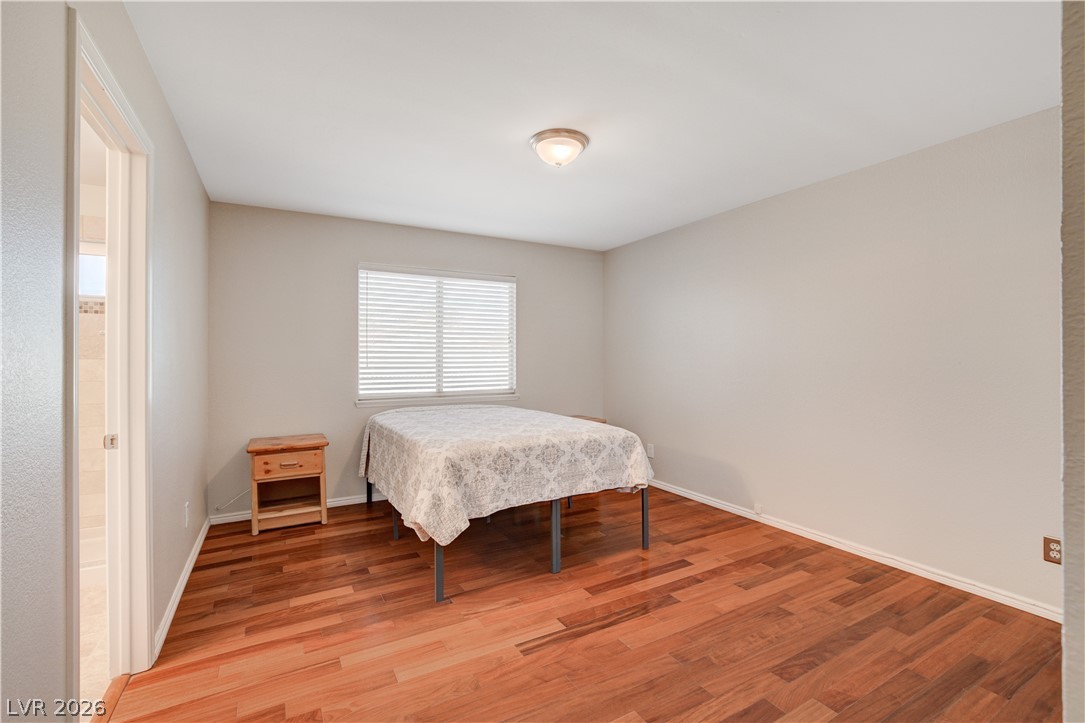
Rich wood flooring pairs beautifully with smooth, neutral walls and ample natural light.
Rich hardwood flooring complements the smooth walls and minimalist design of this bedroom suite.
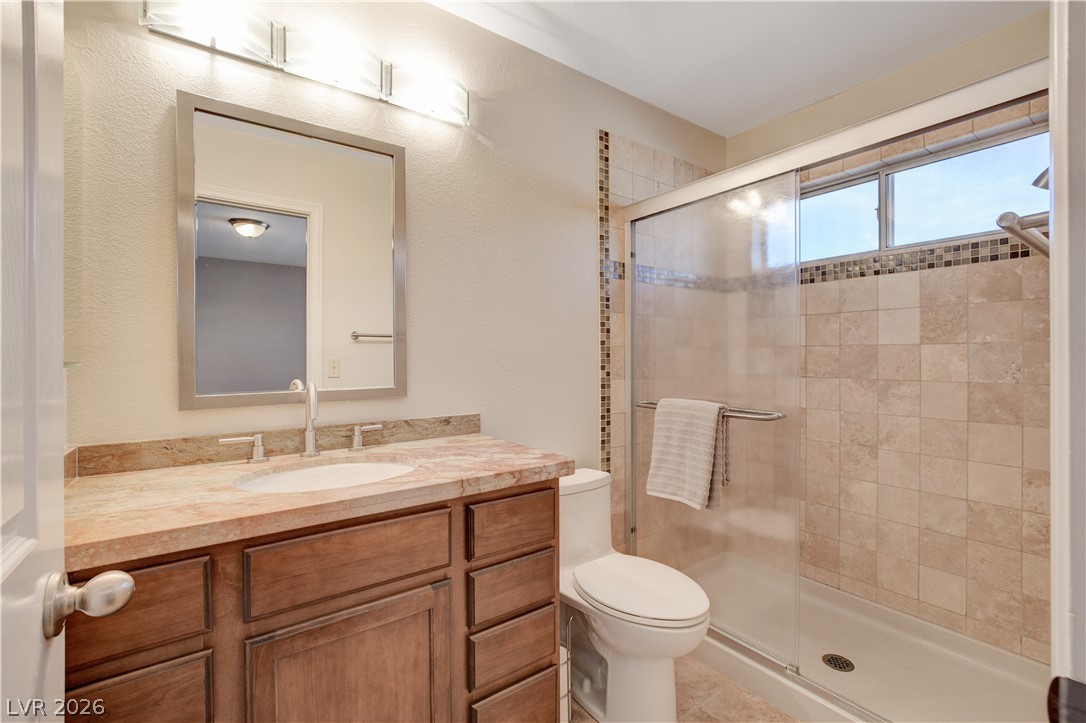
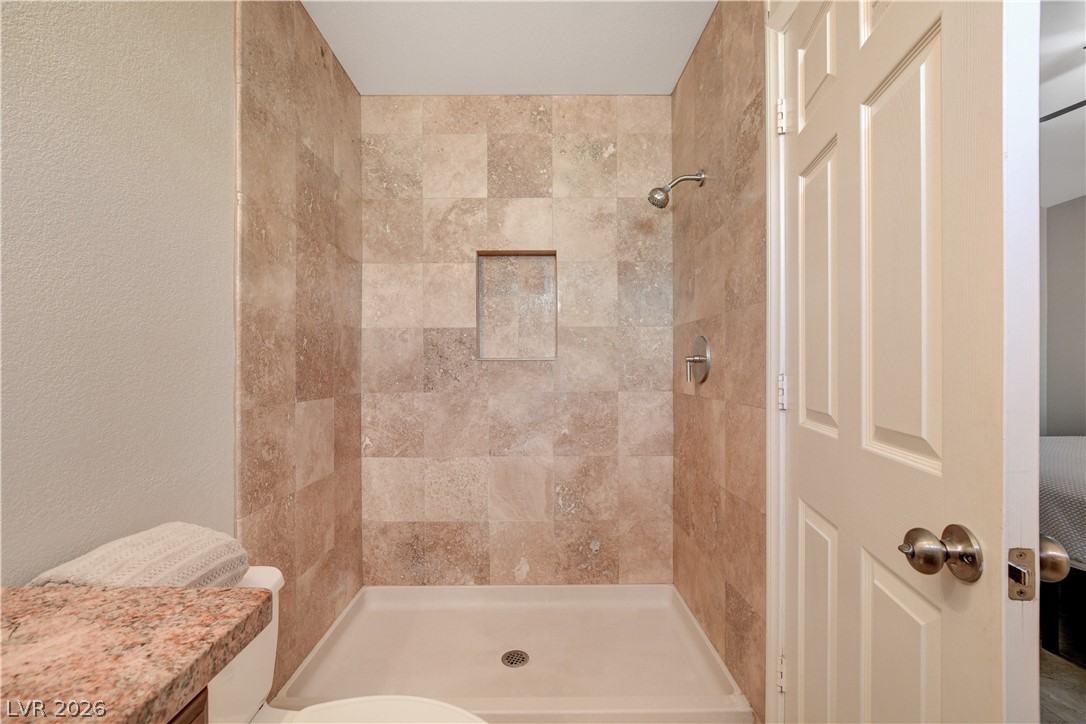
Tiled walk-in shower and stone-counter vanity create a highly functional space.
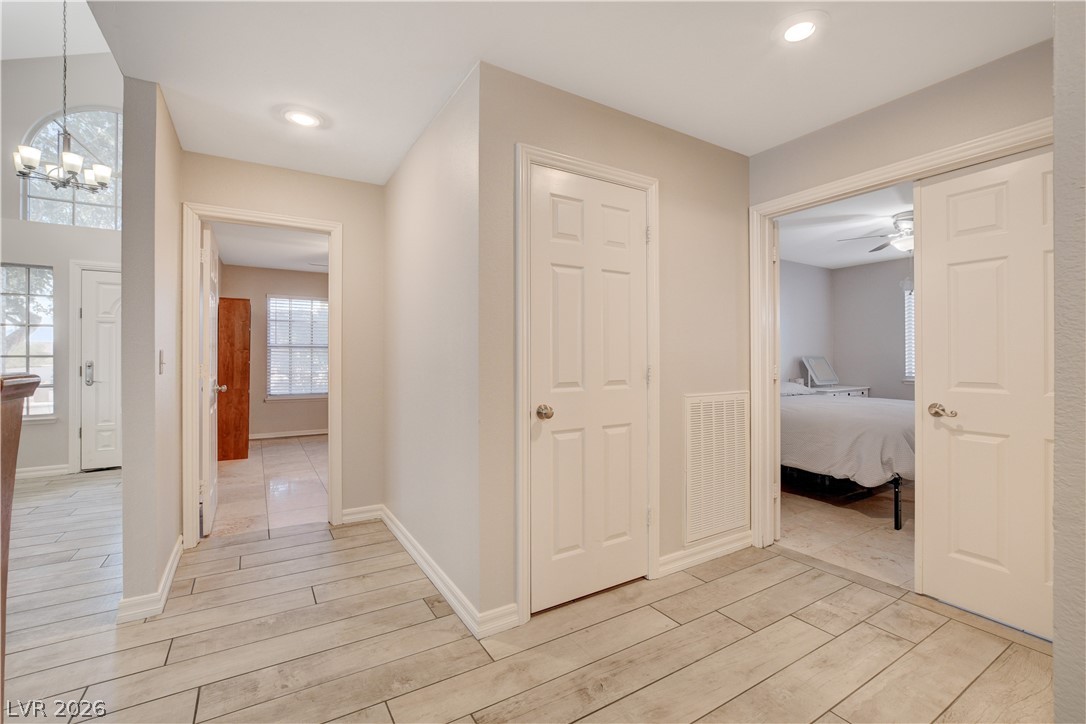
Wood-look tile flooring connects the welcoming hallway to adjacent living spaces.
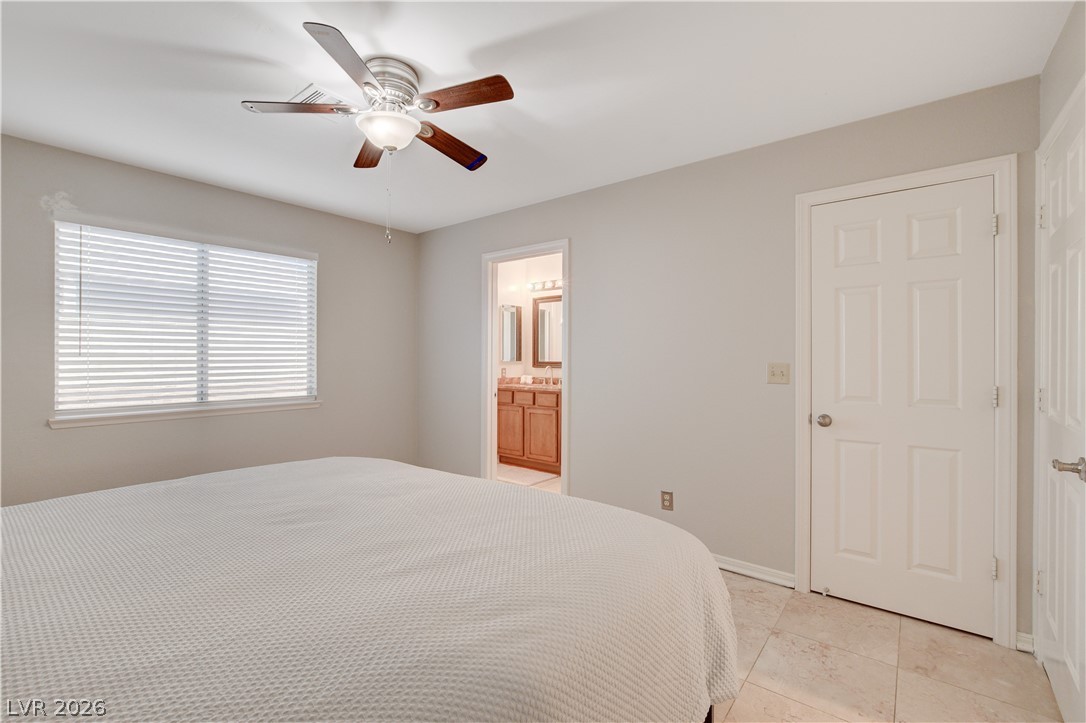
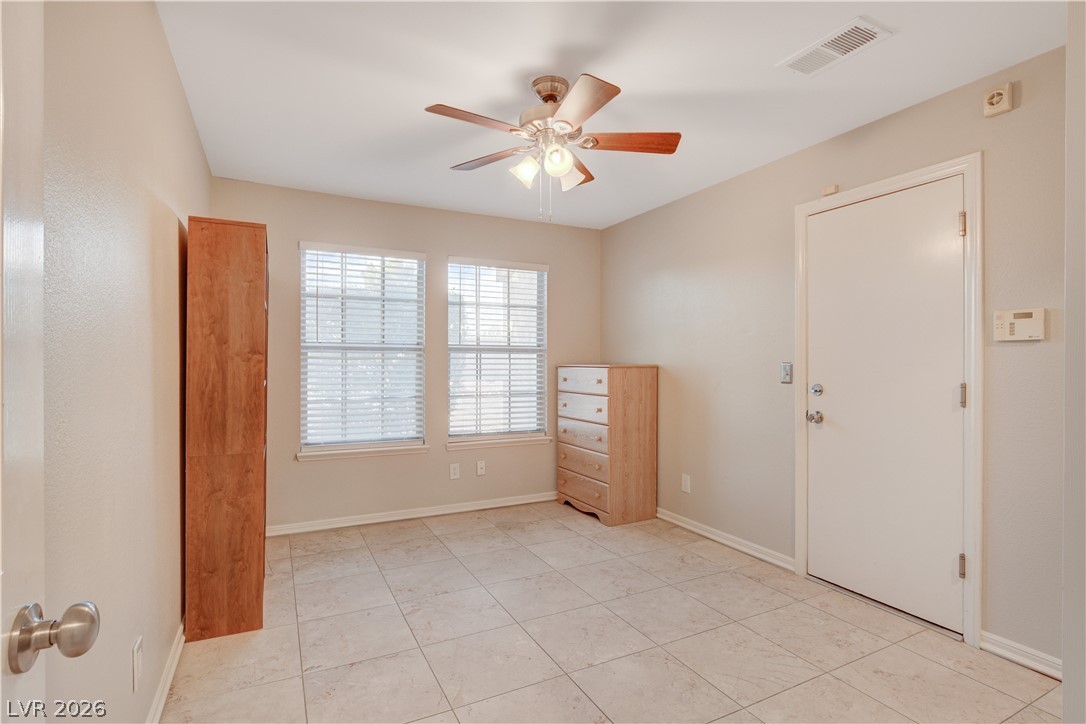
Tiled flooring and large windows create a clean, minimalist aesthetic in this bedroom space.
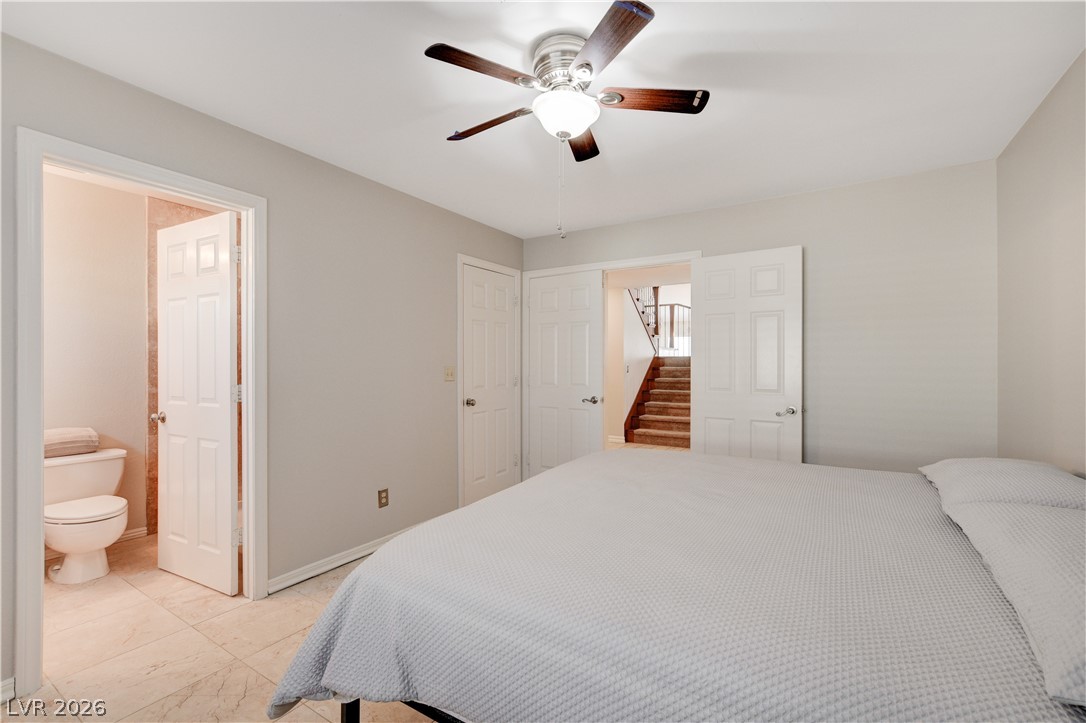
An en-suite bathroom connects seamlessly to this comfortable bedroom space.
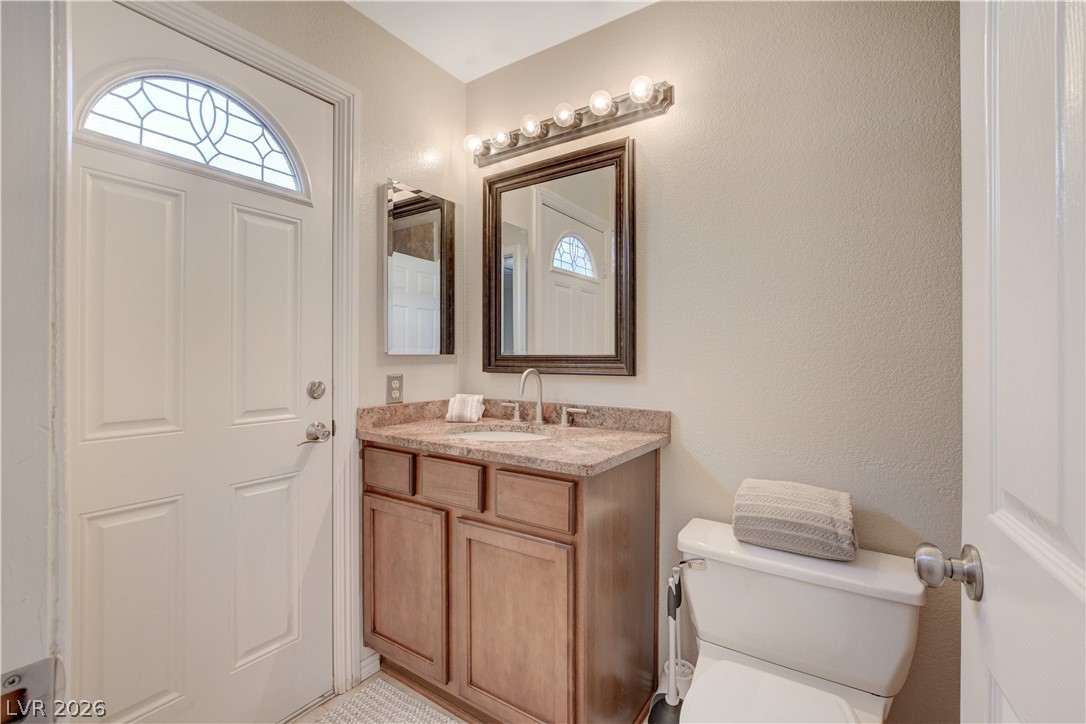
Functional powder room features a classic wooden vanity topped with neutral stone.
Natural stone tile surrounds a walk-in shower situated adjacent to a granite vanity.
Tiled flooring and large windows create a functional space with classic charm.
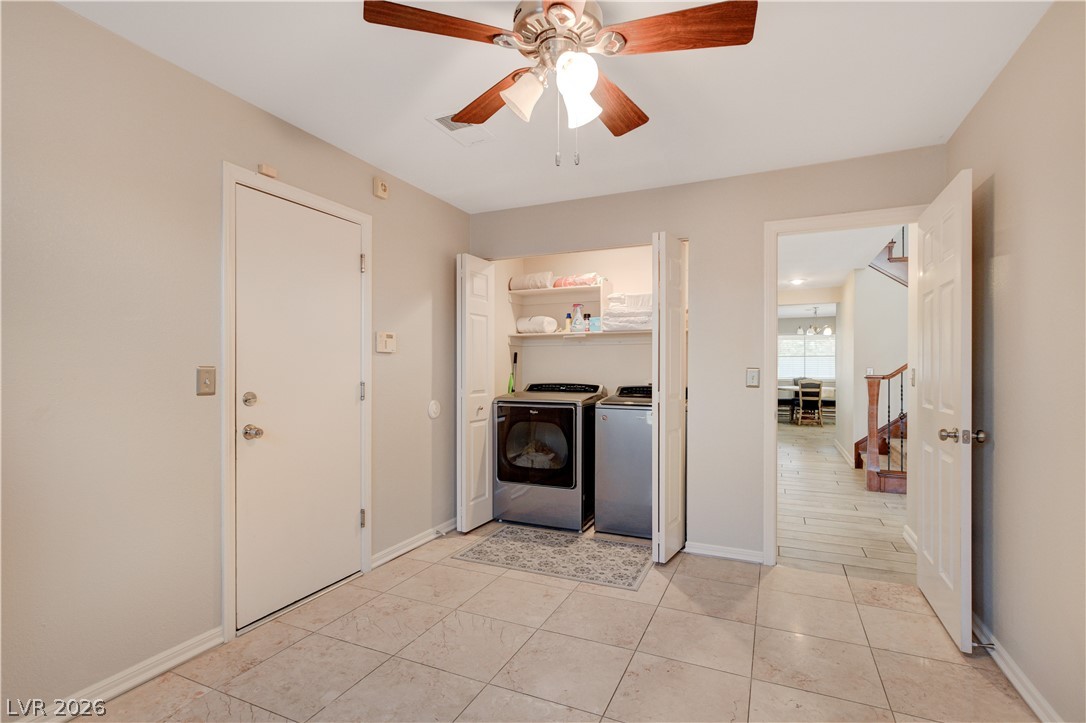
Tiled flooring and a dedicated laundry alcove define this functional service area.
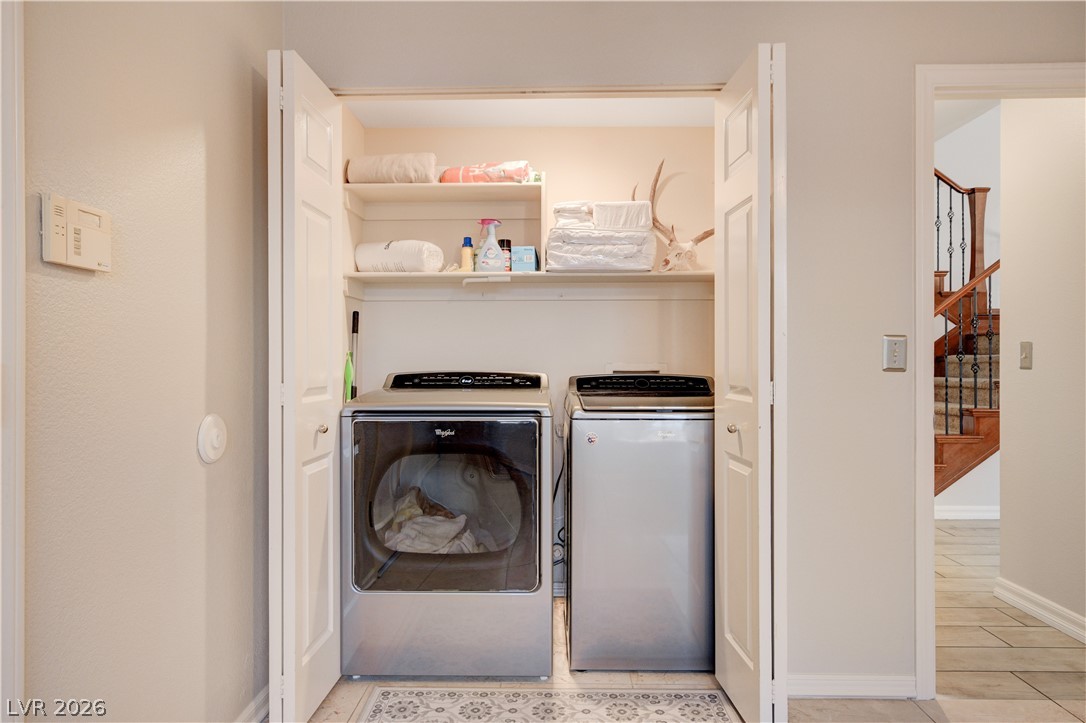
Bi-fold doors open to reveal a functional utility closet configured with built-in storage shelving.
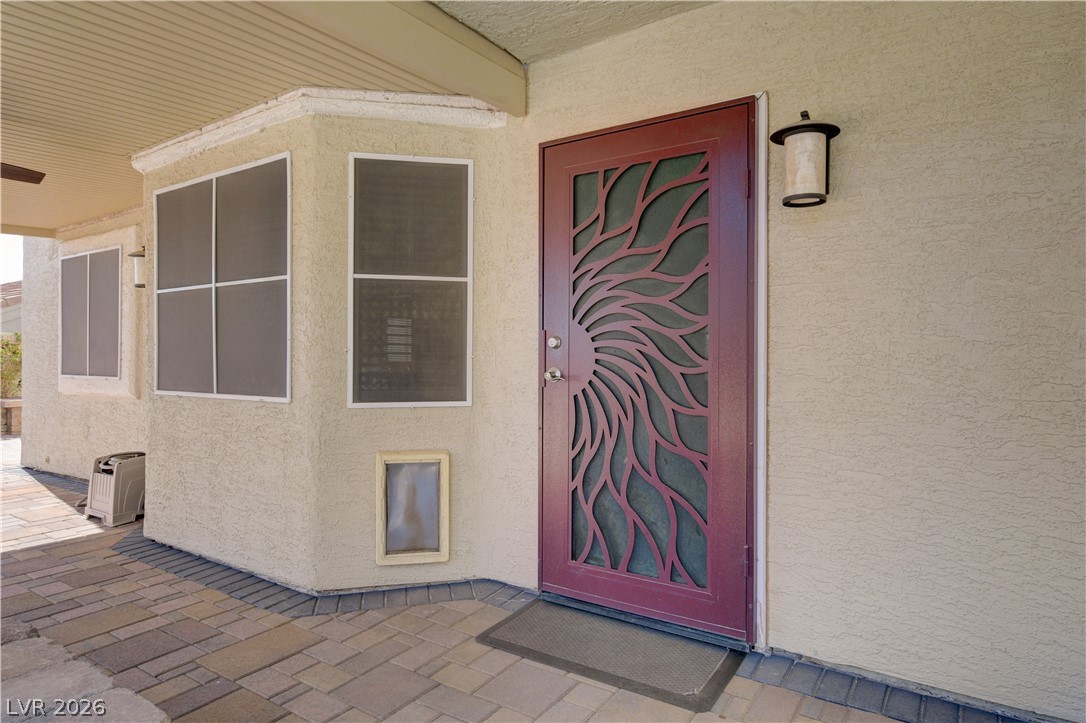
A decorative security door and paved walkway define this welcoming entryway.
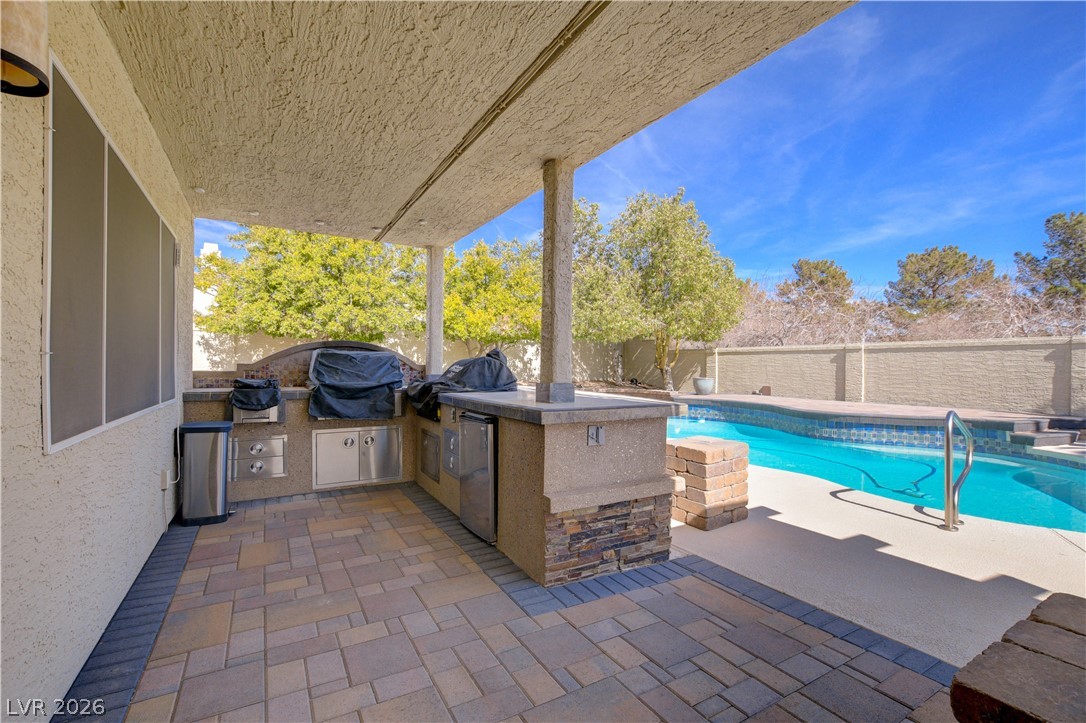
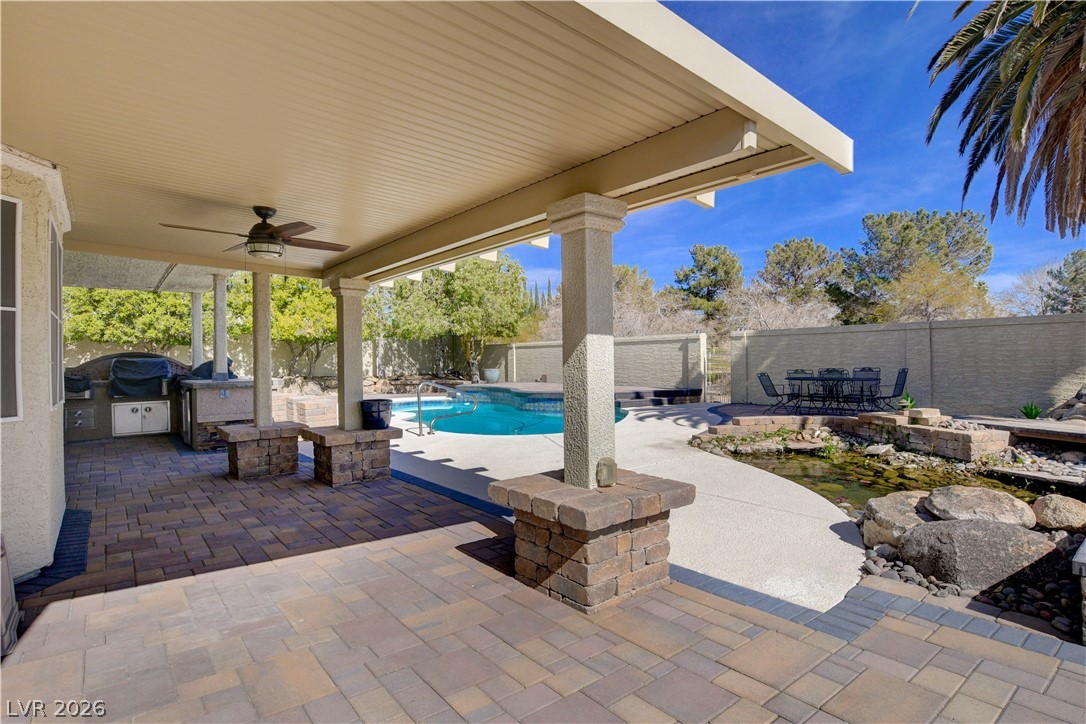
A covered patio with paved stone flooring overlooks a built-in outdoor kitchen and sparkling pool.
An inviting covered patio featuring robust stone columns overlooks a private pool and backyard retreat.
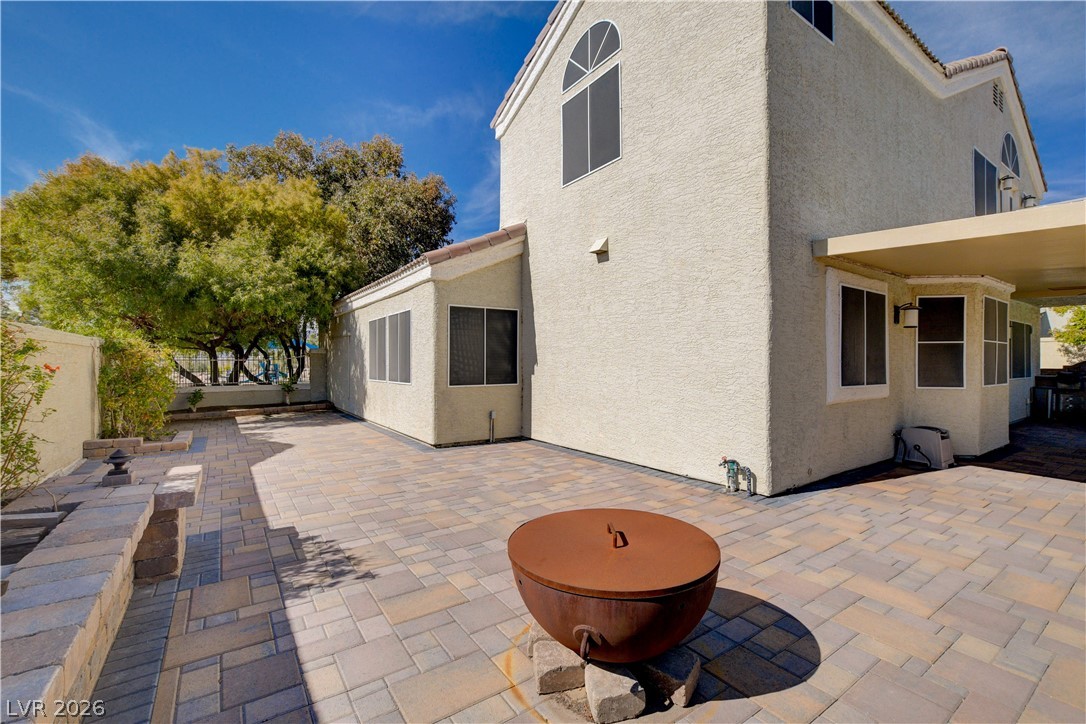
Premium stone pavers create an inviting outdoor setting complete with a built-in fire pit.
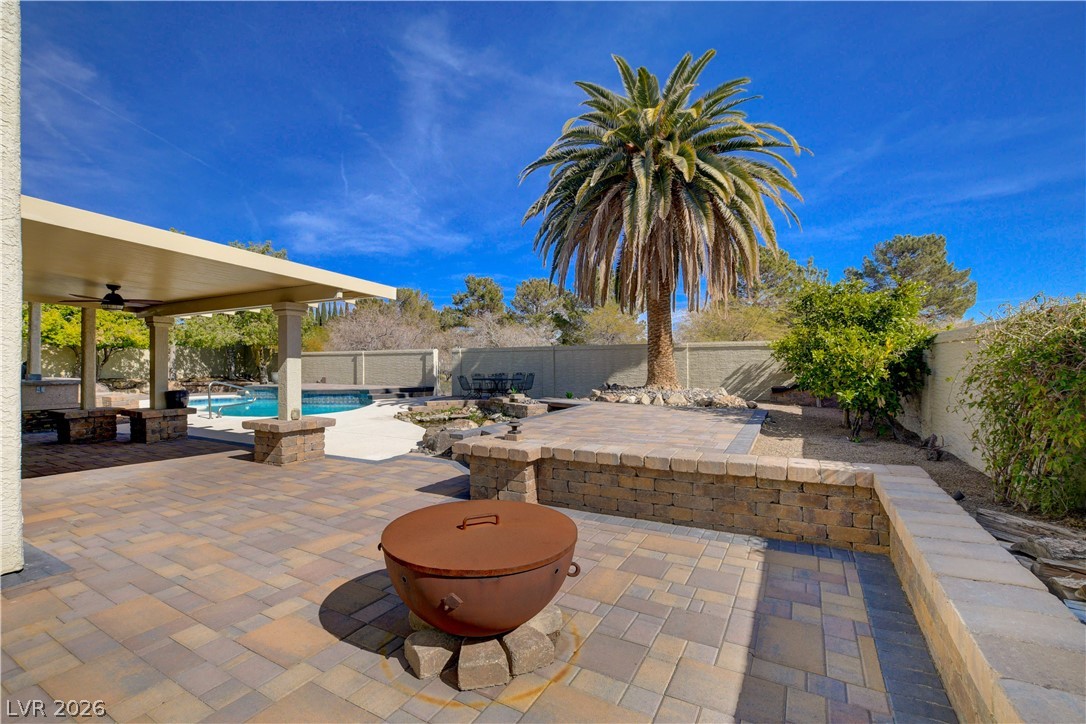
An inviting backyard features extensive paver decking, a custom fire pit, and a swimming pool.
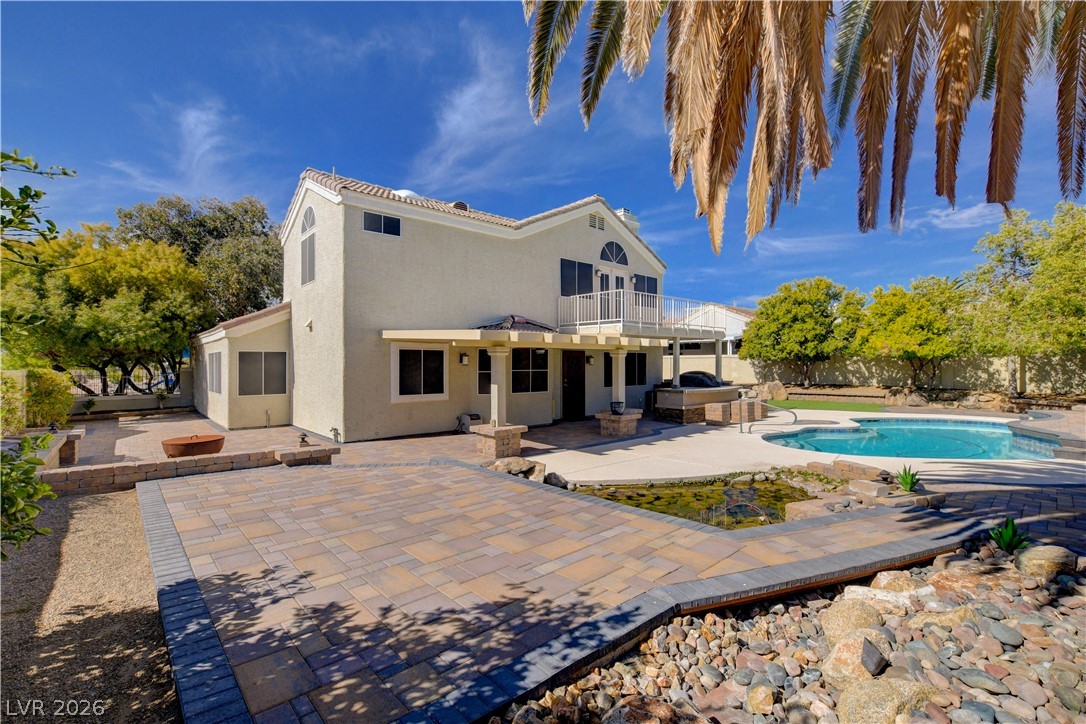
An inviting backyard oasis showcases a sparkling pool alongside expansive paver patios.
An inviting backyard pool is bordered by spacious concrete decking, stone accents, and mature trees.
An inviting backyard oasis features a sparkling custom pool framed by modern stone pavers.
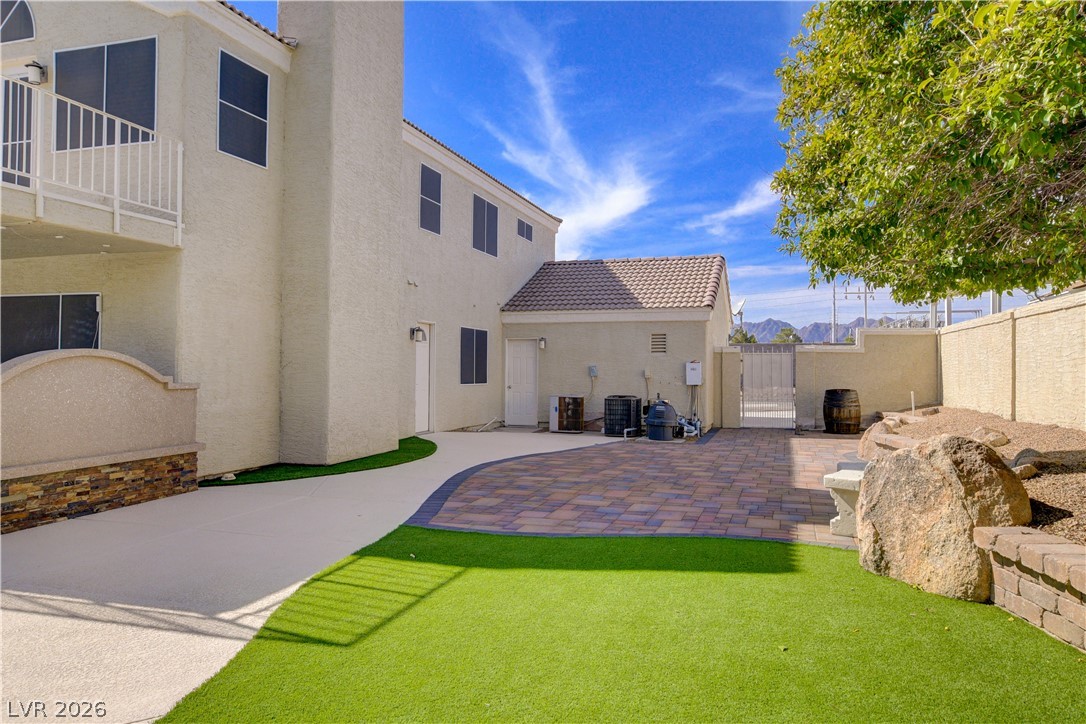
An inviting backyard patio features elegant pavers alongside a manicured lawn under clear skies.
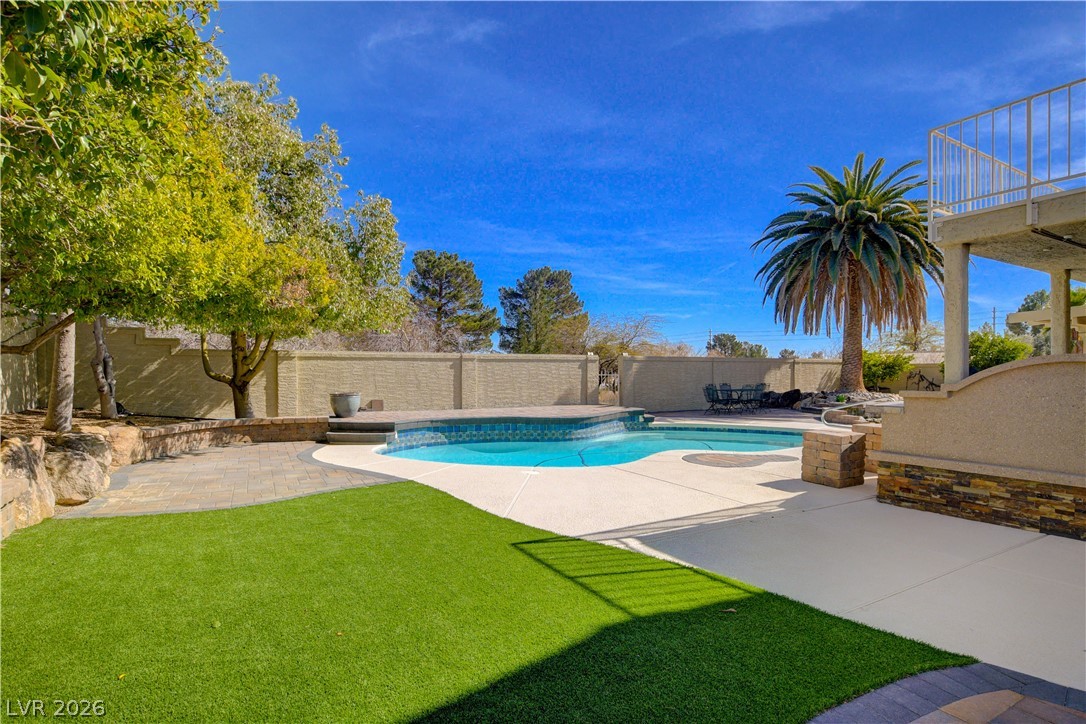
A pristine swimming pool anchors the backyard retreat, framed by lush turf and stone-walled privacy.
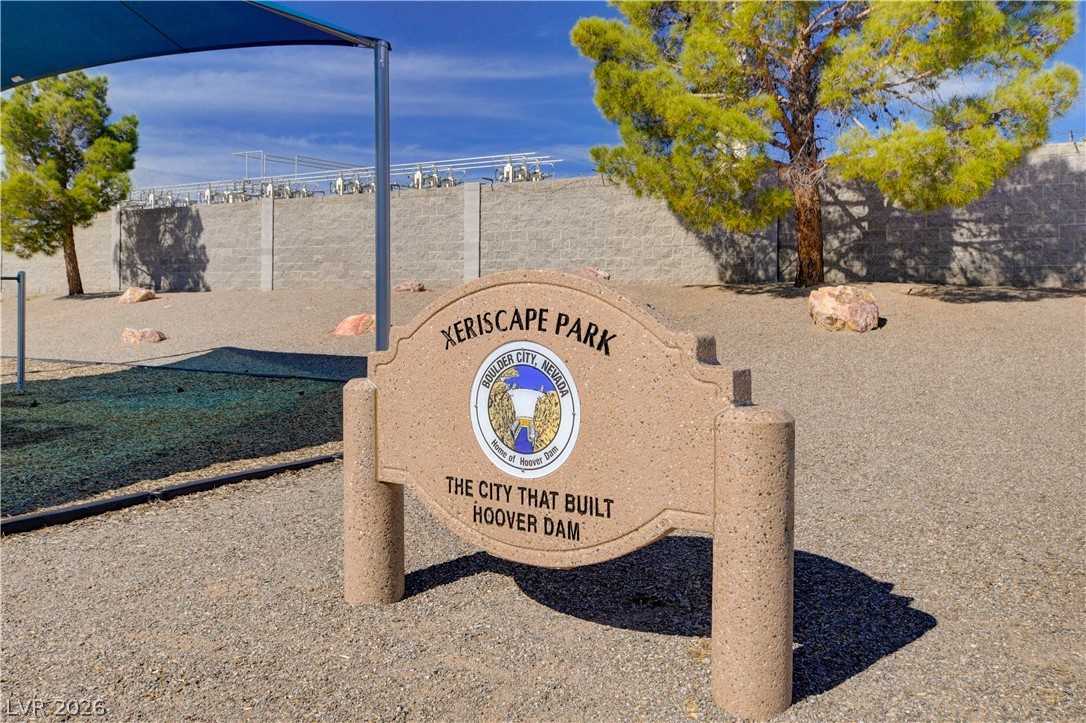
A stone monument sign marks the entrance to a local community park surrounded by xeriscape landscaping.
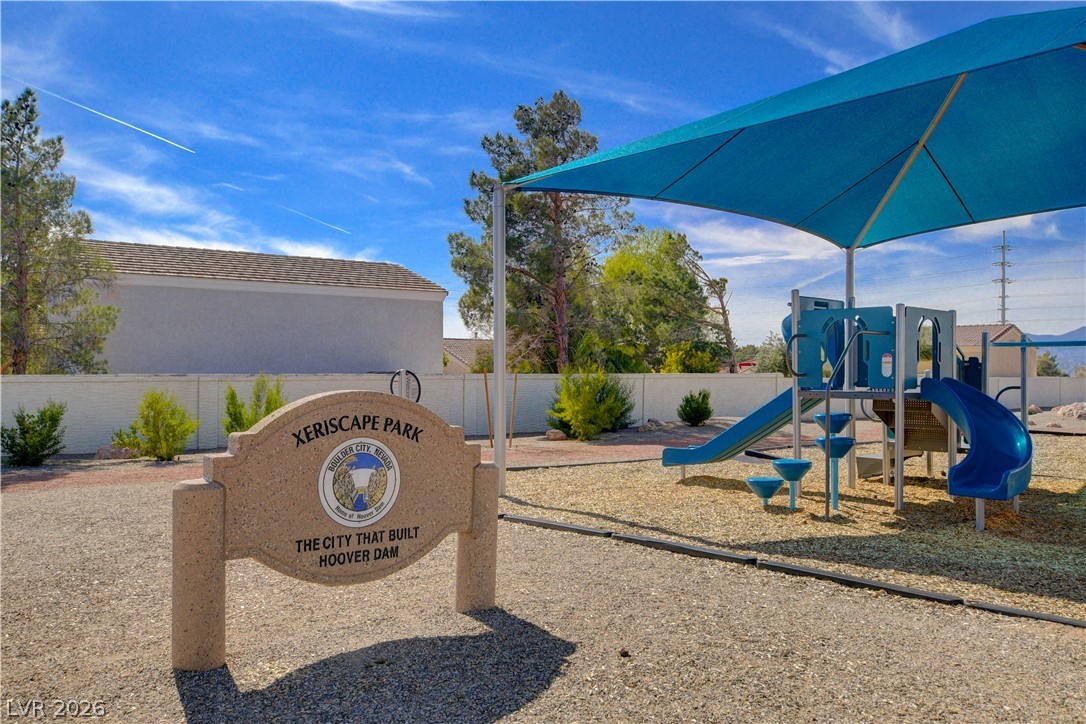
A shaded playground structure sits in a nearby community park under a clear sky.
An inviting community playground features a shaded play structure surrounded by desert landscaping.
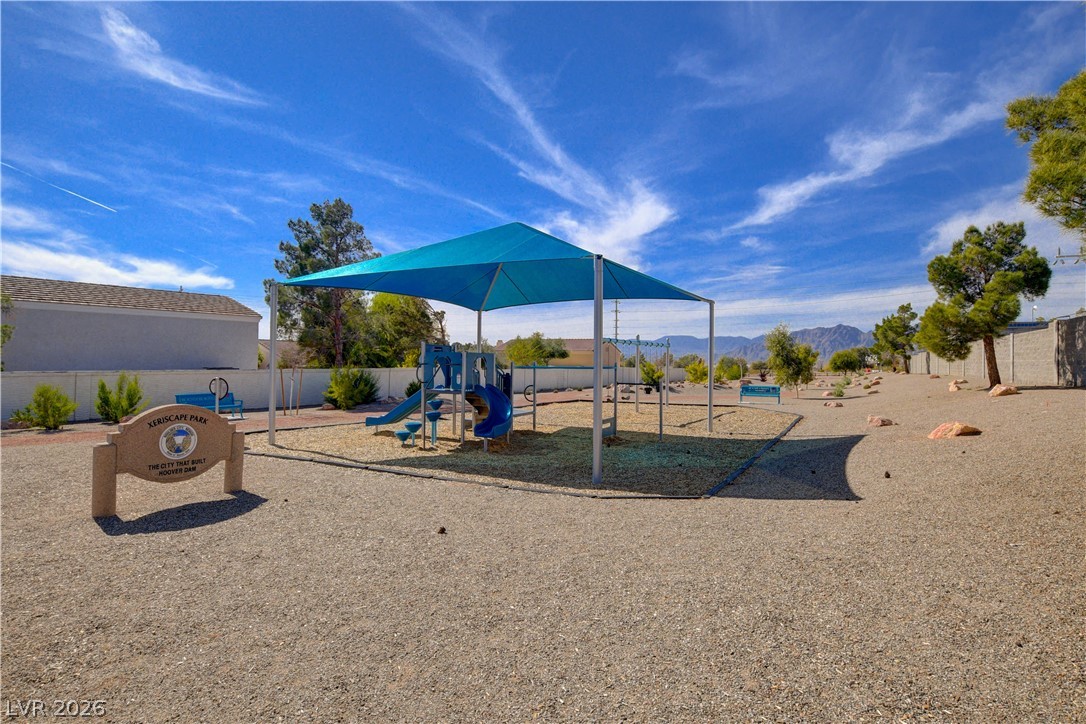
A shaded playground structure is nestled within a landscaped desert park featuring mountain backdrops.
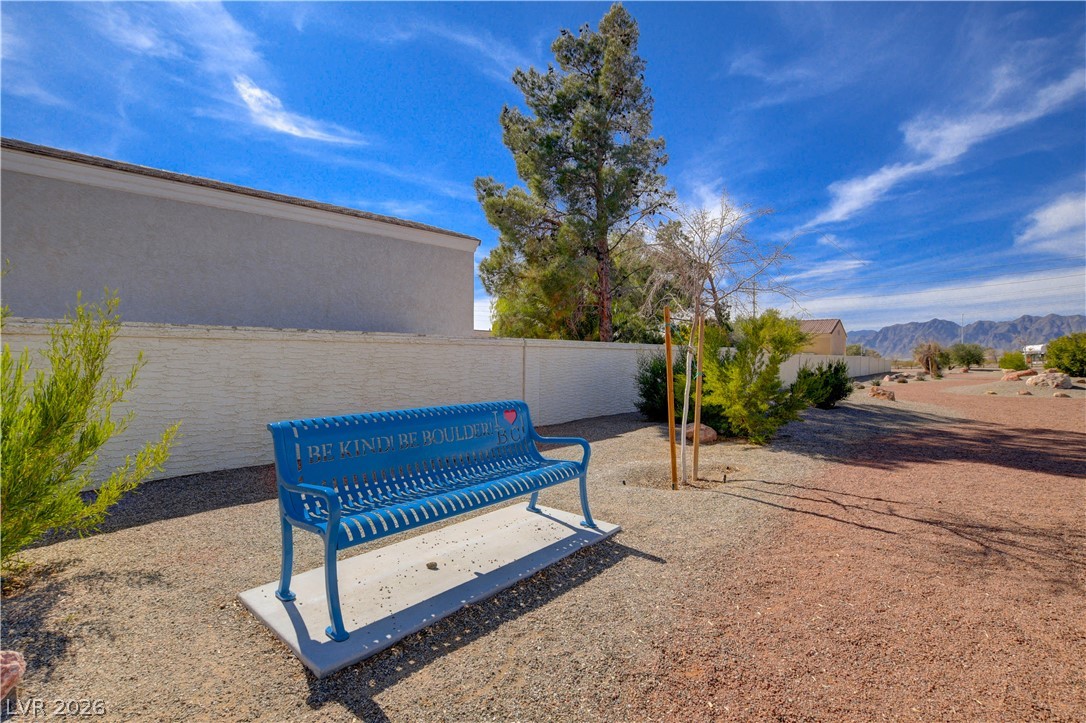
A quiet seating area sits within a gravel landscape framed by masonry walls and desert views.
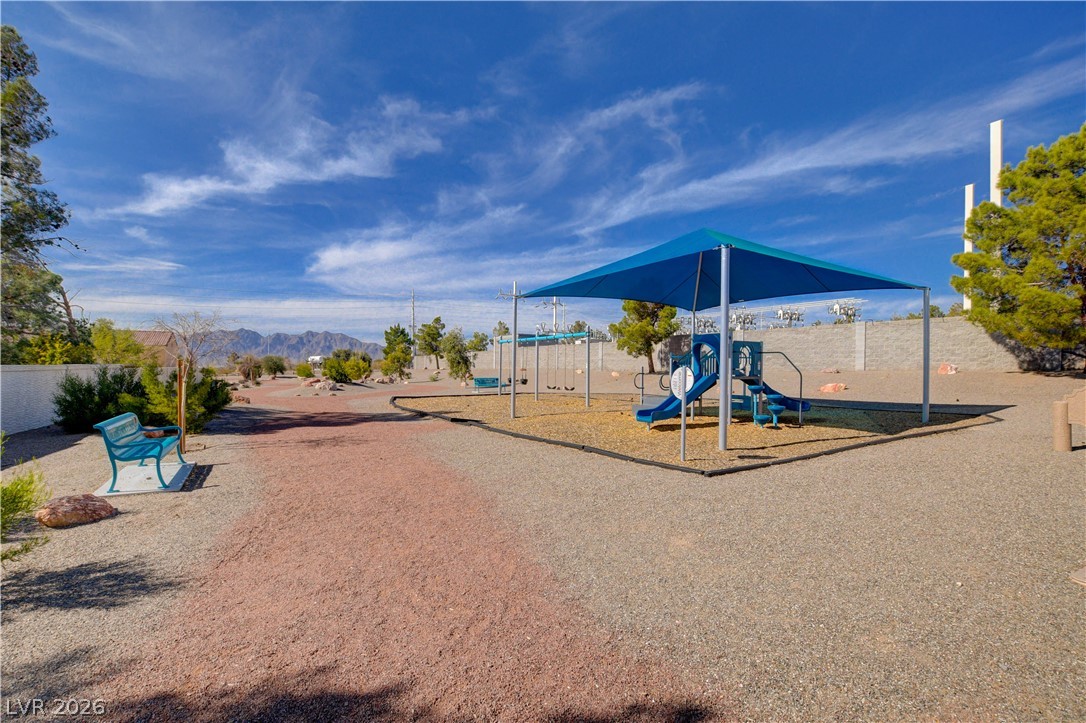
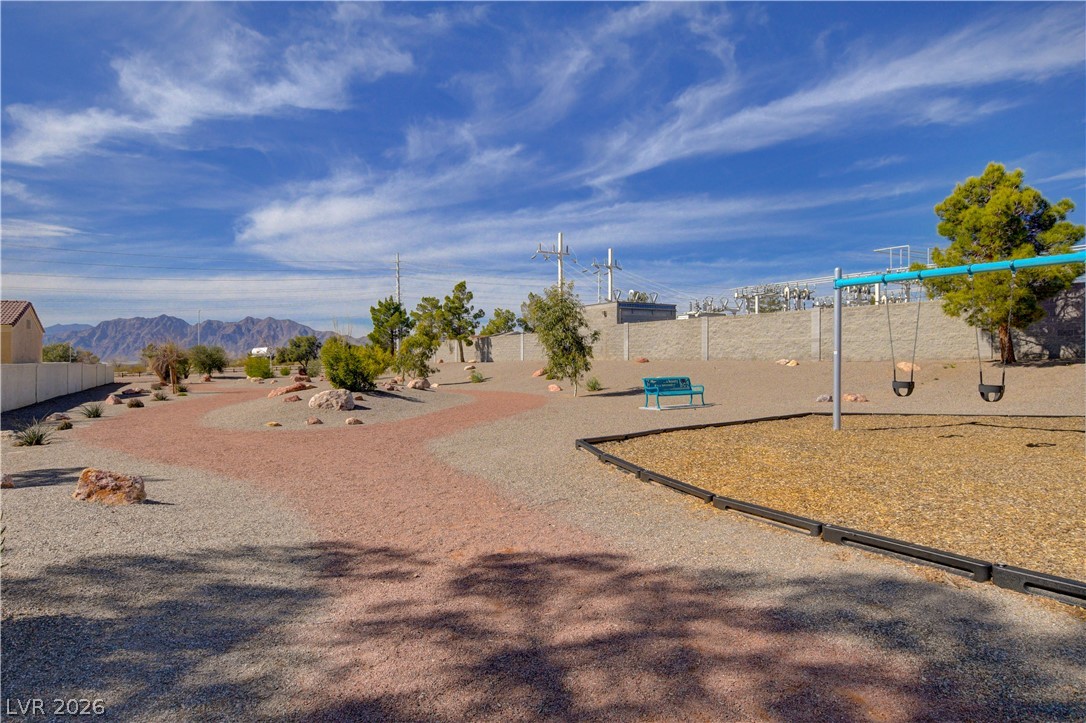
An outdoor playground area sits adjacent to a gravel path set against mountain backdrops.
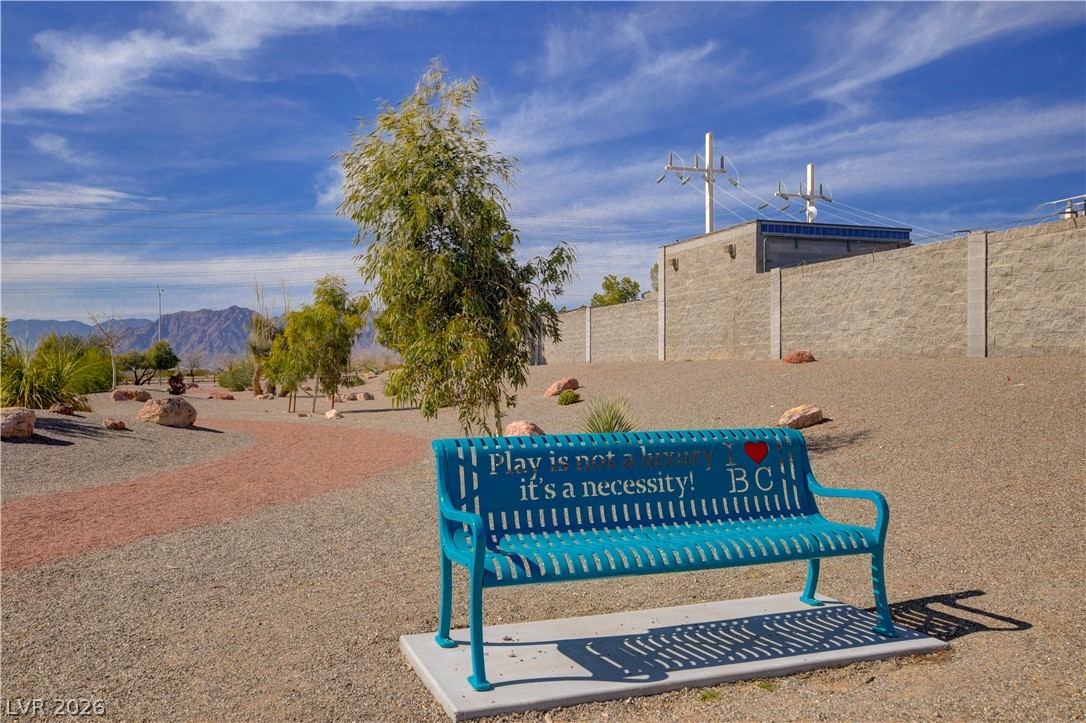
Scenic gravel pathways wind through a landscaped common area set against a mountain backdrop.
Multi-level modern stucco exterior features a tiled roof and an integrated three-car garage.
 New Listing