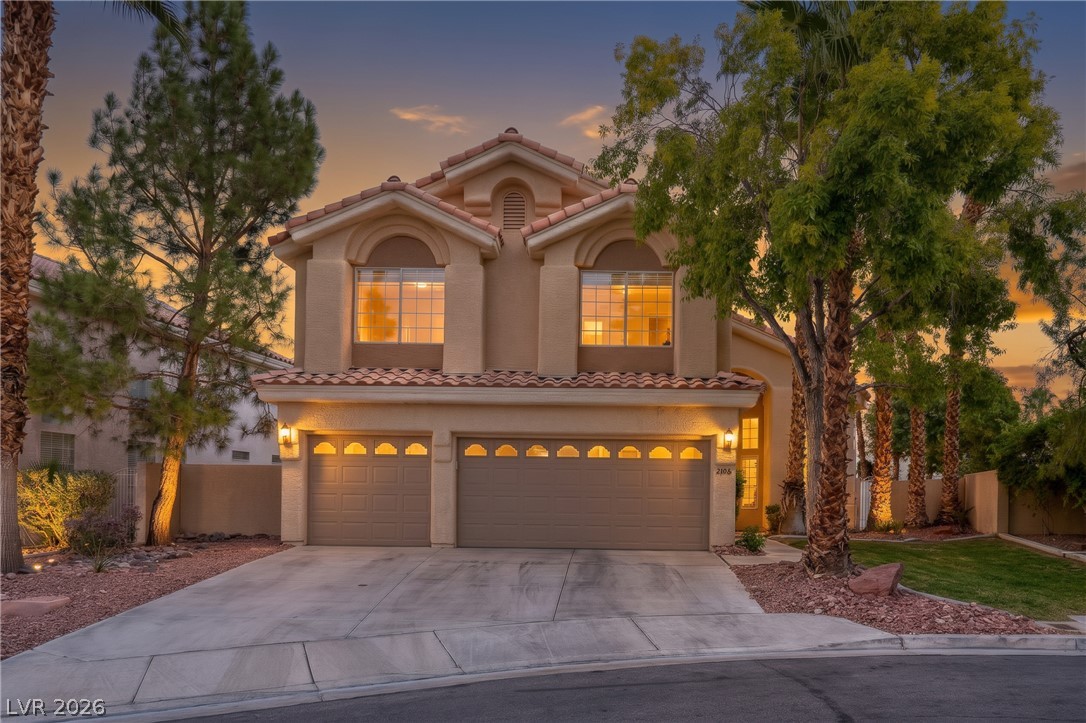
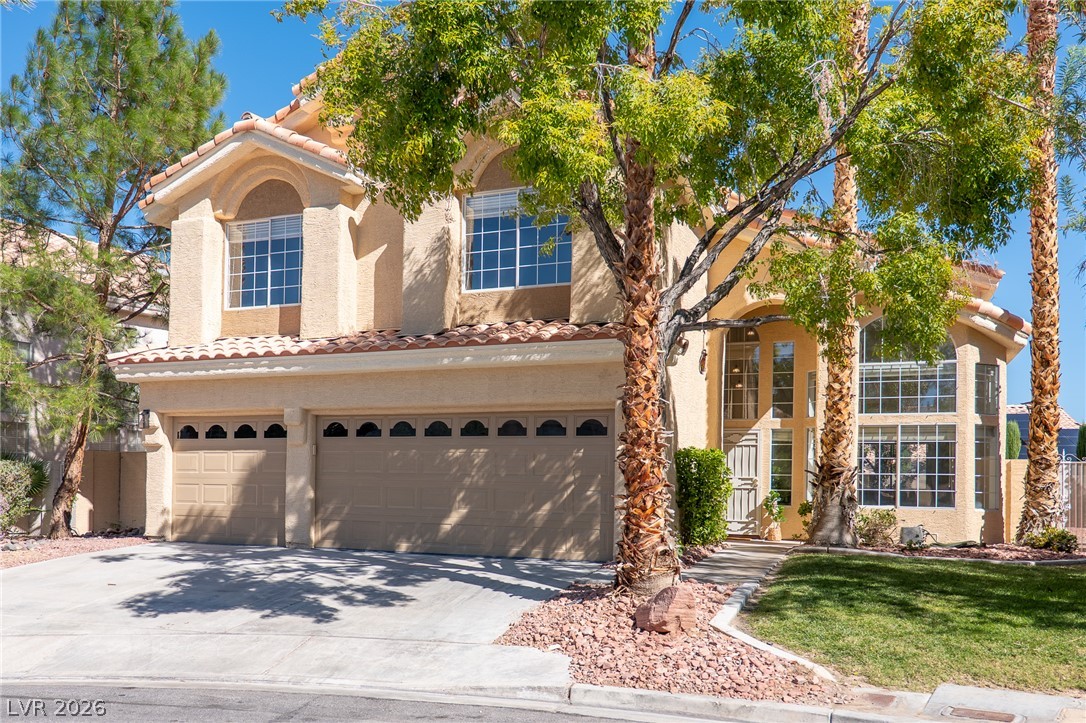
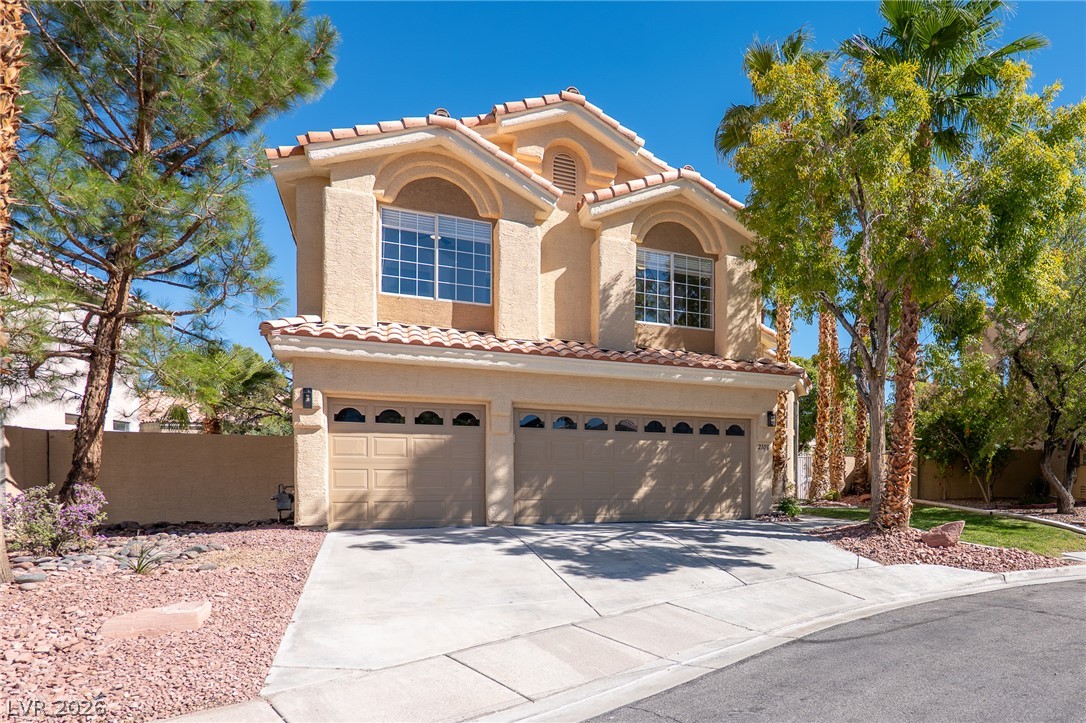
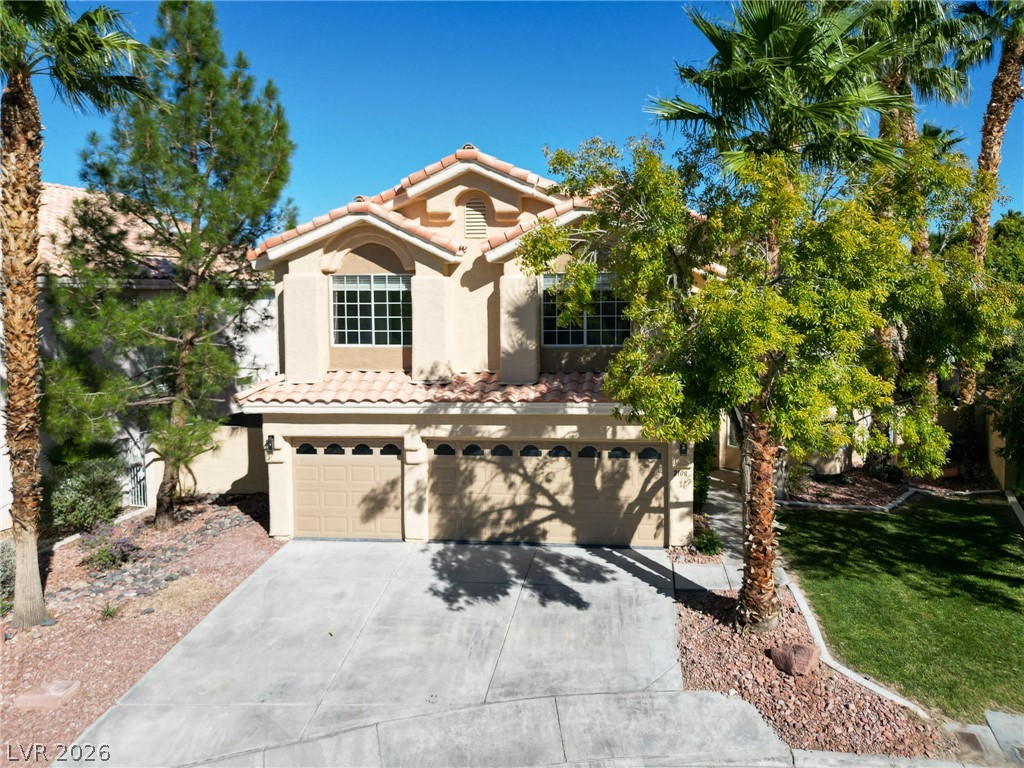
Stately stucco arches and a tile roof define this multi-level home with a spacious driveway.
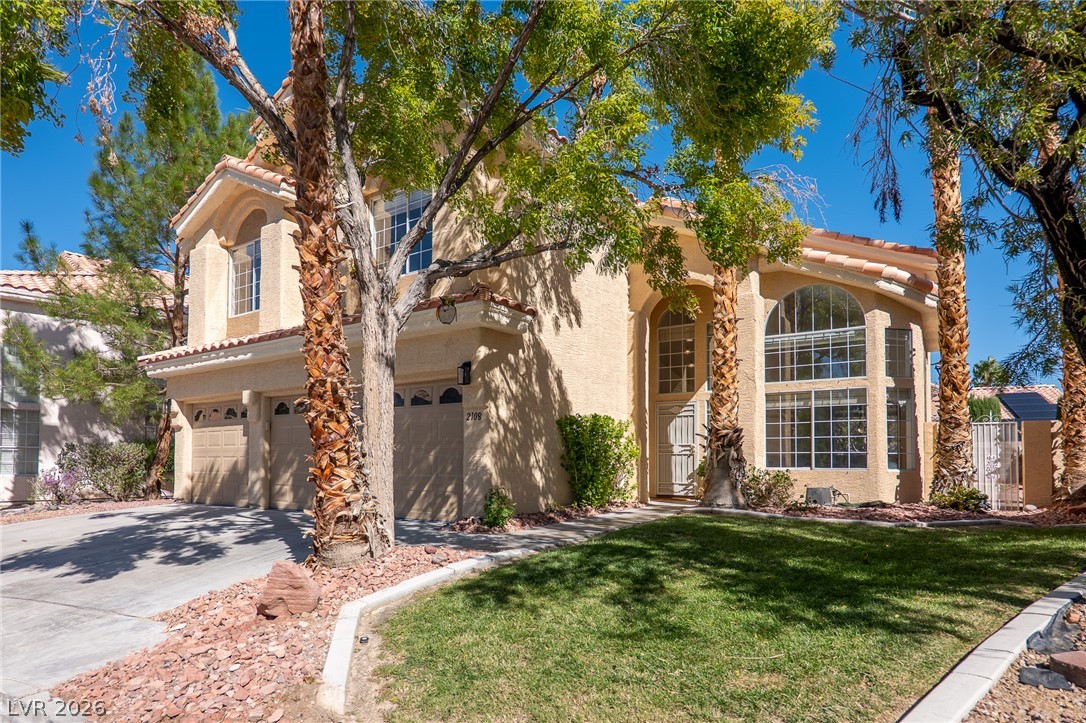
An inviting exterior displays multi-level architecture framed by mature palm trees and manicured landscaping.
Mature palms frame the stucco facade and arched windows of this elegant multi-level home.
A classic Spanish tile roof and arched window detailing define this elegant multi-level exterior facade.
Palm trees flank a wide concrete driveway leading to the integrated multi-car garage.
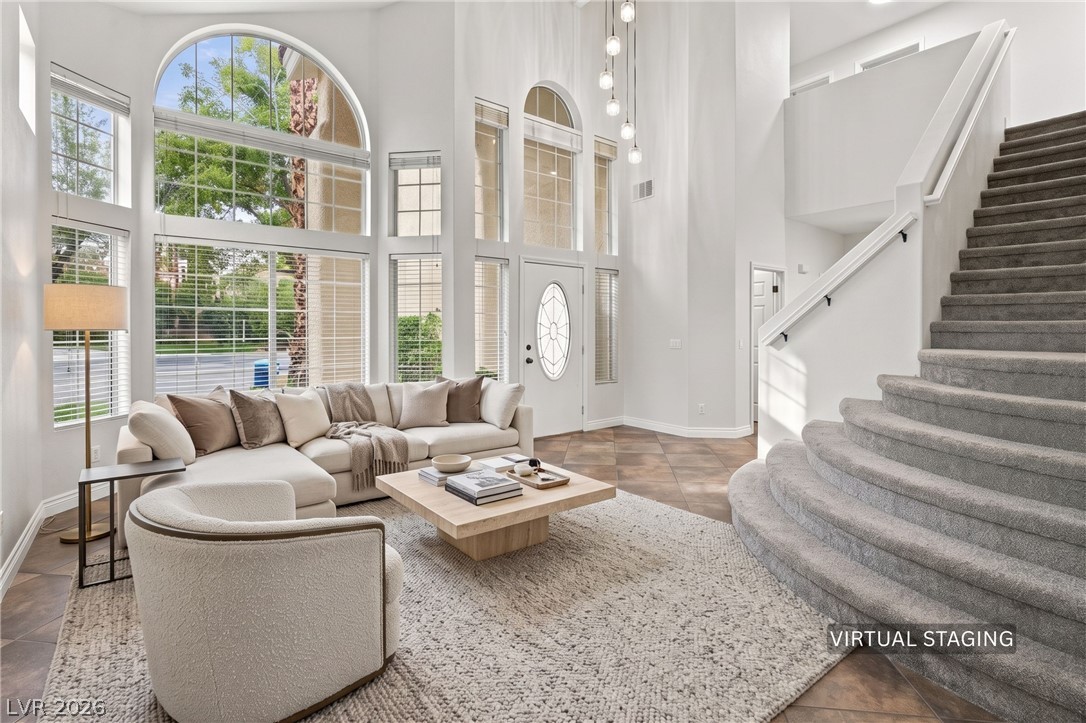
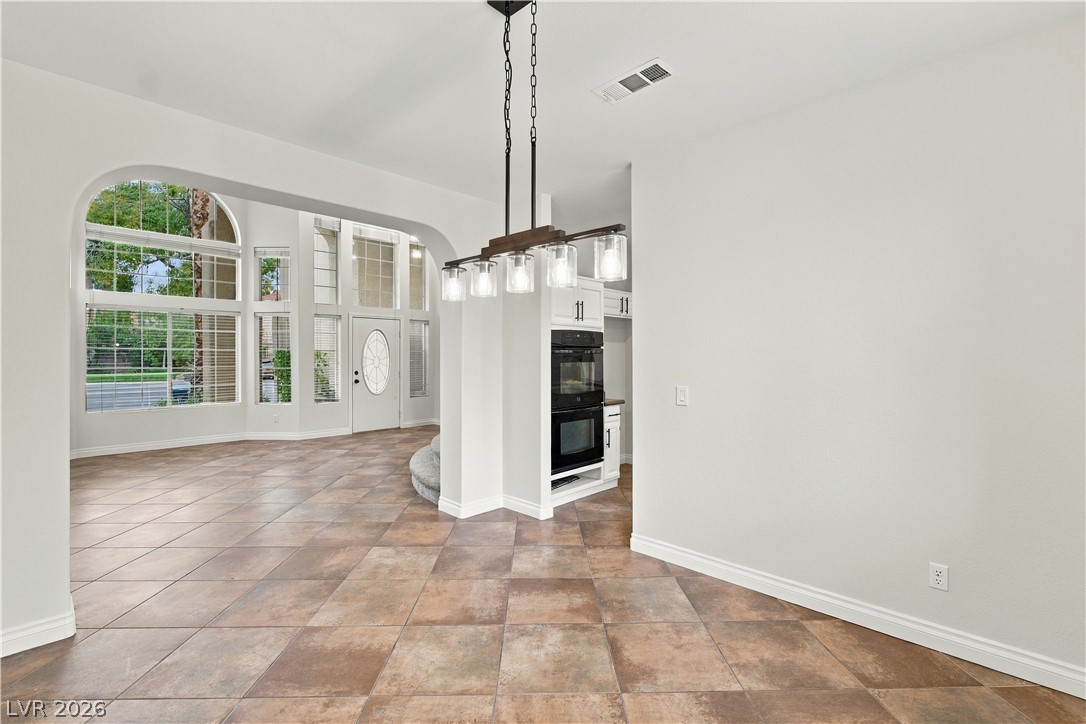
Soaring ceilings and arched windows frame the light-filled main entryway and carpeted staircase.
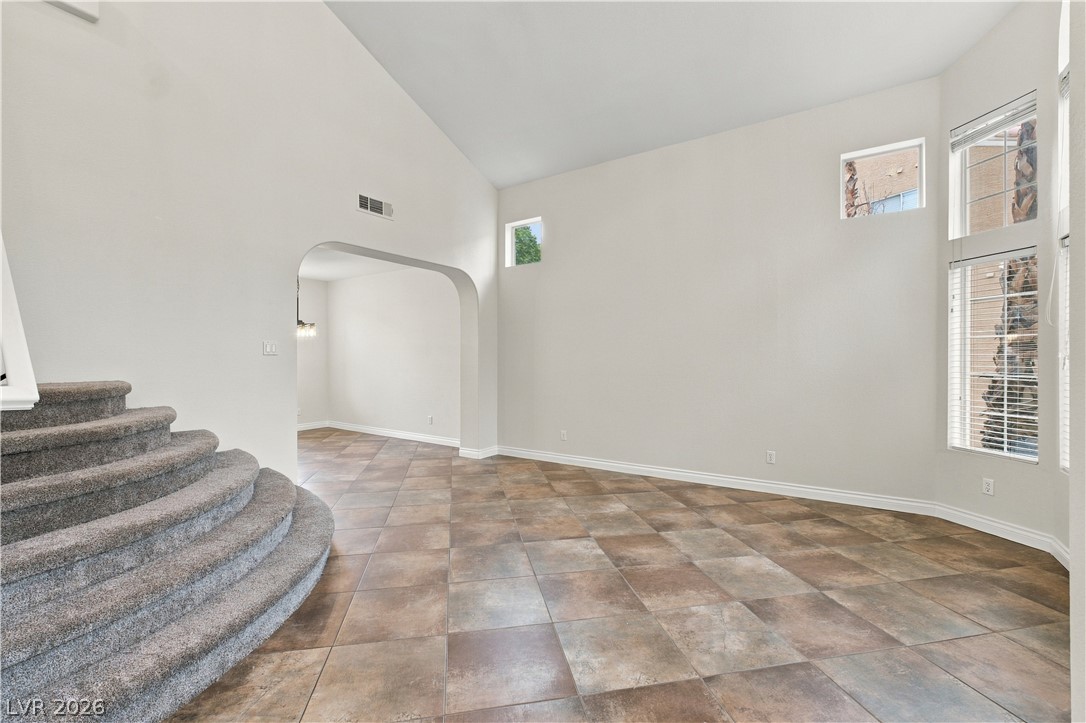
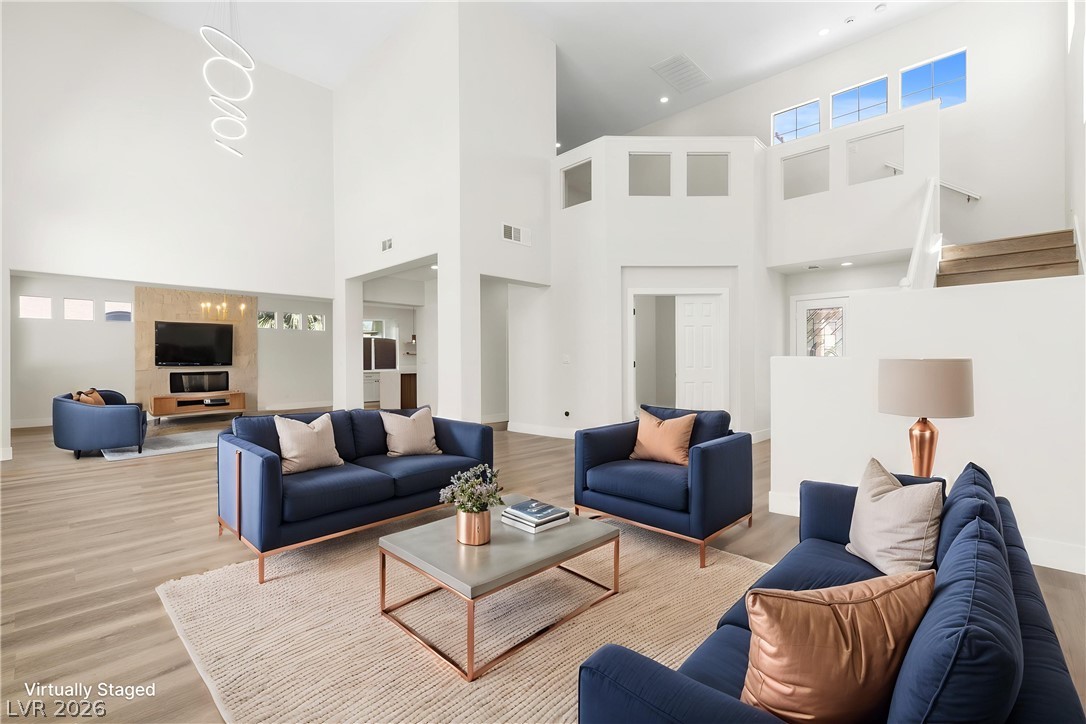
High vaulted ceilings and tile flooring enhance this open-concept main living space.
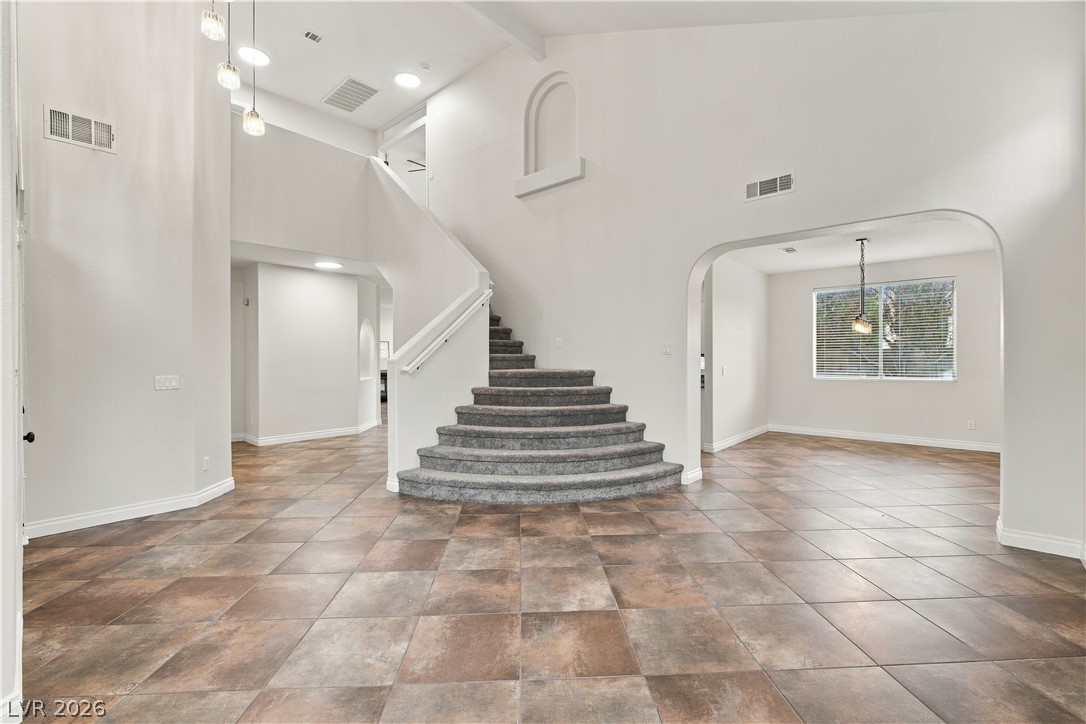
An impressive curved staircase anchors the double-height entry, framed by wide arched openings and tile floors.
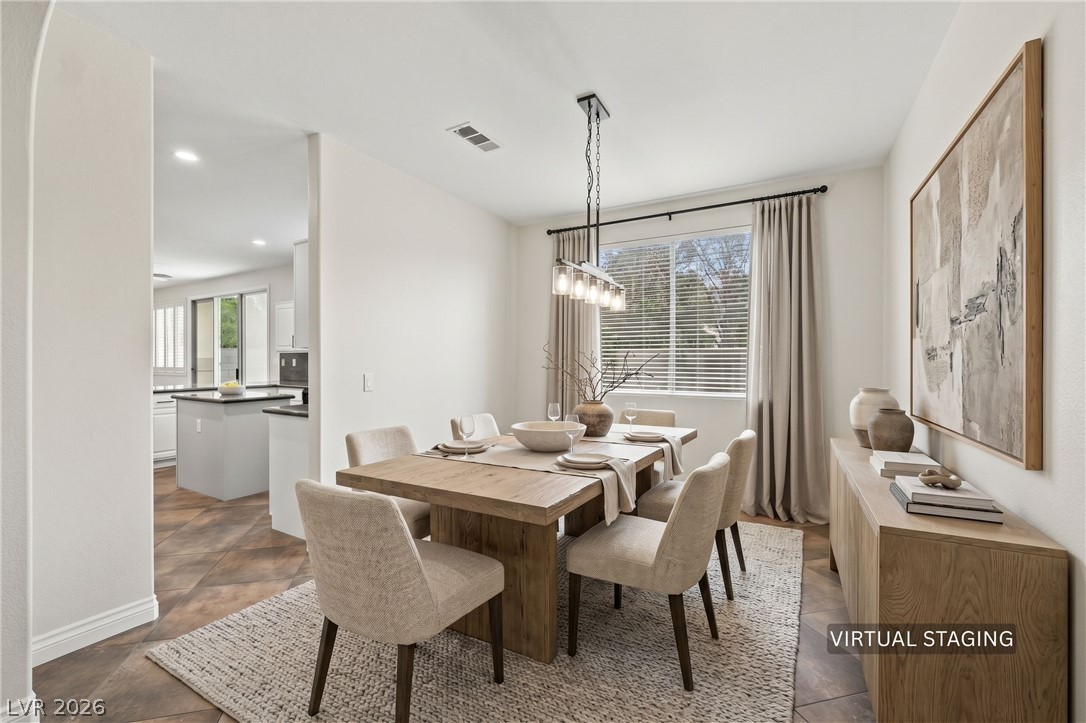
An elegant dining space flows seamlessly toward the kitchen.
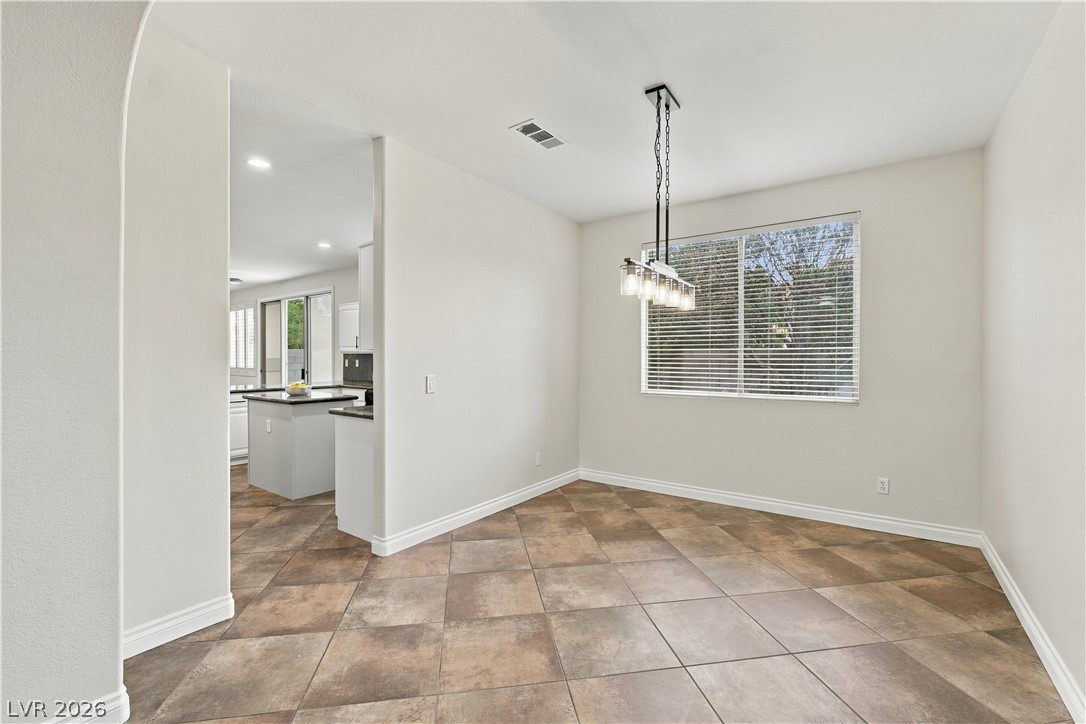
An arched doorway leads into this dining space featuring tiled floors and backyard views.
An arched doorway connects the tiled dining area to a sunlit living space.
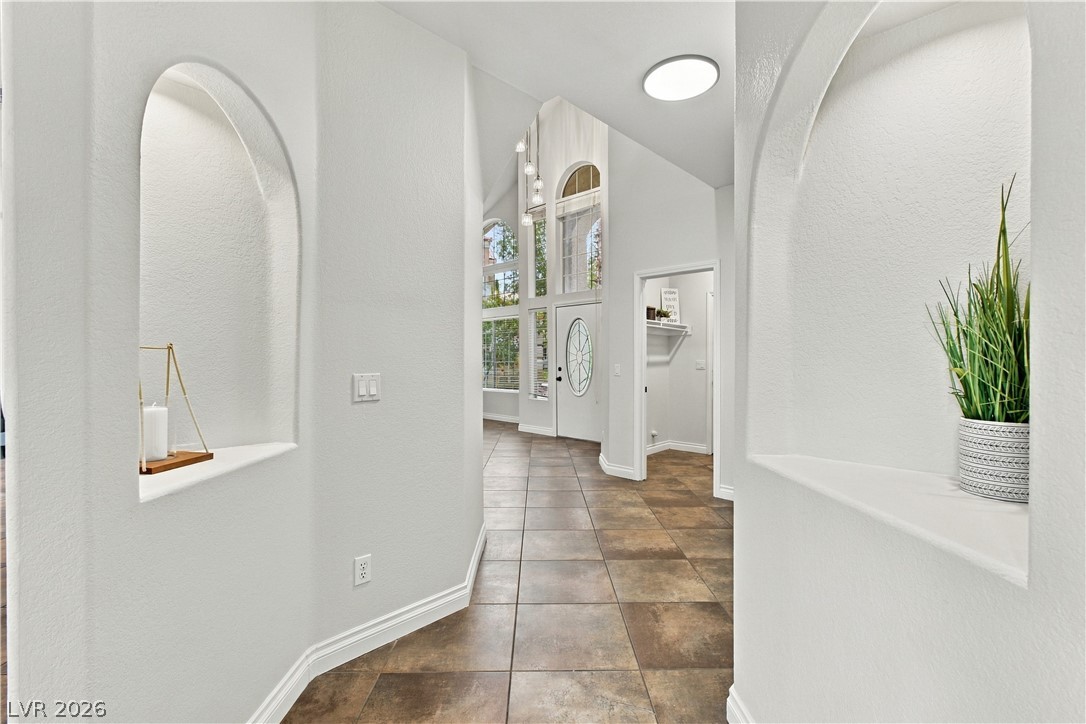
Architectural arched wall niches and textured tile flooring guide the way through this welcoming entryway.
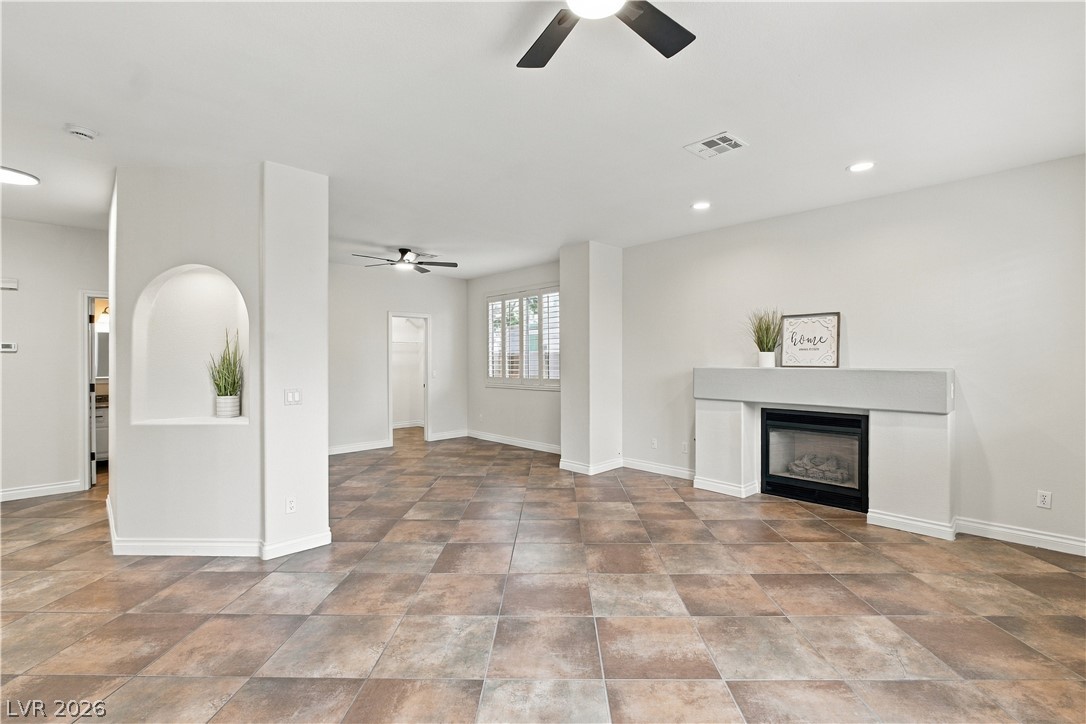
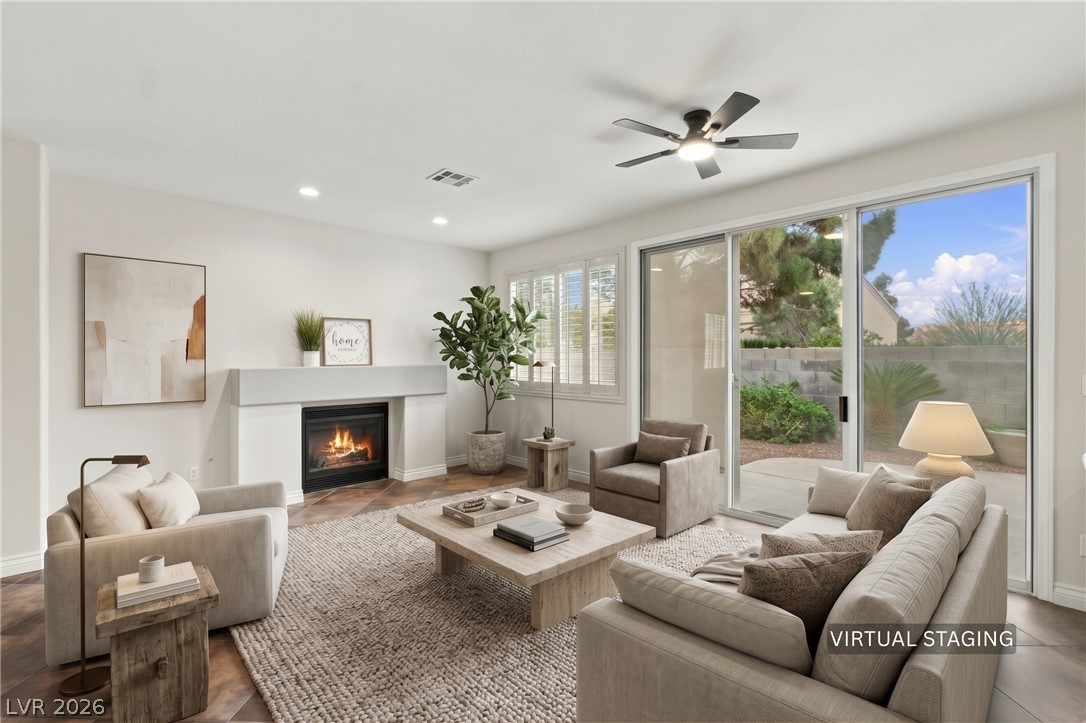
An inviting fireplace serves as the focal point of this open, tile-floored living space.
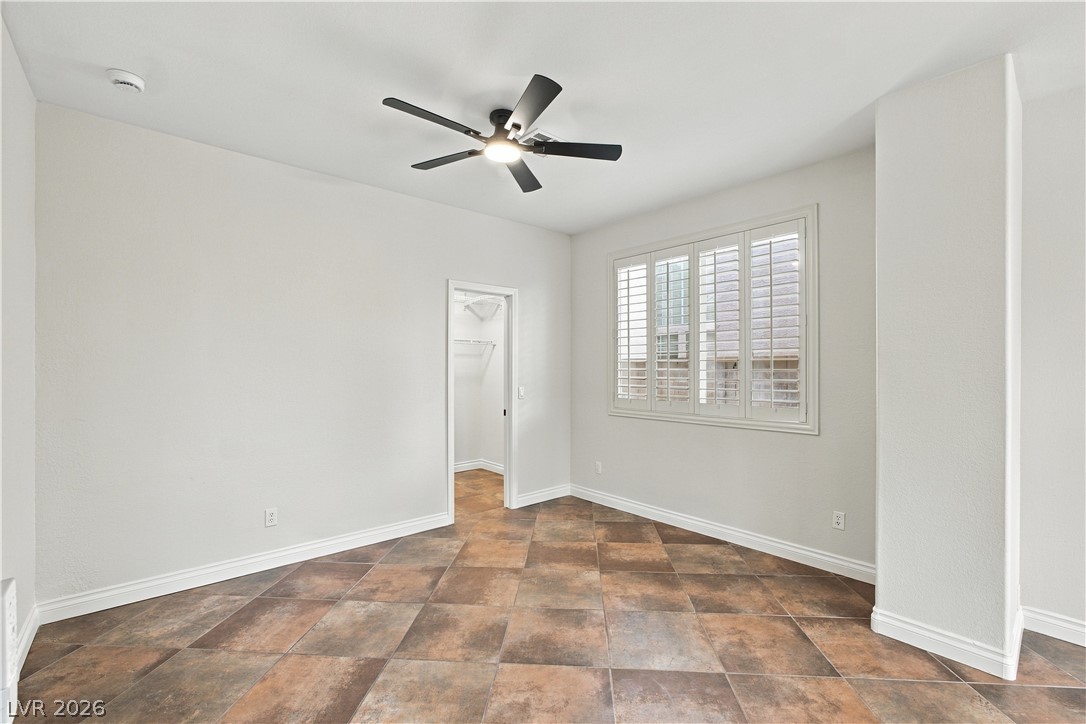
Tiled flooring and plantation shutters define this versatile secondary bedroom space.
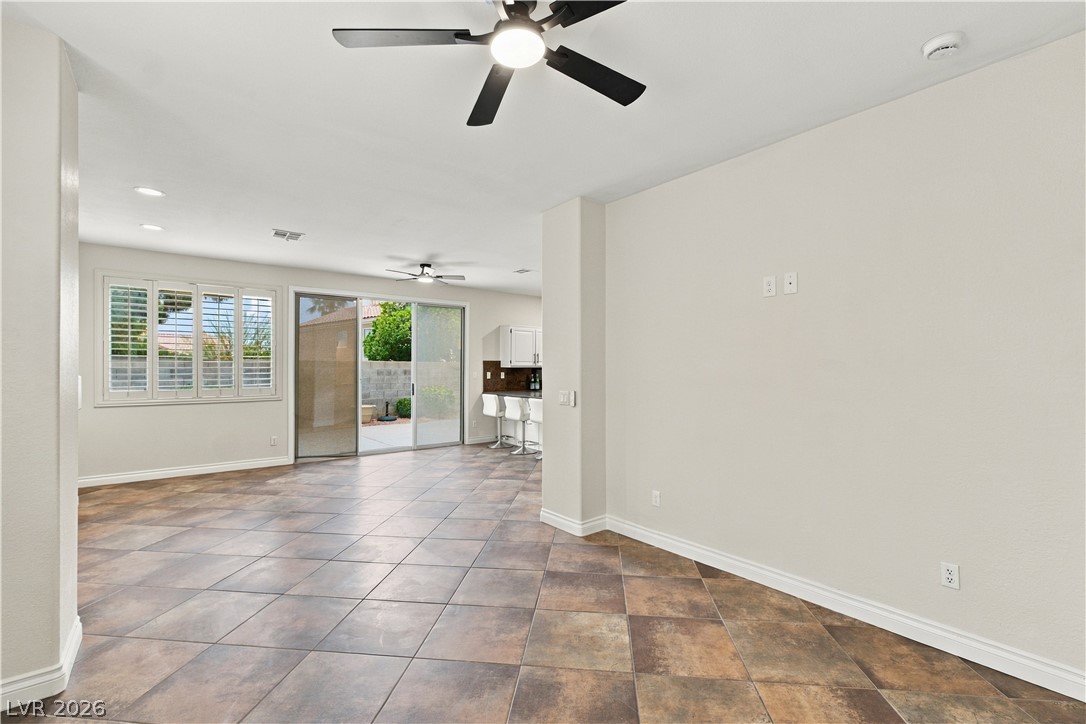
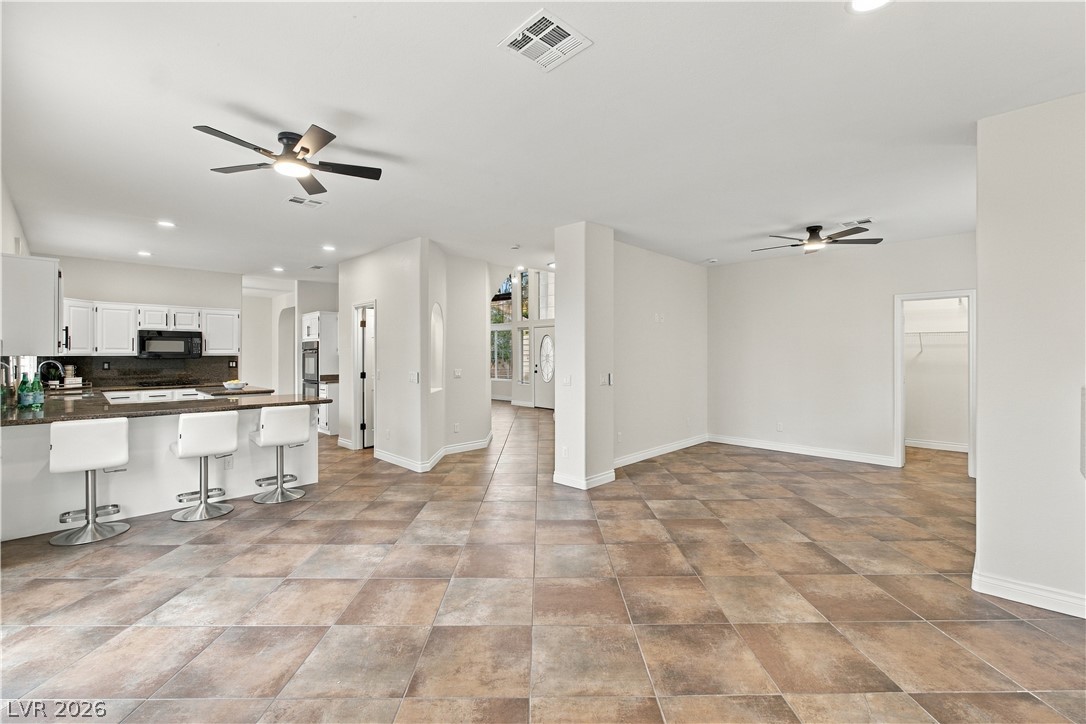
Clean tile flooring and a seamless open-concept design connect the living area and kitchen.
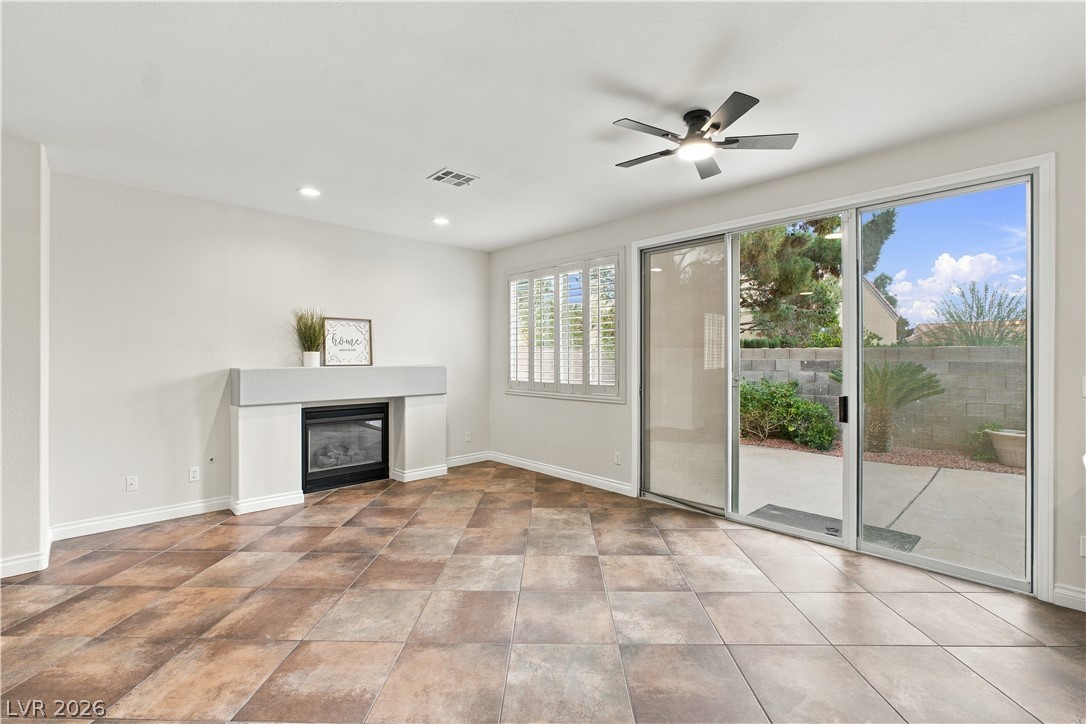
A classic fireplace and durable tile floors anchor this versatile living area opening outdoors.
Sliding glass doors open to the back patio from this inviting living room.
An airy open layout connects the versatile living spaces, showcasing extensive tile flooring throughout.
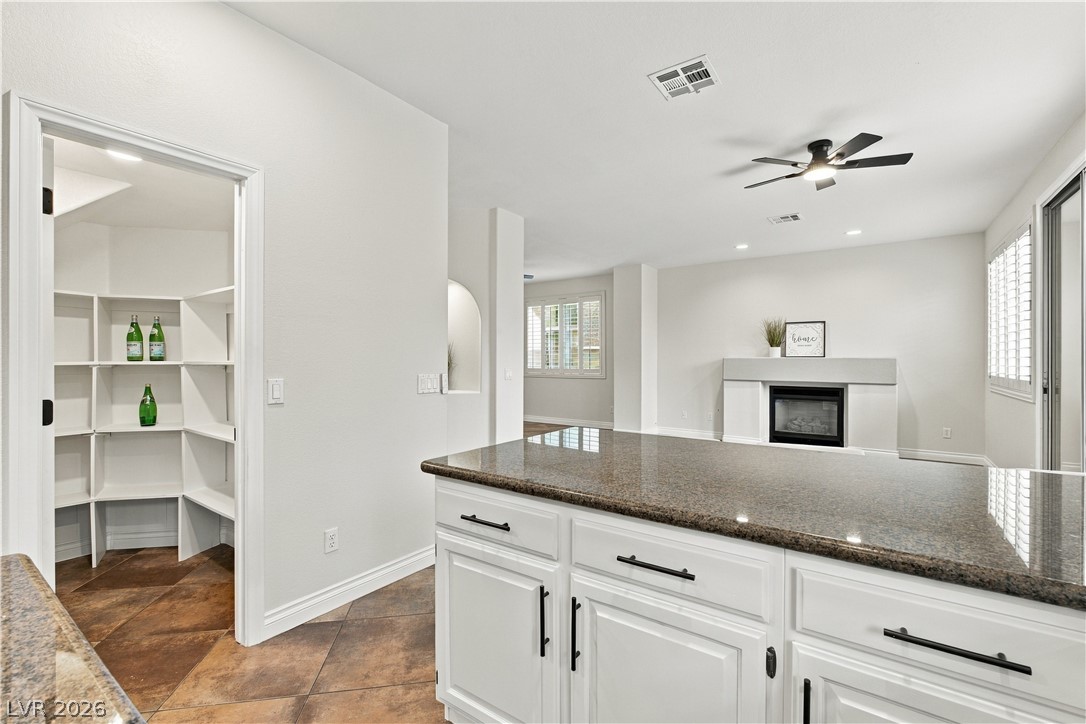
Gleaming stone countertops and tile floors flow seamlessly into an inviting living space with fireplace.
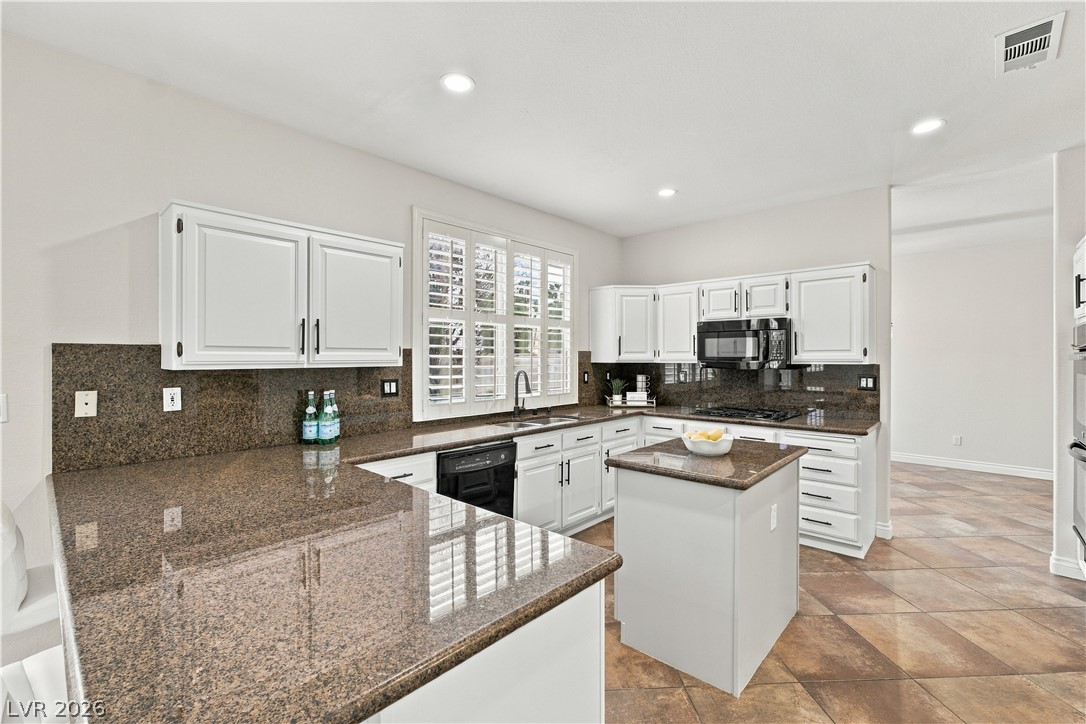
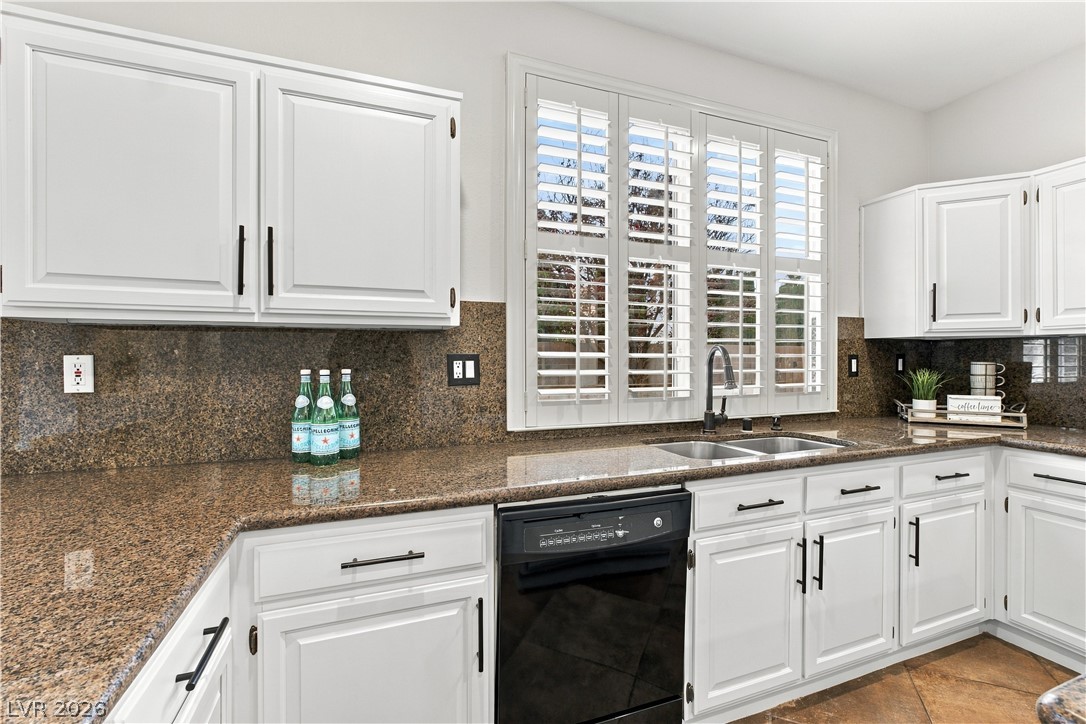
Polished granite counters and classic plantation shutters anchor this well-appointed kitchen space.
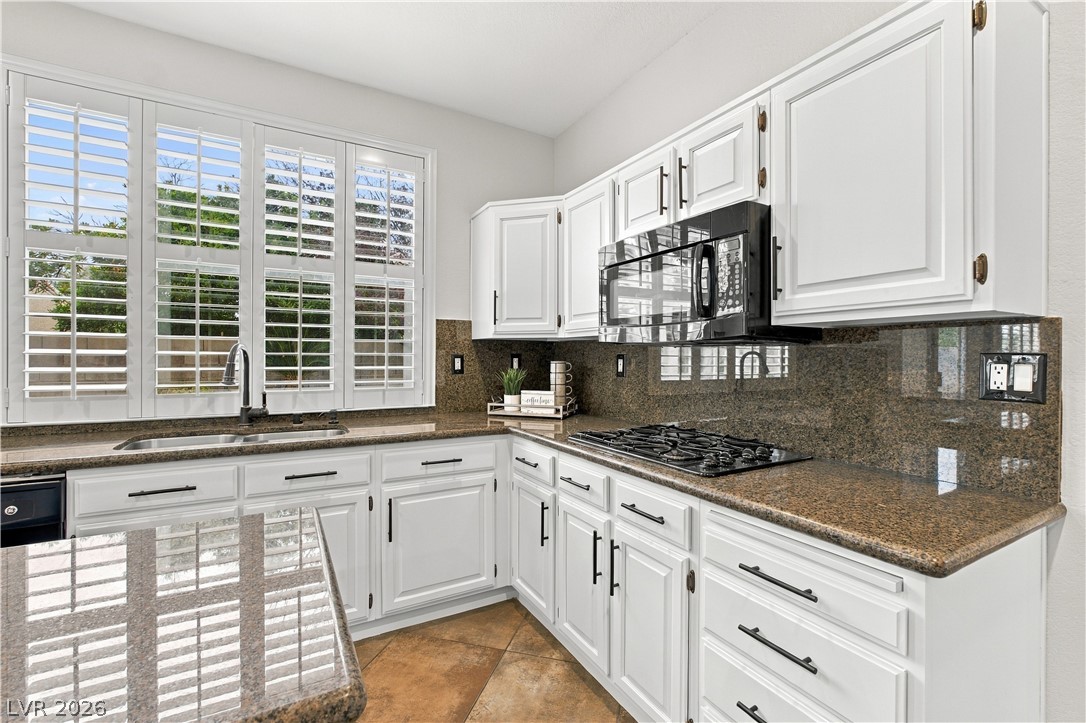
Gleaming stone countertops and classic plantation shutters define this bright culinary space.
Polished granite countertops complement classic cabinetry in this beautifully detailed kitchen.
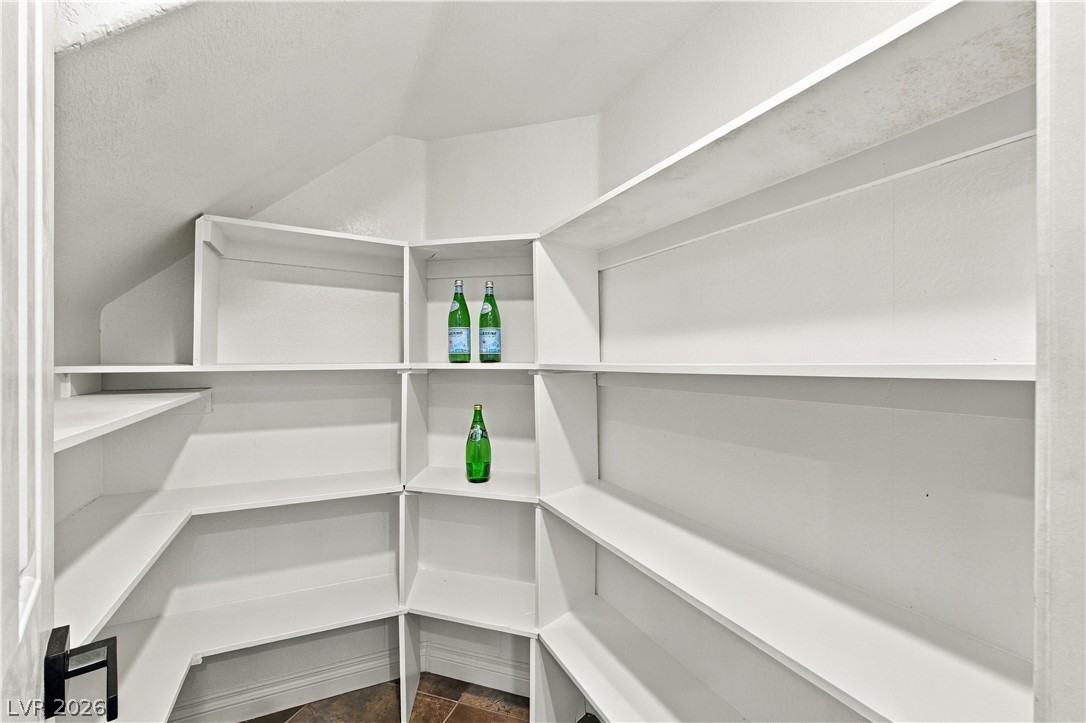
Custom built-in shelving maximizes storage potential beneath a sloped ceiling.
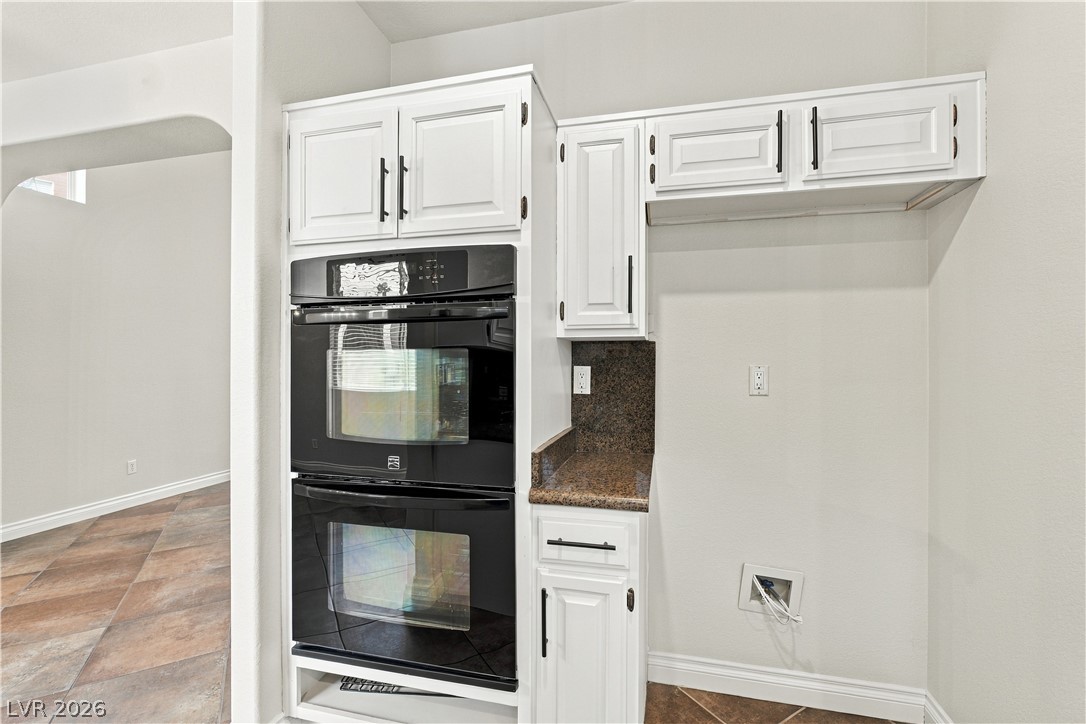
Crisp white cabinetry framing integrated built-in appliances and polished granite counters completes this functional space.
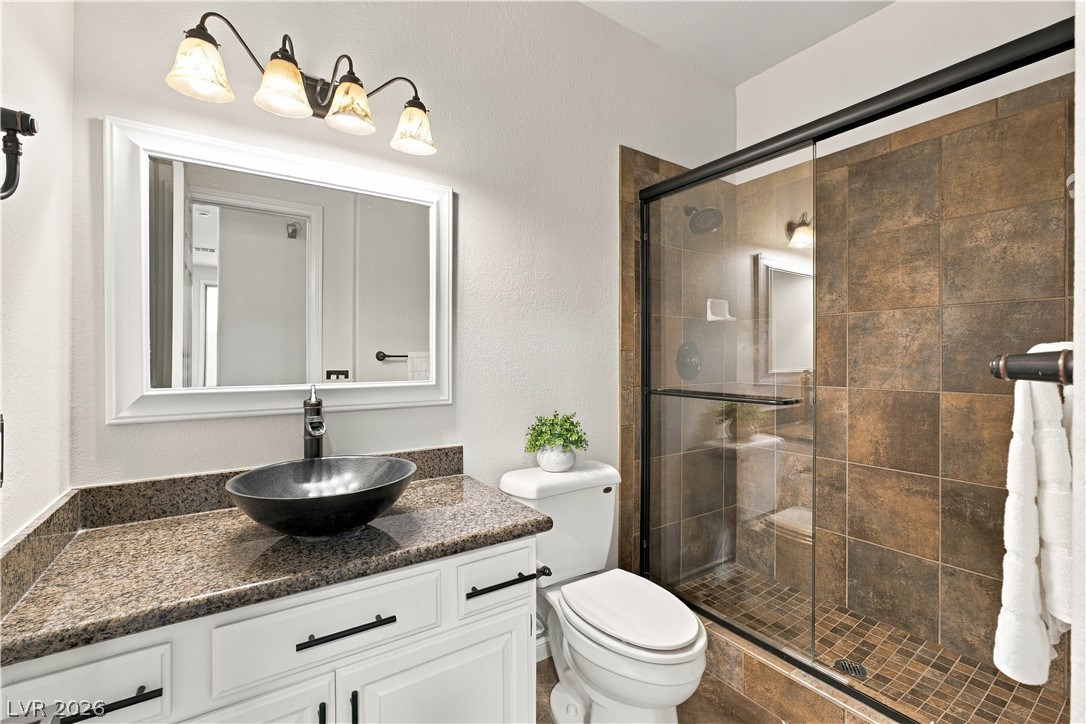
A glass-enclosed shower with rich tile surround complements the vanity's granite countertop.
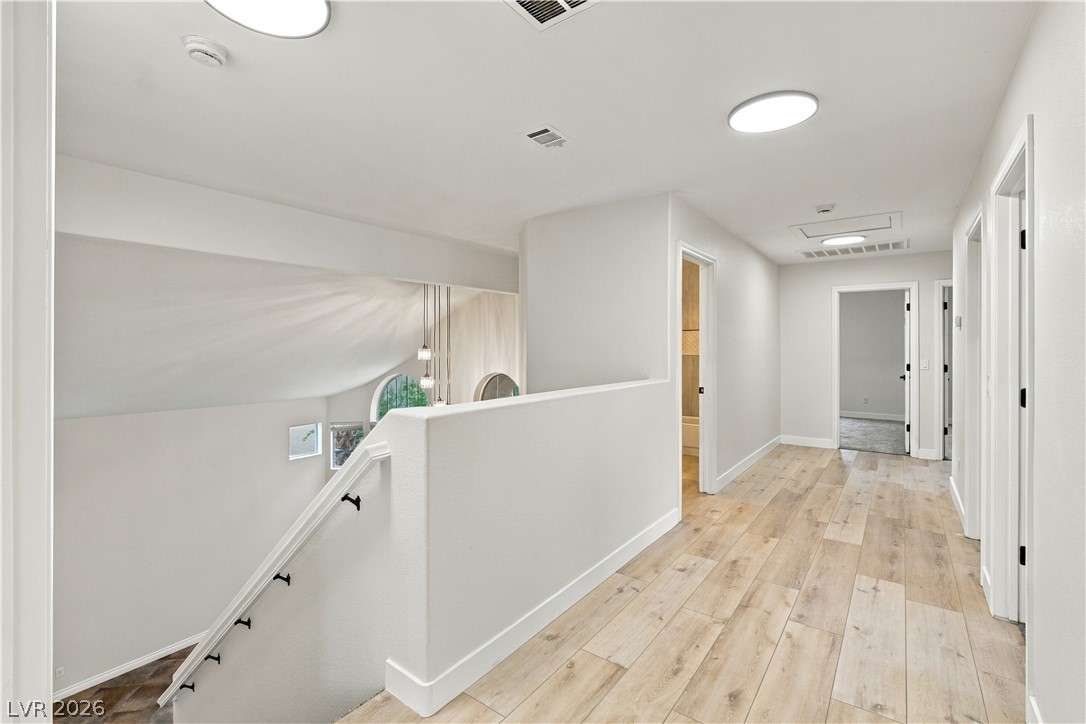
A spacious upper-level landing showcases wide-plank wood flooring alongside a modern staircase opening.
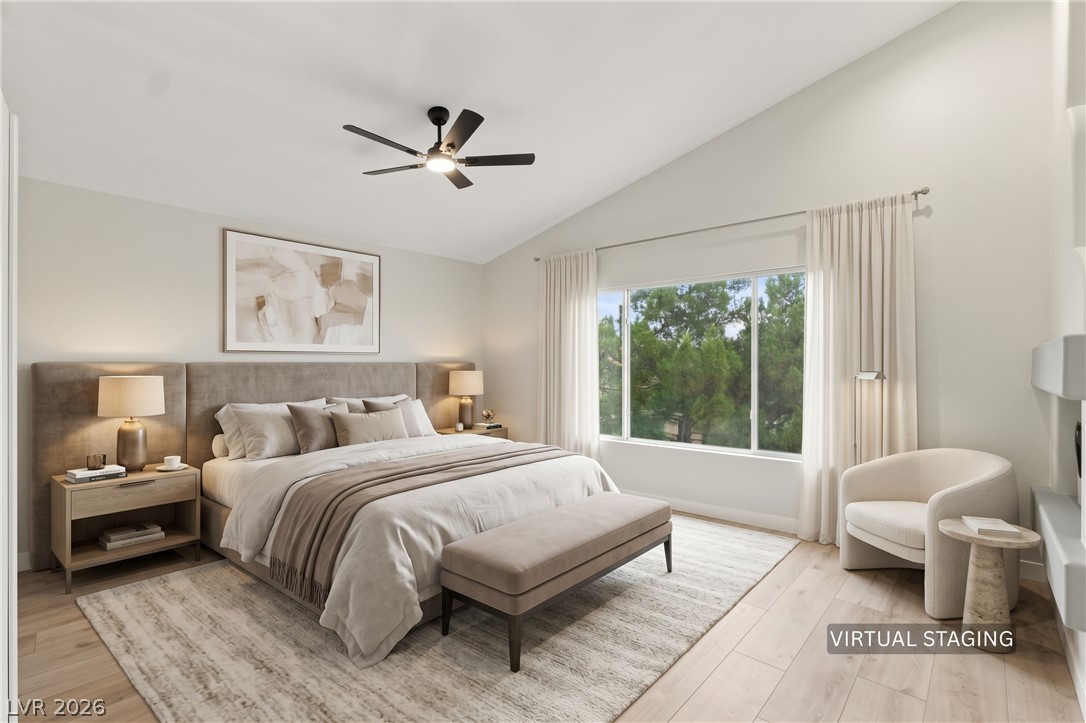
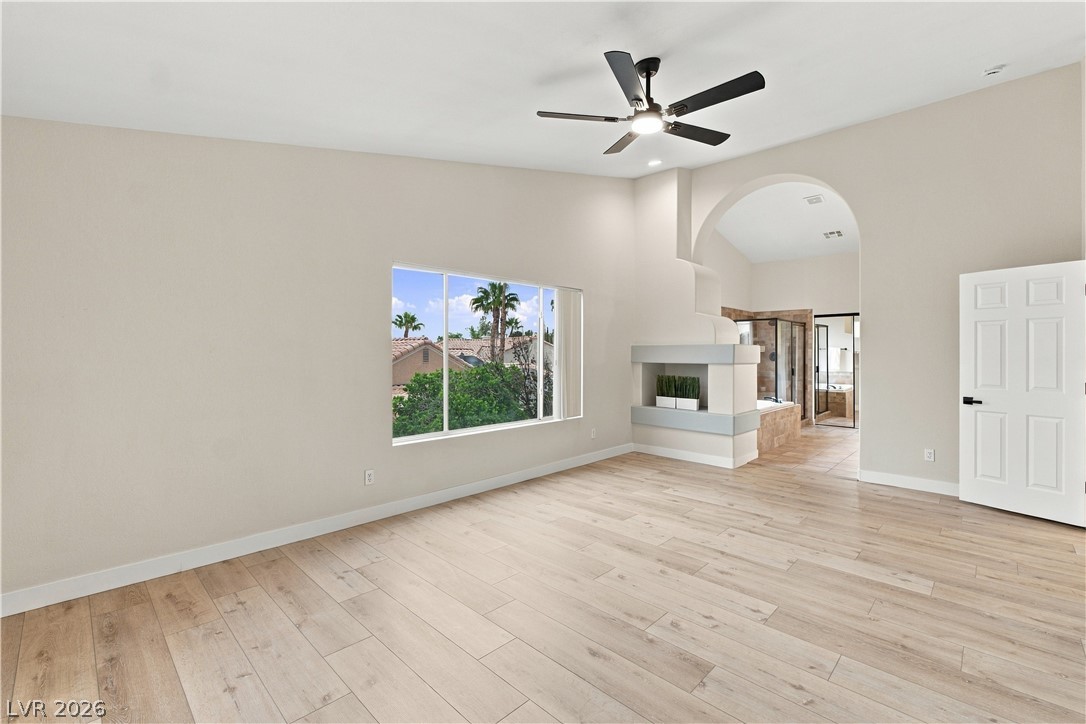
Vaulted ceilings and wide windows framing leafy views create a serene, airy atmosphere.
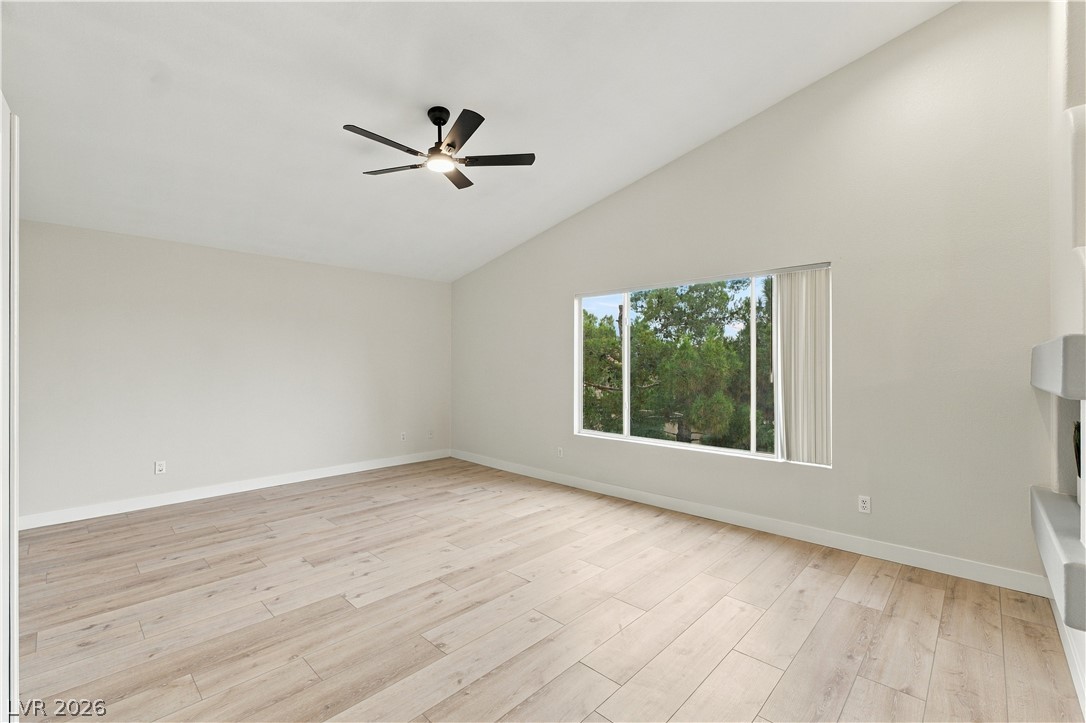
Slanted ceilings and wide-plank flooring define this airy living space with leafy outdoor views.
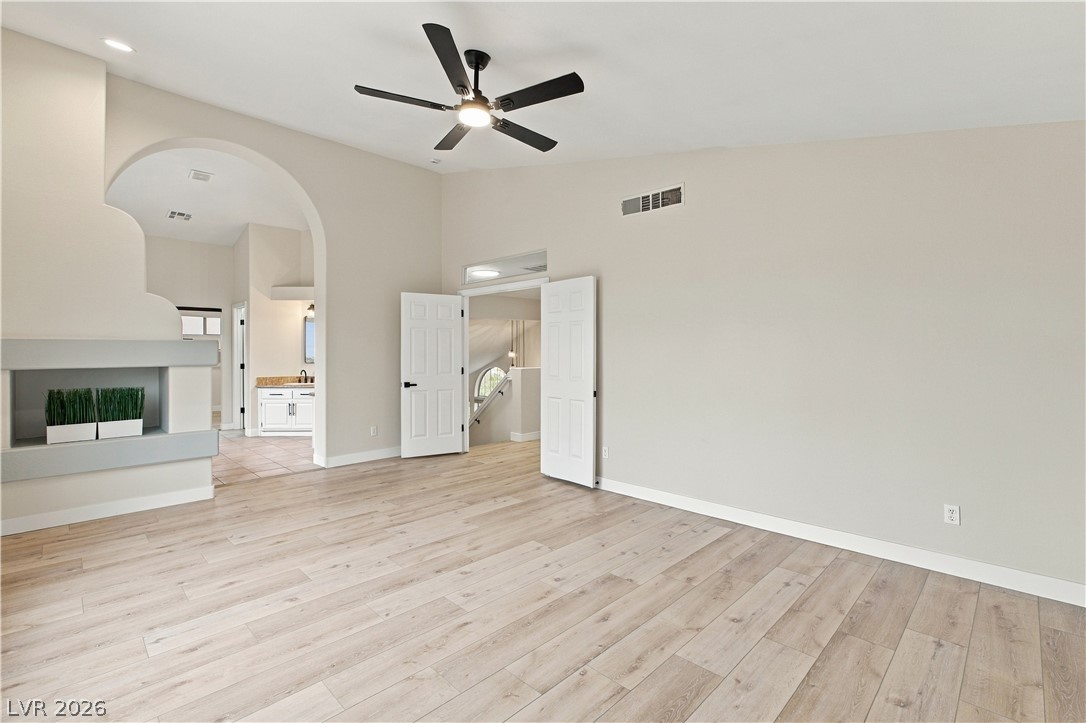
A spacious layout features light wood flooring, a double-sided fireplace, and an elegant arched doorway.
An open doorway and arched entryways connect this spacious living room to adjacent areas.
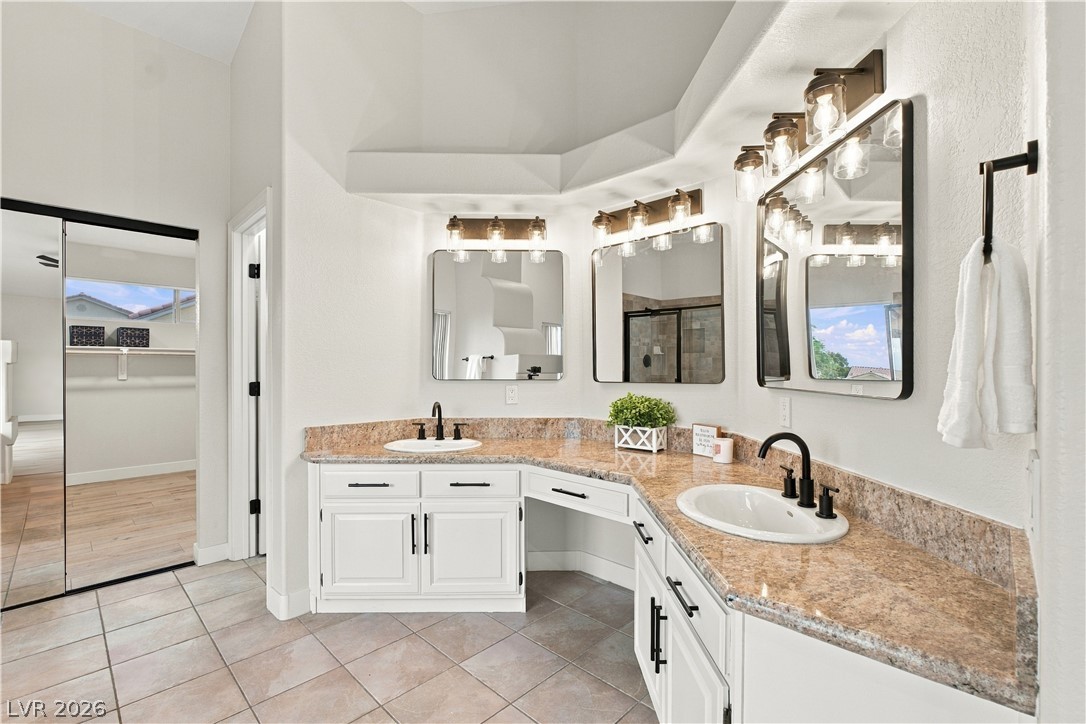
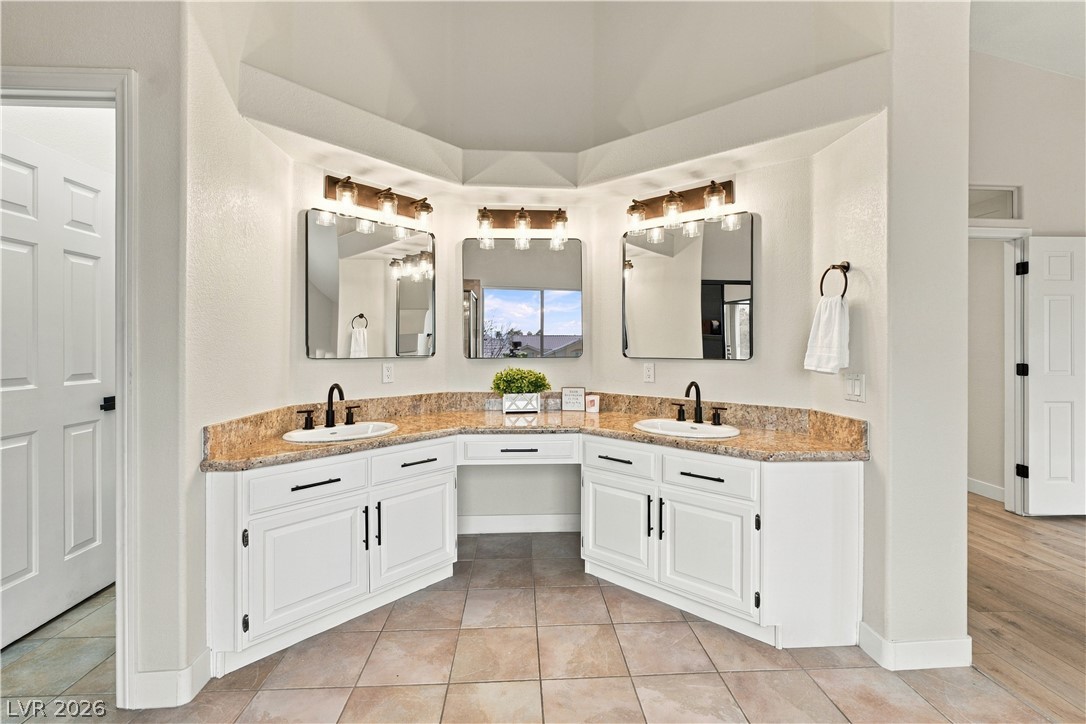
An angled double vanity with stone countertops highlights this high-ceilinged bath.
A customized double vanity configuration features stone countertops and tile flooring below vaulted ceilings.
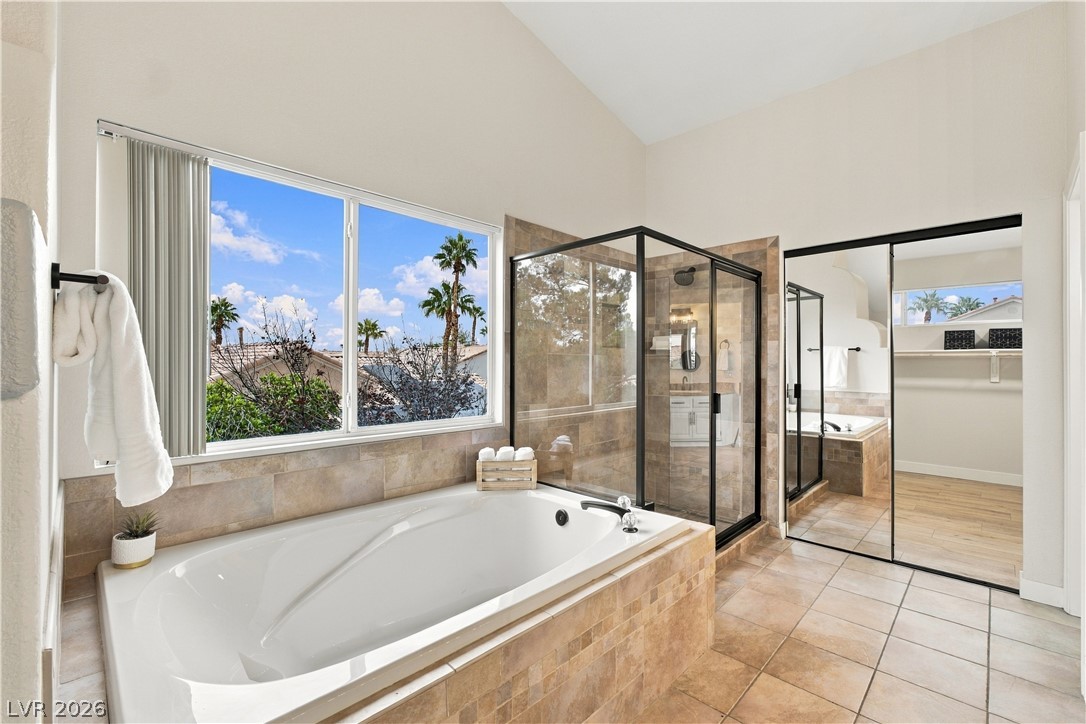
High vaulted ceilings and tile flooring enhance this well-appointed bathroom featuring a separate soaking tub.
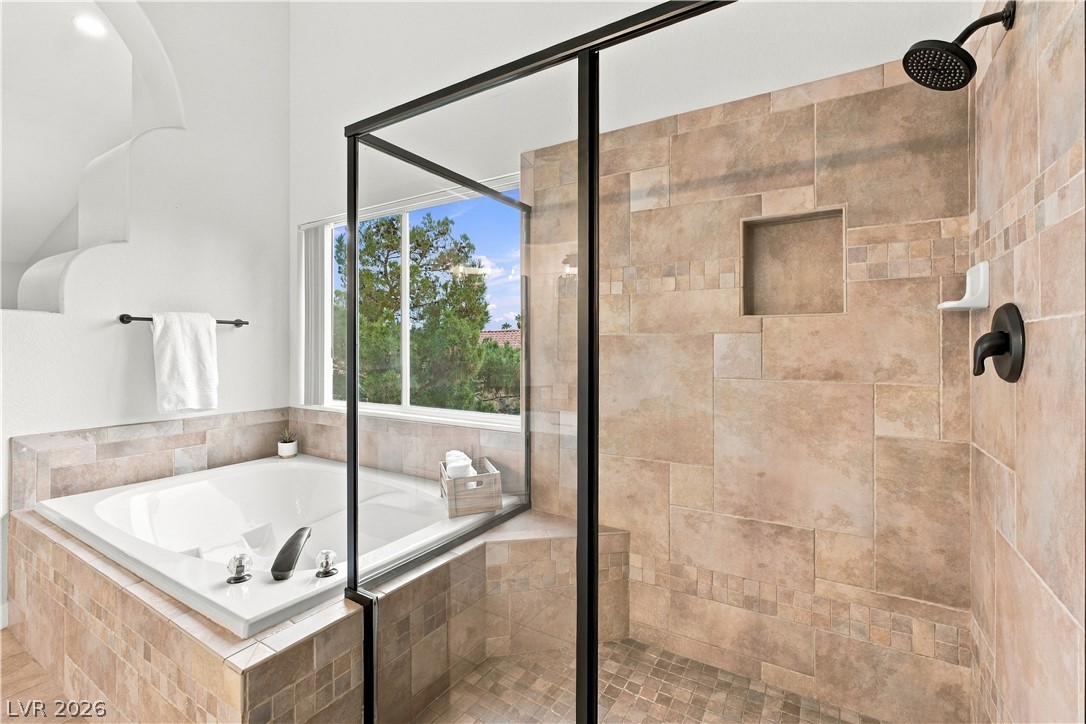
A deep soaking tub sits adjacent to a spacious tile walk-in shower with high ceilings.
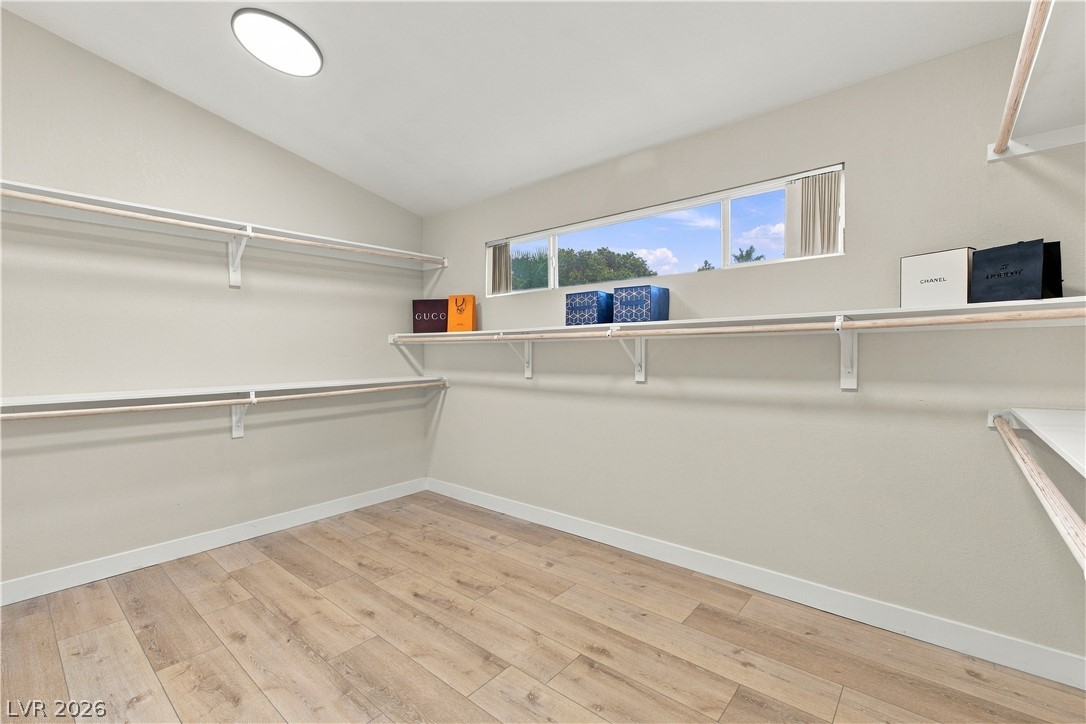
Ample built-in shelving and warm wood floors define this functional walk-in closet space.
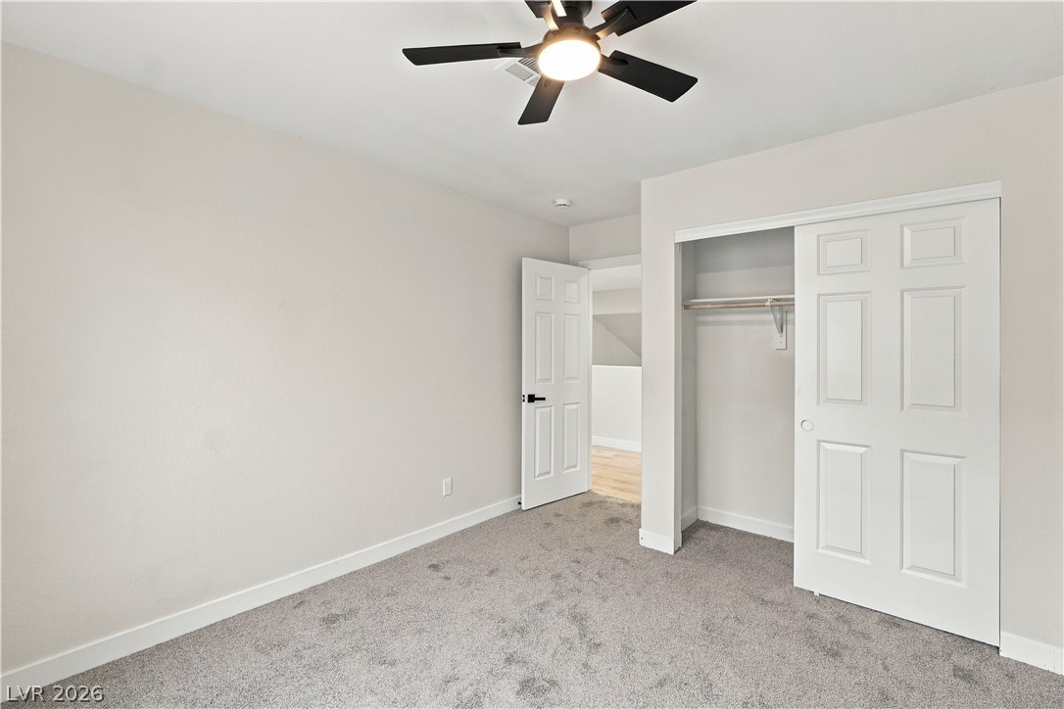
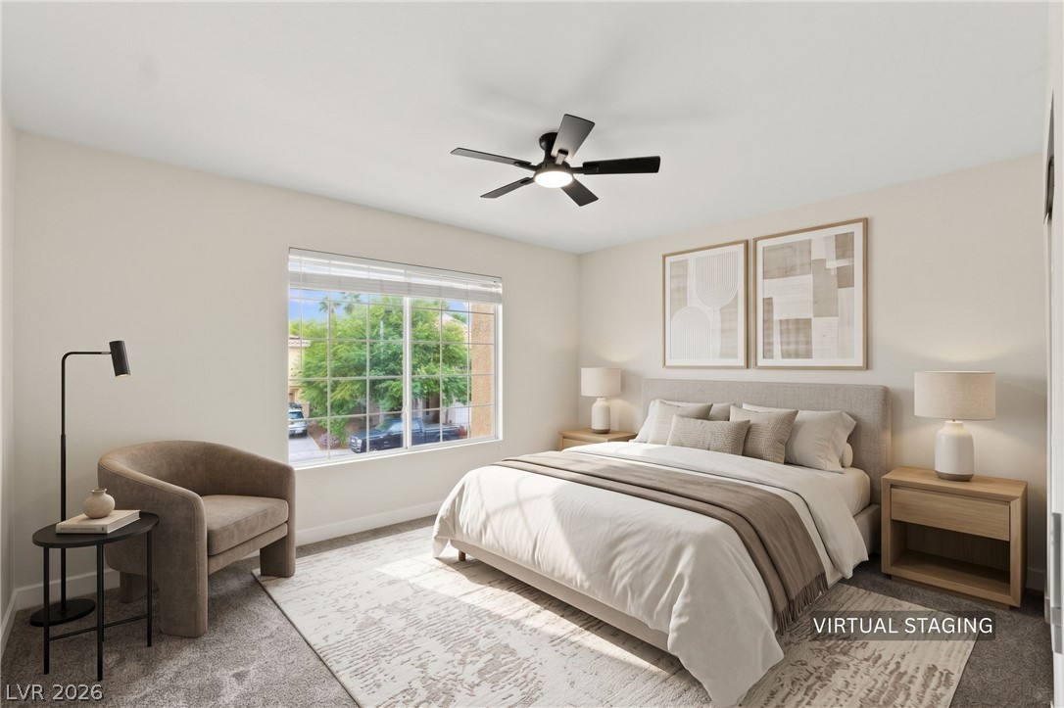
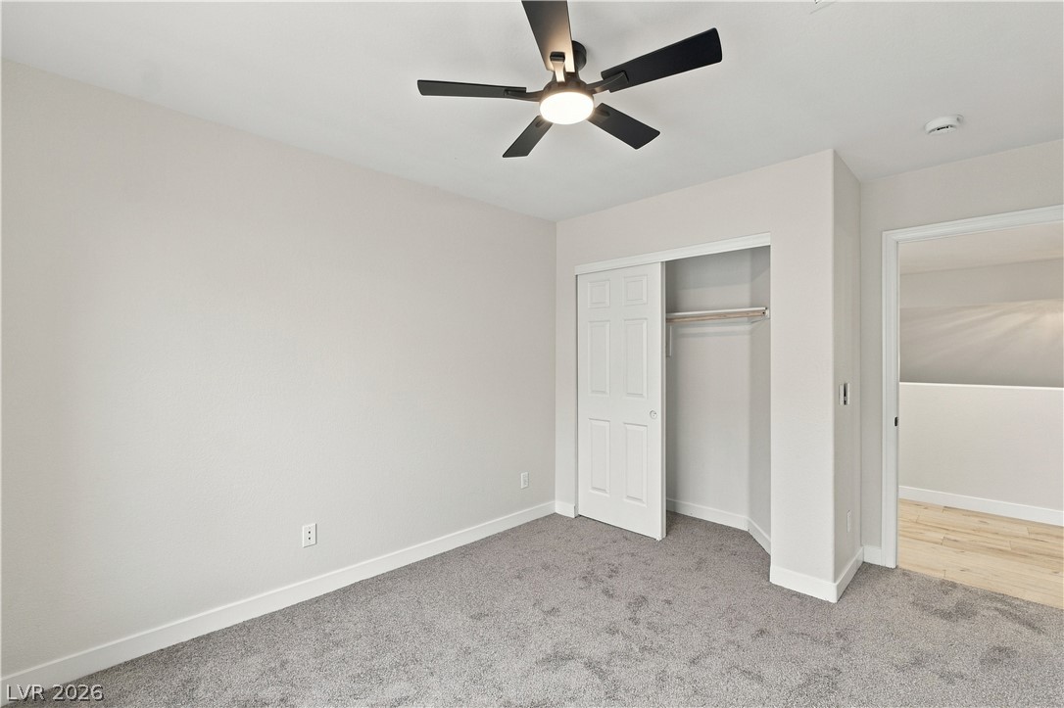
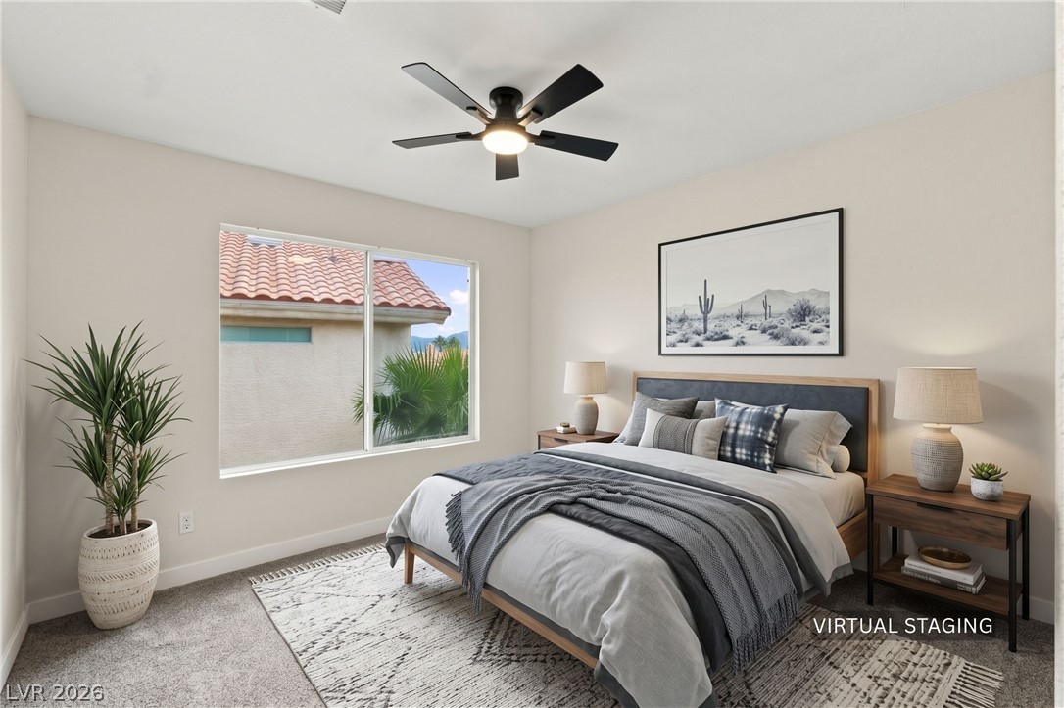
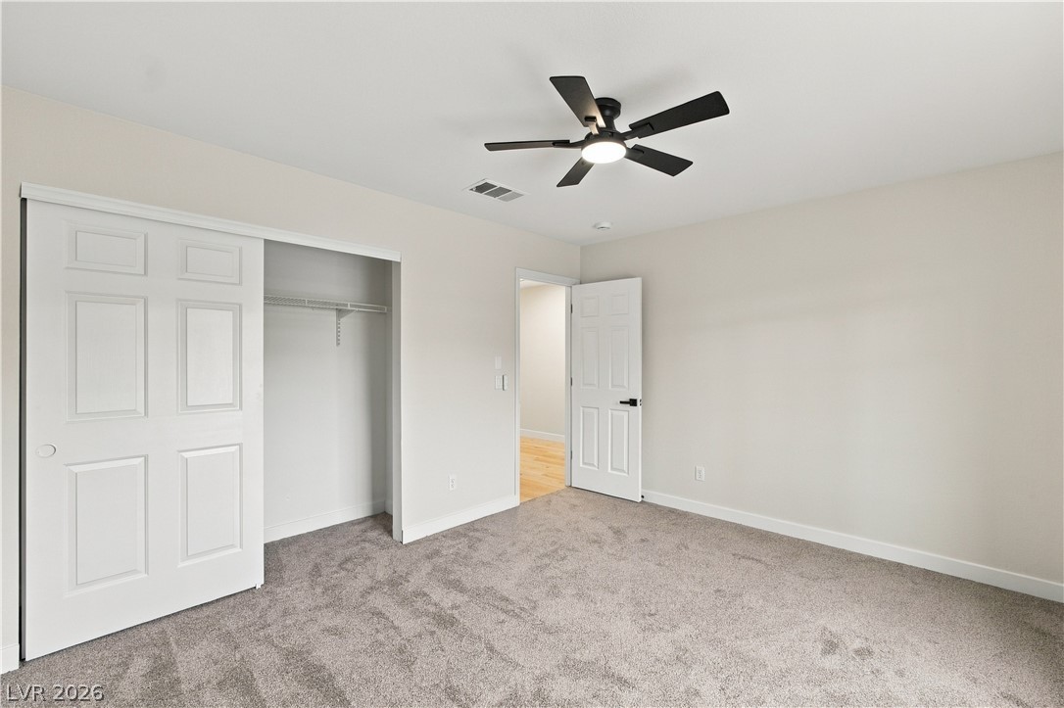
A quiet bedroom features plush wall-to-wall carpeting and a generous closet with sliding doors.
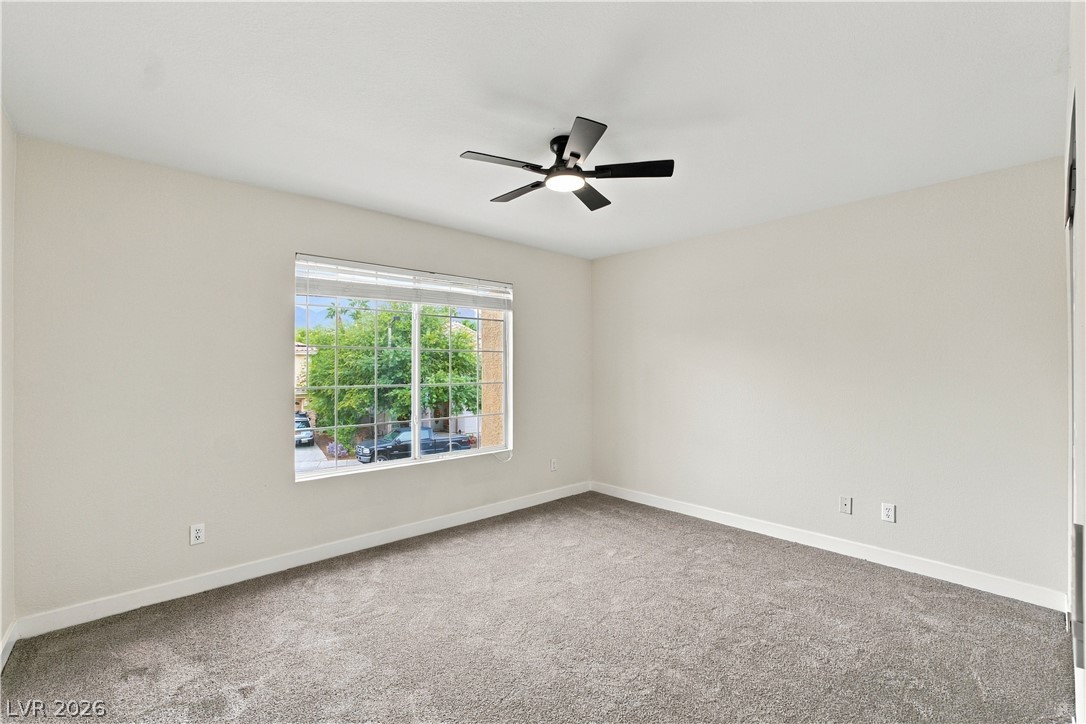
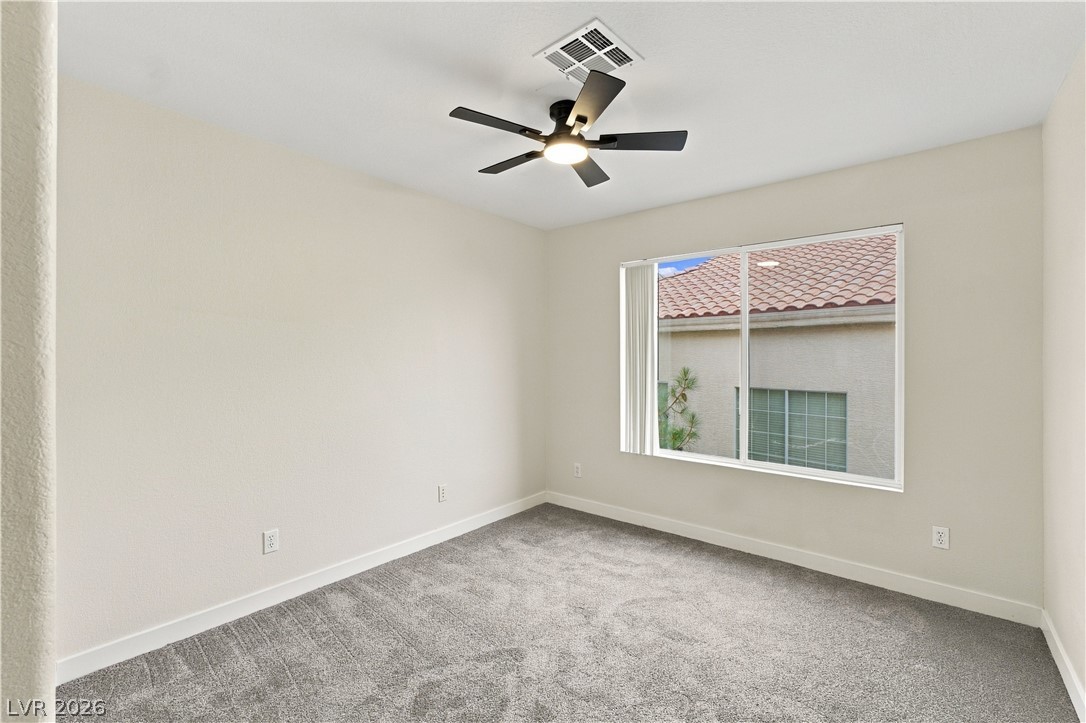
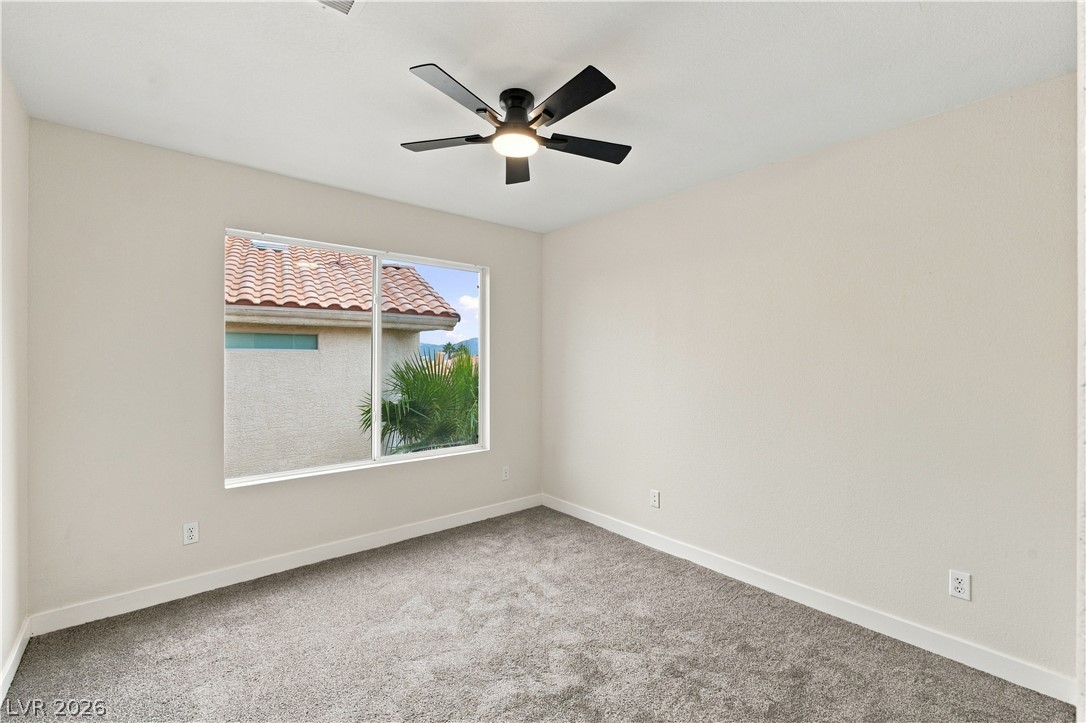
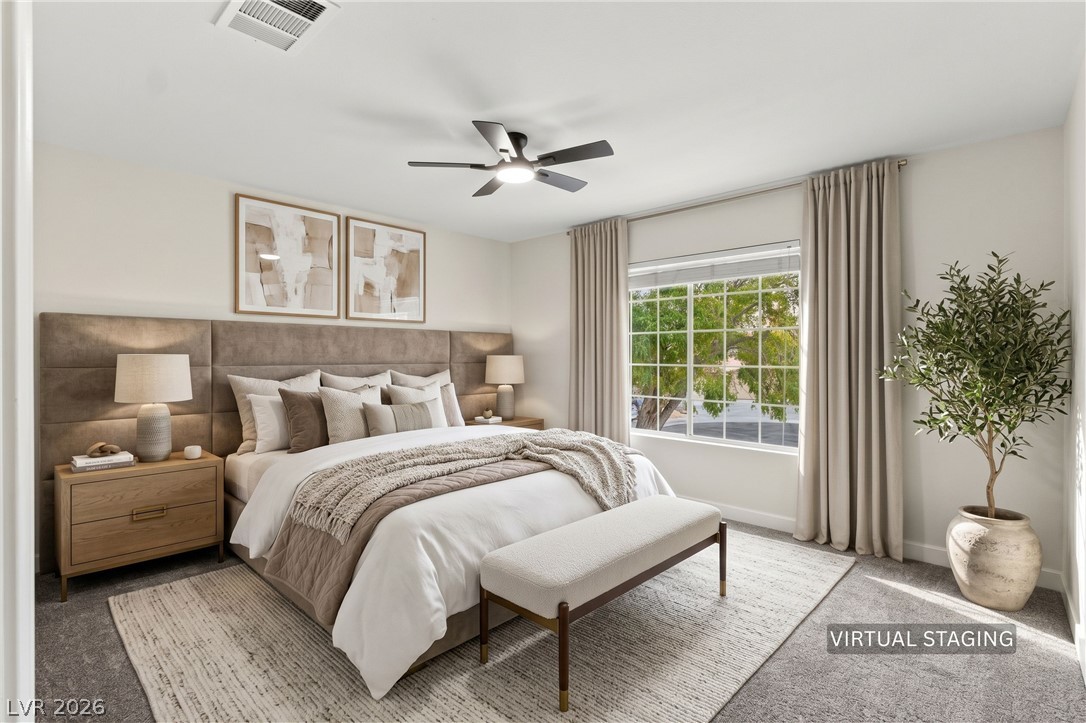
A spacious bedroom presents a wide window and textured carpeting.
Soft plush carpeting and a wide window frame peaceful neighborhood views.
Soft plush carpeting anchors this serene bedroom featuring a convenient built-in closet.
A wide window illuminates this bedroom space finished with soft plush carpeting.
A window fills this carpeted space with natural light.
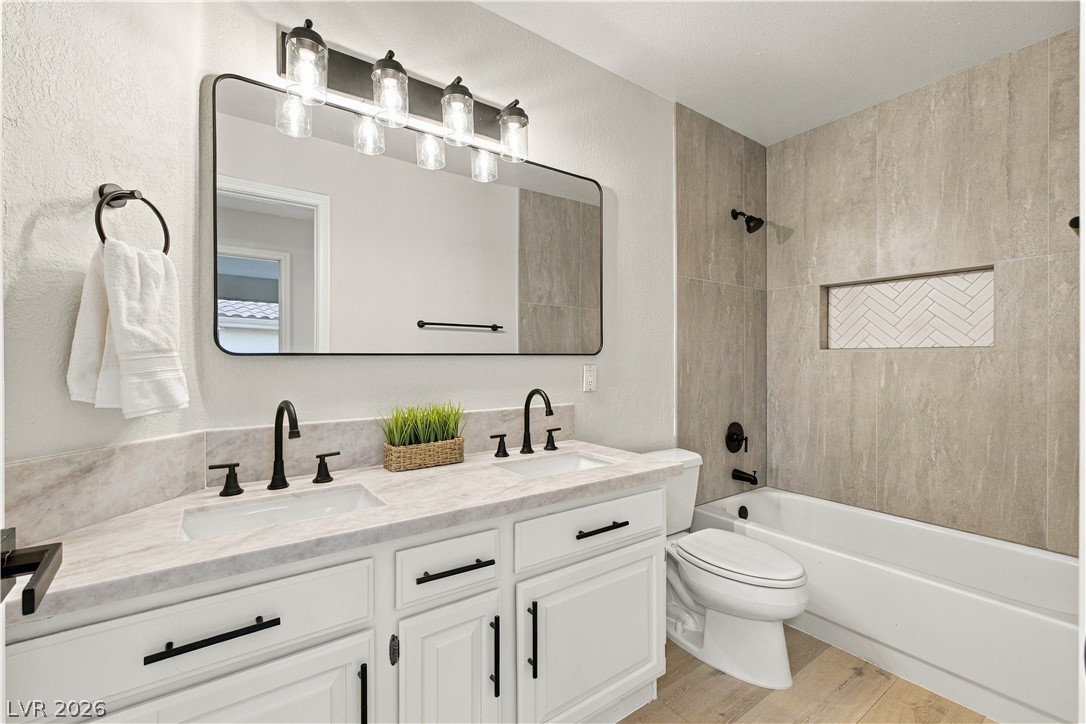
A contemporary vanity with dual sinks sits adjacent to a tiled bath and shower combination.
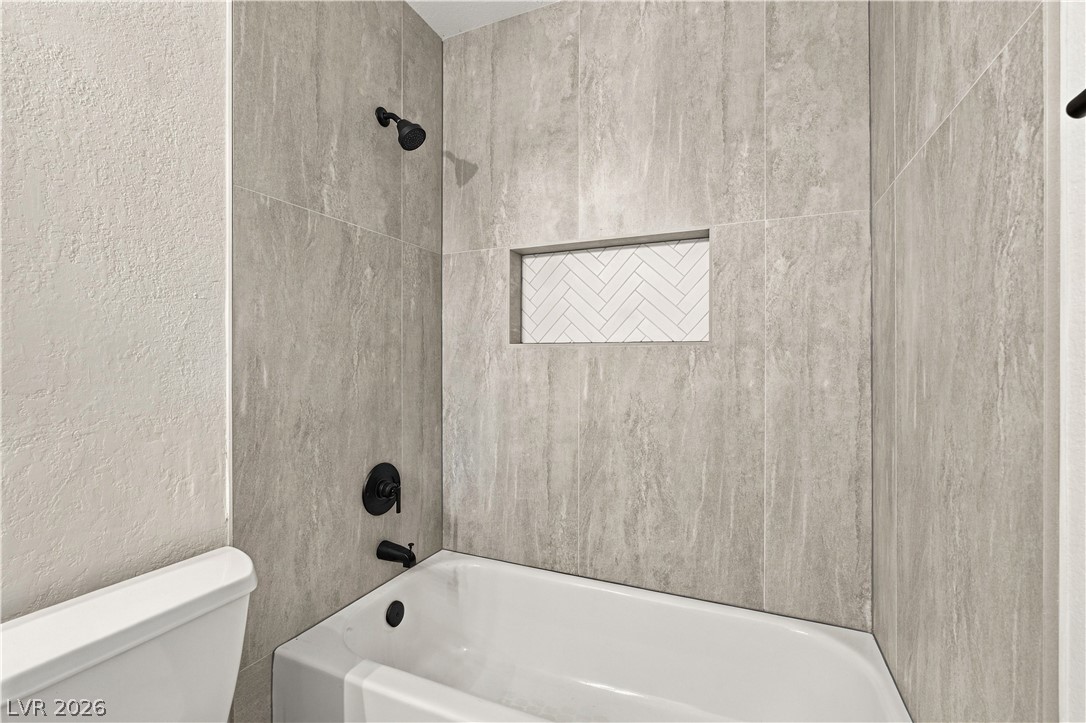
A modern tiled shower surround frames a soaking tub with oil-rubbed bronze fixtures.
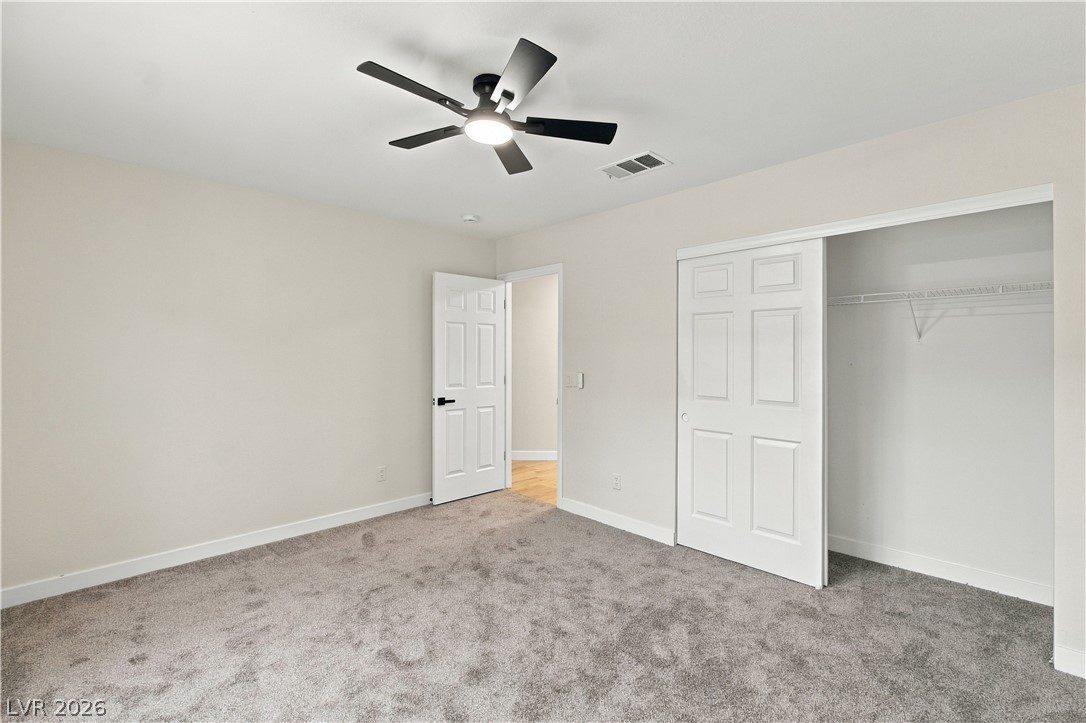
Soft plush carpeting lines this bedroom containing a convenient sliding door closet.
A spacious window frames scenic neighborhood views from this comfortable, carpeted bedroom.
A wide window illuminates this bedroom featuring plush carpeting and neutral walls.
Soft carpeting underfoot provides cozy comfort in this comfortable bedroom space.
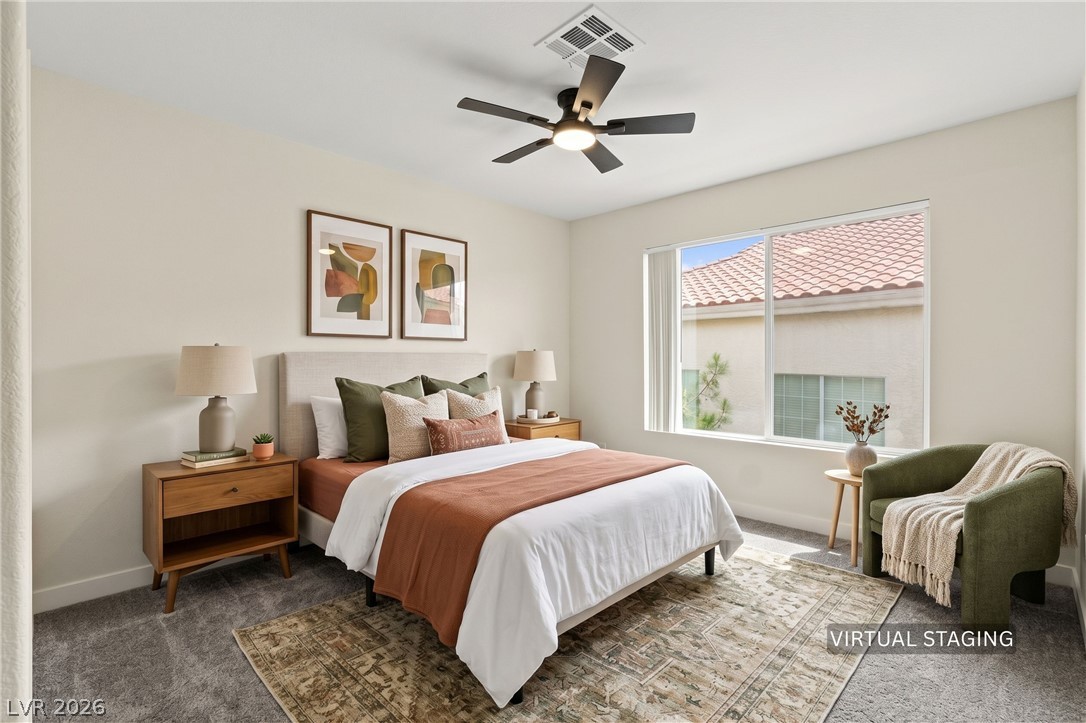
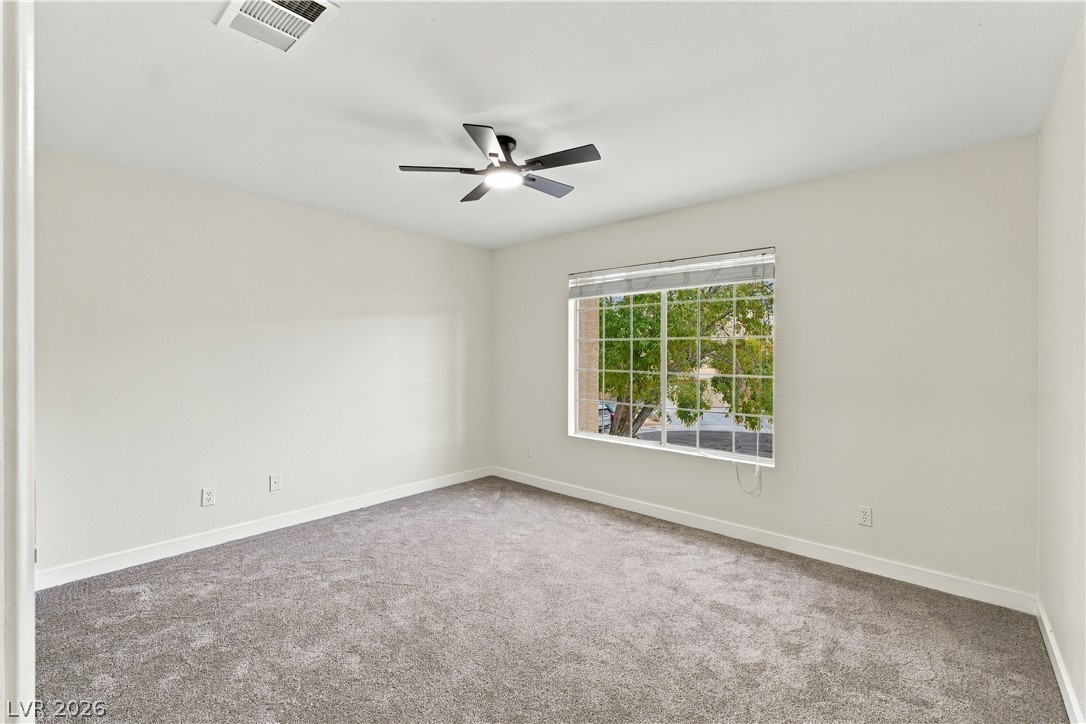
A spacious bedroom offers plush carpeting and a large window framing leafy outdoor views.
Large multi-pane windows fill this quiet bedroom retreat with abundant natural light.
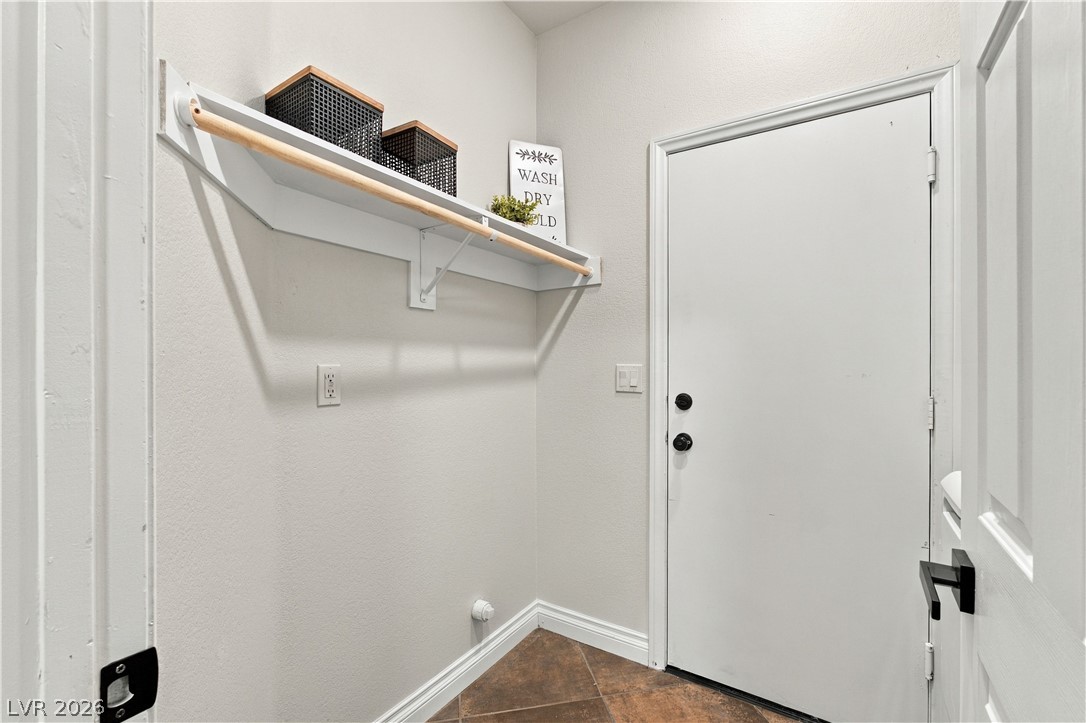
A practical utility area with high ceilings and durable tile flooring leads to the exterior.
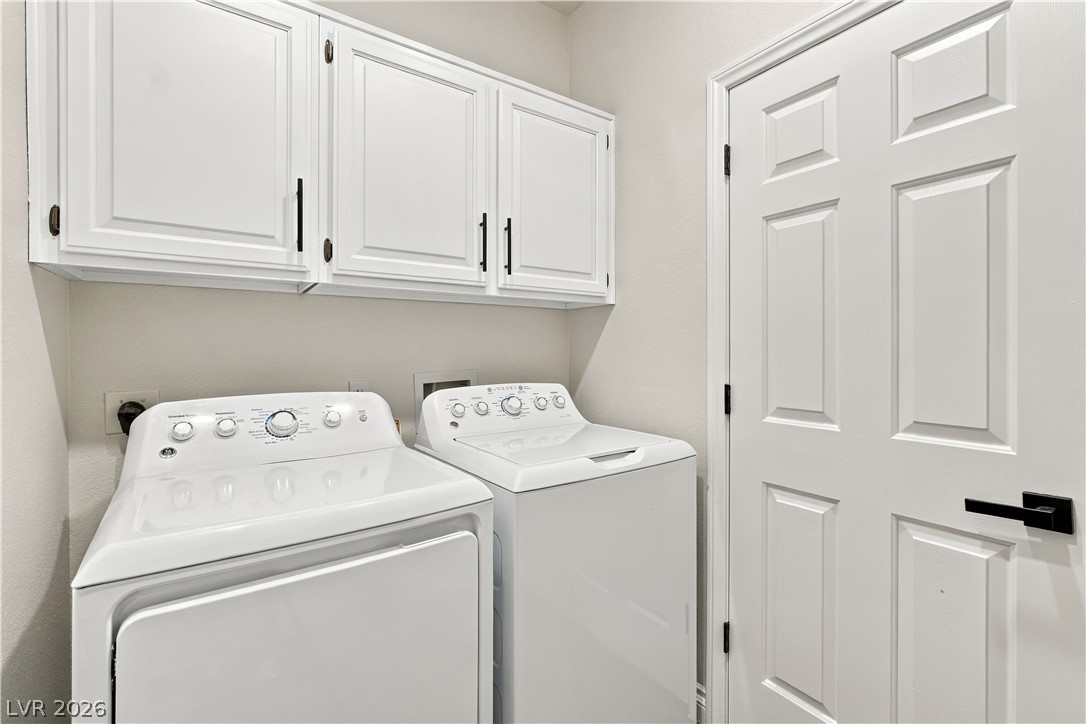
Functional cabinetry maximizes storage efficiency in this dedicated utility area.
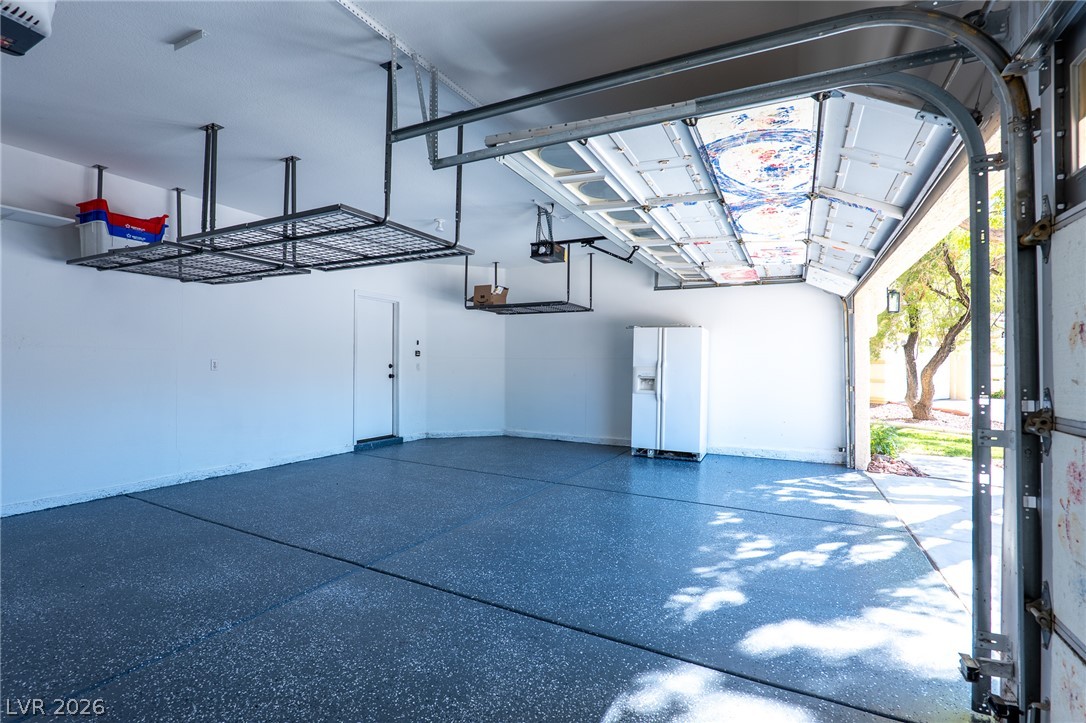
A spacious garage features durable coated flooring and integrated overhead racks for organized storage solutions.
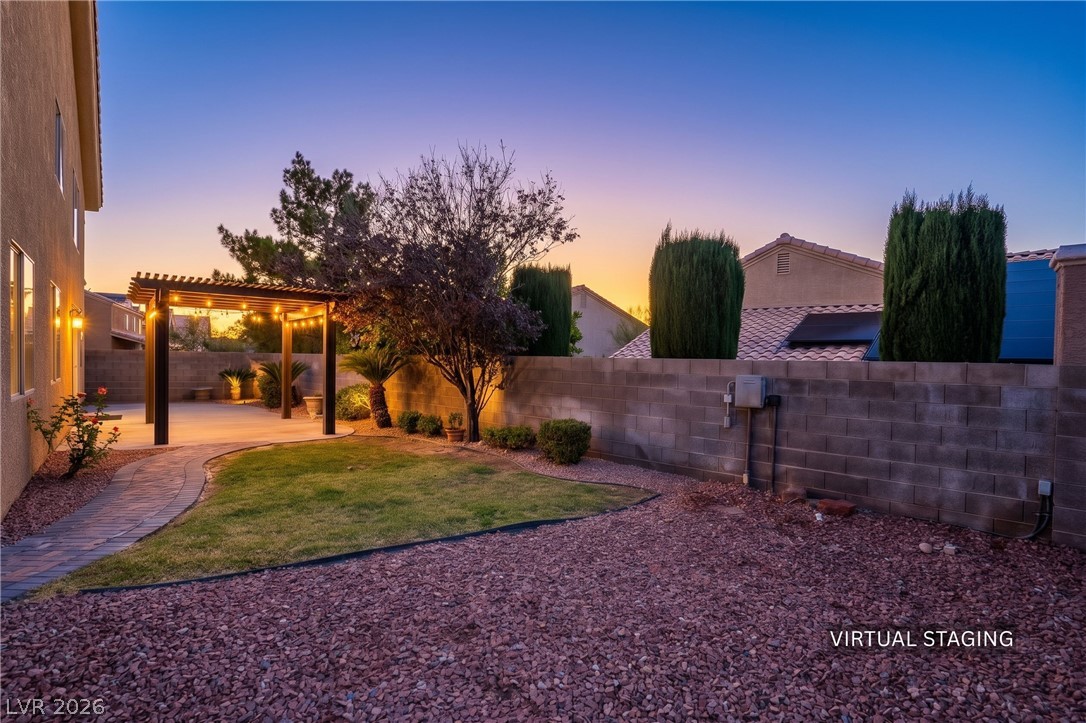
An inviting backyard retreat features a stone paver path leading to a classic wooden pergola.
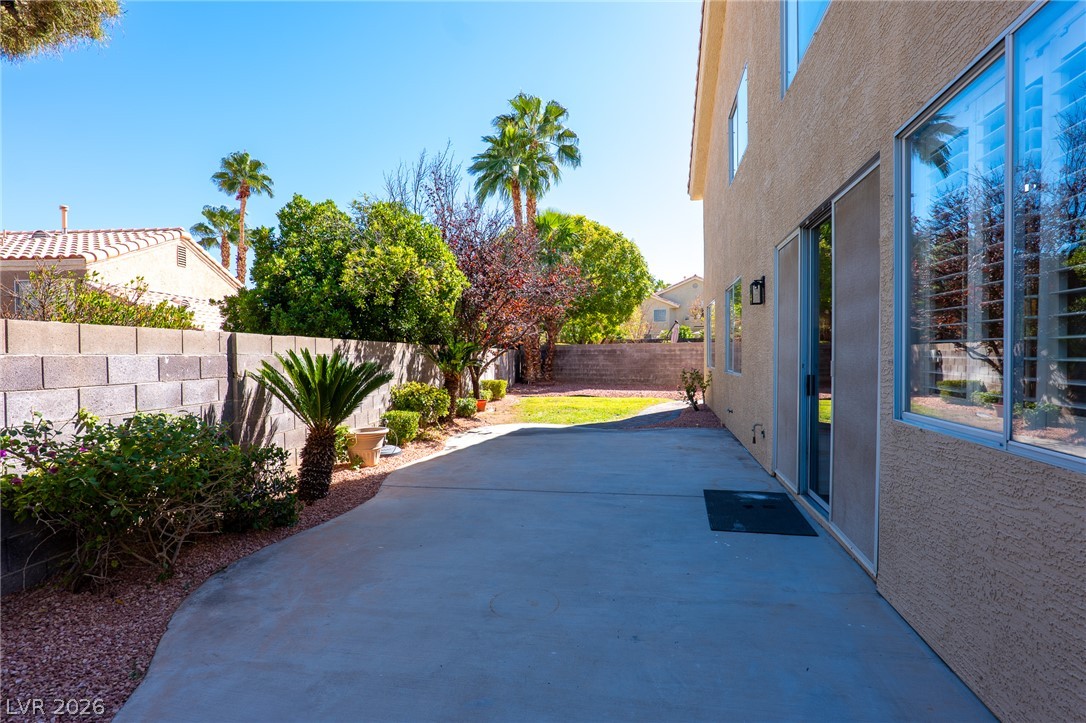
Sliding glass doors open onto a spacious concrete patio bordering a low-maintenance yard.
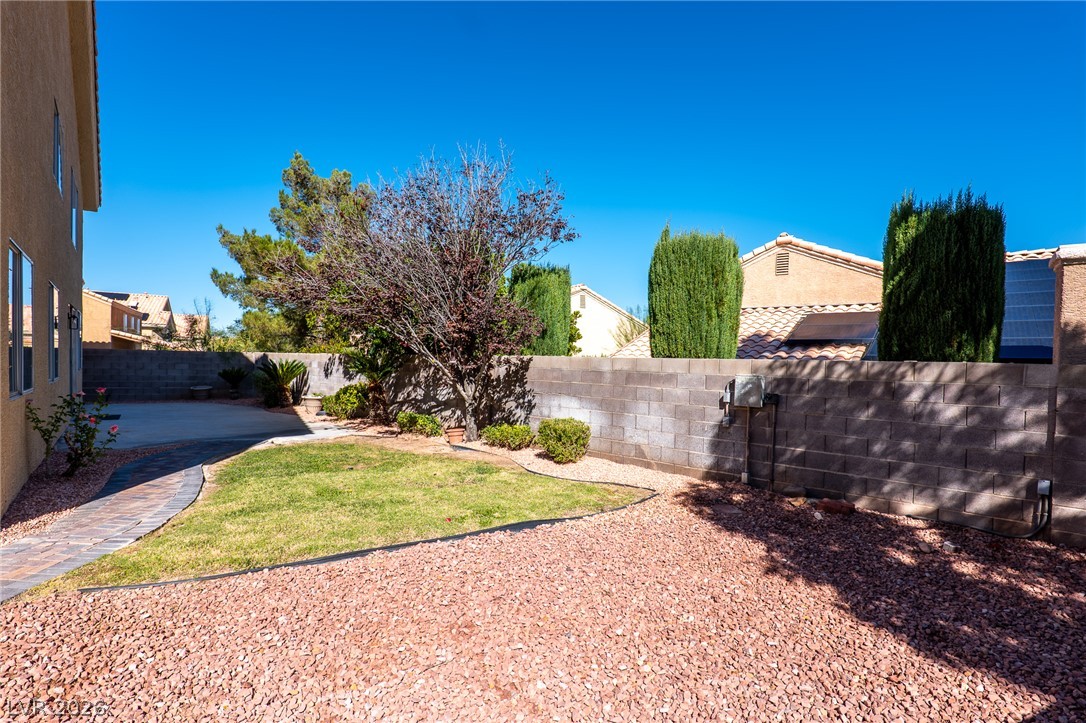
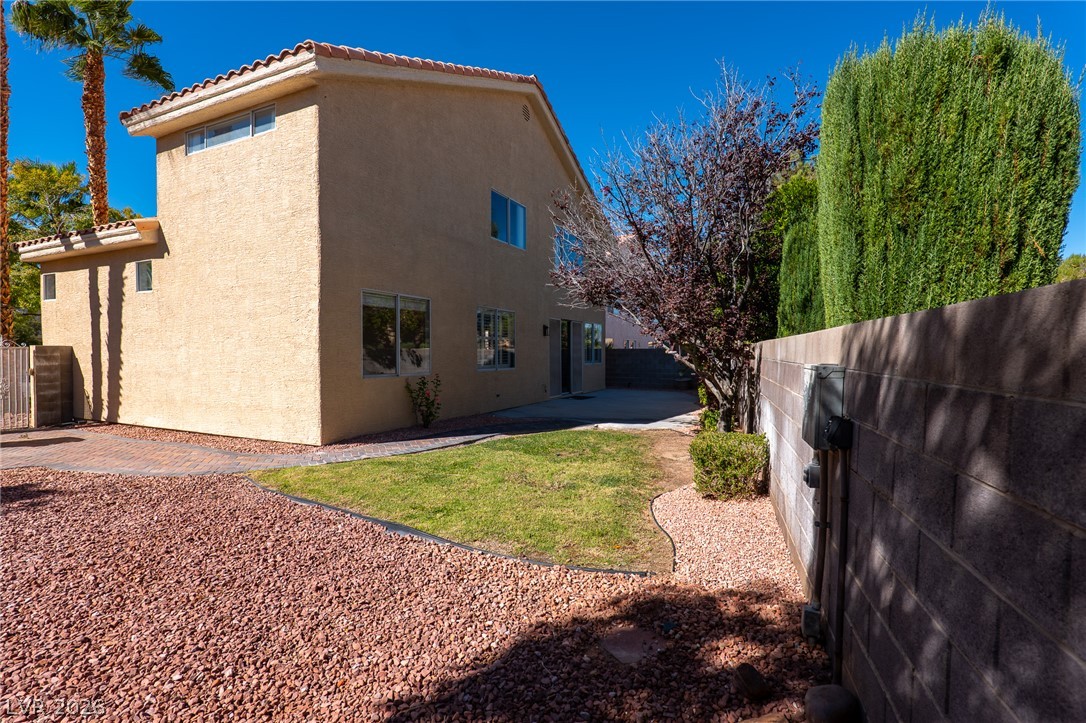
A paved path winds alongside a green lawn bordering a block privacy wall.
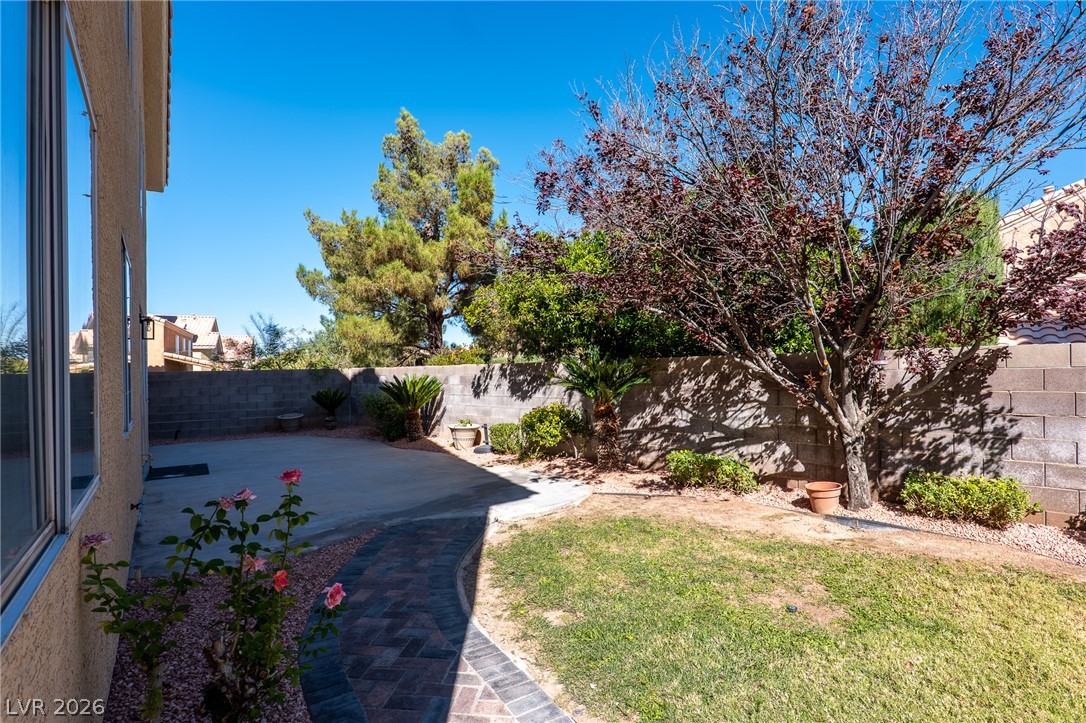
A stone pathway leads through the lawn toward the backyard patio area.
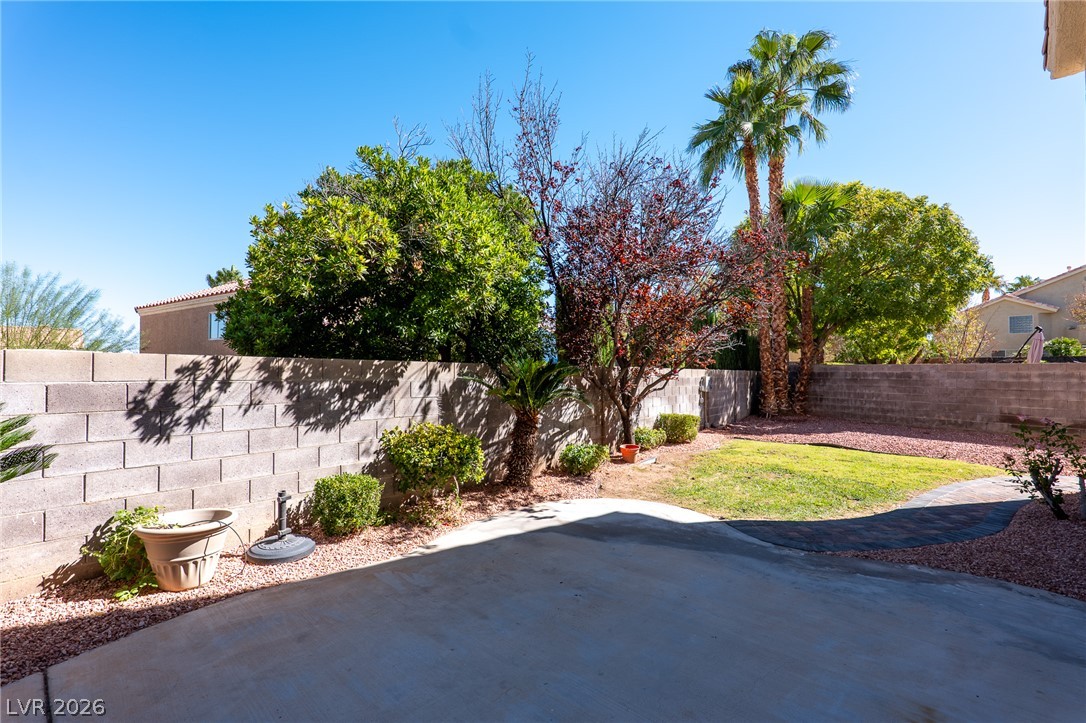
A spacious backyard features a paved concrete patio bordered by protective block fencing and mature landscaping.
A private backyard path winds alongside manicured lawn and desert landscaping.
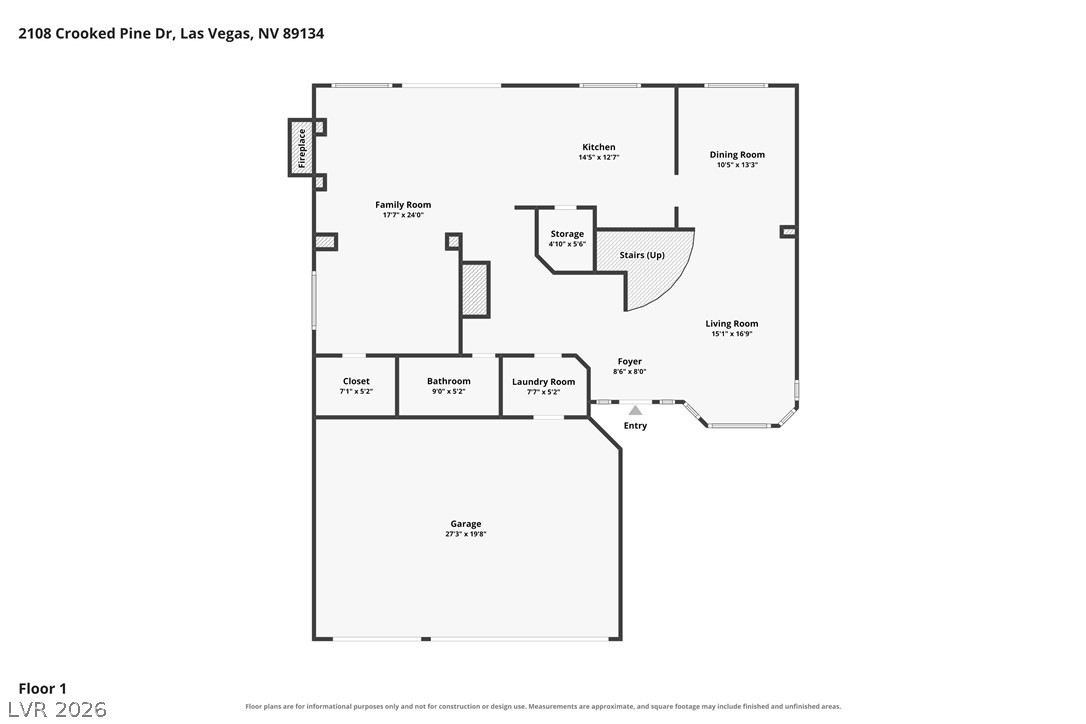
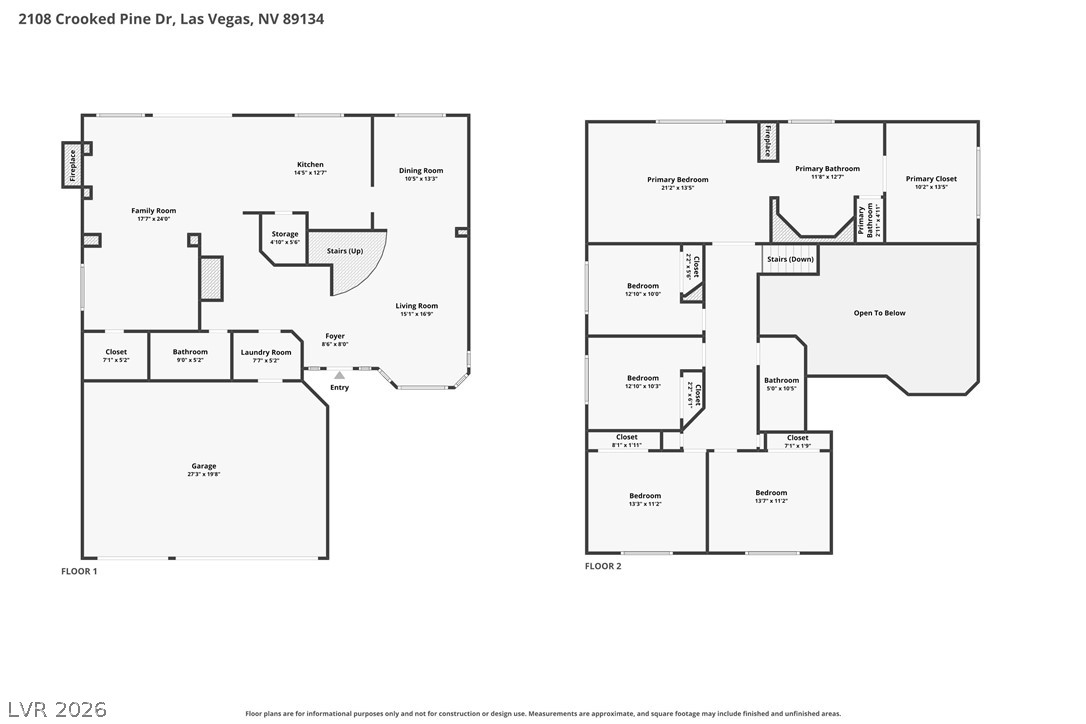
An intuitive first-floor layout features connected living spaces alongside utility and garage access.
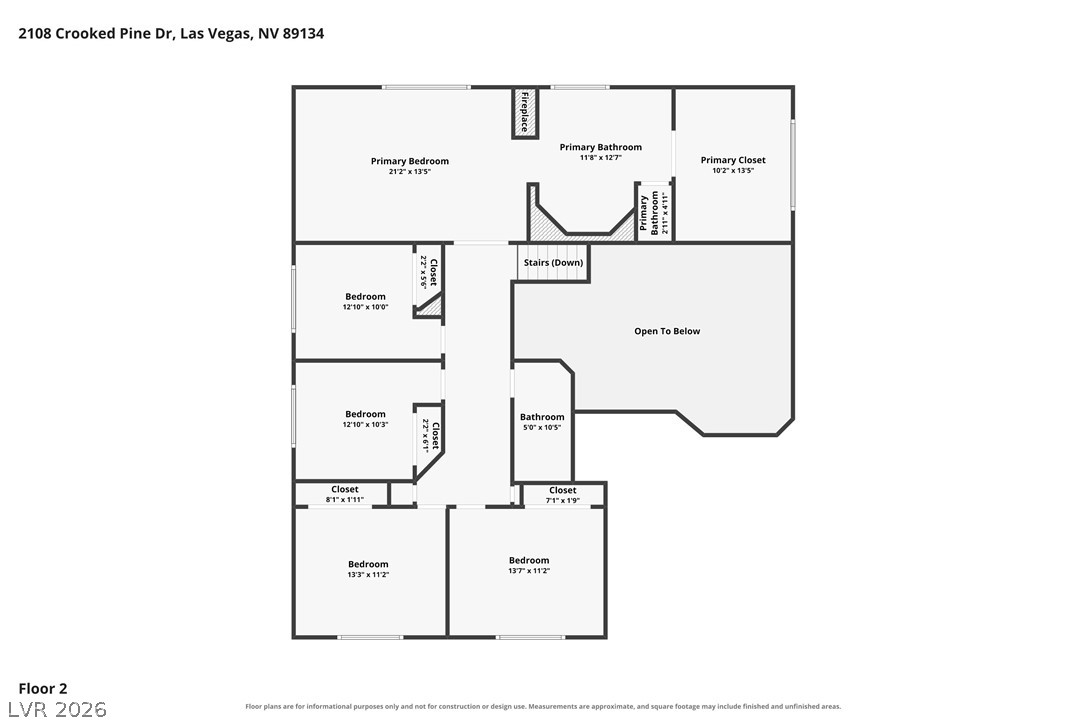
Detailed architectural layout detailing the upper-level room dimensions and spatial flow.
A detailed layout illustrates the functional flow across two floors of this spacious residence.
 In-Person: 10/31 12:00 PM - 4:00 PM