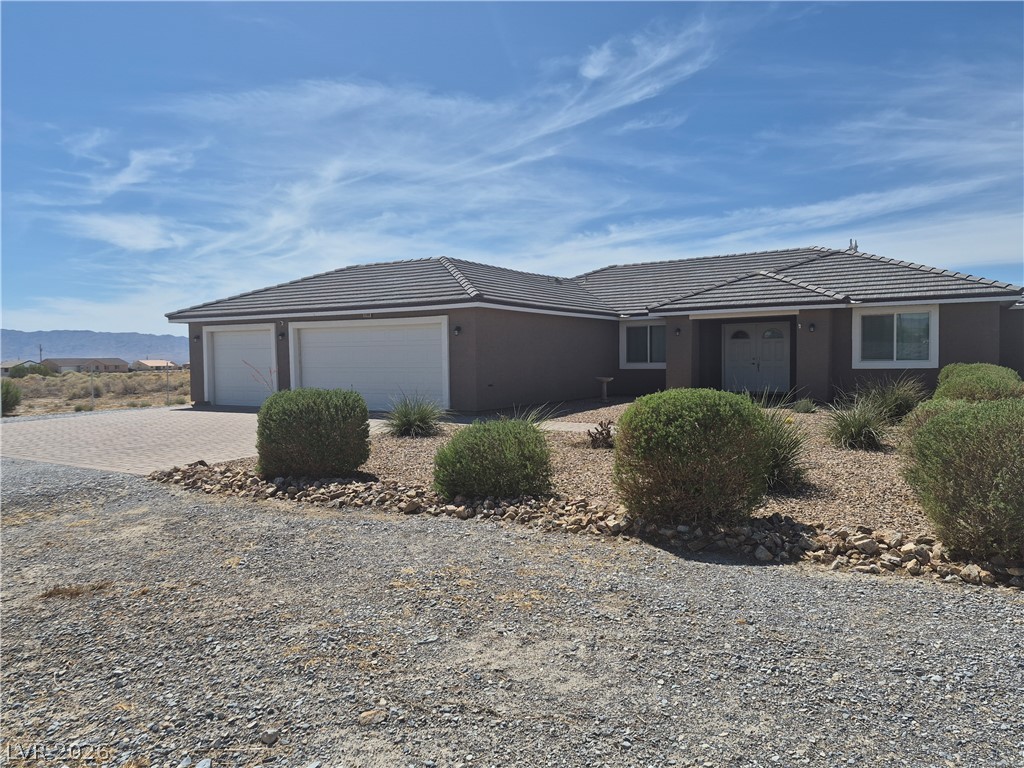
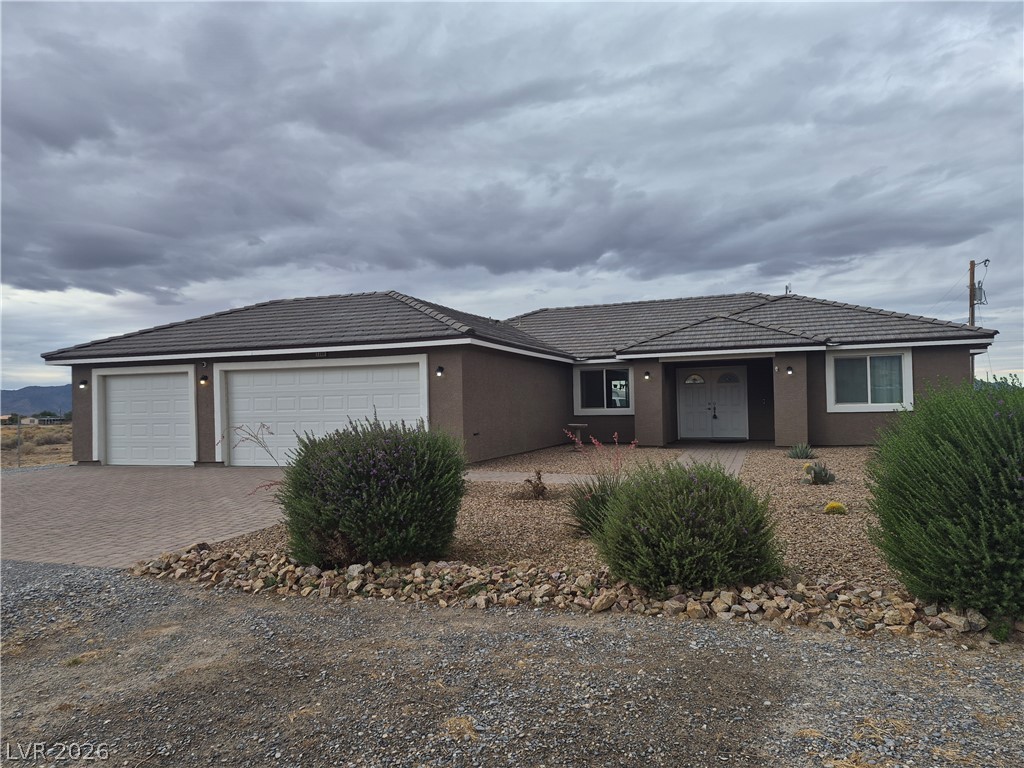
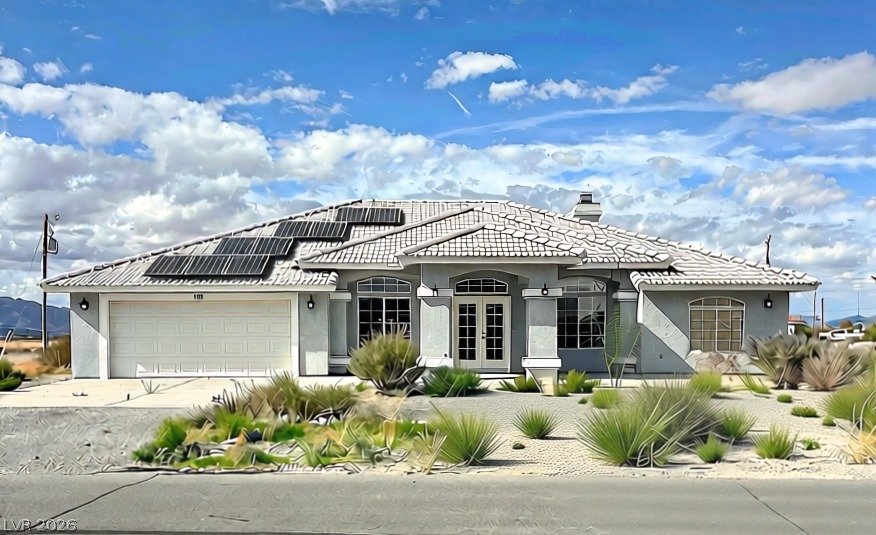
Desert landscaping and a paved driveway complement this contemporary single-story home.
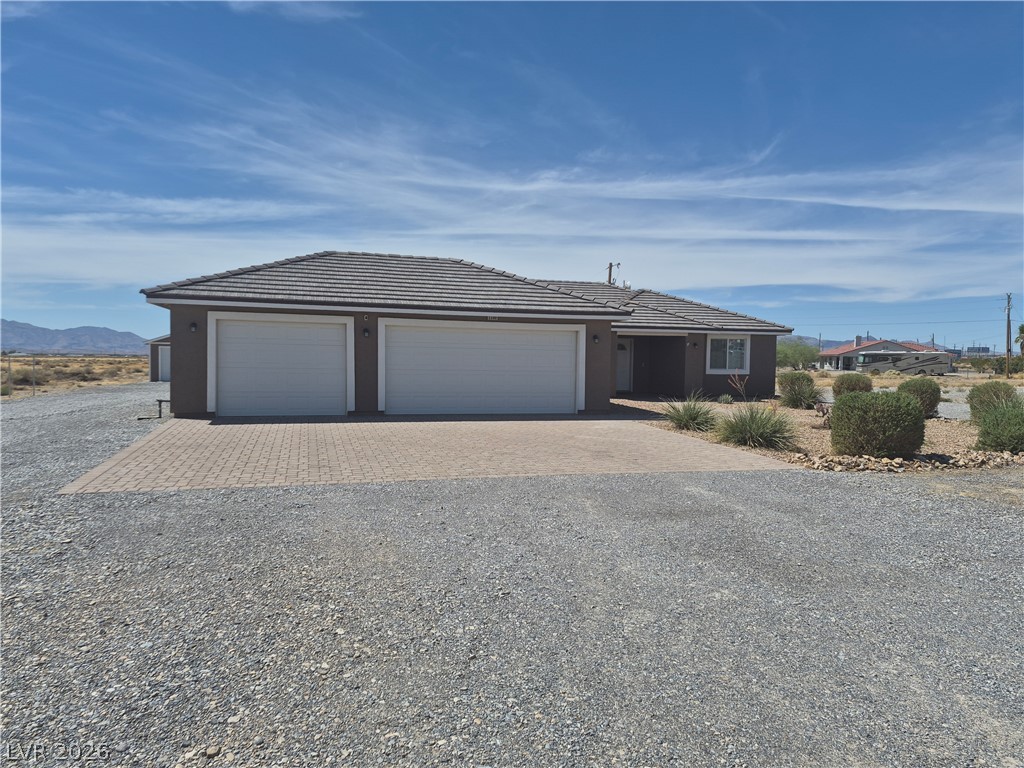
A spacious driveway leads to this modern ranch-style home featuring a tiled roof line.
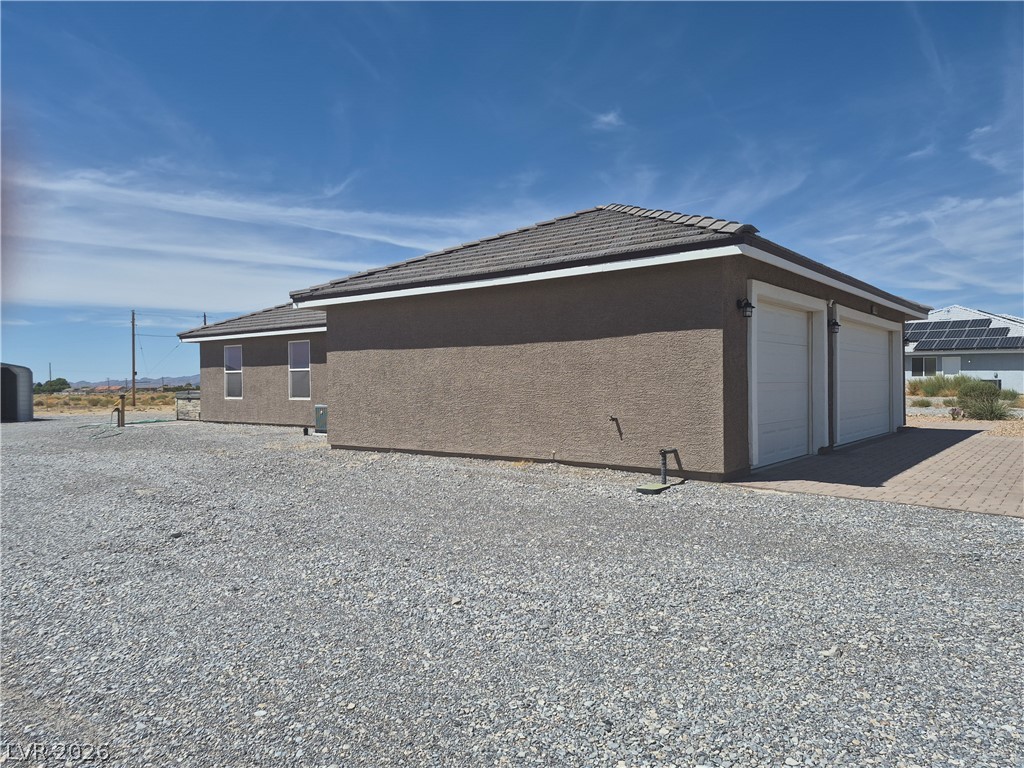
A spacious attached three-car garage fronts this classic stucco single-story desert home.
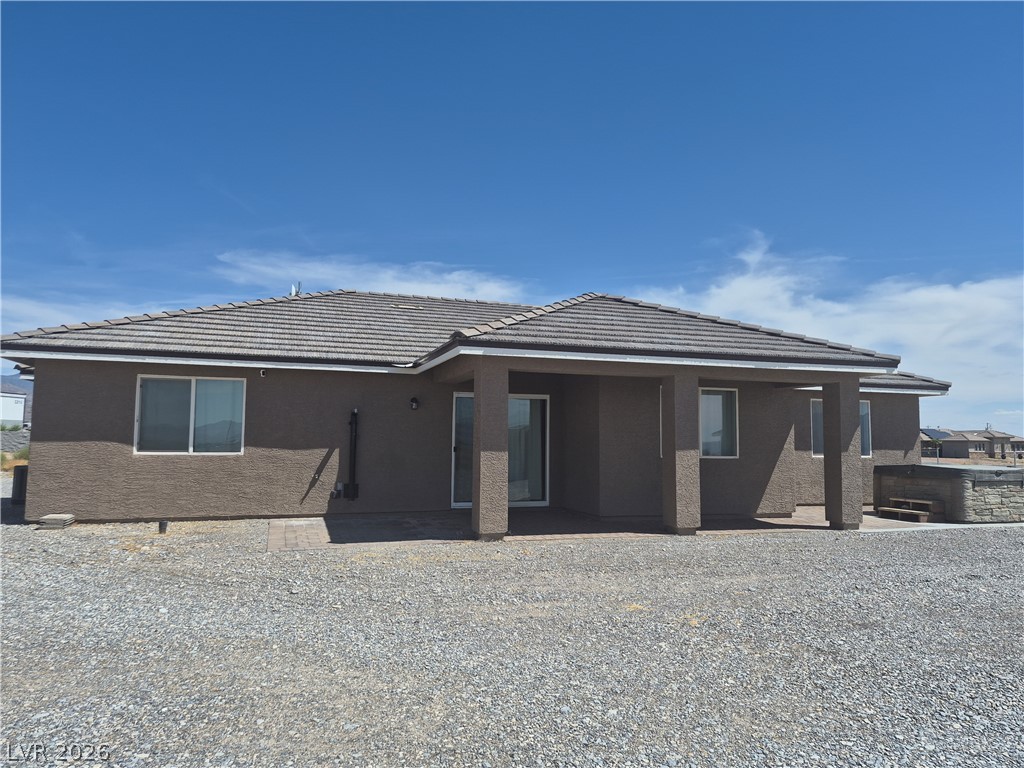
A spacious covered patio highlights the rear exterior of this stucco home.
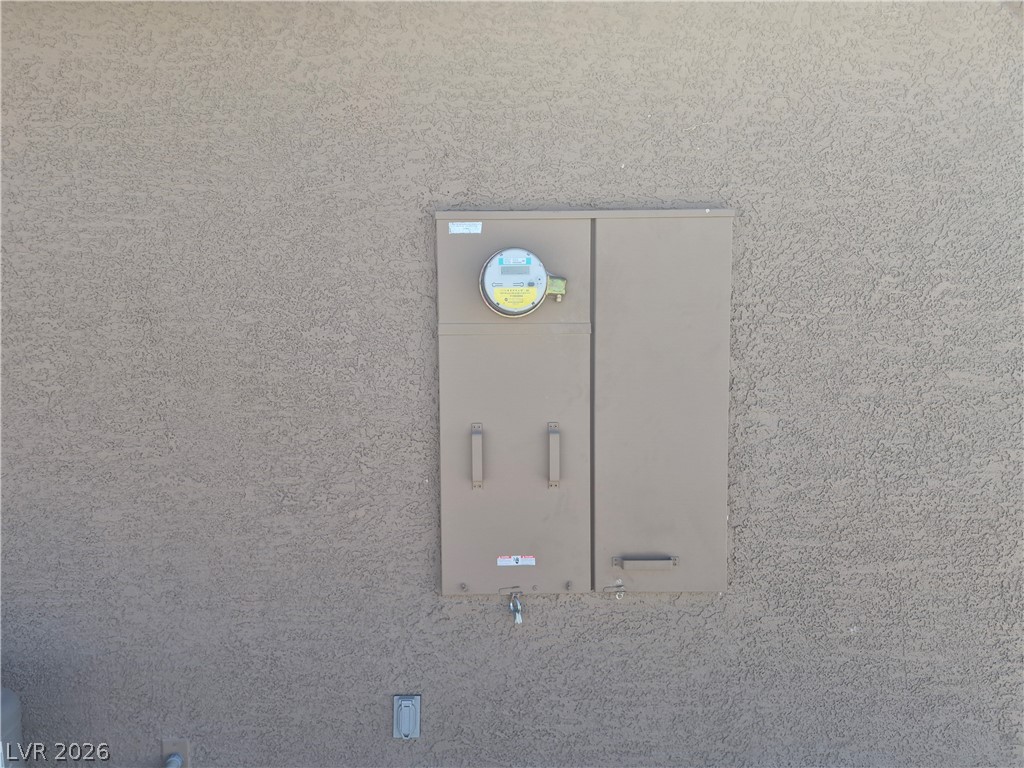
A stucco exterior wall features an integrated utility service panel.
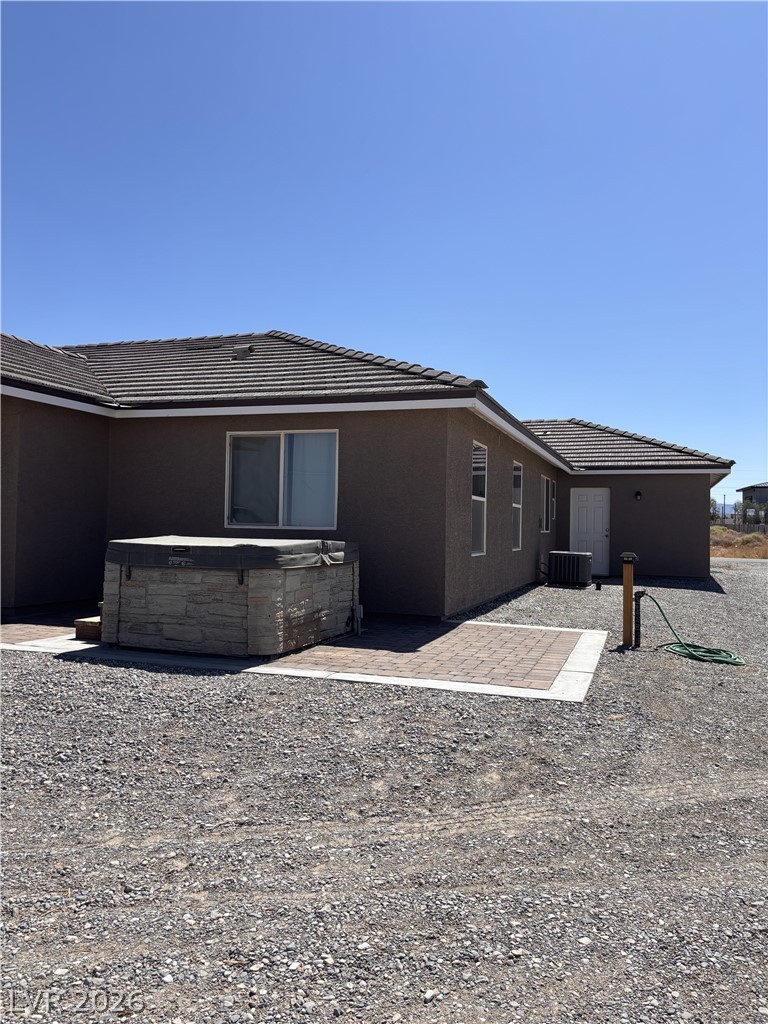
A spacious gravel backyard showcases a brick paver patio and a private hot tub.
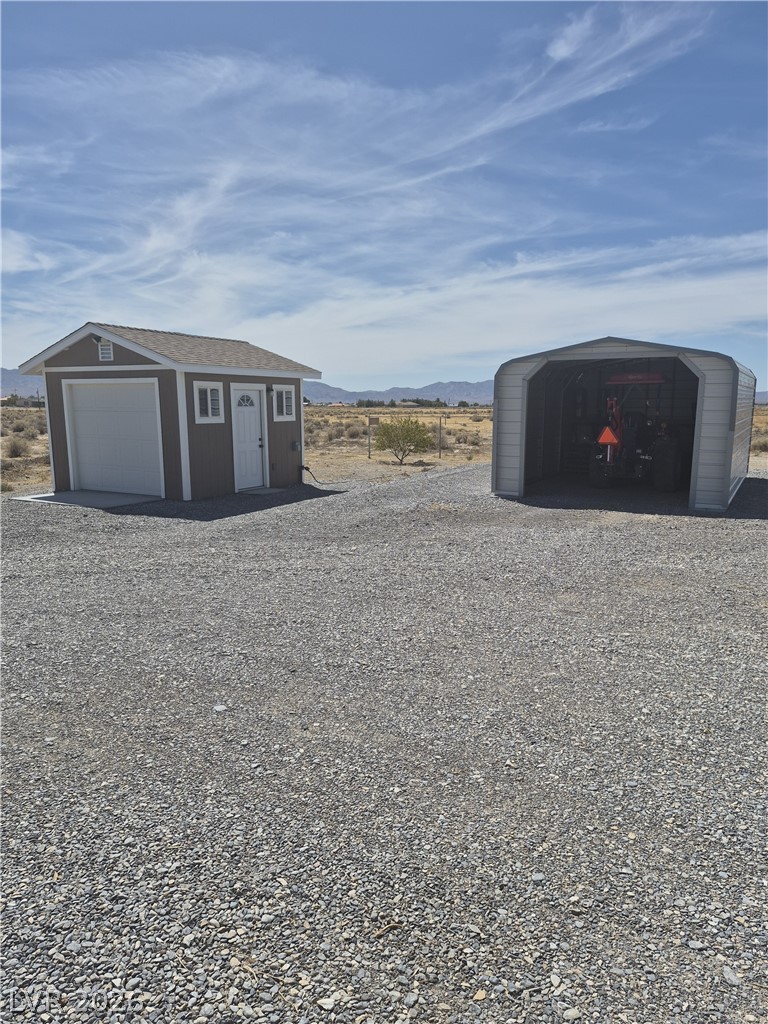
Detached outbuildings provide ample exterior storage and workspace options on this gravel lot.
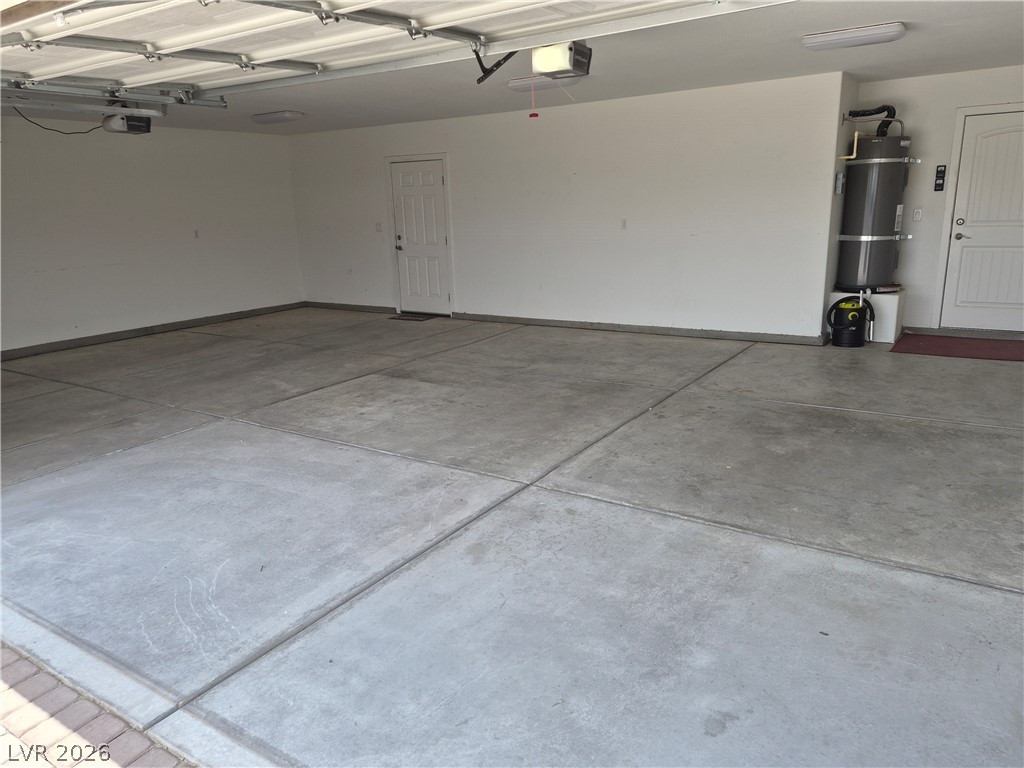
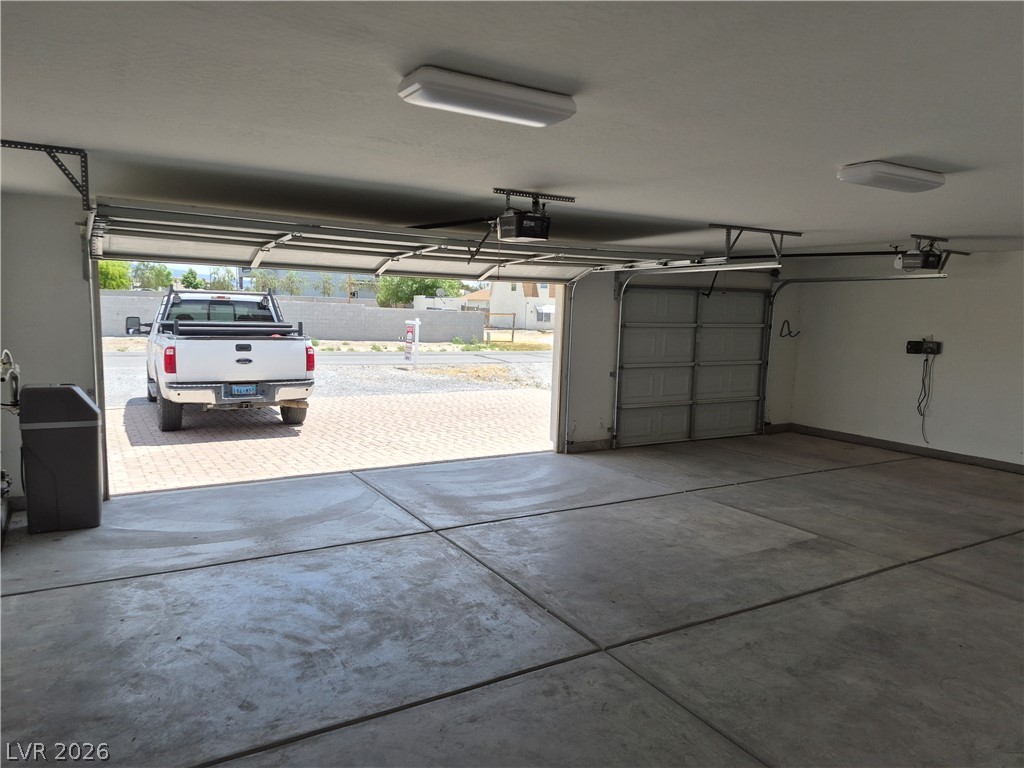
An expansive concrete floor finishes this spacious garage.
An expansive multi-vehicle garage features durable concrete flooring and automated overhead doors.
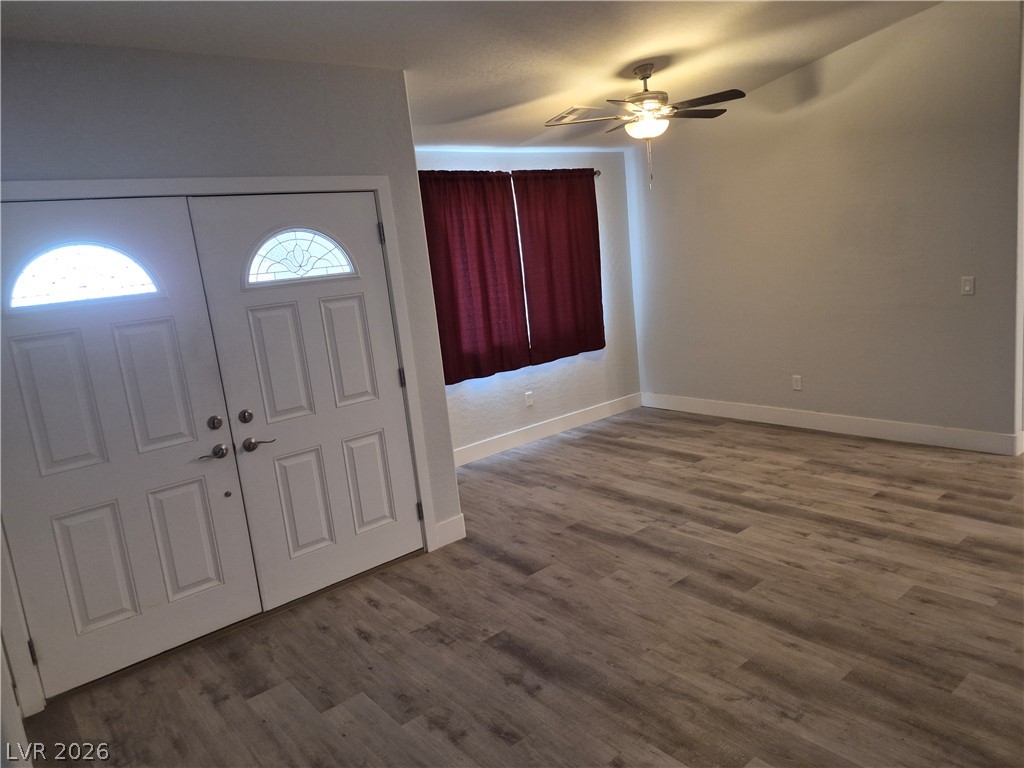
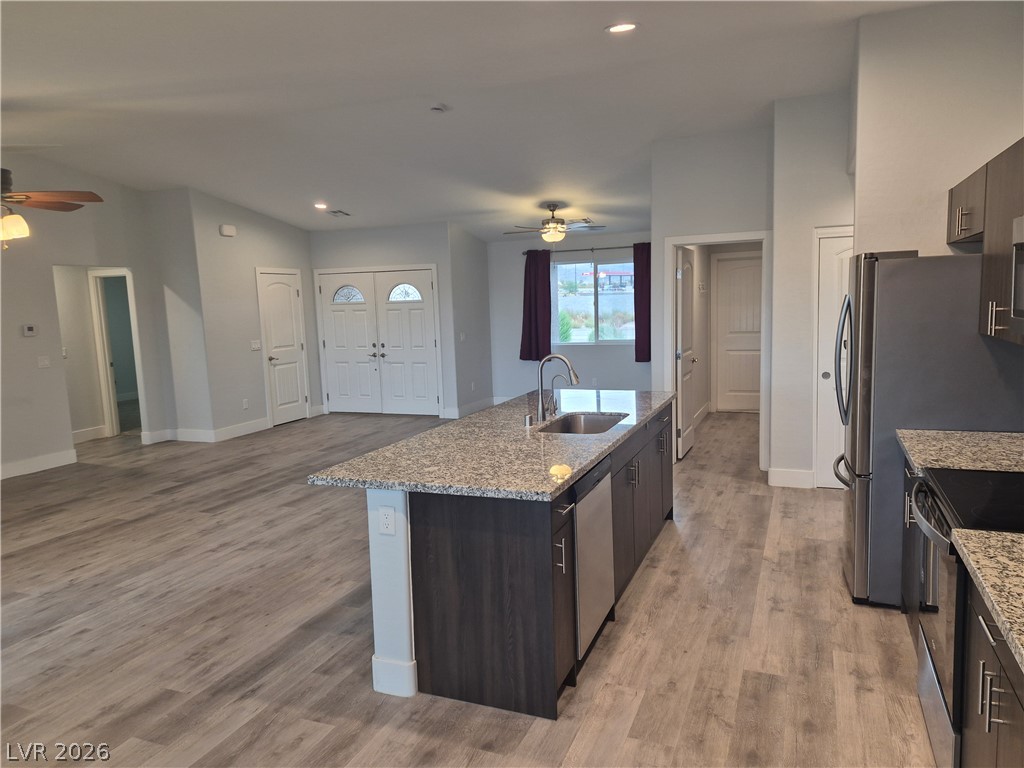
Double doors open into a bright living space featuring modern flooring and a vaulted ceiling.
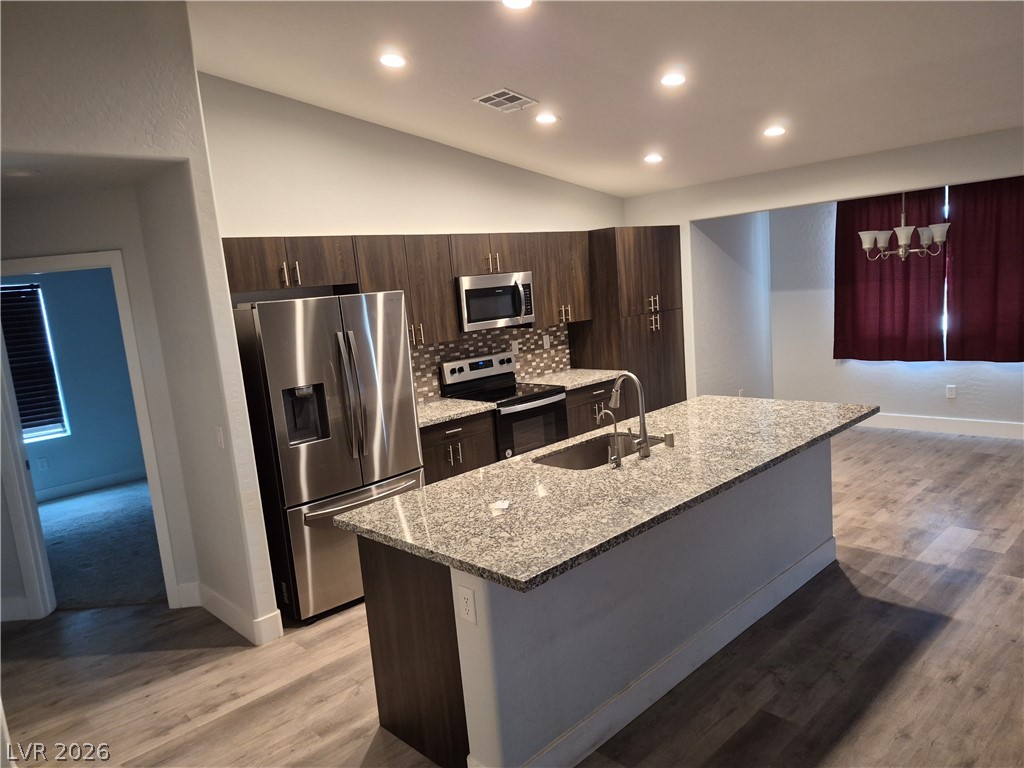
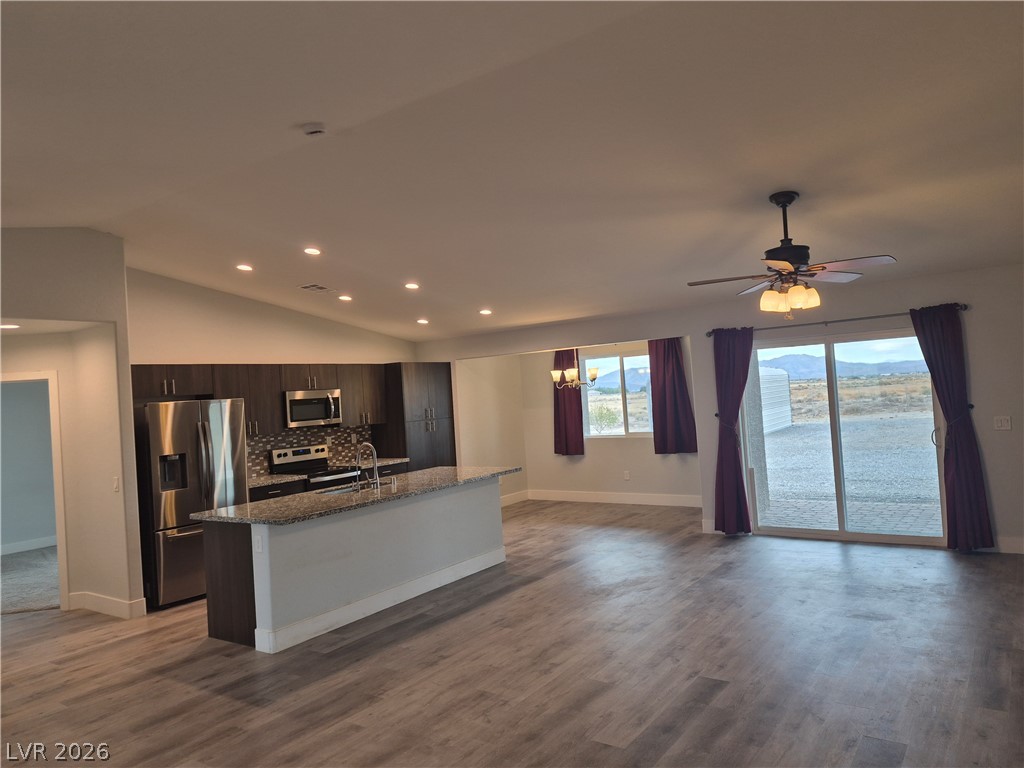
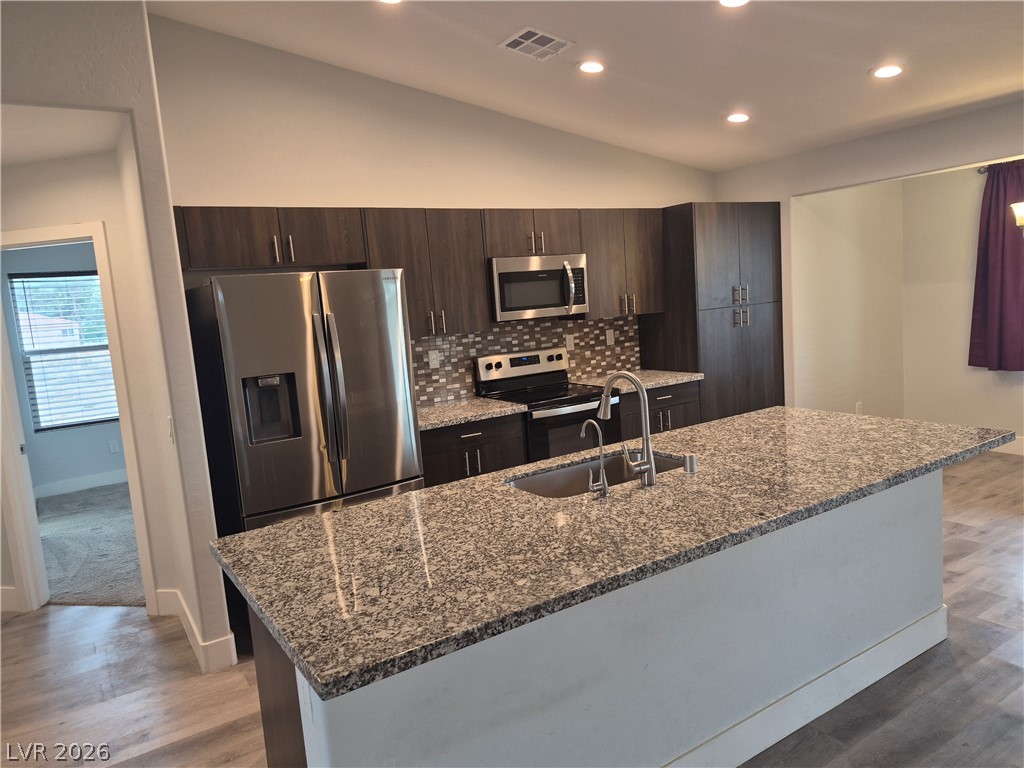
Modern kitchen features a spacious granite-topped island, contemporary cabinetry, and recessed lighting.
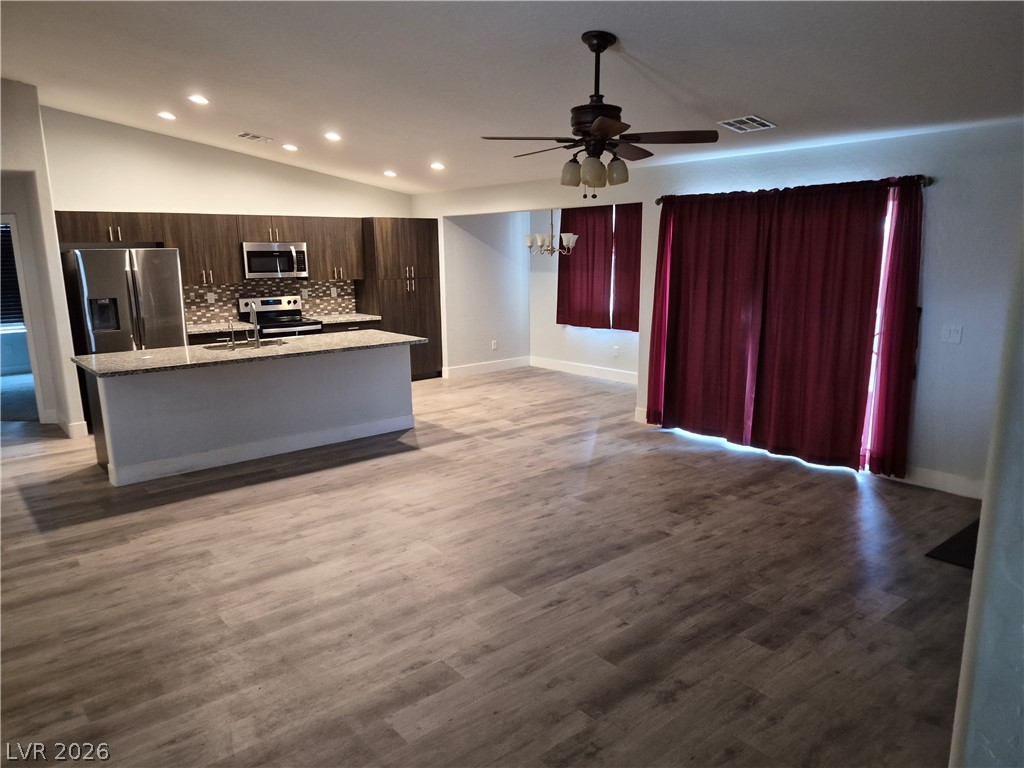
An open floor plan connects the vaulted main living space directly to the kitchen.
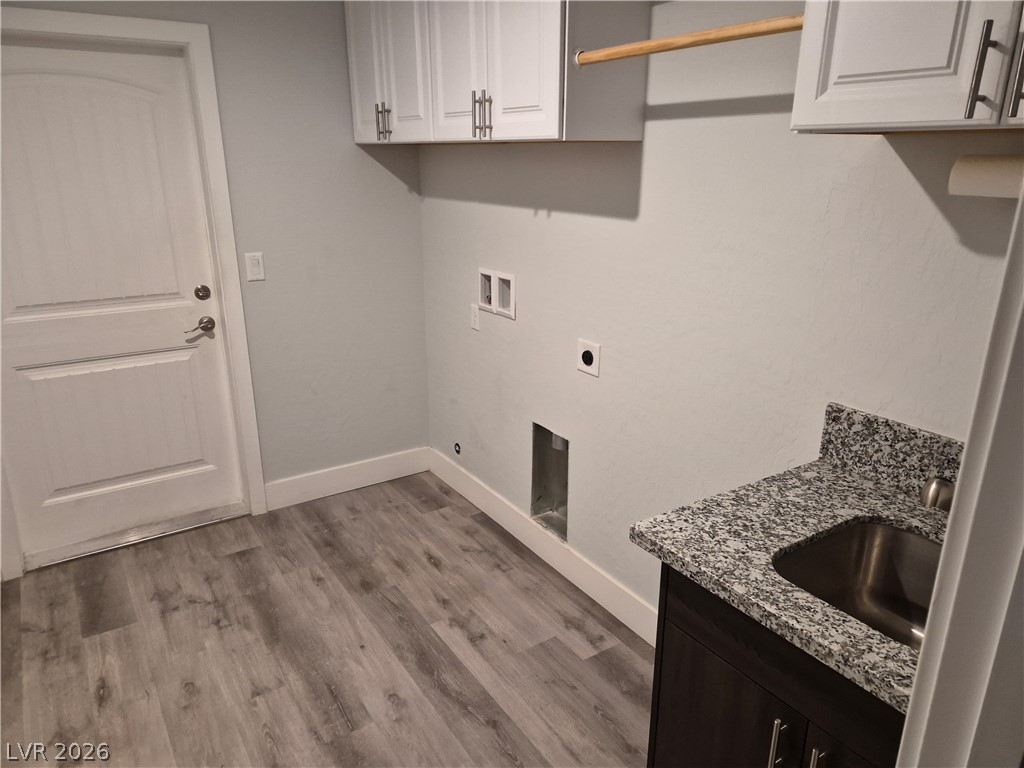
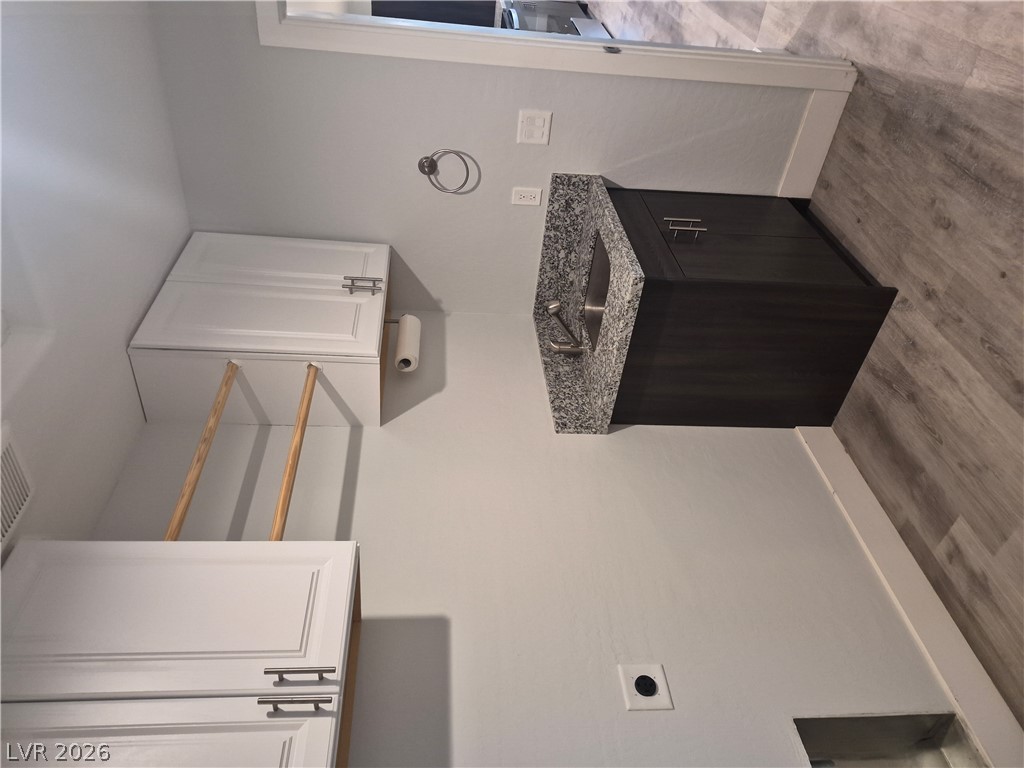
Functional workspace features solid stone countertops and overhead cabinets above wood-look flooring.
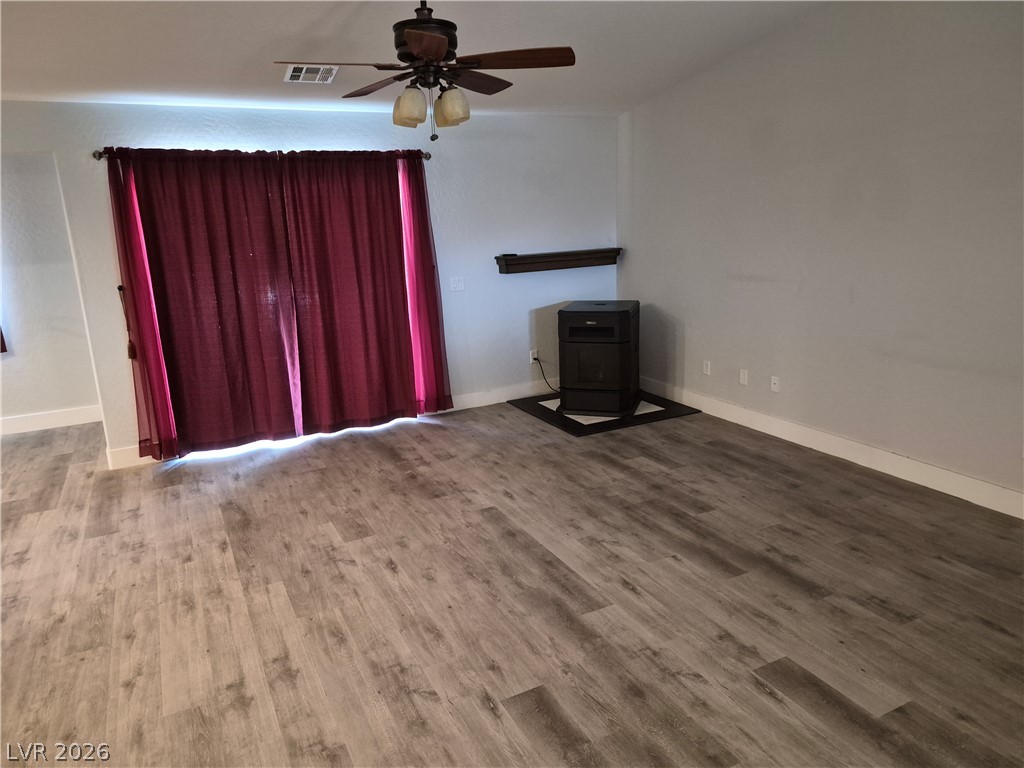
Durable plank flooring stretches across this open living space featuring sliding glass patio doors.
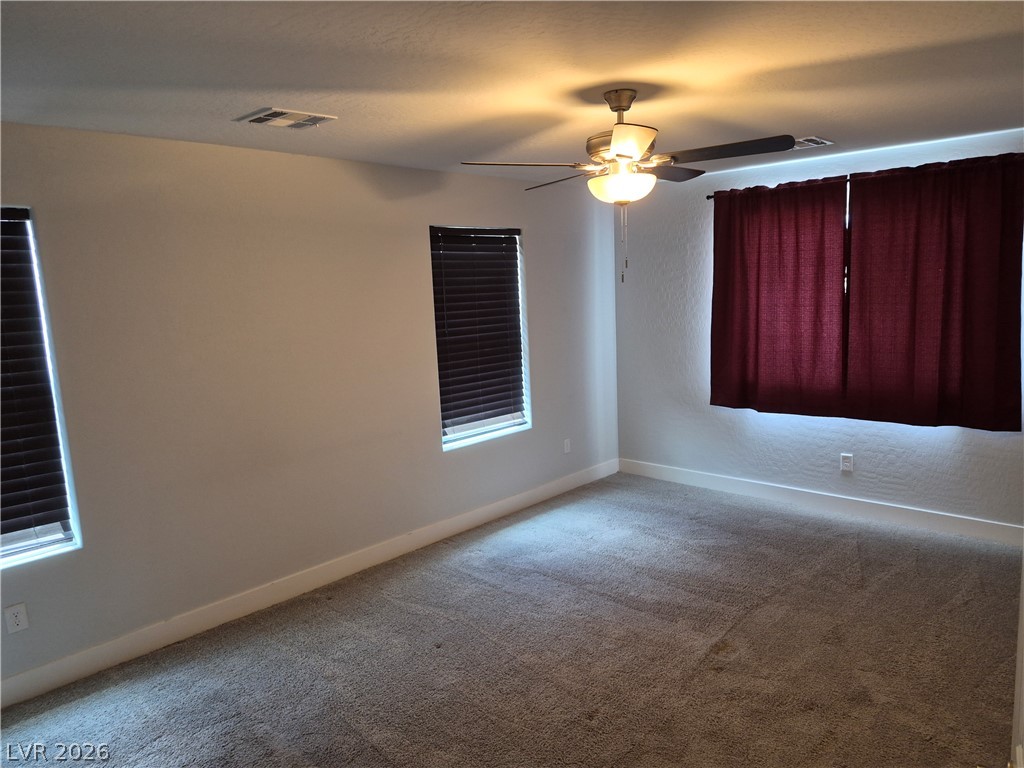
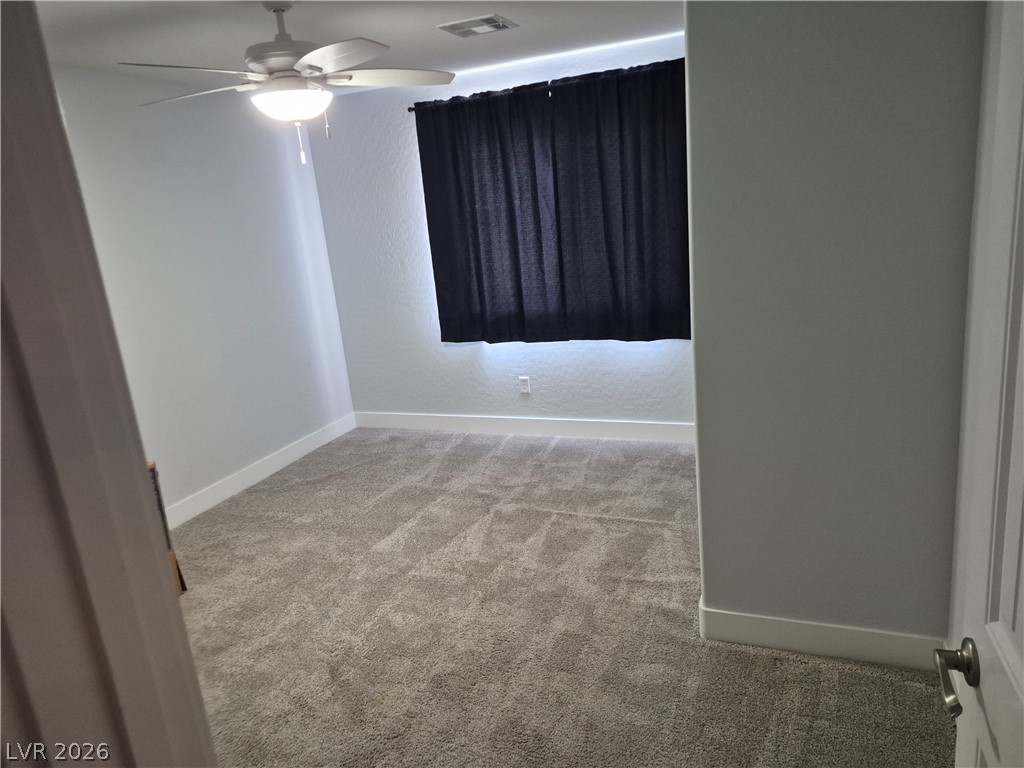
Plush carpeting and multiple windows anchor this versatile, well-lit interior space.
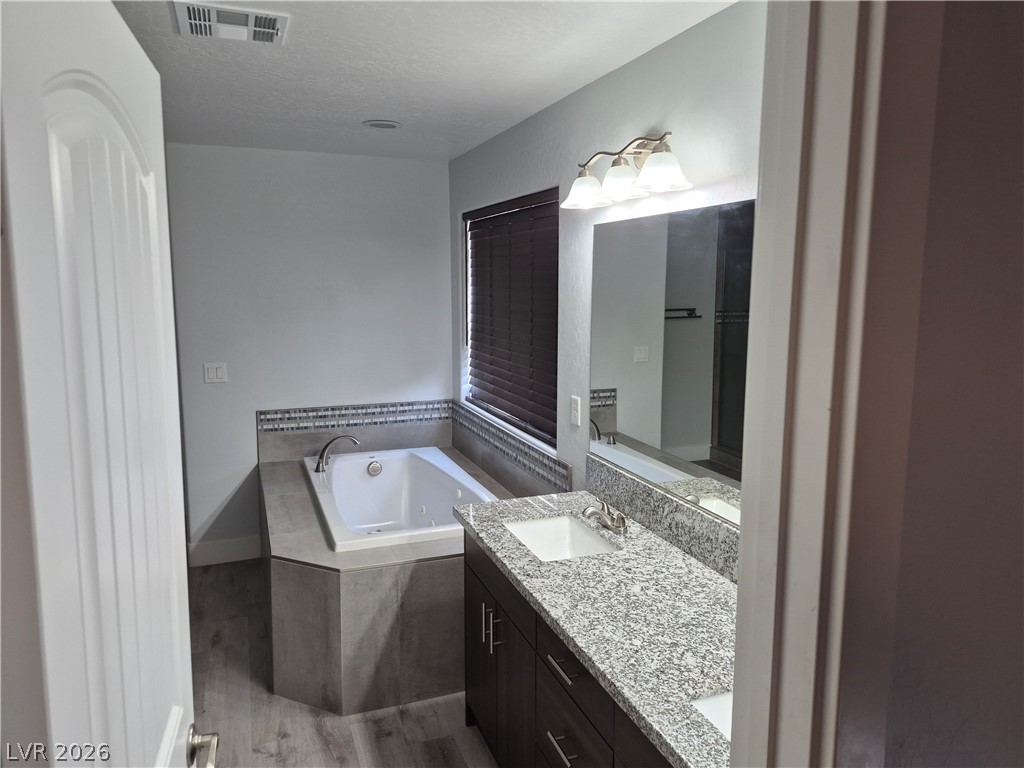
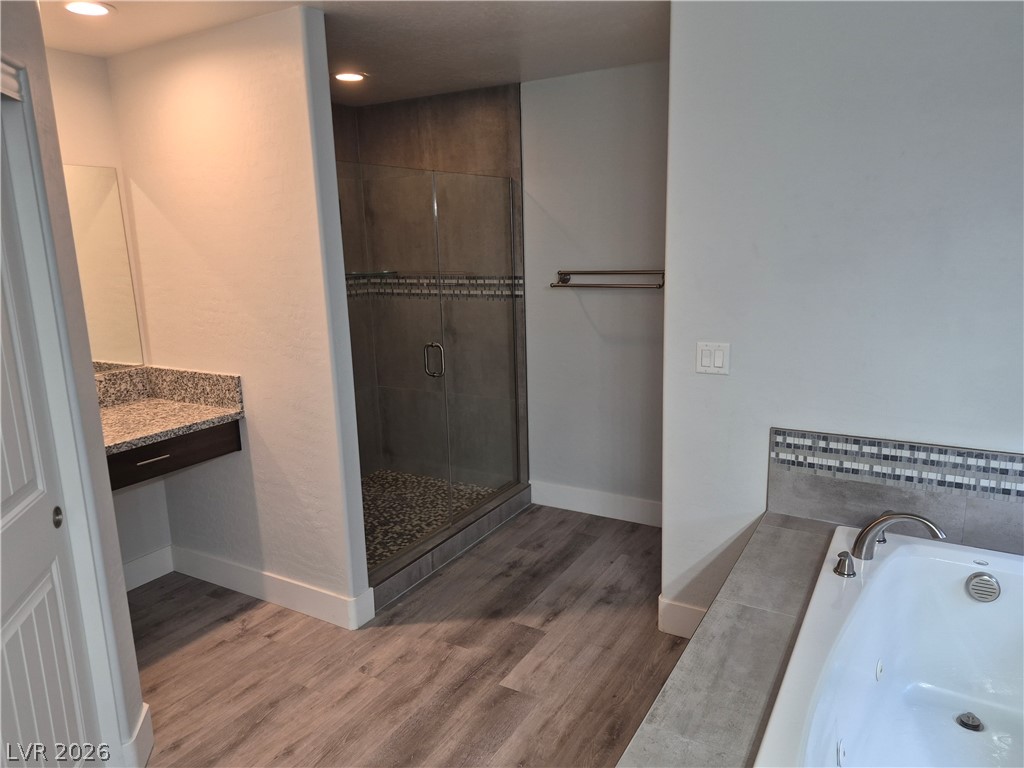
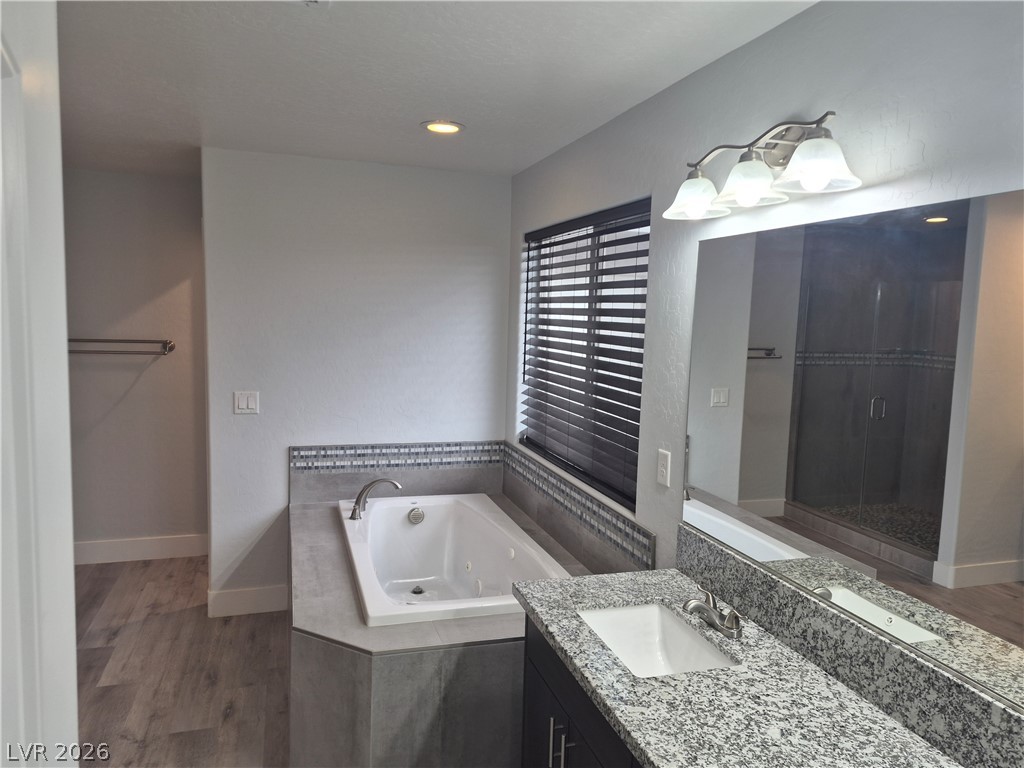
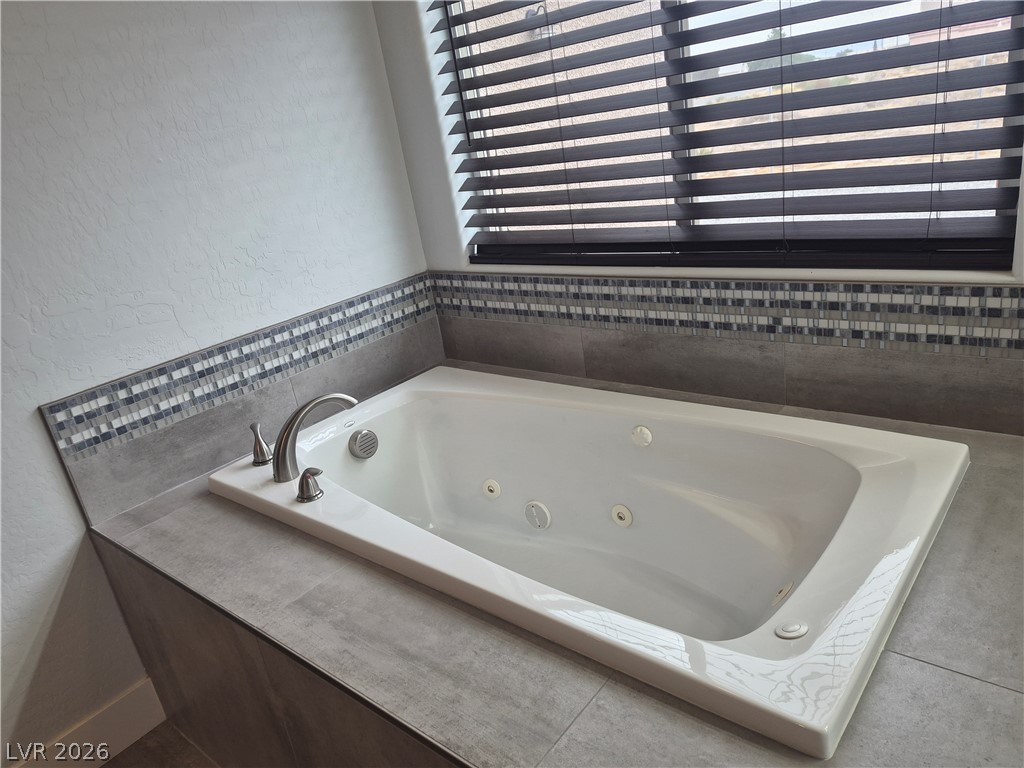
Polished granite counters and a deep soaking tub anchor this modern primary bathroom.
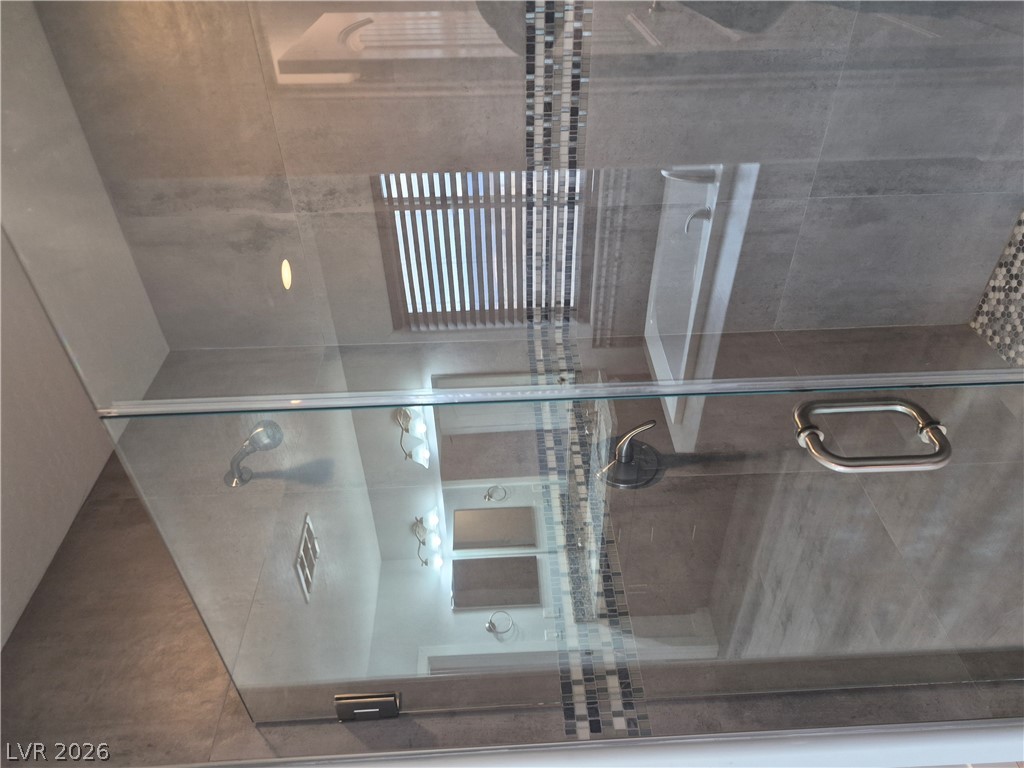
A glass-enclosed walk-in shower and separate soaking tub anchor this modern primary bathroom.
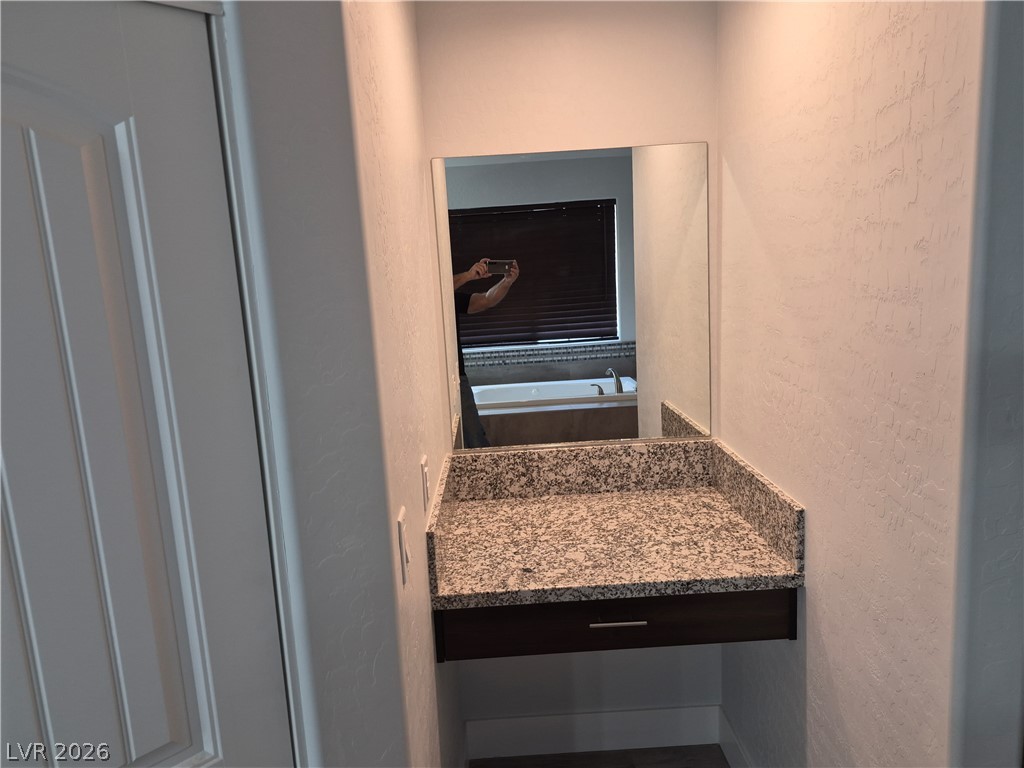
Polished stone counters and a built-in vanity alcove enrich this bright transitional space.
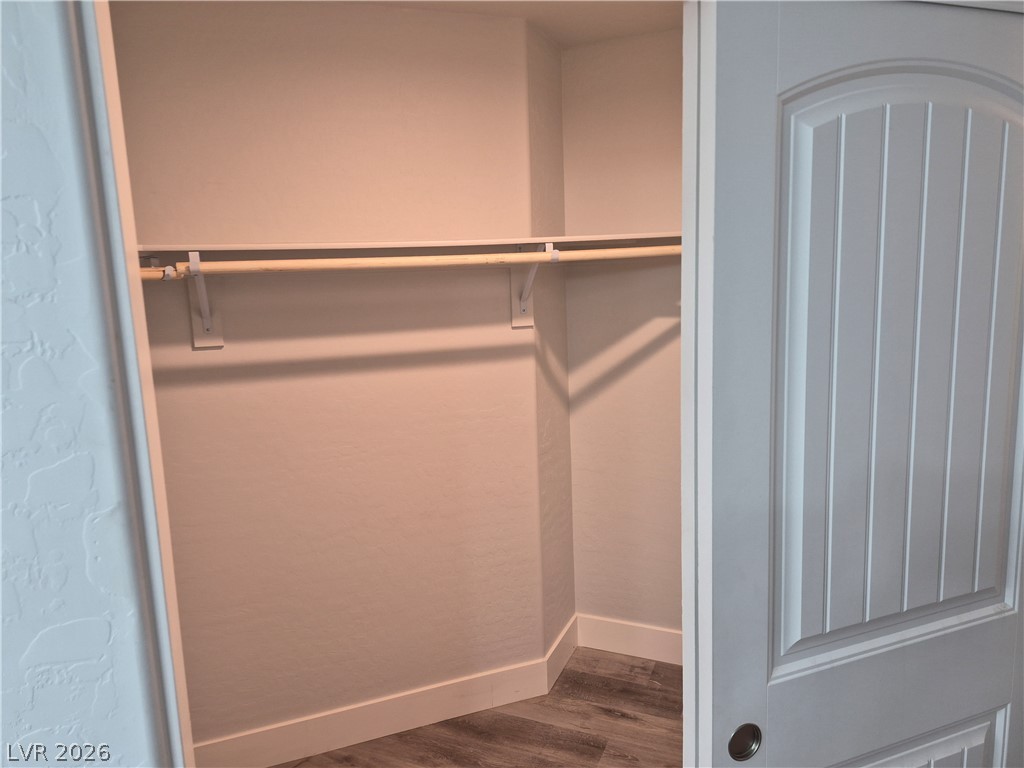
Functional built-in shelving and hanging rods maximize space inside this closet.
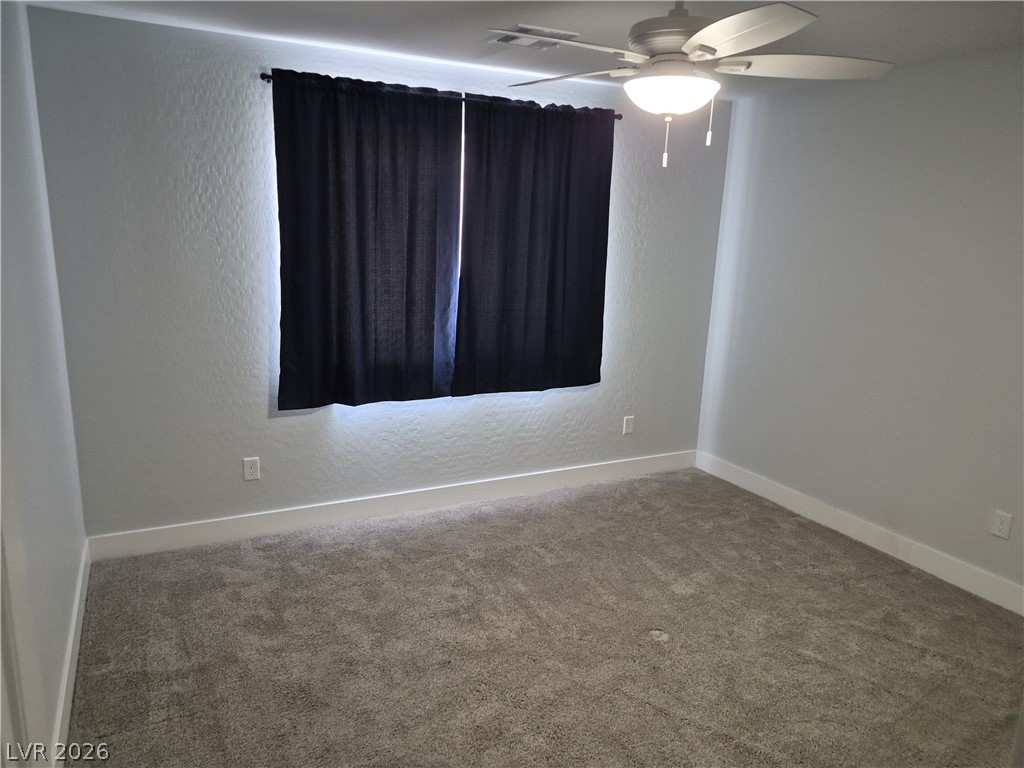
Plush carpeting and textured walls define this versatile bedroom space.
Soft carpeting pairs with neutral walls in this versatile secondary bedroom.
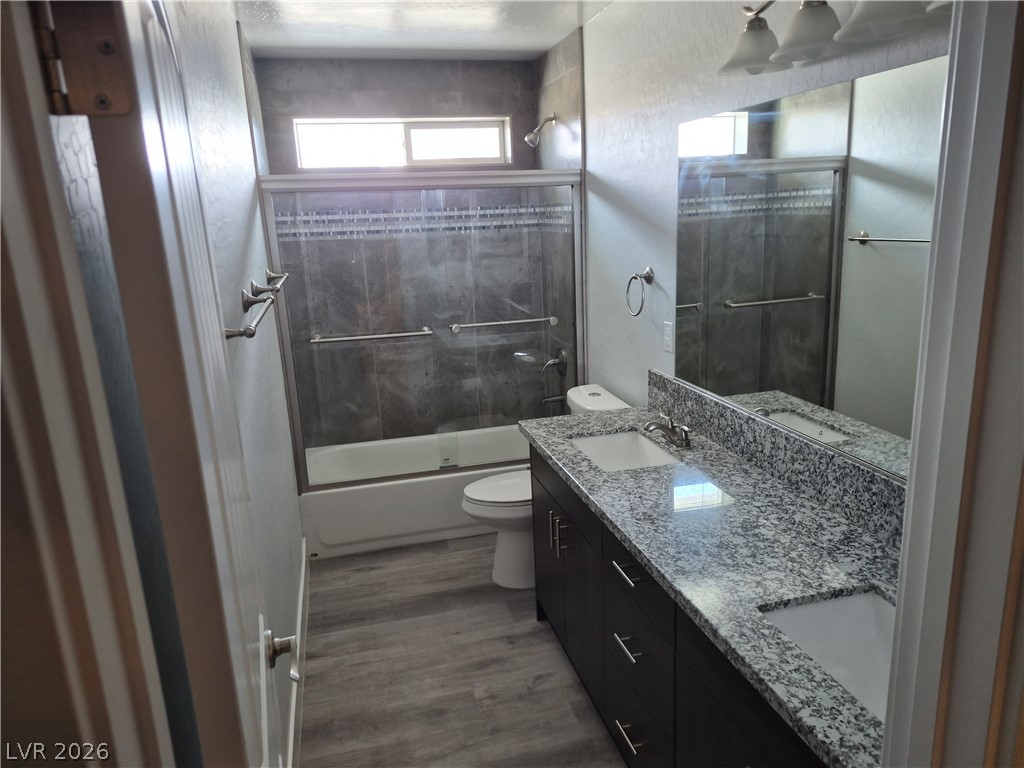
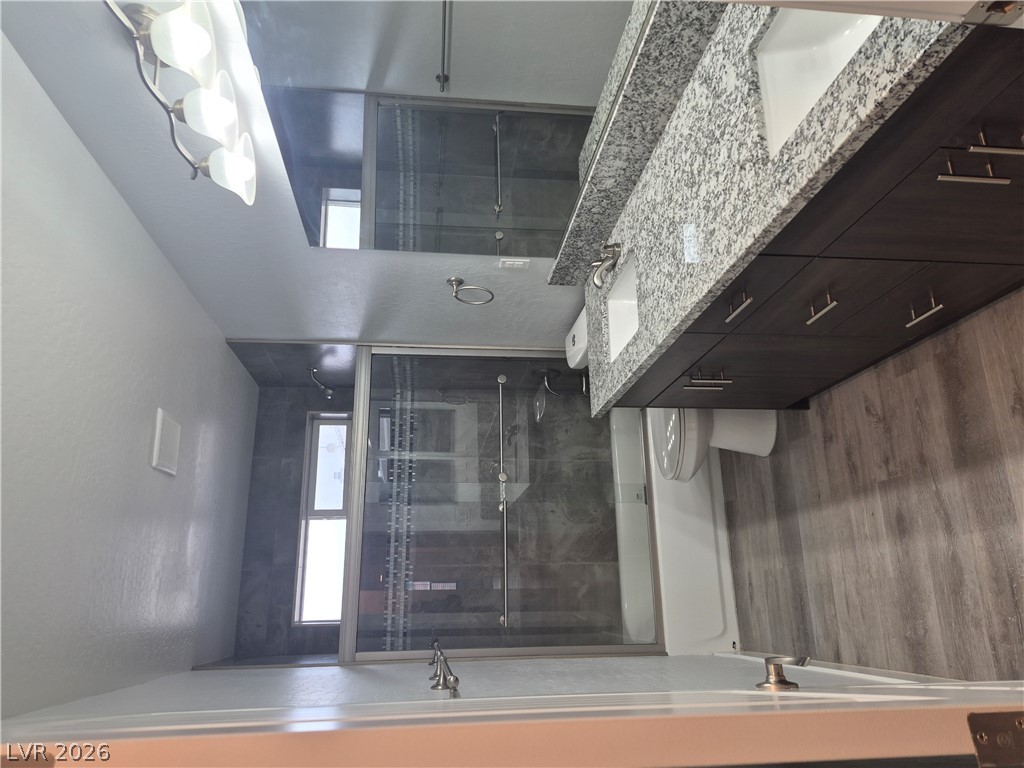
Polished granite counters and a dual vanity elevate this contemporary bathroom space.
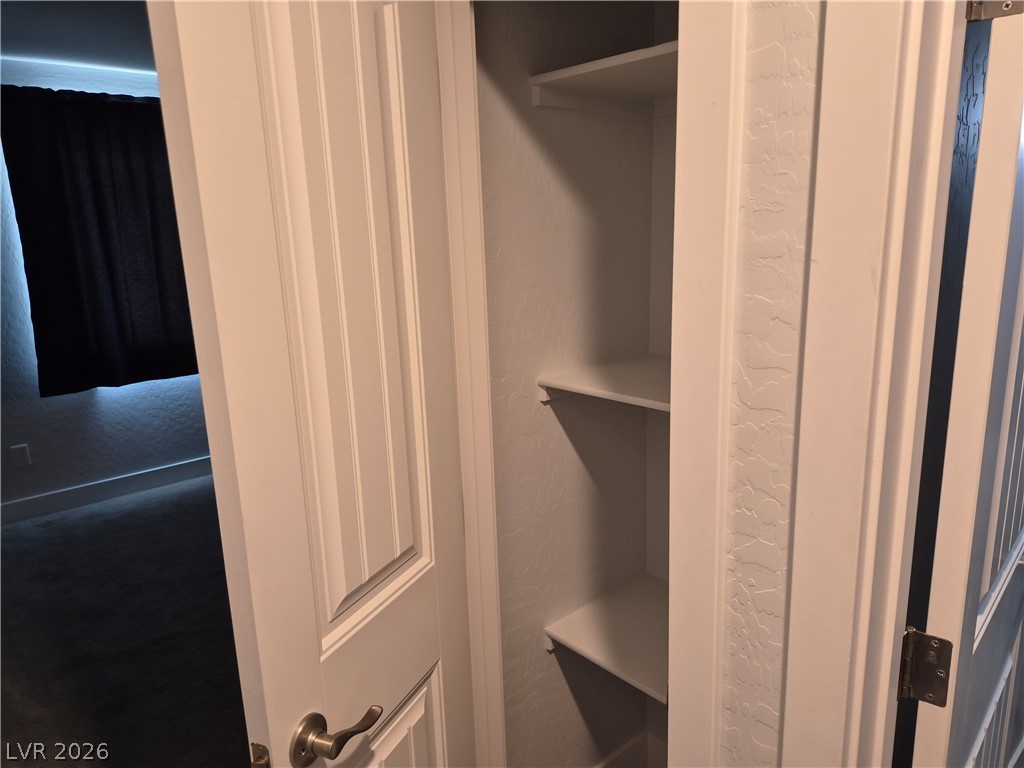
Built-in shelving units maximize storage capacity within this convenient hallway closet space.
An inviting single-story facade features a tiled roof and integrated multi-car garage.
An open floorplan seamlessly connects the modern kitchen to the airy living areas.
An open kitchen design centers on a large granite island beneath recessed lighting.
Gleaming granite countertops accent this airy kitchen seamlessly integrated into an expansive open floorplan.
Granite counters and wood-look flooring enrich this modern bathroom featuring a tiled shower enclosure.
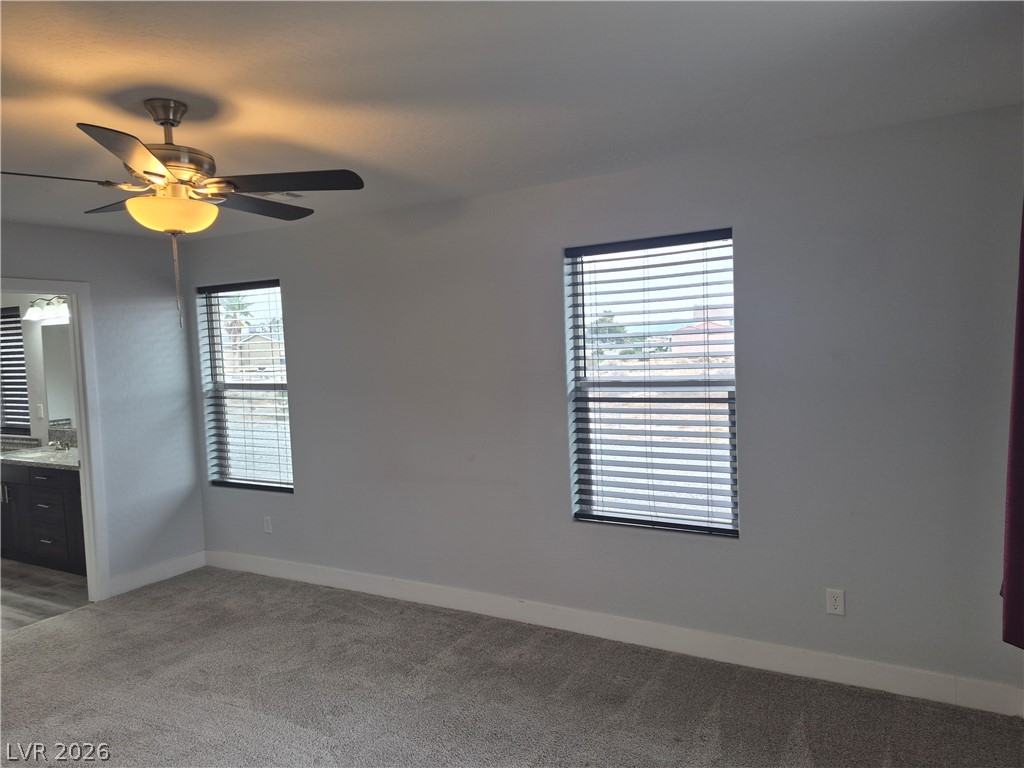
Plush carpet underfoot and matching windows create a comfortable primary bedroom layout.
A spacious soaking tub highlights this well-appointed bathroom alongside granite countertops.
Floor-to-ceiling tiling and a glass enclosure define this modern, sleek walk-in shower.
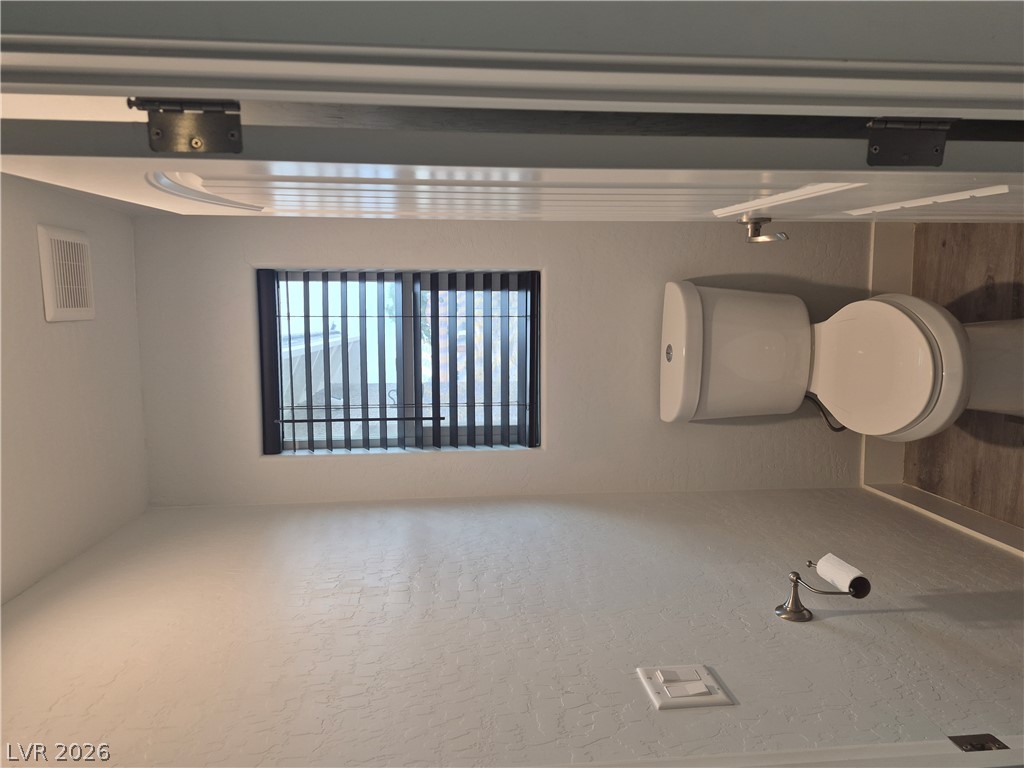
An inviting bathroom featuring clean walls, durable wood-look flooring, and a window providing natural light.
Tiled surrounds and a deep soaking tub create a relaxing retreat beneath a wide window.
A functional laundry area with durable granite countertops, built-in cabinetry, and resilient wood-look flooring.
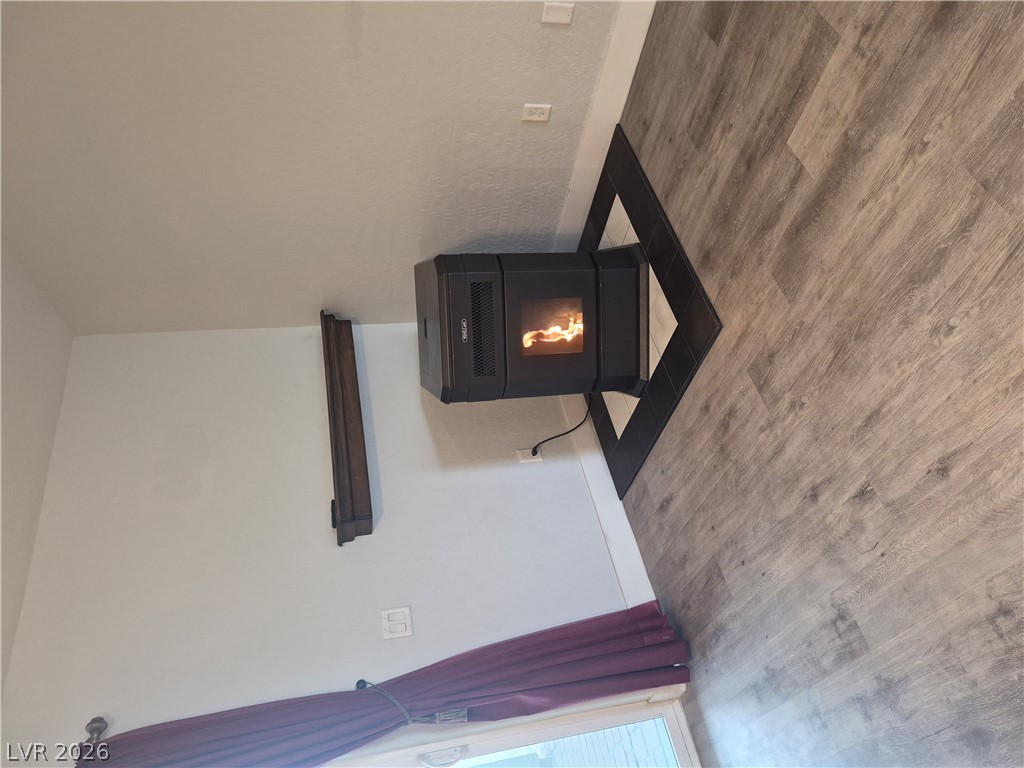
A cozy corner stove warms up the space, flanked by wood-look flooring and clean walls.
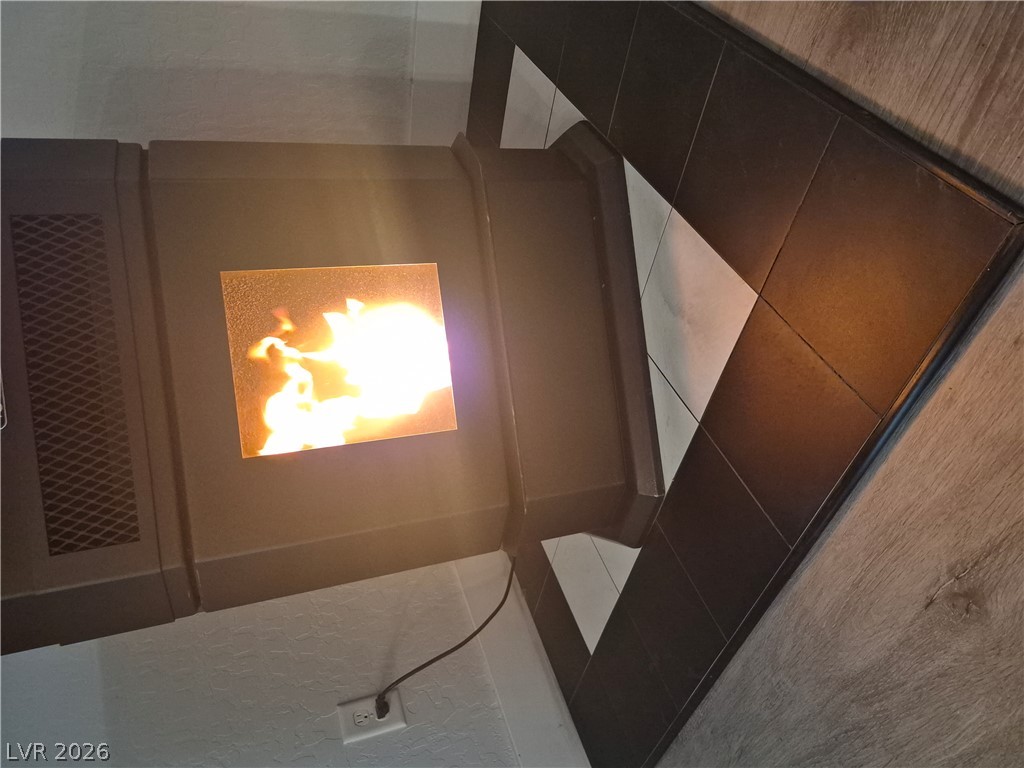
A classic free-standing stove provides warmth and character on a tiled hearth.
 Price Reduced Listing