$497,000 $2,980 est/mo Sourced by Back At You
2420 Rice Flower Circle,Las Vegas, NV 89134
Las Vegas, NV 89134
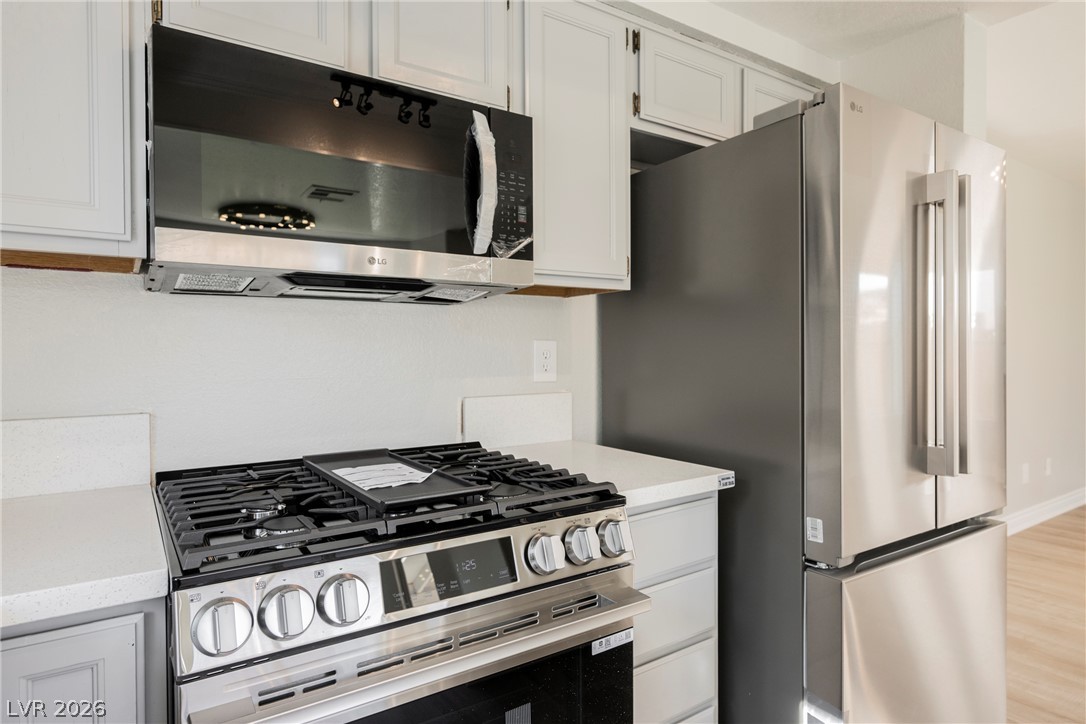
Modern cabinetry and clean countertops frame sleek stainless steel appliances.
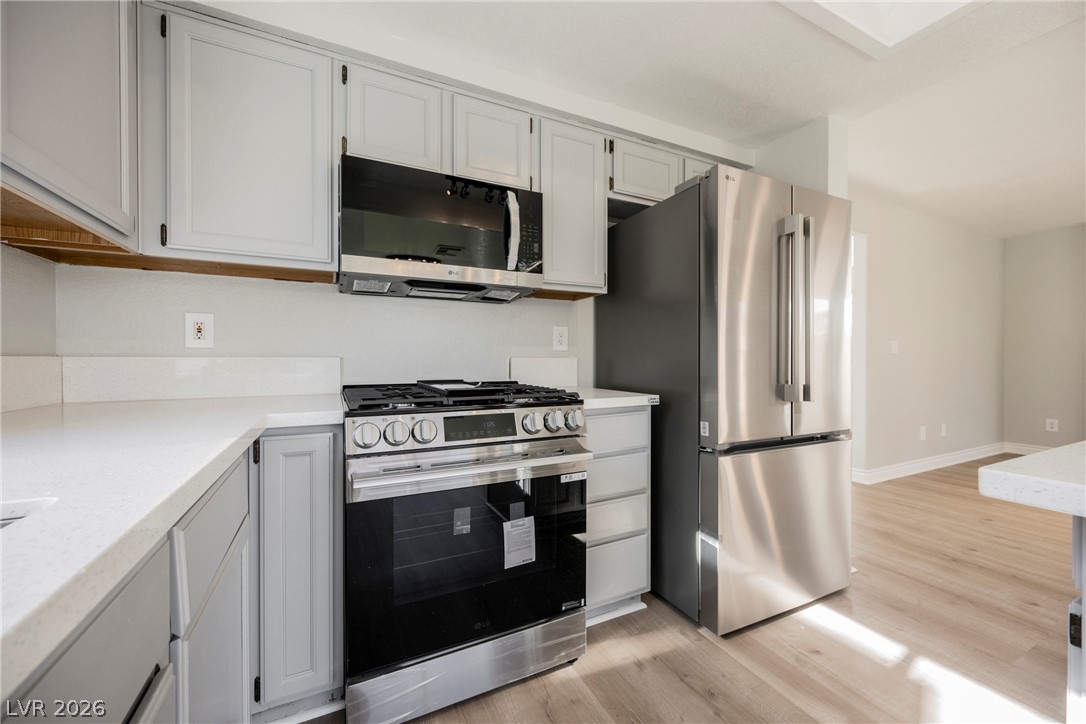
Modern cabinetry and solid countertops complement the stainless steel appliances in this updated space.
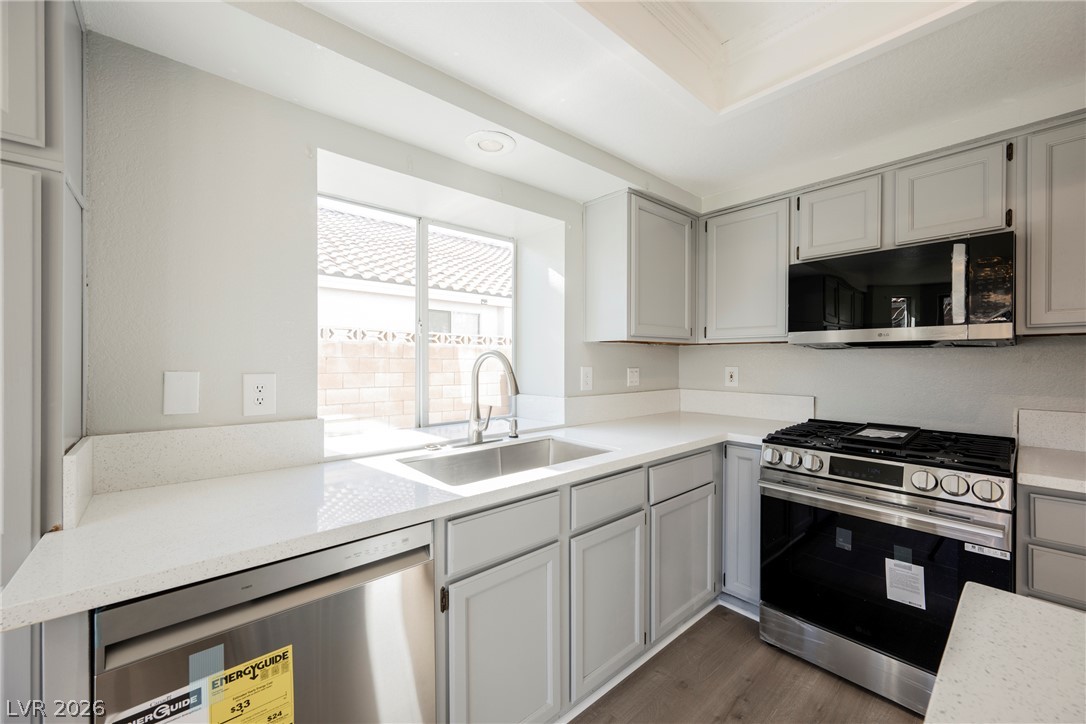
Crisp quartz countertops and classic cabinetry frame a bright window in this modern kitchen.
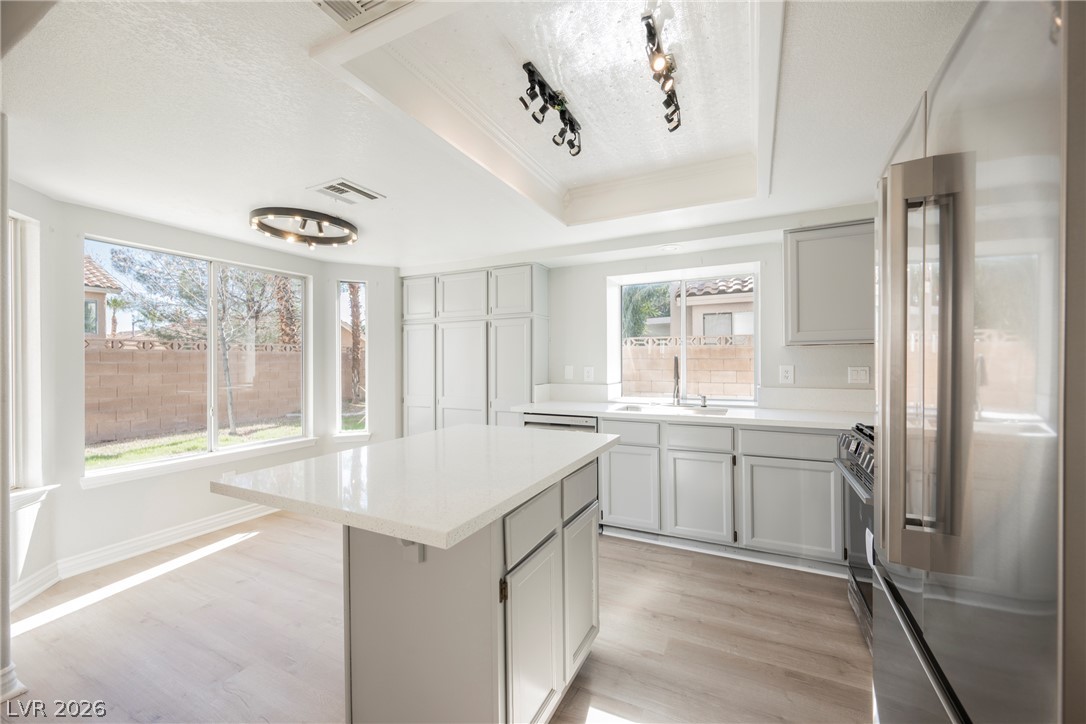
Recessed ceiling details and a generous central island anchor this open-concept culinary workspace.
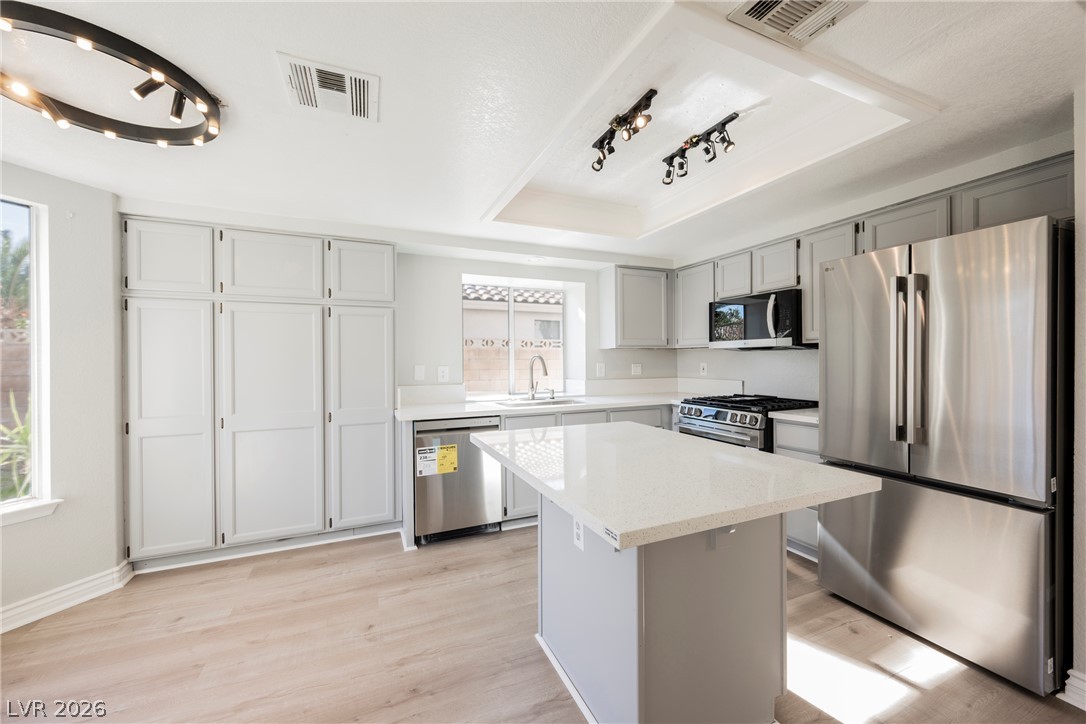
Ample cabinetry, modern stone countertops, and a central island highlight this functional kitchen space.
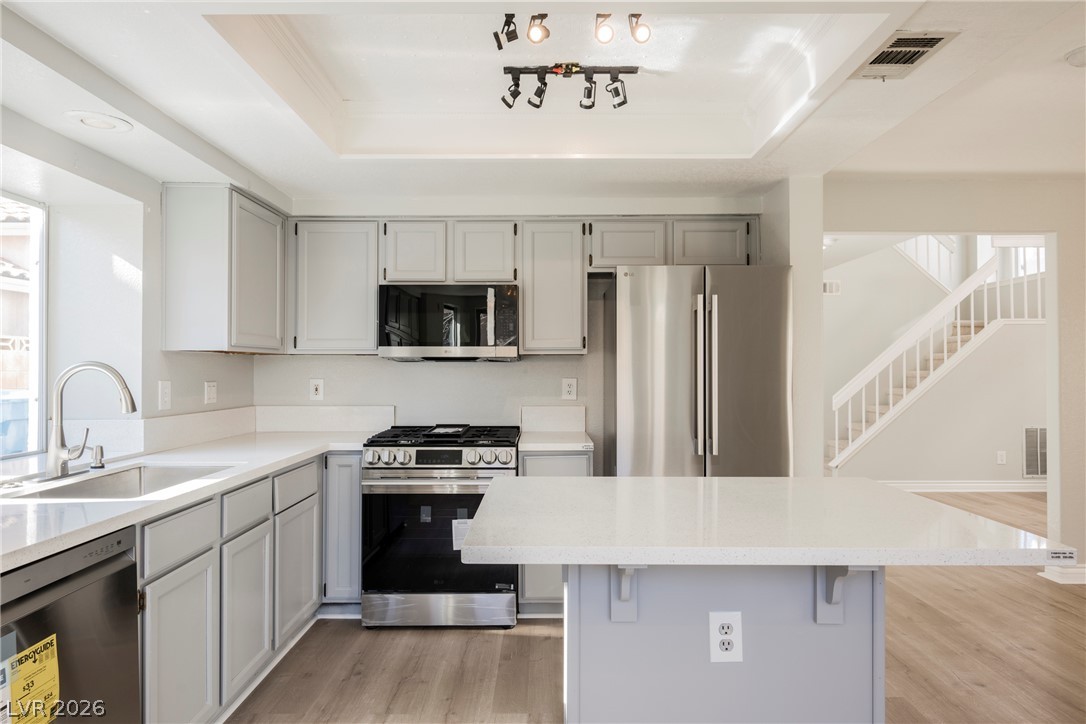
Smooth stone countertops and painted cabinetry define this modern, open culinary space.
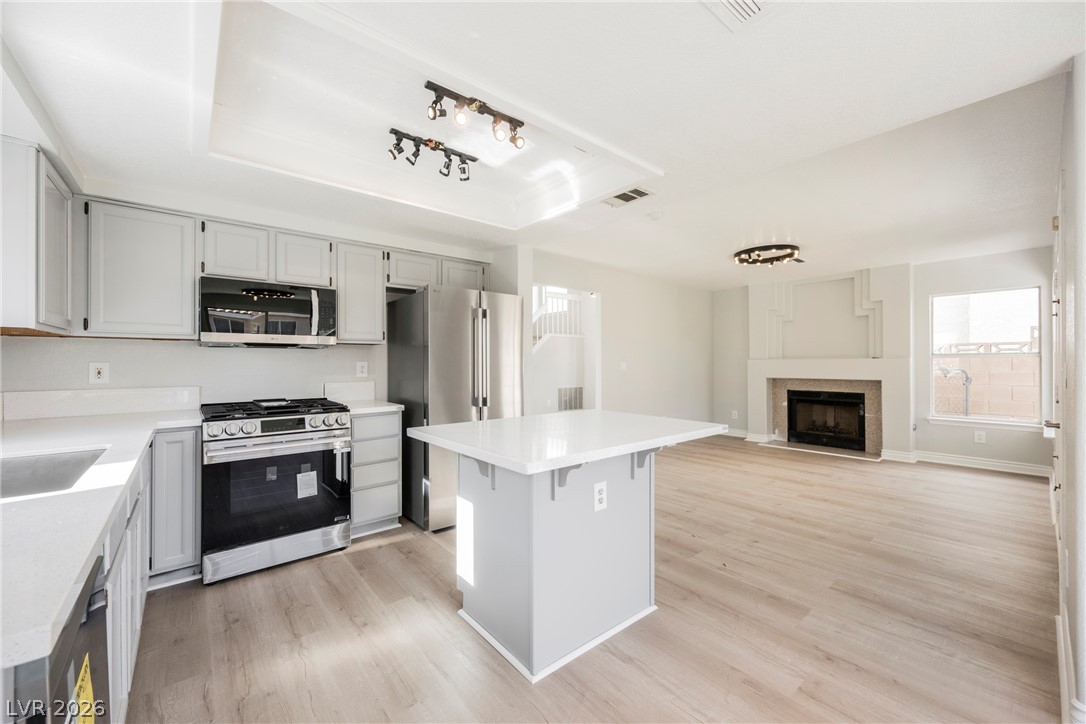
An open floor plan connects the modern kitchen directly to a welcoming fireplace-anchored living space.
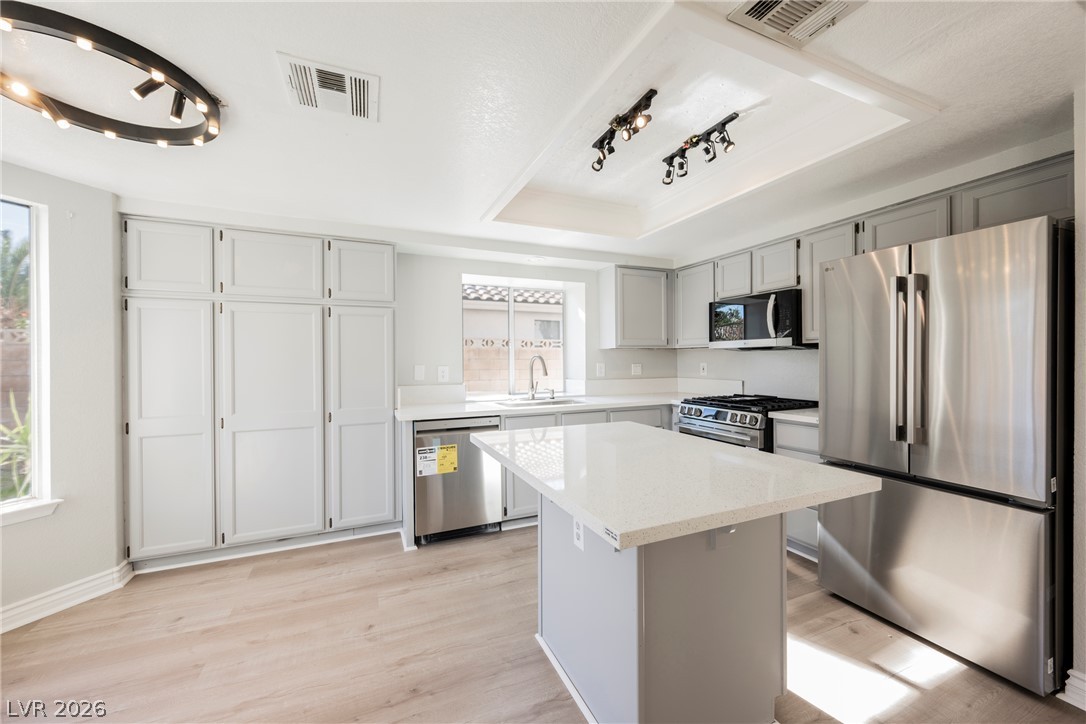
Recessed ceiling details and a generous center island anchor this modernized kitchen space.
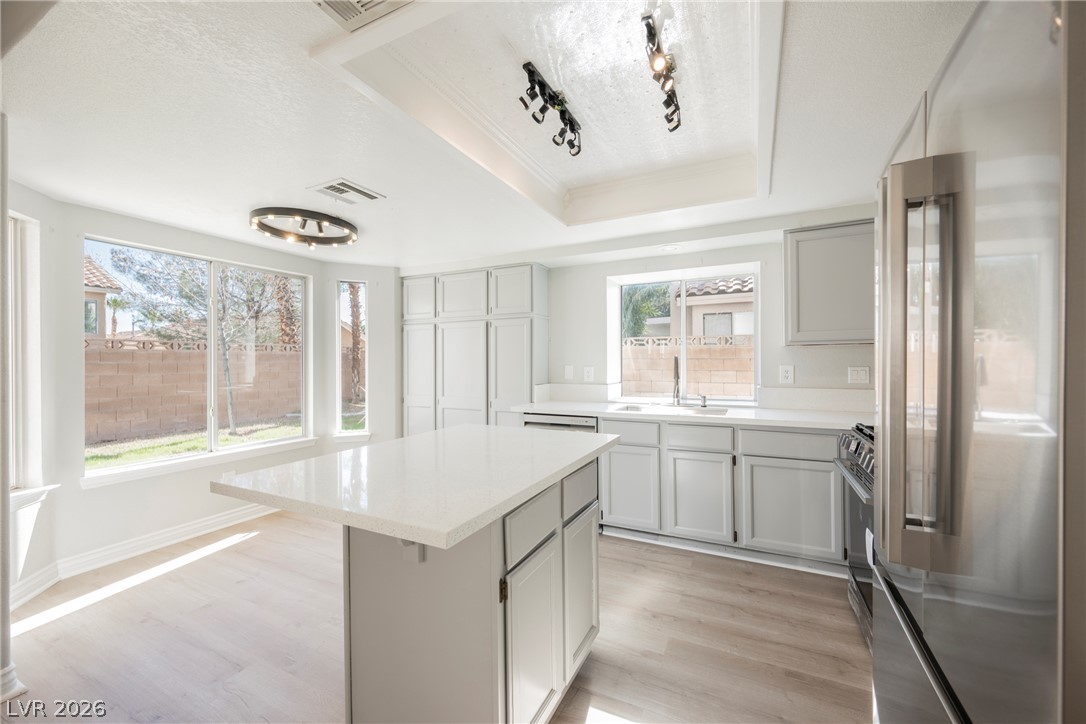
Clean lines and a functional island highlight this kitchen featuring light wood-style flooring.
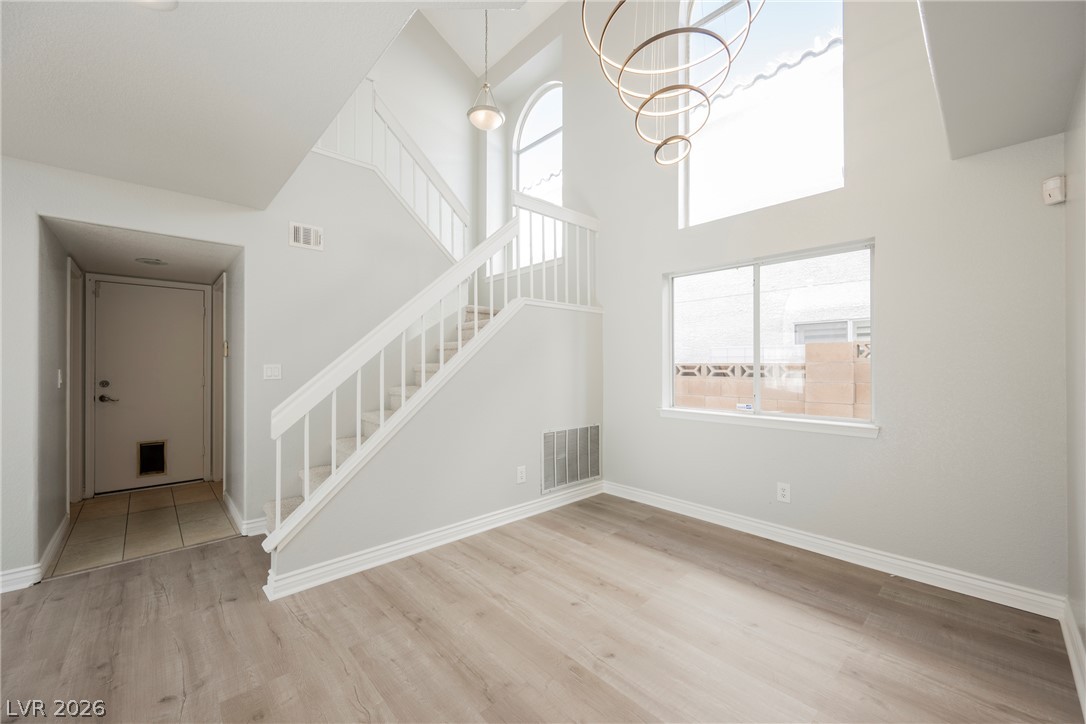
High ceilings and a prominent staircase define this light-filled entryway.
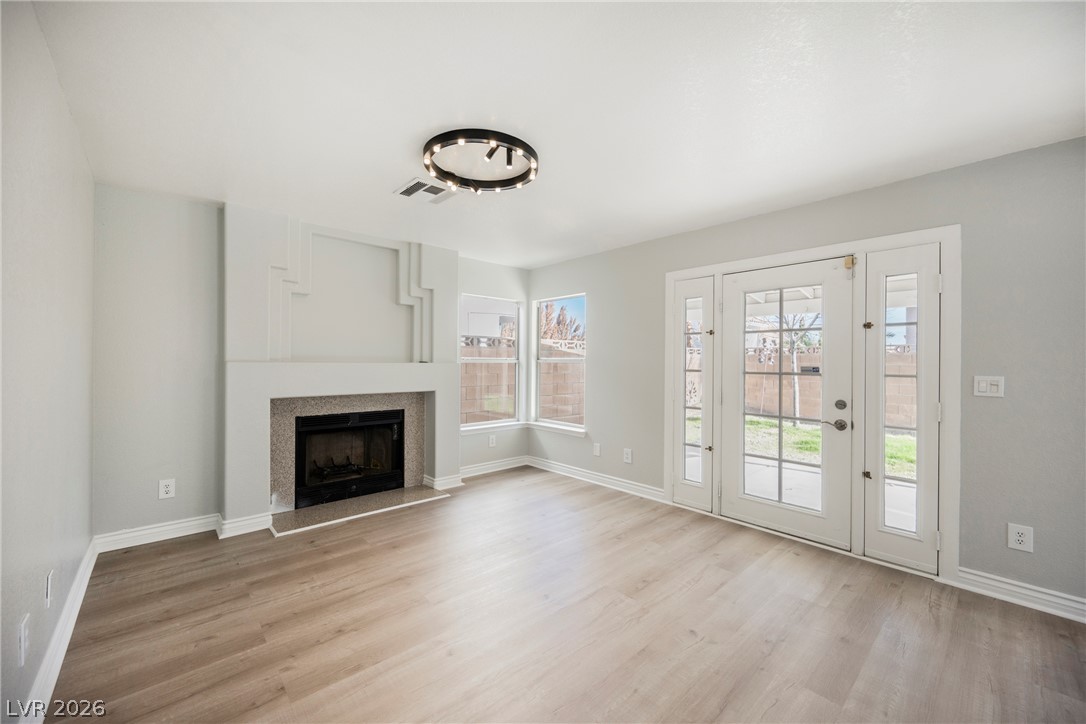
French doors open to the yard, framing a fireplace highlighted by clean architectural lines.
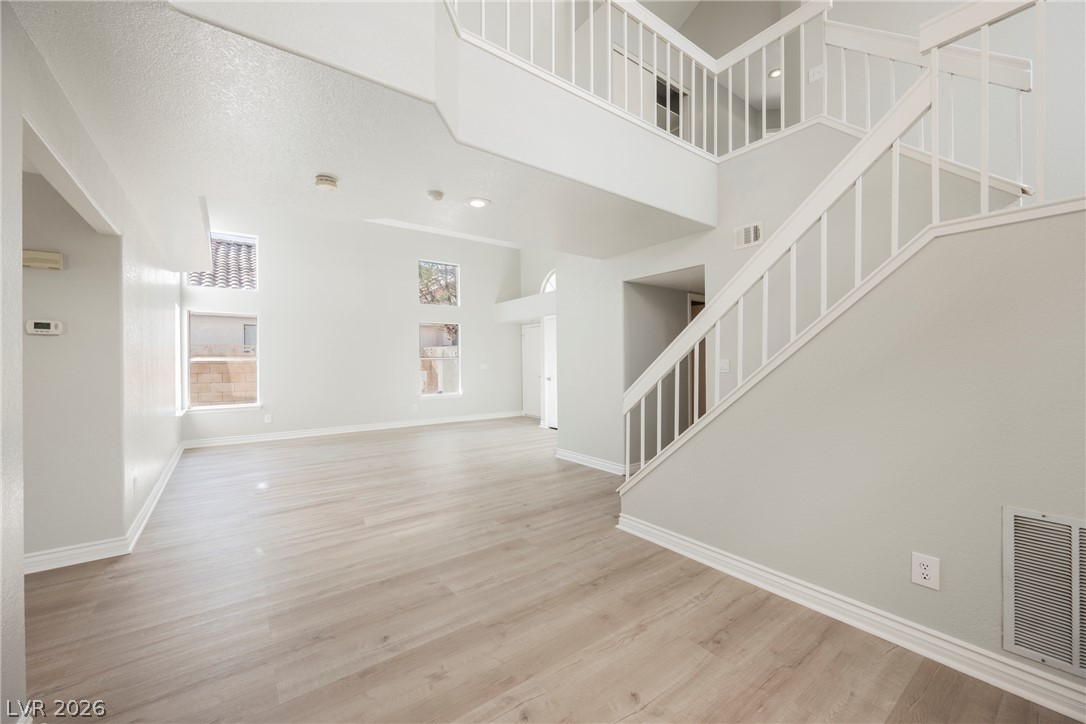
Soaring ceilings and light wood floors define this open living area featuring a prominent staircase.
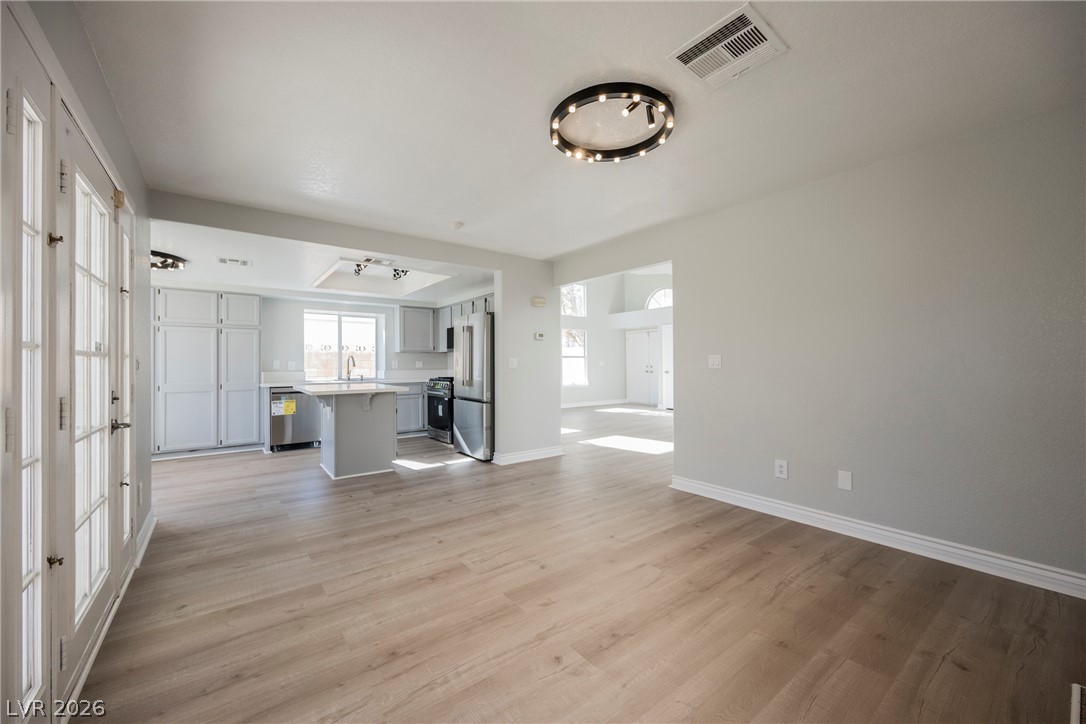
An open floor plan connects the main living spaces with clean lines and durable flooring.
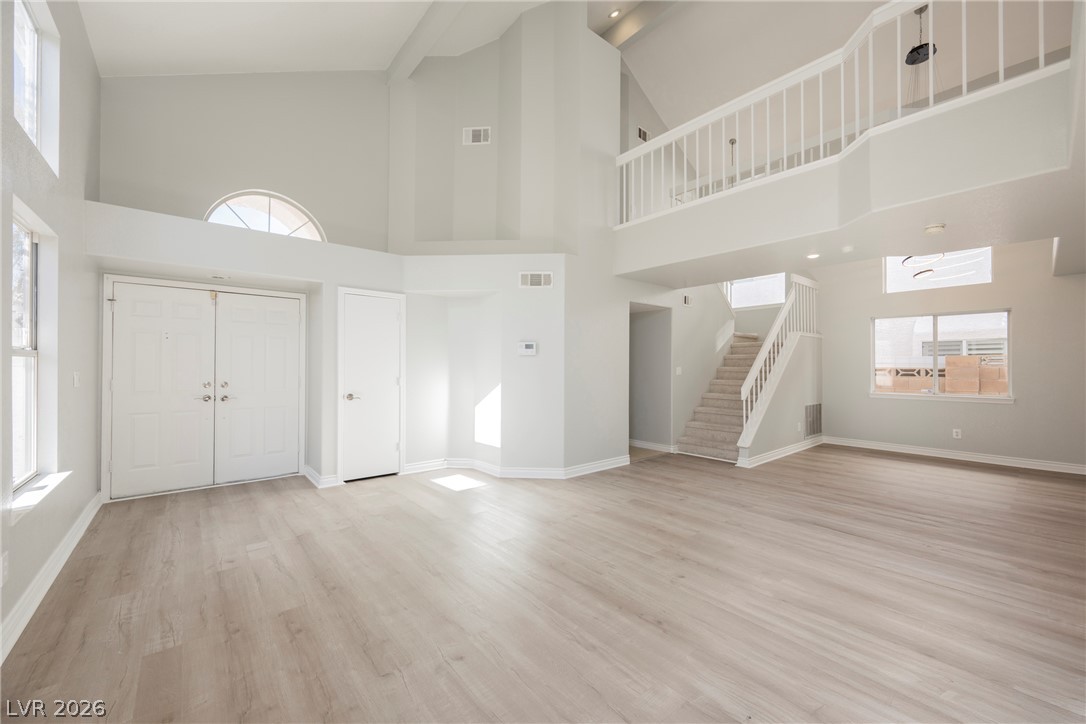
Soaring ceilings and light wood floors define this grand multi-level entryway.
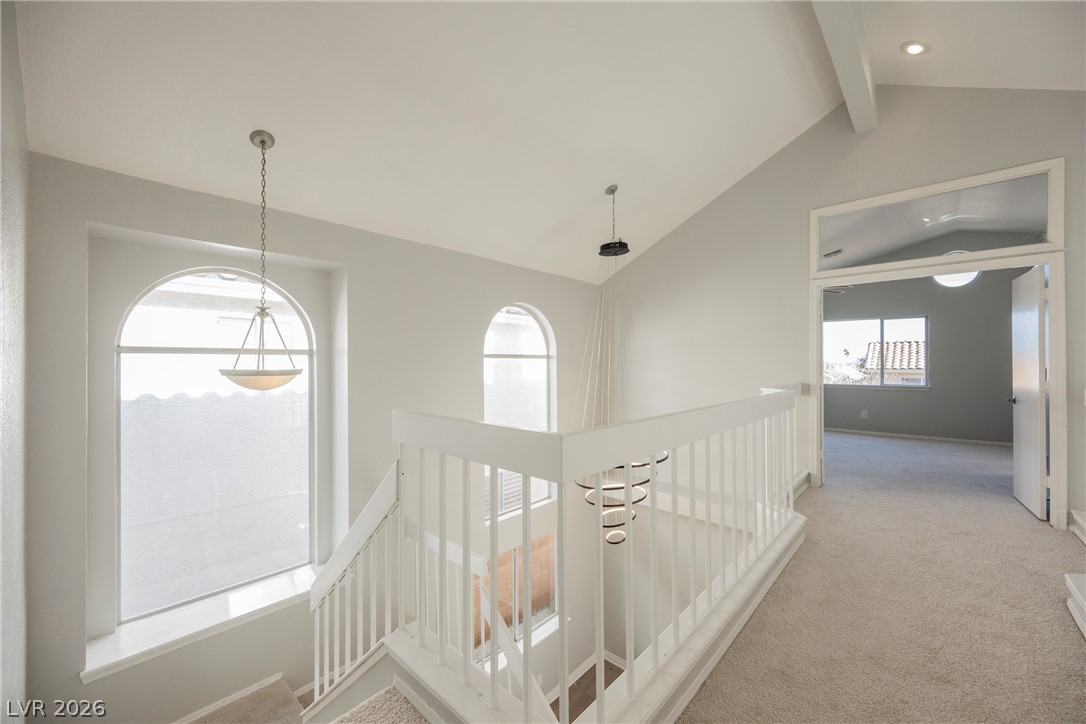
Vaulted ceilings and arched windows create an airy architectural landscape overlooking the staircase.
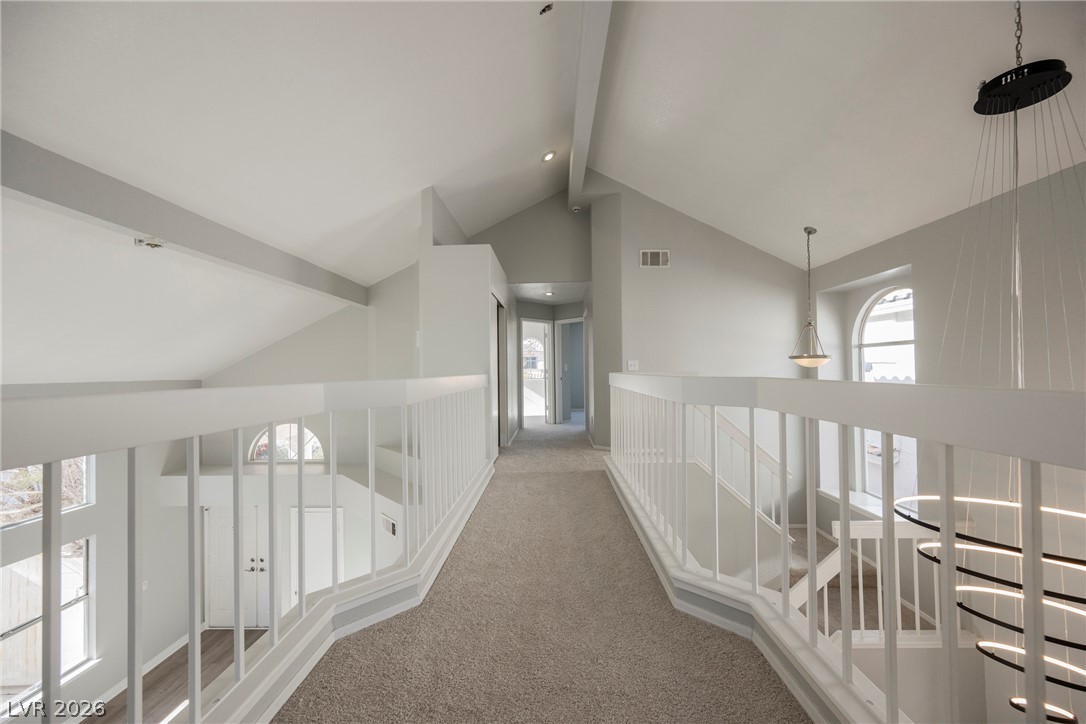
Vaulted ceilings and open railings overlook the lower level from this carpeted upper hallway.
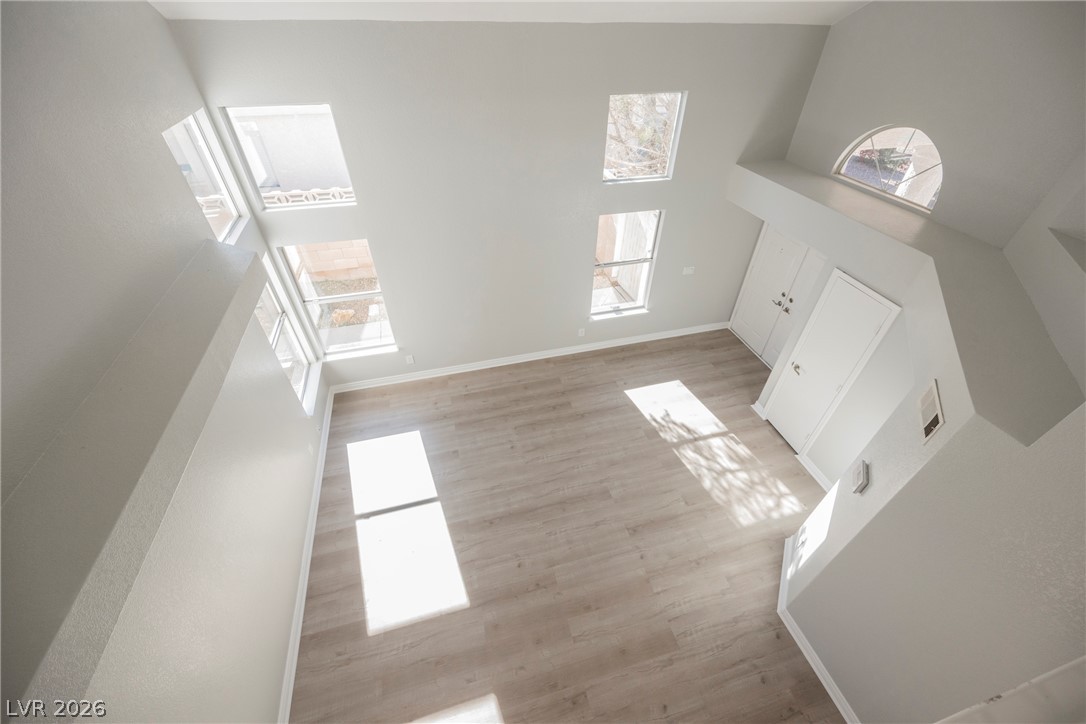
High ceilings and tall windows elevate this open living area with wood-style flooring.
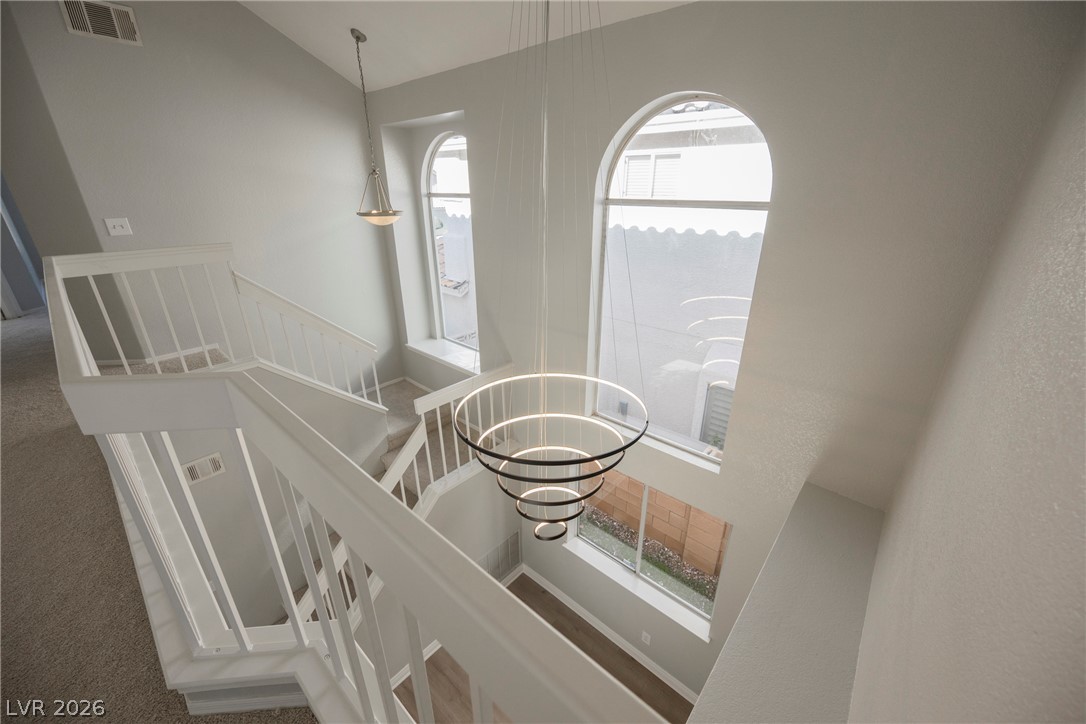
Arched windows and a towering ceiling elevate this multi-level landing.
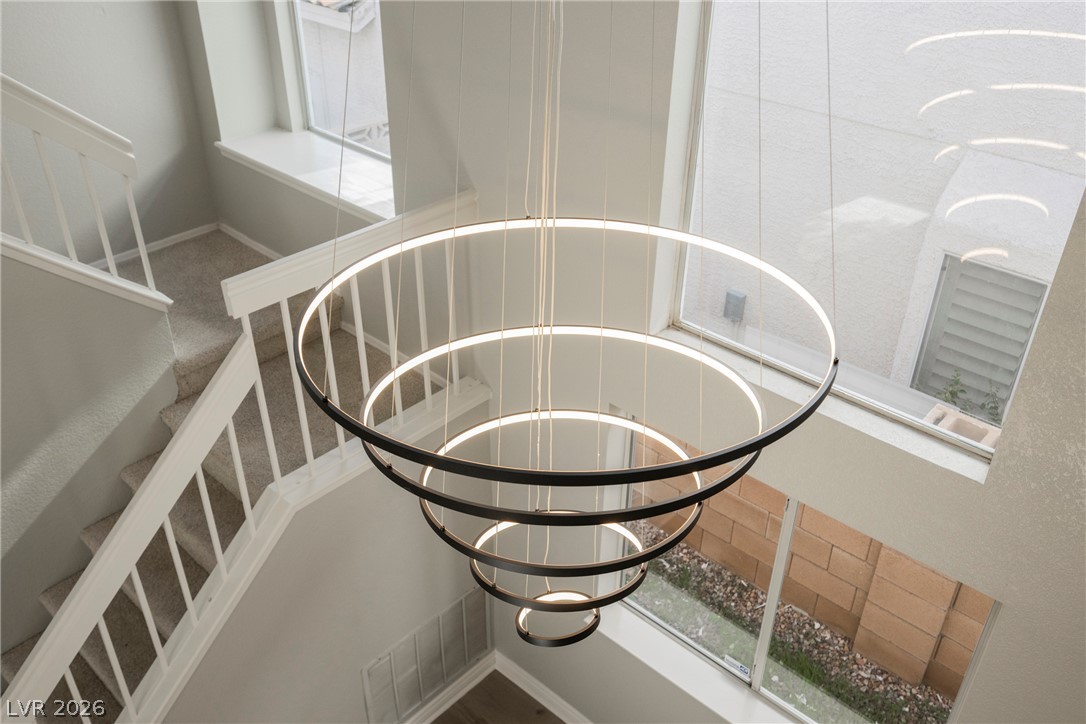
Multi-tier windows and an open staircase define this light-filled double-height entryway.
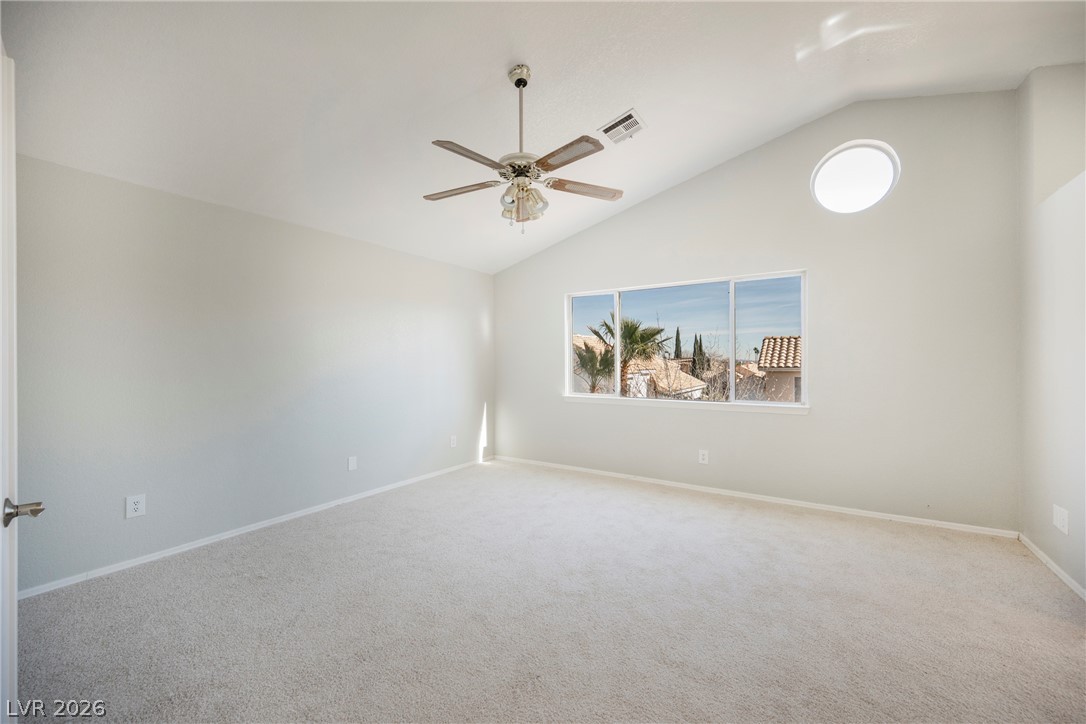
Vaulted ceilings and soft carpeting define this spacious room framed by a large picture window.
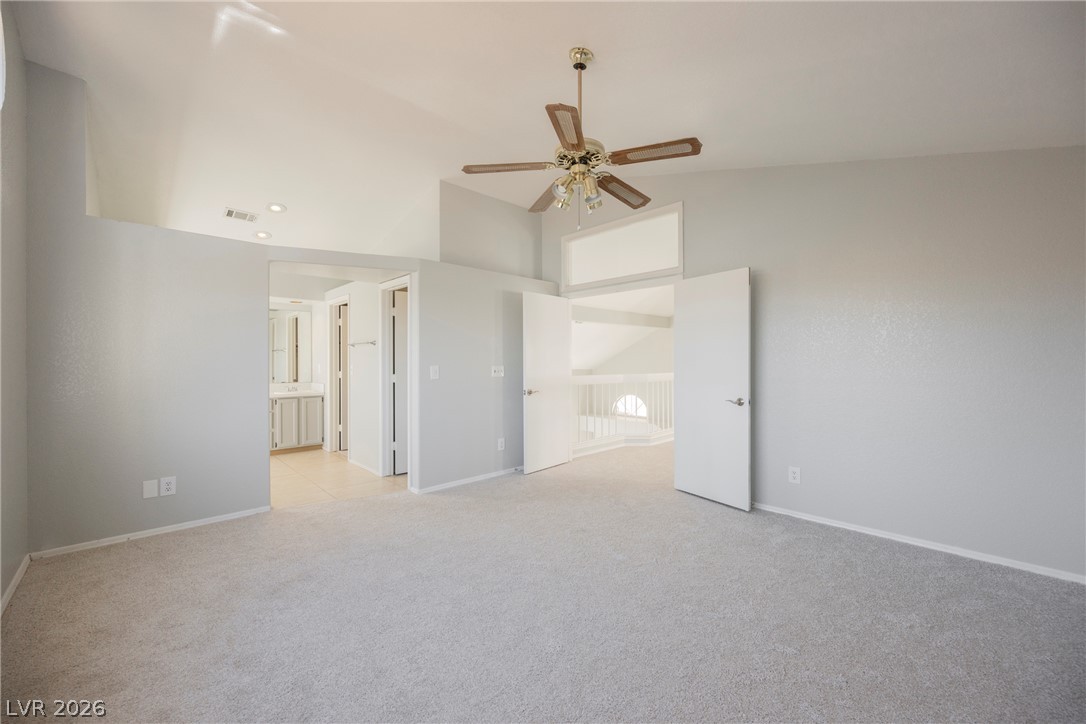
High vaulted ceilings and soft carpeting create a serene and spacious atmosphere.
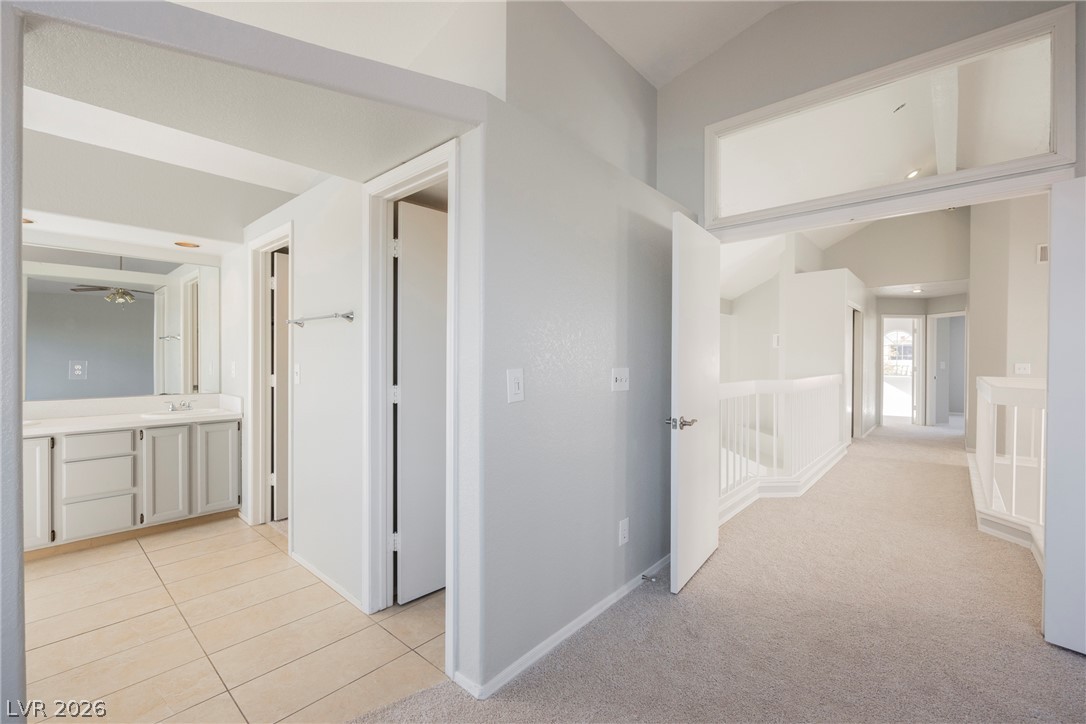
High vaulted ceilings and a clean layout bridge the primary bath and upstairs hallway.
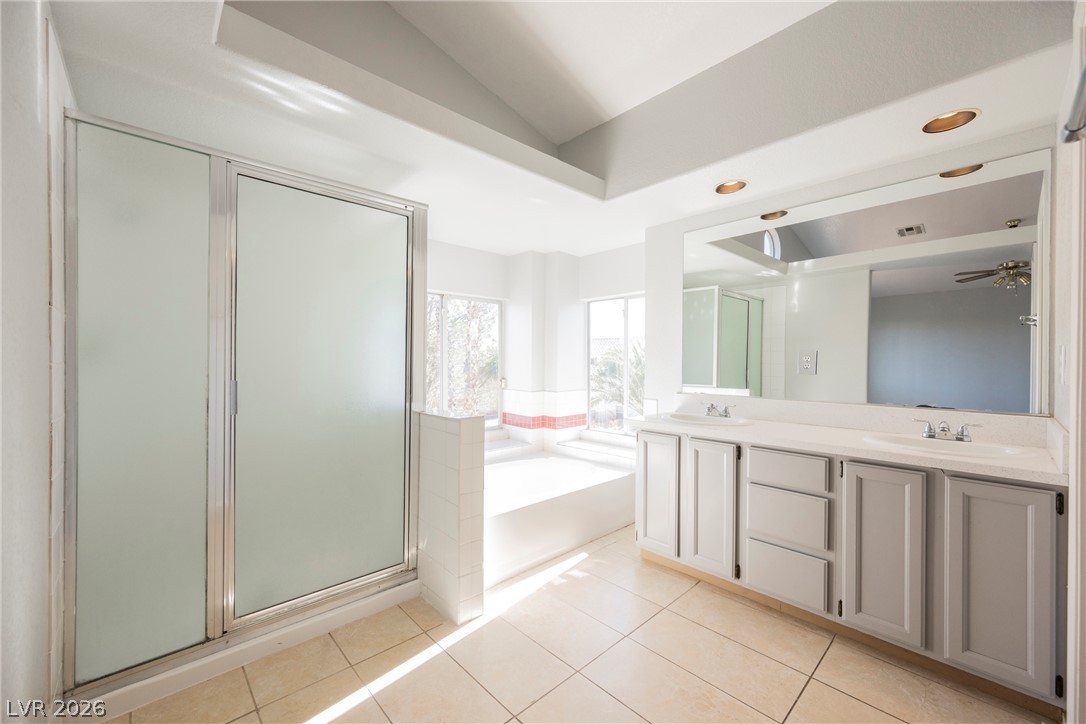
Natural light floods this bathroom featuring a large double vanity and tile flooring.
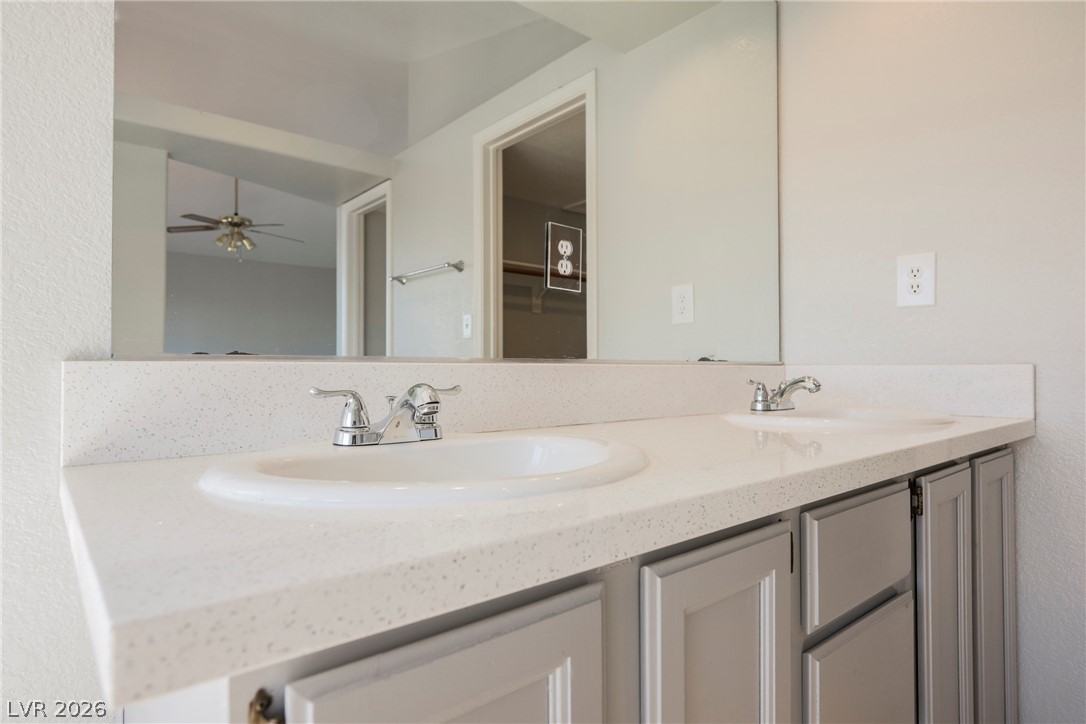
Double vanities with clean solid-surface countertops anchor this modern vanity space.
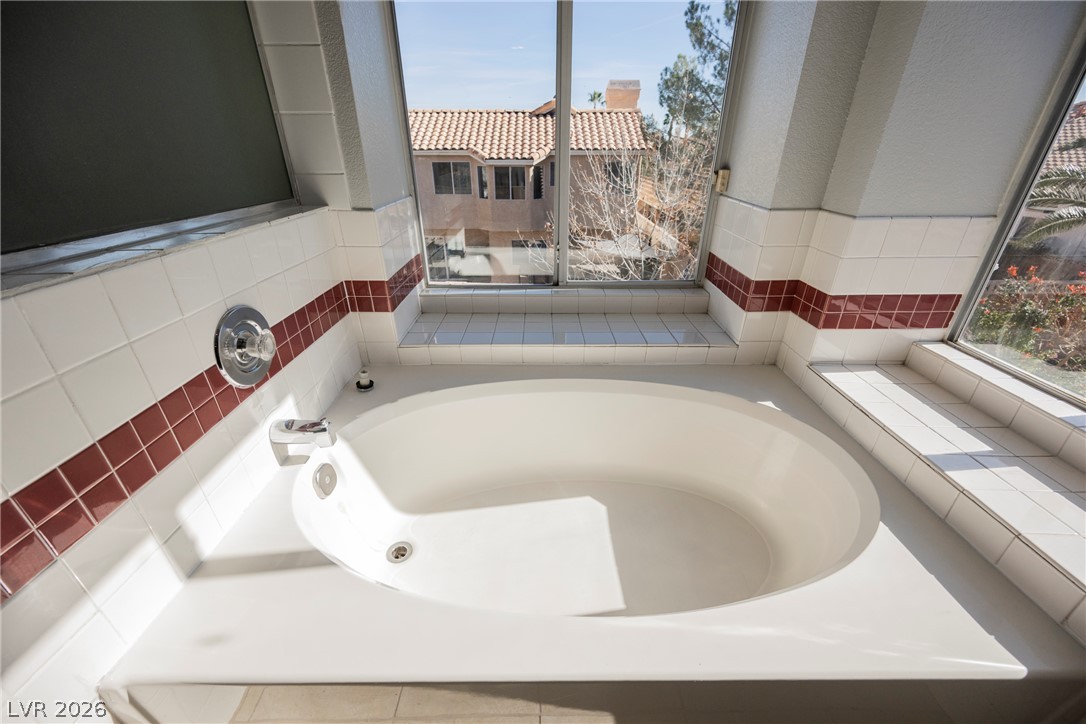
An oval soaking tub is framed by tiled surrounds and large windows overlooking the neighborhood.
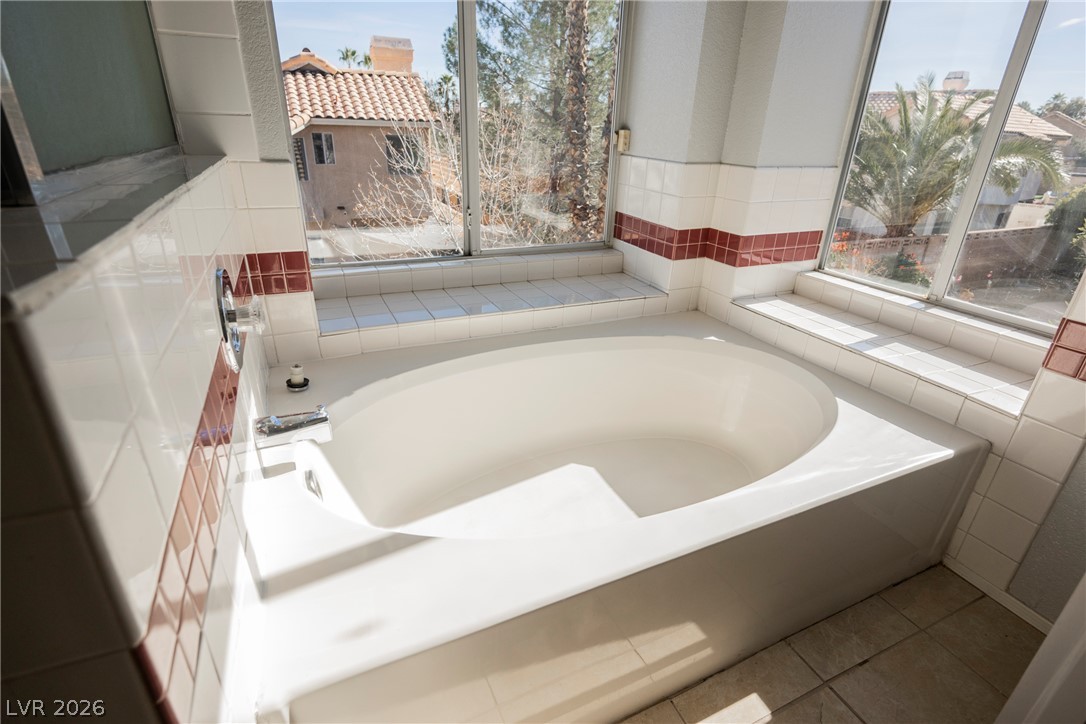
Large windows bring natural light into this tiled space featuring a deep soaking tub.
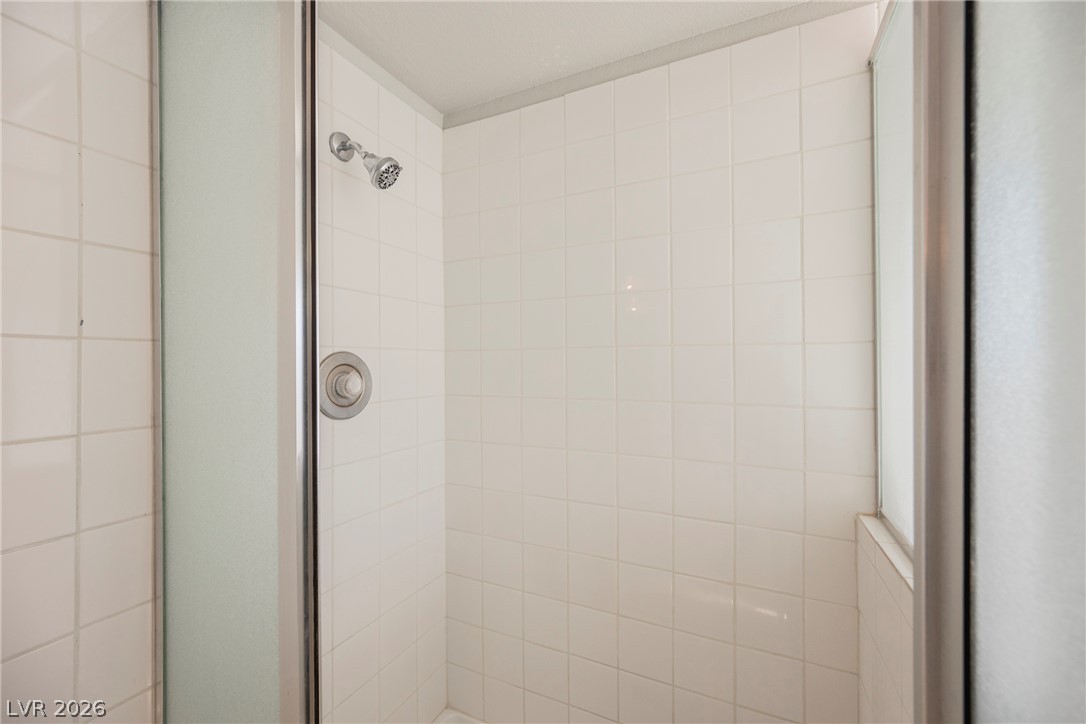
A walk-in shower features classic square wall tiles and a frosted glass enclosure.
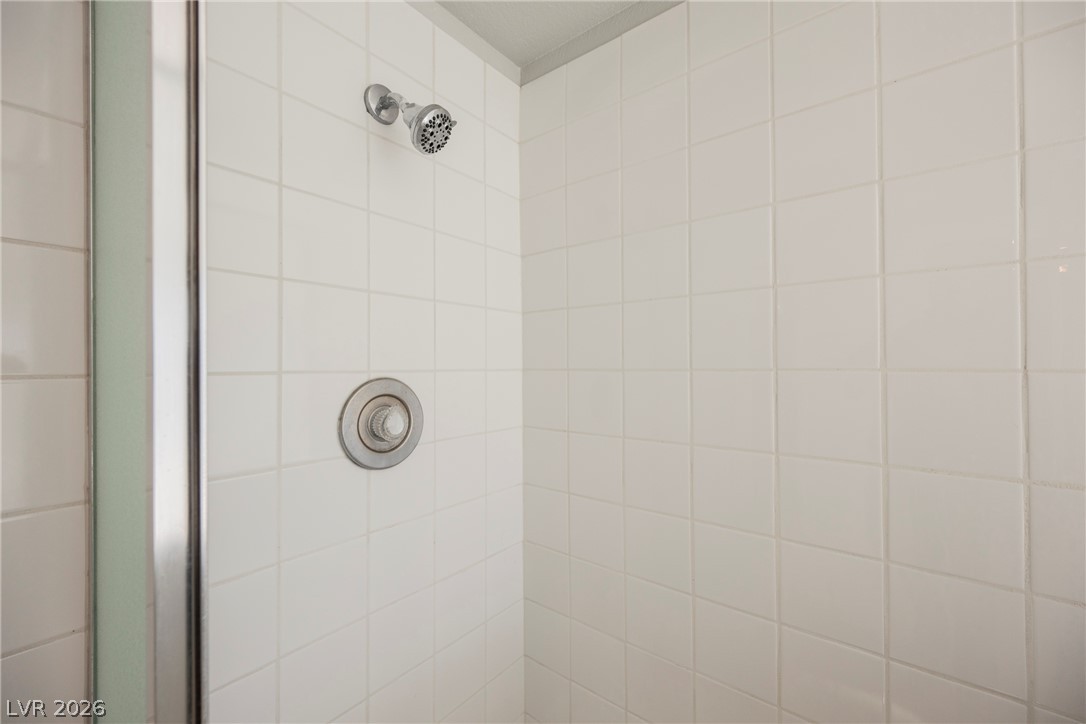
White tiled walls and classic fixtures define this clean walk-in shower space.
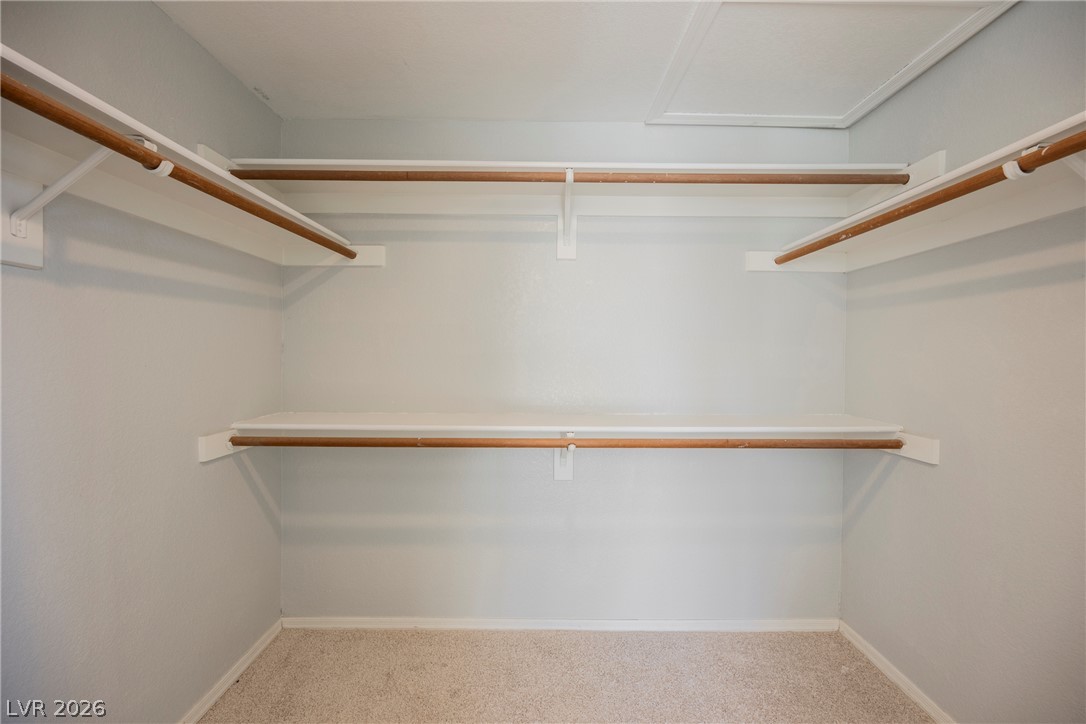
Ample built-in shelving and hanging rods maximize storage in this carpeted walk-in closet.
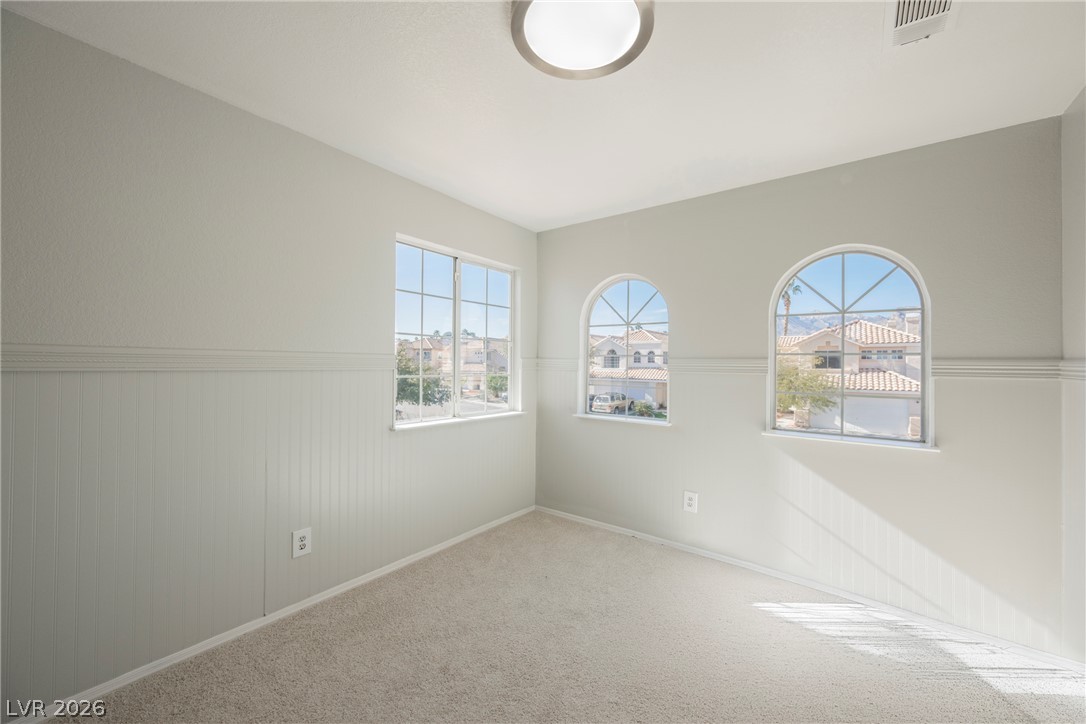
Arched windows and classic wainscoting highlight this carpeted space filled with natural light.
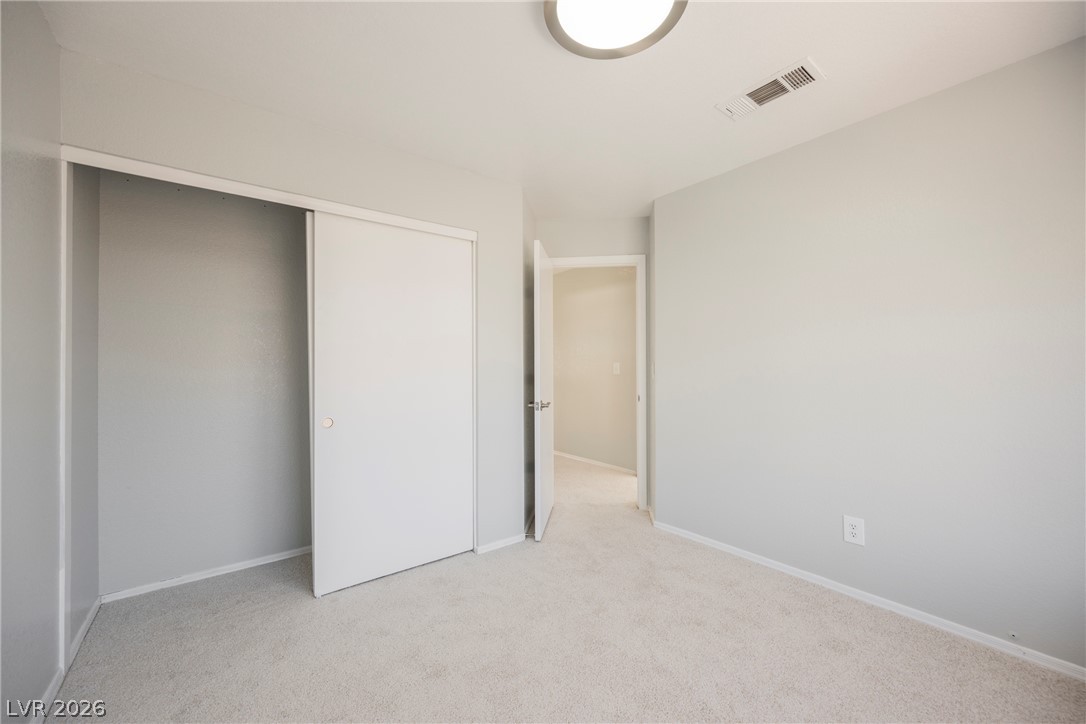
Smooth walls and neutral carpeting define this modern, minimalist bedroom space.
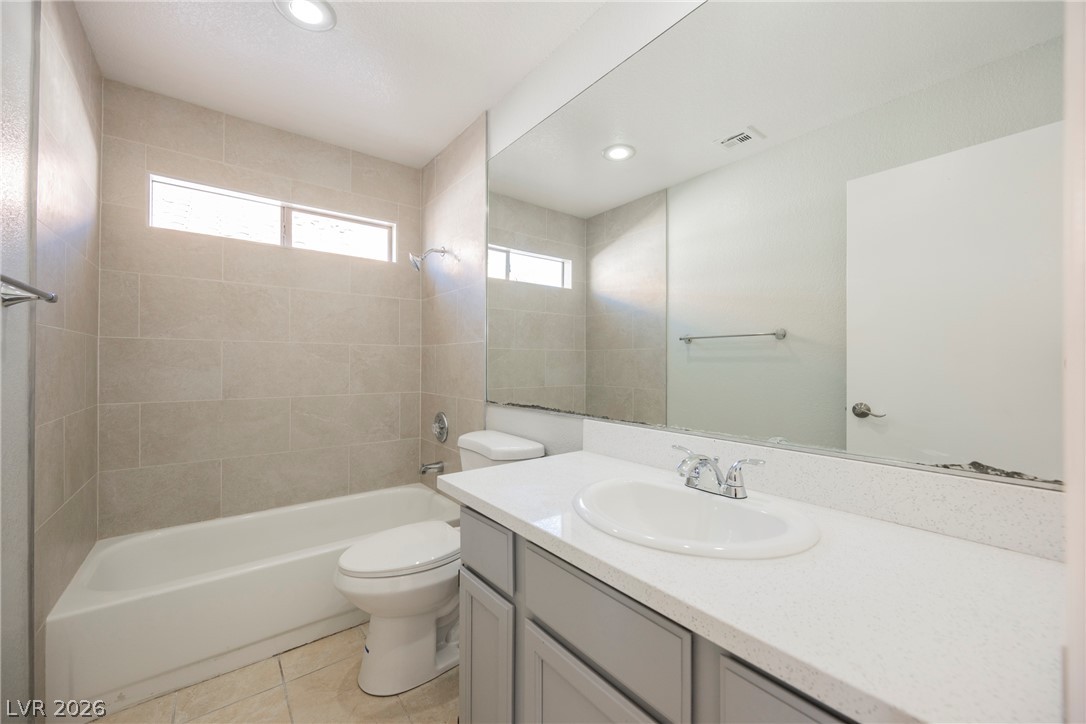
Tiled walls and recessed lighting elevate this modern bathroom featuring a clean vanity design.
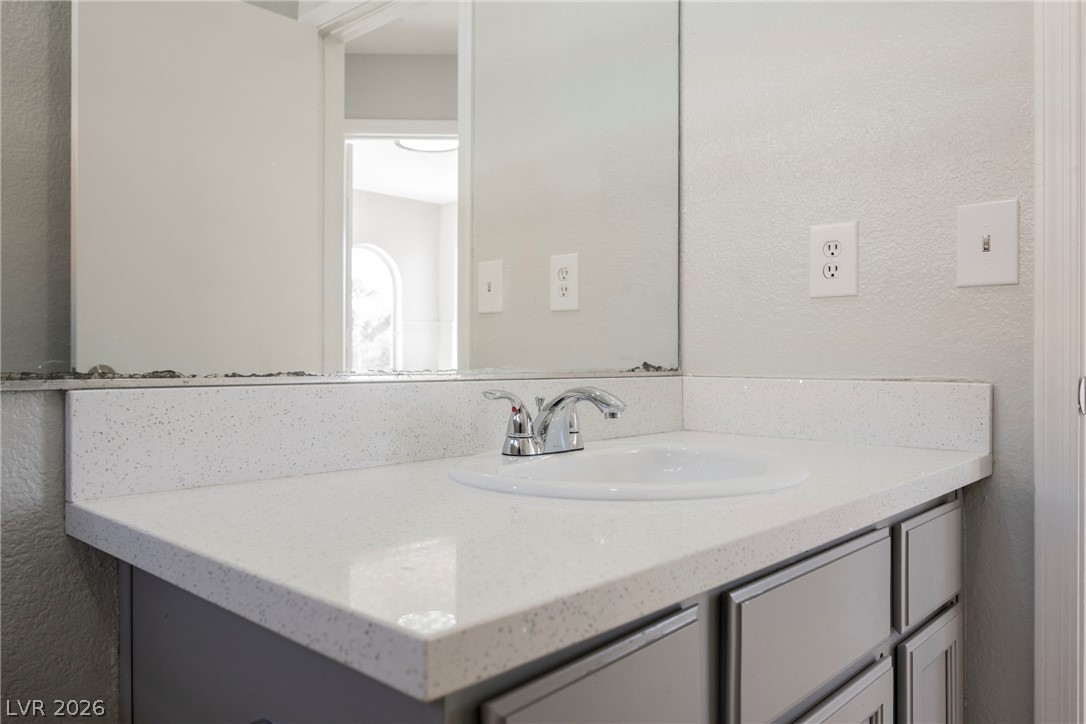
Smooth stone countertops and neutral cabinetry define this updated vanity area.
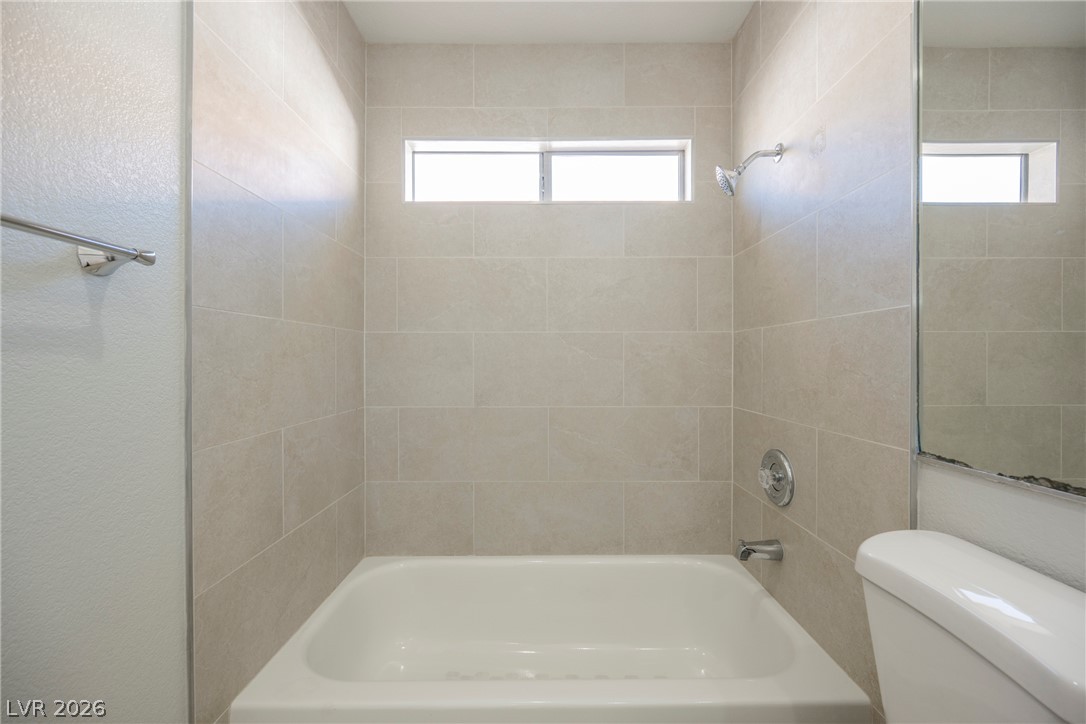
Floor-to-ceiling tiles line the shower and tub alcove beneath a high transom window.
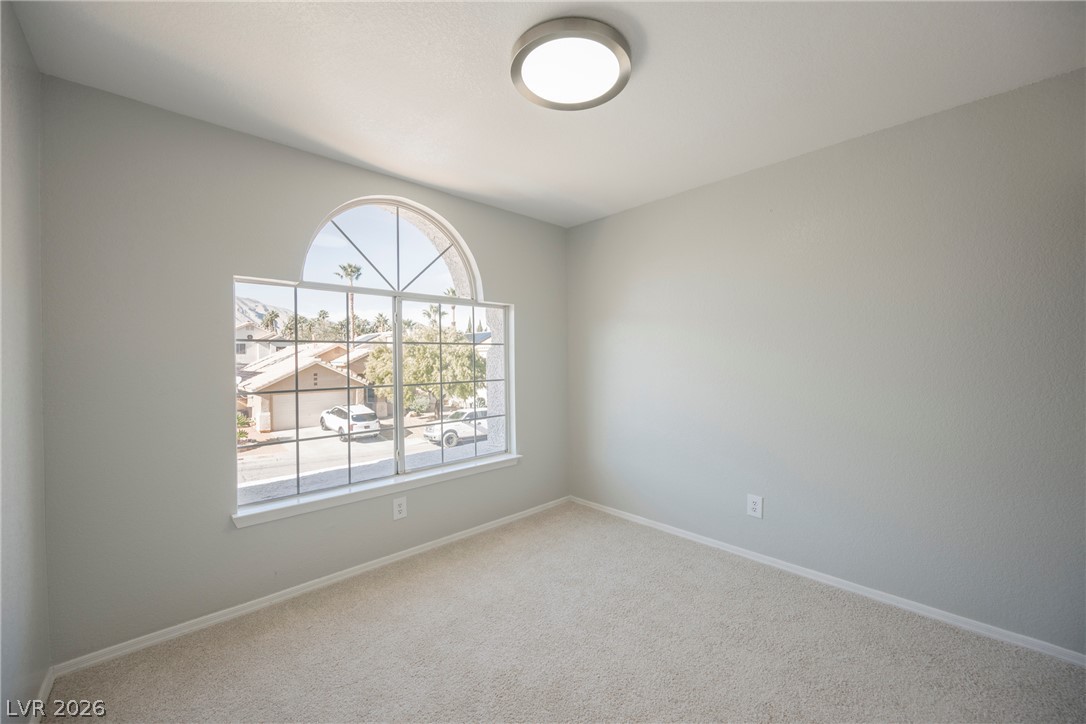
An arched window frames neighborhood views in this light-filled room with plush carpeting.
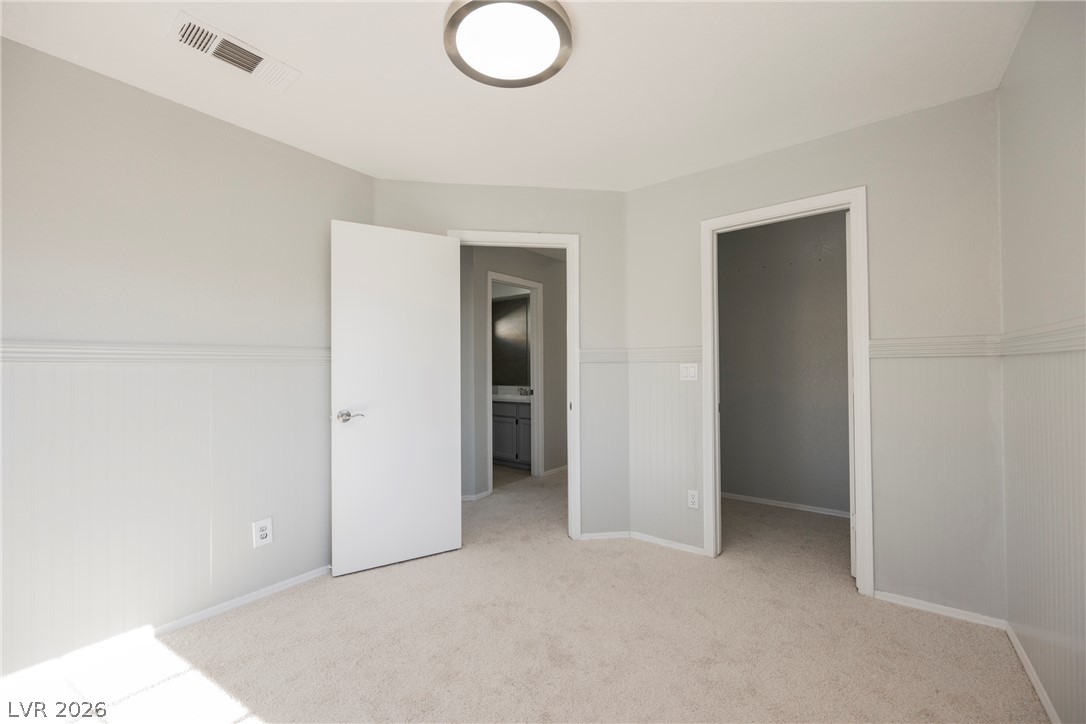
Soft carpeting pairs with classic wainscoting in a versatile space featuring two walk-in closets.
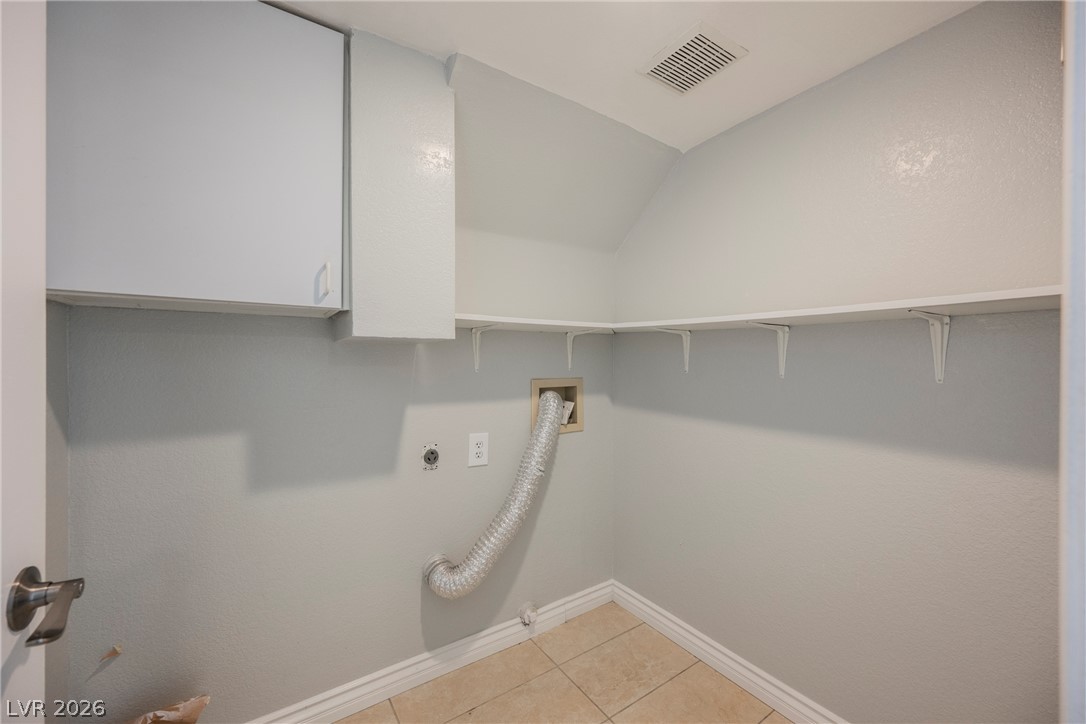
Functional workspace features durable tile flooring alongside integrated shelving and built-in cabinetry.
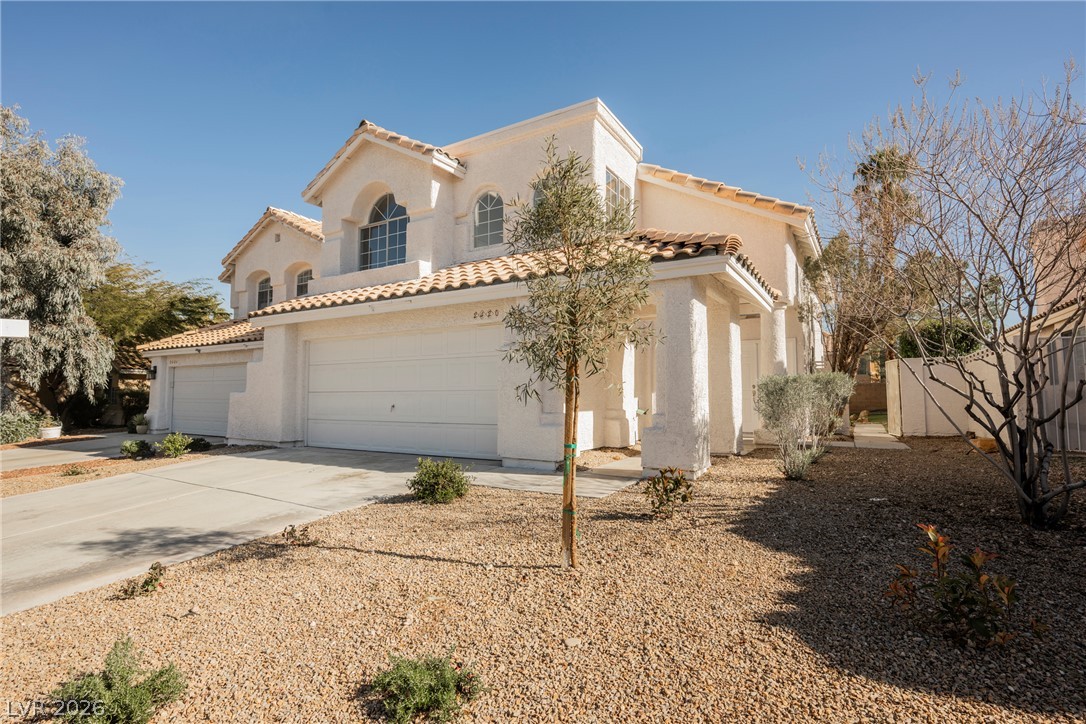
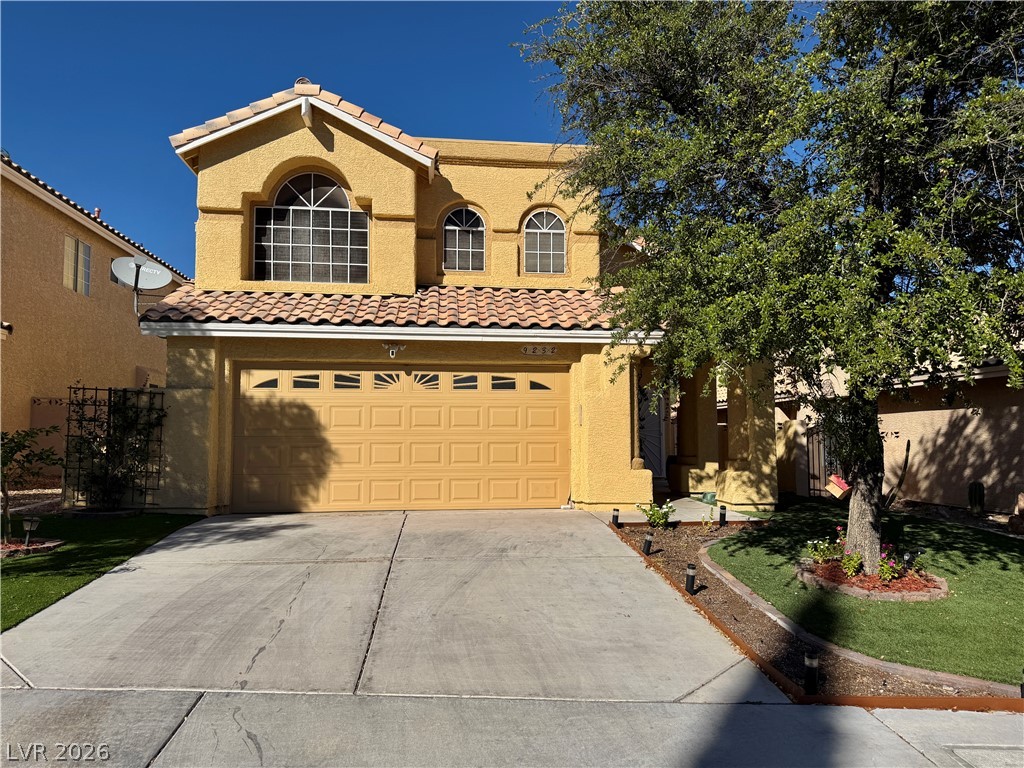
Spanish tile roofing and stucco exterior walls create classic curb appeal for this two-story home.
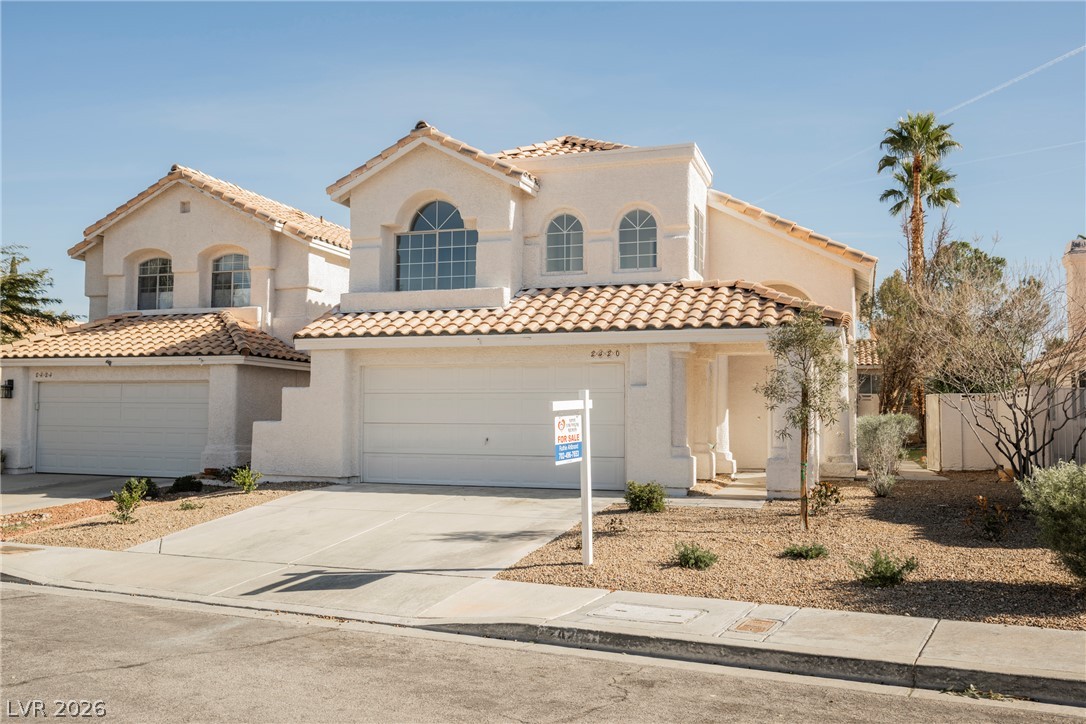
Mediterranean-inspired architecture highlights this multi-level exterior featuring a stucco facade and classic tile roof.

Description
Enter Please. Feel At Home When You Enter This Delightful Summerlin Home. Freshly Painted, New Stainless-Steel Appliances, New Toilets, New Fans, New Light Fixtures, New Carpet, And Ready For You To Call It Home. There Are Windows Galore Making The Home Light And Bright. Primary Bedroom Is Separated By A Walkway Giving Privacy From The Other Bedrooms.
Details
| MLS # | 2810651 |
|---|---|
| Listing Type | For Sale |
| Style | House |
| HOA Dues | $60 |
| Sub-Type | Resale |
| Status | Active |
| Year | 1991 |
| Days On Site | 58 |
| Listing Provided By | Love Las Vegas Realty | Ruth E. Ahlbrand |
Features
| Bed(s) | 3 |
|---|---|
| Bath(s) | 3 Total |
| SQ Feet | 1,881 |
| Garage | 2 |
| Story(s) | 2 |
| Zoning | Single Family |
| Acreage | 0.11 |
Interior
| Cooling | Central Air, Electric |
|---|---|
| Heating | Central, Gas |
| Heating Yes / No | Yes |
| Cooling Yes / No | Yes |
| Interior Features | Ceiling Fans |
| Furnished | Unfurnished |
| Appliances | Dryer, Dishwasher, Disposal, Gas Range, Microwave, Refrigerator, Washer |
| Fireplaces Total | 1 |
| Fireplace Yes / No | Yes |
Exterior
| Exterior Features | Deck, Porch, Patio, Private Yard |
|---|---|
| Roof | Pitched, Tile |
| Construction Materials | Frame, Stucco, Drywall |
| Lot Features | Back Yard, Desert Landscaping, Garden, Landscaped, Trees, Less Than Quarter Acre |
| Fencing | Block, Brick, Back Yard |
Parking
| Attached Garage Yes / No | Yes |
|---|---|
| Parking Features | Attached, Garage, Garage Door Opener, Private |
| Garage Yes / No | Yes |
Utilities
| Utilities | Underground Utilities |
|---|---|
| Electric | Photovoltaics None |
| Sewer | Public Sewer |
Location
| Community Features | Pool |
|---|---|
| Senior Community Yes / No | No |
Other
| List Aor | Greater Las Vegas Association Of Realtors Inc |
|---|
Taxes
| Property | 2834 |
|---|
Area Information
| State | NV |
|---|---|
| County | Clark |
| City | Las Vegas |
| Zip Code | 89134 |
| Community Name | Panorama Pointe |
Request a showing
Request a showing
Contact
Learn More About This Property

| State | NV |
|---|---|
| County | Clark |
| City | Las Vegas |
| Zip Code | 89134 |
| Community Name | Panorama Pointe |
Nearby Listings (Within 1/10 mile)
Price: $372K - $621K
sqft: 1,000 - 2,000
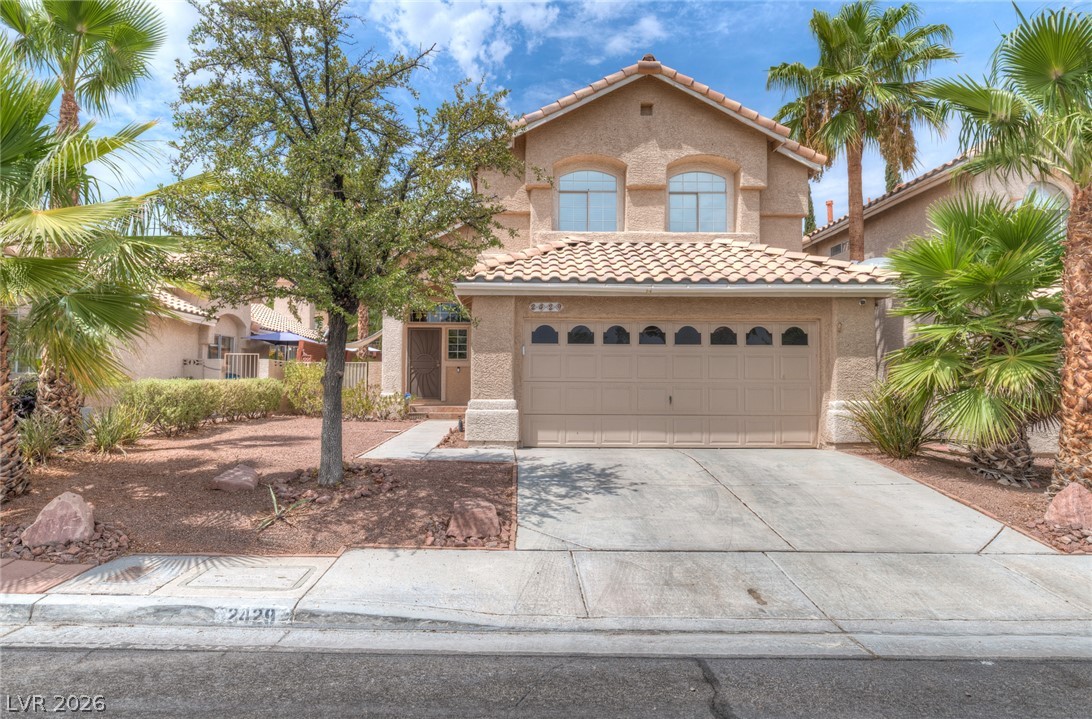
Listing Updated: October 9, 2026 at 4:25:58 PM PDT