$595,000 $3,567 est/mo Sourced by Back At You
2504 Sable Ridge,Henderson, NV 89044
Henderson, NV 89044
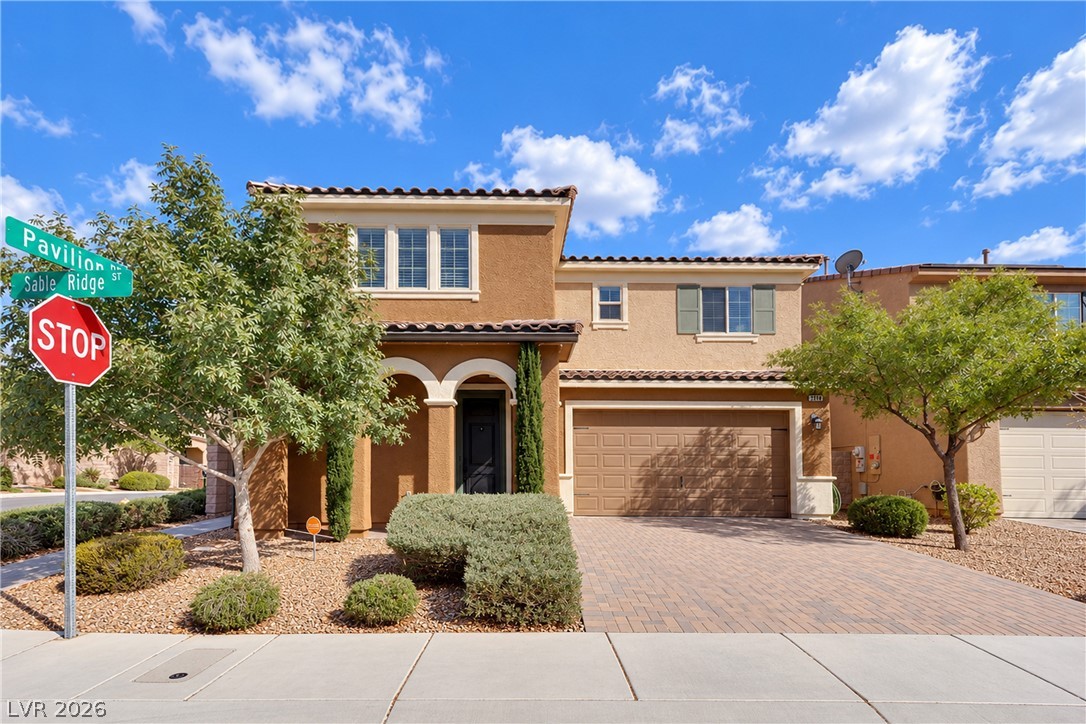
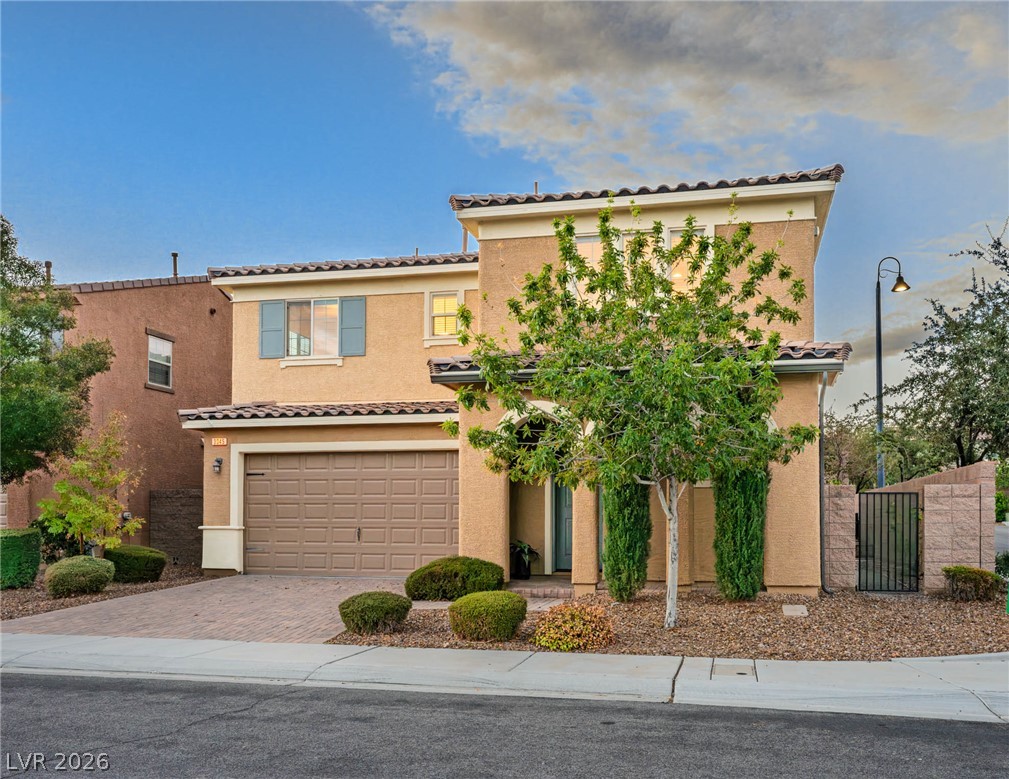
A classic Spanish tile roof and arched entry define this beautiful corner-lot residence.
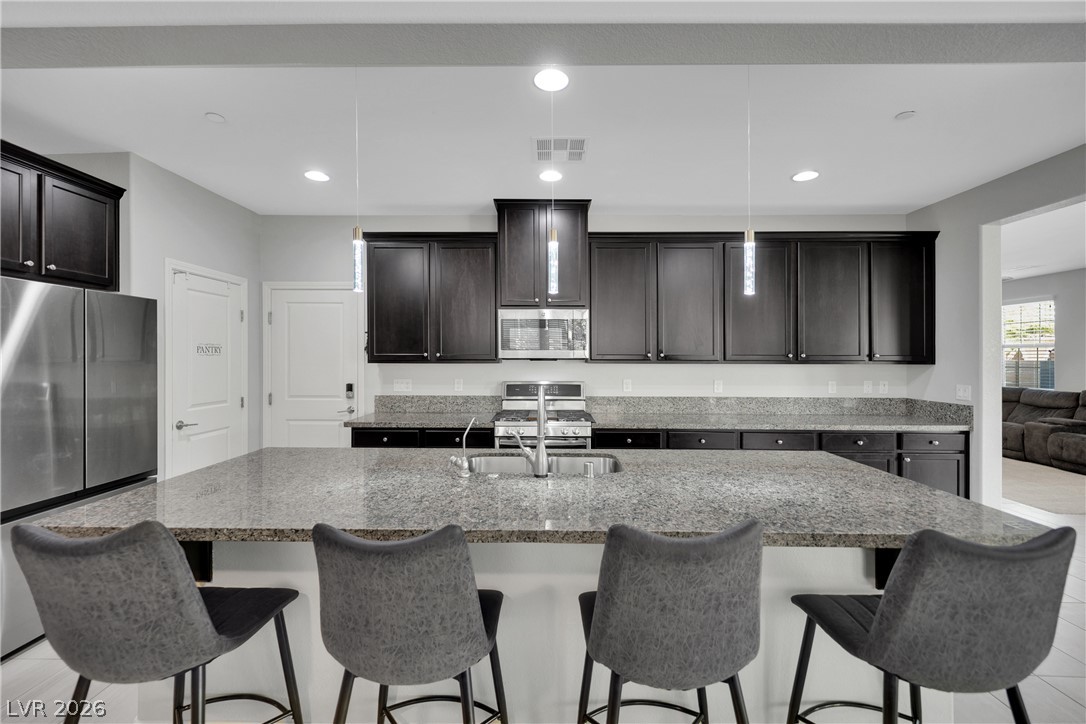
Rich dark cabinetry and expansive granite countertops define this modern kitchen space.
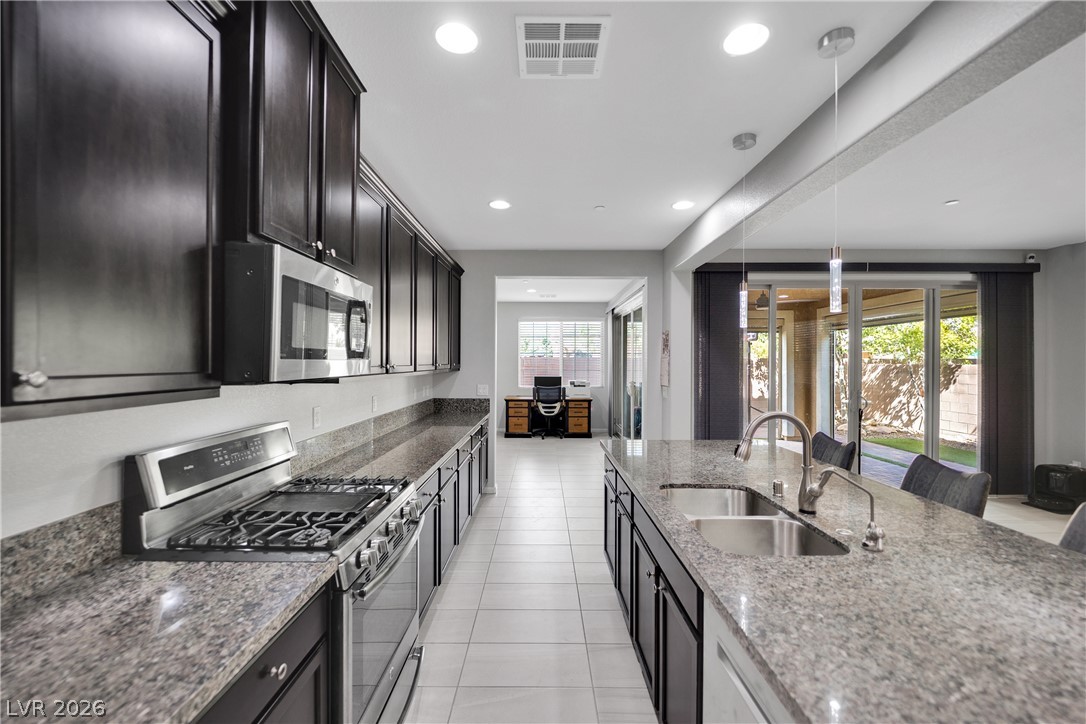
Gleaming stone countertops and dark cabinetry anchor this open-concept culinary space.
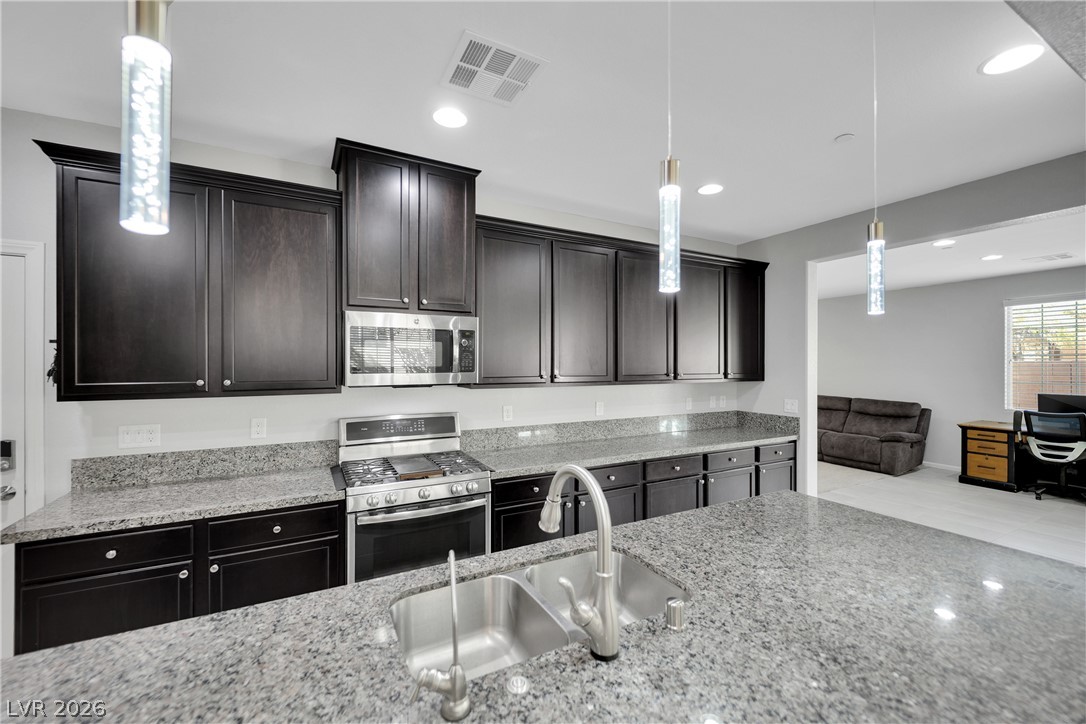
Rich dark cabinetry pairs beautifully with expansive granite countertops in this modern culinary space.
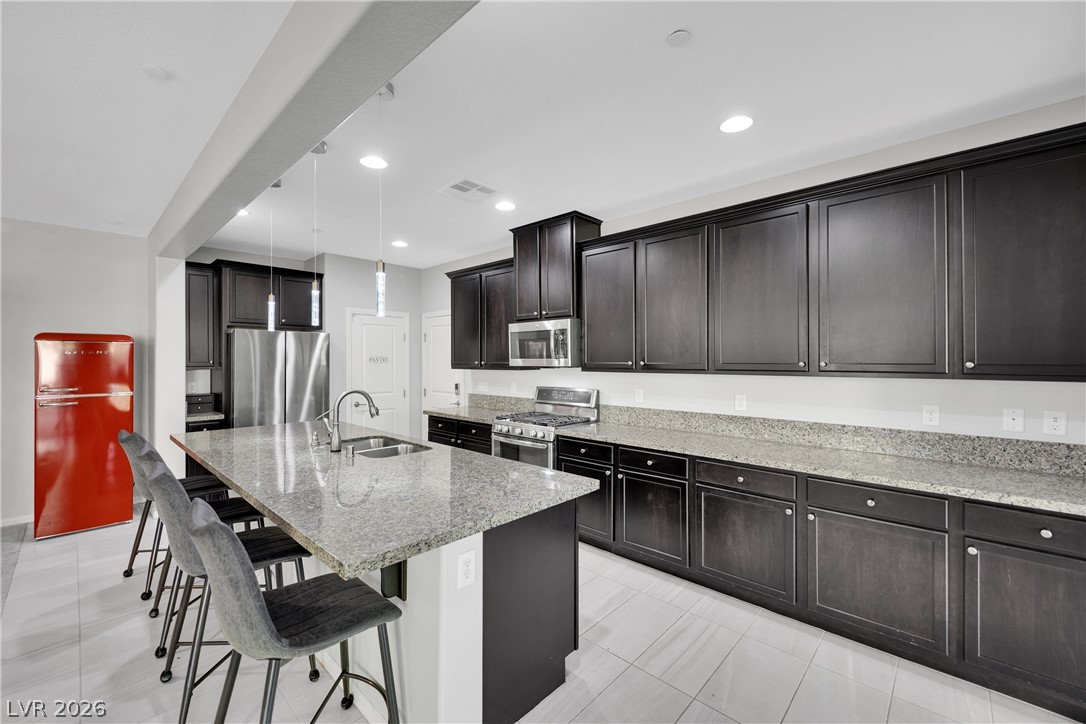
Rich dark cabinetry pairs with granite countertops in this modern culinary space.
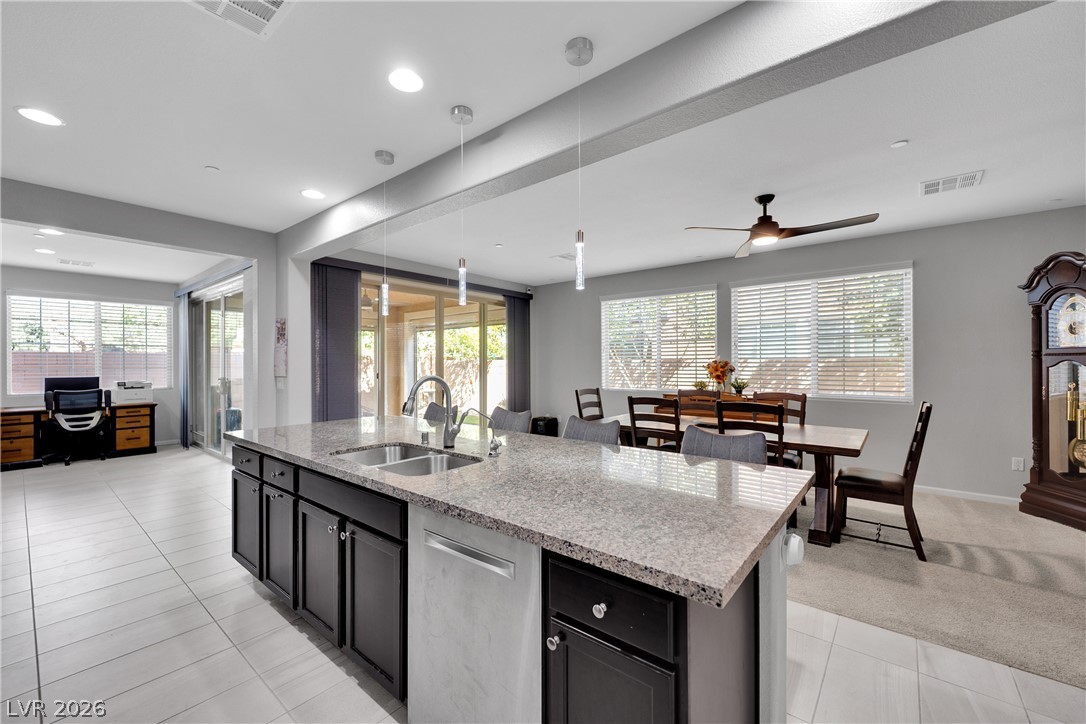
An open-concept kitchen features a large granite-topped island and transitions into the dining area.
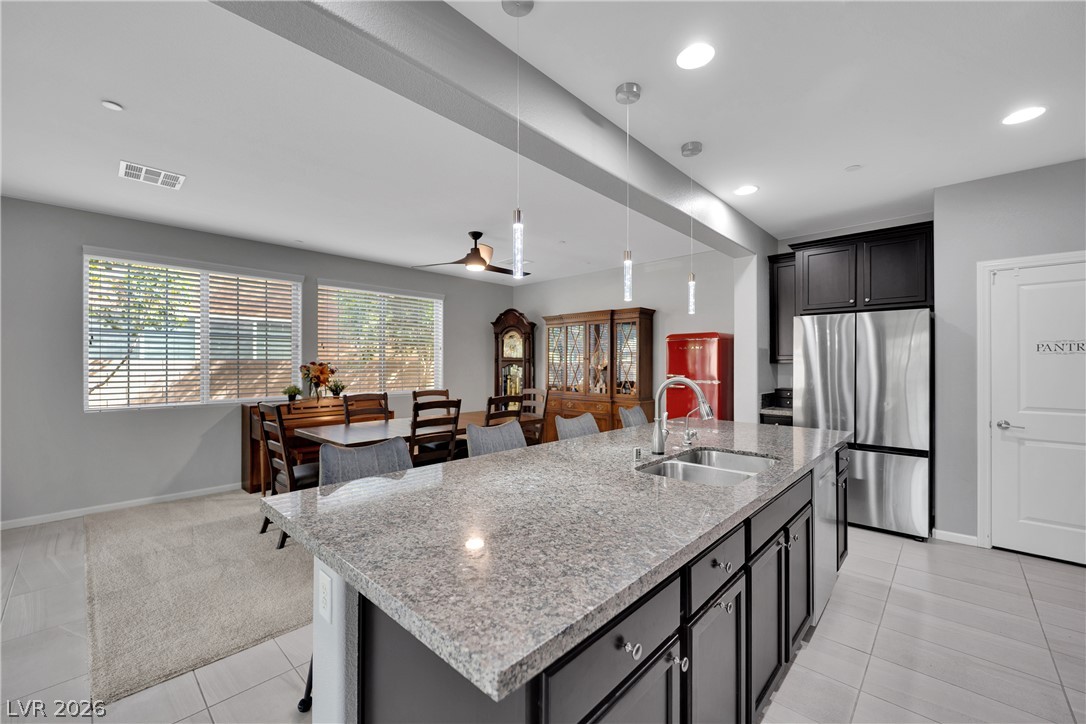
An expansive kitchen island with granite countertops anchors this open-concept culinary space.
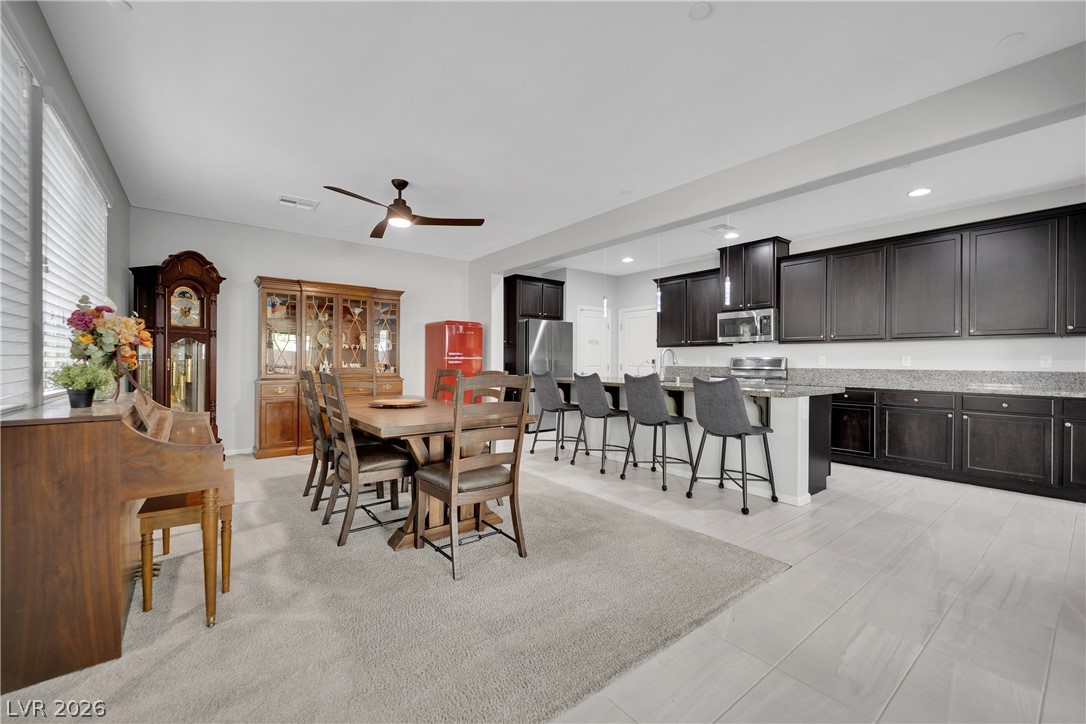
An open-concept layout connects the tile-floored kitchen with a carpeted dining area under recessed lighting.
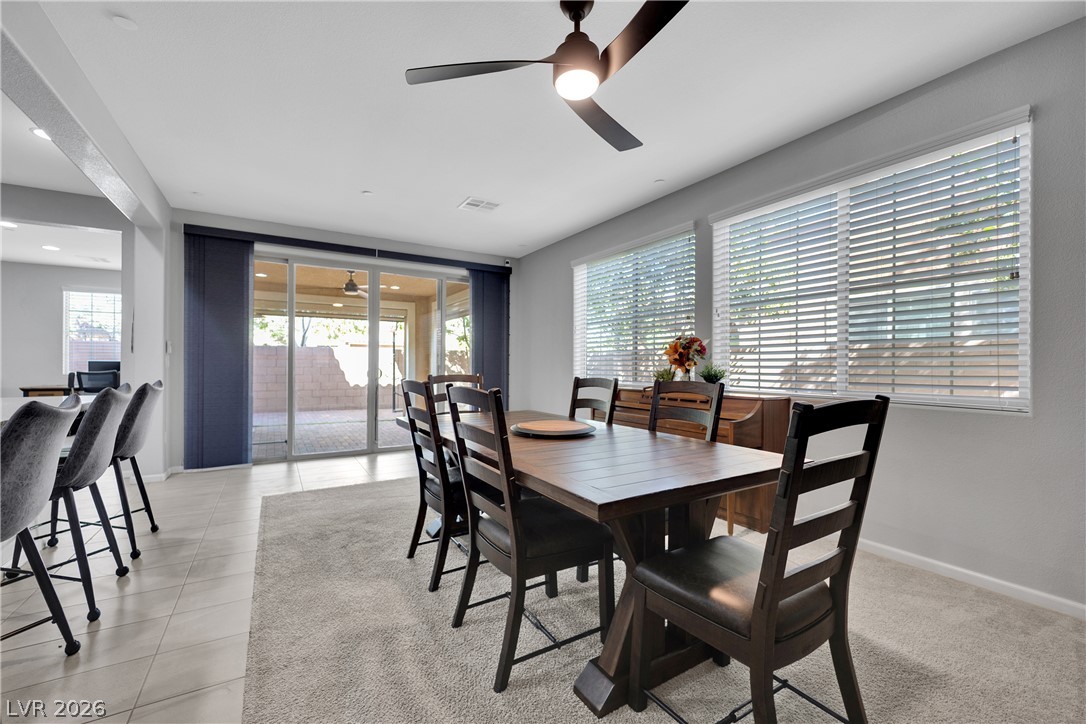
An open floor plan connects the tiled kitchen area with this versatile carpeted dining room space.
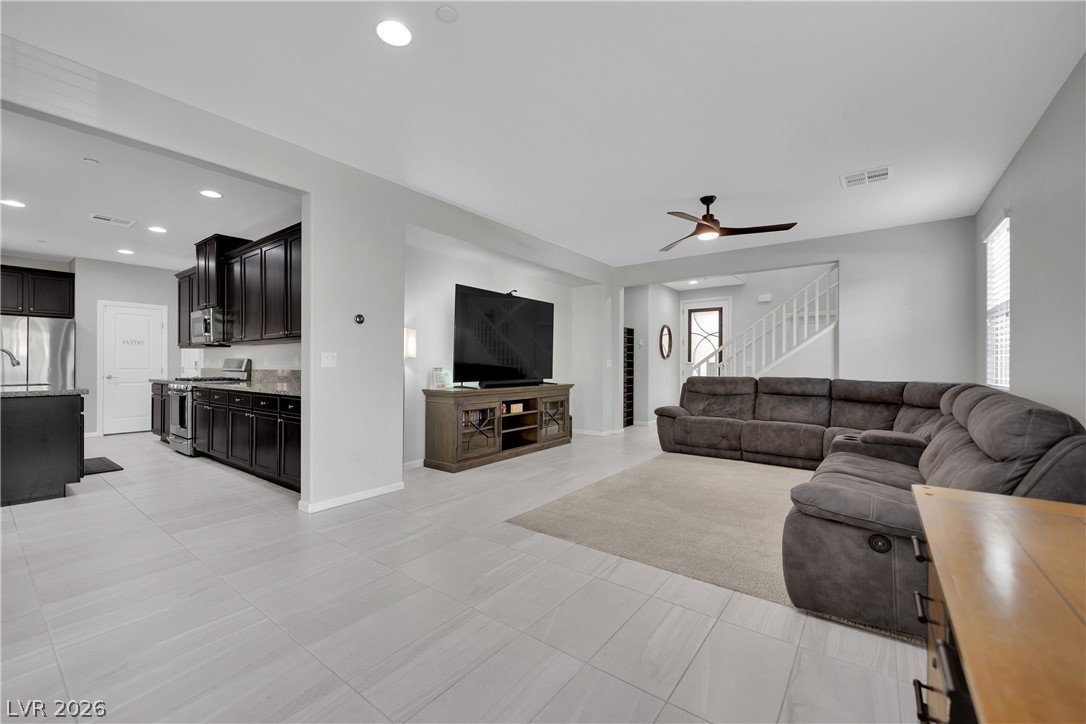
Smooth tiled flooring and recessed lighting define this seamlessly connected, modern open-concept layout.
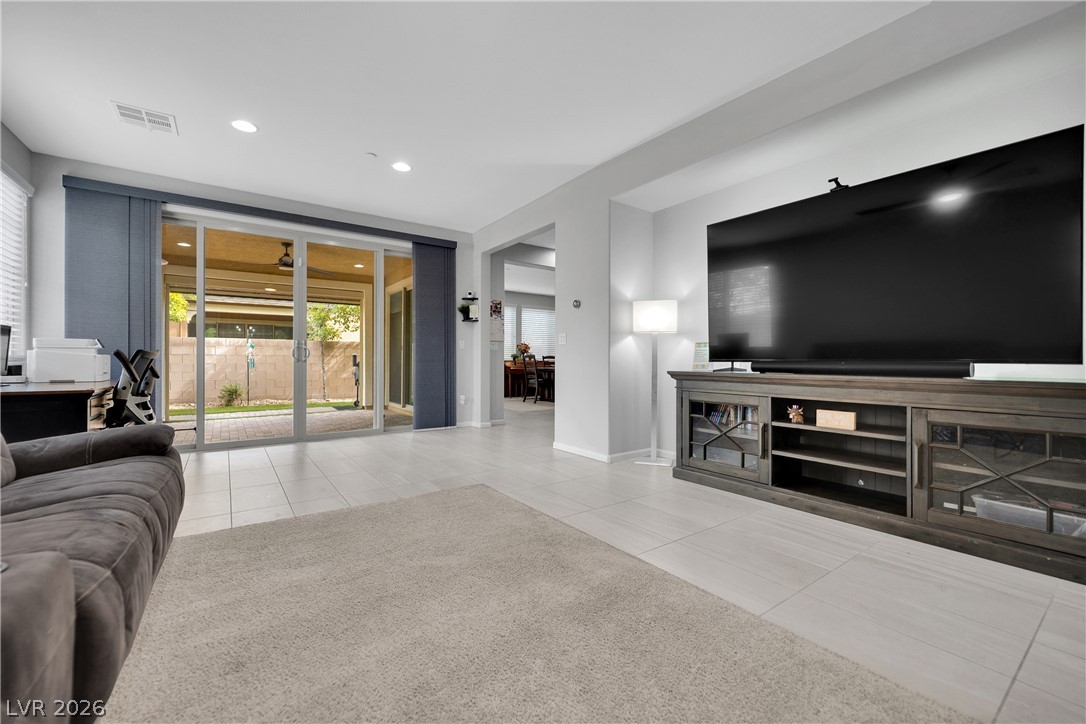
An open layout connects this inviting living space directly to the outdoor patio.
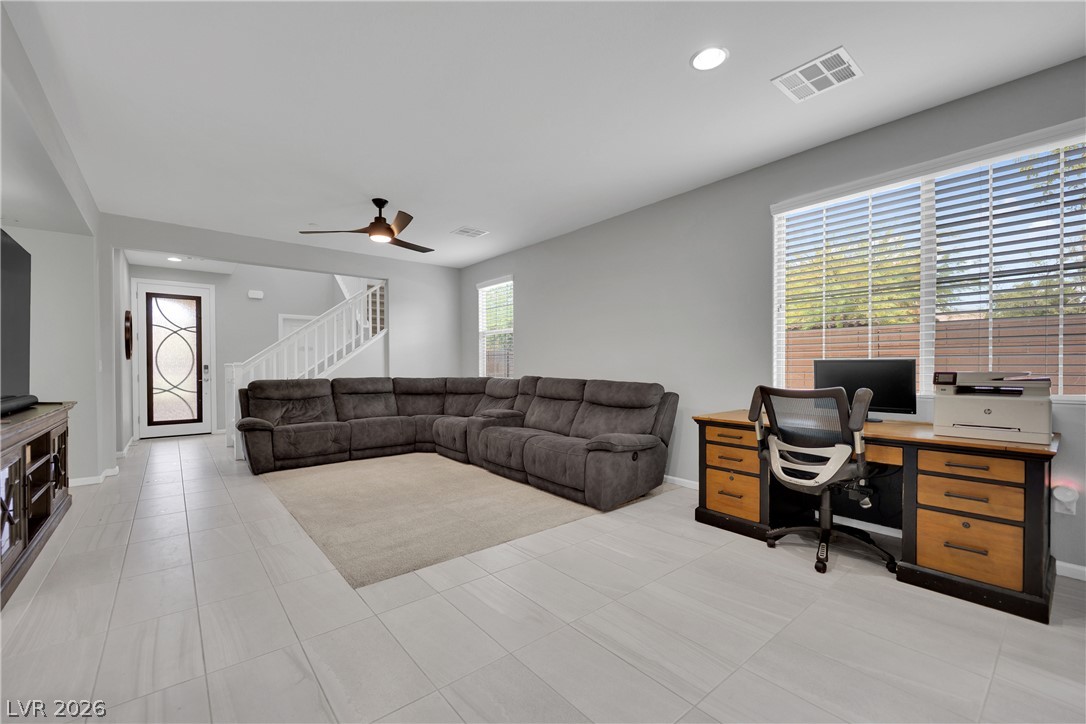
Smooth tile flooring and clean lines define this versatile open living space.
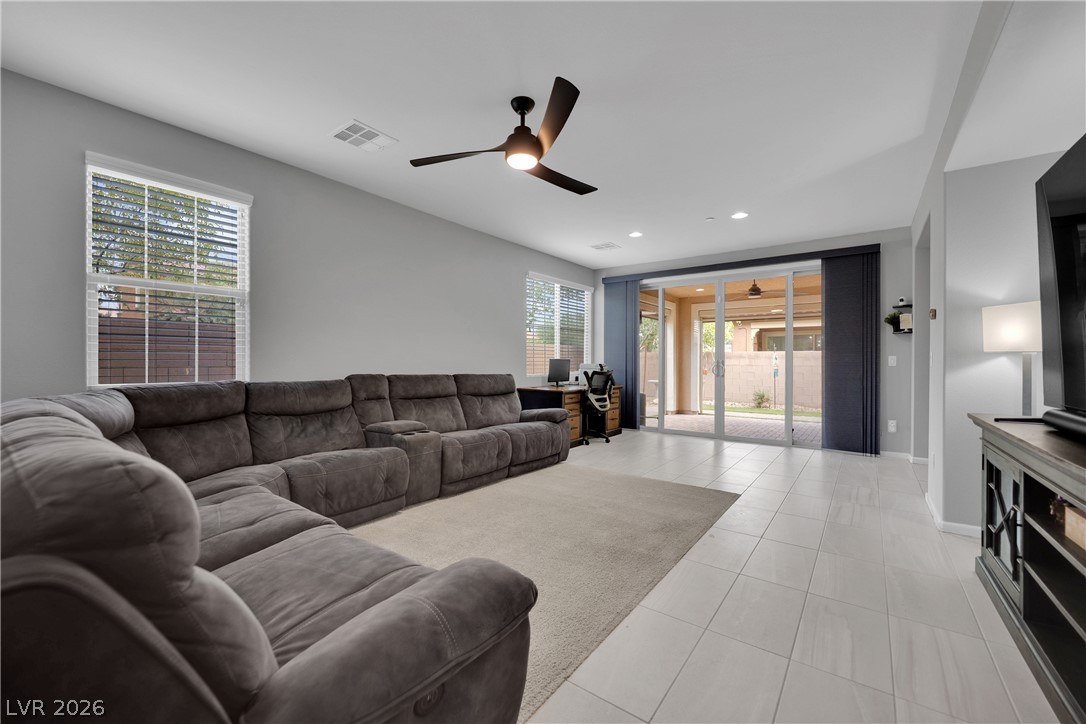
Tiled flooring and sliding glass doors highlight this modern open-concept living space.
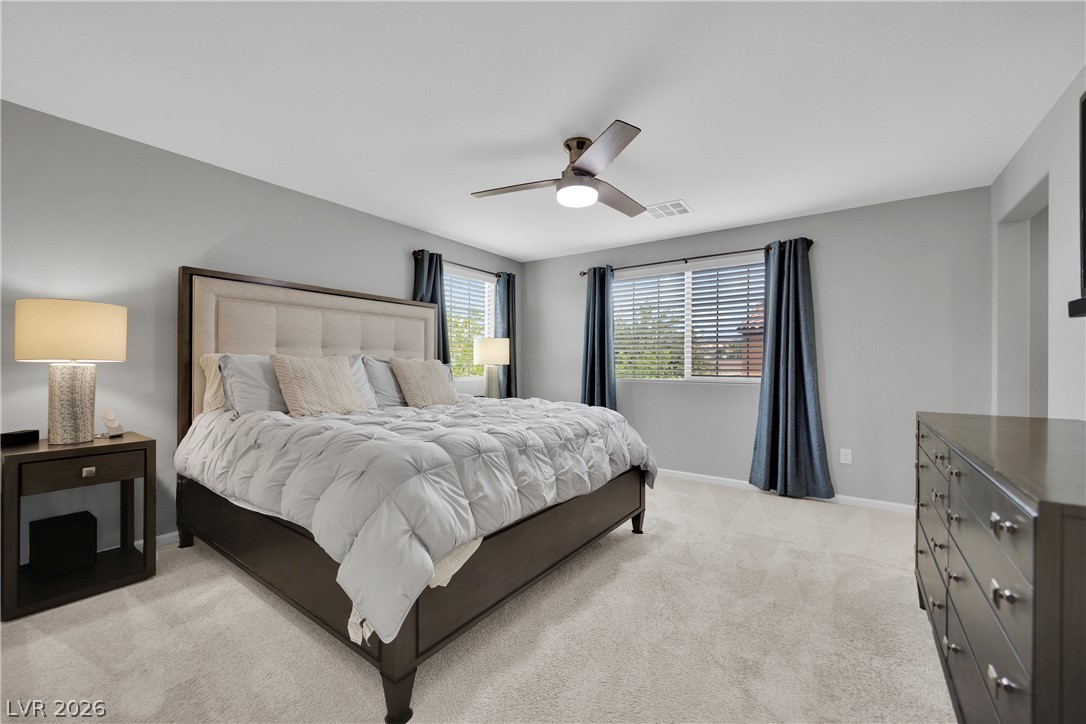
Generous windows fill this comfortable sleeping space with abundant natural light.
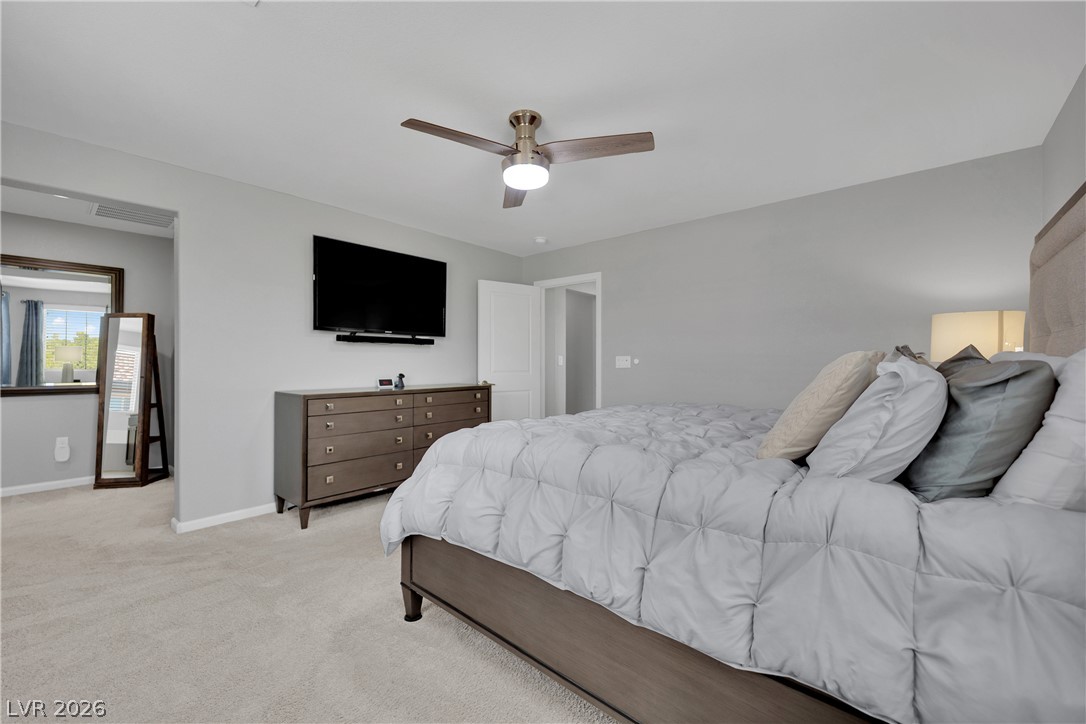
Plush wall-to-wall carpeting and neutral walls define this peaceful bedroom layout.
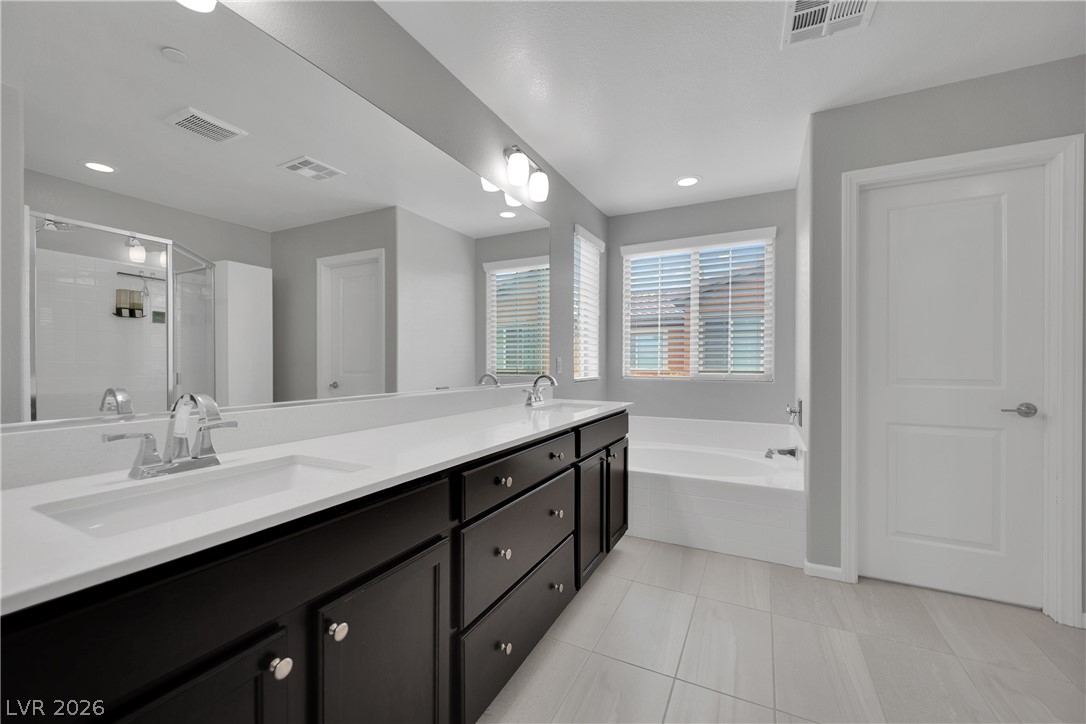
Clean lines and a deep soaking tub define this modern, light-filled bathroom design.
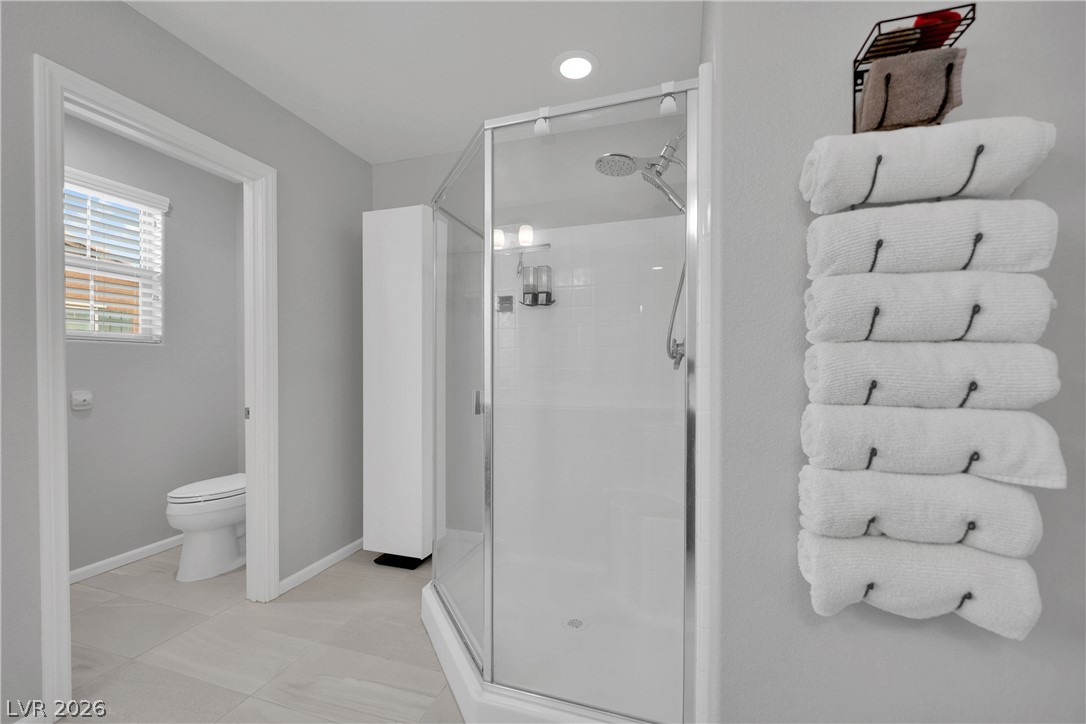
A glass-enclosed walk-in shower and neutral floor tiles define this modern bathroom layout.
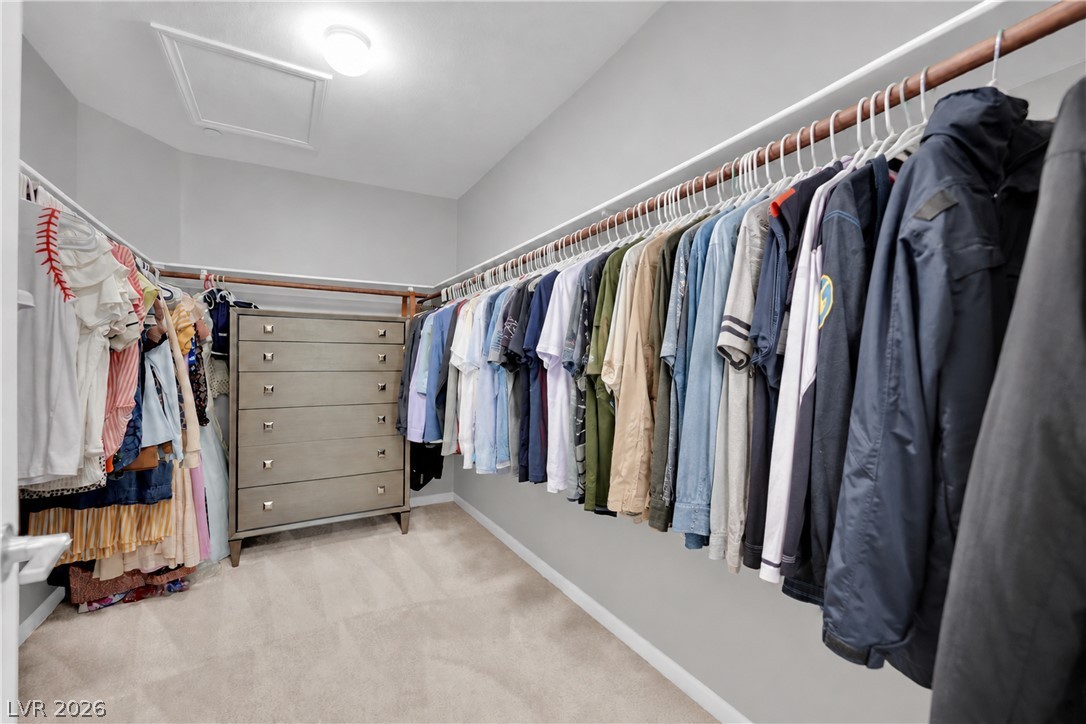
Ample hanging space and neutral carpeting define this organized walk-in closet.
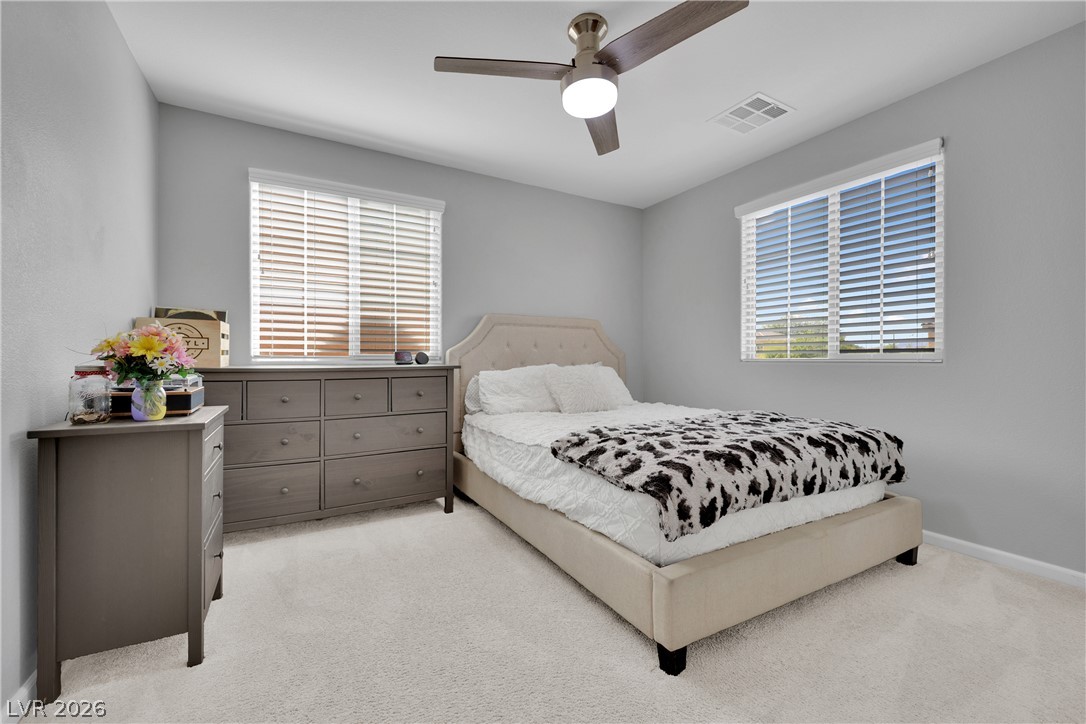
Soft plush carpeting paired with clean neutral walls anchors this comfortable private bedroom retreat.
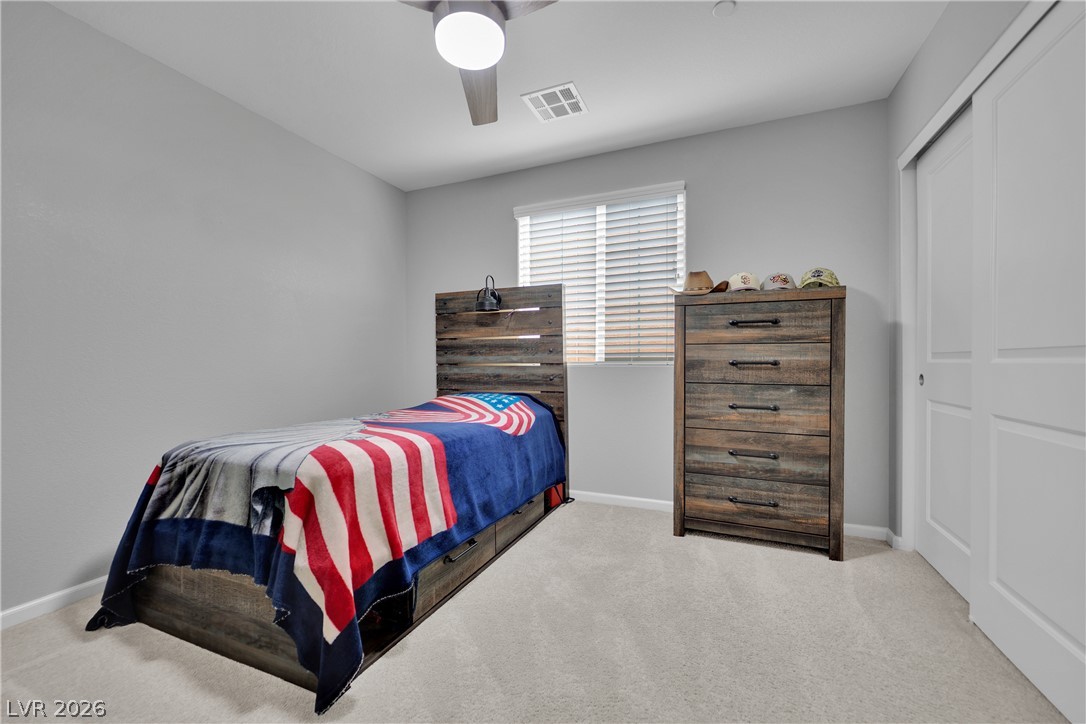
Soft carpeting pairs with neutral walls and a large window in this cozy bedroom.
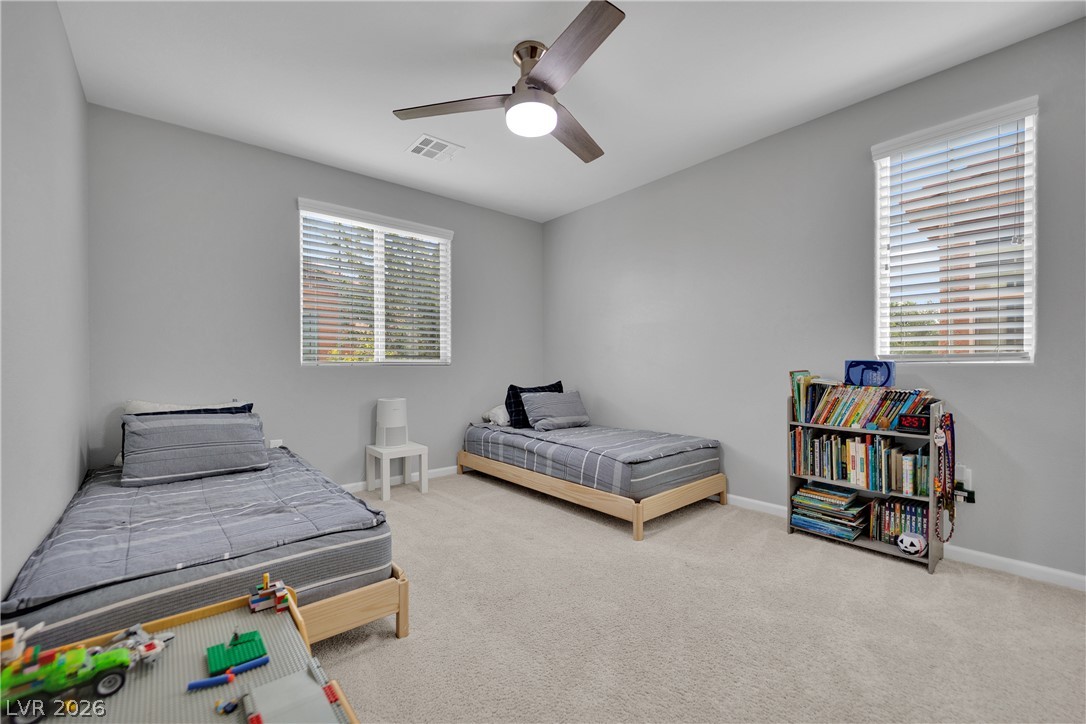
Natural light streams through multiple windows in this comfortable secondary bedroom with plush carpeting.
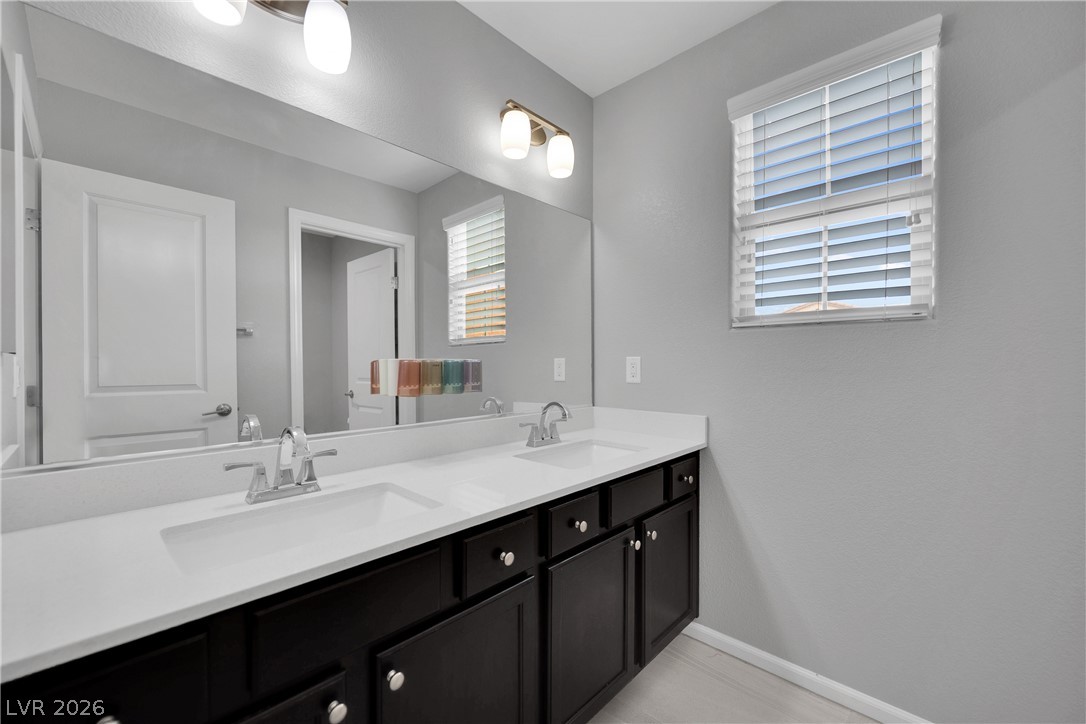
Clean lines and dual sinks define this contemporary vanity area.
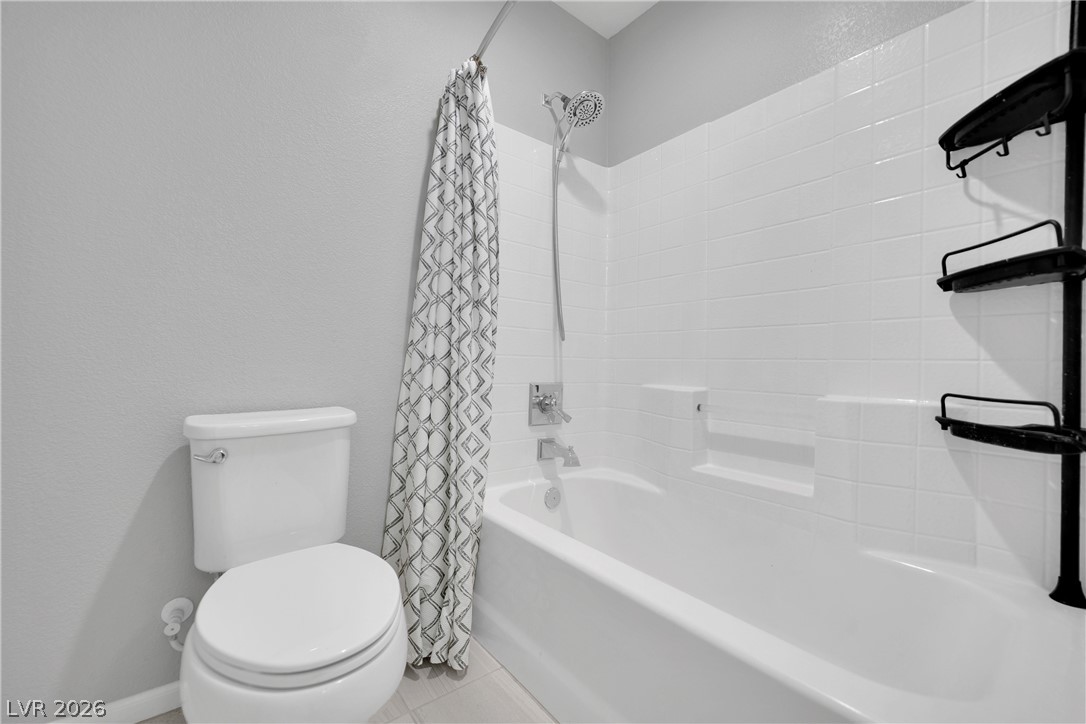
A classic tiled shower and tub combination coordinates with neutral walls in this functional bathroom.
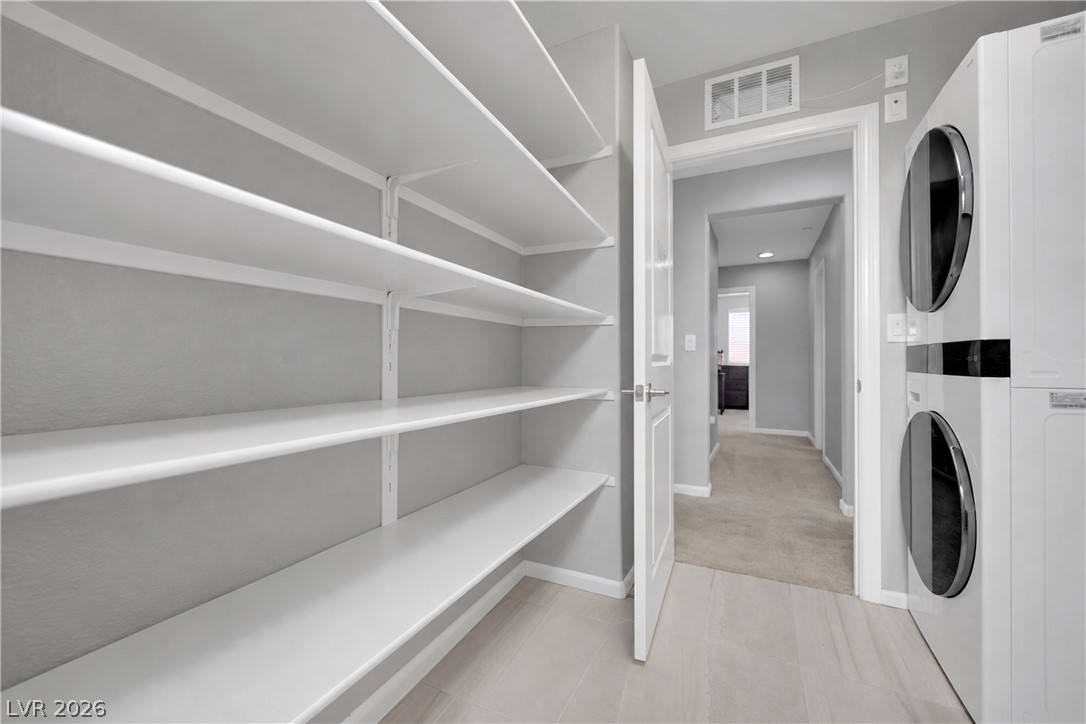
Ample built-in shelving pairs perfectly with the convenience of a dedicated laundry station.
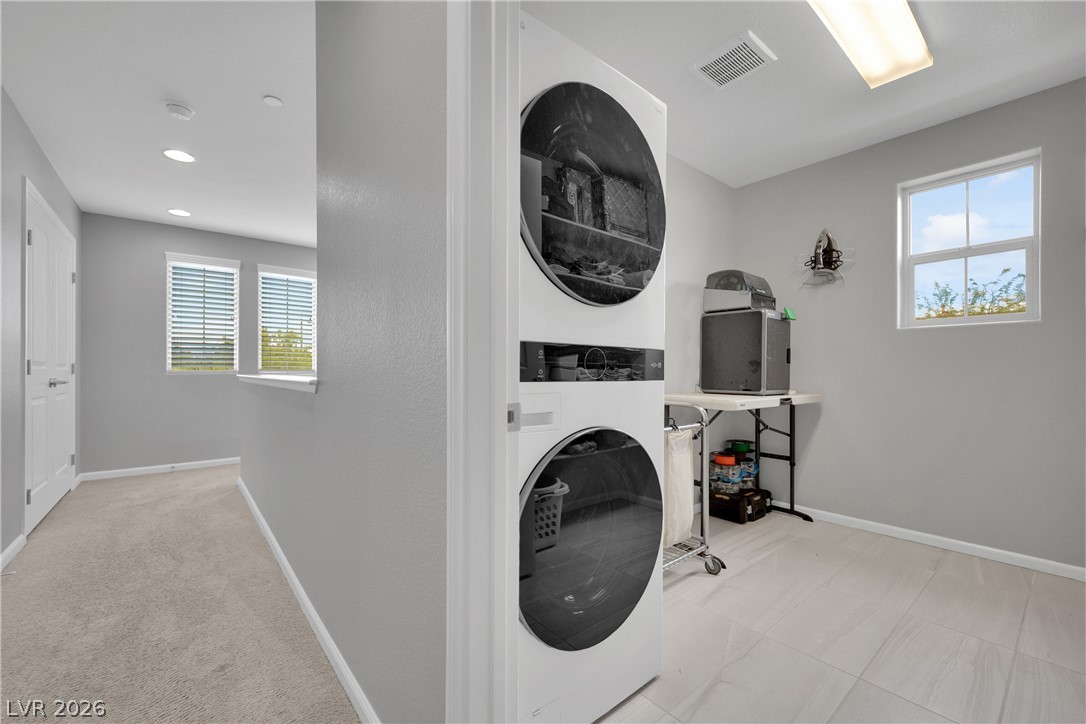
A dedicated laundry space adjoins the hallway, showcasing durable tile flooring and clean lines.
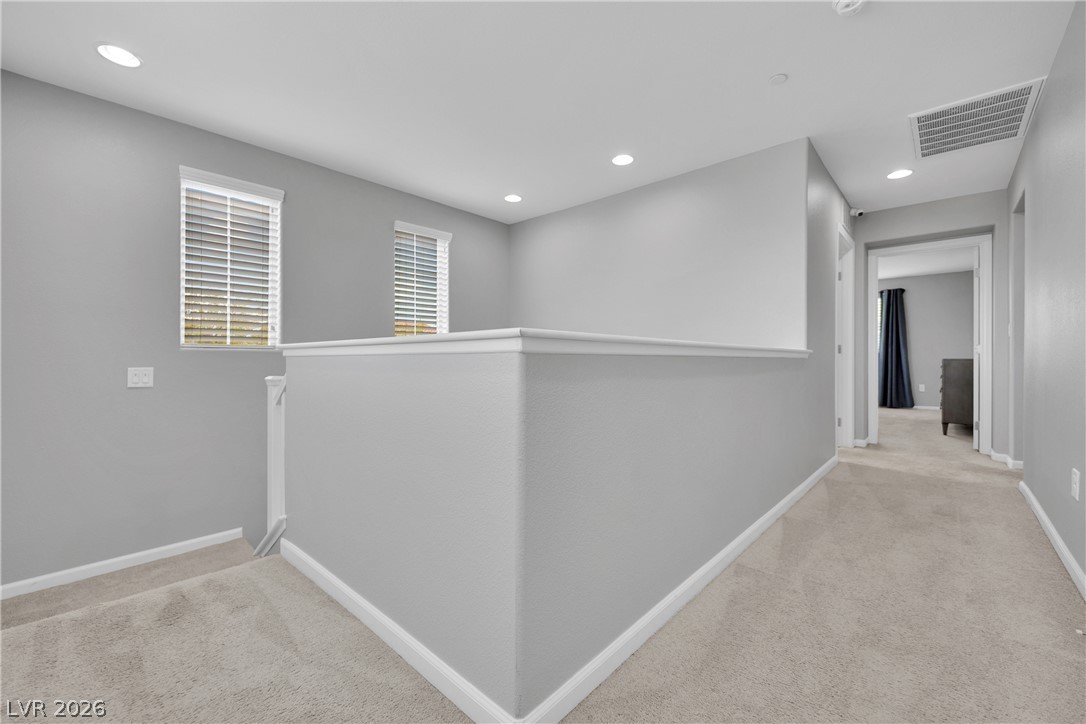
Recessed lighting and soft carpeting elevate this spacious upper-level landing and hallway.
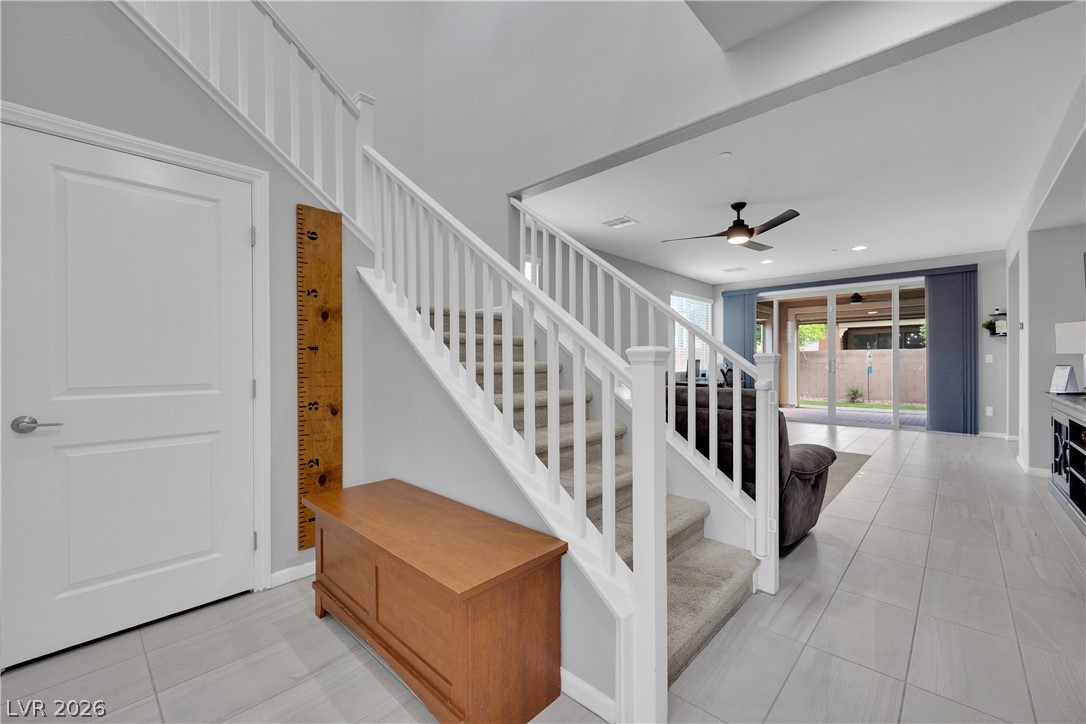
An inviting entryway transitions smoothly into a light-filled living area through an open floorplan design.
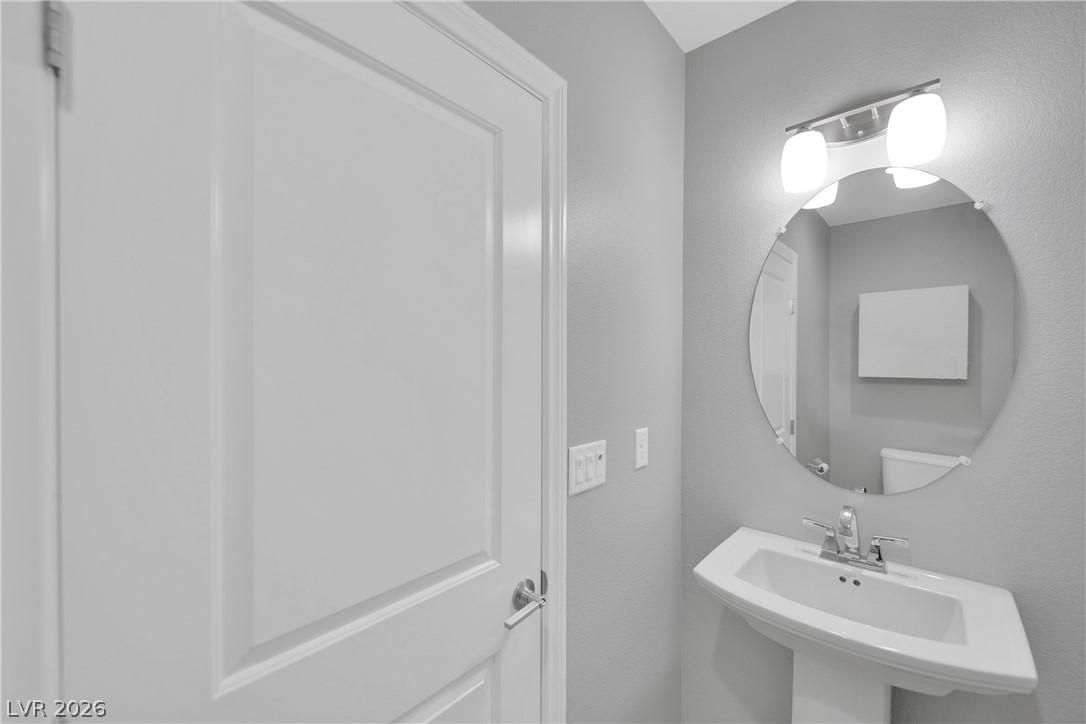
A pedestal sink and oval mirror accent this classic half bath layout.
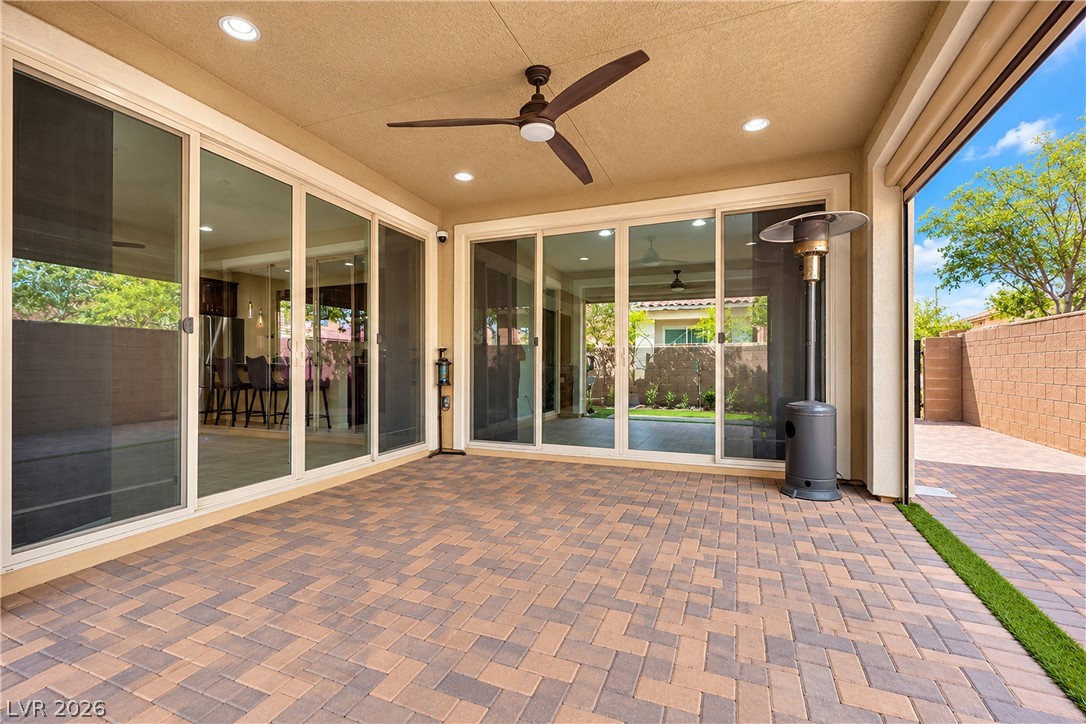
An inviting covered patio features durable paver flooring and multiple sets of glass sliding doors.
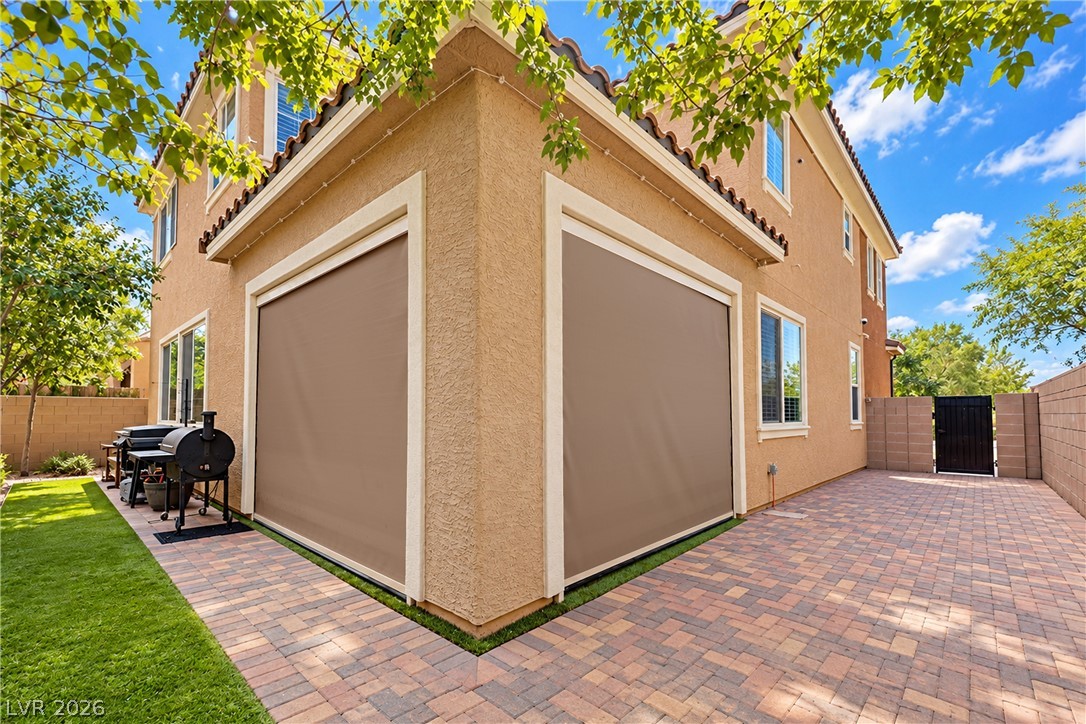
Stucco exterior elements integrate with durable block paving and private fenced boundaries.
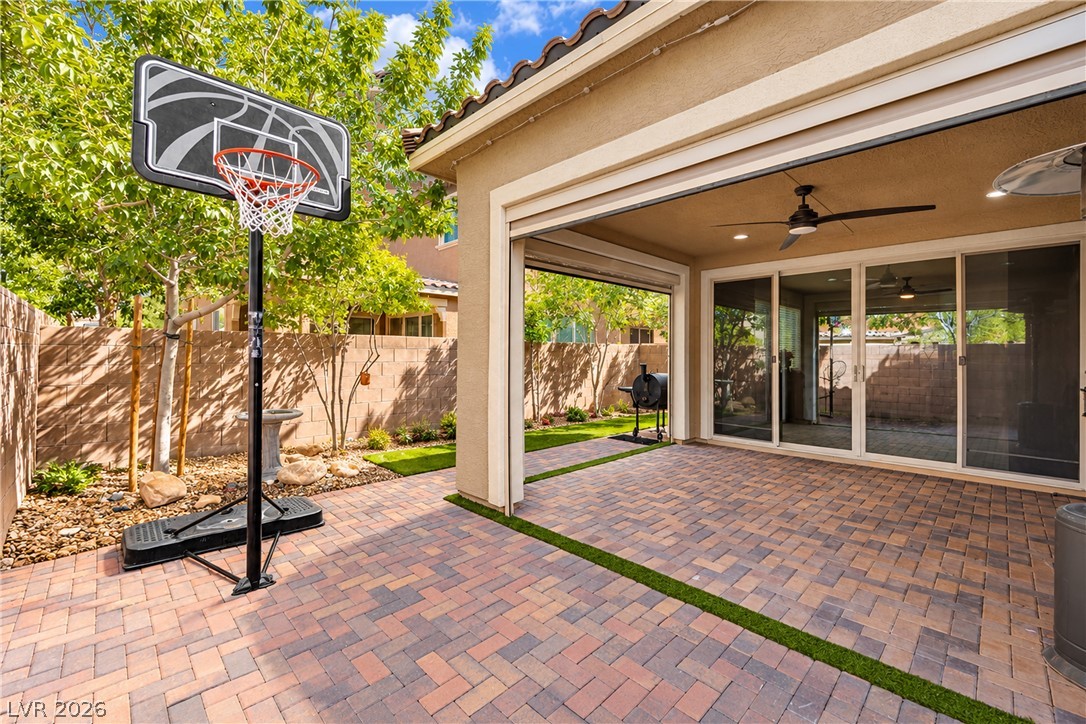
A spacious covered patio seamlessly connects to paved outdoor areas in this private backyard.
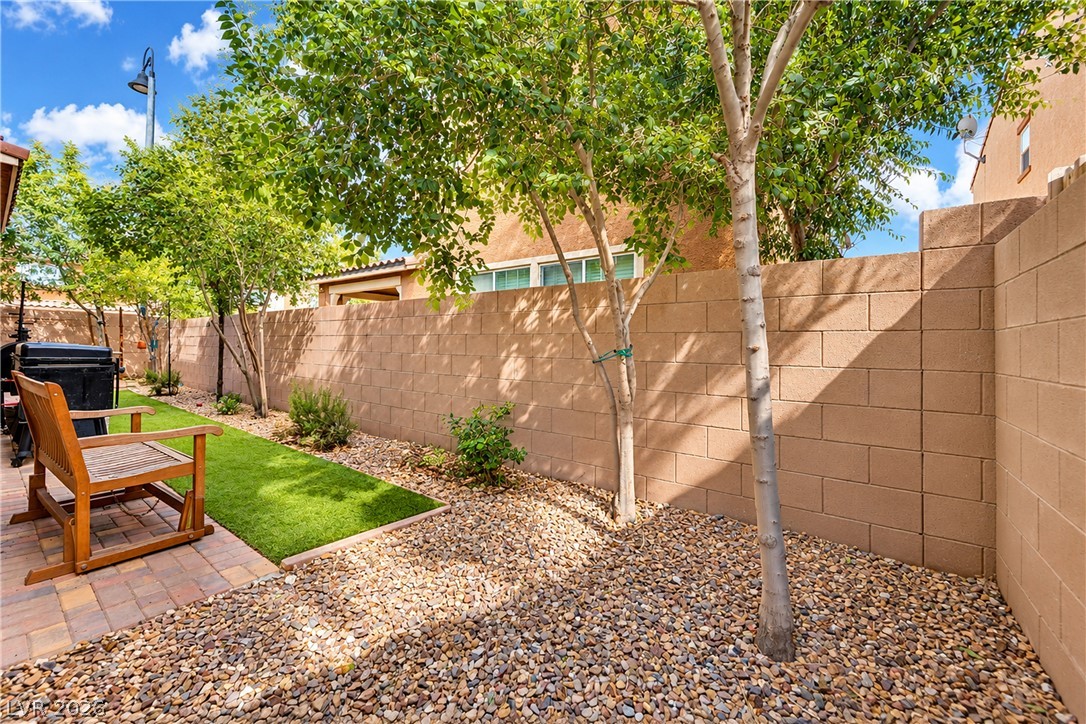
A secure block wall encloses this low-maintenance outdoor space with gravel landscaping.
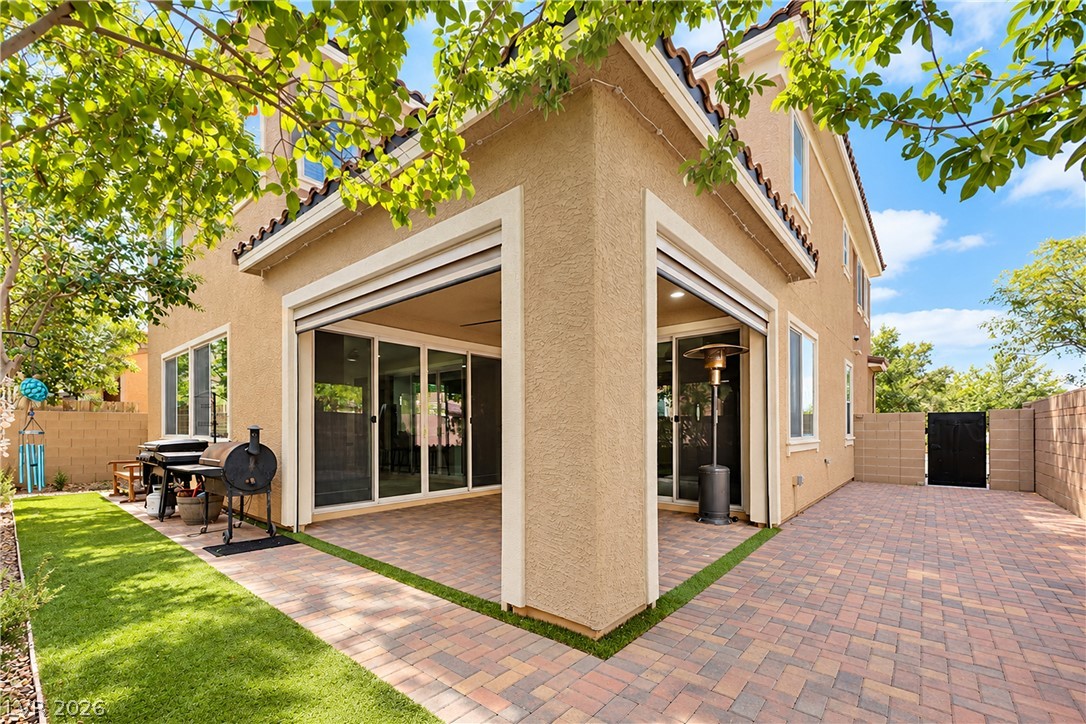
An inviting covered patio features modern pavers transitioning seamlessly into a neat grassy yard.
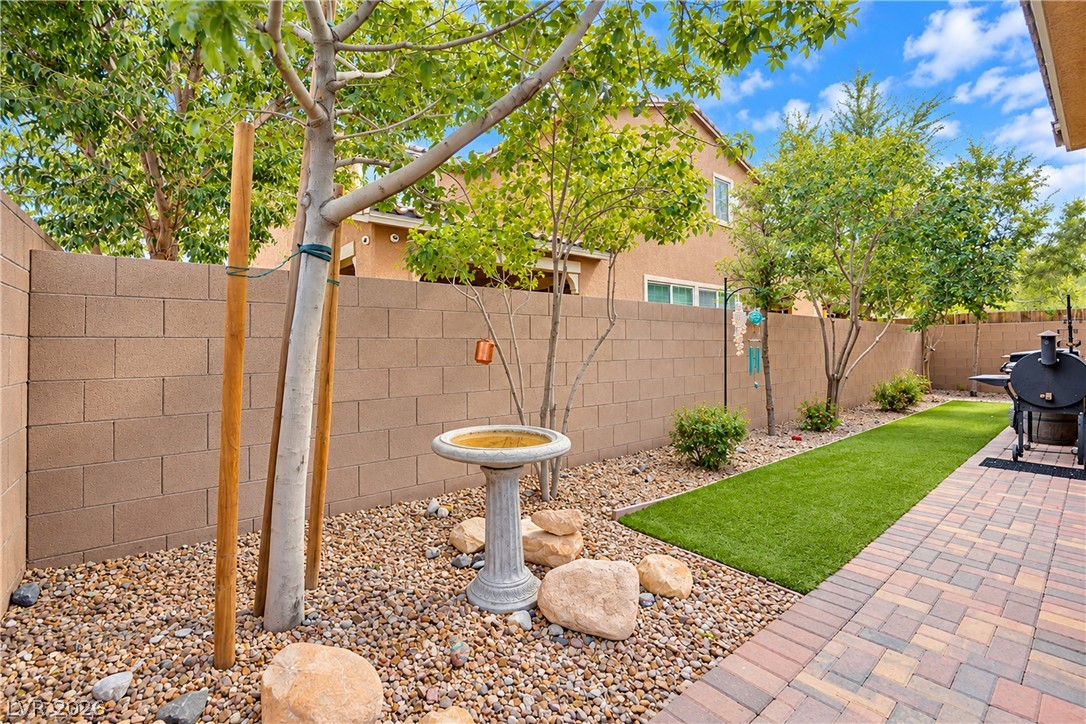
An inviting backyard features low-maintenance landscaping, a block fence, and a paved patio area.
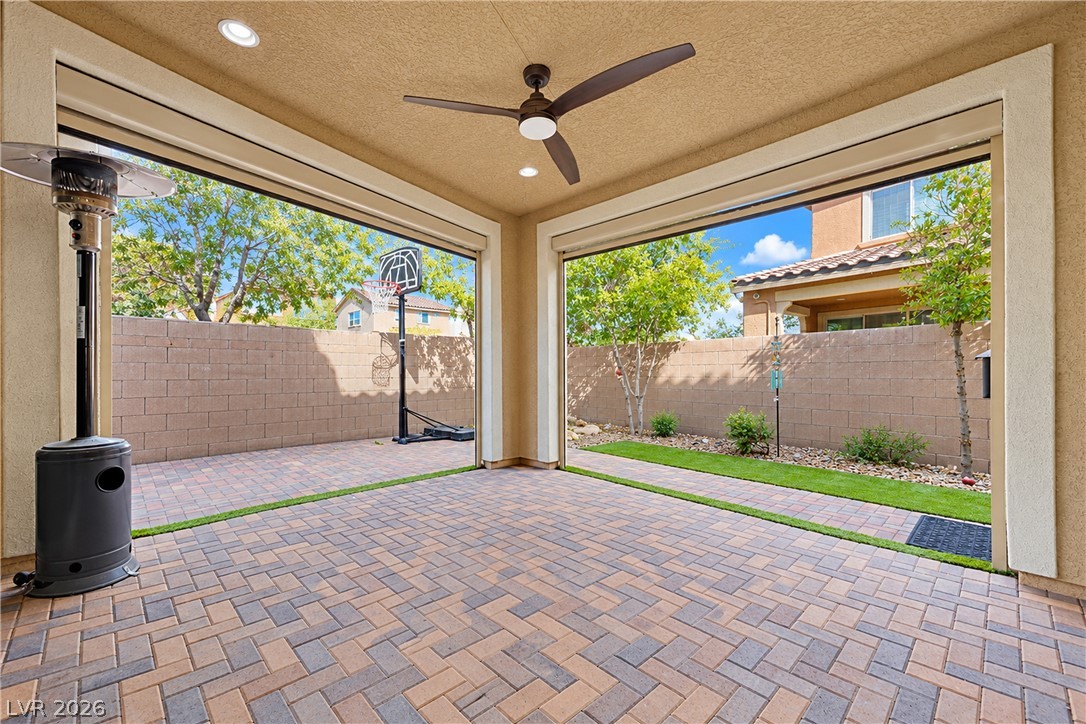
A covered patio with recessed lighting and brick pavers opens to the private backyard.
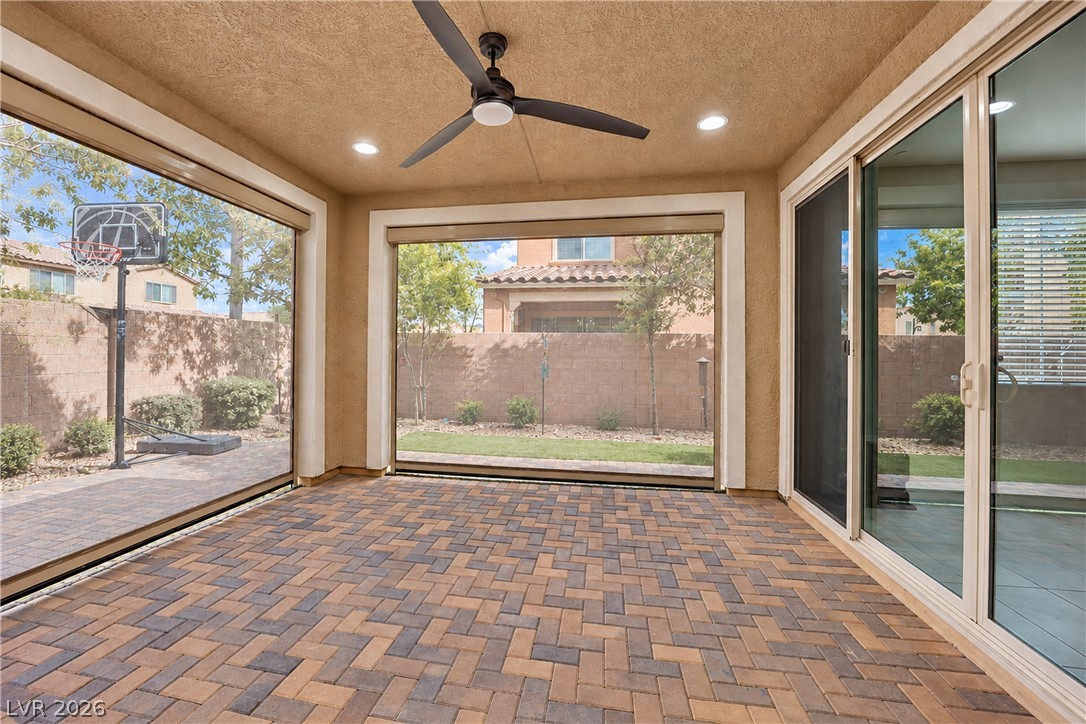
An inviting covered patio features durable paver flooring and seamless sliding glass door access.

Description
Beautifully upgraded 4 bed/ 3 bath Henderson home in the desirable Inspirada community with OWNED solar panels. This one has it all and features a great floorplan w/ stainless steel appliances, espresso cabinets, hanging pendants in the kitchen above the large island, tile flooring, high end epoxy coating in the garage, automated shades enclosing the covered patio, corner lot, large upstairs laundry room, and much more. Conveniently located in the community with quick access to plenty of shopping and schools. A must see!
Details
| MLS # | 2826270 |
|---|---|
| Listing Type | For Sale |
| Style | House |
| HOA Dues | $85 |
| Sub-Type | Resale |
| Status | Active |
| Year | 2016 |
| Days On Site | 7 |
| Listing Provided By | JMG Real Estate | Shad S. Williams |
Features
| Bed(s) | 4 |
|---|---|
| Bath(s) | 3 Total |
| SQ Feet | 2,434 |
| Garage | 2 |
| Story(s) | 2 |
| Zoning | Single Family |
| Acreage | 0.09 |
Interior
| Cooling | Central Air, Electric |
|---|---|
| Heating | Central, Gas |
| Heating Yes / No | Yes |
| Cooling Yes / No | Yes |
| Interior Features | Bathroomon Main Level, Ceiling Fans, Half Bathon Main Level, Window Treatments |
| Window Features | Blinds, Double Pane Windows, Insulated Windows |
| Furnished | Unfurnished |
| Appliances | Dryer, Dishwasher, Disposal, Gas Range, Refrigerator, Water Softener Owned, Washer |
| Fireplaces Total | 0 |
| Fireplace Yes / No | No |
Exterior
| Exterior Features | Porch, Patio, Irrigation Sprinklers |
|---|---|
| Roof | Tile |
| Lot Features | Corner Lot, Drip Irrigation Bubblers, Desert Landscaping, Landscaped, Less Than Quarter Acre |
| Fencing | Block, Back Yard |
Parking
| Attached Garage Yes / No | Yes |
|---|---|
| Parking Features | Attached, Epoxy Flooring, Garage, Garage Door Opener, Private |
| Garage Yes / No | Yes |
Utilities
| Utilities | Underground Utilities |
|---|---|
| Electric | Photovoltaics Seller Owned |
| Sewer | Public Sewer |
Location
| Community Features | Pool |
|---|---|
| Senior Community Yes / No | No |
Other
| List Aor | Greater Las Vegas Association Of Realtors Inc |
|---|
Taxes
| Property | 3565 |
|---|
Area Information
| State | NV |
|---|---|
| County | Clark |
| City | Henderson |
| Zip Code | 89044 |
| Community Name | Inspirada Pod 3 3 |
| School District | Liberty |
| Elementary School | Ellis |
| High School | Liberty |
Request a showing
Request a showing
Contact
Learn More About This Property

| State | NV |
|---|---|
| County | Clark |
| City | Henderson |
| Zip Code | 89044 |
| Community Name | Inspirada Pod 3 3 |
| School District | Liberty |
| Elementary School | Ellis |
| High School | Liberty |
Nearby Listings (Within 1/10 mile)
Price: $446K - $743K
sqft: 1,500 - 3,000
Listing Updated: October 13, 2026 at 1:34:02 PM PDT