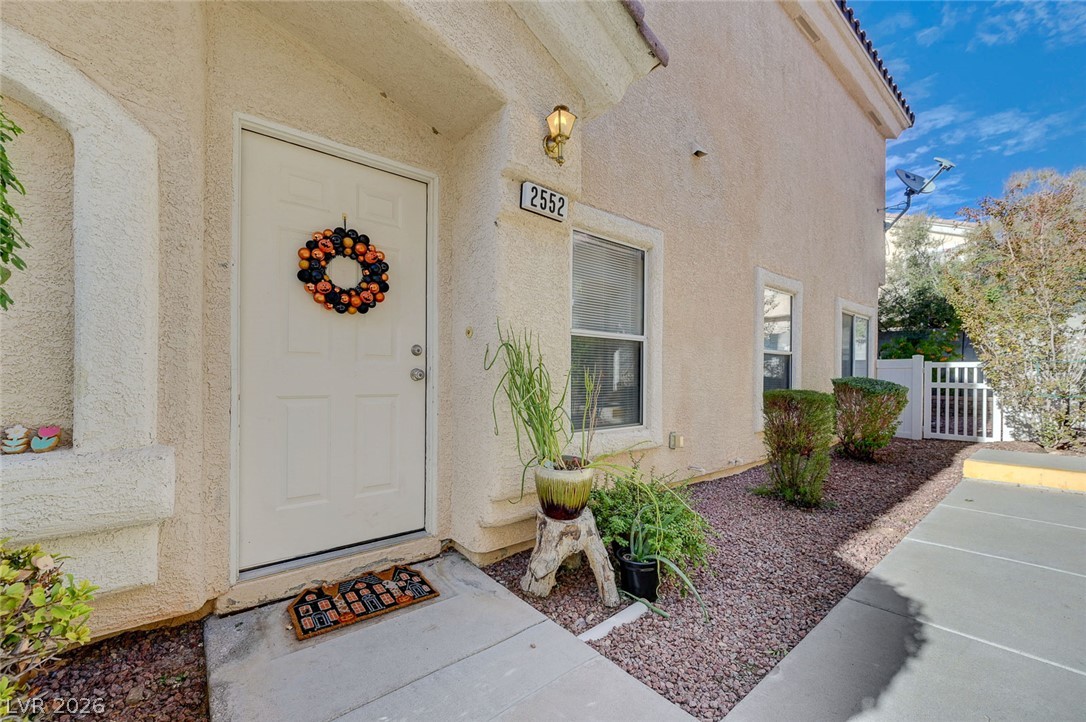
An inviting entryway leads past structured stucco walls and manicured pathways.
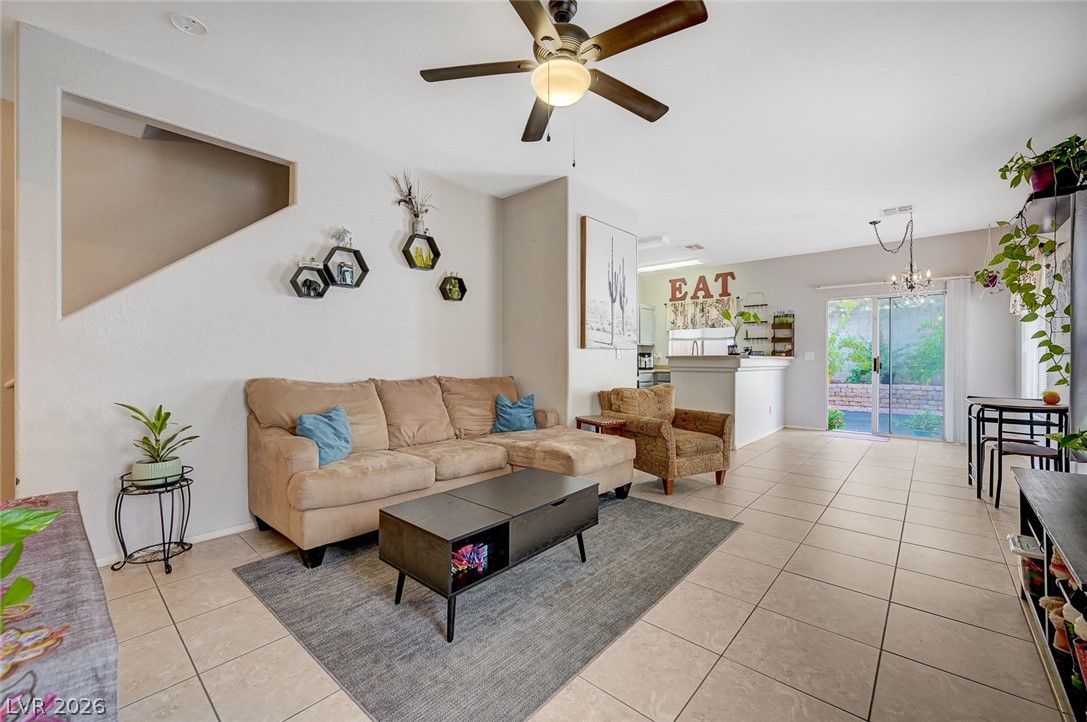
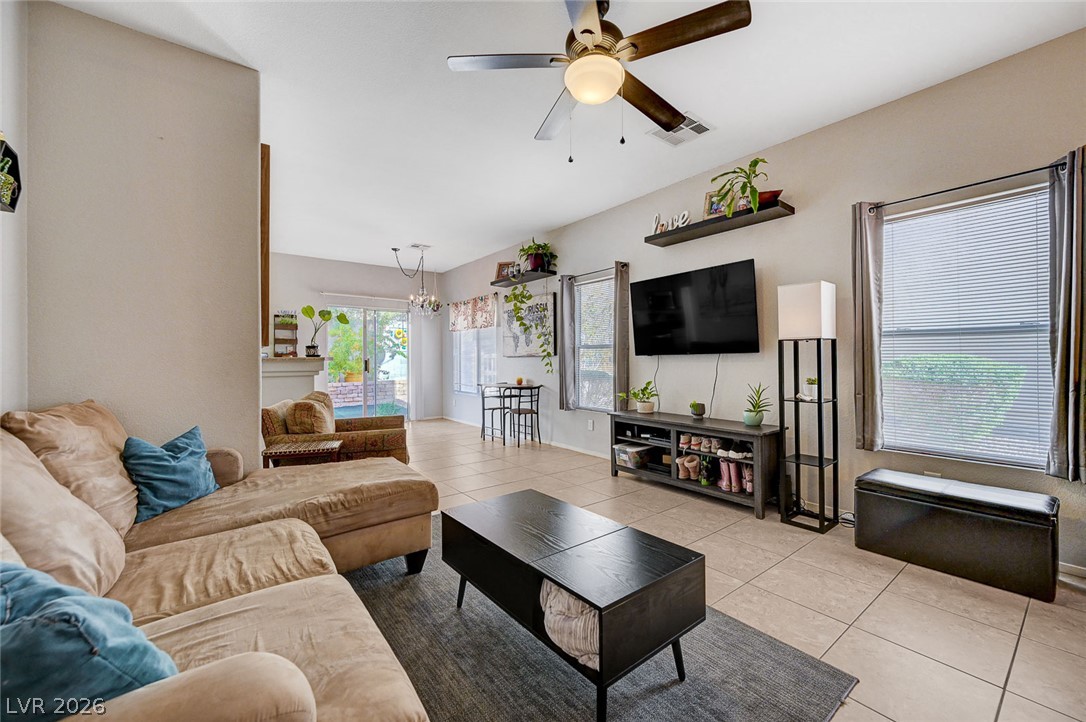
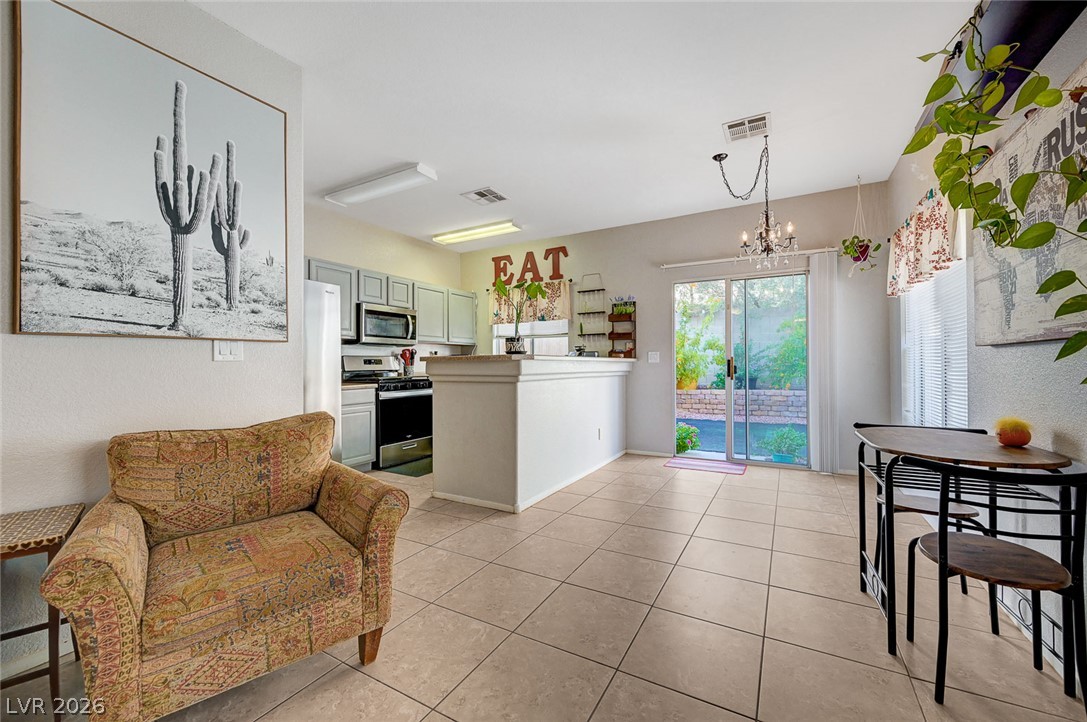
An open living area features neutral tile flooring and sliding glass door access to the outdoors.
Tile flooring and sliding glass doors open directly to the outdoor patio.
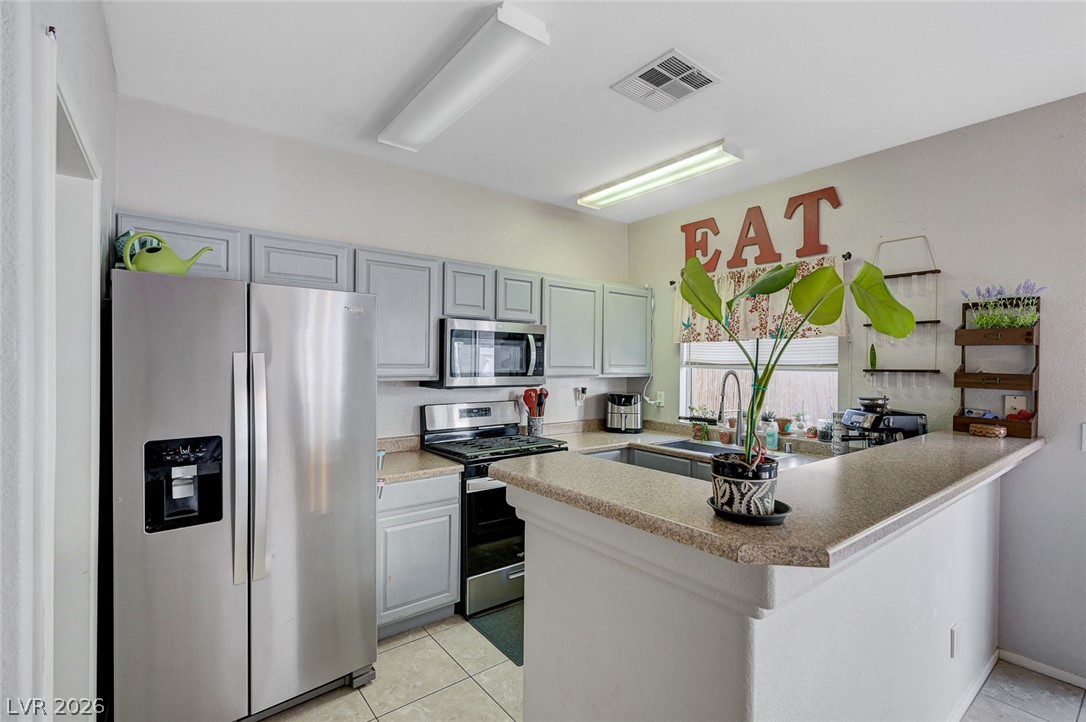
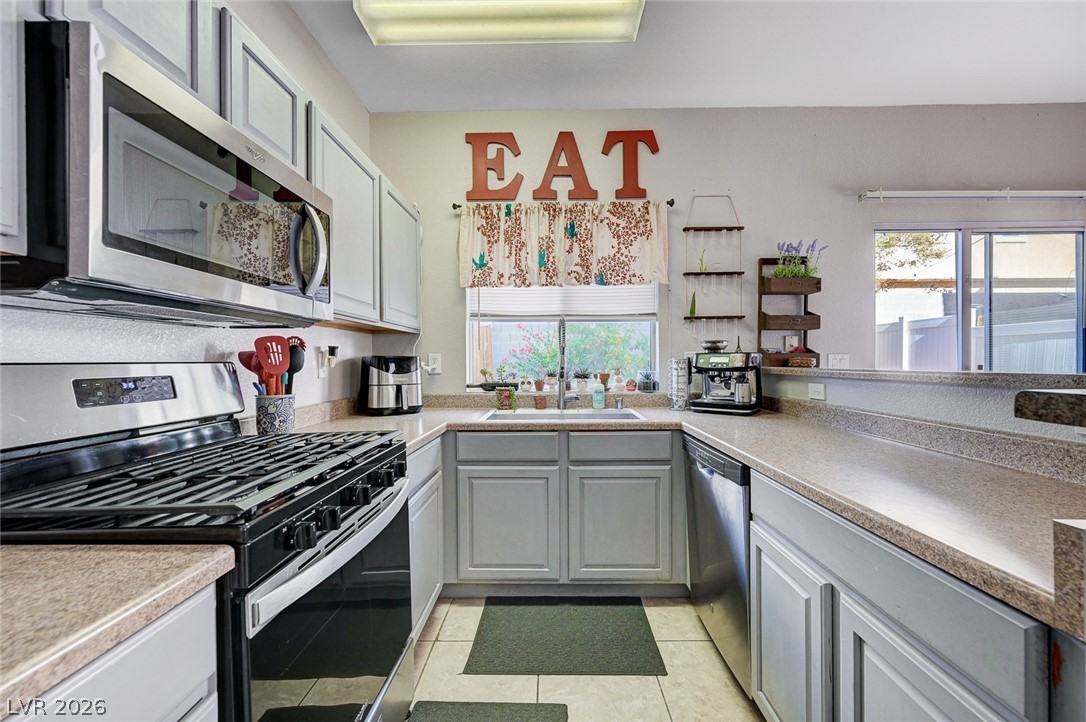
A functional kitchen layout features abundant cabinetry, durable countertops, and neutral tile flooring.
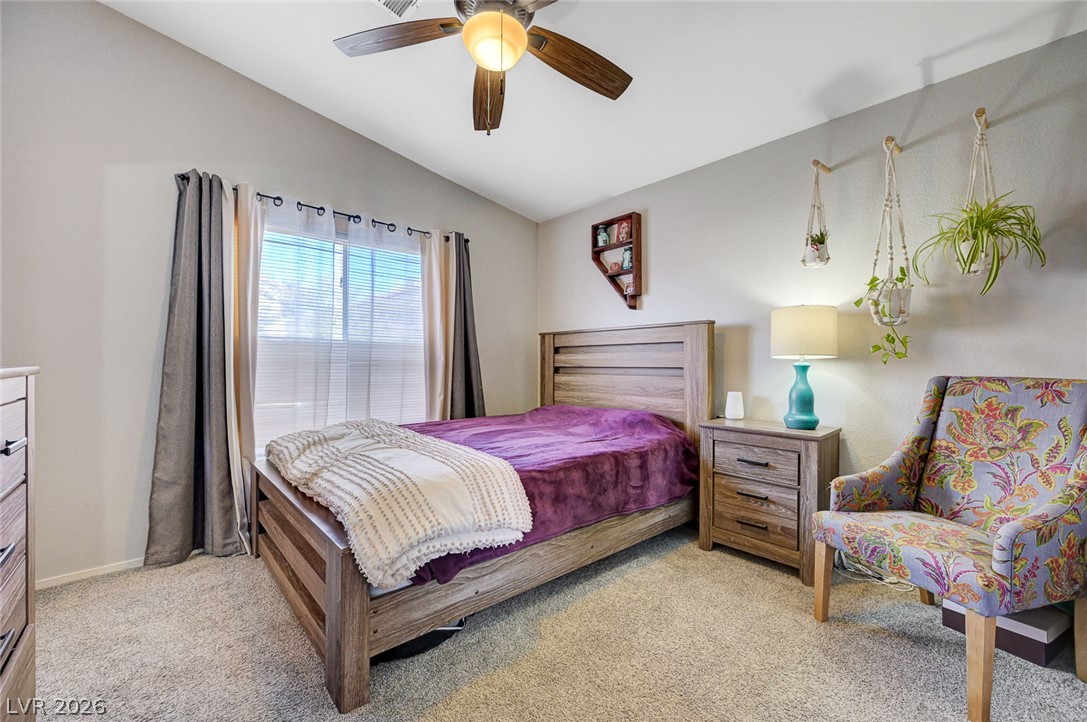
A sunny window illuminates this comfortable bedroom with plush carpeting throughout.
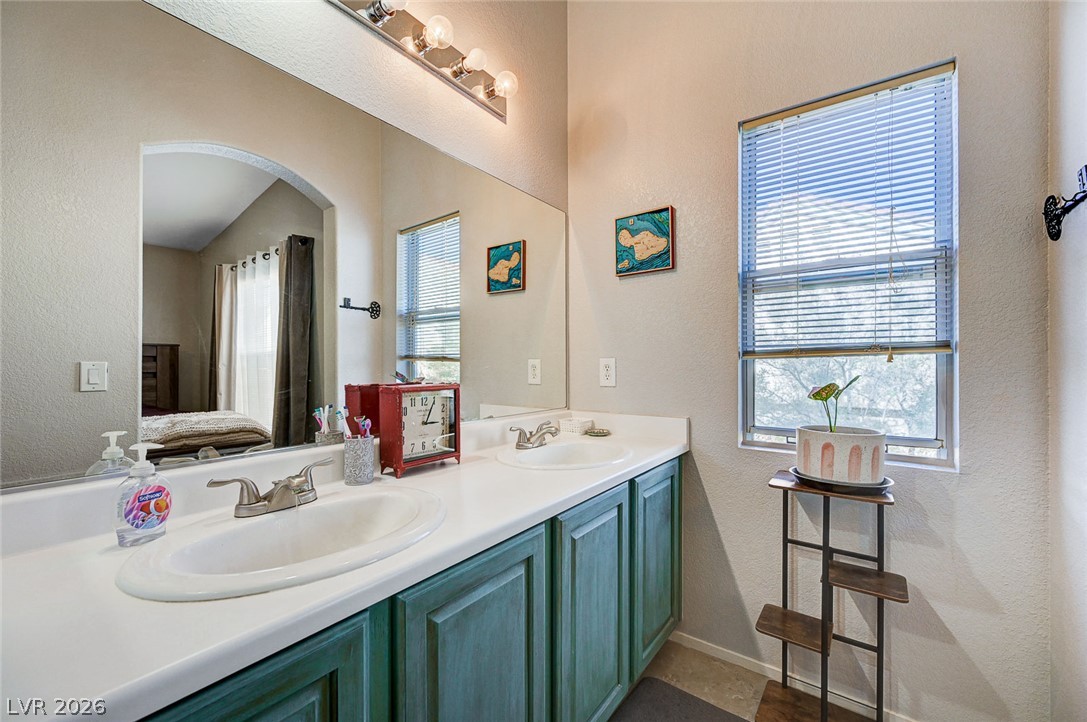
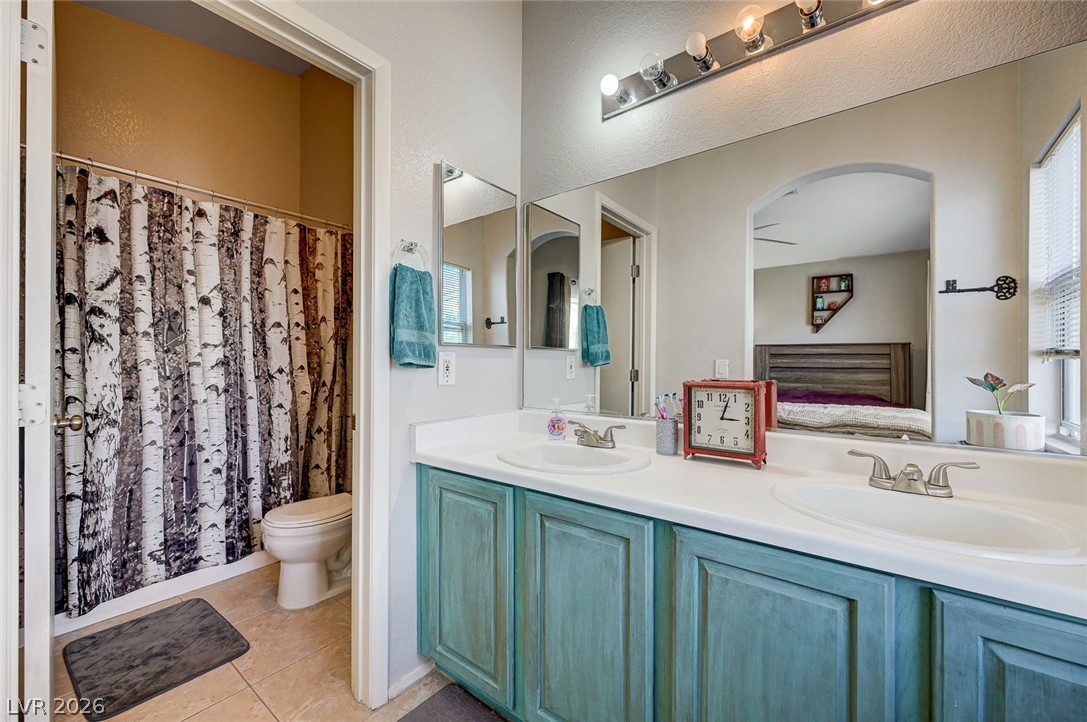
A spacious double vanity and a bright window elevate this comfortable washroom.
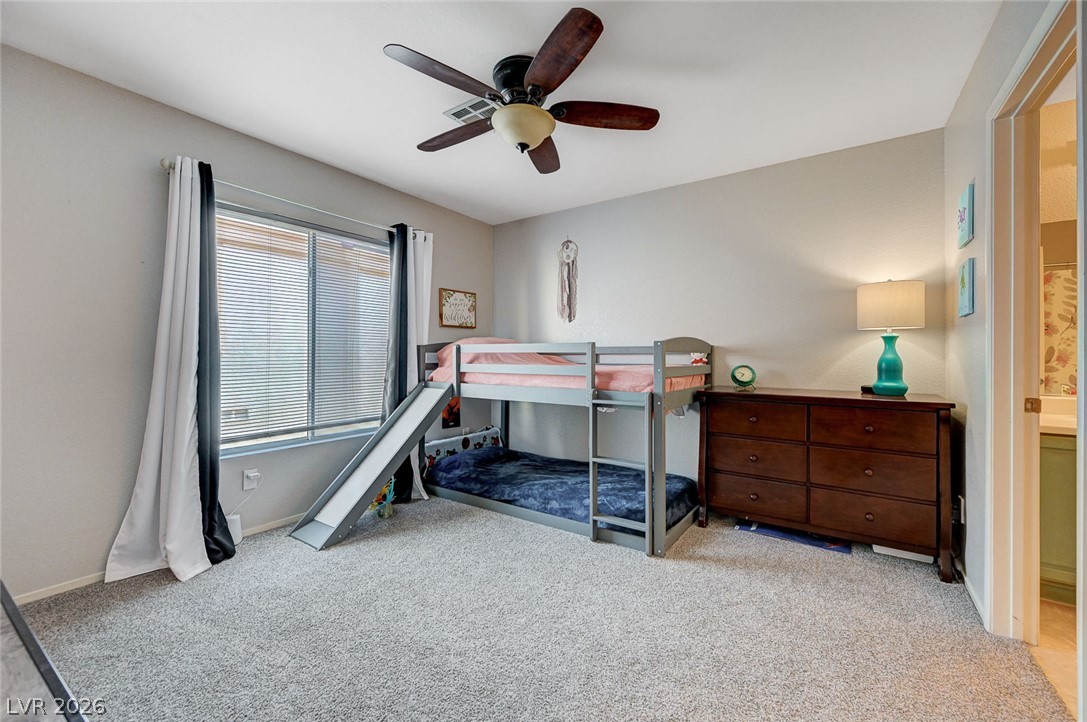
Natural light pours through a large window onto soft carpeting in this secondary bedroom.
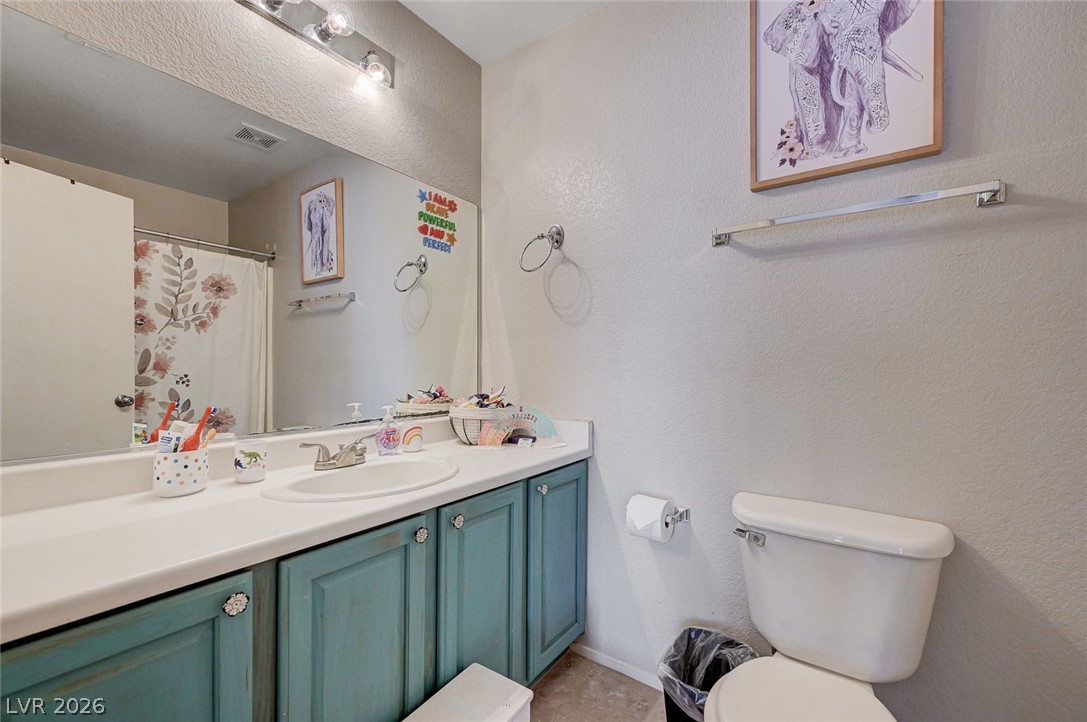
An updated vanity with integrated sink offers plenty of counter space in this guest bathroom.
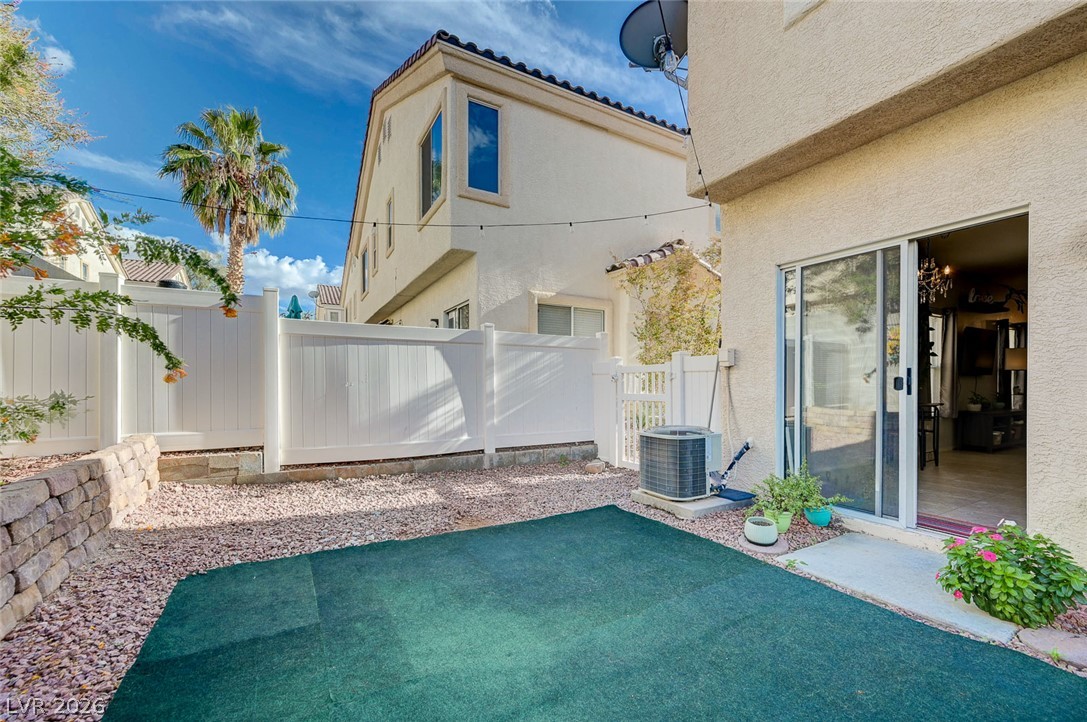
Sliding glass doors open directly to a private fenced yard with gravel and low maintenance ground cover.
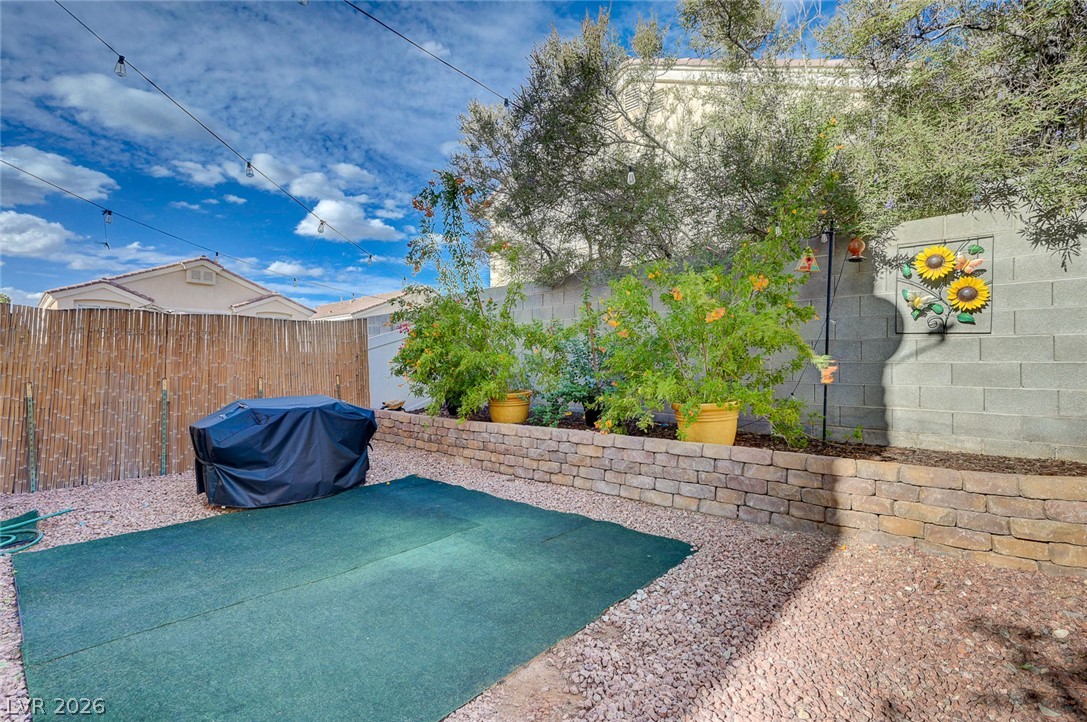
A private outdoor space features a stone retaining wall planter under mature shade trees.
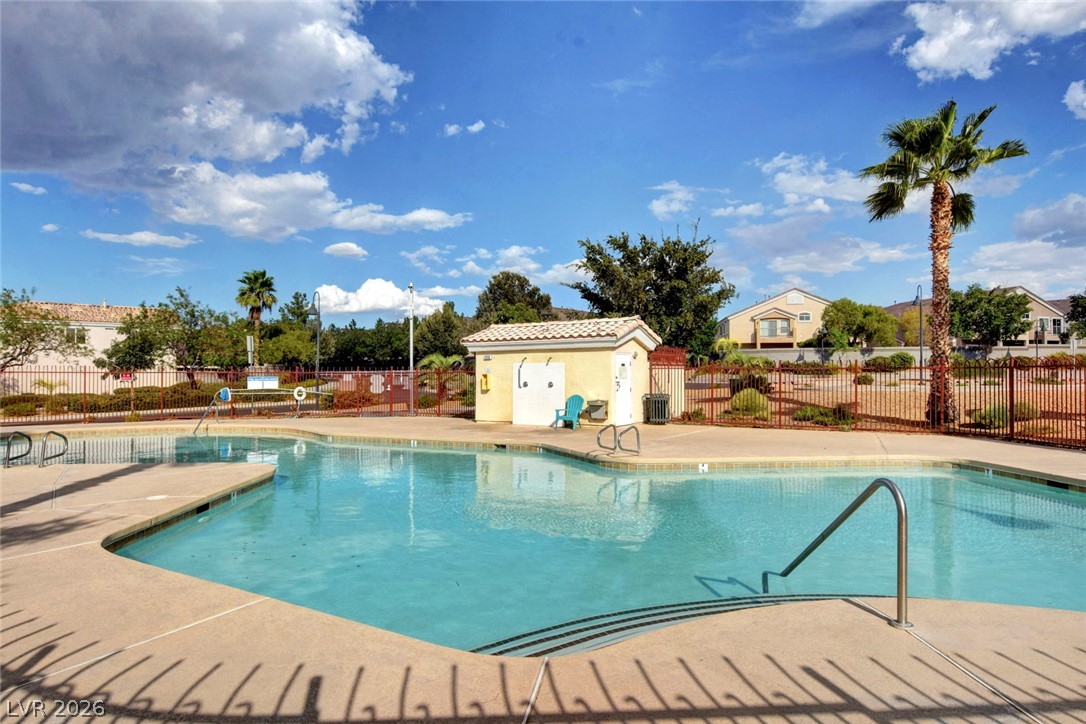
A sparkling community pool is enclosed by security fencing and bordered by a concrete sun deck.
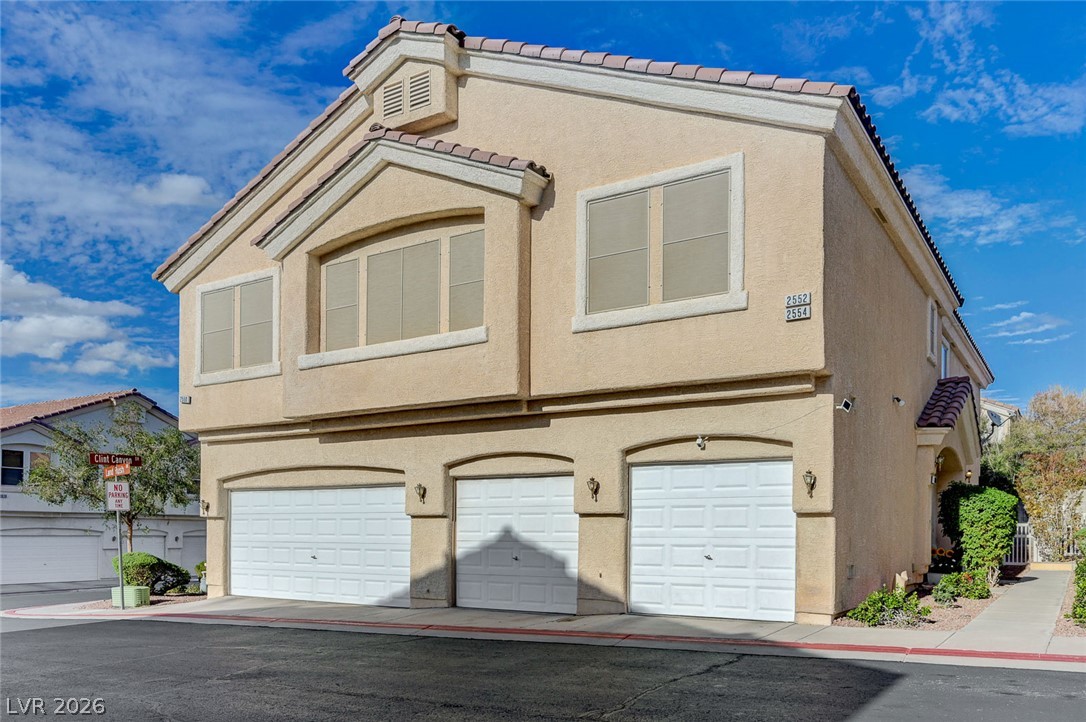
Multi-car garages sit beneath a classic stucco facade and tiled roofline under sunny skies.
An open living space features large windows and neutral tile flooring throughout.
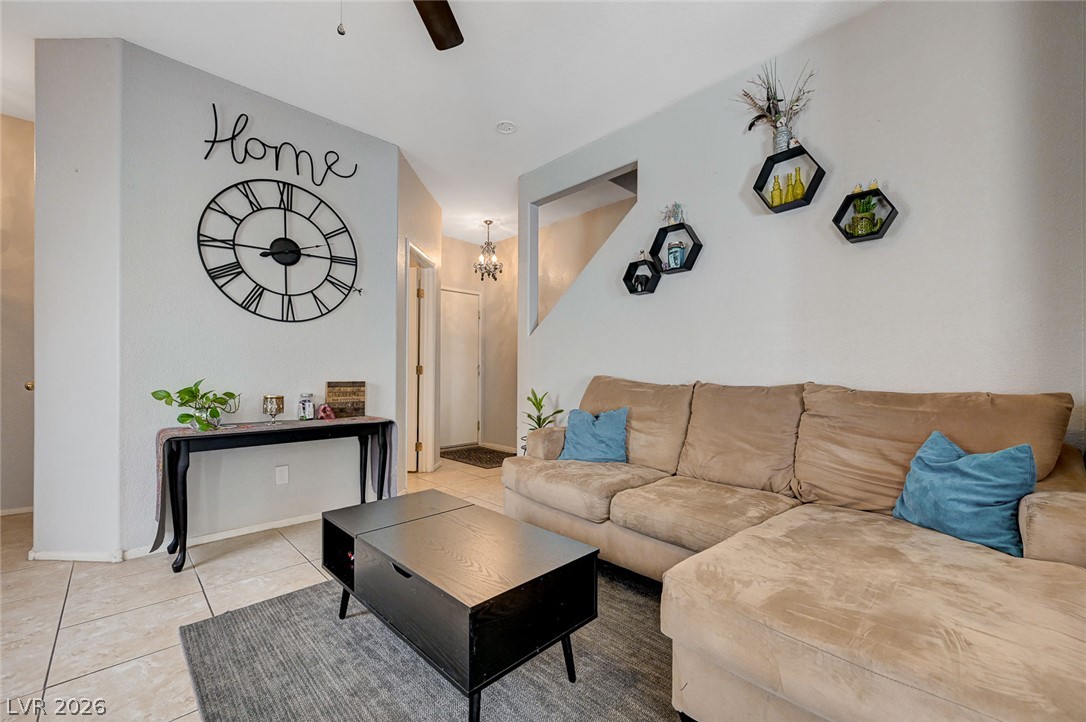
Tiled flooring and a modern cutout staircase define this inviting main living area.
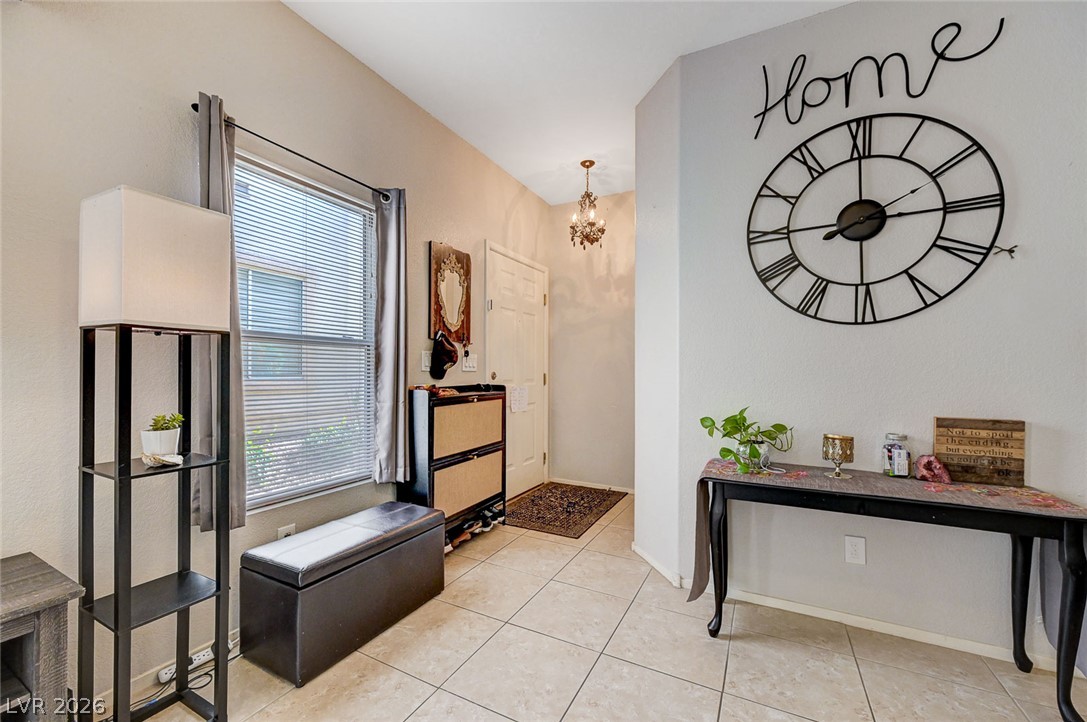
Tiled flooring and a classic chandelier accent this welcoming entryway design.
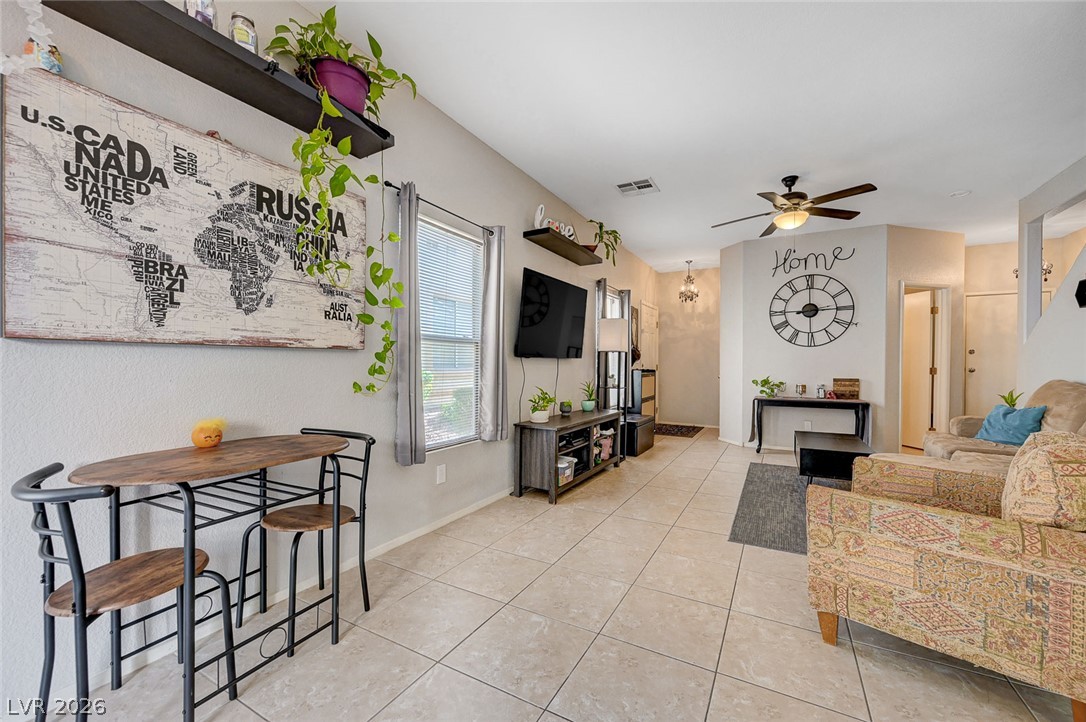
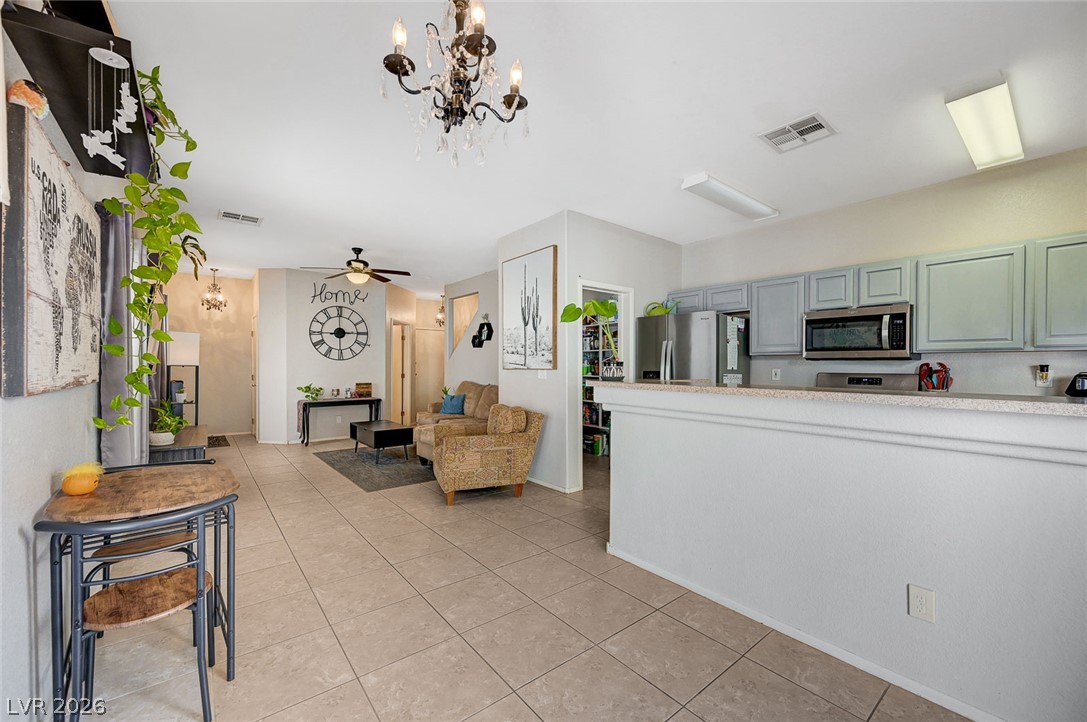
Tiled flooring and high ceilings define this open, airy main living space.
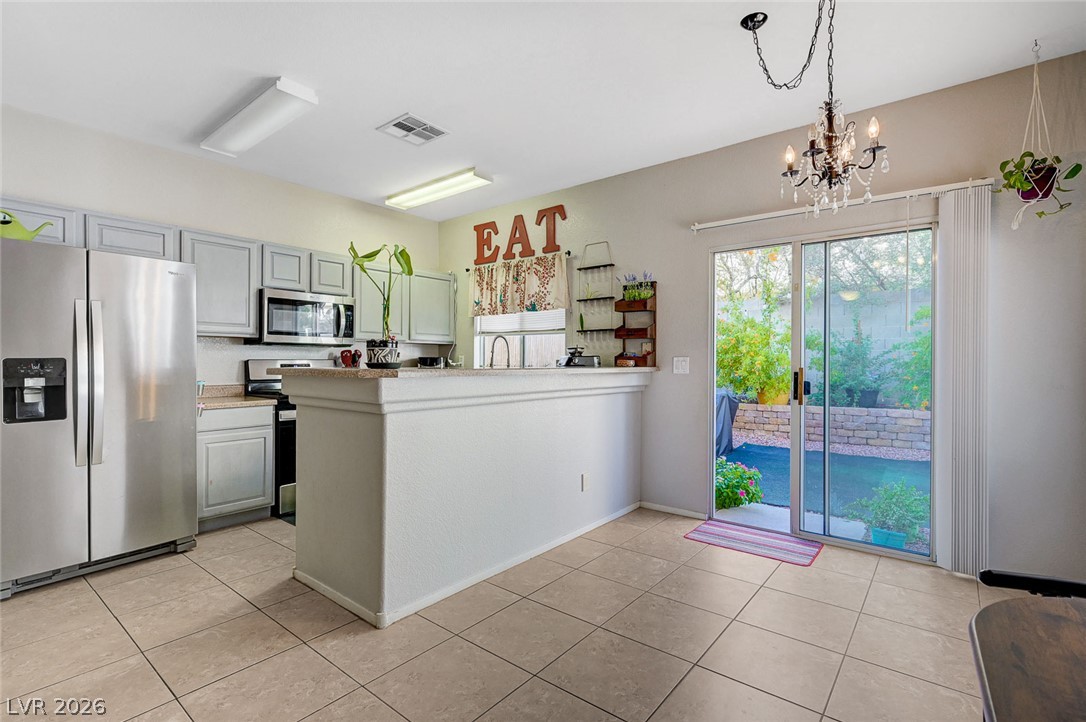
Tiled flooring flows through an open-concept space featuring a kitchen bar and sliding glass doors.
An open layout connects the kitchen, living area, and tiled entryway under high ceilings.
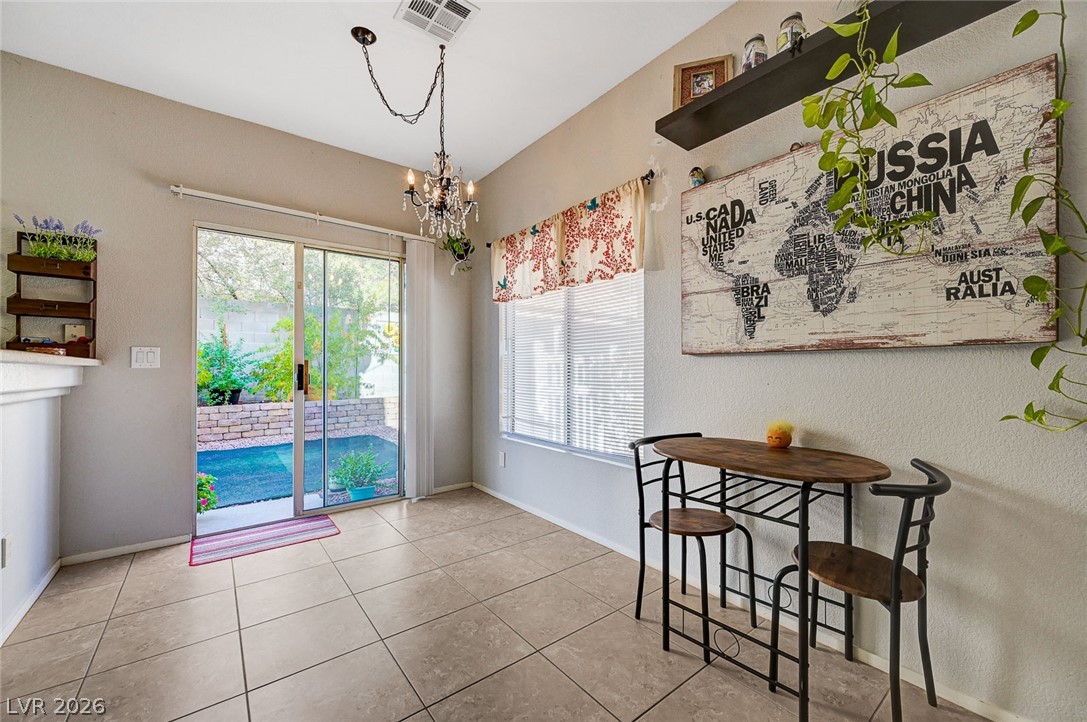
Sliding glass doors open from the dining area to a private outdoor space.
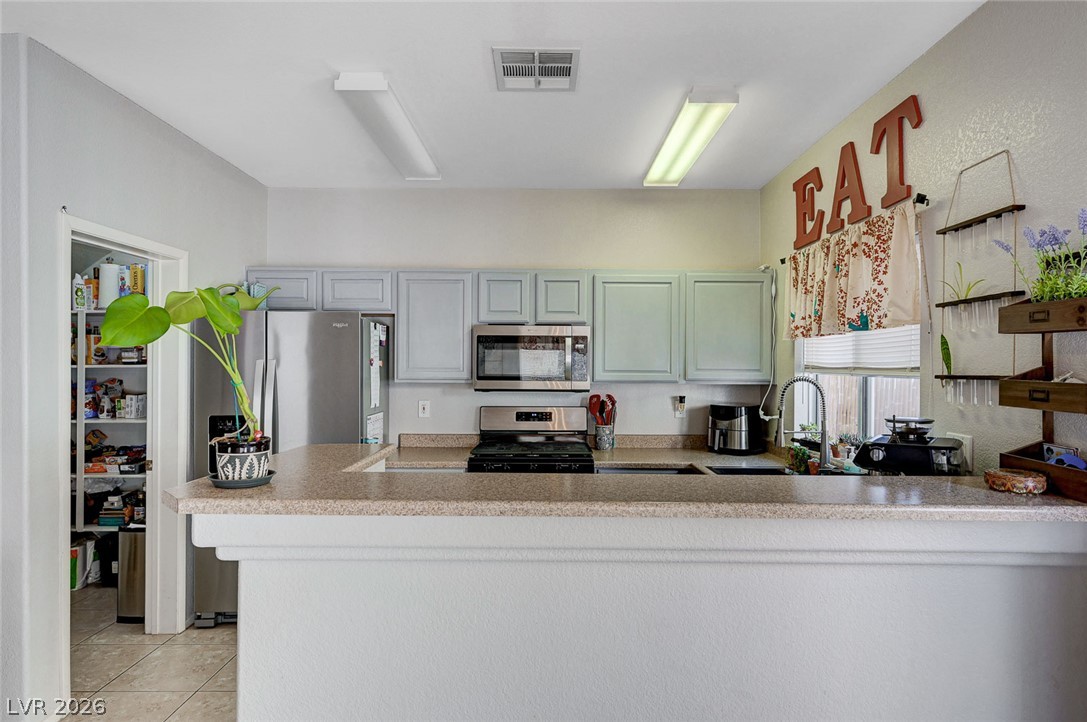
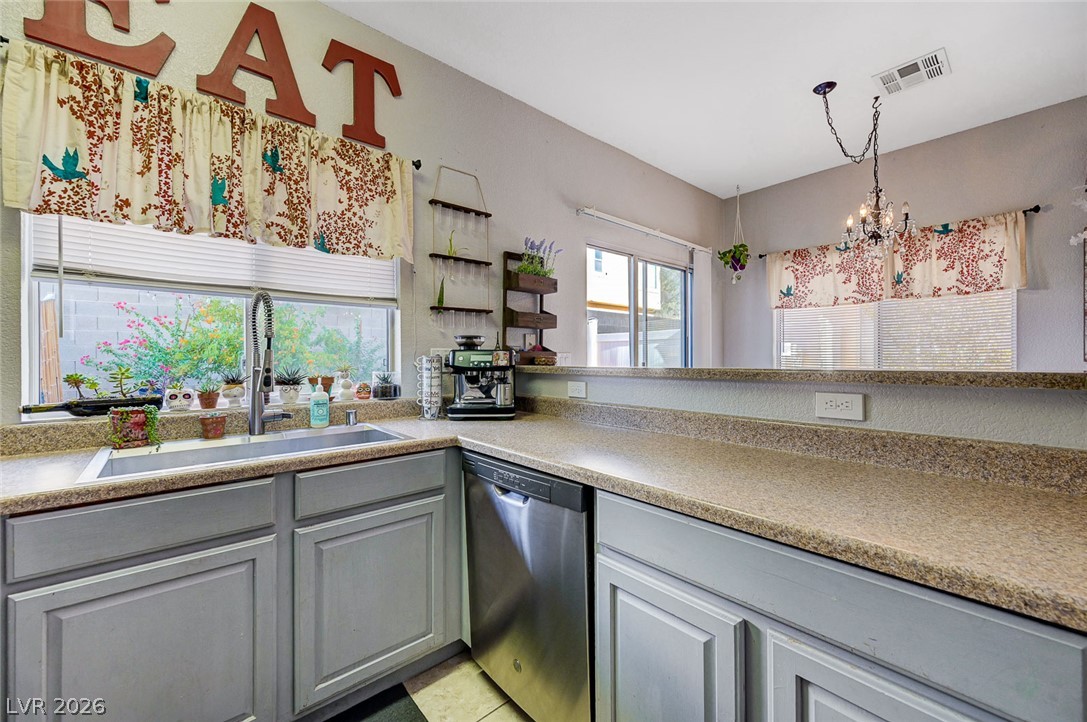
A spacious raised breakfast bar opens directly to the well-equipped kitchen and adjacent walk-in pantry.
Functional kitchen design with stone-look counters and durable tile flooring.
Functional kitchen workspace offers ample counter space and views through dual window openings.
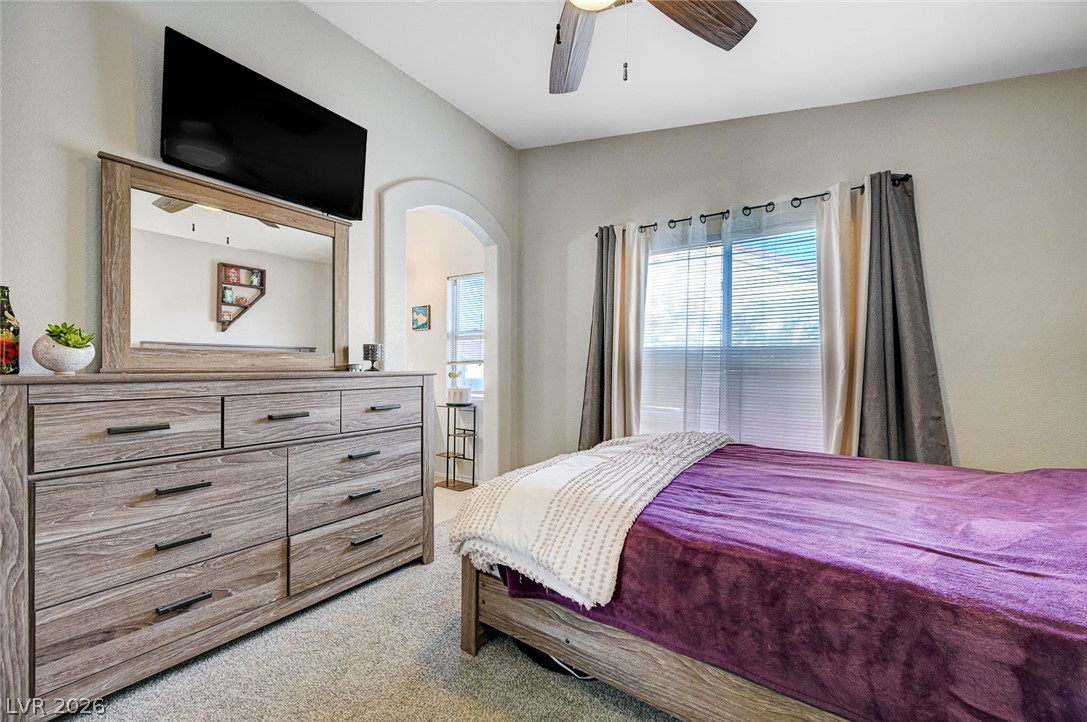
An arched doorway and horizontal window frame this cozy bedroom with soft carpet flooring.
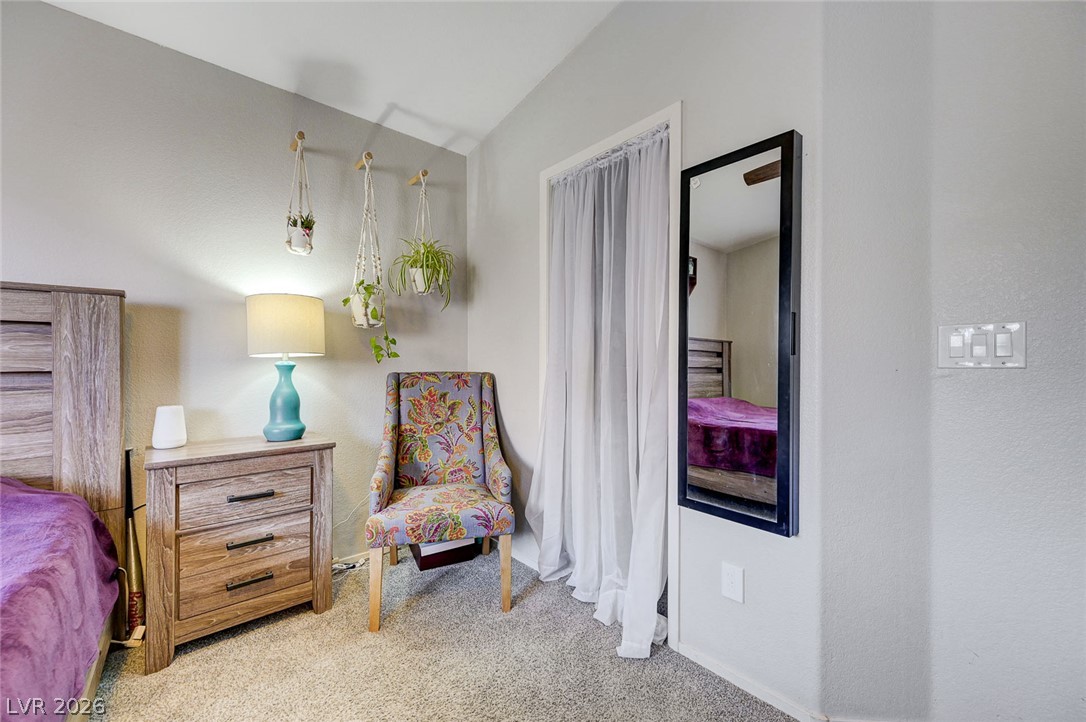
Vaulted ceilings and neutral walls frame this cozy alcove featuring soft carpet flooring.
A classic double vanity offers ample counter space adjacent to a private toilet and shower area.
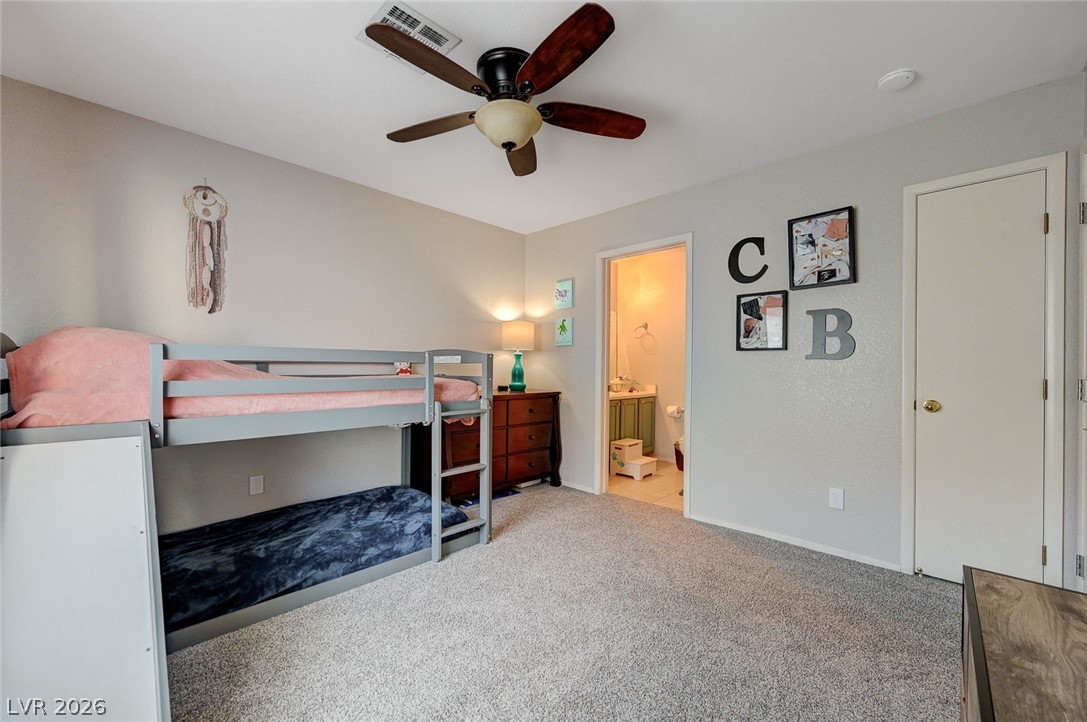
A comfortable secondary bedroom provides soft carpeting and convenient en suite bathroom access.
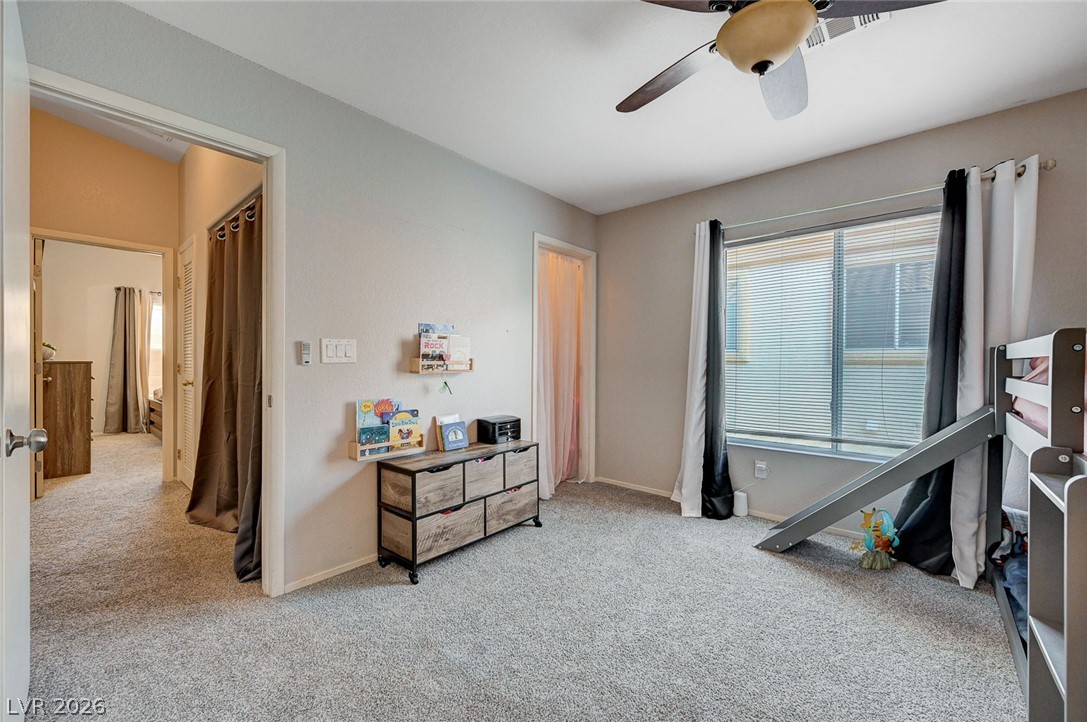
Soft carpeting pairs with a large window to create a comfortable, well-lit bedroom atmosphere.
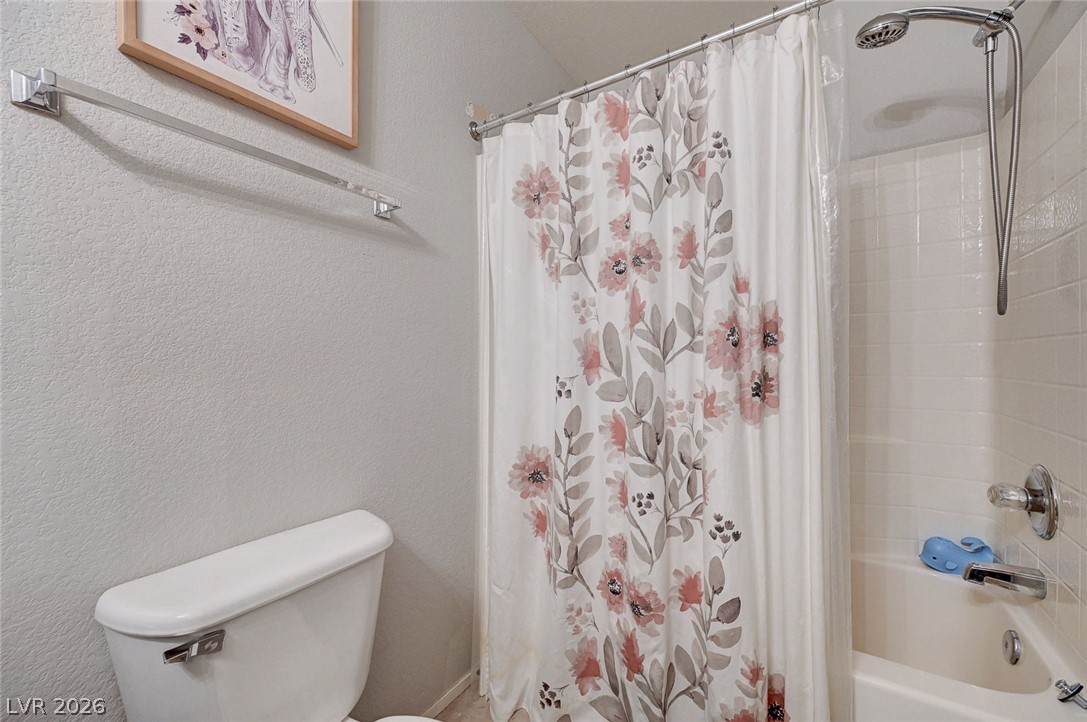
Functional tub and shower combination sits adjacent to a neat toilet installation.
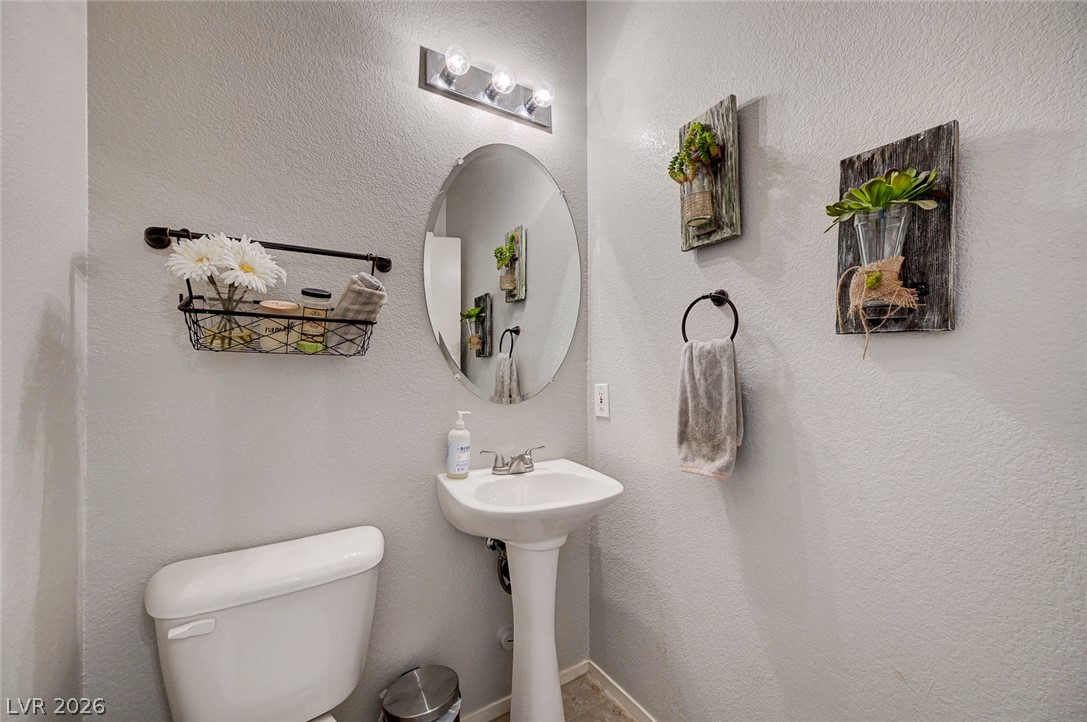
A classic pedestal sink sits beneath an oval mirror in this clean powder room downstairs.
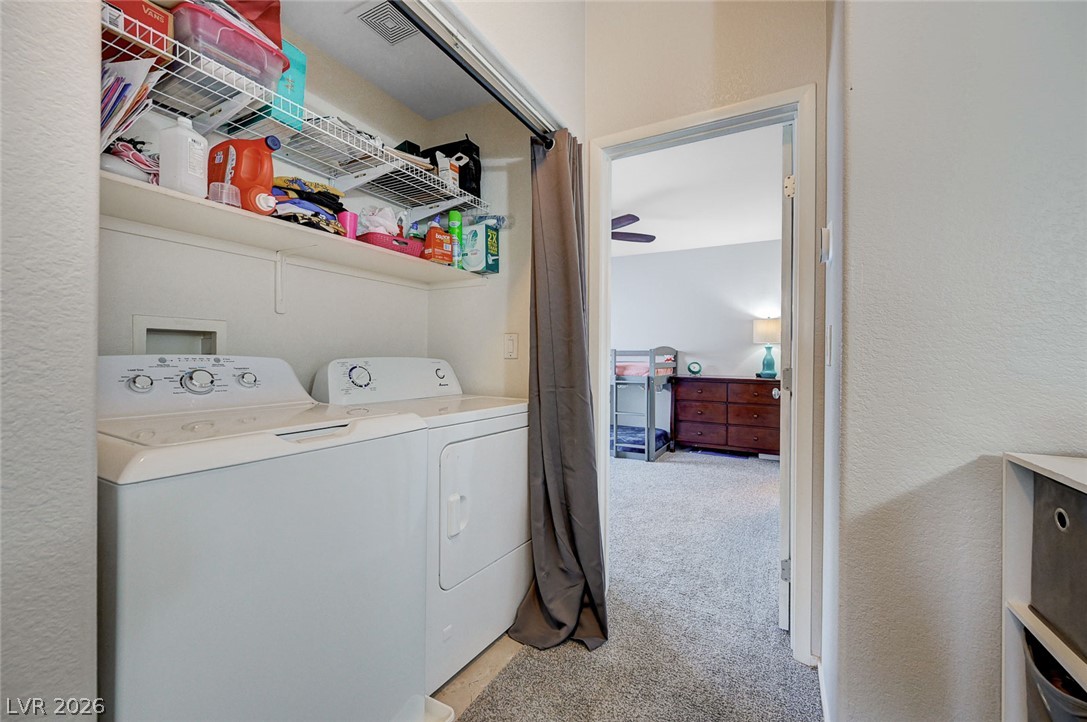
Functional laundry nook features built-in shelving overhead and easy access to nearby carpeted spaces.
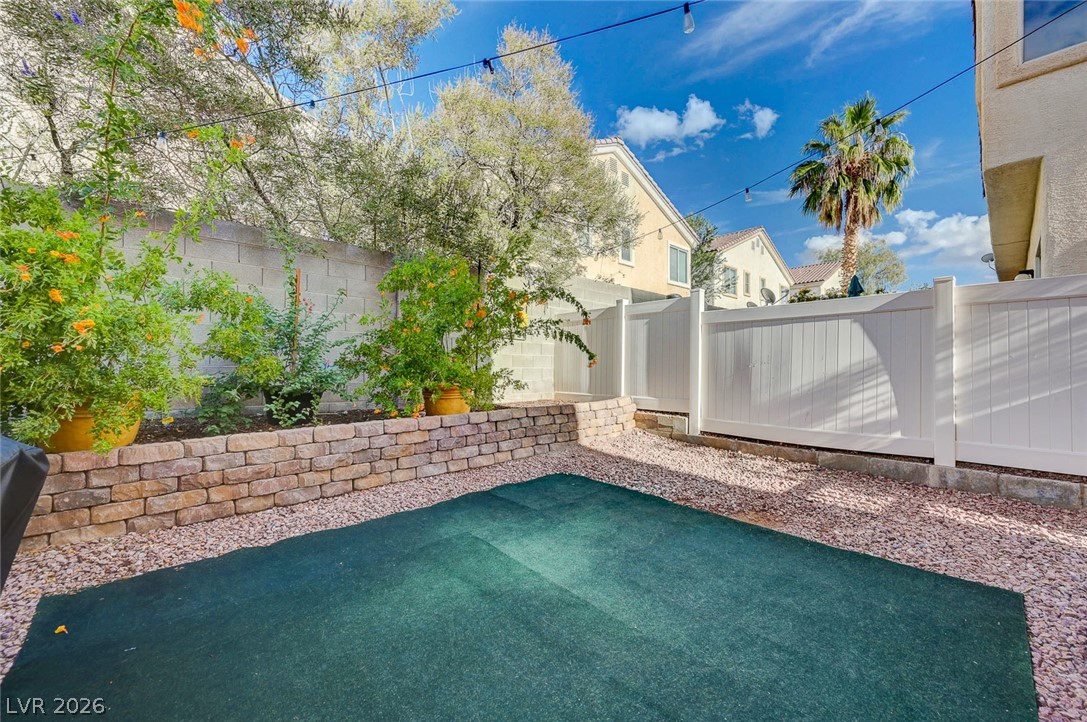
A private outdoor space features raised stone planters and a low-maintenance gravel surround.
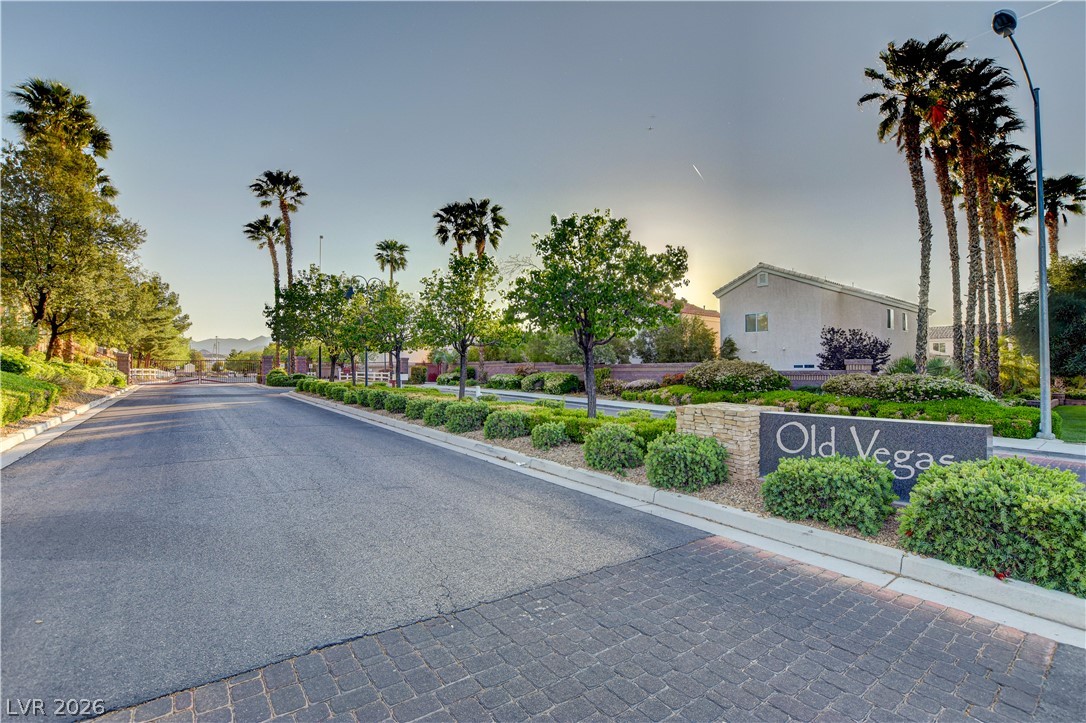
Mature palm trees and stone signage mark the entrance to this desert community.
A paved entryway flanked by manicured desert landscaping and towering palm trees welcomes residents home.
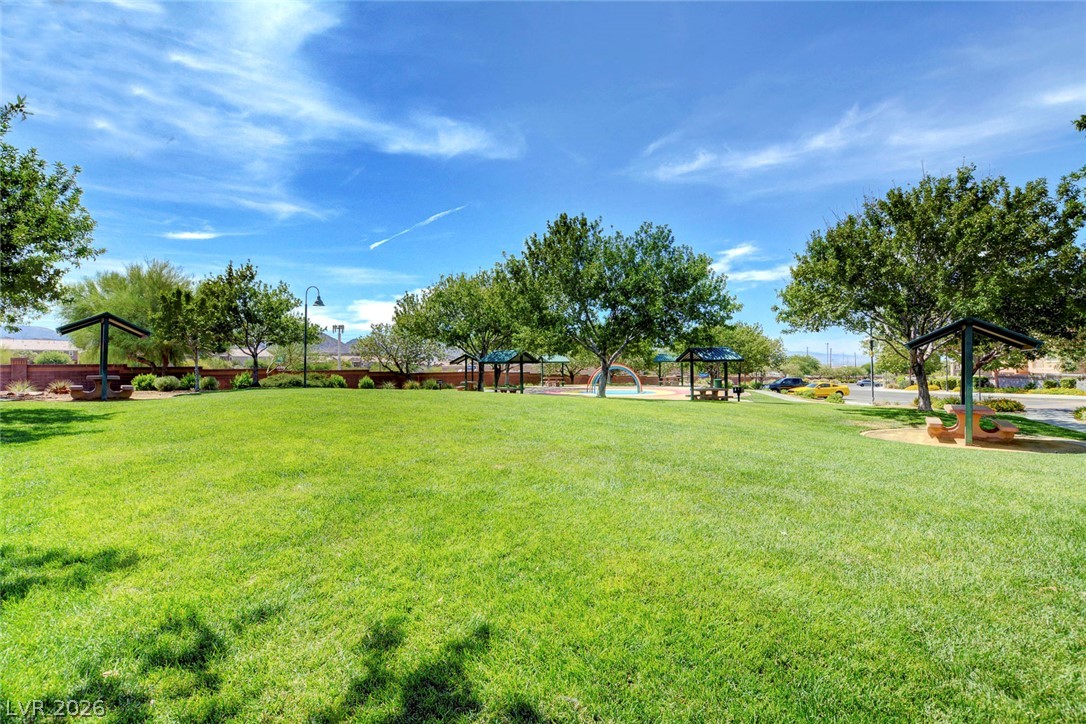
Manicured green spaces provide a scenic outdoor retreat under wide-open desert skies.
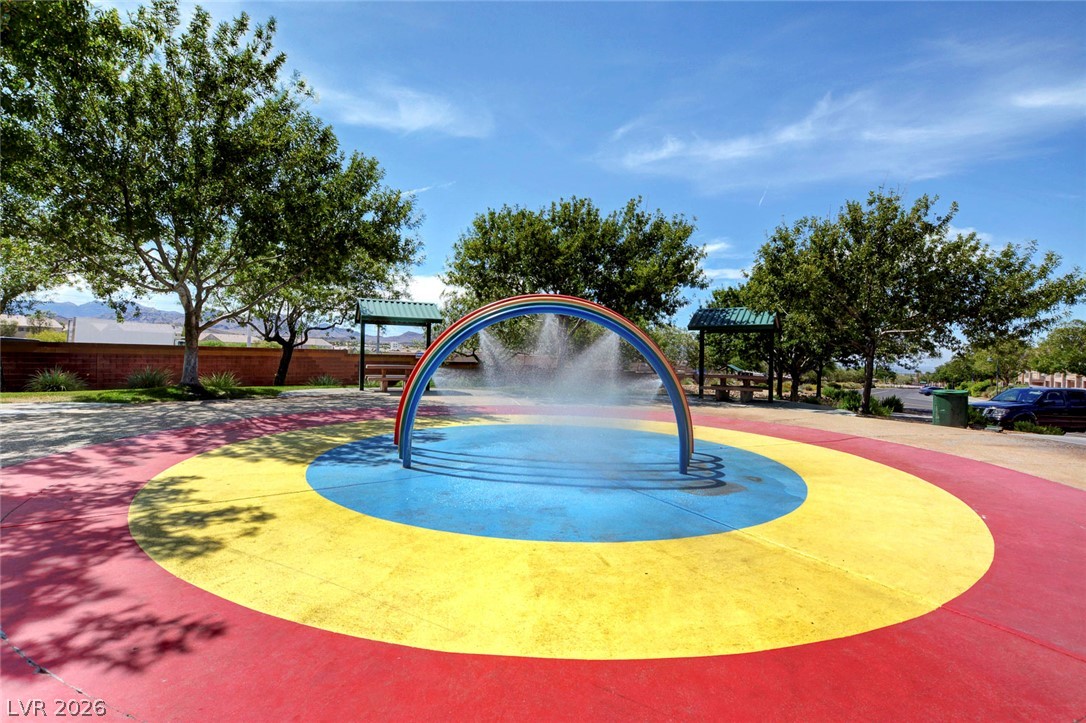
An inviting community splash pad is bordered by mature shade trees and covered picnic tables.
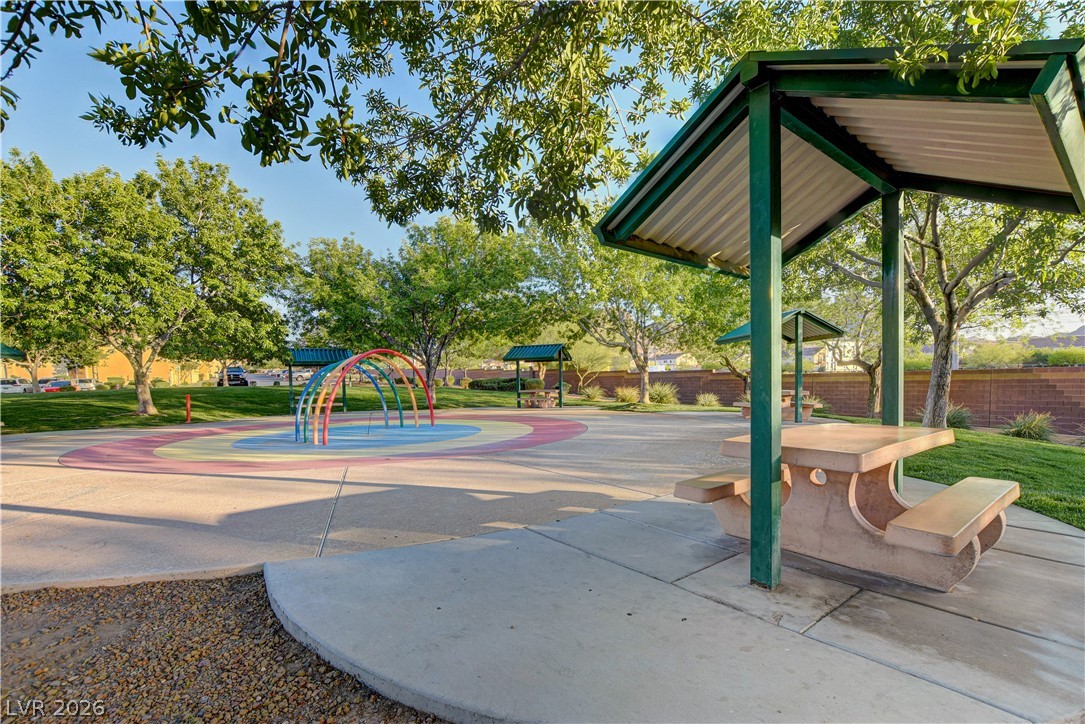
Mature trees shade a community park featuring covered picnic pavilions and colorful play structures.
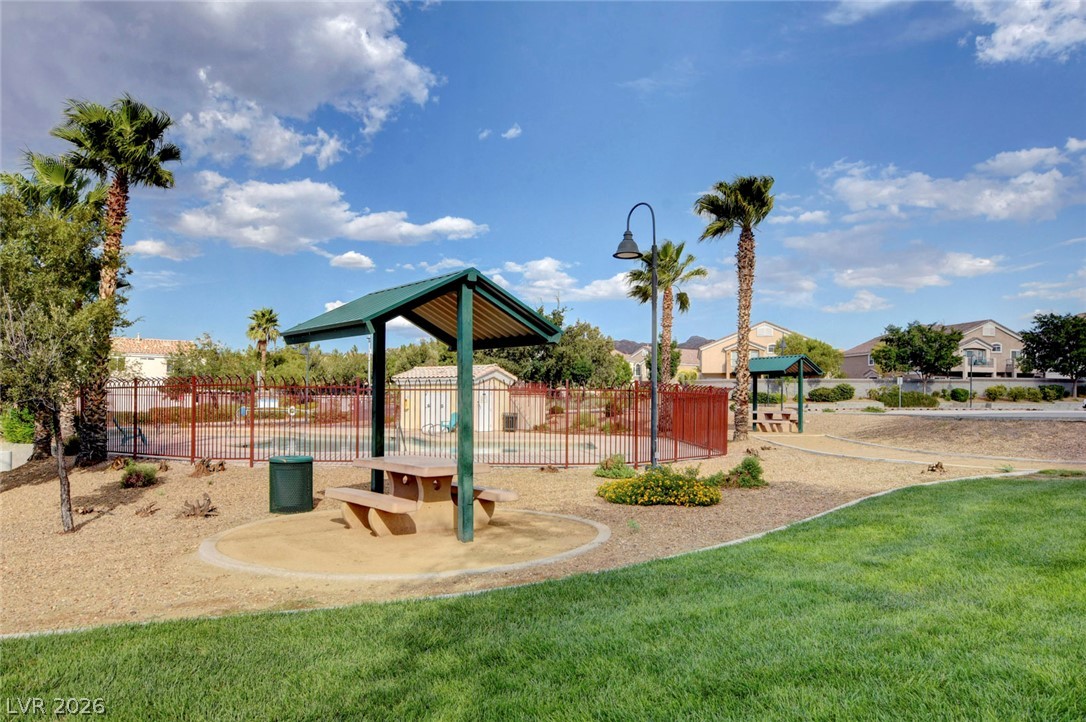
An inviting picnic area with shaded canopies sits adjacent to the community pool.
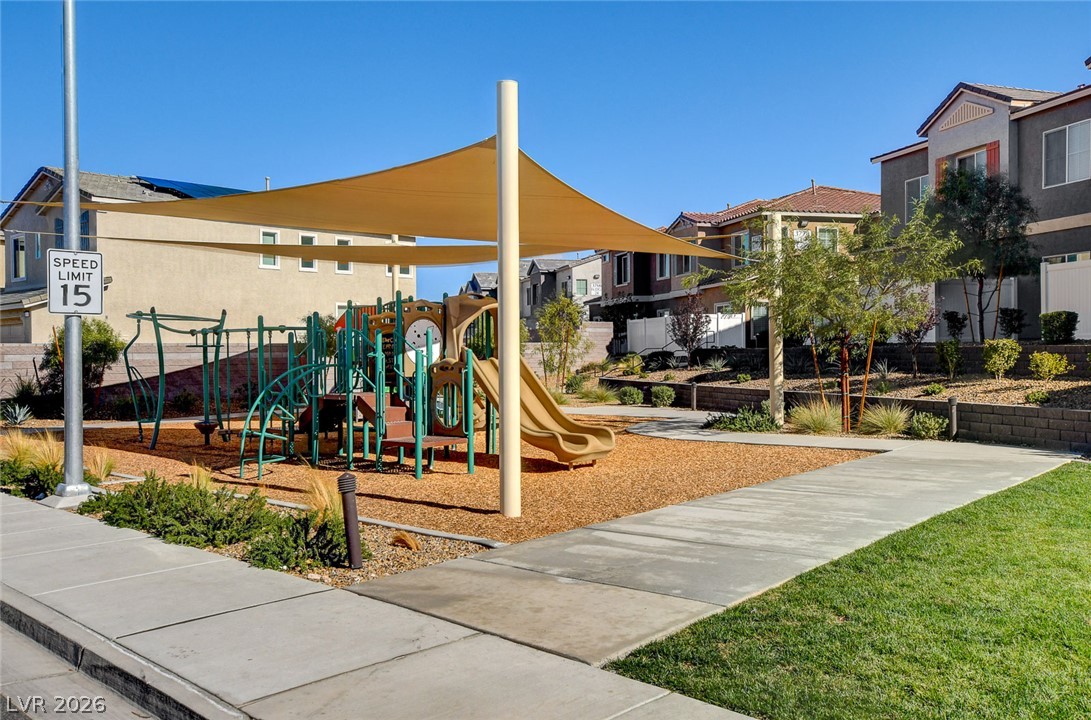
An inviting community playground features structured play equipment beneath protective sun shade sails.
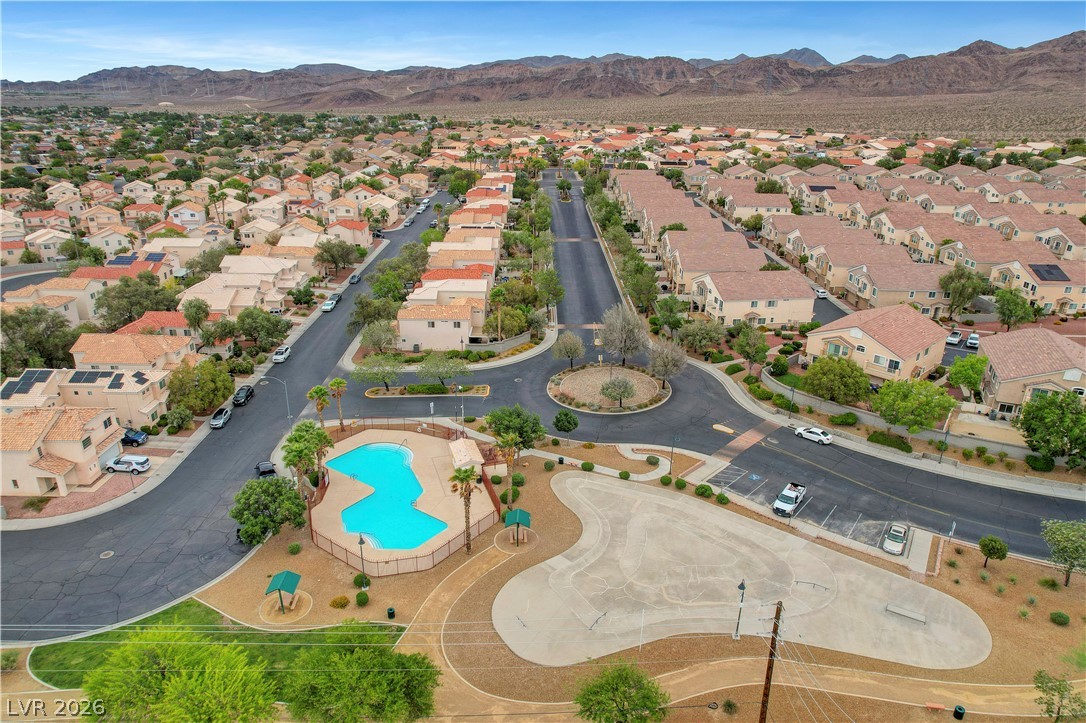
An aerial perspective captures the neighborhood setting framed by distant mountain ranges.
 New Listing