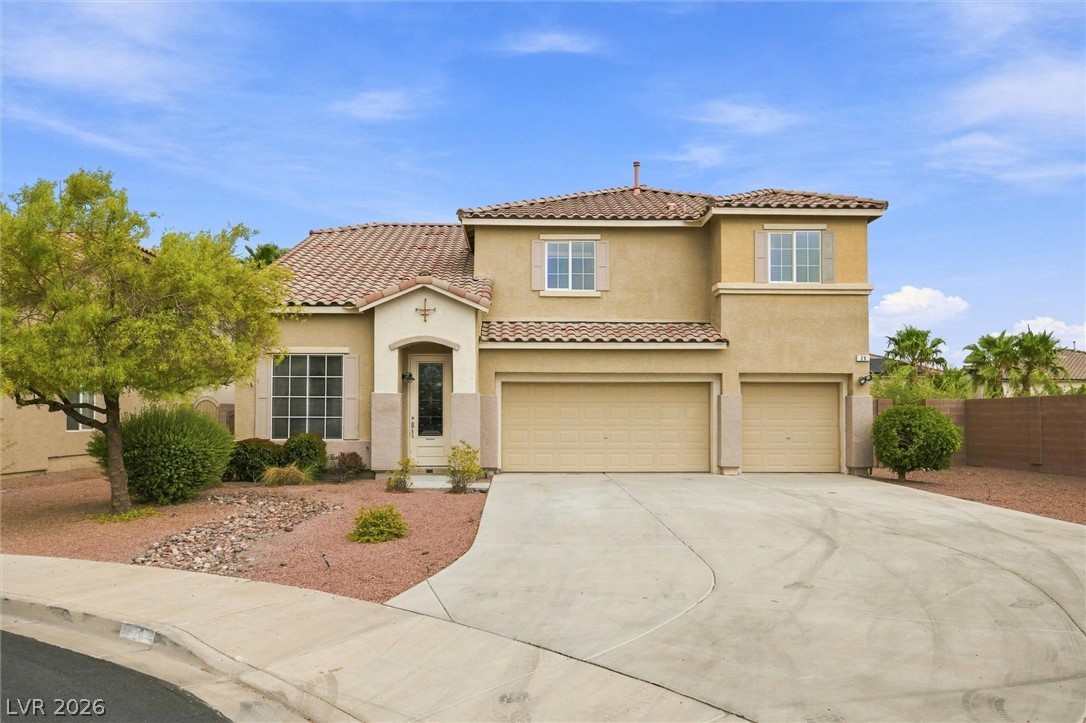
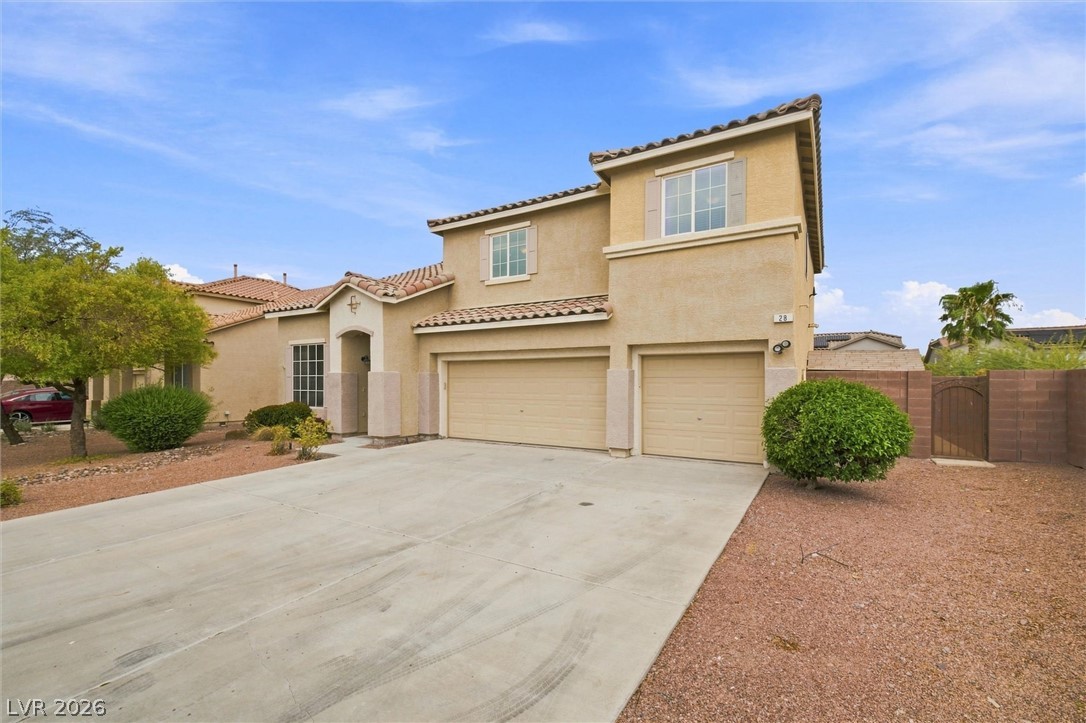
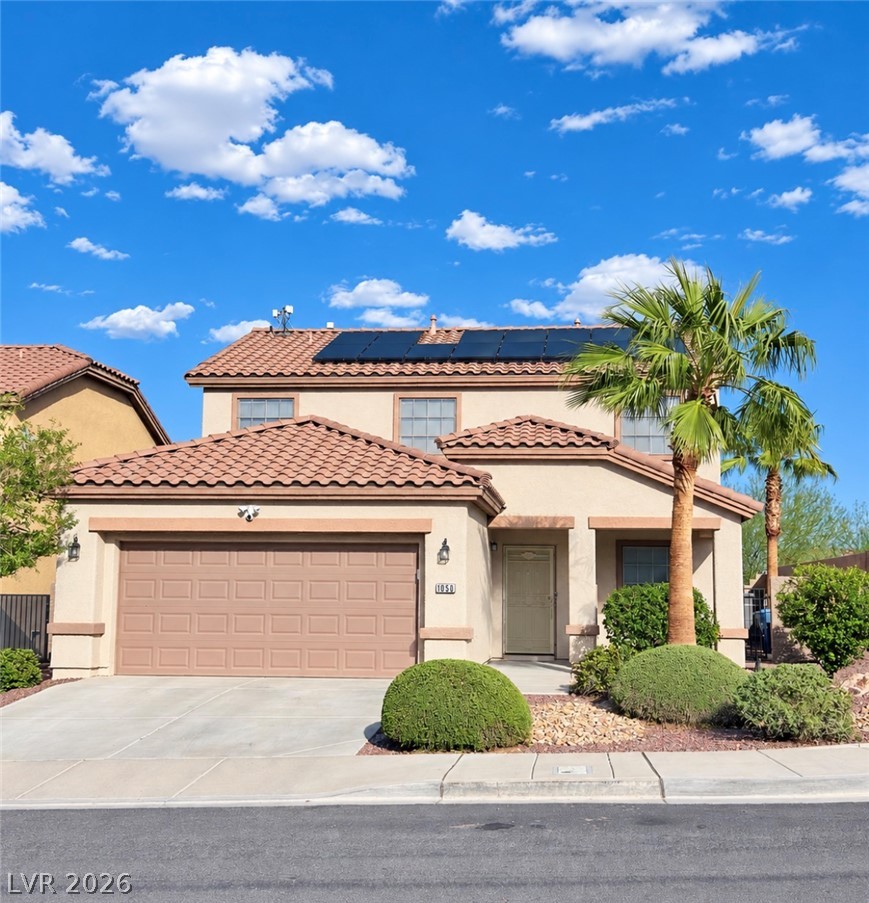
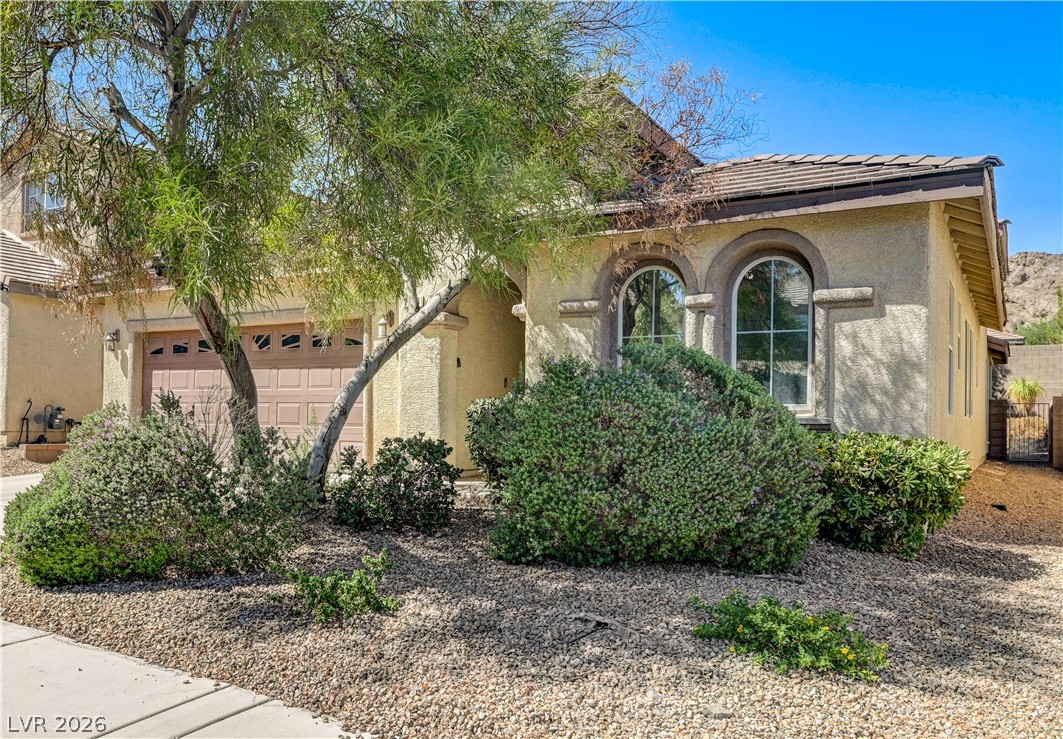
An inviting two-story stucco exterior displays a classic tile roof and a spacious concrete driveway.
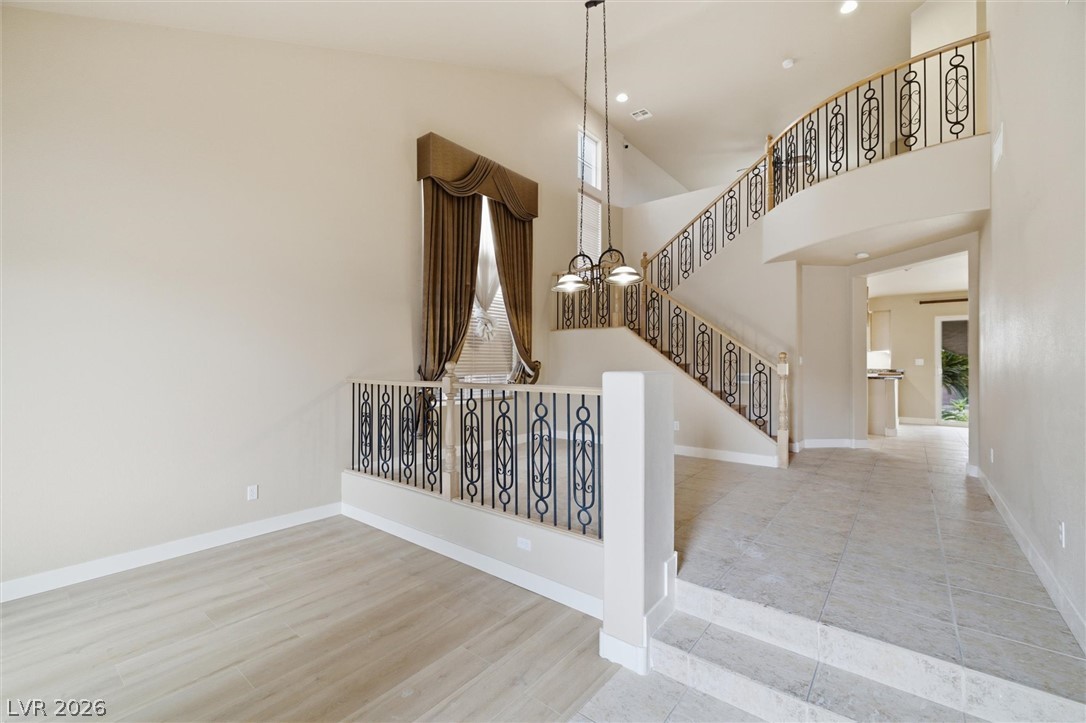
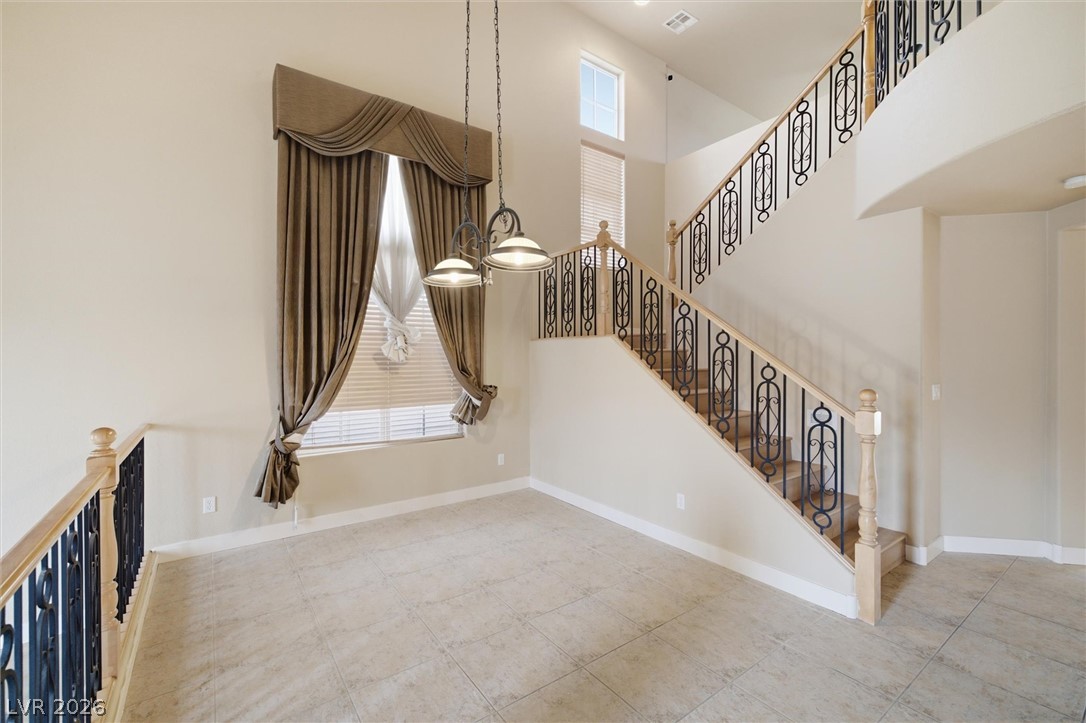
An elegant staircase with wrought-iron railings rises beside tile and hardwood flooring.
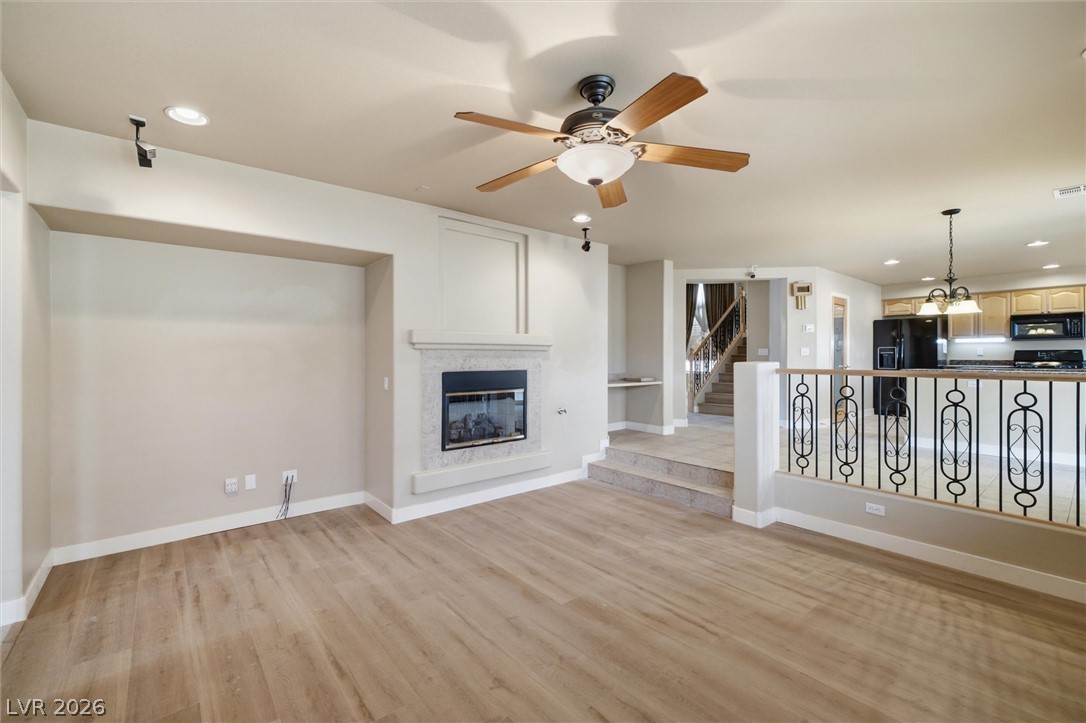
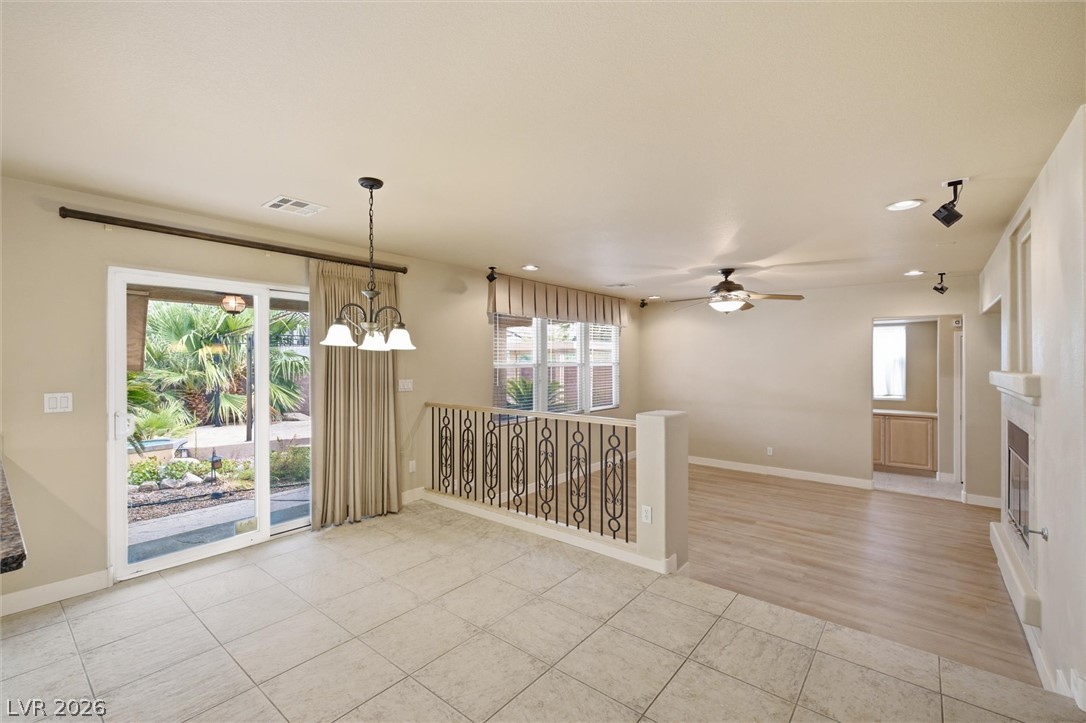
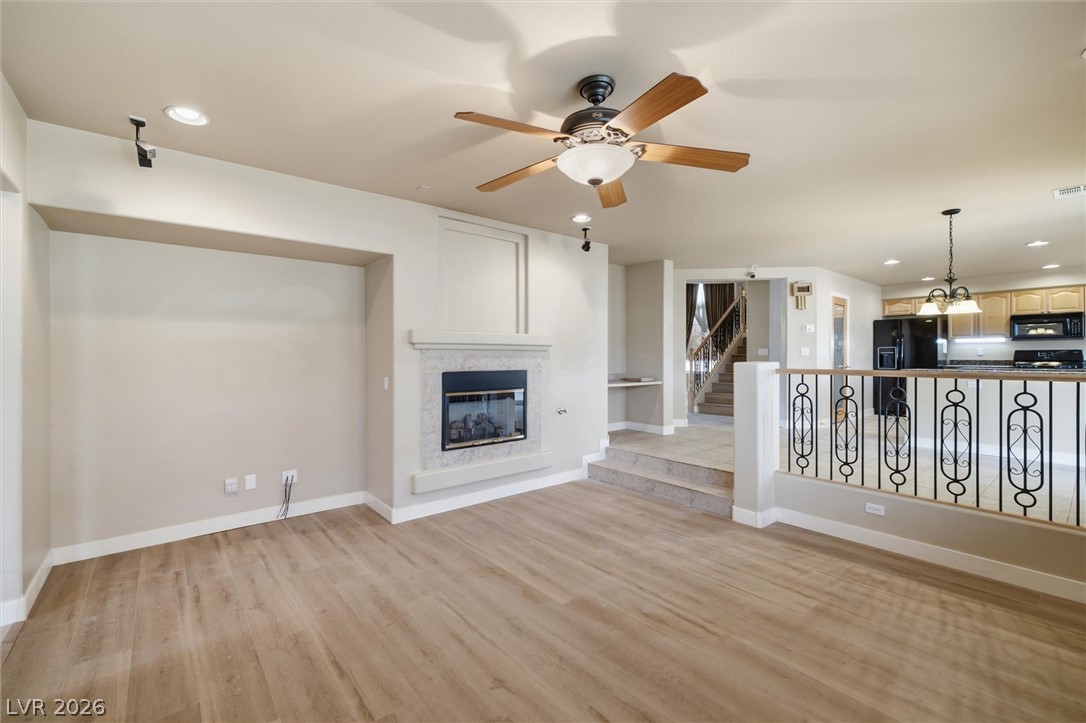
An inviting fireplace and handsome wood-look flooring anchor this versatile multi-level living area.
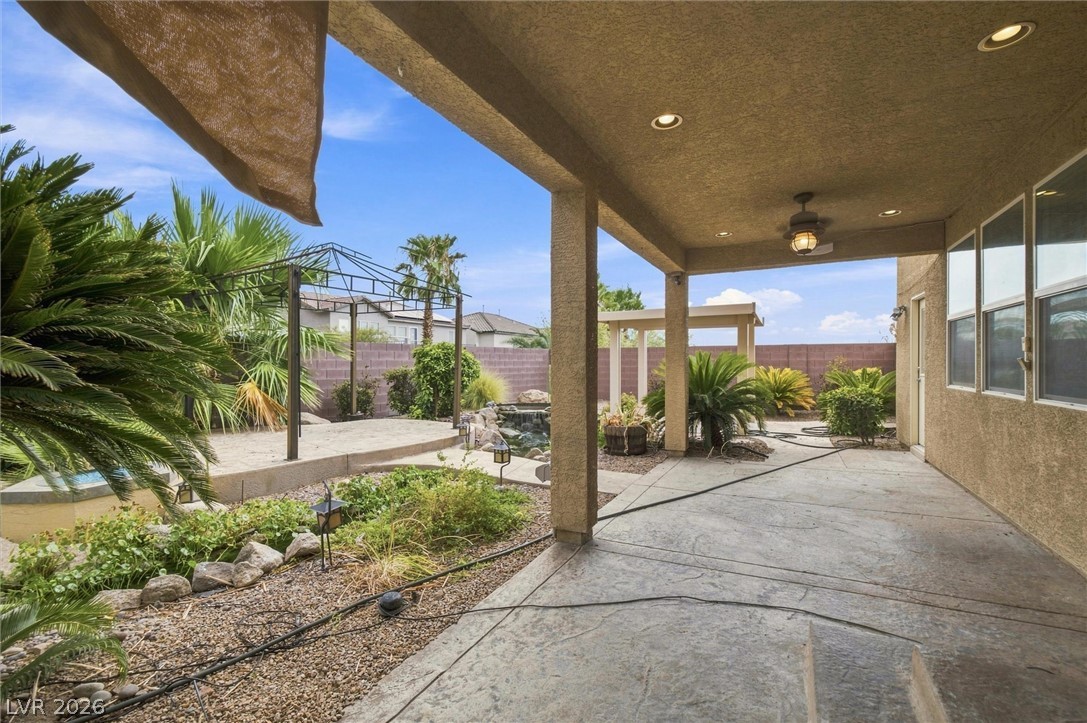
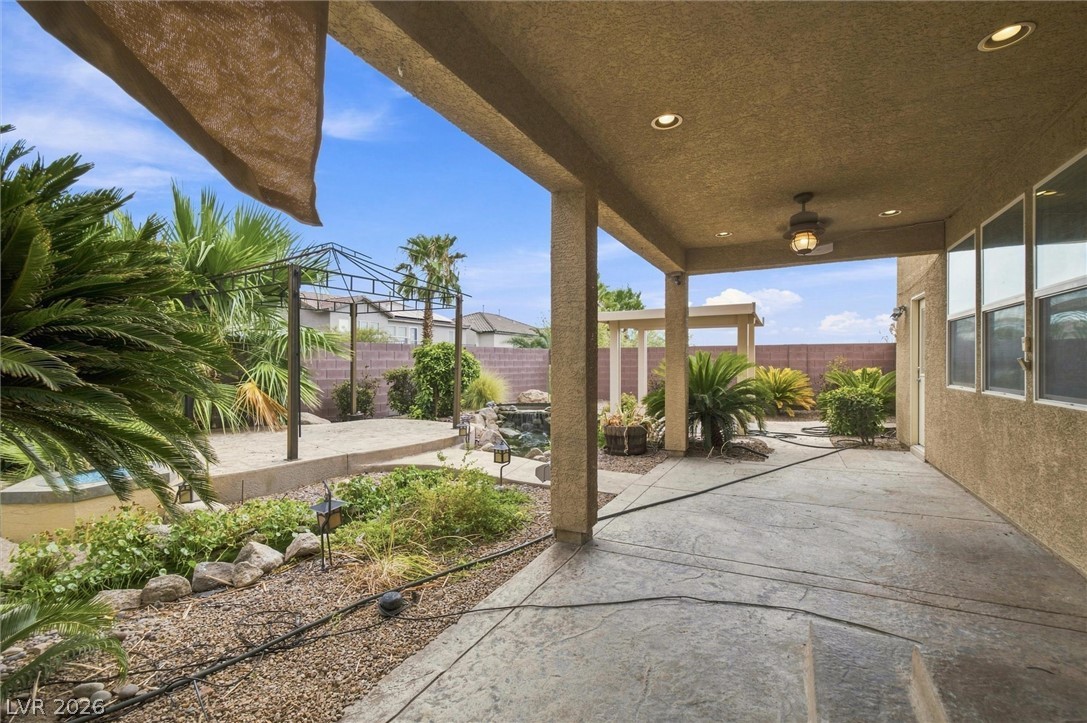
Shaded concrete patios look out over a landscaped yard with a central waterfall feature.
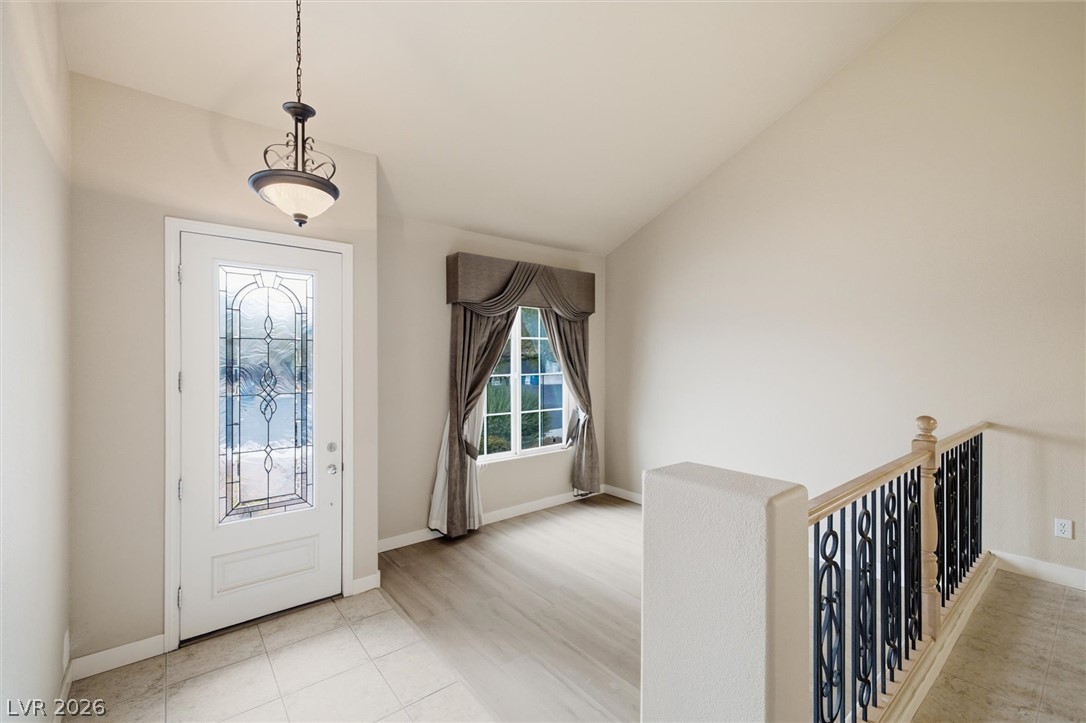
An inviting entrance foyer welcomes guests with soaring vaulted ceilings and elegant tile flooring.
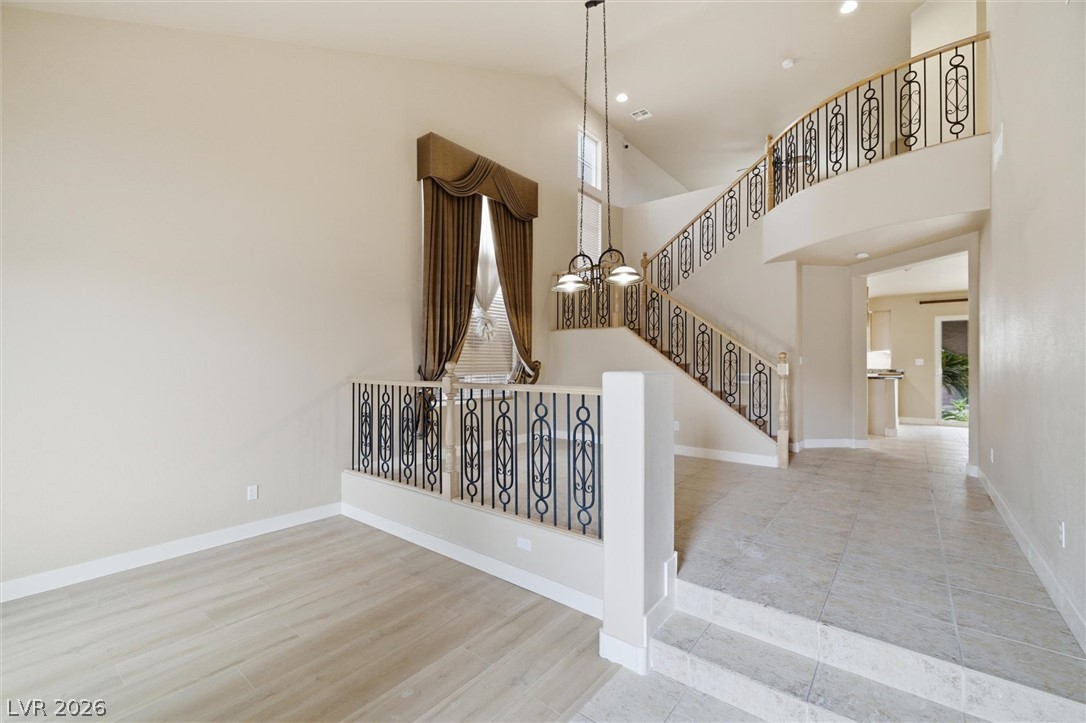
An open entry features tile flooring and a classic staircase with detailed wrought iron railings.
A sweeping staircase with ornate iron railings overlooks the tile and wood flooring below.
An open floorplan connects the tiled dining area to a light-filled living space.
An inviting fireplace and handsome wood flooring define this open-concept main-level living space.
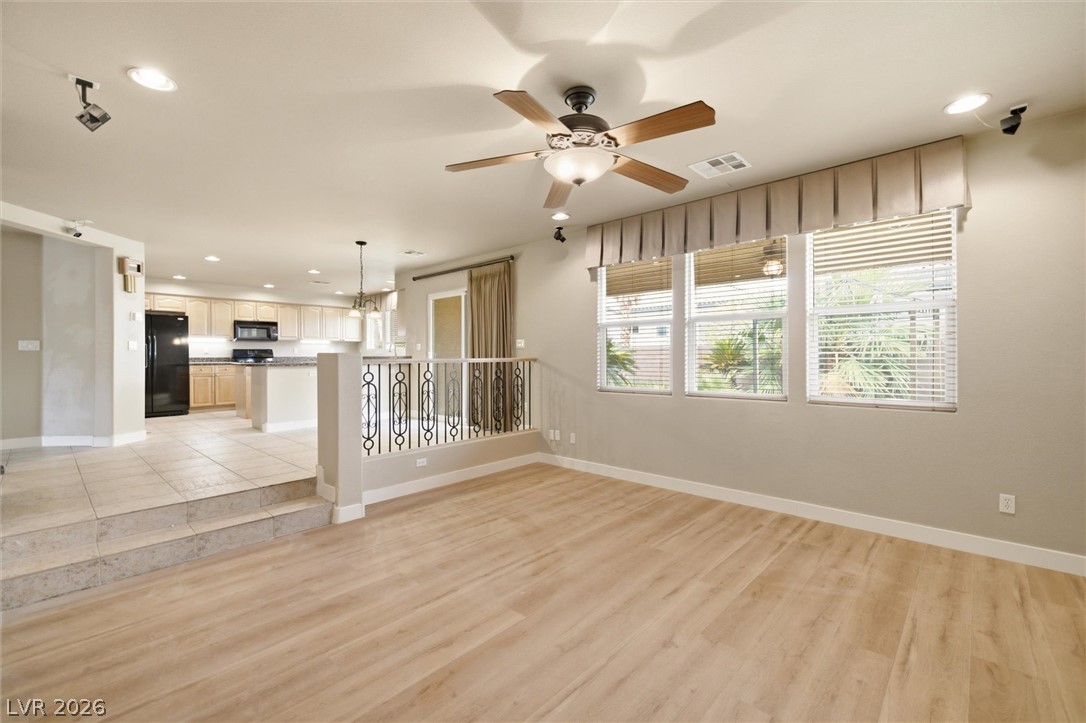
An open floorplan seamlessly connects the airy living area to the elevated kitchen.
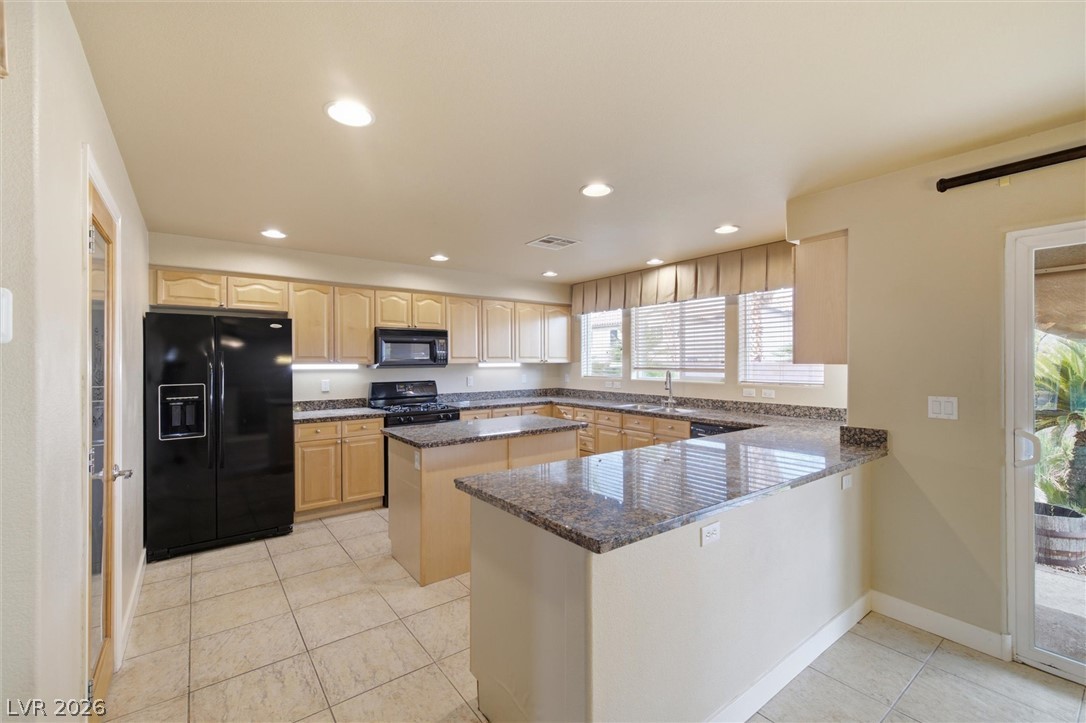
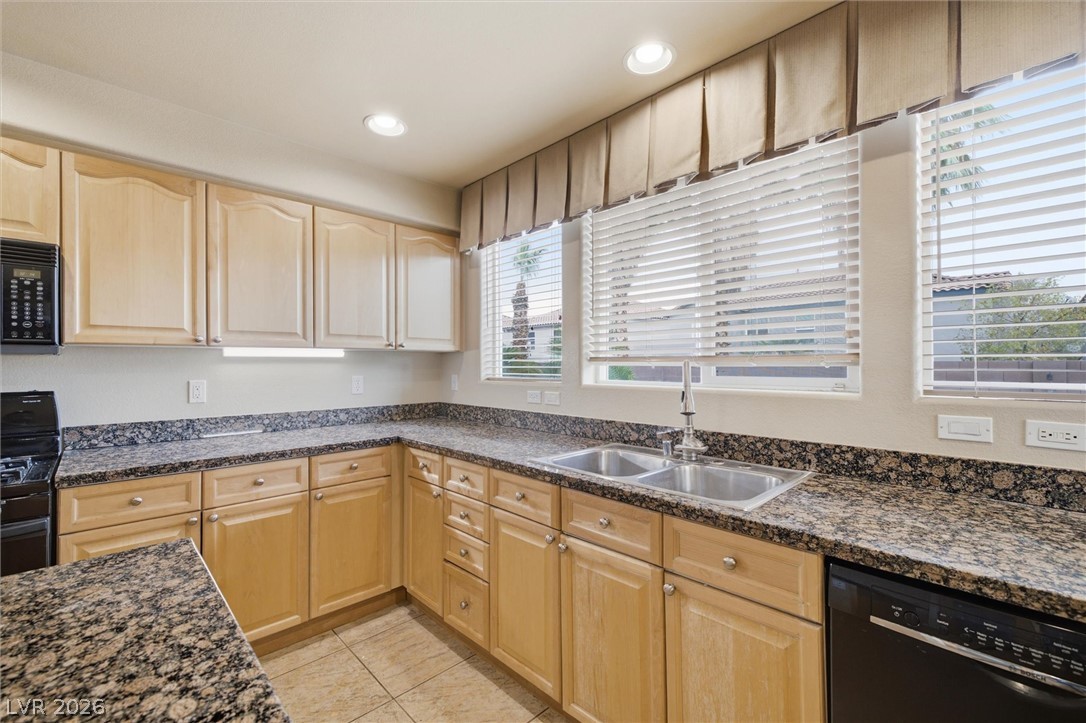
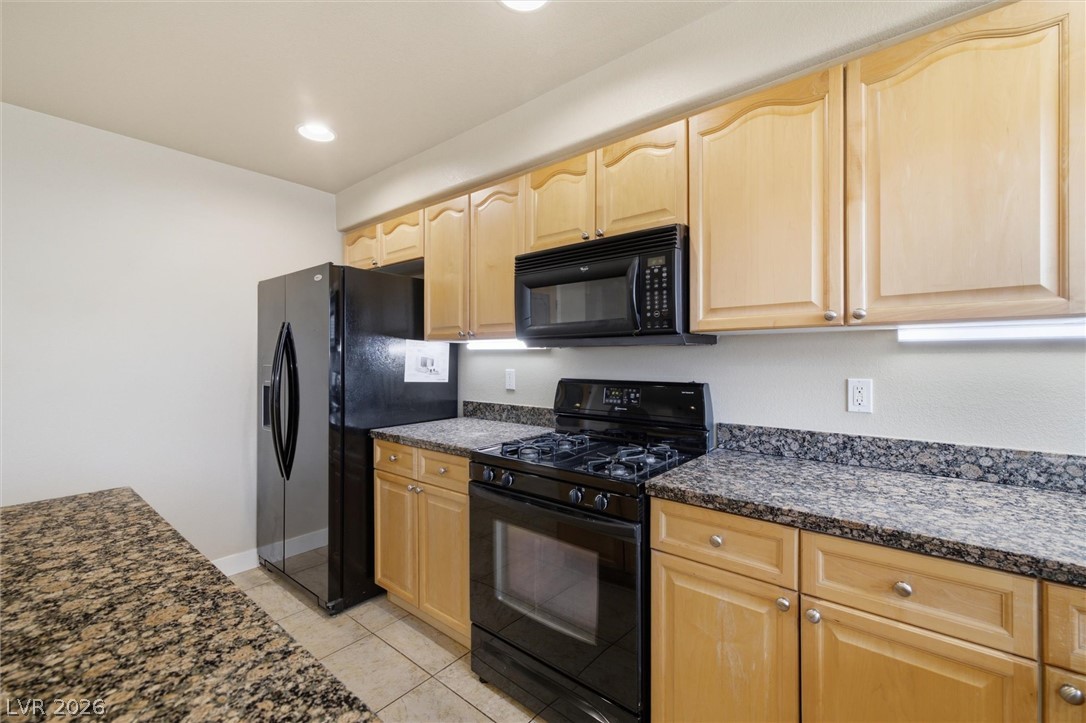
Polished stone countertops complement warm wood cabinetry and tile flooring in this functional kitchen layout.
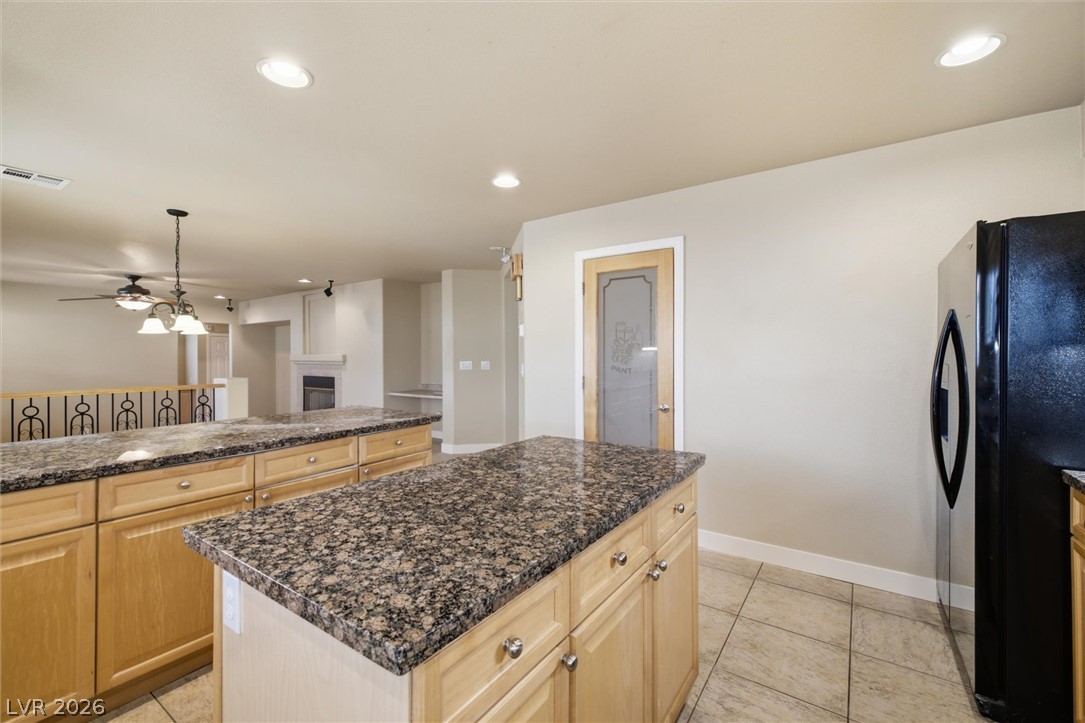
Polished granite countertops and matching kitchen island anchor this light-filled culinary space.
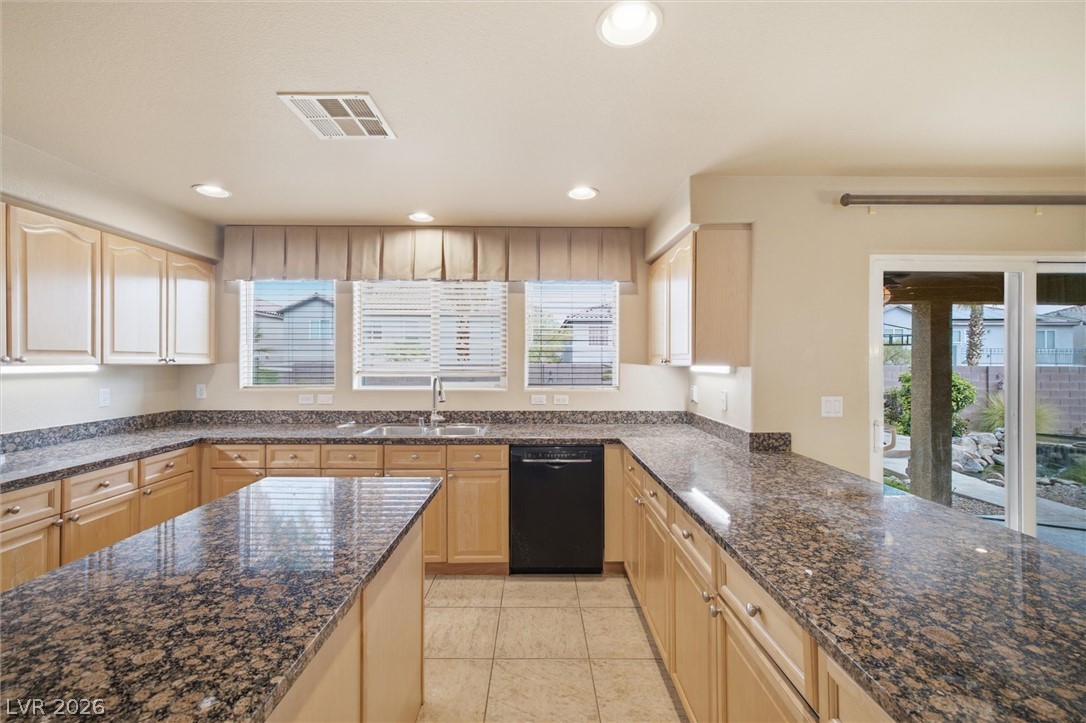
Rich granite countertops pair elegantly with classic wood cabinetry and pristine tile flooring.
Gleaming granite countertops complement classic wood cabinetry and tile flooring in this culinary space.
Polished granite countertops anchor this kitchen space with tile floors and a walk-in pantry.
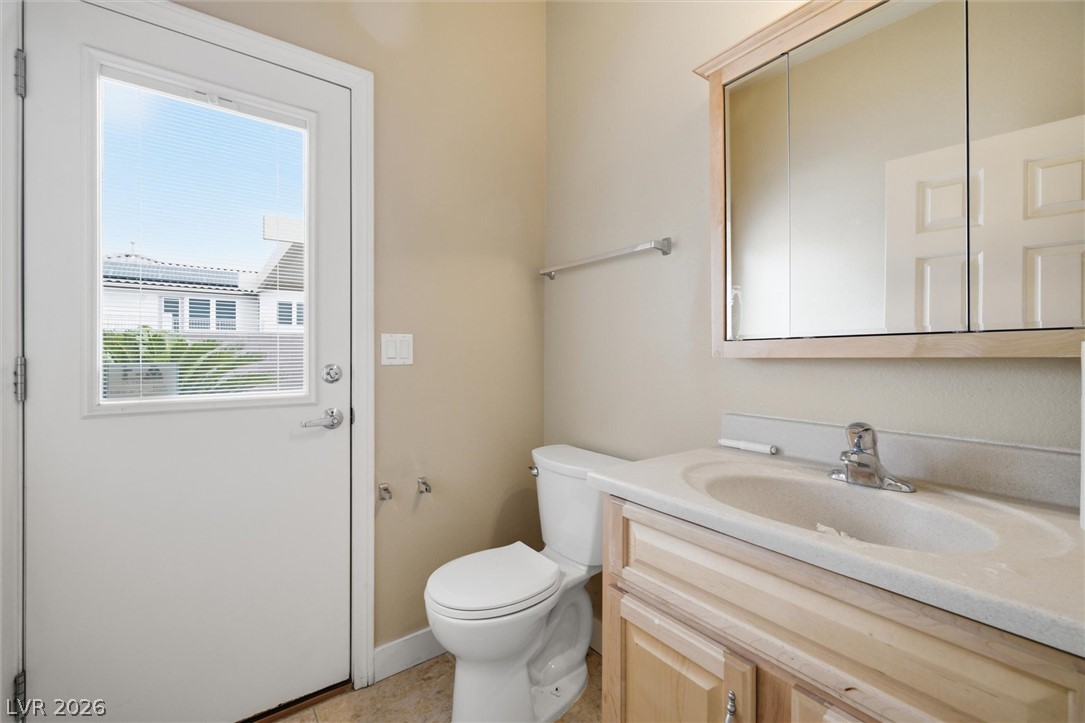
A light-filled bathroom features a classic vanity alongside a glass-paneled door leading outside.
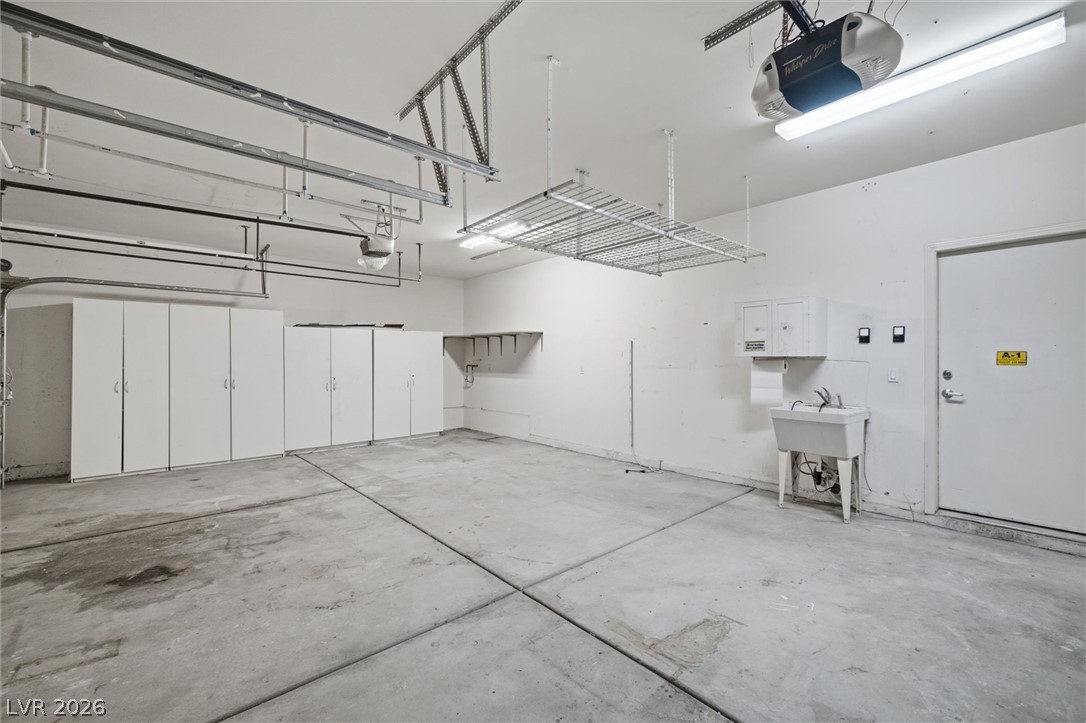
An organized garage space with durable concrete flooring and overhead storage racks.
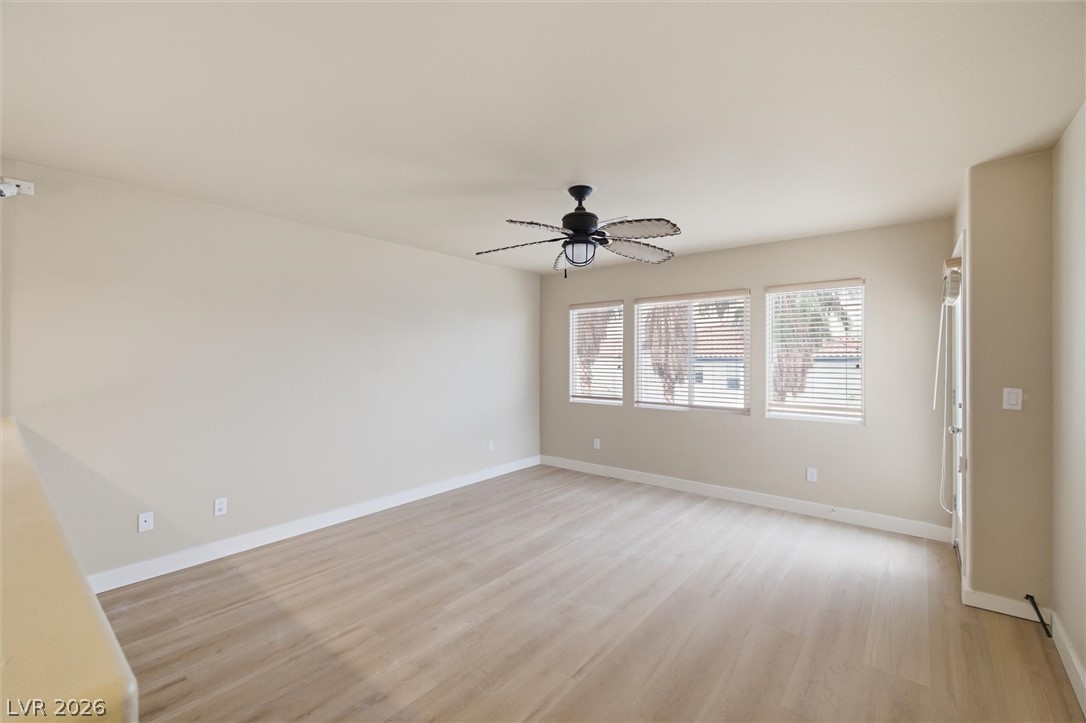
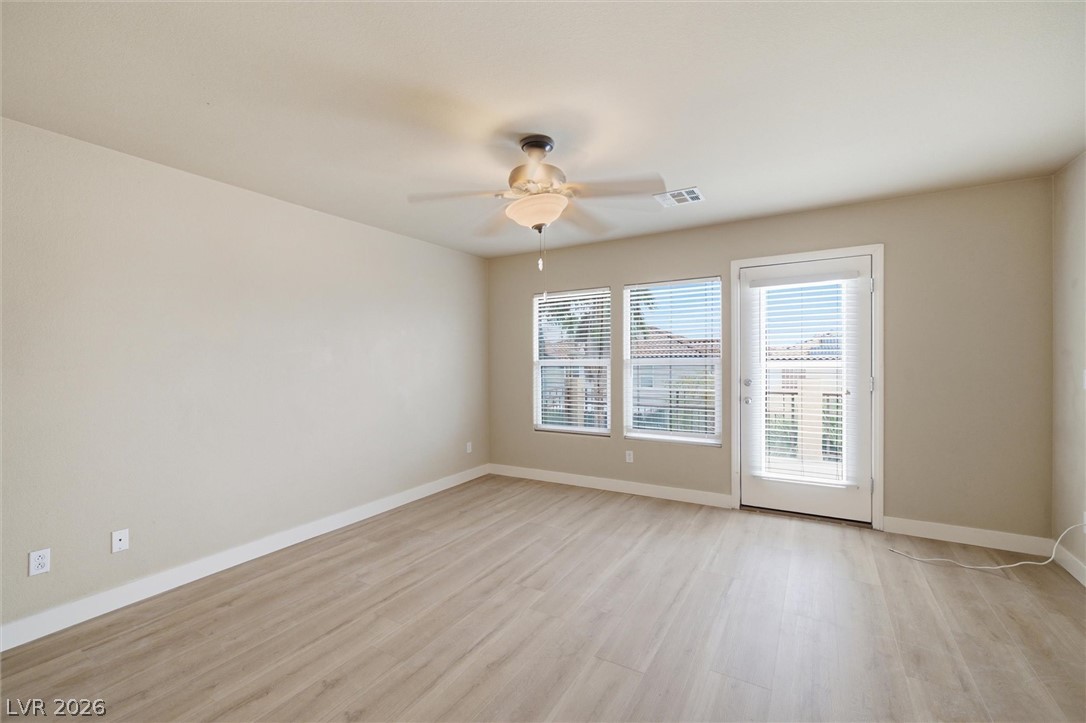
Smooth wood-look flooring and multiple windows enhance this versatile living space.
Smooth wood-style flooring and natural light define this versatile living space.
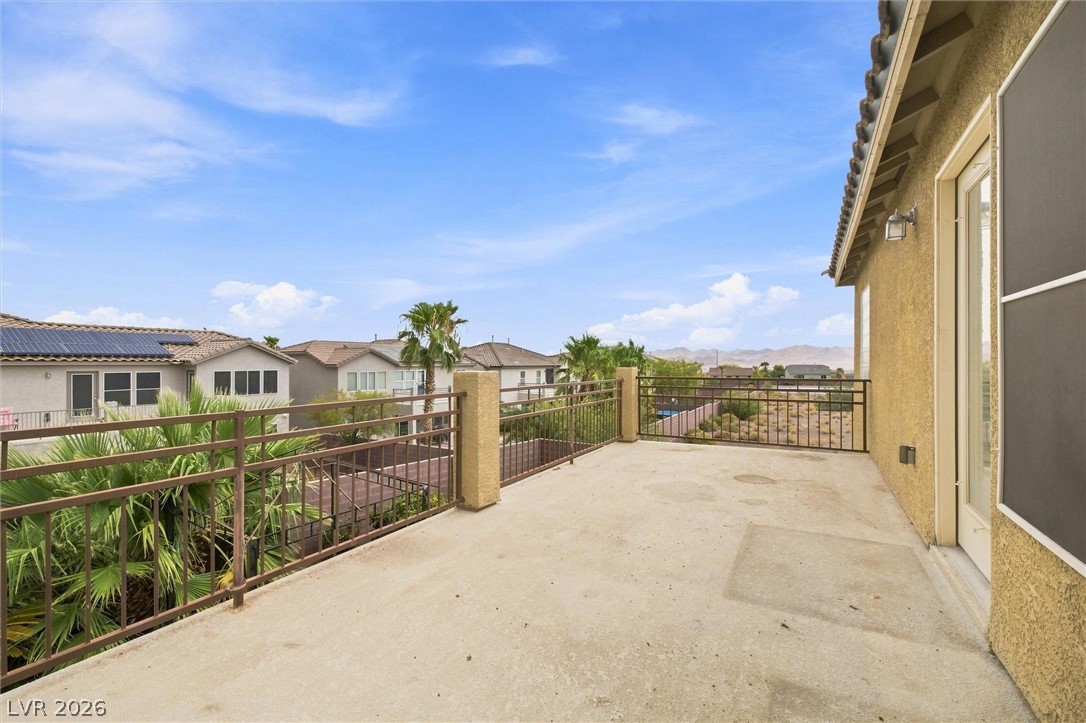
Elevated concrete balcony framed by metal railings looks out over the neighborhood skyline.
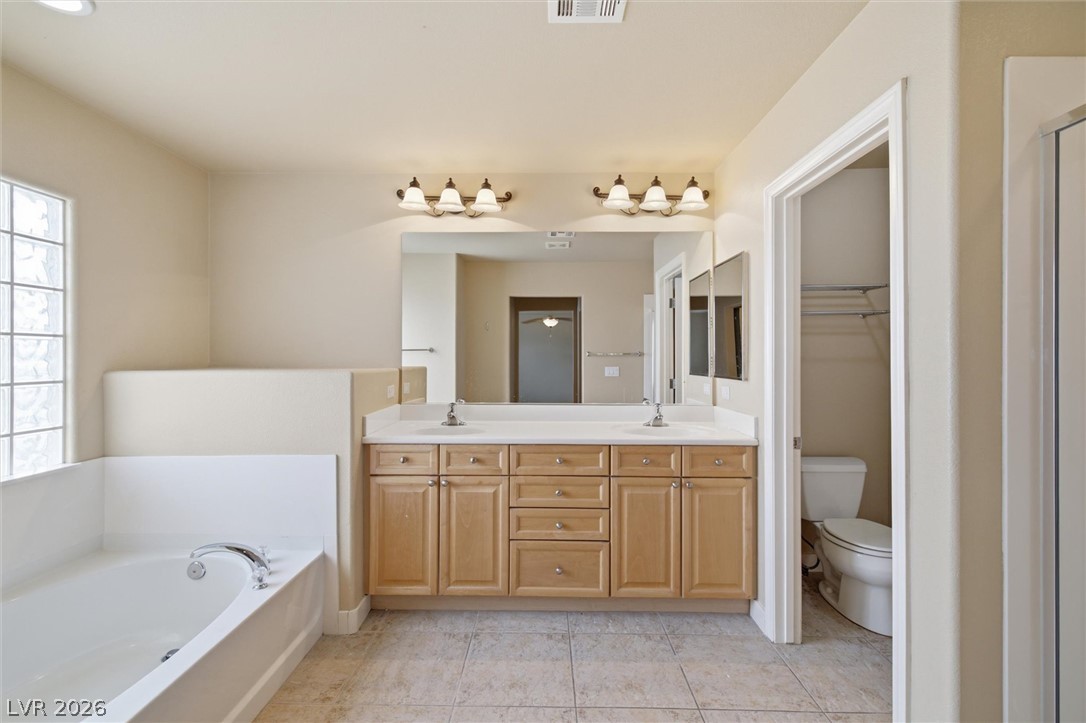
A spacious vanity and soaking tub highlight this well-designed primary bathroom.
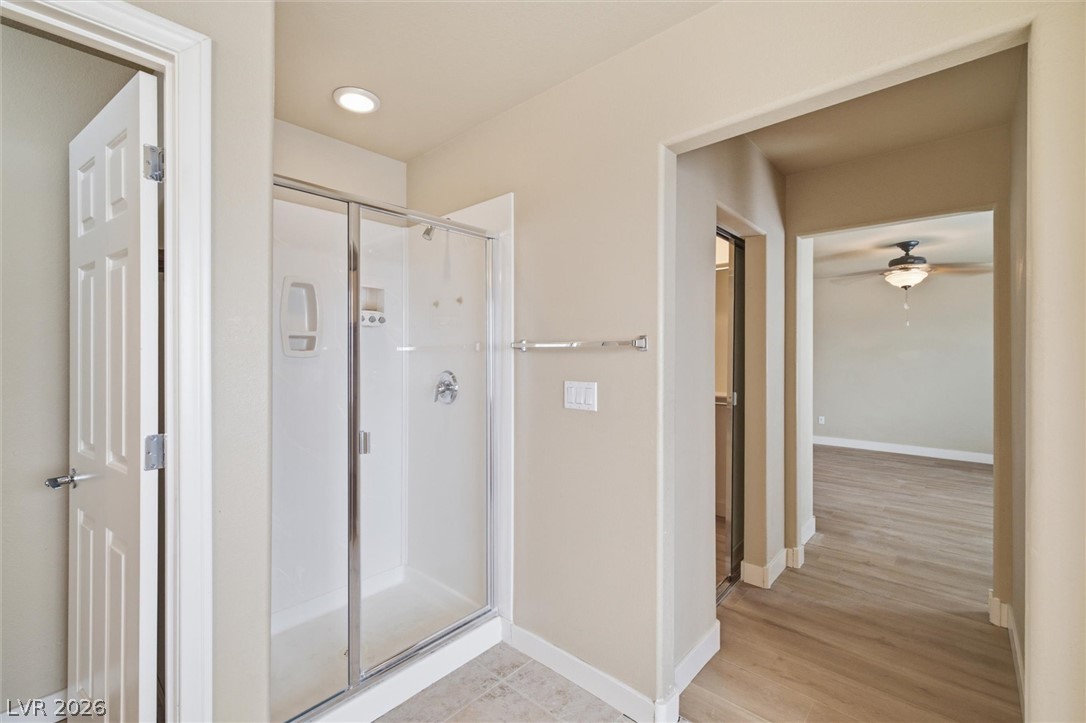
Clean lines and neutral tones define this modern bath with a glass-enclosed shower.
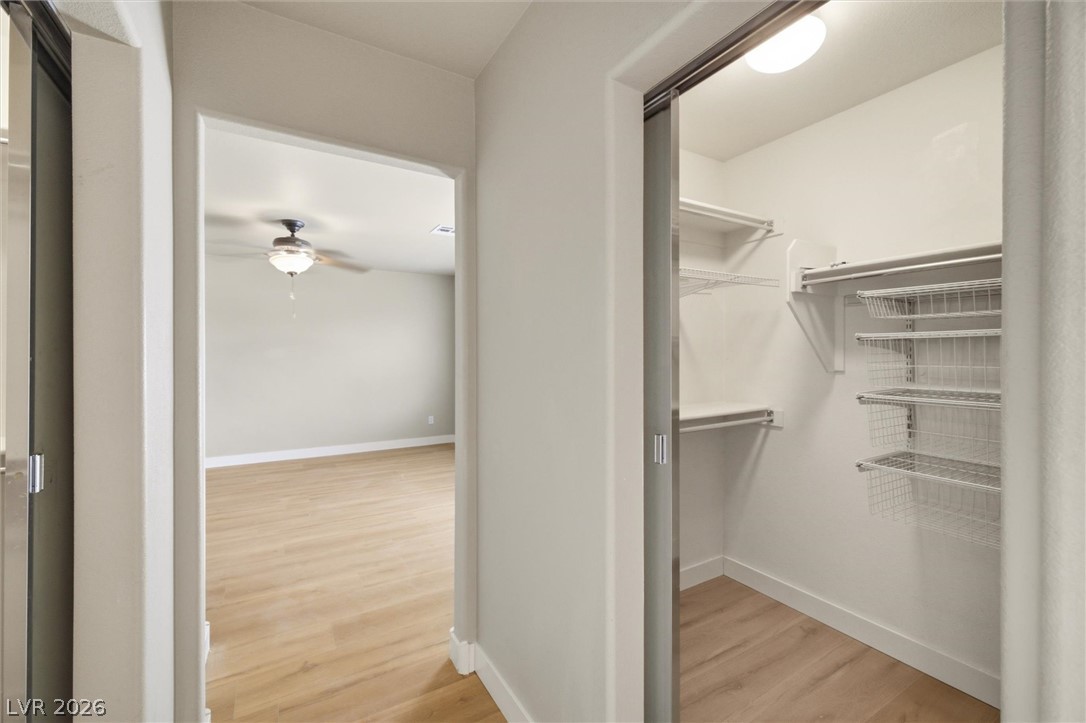
Functional built-in shelving and smooth wood flooring define this practical storage space.
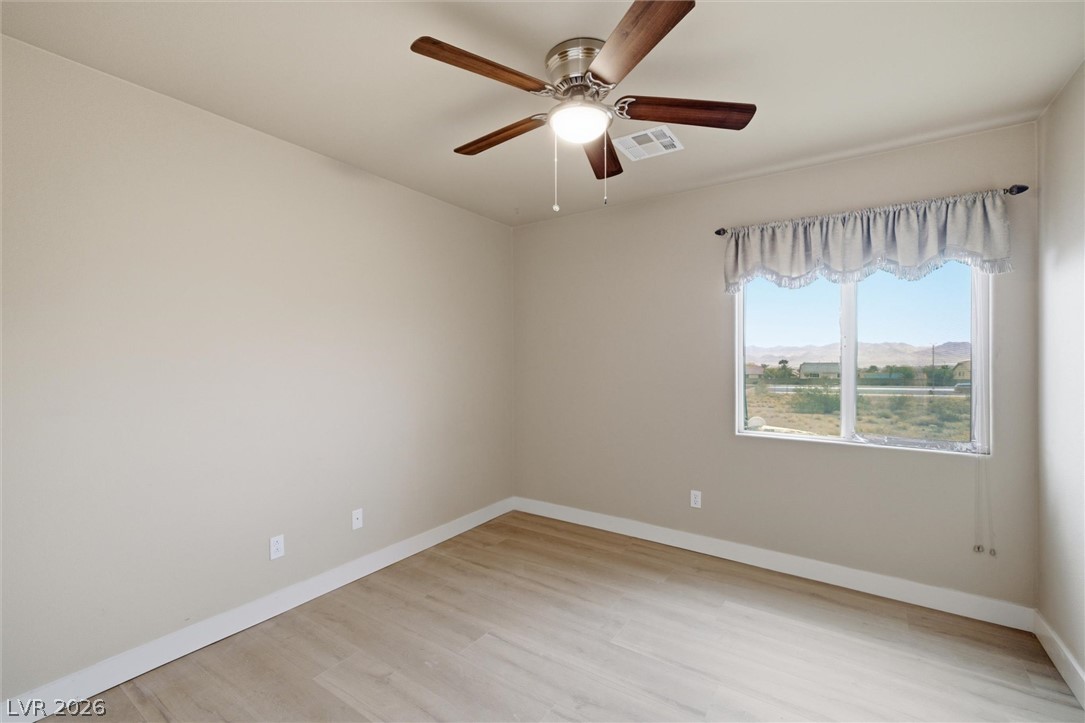
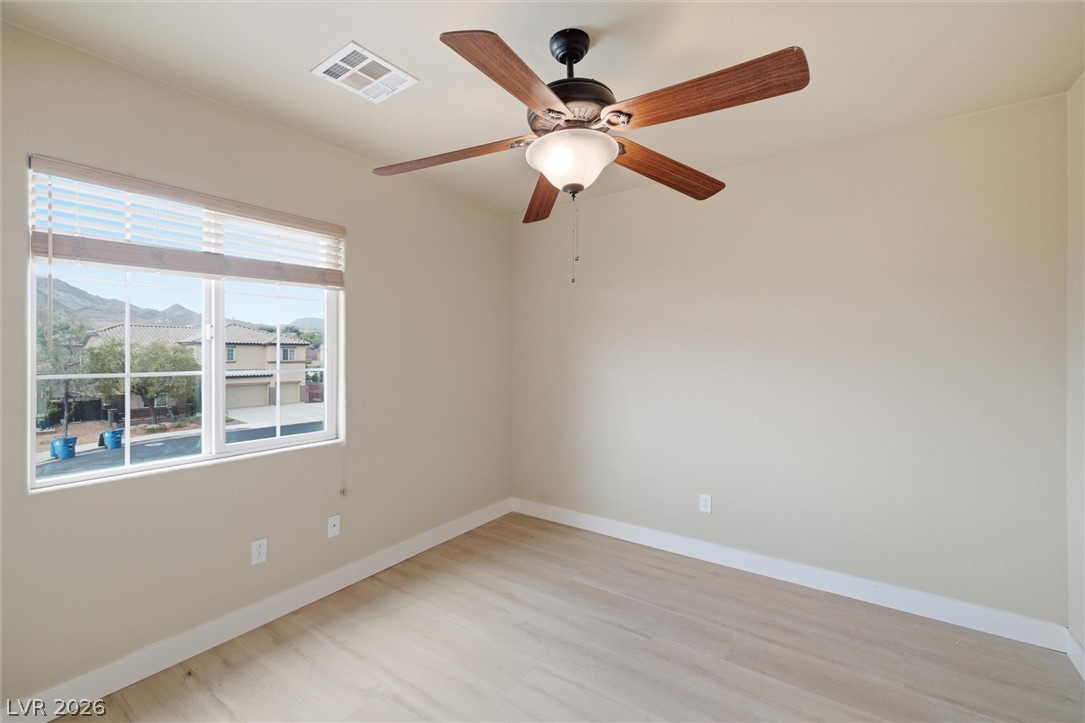
Clean lines and wood-style flooring define this versatile secondary bedroom overlooking desert mountain vistas.
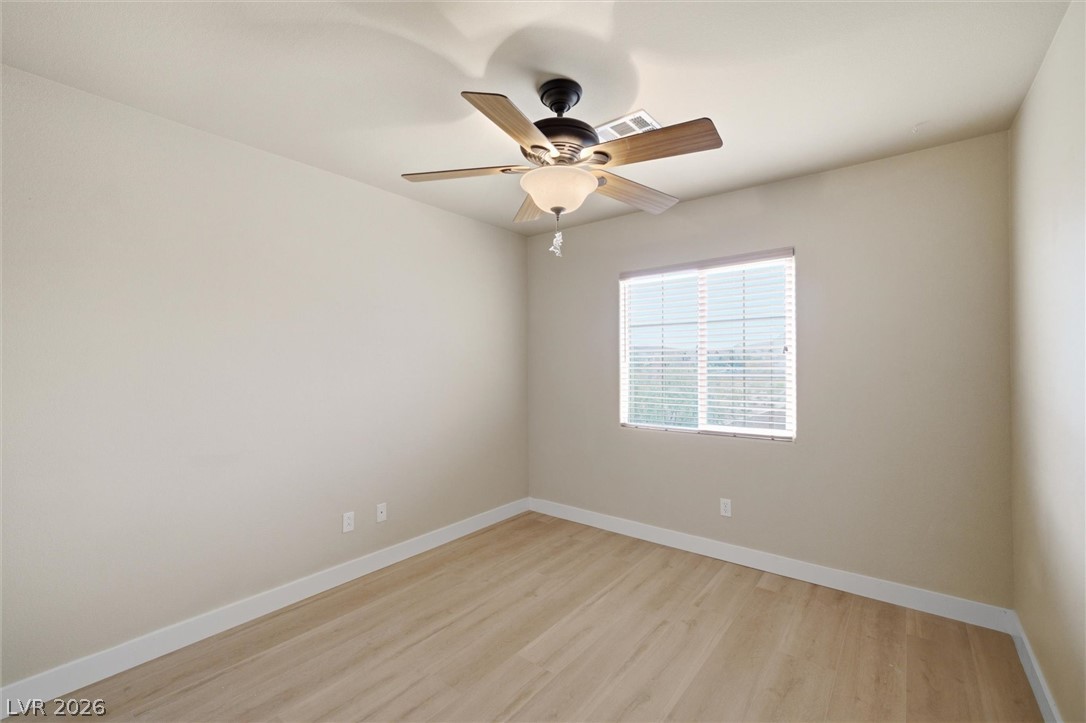
Smooth wood-look flooring and crisp baseboards anchor this versatile bedroom space.
Natural light streams through a large window onto clean vinyl flooring.
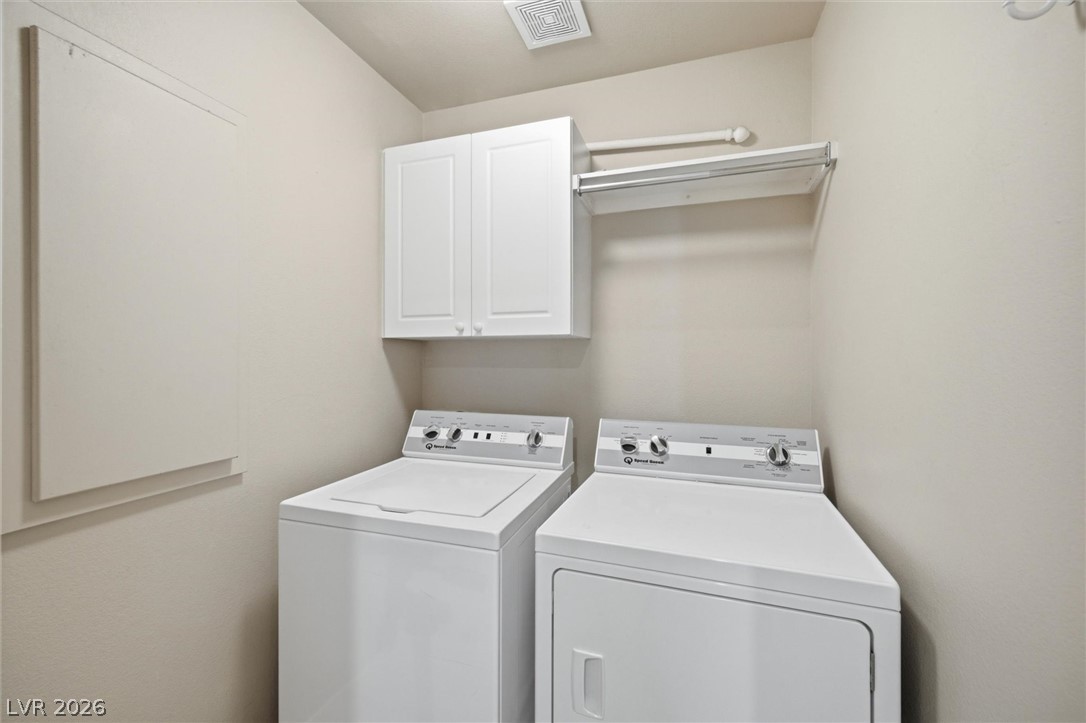
Functional upper cabinetry and wire shelving maximize storage space in this dedicated utility area.
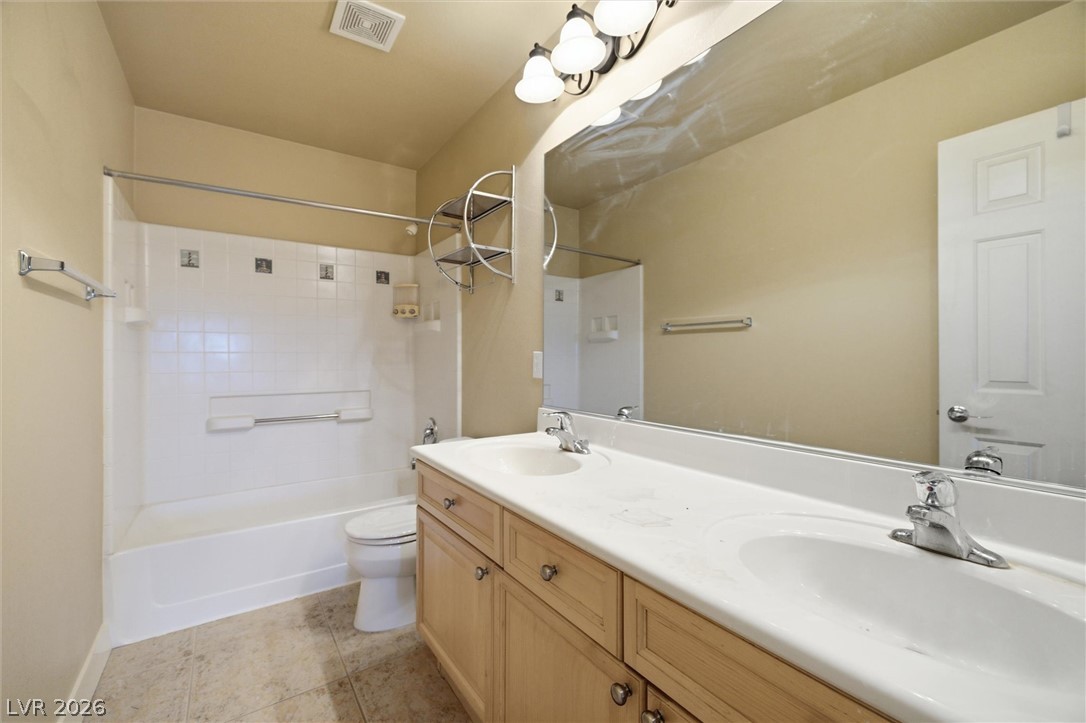
Functional bathroom design incorporates a dual vanity and integrated tub and shower combination.
A spacious covered patio overlooks the landscaped backyard with mature palm trees.
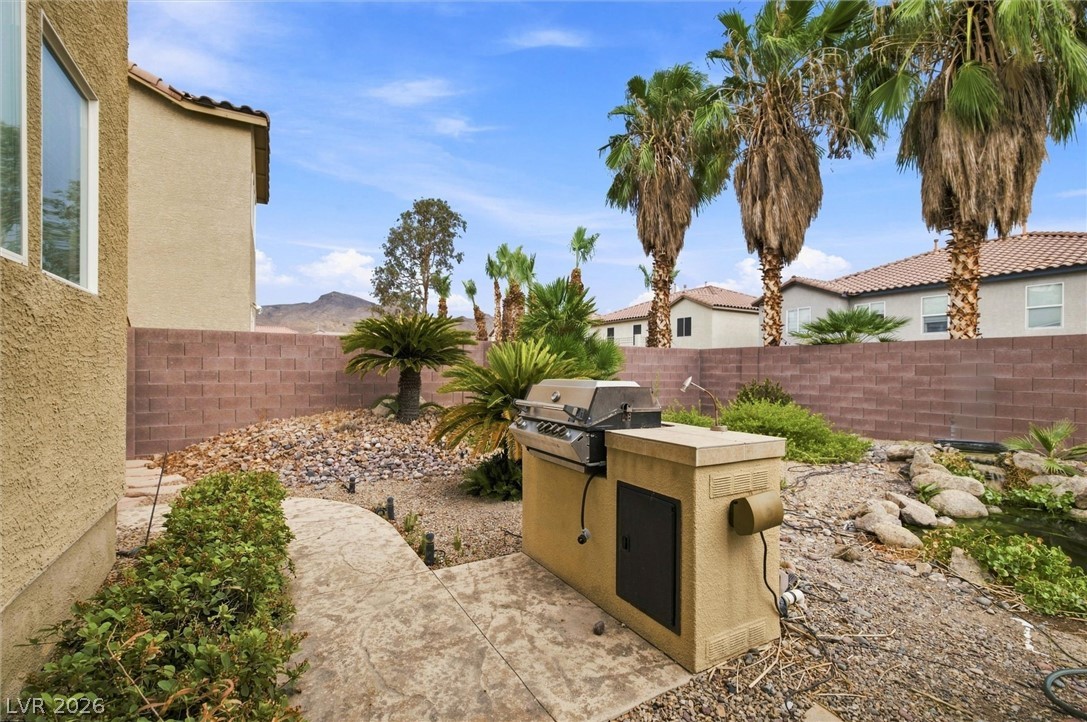
Palm trees and a built-in outdoor grill define this low-maintenance desert backyard.
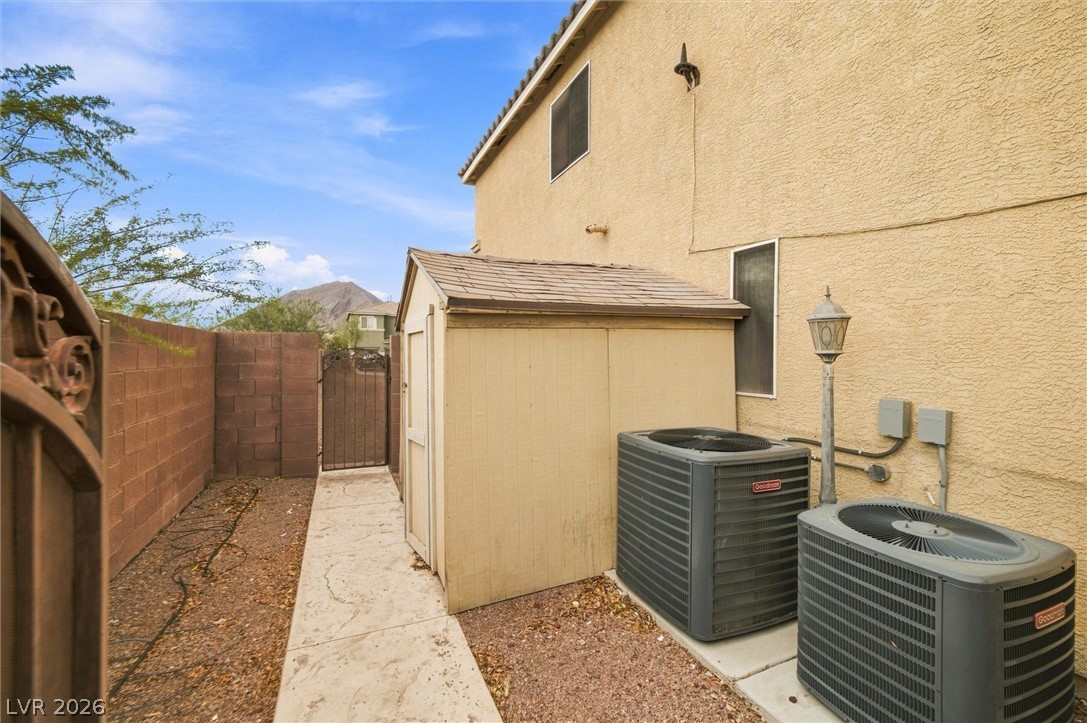
An outdoor utility area includes a practical storage shed alongside the exterior wall.
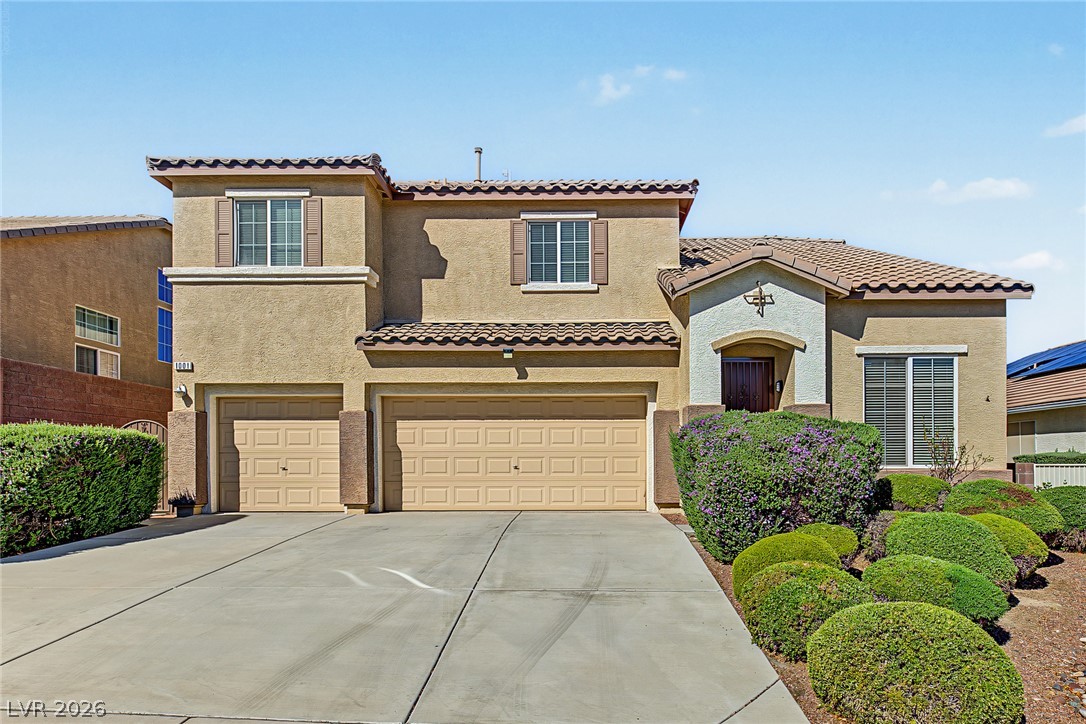
An expansive concrete driveway leads directly to the spacious three-car garage of this multi-level home.