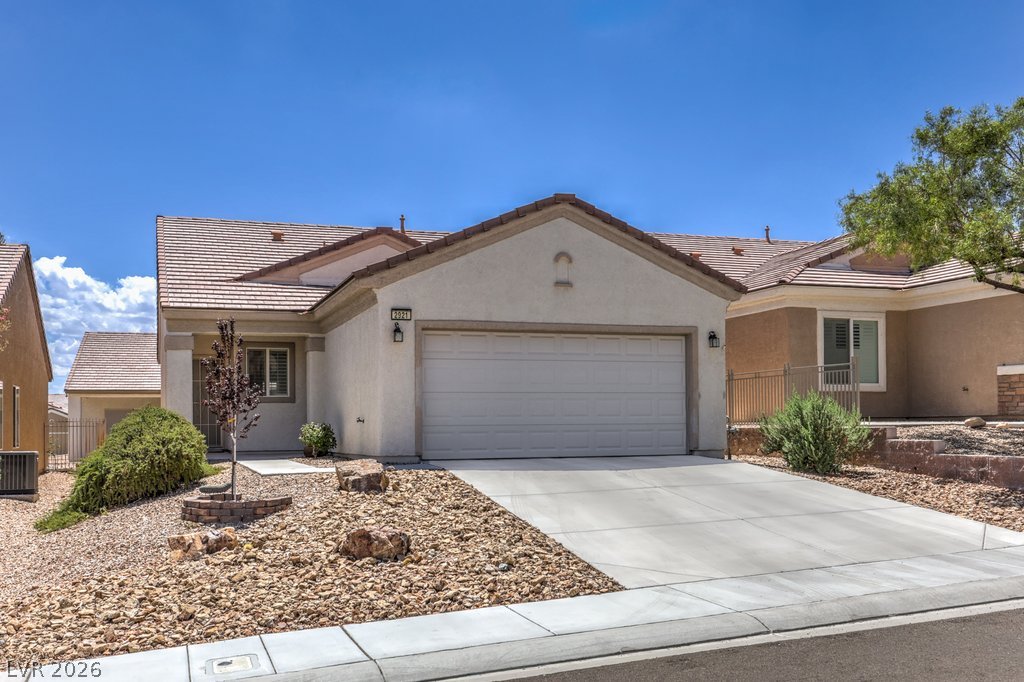
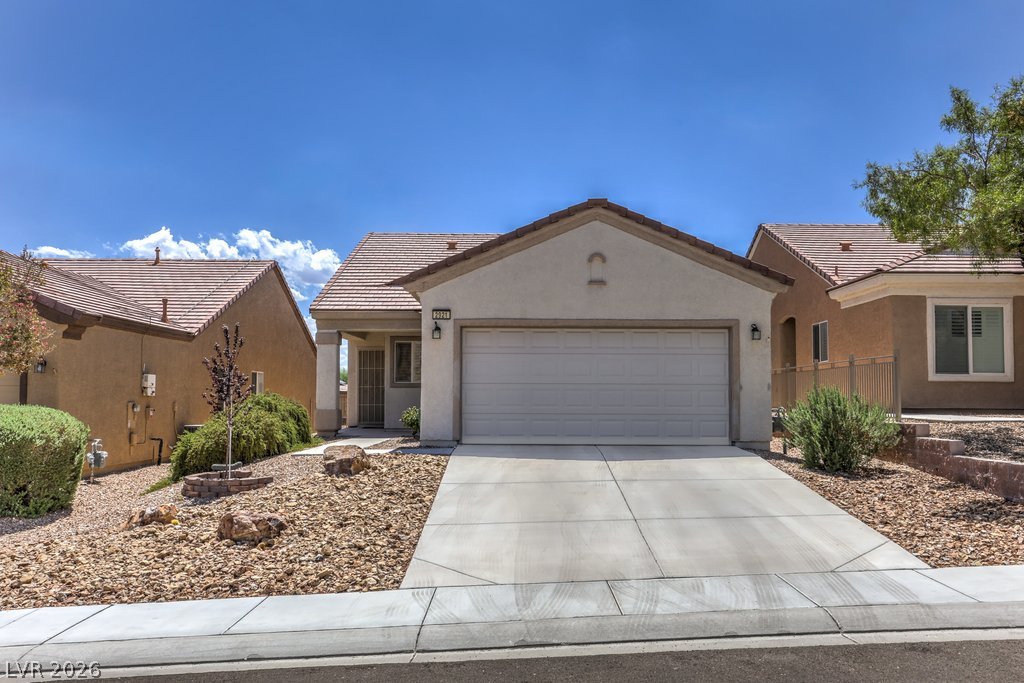
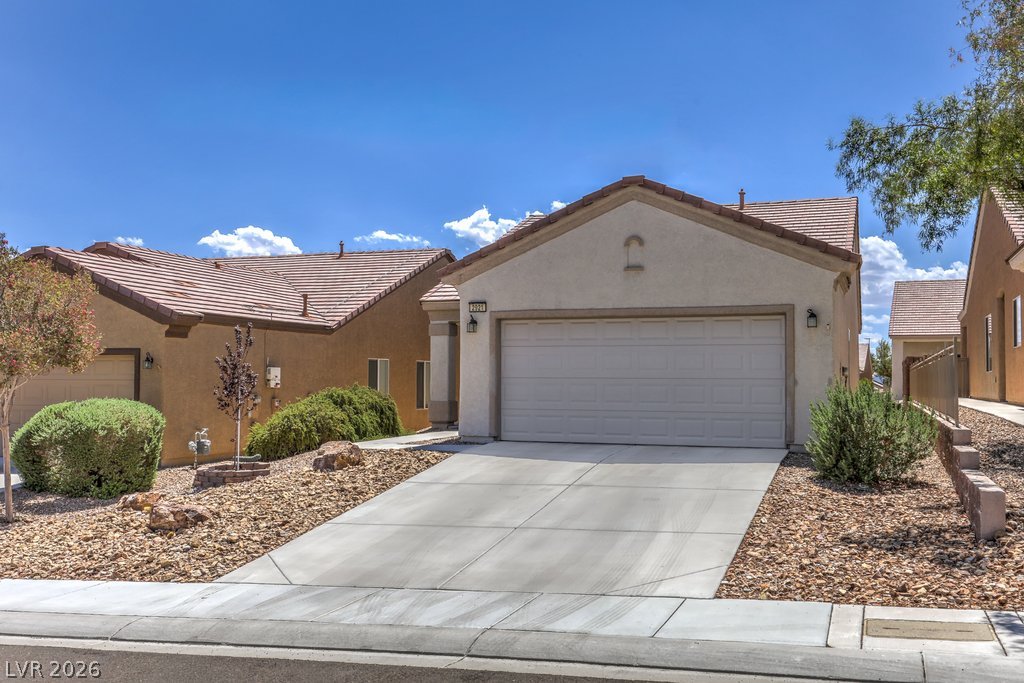
Desert landscaping and a concrete driveway lead to a classic stucco home under clear skies.
Stucco exterior walls paired with a tile roof define this single-story desert home.
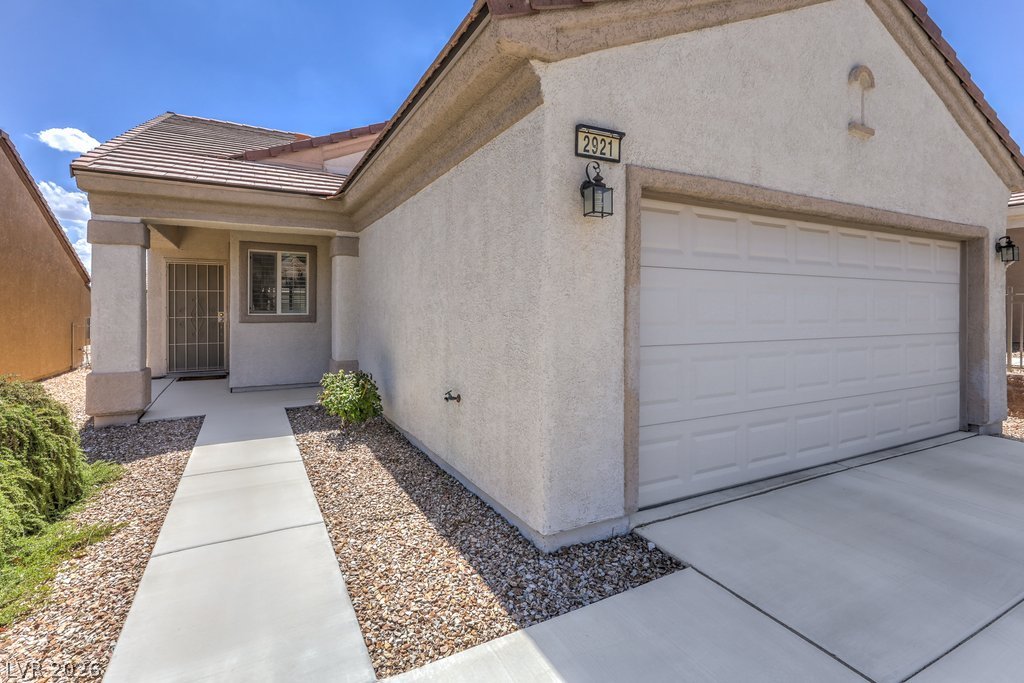
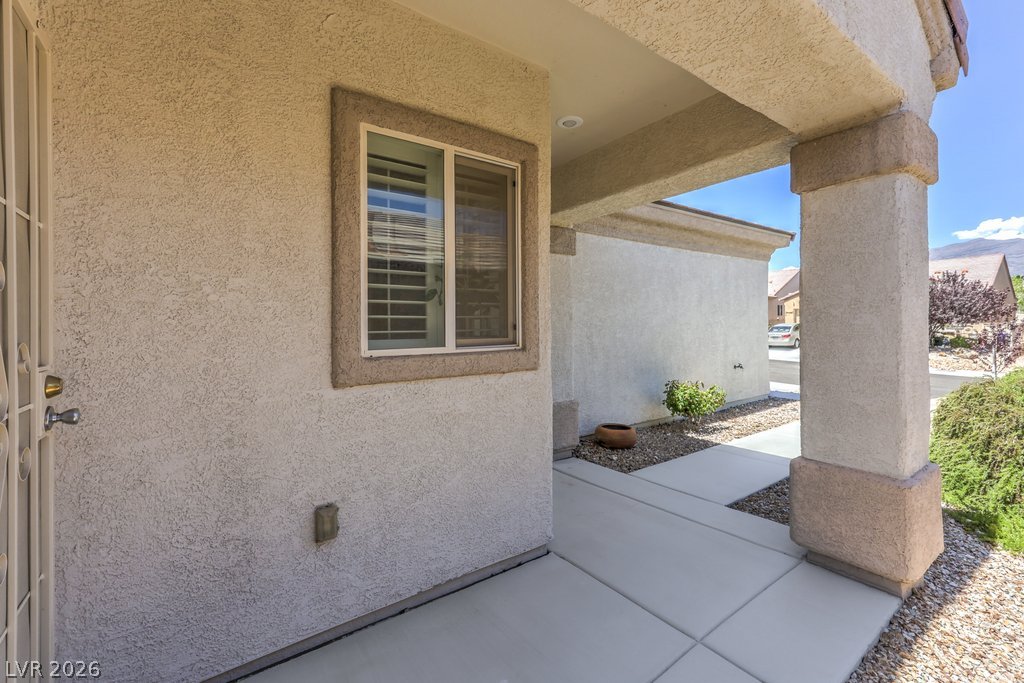
Clean concrete pathways lead to a recessed entryway alongside a private stucco exterior.
Concrete walkways lead past stucco walls beneath a covered entrance.
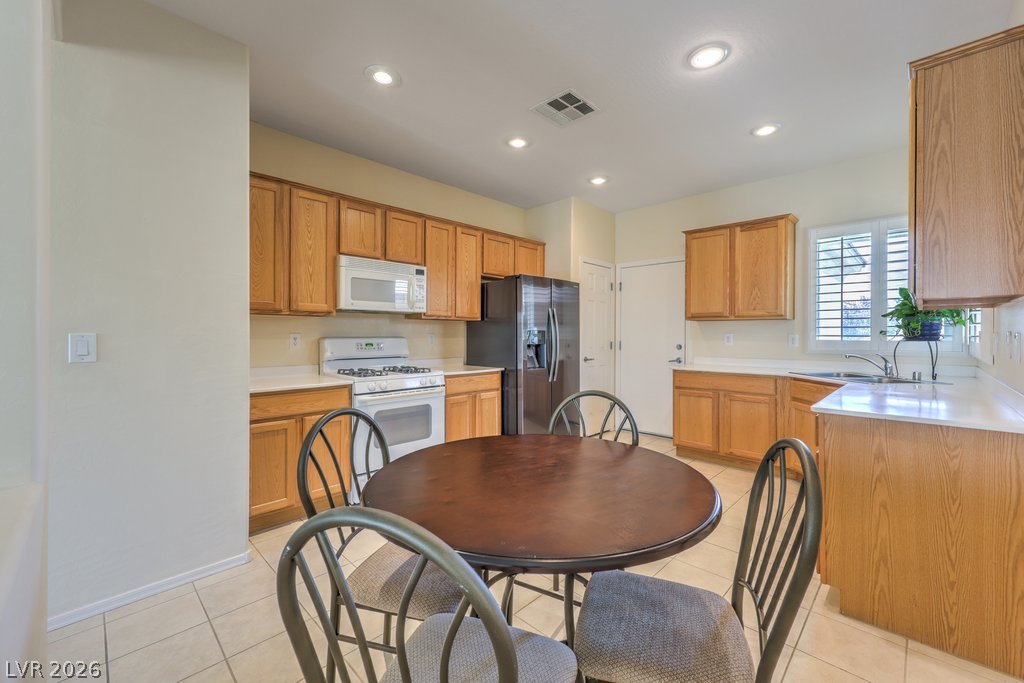
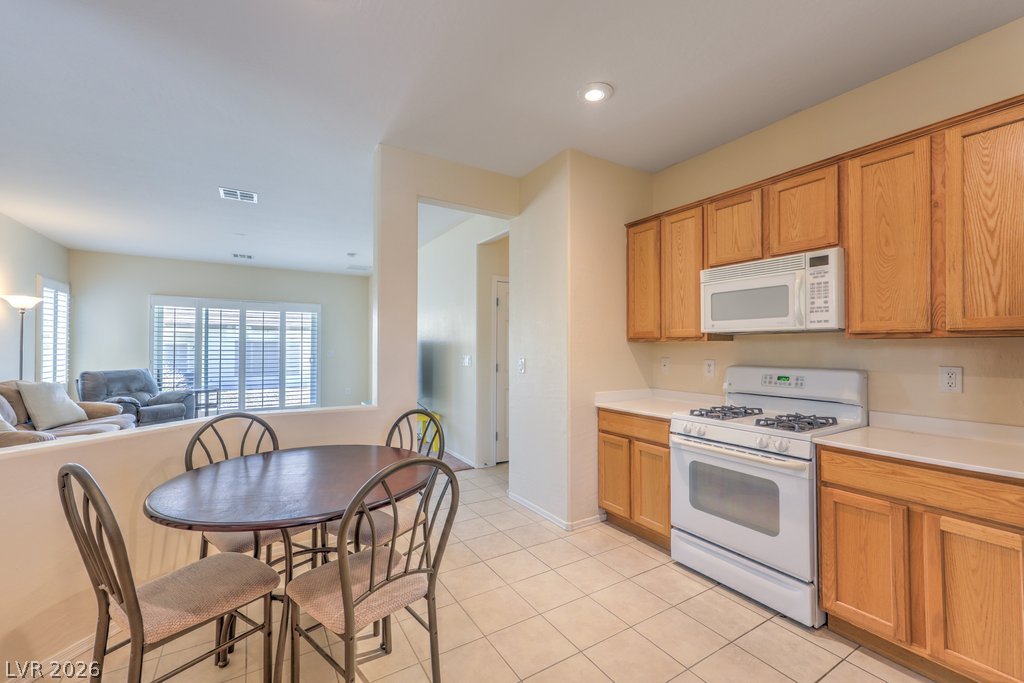
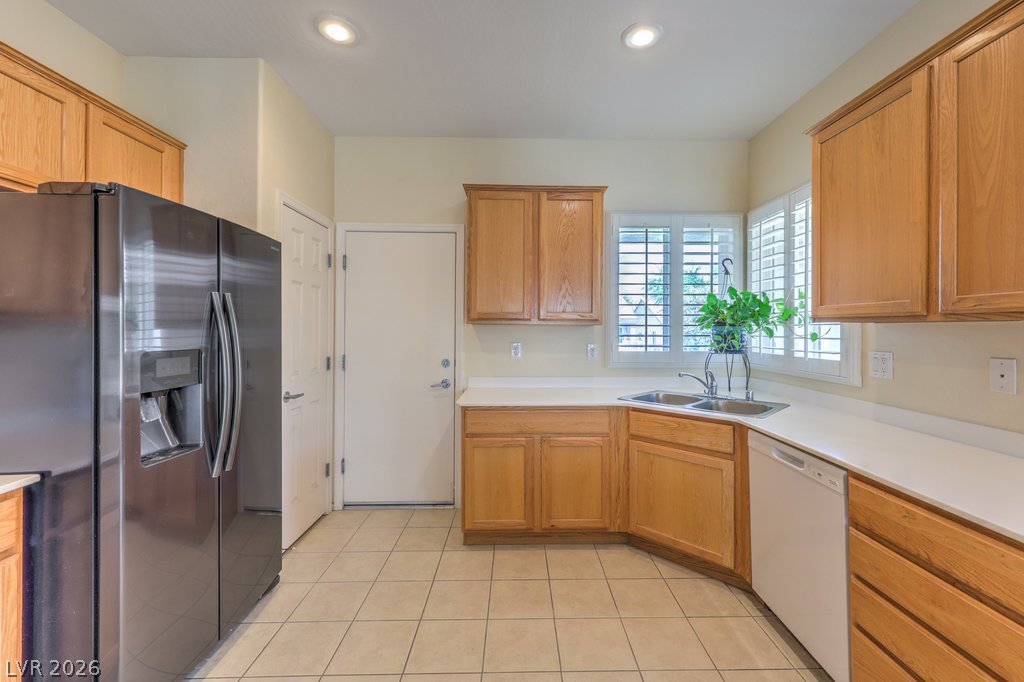
Ample wooden cabinetry and tile flooring anchor this functional kitchen space.
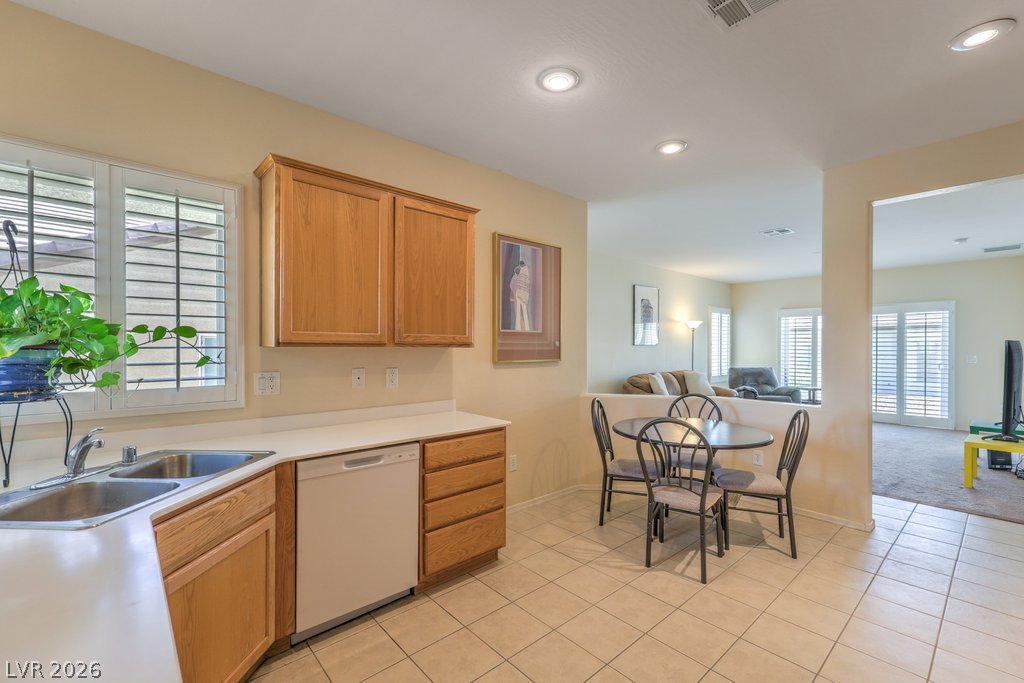
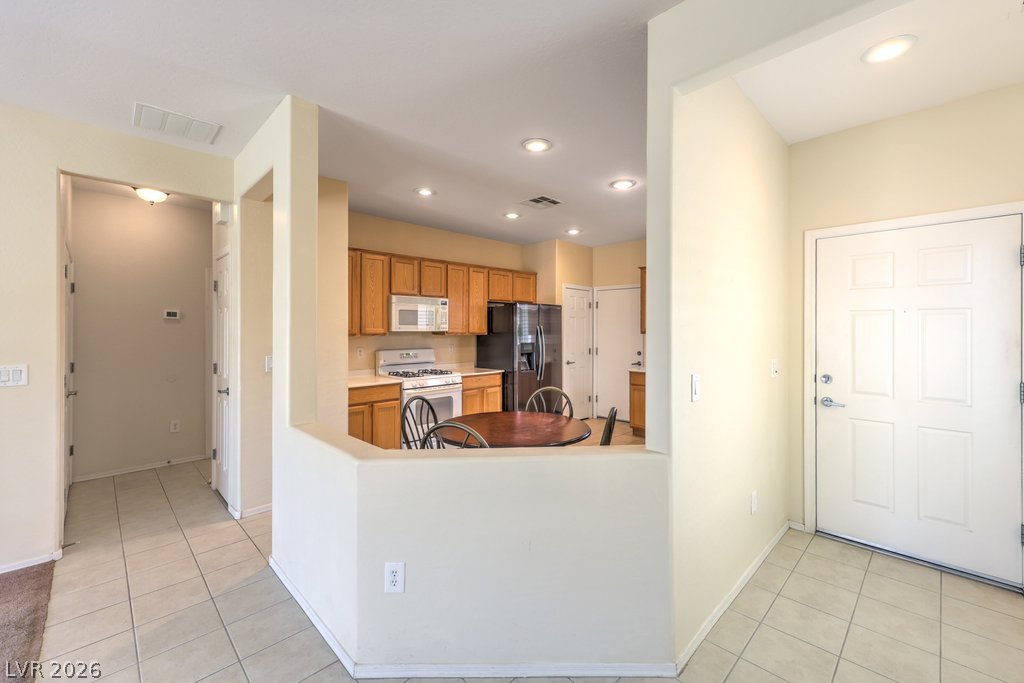
Functional tile flooring and warm wooden cabinetry define this classic kitchen with adjacent dining space.
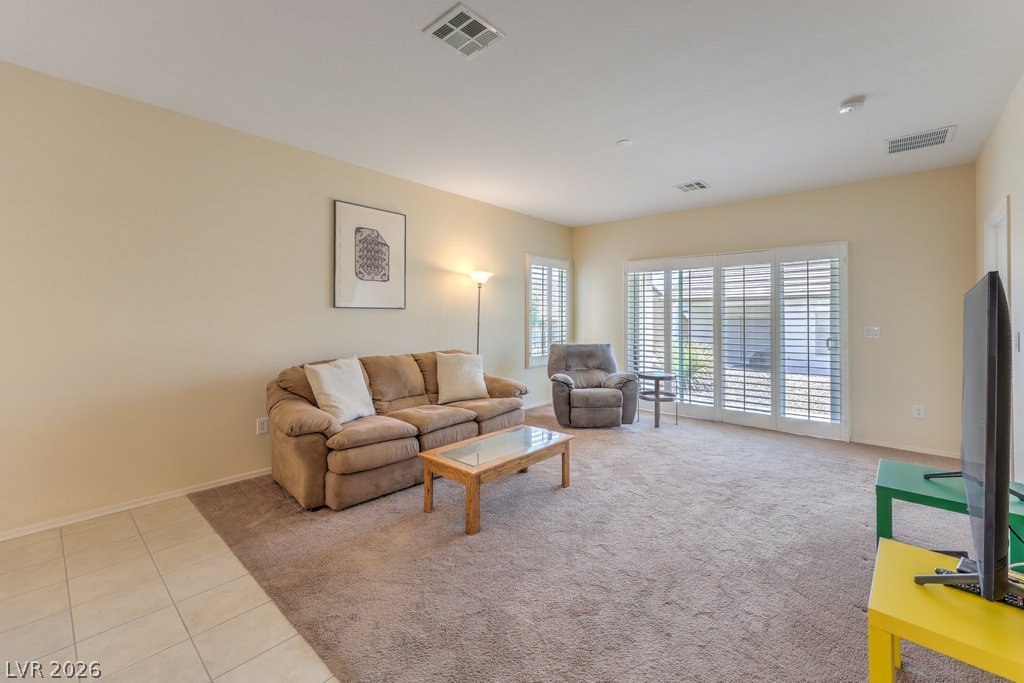
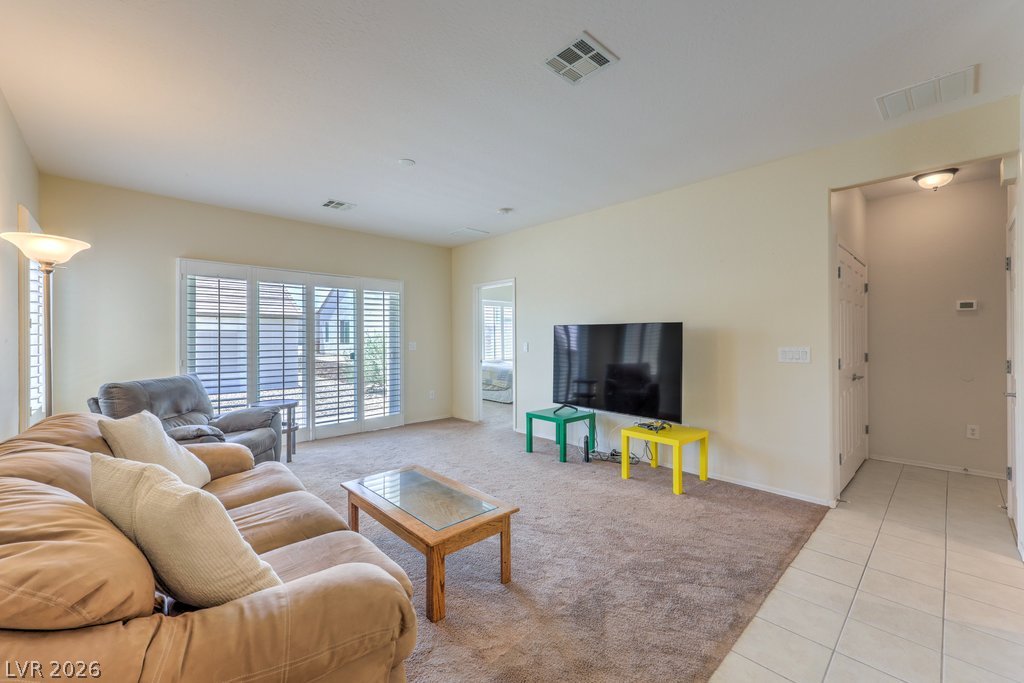
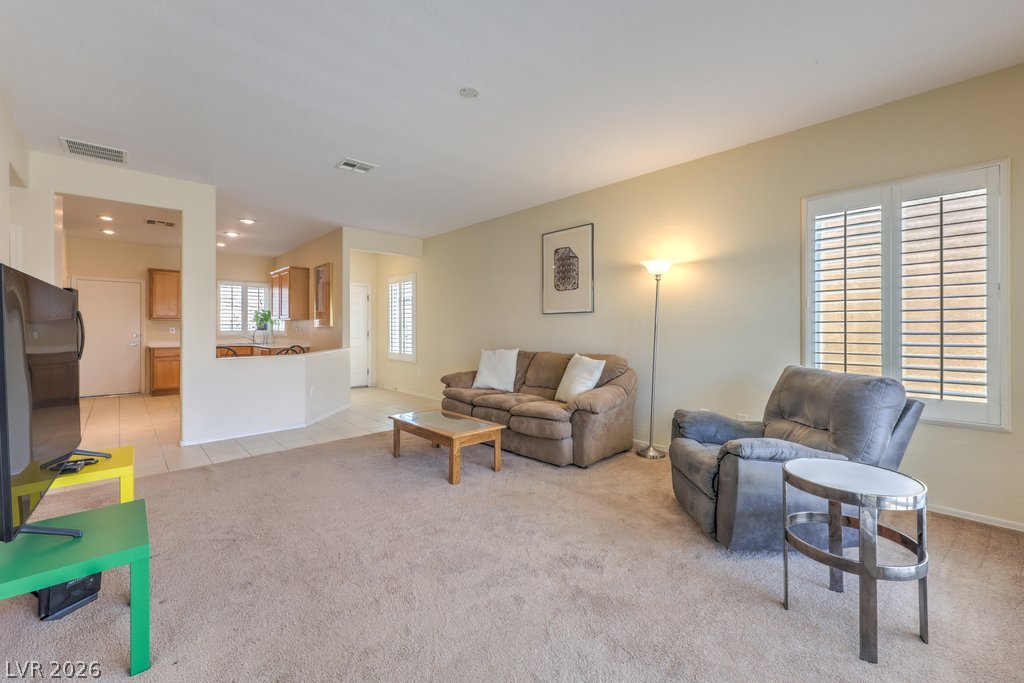
Sliding glass doors with built-in shutters open to the outside from this carpeted living room.
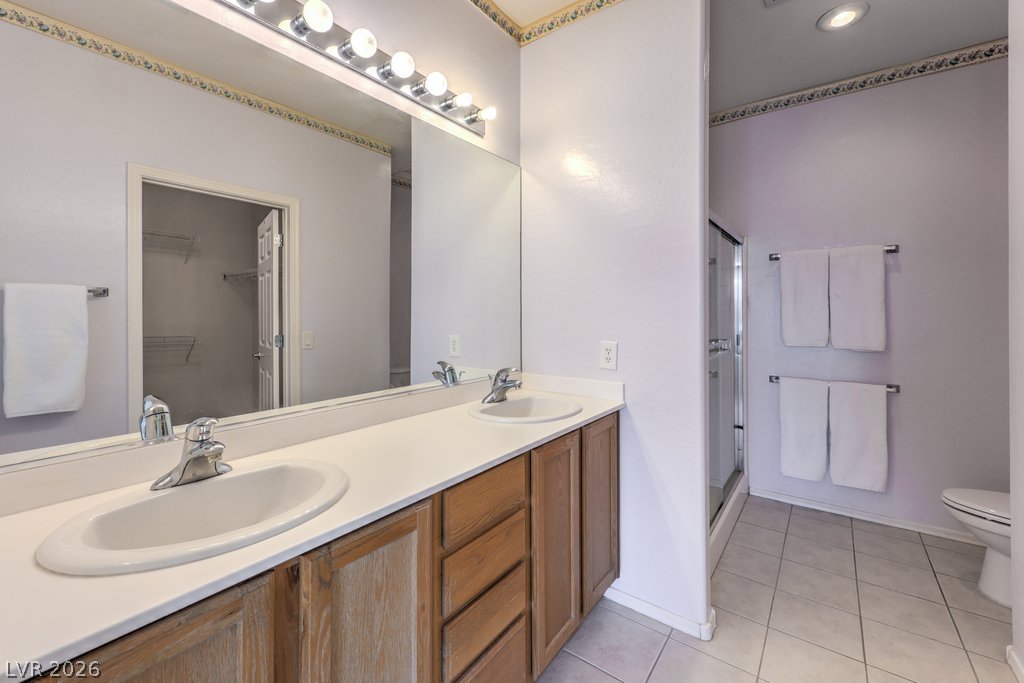
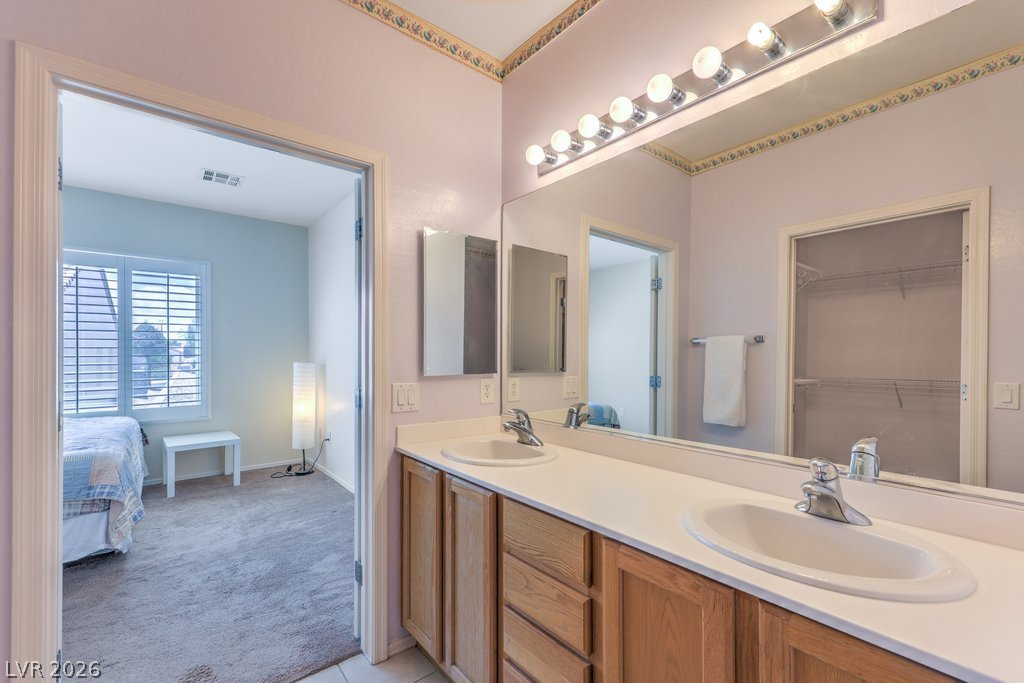
Functional vanity spaces with built-in wooden cabinetry and ceramic tile flooring define the master bathroom.
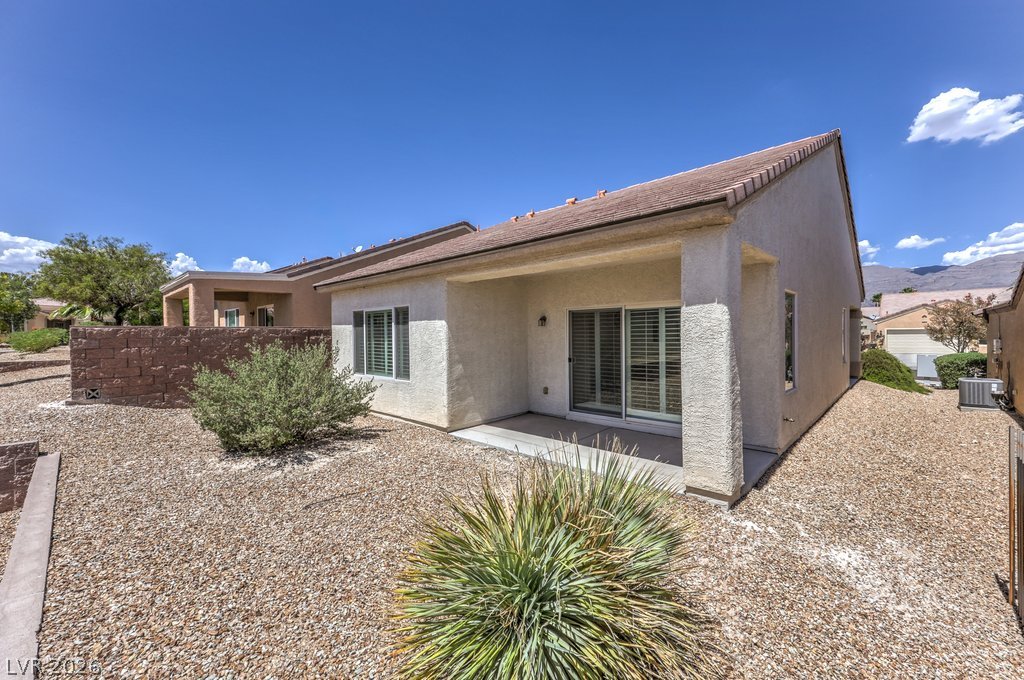
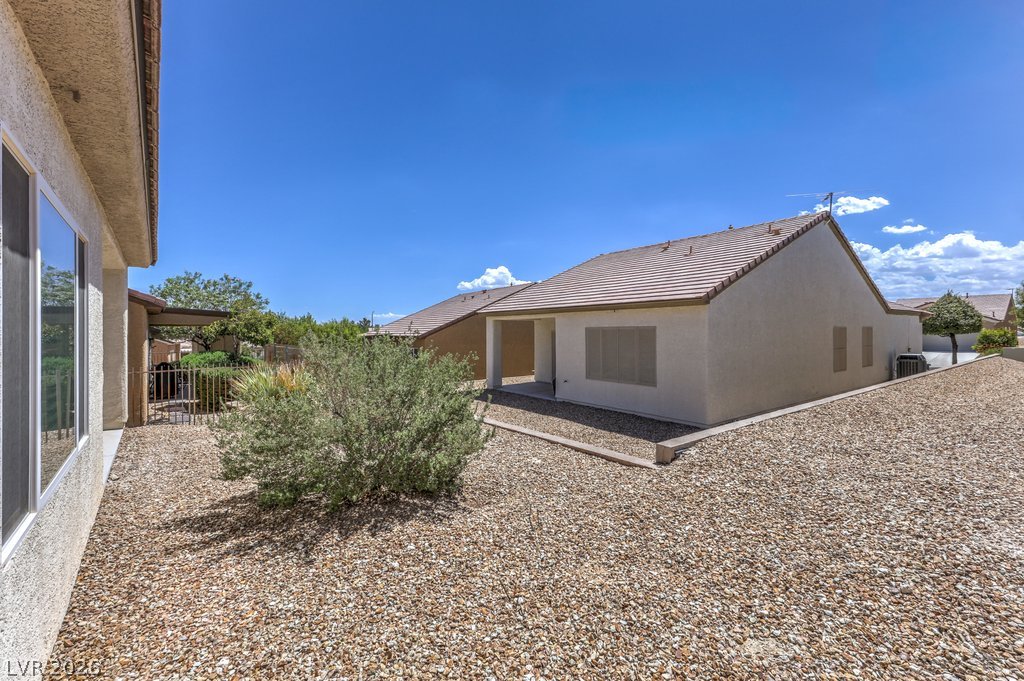
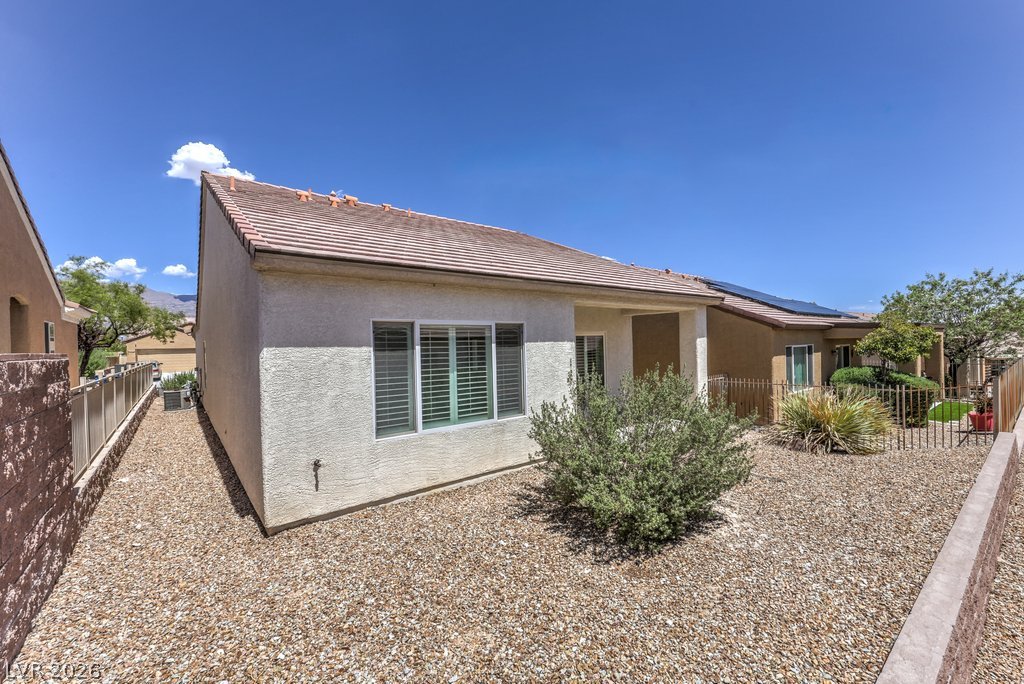
Low-maintenance desert landscaping surrounds a stucco exterior with a covered patio and sliding glass doors.
Desert landscaping and a concrete driveway lead to a two-car garage under Spanish tile roofing.
An open floor plan connects the tiled entryway directly to the kitchen.
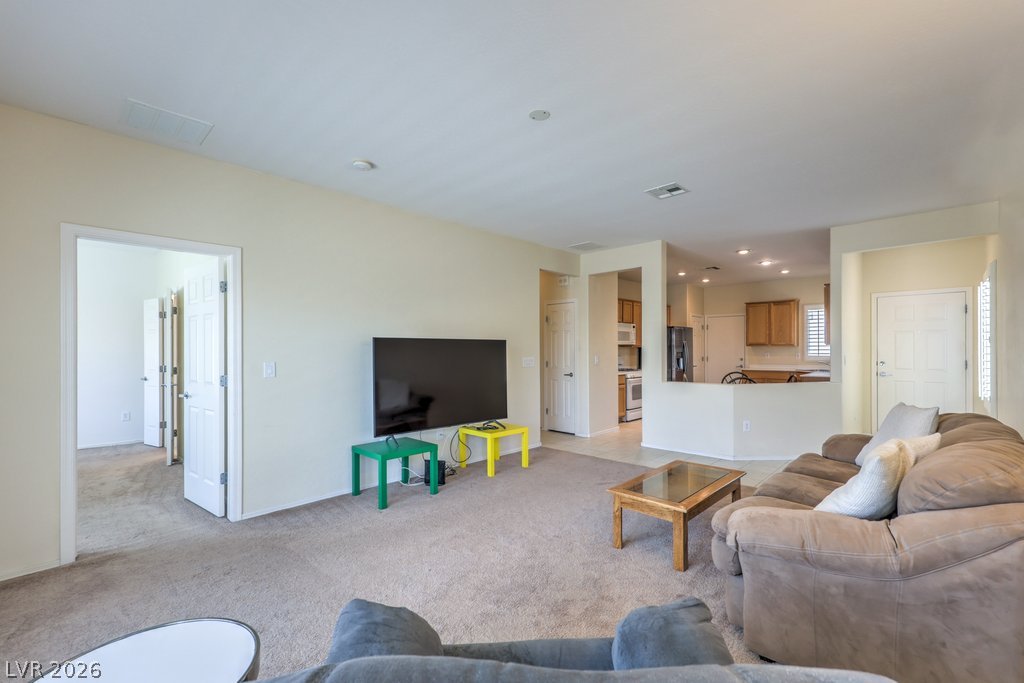
An open floor plan connects the carpeted living space to a tiled entry hallway.
An open floor plan connects the living area to the kitchen under high ceilings.
An open floor plan connects the carpeted living room to the kitchen beyond.
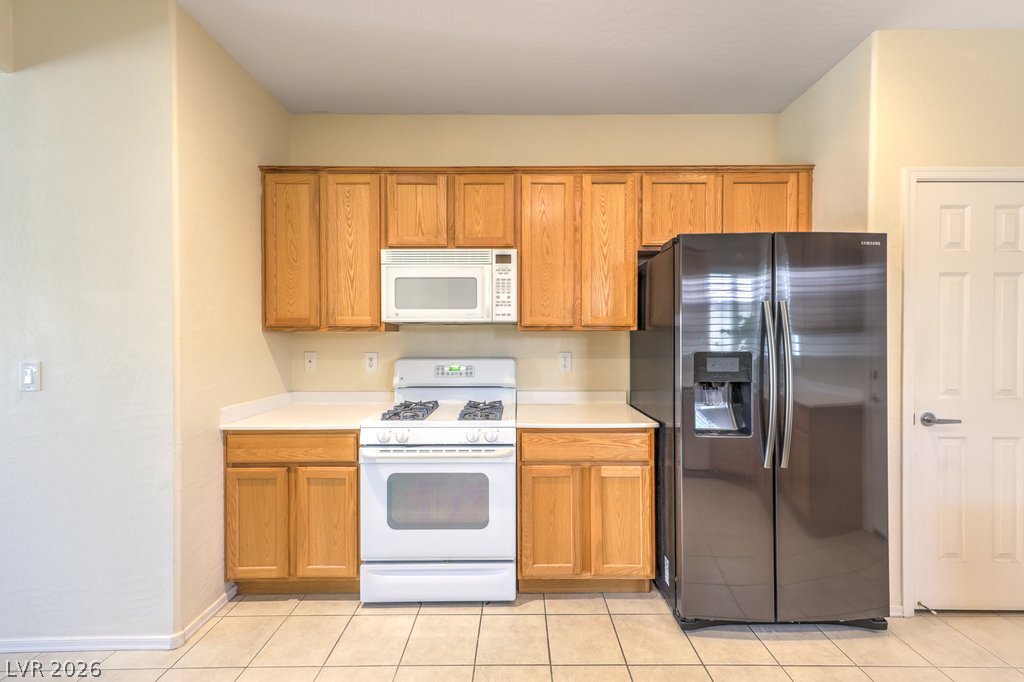
Ample wooden cabinetry and ceramic tile flooring define this functional kitchen space.
Oak cabinetry paired with white countertops and tile flooring defines this functional kitchen space.
Tiled flooring and wood cabinetry define this functional kitchen layout.
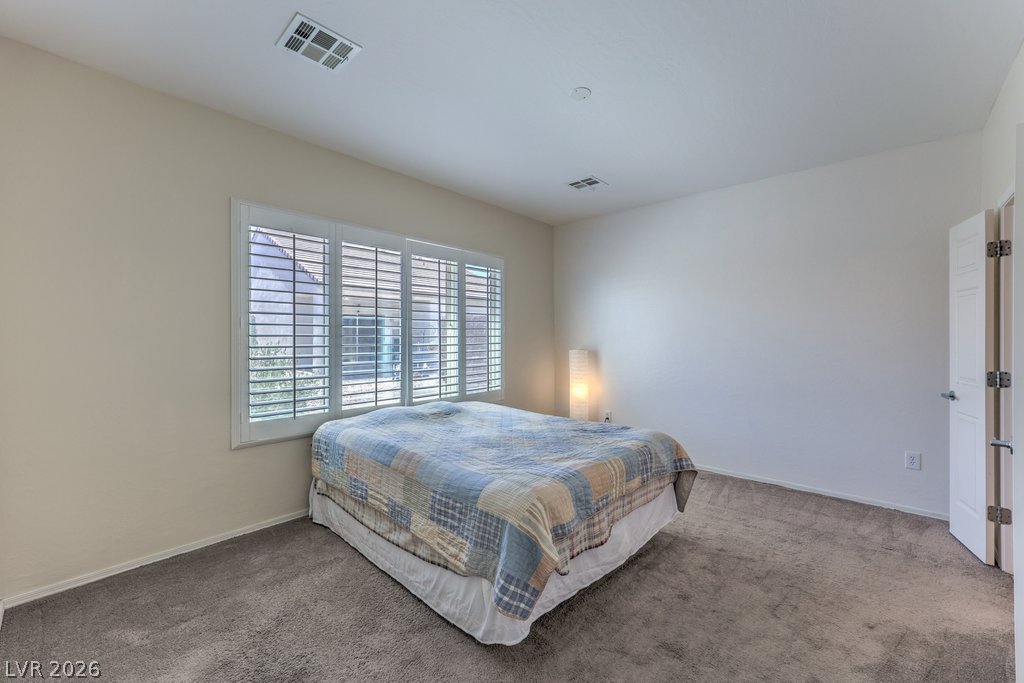
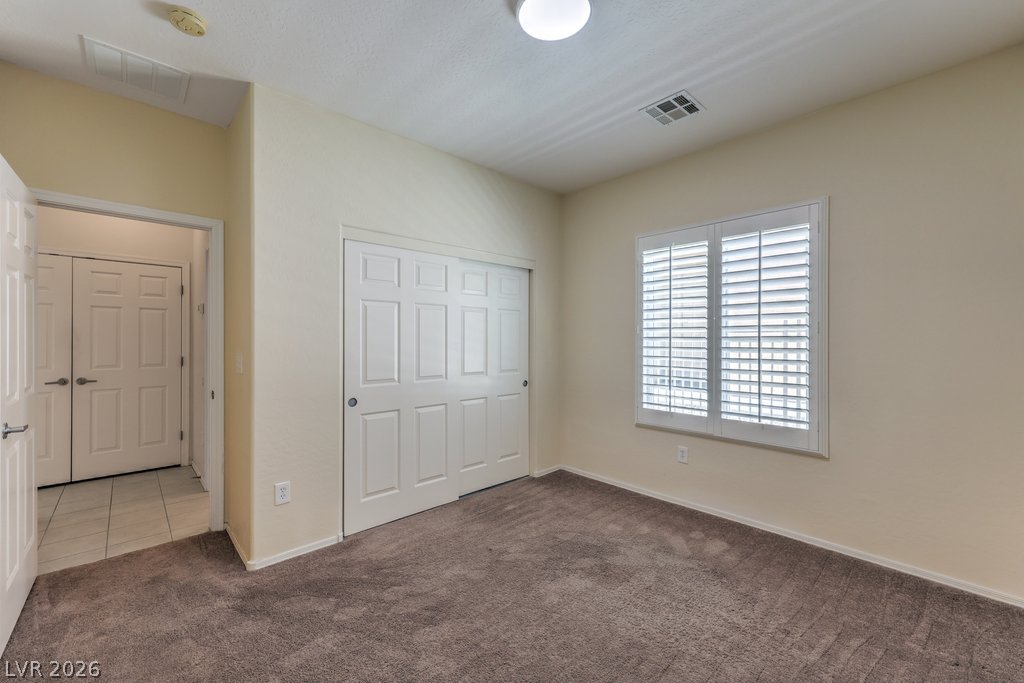
Plush carpeting and custom plantation shutters define this quiet, comfortable bedroom retreat.
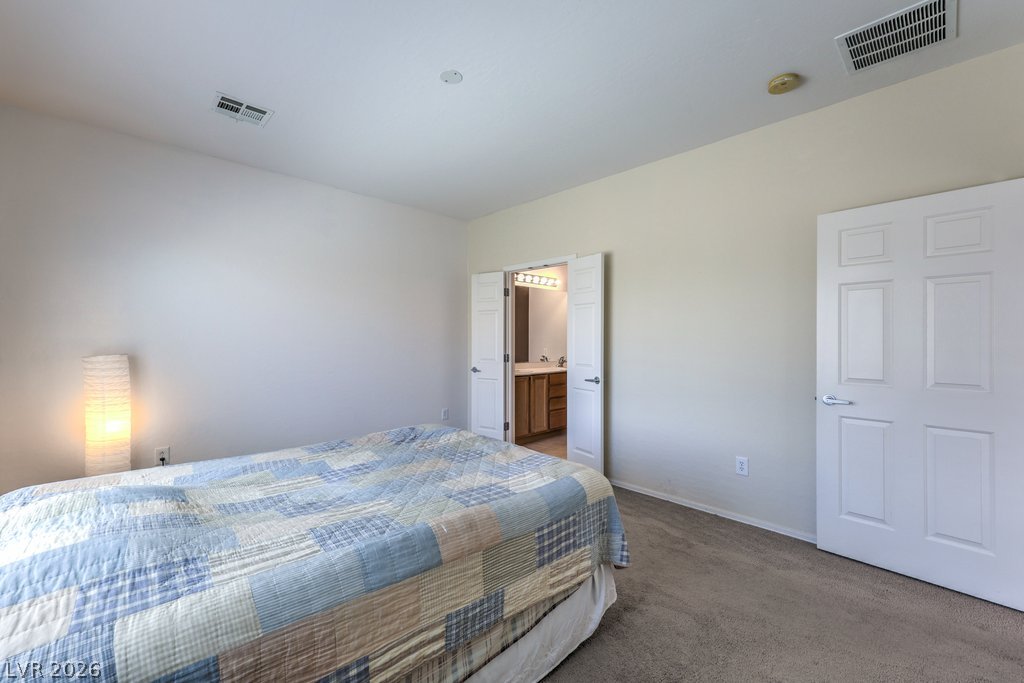
Plush carpeting underfoot complements the neutral palette of this spacious private suite.
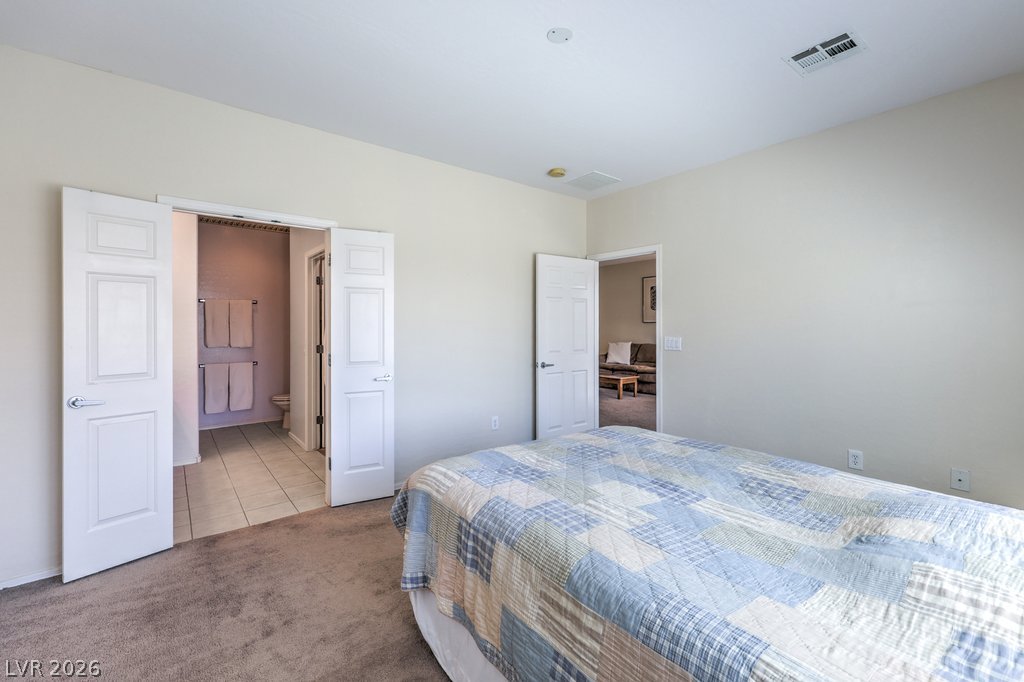
Plush carpeting anchors this bedroom suite featuring a direct connection to the private bath.
An adjacent bedroom connects seamlessly to this bathroom featuring a spacious double vanity setup.
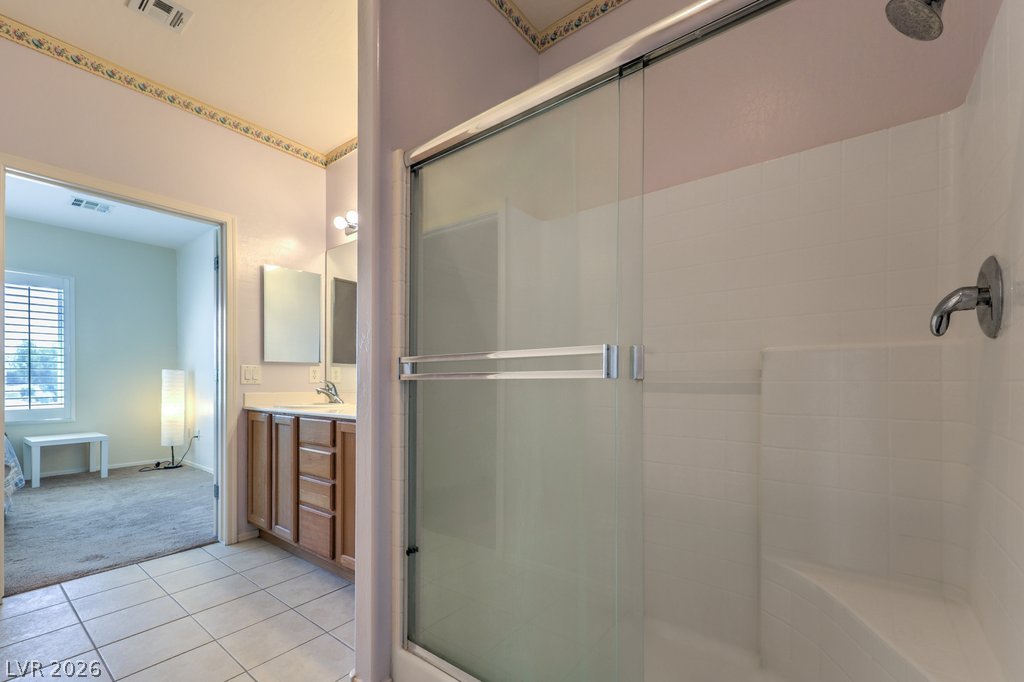
Tiled flooring, clean crown molding, and a built-in shower seat detail this functional primary bath.
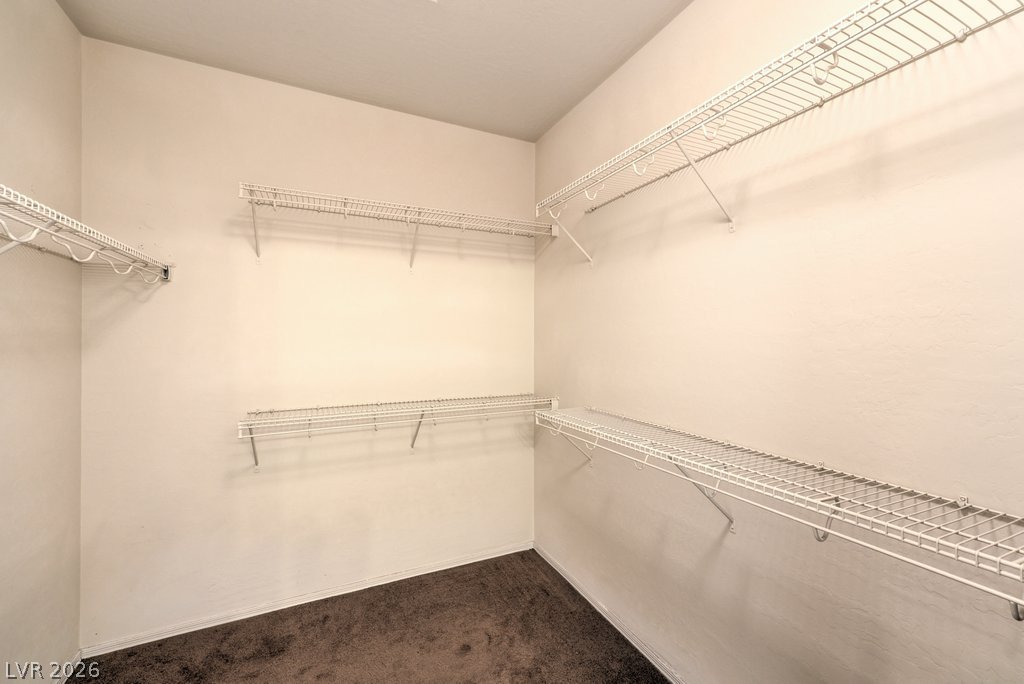
Multi-tier wire shelving maximizes storage potential over dark carpeting in this walk-in closet.
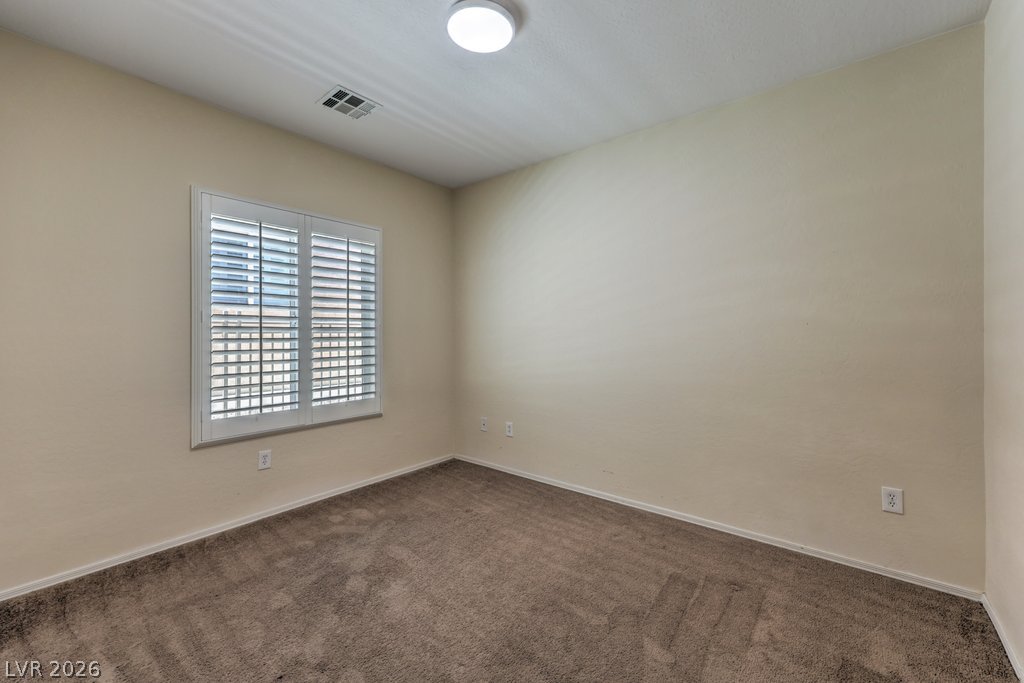
Plush carpeting anchors this versatile room under a smooth ceiling with flush-mount lighting.
Plush carpeting and custom plantation shutters accent this versatile secondary bedroom space.
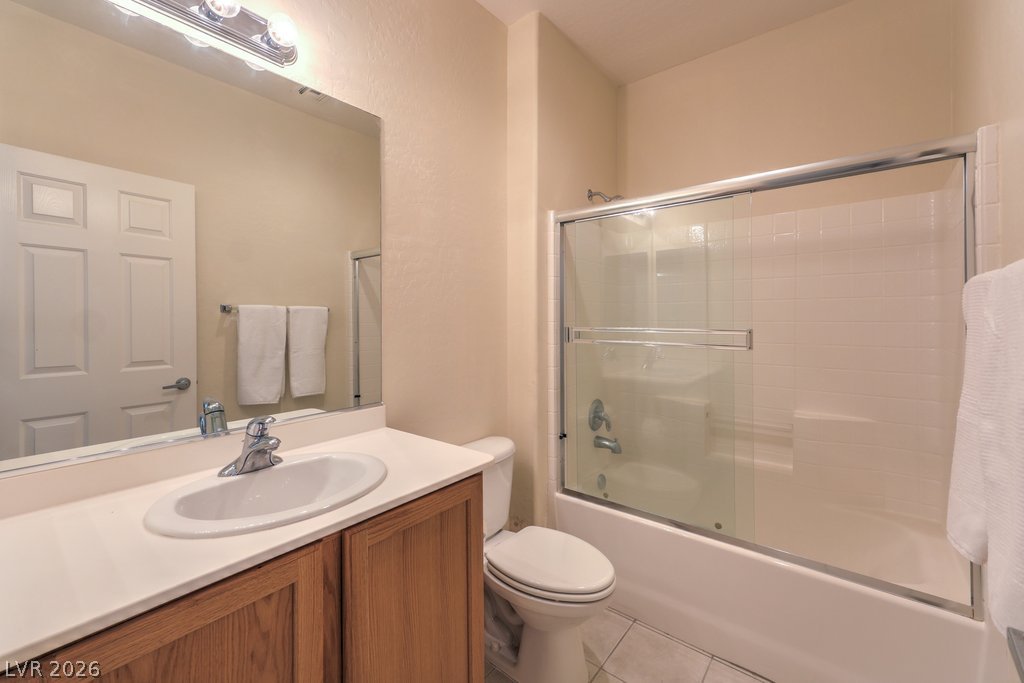
Clean architectural lines define a bathroom complete with a tiled tub shower combination.
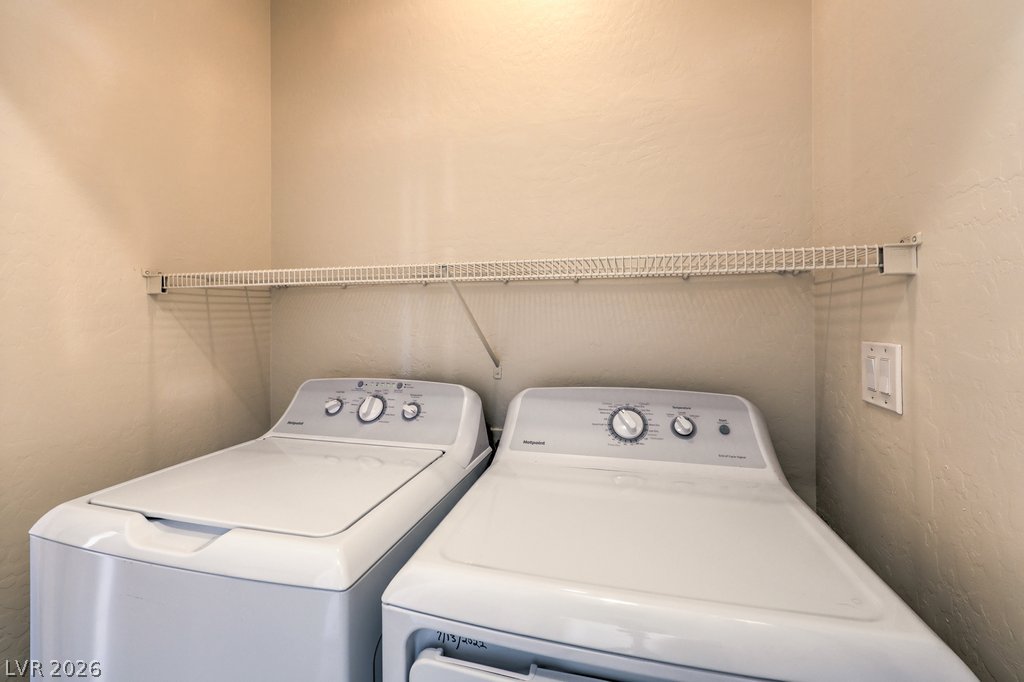
Functional utility space includes built-in wire shelving above side-by-side laundry appliances.
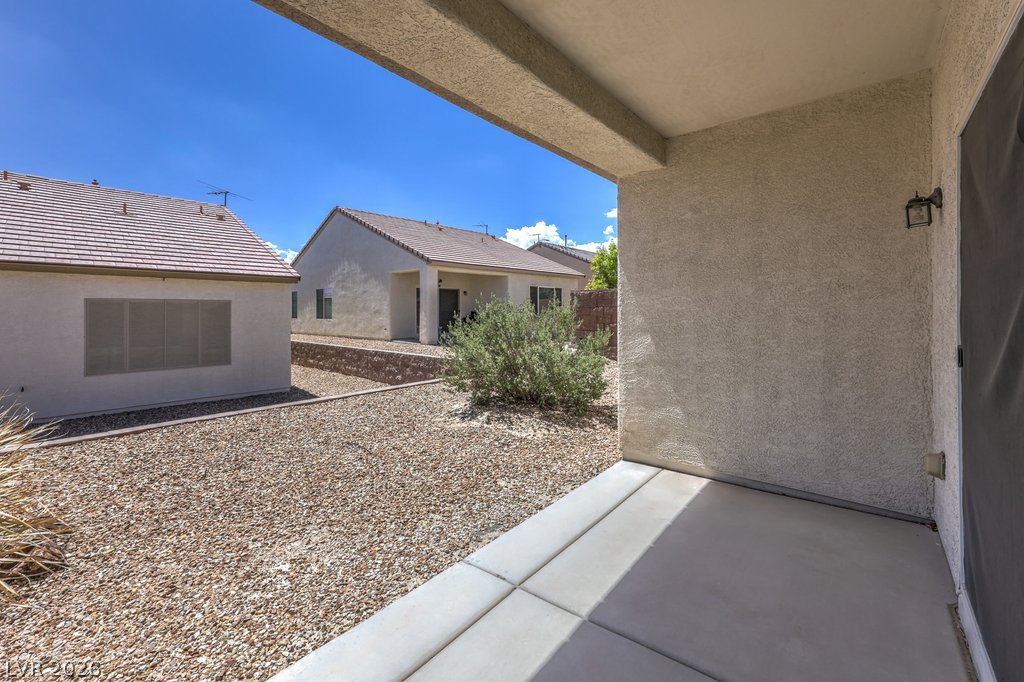
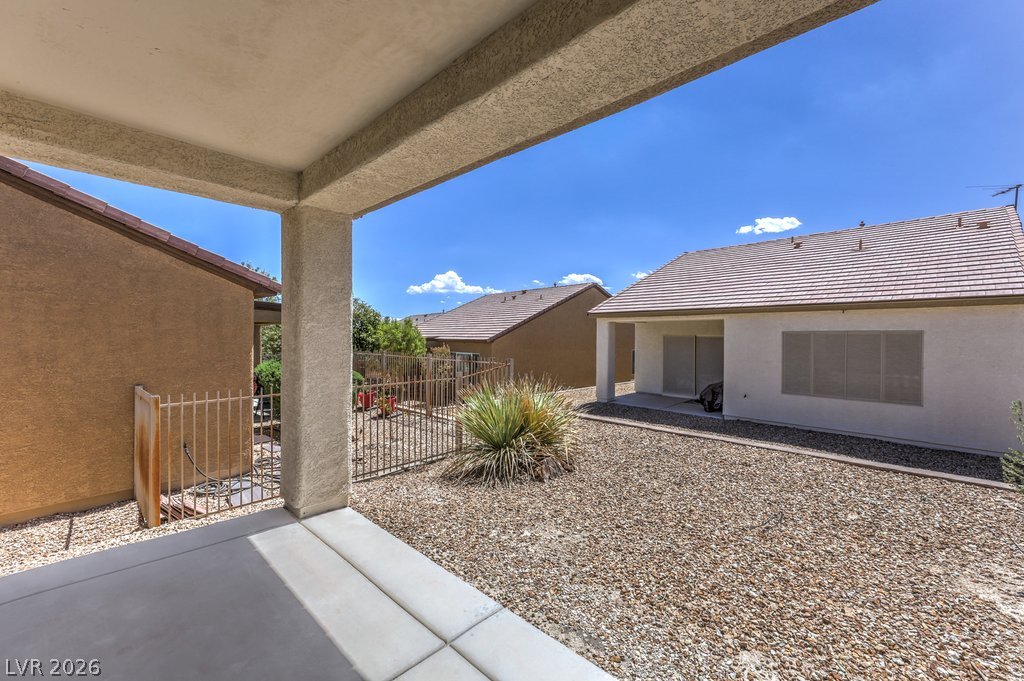
A covered concrete patio overlooks the low-maintenance gravel yard under clear blue skies.
An inviting covered concrete patio overlooks a low-maintenance gravel yard with secure metal fencing.
Low-maintenance desert landscaping surrounds a stucco exterior under clear blue skies.
Low-maintenance desert landscaping surrounds this stucco home featuring a classic tile roof.
A spacious driveway leads directly to the covered tile-roof entrance of this stucco building.
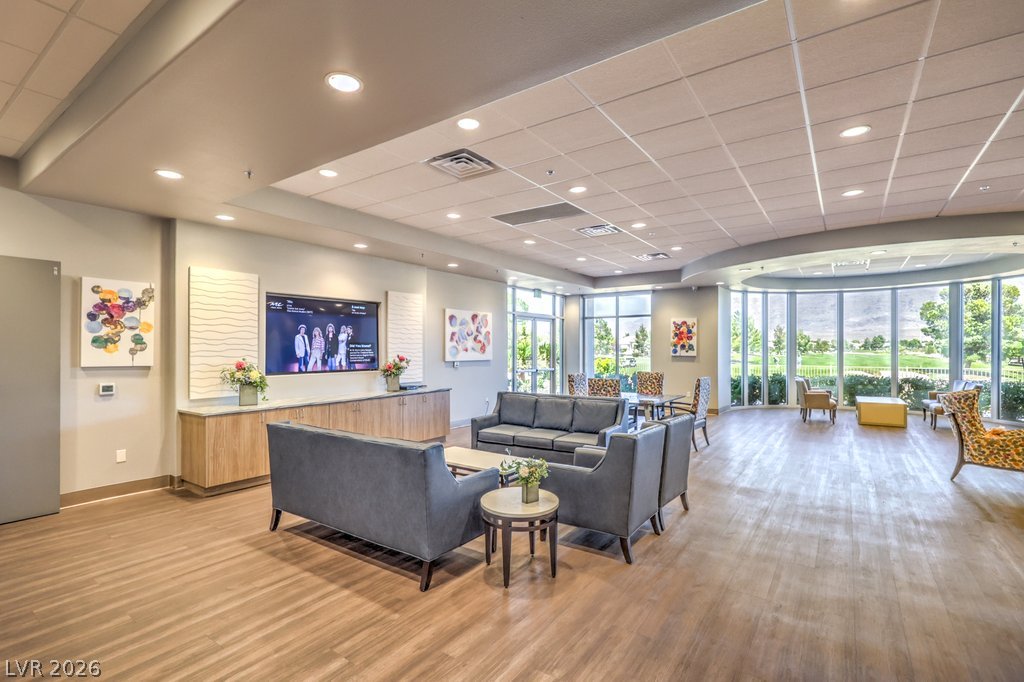
Floor-to-ceiling windows line a curved wall, illuminating the spacious layout finished with wood flooring.
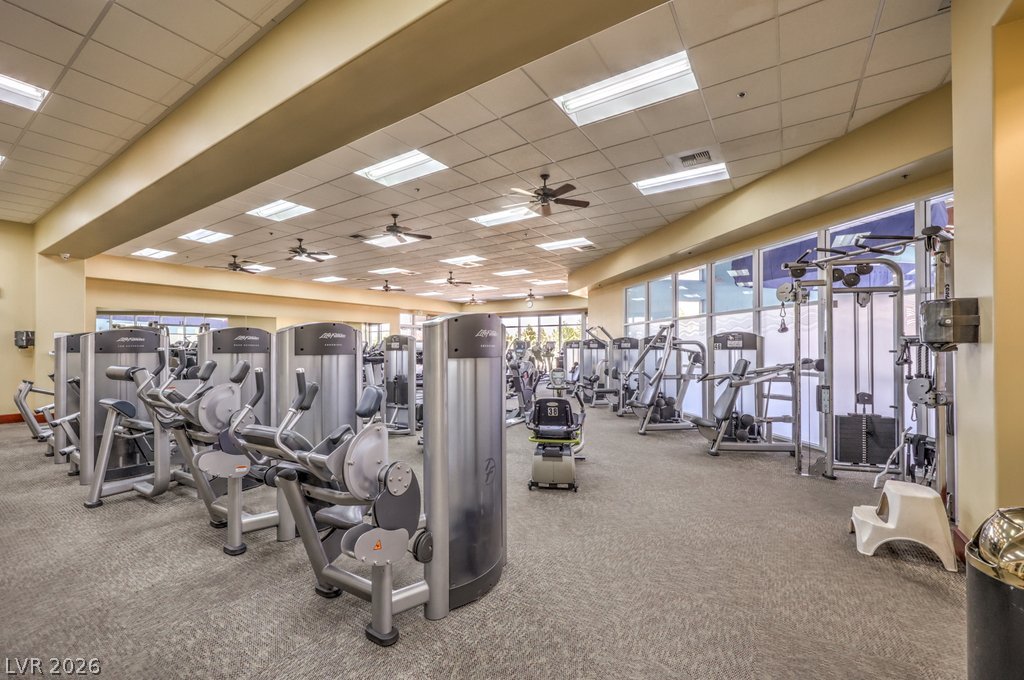
A spacious fitness facility features an acoustic tile ceiling and expansive windows.
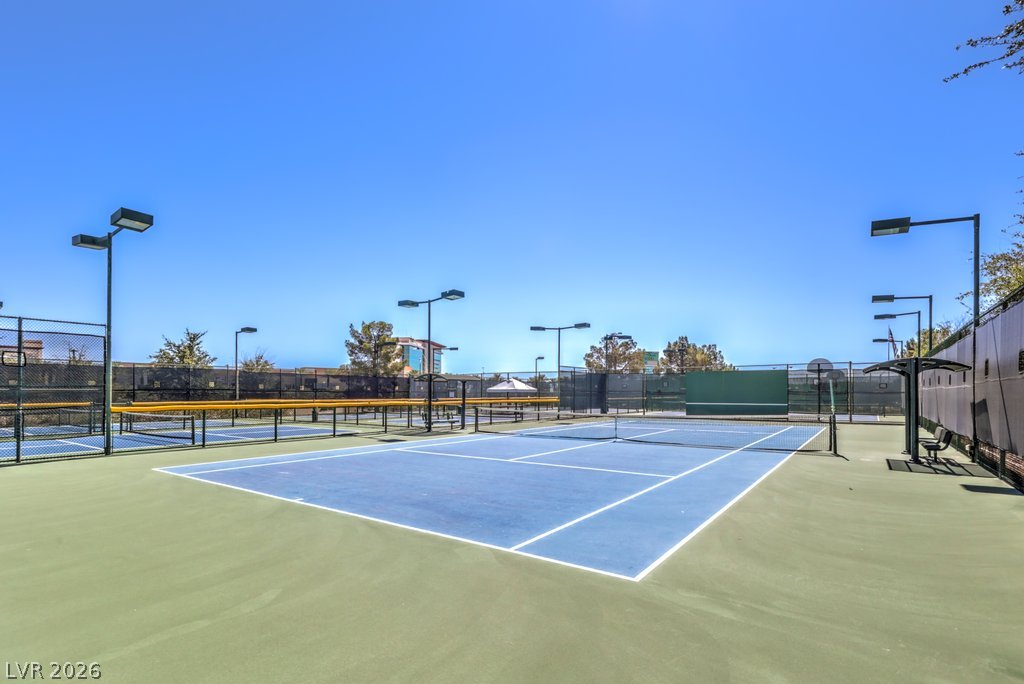
Professional-grade outdoor tennis courts sit under a clear blue sky with integrated lighting.
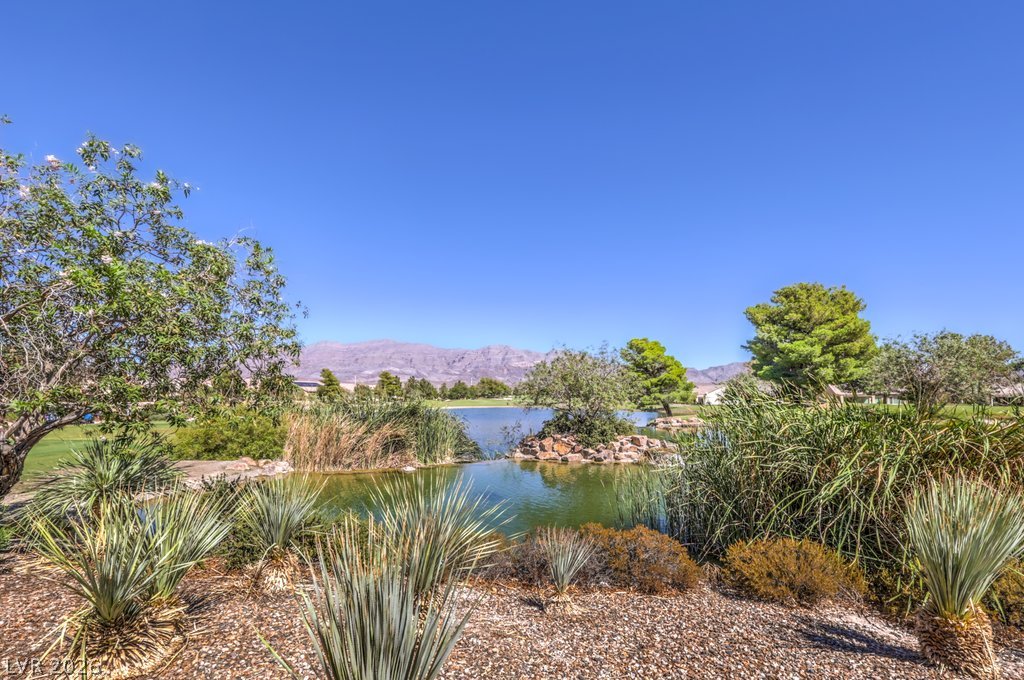
Lush desert plantings frame tranquil water views against a majestic mountain backdrop.
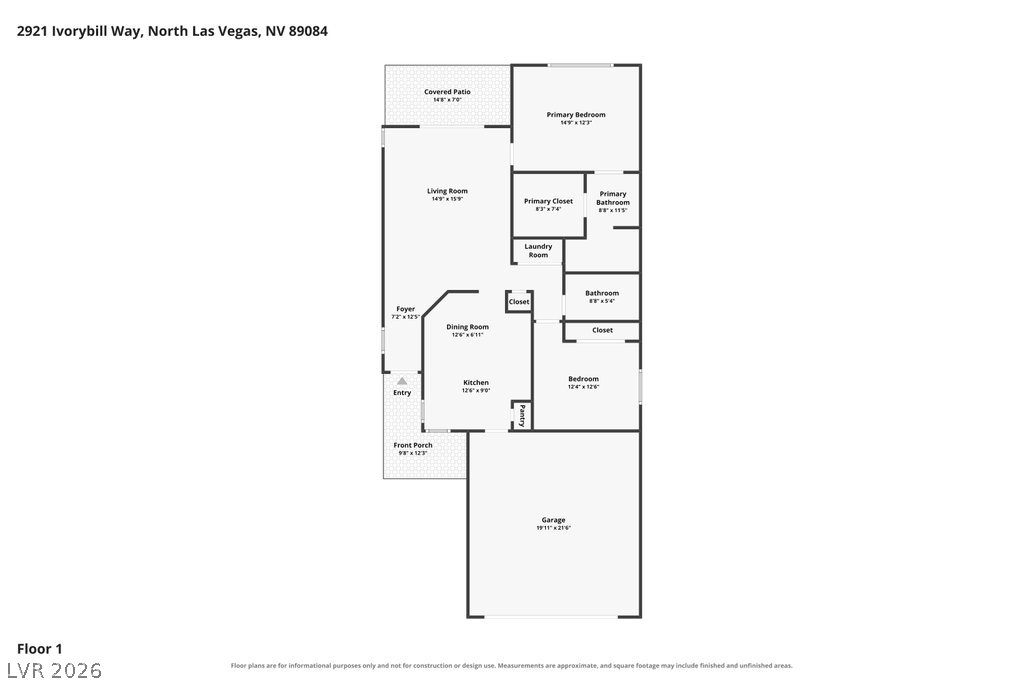
An intuitive single-level layout details the flow between living spaces and private quarters.
 Price Reduced Listing
 In-Person: 11/12 3:00 PM - 6:00 PM