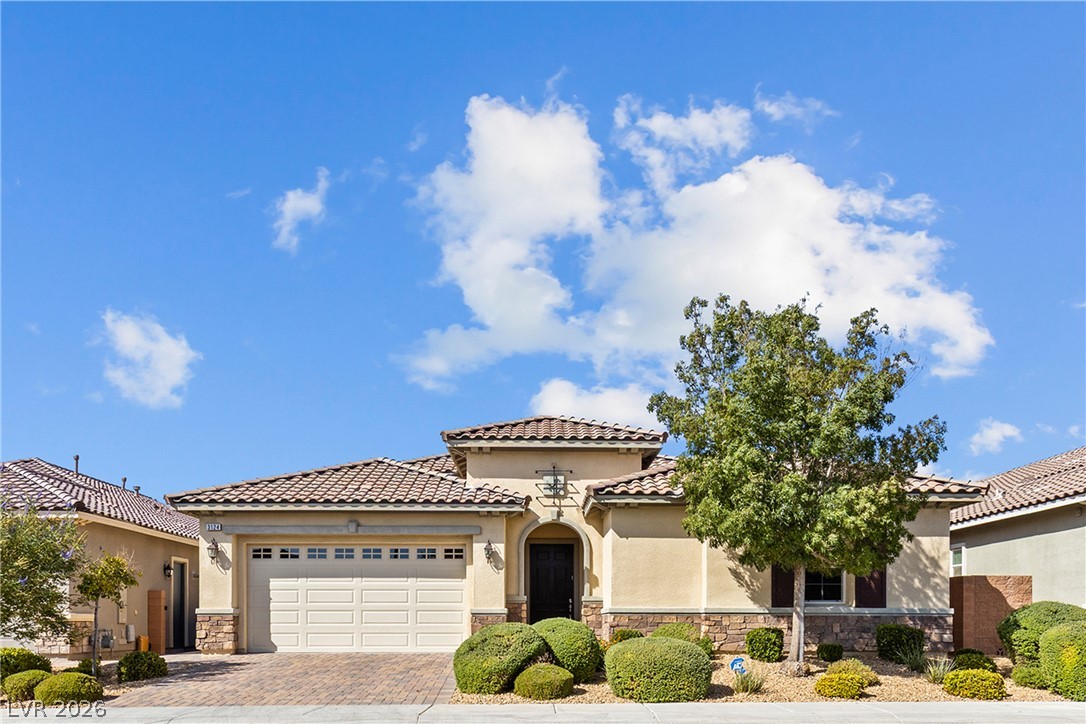
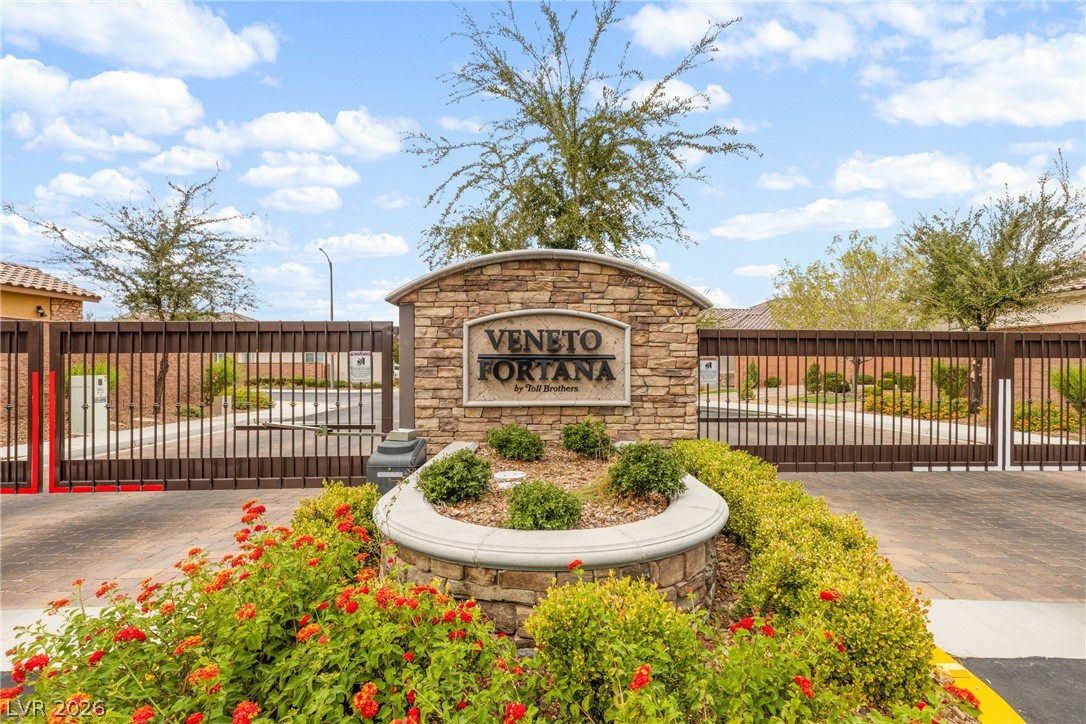
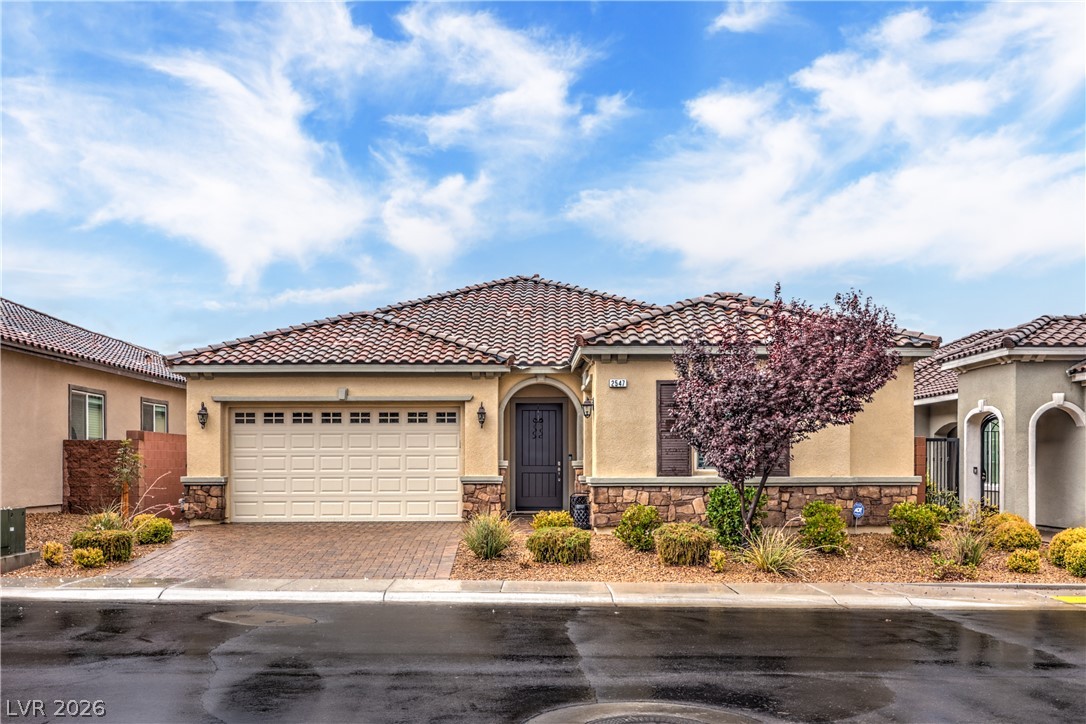
Gated - Inspirada Toll Brothers All Single Story
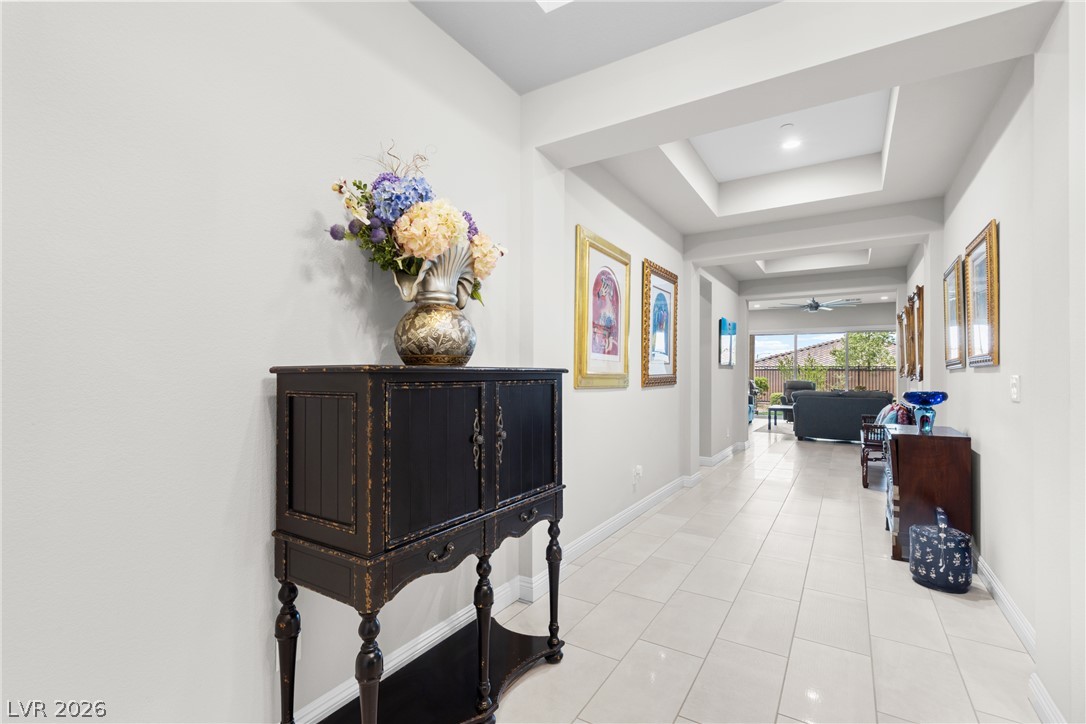
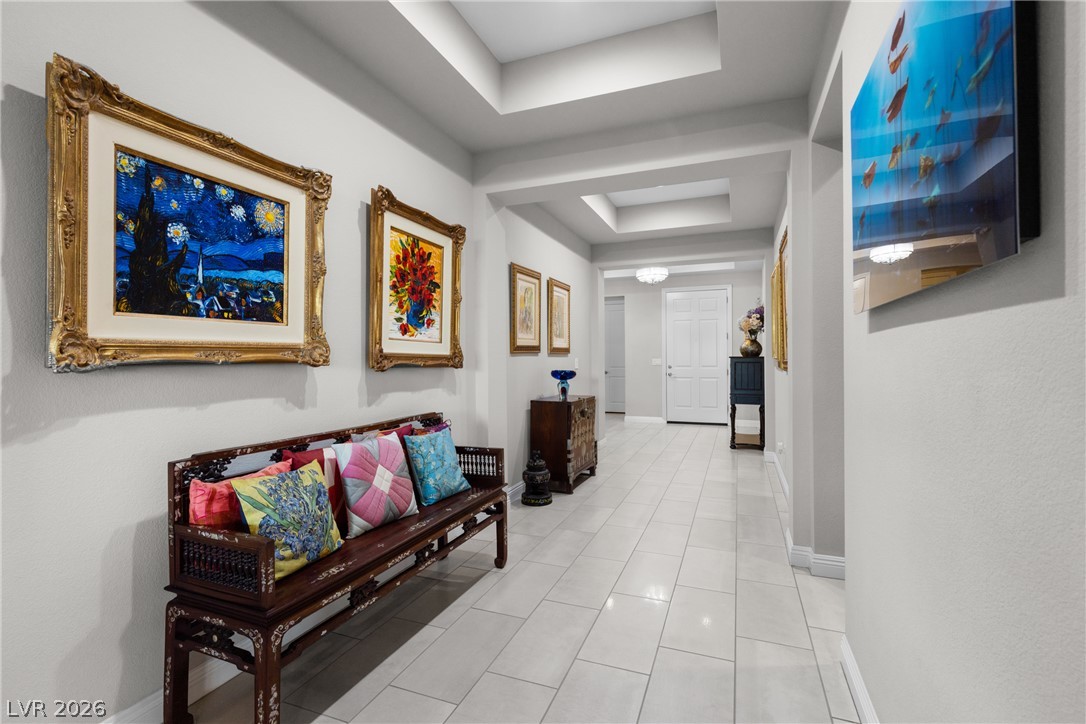
An inviting hallway showcases custom recessed ceilings, polished tile flooring, and clean architectural lines.
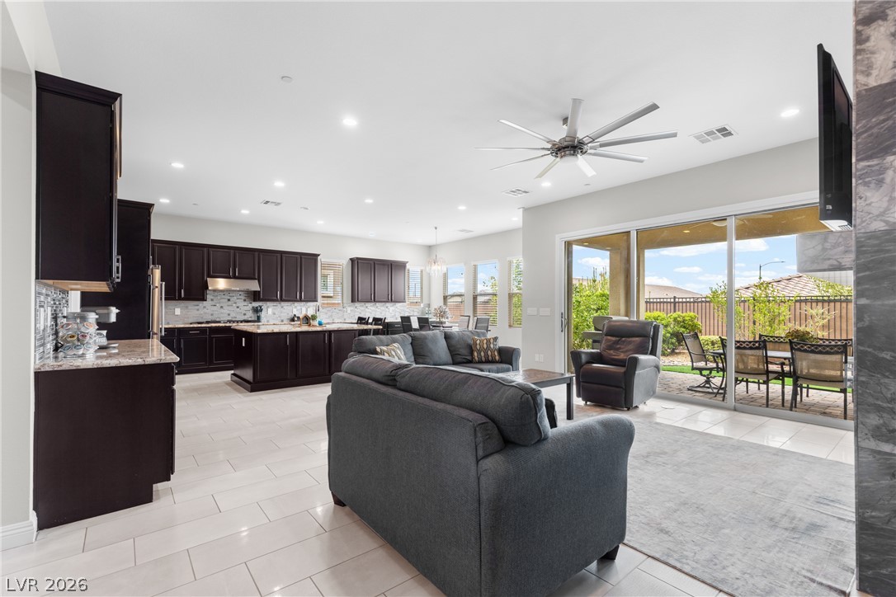
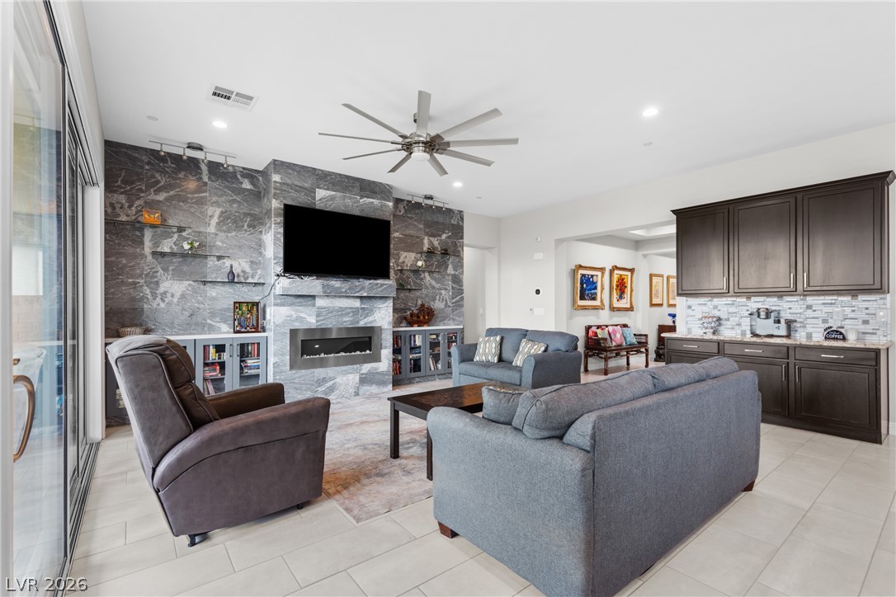
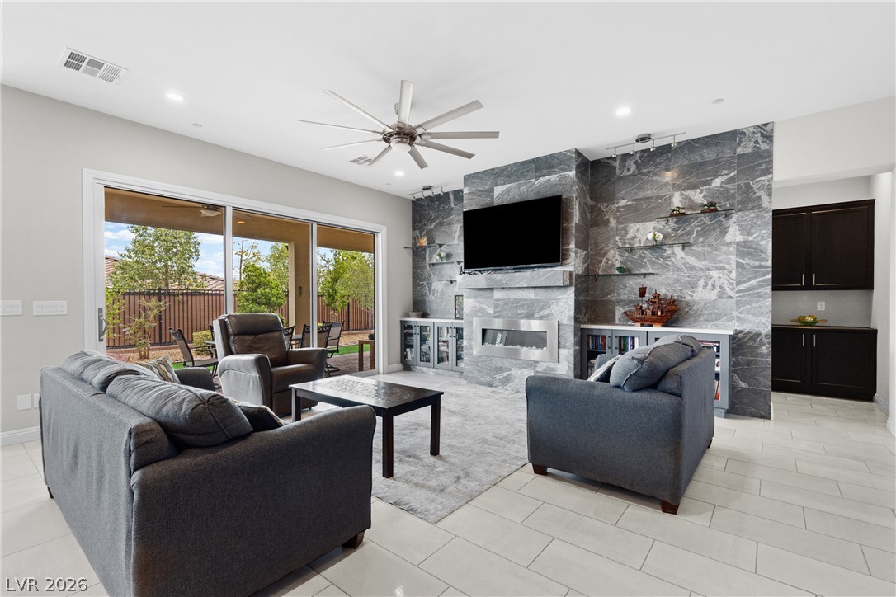
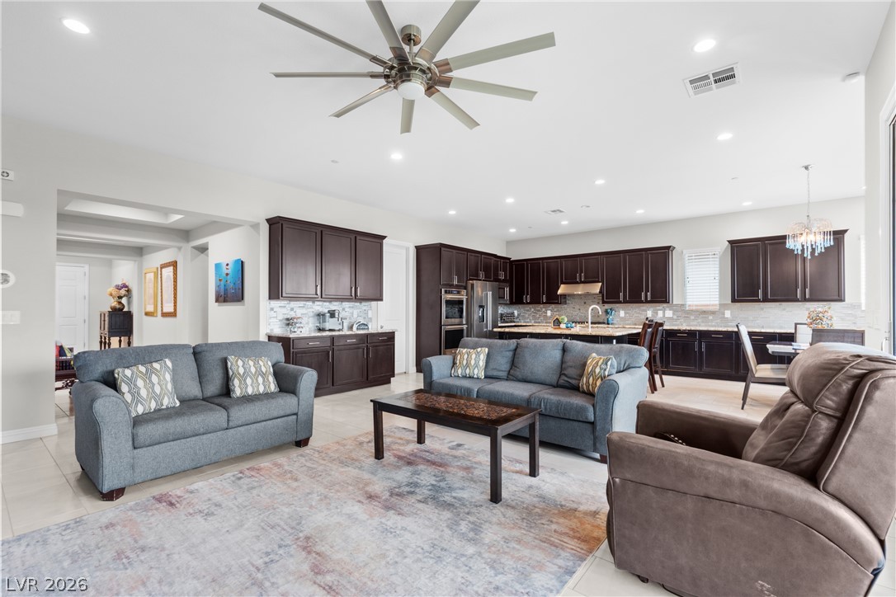
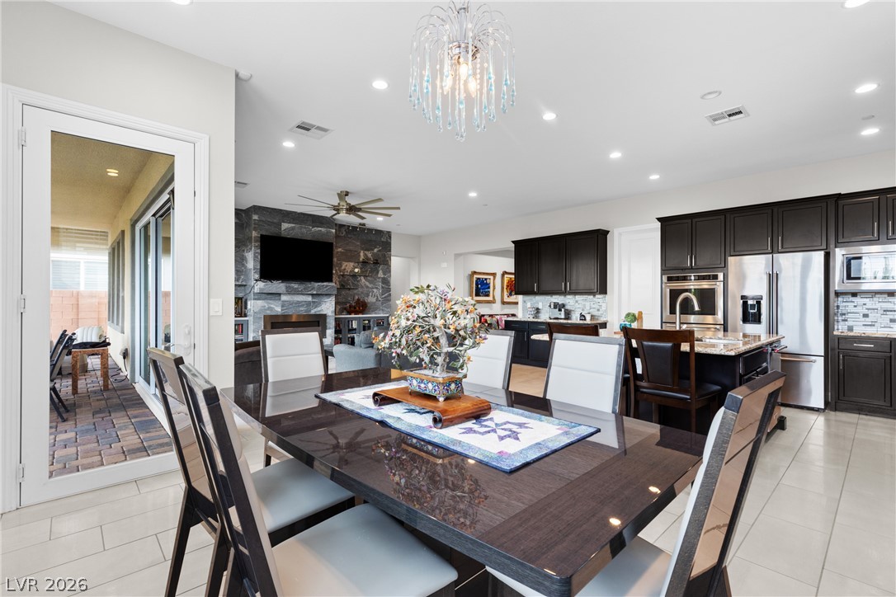
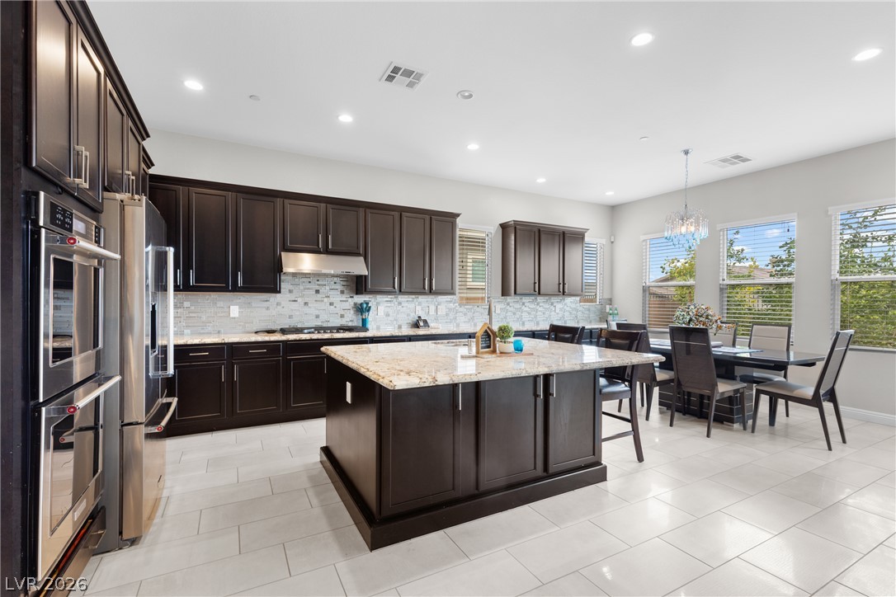
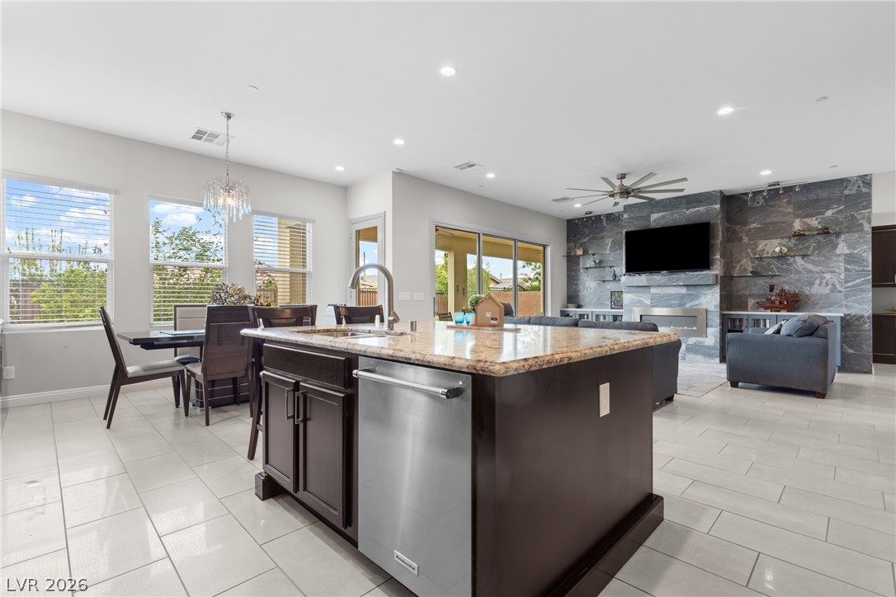
An airy open-concept layout connects the main living space seamlessly to the kitchen and outdoor patio.
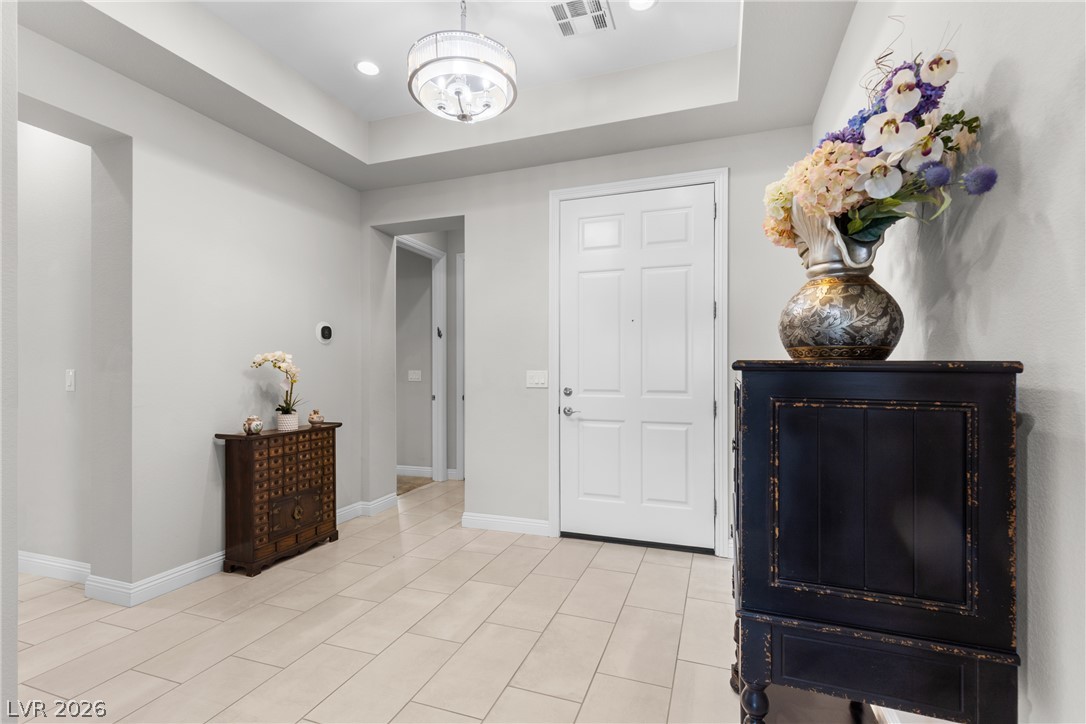
An inviting entrance foyer features tile flooring, recessed lighting, and a detailed tray ceiling.
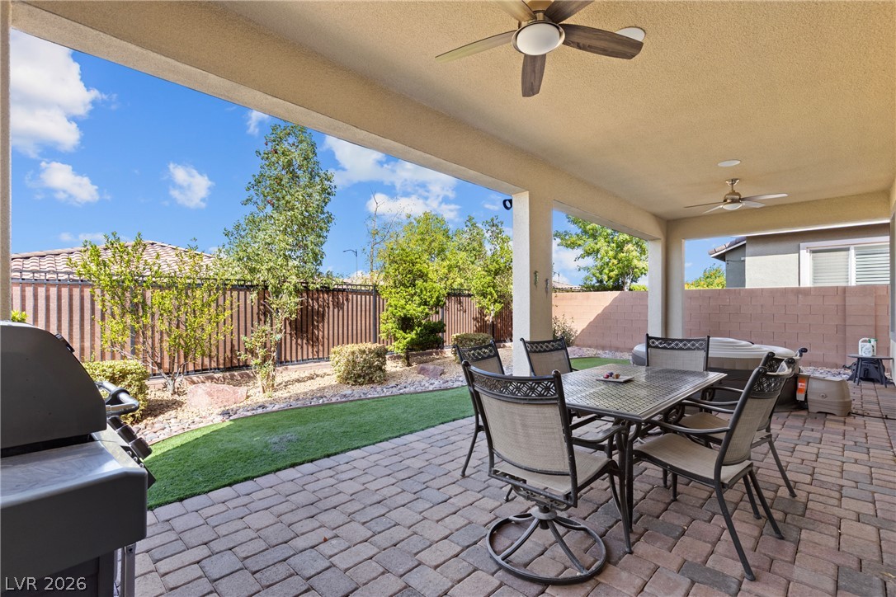
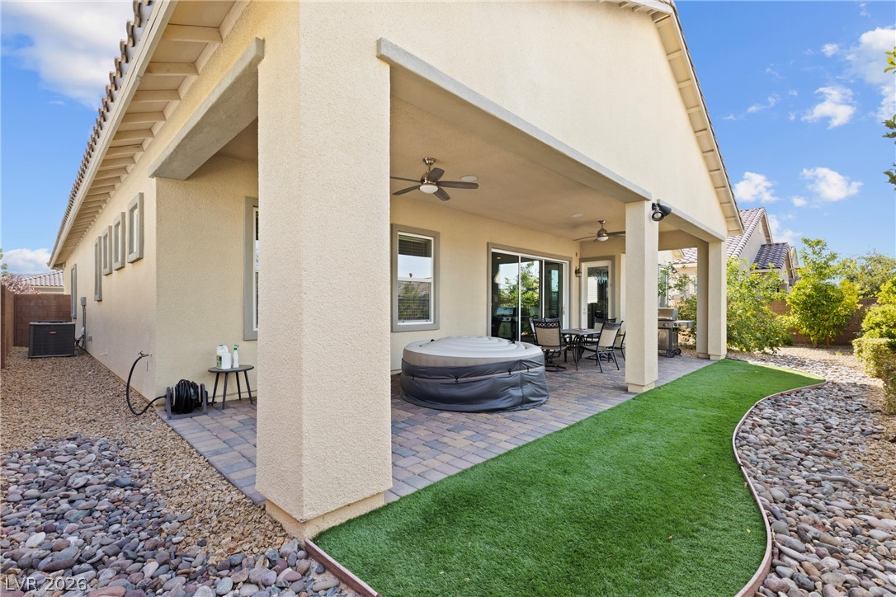
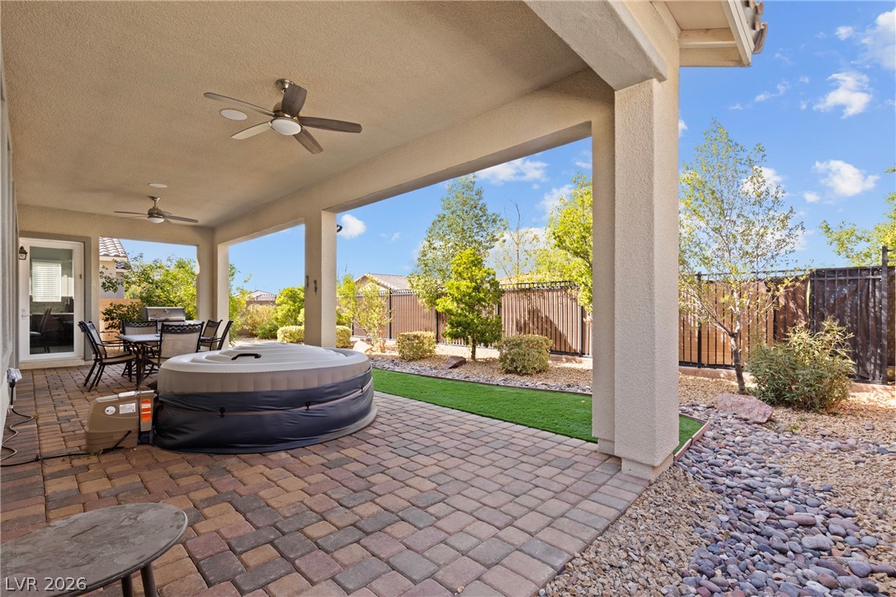
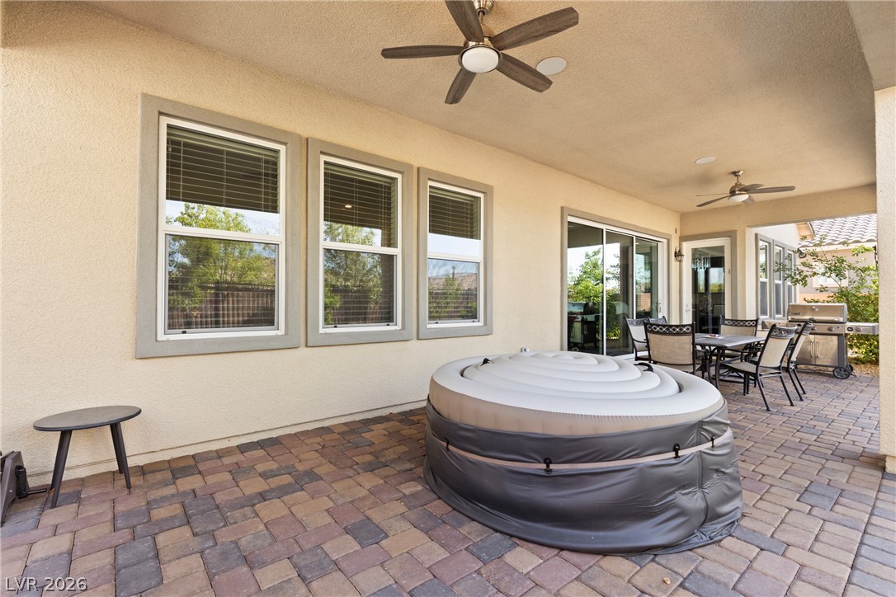
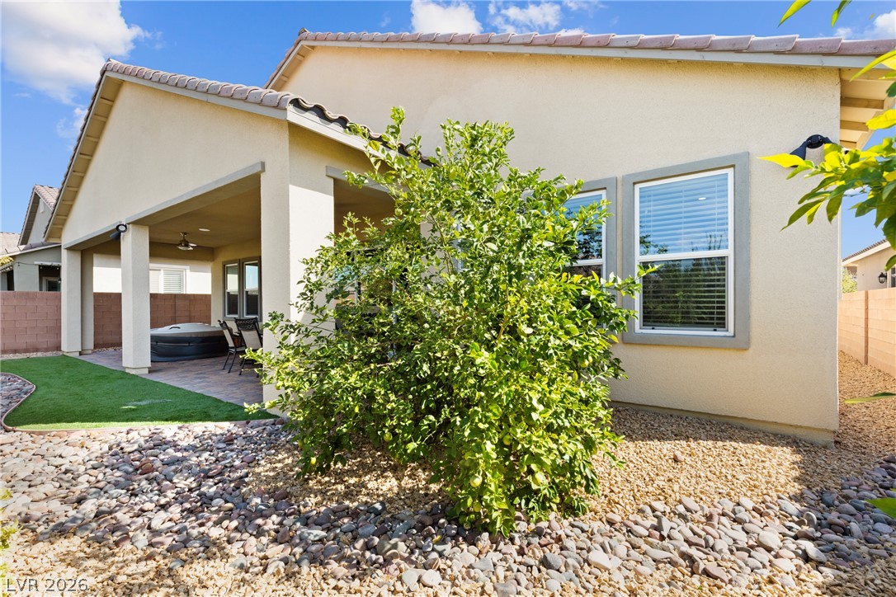
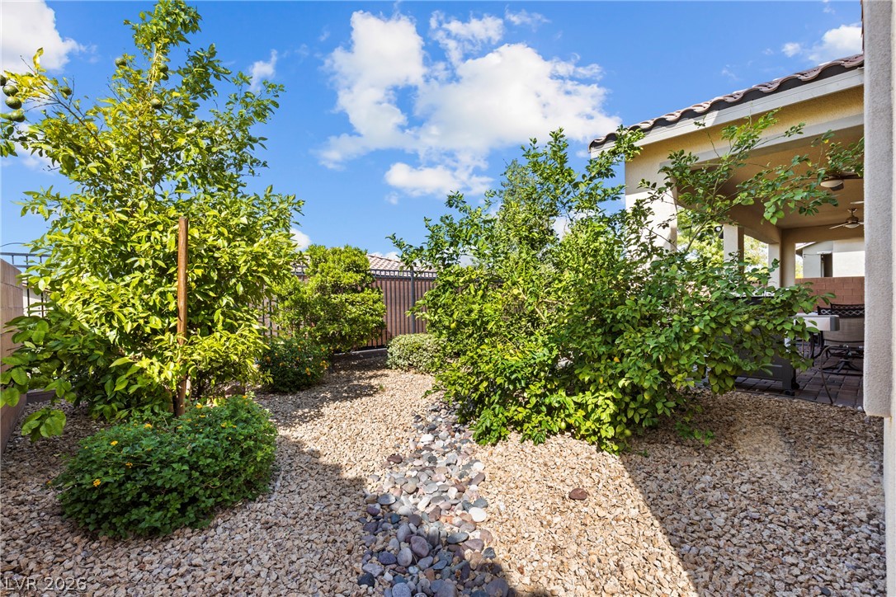
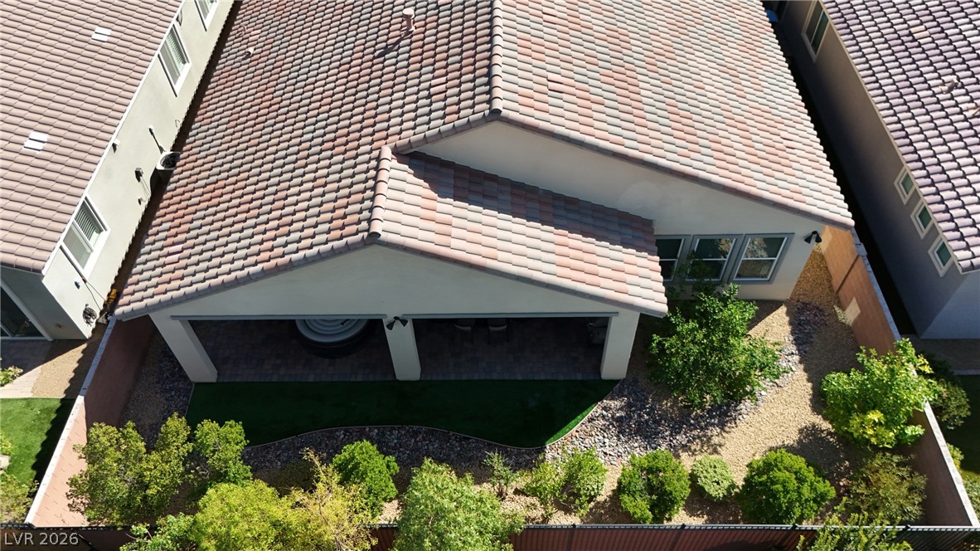
Lush landscaping and low-maintenance gravel surround the covered back patio???????????????????????????????? area.
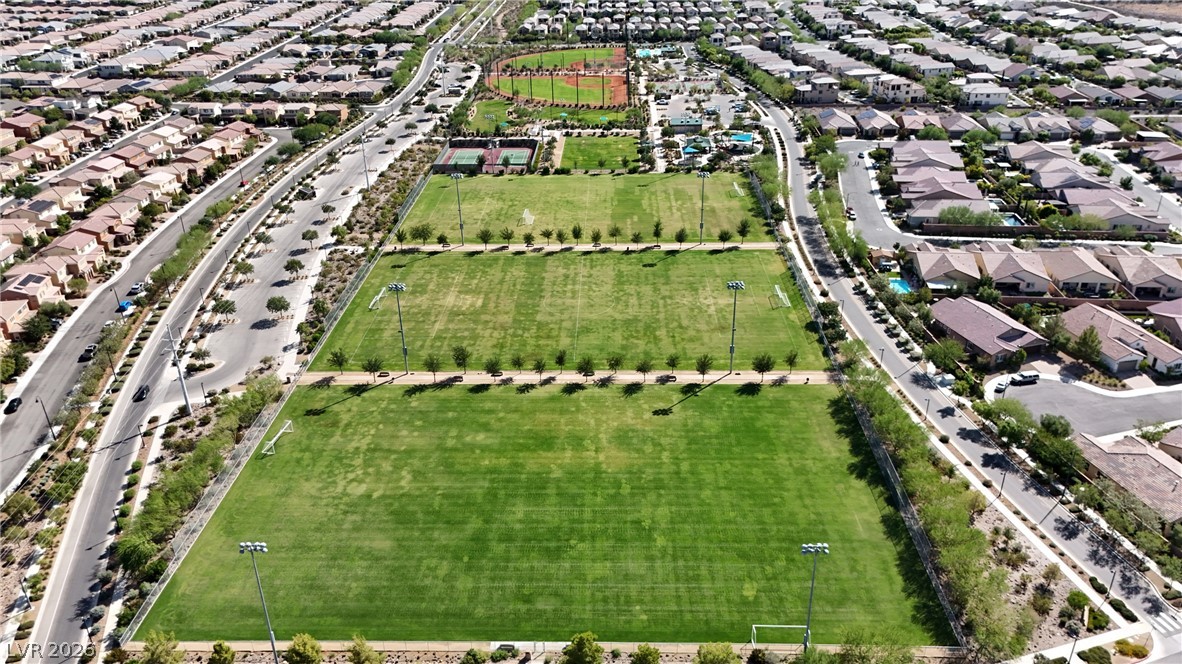
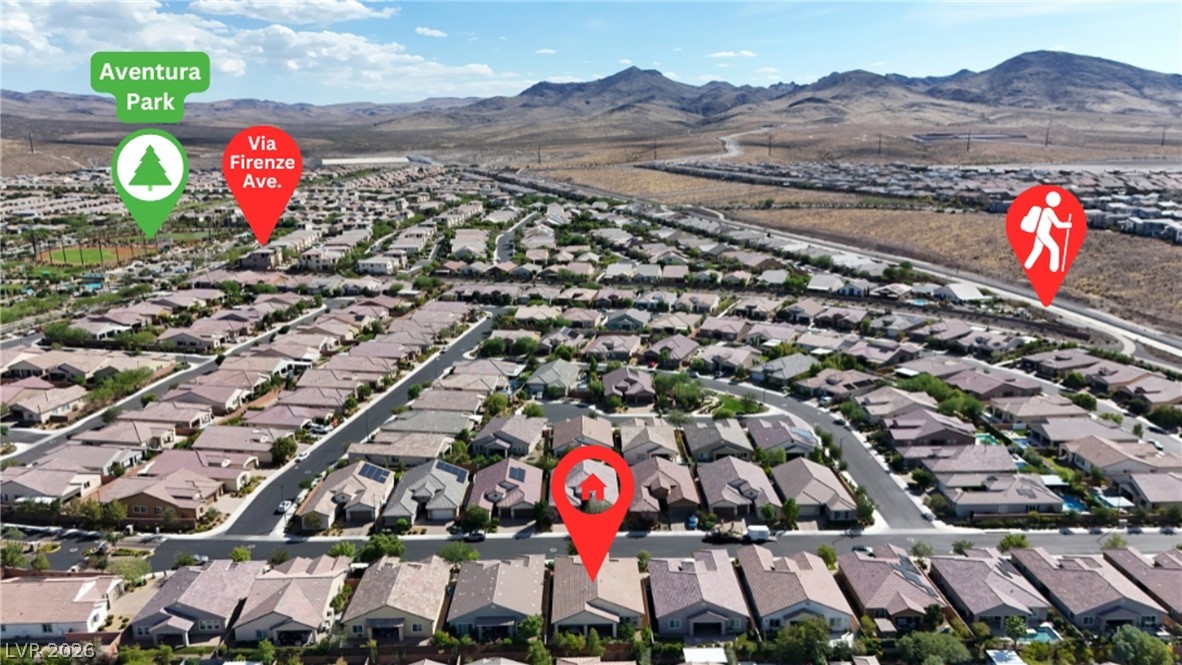
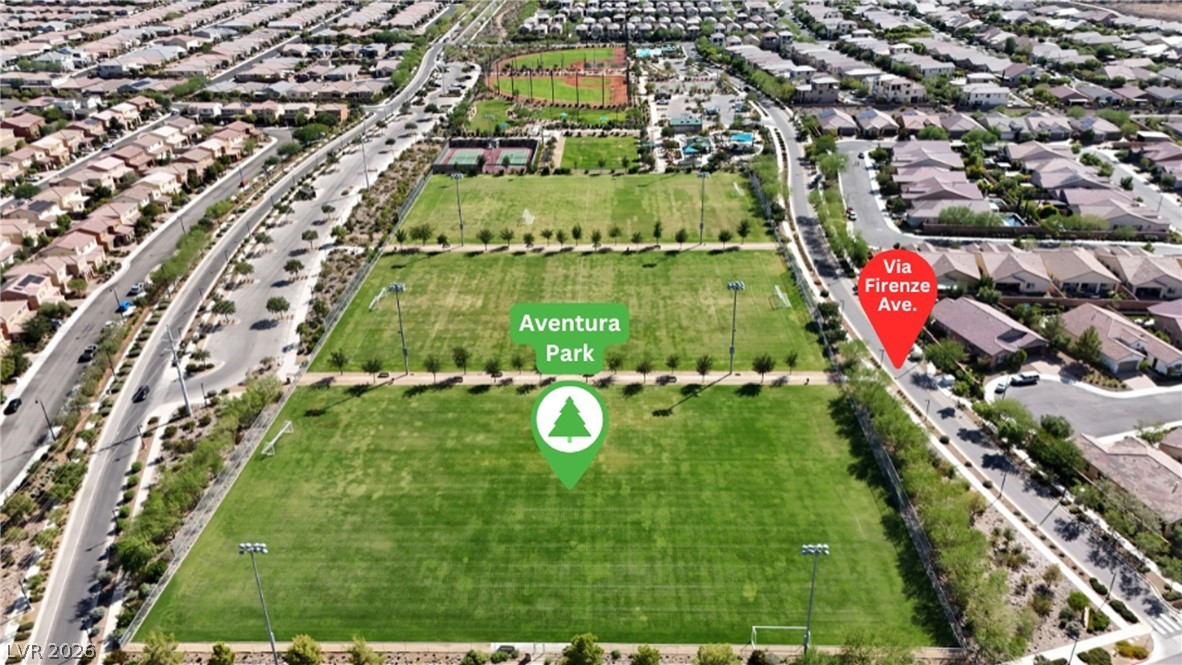
An expansive community park featuring soccer fields and green spaces nestled within a residential neighborhood.
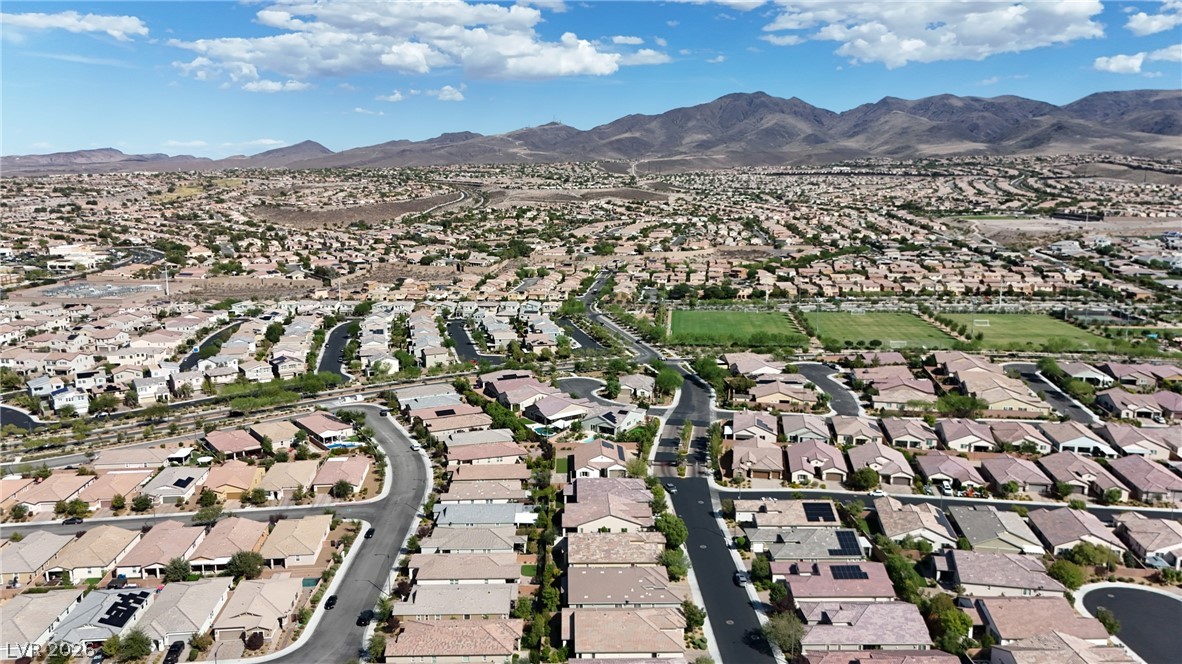
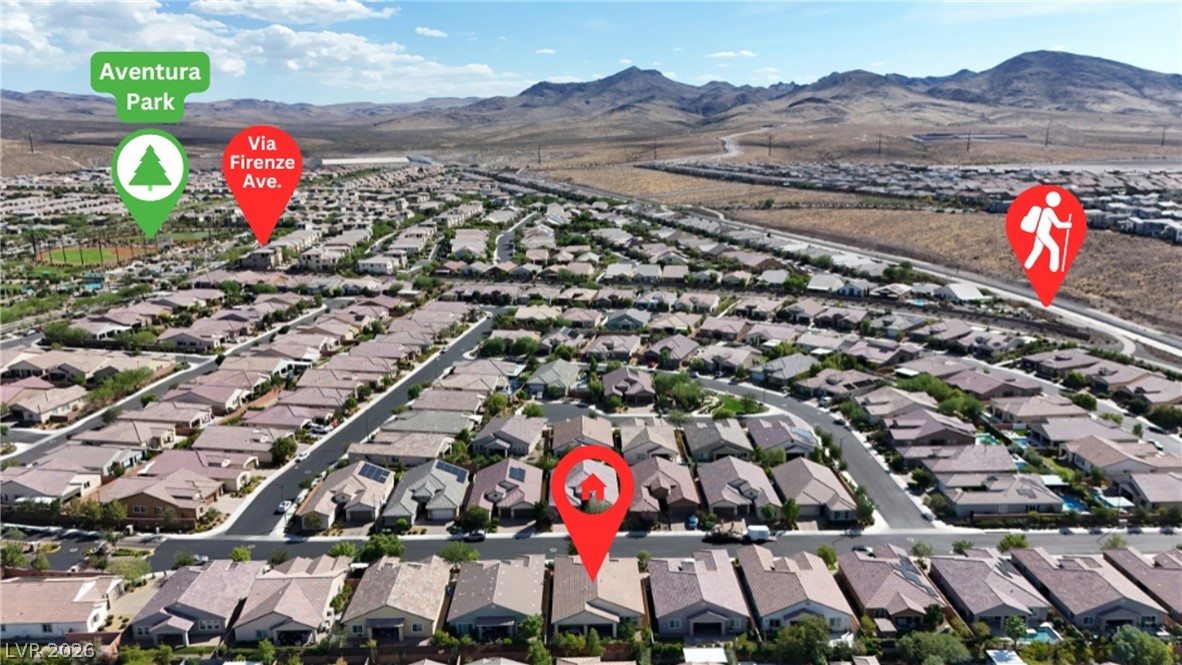
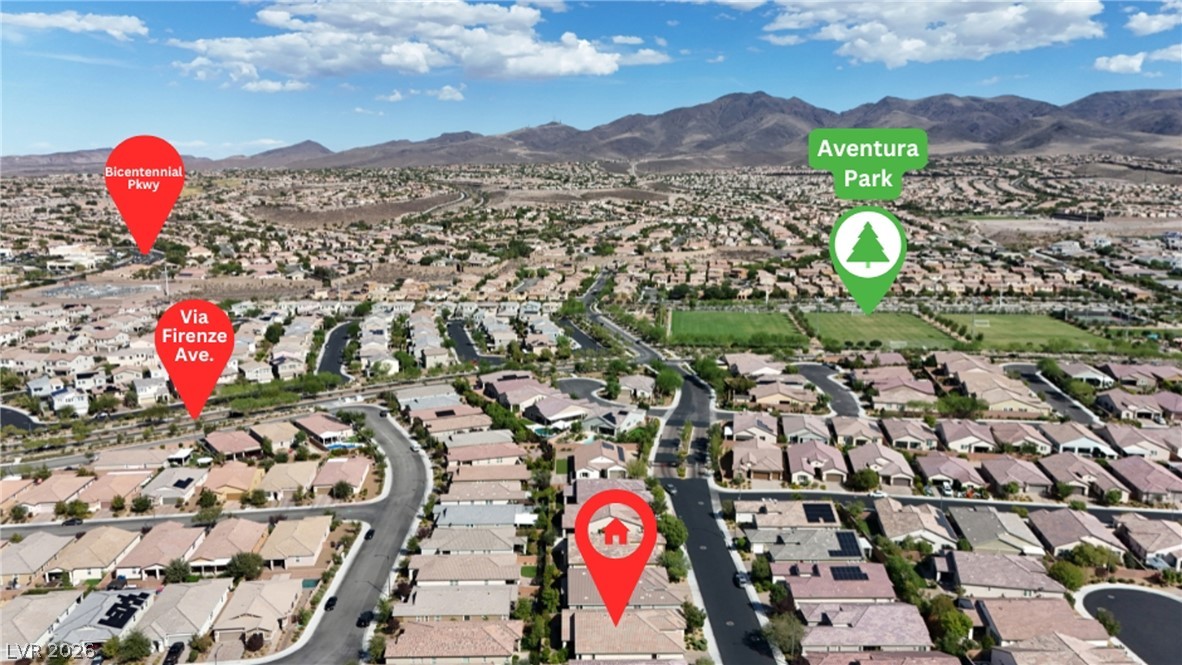
An aerial perspective showcases the nearby green spaces and residential neighborhood layout.
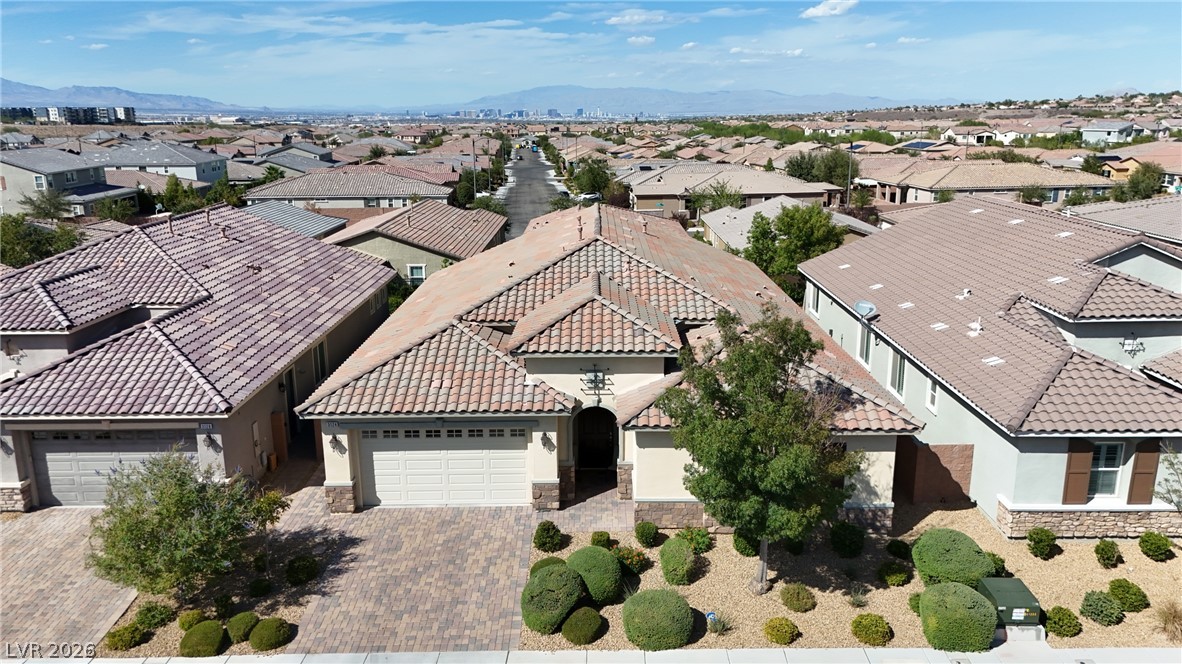
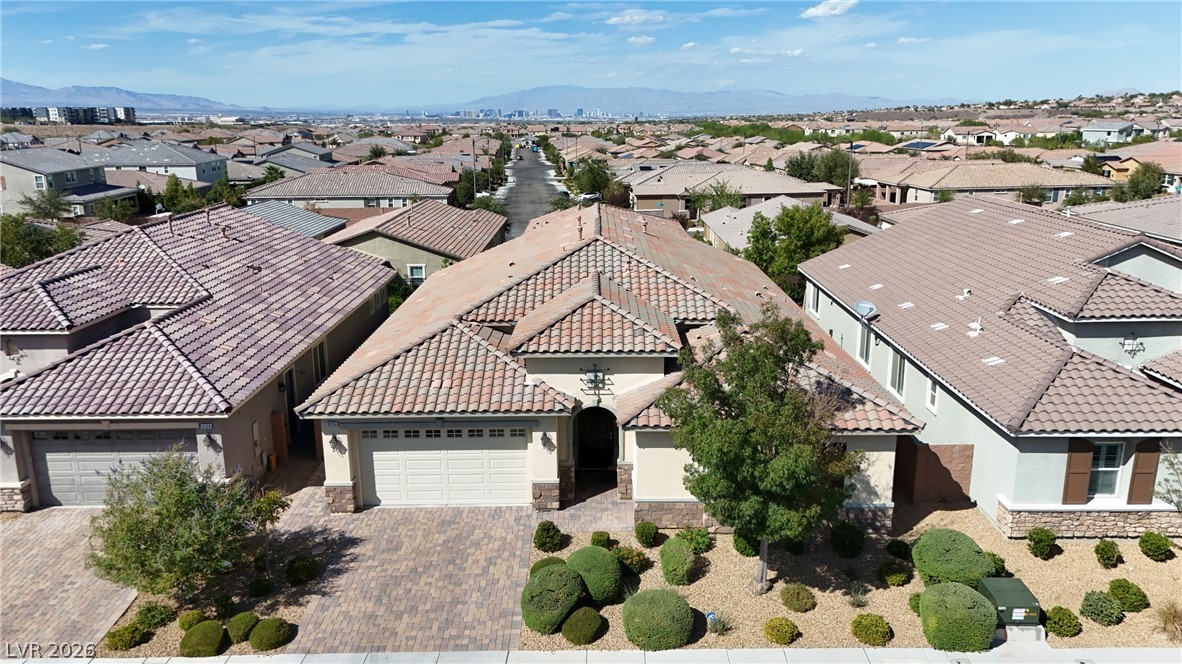
A classic tiled roof and paved driveway elevate this desert-landscaped suburban residence with distant skyline views.
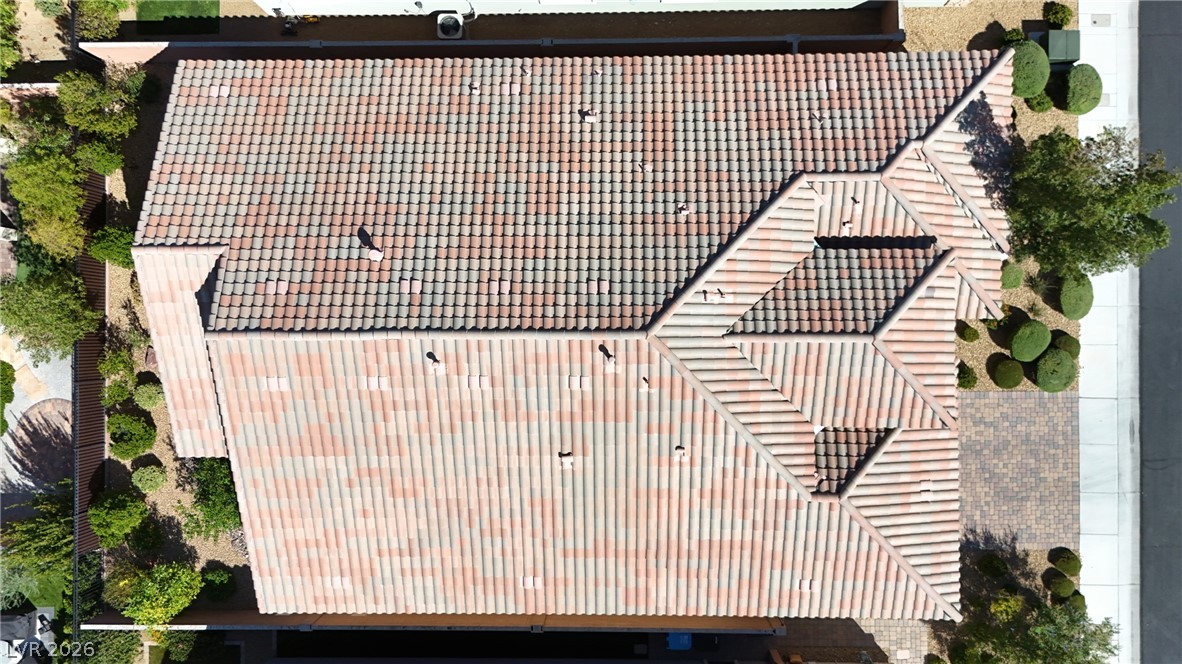
A top-down perspective highlights the architectural design and classic tile roofing of this residential property.
An aerial perspective showcases the tiled roofline, covered backyard patio, and landscaped grounds.
Sweeping neighborhood views reveal modern subdivisions nestled against a majestic mountain backdrop.
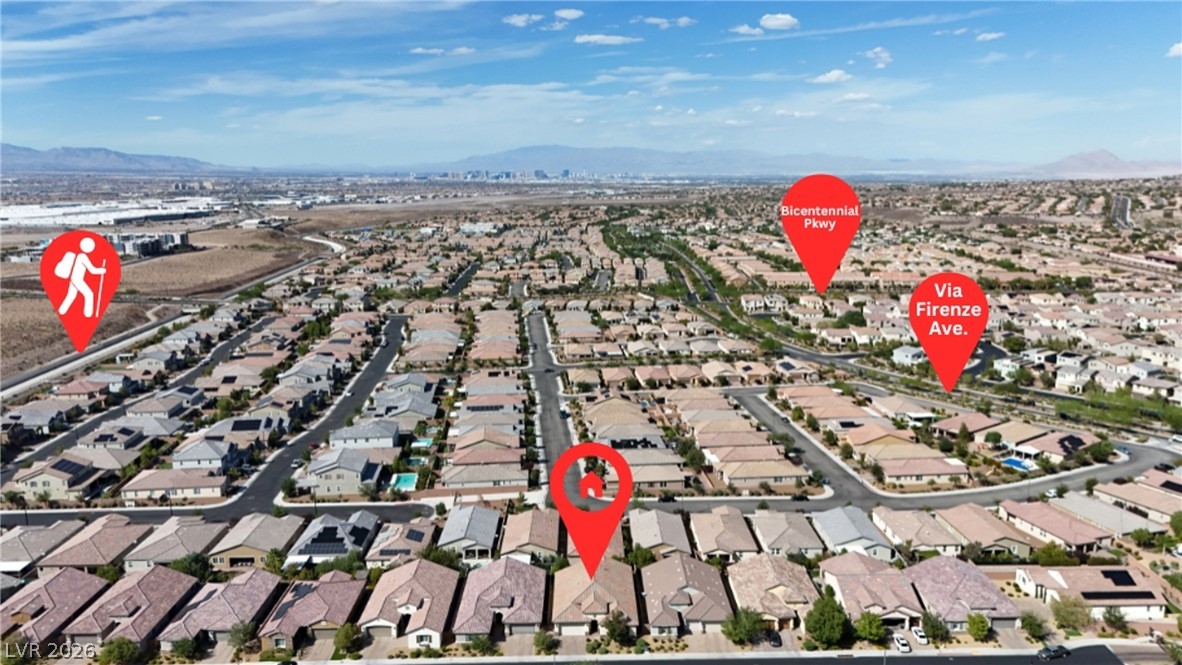
An aerial perspective showcases the neighborhood layout and surrounding mountain backdrops.
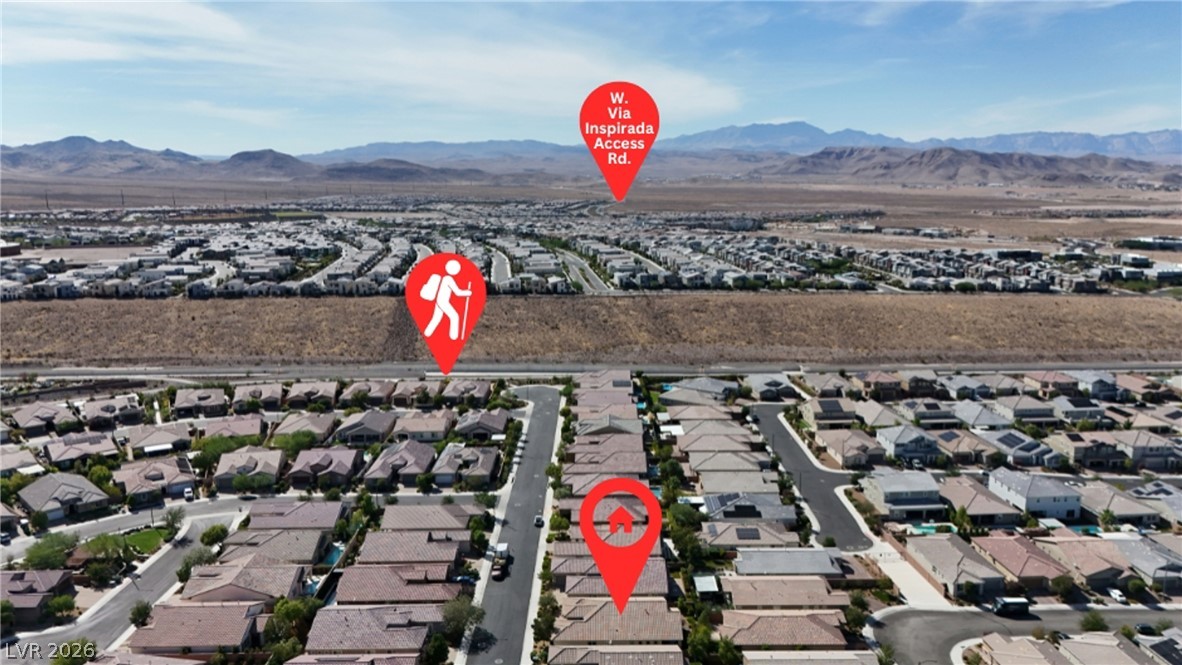
Nestled in a peaceful desert valley, this master-planned neighborhood offers views of rolling hills.
An aerial perspective showcases the neighborhood layout and surrounding mountain vistas under clear blue skies.
Distant mountain ranges border this neat residential pocket and adjacent natural open space.
An aerial perspective showcases the neighborhood layout set against a scenic desert mountain backdrop.
An aerial perspective showcases the residential neighborhood and surrounding mountain backdrop.
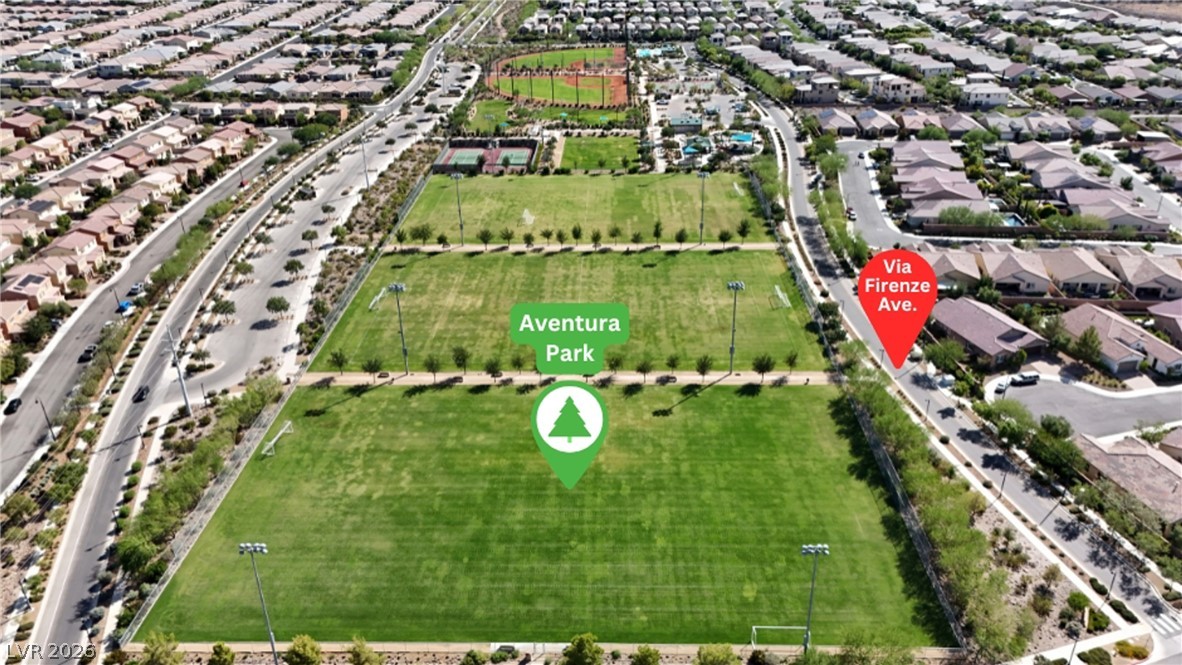
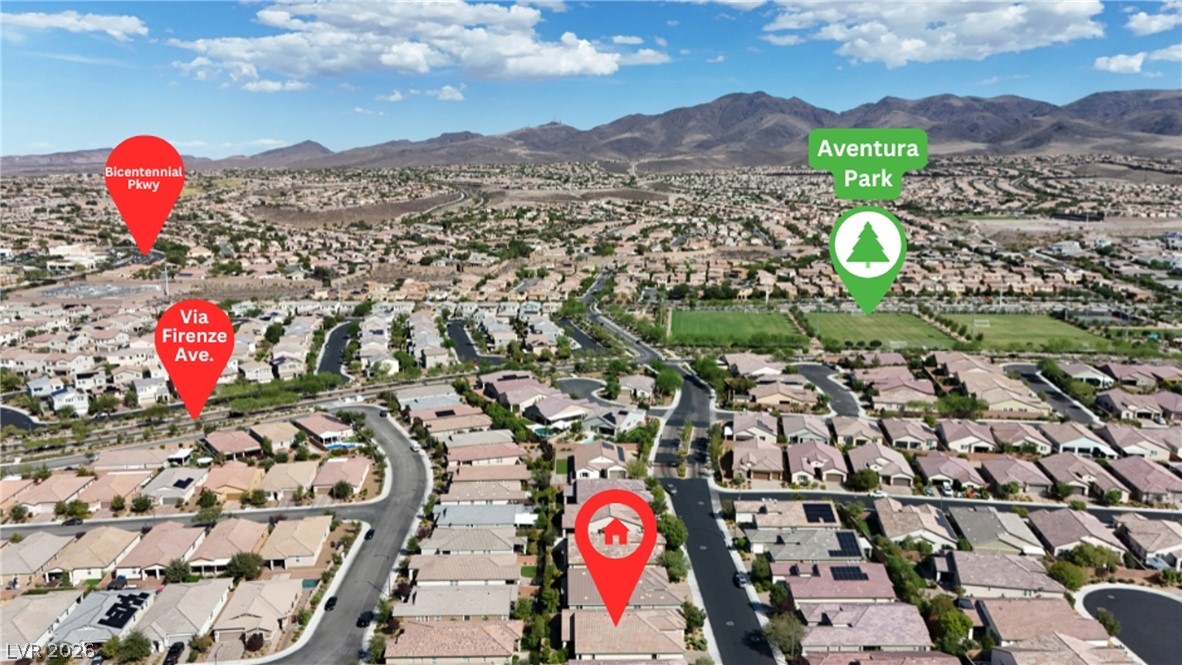
Aerial view showing proximity to a large local park and community amenities.
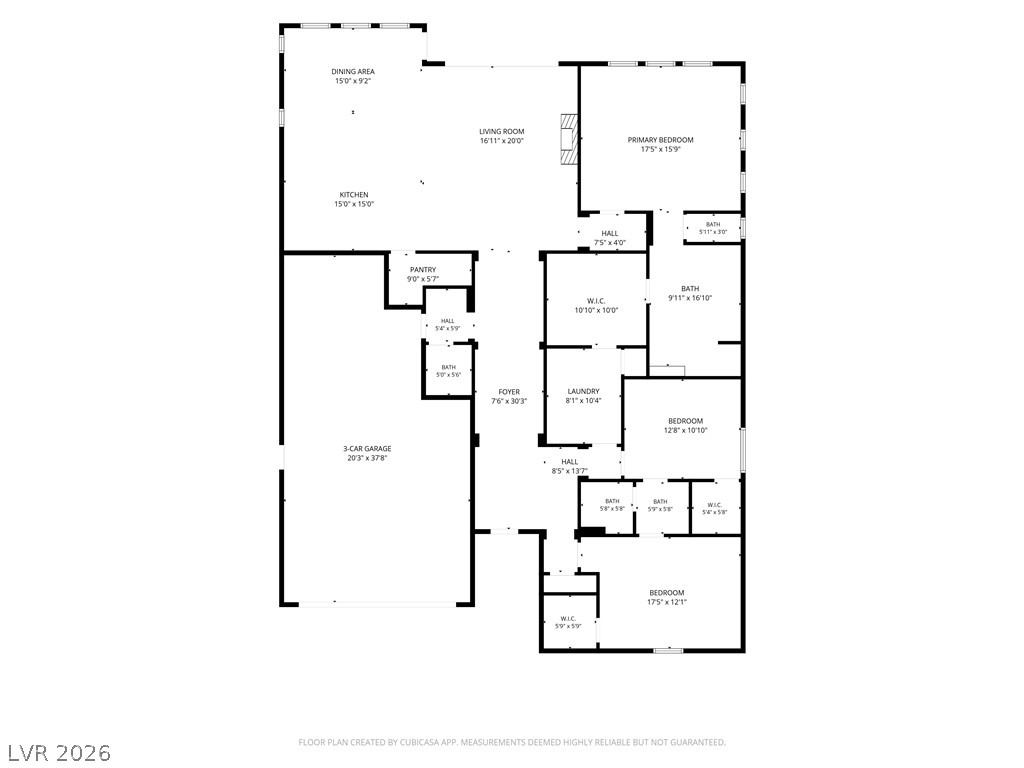
A detailed layout illustrates the functional flow and spacious design of this modern residential home.