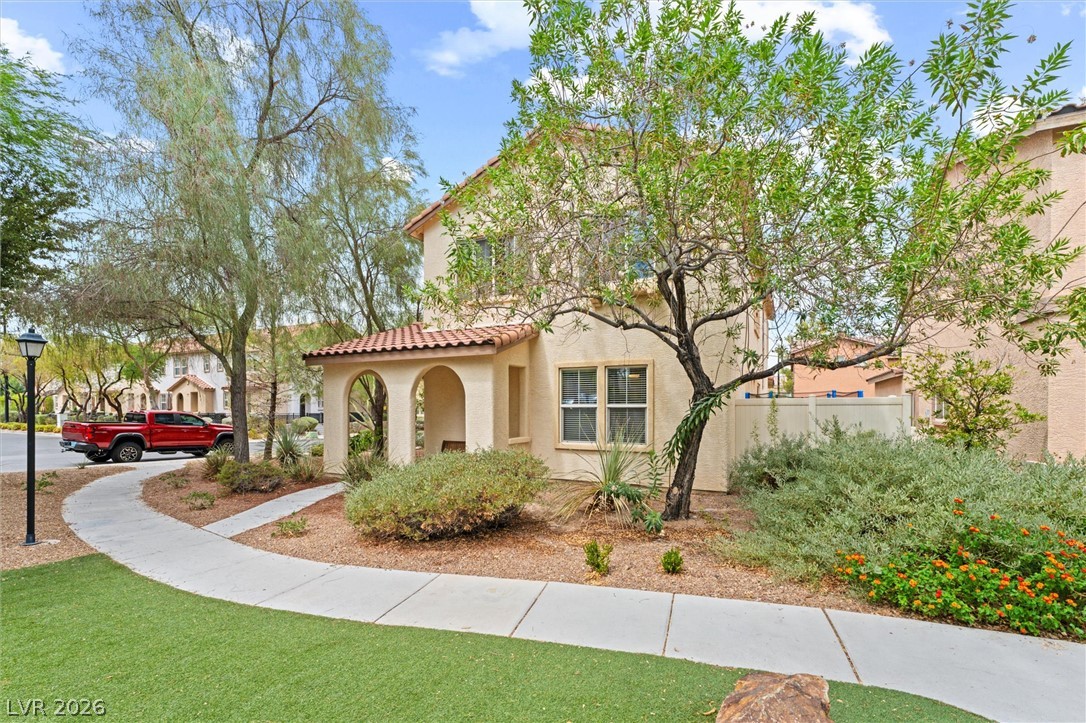
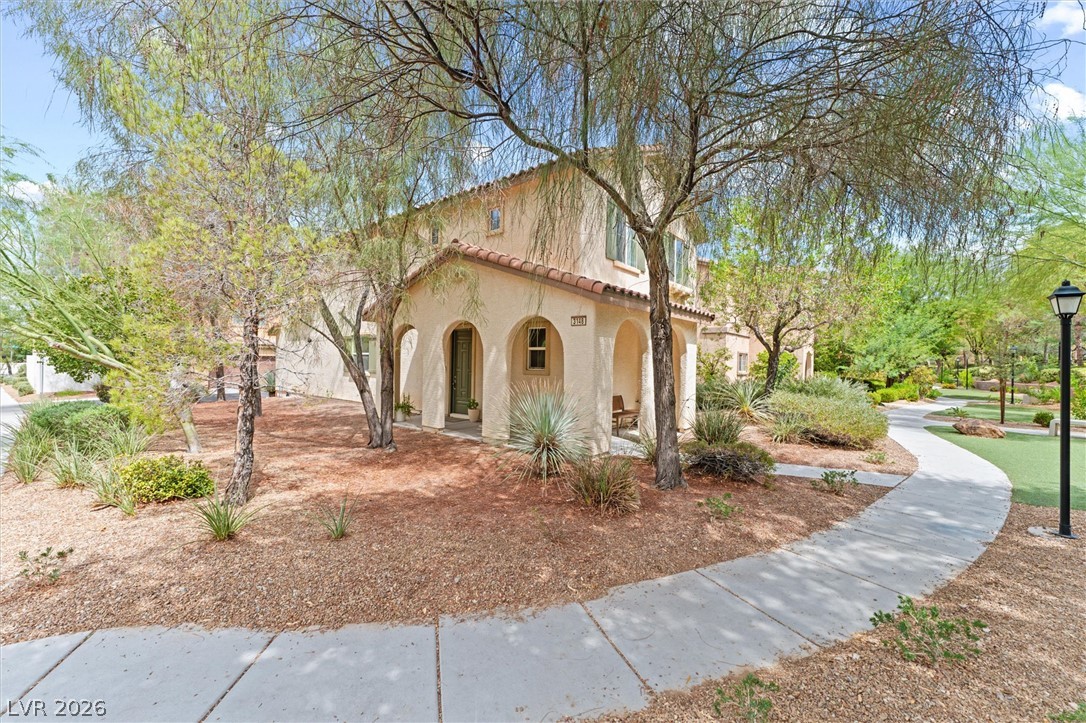
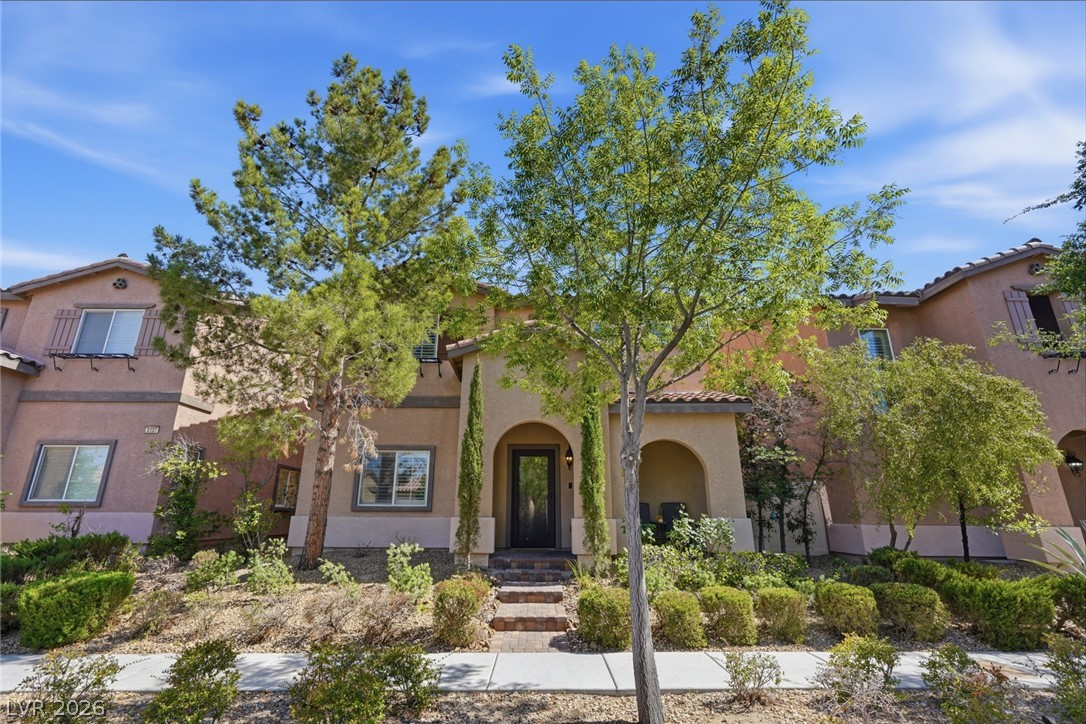
Arched entryway detailing highlights the stucco exterior of this multi-level suburban home.
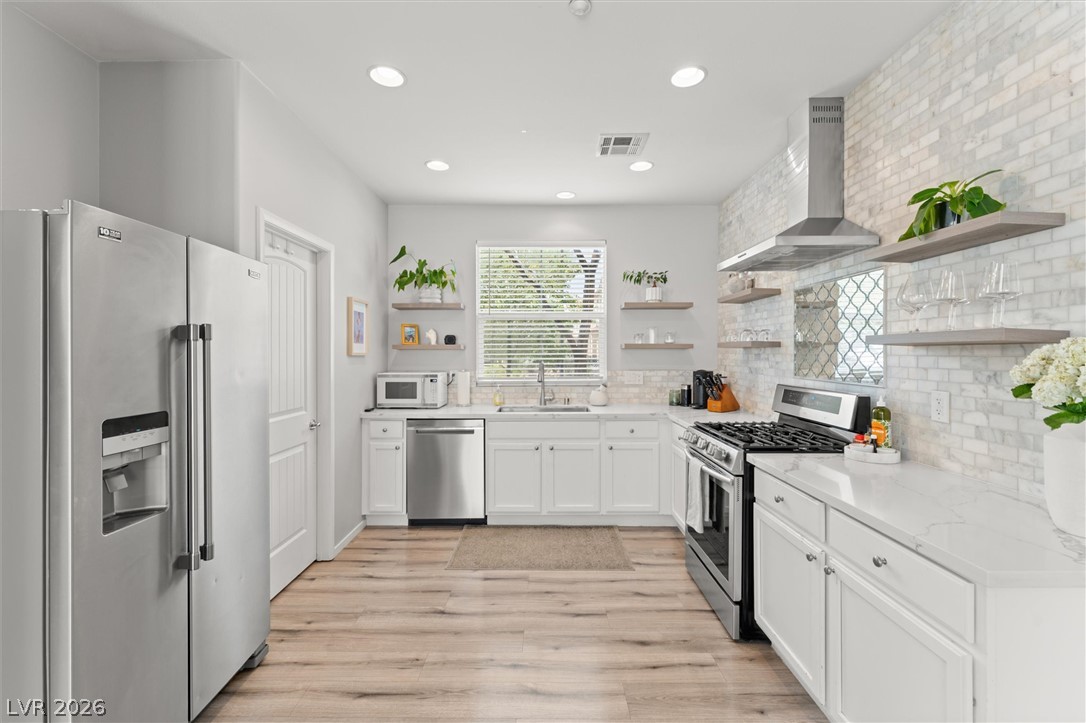
Modern stone countertops and light-toned wood flooring anchor this inviting kitchen space.
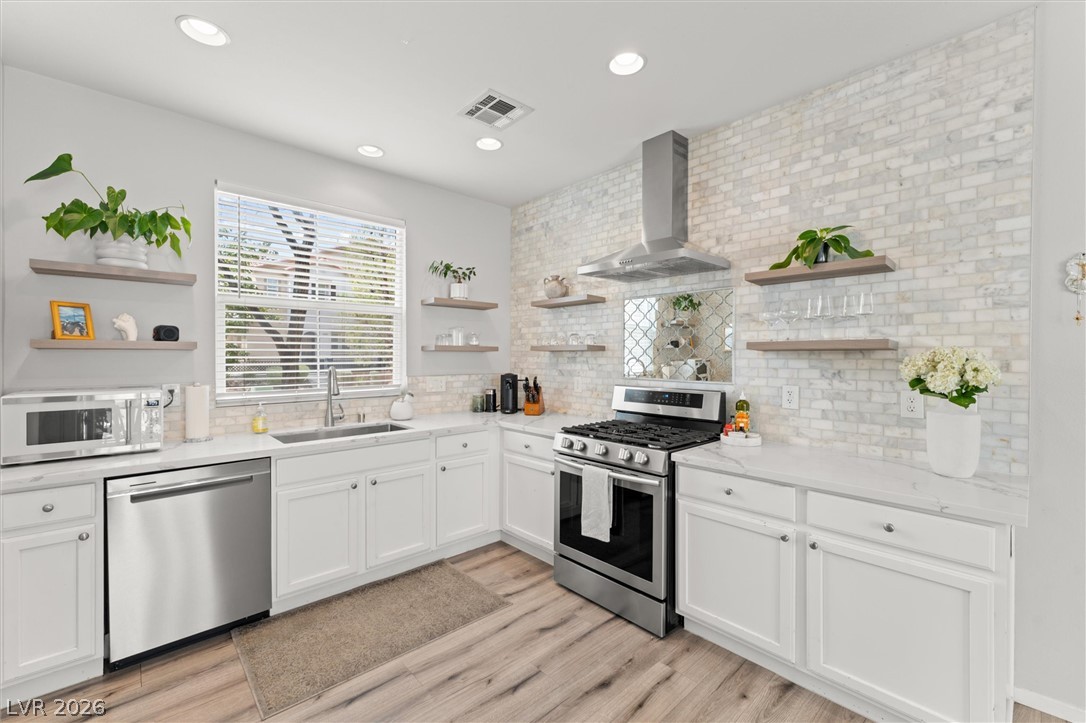
An accent tile wall and sleek stone countertops elevate this modern cooking space.
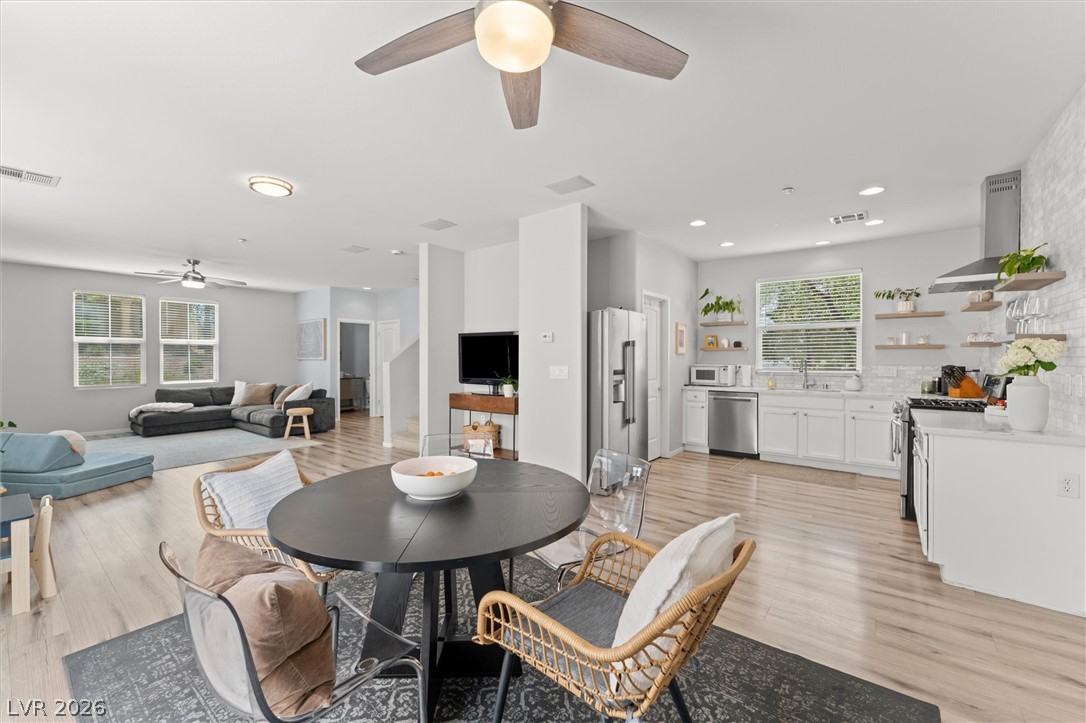
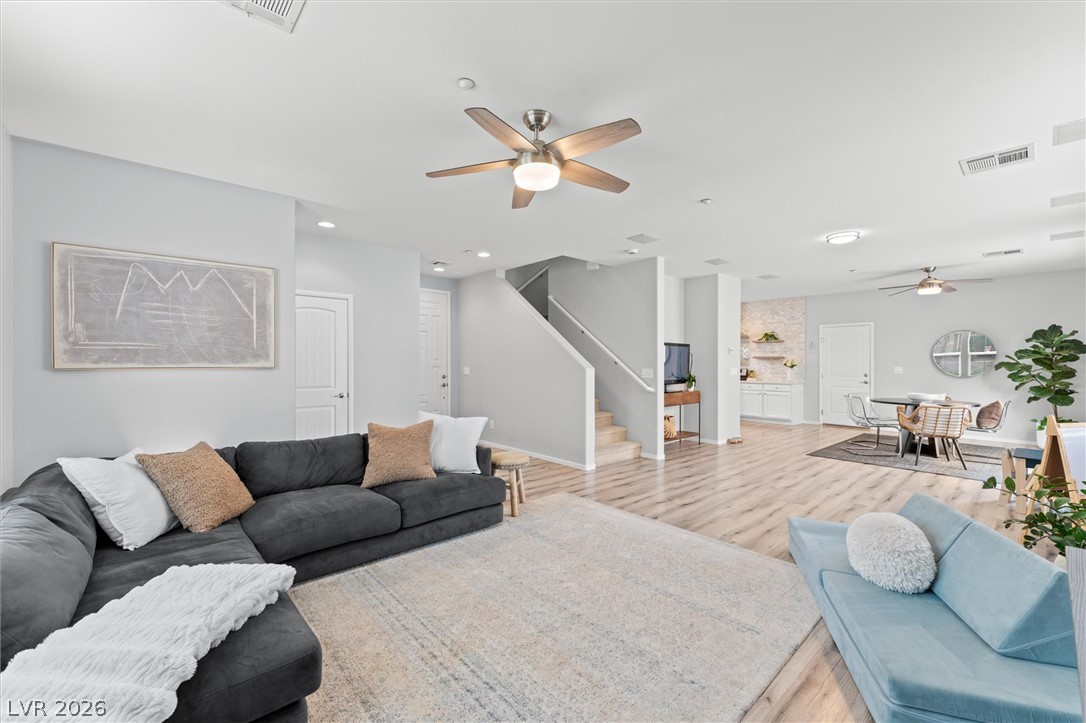
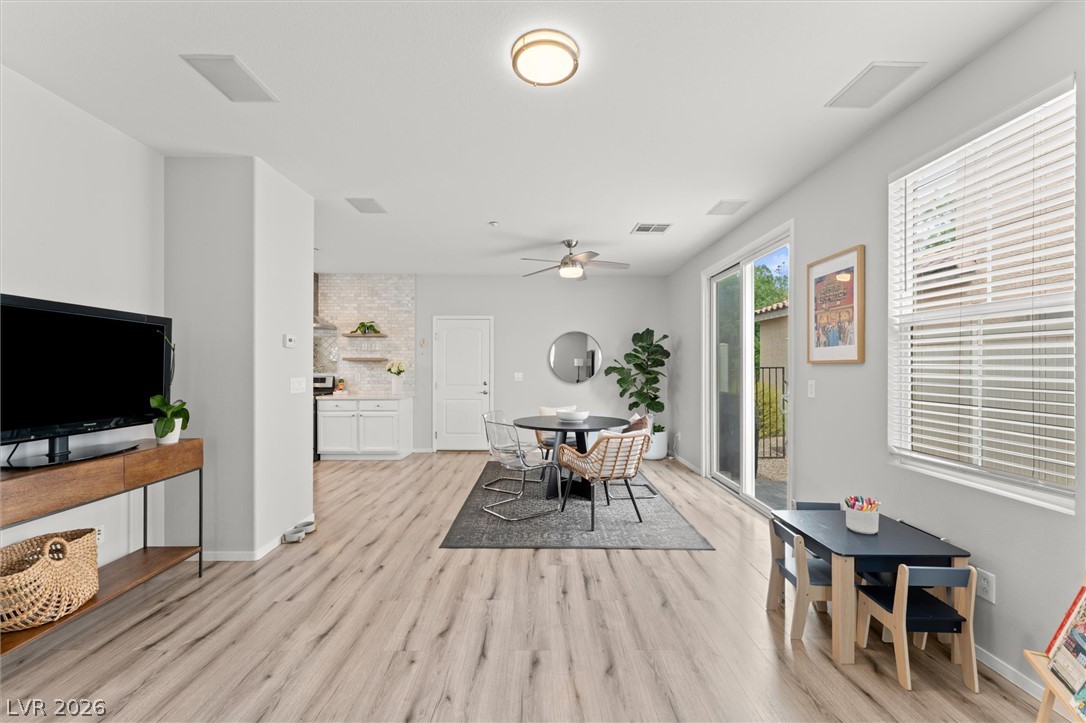
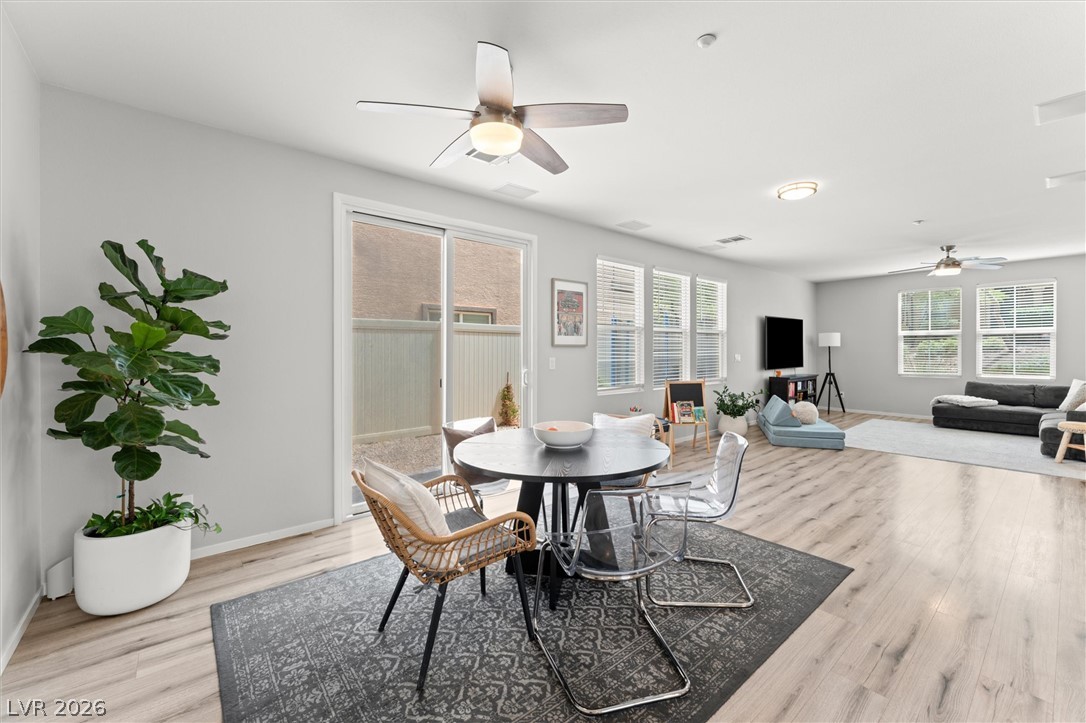
An open floor plan seamlessly connects the light-filled dining space, kitchen, and living area.
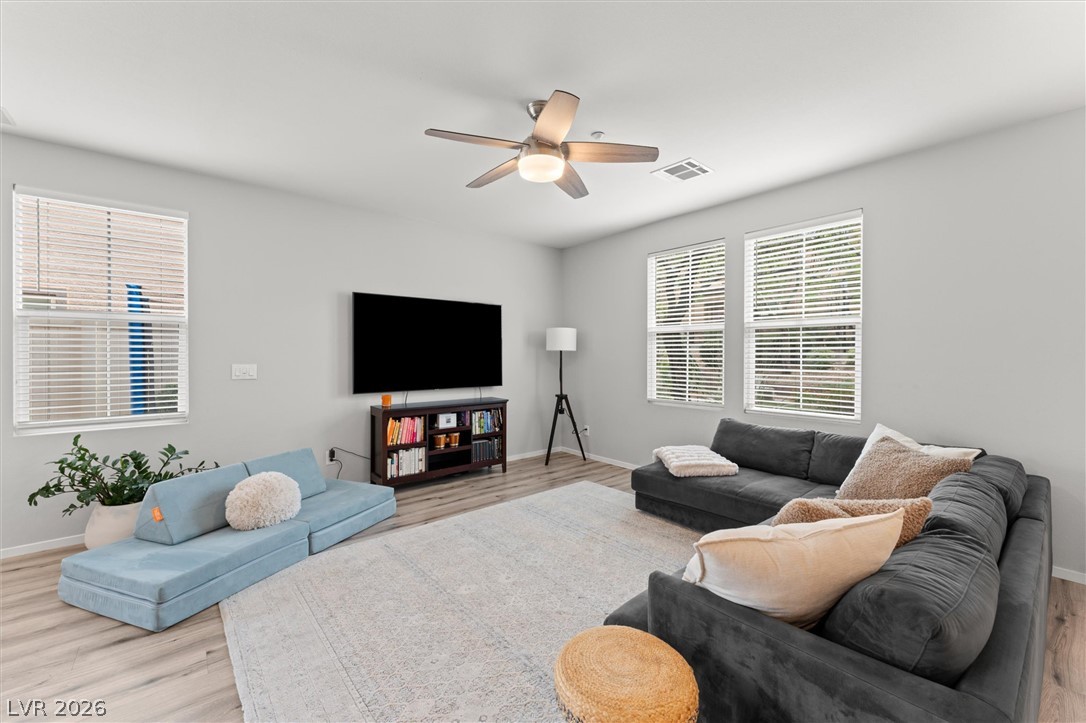
Smooth wood-style flooring and abundant window light define this welcoming living space.
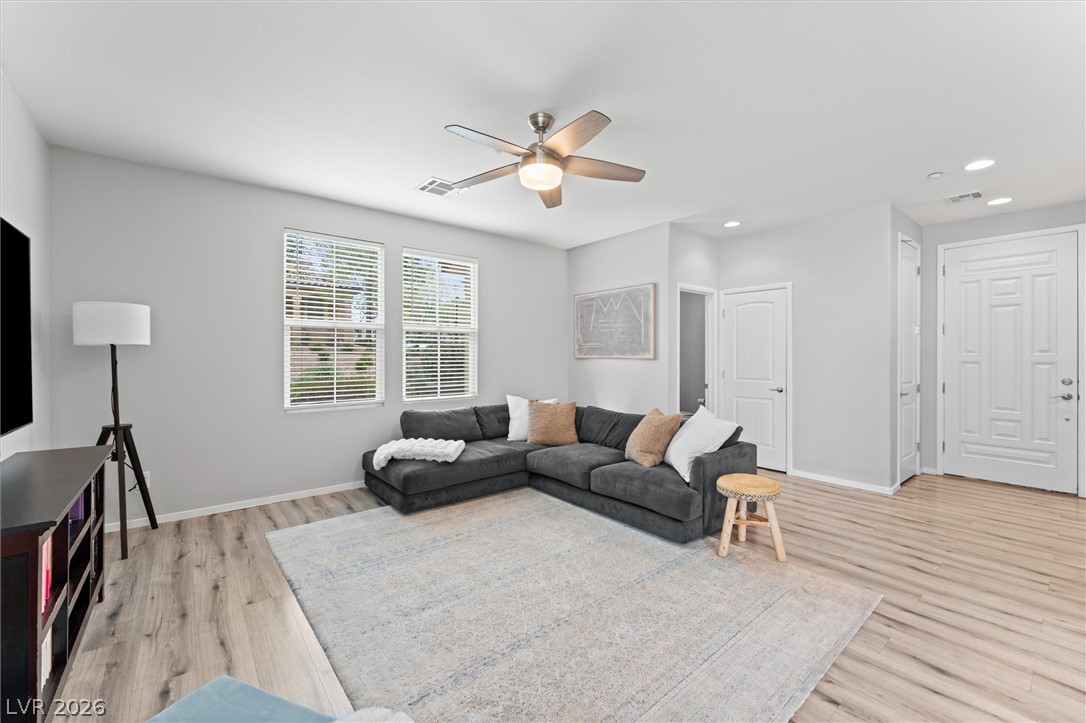
Smooth wood-plank flooring and clean-lined walls define this comfortable open-concept living space.
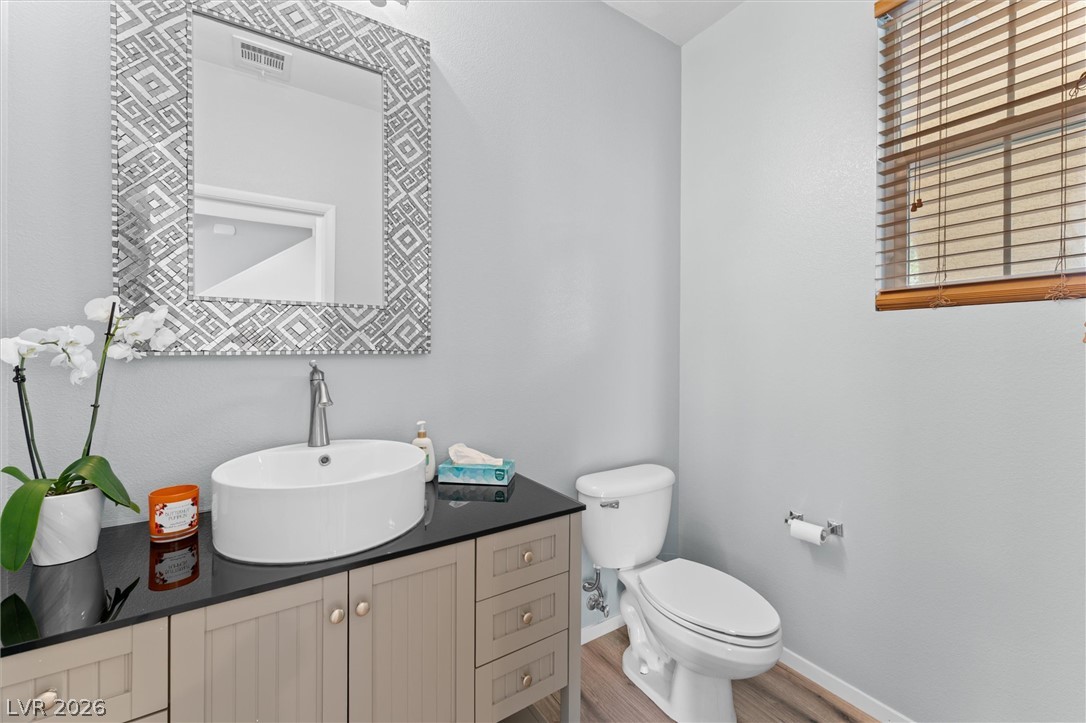
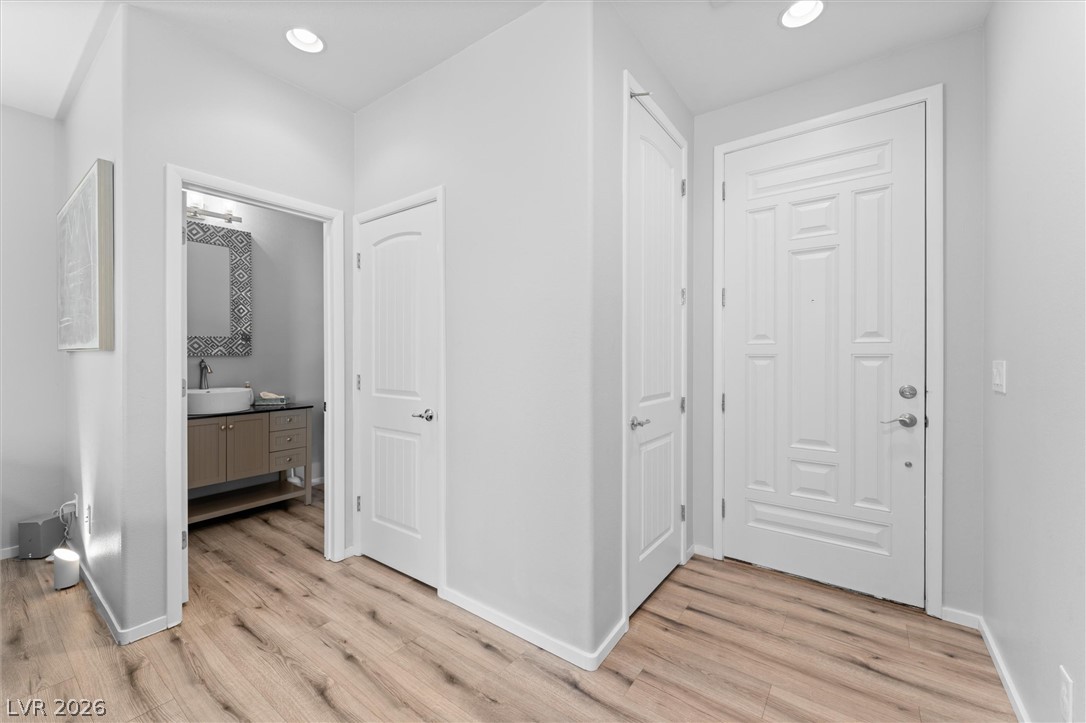
A modern vanity with a vessel sink and stone counter highlights this powder room.
Smooth wood flooring flows throughout this airy, open-concept living area.
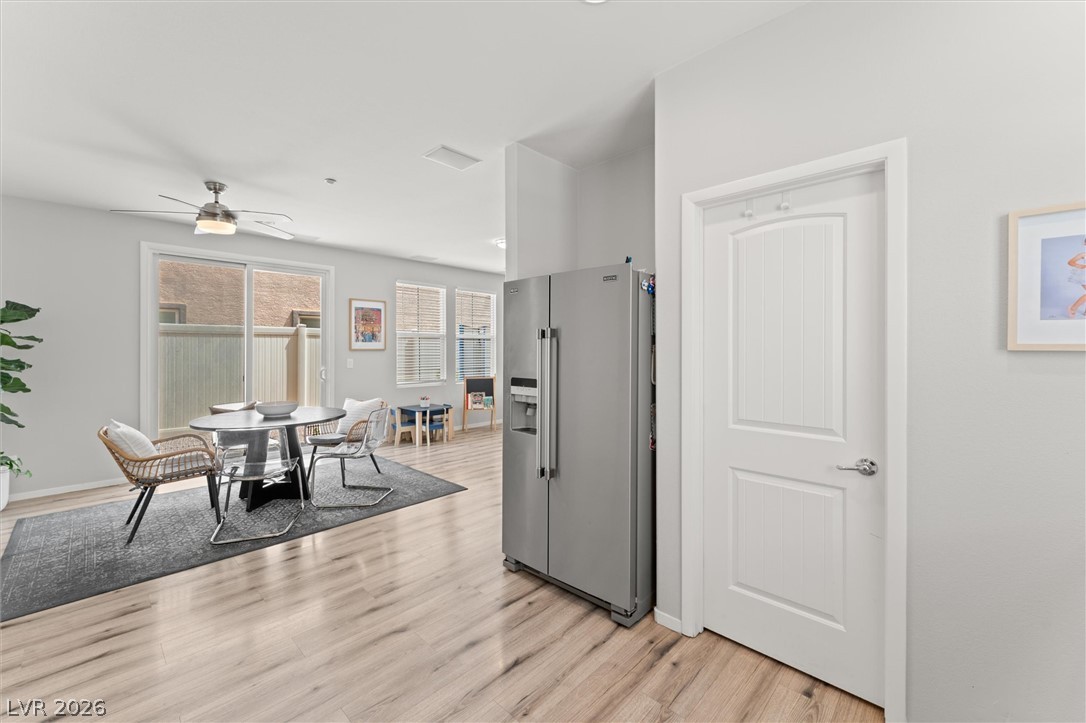
An open layout connects the living spaces over durable wood-look flooring.
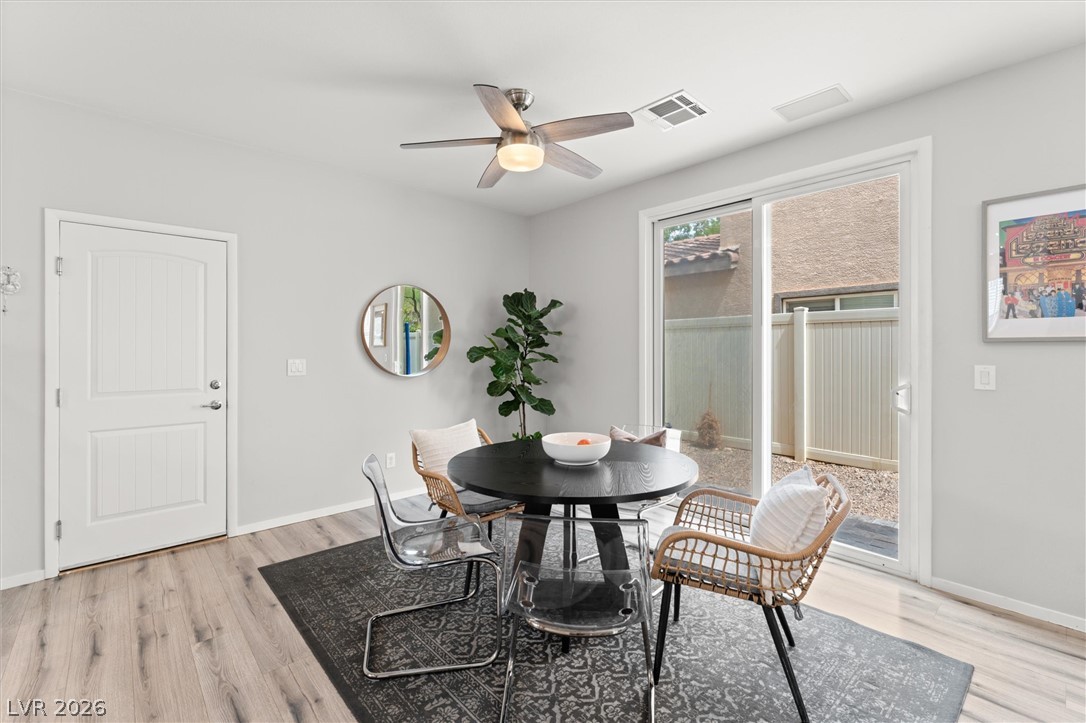
Sliding glass doors open directly to the private outdoor patio from the dining area.
Smooth wood floors flow seamlessly through this open-concept living and dining area.
Gleaming wood floors connect the open living spaces, highlighted by a sliding glass patio door.
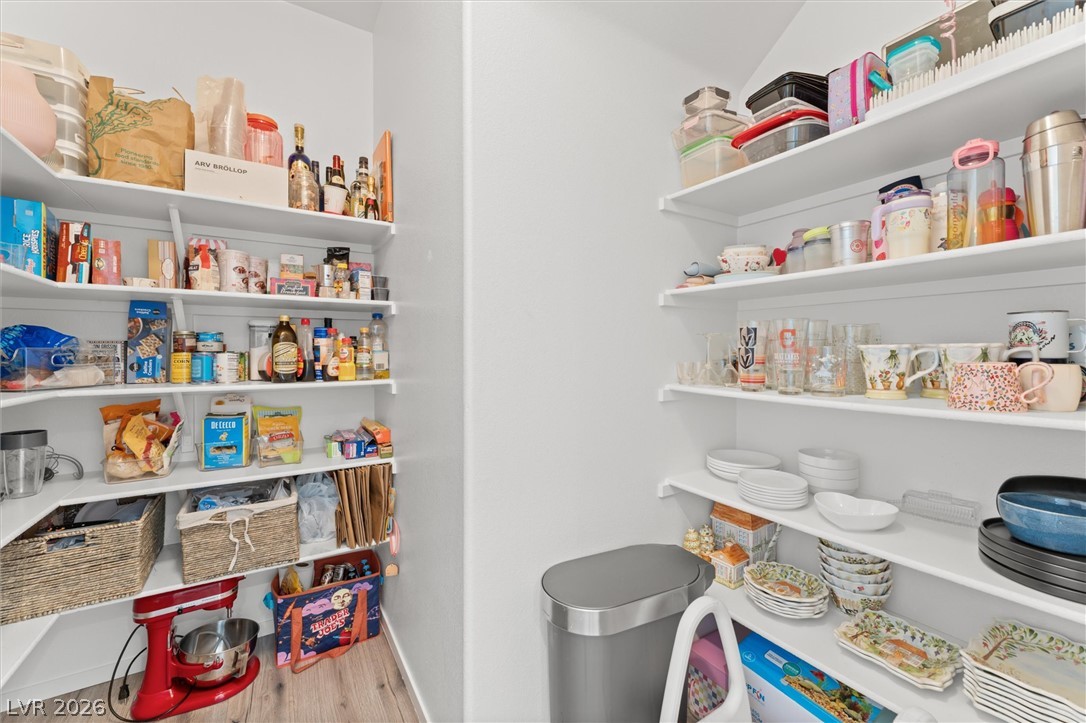
Ample built-in shelving maximizes storage potential in this walk-in pantry.
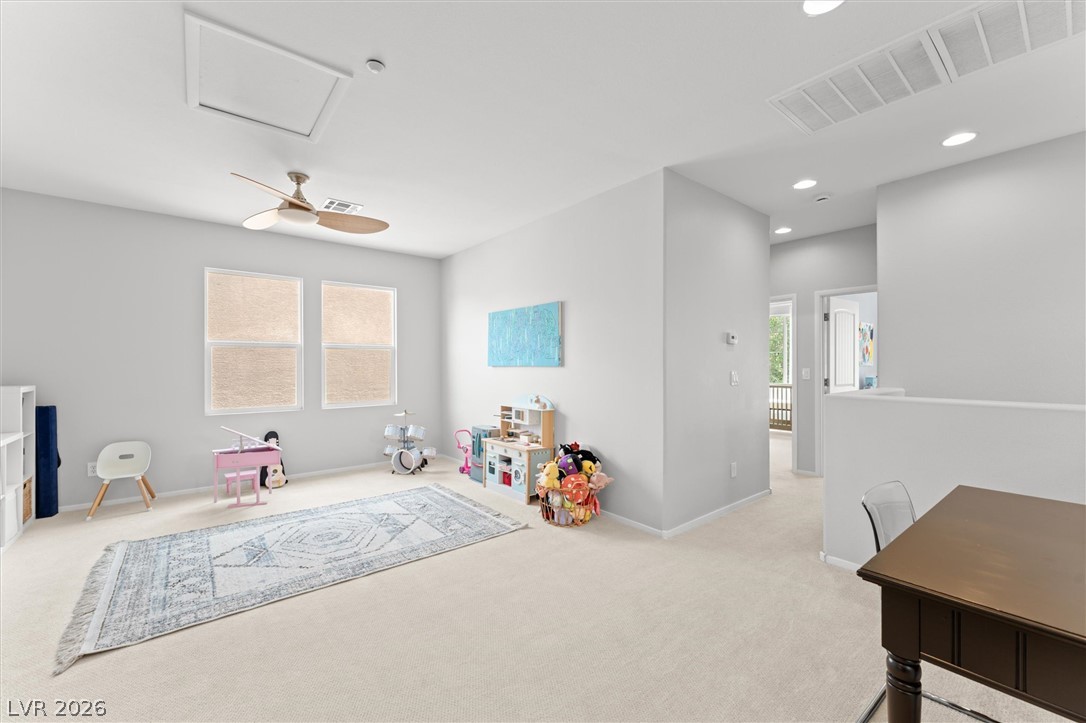
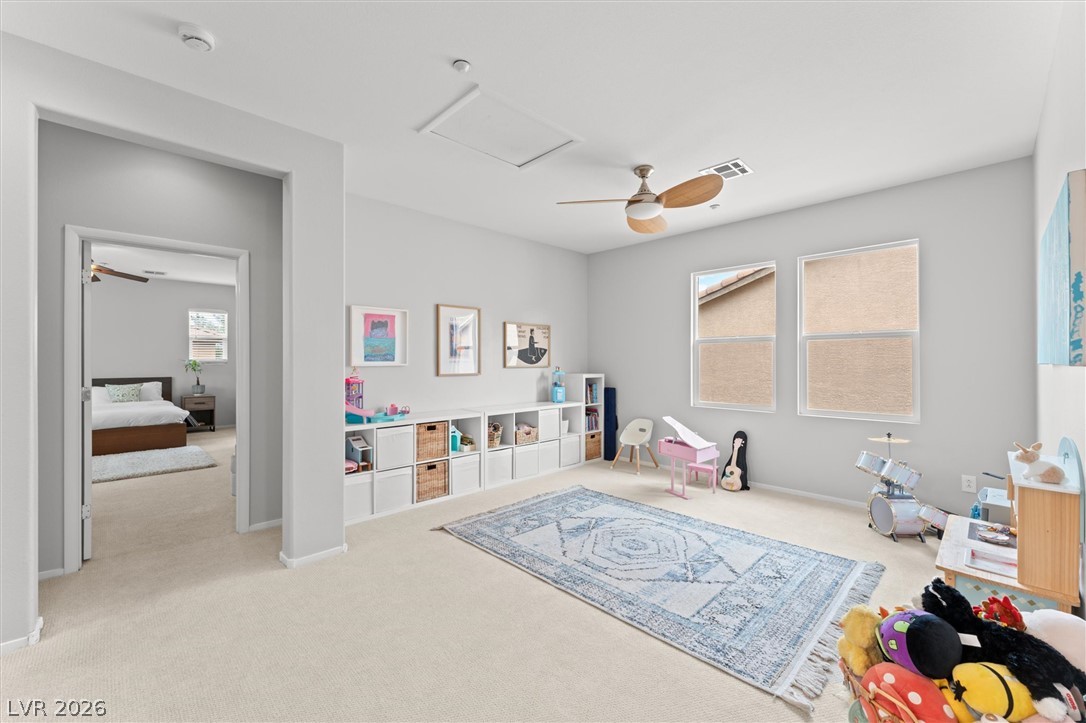
Plush carpeting and abundant natural light define this versatile upper-level bonus space.
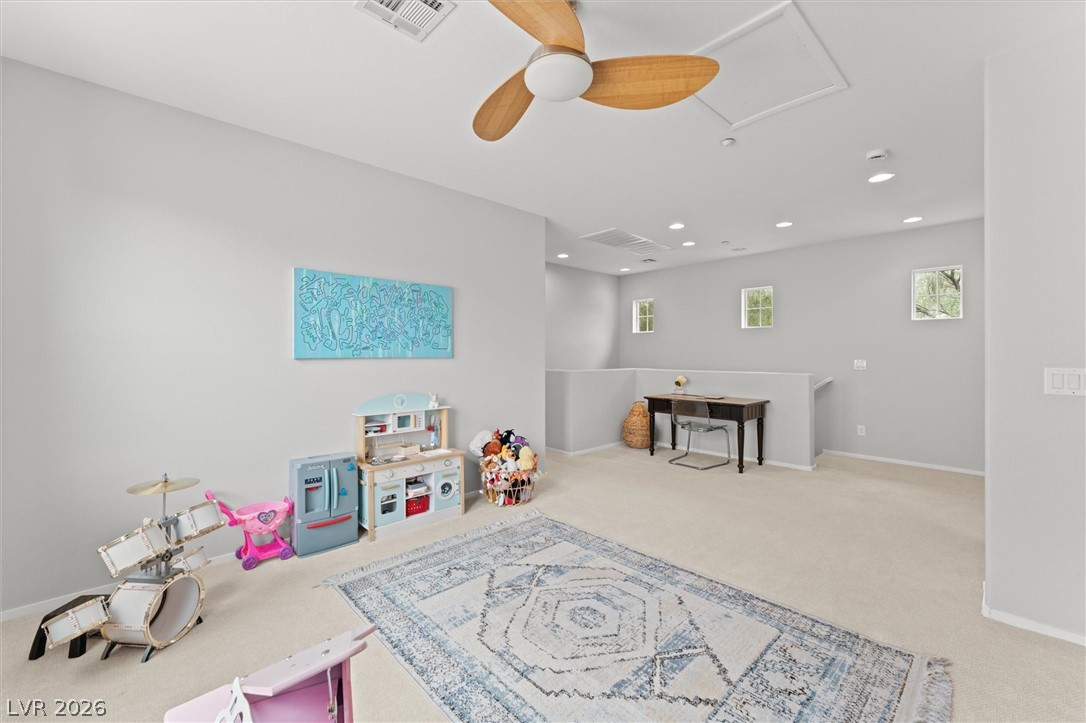
A spacious secondary living area features neutral carpeting and large windows highlighting the high ceiling.
Recessed lighting and soft carpeting create a comfortable, multi-functional upper-level living space.
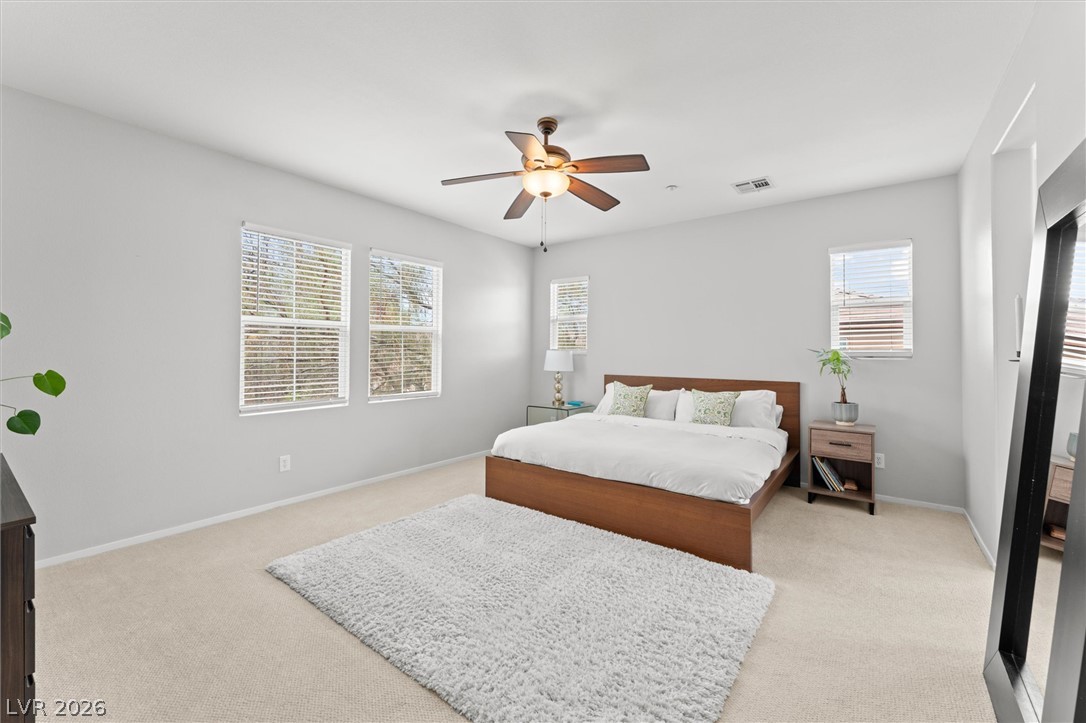
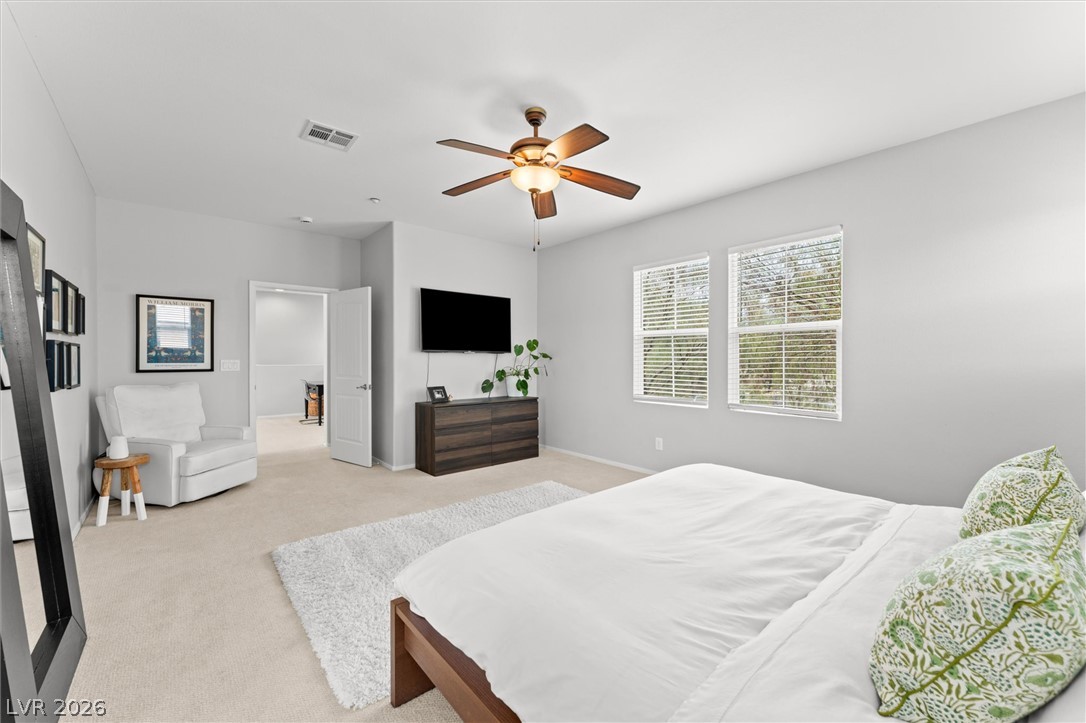
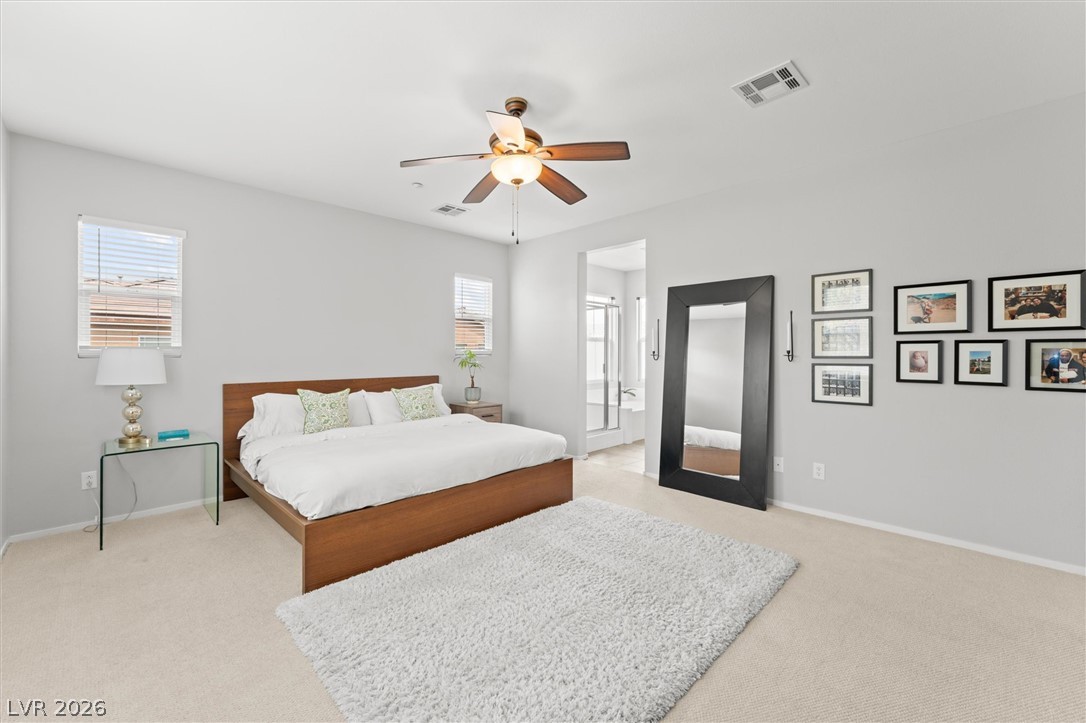
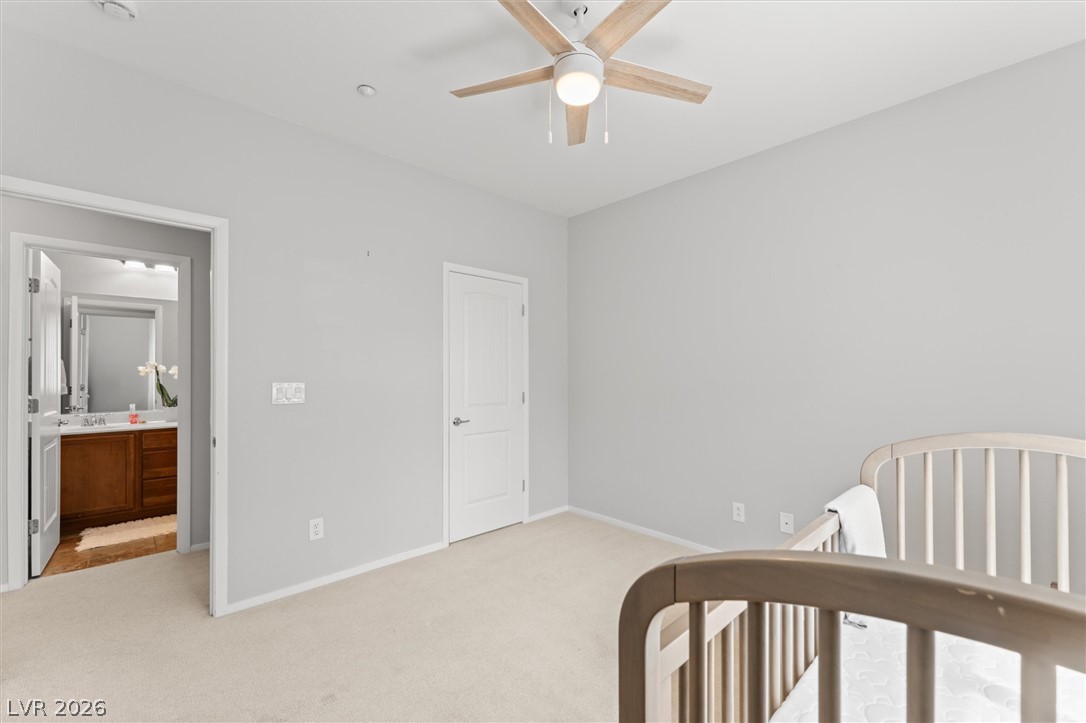
Ample windows invite natural light across the neutral carpeting of this peaceful sleeping space.
Soft carpet underfoot and multiple windows create a relaxing atmosphere in this bedroom.
Plush carpeting anchors this spacious bedroom featuring clean lines and dual windows.
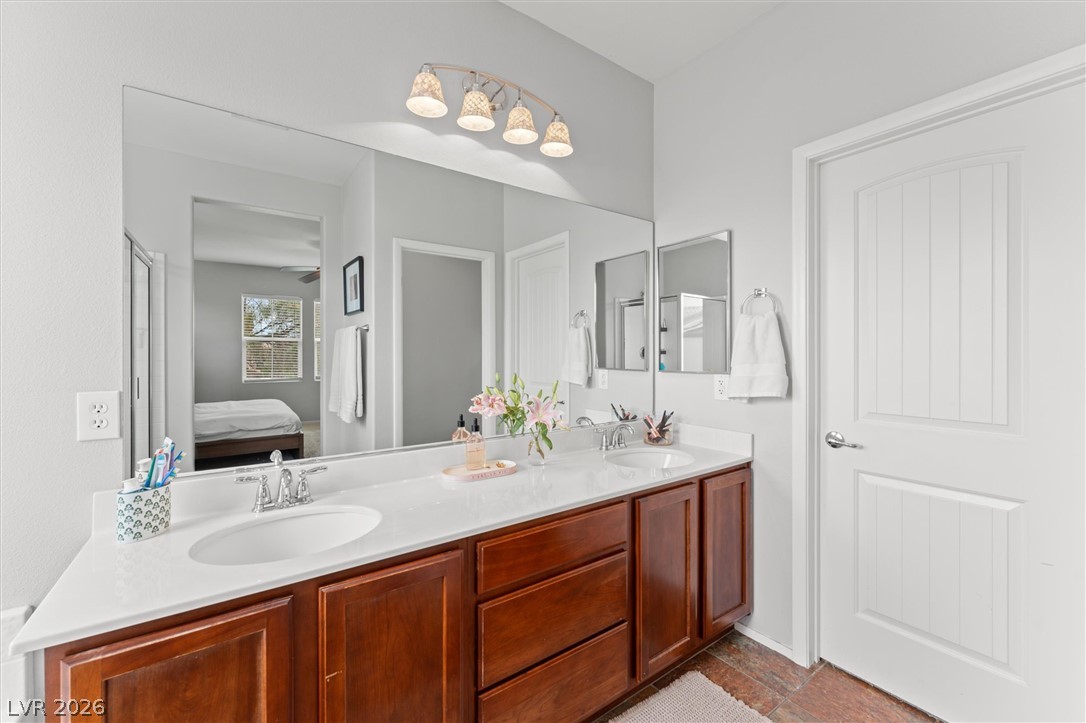
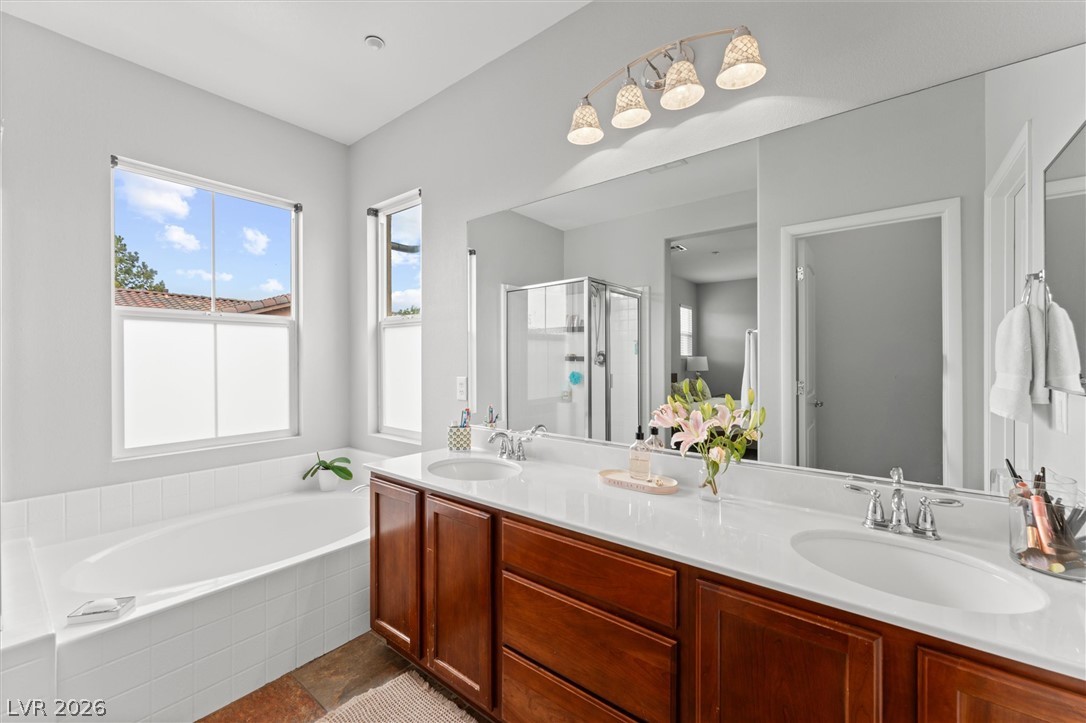
A spacious double vanity offers dual sinks and extensive undercounter storage space.
Natural light pours over a dual vanity and built-in soaking tub under high ceilings.
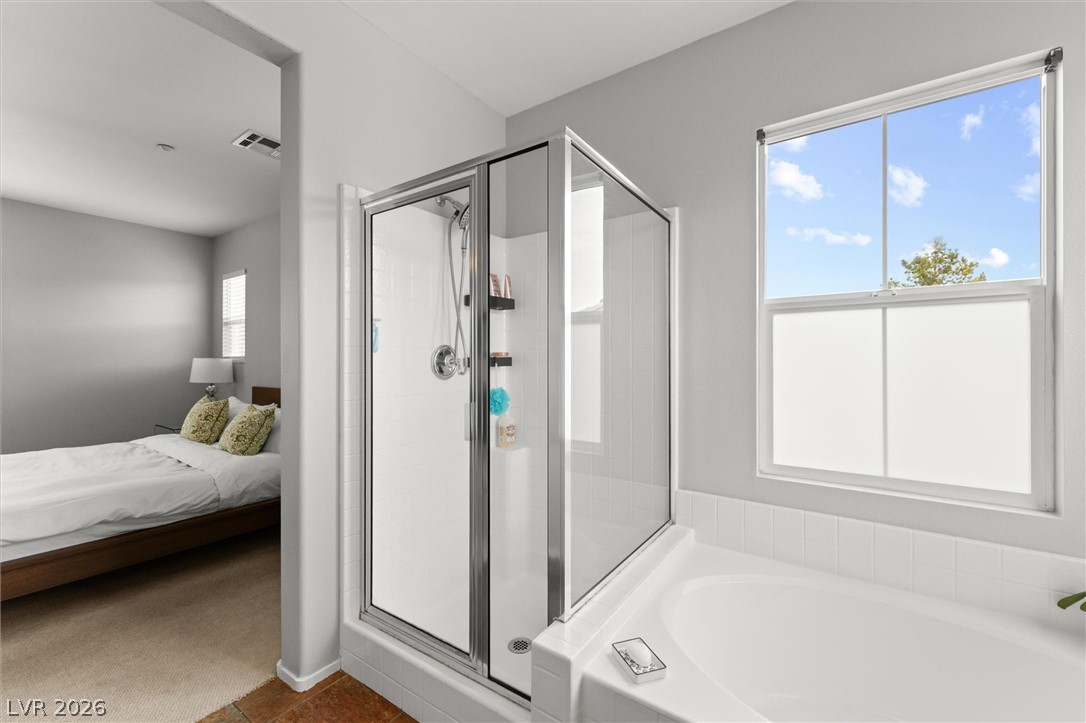
A glass-enclosed shower and a soaking tub sit adjacent to a large window.
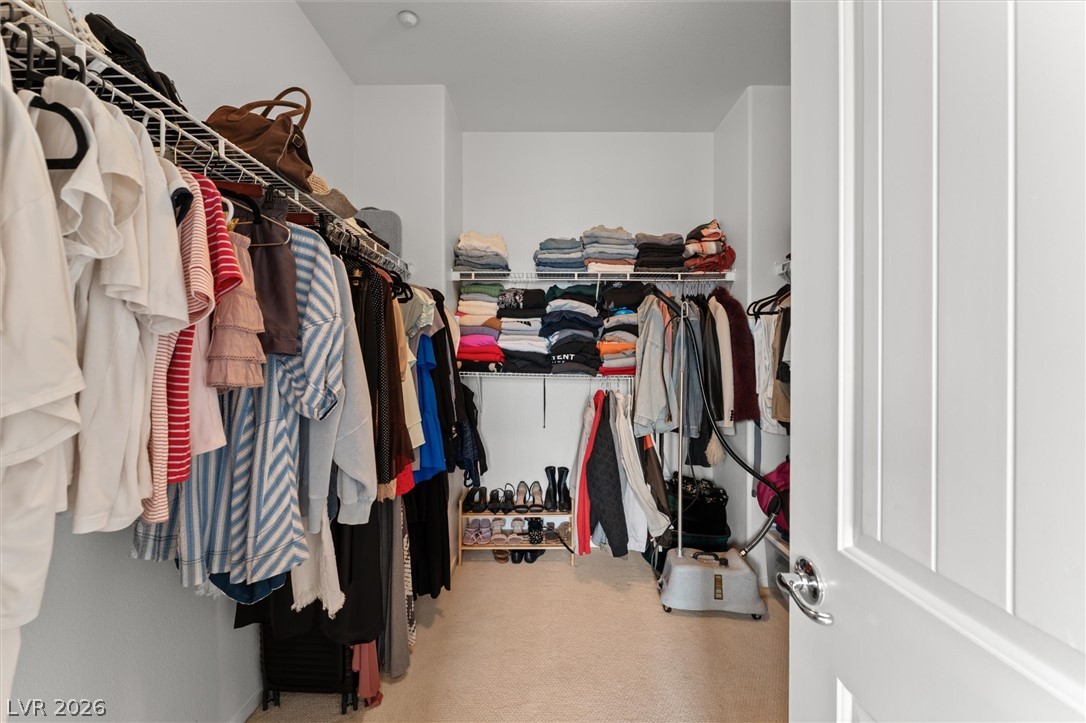
Ample storage awaits in this well-appointed walk-in closet featuring built-in wire shelving and plush carpeting.
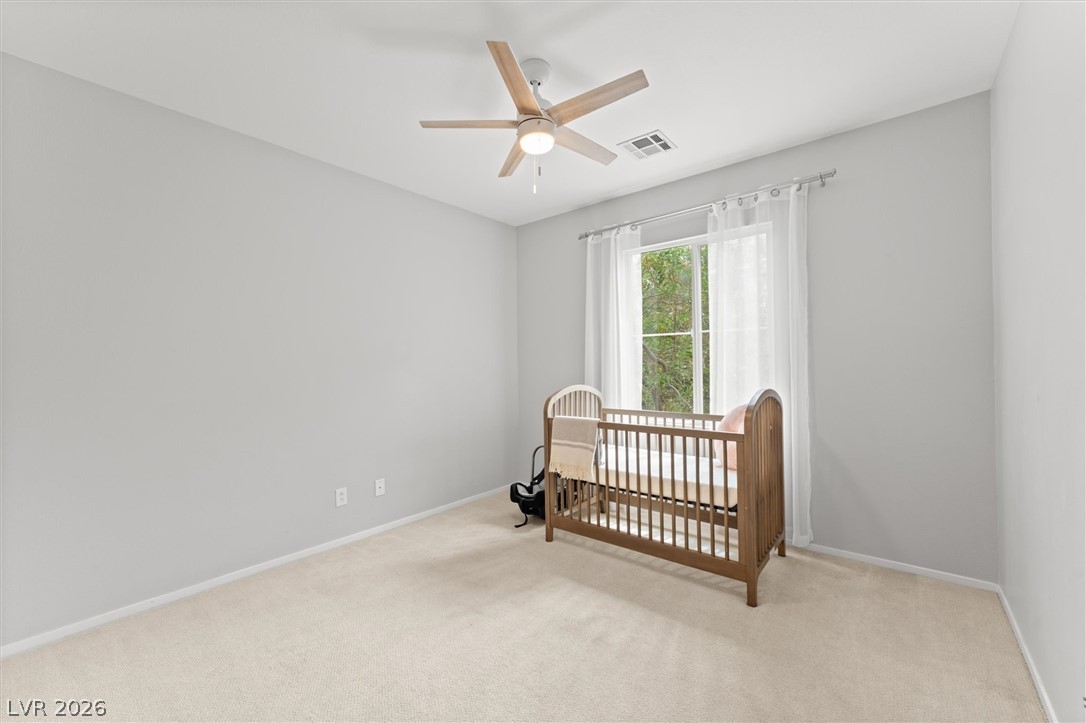
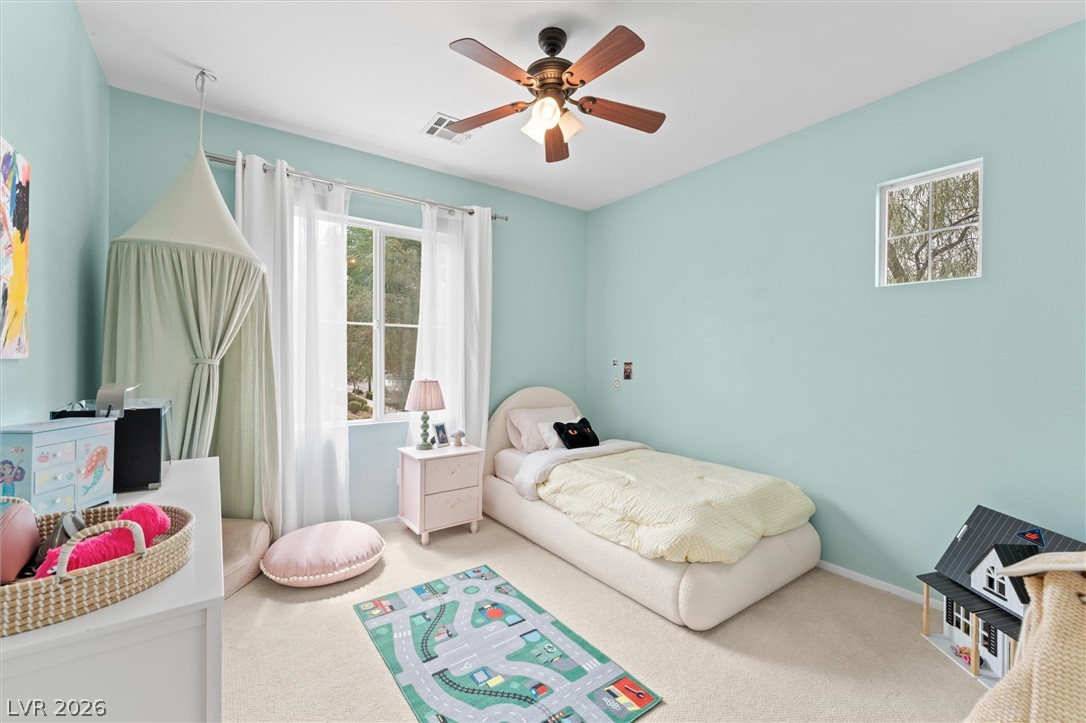
A quiet bedroom offers soft carpet flooring and a view of the surrounding trees.
Plush carpeting underfoot and an attached bath create a comfortable secondary bedroom suite.
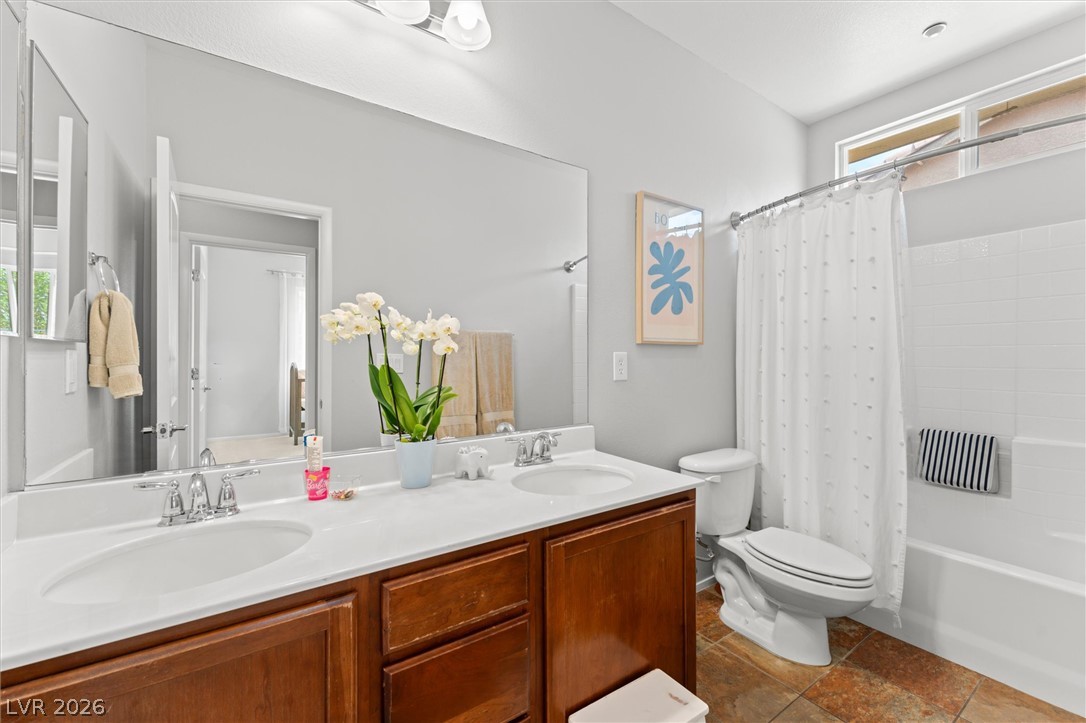
A spacious double vanity and tile flooring highlight this classic bathroom layout.
Natural light pours through generous windows onto carpeted flooring in this tranquil bedroom.
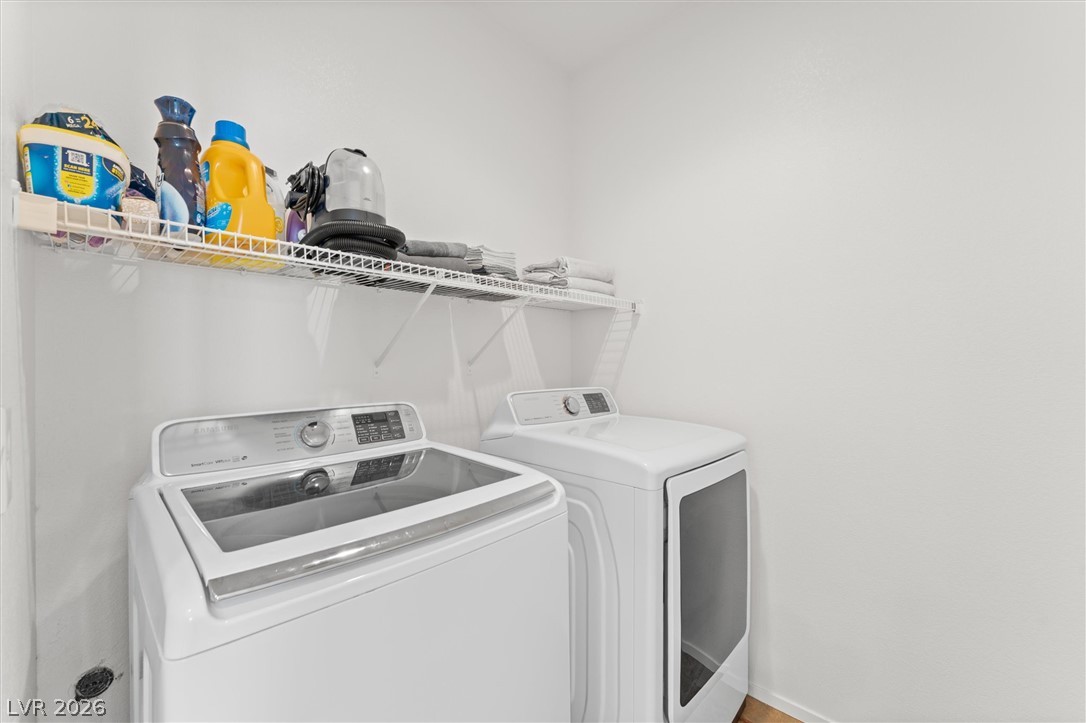
A dedicated laundry alcove includes built-in wire shelving above the appliances.
An inviting entrance foyer welcomes guests with durable wood-look flooring and recessed lighting.
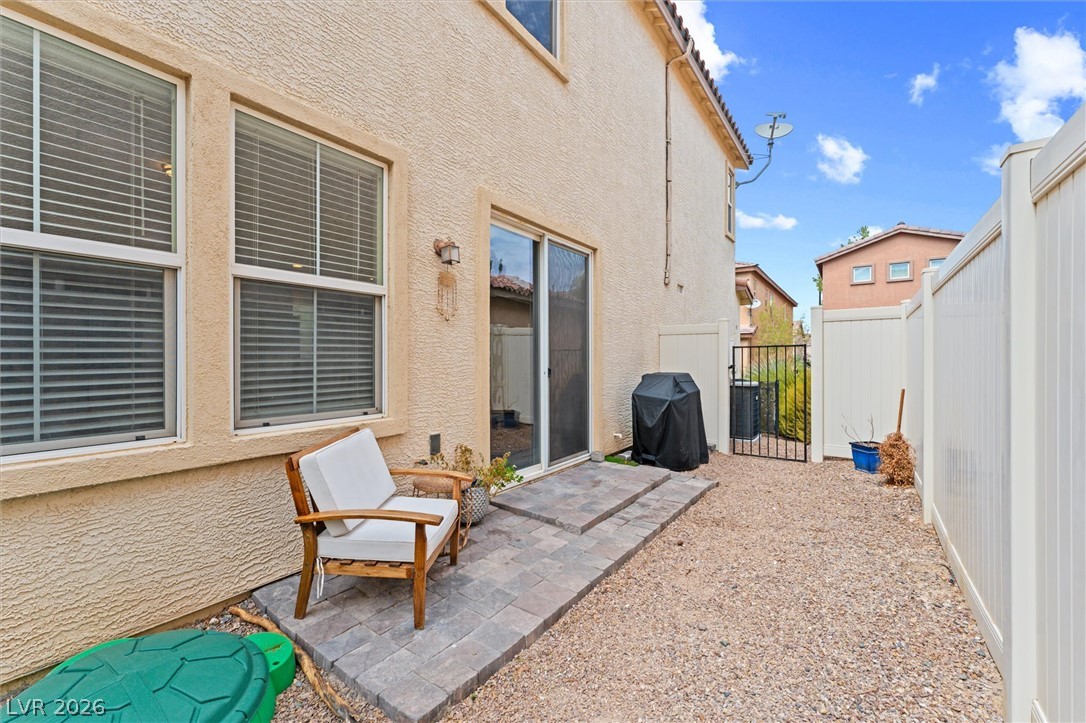
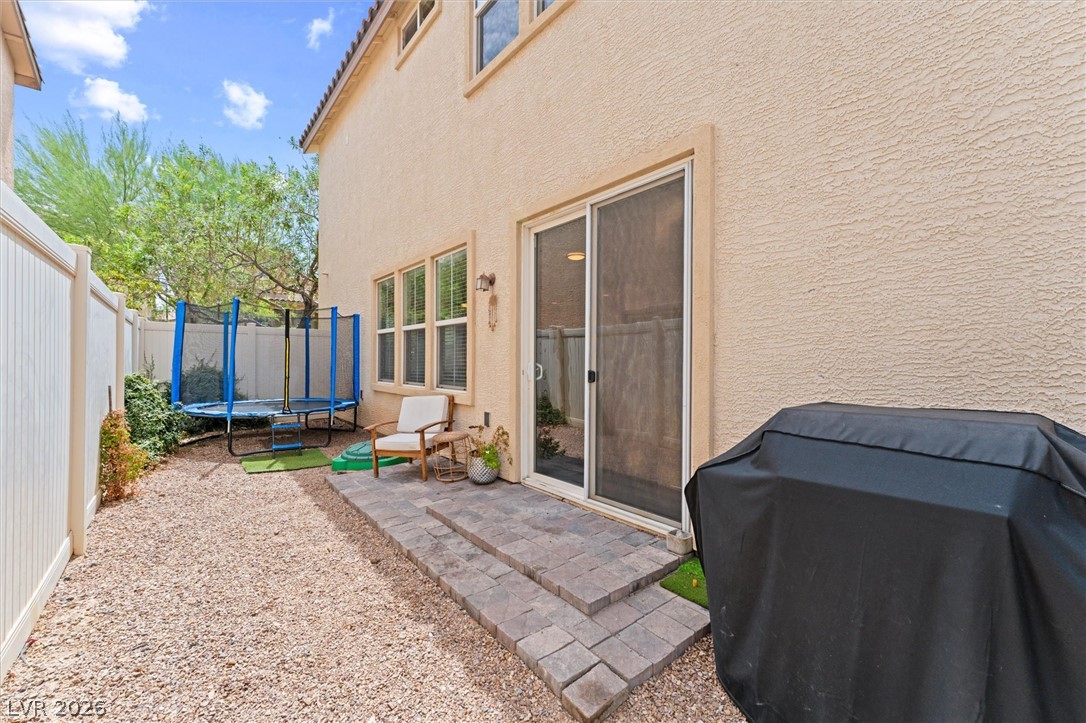
Private outdoor courtyard features durable pavers and secure gated access along the side yard.
Sliding doors open to a paved patio area ideal for outdoor relaxation.
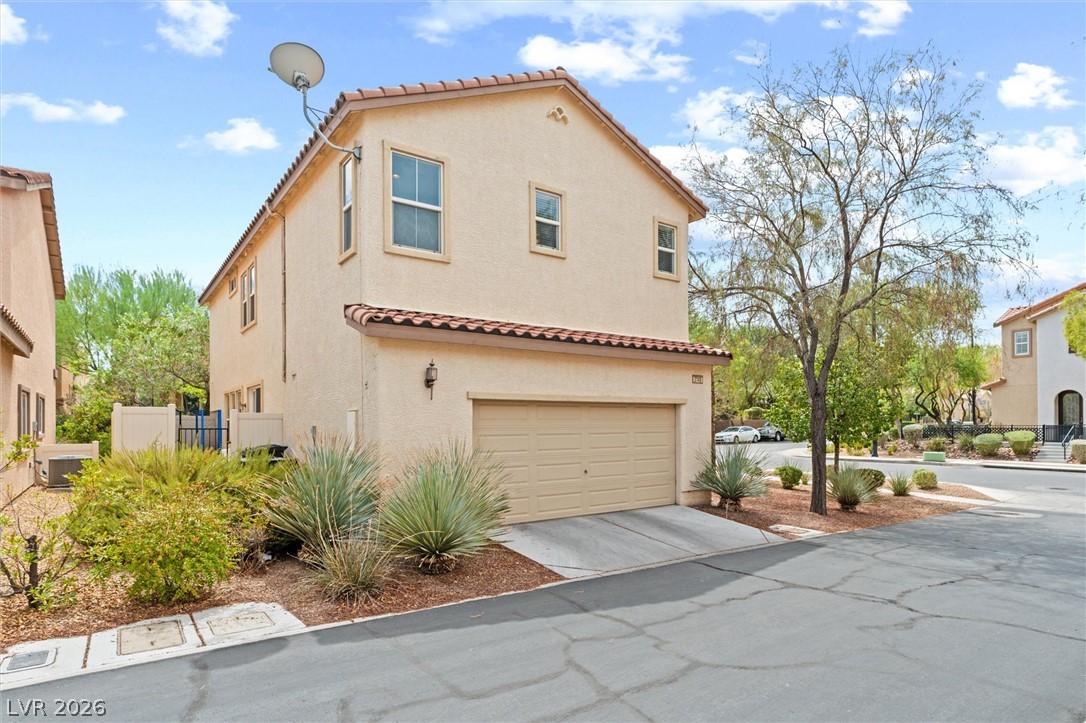
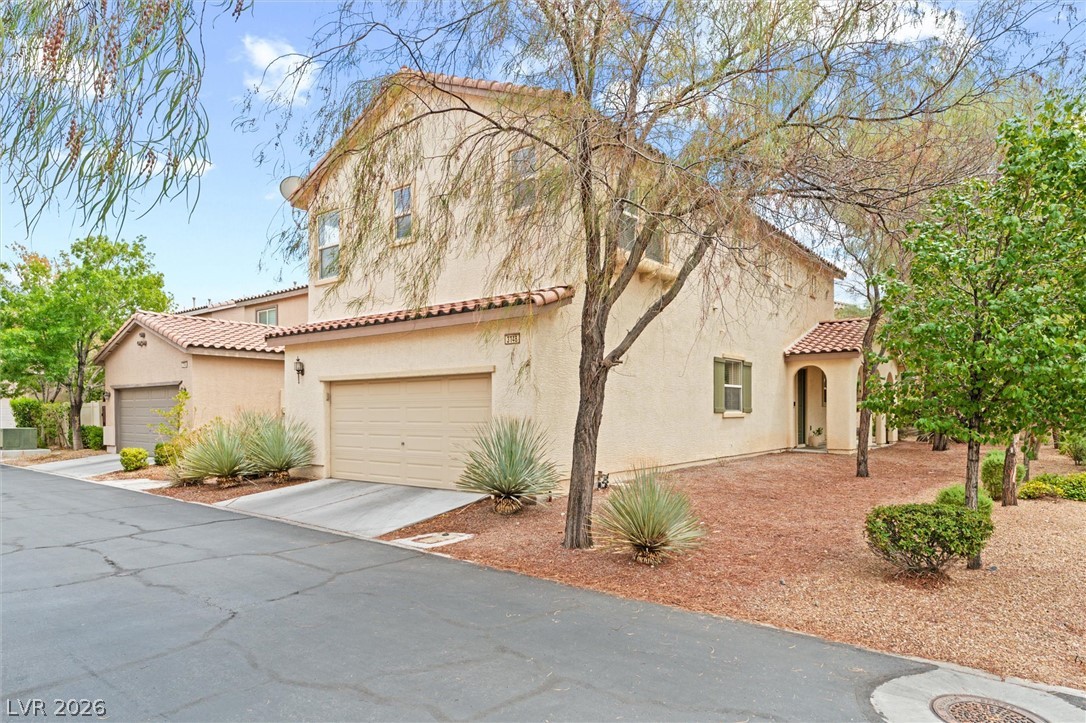
Spanish tile accents and a private garage define this multi-level stucco home.
Spanish tile roofing and stucco exterior walls create classic Mediterranean appeal for this multi-level home.
Mature desert plantings frame this elegant stucco home with classic arched entryway detailing.
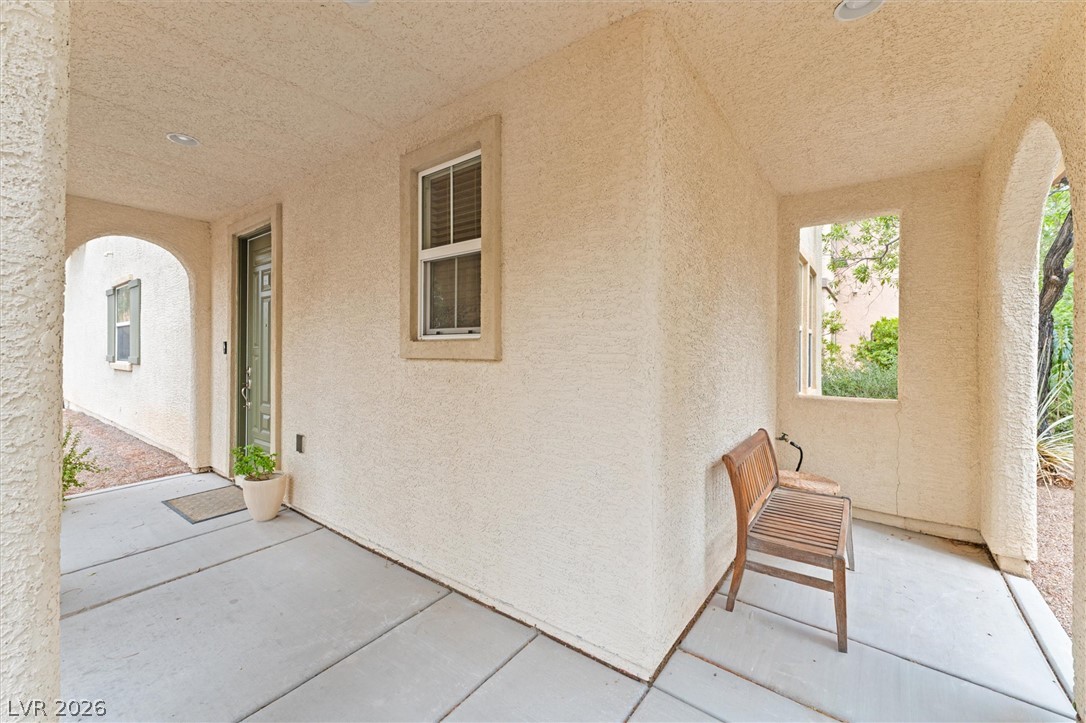
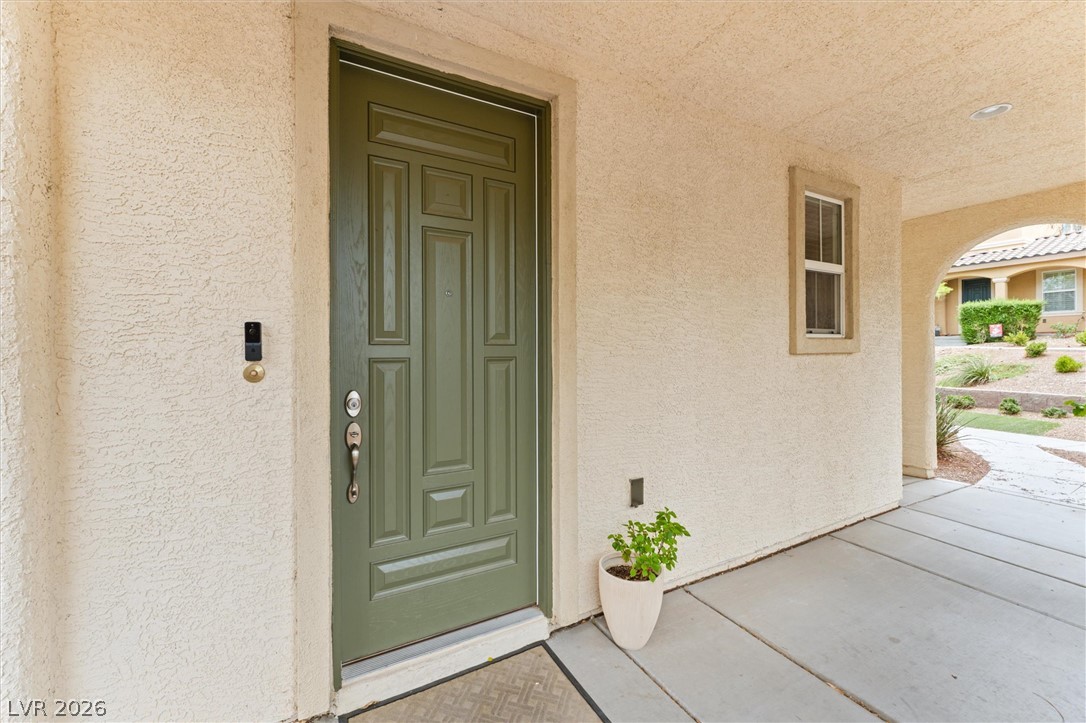
An inviting covered entryway features arched architectural details, smooth concrete flooring, and textured stucco walls.
Stucco exterior walls and concrete flooring frame this covered entryway.
Welcoming community signage stands amid desert landscaping along a quiet sidewalk.
Lush green lawns and mature trees frame the welcoming community park entrance.
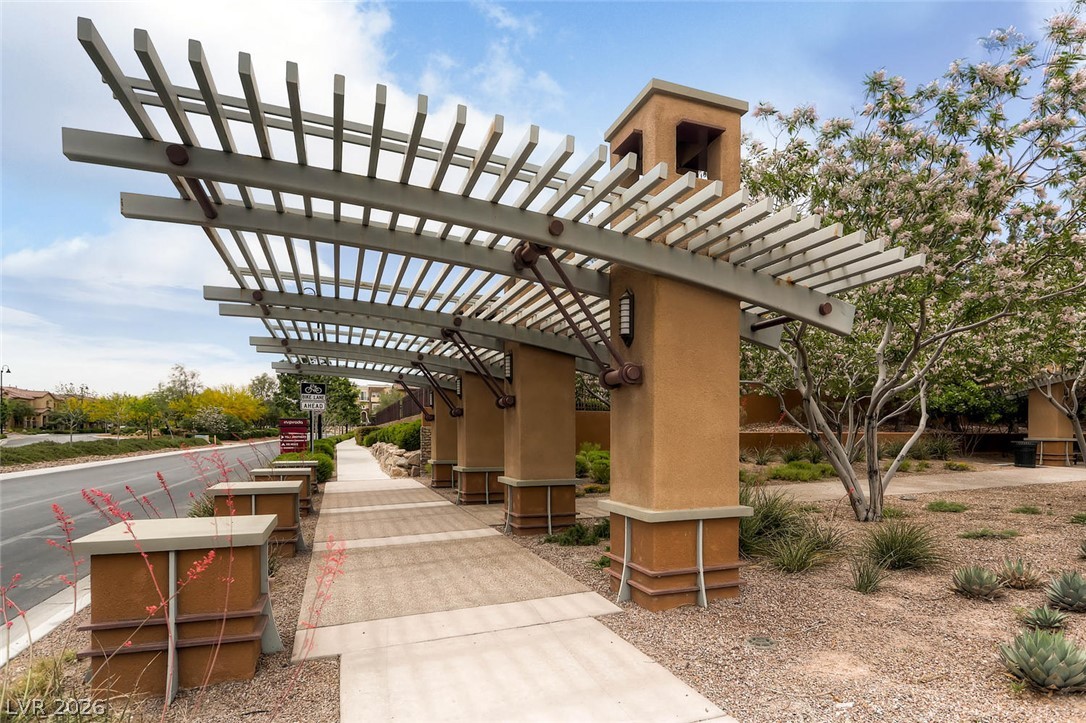
A beautifully designed modern pergola structure arches over the clean paved neighborhood walkway.