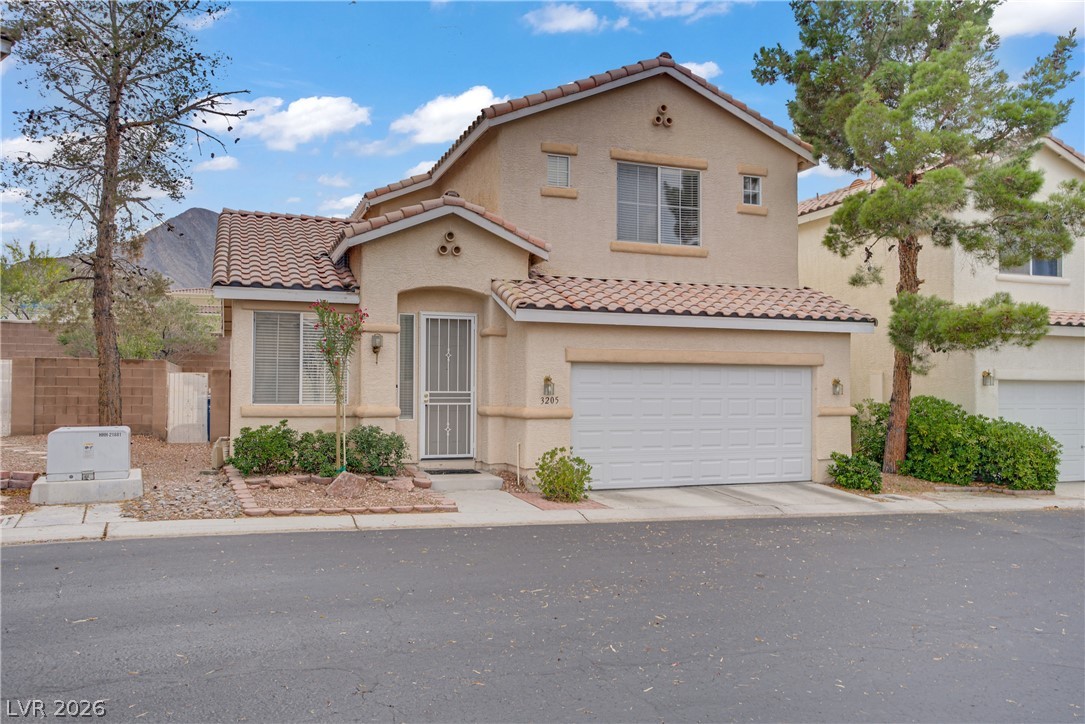
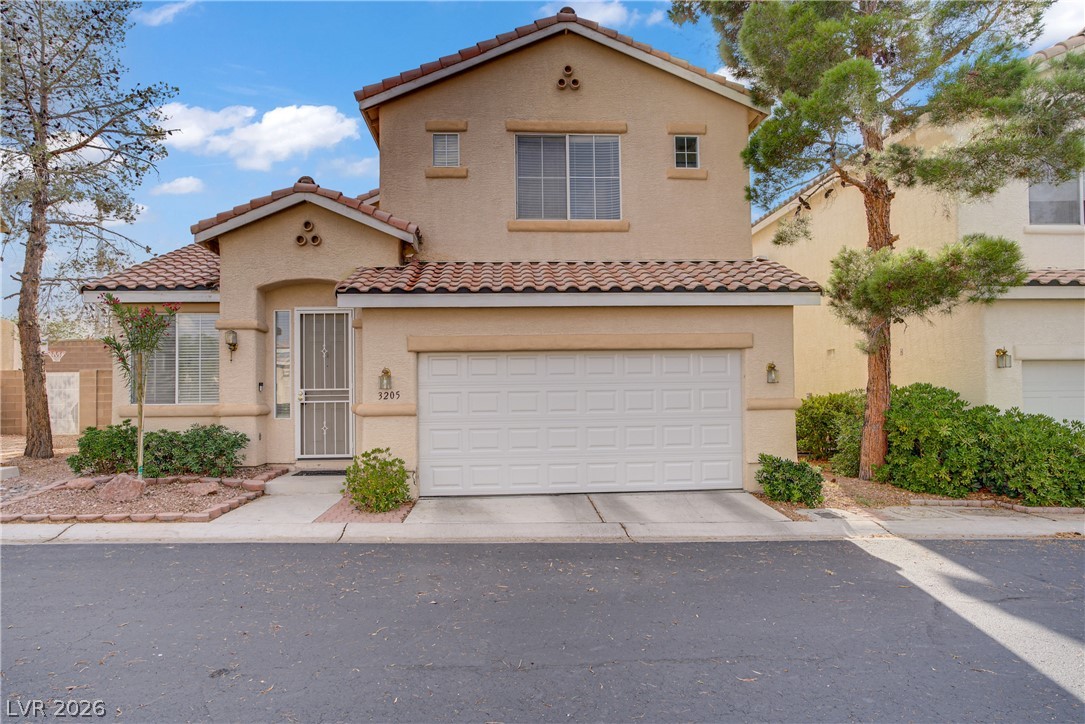
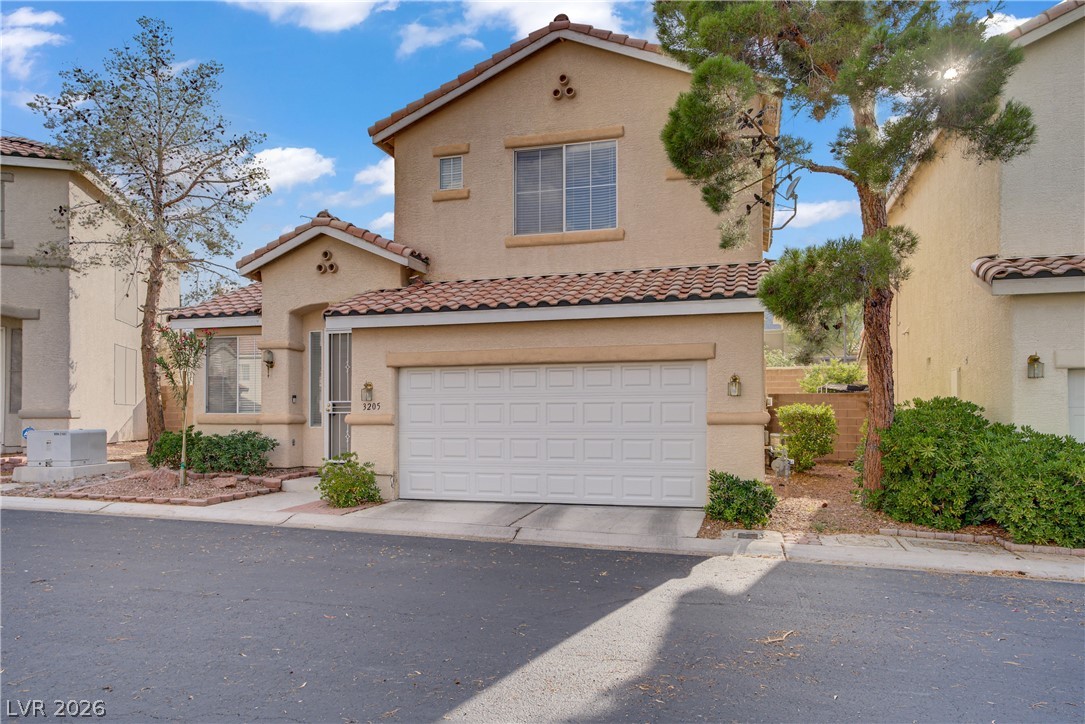
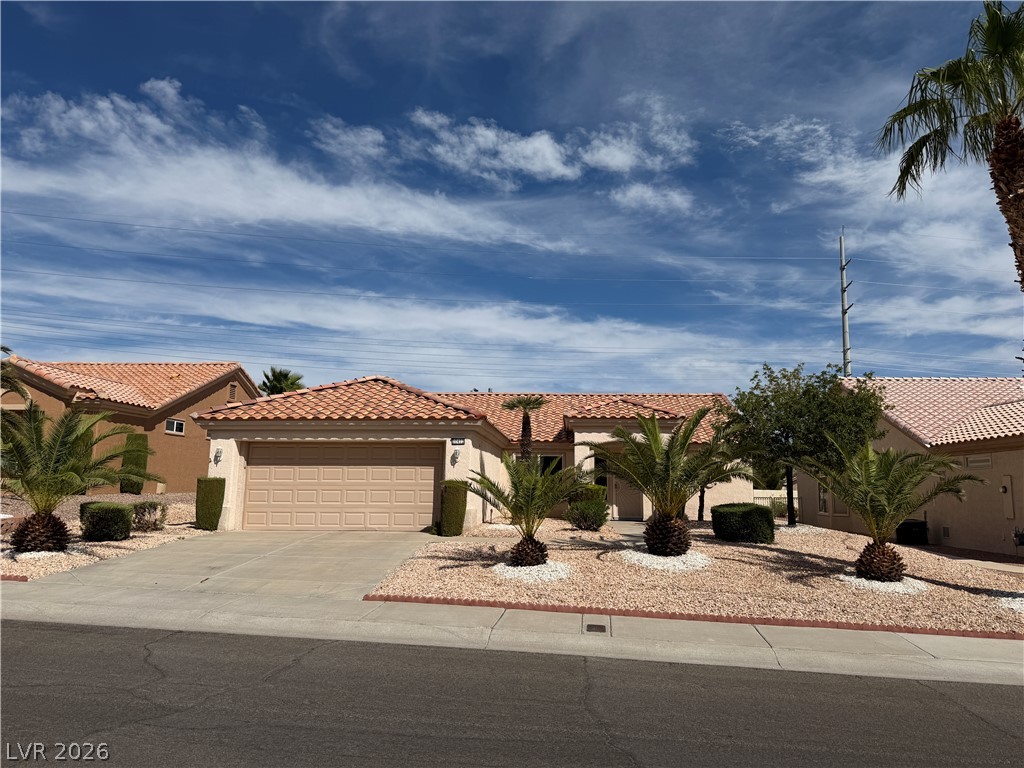
Spanish tile roofing and textured stucco walls define this classic desert-style residence.
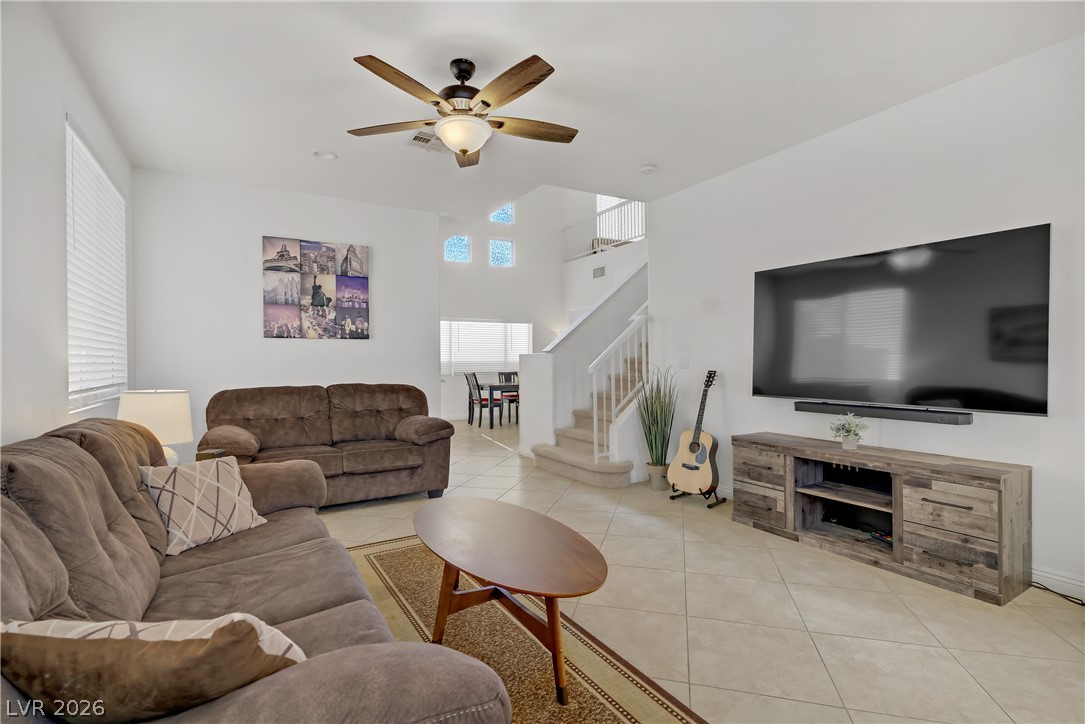
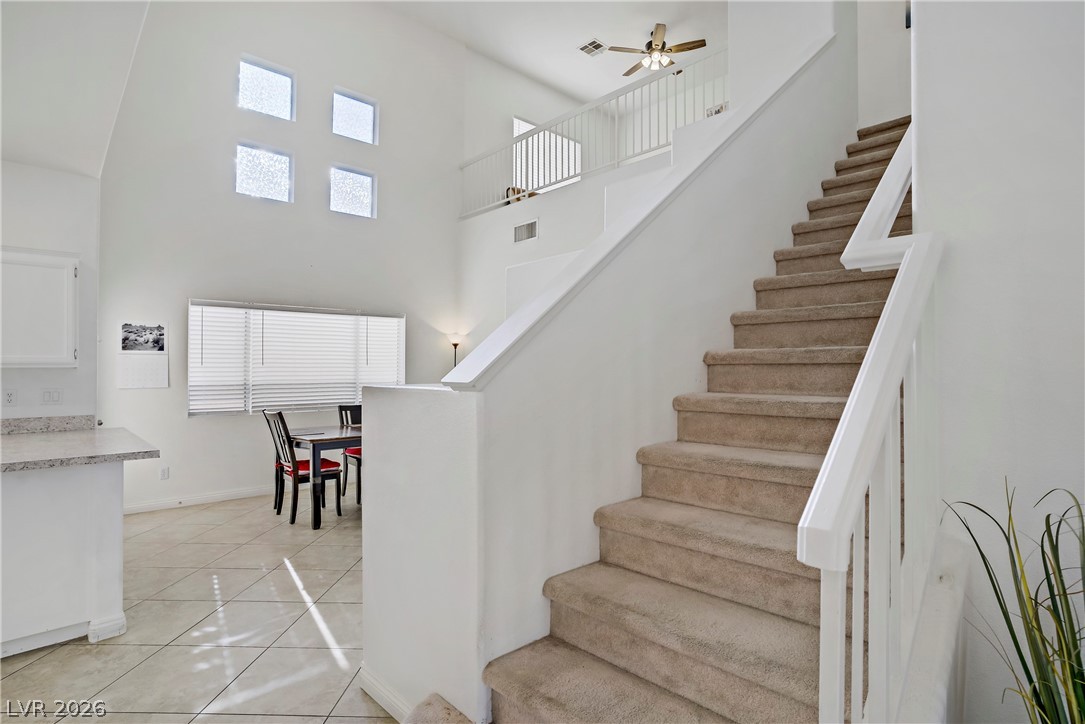
Tiled flooring and a modern open staircase define this light-filled main living space.
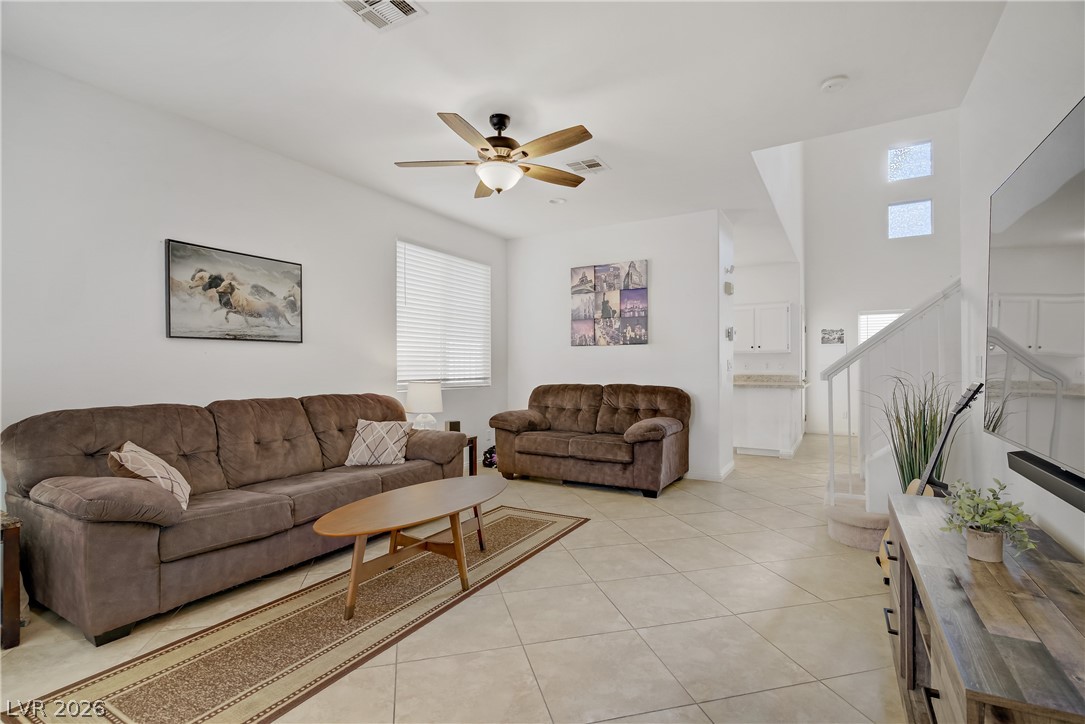
High ceilings and neutral tile flooring create an open atmosphere in this living area.
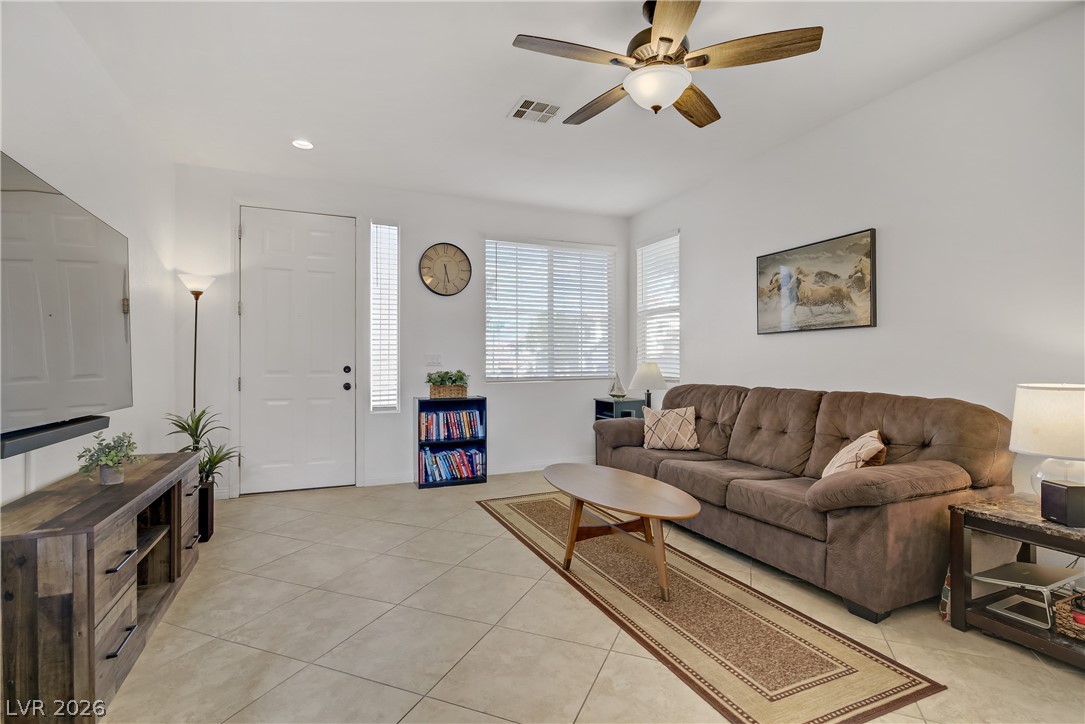
Tiled flooring and large windows create an inviting atmosphere in this functional living area.
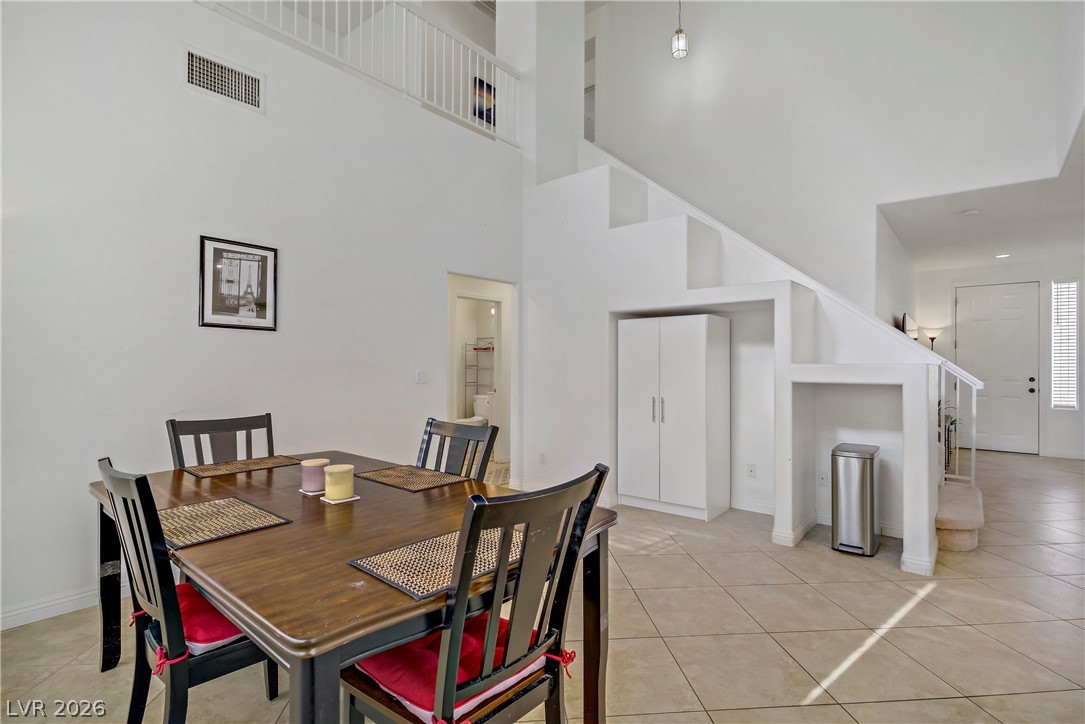
High ceilings and a carpeted staircase enhance this open multi-level interior layout.
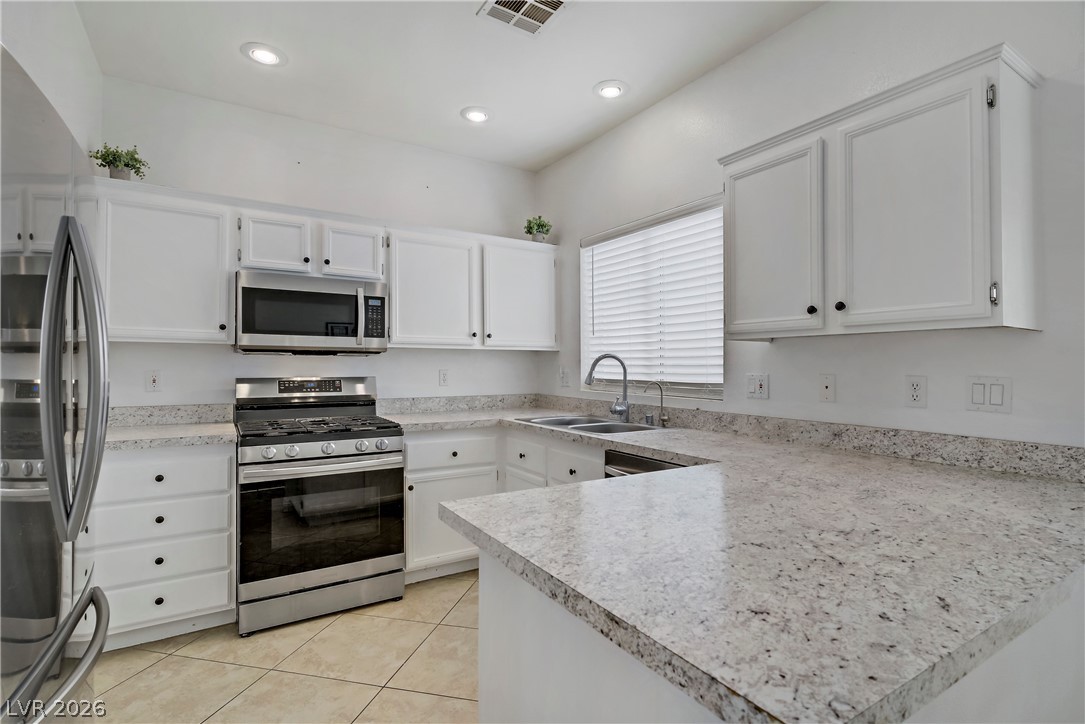
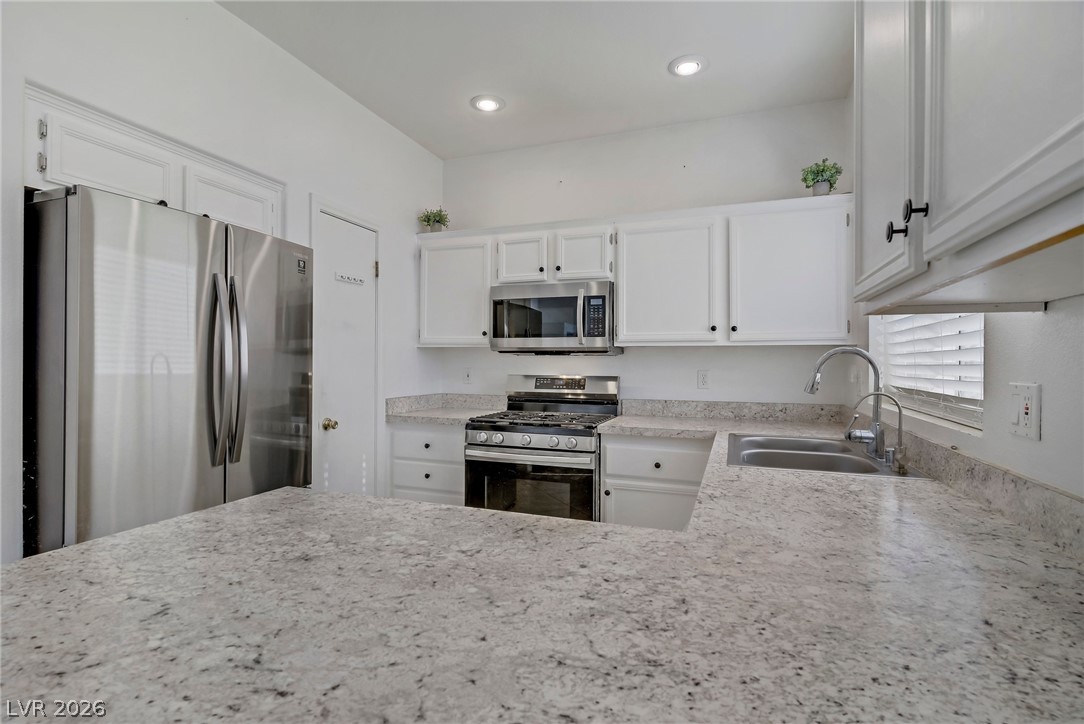
White cabinetry and stone countertops coordinate beautifully over classic tiled flooring.
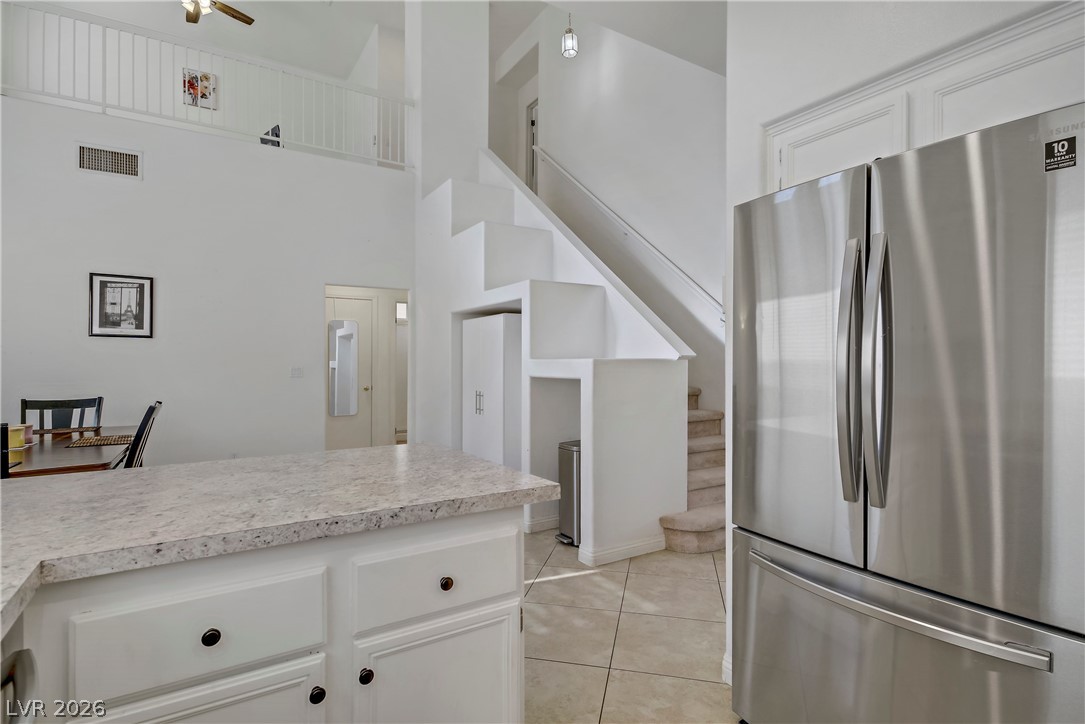
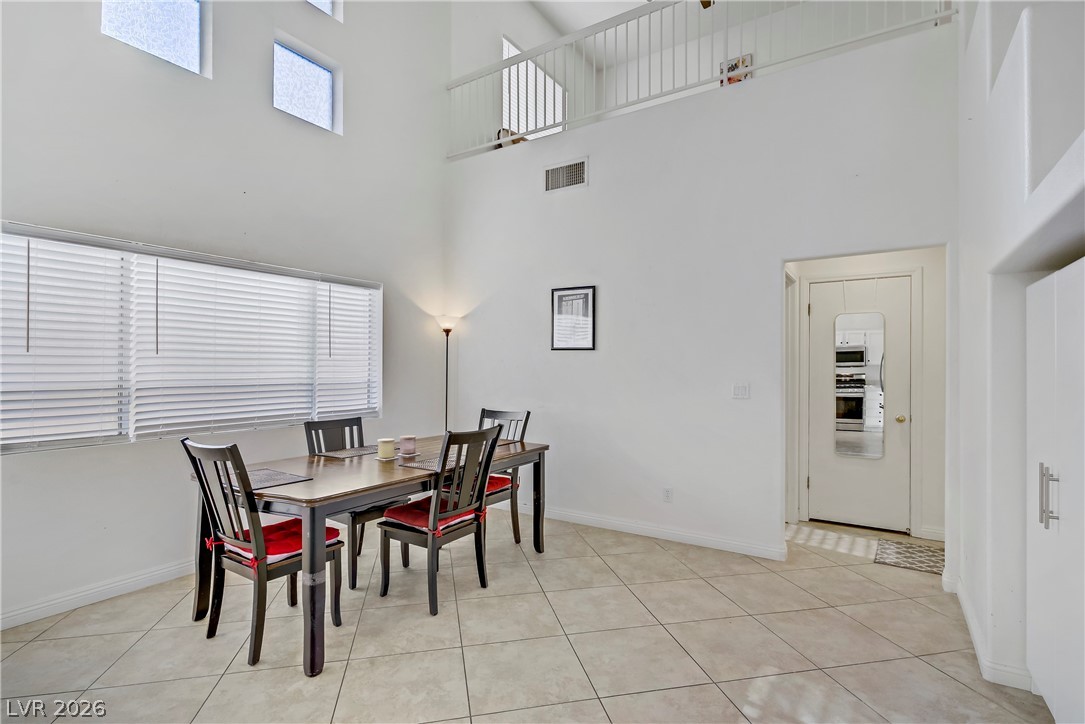
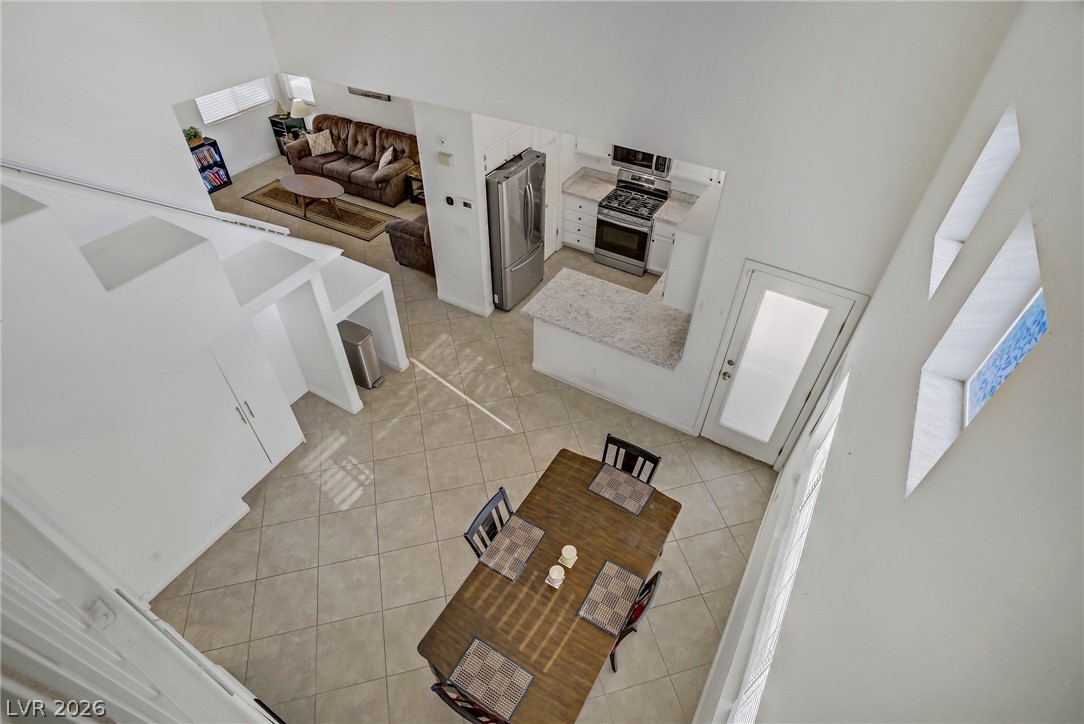
Double-height ceilings and tall windows bring immense volume to this open kitchen and dining layout.
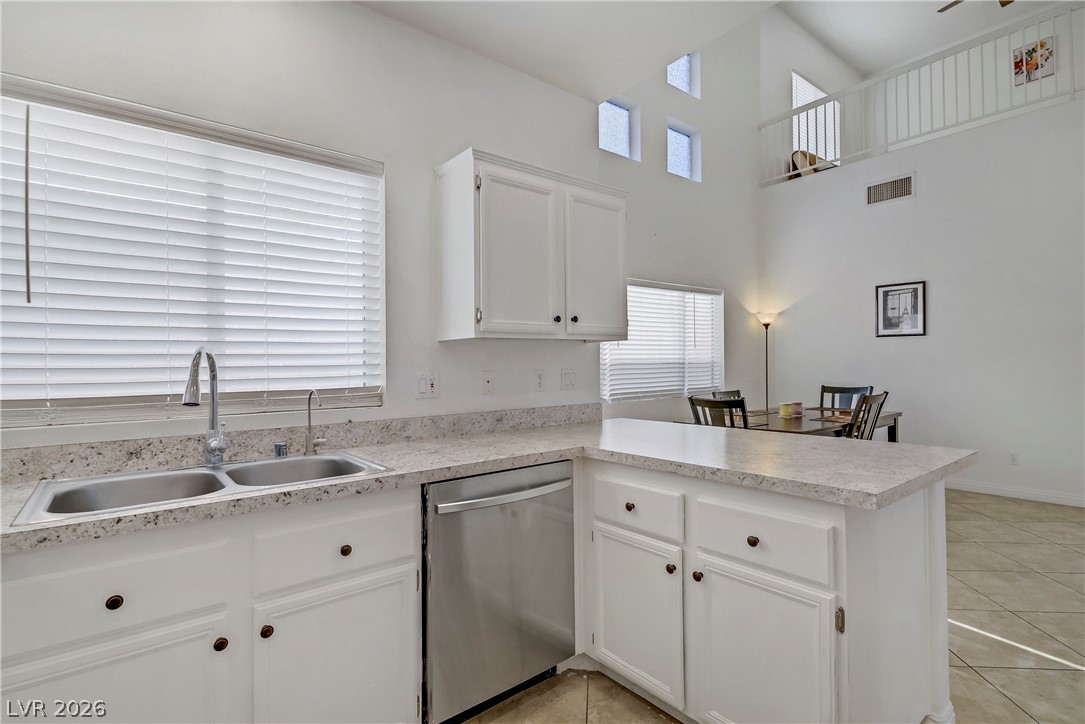
Gleaming stone countertops and a modern open floorplan connect the kitchen to soaring living spaces.
A soaring double-height ceiling and neutral tile flooring define this airy dining area.
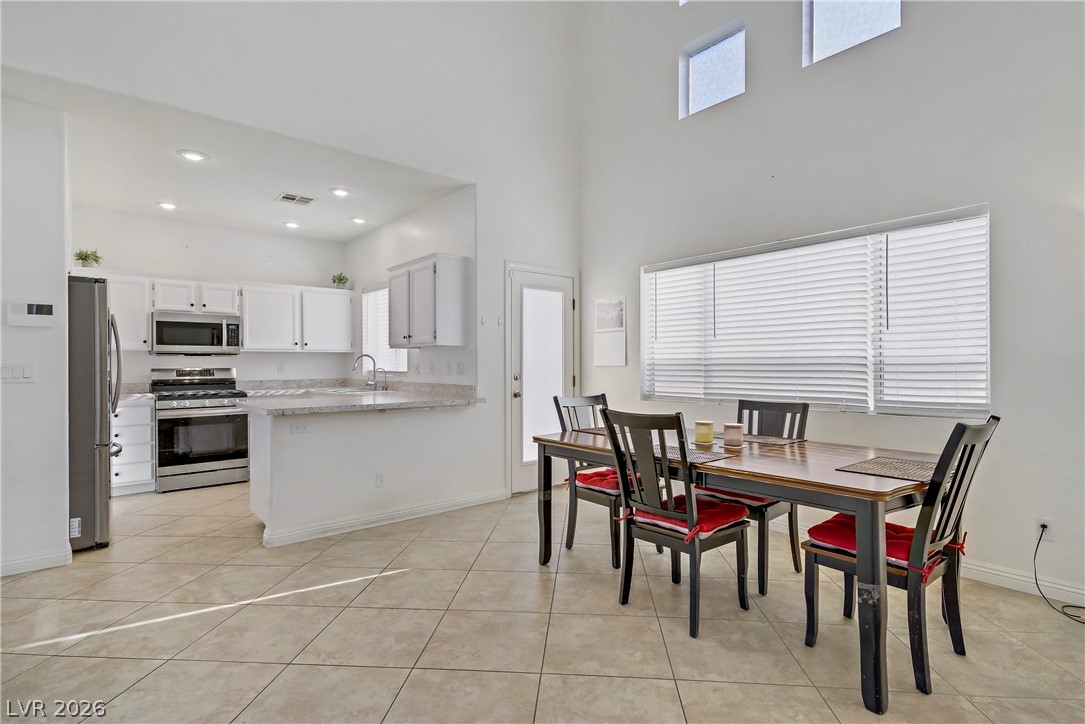
High ceilings and neutral tile flooring define this bright, open dining area and adjacent kitchen.
A spacious dining area features soaring ceilings and durable tile flooring leading to the upper level.
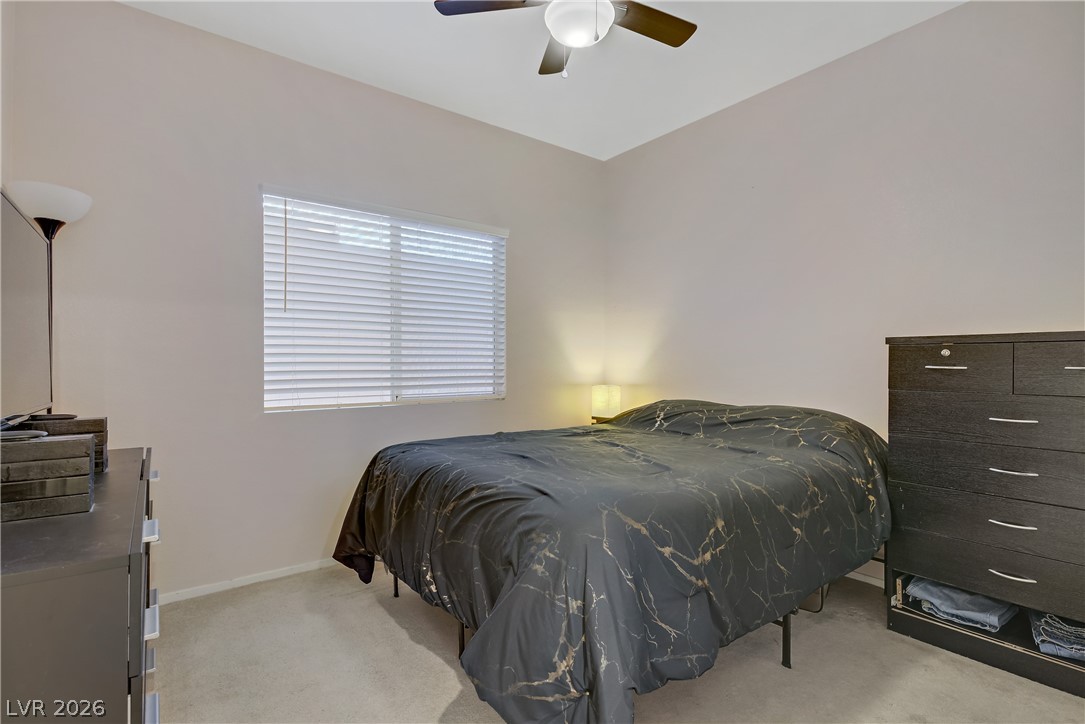
High ceilings and neutral-toned carpeting define this comfortable private retreat.
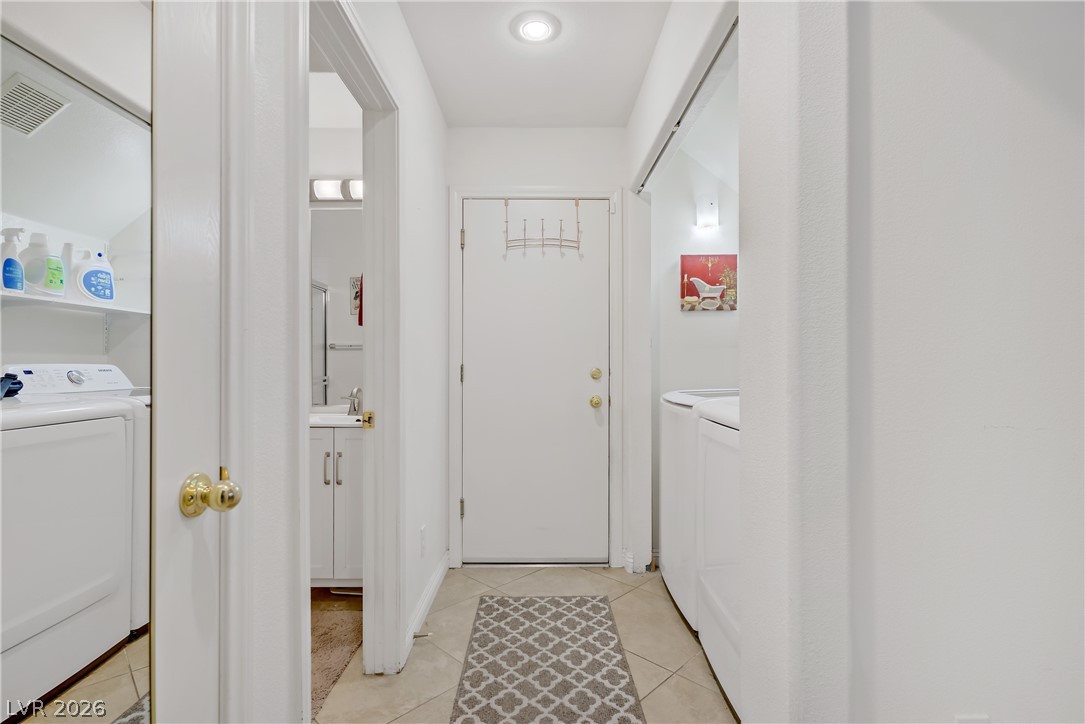
A functional hallway layout connects the entryway, a bathroom, and dedicated laundry hookups.
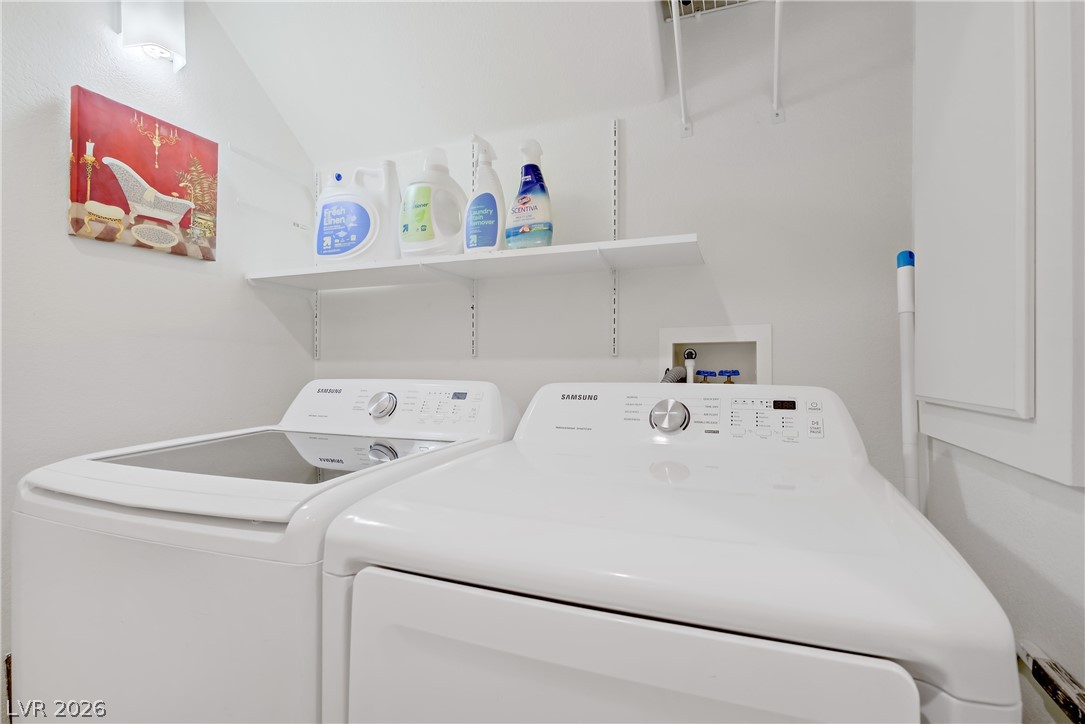
A dedicated laundry alcove features built-in shelving alongside matching washer and dryer appliances.
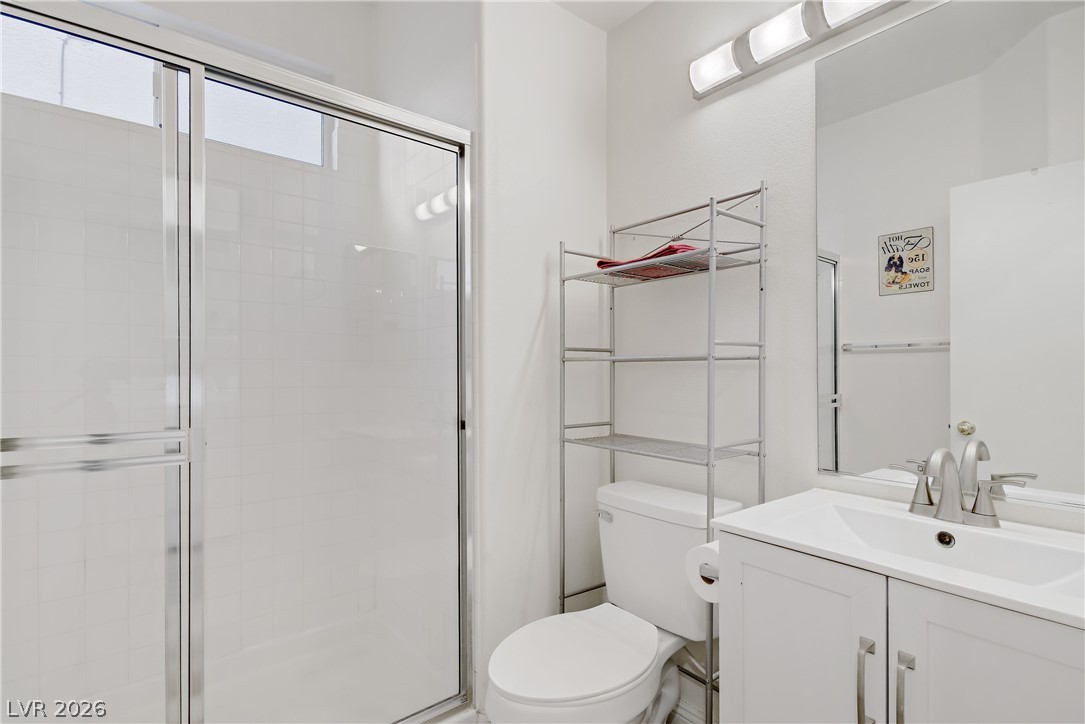
Clean lines and a white vanity define this functional bathroom with a glass shower enclosure.
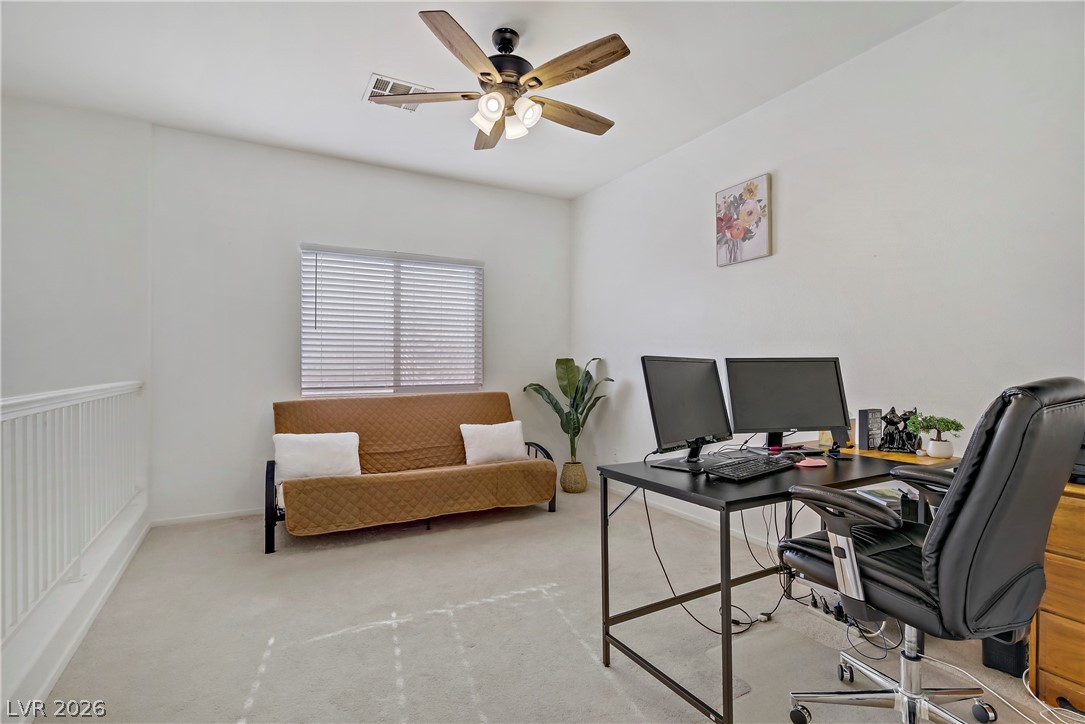
Soft carpeting pairs with neutral walls in this versatile upper-level workspace.
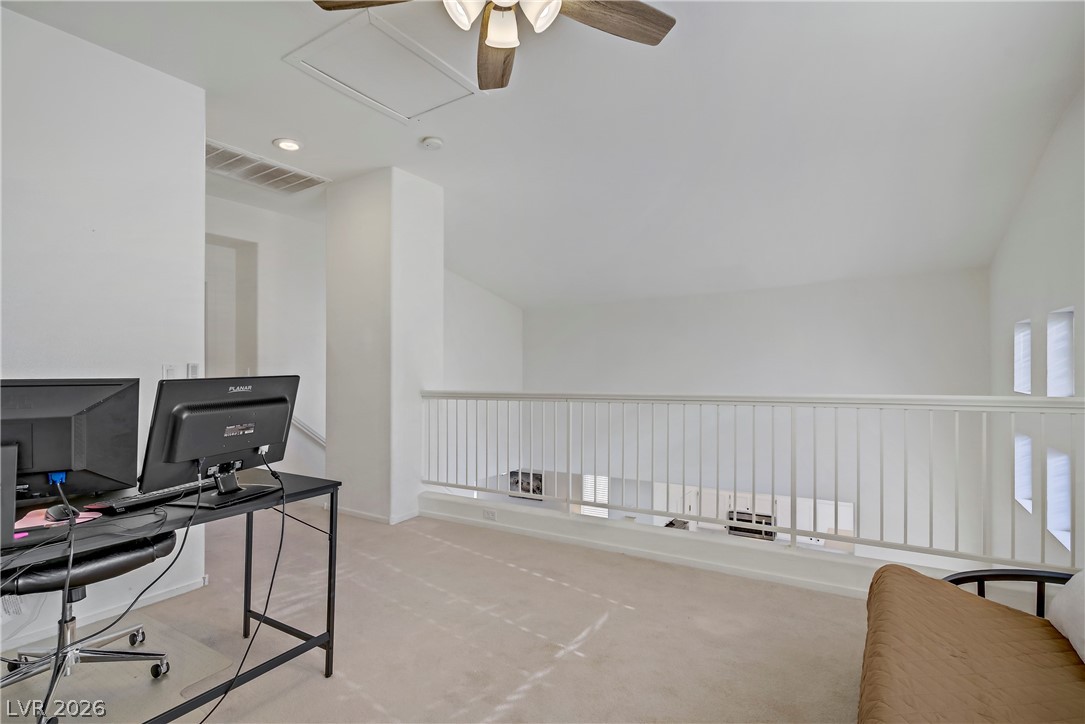
An airy upstairs loft overlooks the lower level, showcasing high ceilings and soft carpet flooring.
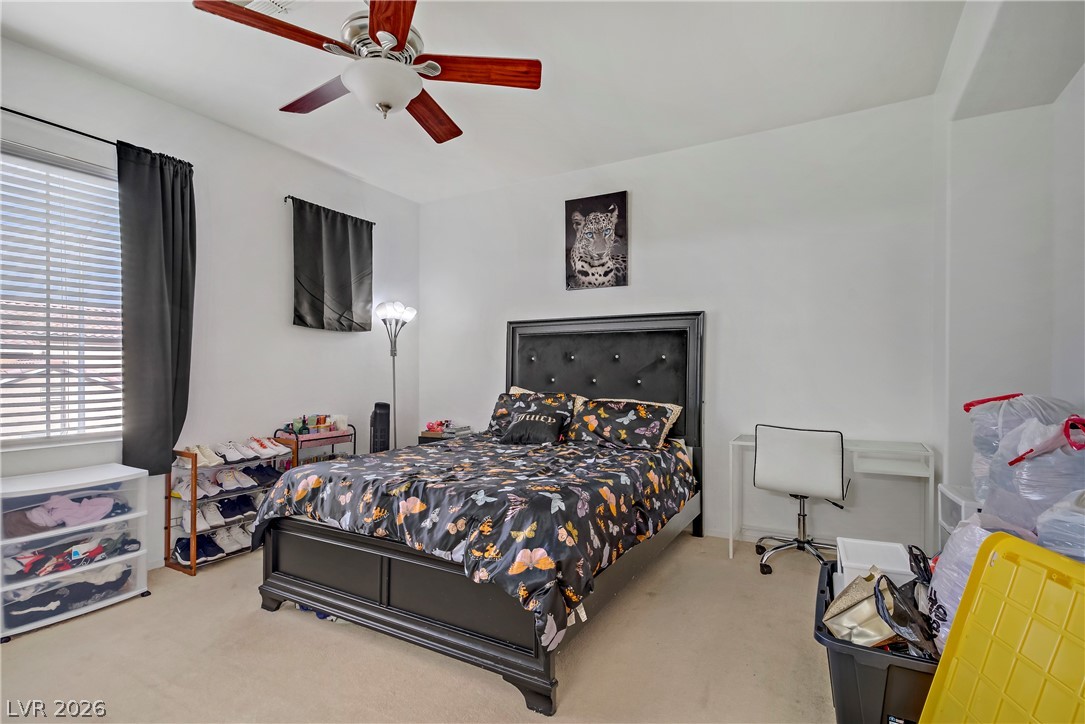
Plentiful natural light streams across carpeted floors inside this comfortable bedroom space.
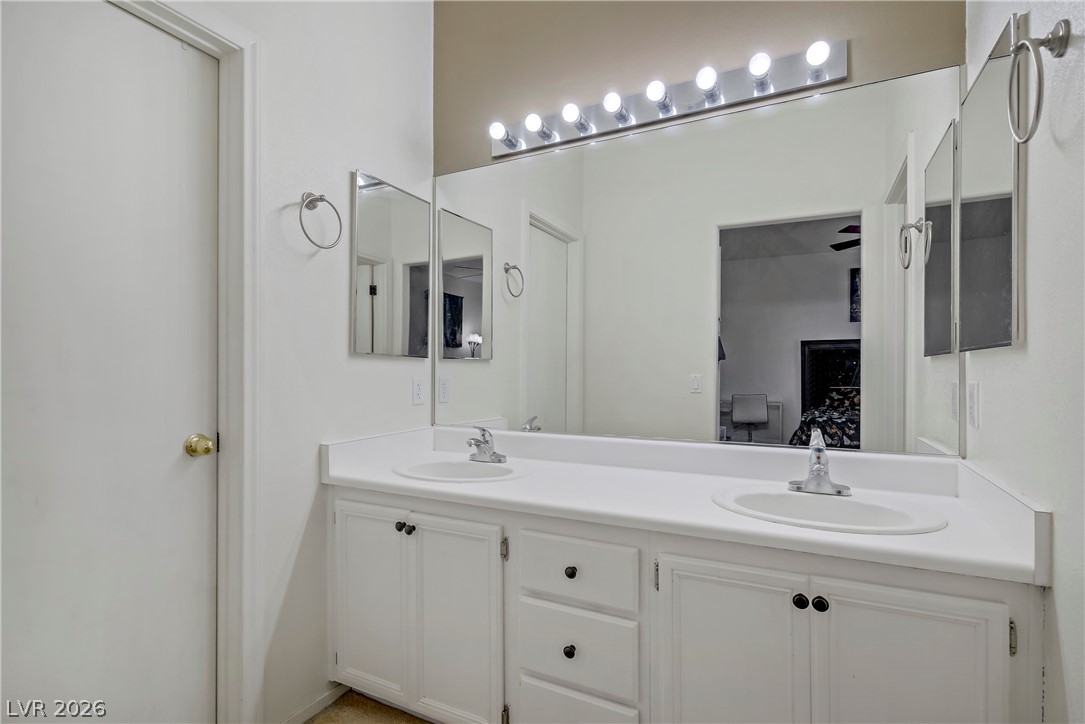
Clean lines and a double vanity define this well-appointed bathroom space.
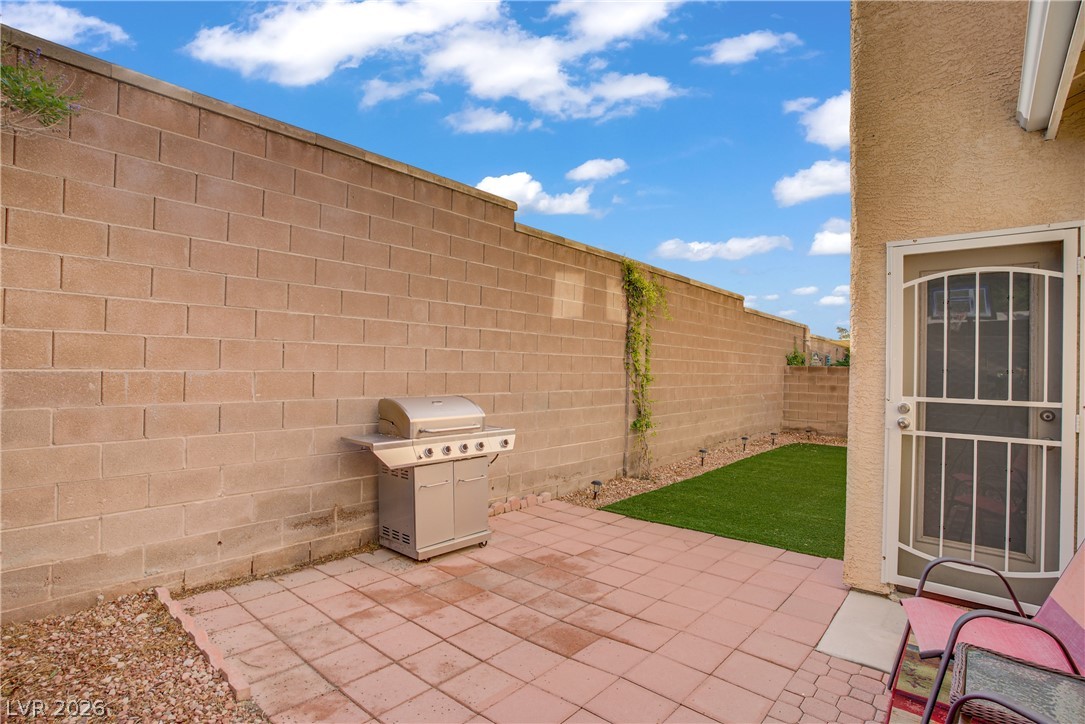
Tiled patio and manicured lawn area are enclosed by a private block wall.
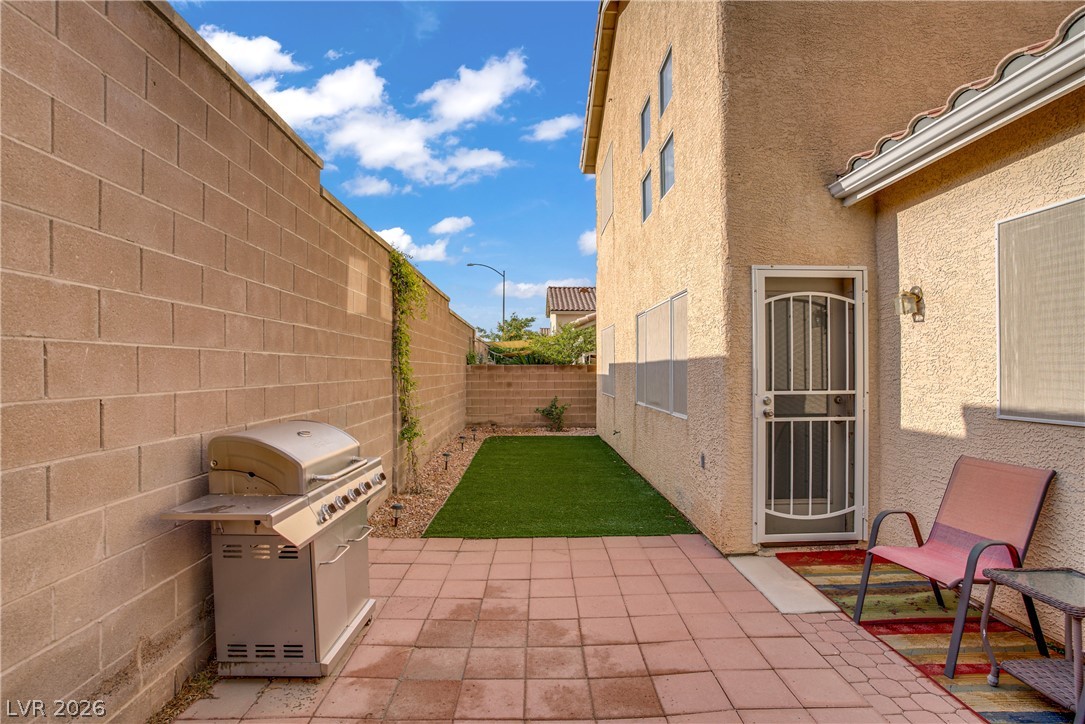
Tiled patio and manicured side yard offer a private outdoor retreat alongside stucco walls.
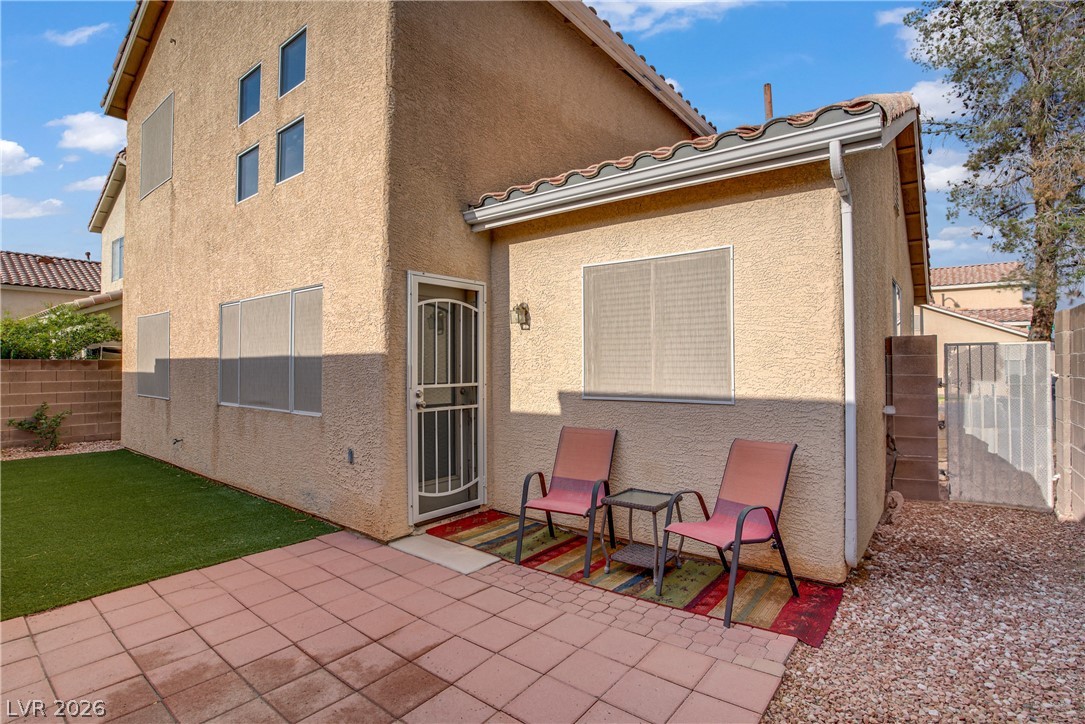
Tiled patio spaces overlook a manicured lawn area beneath classic tile rooflines.
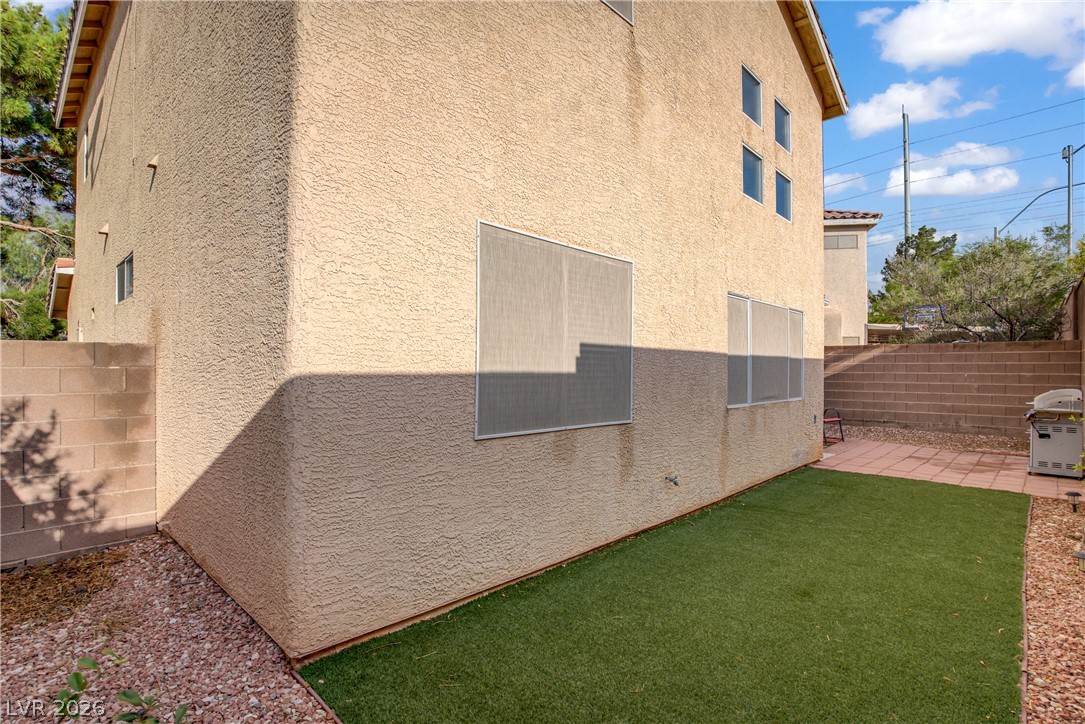
Textured stucco exterior walls border a low-maintenance artificial turf yard with privacy fencing.
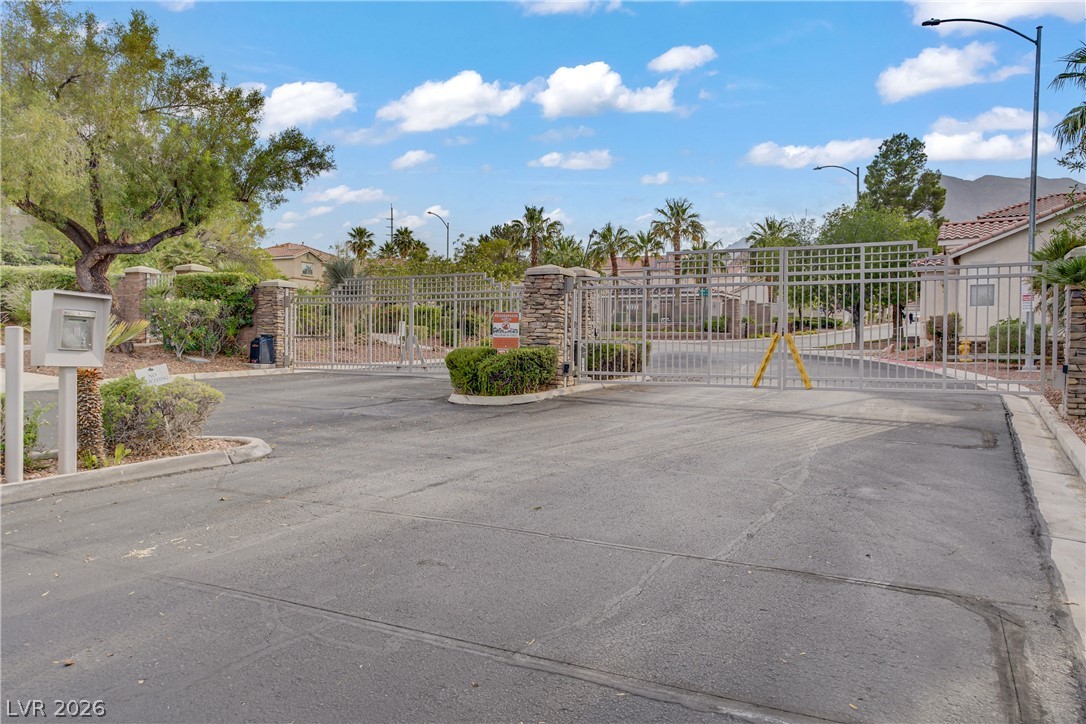
Secure gated entry features stone pillars and an asphalt driveway flanked by mature palm trees.
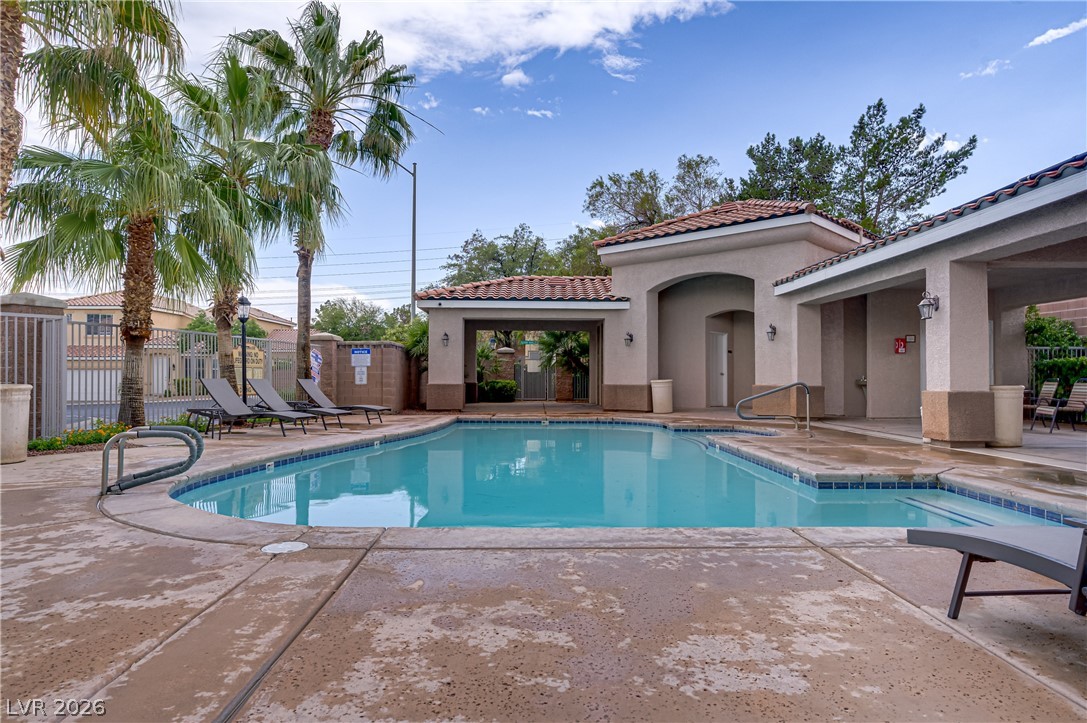
Spanish tile roofs and stucco cabanas frame a sparkling pool surrounded by palm trees.
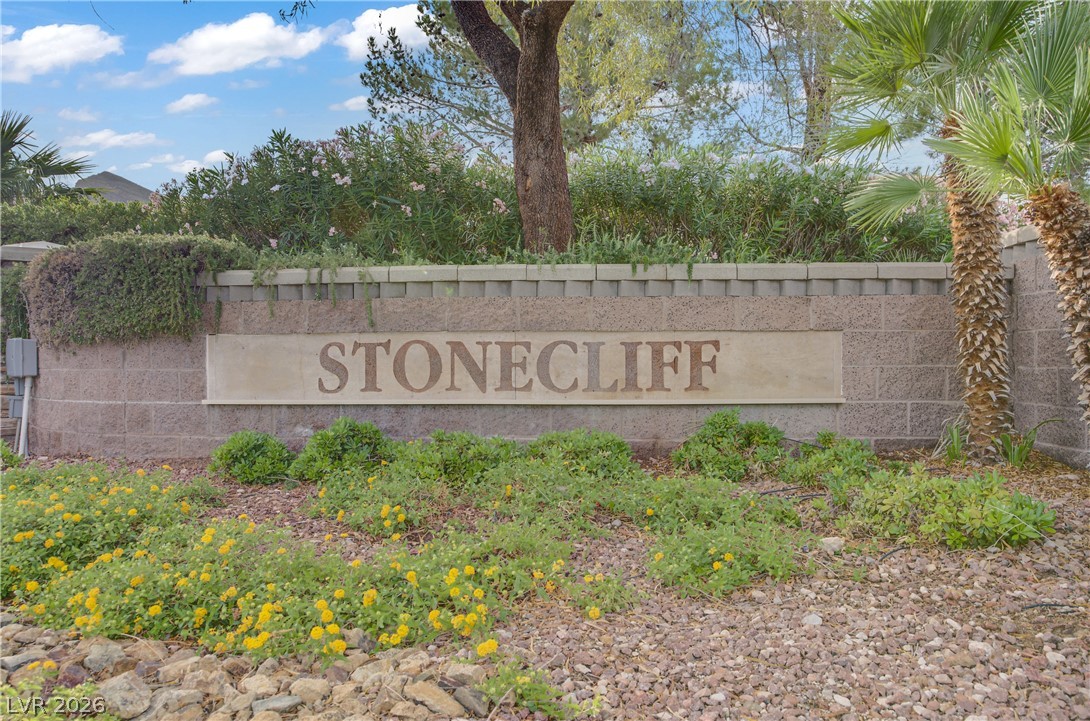
Lush landscaping and a stone monument welcome residents to the Stonecliff neighborhood.
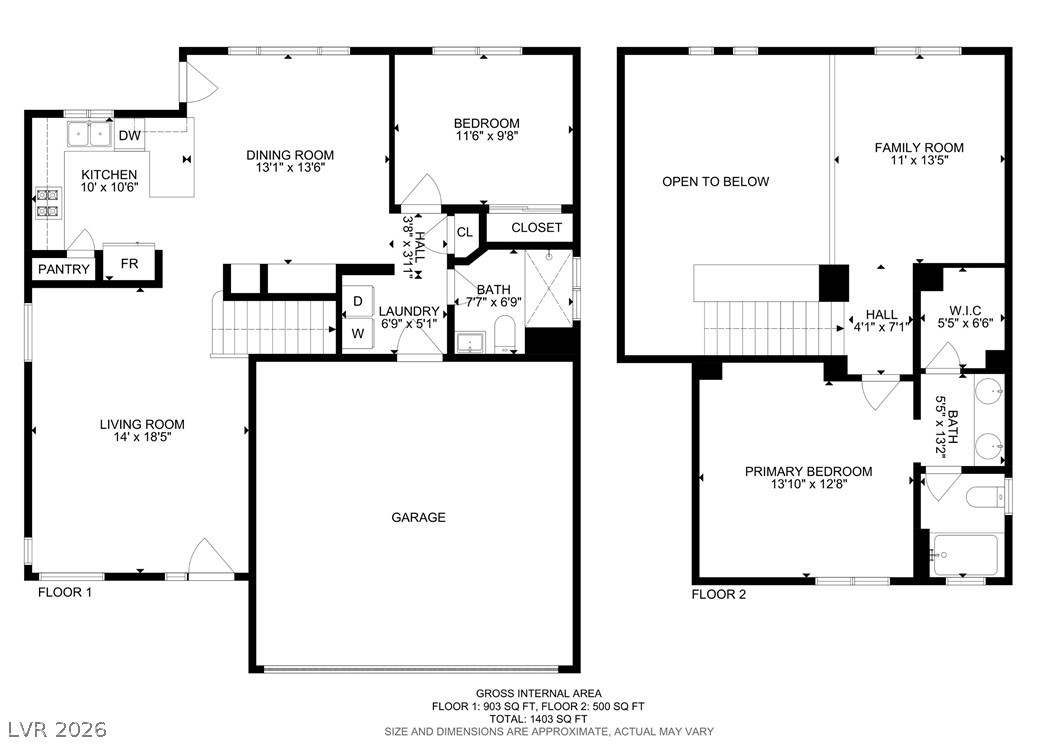
Comprehensive two-story layout features functional living spaces and a two-car garage.
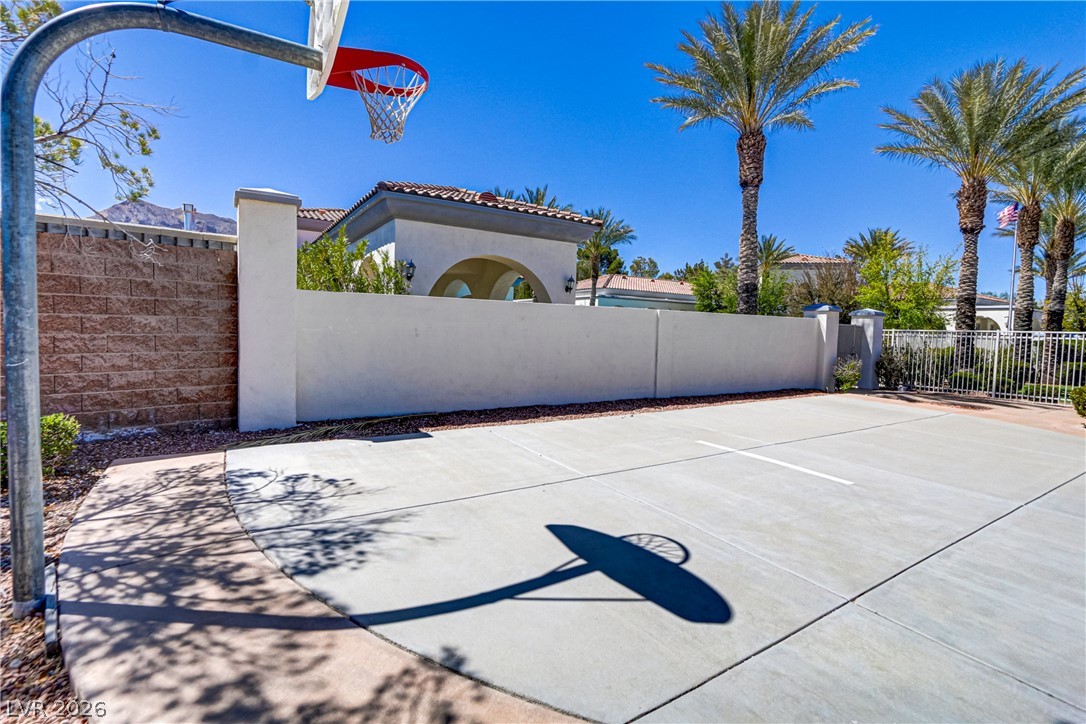
An outdoor concrete basketball court sits framed by protective privacy walls and towering palm???????????????????????????????? trees.
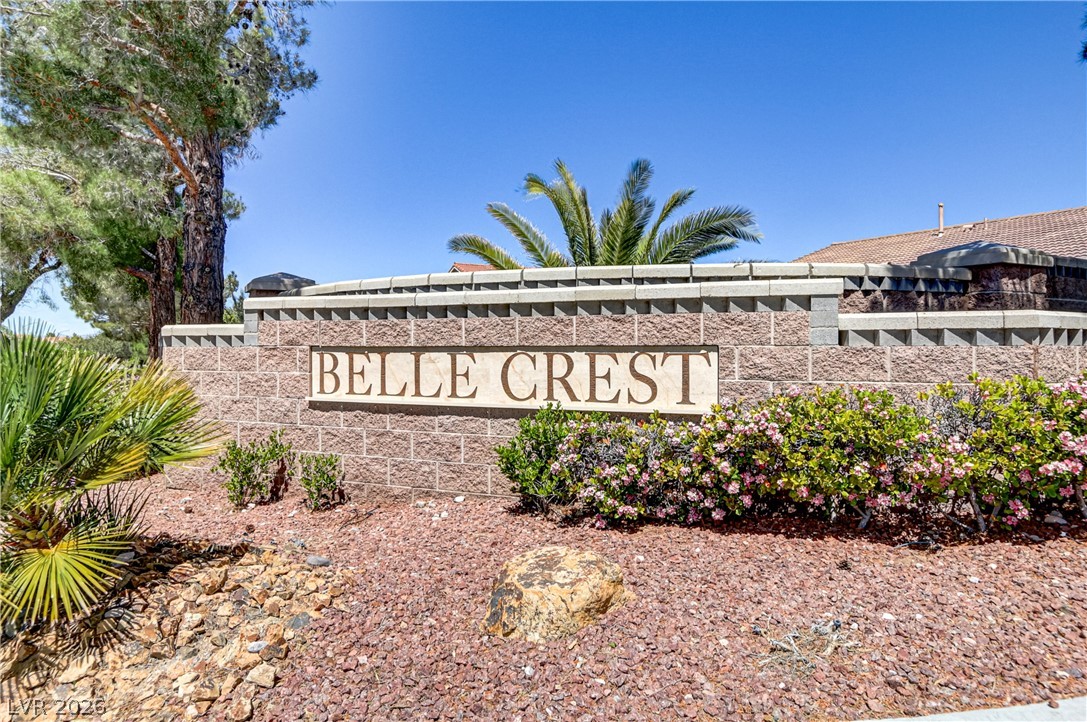
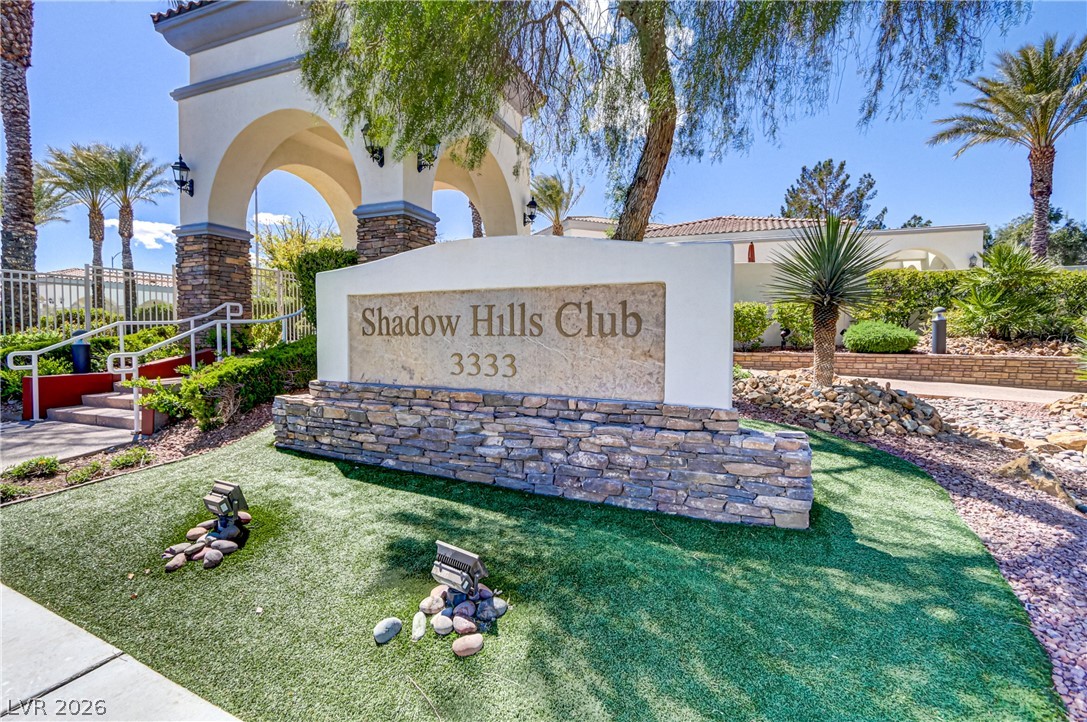
Welcoming community signage framed by neat desert landscaping sits beneath a clear blue sky.
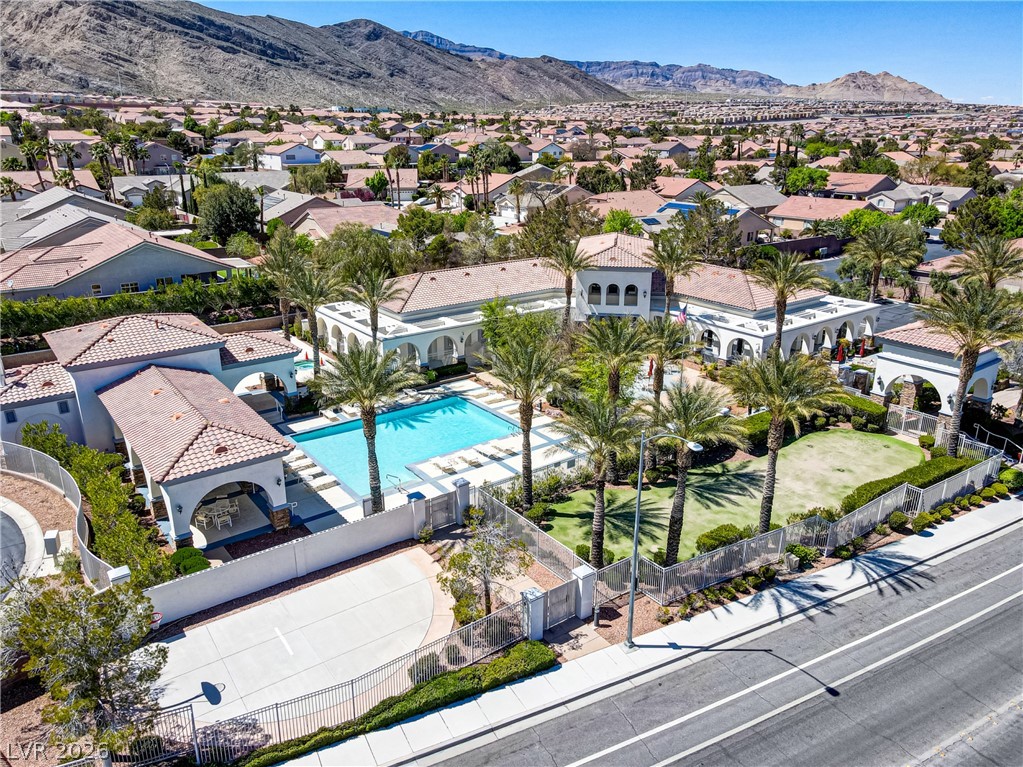
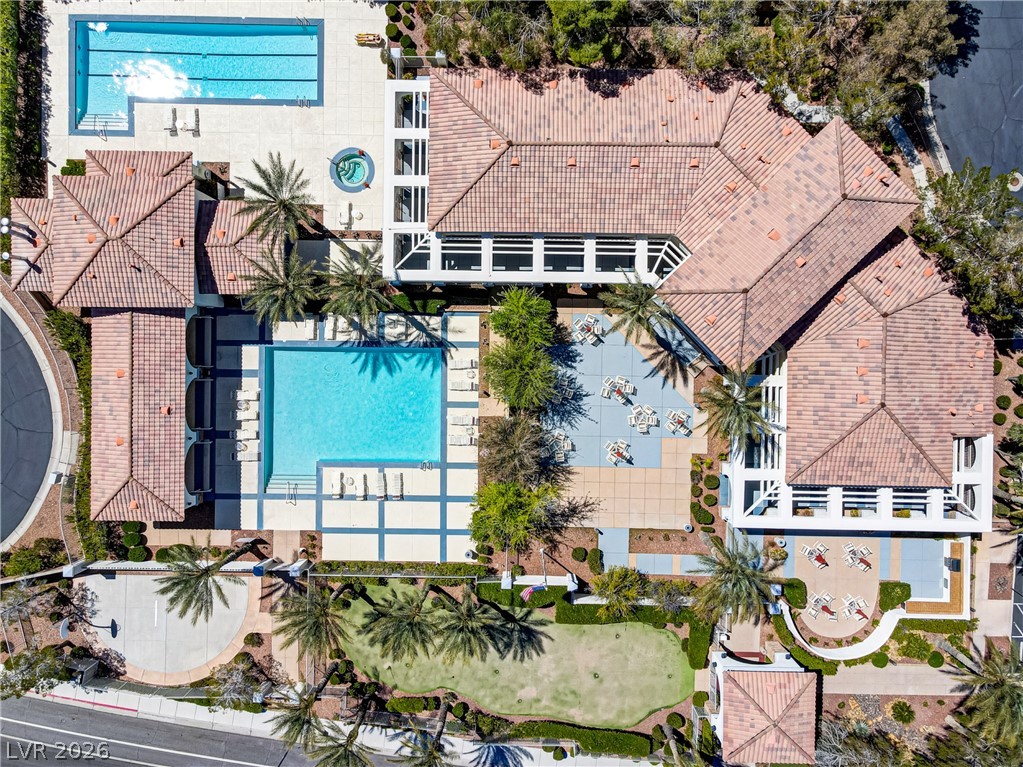
Spanish tile roofs and a sparkling swimming pool define this sprawling desert estate.
An aerial perspective showcases a tile roof complex bordering expansive swimming facilities.
An impressive stone-accented community sign stands near a grand arched entryway under clear skies.
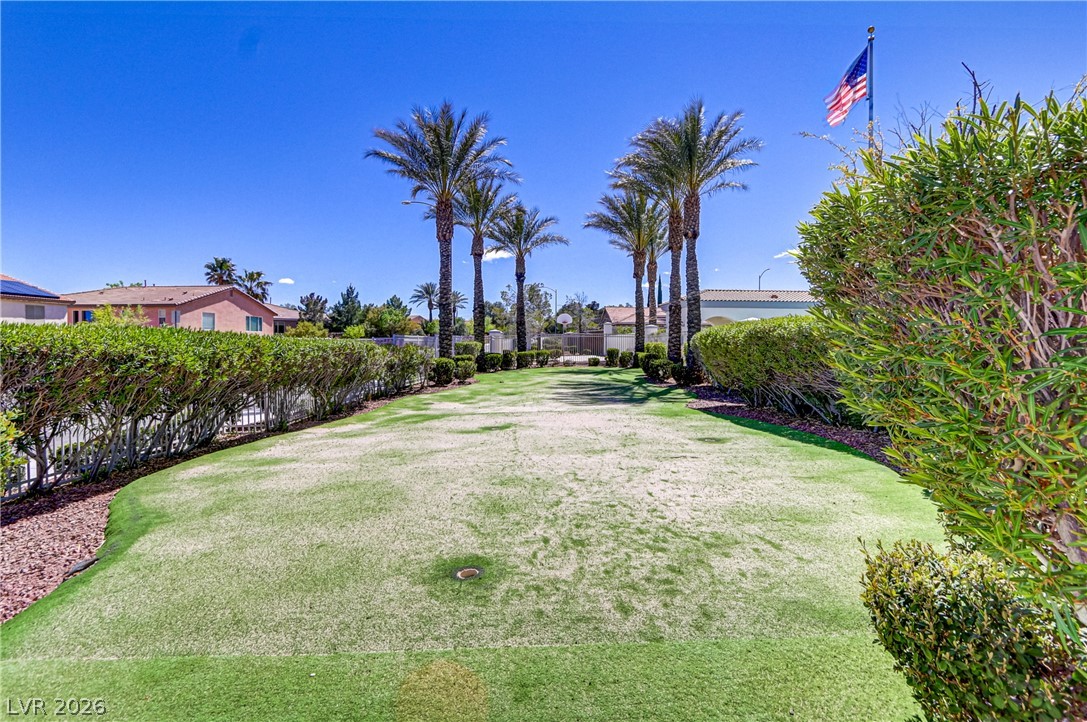
Palm trees frame a landscaped lawn area under a clear blue sky.
A two-story stucco exterior stands alongside mature trees and an attached two-car garage.
Spanish tile roofing and textured stucco walls define this multi-level suburban home exterior.