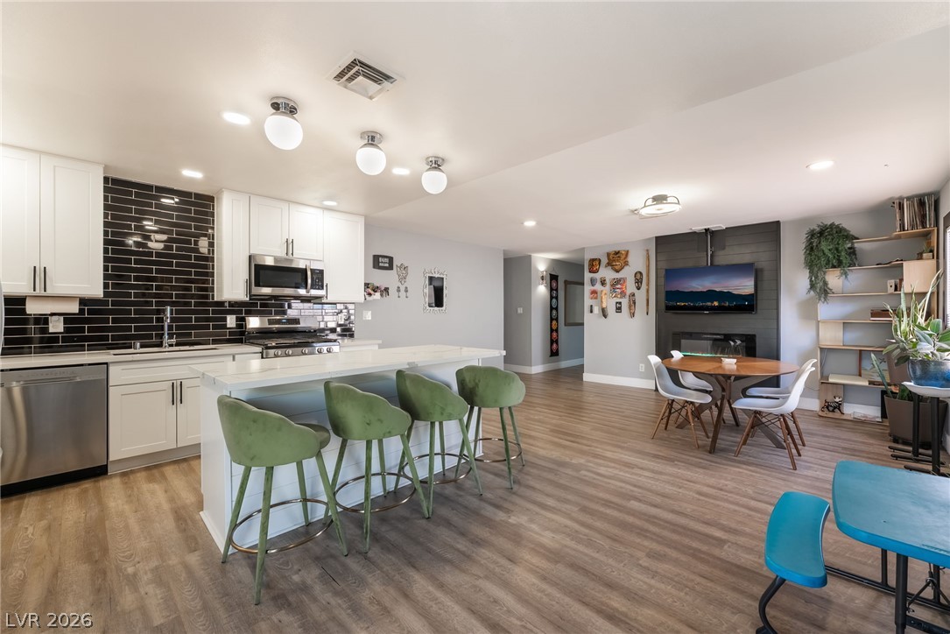
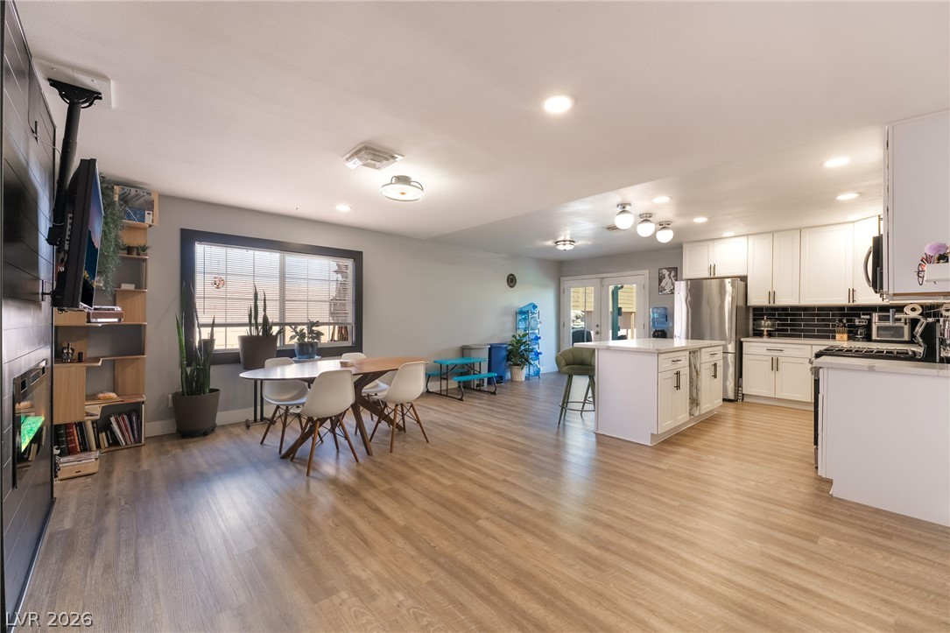
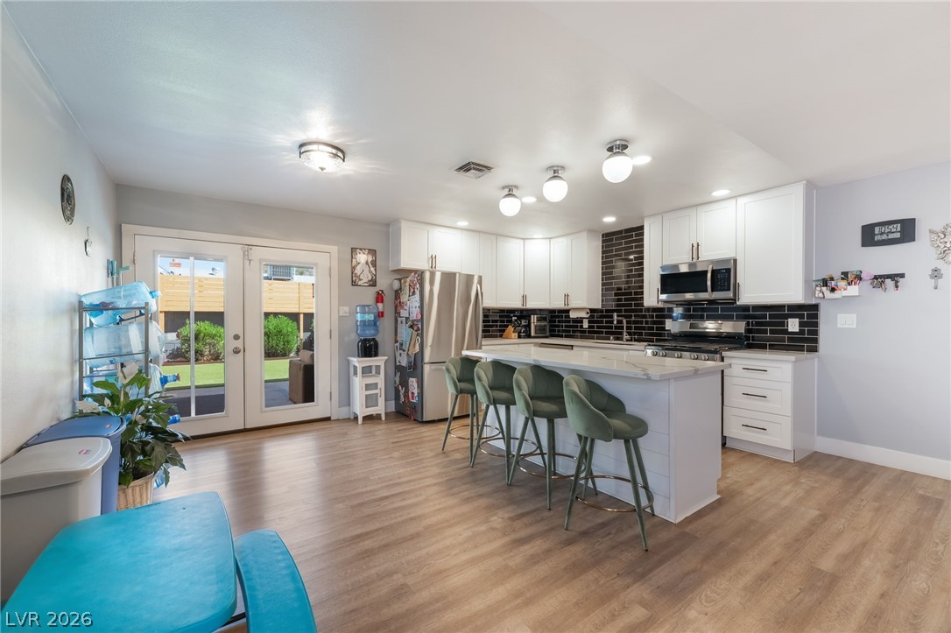
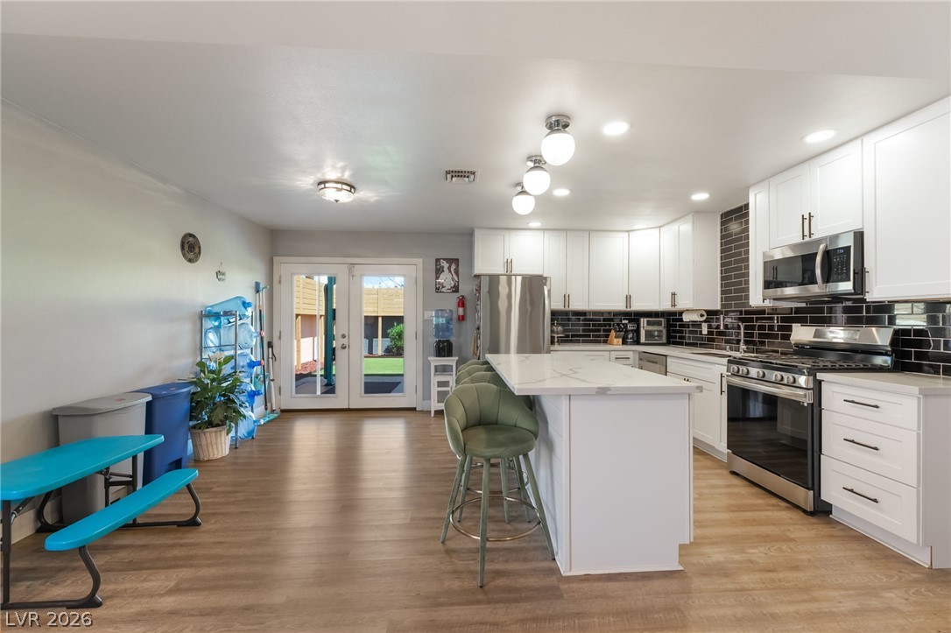
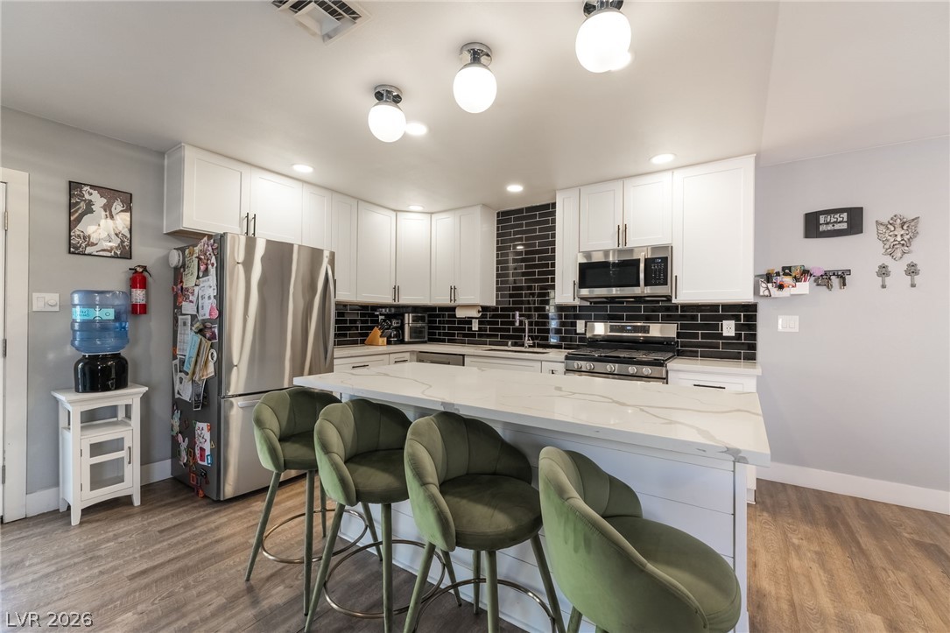
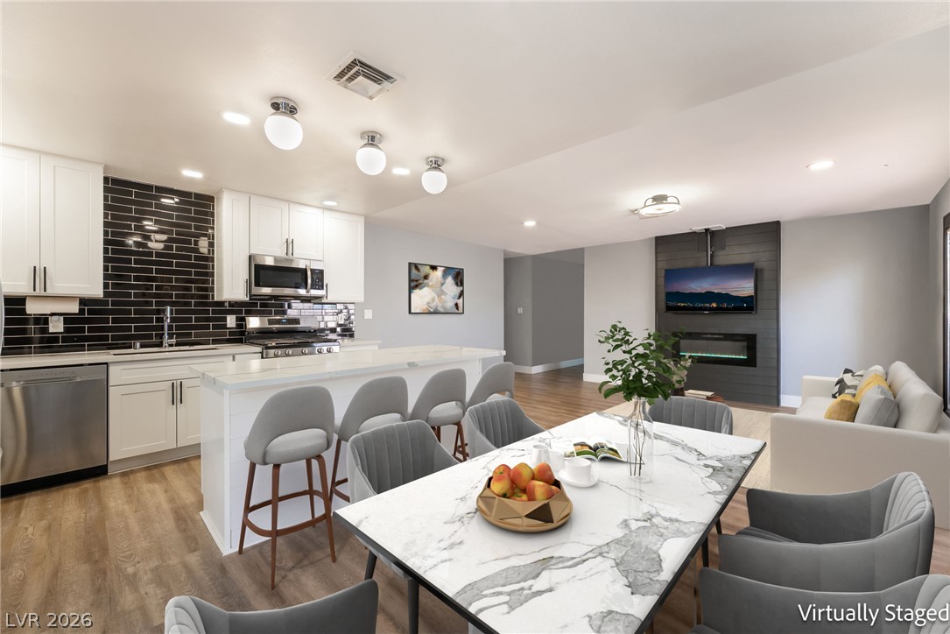
An open floor plan connects the modern kitchen with the spacious dining area.
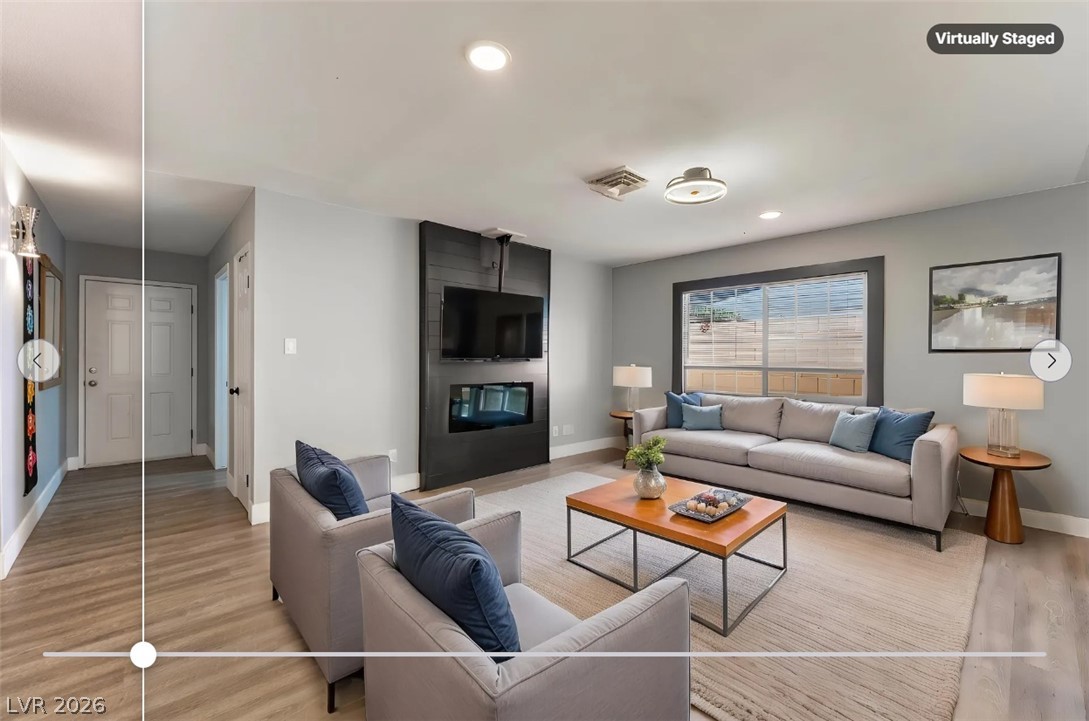
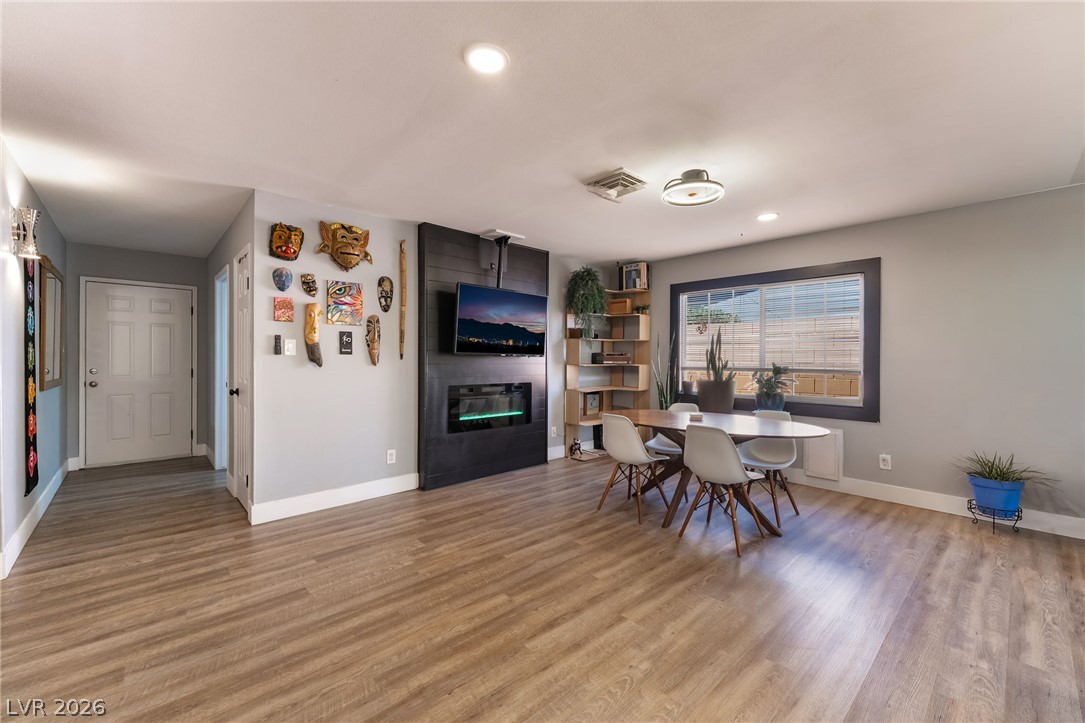
An inviting atmosphere highlights this living area with smooth wood-look flooring and clean architectural lines. VIRTUALLY STAGED
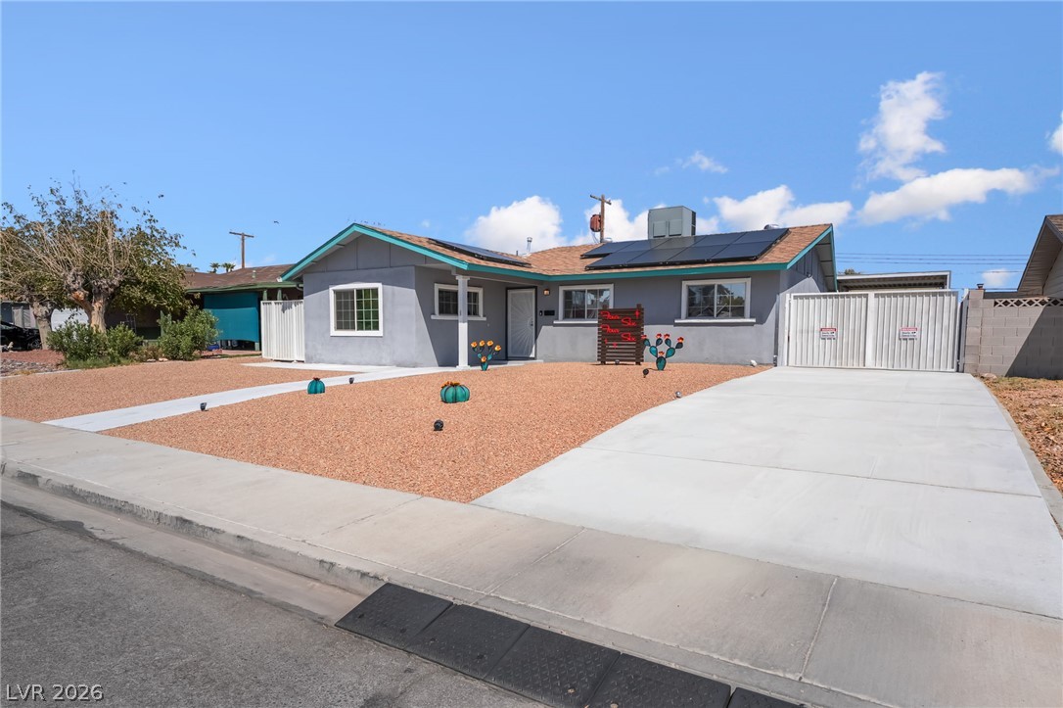
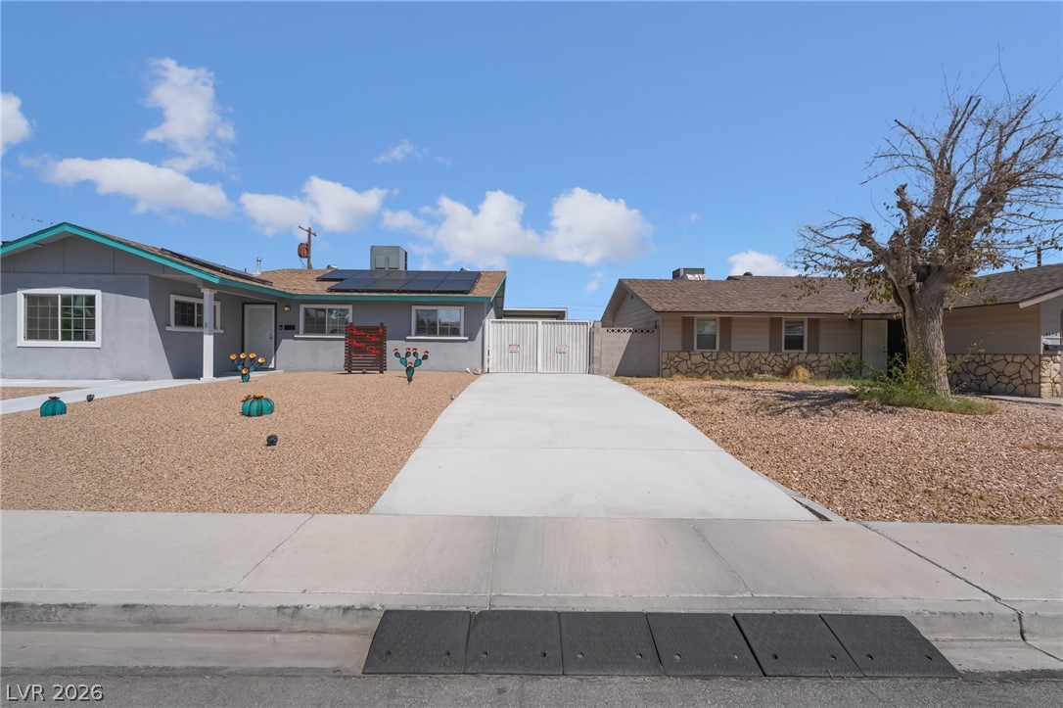
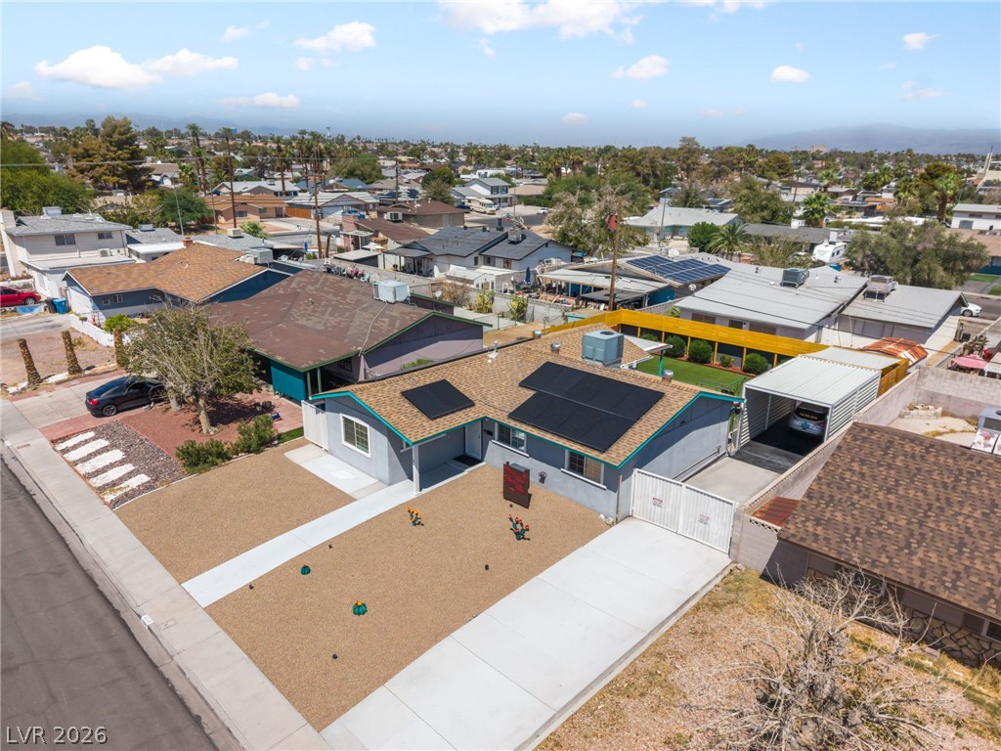
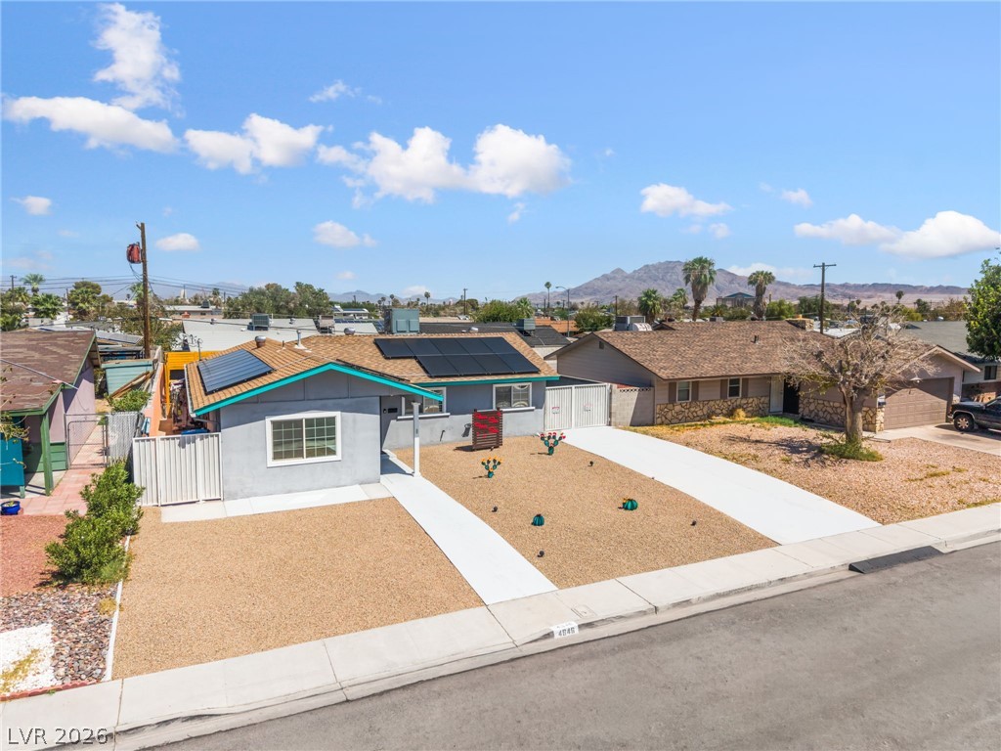
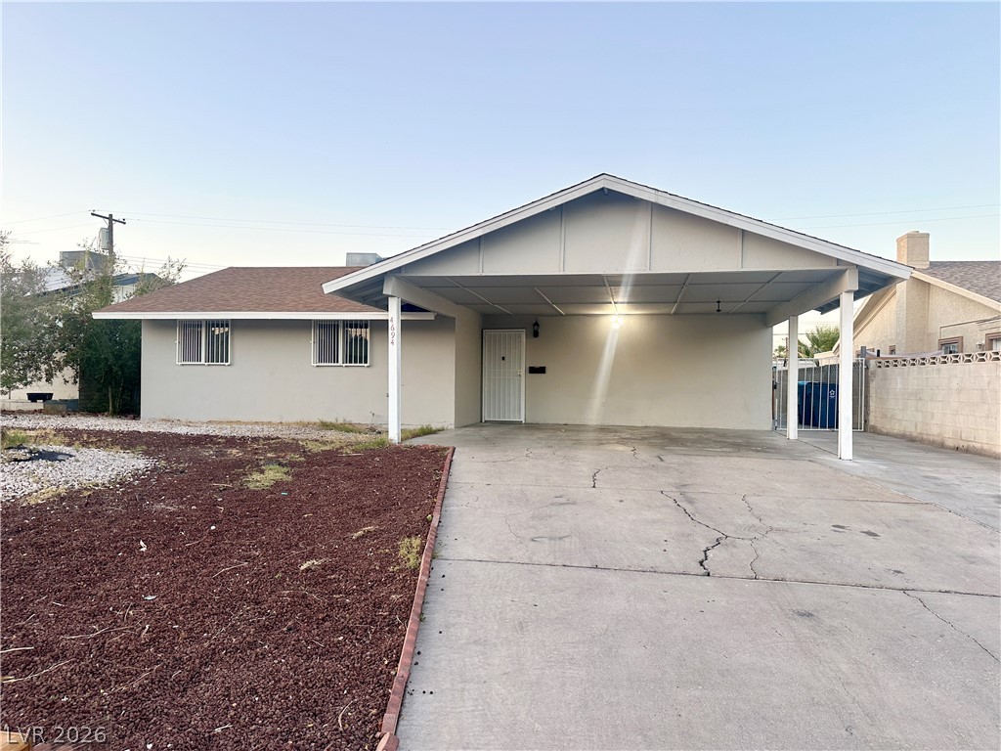
Solar panels and a neat concrete driveway accent this classic single-story exterior under blue skies.
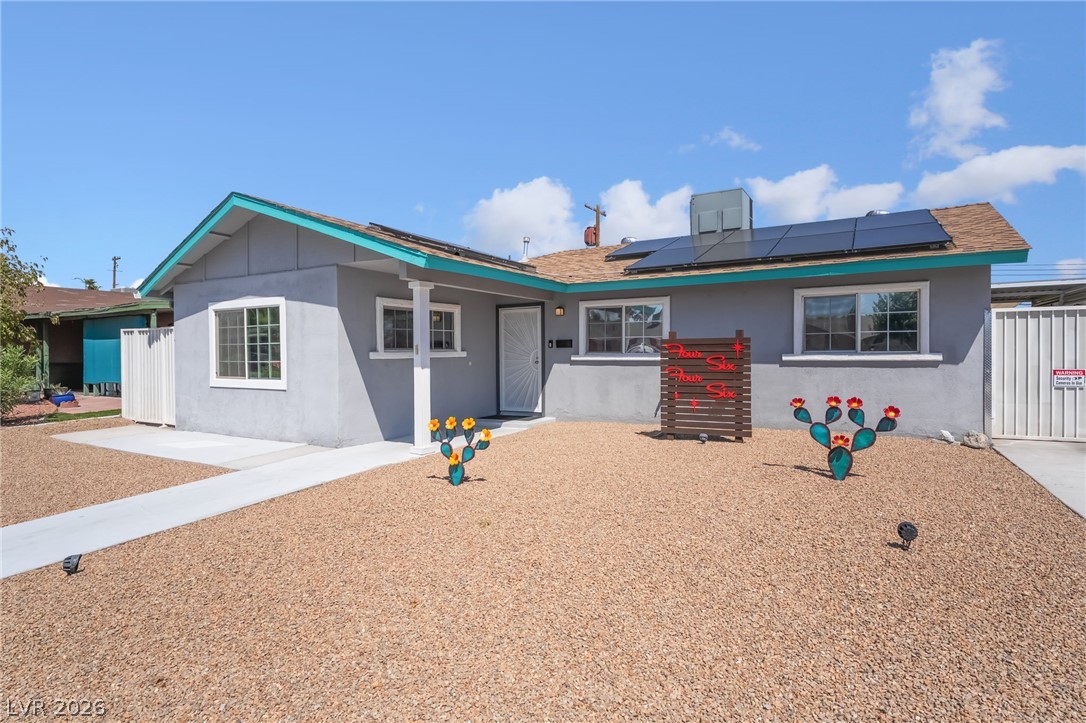
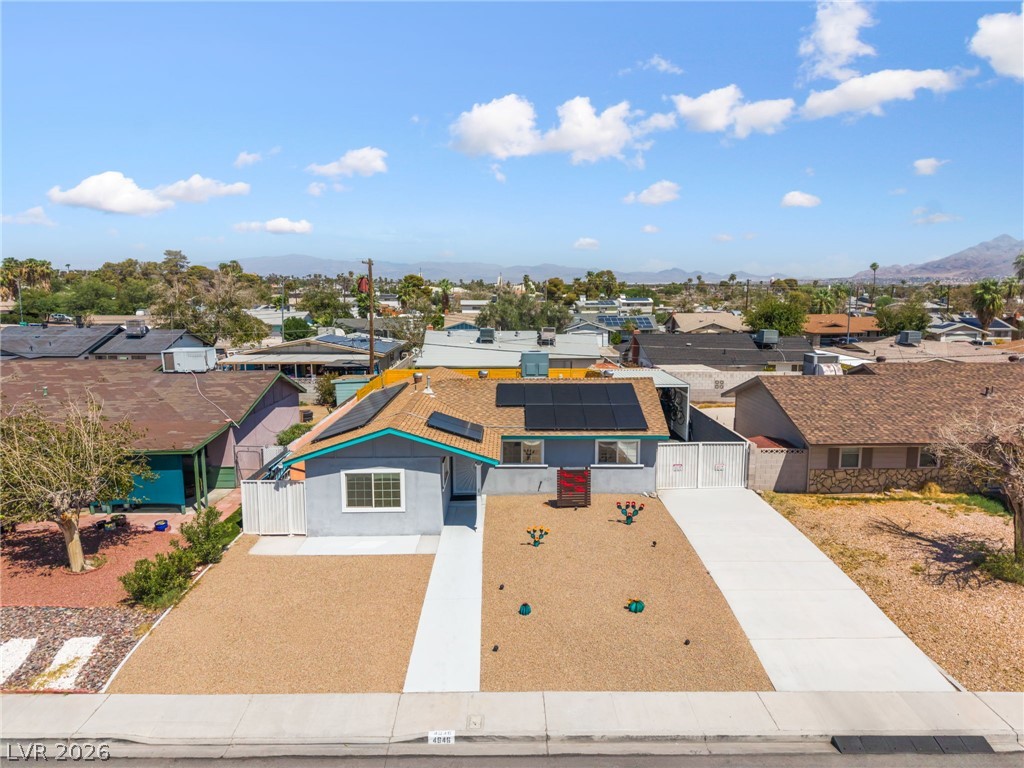
Solar panels line the roof of this classic single-story stucco home with desert landscaping.
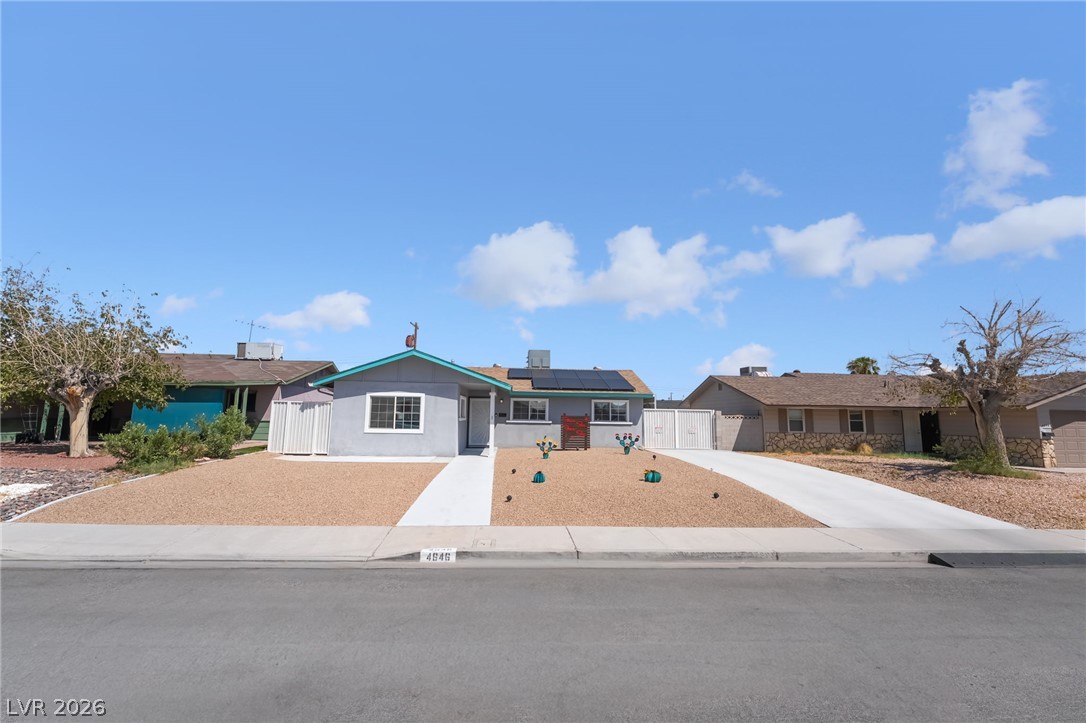
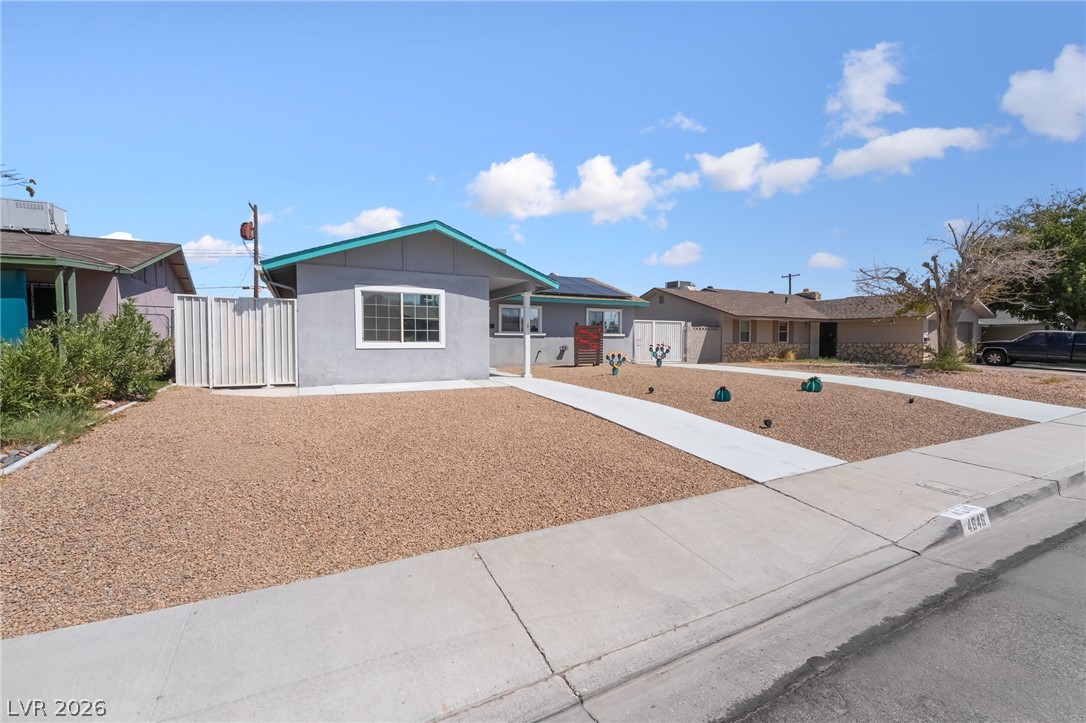
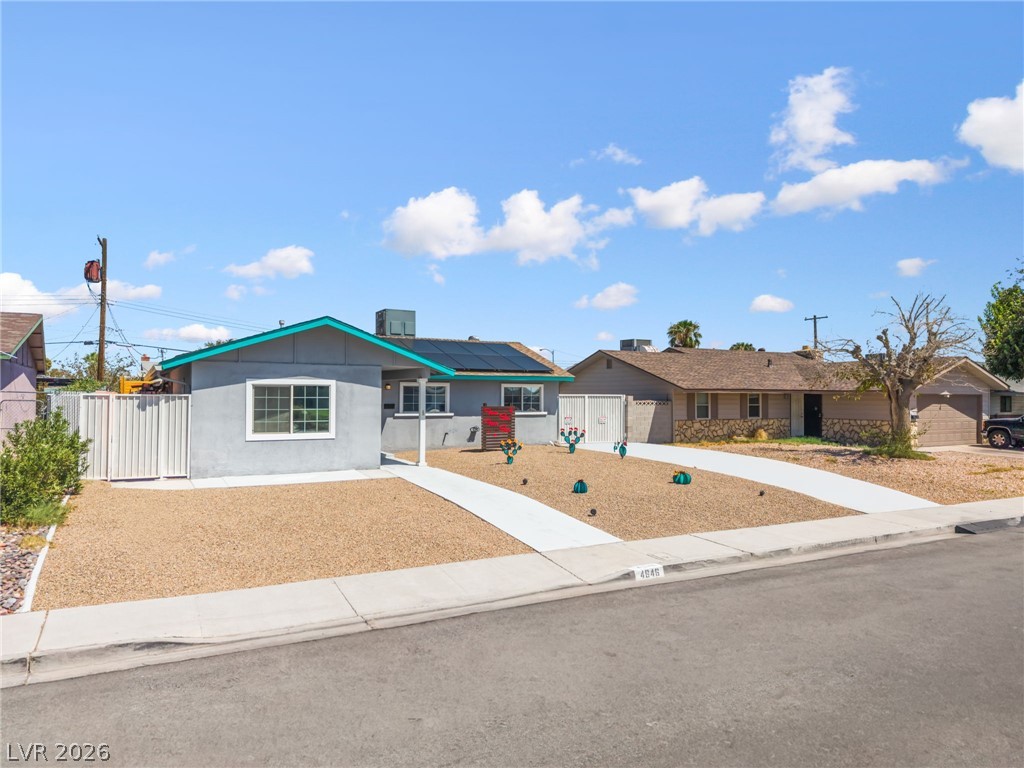
Concrete walkways cross a low-maintenance desert landscaped yard leading toward a classic stucco exterior.
Clean concrete driveway and low-maintenance desert landscaping front this classic single-story residence.
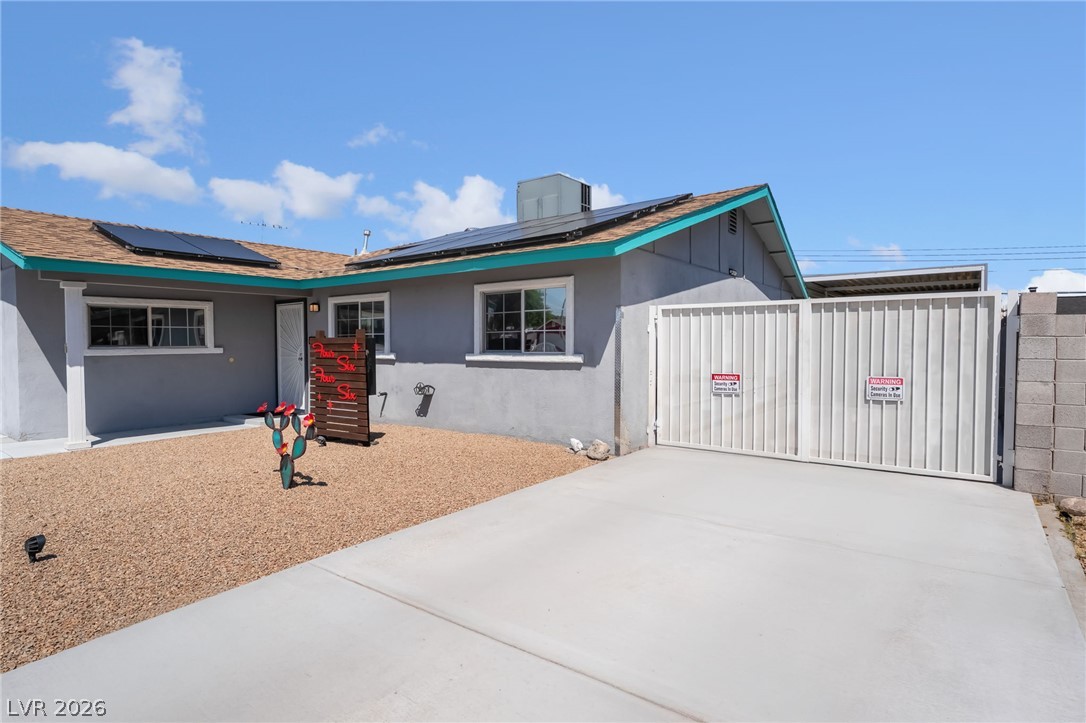
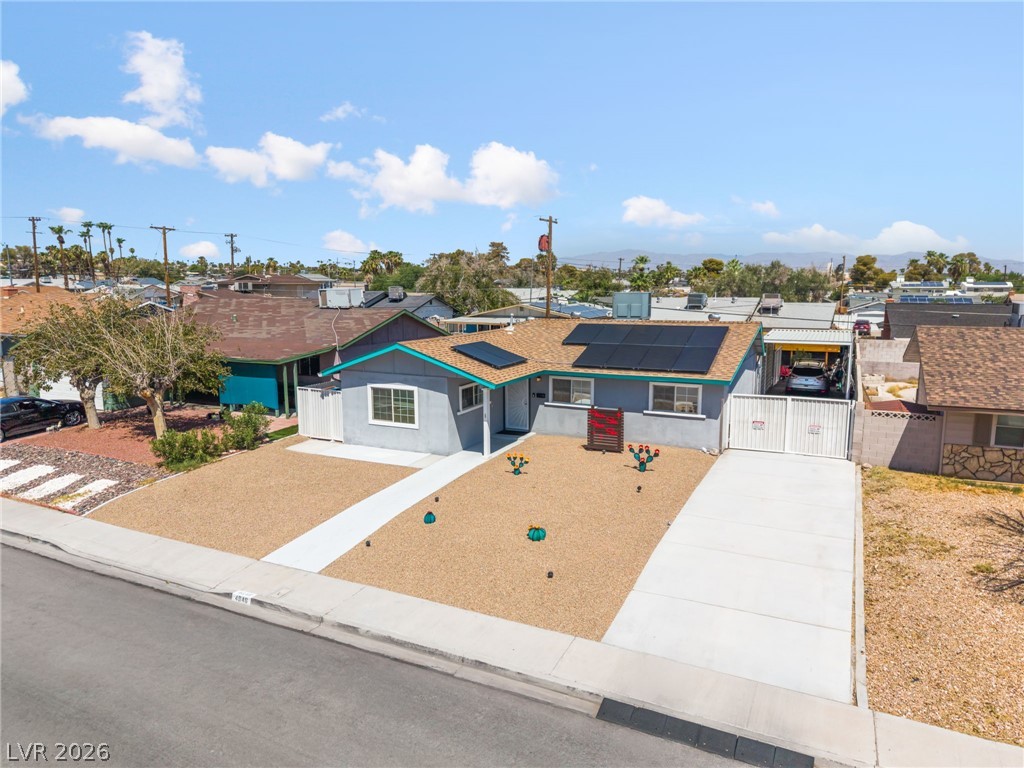
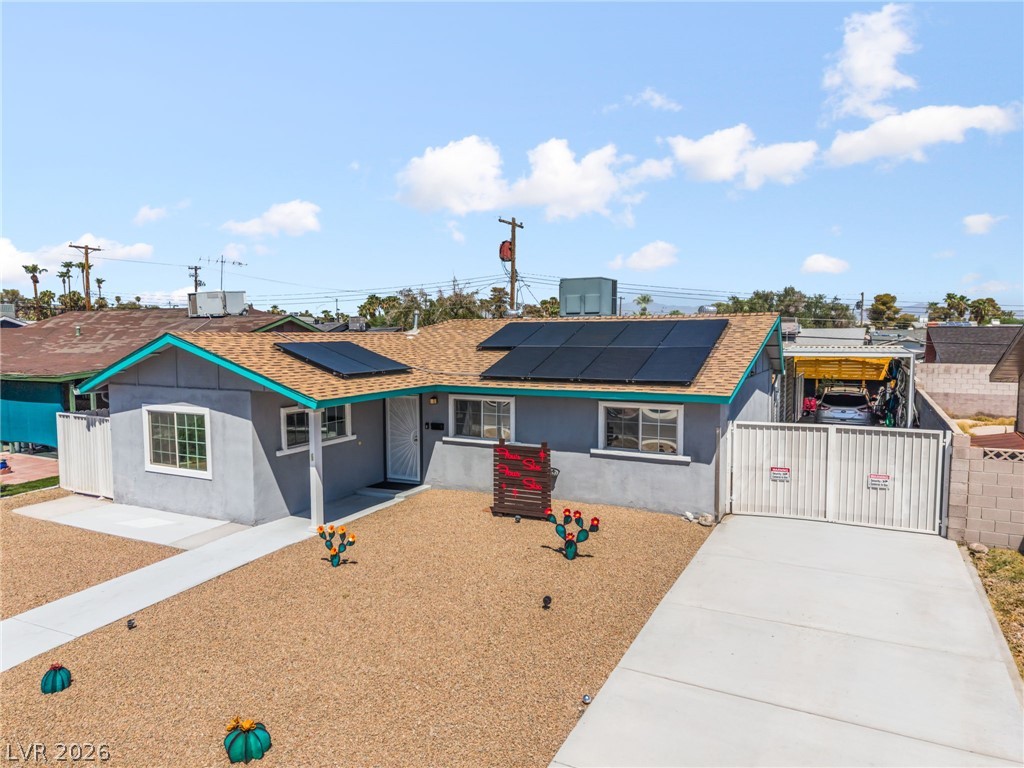
Concrete driveway leads to a gated side yard beneath solar panels and shingle roofing.
Solar panels line the roof of this classic single-story stucco home with desert landscaping.
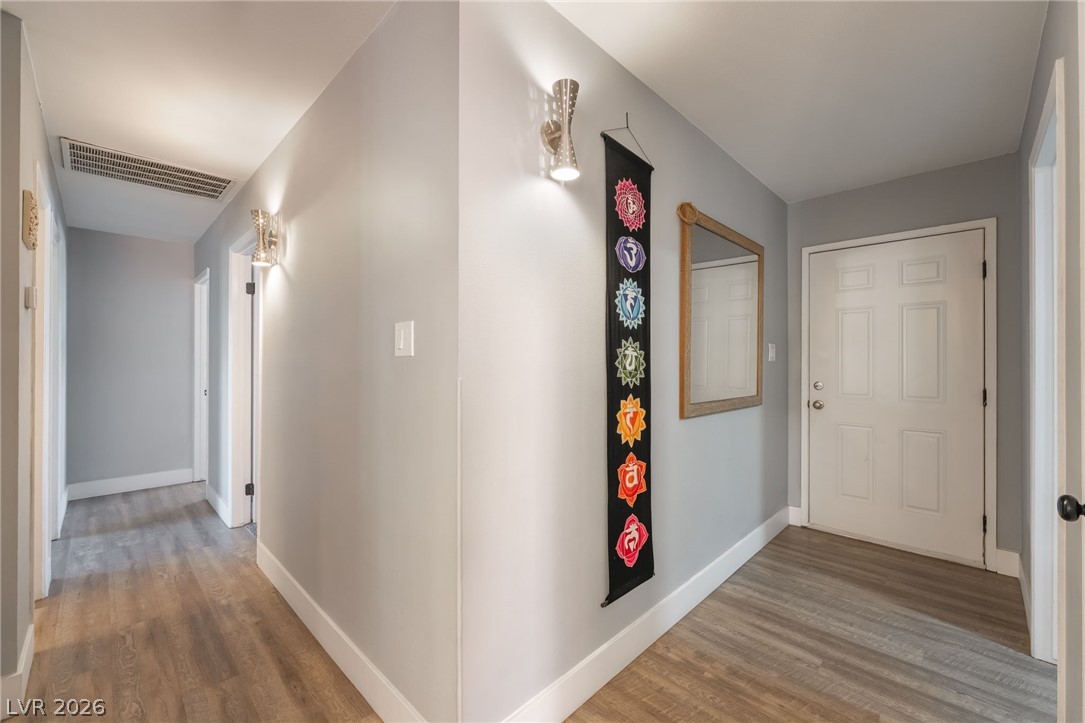
Smooth wood-look flooring and crisp white trim guide visitors through this welcoming entryway.
An open-concept living area anchors the home with smooth wood-look flooring and recessed lighting.
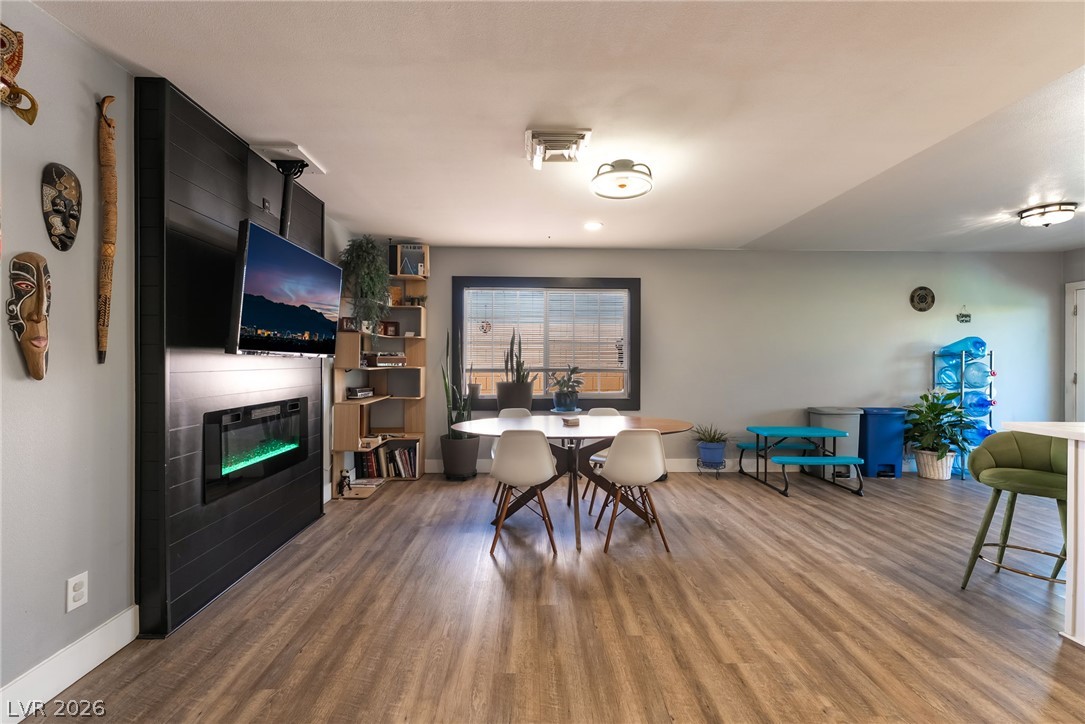
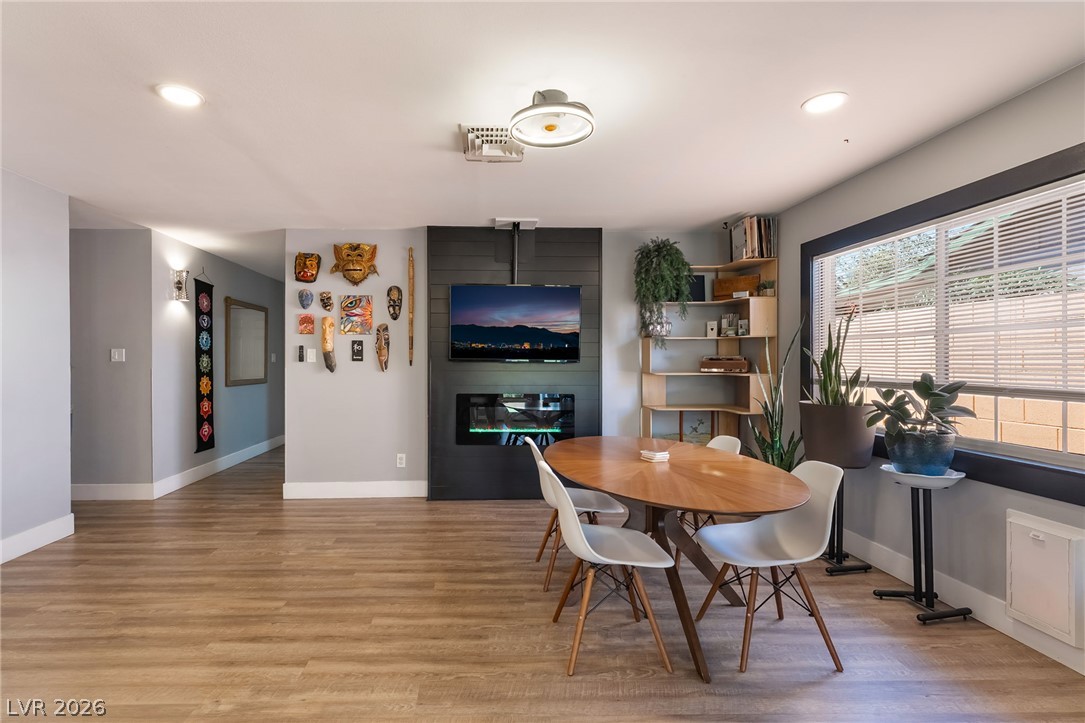
Smooth wood flooring flows through a versatile dining area anchored by a modern fireplace wall.
Smooth wood flooring and a modern fireplace wall anchor this versatile open-concept living area.
Smooth wood-look flooring and a modern fireplace elevate this versatile dining space.
Hardwood floors and a marble-topped island highlight this open-plan kitchen area.
Polished wood floors lead past a marble-topped island kitchen to glass doors opening outside.
An open kitchen showcases sleek stone countertops alongside contemporary recessed lighting and durable wood???????????????????????????????? flooring.
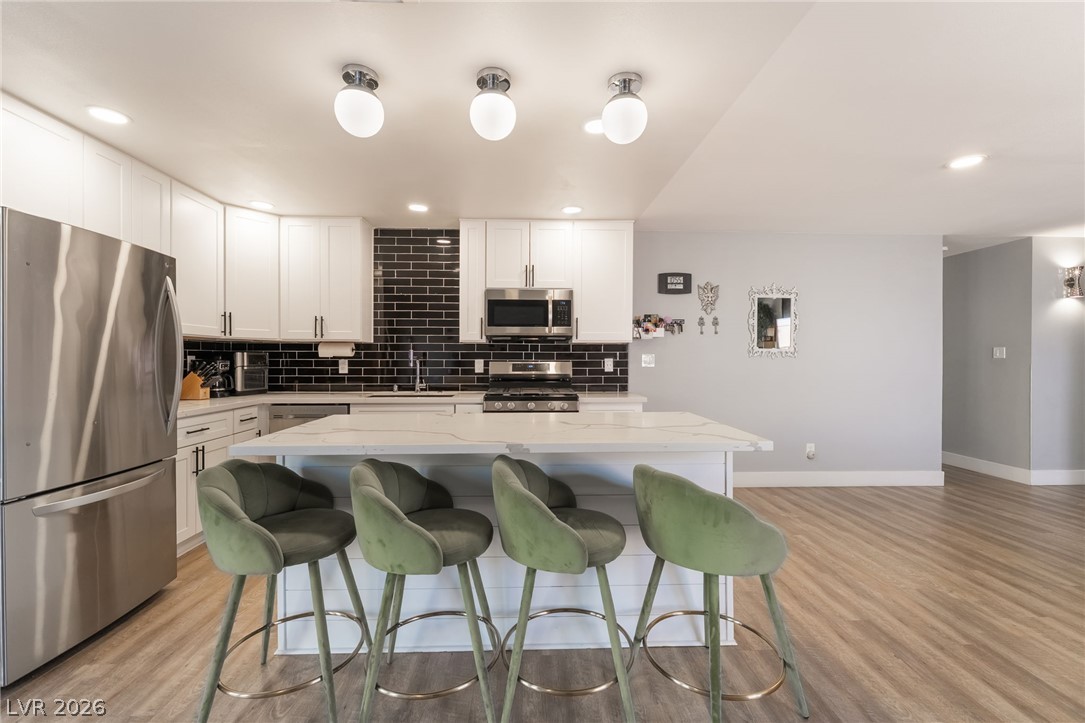
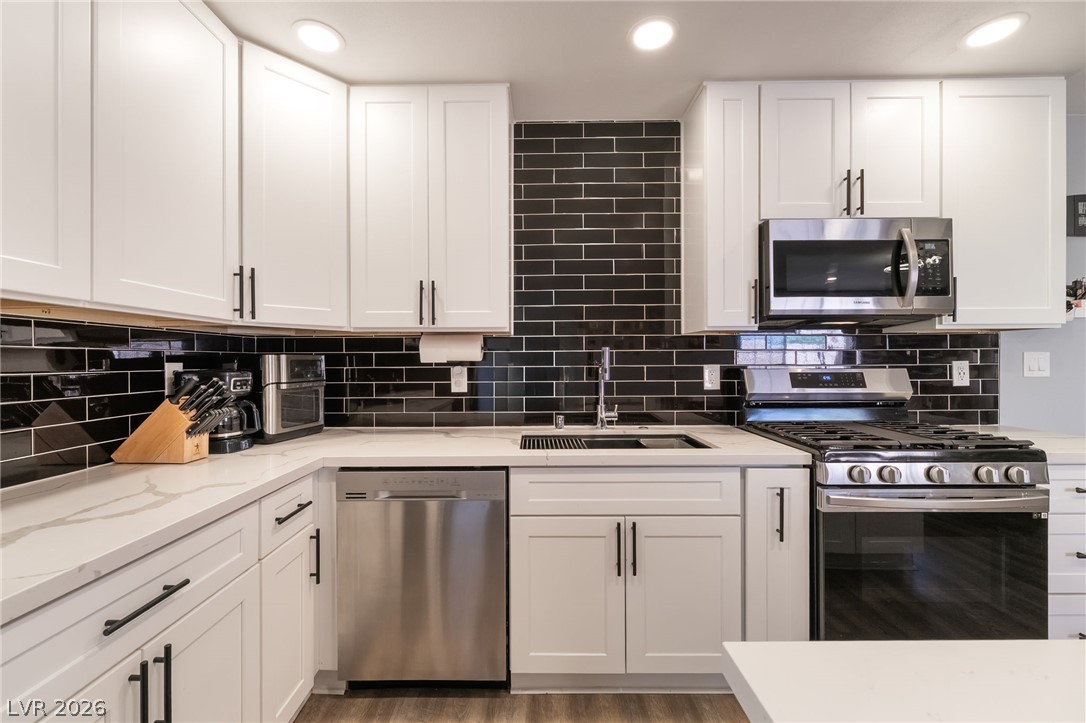
Smooth stone countertops and white cabinetry define this functional kitchen workspace with a central island.
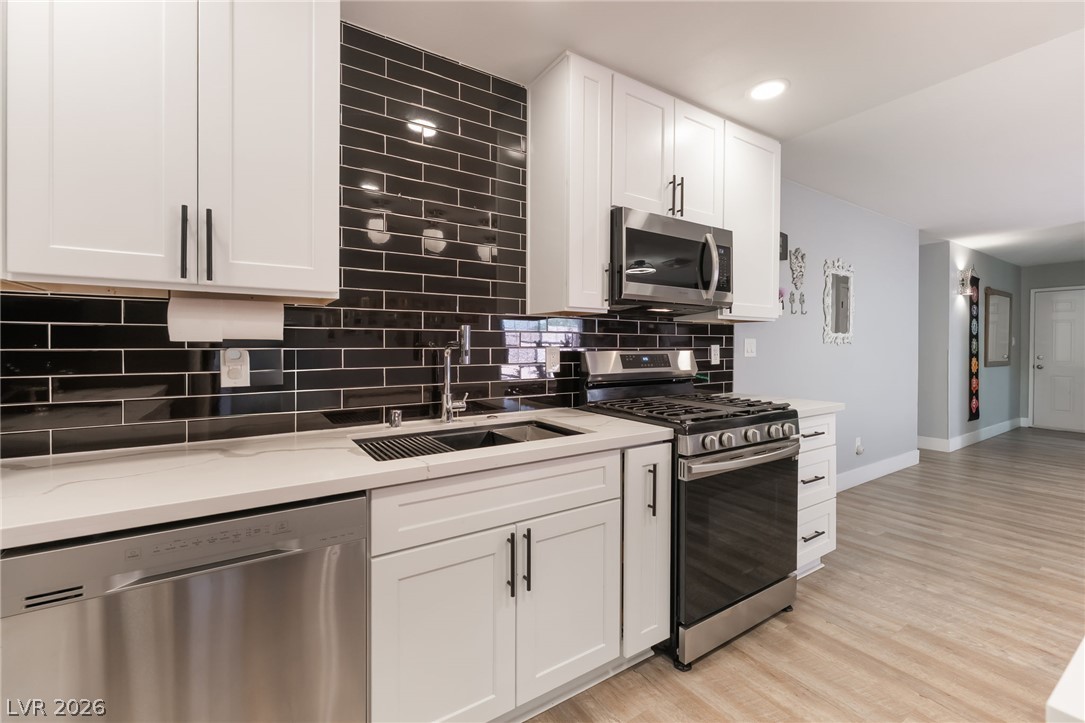
Sleek dark subway tile backsplashes complement the crisp white cabinetry and stone countertops.
Crisp white cabinetry contrasts beautifully with a dark tiled backsplash and sleek stone countertops.
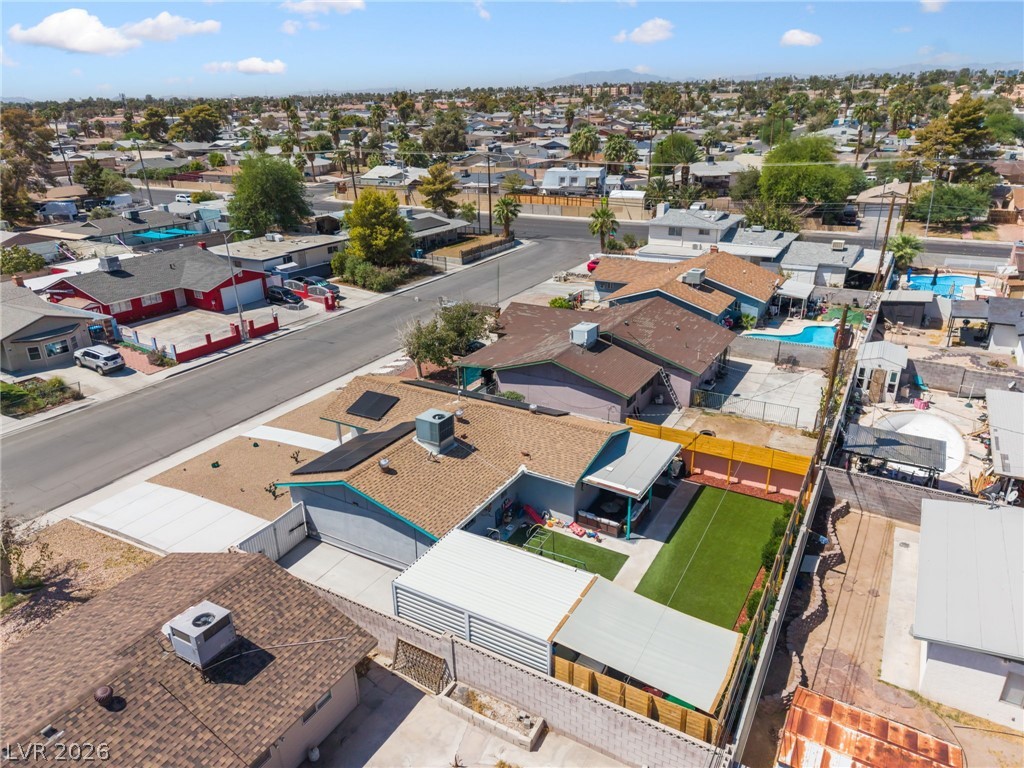
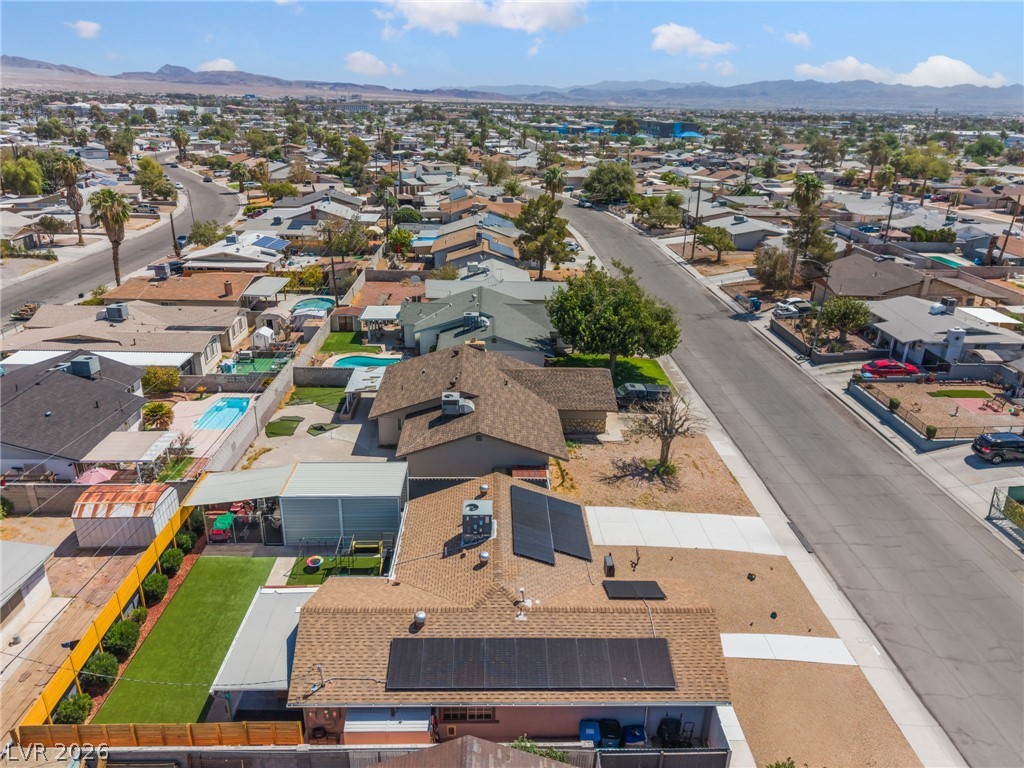
Solar panels line the shingle roof of this home set within an established desert neighborhood.
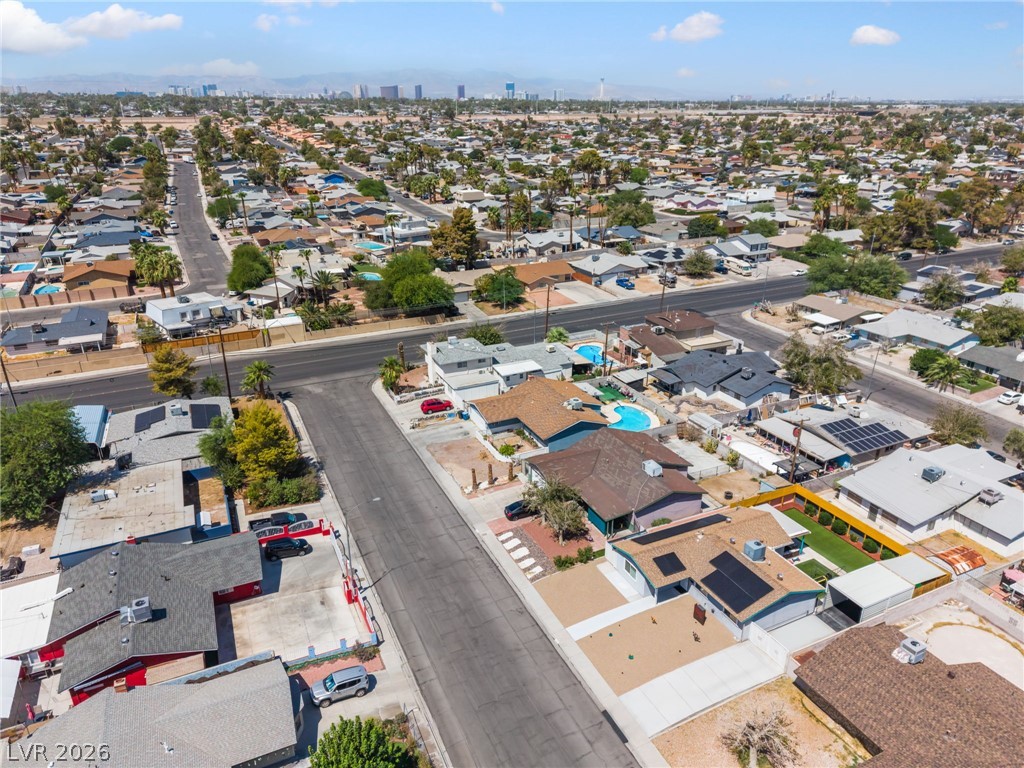
An aerial perspective showcases a neat residential neighborhood bordering suburban streets under blue skies.
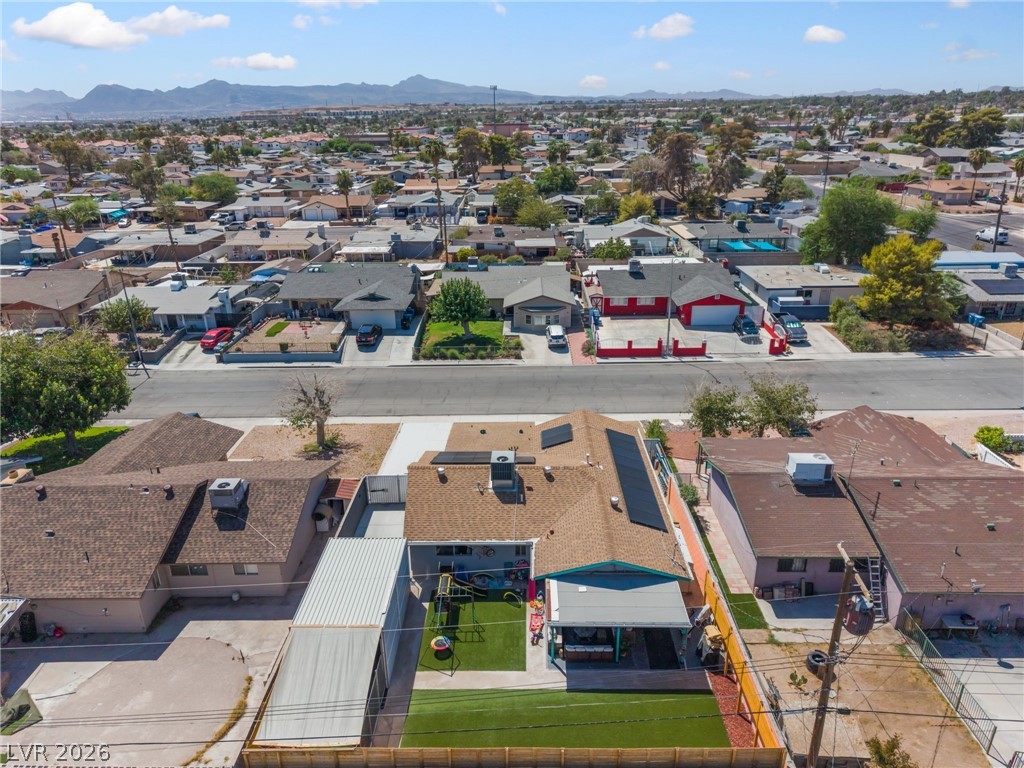
Aerial view captures a residential neighborhood framed by distant mountain peaks.
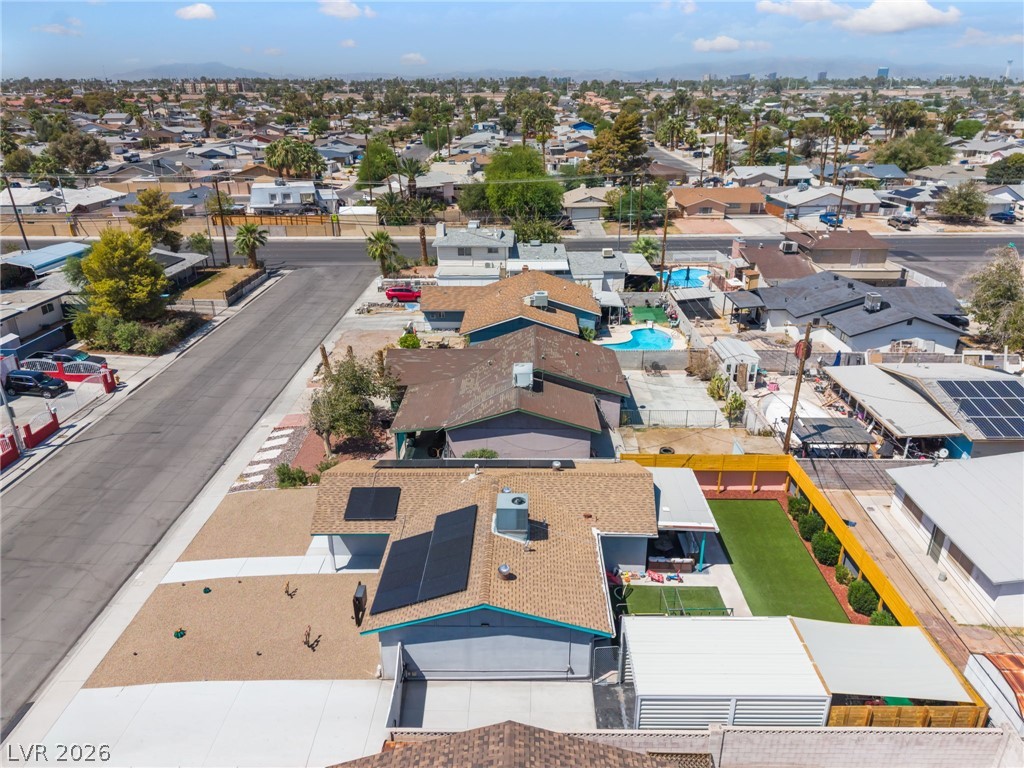
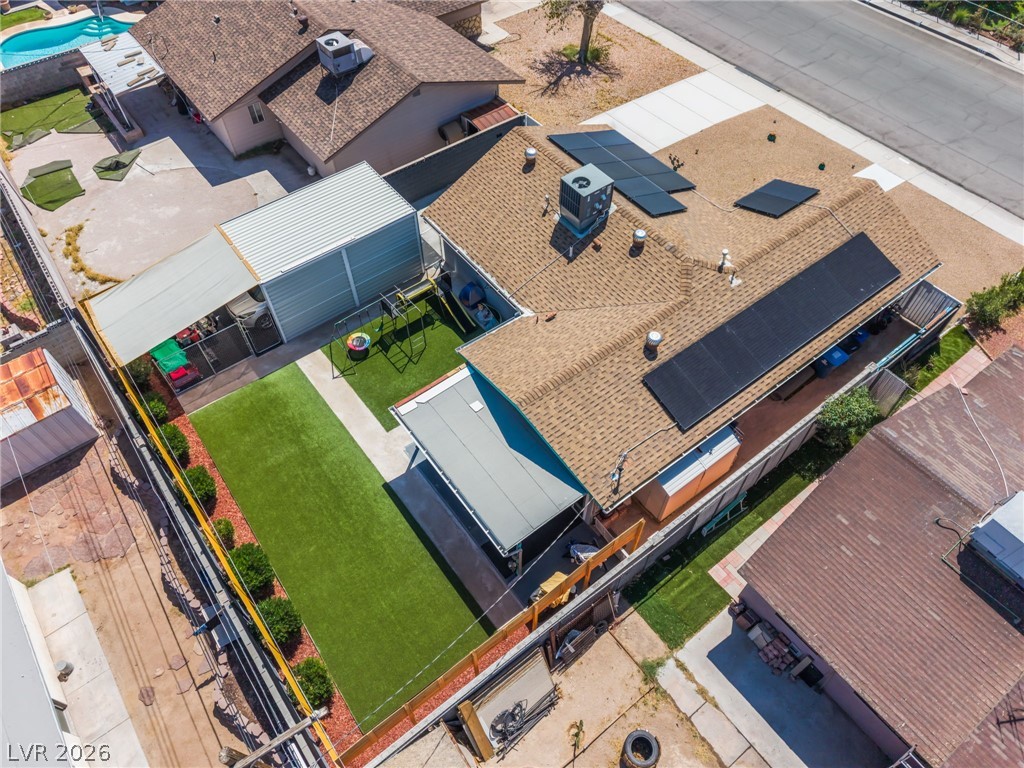
Solar panels line the shingle roof of this home featuring a fenced rear yard.
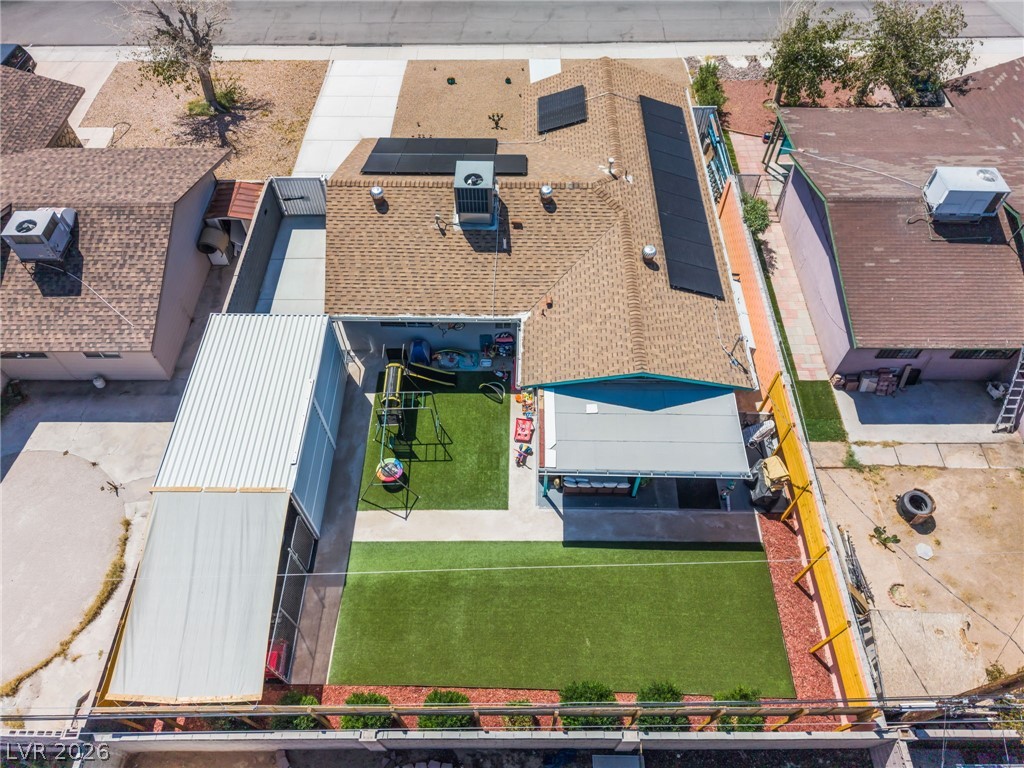
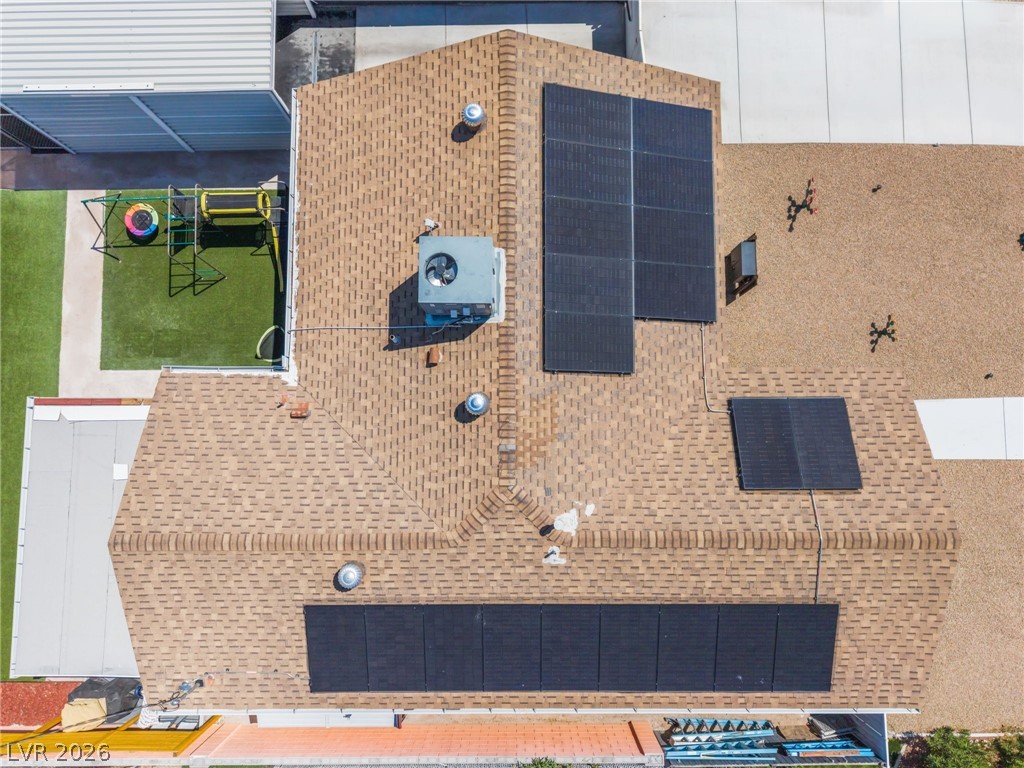
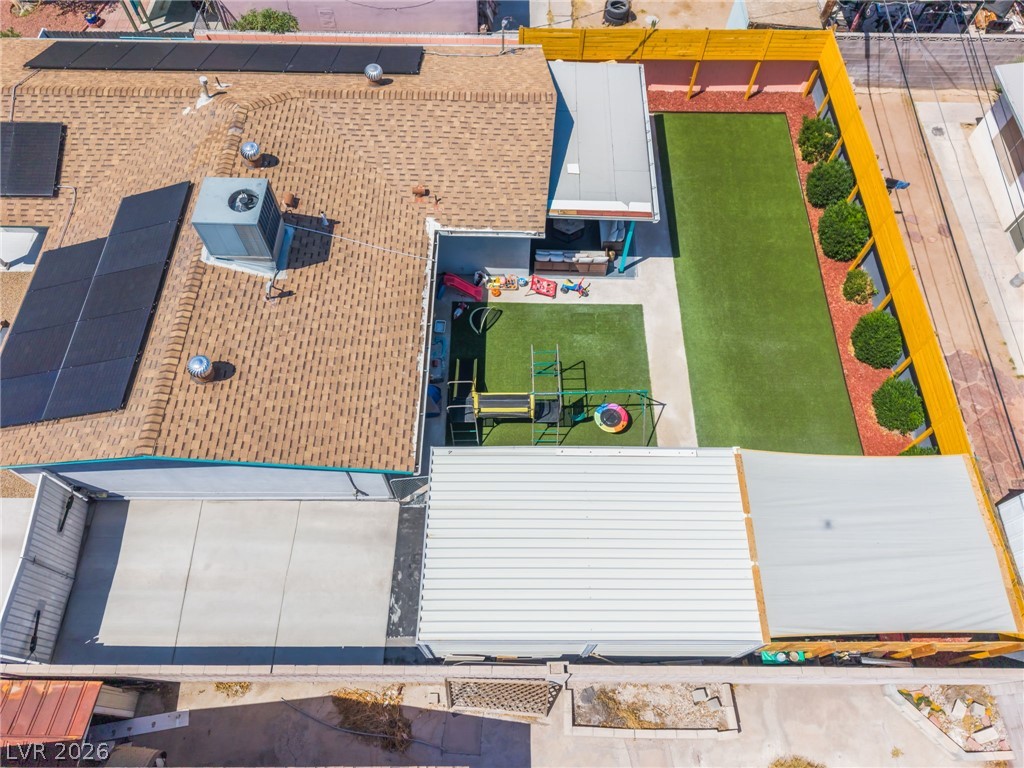
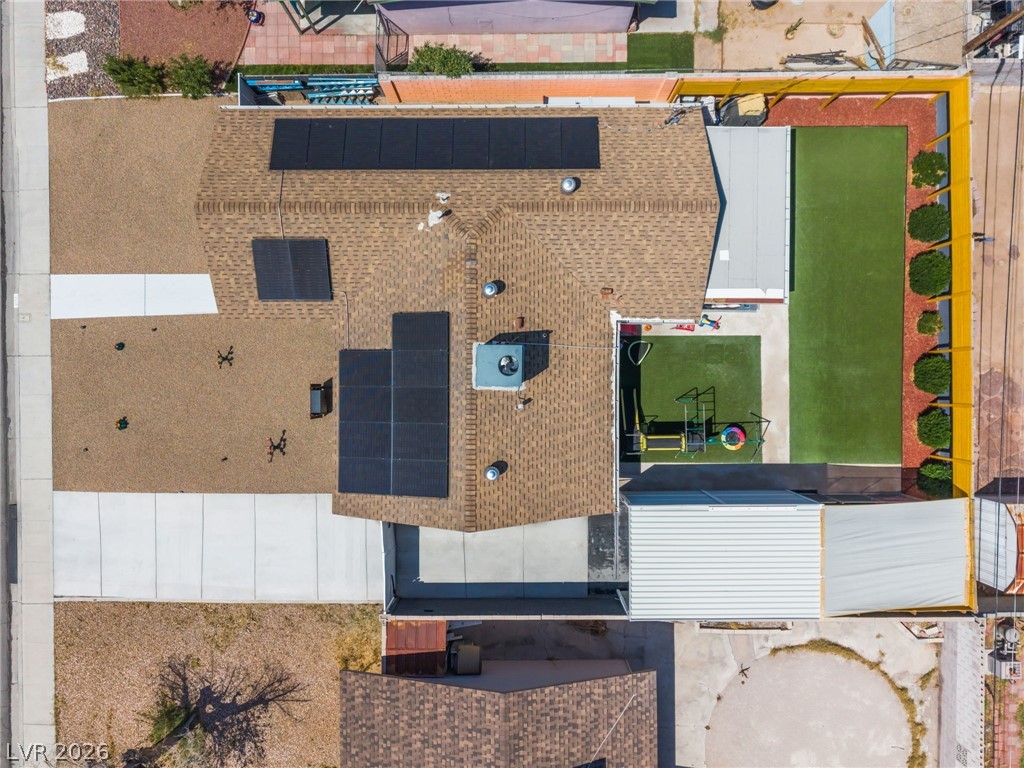
An aerial perspective showcases the shingle roof, integrated solar panels, and neat backyard layout.
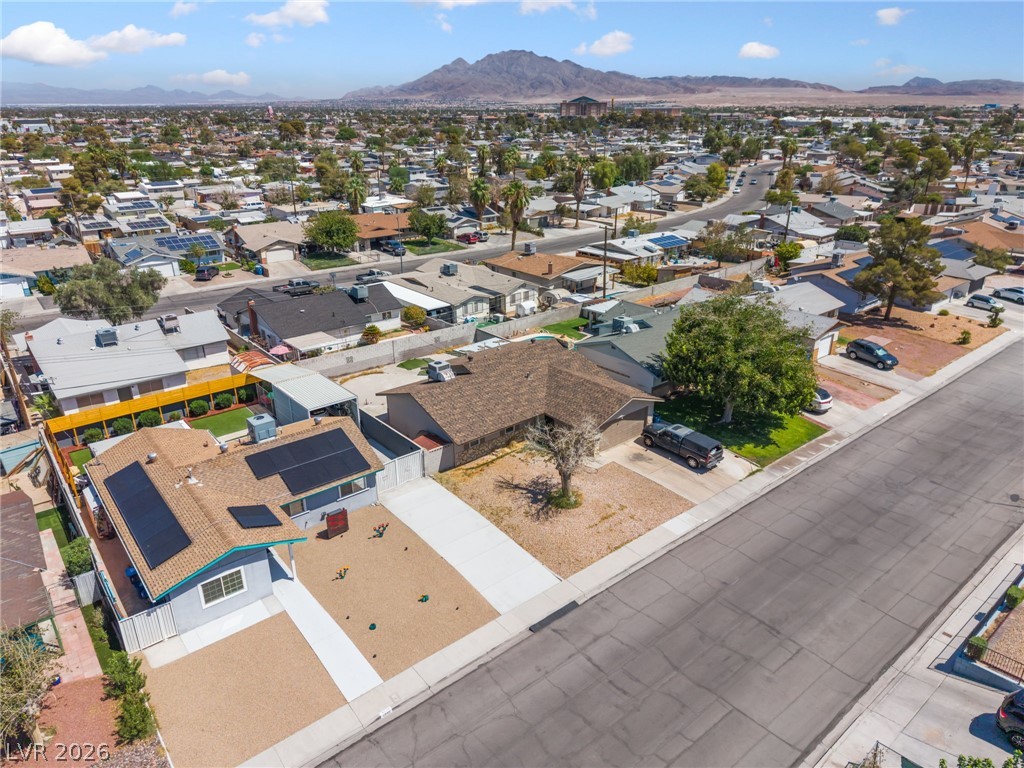
Solar panels line the shingle roof of this neighborhood home bordered by mountain horizons.
Distal mountain ridges form a striking backdrop for this peaceful residential streetscape.
An aerial view highlights the newly installed roof shingles and integrated solar panels.
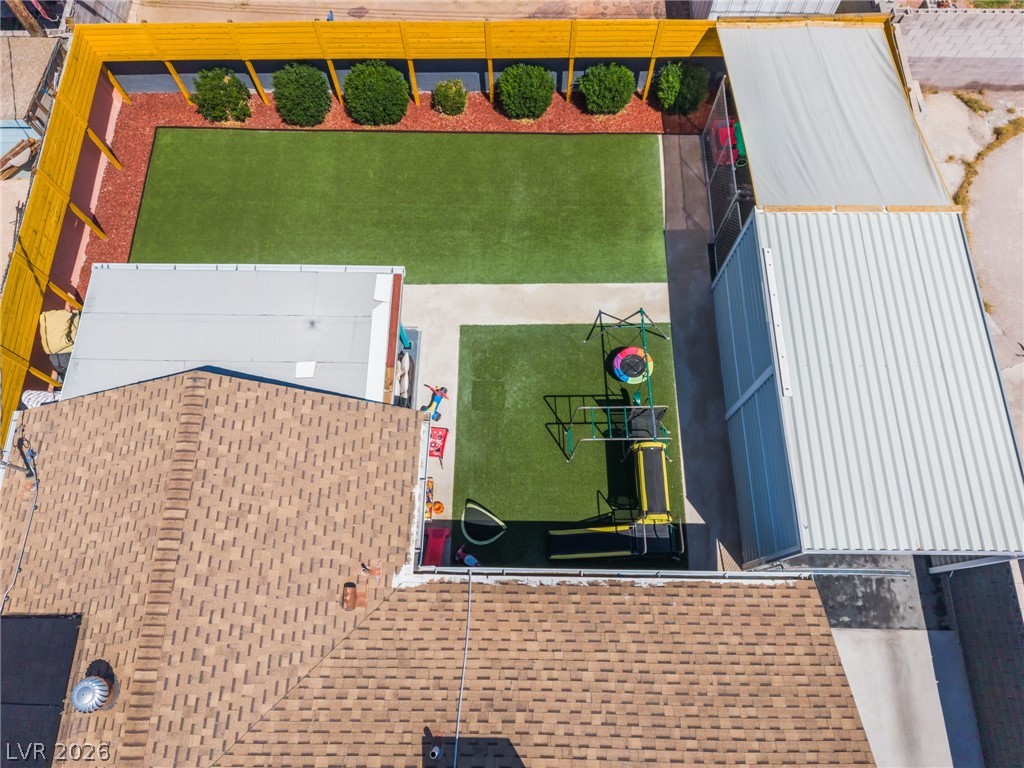
An aerial perspective showcases a fully enclosed backyard featuring neat lawns and a paved walkway.
An aerial perspective showcases a fully enclosed backyard with pristine lawn spaces and covered patios.
Solar panels line the shingle roof of this home with a fenced backyard.
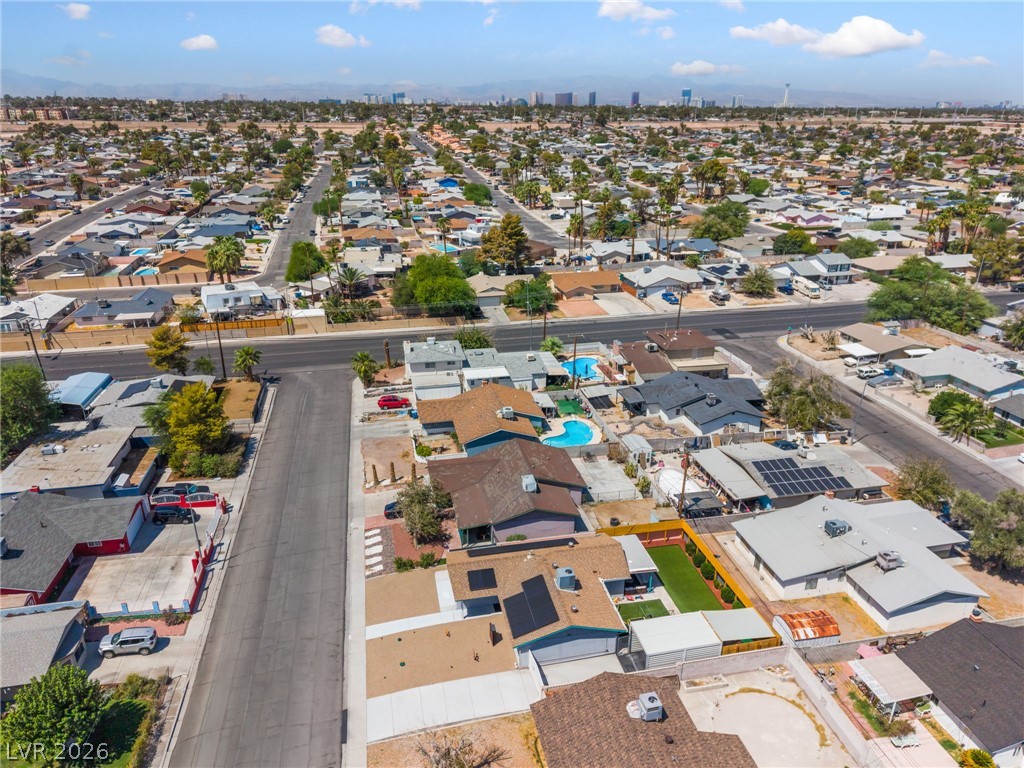
An aerial perspective showcases a quiet residential neighborhood of single-story homes under clear blue skies.
An aerial perspective showcases an established neighborhood set against a distant mountain skyline.
Solar panels and a neat concrete driveway accent this classic single-story suburban home.
An open-concept living area combines a sleek modern kitchen with warm wood-look floors.
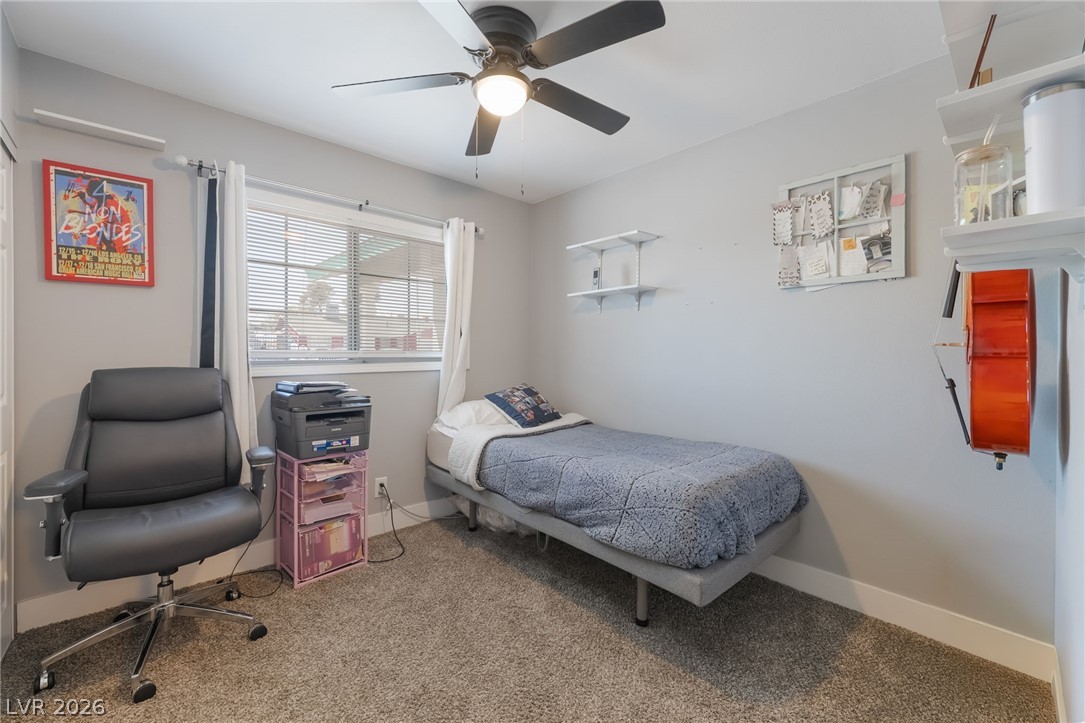
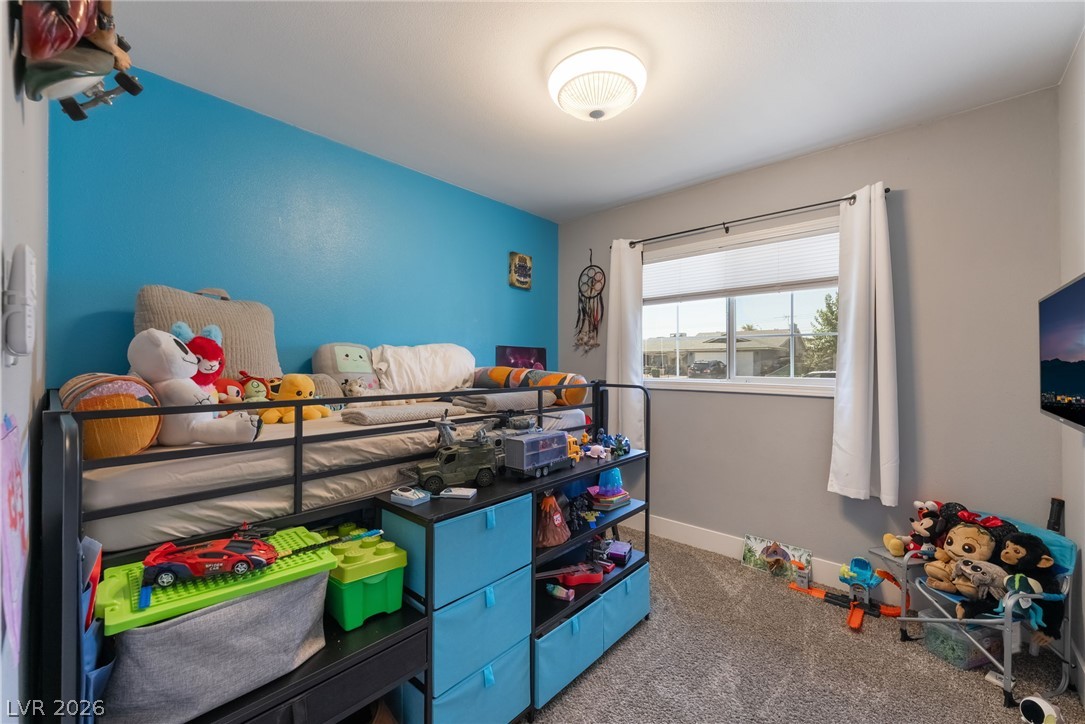
Plush carpeting and natural light define this cozy secondary bedroom space.
Plush carpeting and a multi-lite window define this versatile bedroom space.
Plentiful natural light streams through a wide window in this cozy carpeted bedroom.
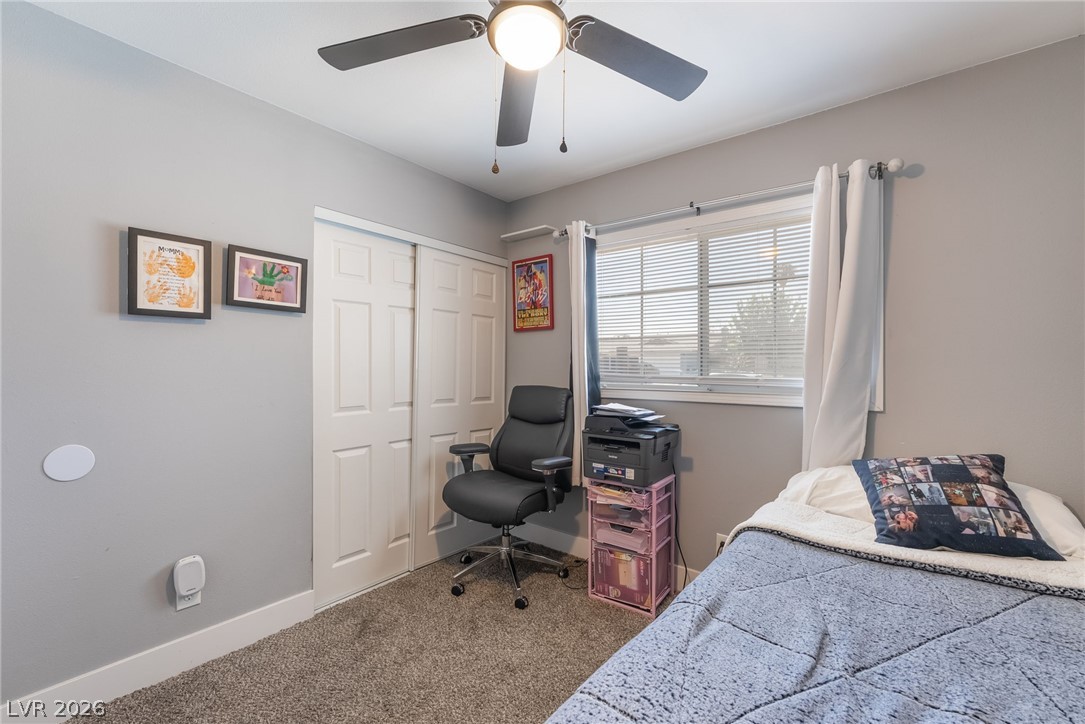
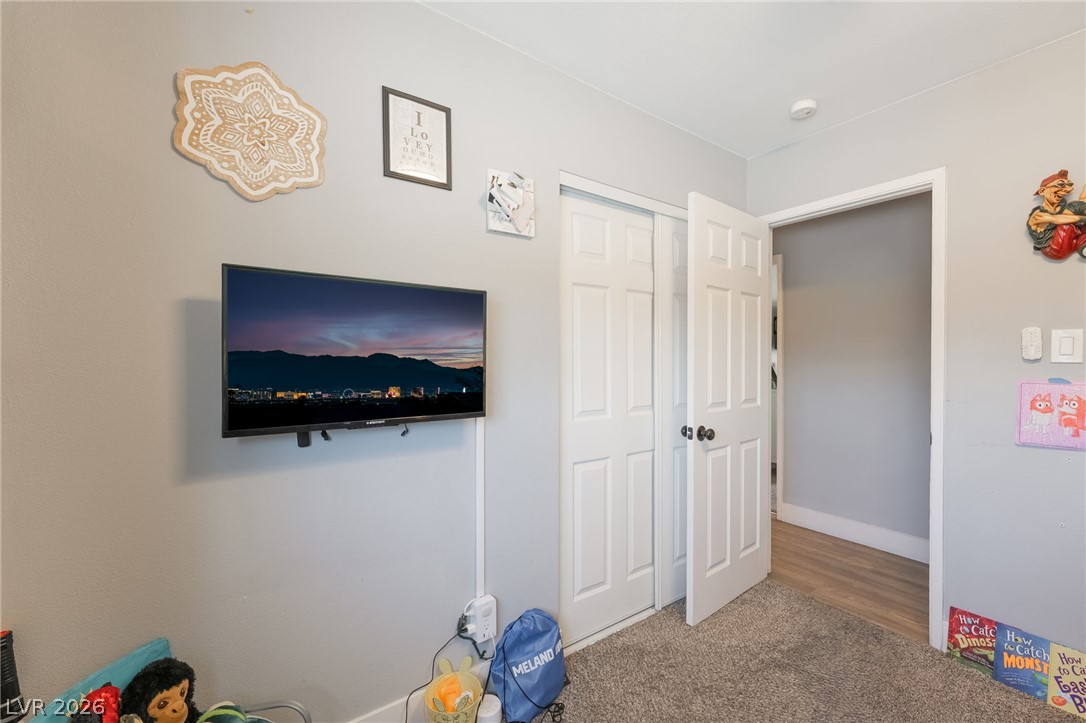
A classic secondary bedroom features plush neutral carpeting and paneled closet doors.
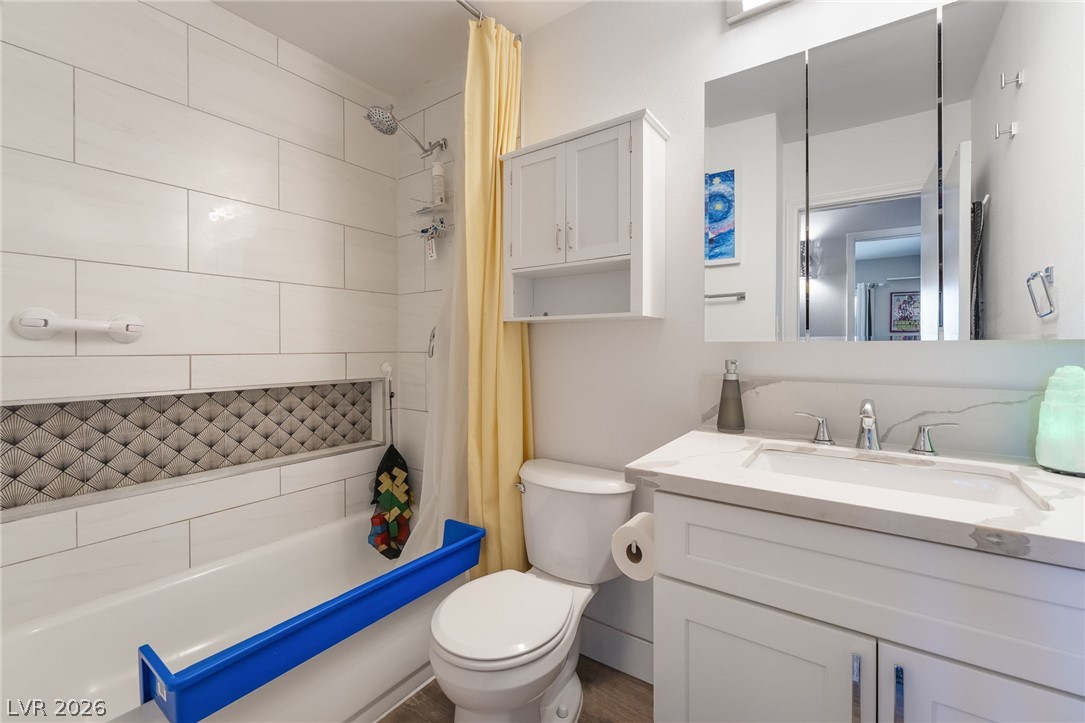
Clean lines and a modern vanity define this updated bathroom space.
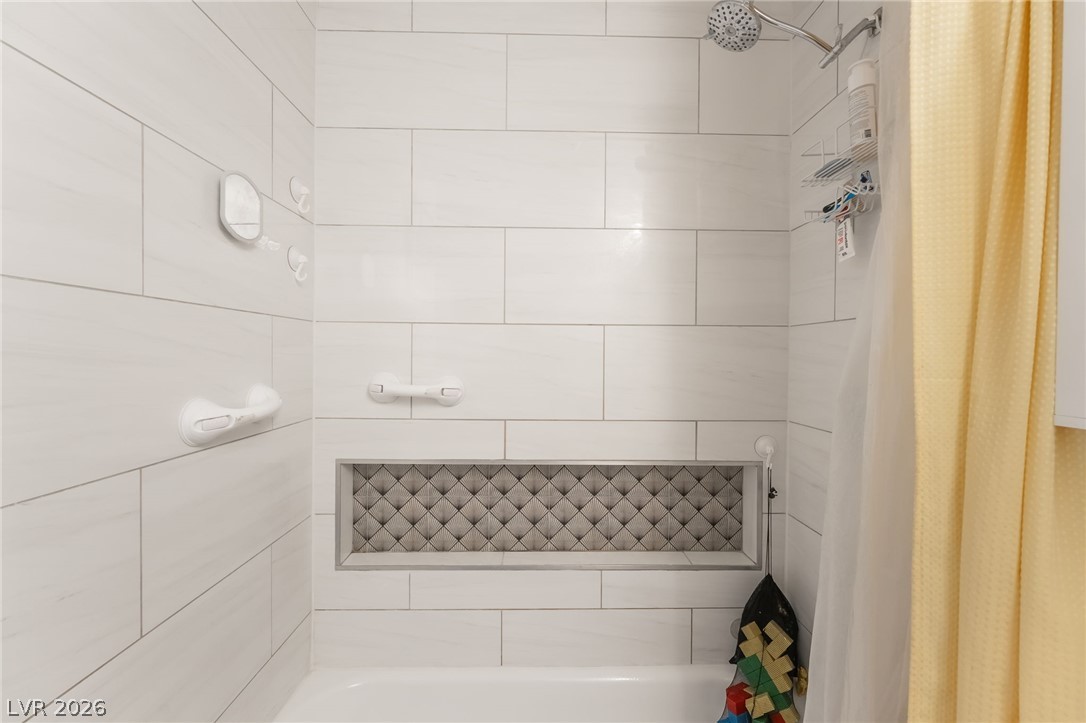
Clean subway tile walls surround a built-in bathtub with a detailed decorative niche.
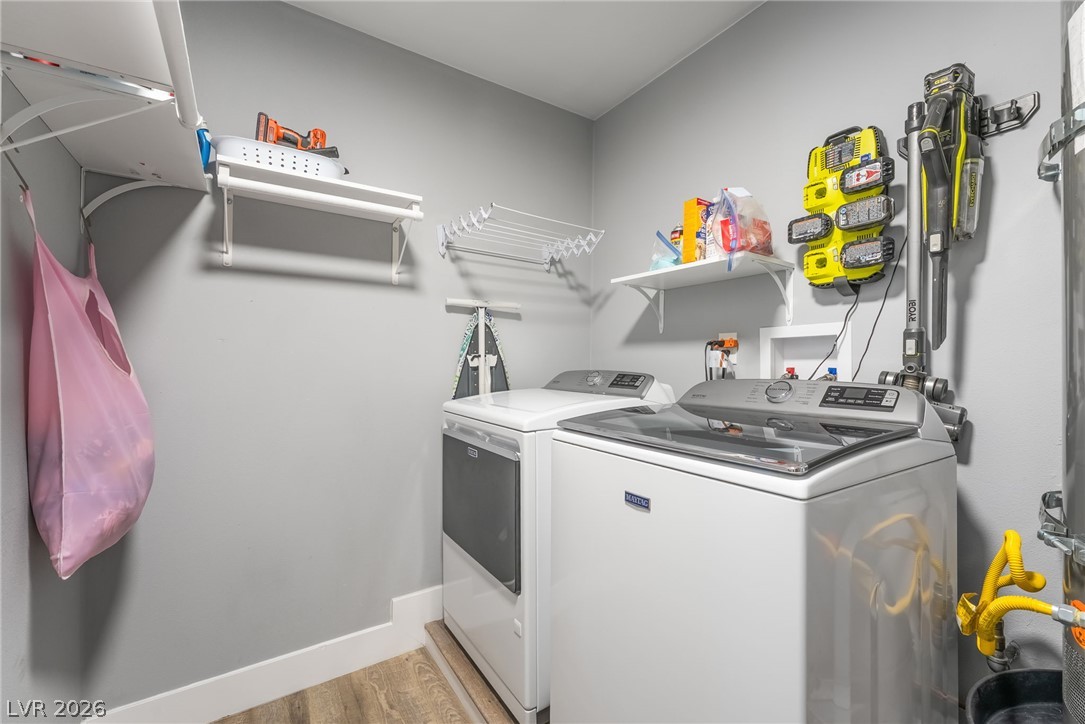
Functional workspace features built-in shelving and solid flooring in a dedicated utility room.
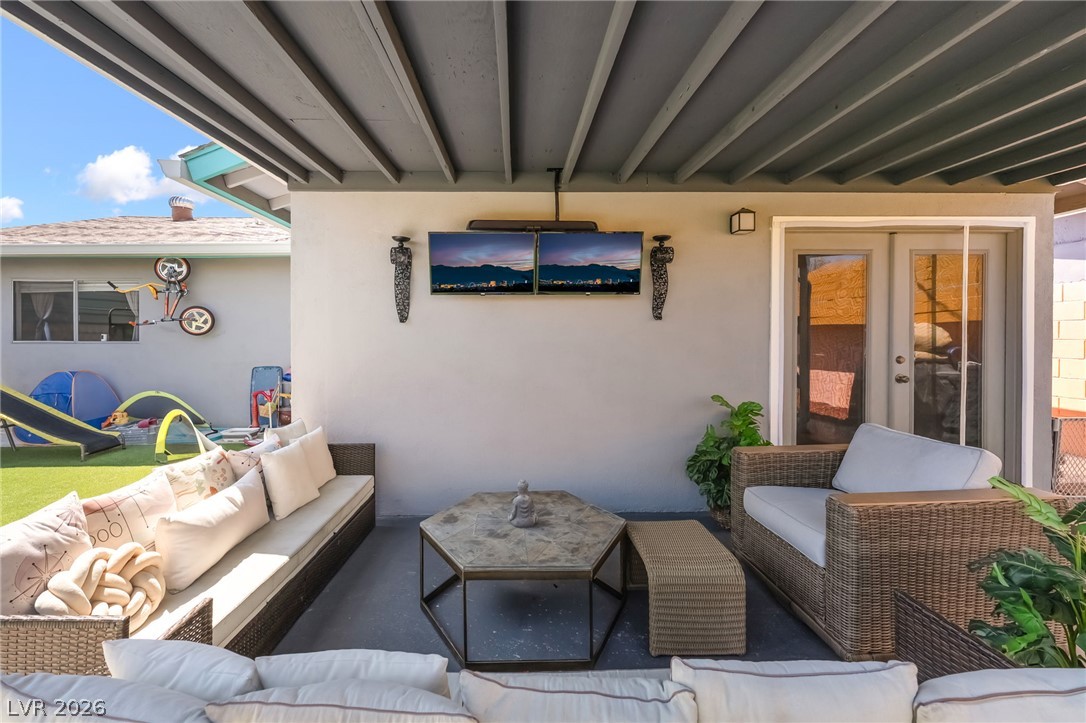
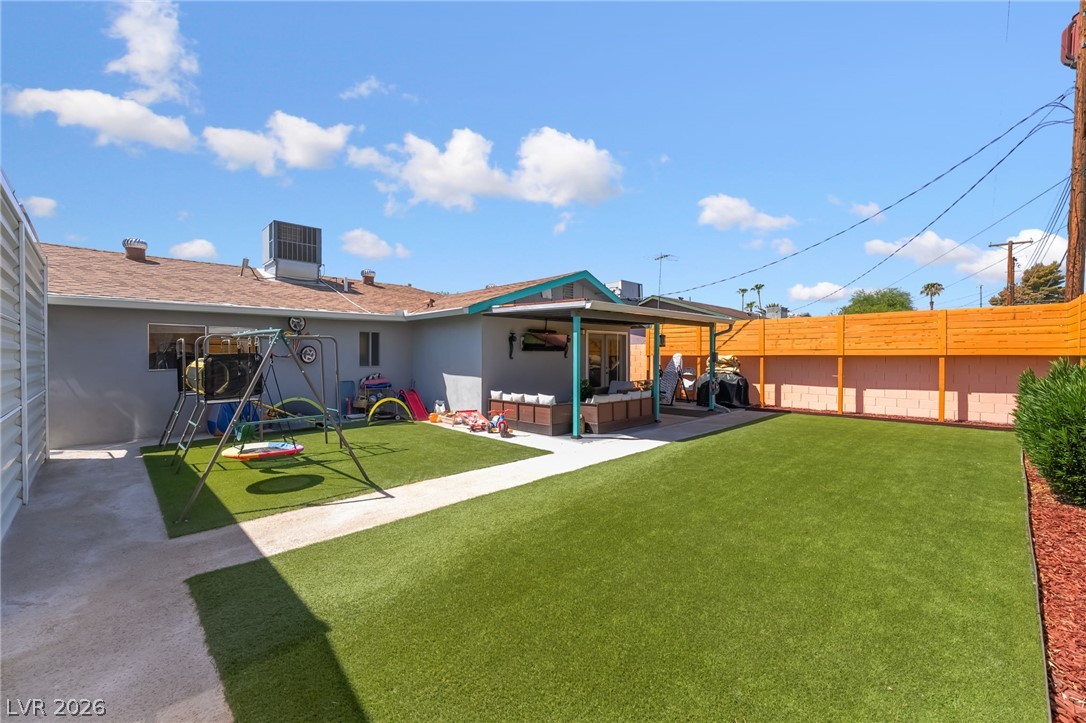
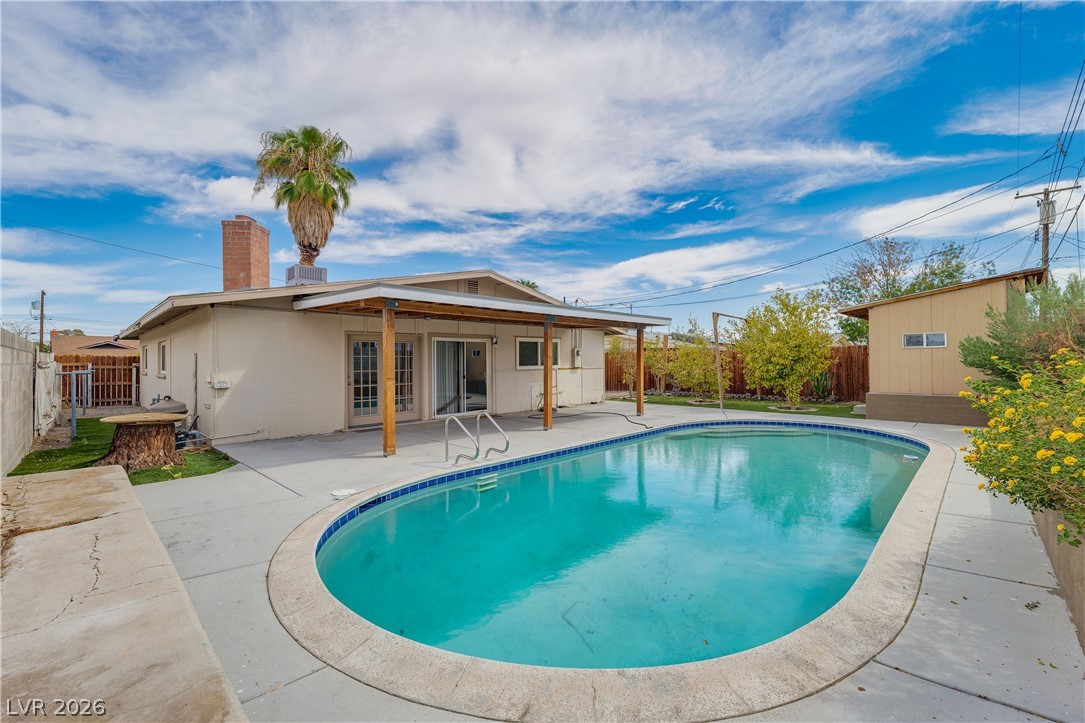
An inviting covered patio opens directly to a lush green lawn and private yard.
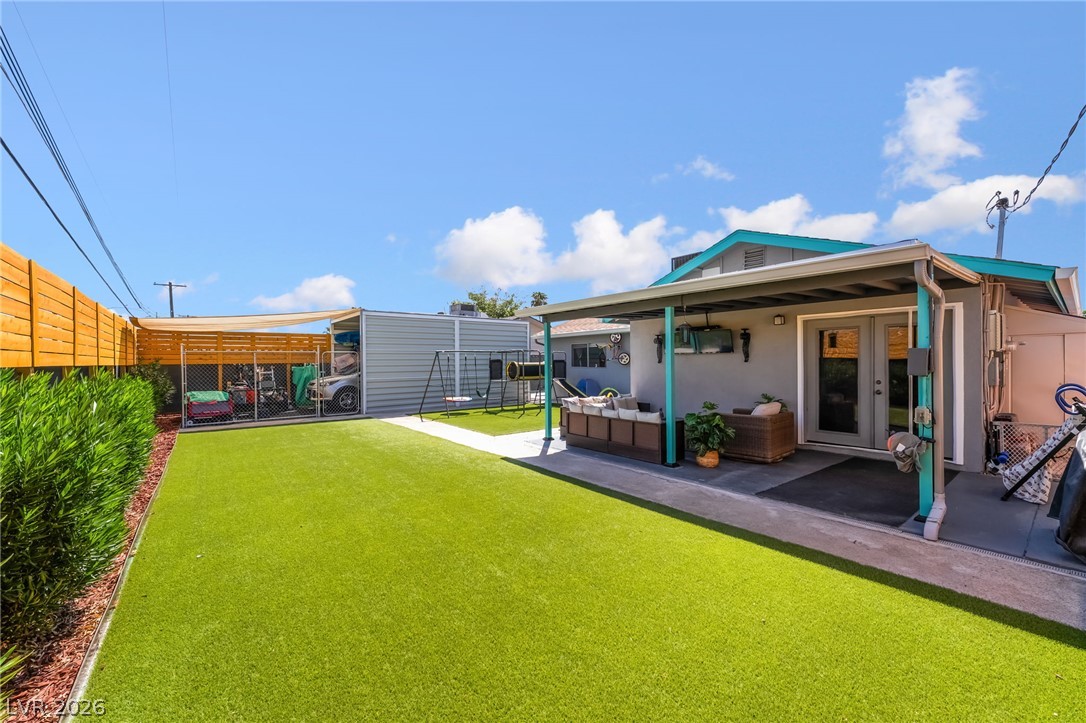
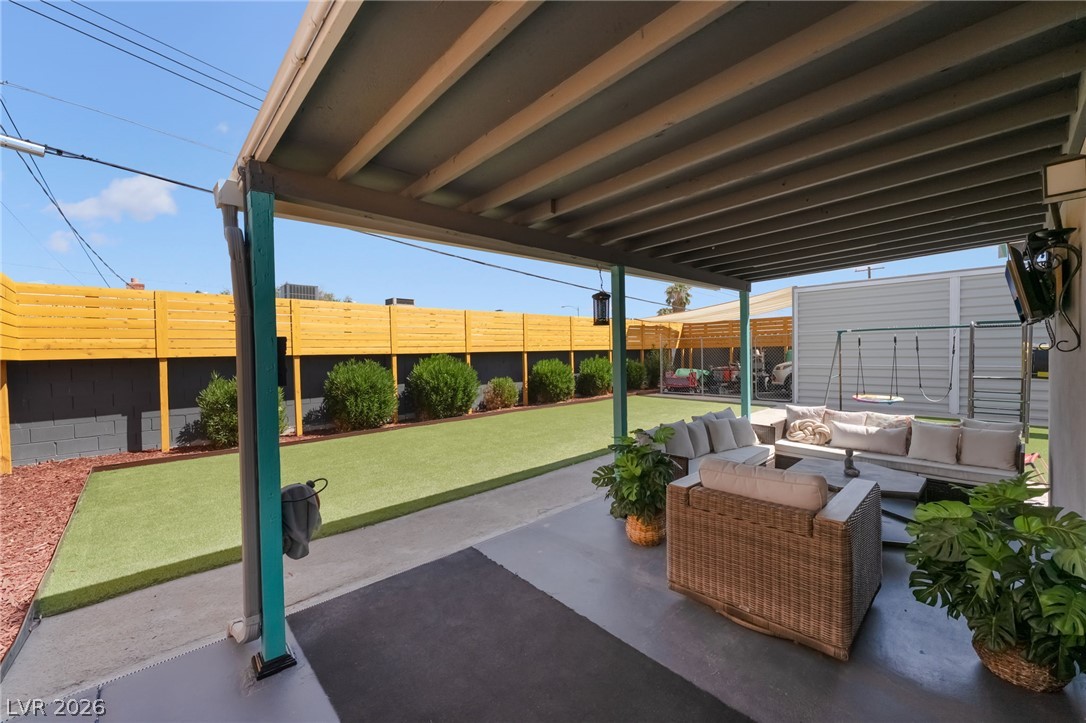
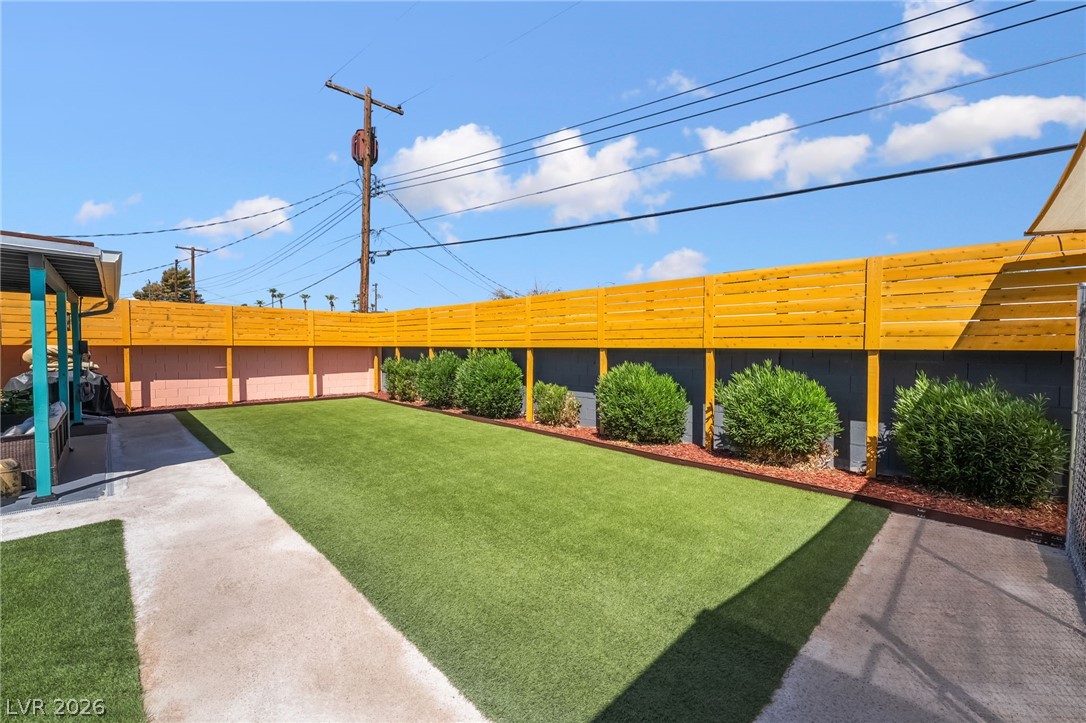
A covered concrete patio overlooks a fenced backyard with synthetic turf and manicured garden beds.
An inviting covered patio features concrete flooring and structural exposed beams overhead.
Green lawns and a covered patio define the spacious outdoor recreation area.
Manicured green lawn and concrete walkways frame a private yard enclosed by tall privacy fencing.
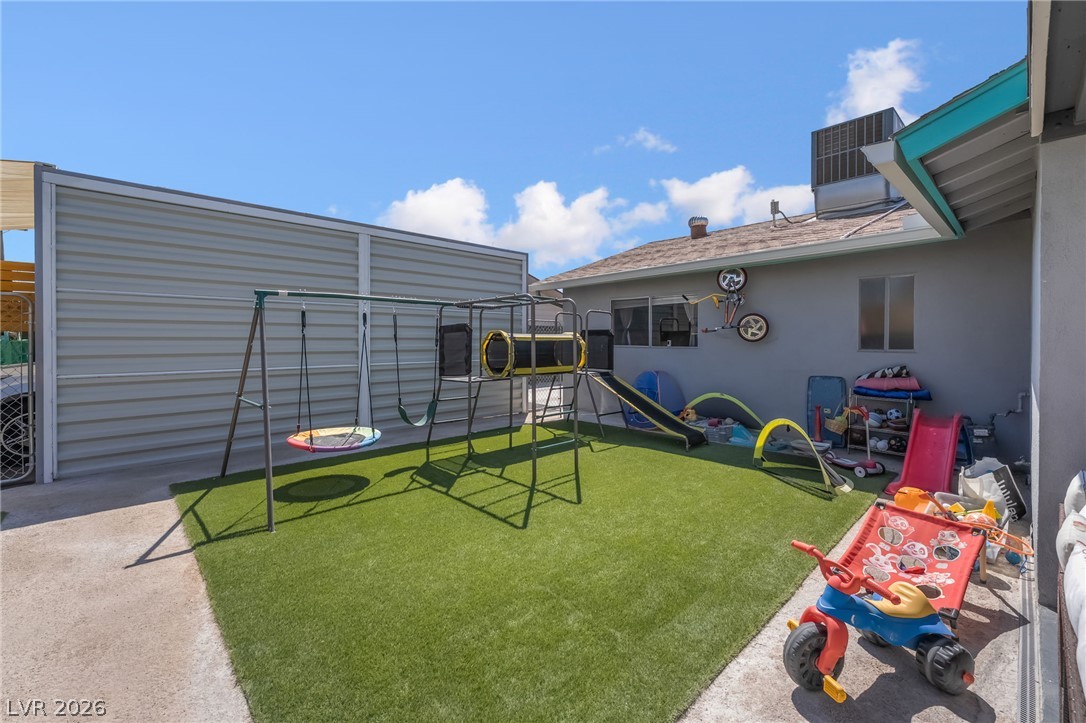
An enclosed backyard area features low-maintenance synthetic turf and concrete patios.
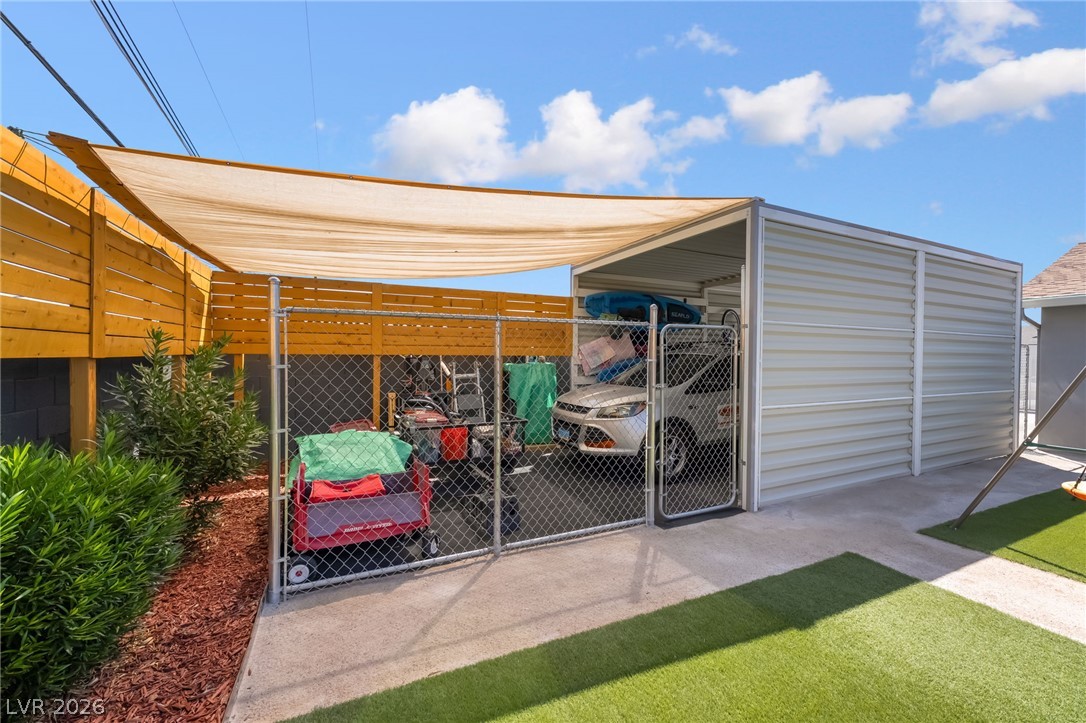
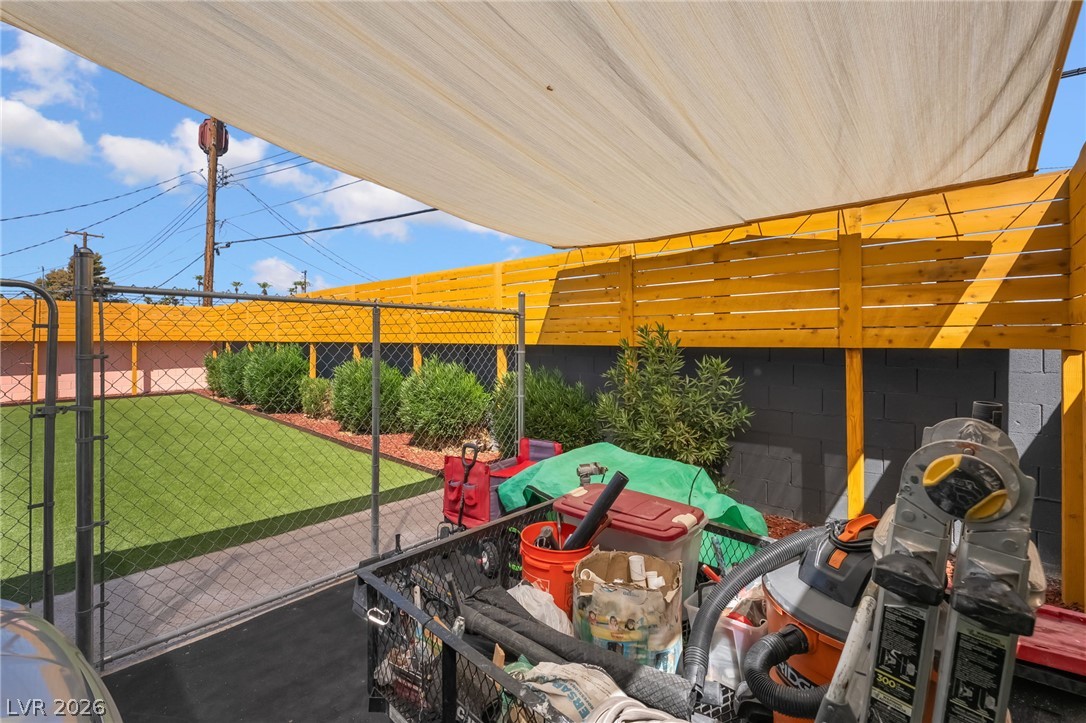
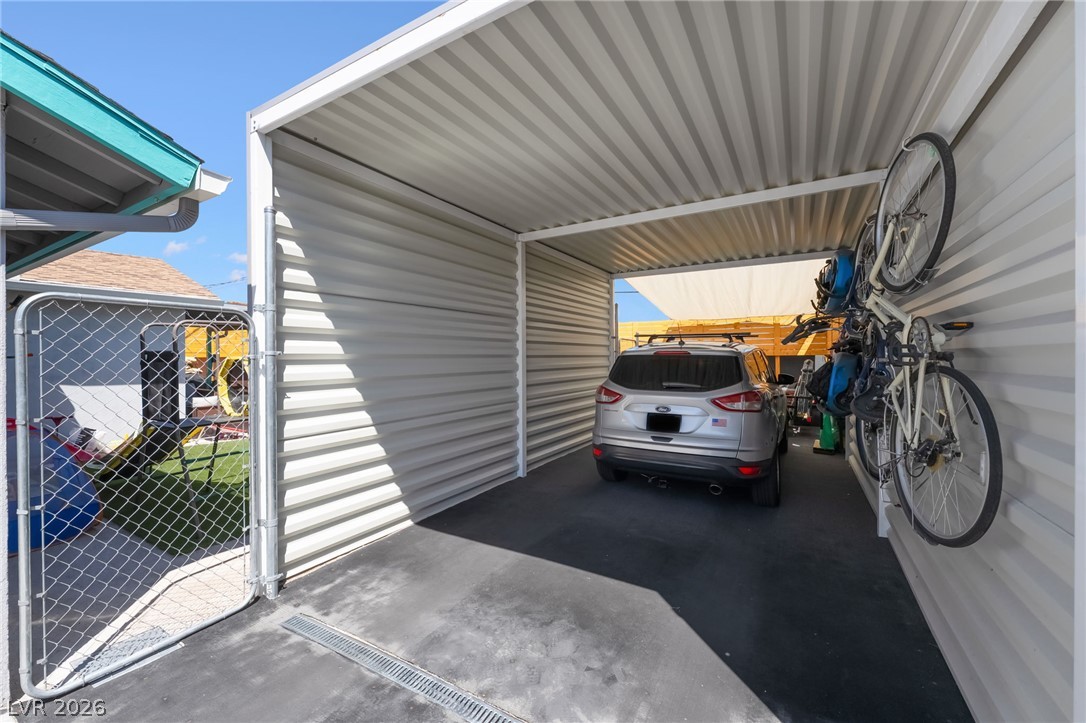
A versatile carport and storage structure anchors the paved side yard under a shade sail.
An enclosed utility area opens to a secure backyard lawn bounded by timber fencing.
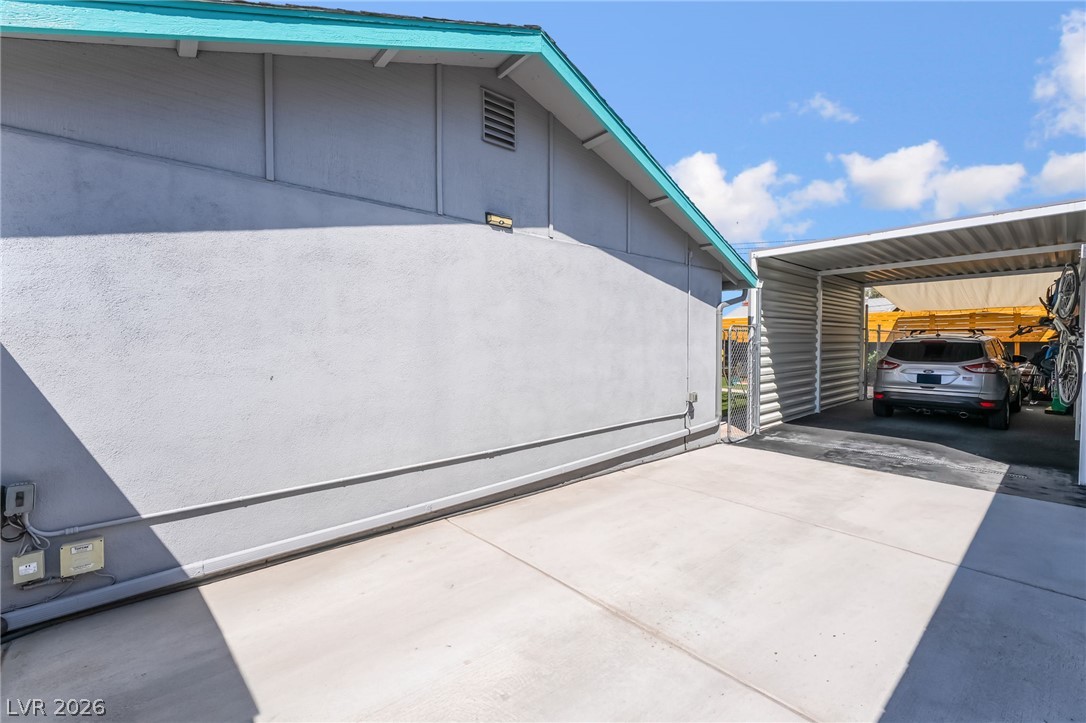
Smooth concrete paving leads to a covered carport structure set against stucco siding.
Corrugated metal siding shelters a paved parking pad alongside a fenced yard area.
An integrated multi-stage home water filtration system is surrounded by thick insulation for protection.
Midcentury architectural lines define this single-level home with a desert-landscaped yard.
Solar panels line the roof of this classic desert ranch home with a gravel yard.
Solar panels line the roof of this classic single-story home with a low-maintenance gravel yard.
Solar panels and low-maintenance landscaping accent this classic single-story home.
Desert landscaping and solar panels complement the classic architectural lines of this single-story home.
 Price Reduced Listing