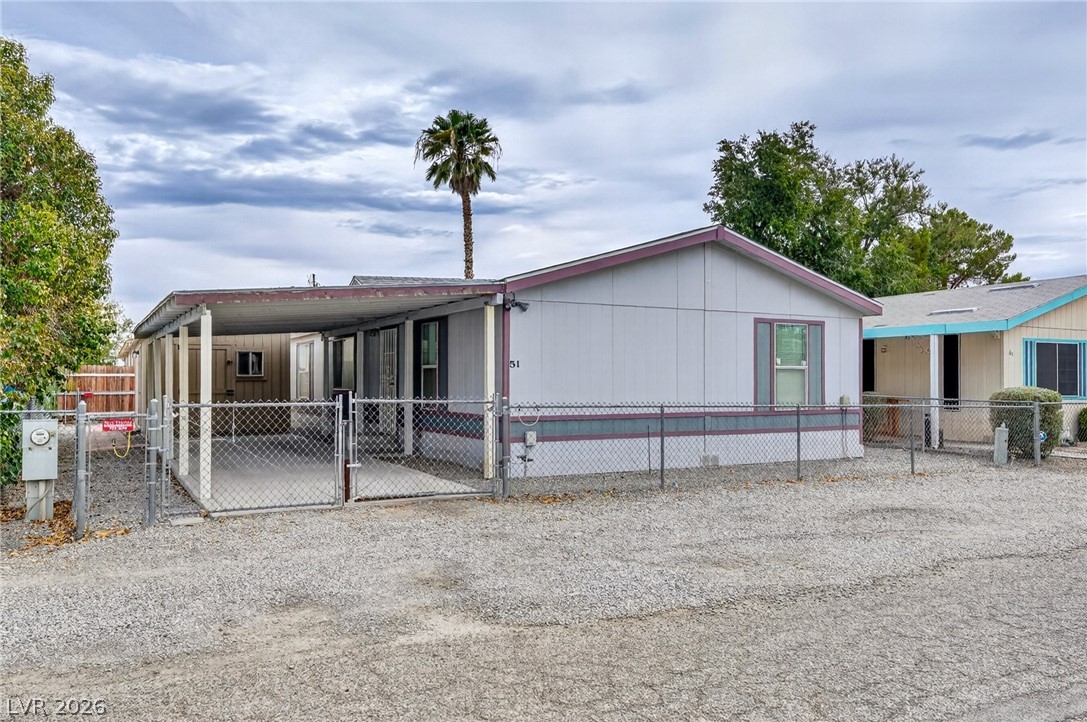
An attached carport and fenced front yard characterize this classic single-level home.
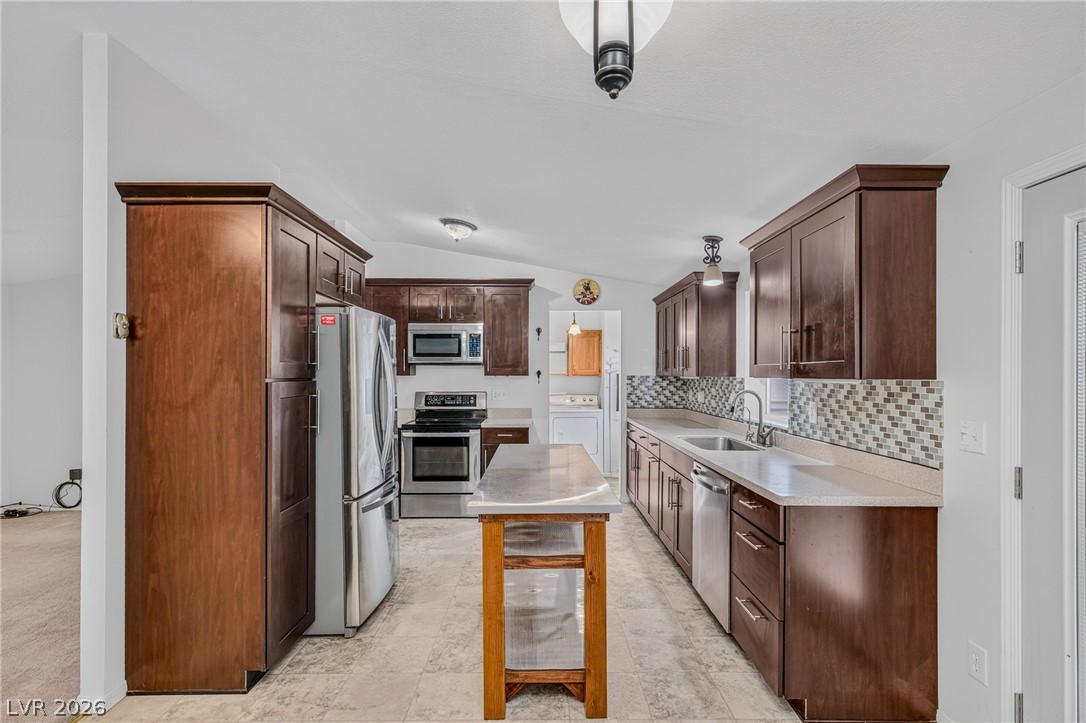
Rich wood cabinetry paired with stainless steel appliances lines this functional kitchen layout.
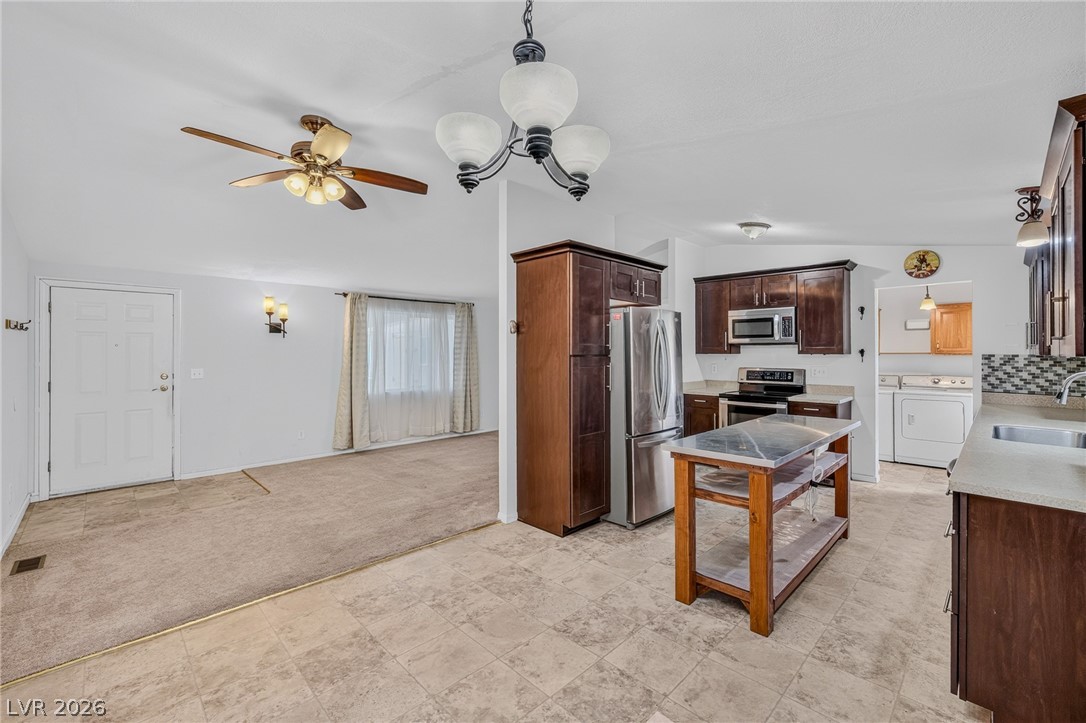
An open kitchen layout transitions smoothly into a adjacent living area with neutral flooring.
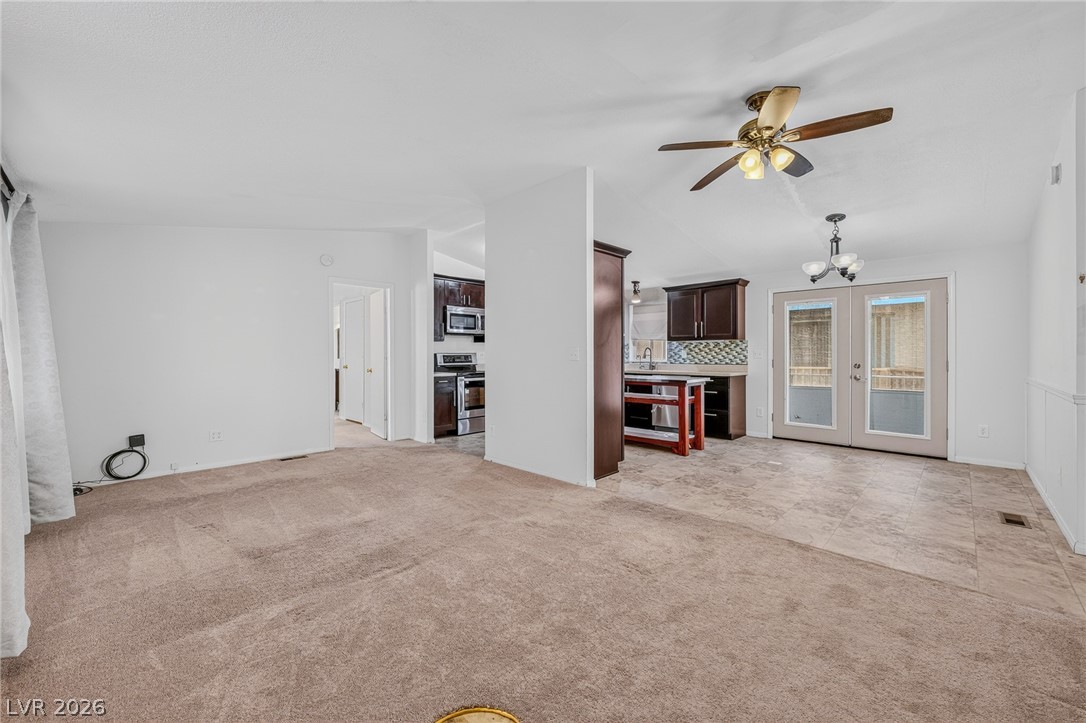
An open floorplan seamlessly connects the carpeted living room to the tiled dining area.
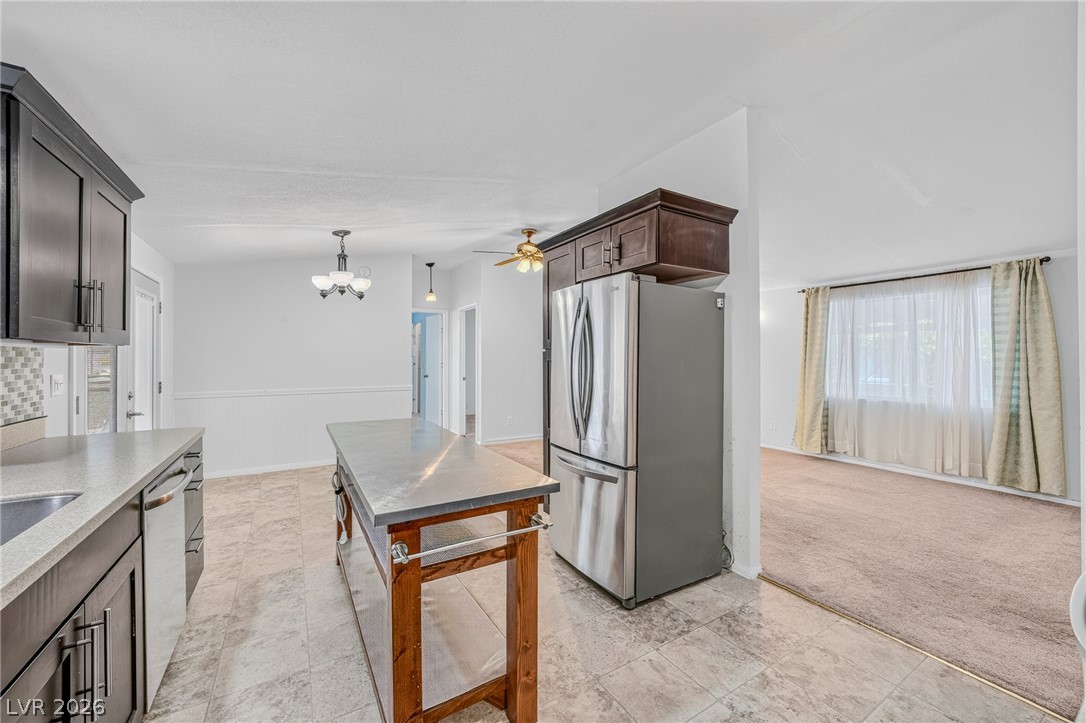
Gleaming tile floors anchor an updated kitchen opening directly into a carpeted living space.
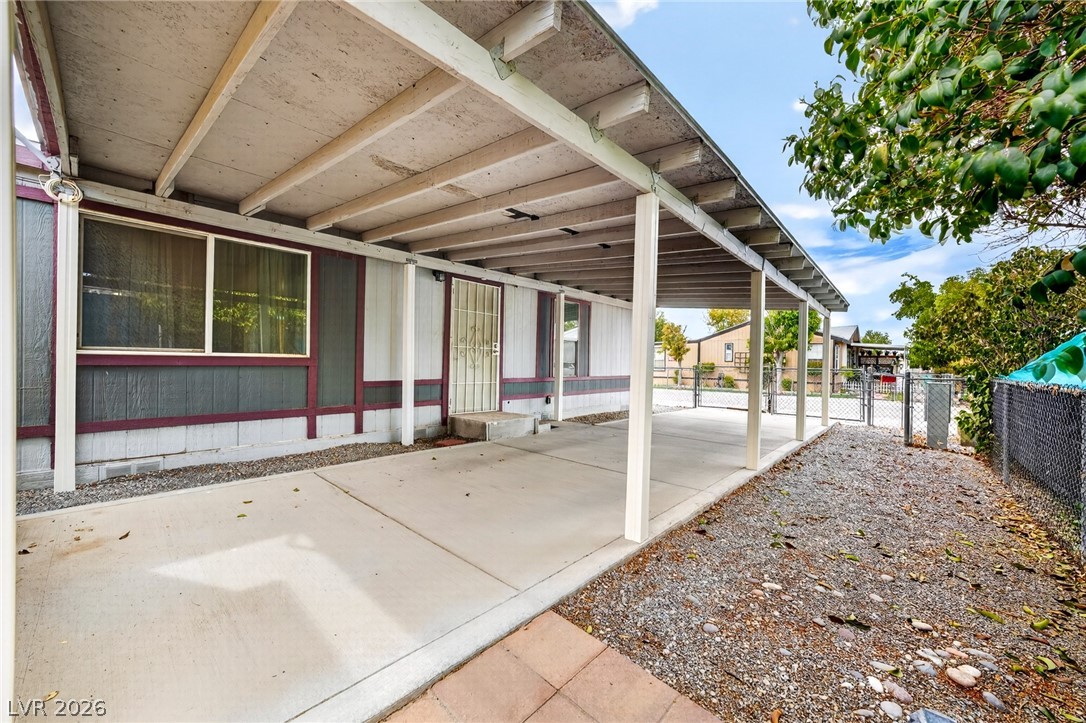
A deep covered carport extends along the side of the home.
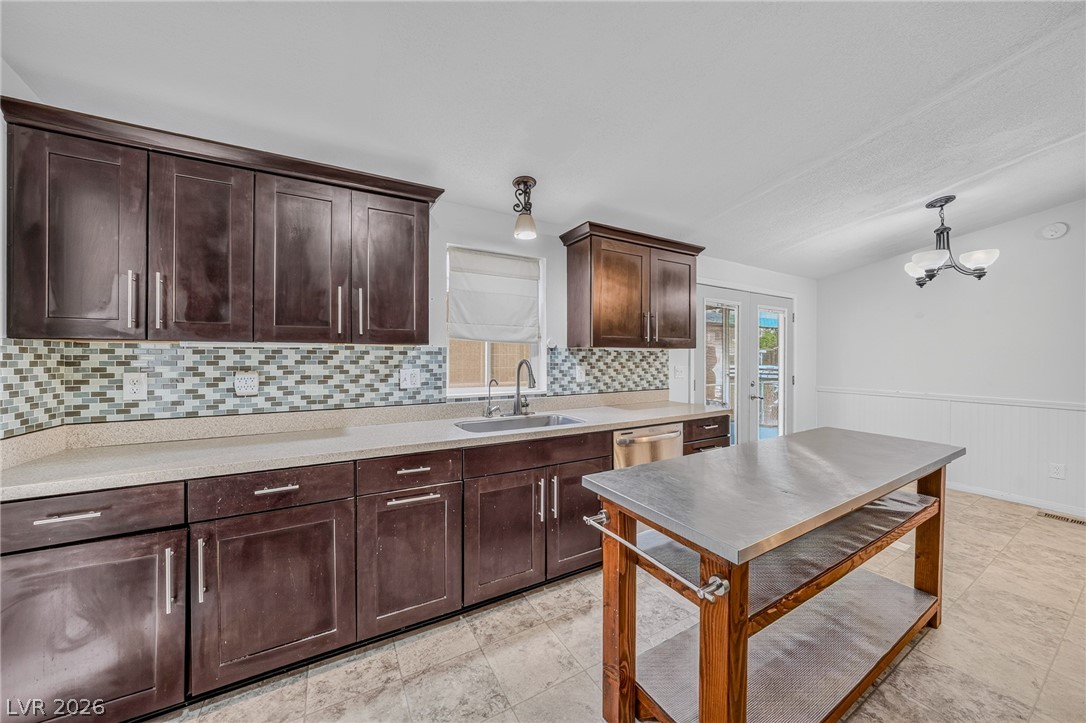
Rich dark cabinetry and a mosaic tile backsplash define this functional kitchen space.
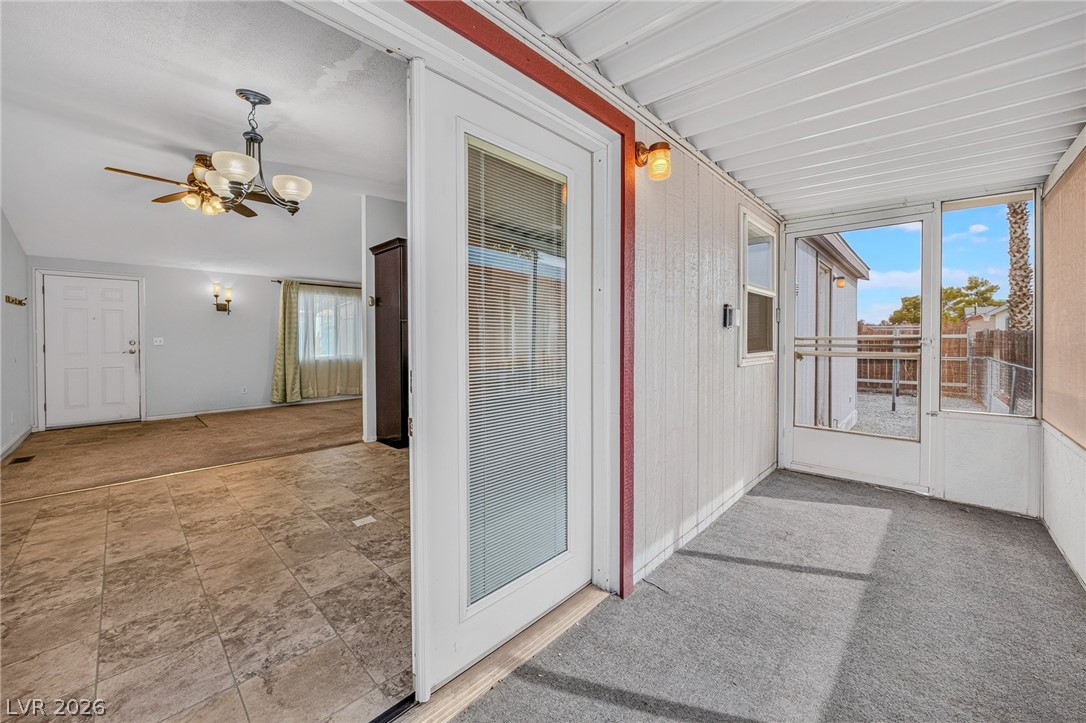
A transition from tiled interior floors leads directly to a carpeted, covered patio space.
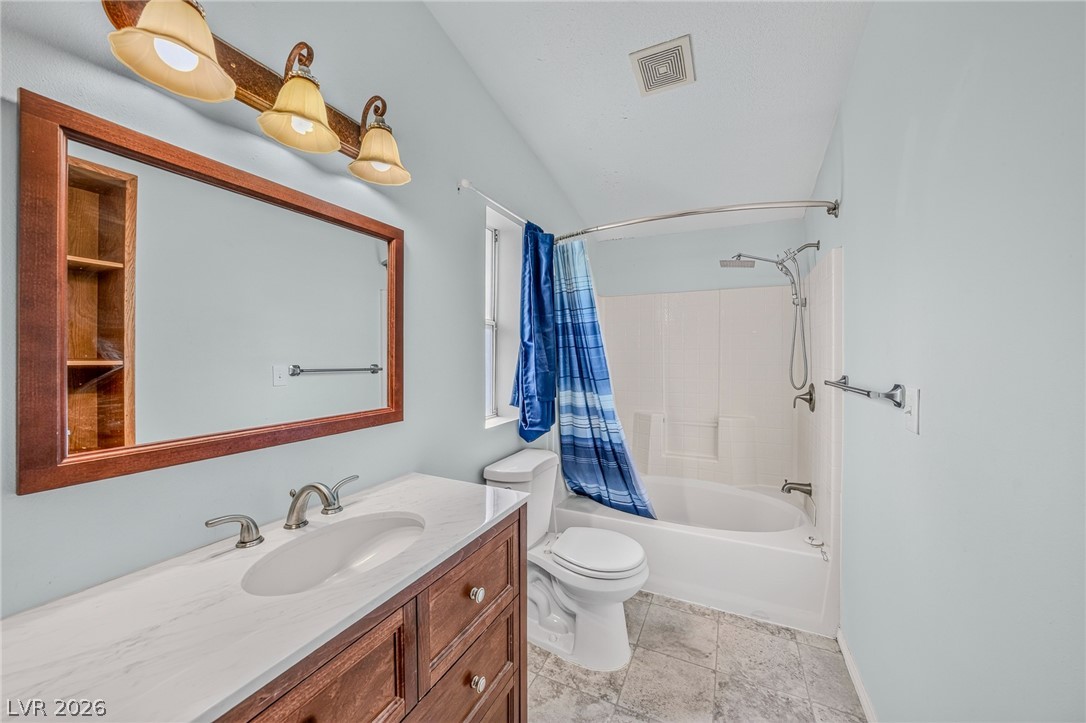
A wooden vanity with stone countertops highlights this functional full bathroom.
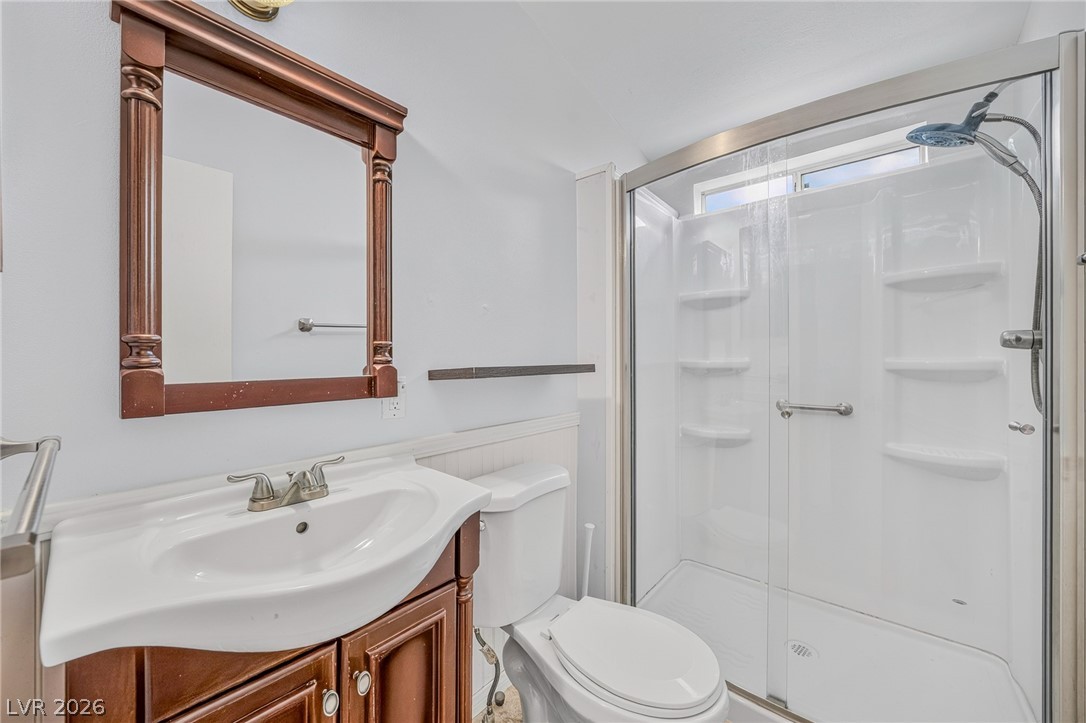
An inviting bathroom displays a classic wood vanity and a glass-enclosed walk-in shower.
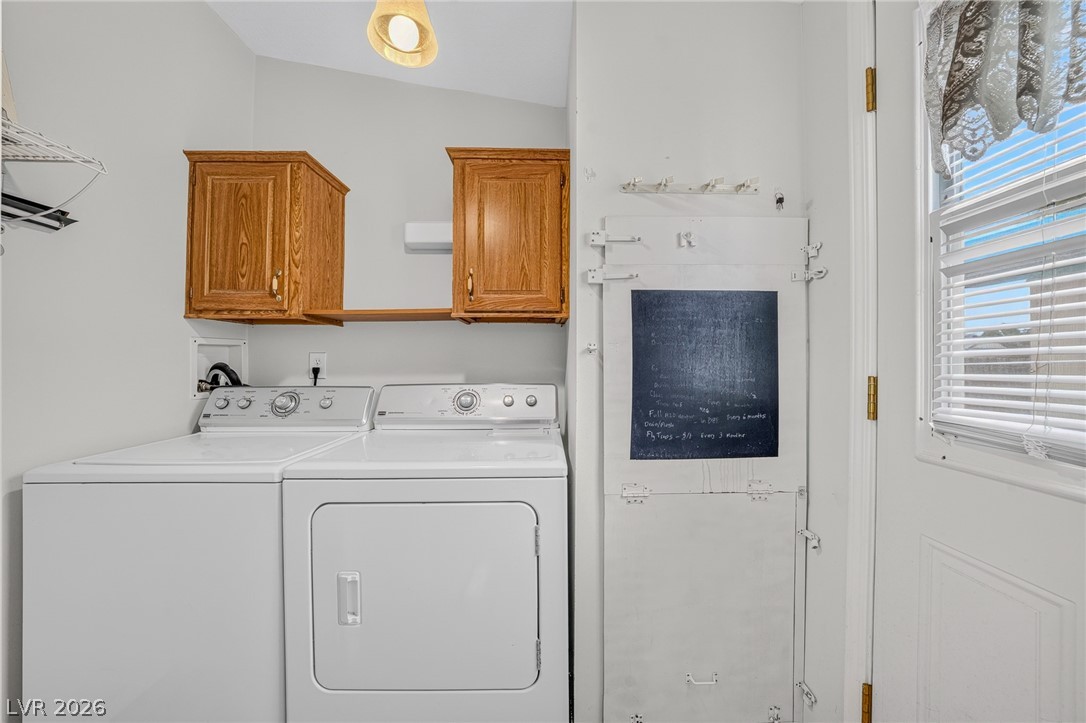
Functional laundry setup highlights overhead oak cabinetry and a built-in ironing board station.
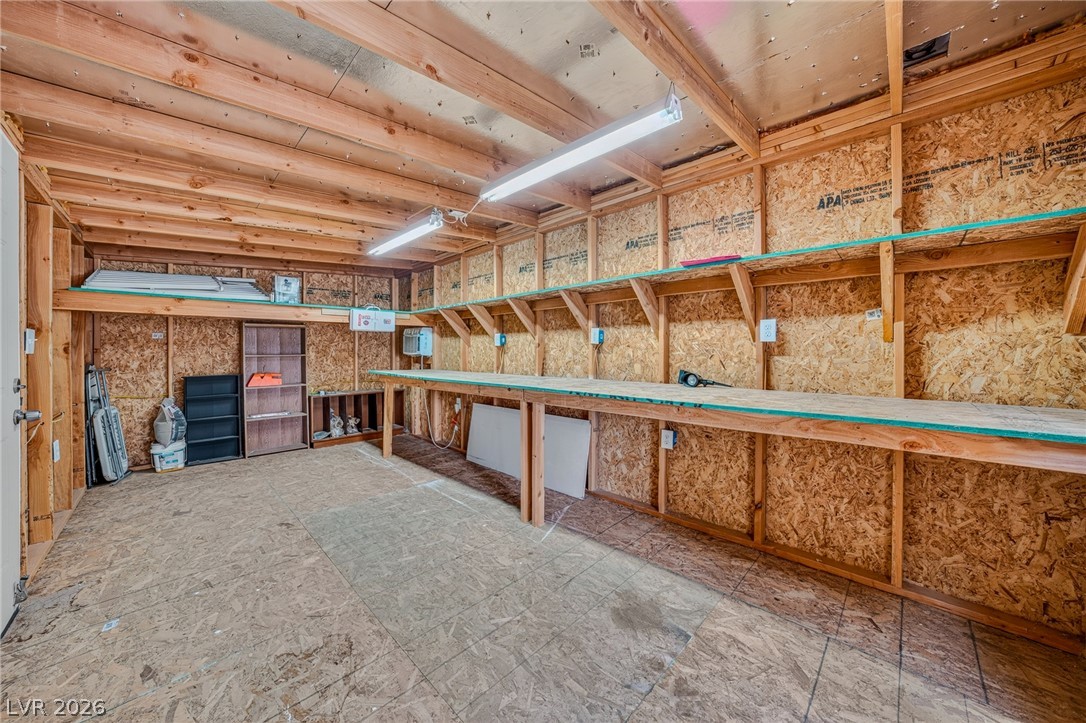
An expansive wooden workshop features built-in workbenches and overhead rafters.
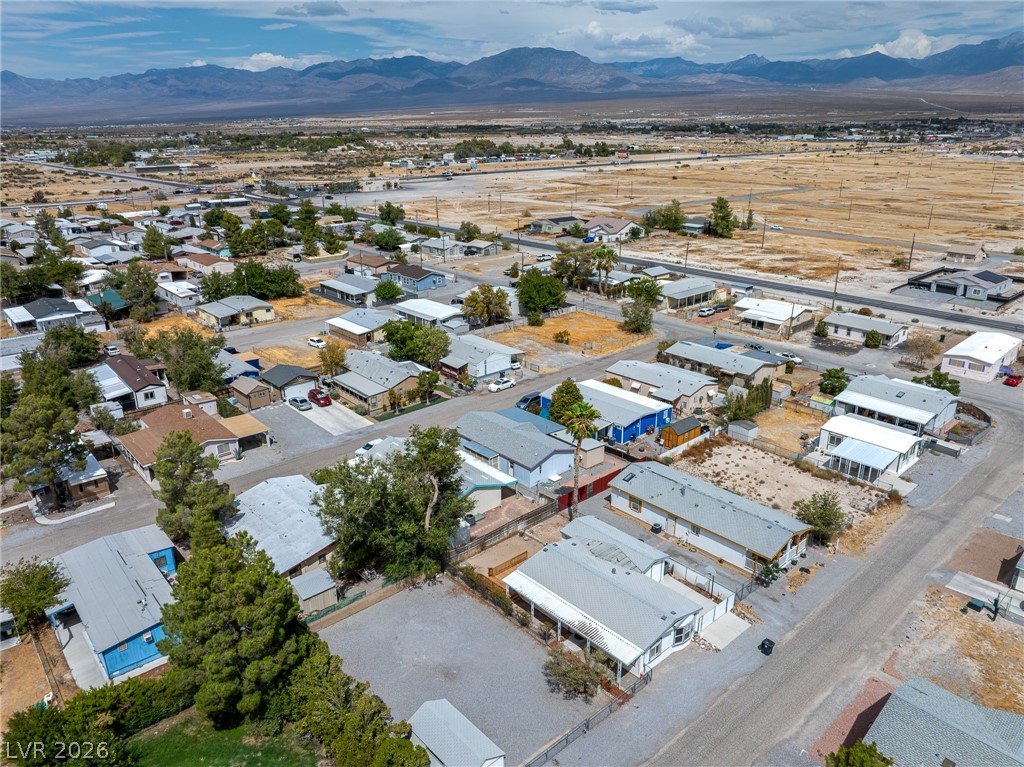
Majestic mountain ridges define the horizon surrounding this peaceful desert valley neighborhood.
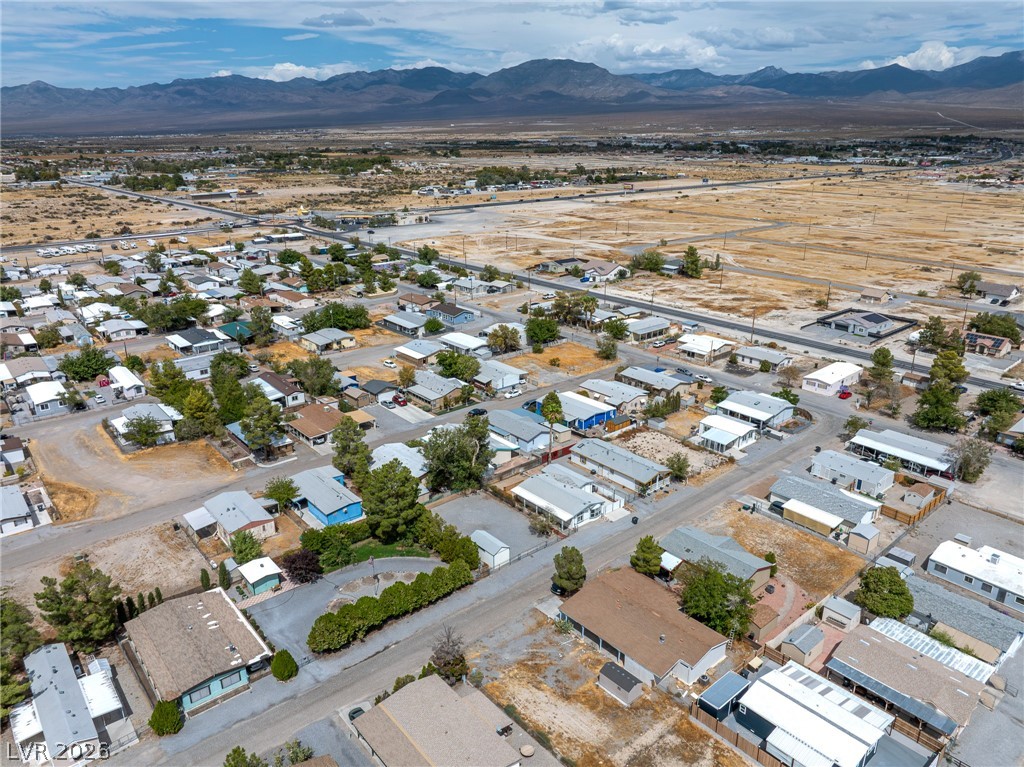
Distant mountains frame the surrounding desert landscape of this neighborhood setting.
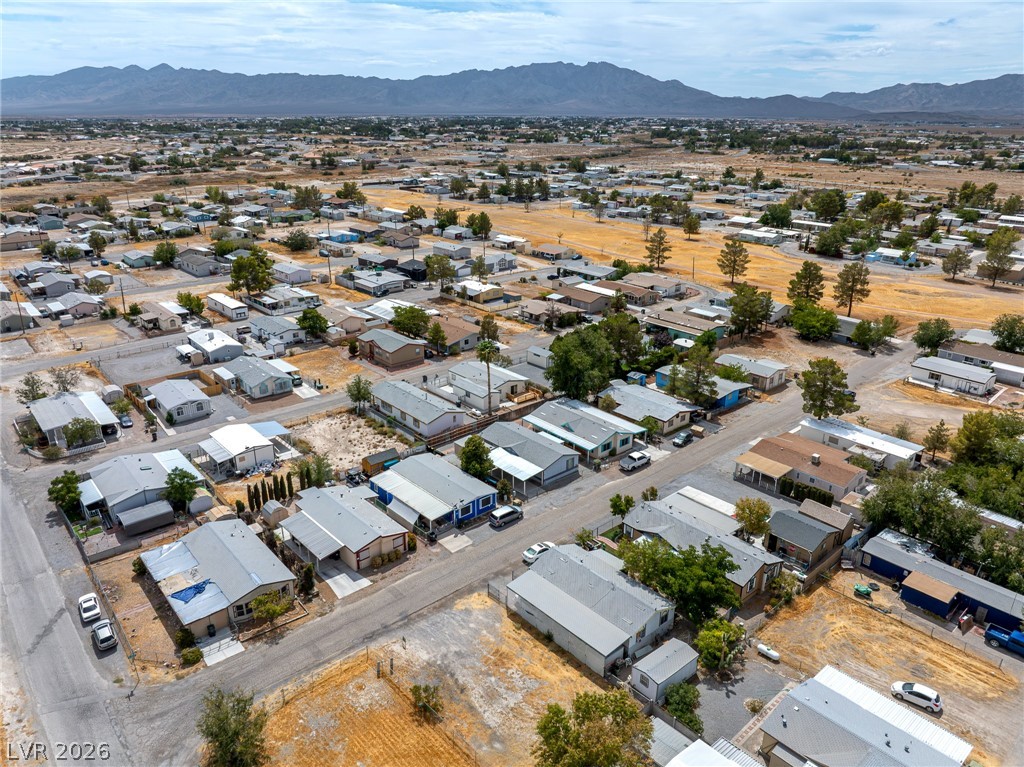
An aerial perspective showcases a neighborhood setting framed by mountain views.
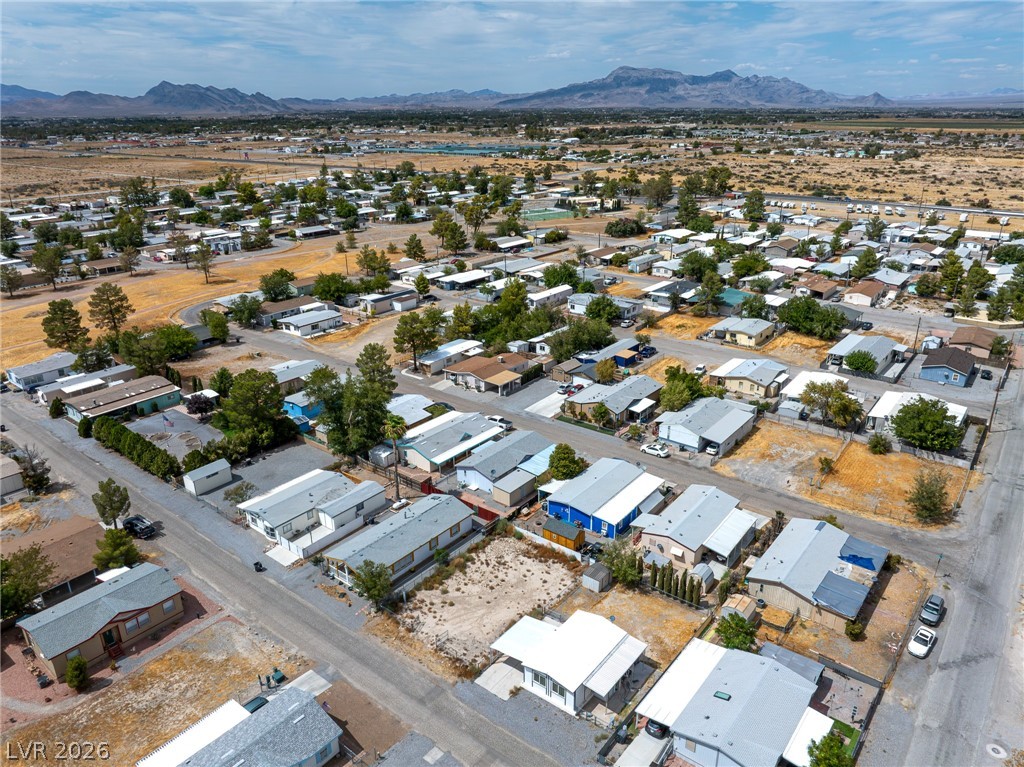
Scenic mountain vistas frame this peaceful neighborhood of homes surrounded by open desert landscapes.
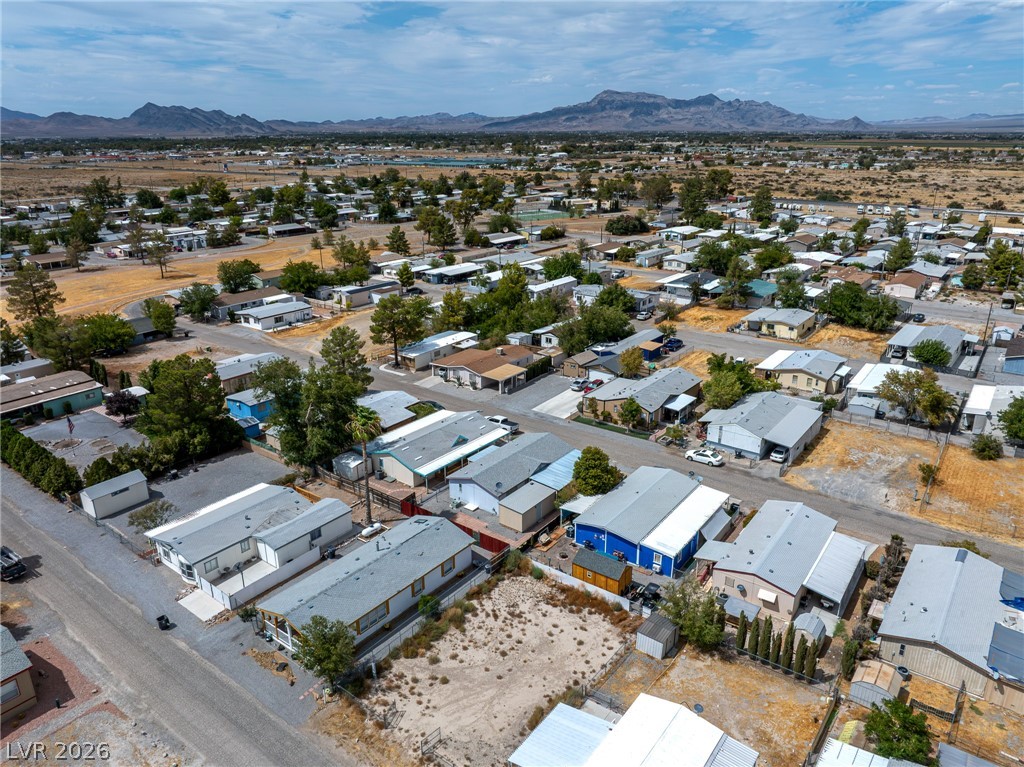
An aerial perspective captures the neighborhood setting framed by distant mountain ranges.
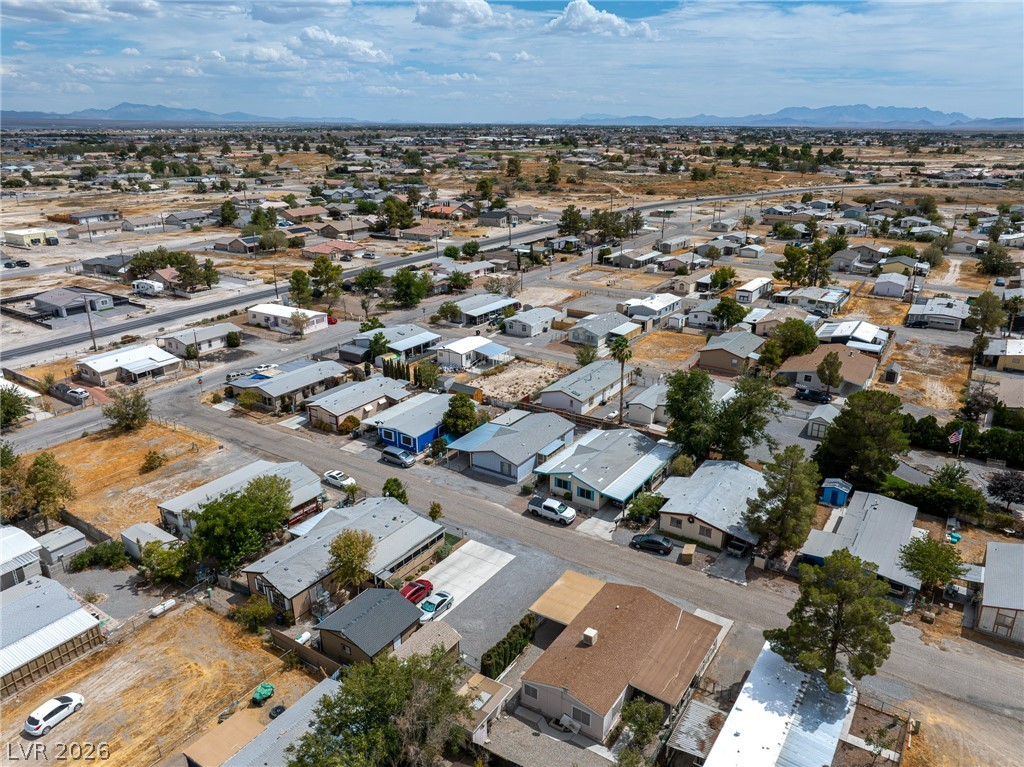
An aerial perspective reveals the residential layout and distant mountain silhouettes.
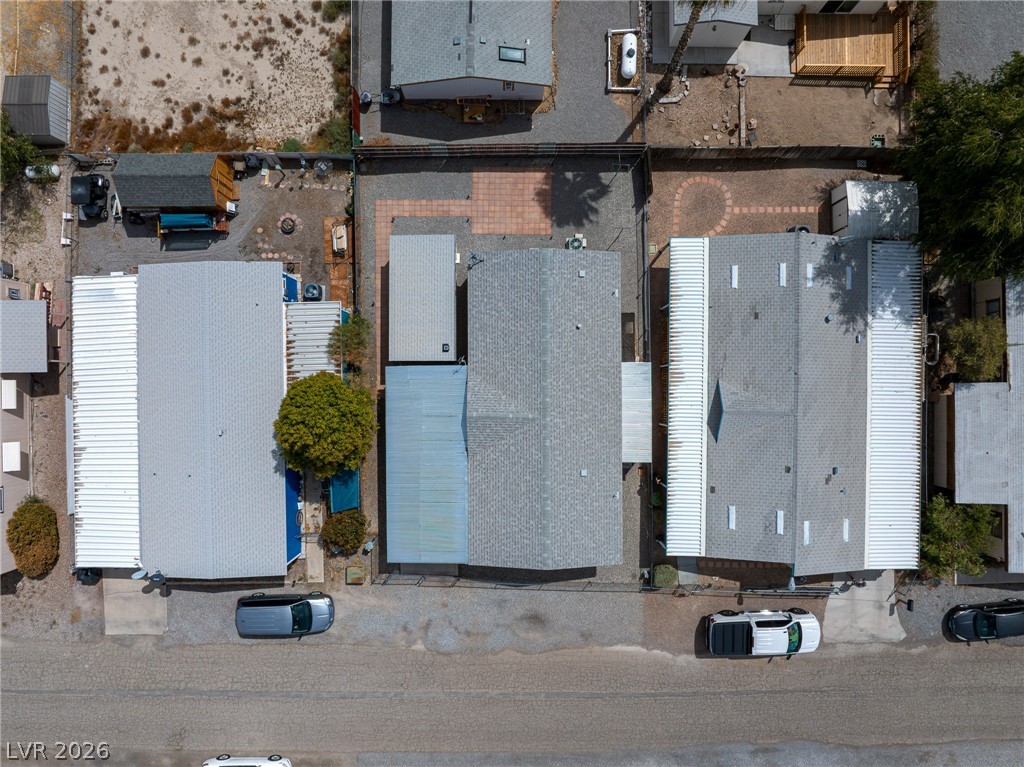
An aerial perspective showcases the properties and neighborhood layout from directly overhead.
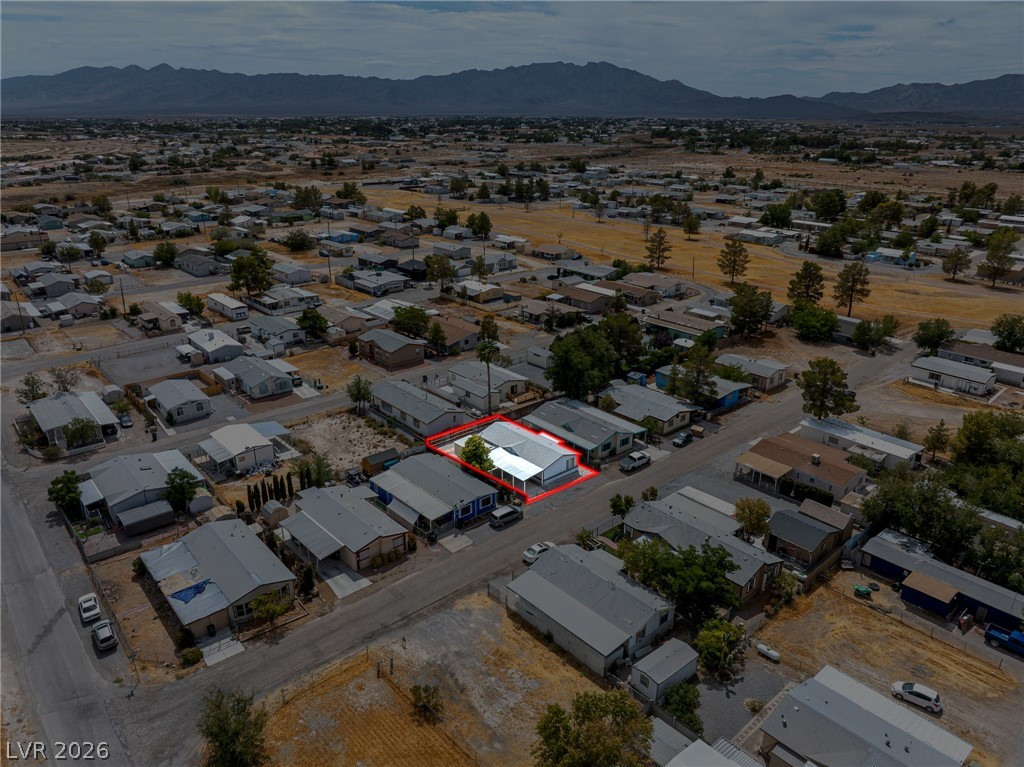
An aerial view showcases a residential property surrounded by desert mountain backdrops.
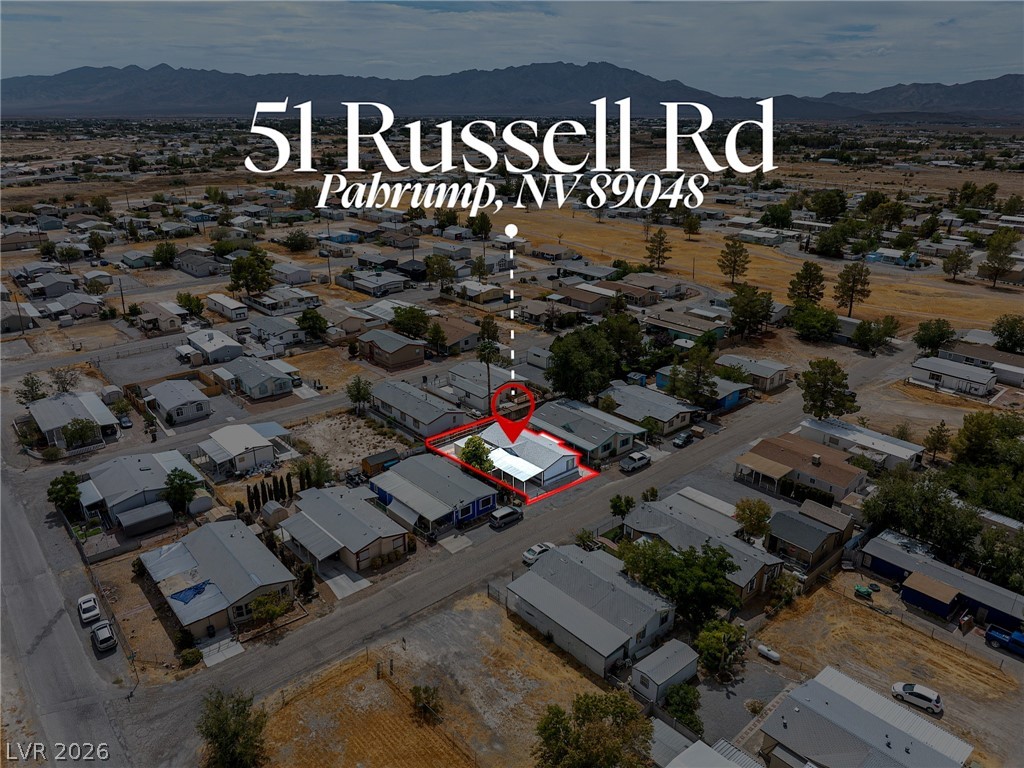
An aerial perspective showcases the property nestled within a quiet desert valley neighborhood.
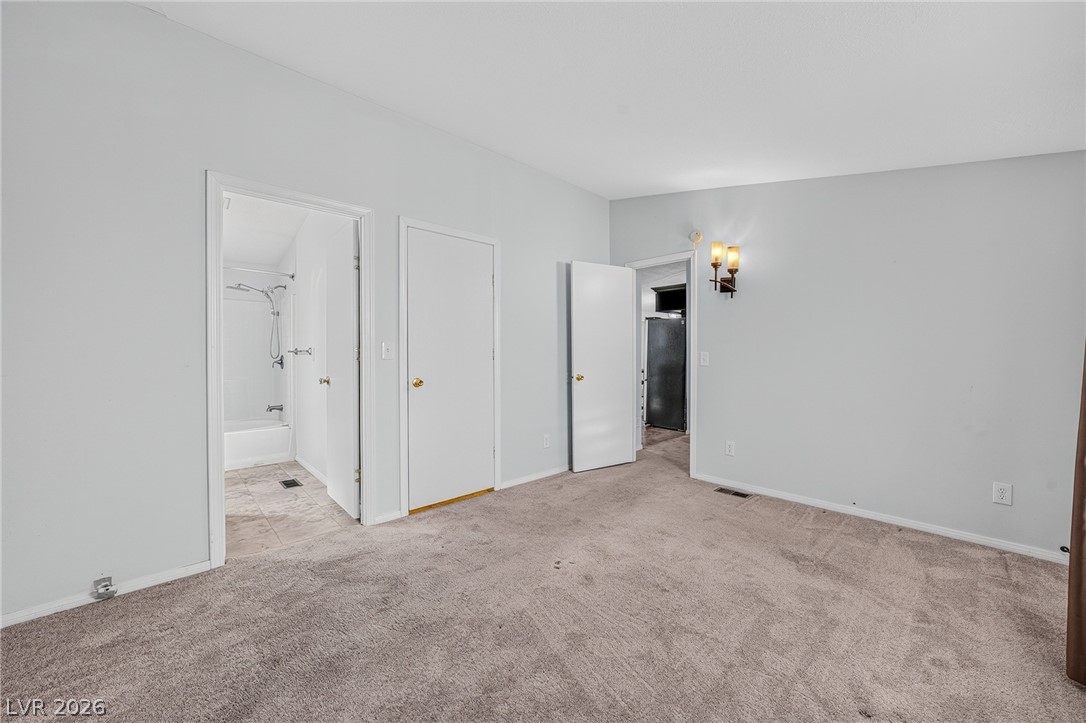
A spacious bedroom features soft carpeting, light walls, and direct access to an en-suite bath.
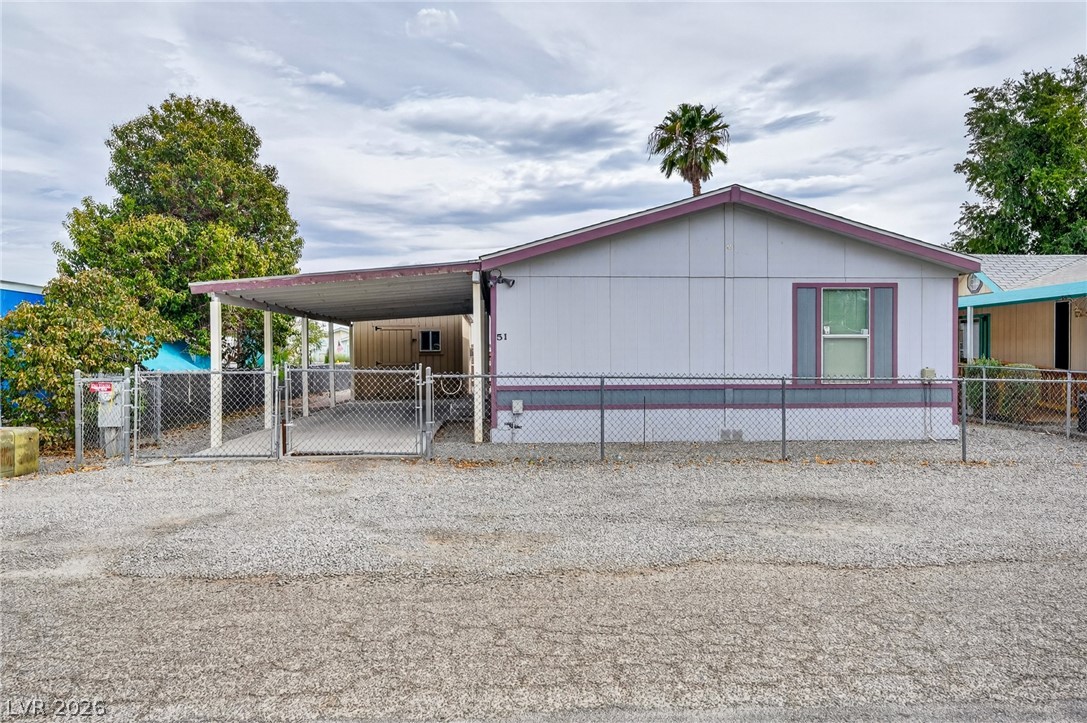
An attached carport and fenced perimeter define this classic single-story residential exterior.
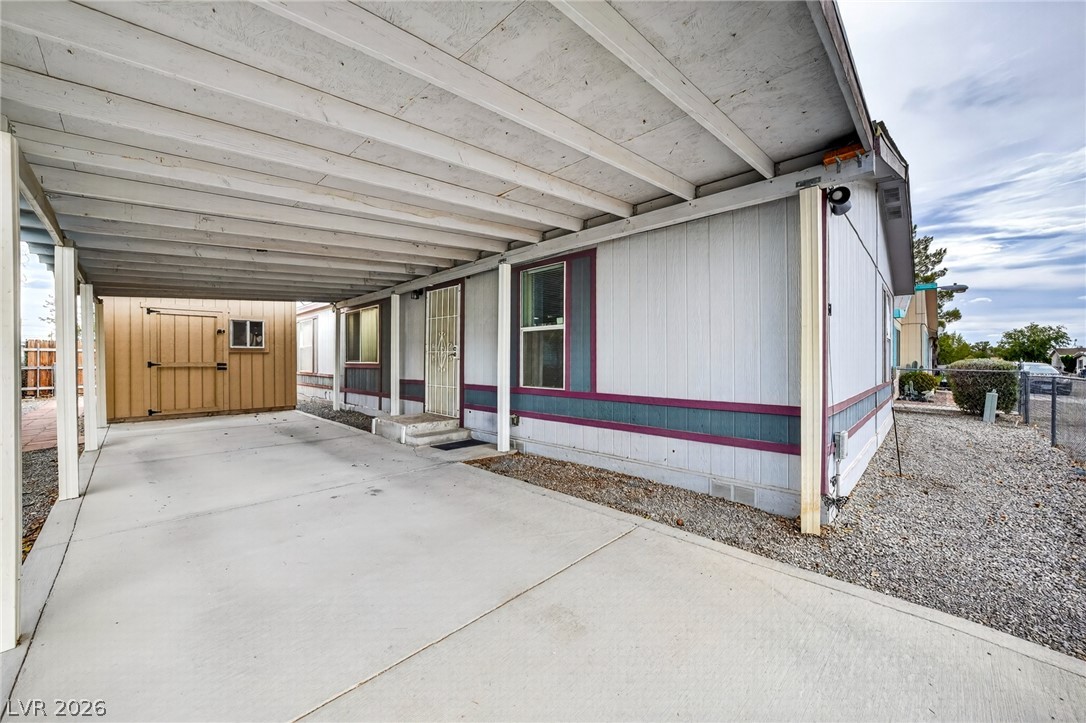
A spacious covered carport features a clean concrete pad alongside the home.
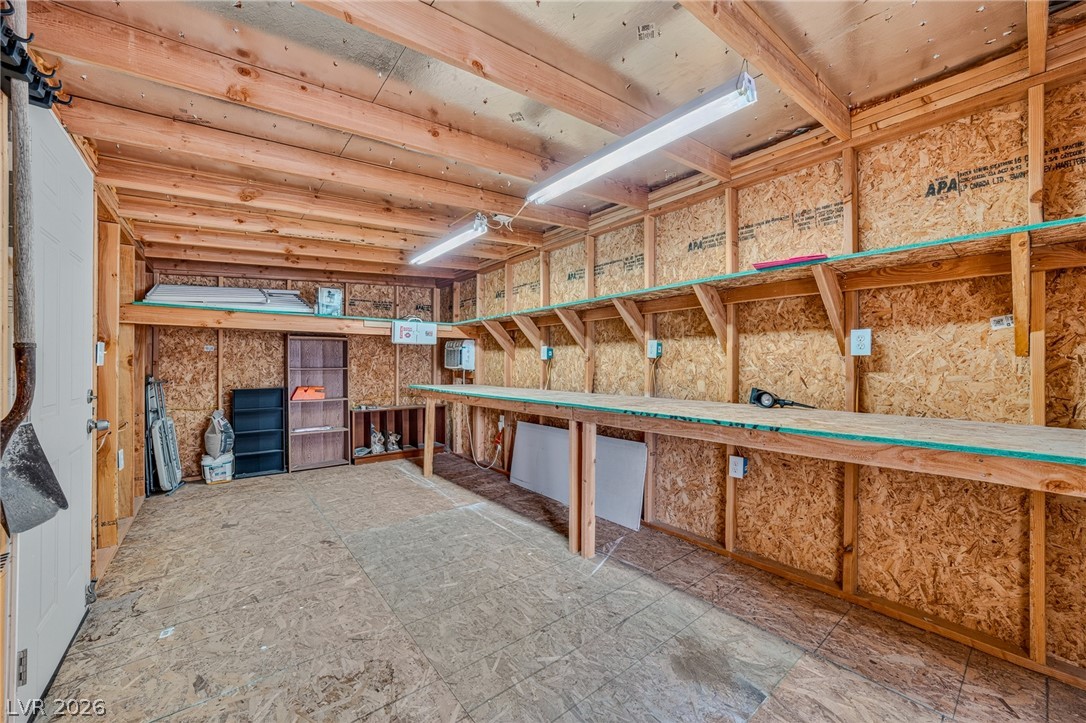
Exposed wood framing and integrated workbenches define this functional storage space.
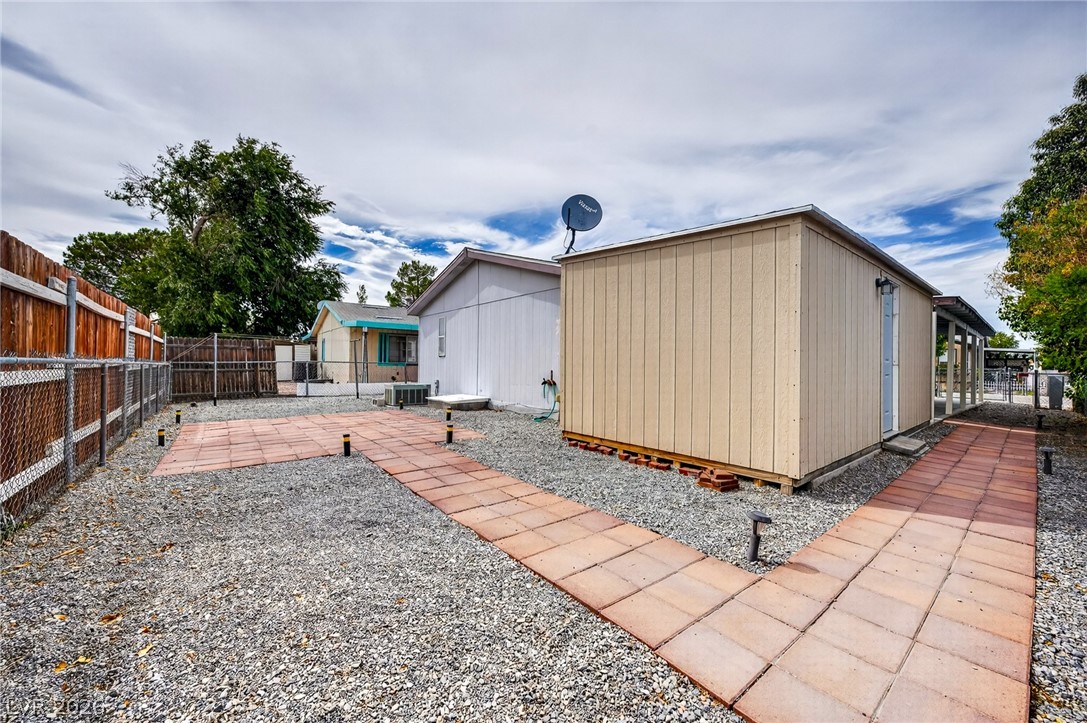
Tiled pathways cross through a gravel yard featuring a detached outbuilding and fencing.
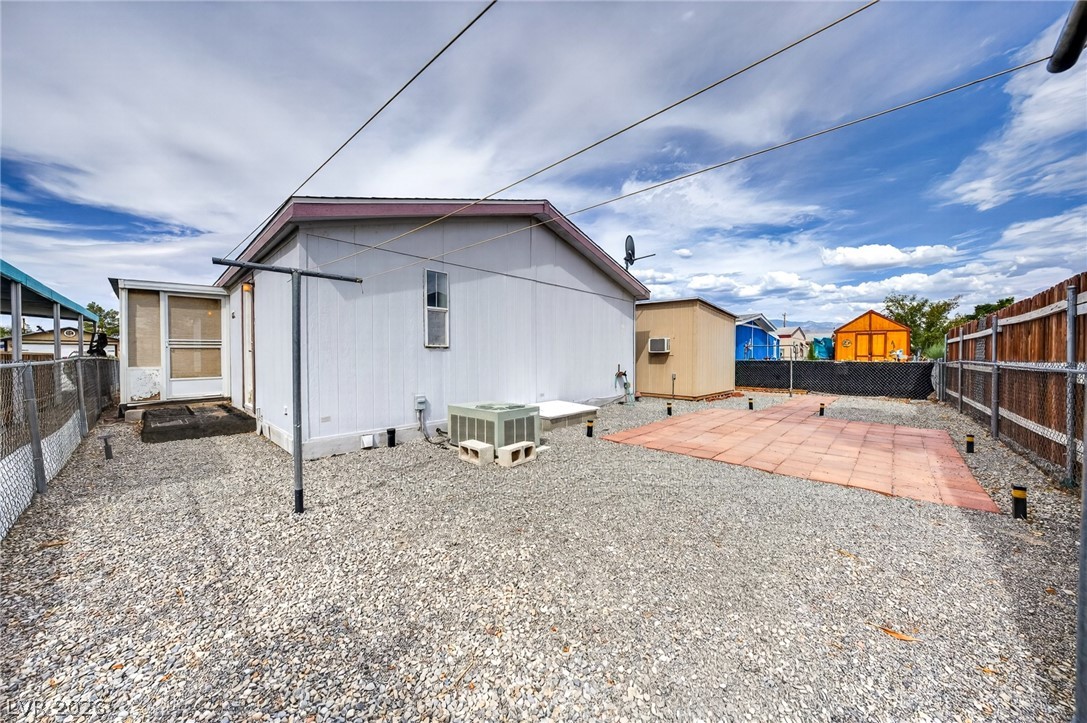
A spacious gravel yard features a paved patio area and low-maintenance fencing.
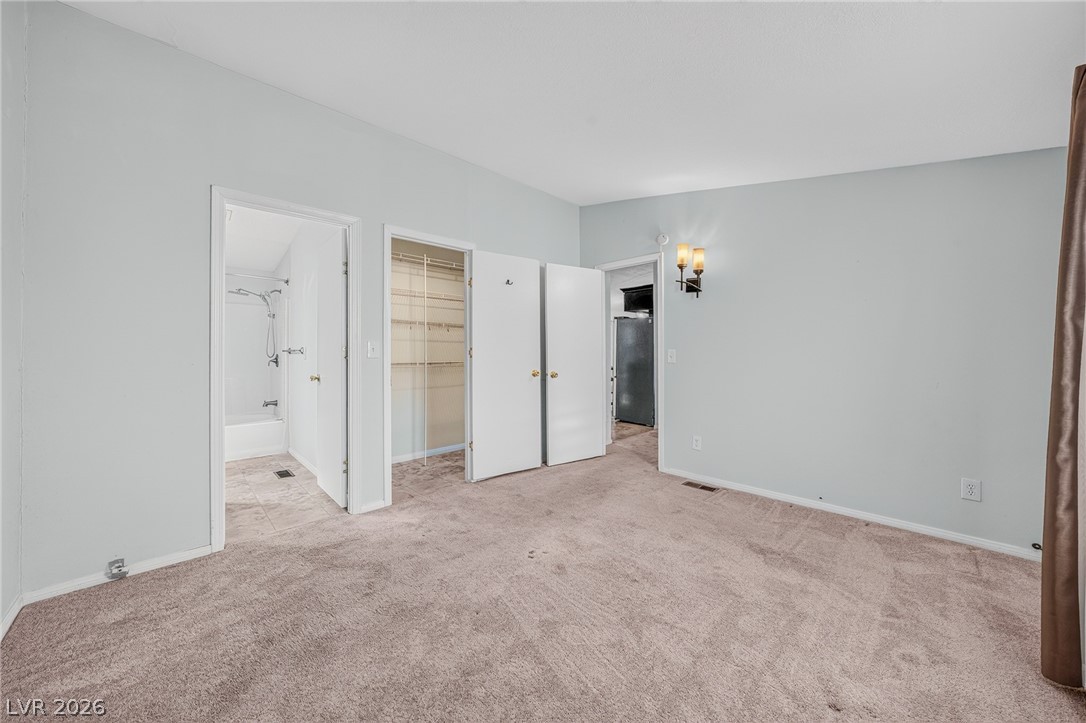
Plush carpeting anchors this bedroom offering direct access to an en-suite bathroom and closet.
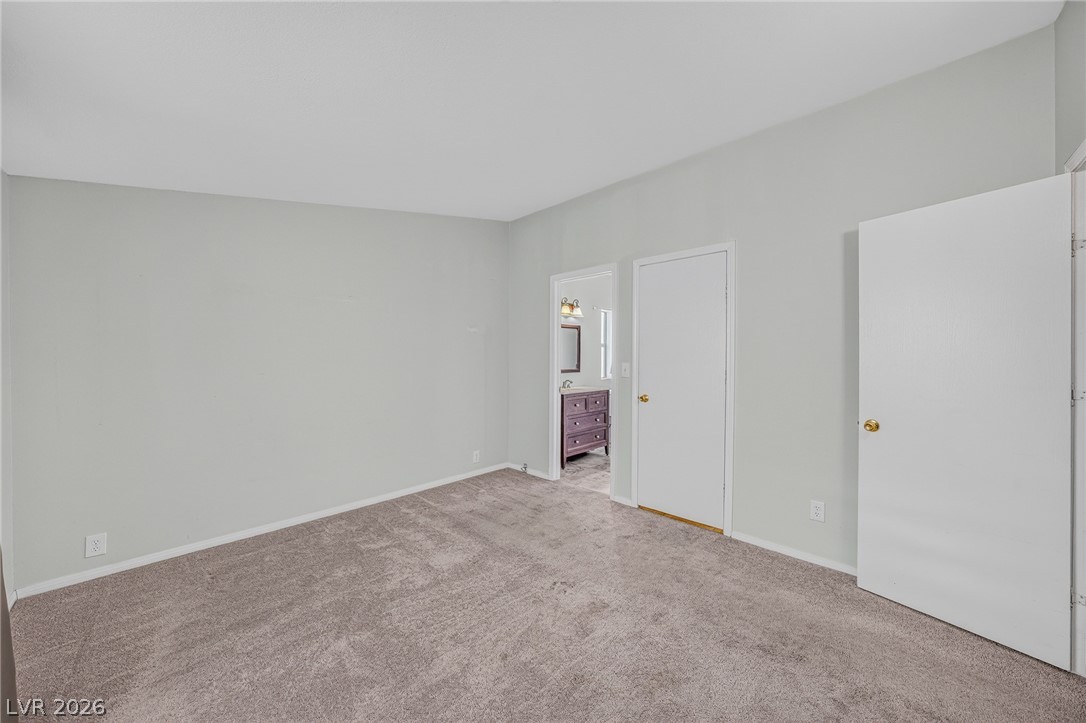
Soft carpeting underfoot defines this versatile bedroom with an attached private bath.
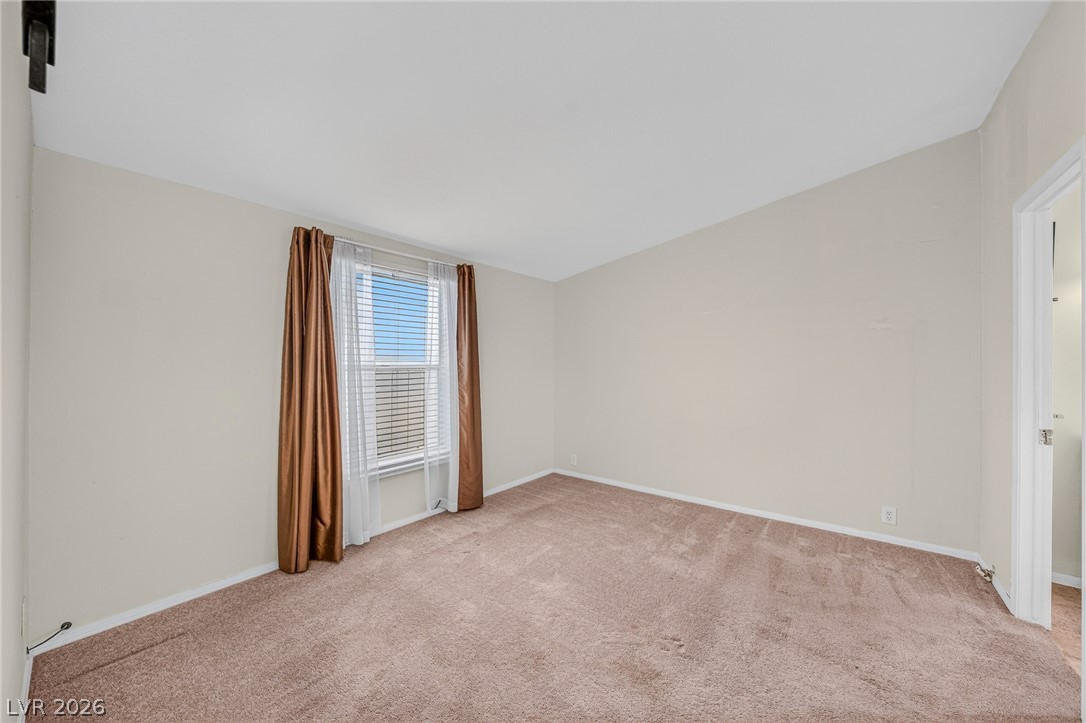
Soft carpeting pairs with neutral walls in this comfortable bedroom space.
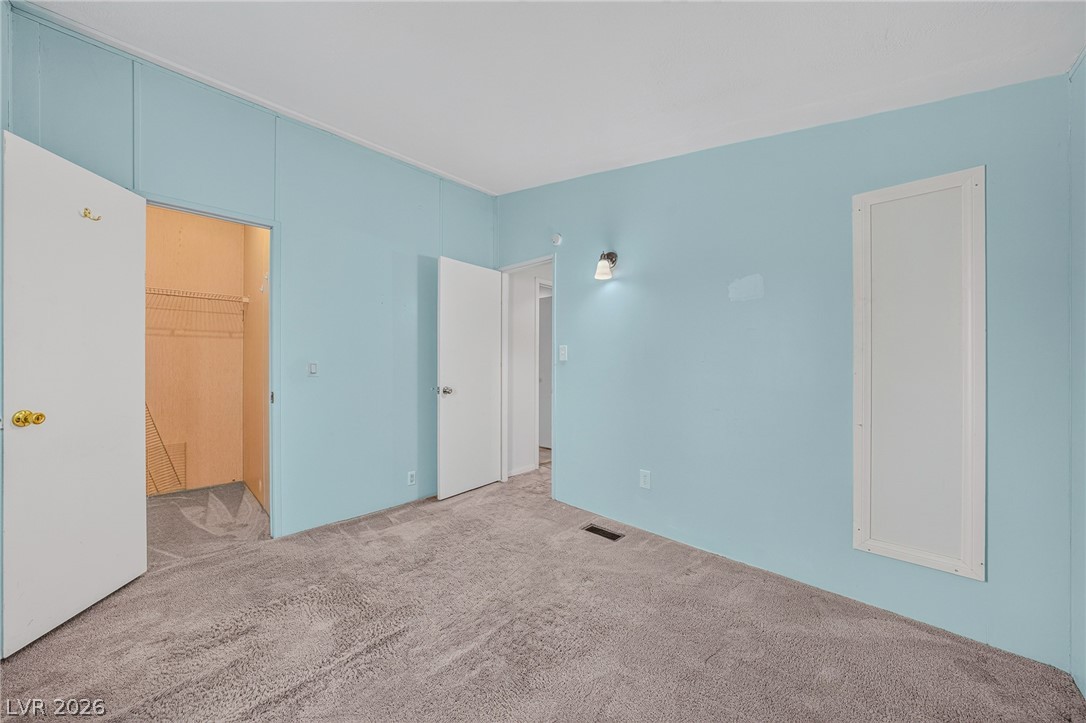
Plush wall-to-wall carpeting and clean paneled walls define this quiet bedroom.
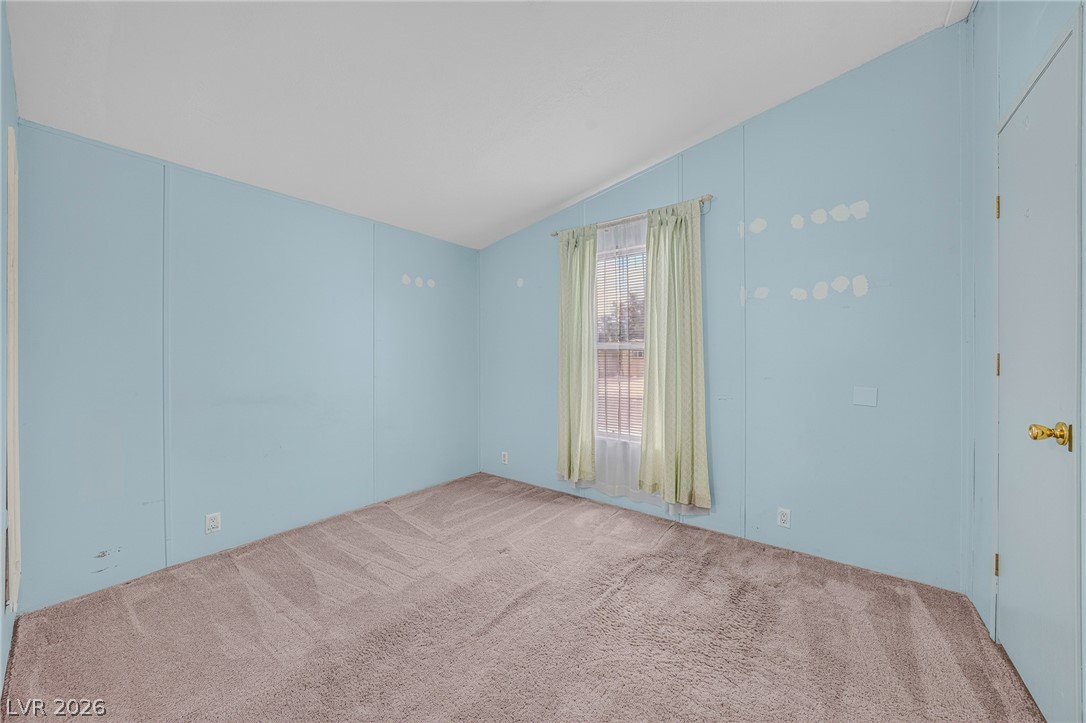
Plush carpeting and paneled walls define this cozy bedroom with a central window.
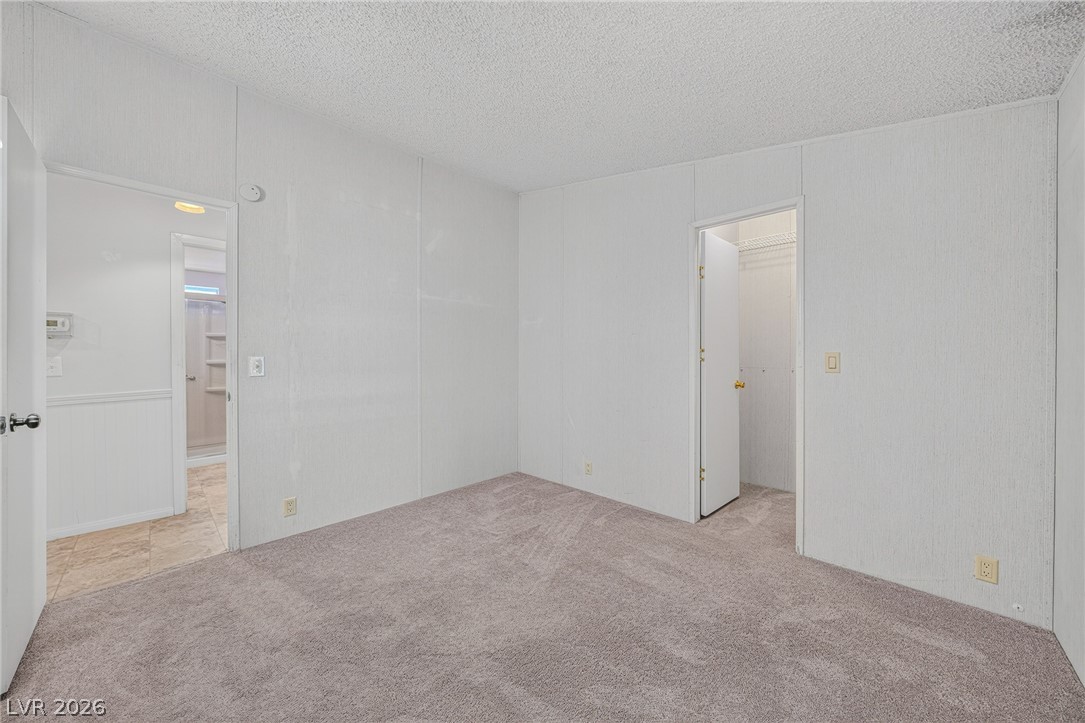
A spacious bedroom features wall-to-wall carpeting and convenient access to an en-suite bath and closet.
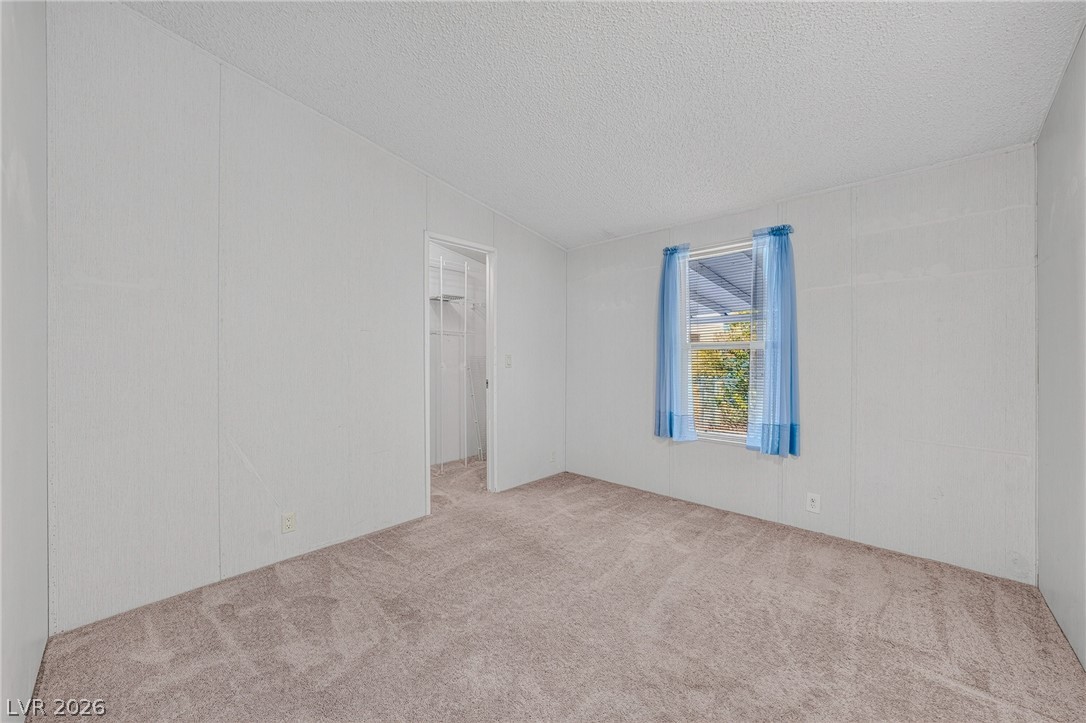
Plush wall-to-wall carpeting and neutral paneled walls define this quiet bedroom retreat.
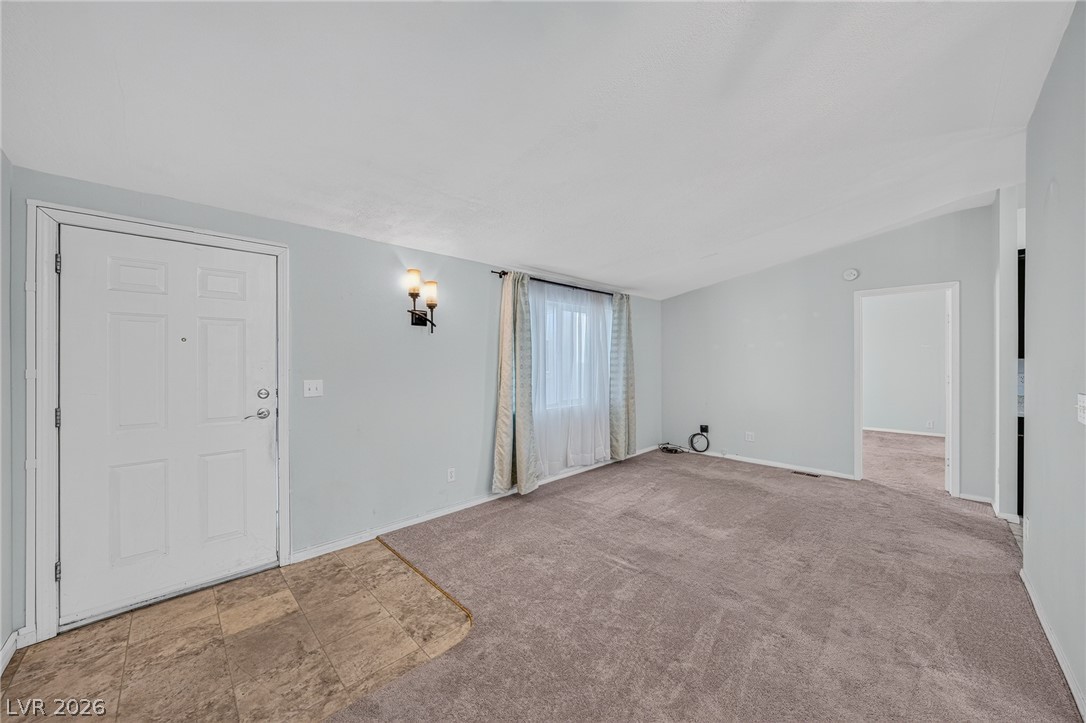
A tiled entryway leads directly into a comfortable living space with neutral carpeted flooring.
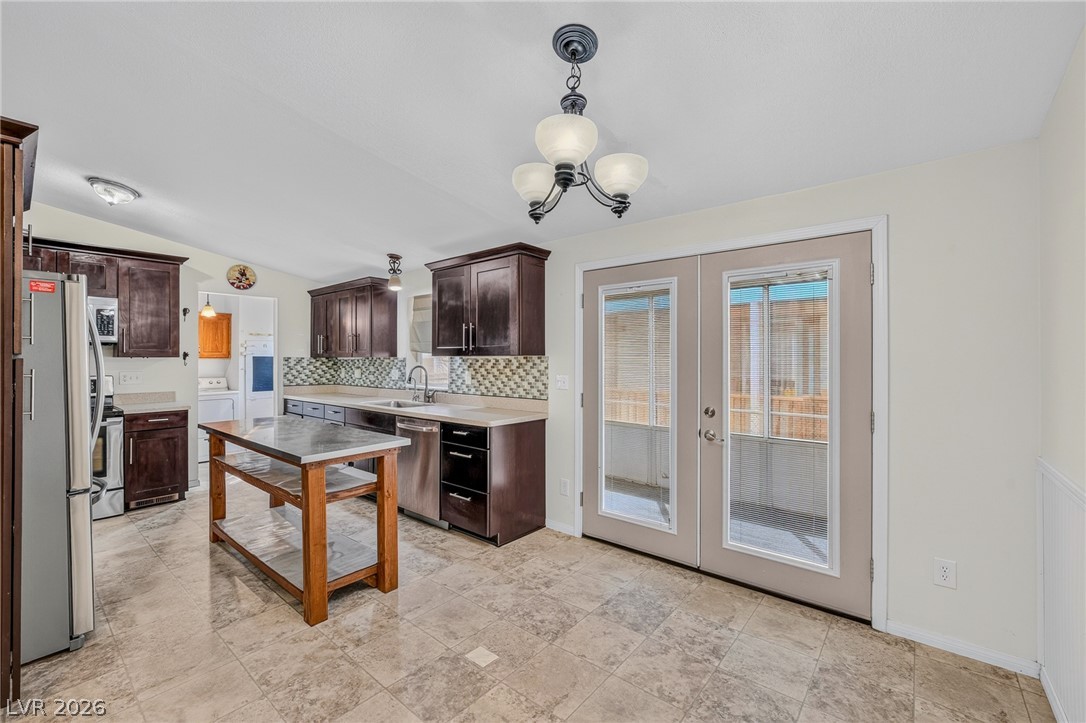
Dark cabinetry and tiled floors frame this kitchen with doors opening to the patio.
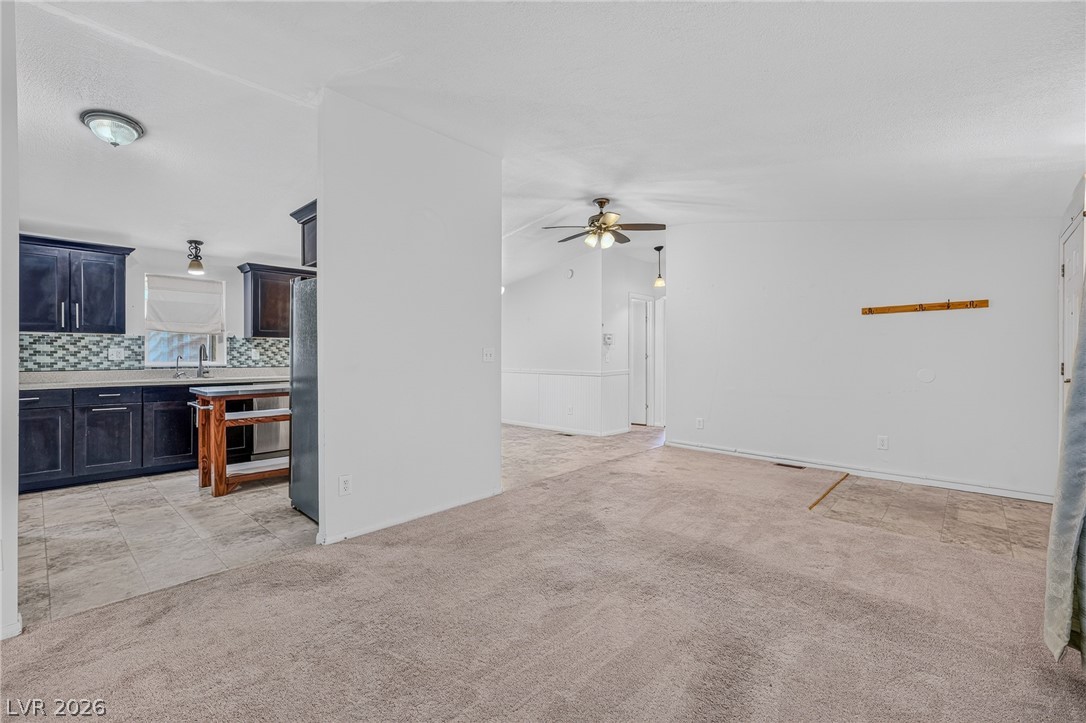
An open floorplan seamlessly connects the carpeted living area to the tiled kitchen.
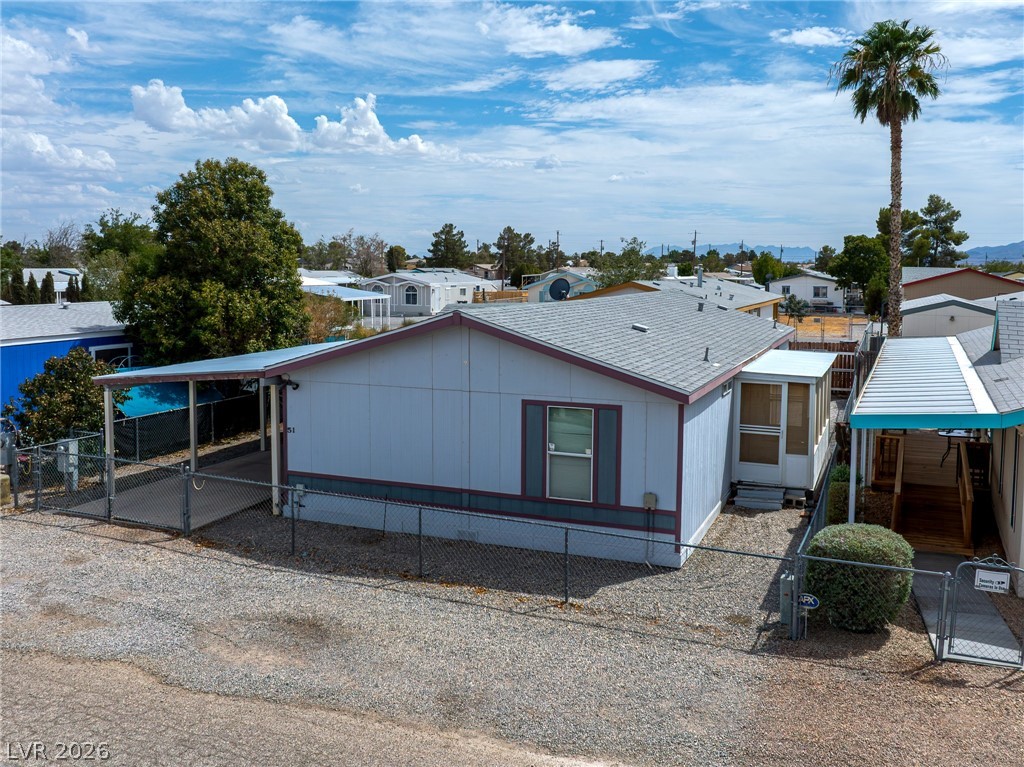
An inviting low-maintenance home bordered by secure fencing and featuring a covered carport.

Description
Clean 3 bed 2 bath manufactured home with 2 car covered carport , 10x20 workshop, 10 x8 shed and screened in rear porch. The kitchen is to die for with all stainless and black appliances along with upgraded cherry wood cabinets with easy touch drawers and rollered pot shelves and a stainless center Island. The porperty is fully fenced with chain link fencing. A must see---one of the nicer houses in Comstock Park.
Details
| MLS # | 2814289 |
|---|---|
| Listing Type | For Sale |
| Style | Manufactured Home |
| HOA Dues | $30 |
| Sub-Type | Resale |
| Status | Active |
| Year | 1997 |
| Days On Site | 28 |
| Listing Provided By | Top Dog Real Estate | Anthony Carlo |
Features
| Bed(s) | 3 |
|---|---|
| Bath(s) | 2 Total |
| SQ Feet | 1,104 |
| Car Port | Yes |
| Zoning | Single Family |
Interior
| Cooling | Central Air, Electric |
|---|---|
| Heating | Central, Electric |
| Heating Yes / No | Yes |
| Cooling Yes / No | Yes |
| Interior Features | Bathroomon Main Level, Bedroom On Main Level, Primary Downstairs, None |
| Furnished | Unfurnished |
| Appliances | Electric Range, Disposal |
| Fireplaces Total | 0 |
| Fireplace Yes / No | No |
Exterior
| Exterior Features | Porch, Private Yard, Awnings |
|---|---|
| Roof | Asphalt |
| Lot Features | Landscaped, Rocks, Less Than Quarter Acre |
| Fencing | Chain Link, Full |
Parking
| Parking Features | Attached Carport, Open |
|---|---|
| Garage Yes / No | No |
Utilities
| Utilities | Electricity Available |
|---|---|
| Electric | Photovoltaics None |
| Sewer | Public Sewer |
Location
| Community Features | Pool |
|---|---|
| Senior Community Yes / No | No |
Other
| List Aor | Greater Las Vegas Association Of Realtors Inc |
|---|
Taxes
| Property | 846 |
|---|
Area Information
| State | NV |
|---|---|
| County | Nye |
| City | Pahrump |
| Zip Code | 89048 |
| Community Name | comstock |
Request a showing
Request a showing
Contact
Learn More About This Property

| State | NV |
|---|---|
| County | Nye |
| City | Pahrump |
| Zip Code | 89048 |
| Community Name | comstock |
Nearby Listings (Within 1/10 mile)
Price: $146K - $243K
sqft: 828 - 1,000

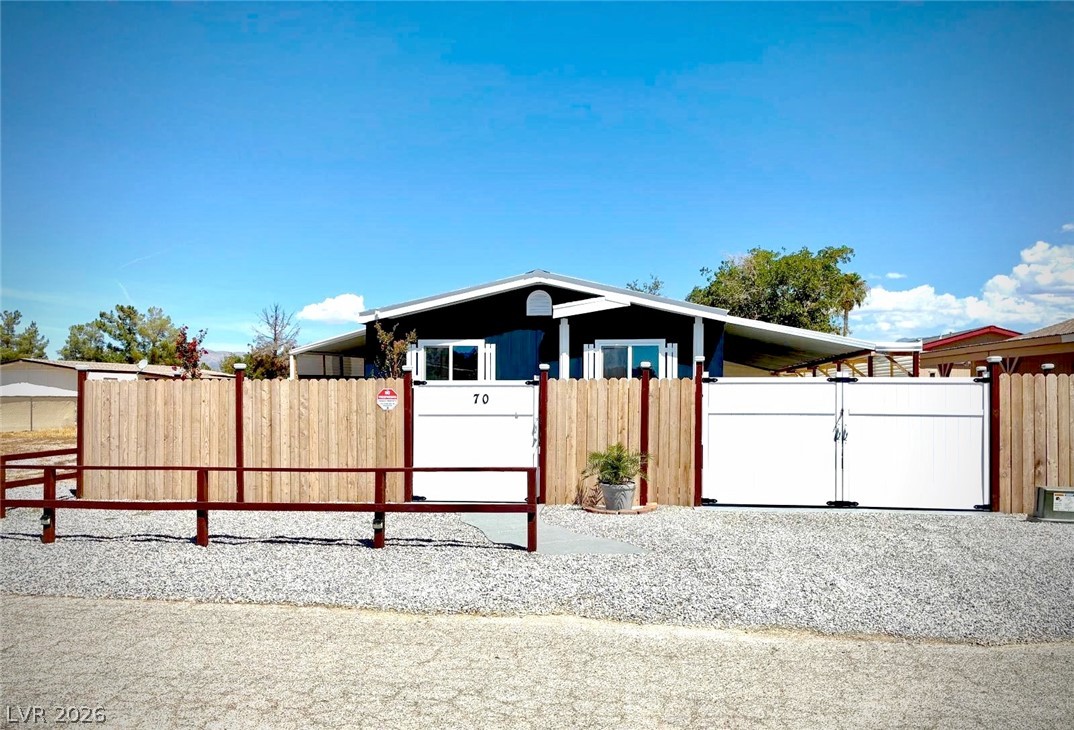
Listing Updated: September 29, 2026 at 12:25:03 AM PDT