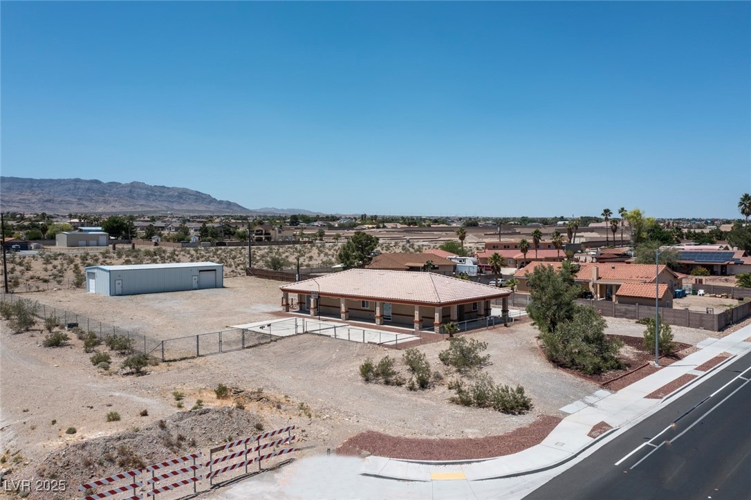
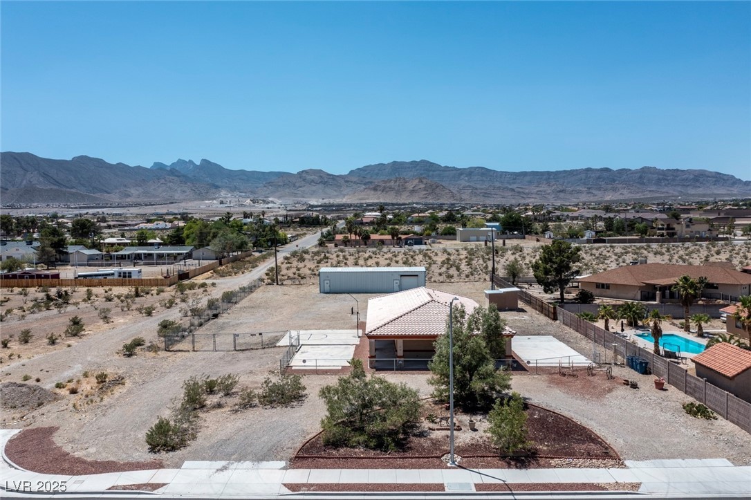
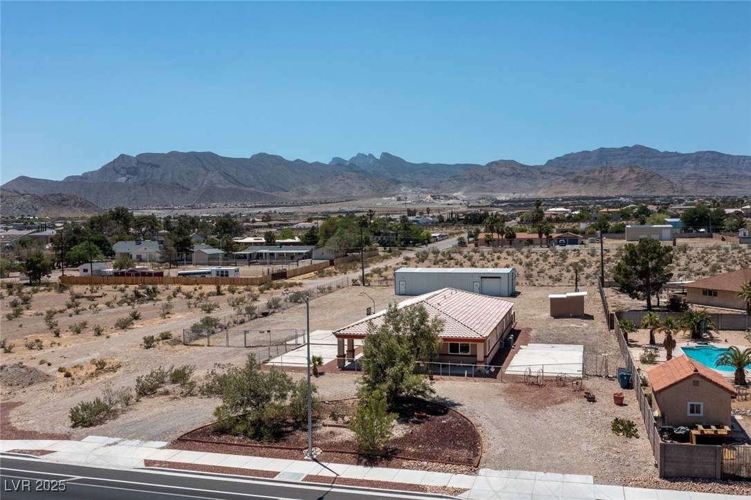
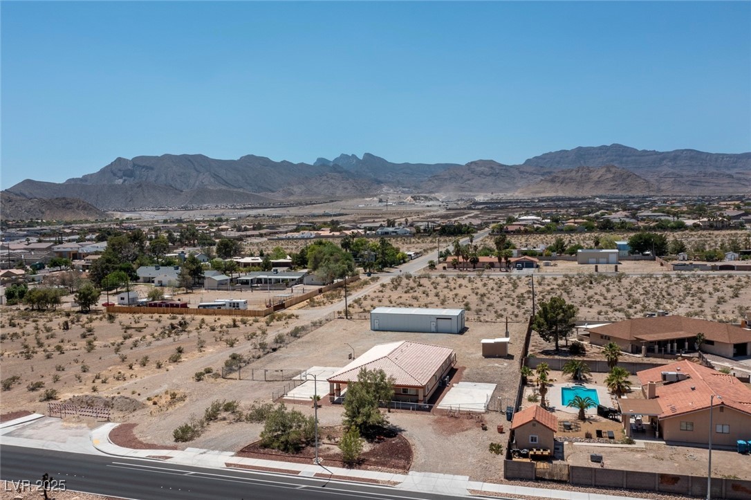
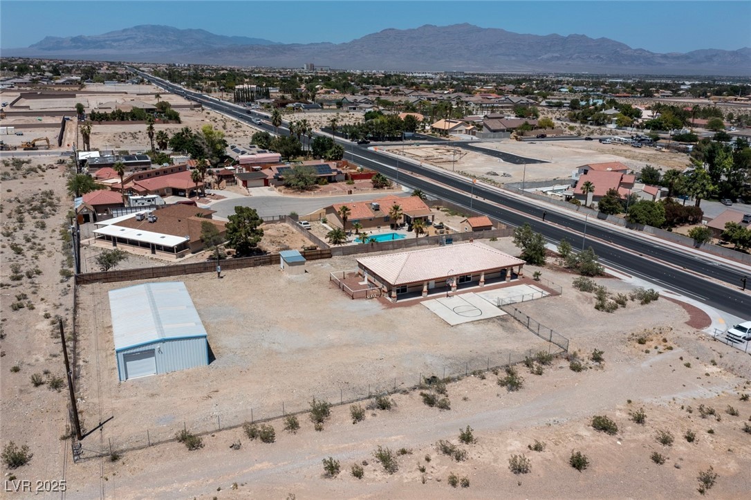
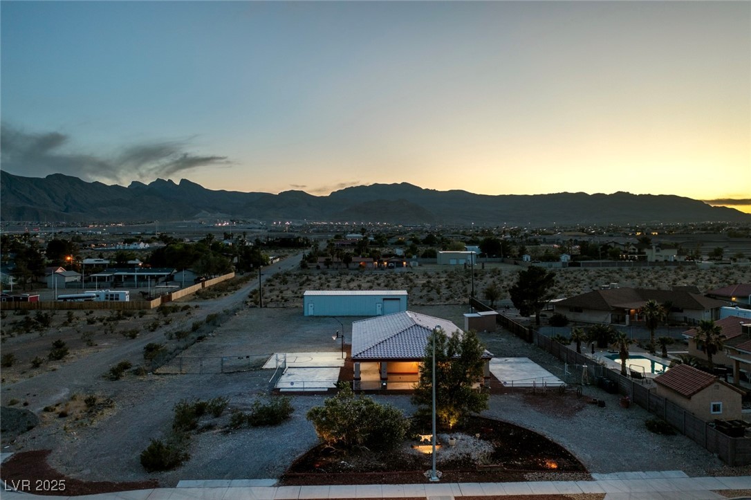
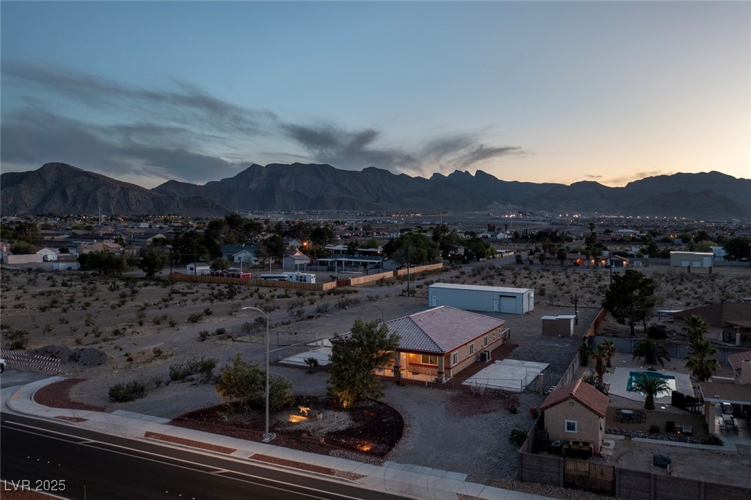
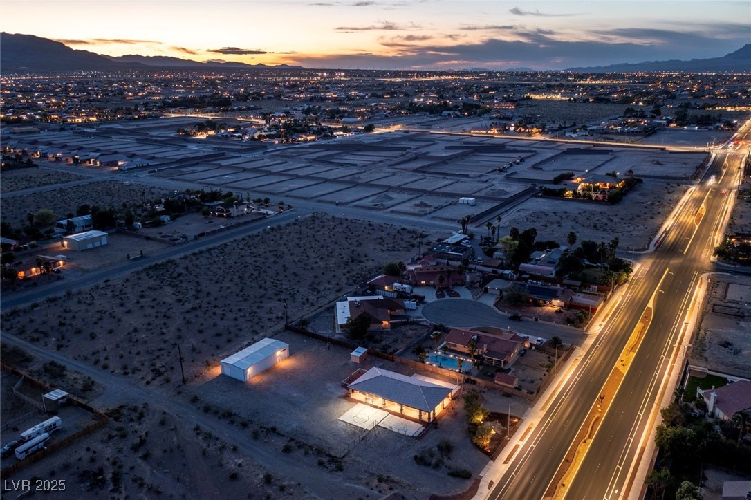
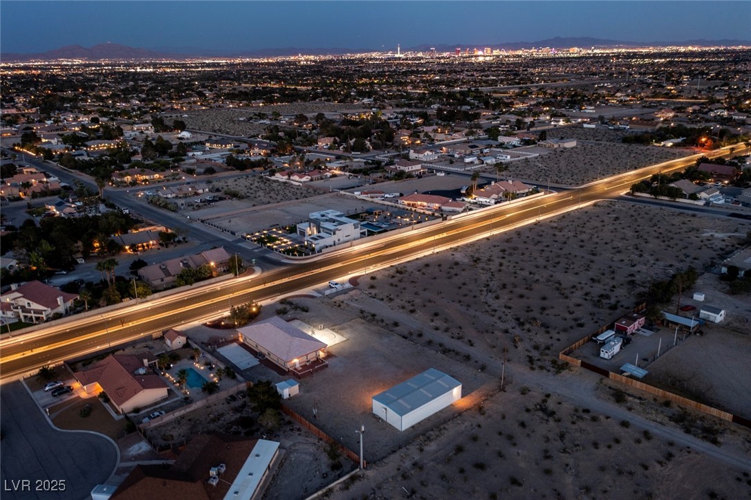
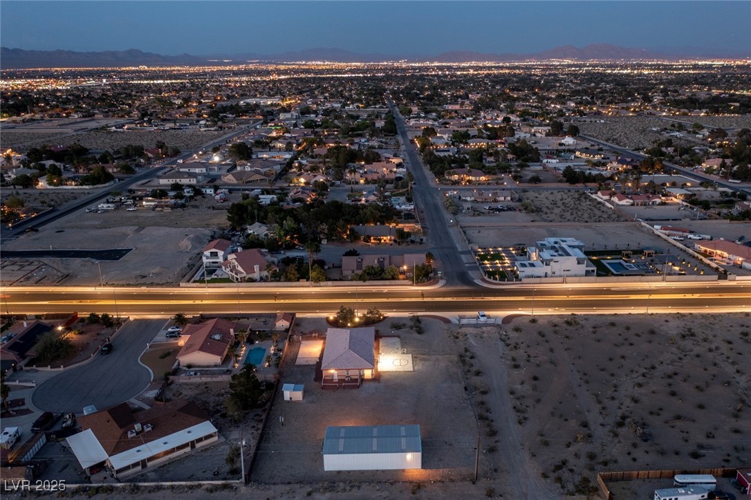
Drone/Aerial Southeast View of Property with Fort Apache Road & Fisher Road Entrances/Exits.
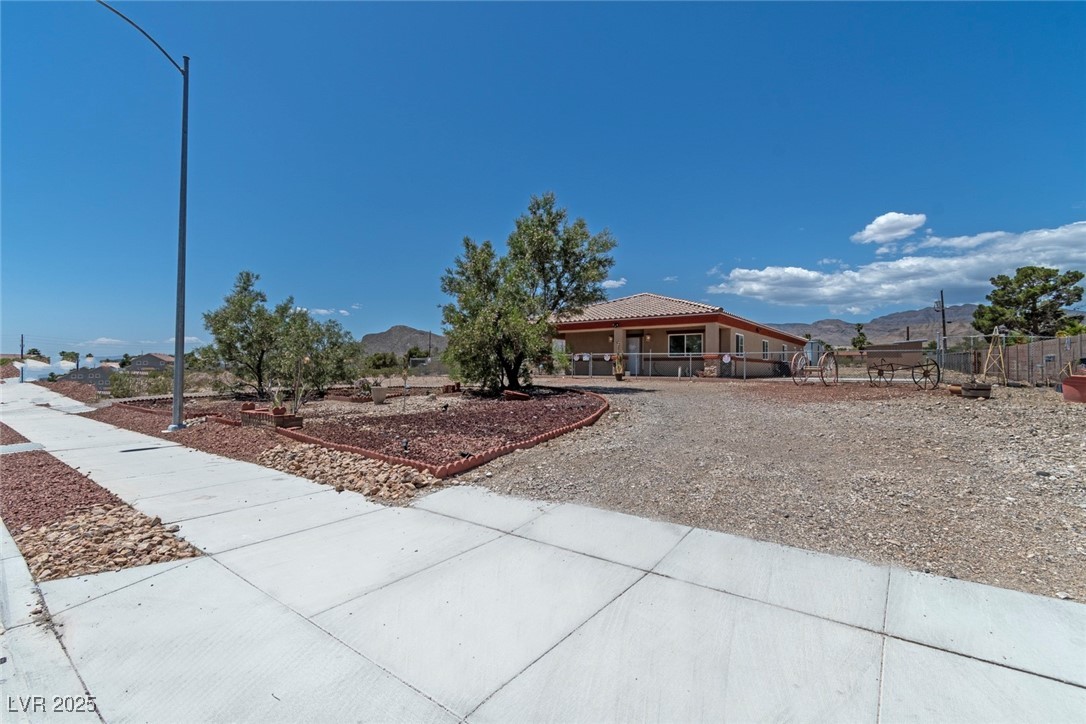
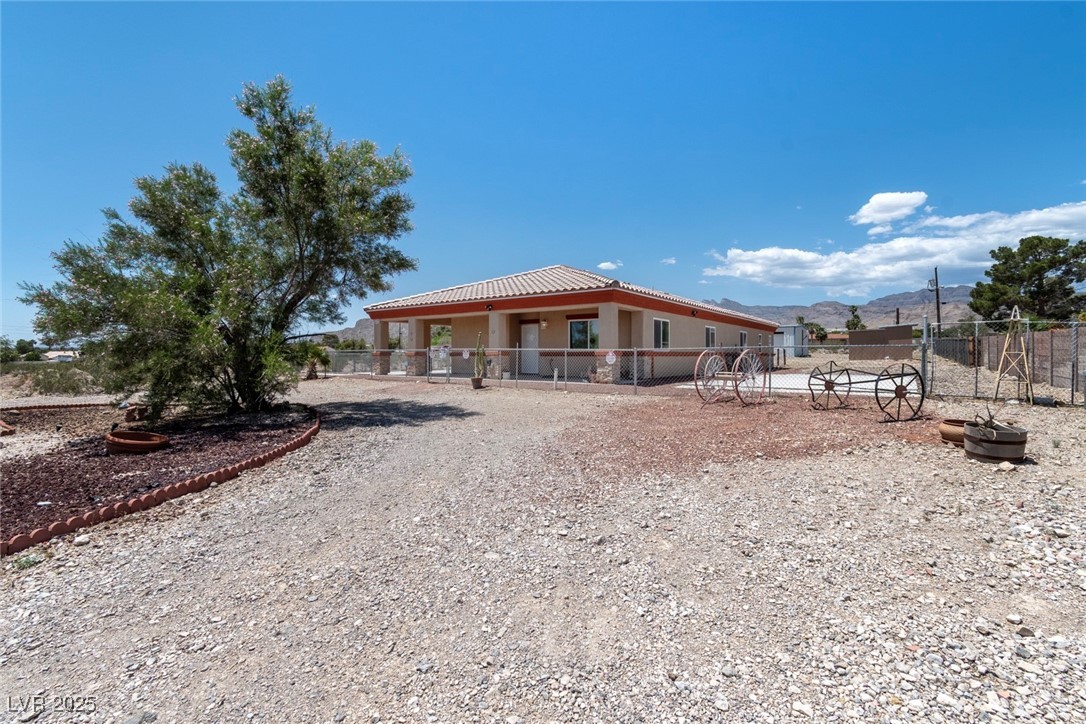
View of Property from Horseshoe Driveway.
Fort Apache Road Street View.
Property Lot Size View, Compared with Smaller Lots to the North.
Aerial view of Rare Property .91 acre Availability, compared with smaller Lots to the North.
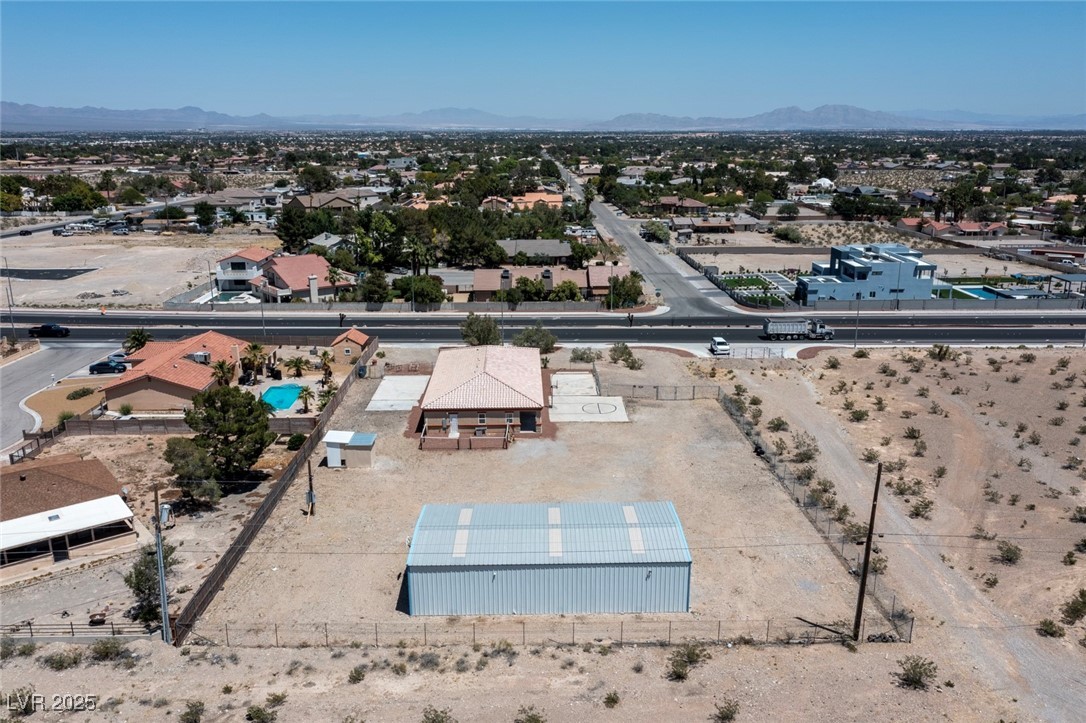
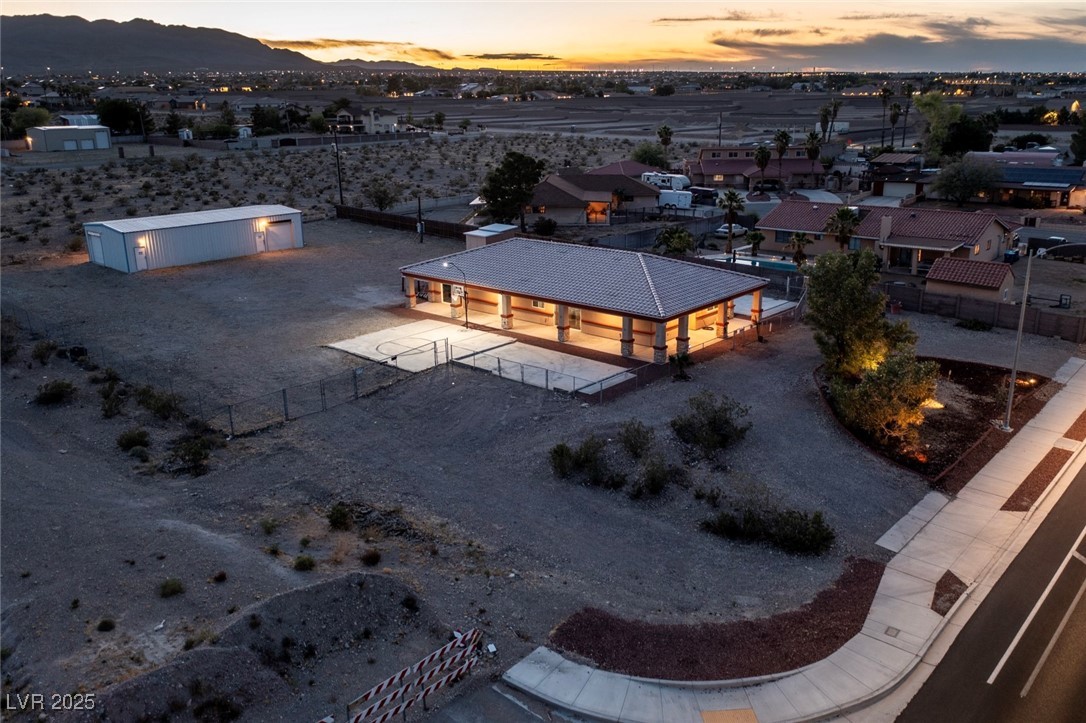
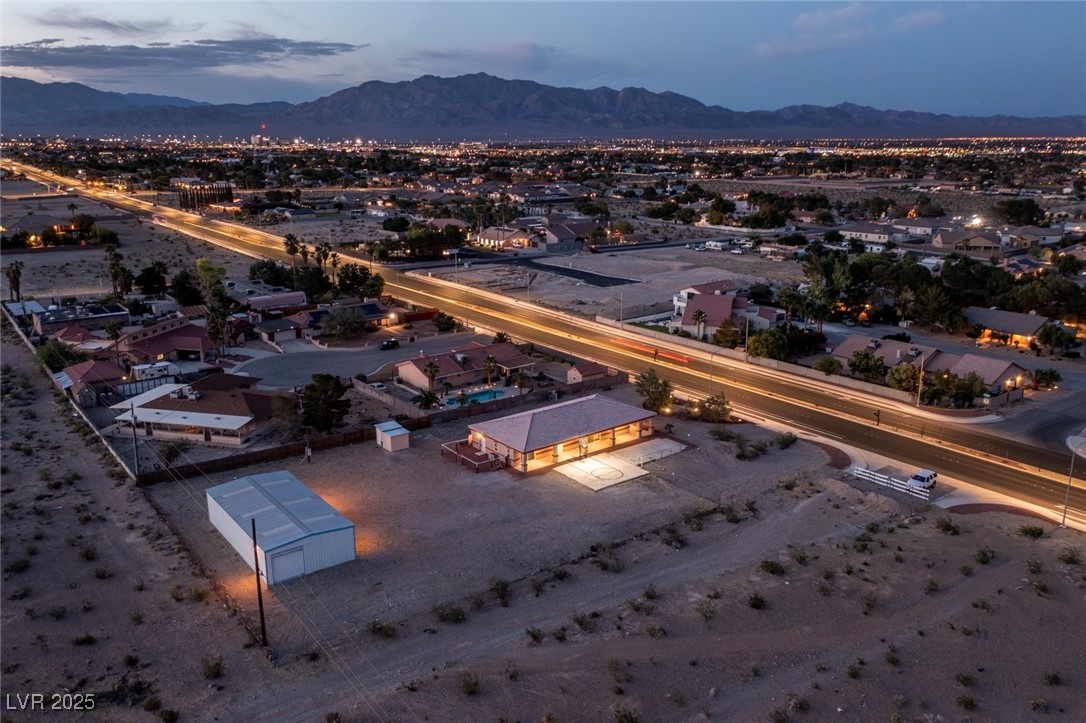
Aerial view of Back of 60 Foot Length Metal Garage, though Fort Apache Road, to the other side of the Road.
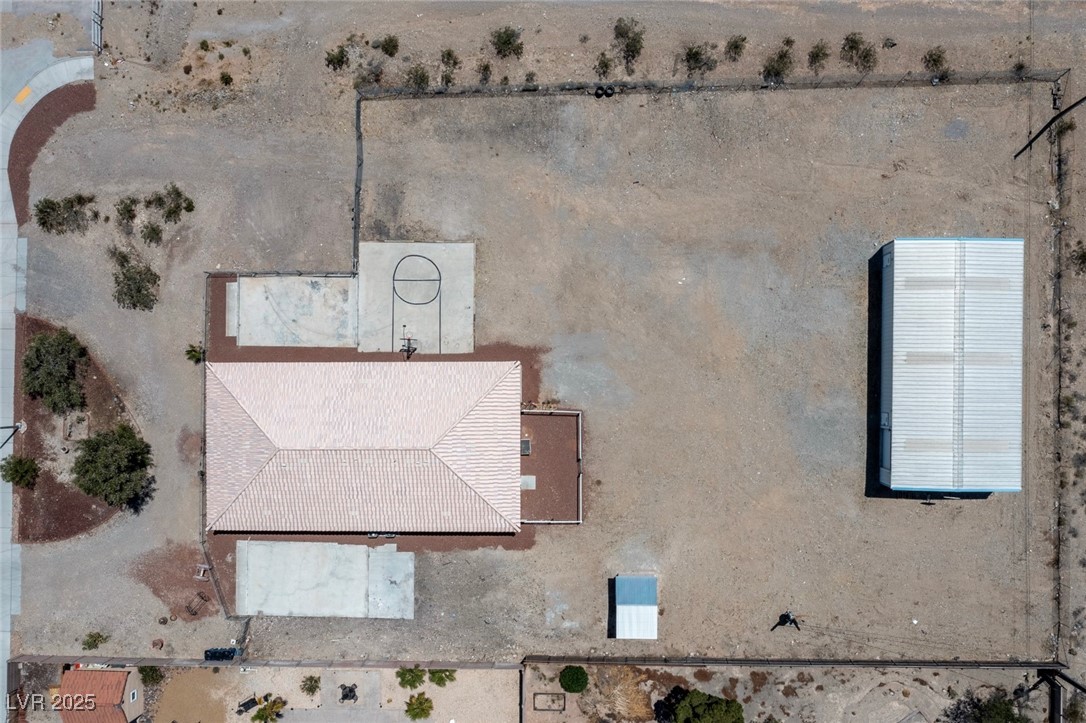
Bird's eye view of Full Perimeter of Large Lot Size at 39,640 SF.
Southeast view of Property Entering/Exiting Fisher Road.
View of Horseshow Driveway of Front of Home.
Northeast Corner of Home and Horseshoe Entrance/Exit onto Fort Apache Road.
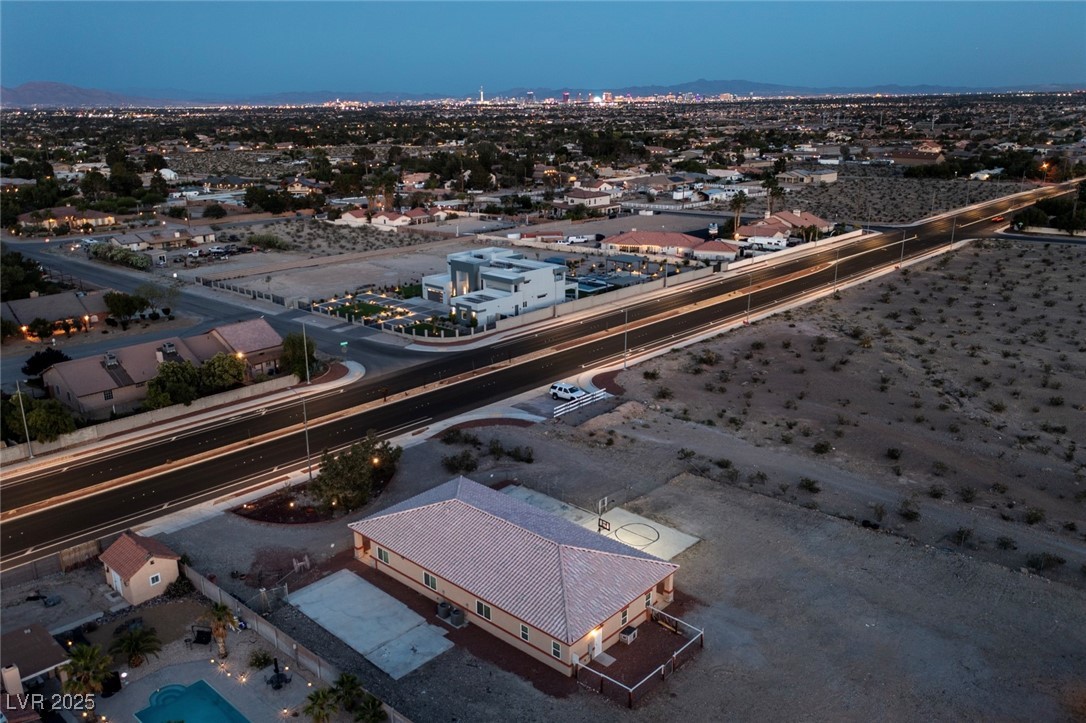
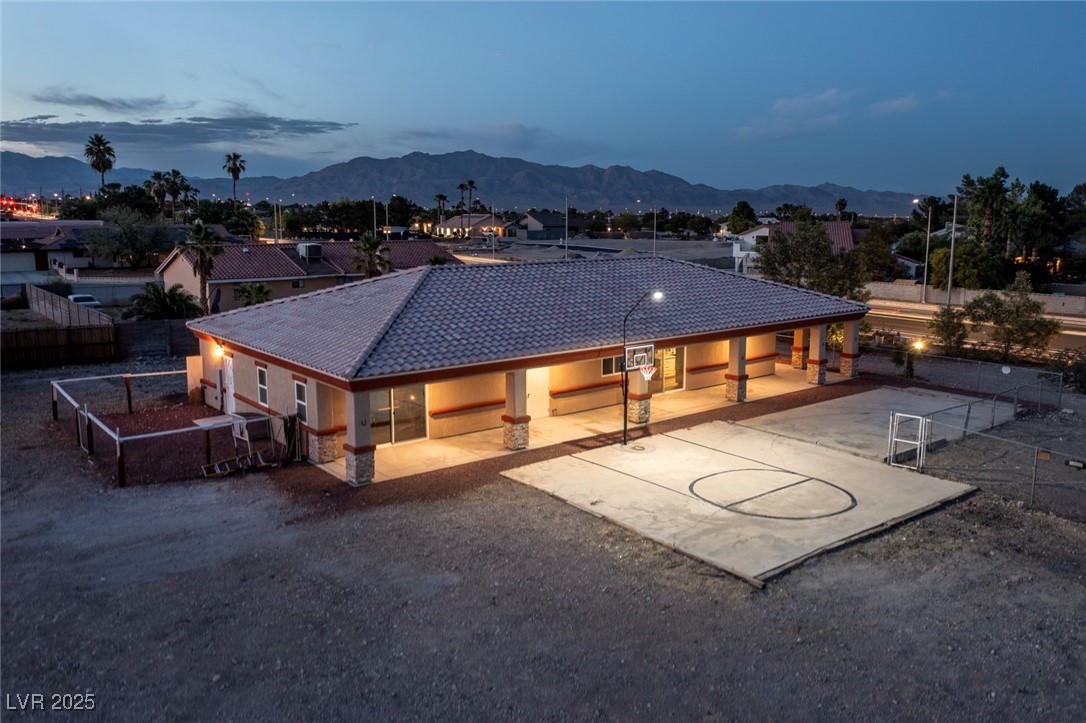
Aerial View of Northwest Corner of home showing Pet Yard in the back and Modernized Fort Apache Road with Metal Art in the Middle of the Road.
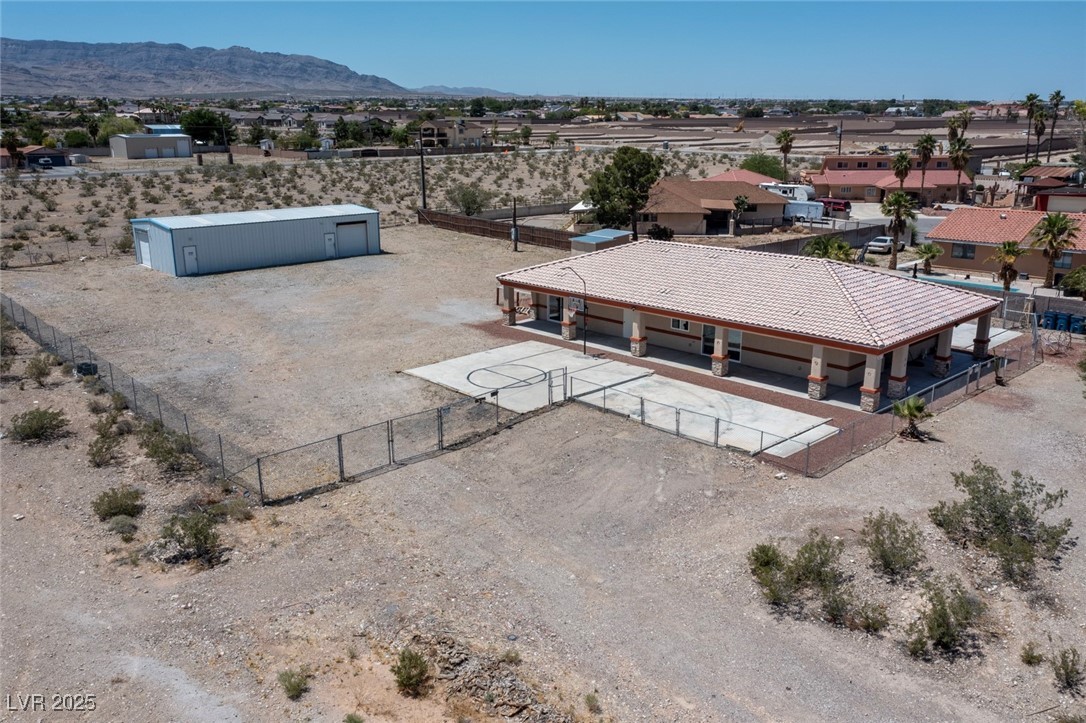
Aerial perspective of South East Corner, which shows Secondary Entrance/Exit to Fisher Road.
Aerial View of Property, where Massive Brand New Homes Development is currently taking place just North of the Property on Fort Apache & Ann Road. In a nutshell, This Property is currently being surrounded with Smaller Lot Size Brand New Homes Construction.
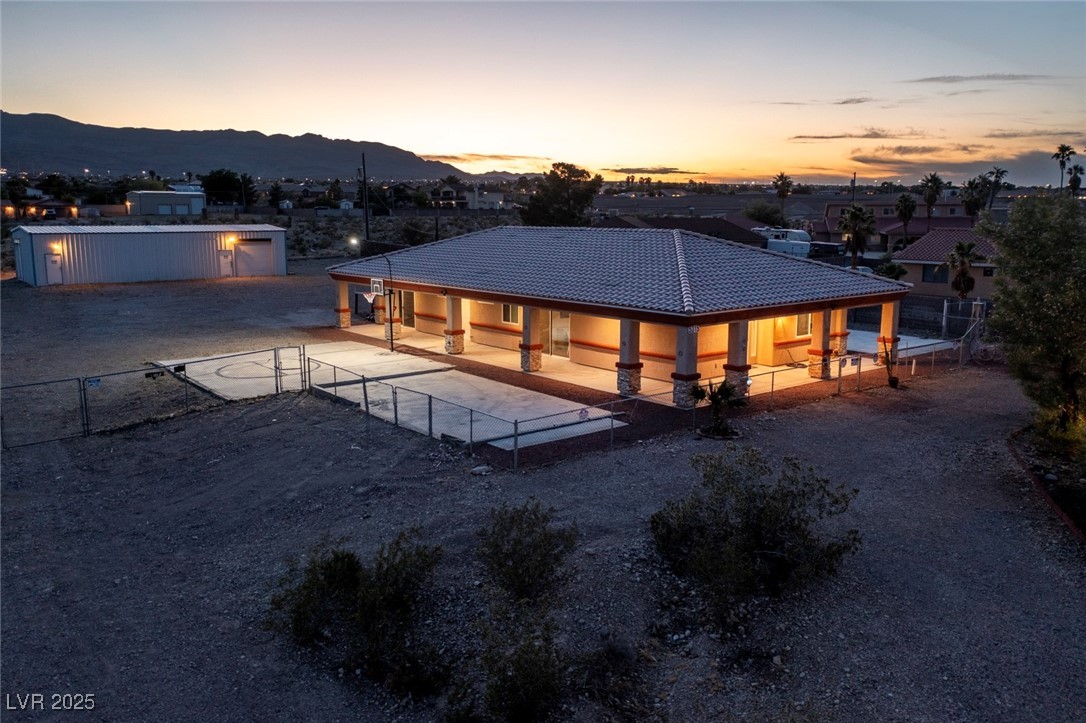
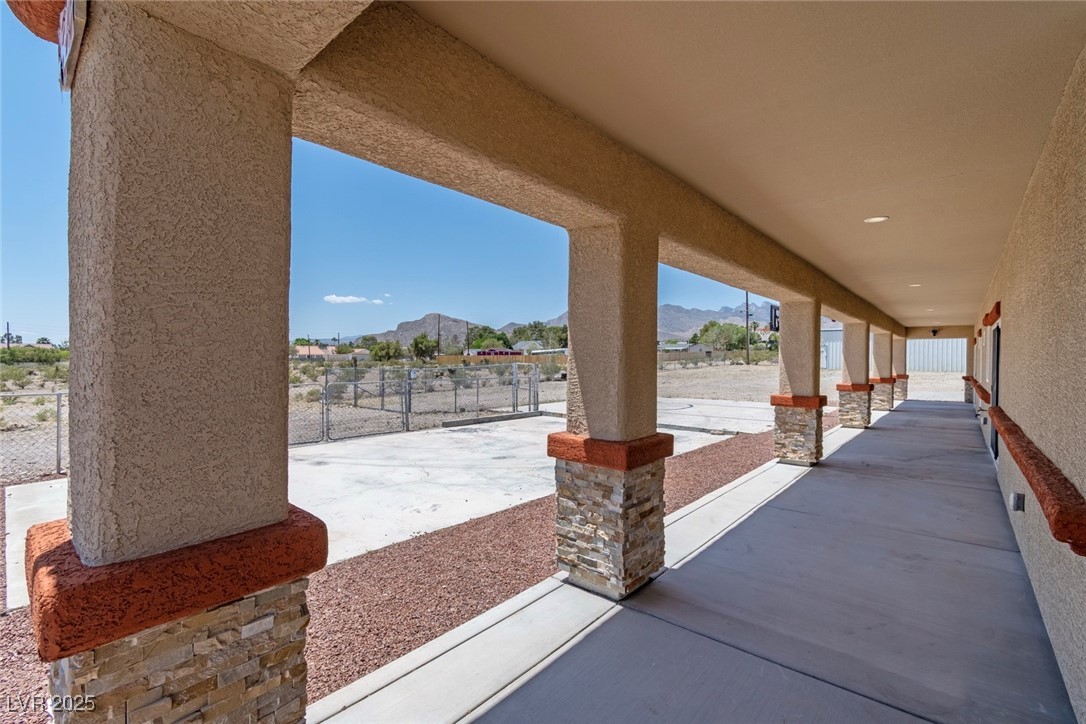
South East Corner of Home, showcasing large 936 sq. ft. covered patio.
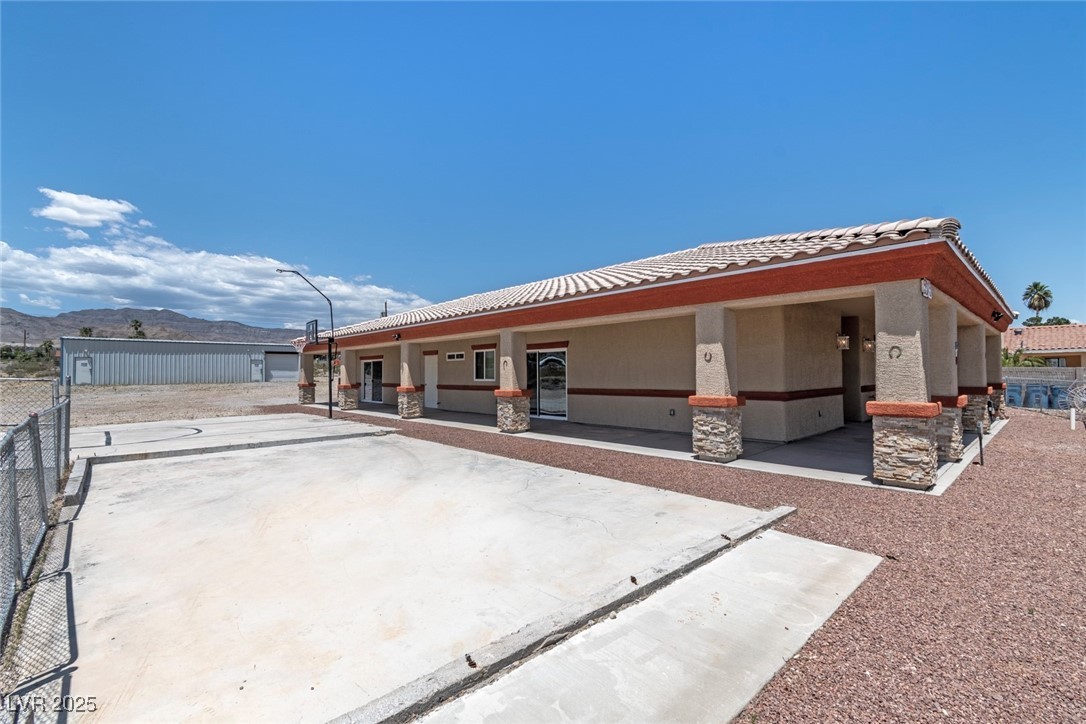
South Side of Home Featuring 2 Glass Sliders which exit to the Patio & Basketball Play.
Aerial Corner Southwest view of Nearly 1 Acre Lot (.91 acre), in which North Neighboring Community with smaller lots can be seen.
Aerial view at Dusk from The Northwest Corner of the Property through Modernized Fort Apache Road to the Beautiful Night Shot of The Vegas Strip.
Aerial view straight shot of the West Back Side of Property and surrounding nearby suburban areas.
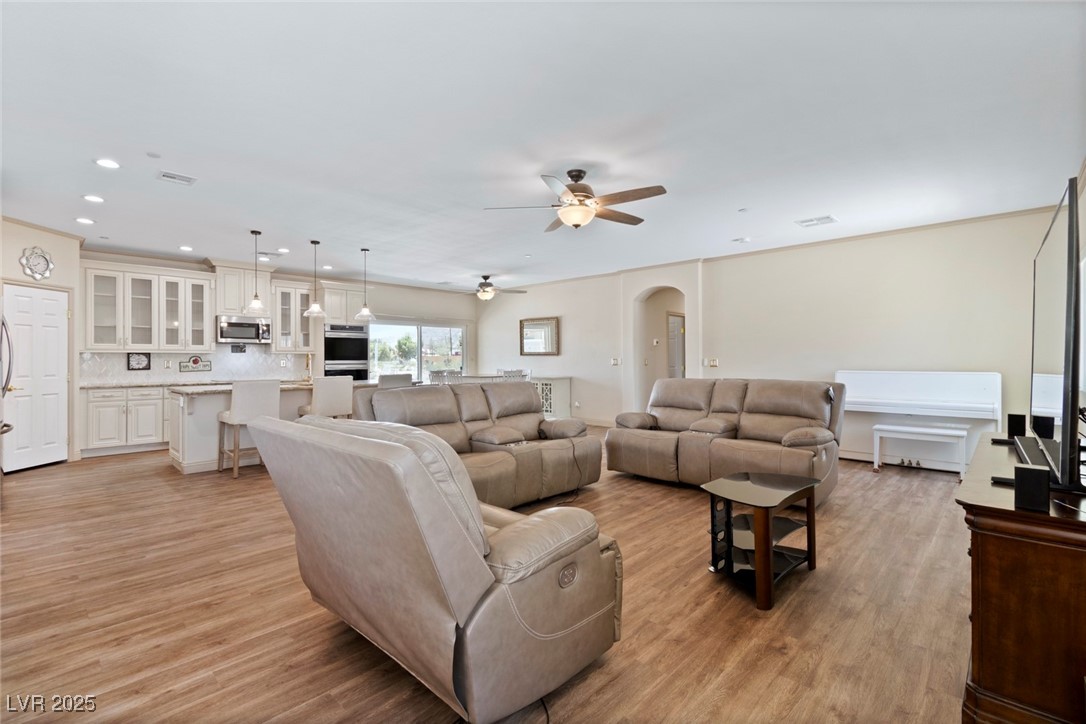
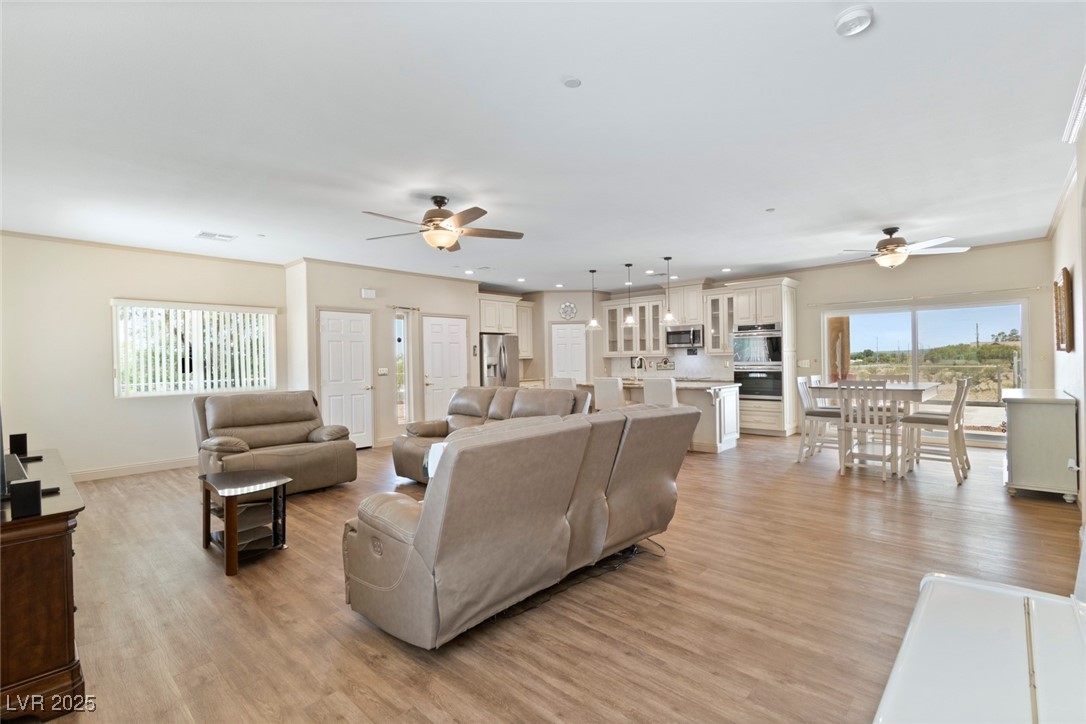
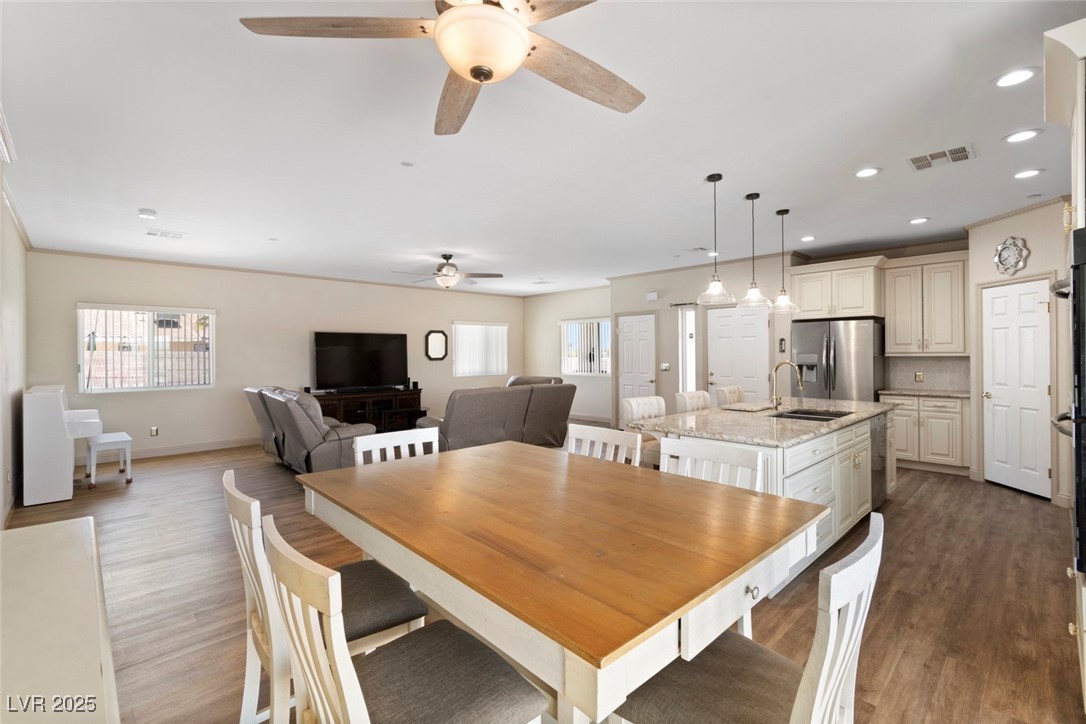
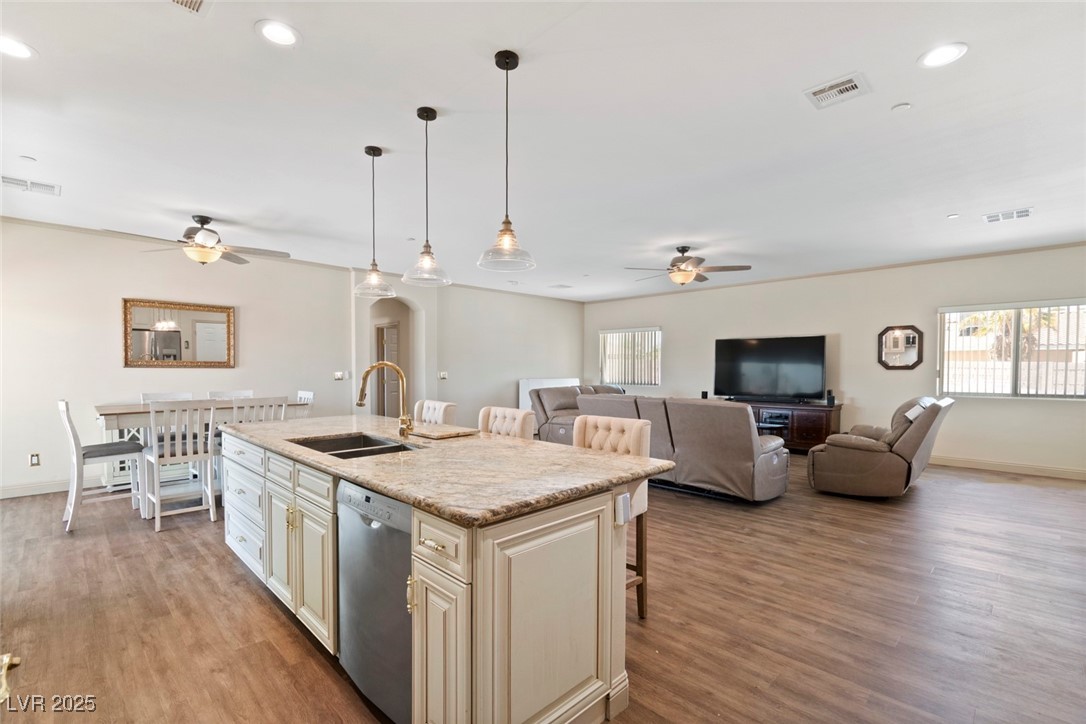
Open Floor Plan with a total 744 SF Living and Dining area with ceiling fans, Luxury Vinyl Plank flooring, recessed lighting, and an arched hallway.
The Great Room comes furnished with Ashley Furniture's Plug in Couches.
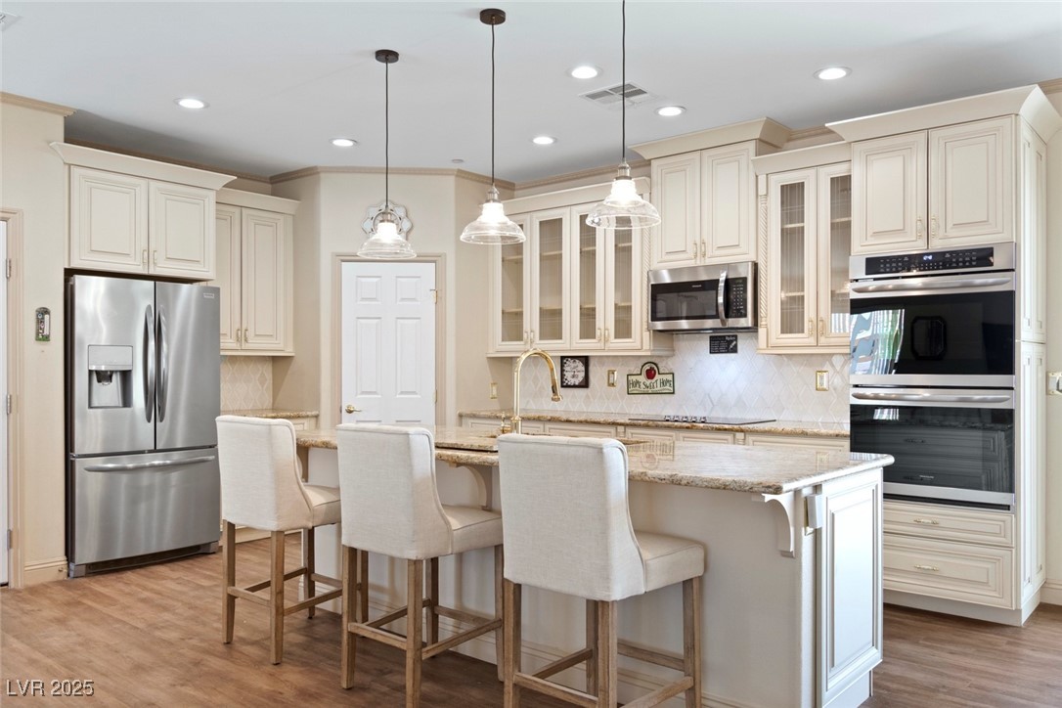
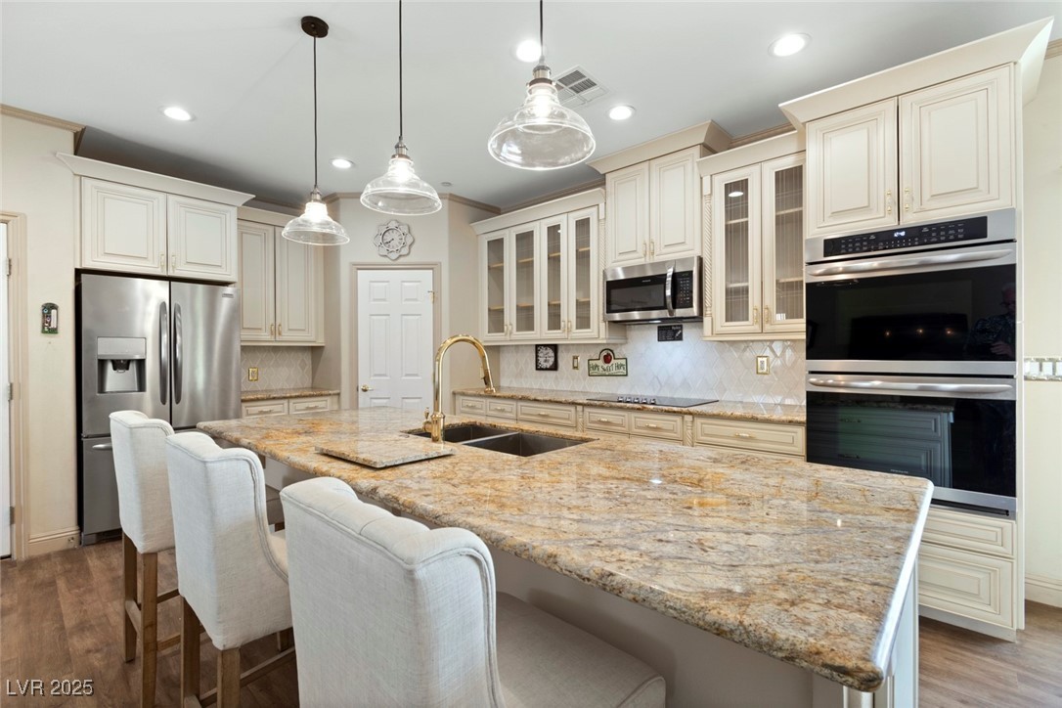
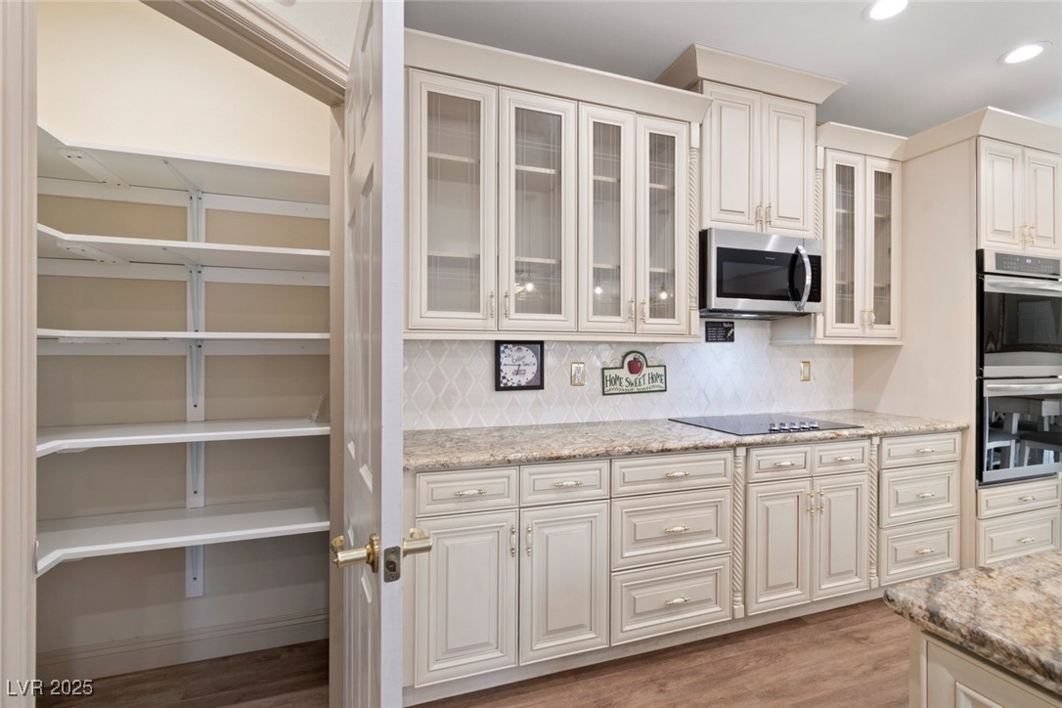
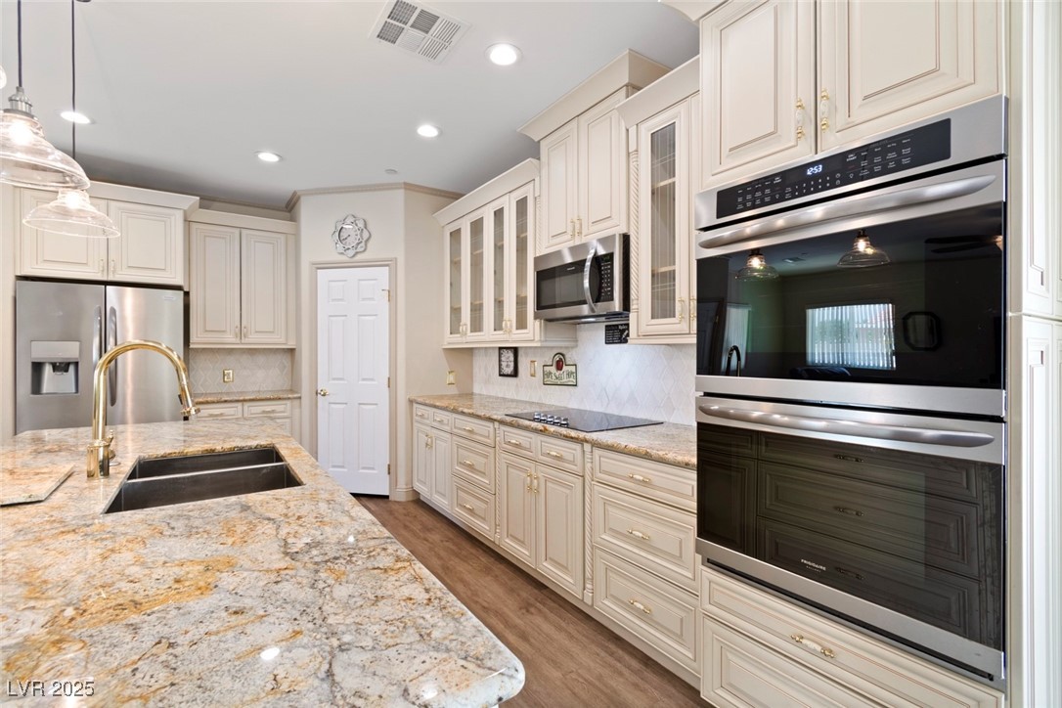
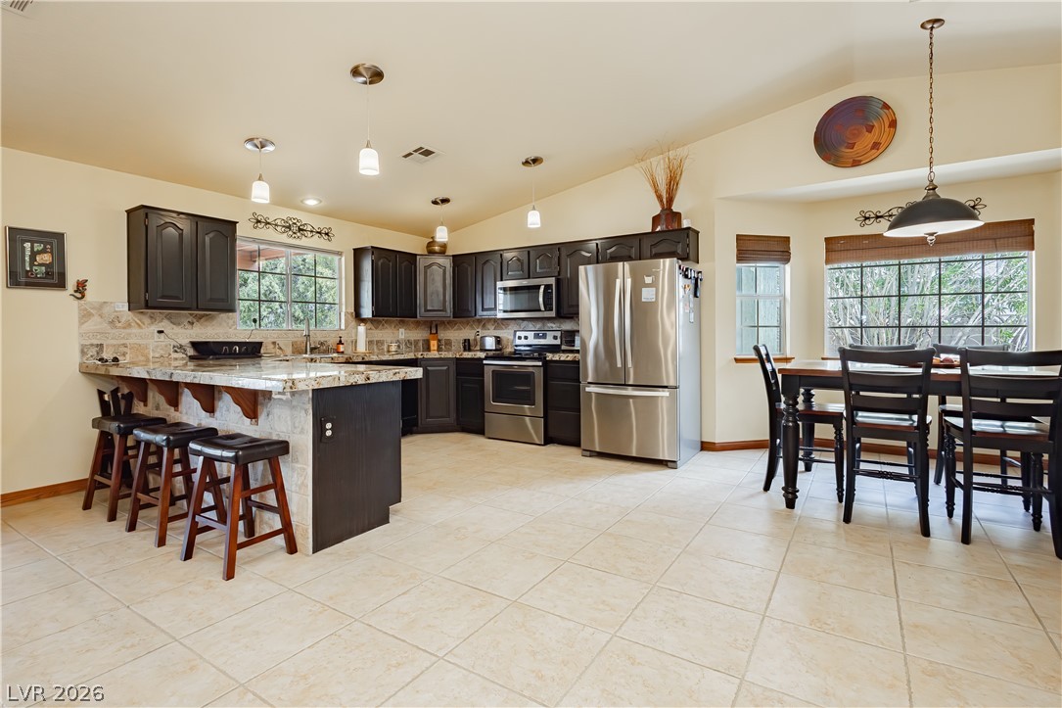
Kitchen featuring stainless steel appliances including a Frigidaire Model N# FGET3069UF Gallery 30'' Double Electric Wall Oven With Air Fry, decorative cabinets, recessed lighting, and an island with a Gold-Tone Sink.
Kitchen with Stainless Steel appliances, and breakfast bar Countertop with a Gold-tone Faucet.
From The Dining Space, featuring this Great Room, including an Entertainment Center, with a 75" Samsung Flat Screen.
Kitchen featuring dishwasher, ceiling fan, a sink, cream cabinets, and recessed lighting. This Stainless Steel BOSCH Digital Dishwasher's Model Number is: BOSCH SHE3AR75UC/26FD000807631
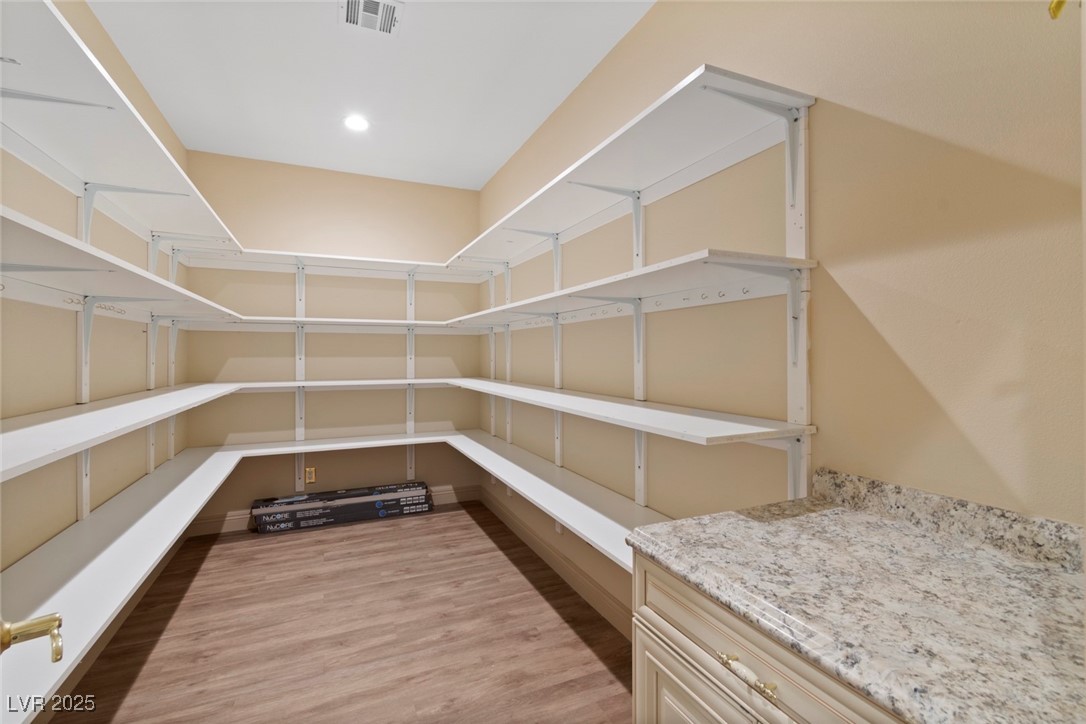
Kitchen featuring a walk in Custom shelved Pantry.
Kitchen with Frigidaire Model # FGET3069UF Frigidaire Gallery 30'' Double Electric Wall Oven With Air Fry. Also seen is the Electric Countertop Stove and Microwave.
This 3 Bedroom 2 Bath Custom Home, features a Bonus Utility Room 13x7 foot, with Custom Shelving and Extra Storage. A great extra space to store away your family heirlooms.
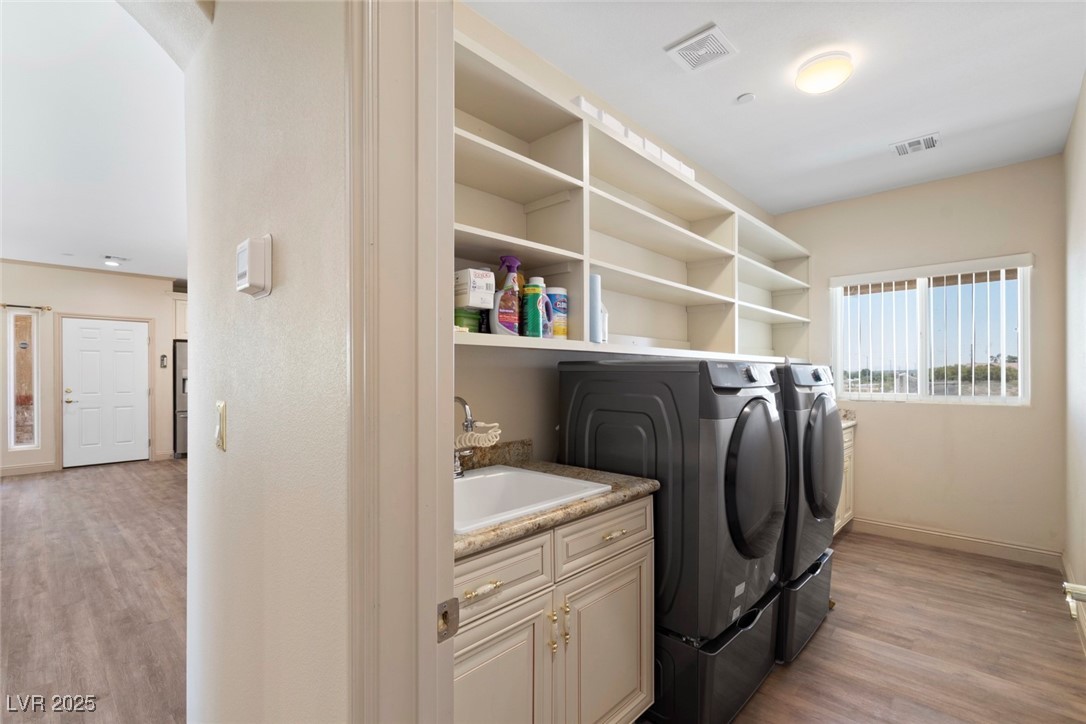
Laundry room (14x6 foot) featuring Samsung independent washer and dryer, with extra custom shelving and storage.
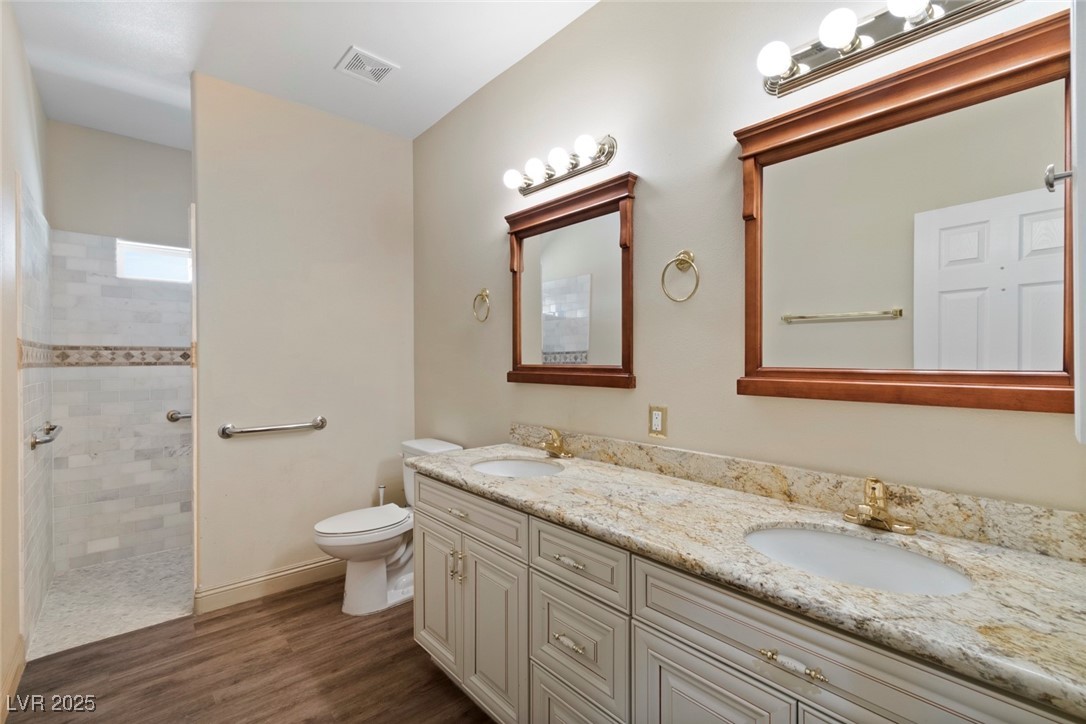
Secondary Bathroom featuring double vanity, toilet, a walk in shower, Luxury Vinyl Plank finished floors, and baseboards.
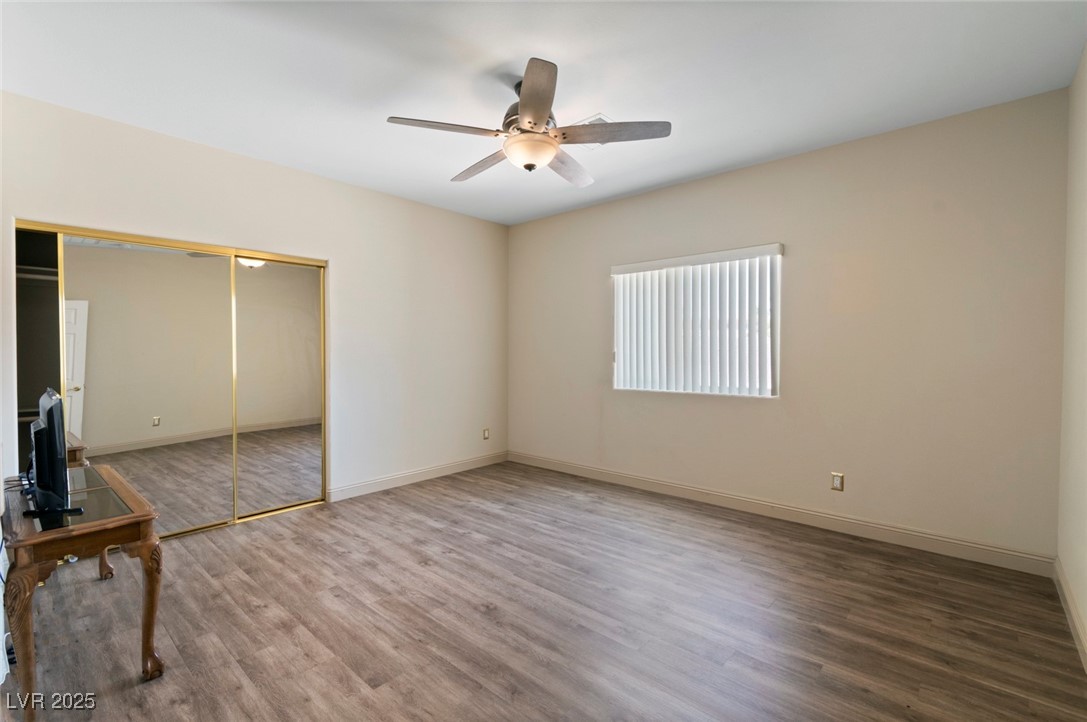
Unfurnished 15x14 foot bedroom featuring Luxury Vinyl Plank Flooring, a mirrored closet, & internet/Cable hook ups.
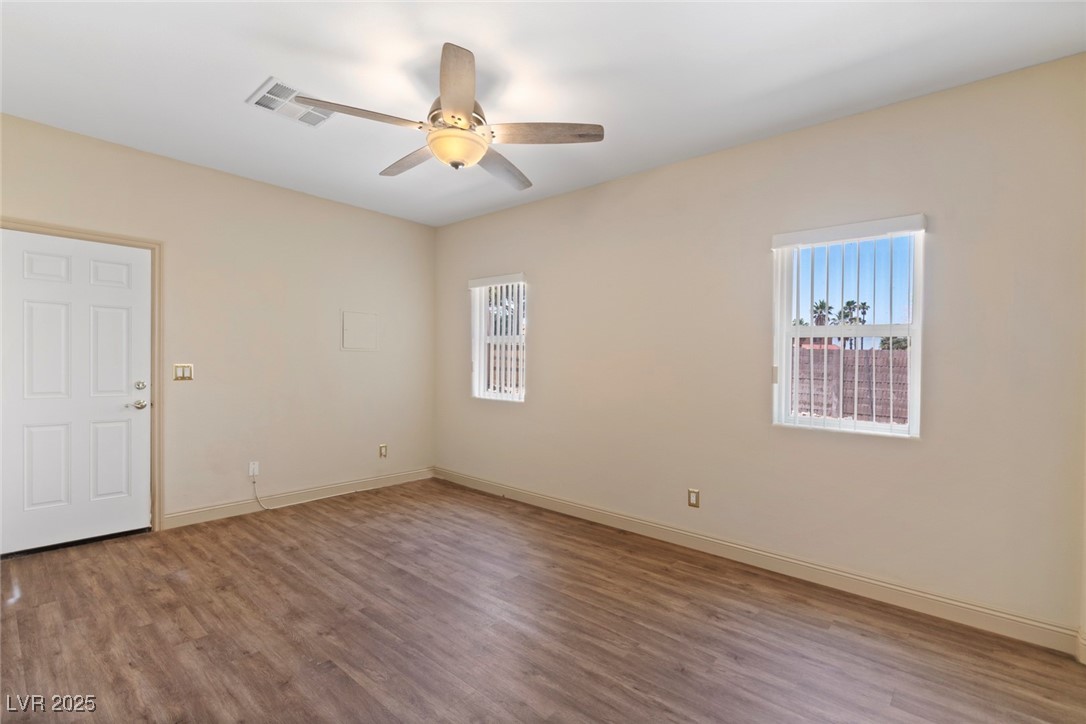
Unfurnished 16X11 back of home bedroom or office with healthy amount of natural light, and Internet Router & Cable hookups. Back Door leads to a fenced space for pets.
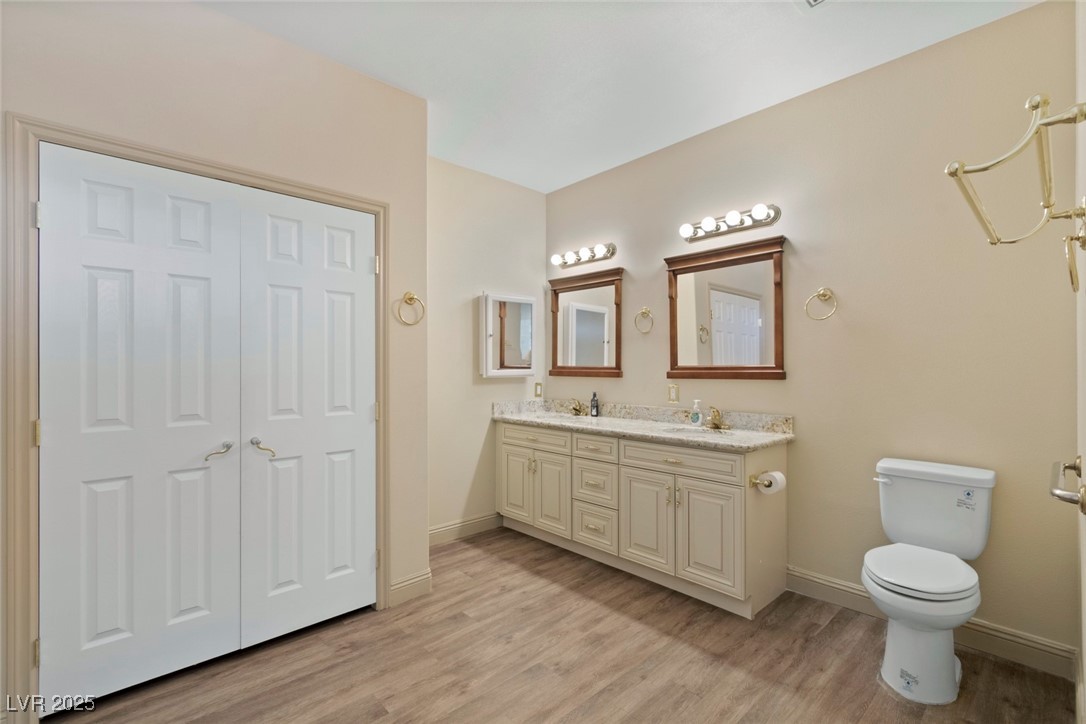
Full bath 10x10 foot with double vanity, and double doored Bathroom Linen Closet.
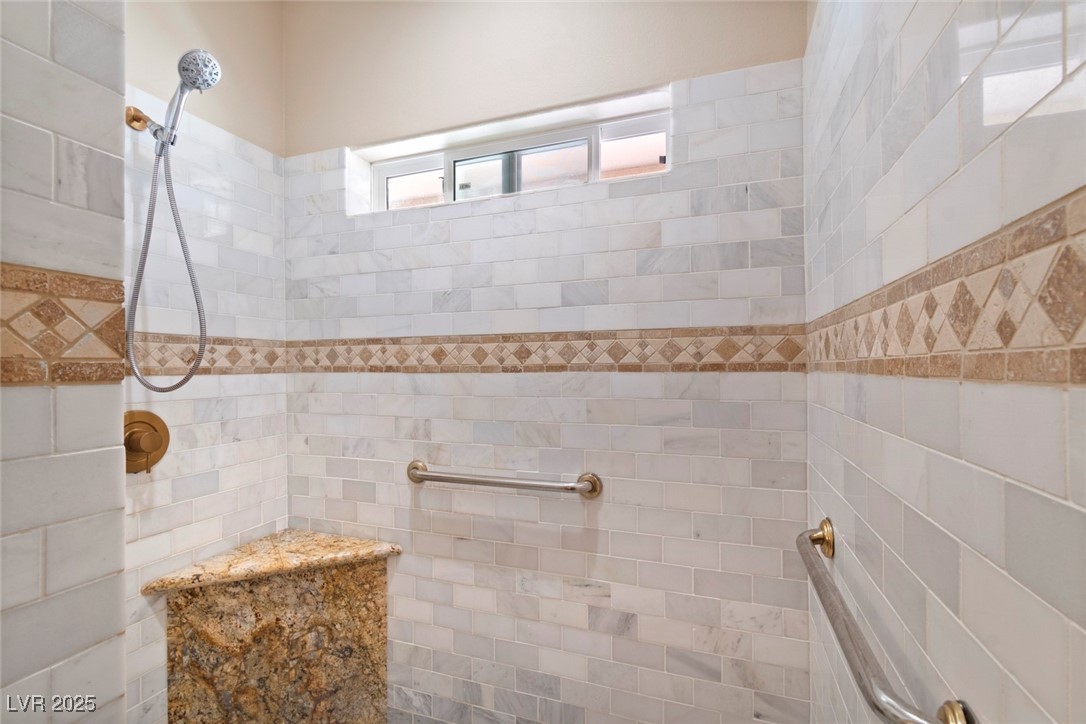
Full walk in bath featuring tiled shower and tiled shelf with safety bars.
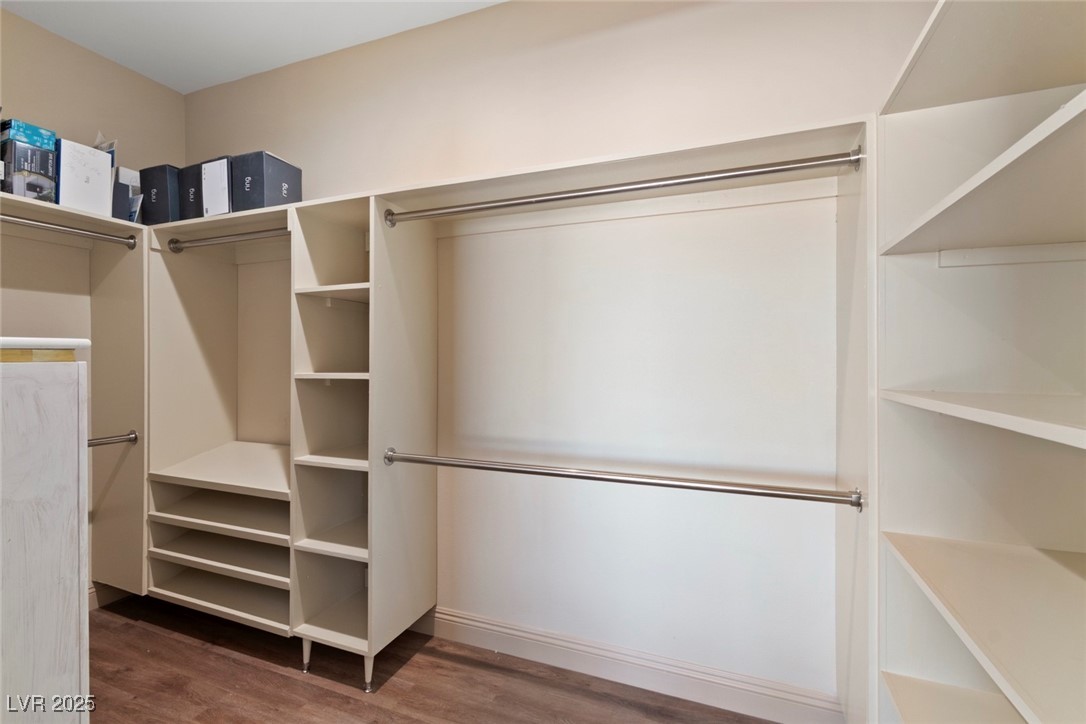
Primary Bedroom Spacious Closet with Custom Storage Shelving.
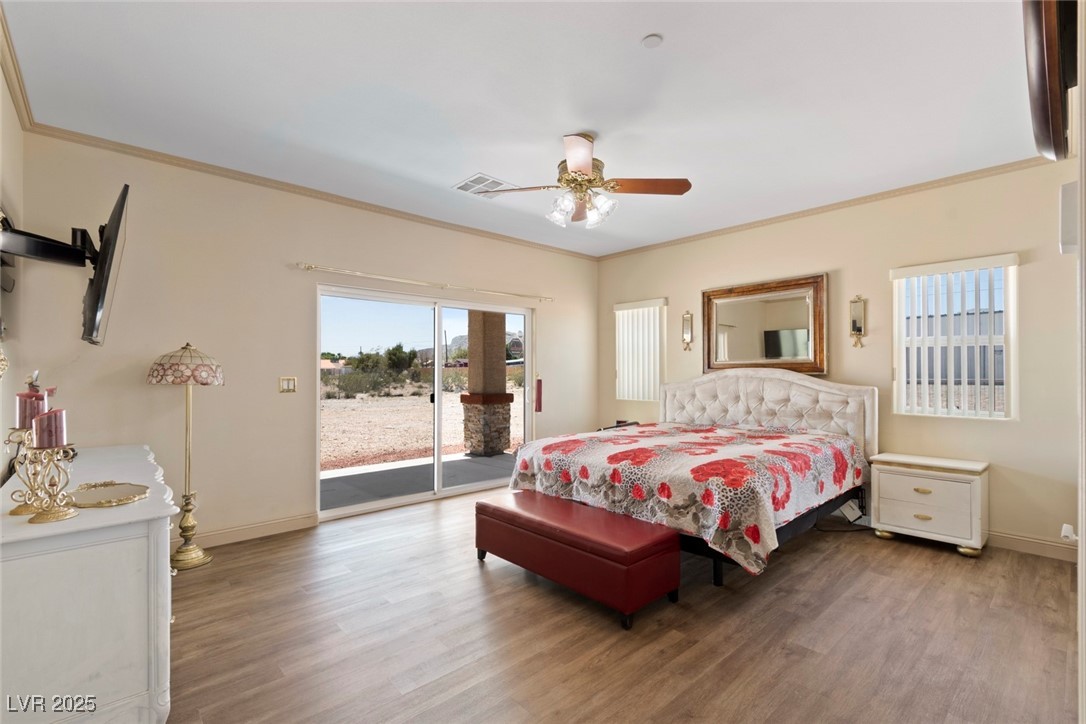
Primary 17x14 Foot Bedroom with Glass Slider access to outside covered patio, 55" Adjustable Attached Samsung Flat Screen, & Ashley Adjustible California King Pillow Top Bed.
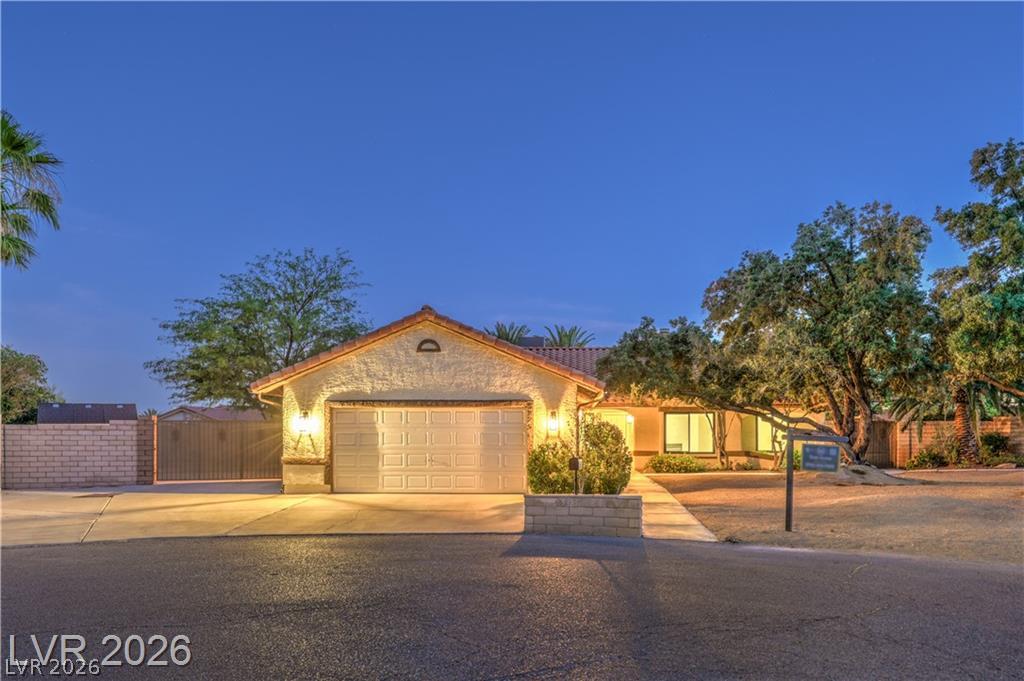
This property features a Horseshoe Entrance. Two Entry/Exits from the Front of Home to Fort Apache Road.
Front view of property featuring a Horseshoe Entry.
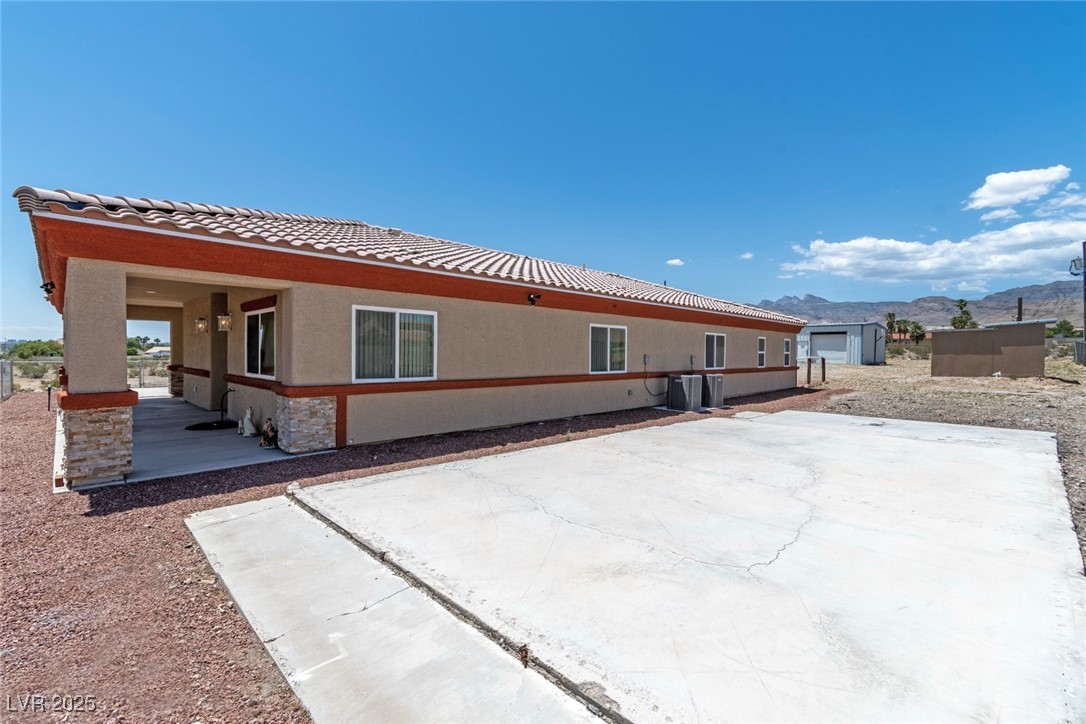
North Side view of house with a Clay Terra Cotta Tiled roof, and stucco siding. Extra concrete Flooring which could be covered with Red Rock, or possible shedding.
South Side 77 X 8 Foot Covered Patio. Outside of Patio is Extra Concrete for Possible Parking & Basketball play area.
South Side View of front of Home with extra Concrete which could be possibly used for parking or covered with more red rock. Double Door Fence opens to Fisher Road.
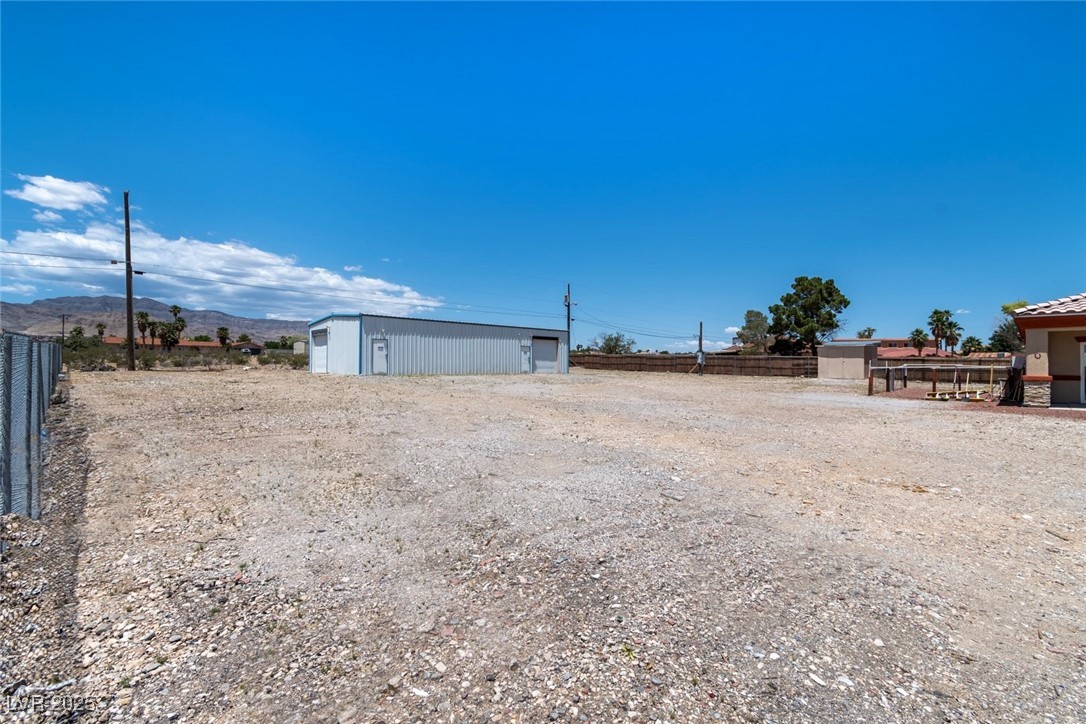
View of yard on the South Side of the Lot, leading to a 1800 SF Metal Garage.
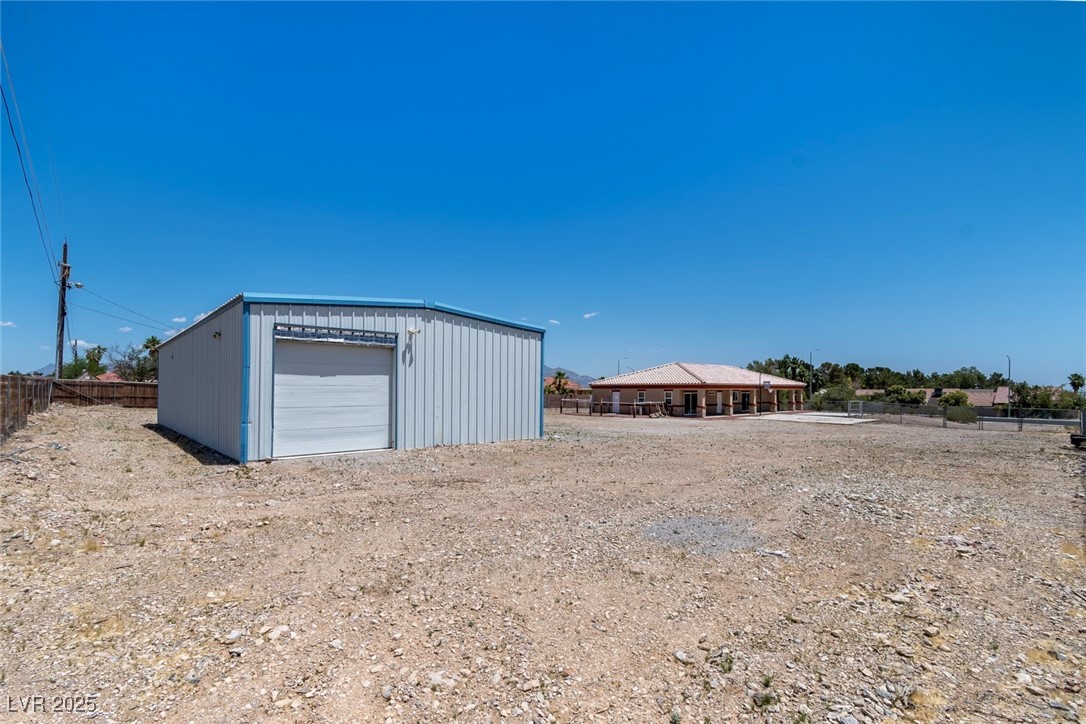
Southwest Corner of Lot showcasing 60X30 Foot Metal Garage with Roll up garage door.
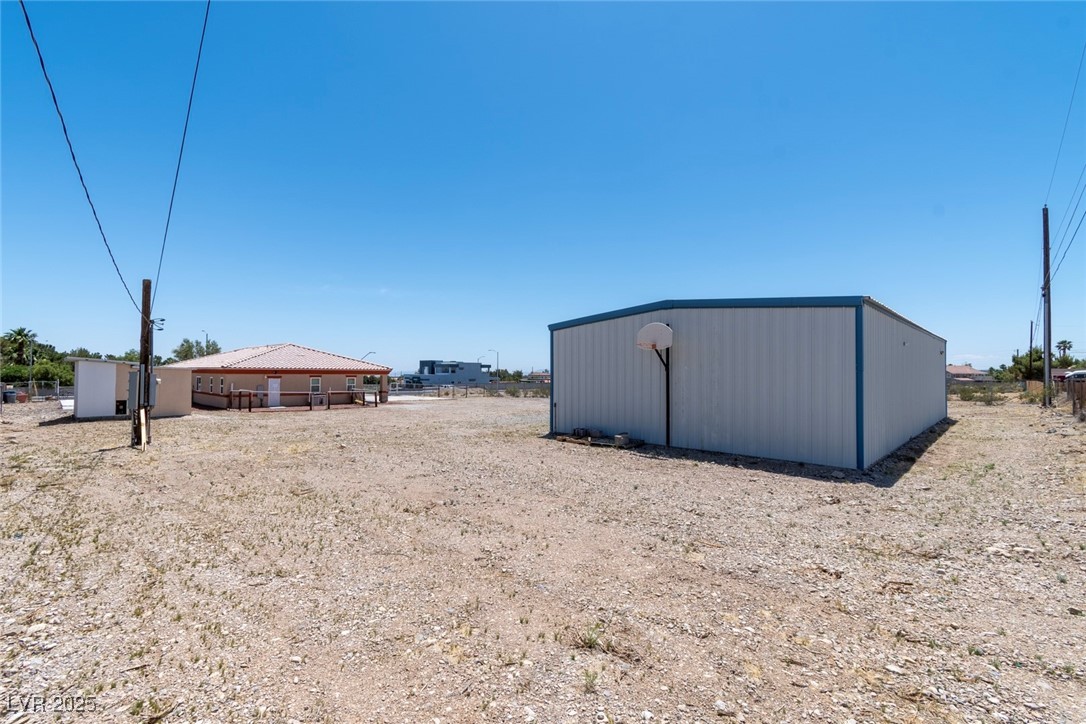
Northwest Corner View of Lot showcasing 1800 SF Metal Garage, Back of Home, and Wood Shed with Well & Safety Fire Sprinkler System.
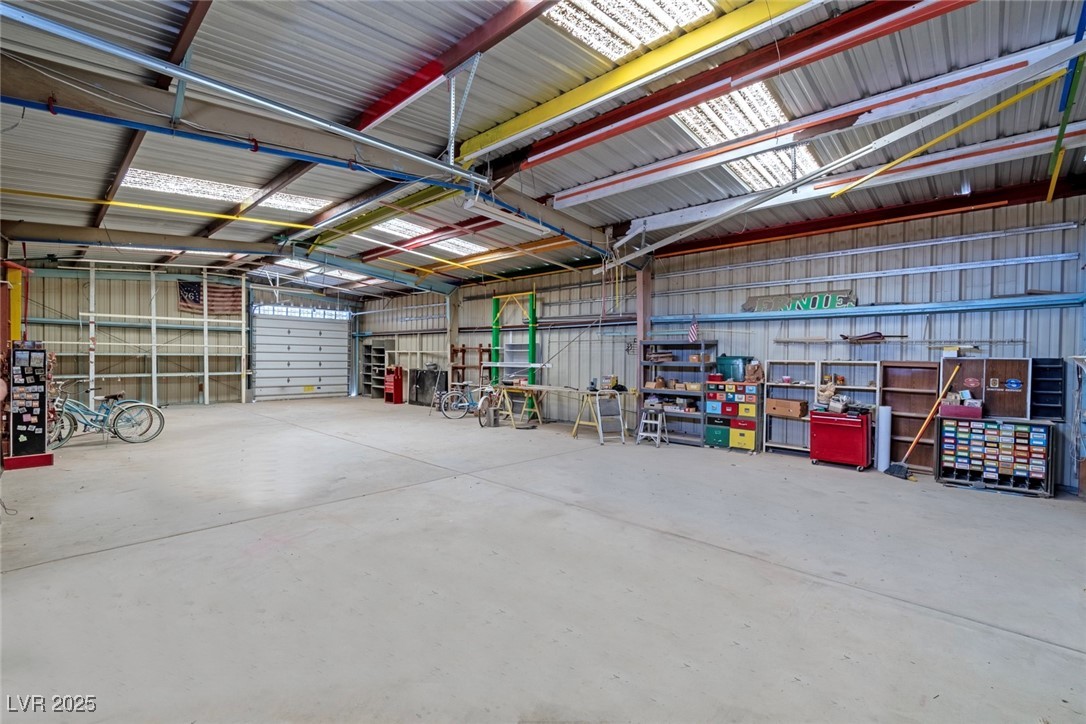
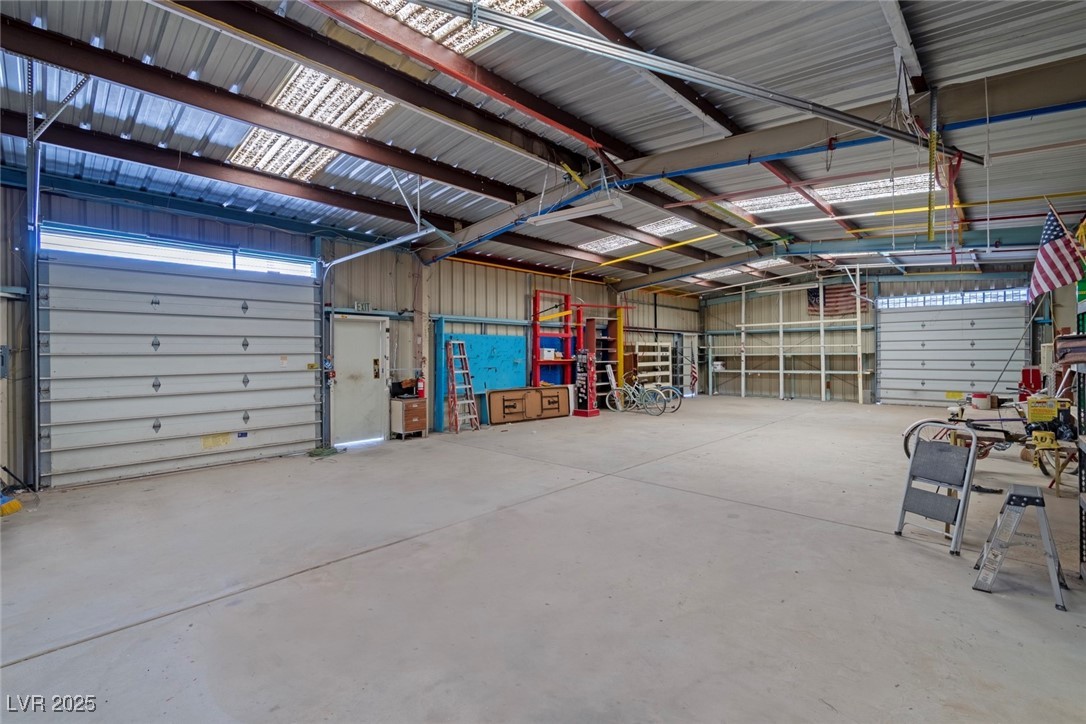
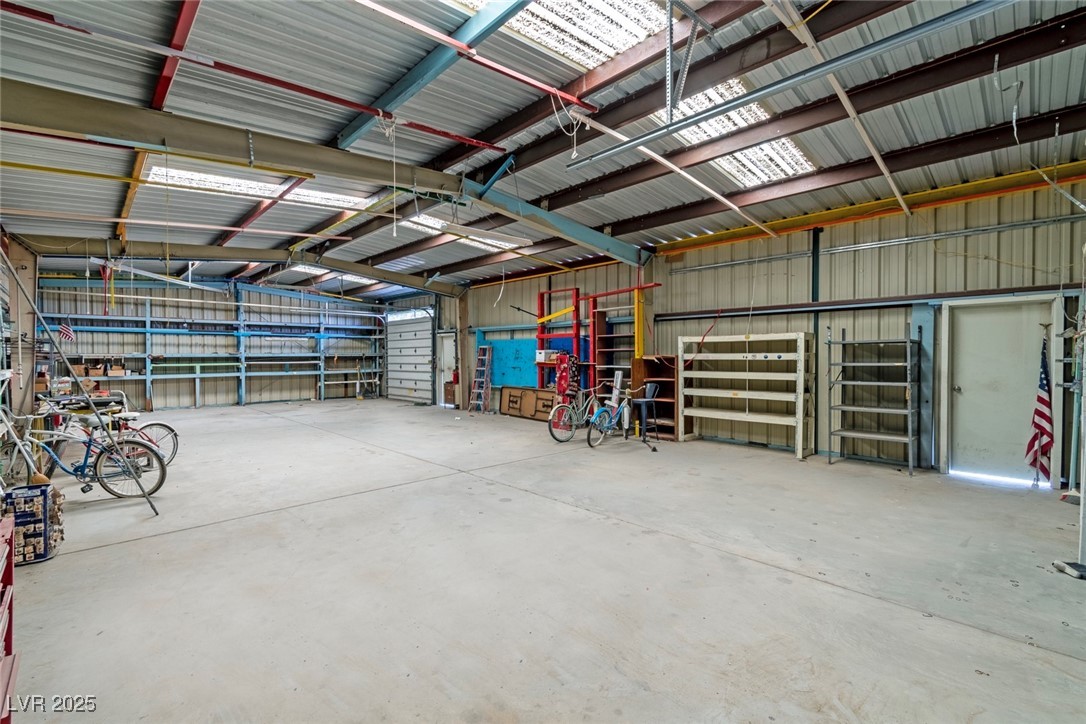
1800 SF Metal Garage, with Shelving throughout for storage.
1800 SF Metal Garage with two Spring Roll Up Garage Doors and two heavy duty doors.
7-10 Car Garage, depending of car size.