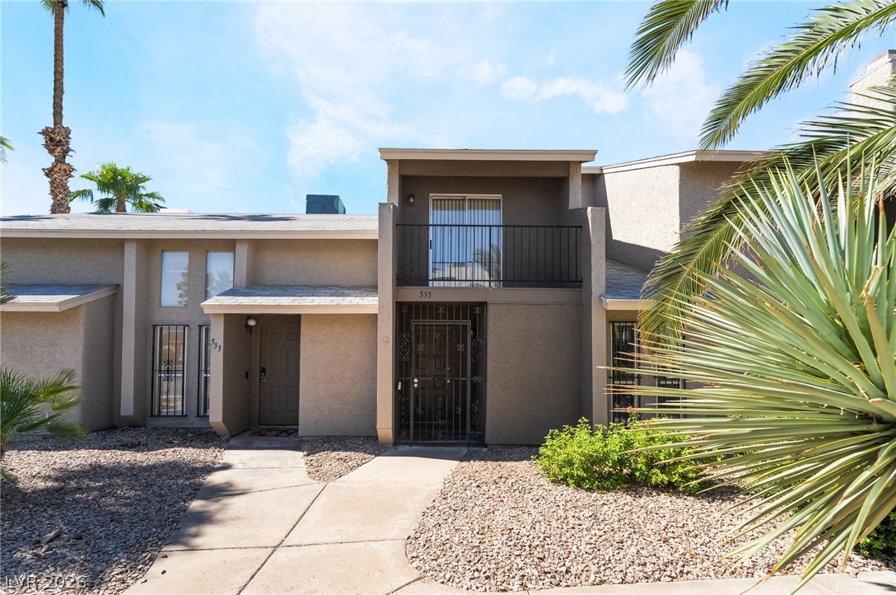
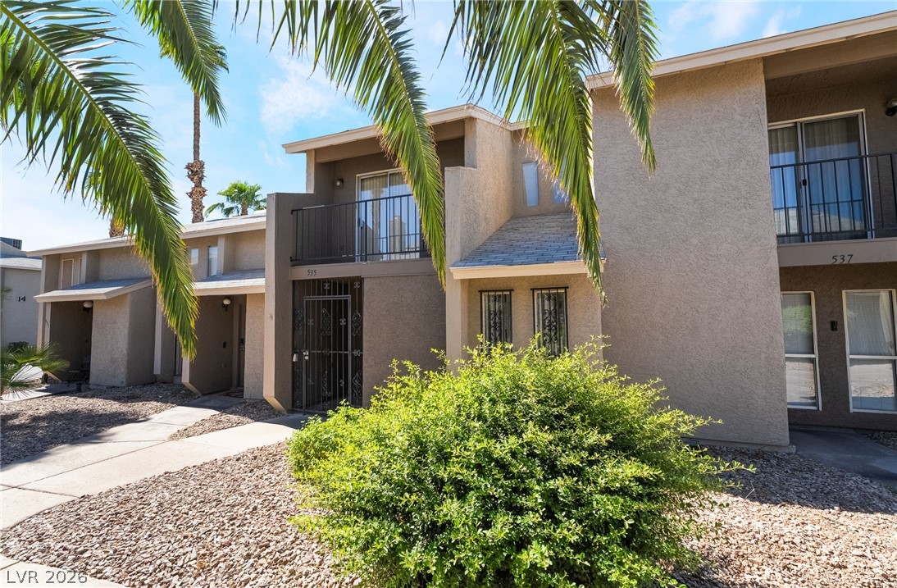
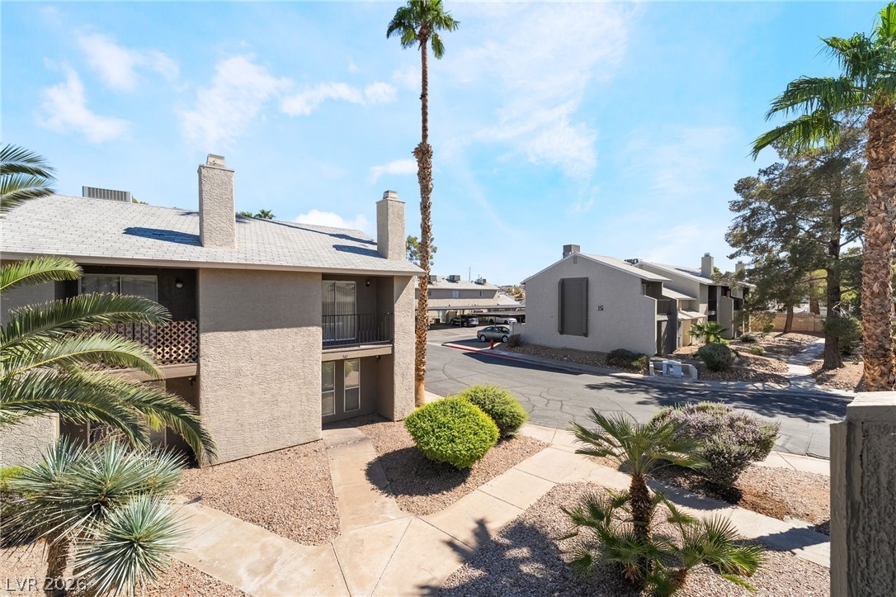
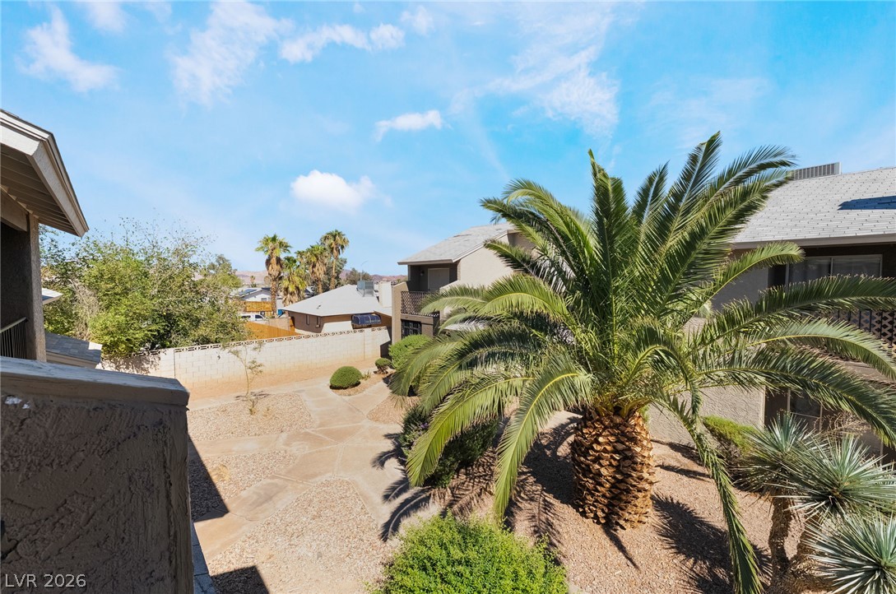
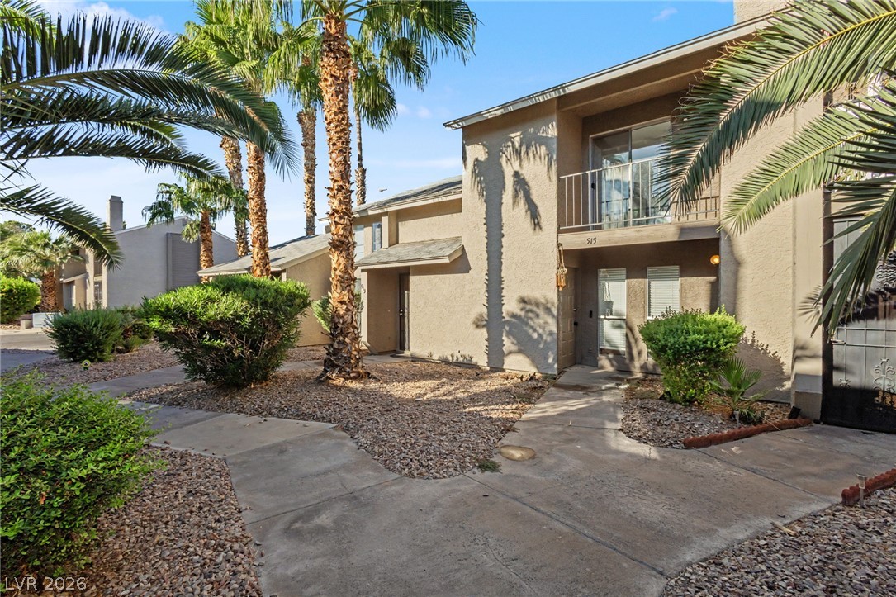
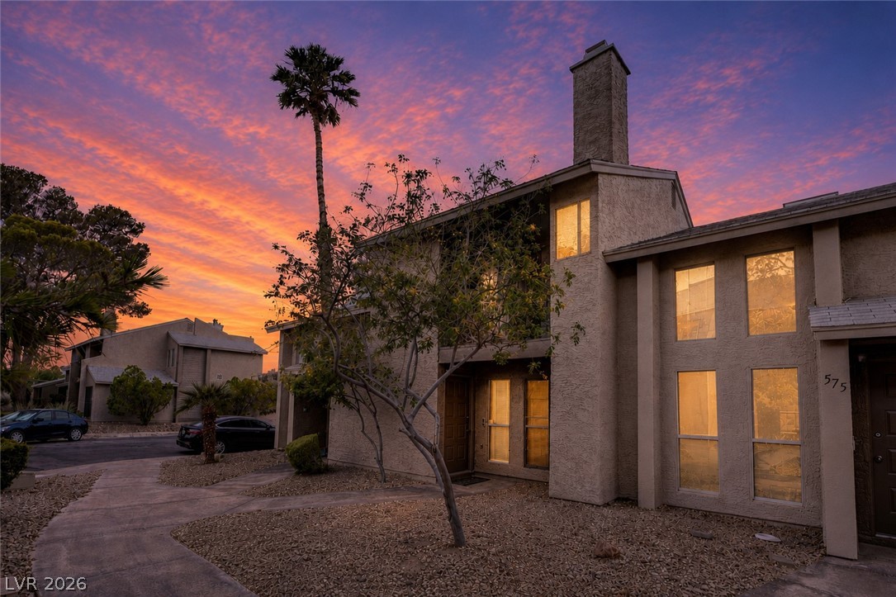
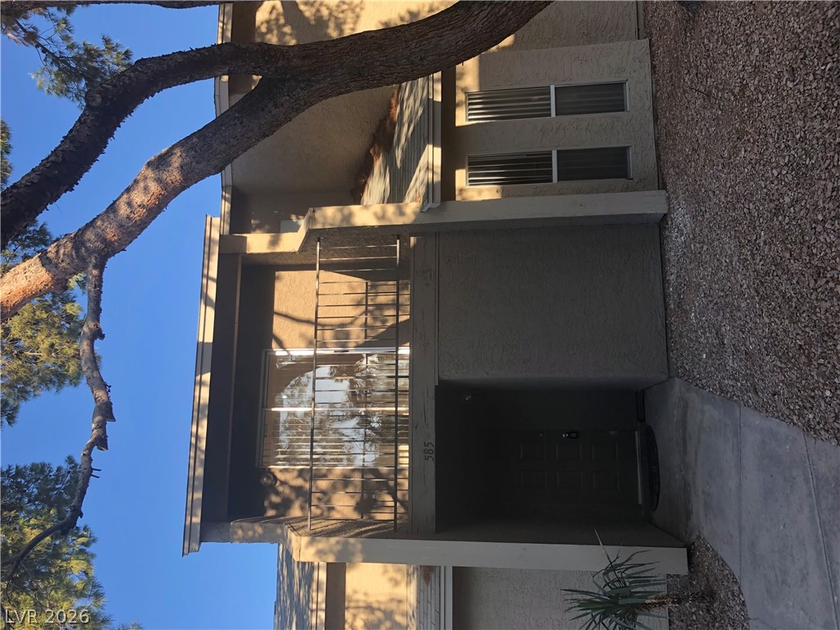
Mature palms and low-maintenance desert landscaping frame the stucco exterior and private upper-level balcony.
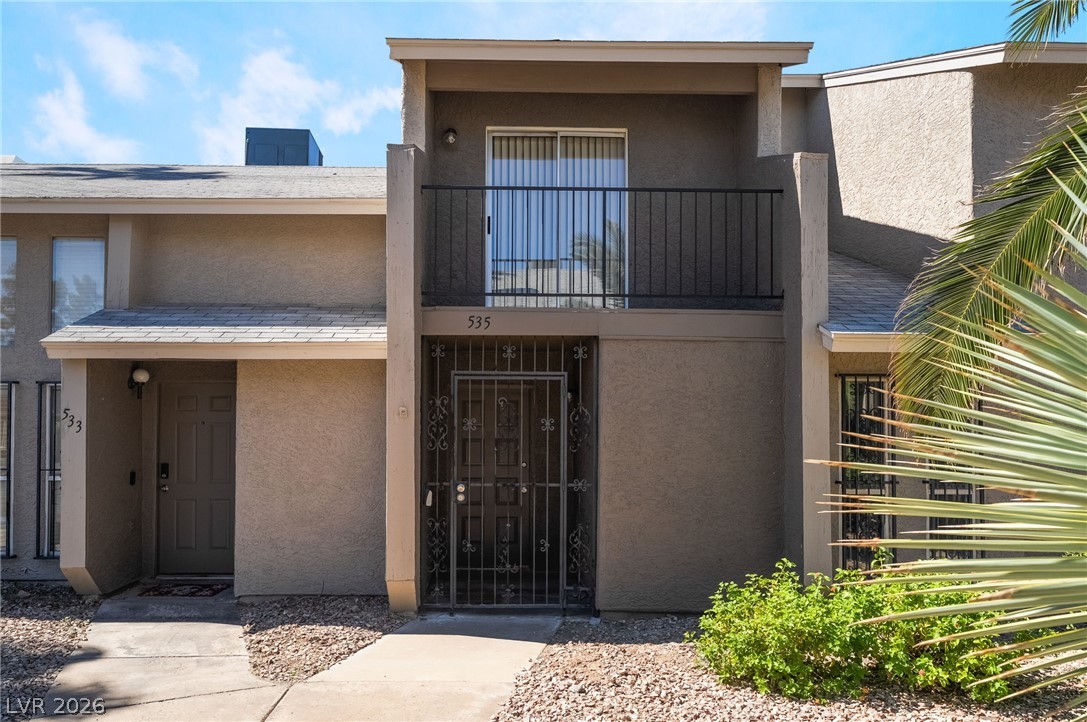
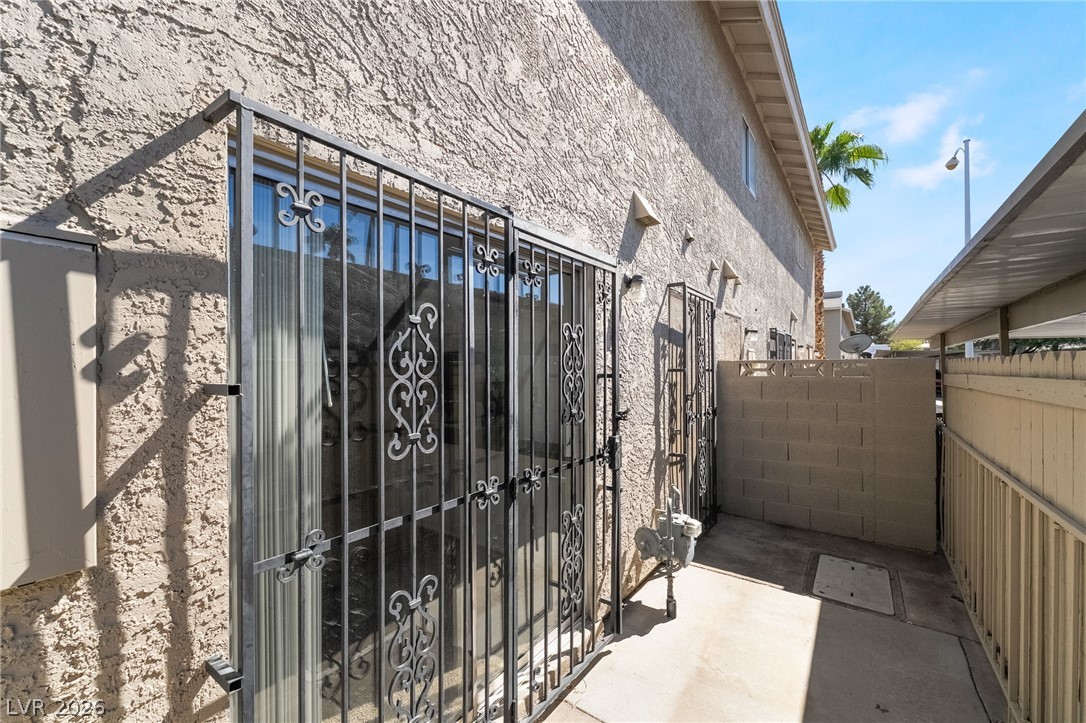
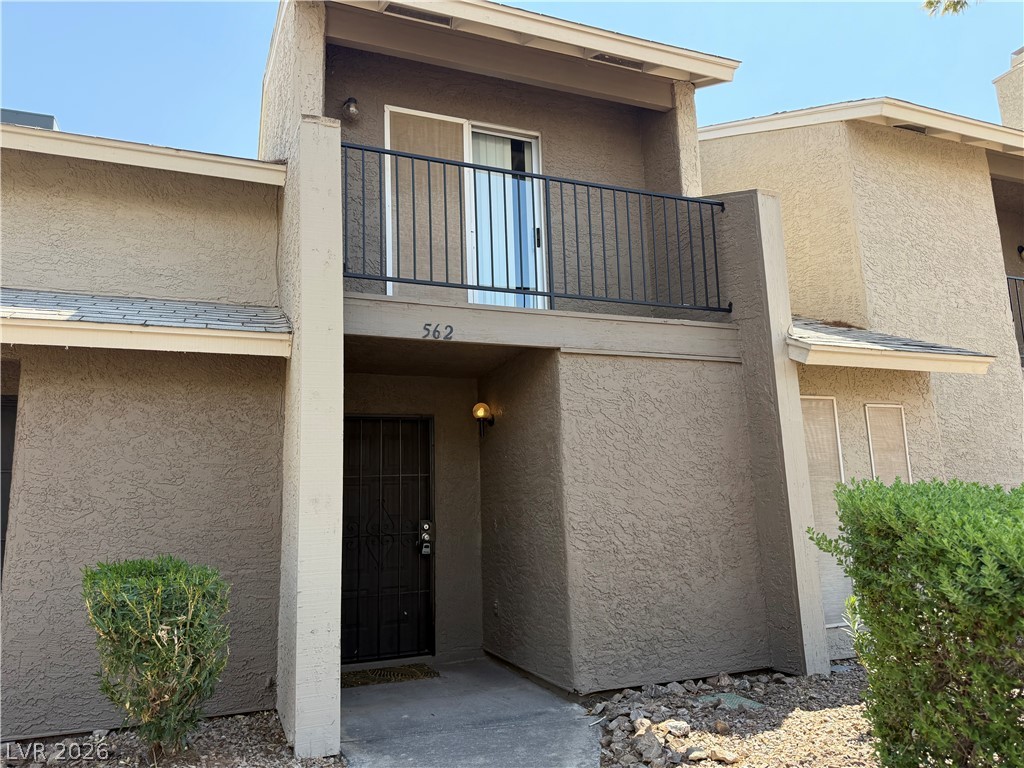
Stucco exterior elements highlight the private gated entrance and upper-level balcony of this townhouse.
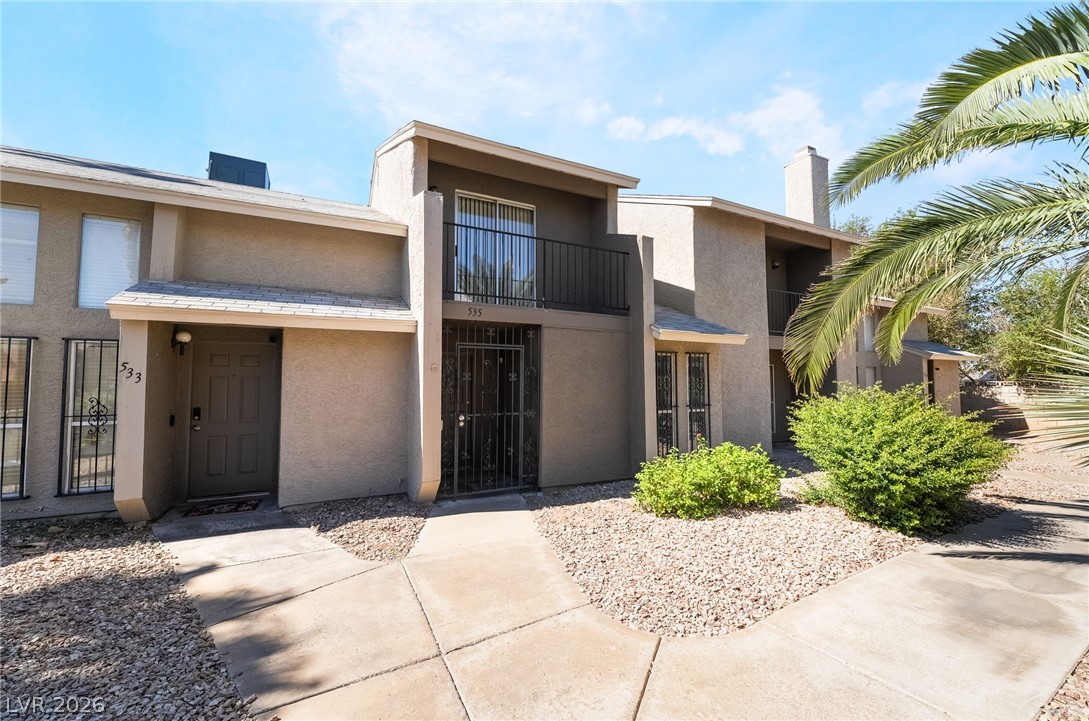
Concrete walkways lead to the inviting front entrances of these multi-level stucco residences.
Palm trees frame the stucco exterior of this multi-level residential building.
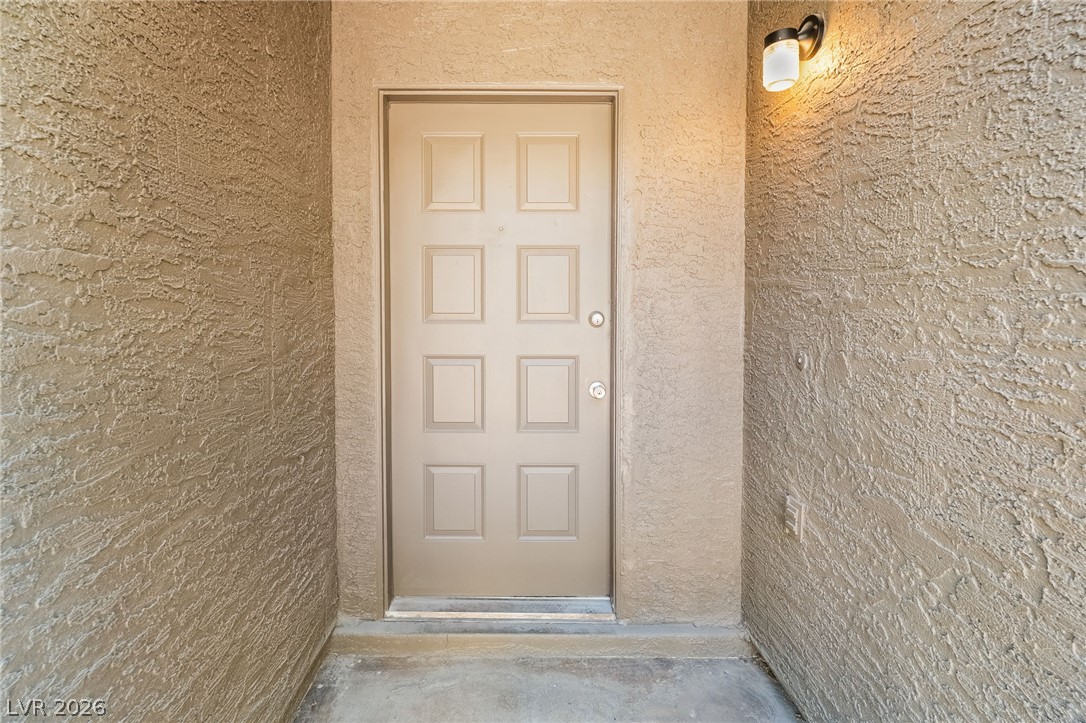
Textured stucco walls flank a recessed concrete entryway leading to the paneled entry door.
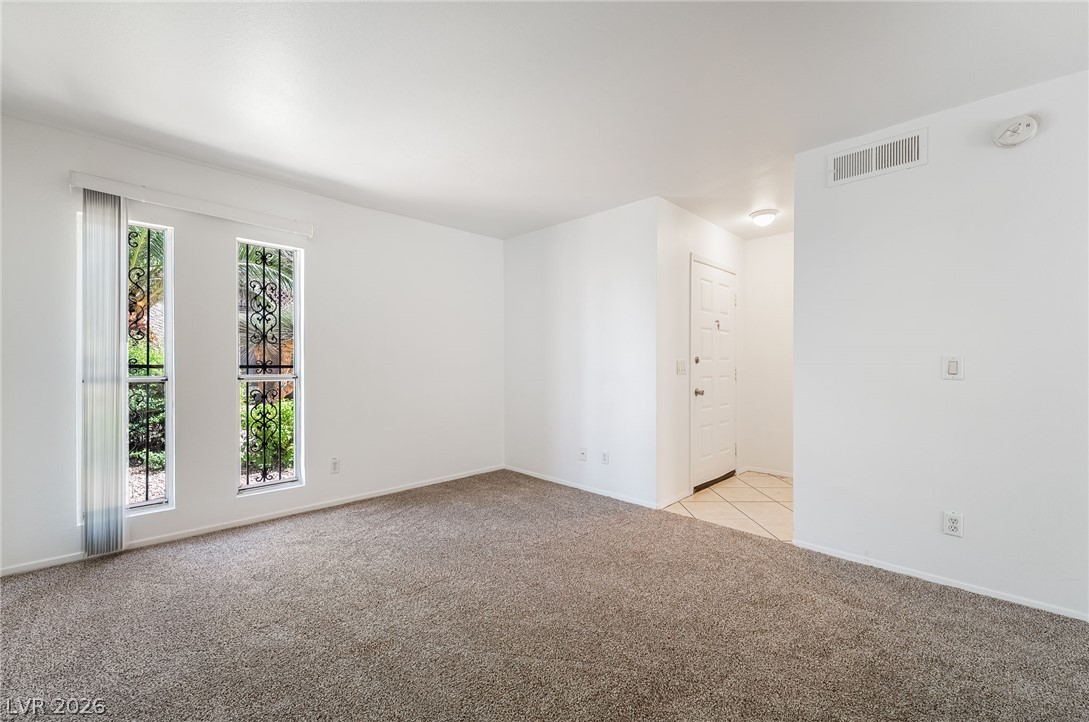
Plush carpeting and tall windows define this open living space adjacent to the tiled foyer.
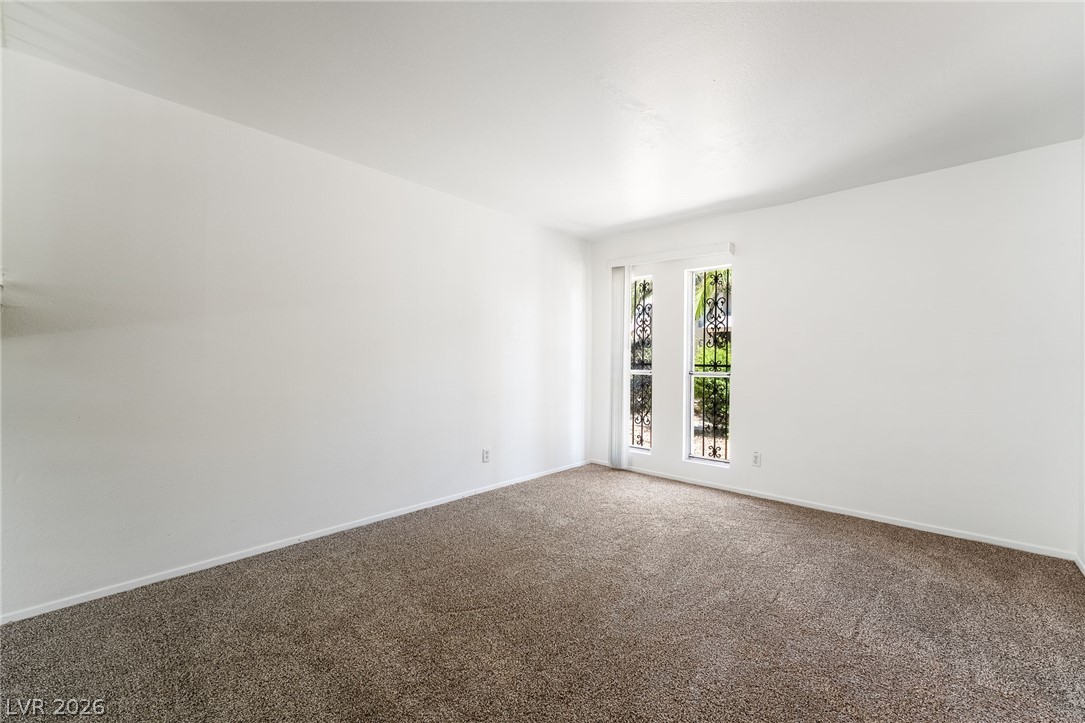
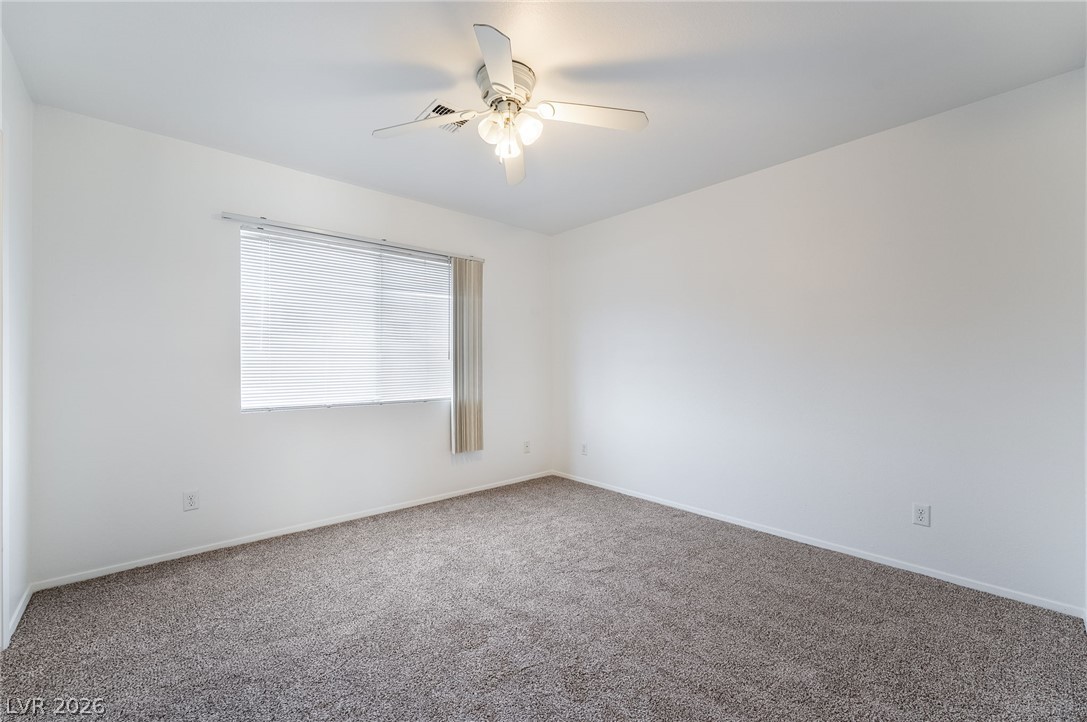
Smooth walls and classic carpeting define this clean, versatile interior space.
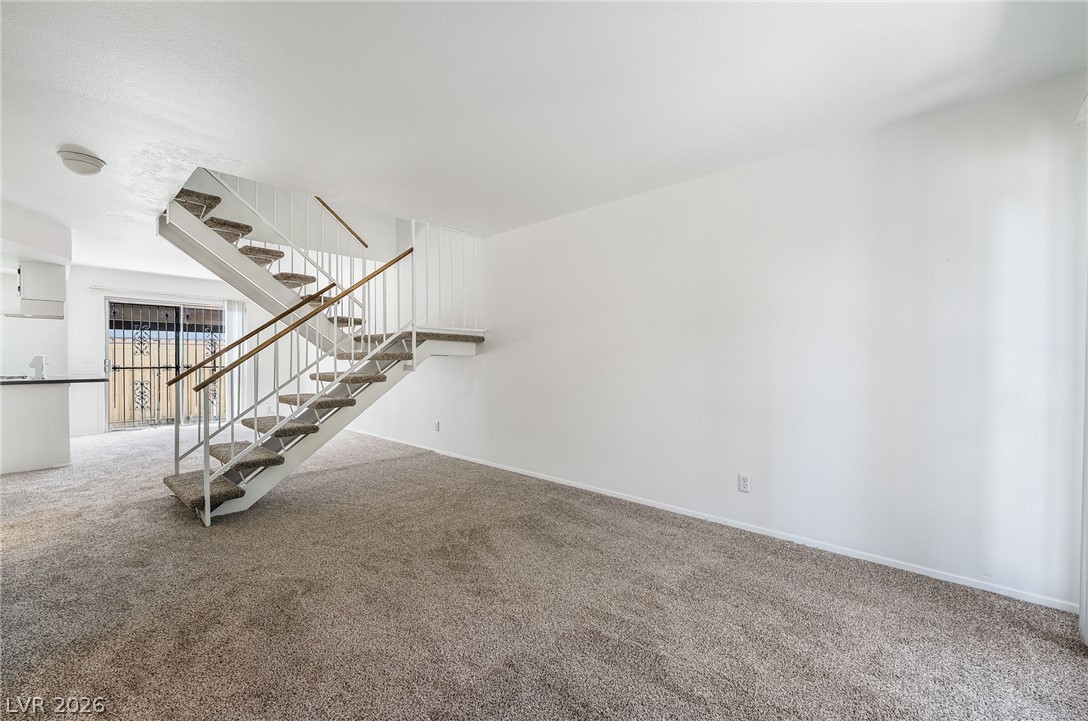
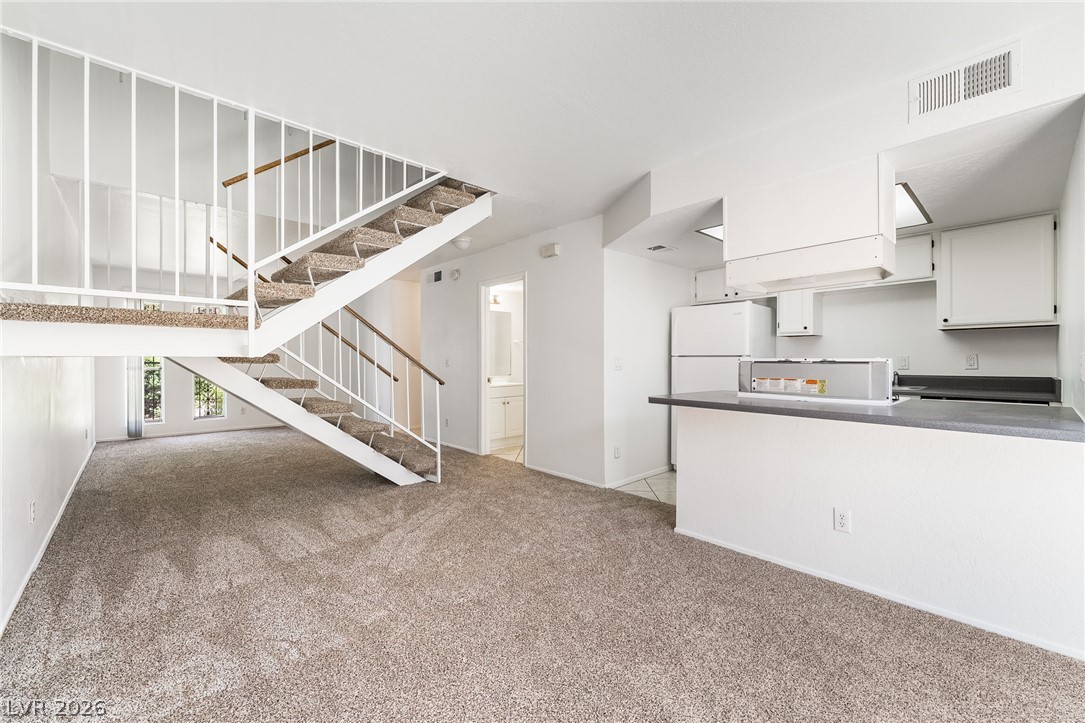
A spacious carpeted living area features a central open staircase leading to the upper level.
An open multi-level layout unites the carpeted living space with a functional kitchen area.
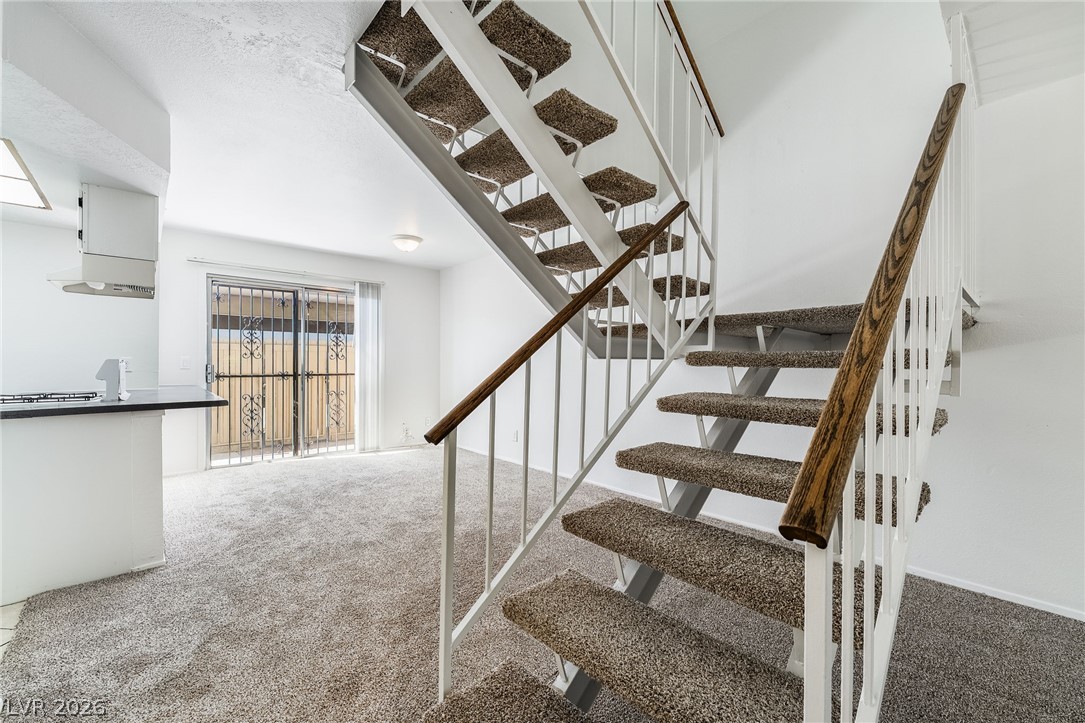
An open stairway with plush carpeting connects the main level to the upper floor.
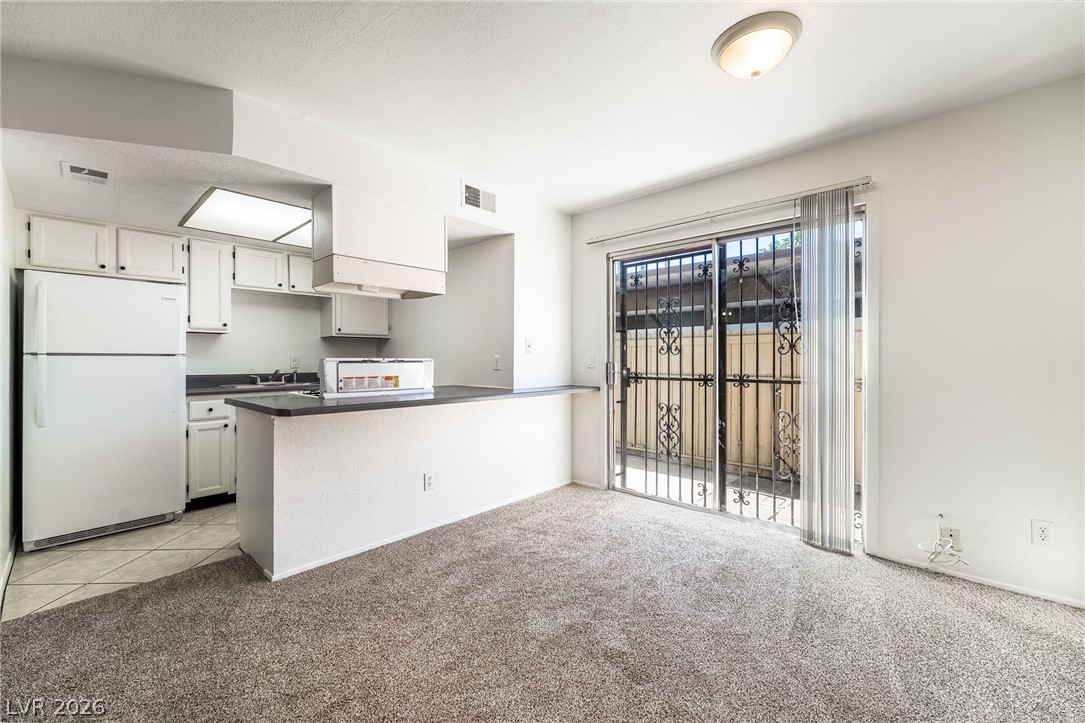
A spacious carpeted dining area transitions seamlessly into the kitchen and out to the patio.
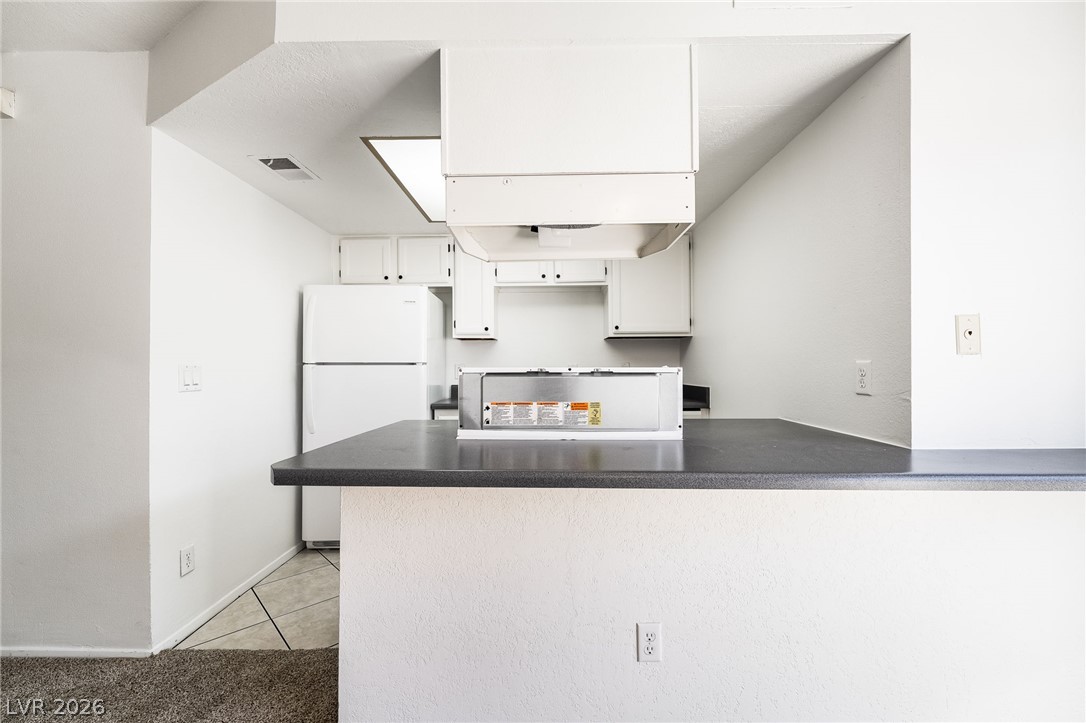
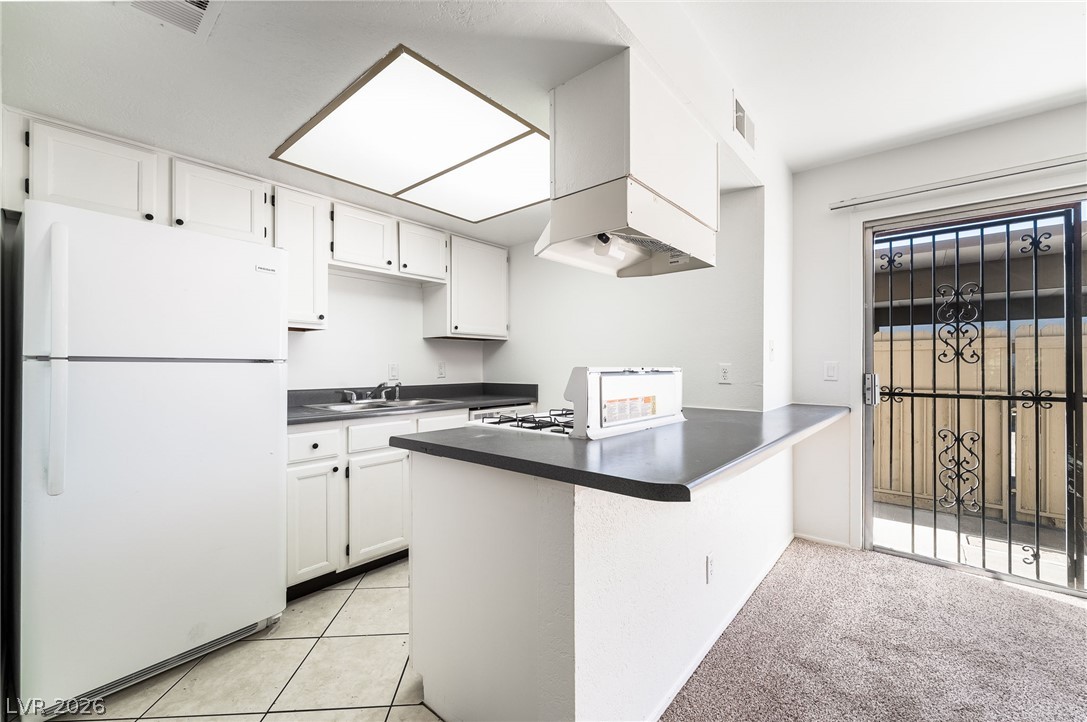
Dark countertops provide a striking contrast against white cabinetry in this functional kitchen layout.
Sliding doors open to the outdoors from a functional kitchen with a practical breakfast bar.
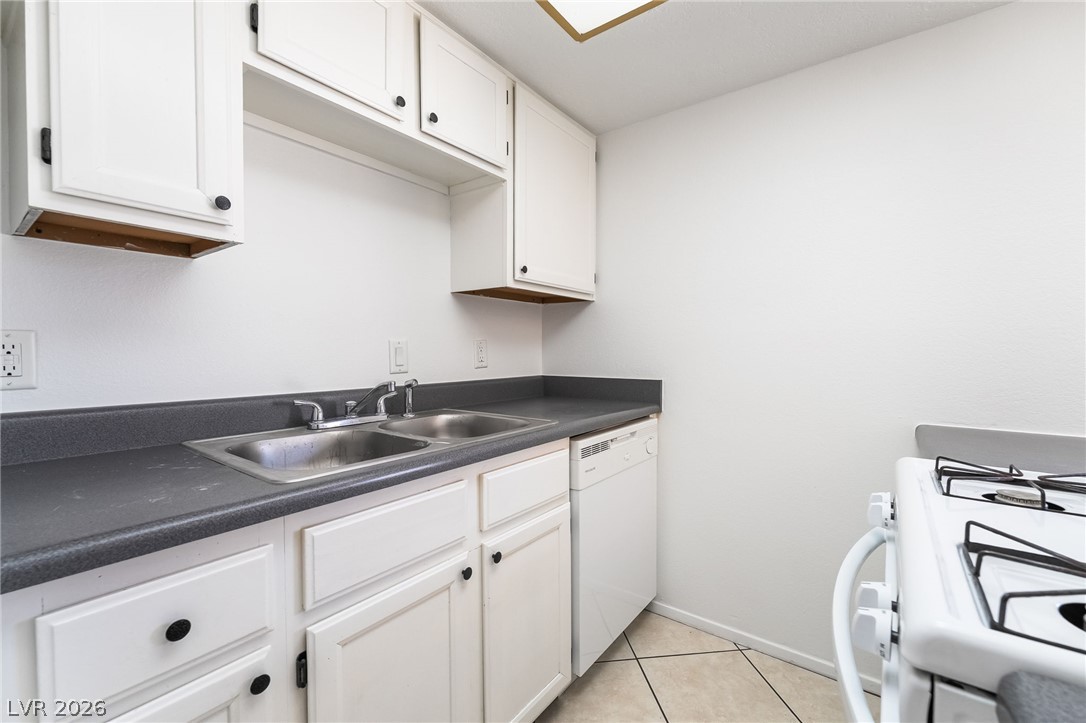
A functional kitchen space highlights clean white cabinetry and classic tiled flooring.
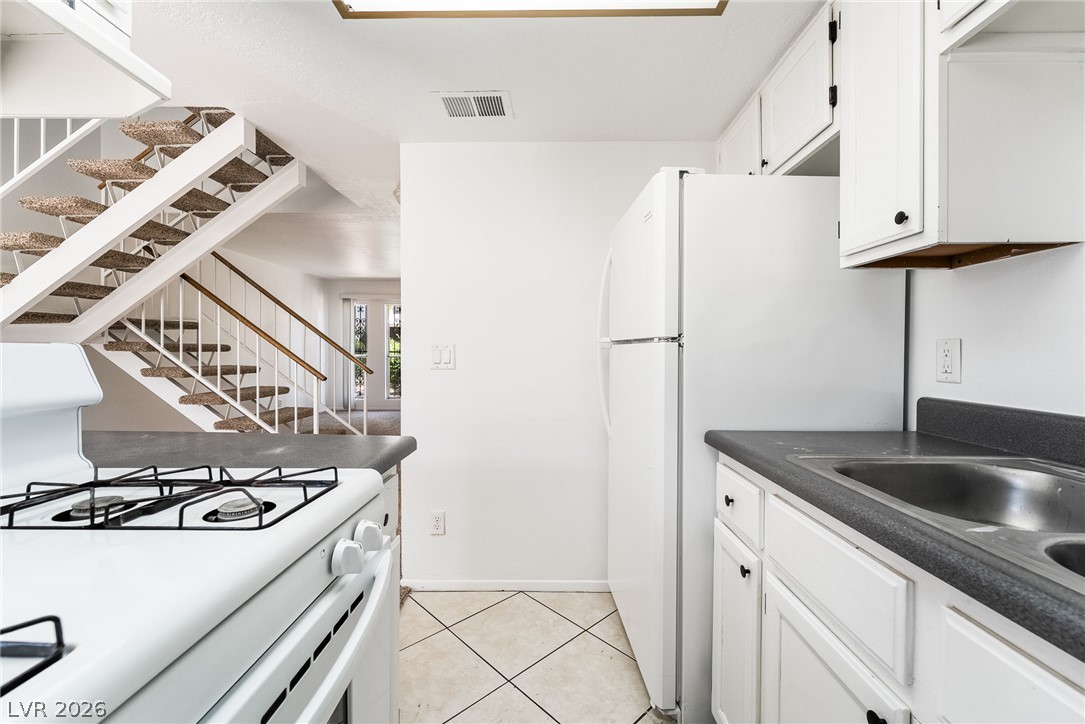
Tile flooring and durable countertops define this functional kitchen adjacent to carpeted stairs.
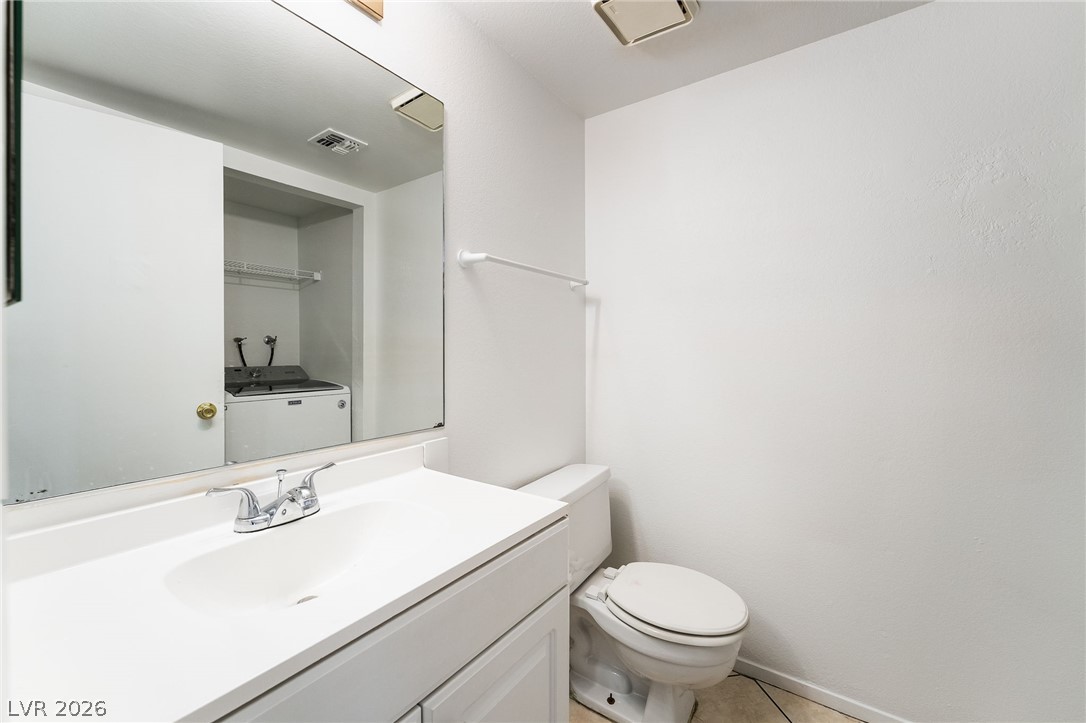
Clean lines and tiled flooring define this classic powder room.
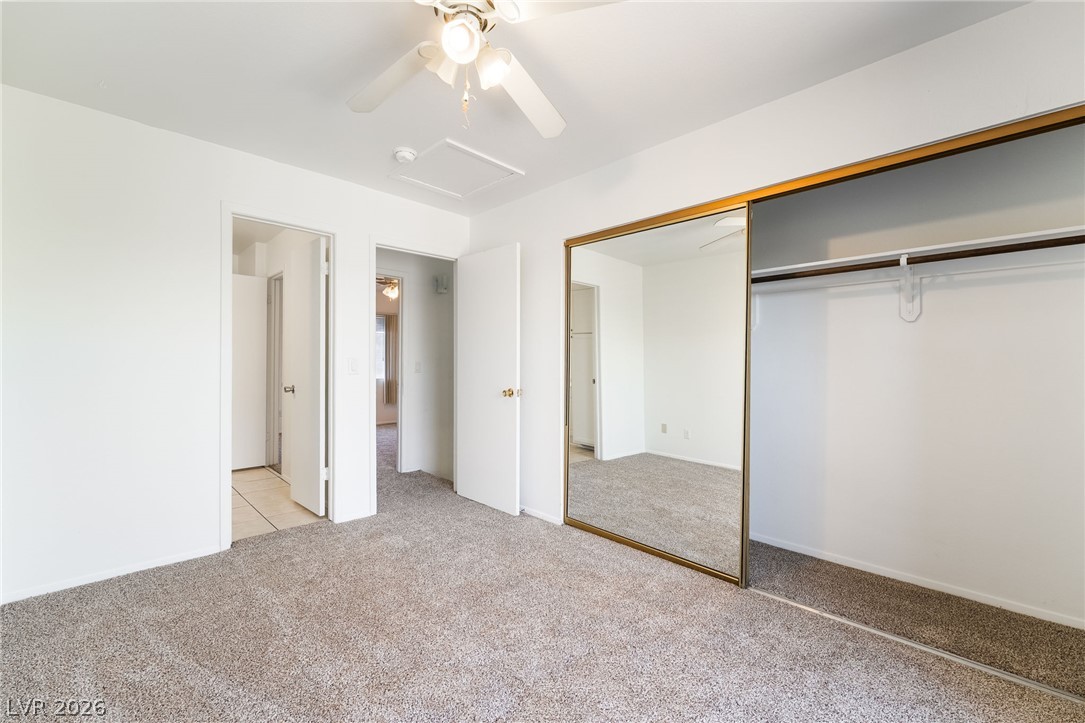
Plush wall-to-wall carpeting and a wide closet with mirrored sliding doors anchor the bedroom.
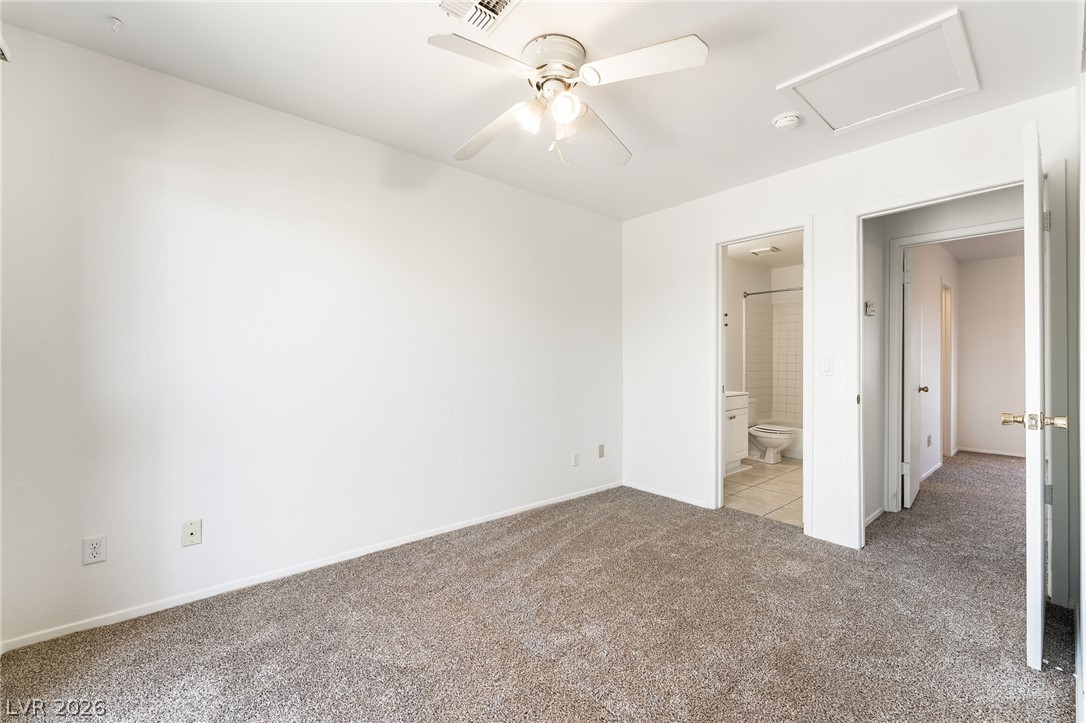
Plush carpeting and crisp white walls define this comfortable bedroom with an adjacent bath.
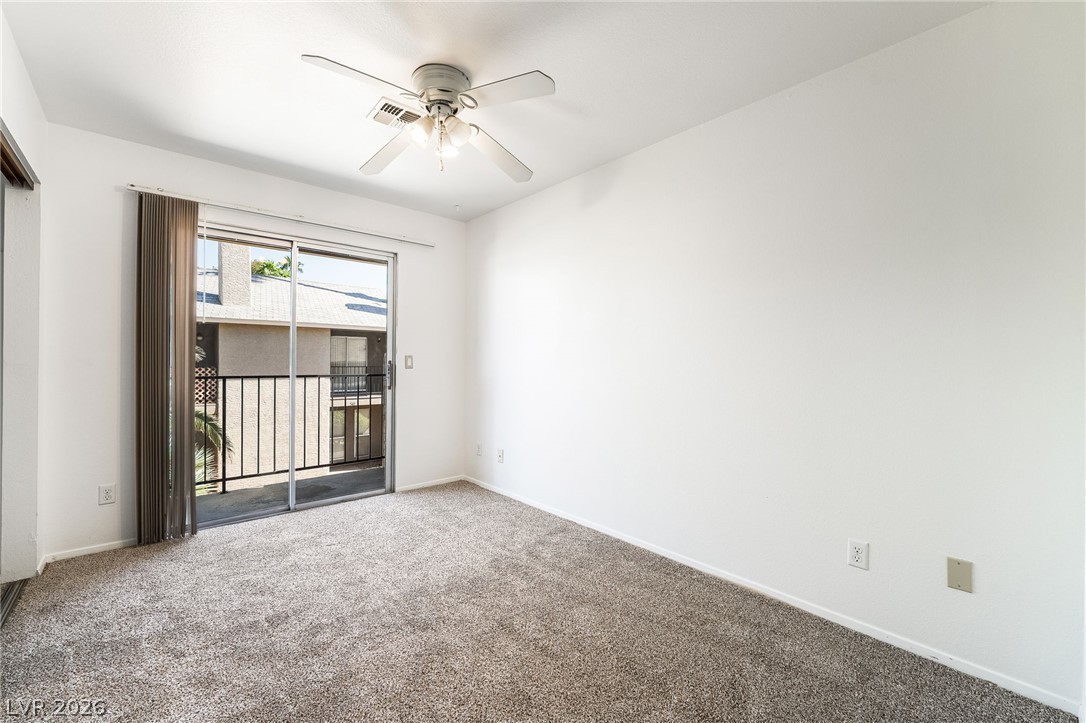
Sliding glass doors open directly to a private balcony from this carpeted bedroom.
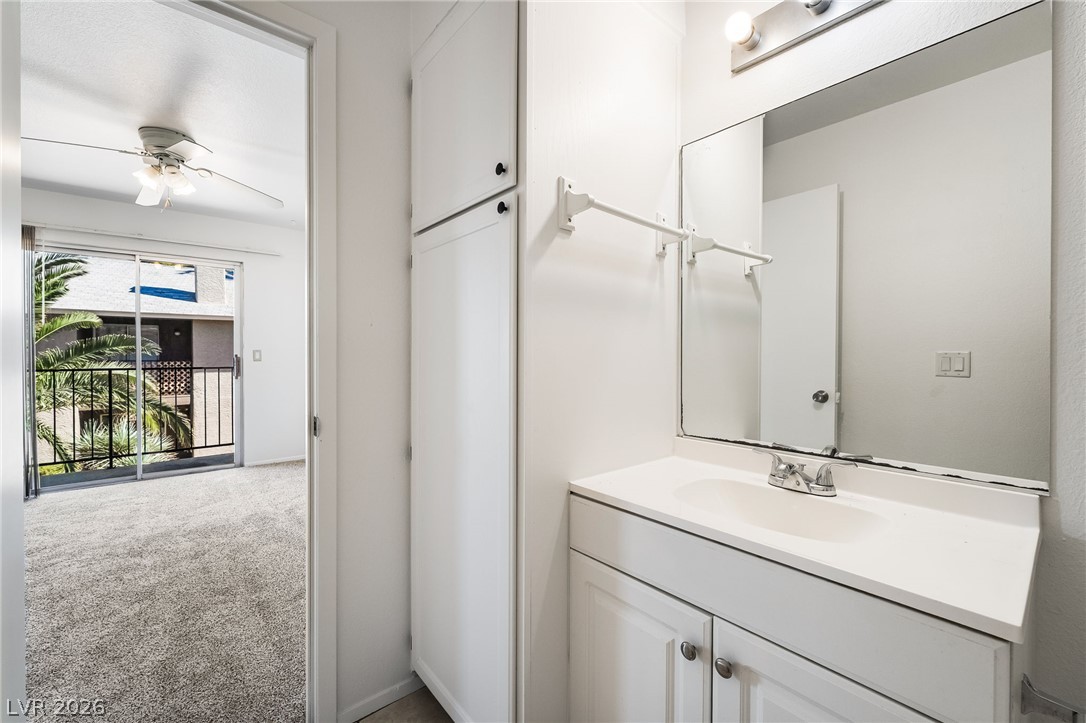
Functional vanity area opens directly to a carpeted bedroom with outdoor balcony access.
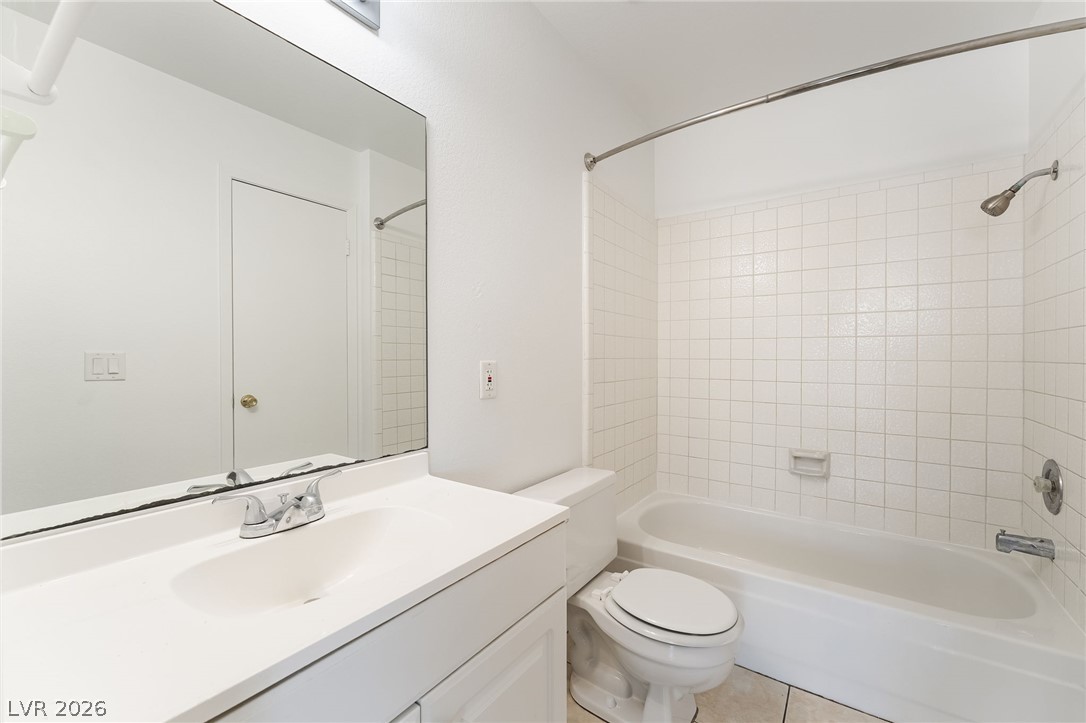
Clean lines and classic tiling define this functional, straightforward bathroom space.
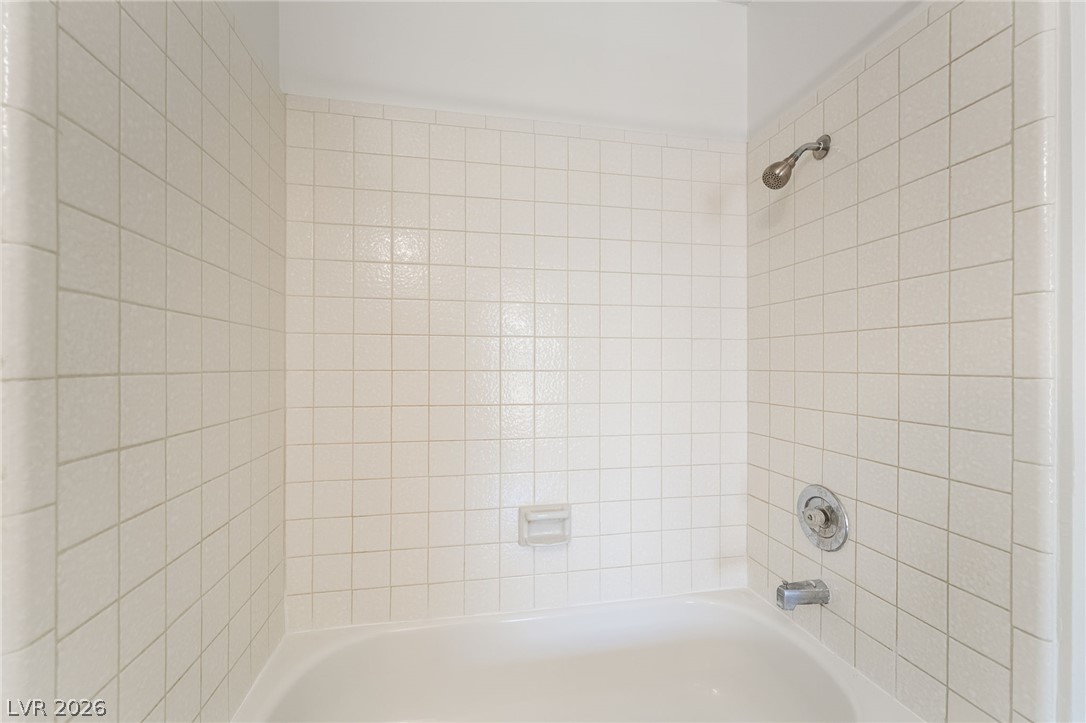
Classic square tiling surrounds a clean bathtub and shower combination.
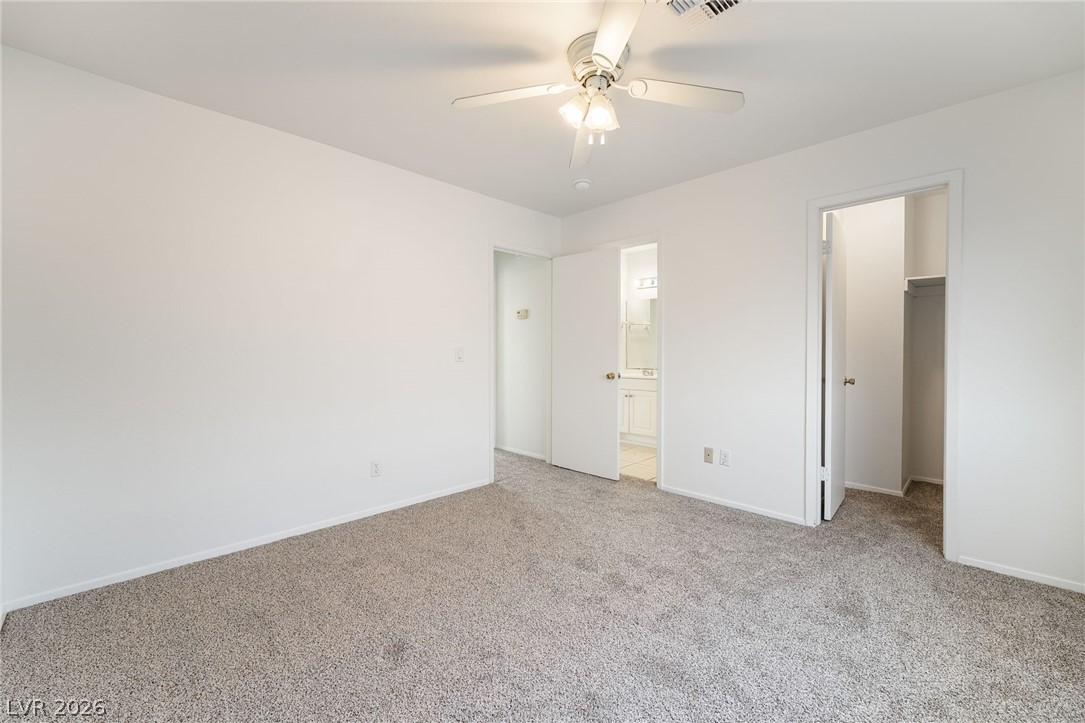
An inviting bedroom features soft neutral carpeting and direct access to an en suite bath.
Plush carpeting anchors this versatile room offering a clean slate for personalization.
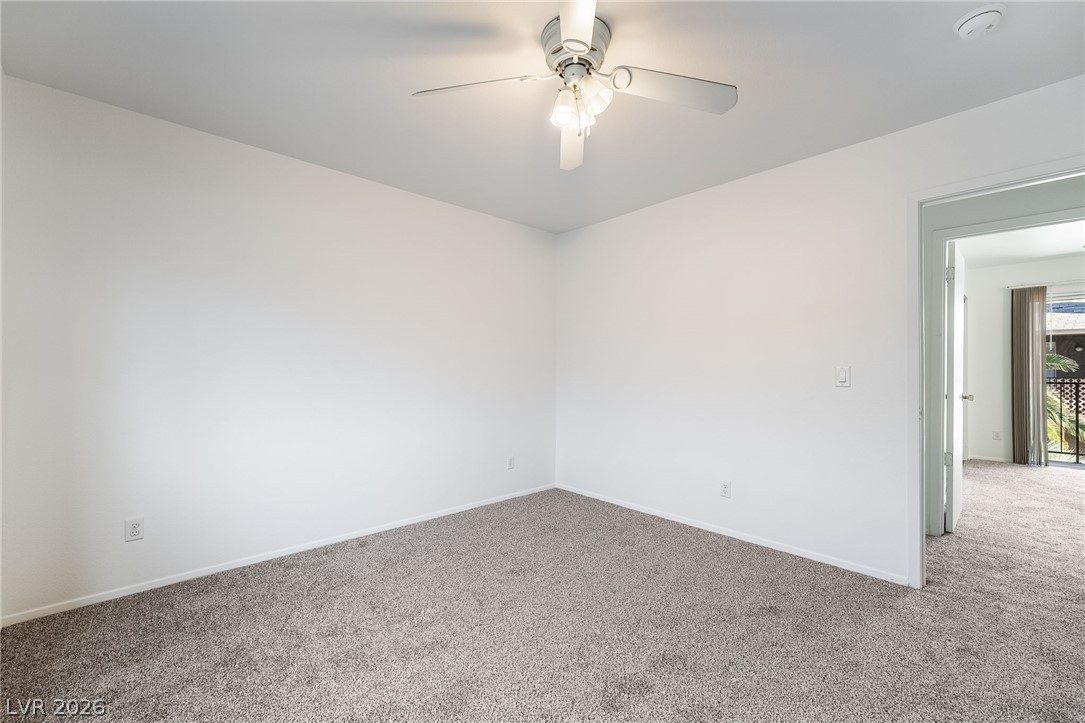
Plush wall-to-wall carpeting and clean neutral walls anchor this versatile second-floor space.
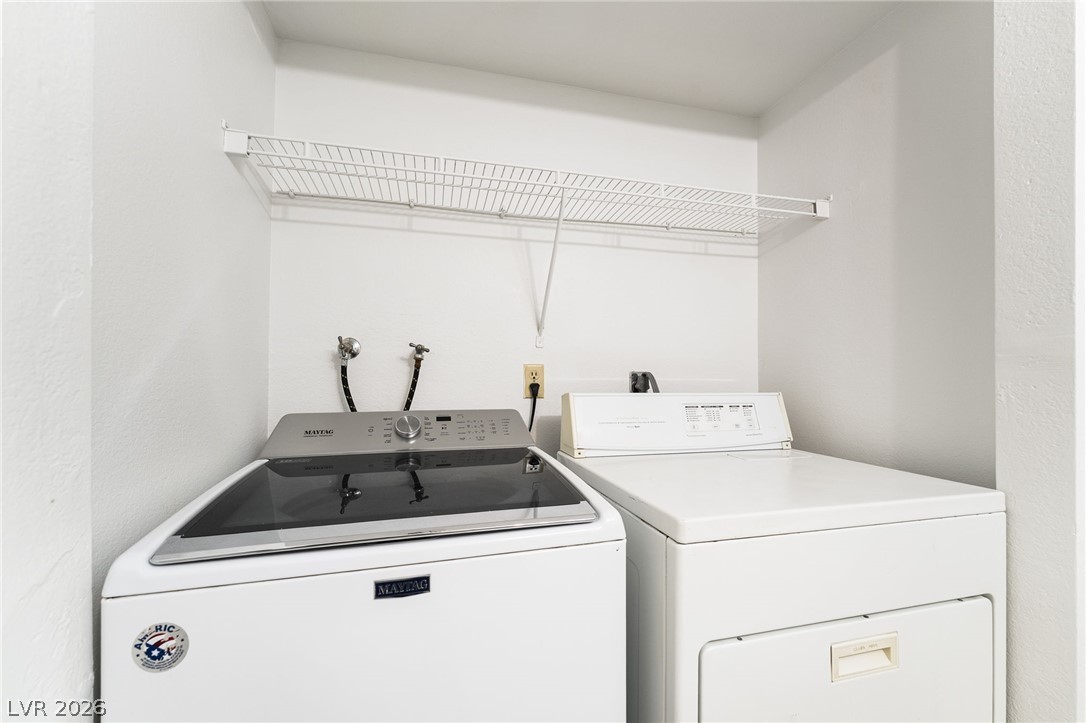
Functional utility space features overhead wire shelving and essential laundry connections.
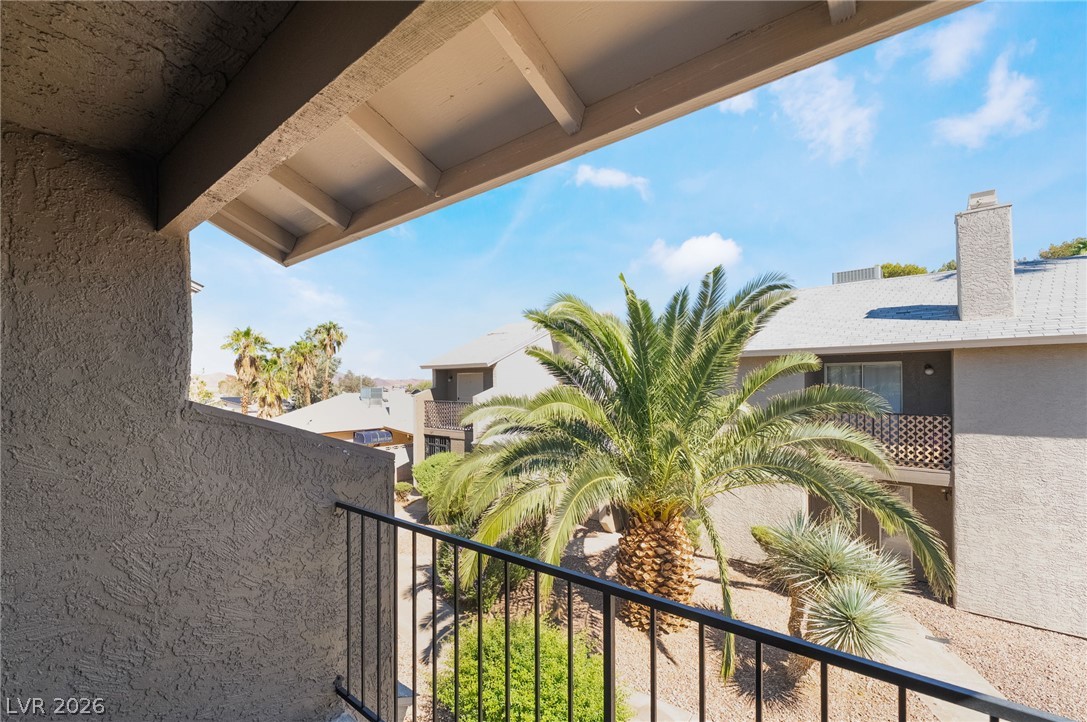
A private covered balcony provides peaceful views across the neighborhood's landscaped grounds.
Lush desert landscaping lines the concrete walkways winding through this quiet residential community.
Lush palm trees frame the textured pathways winding through this desert landscape.
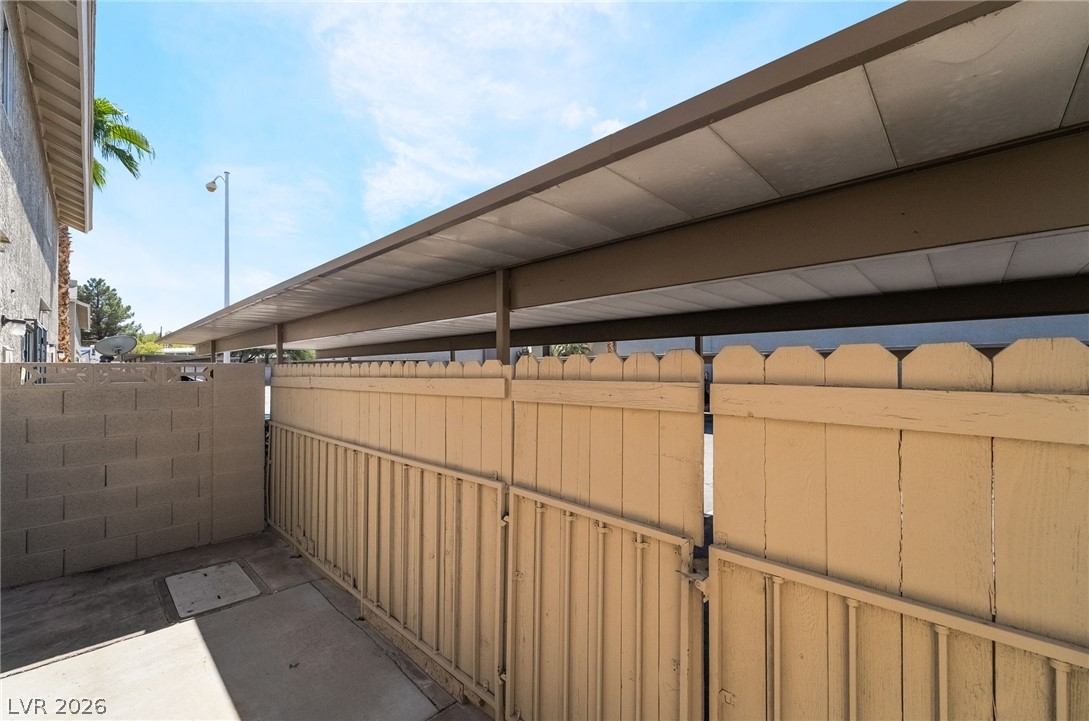
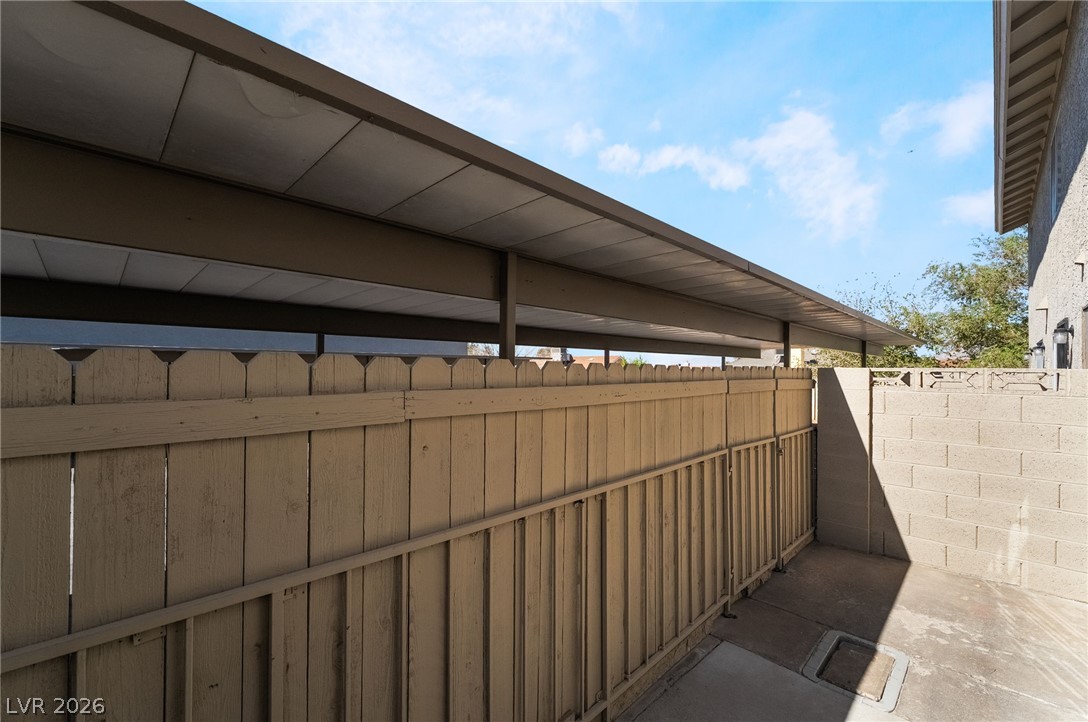
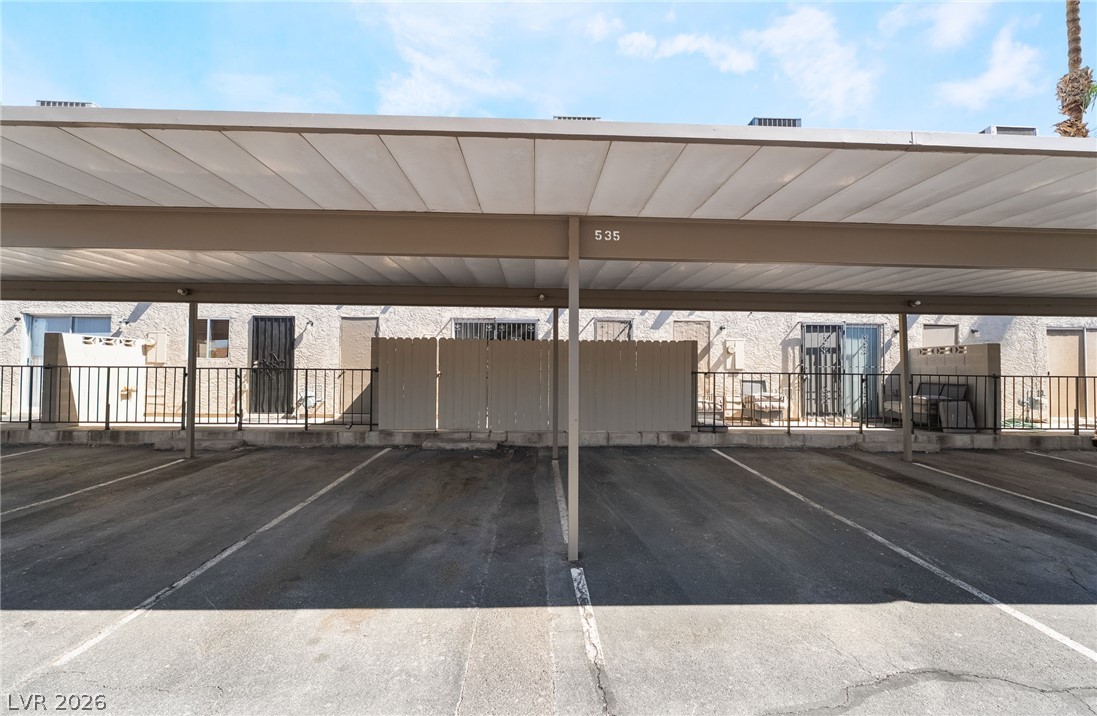
An enclosed concrete patio area features a sturdy privacy fence alongside covered carport parking.
A narrow side pathway borders the textured stucco exterior wall lined with secured sliding glass doors.
A covered parking structure sits adjacent to a private concrete patio bordered by fencing.
Convenient covered parking bays provide shelter alongside secure residential entry pathways.
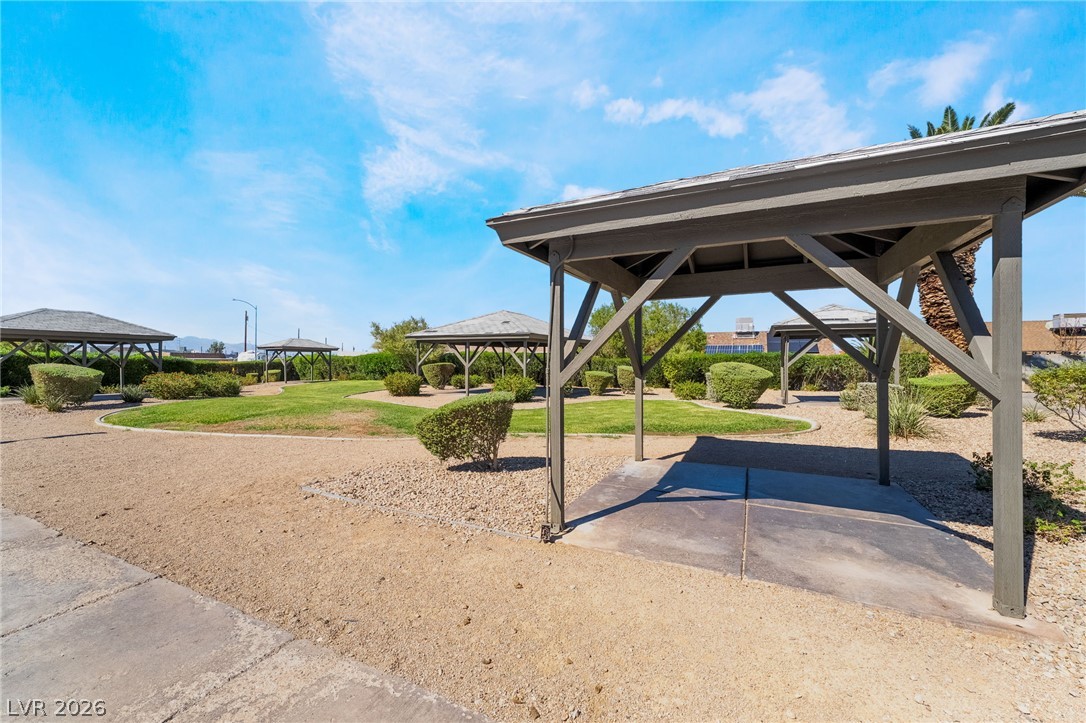
Several wooden gazebos populate a landscaped outdoor space with gravel paths and green lawns.