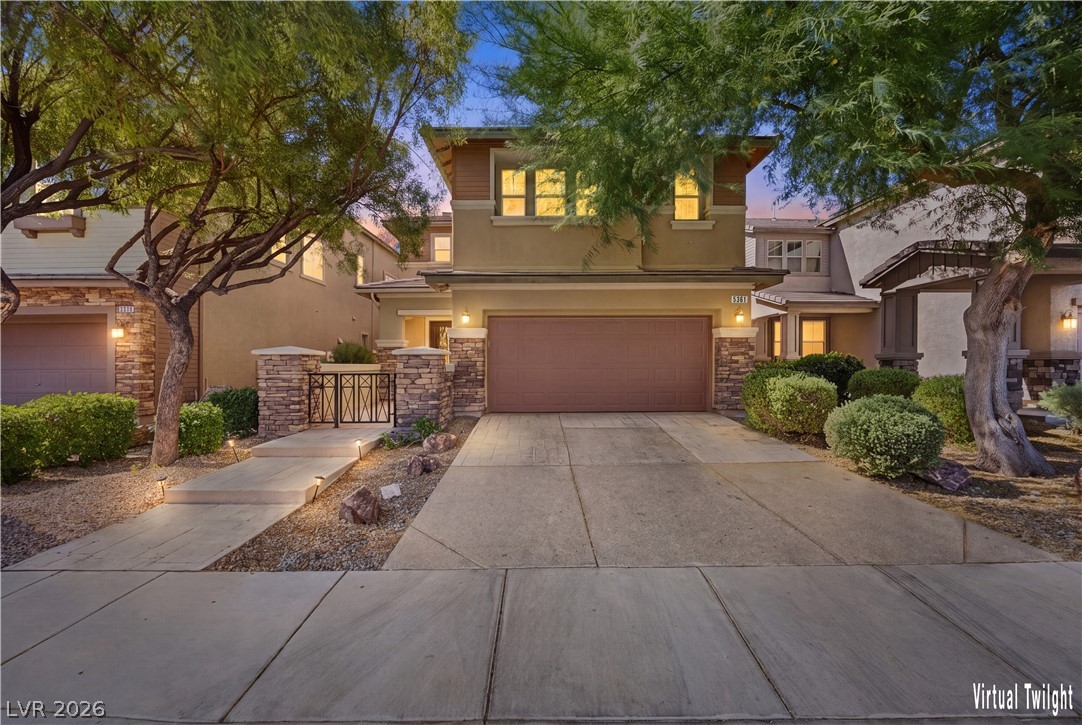
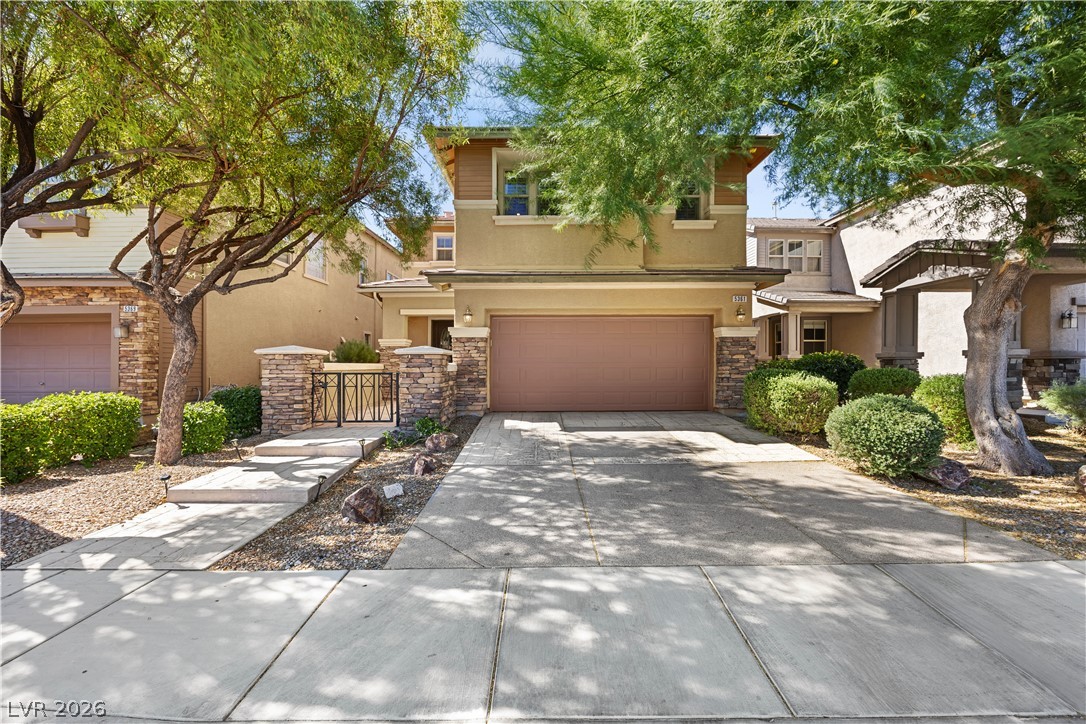
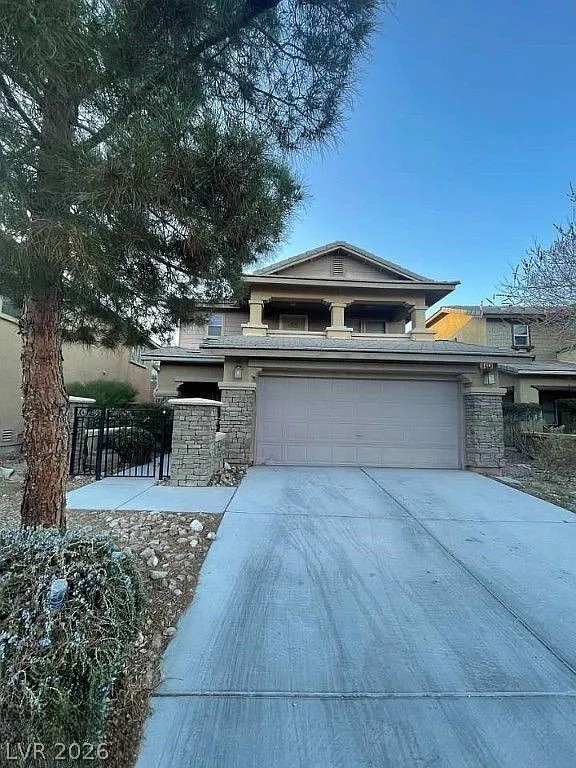
Mature trees frame a welcoming concrete driveway leading to a two-story residence with stone accents.
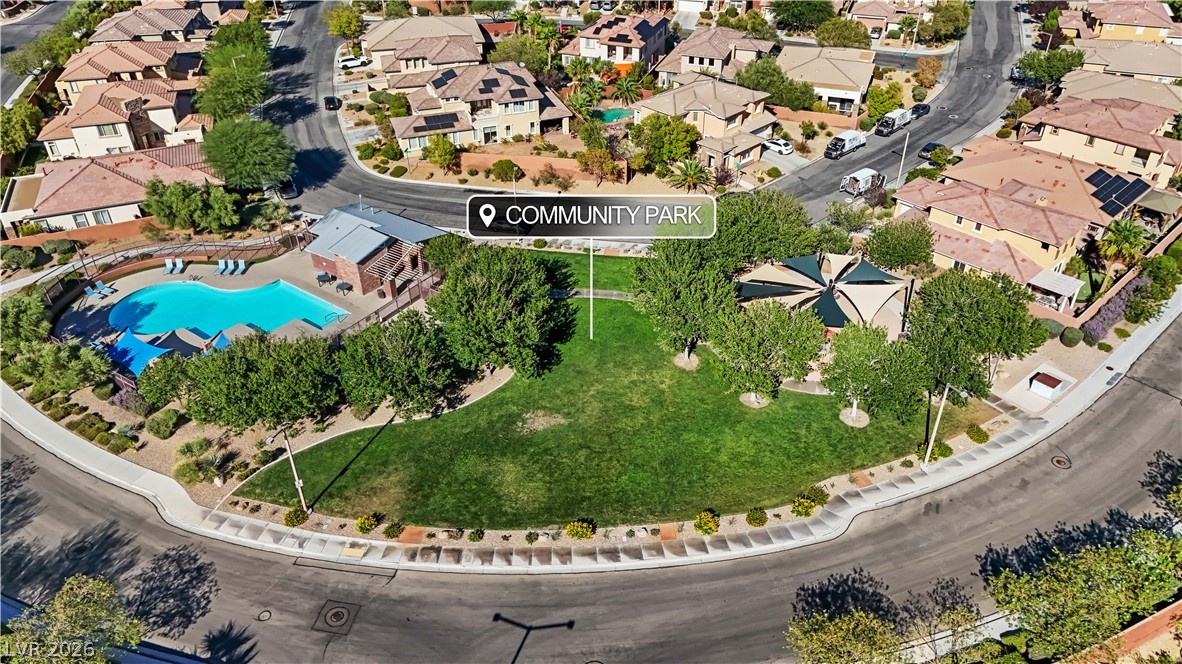
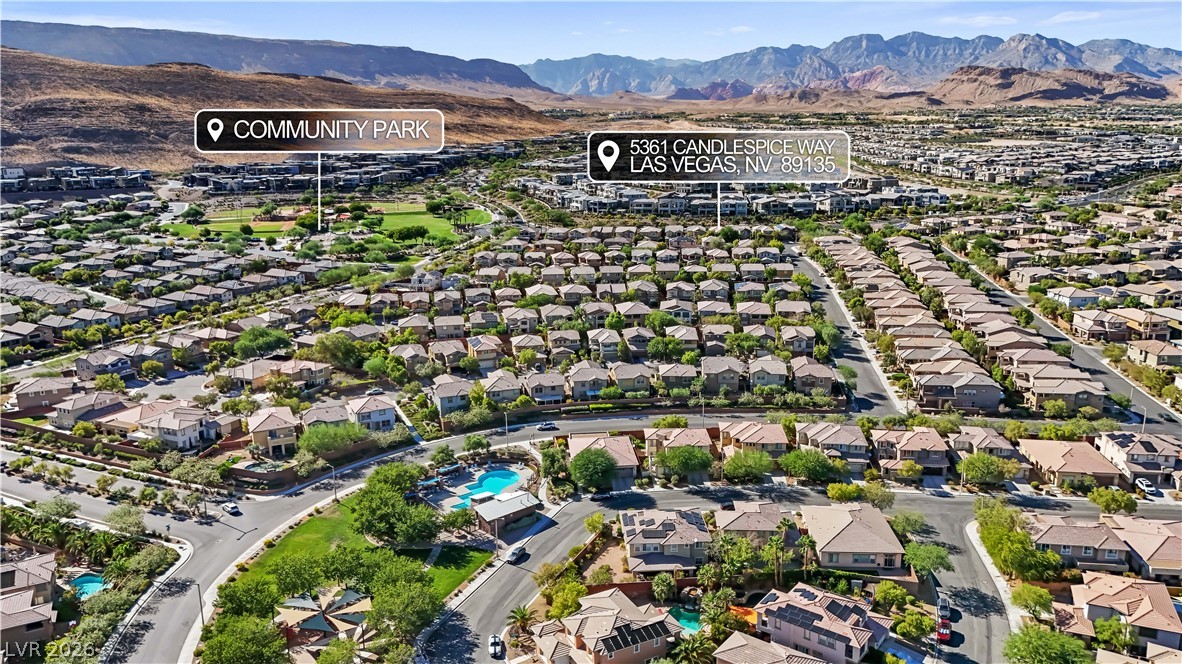
An aerial perspective showcases a neighborhood park featuring a manicured lawn, playground, and community pool.
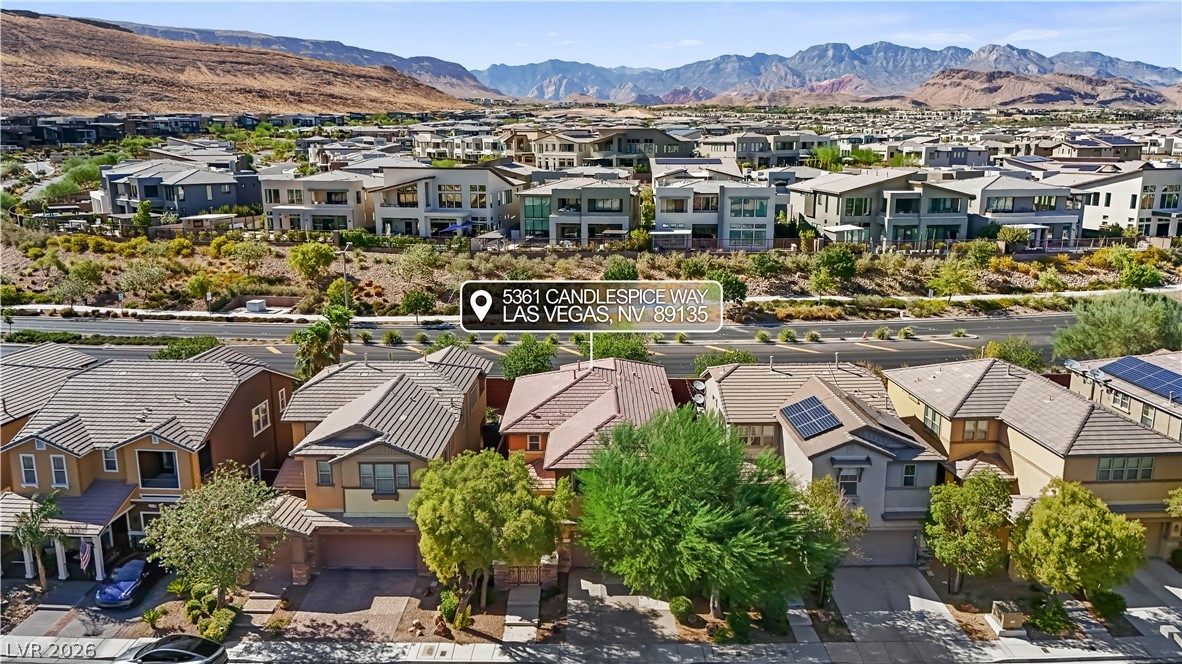
Dramatic mountain peaks frame a sprawling neighborhood backdrop of modern residential designs.
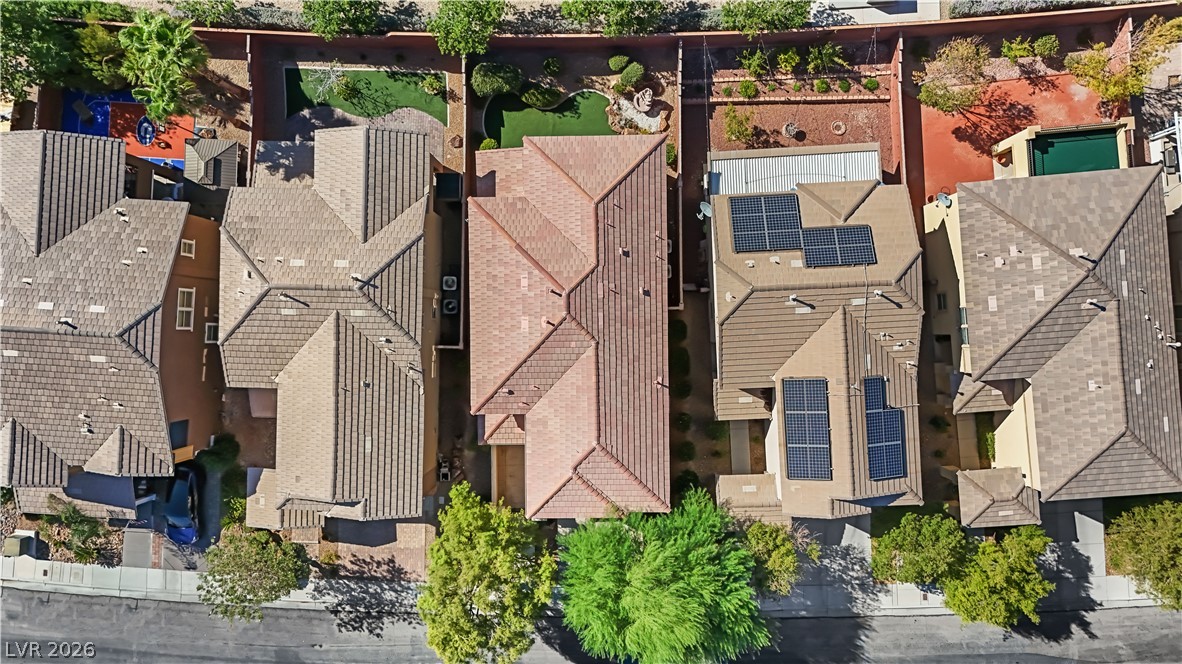
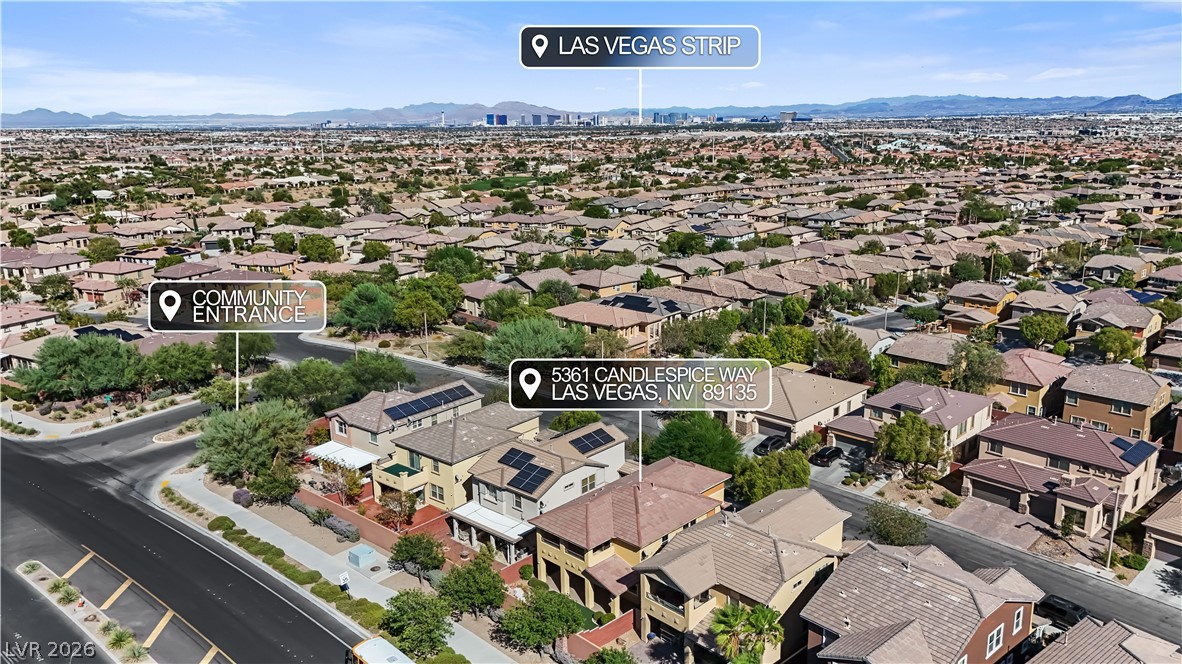
An aerial perspective showcases the structured neighborhood layout and modern tile roofing.
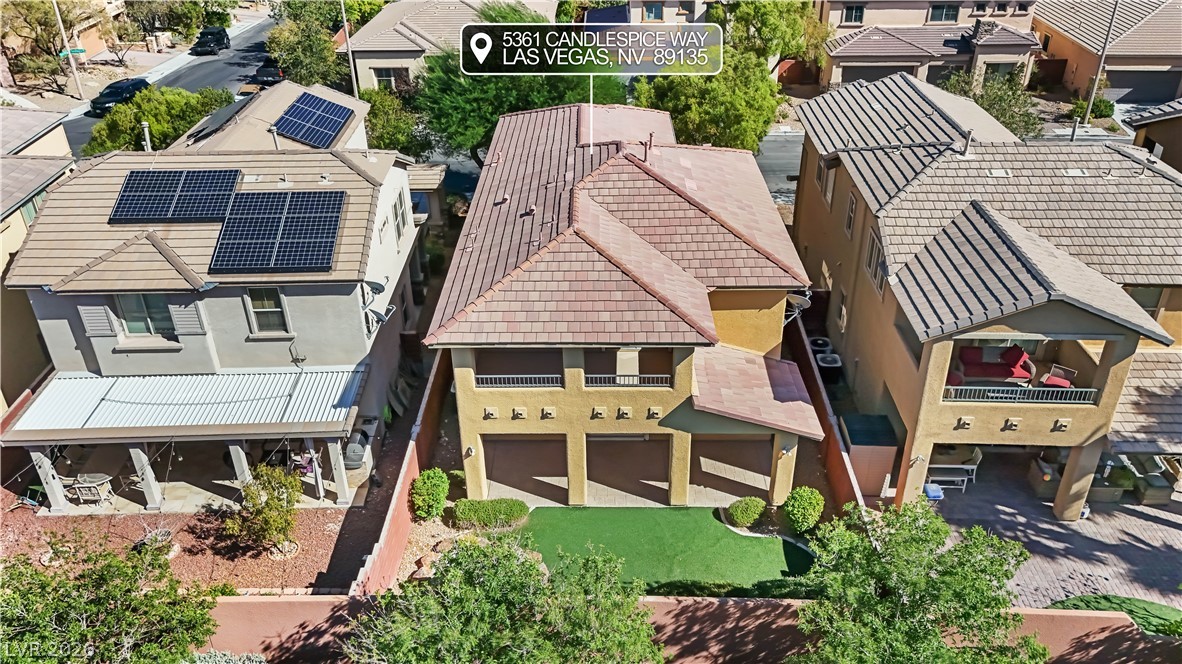
An aerial view showcases the tiled rooflines, covered patios, and structured backyard landscaping.
An expansive valley layout offers distant mountain and skyline perspectives from this residential community.
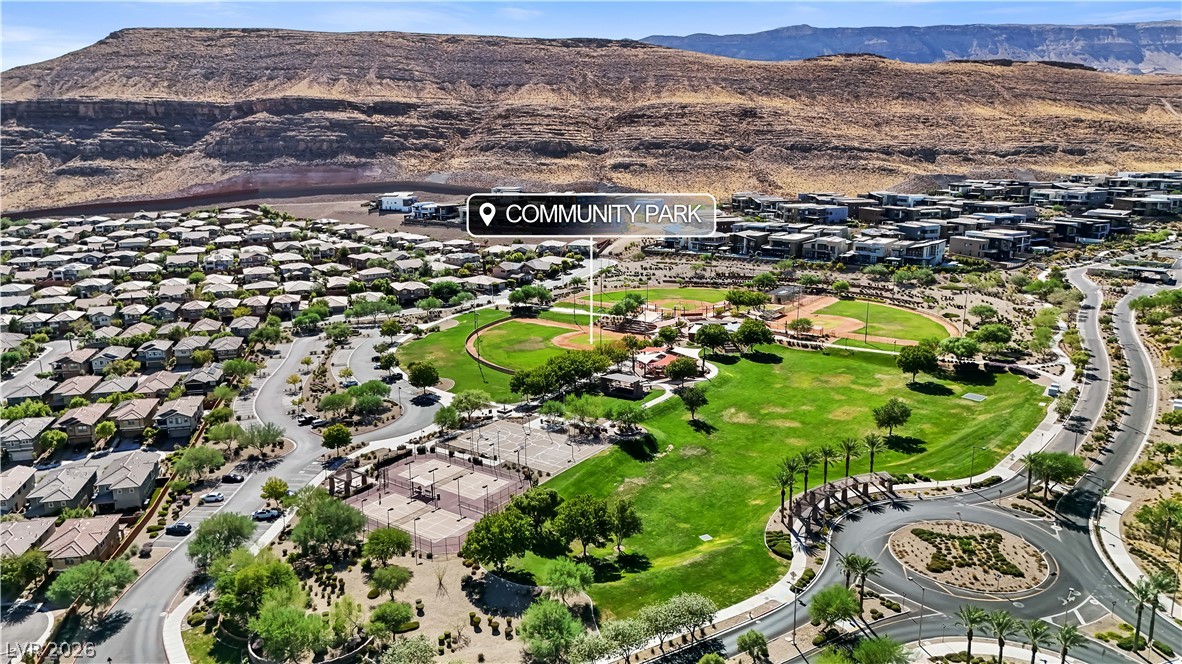
Dramatic mountain vistas rise above a spacious neighborhood park with diverse sports courts.
Distant mountains frame a sprawling neighborhood park adjacent to local residential streets.
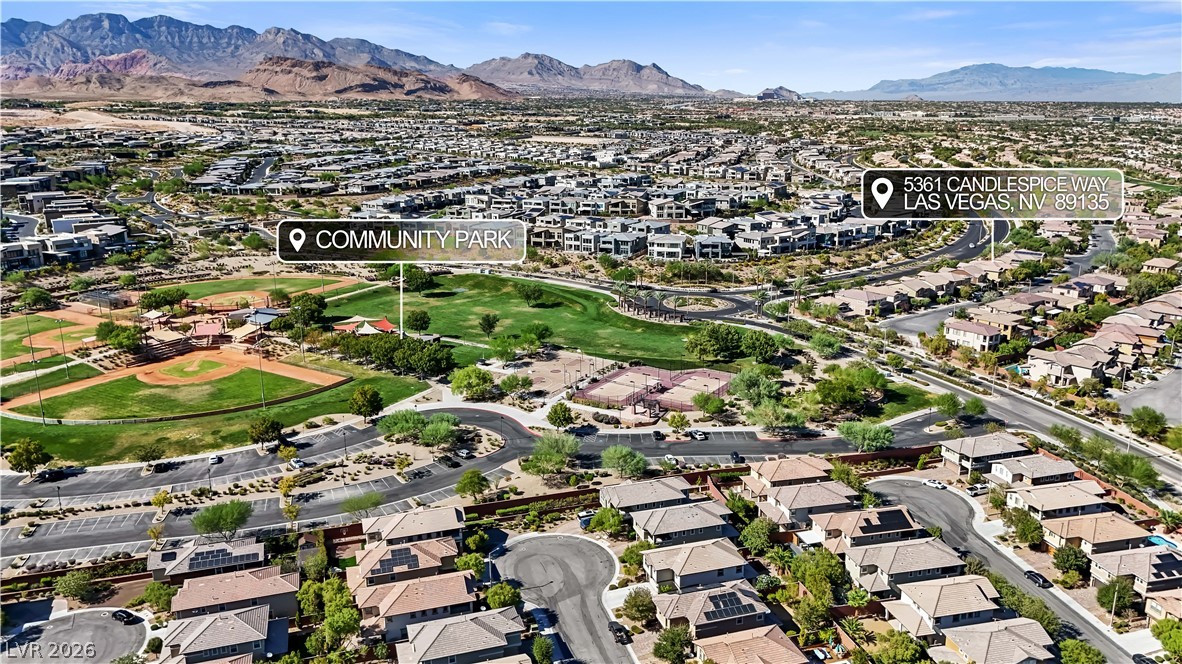
Dramatic mountain ridges frame a vibrant neighborhood featuring an inviting community park and pool.
Mature trees shade a wide driveway leading to a two-car garage with stone accents.
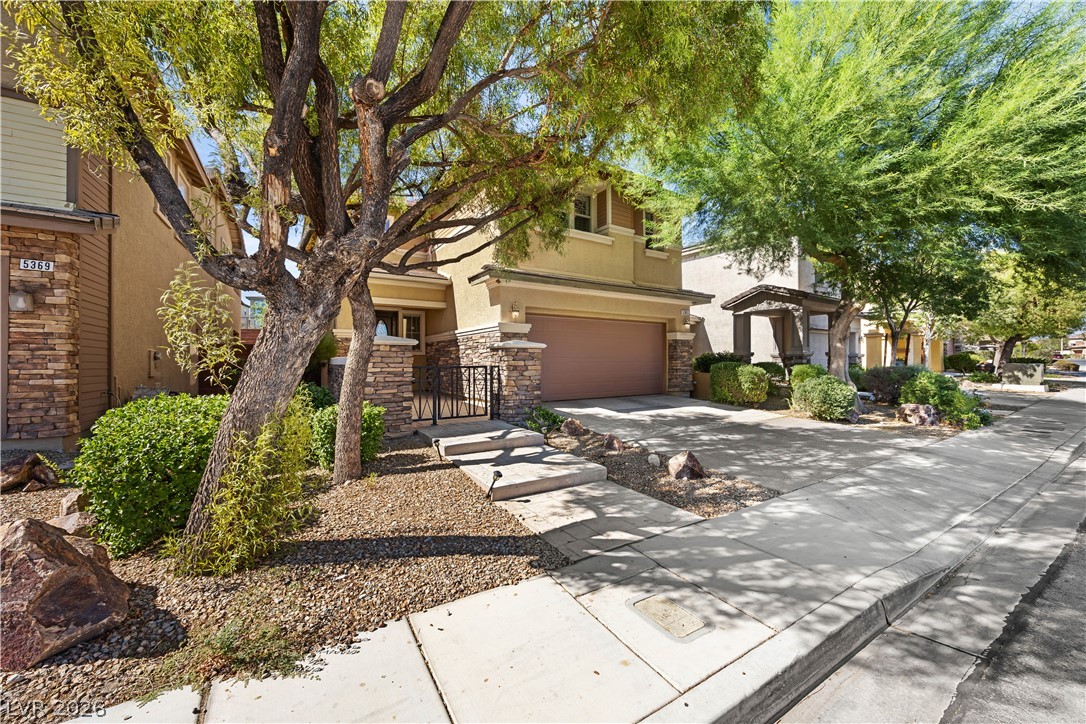
Mature trees and neat stone accents frame a welcoming suburban streetscape.
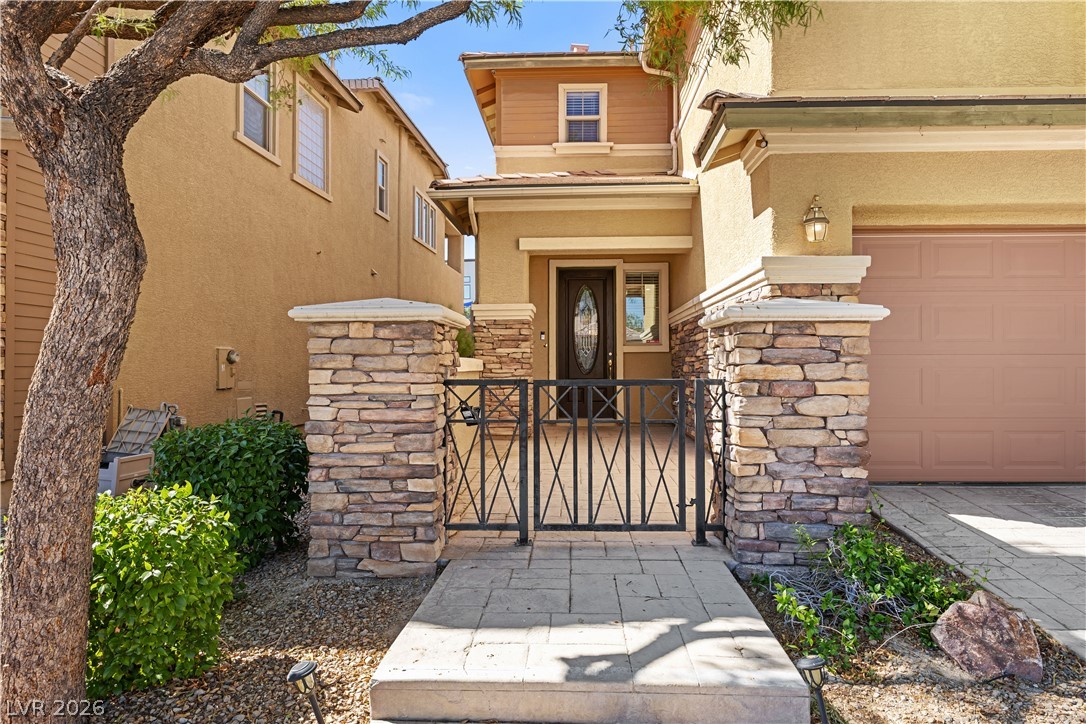
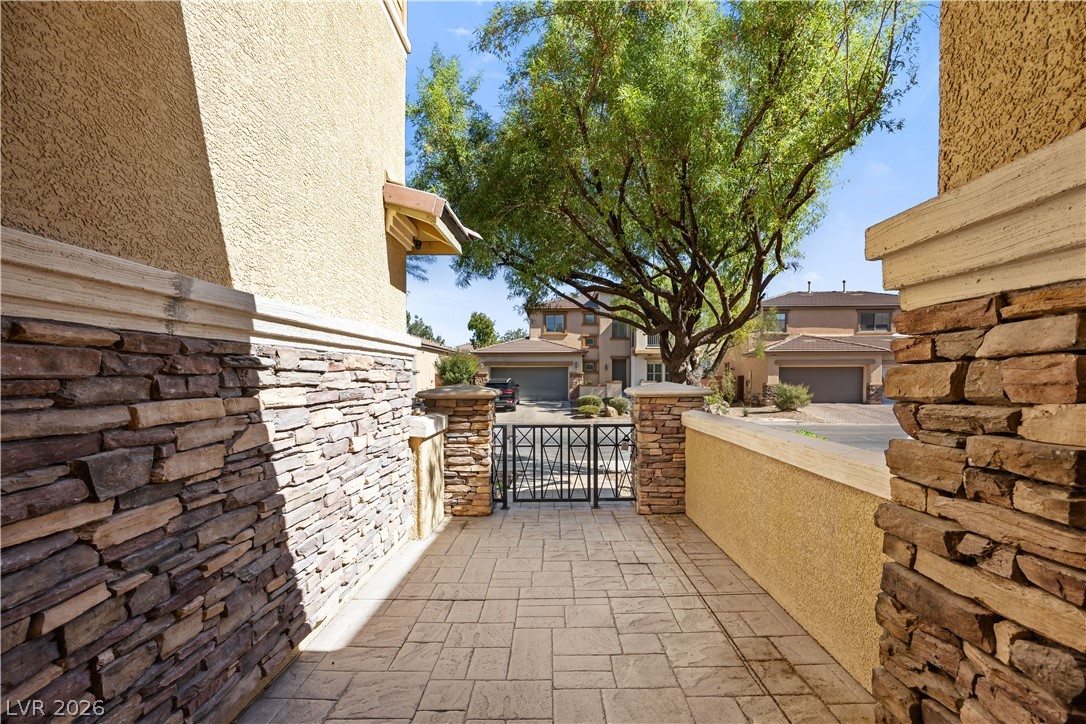
Stone pillars and a metal gate frame the welcoming entryway of this multi-level home.
A secure gated courtyard entry is detailed with stone accents and paved flooring.
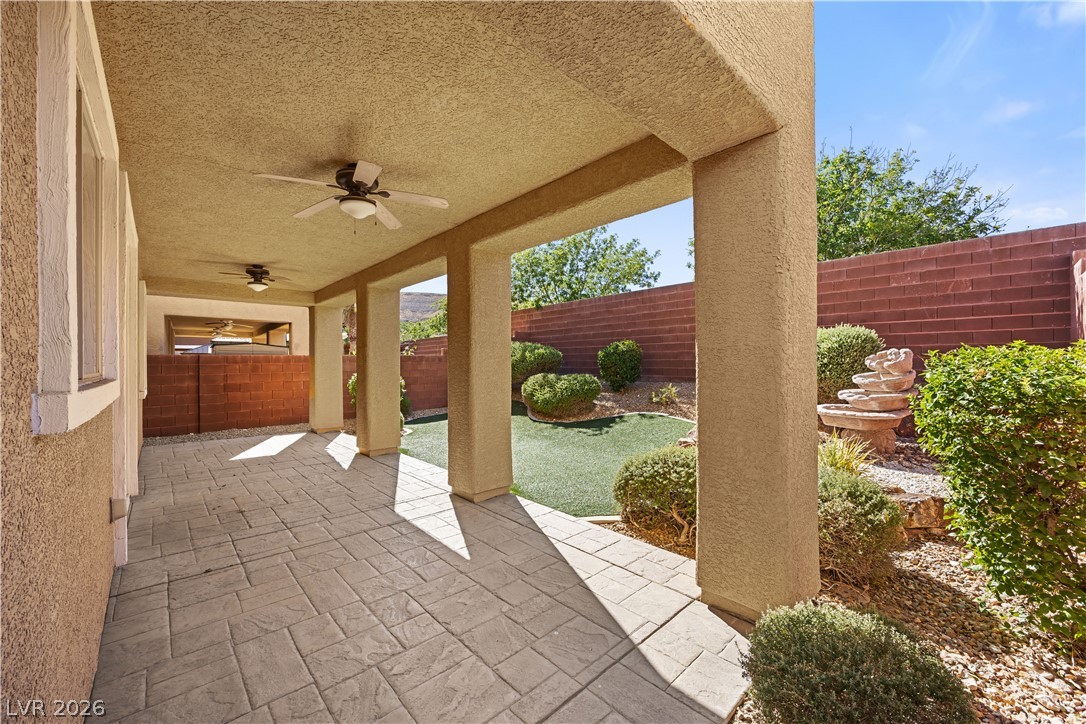
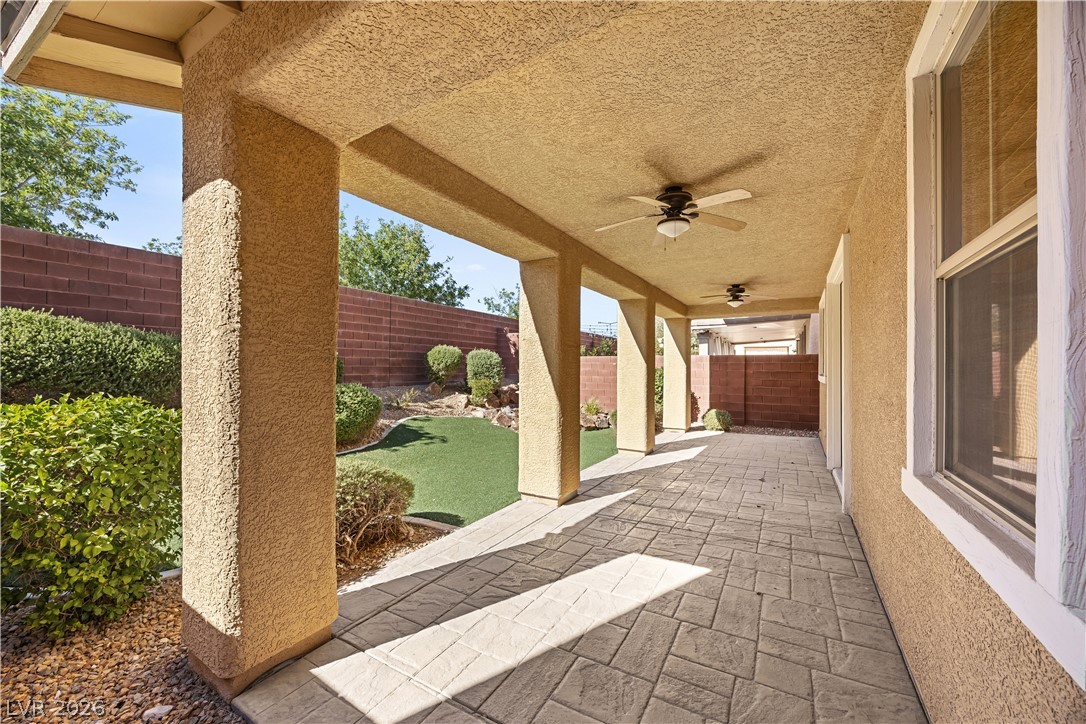
A spacious covered patio overlooks a manicured backyard with structured stone columns.
A spacious covered patio features textured columns and patterned pavers overlooking a tidy backyard.
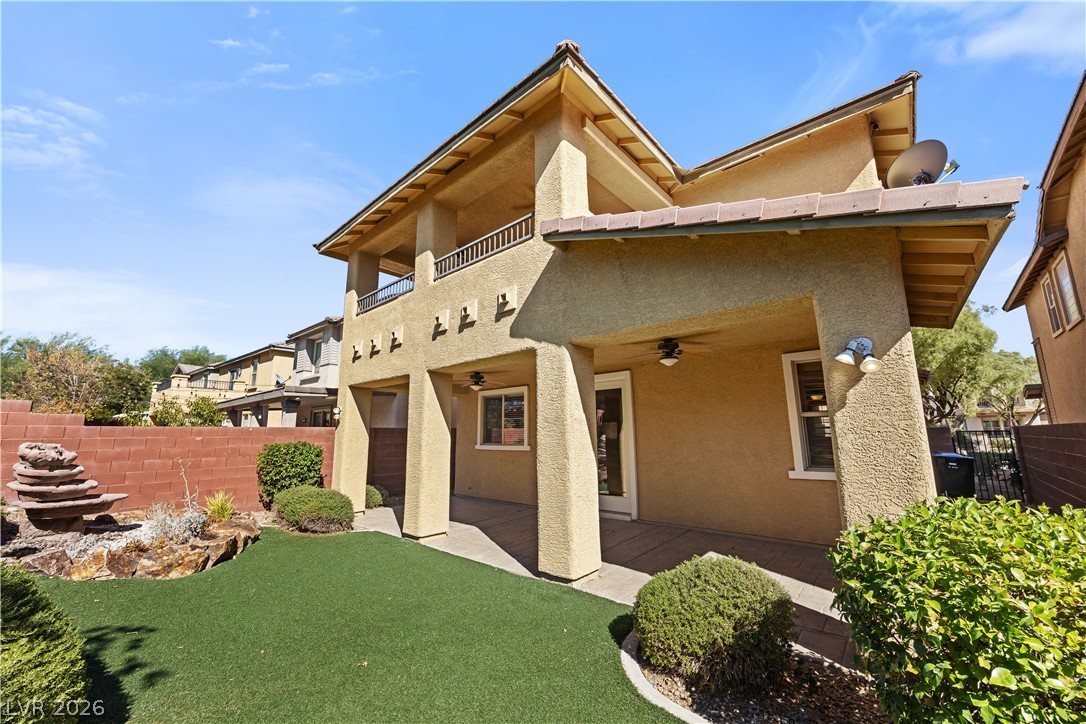
Multi-level outdoor spaces integrate a covered patio and upper balcony with the landscaped yard.
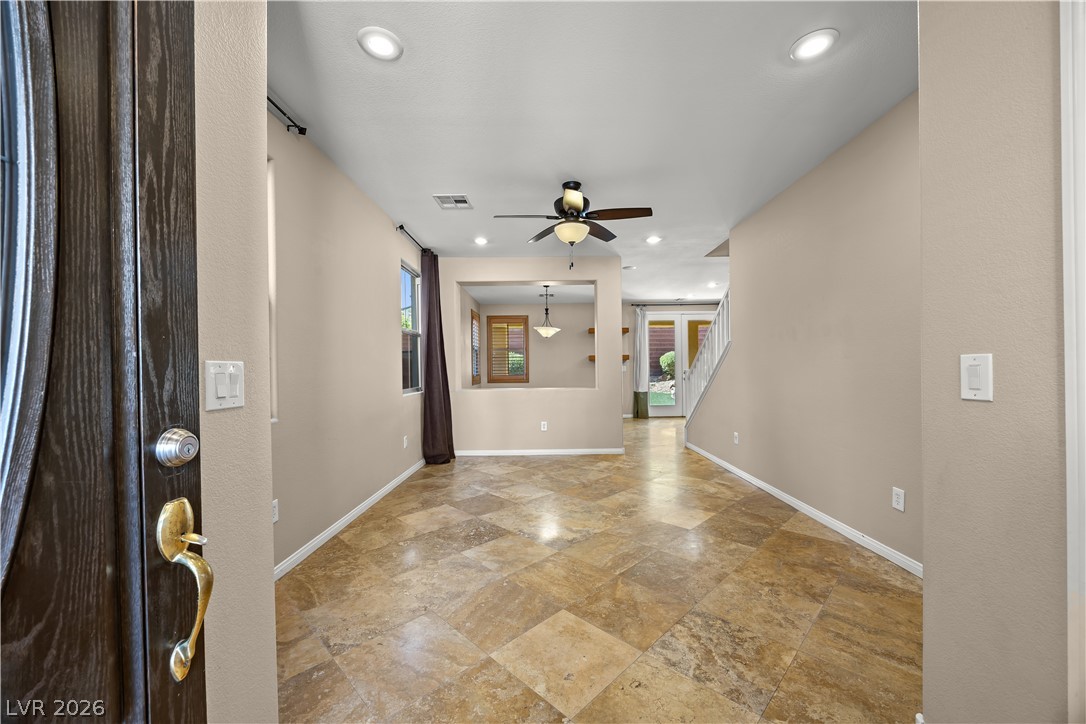
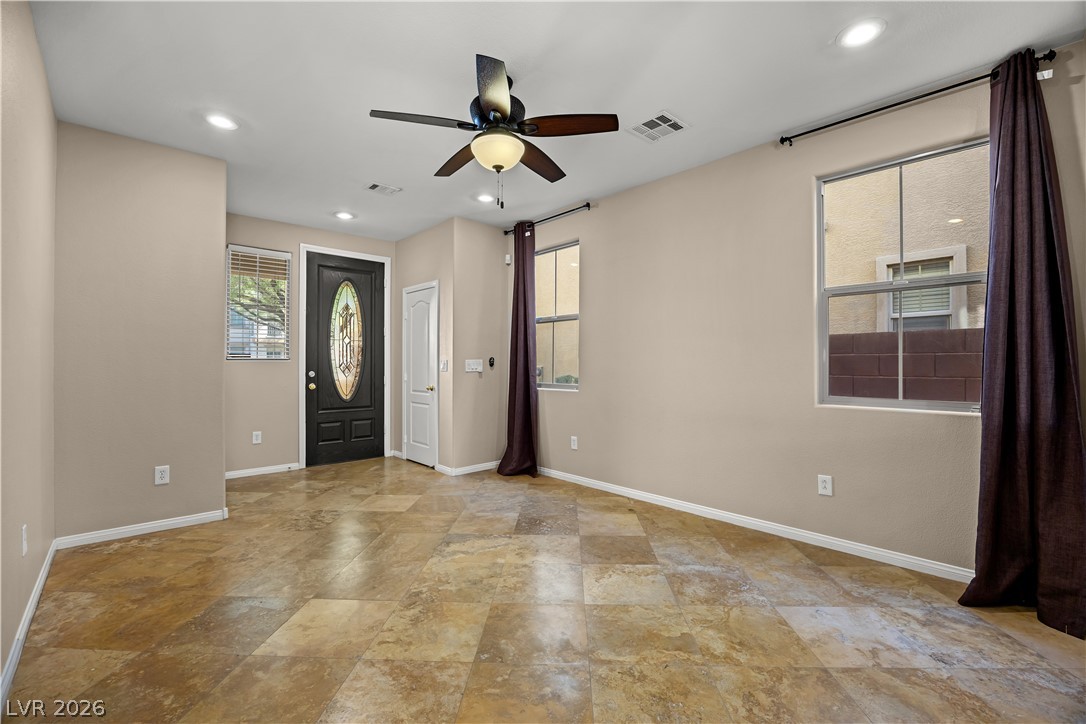
Gleaming tile floors guide visitors into a bright, welcoming entryway.
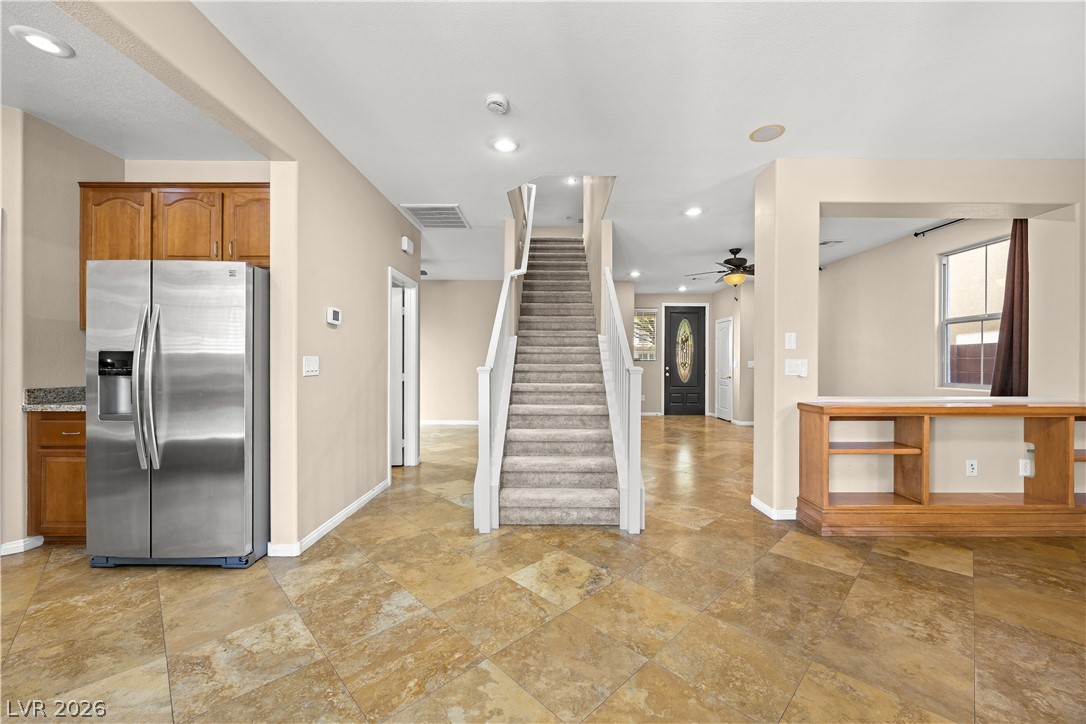
Warm tile flooring and recessed lighting define this inviting entry space.
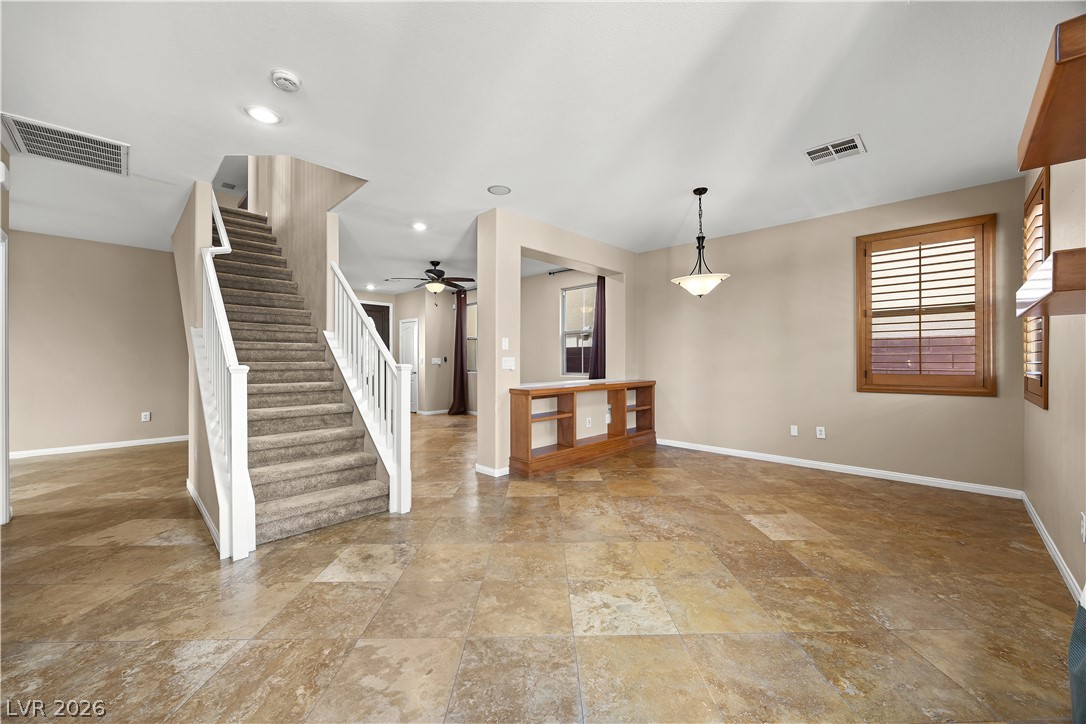
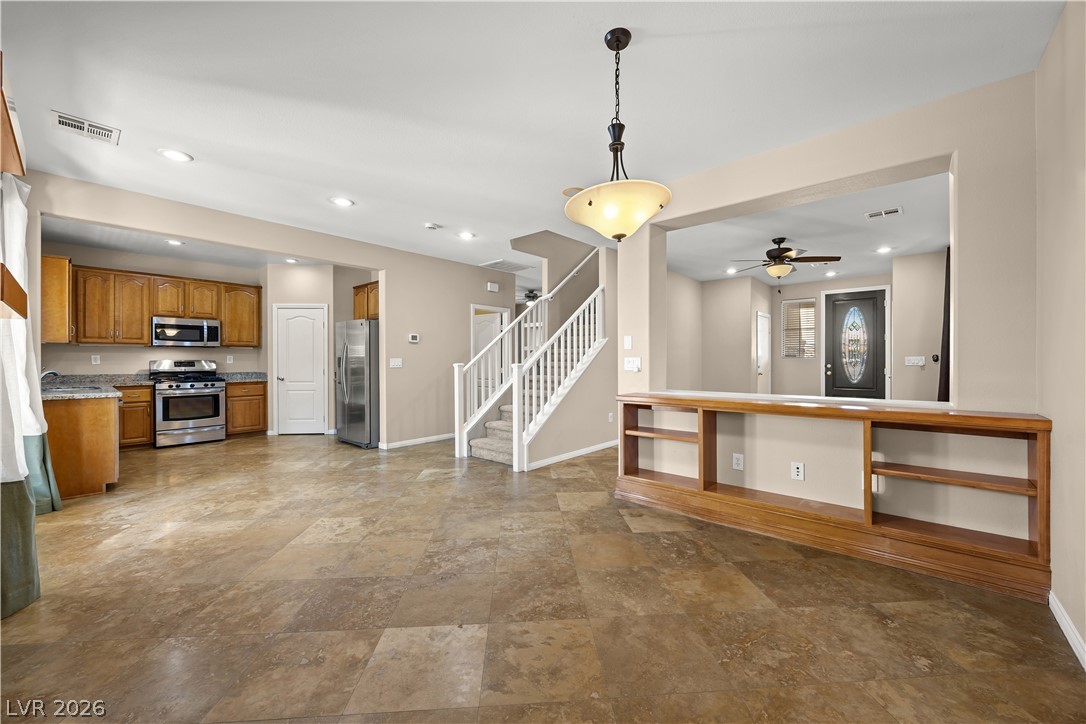
Tiled flooring pairs with a carpeted staircase in this airy, open-concept living space.
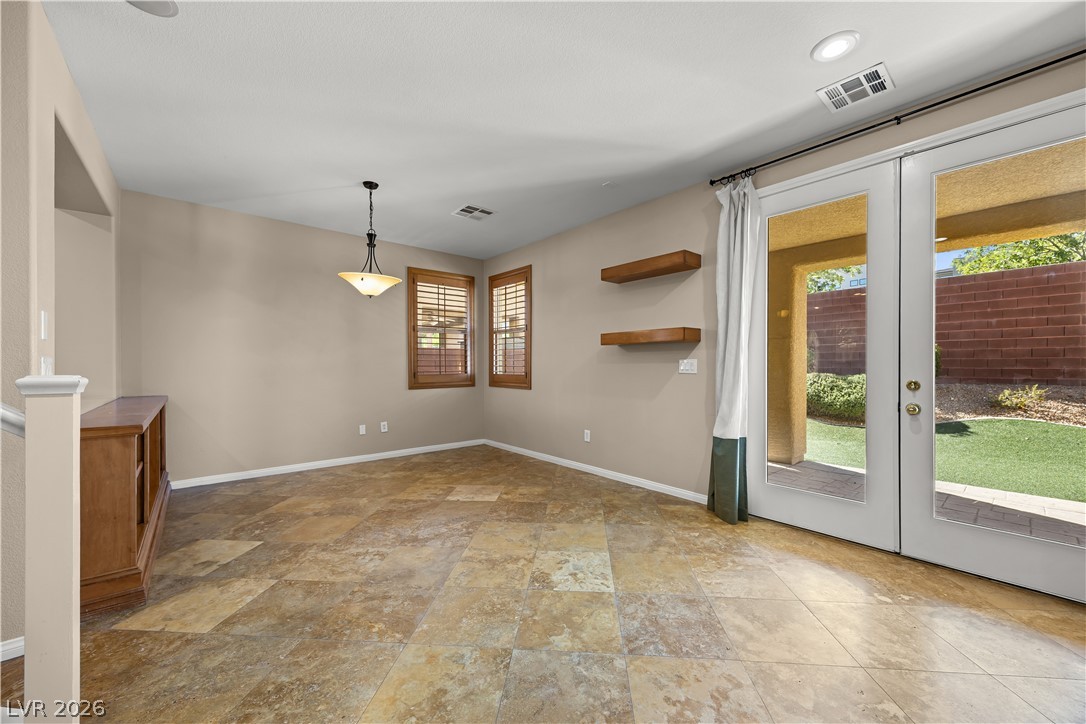
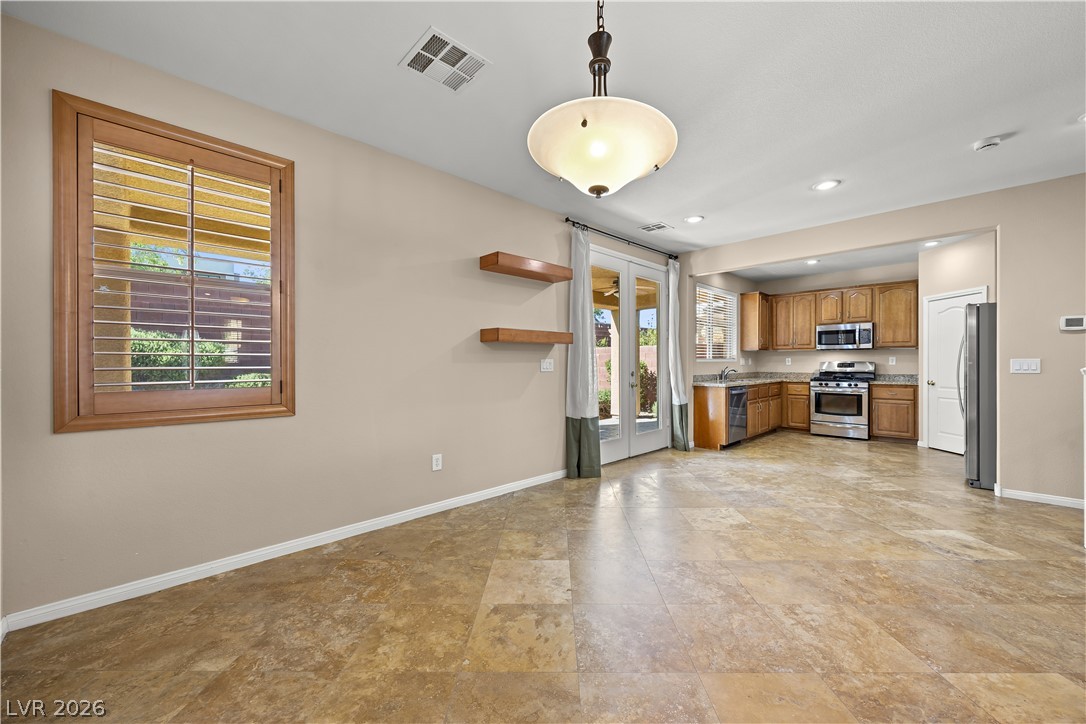
Double glass doors open directly to the patio from this versatile tile-floored living area.
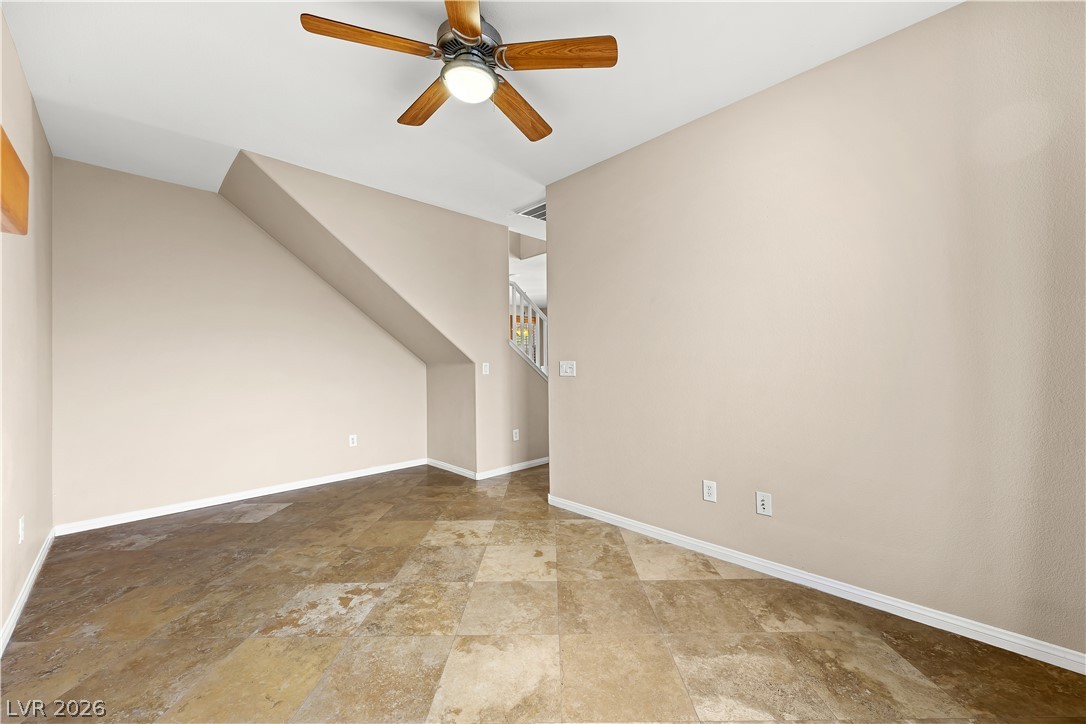
Gleaming tile floors and built-in shelving define this versatile main-level living space.
Gleaming tile floors stretch from the versatile dining area into the open-concept kitchen.
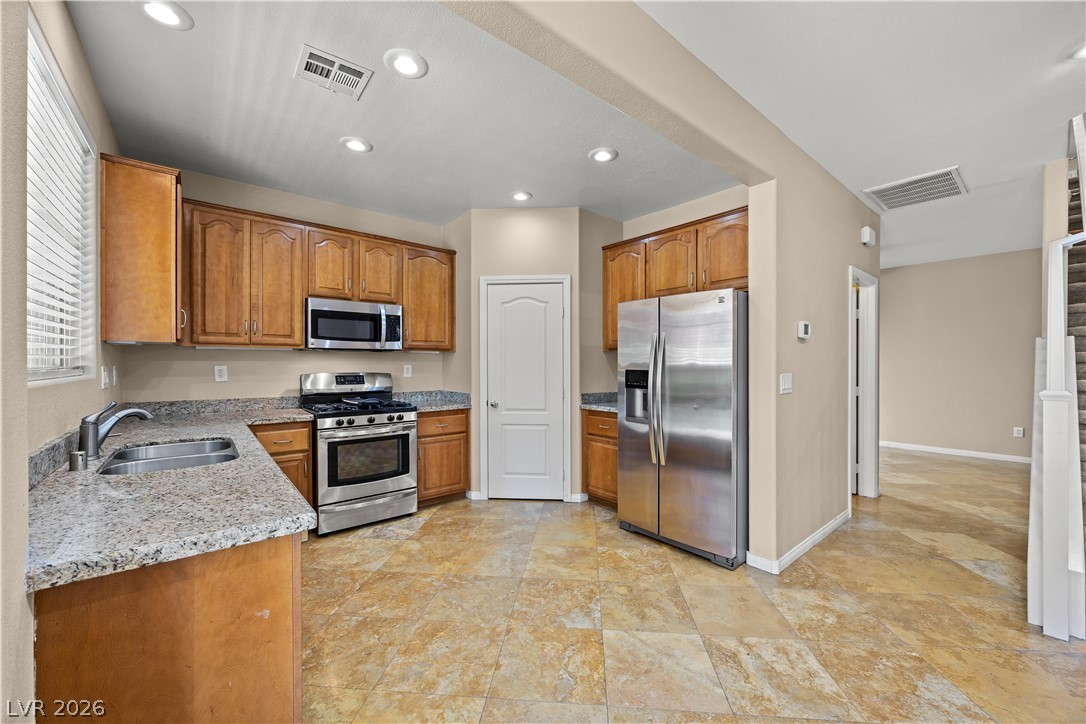
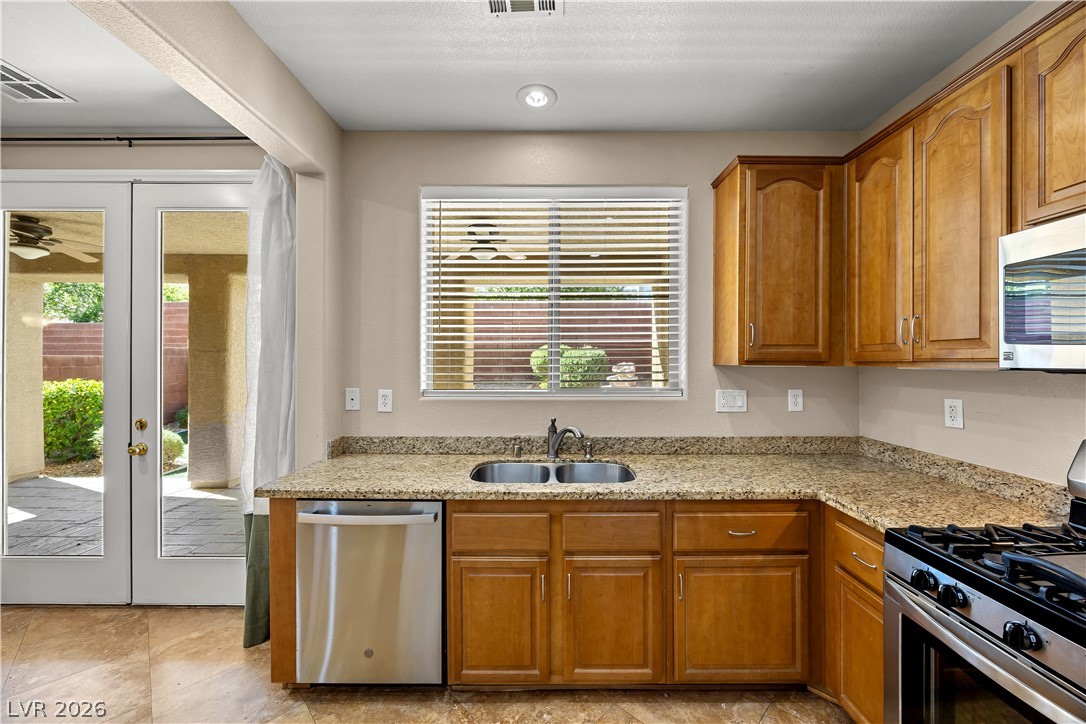
Gleaming granite countertops pair beautifully with warm wood cabinetry and durable tile flooring.
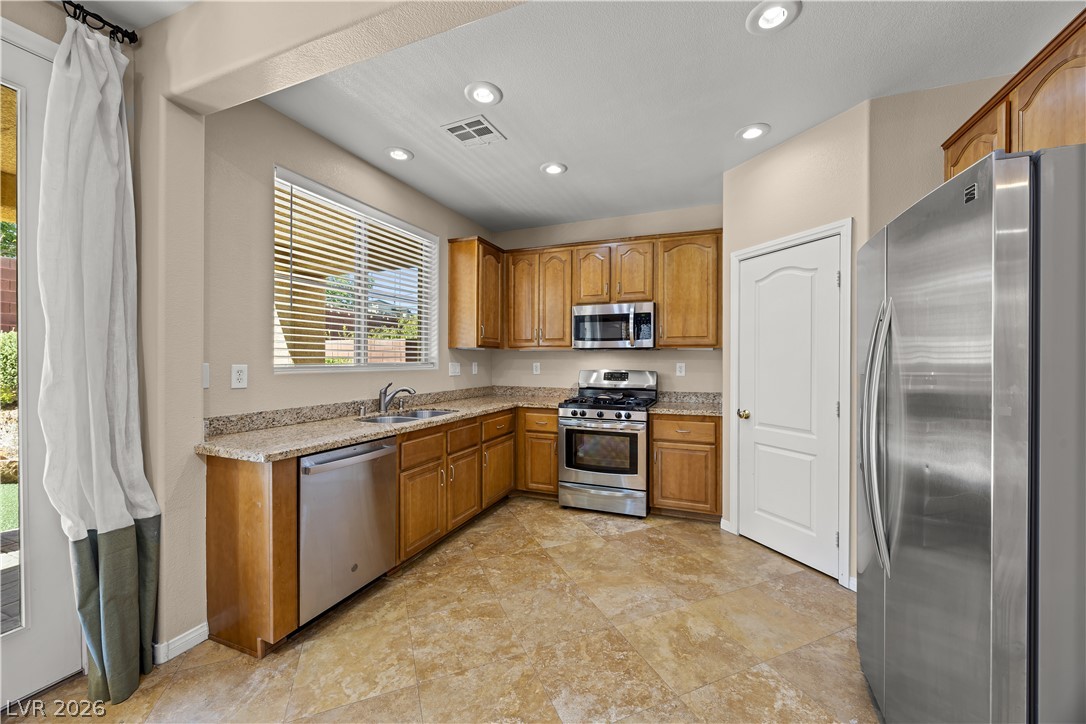
Warm wood cabinetry and granite countertops anchor this kitchen equipped with stainless steel appliances.
Rich wood cabinetry and stone countertops anchor this functional cooking space beside sliding glass doors.
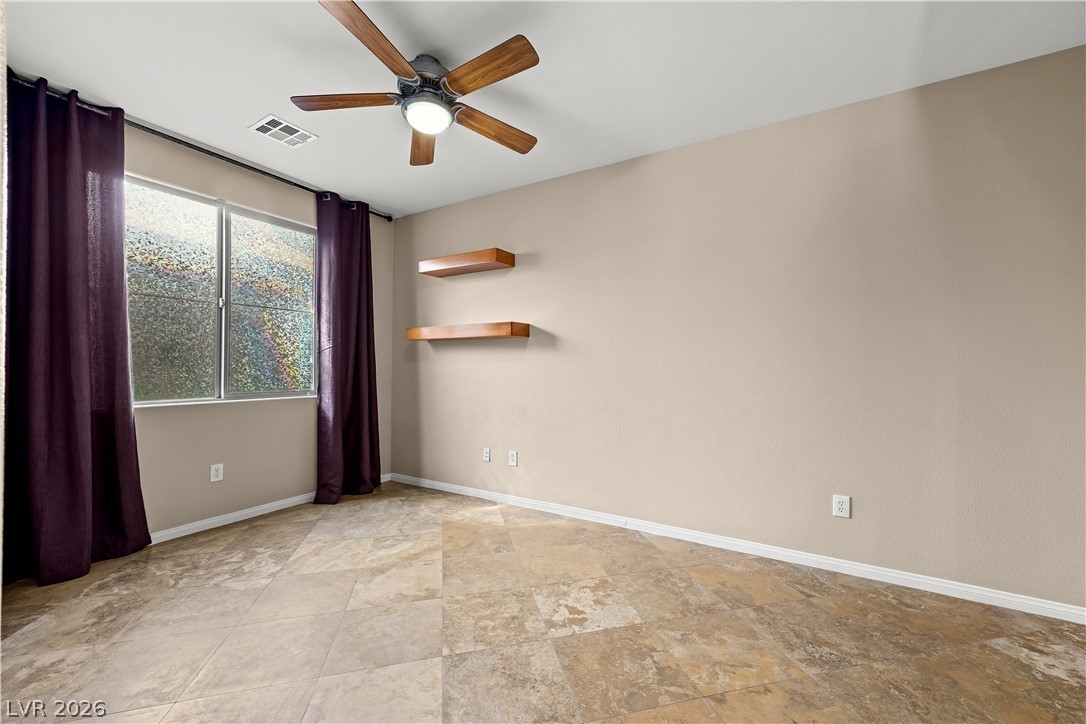
Natural light pours through the large window onto neutral tile flooring.
Textured tile flooring runs beneath vaulted ceilings in this versatile living space.
Stone tile flooring and built-in features define this inviting transitional entryway.
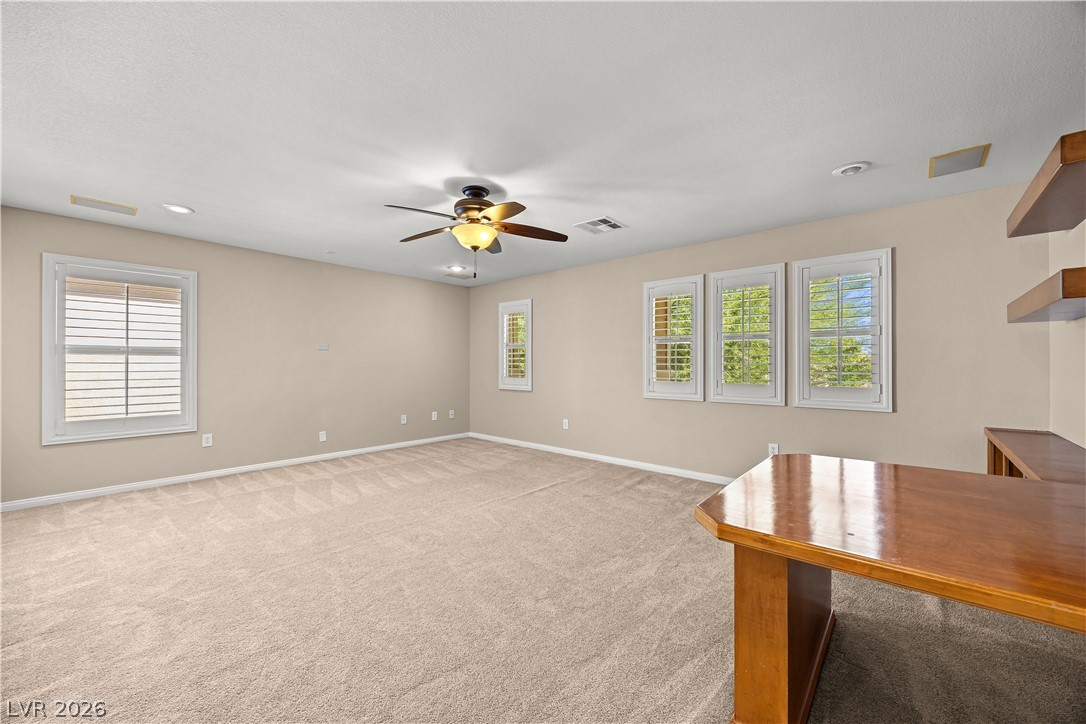
Generous windows with classic plantation shutters illuminate this comfortable, carpeted workspace.
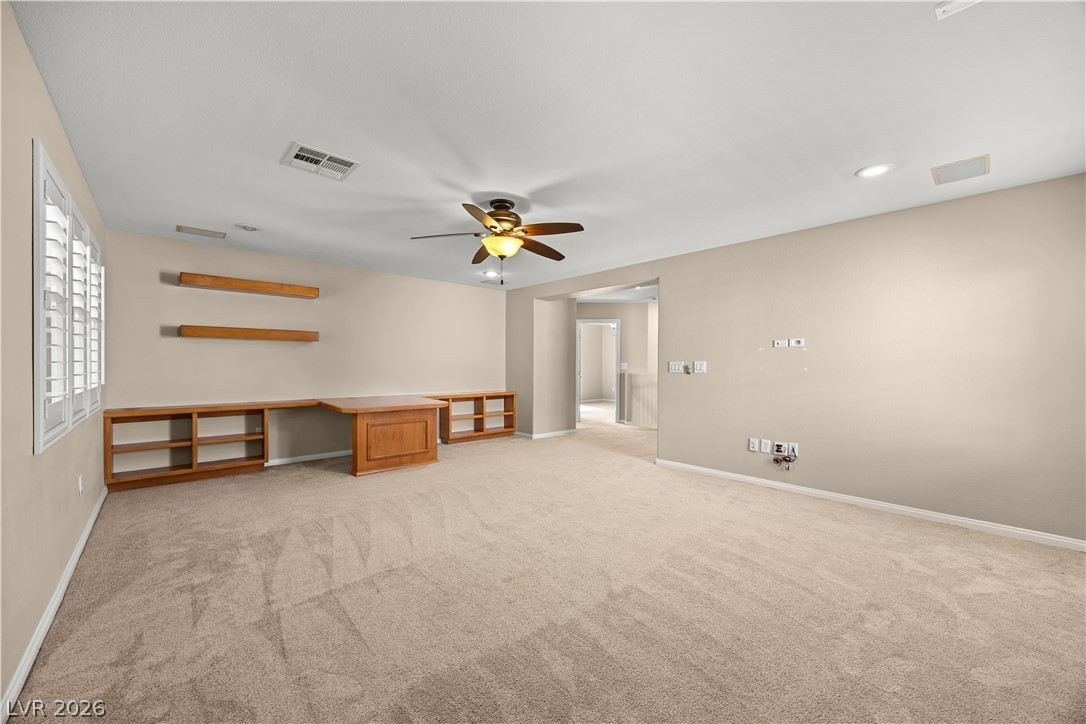
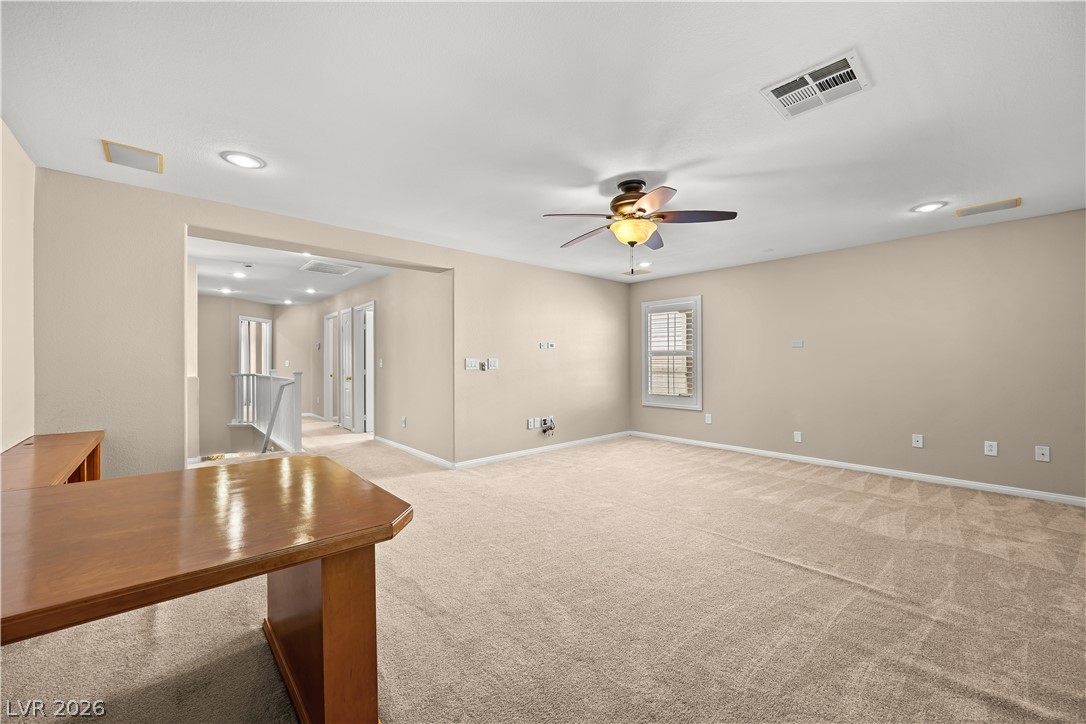
An open upstairs bonus room features wall-to-wall carpeting and custom built-in shelving.
A spacious upper-level loft features wall-to-wall carpeting and an open archway to the hallway.
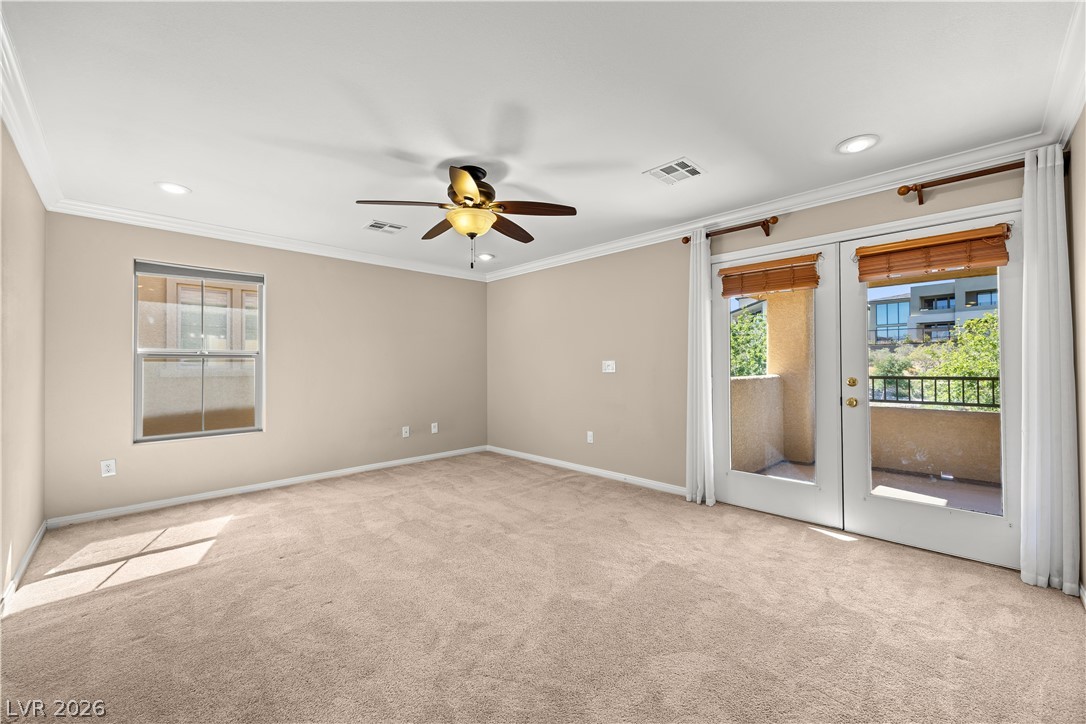
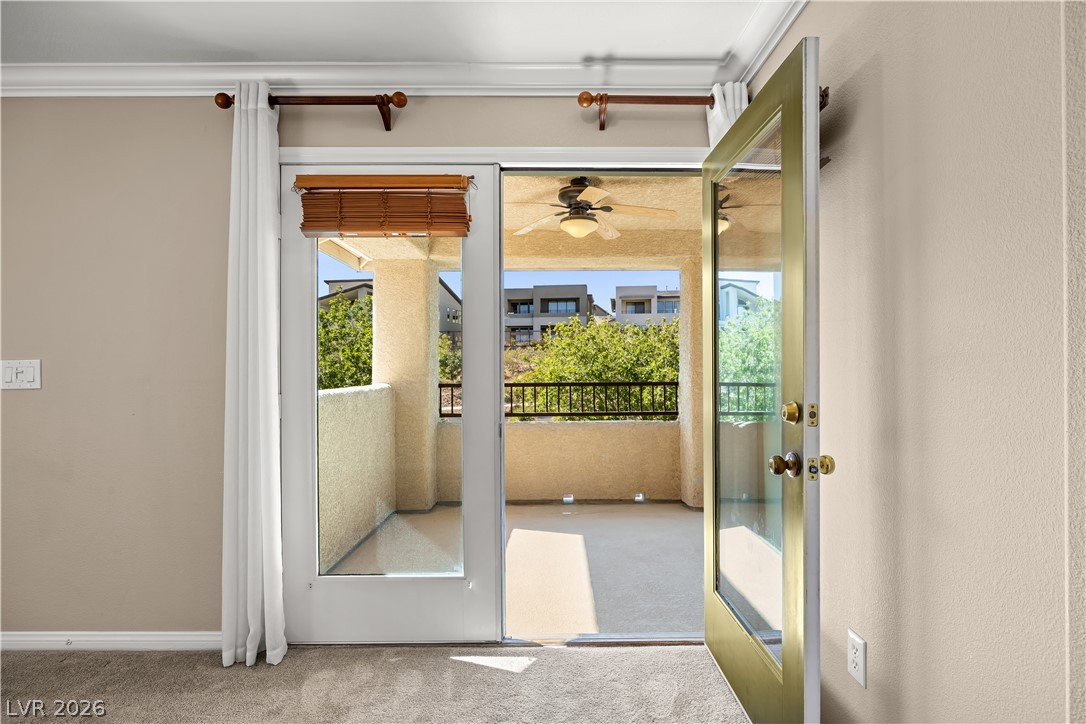
Double glass doors open to a private balcony from this carpeted bedroom.
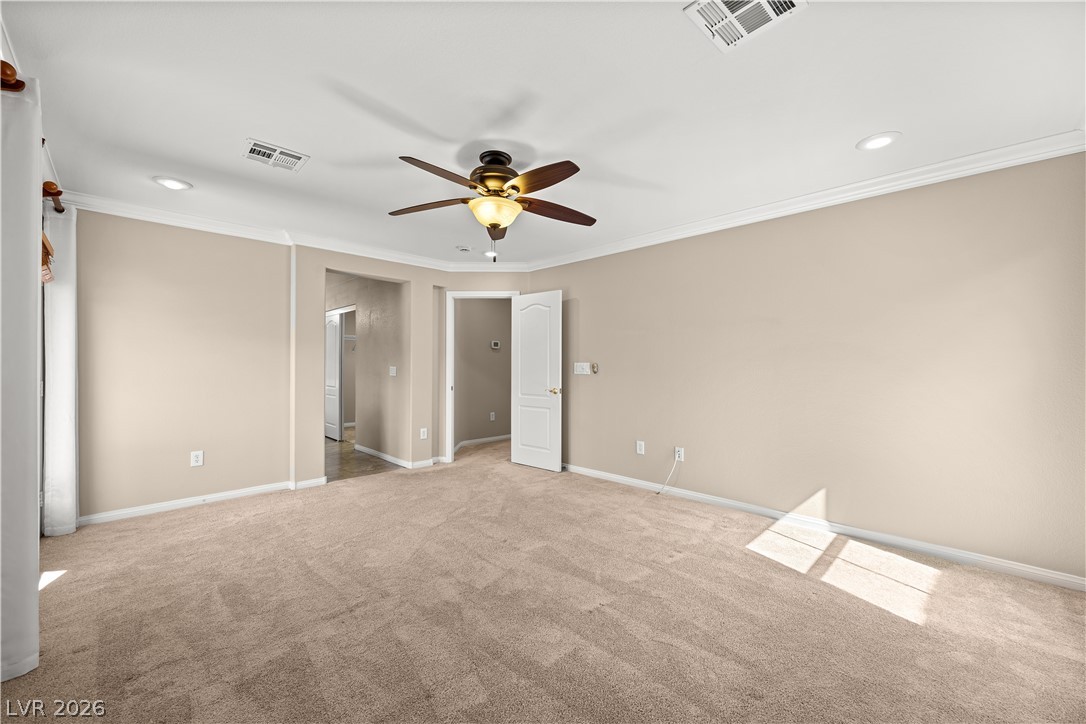
Plush carpeting and elegant crown molding define this comfortable, light-filled bedroom suite.
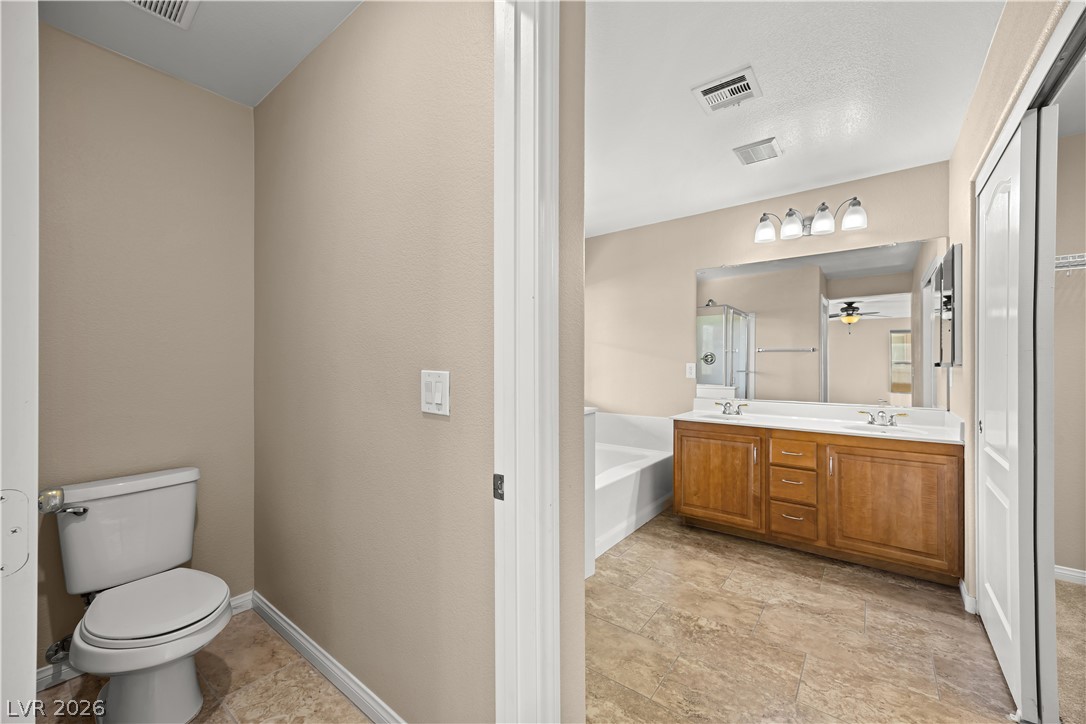
A spacious bathroom layout features a separate water closet and classic wooden vanity cabinet.
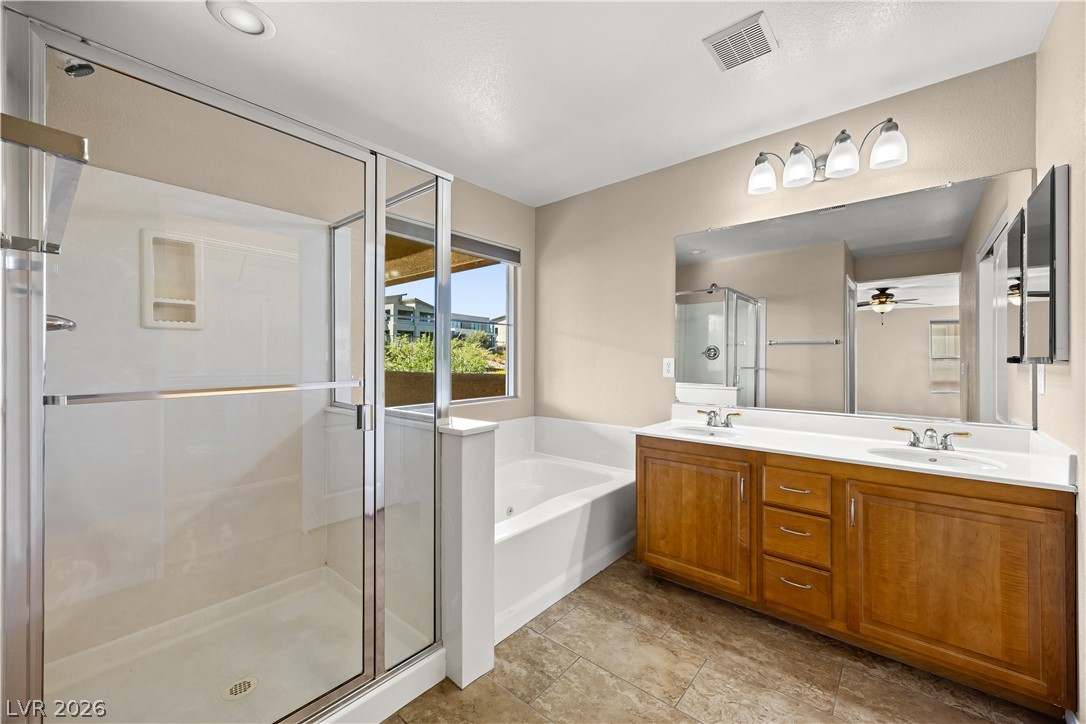
A spacious vanity and separate soaking tub anchor this well-appointed primary bathroom.
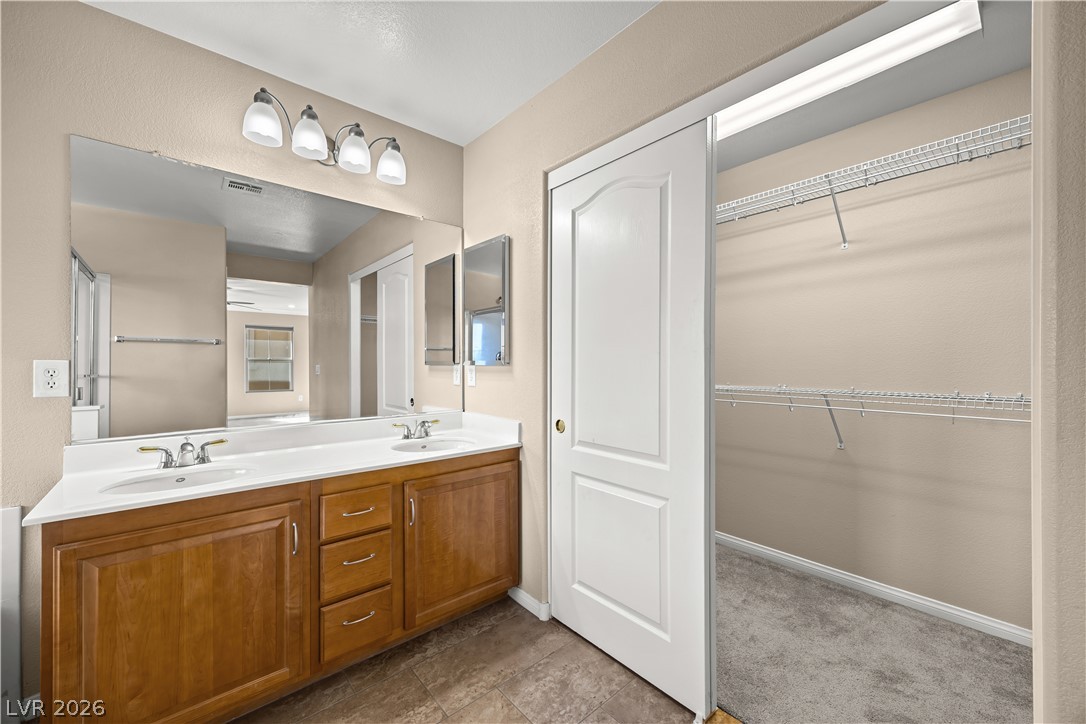
A spacious double vanity connects seamlessly to a large closet with integrated shelving.
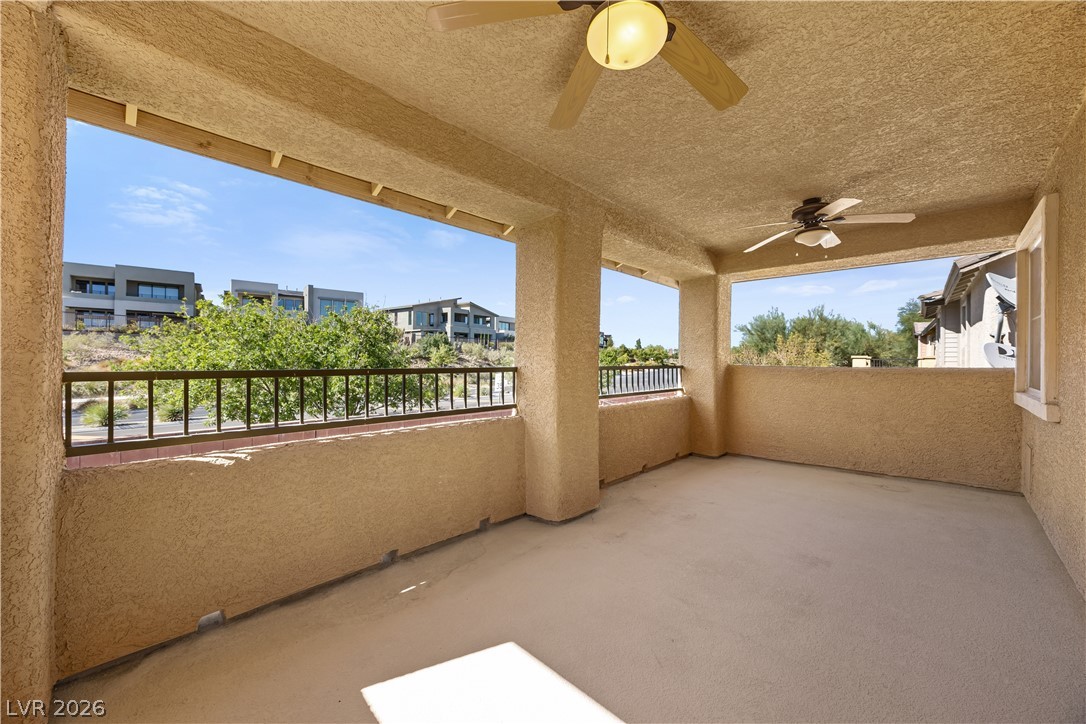
Glass doors swing open to a covered balcony overlooking green treetops and surrounding architecture.
A spacious covered balcony provides sweeping neighborhood views through open stucco archways.
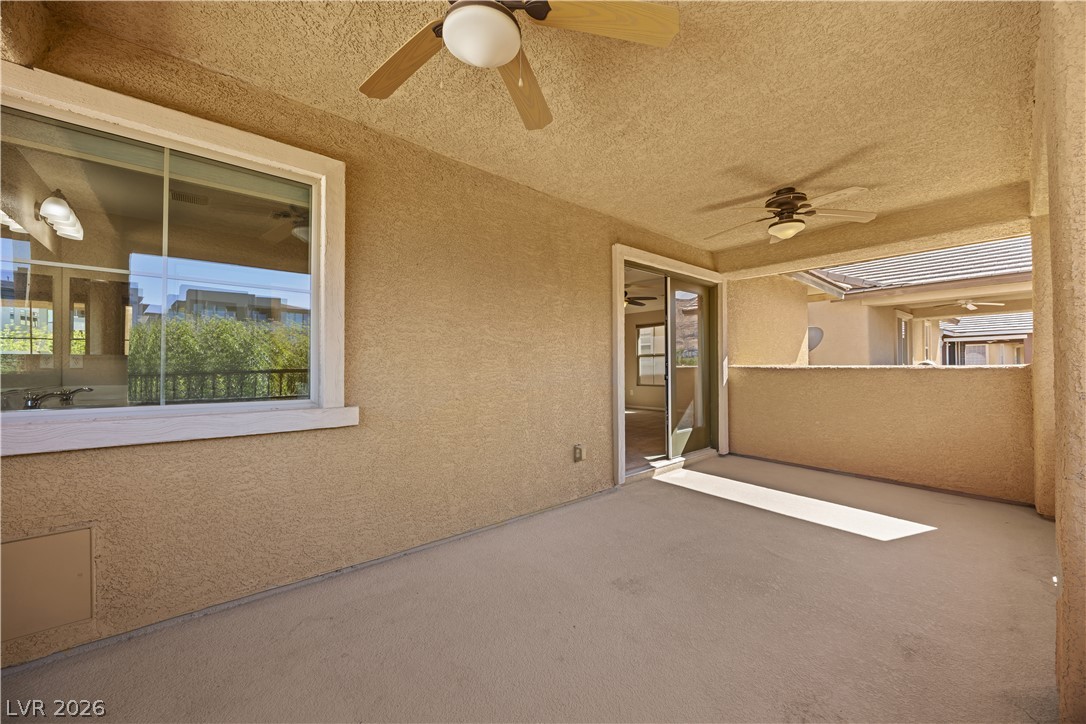
Shaded outdoor living options await on this sheltered balcony featuring durable stucco walls.
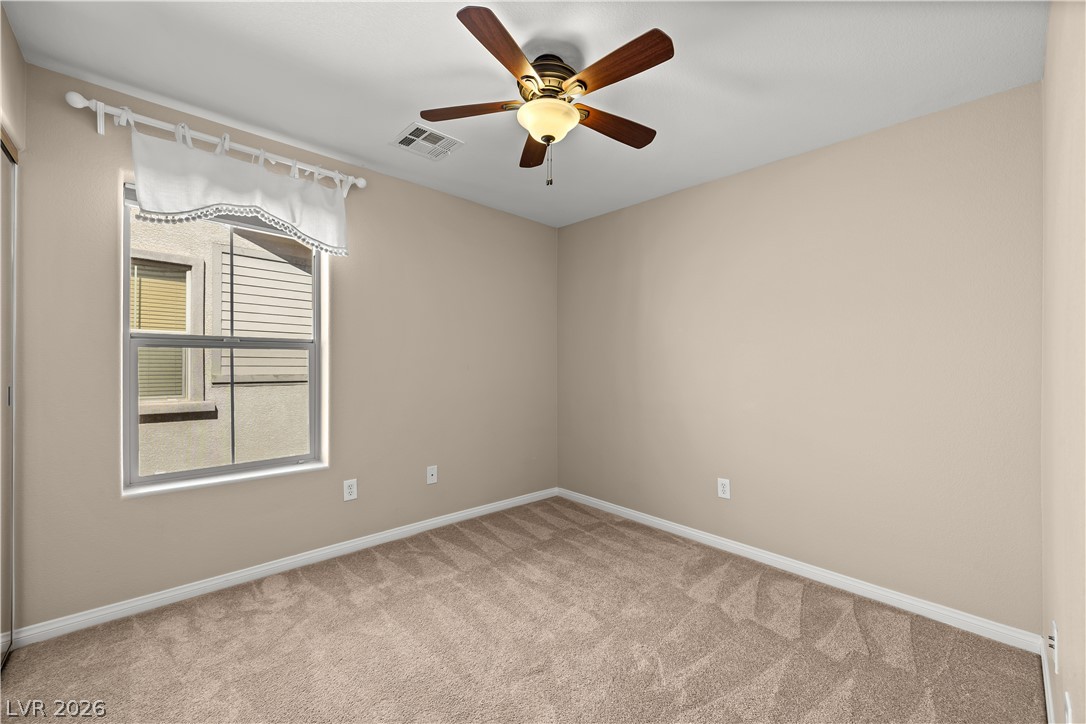
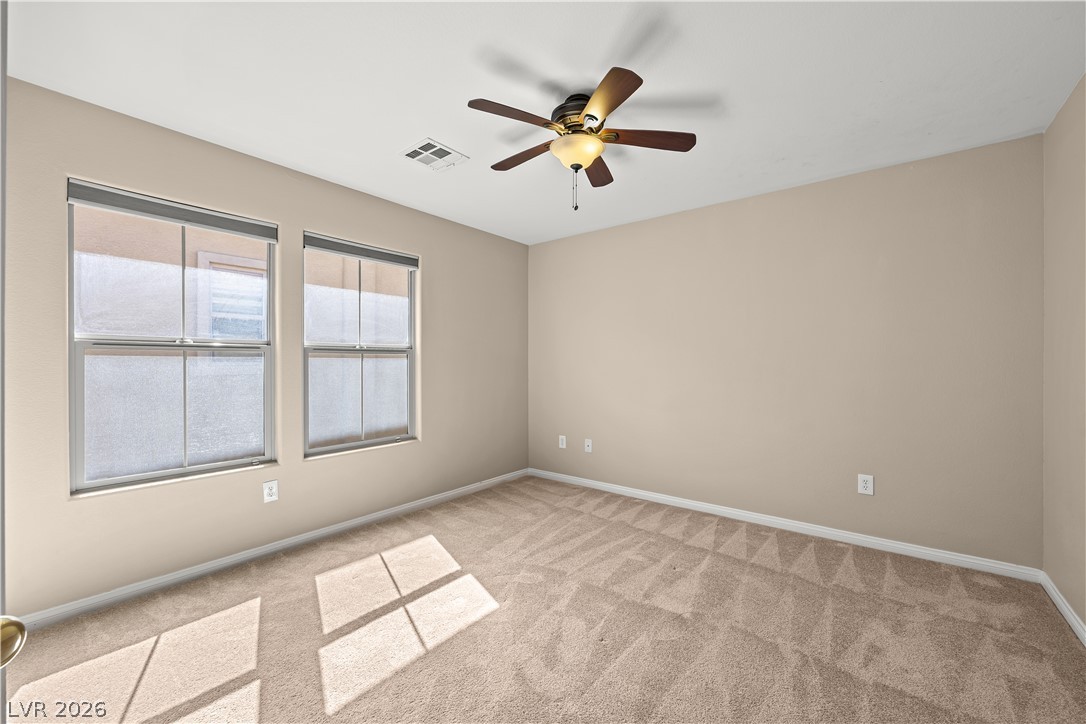
Plush carpeting and a large window create a comfortable and welcoming atmosphere.
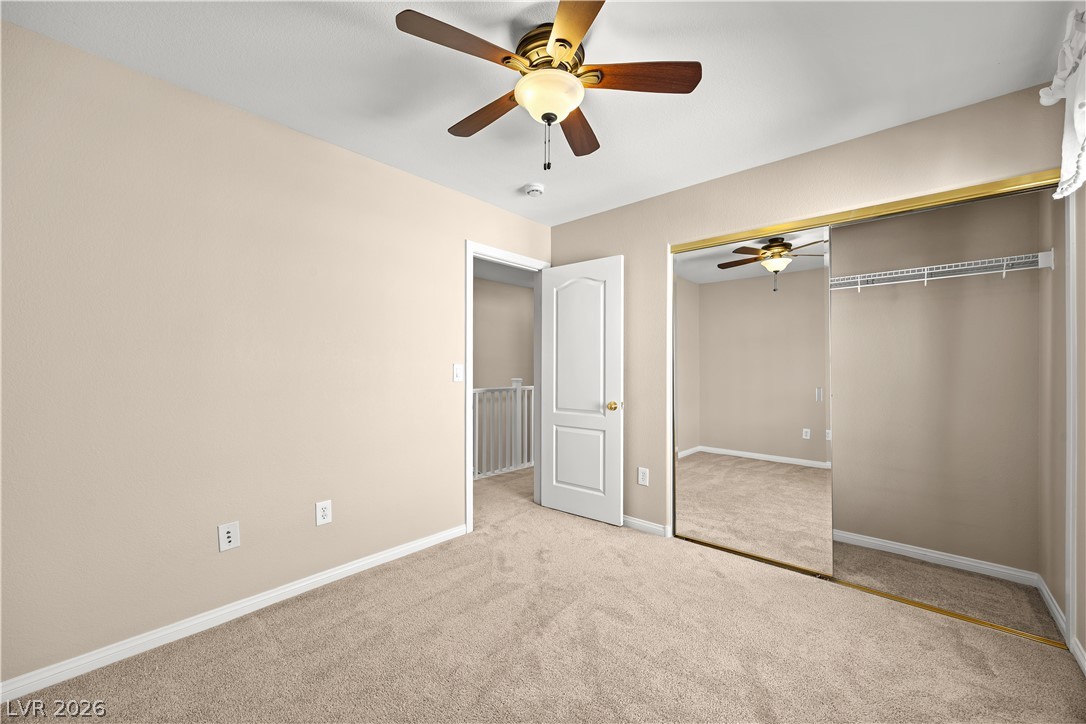
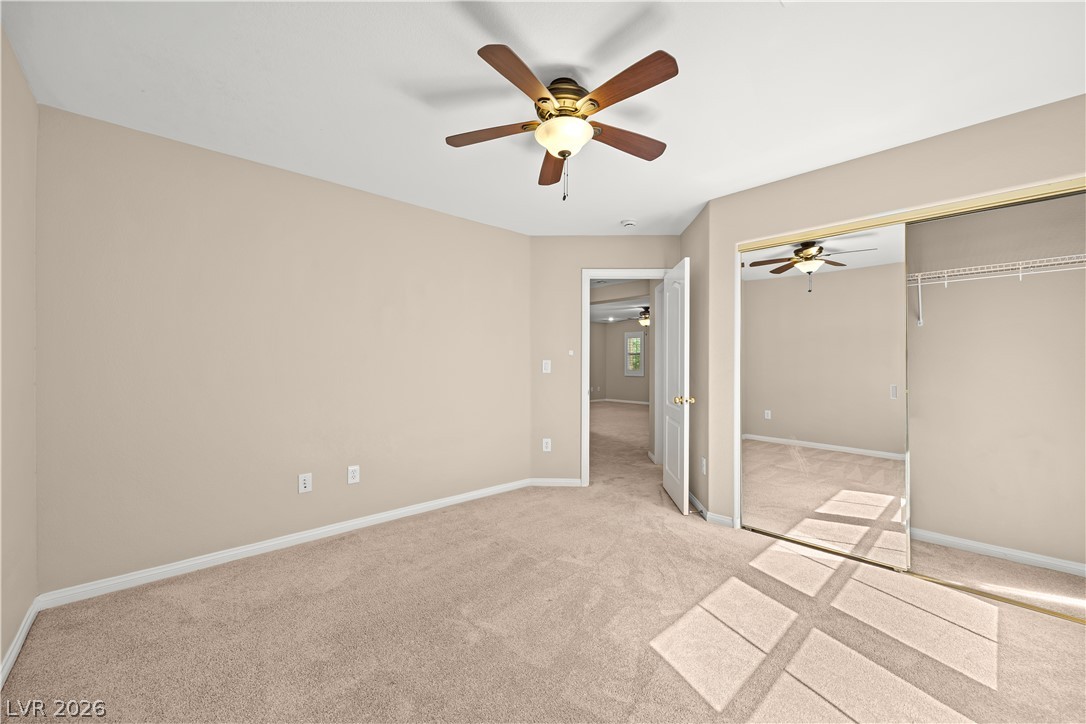
A spacious bedroom showcases plush carpeting and sliding mirrored closet doors.
Plentiful natural light streams across the carpeted floor of this quiet bedroom space.
Plush carpeting and mirrored sliding closet doors define this comfortable secondary bedroom.
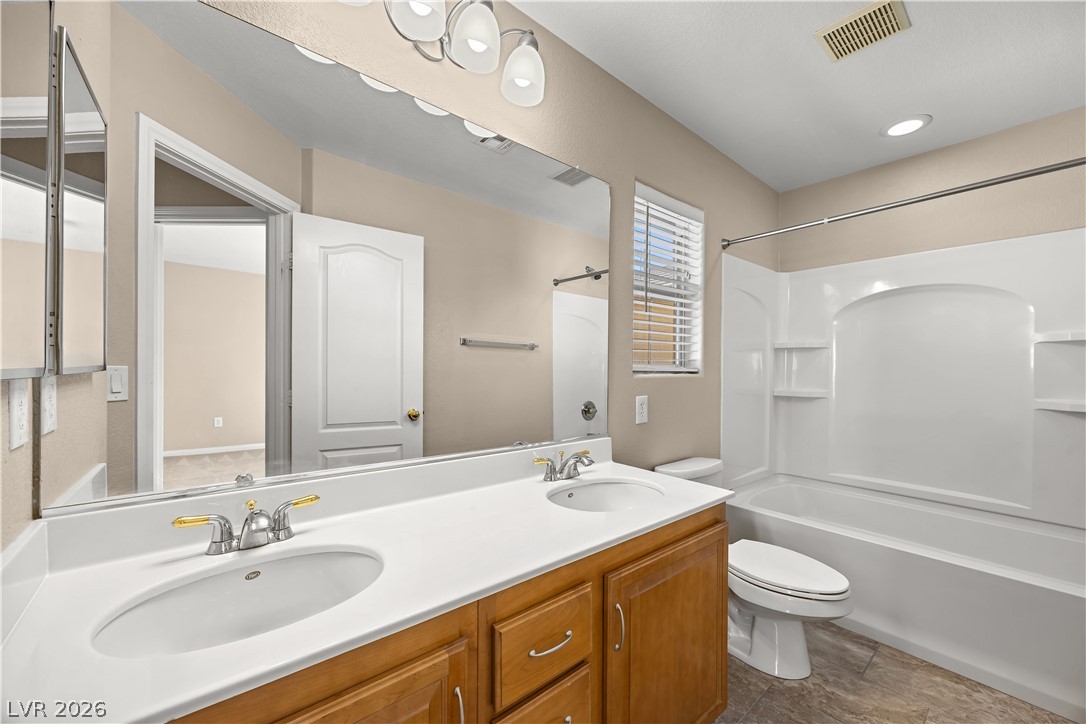
Double vanities and tile flooring highlight this functional bathroom space.
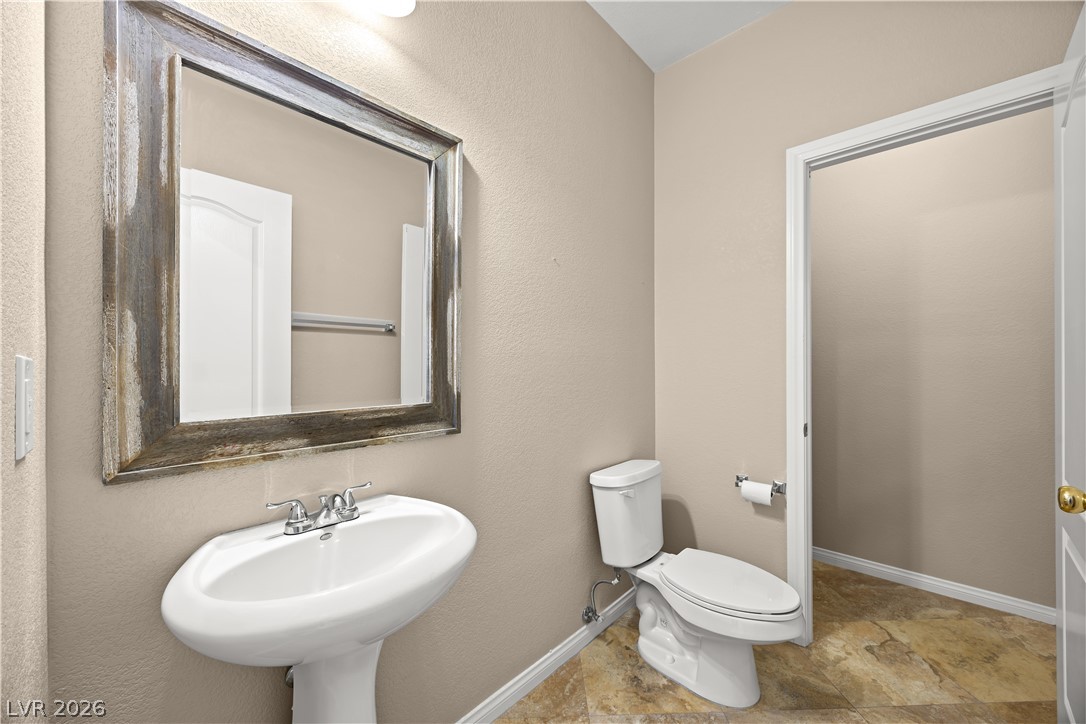
A classic pedestal sink pairs elegantly with neutral walls and textured stone tile flooring.
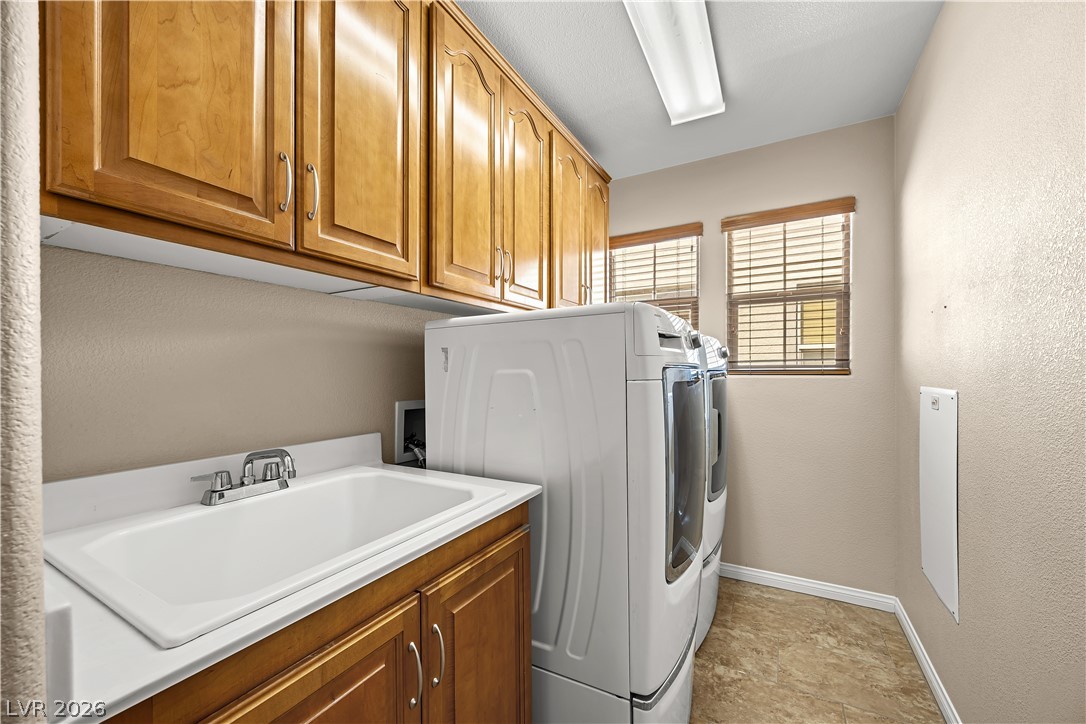
Ample wooden cabinetry and a built-in sink optimize storage in this functional utility space.
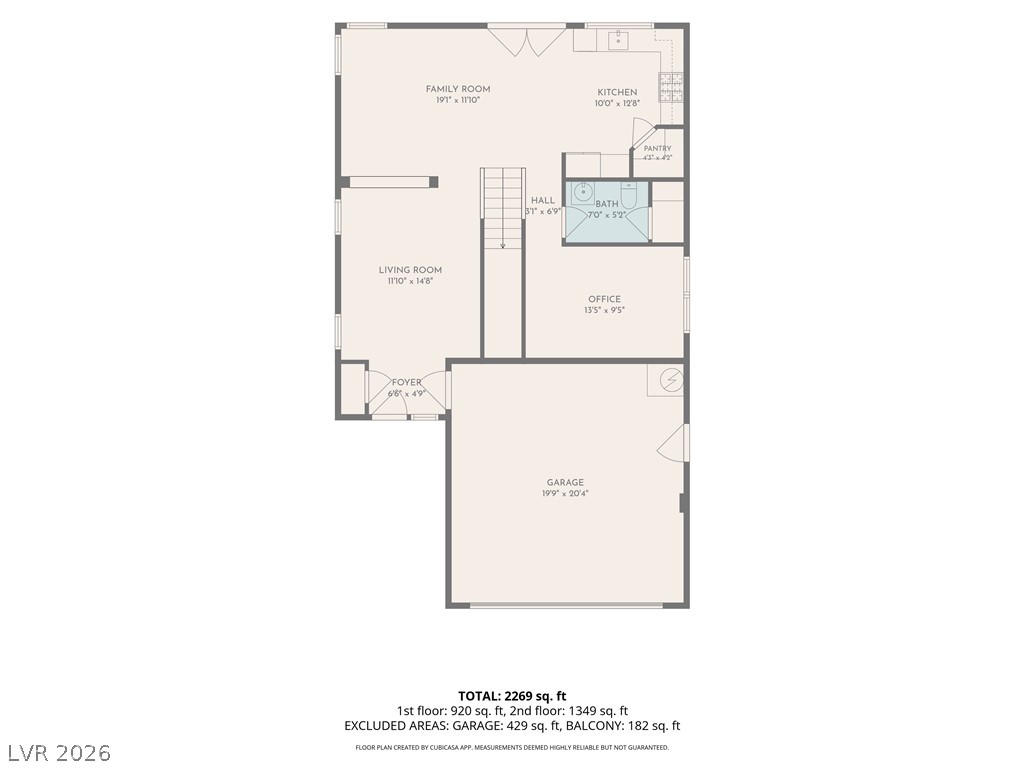
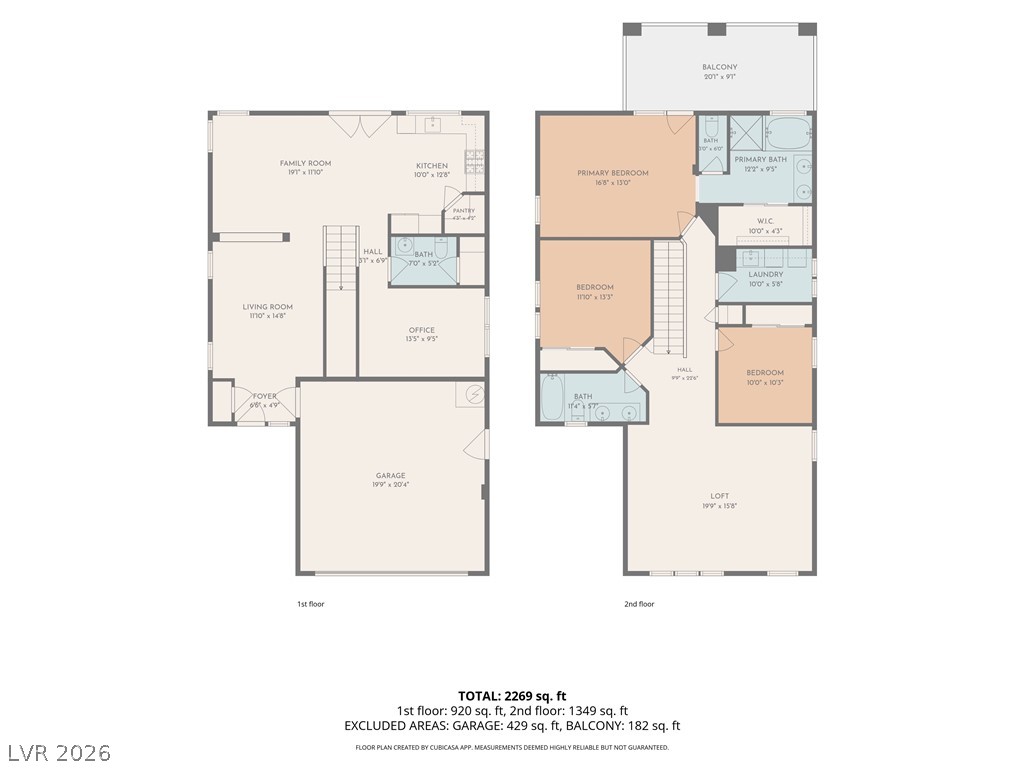
An intuitive layout highlights the seamless connection between the kitchen, family room, and living spaces.
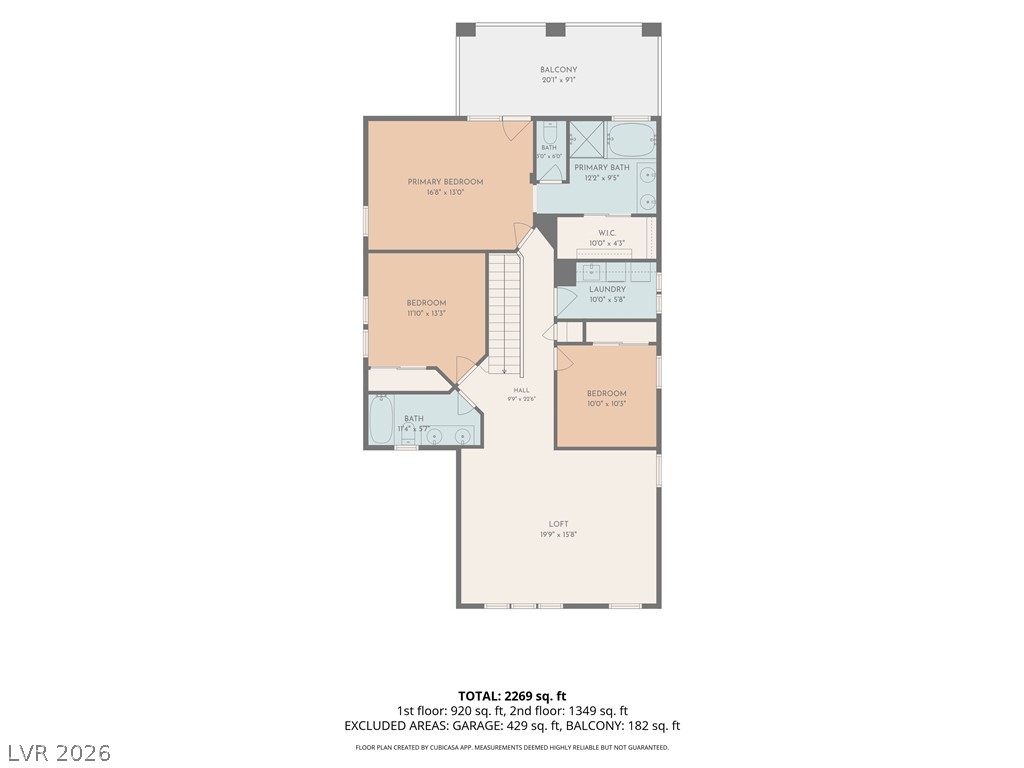
A detailed layout illustrates the functional second-floor design with well-proportioned rooms and a balcony.
An organized floor plan outlines a spacious layout spread across two well-designed levels.