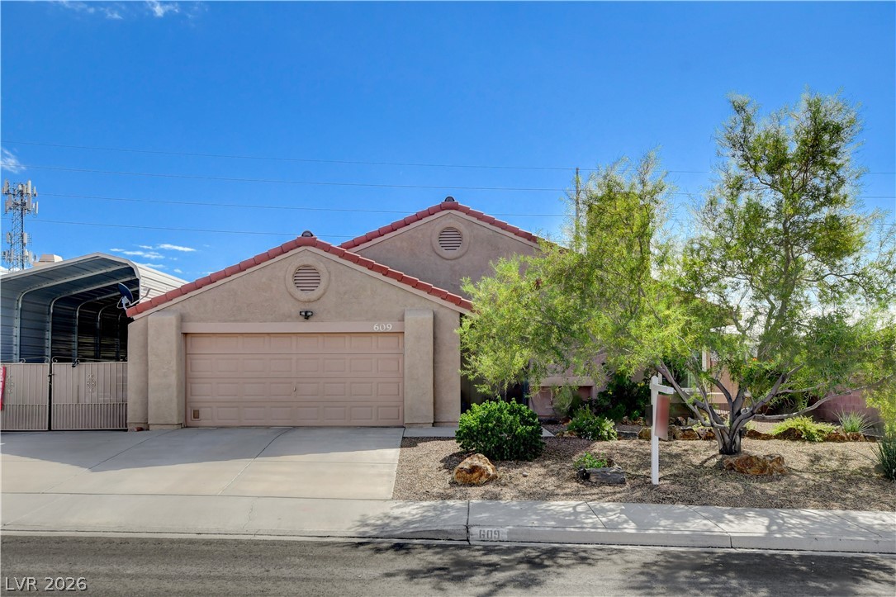
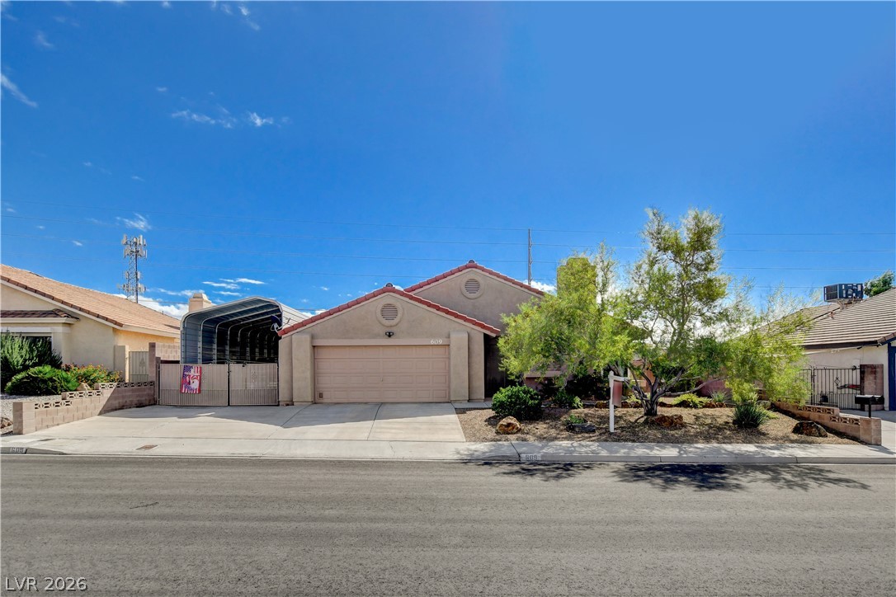
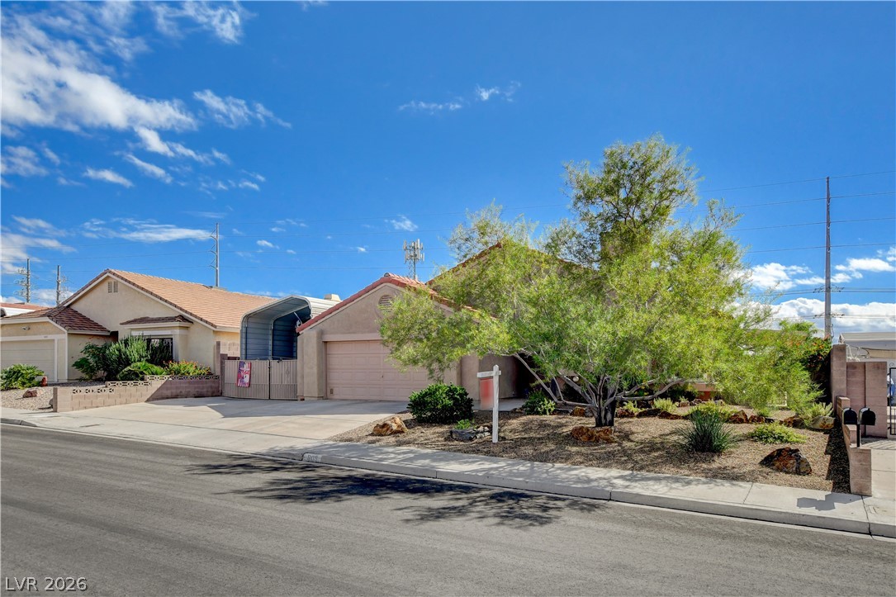
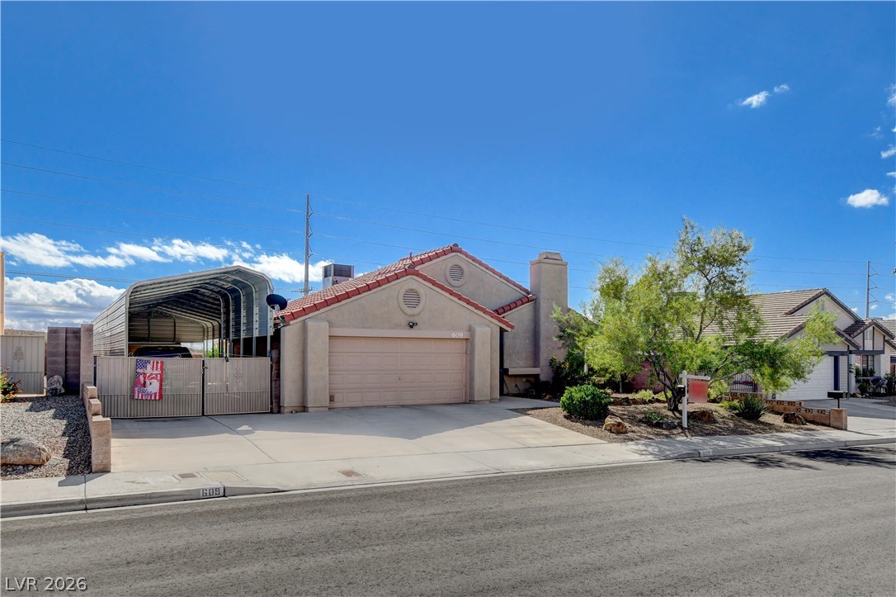
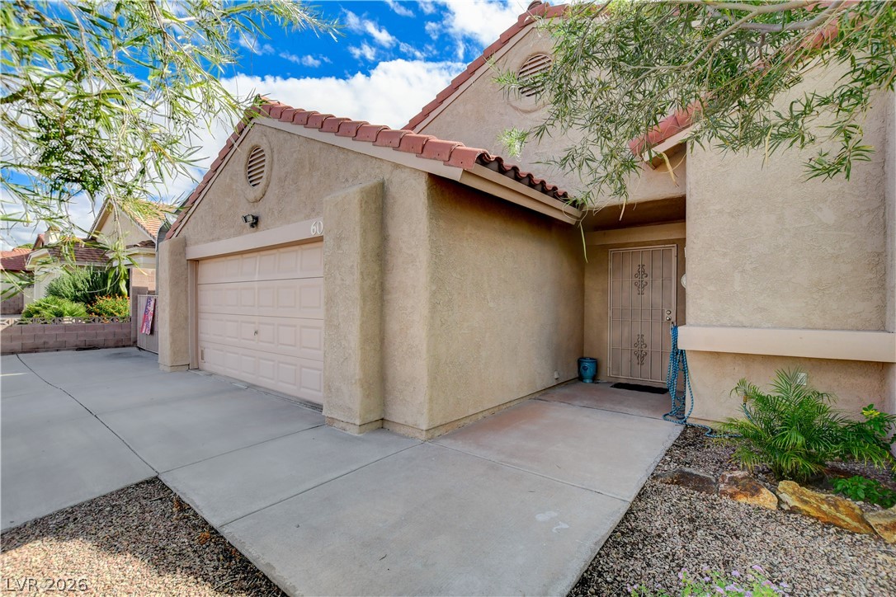
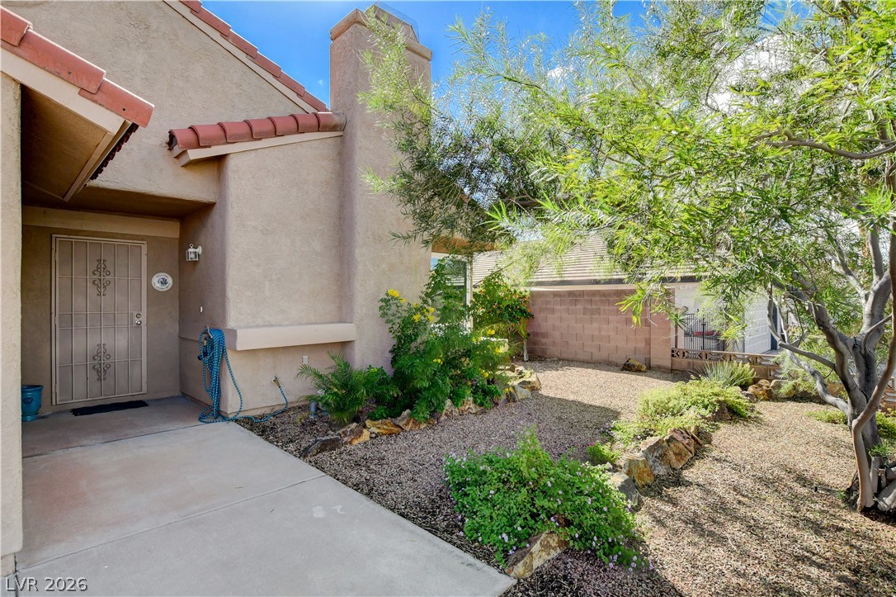
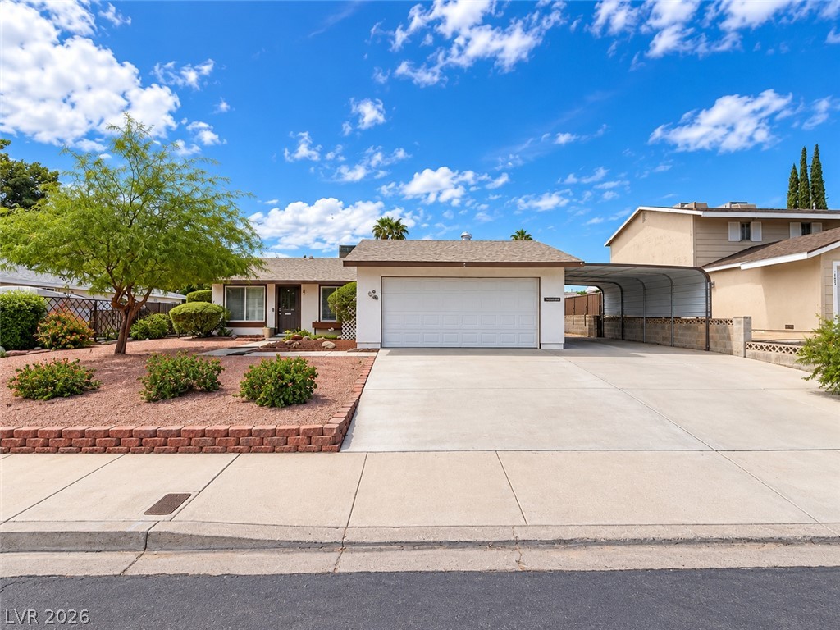
An inviting exterior features a stucco facade, tiled rooflines, and desert landscaping.
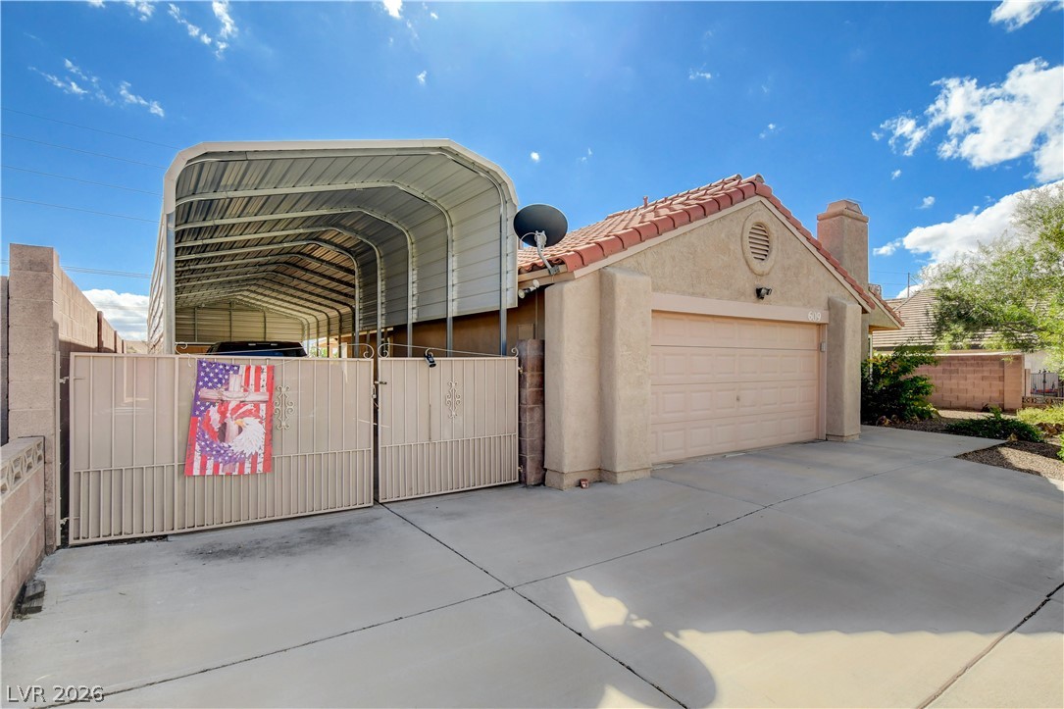
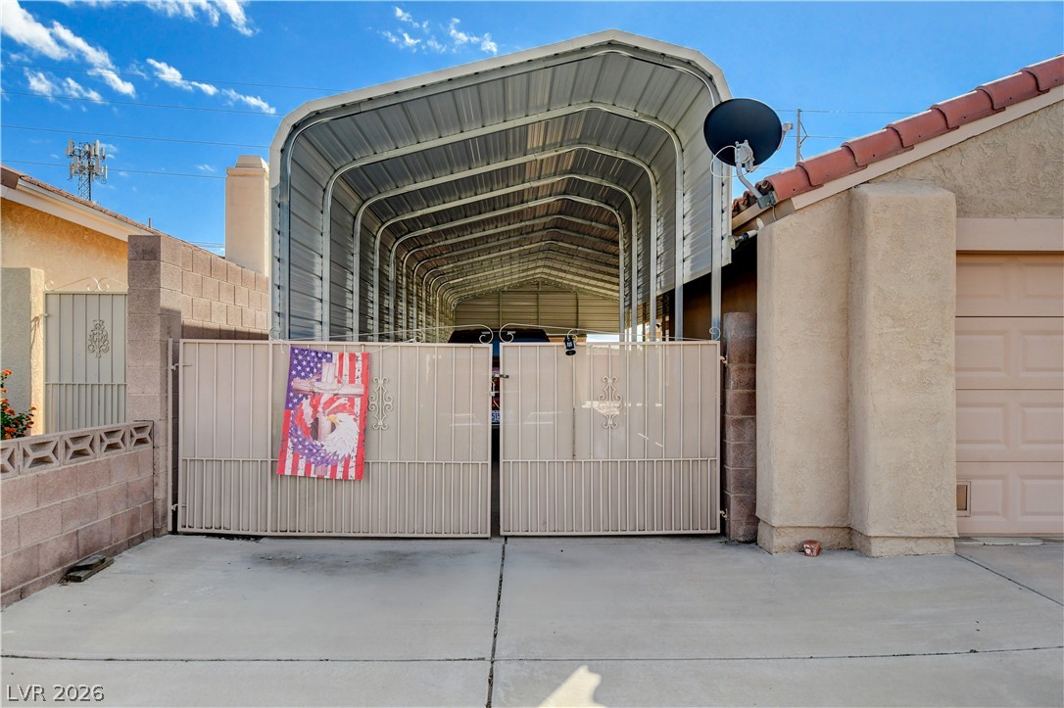
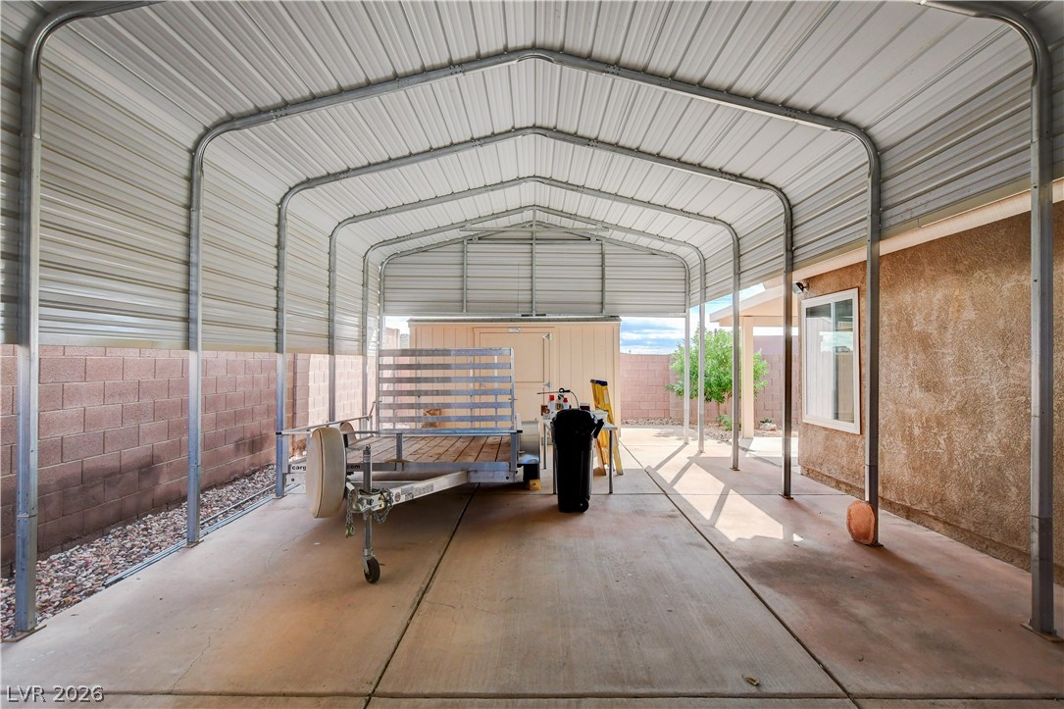
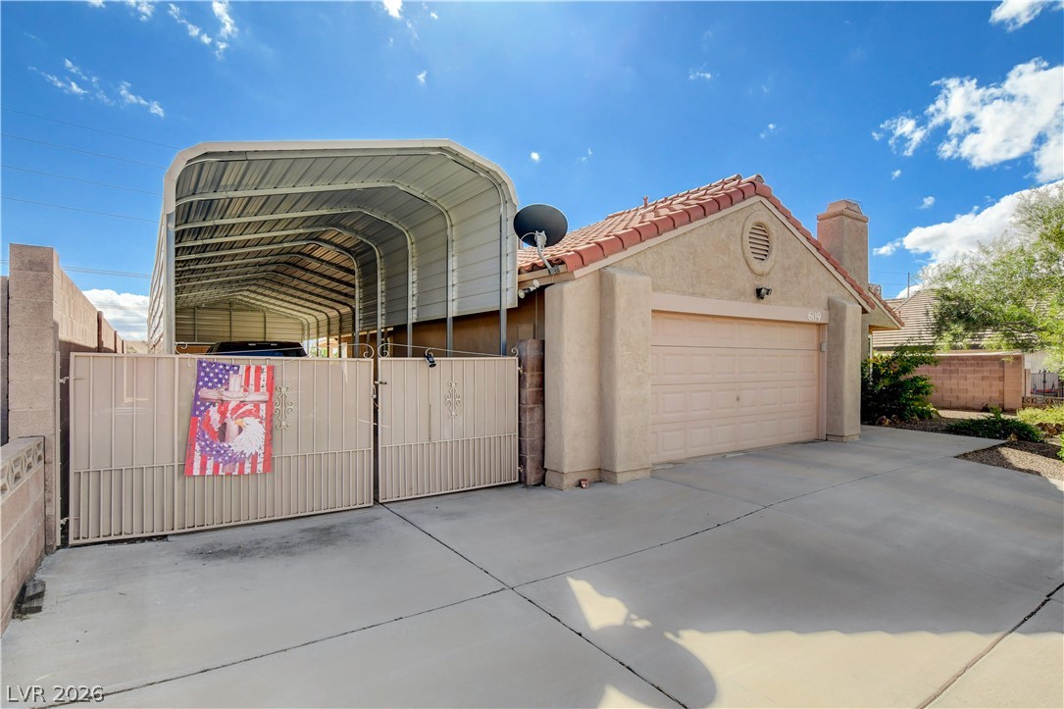
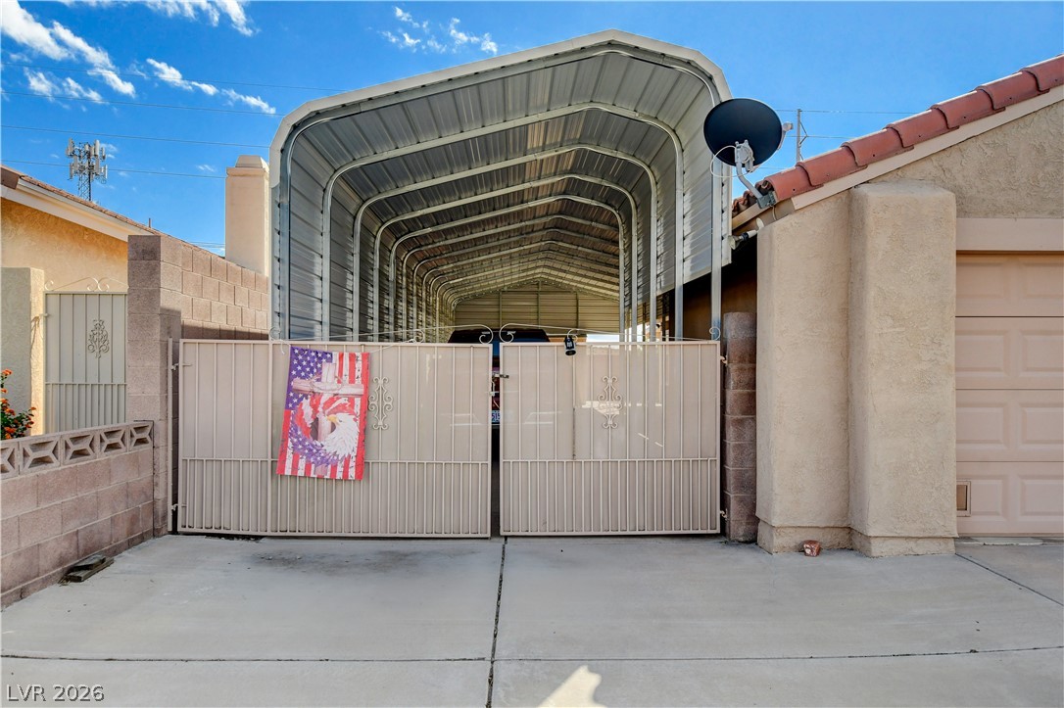
An expansive concrete driveway leads to a two-car garage alongside a tall metal carport.
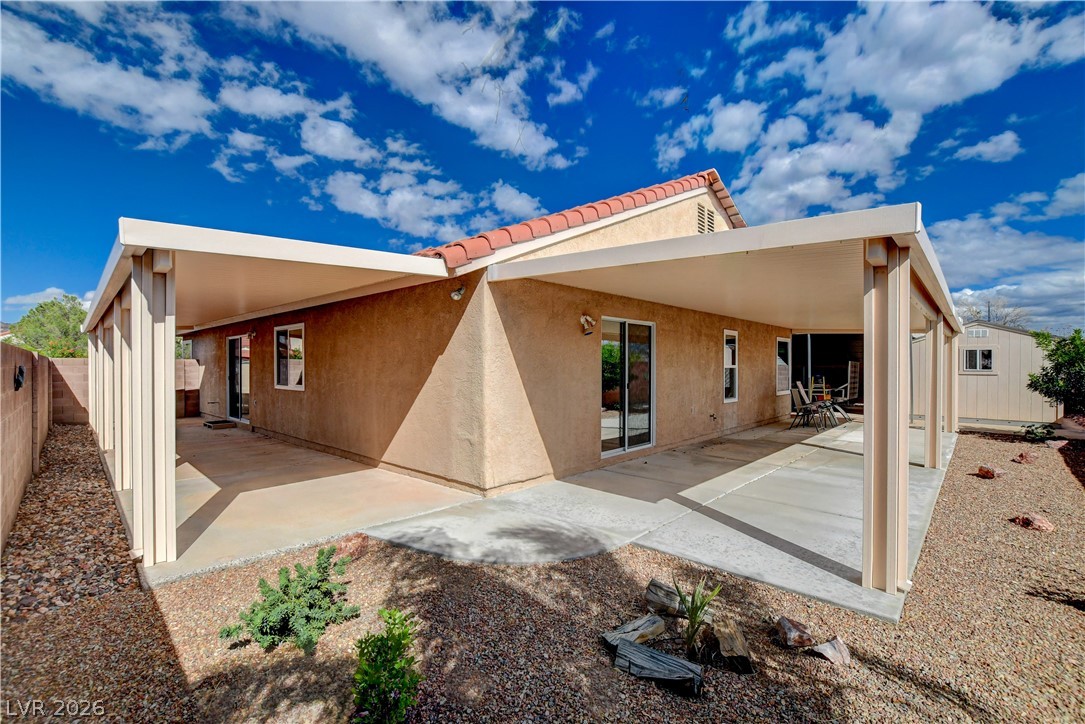
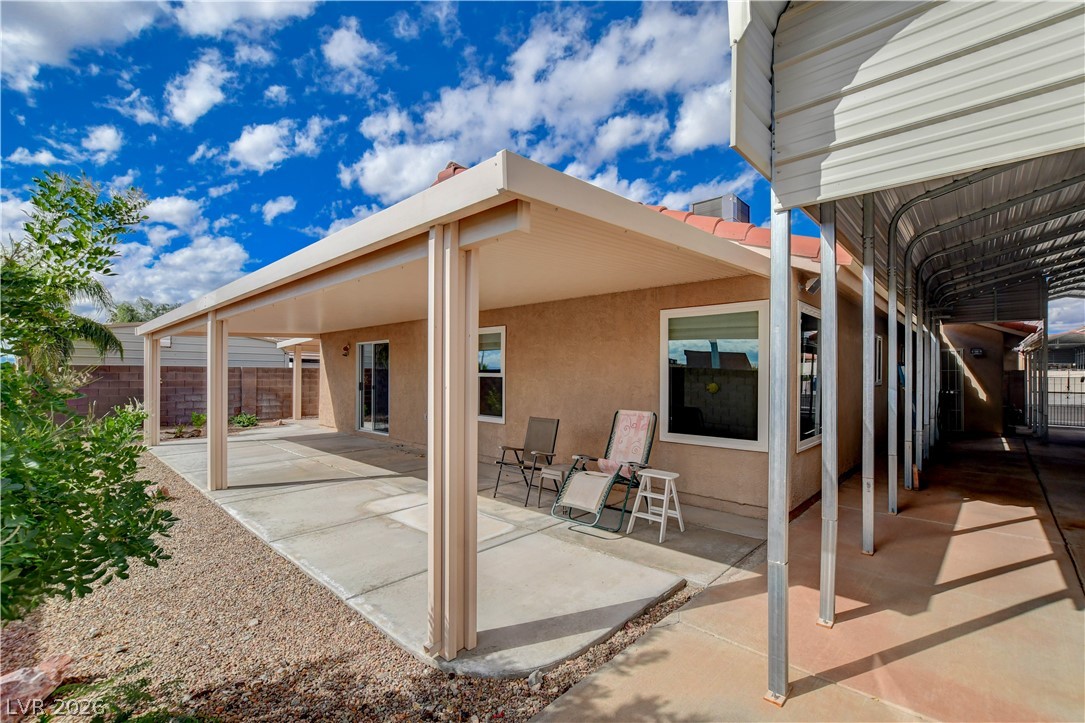
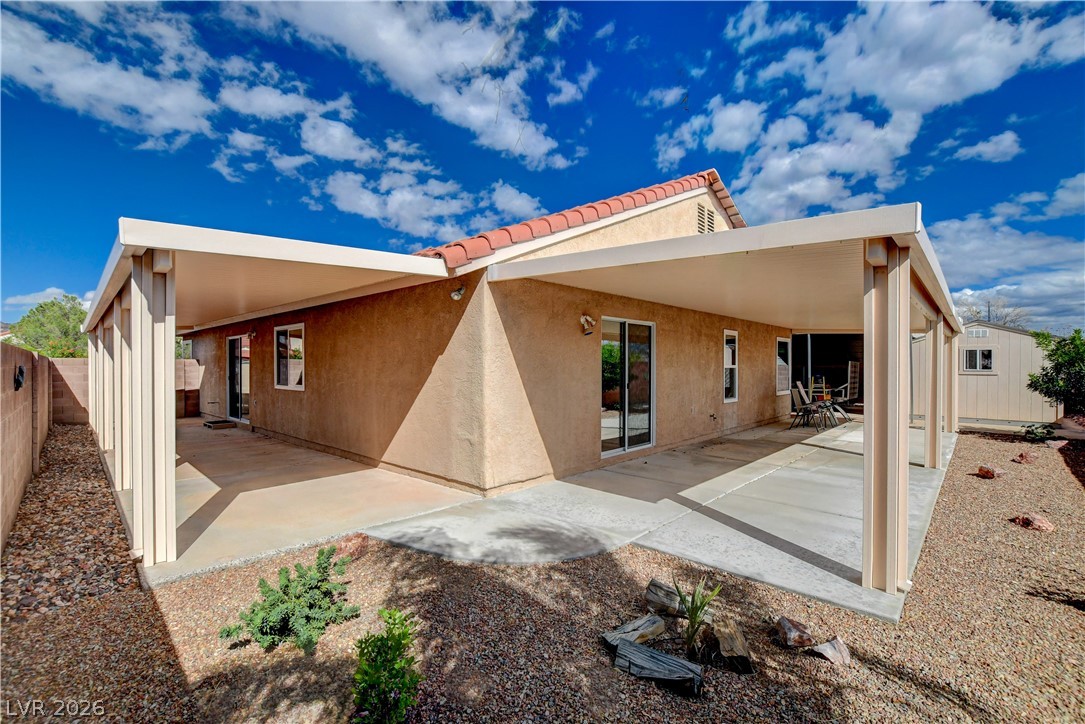
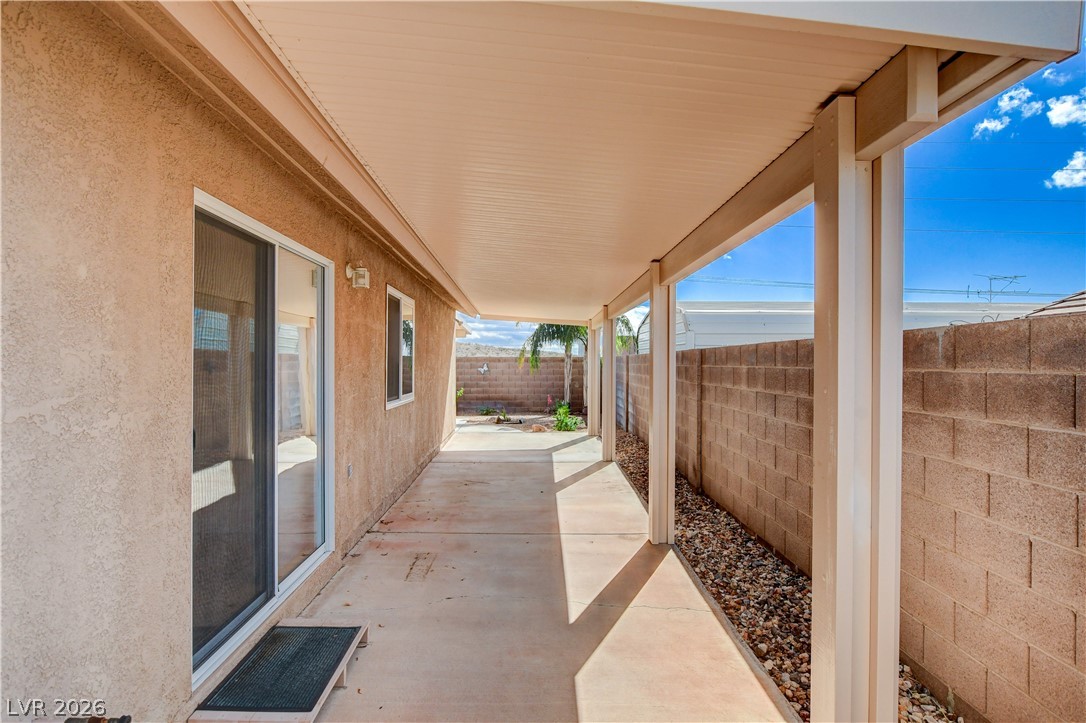
Shaded concrete patios wrap around the exterior of this stucco home with tile roofing.
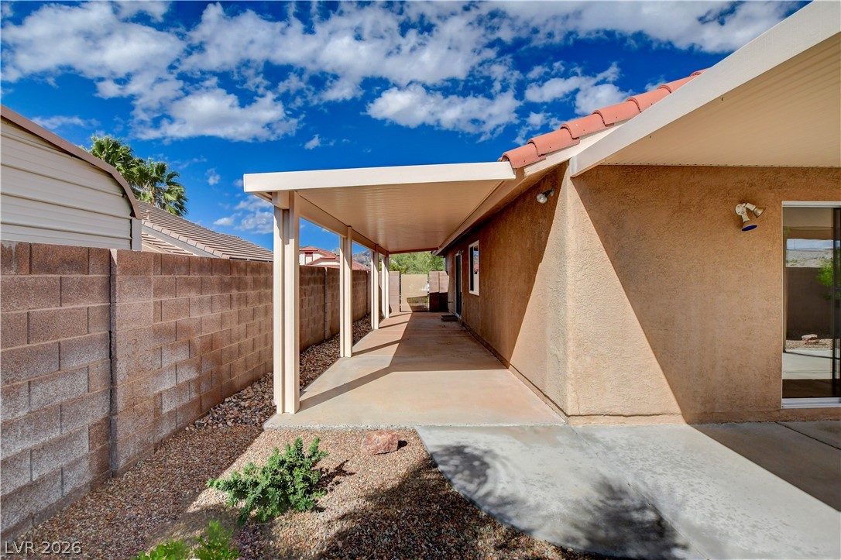
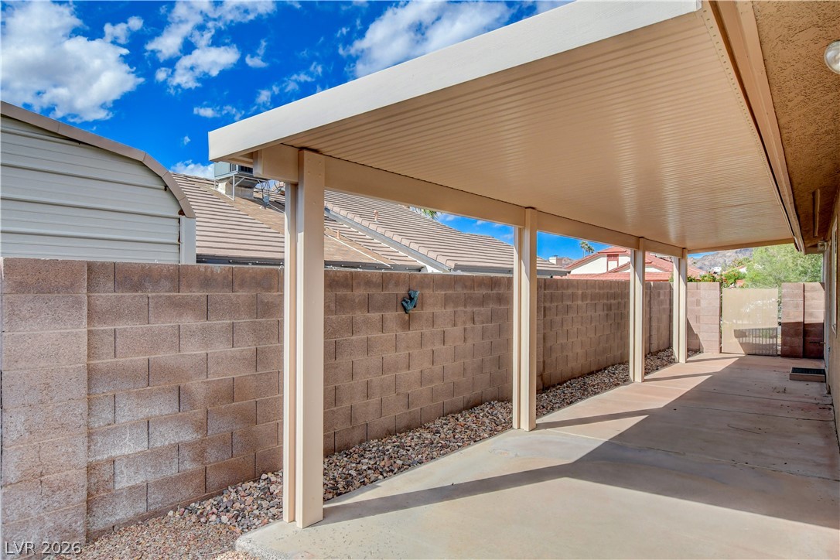
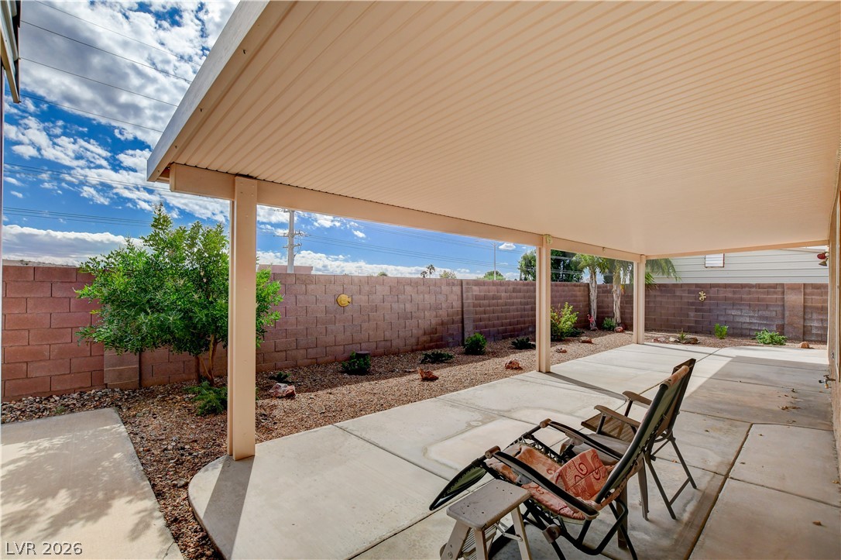
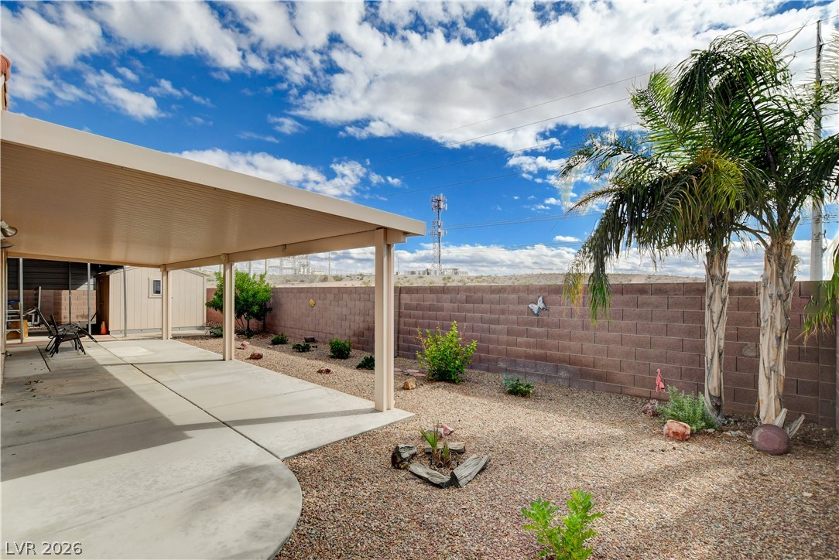
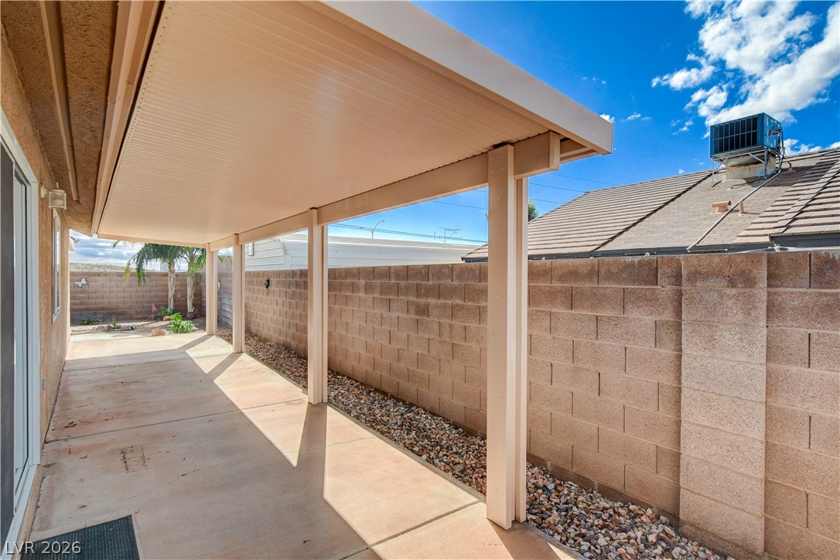
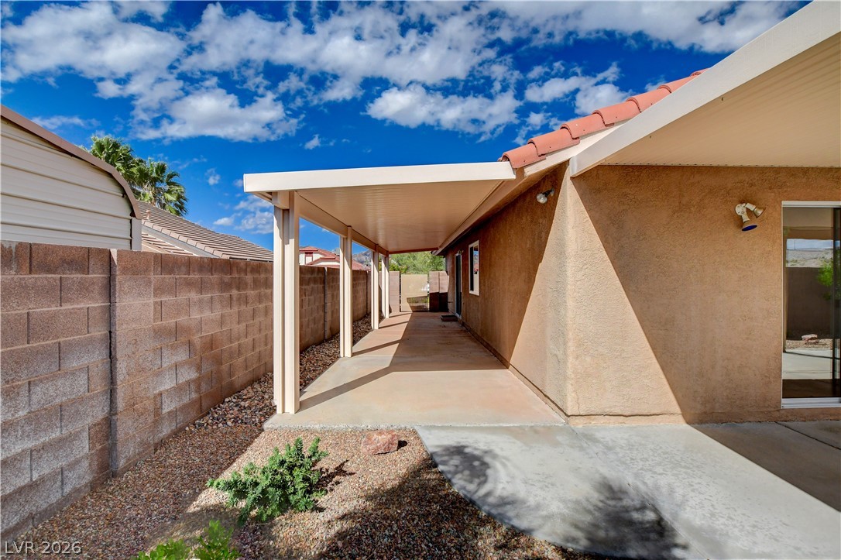
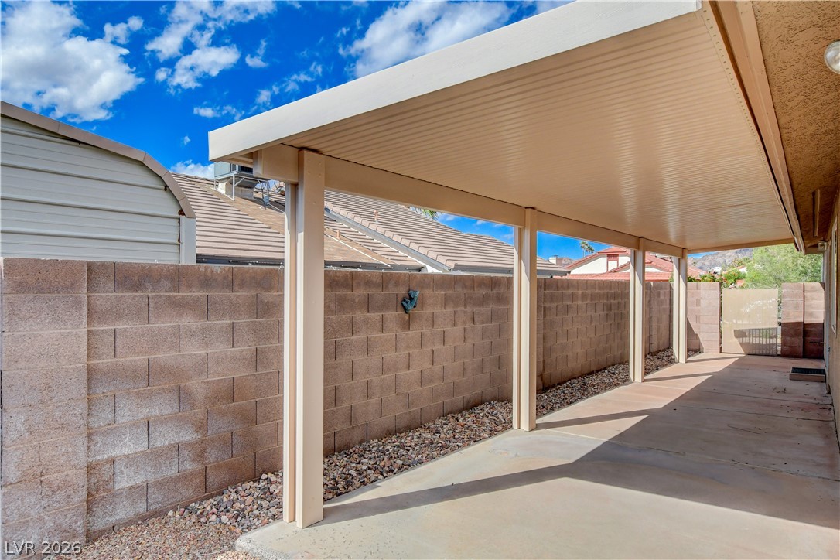
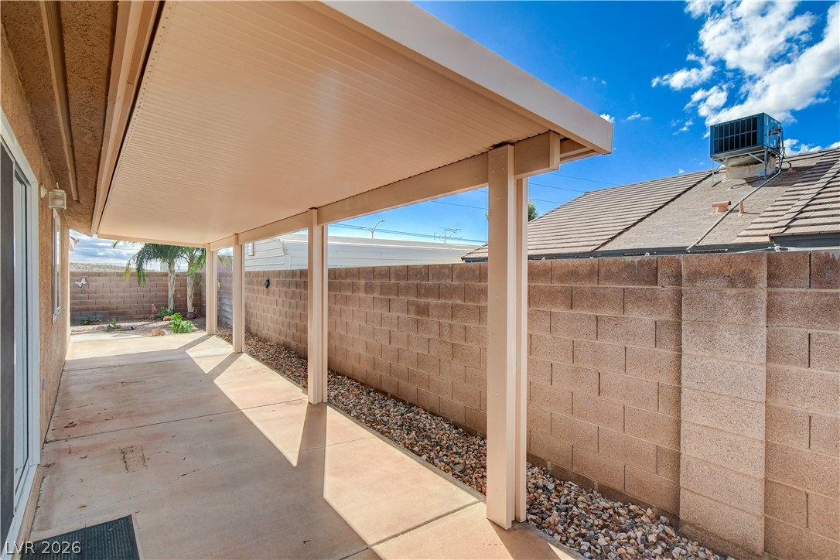
A long covered patio offers a shaded outdoor retreat alongside the private fenced yard.
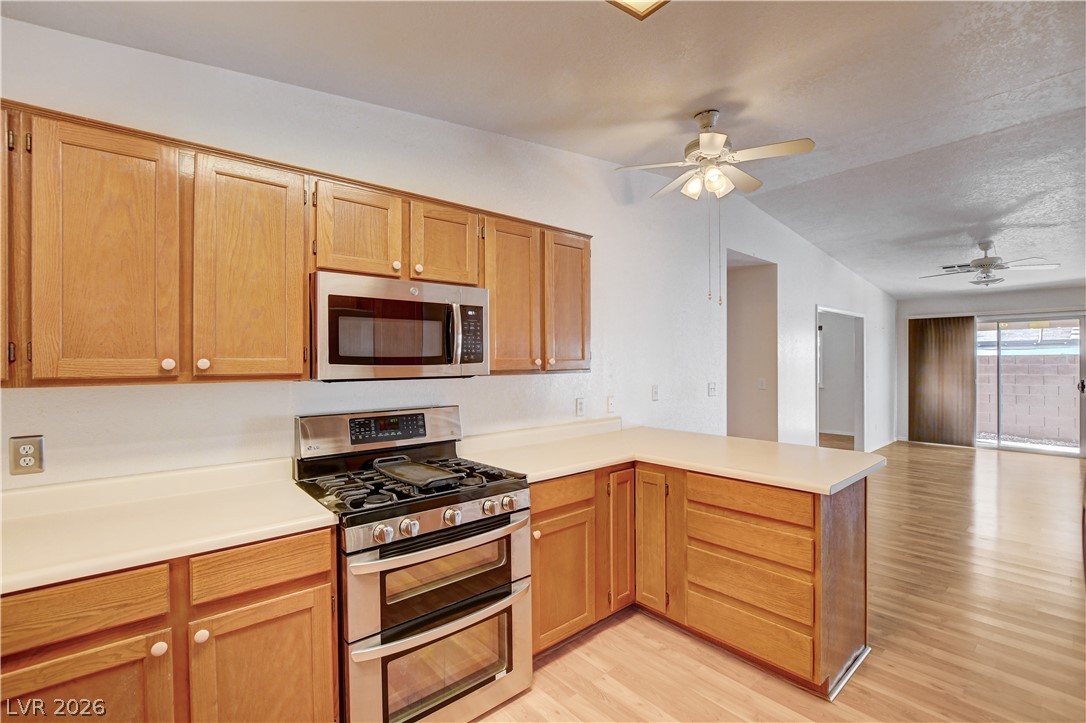
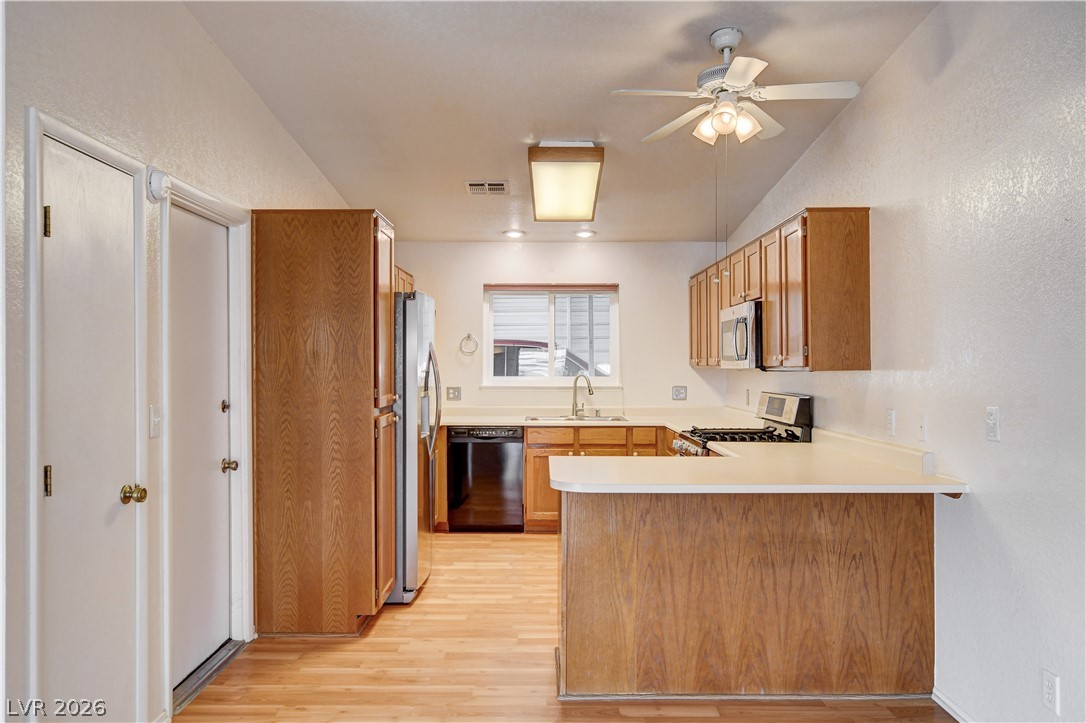
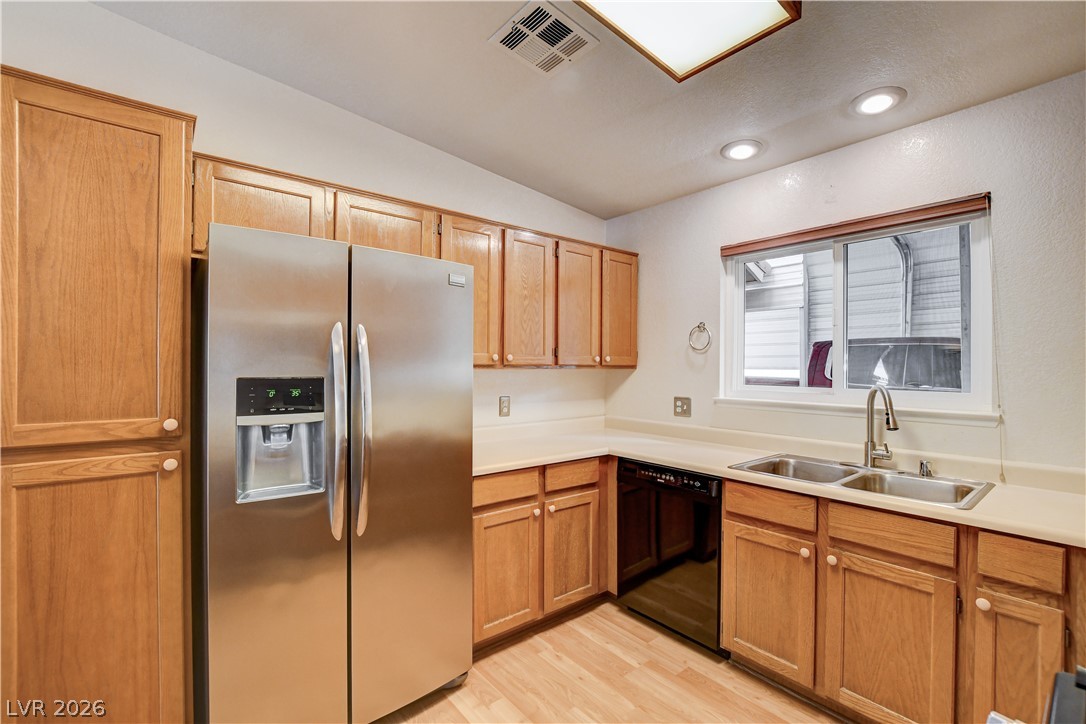
Warm wood cabinetry pairs with durable laminate flooring in this functional culinary space.
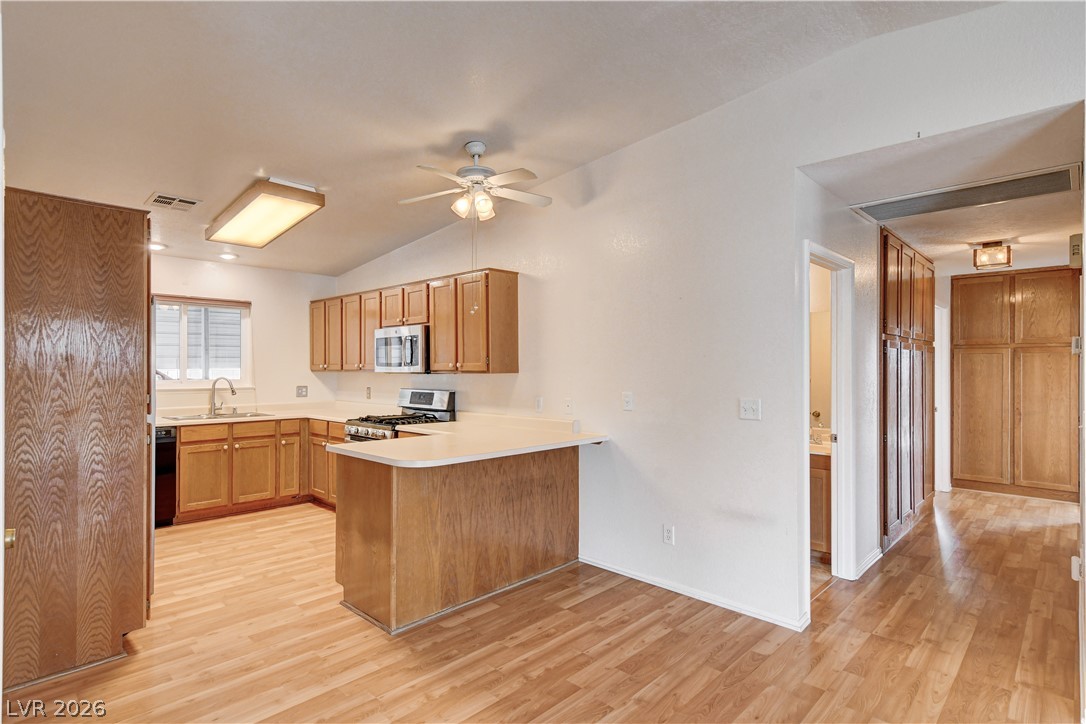
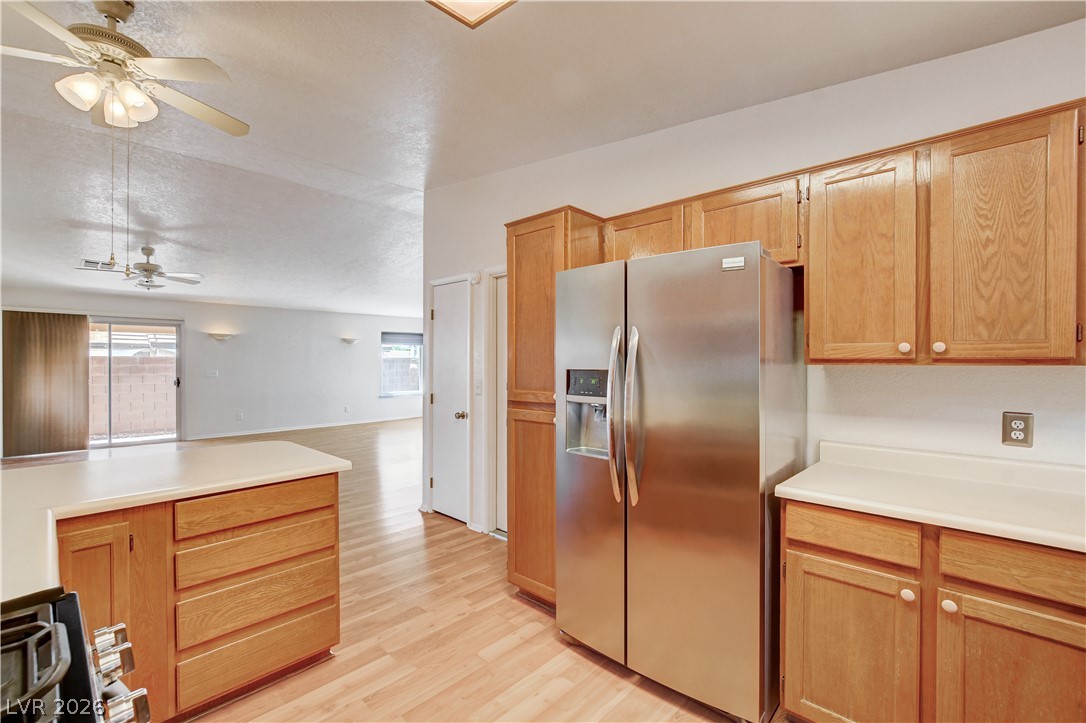
Warm wood cabinetry highlights this functional kitchen layout featuring a peninsula counter and durable laminate floors.
Warm wood cabinetry and matching flooring define this functional, open-concept cooking and dining space.
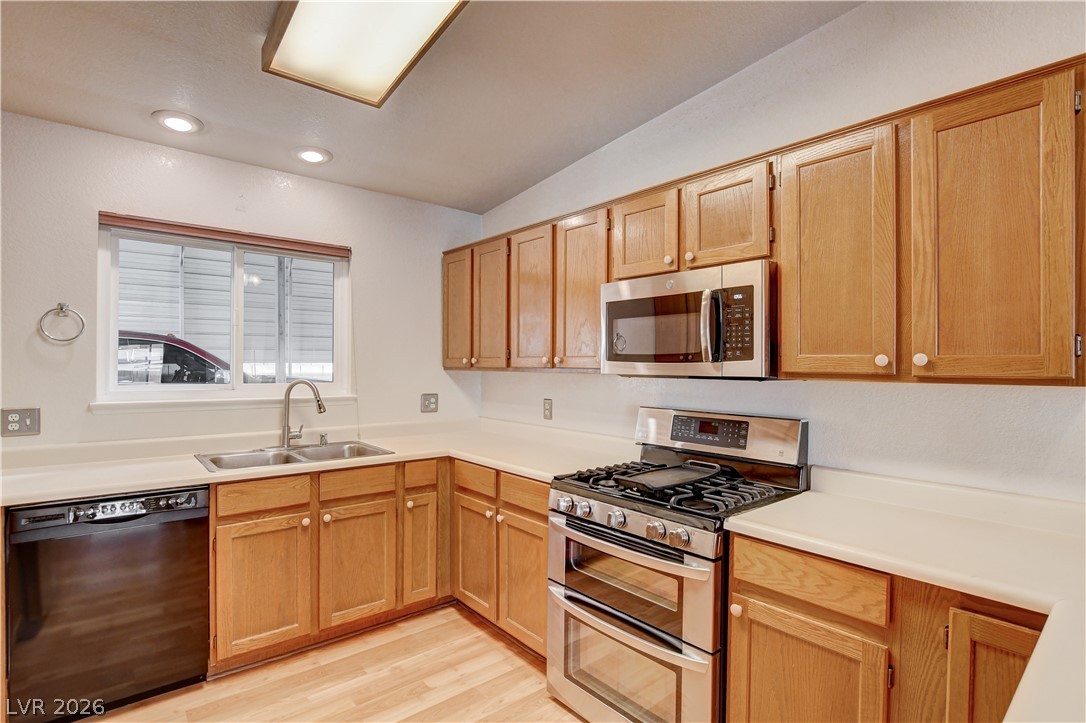
Warm wood cabinetry and durable solid-surface countertops define this functional cooking space.
Ample wooden cabinetry and resilient wood-look flooring frame this functional kitchen workspace.
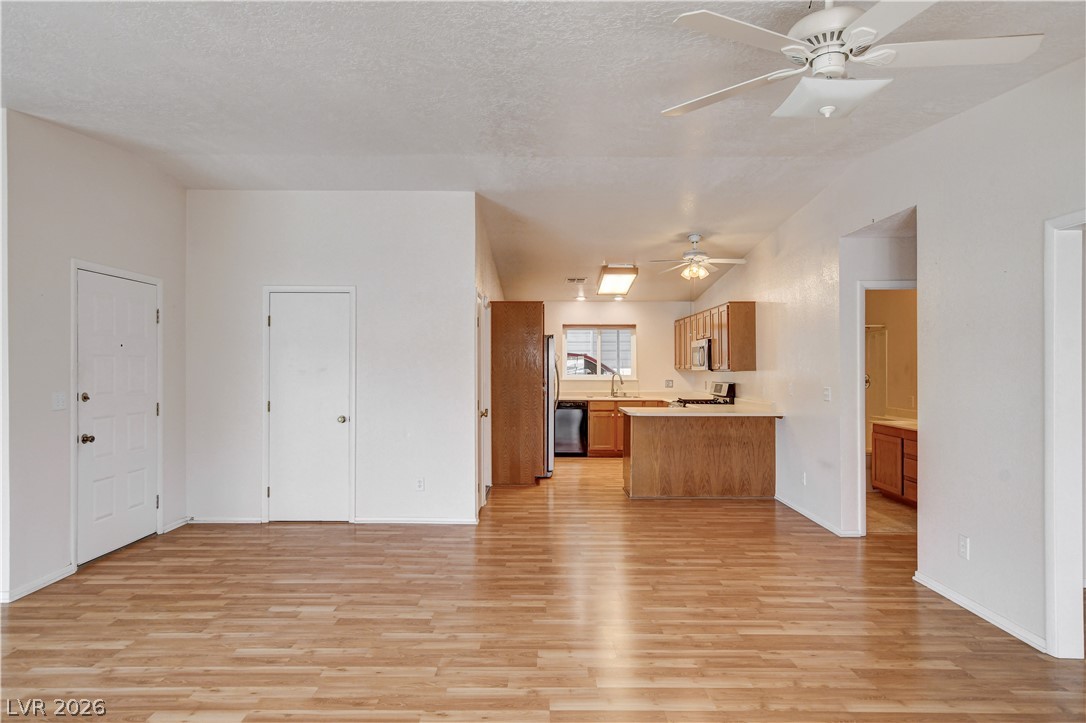
An open kitchen layout flows seamlessly into the adjoining living spaces on warm wood-look floors.
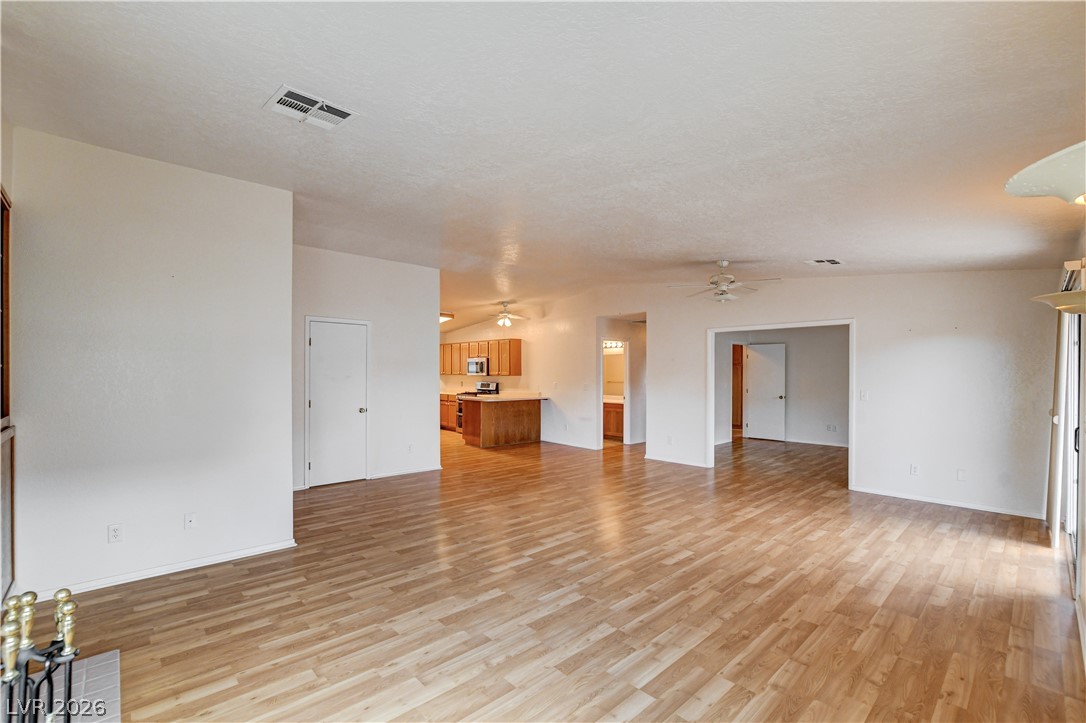
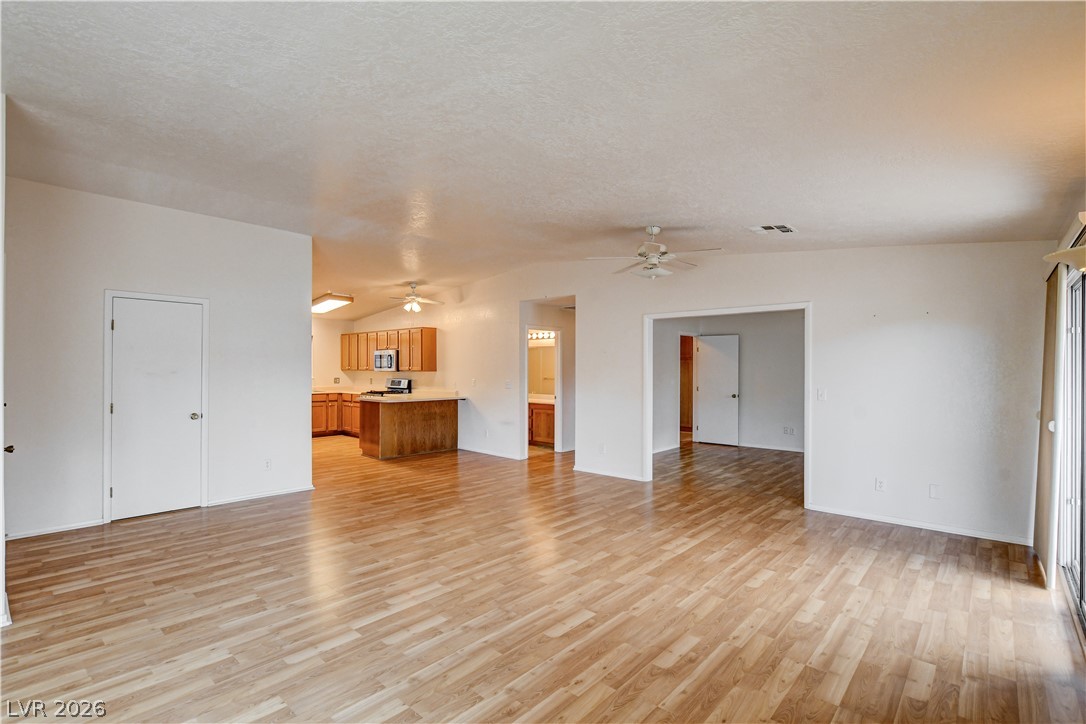
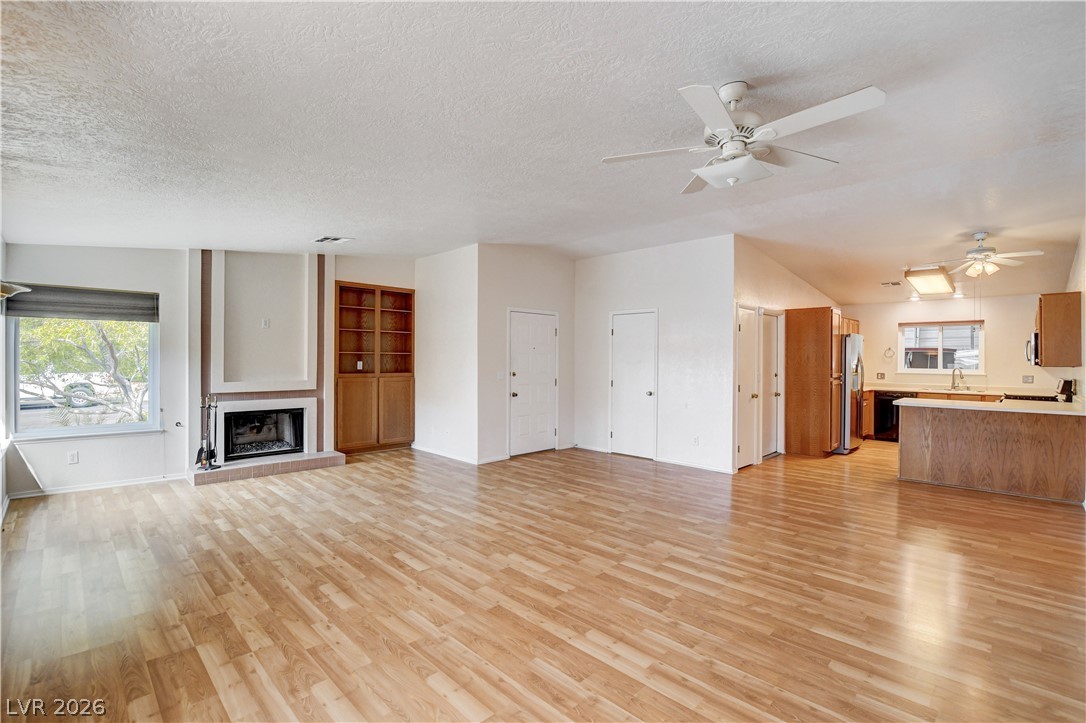
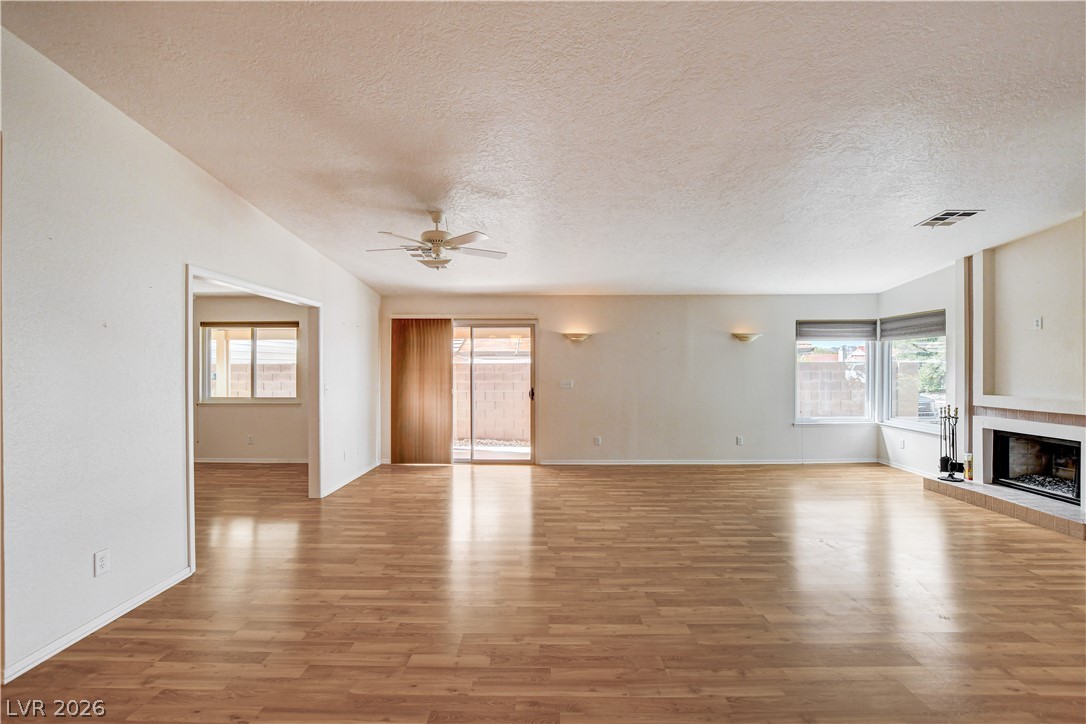
Gleaming wood-look floors anchor a sweeping, open-concept living area connecting to the kitchen.
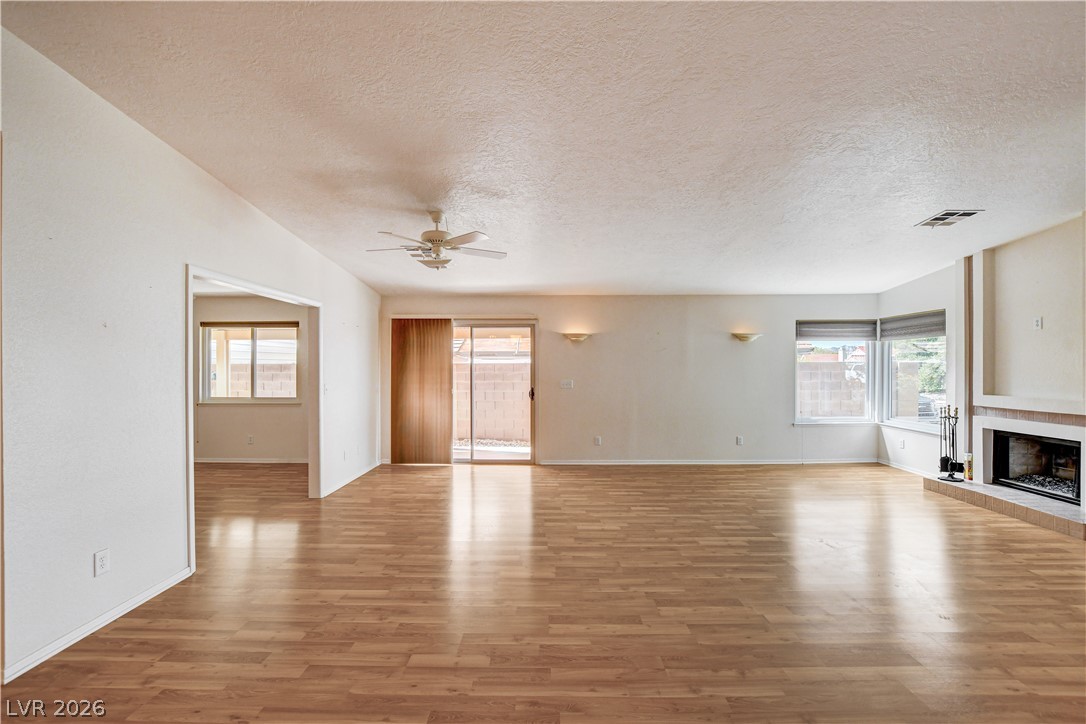
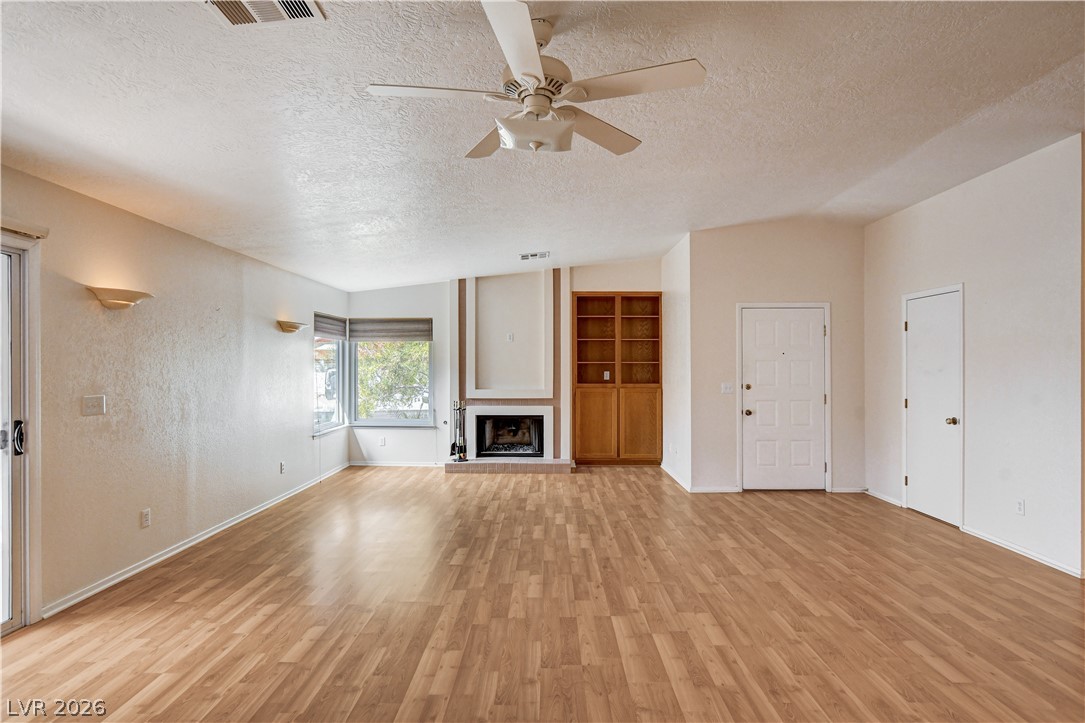
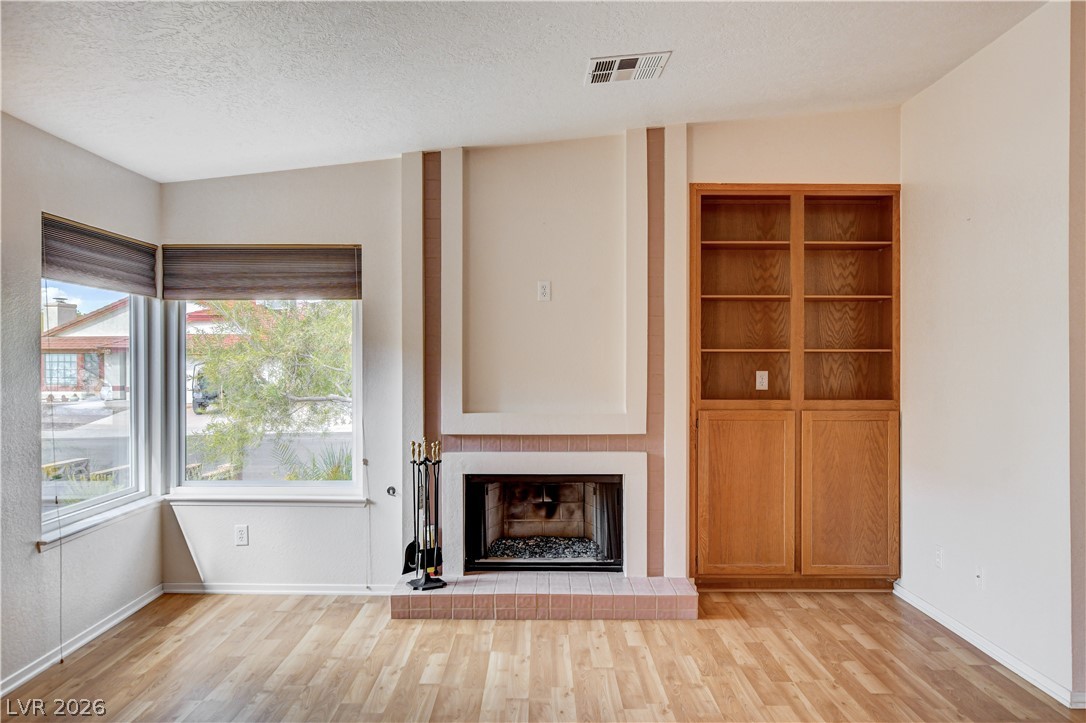
Gleaming wood-look floors anchor this airy living space complete with a classic fireplace.
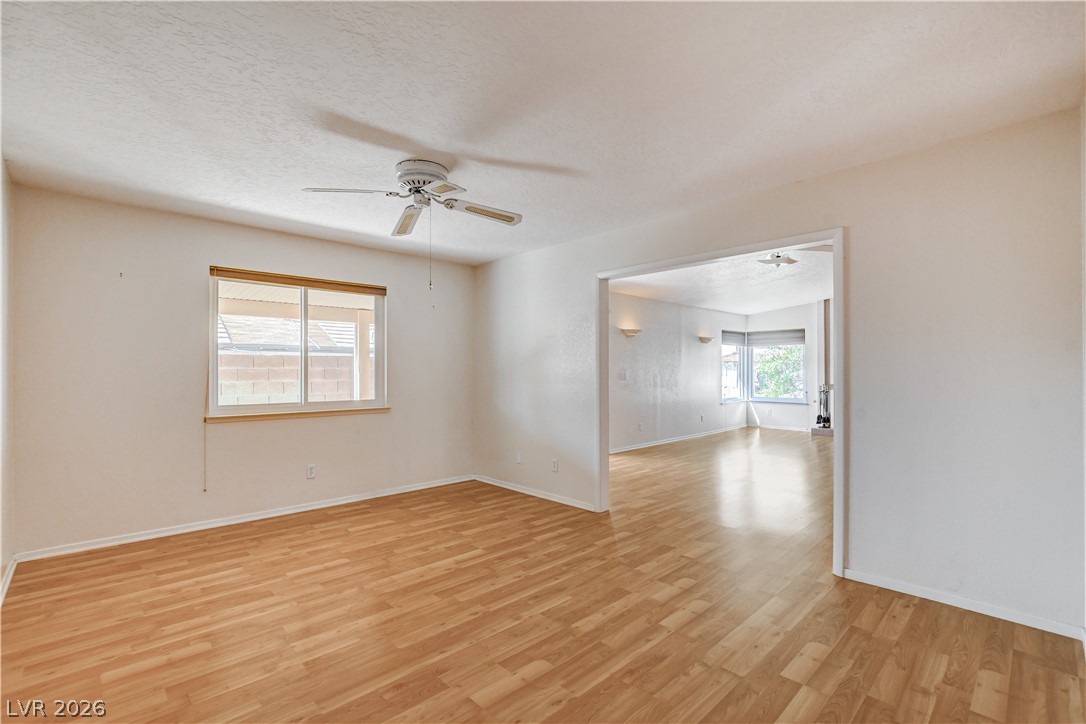
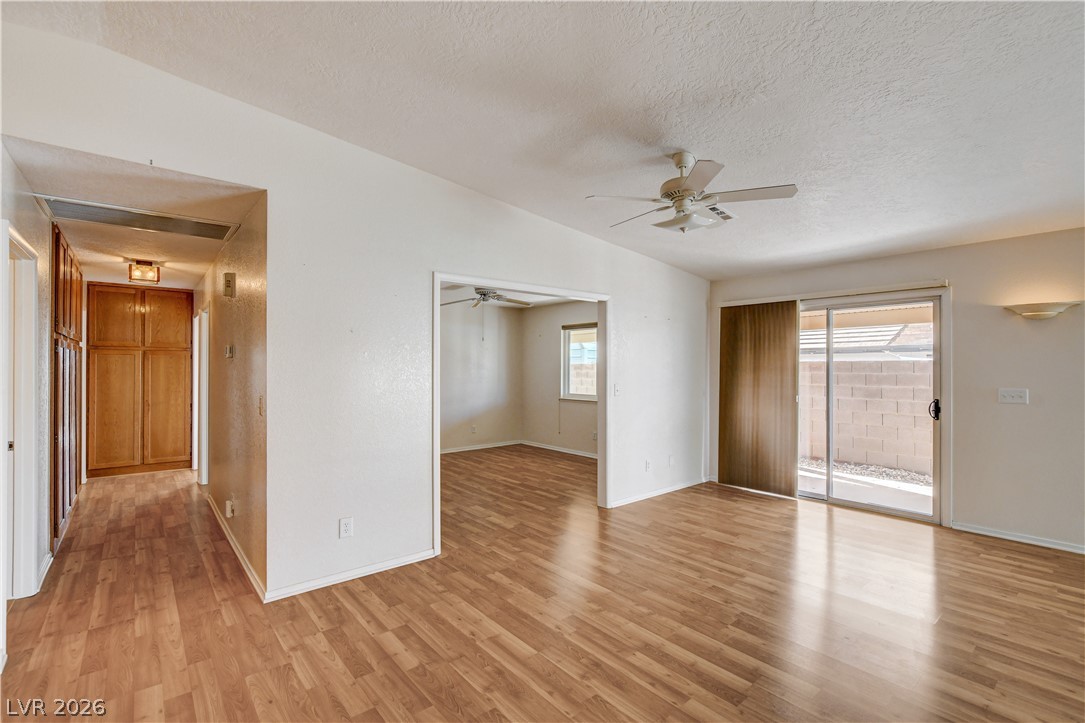
Gleaming wood-look floors anchor this airy living space with a wide arched transition.
Gleaming wood-look floors anchor this airy living space complete with a classic wood-burning fireplace.
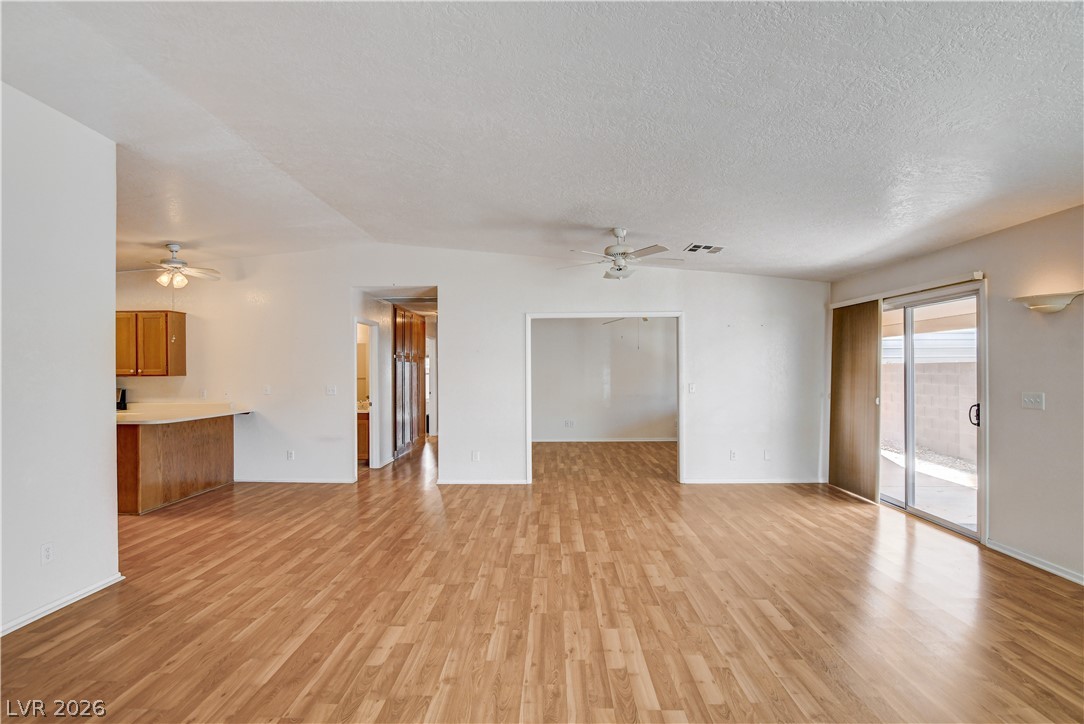
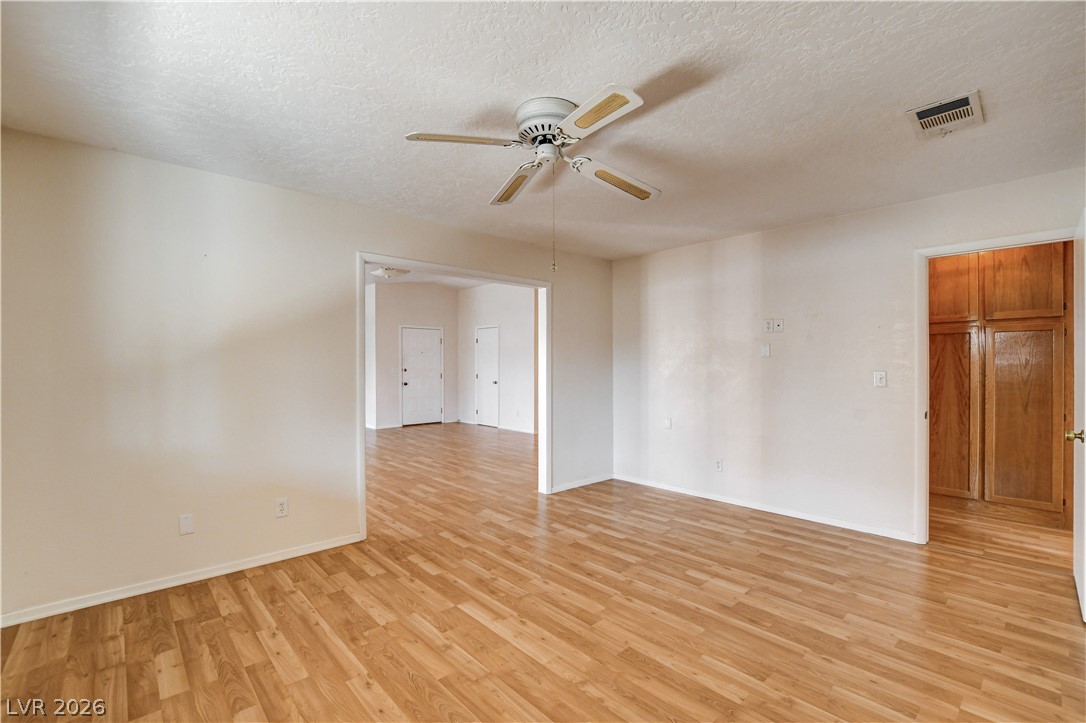
Warm wood-look flooring stretches across an expansive open layout connecting the main living areas.
Warm wood-look flooring and glass sliding doors define this airy, open-concept living space.
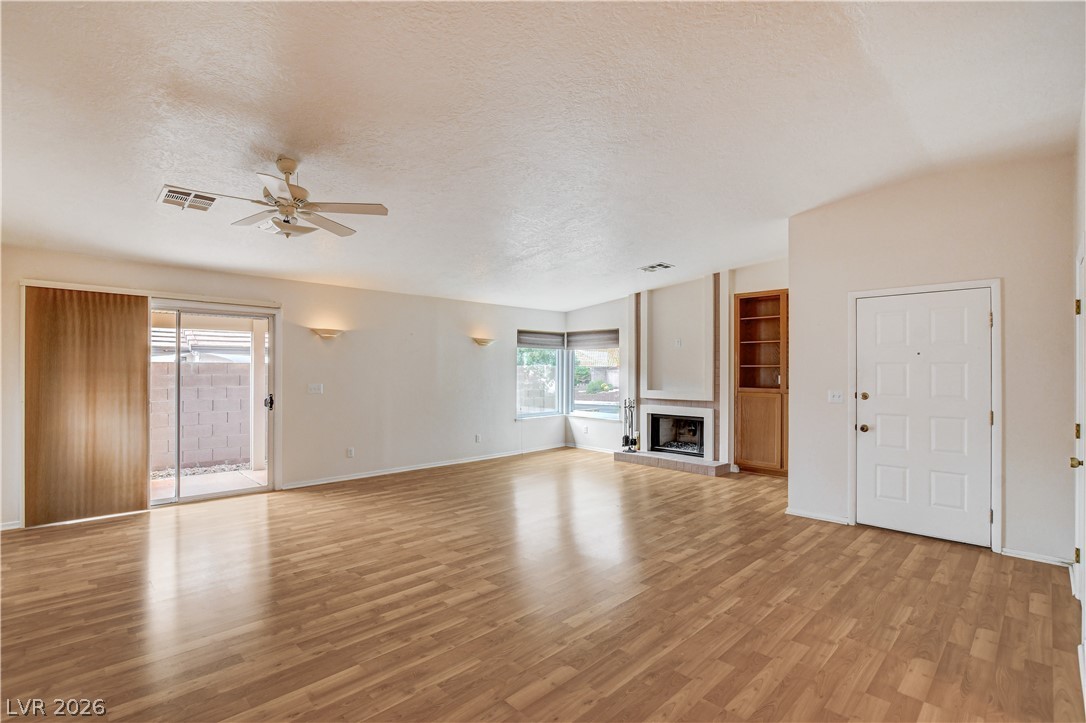
An inviting fireplace and built-in shelving anchor this bright living space with wood-style flooring.
An open floor plan connects the fireplaced living space directly to the kitchen.
Warm wood flooring flows through this open layout leading to a sunny outdoor patio.
Warm wood flooring extends throughout a versatile living space with clean lines.
An open living room features wood-style flooring, a brick-accented fireplace, and sliding doors to the patio.
An open floorplan seamlessly connects the primary living area with the adjacent kitchen space.
Warm wood flooring and a cozy fireplace anchor this open living room design.
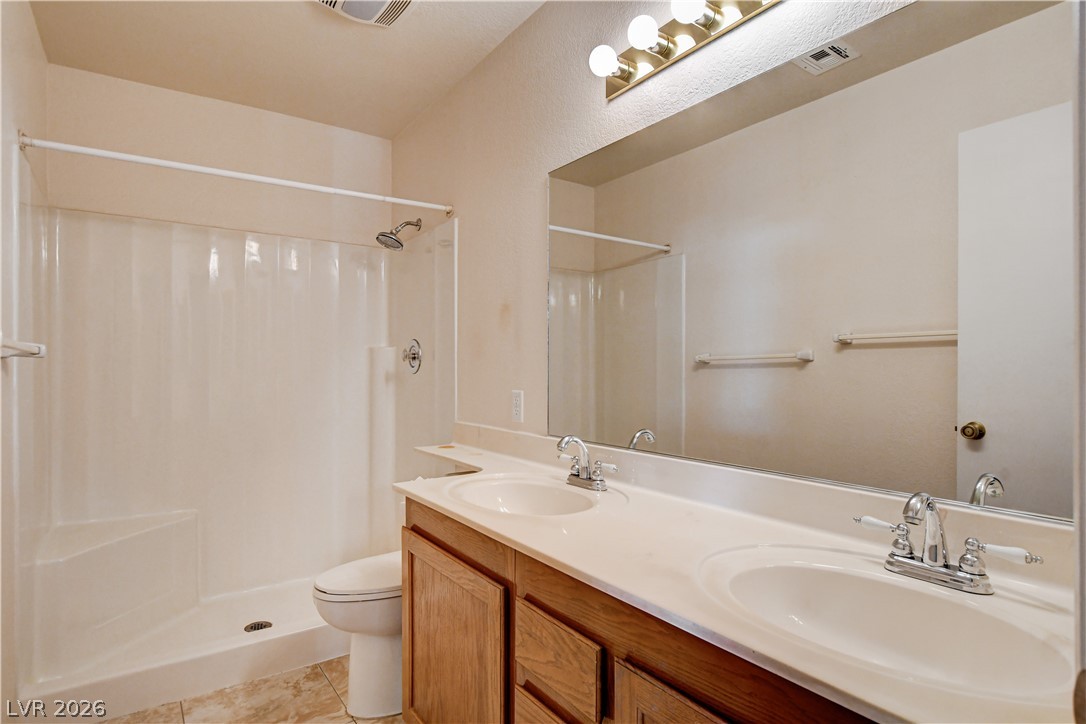
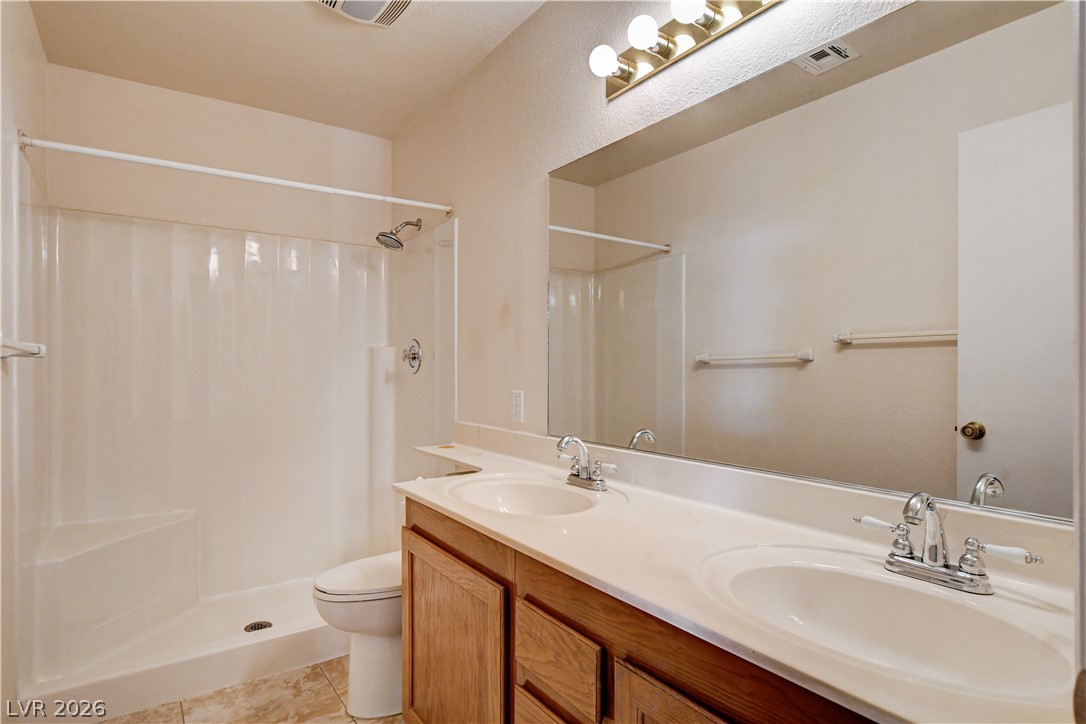
An expansive vanity mirror sits above dual sinks in this practical, well-appointed bathroom.
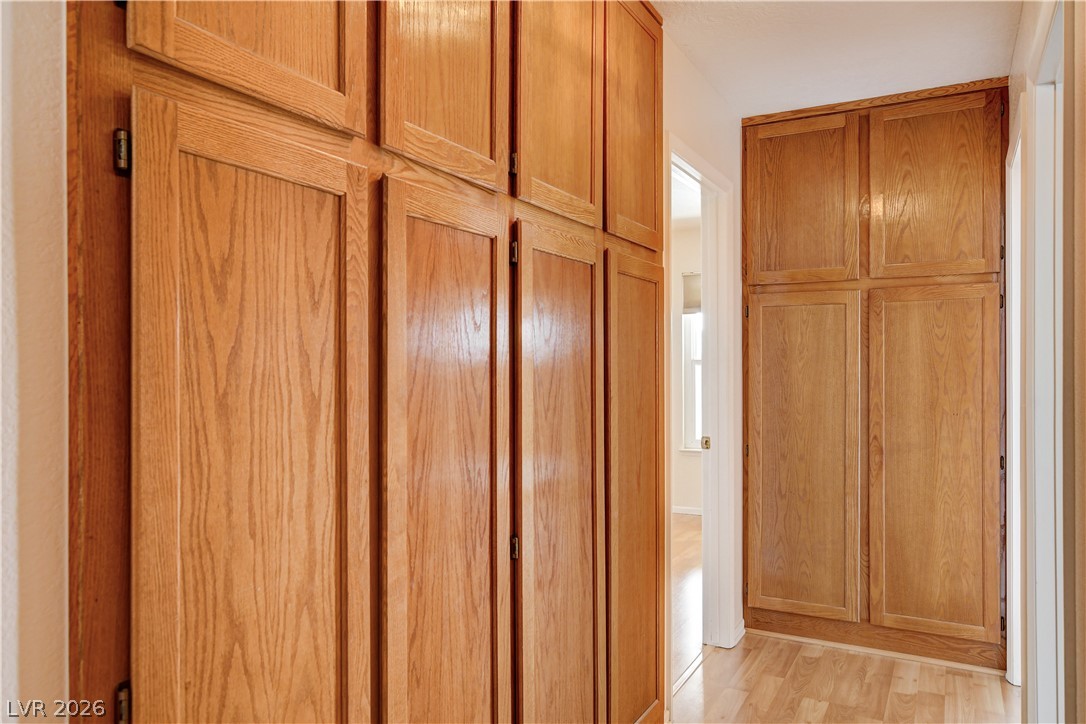
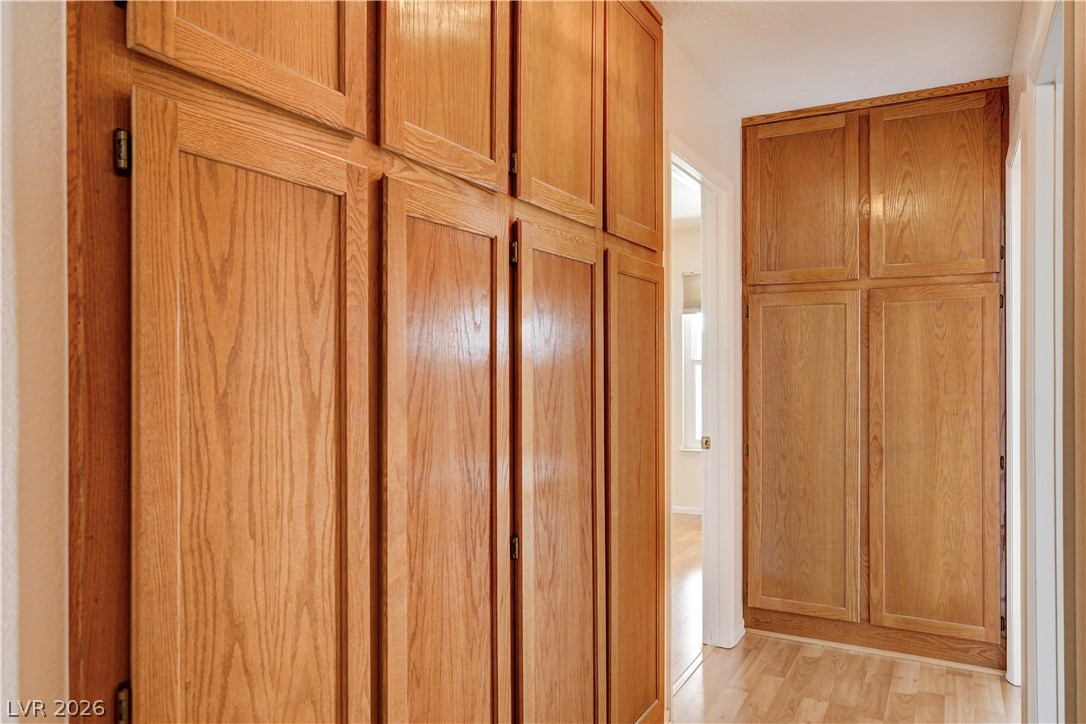
Abundant built-in wood cabinetry lines this hallway, providing exceptional storage space.
Abundant built-in storage cabinetry lines this hallway featuring warm wood floors.
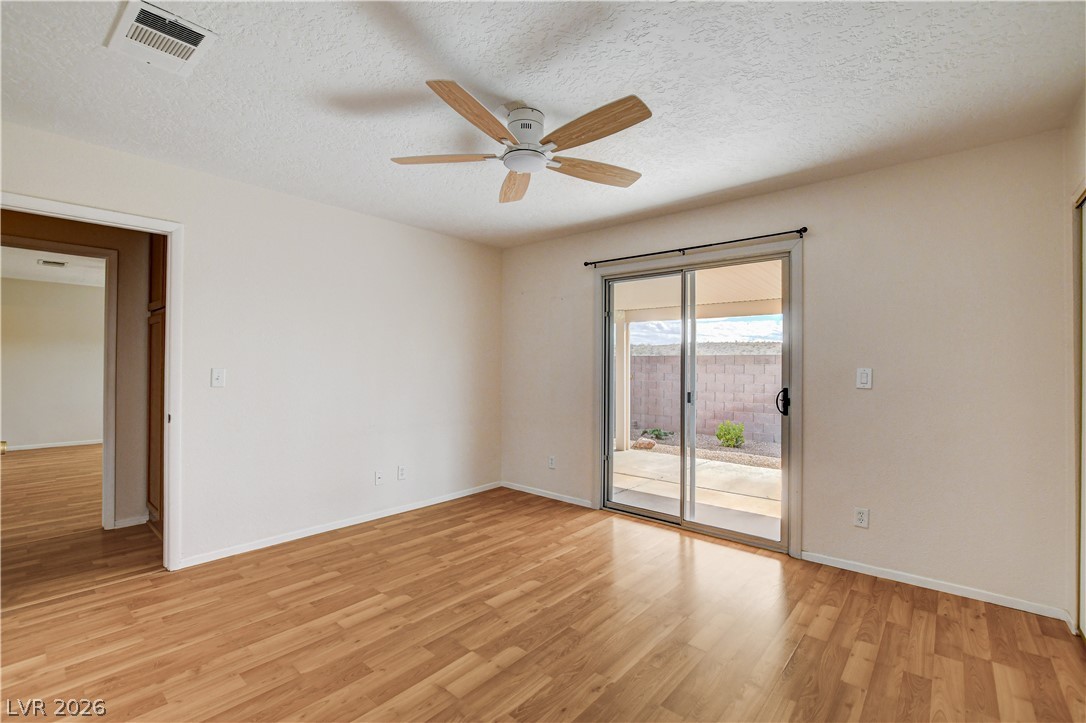
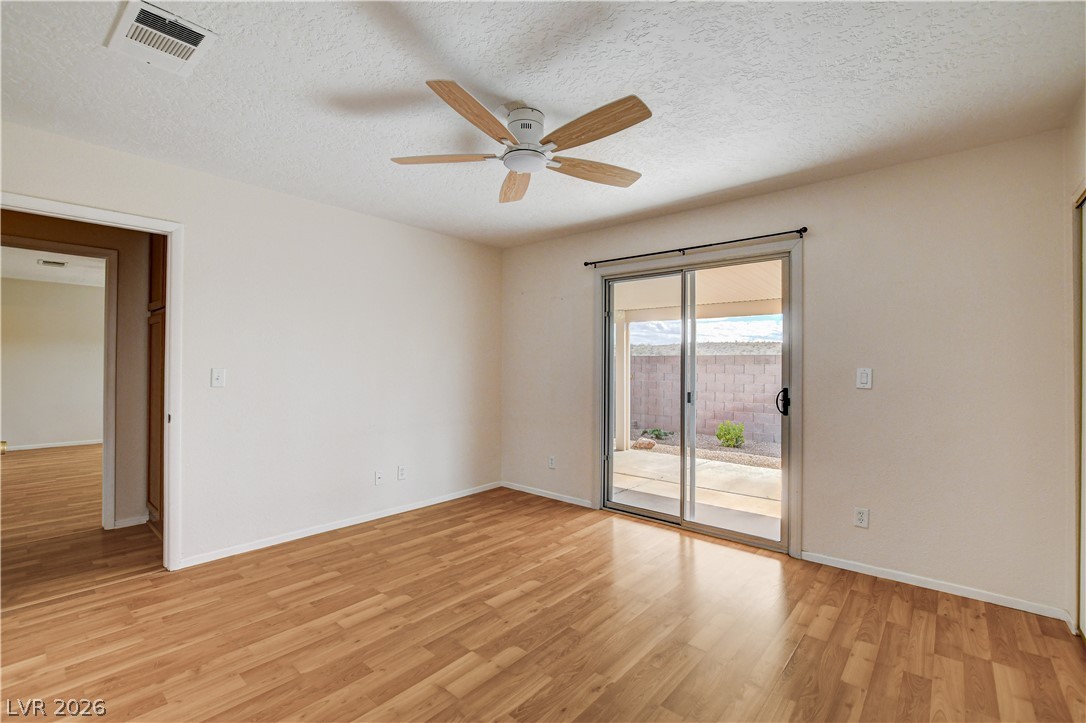
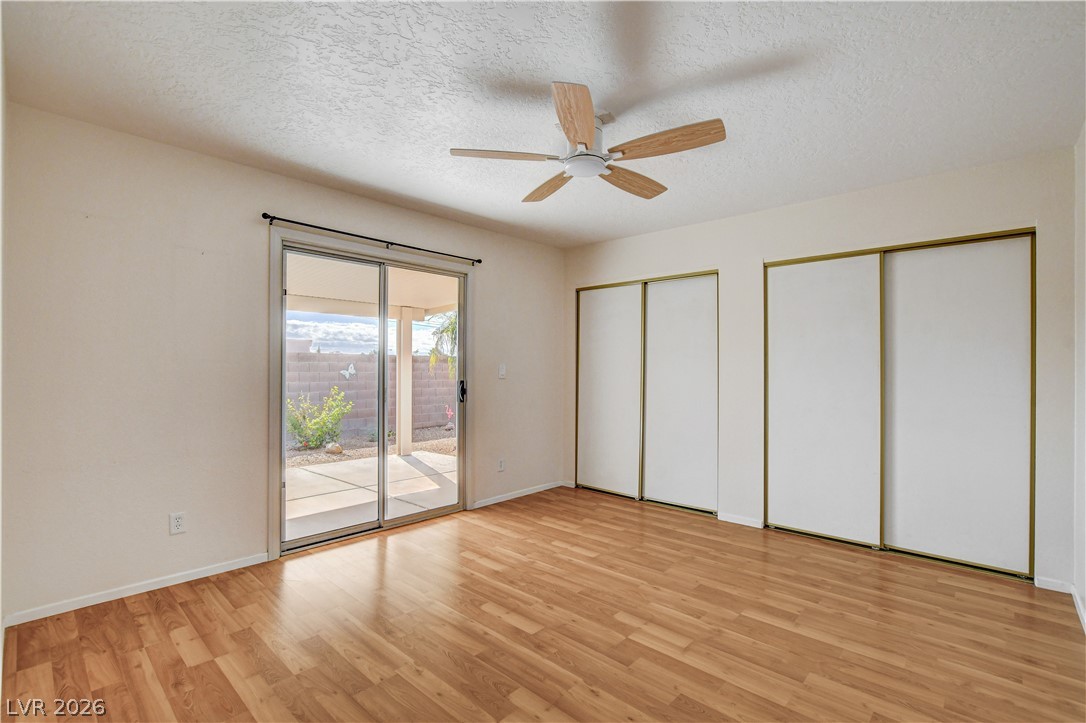
Warm wood-style flooring and a sliding glass door define this versatile secondary space.
Sliding glass doors open directly to the outdoor patio from this versatile space.
An expansive vanity mirror complements a neutral tiled floor and integrated tub shower design.
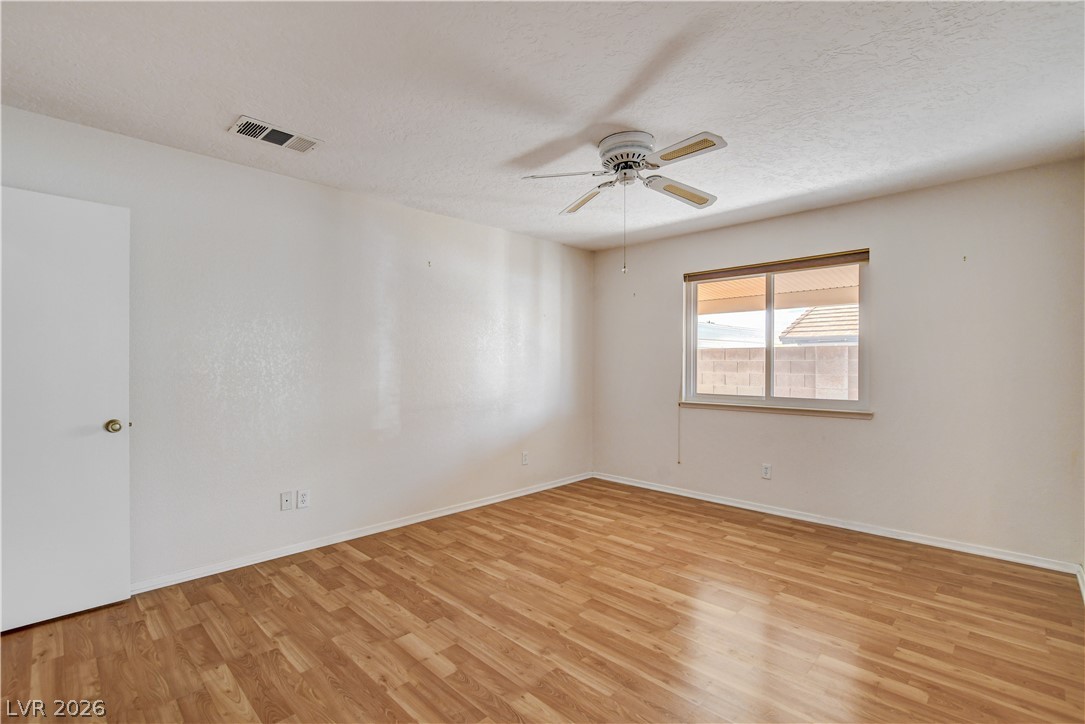
Smooth wood-style flooring and a wide window define this versatile secondary bedroom space.
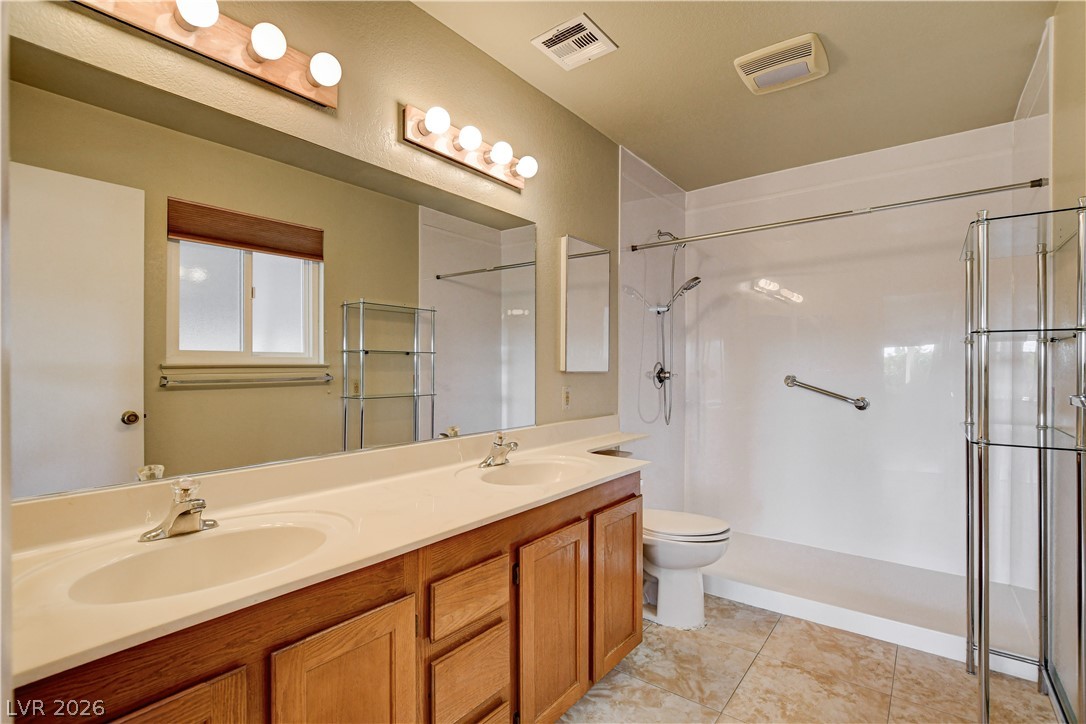
A classic double vanity offers ample counter space adjacent to a spacious walk-in shower.
Sliding glass doors open directly to the patio from this wood-floored bedroom.
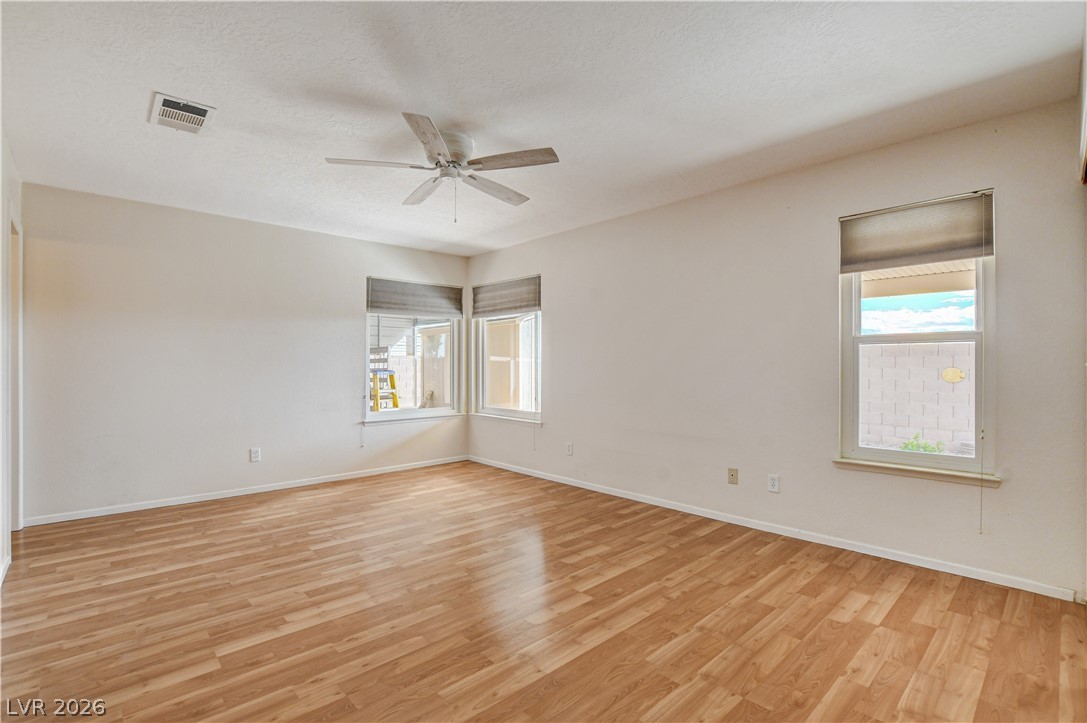
Rich wood flooring runs throughout this spacious bedroom equipped with multiple windows.
Hardwood floors run throughout this versatile interior space with clean lines.
Warm wood flooring and clean lines create a tranquil atmosphere in this inviting bedroom.
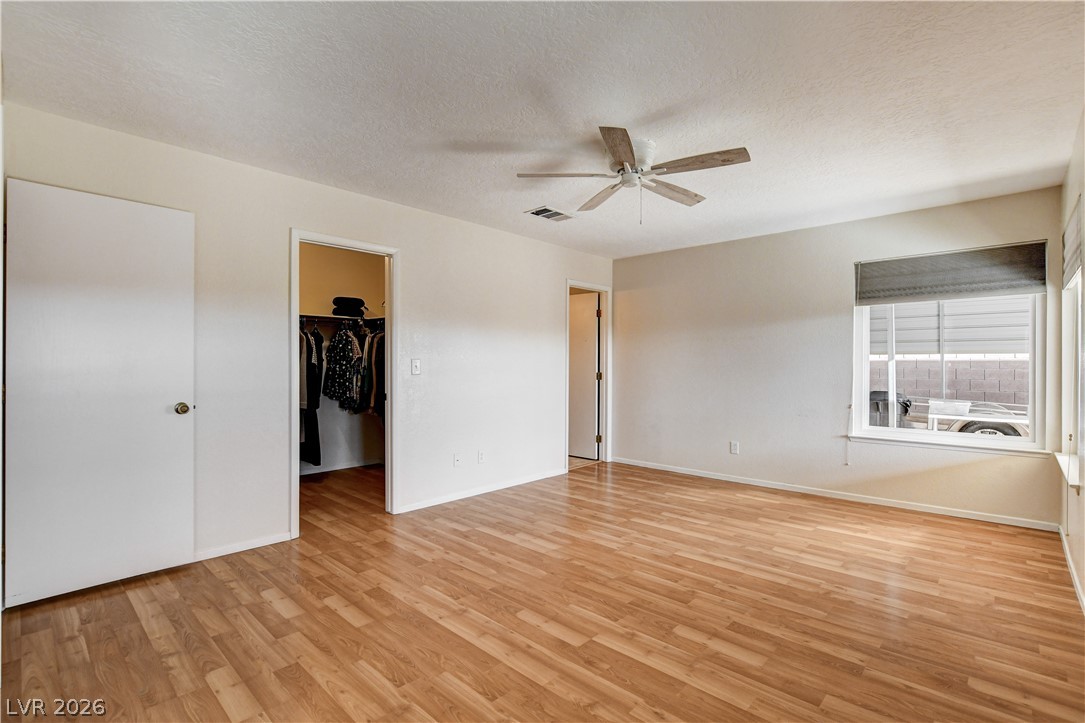
Warm wood flooring pairs with clean lines in a spacious bedroom featuring a closet.
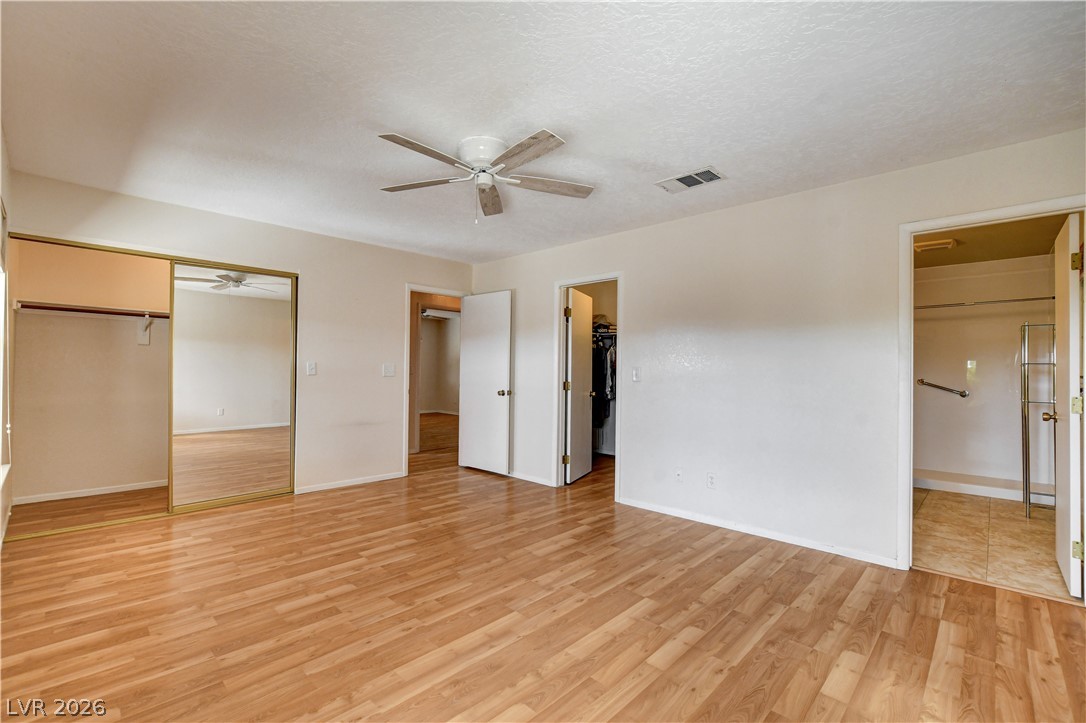
Warm wood-style flooring runs through this bedroom featuring sliding closet mirrors.
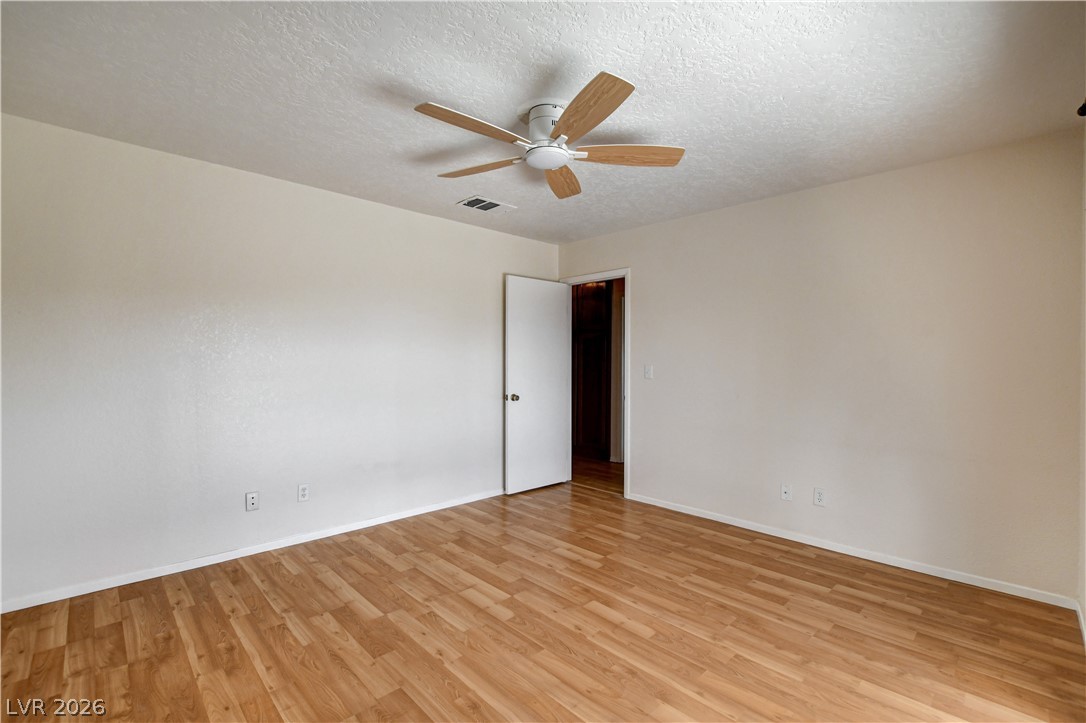
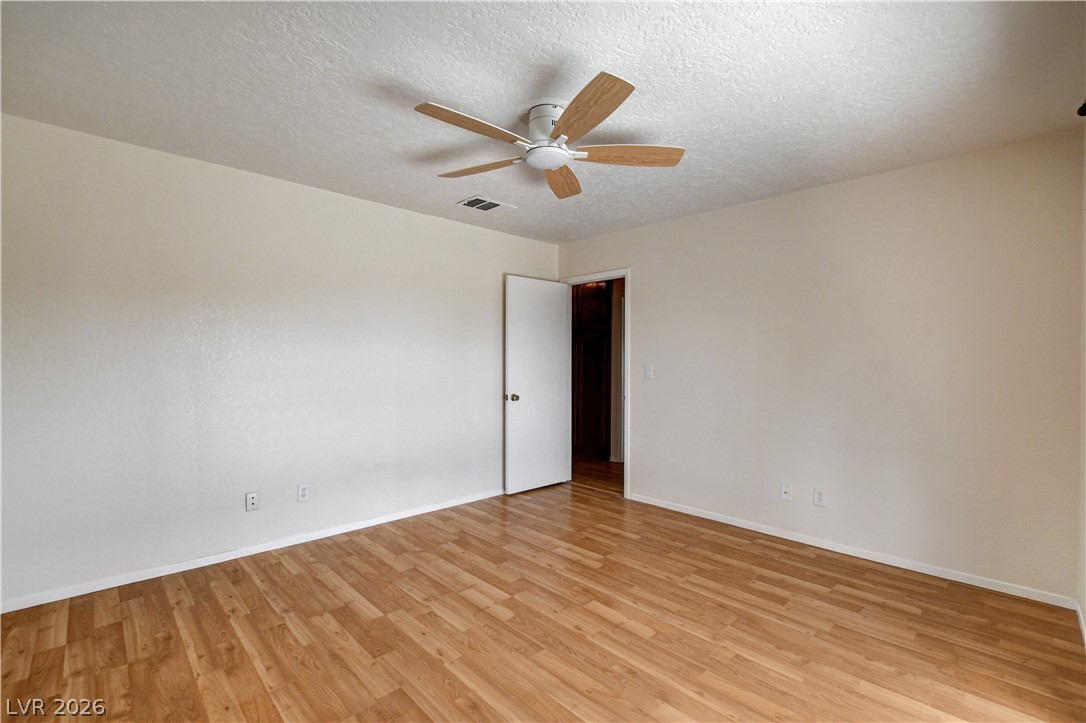
A versatile bedroom features pristine wood-texture flooring and neutral-toned walls.
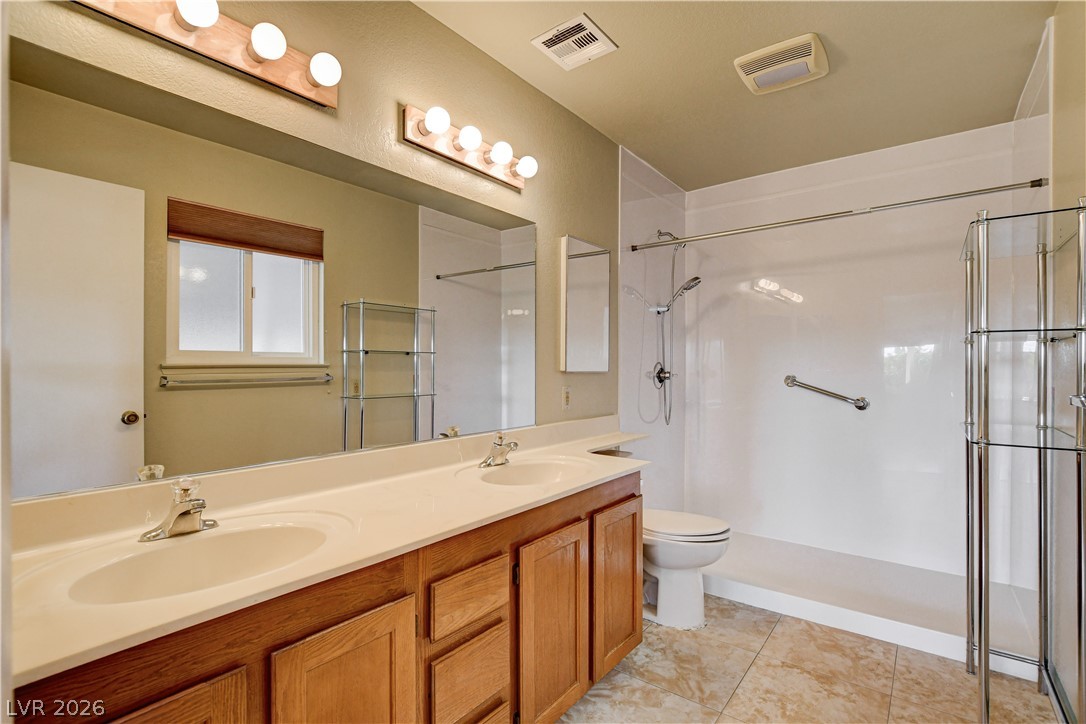
A classic double vanity offers ample counter space adjacent to a step-in shower.
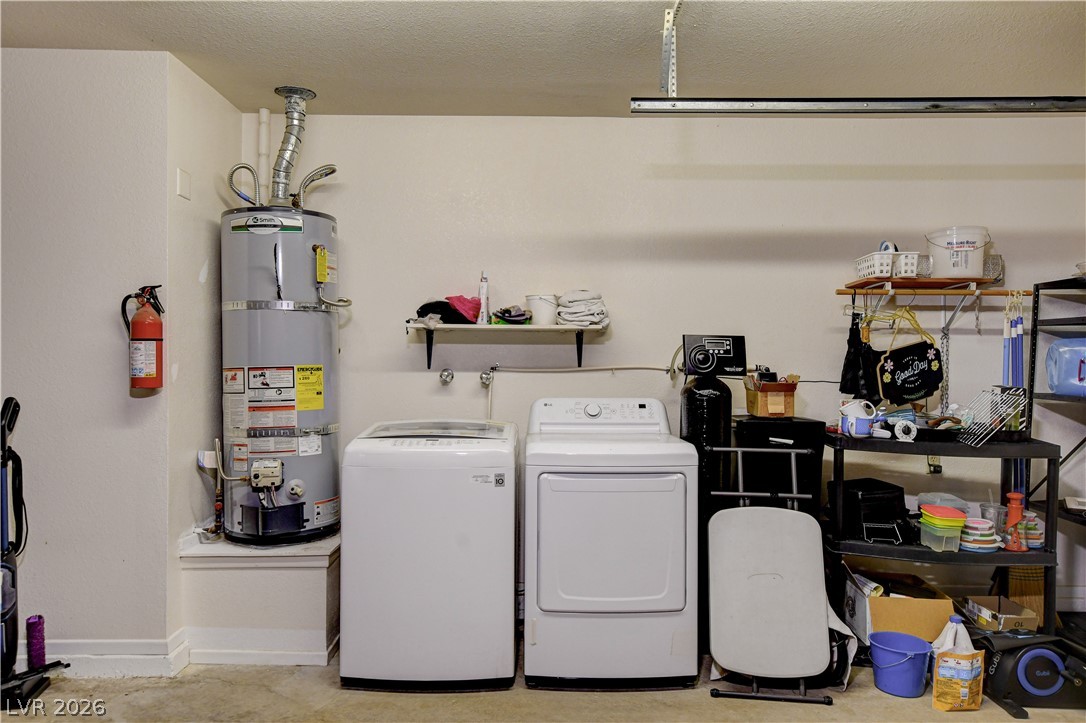
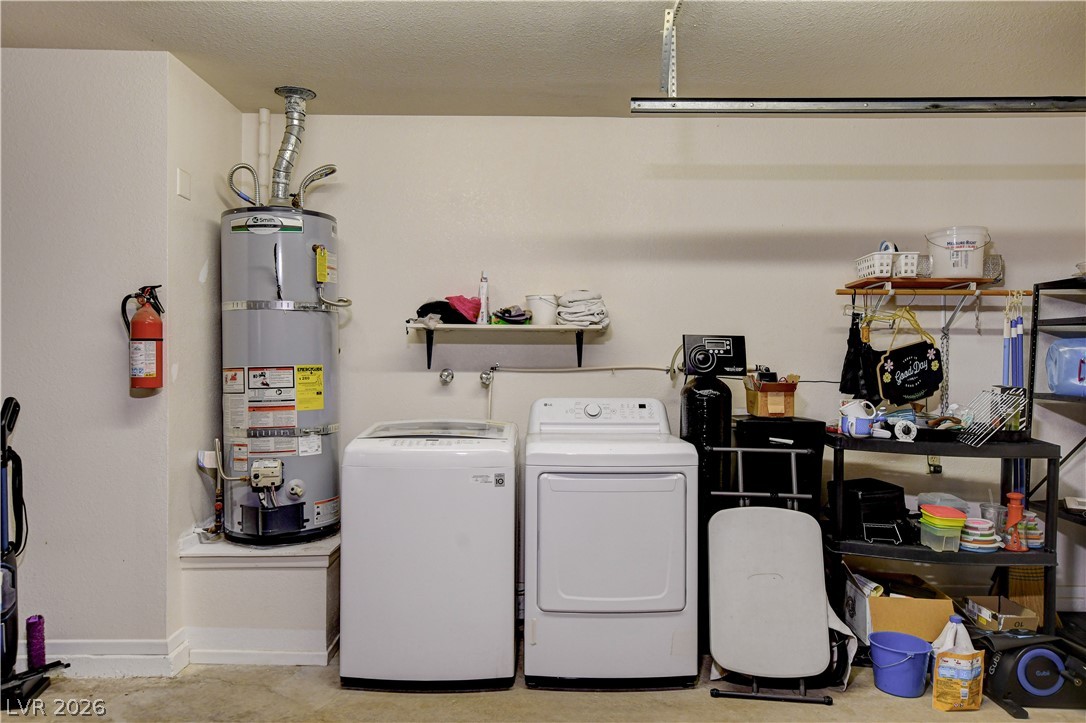
A functional laundry area with a concrete floor set inside the garage.
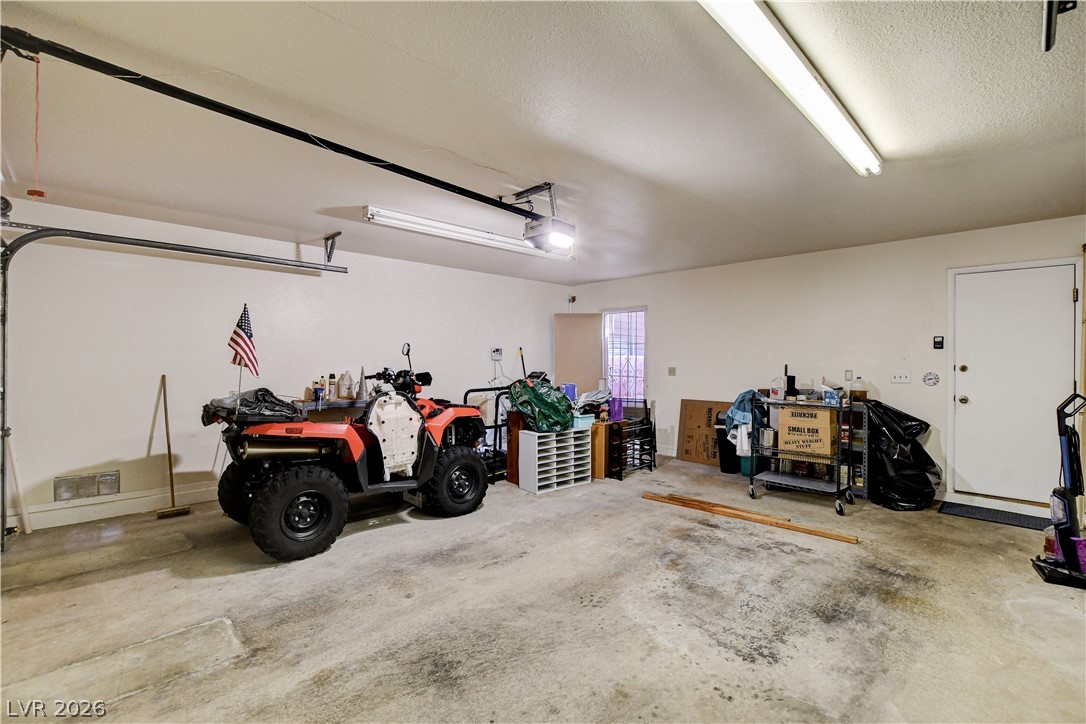
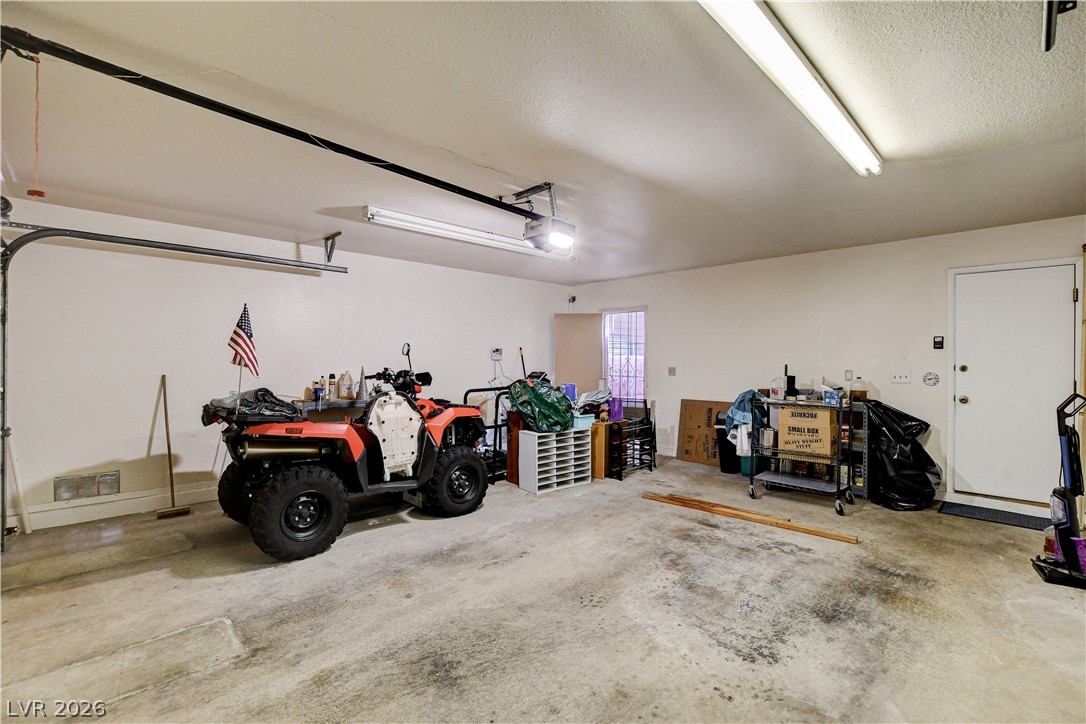
An expansive garage space features concrete flooring and overhead lighting with direct backyard access.
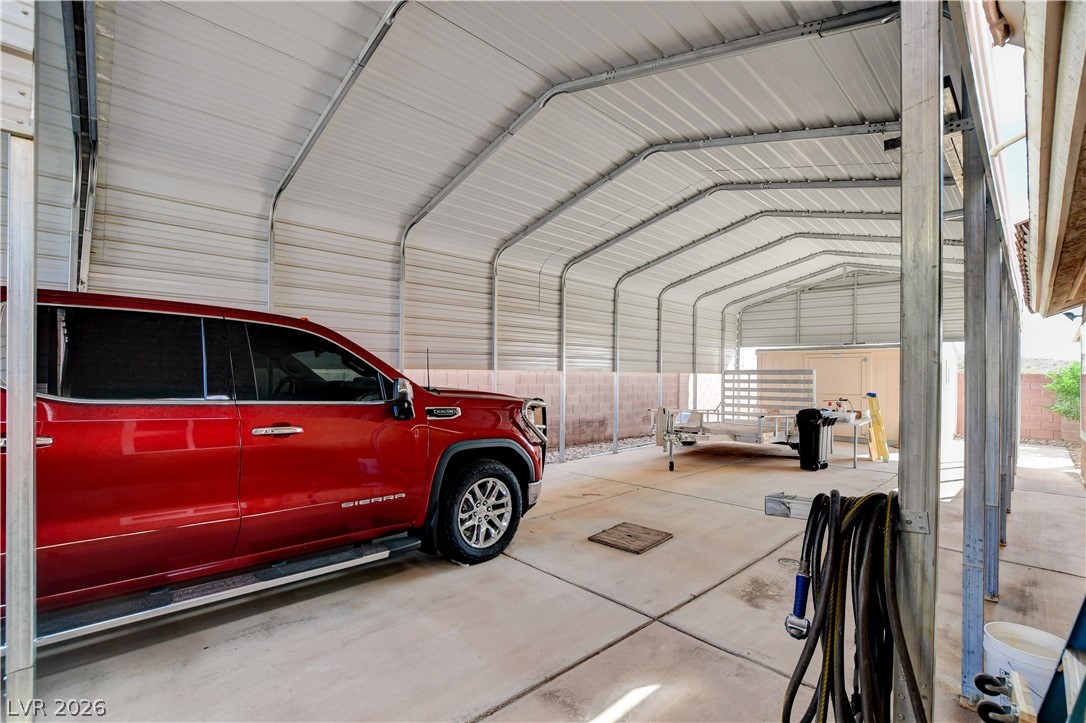
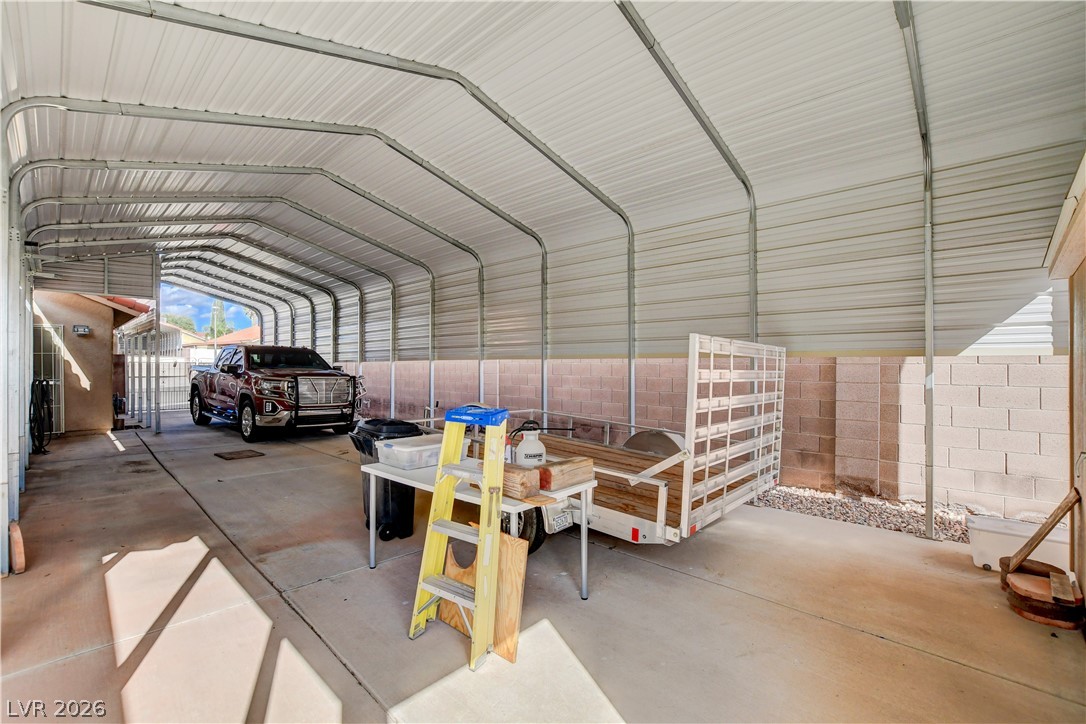
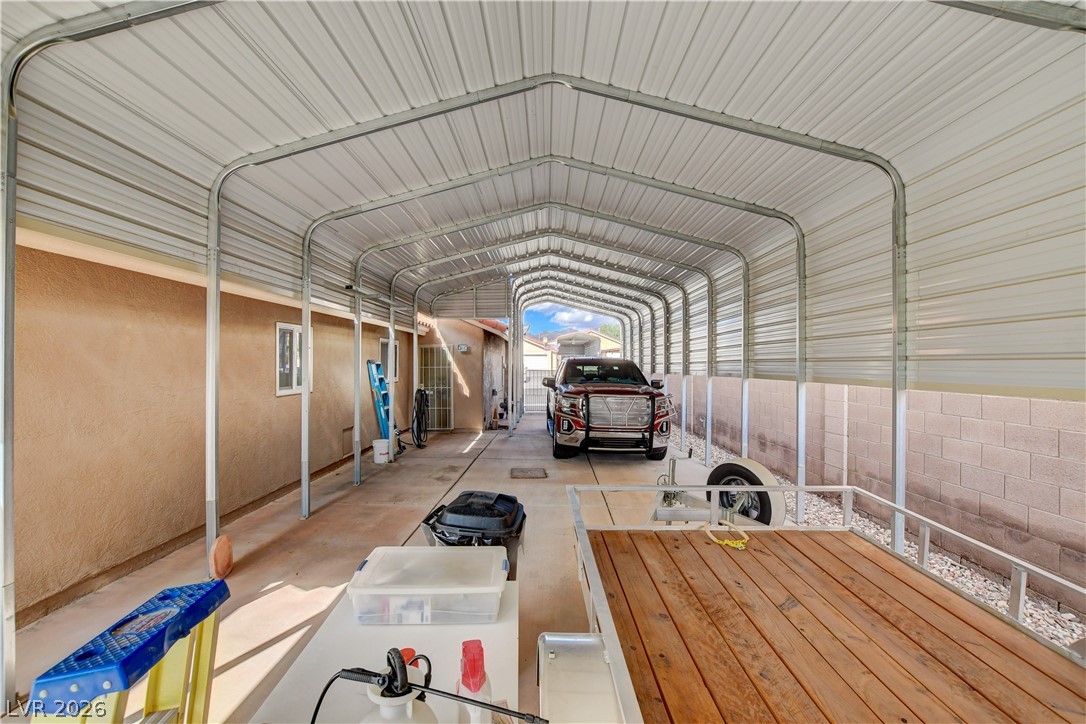
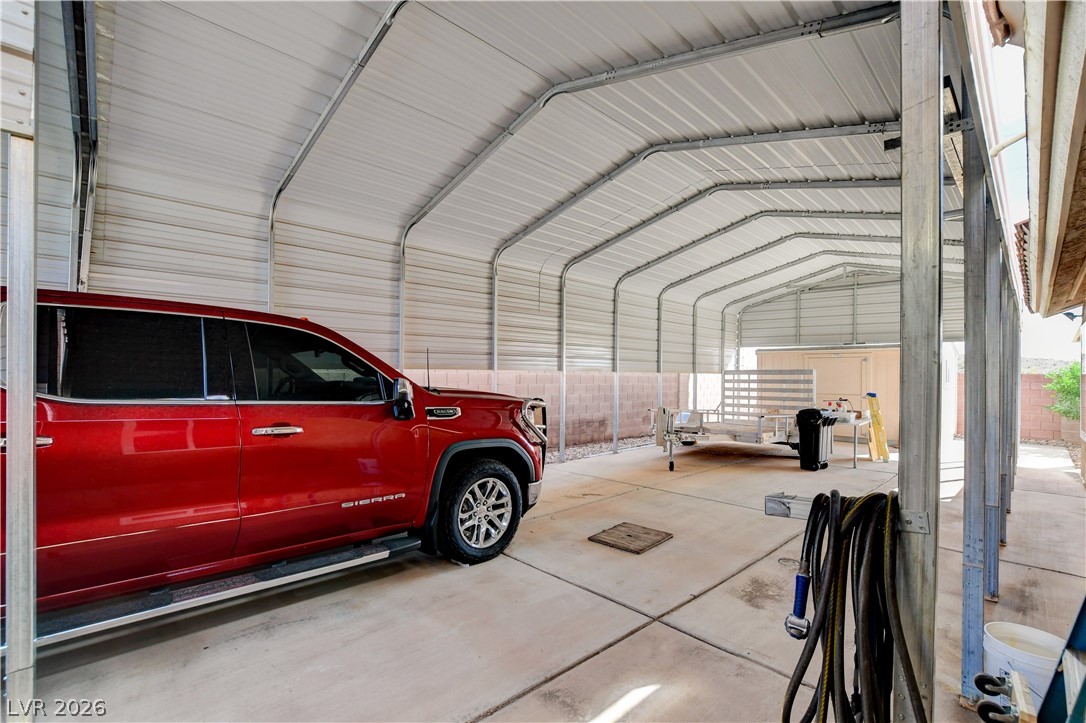
Sheltered metal carport structures provide extensive covered parking over concrete pads.
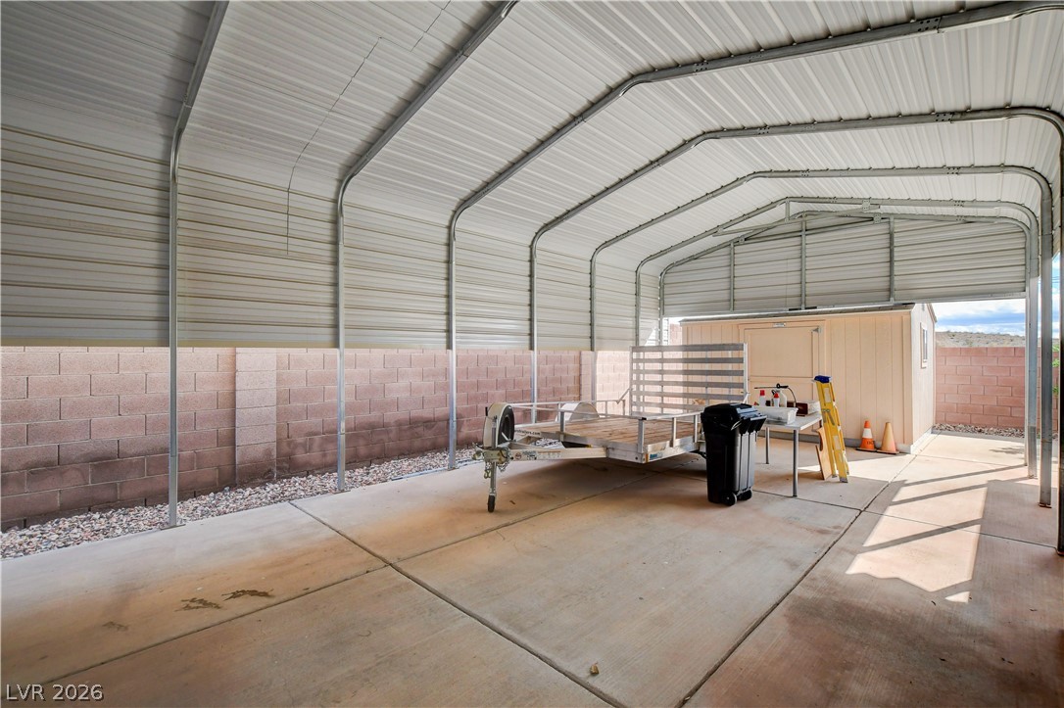
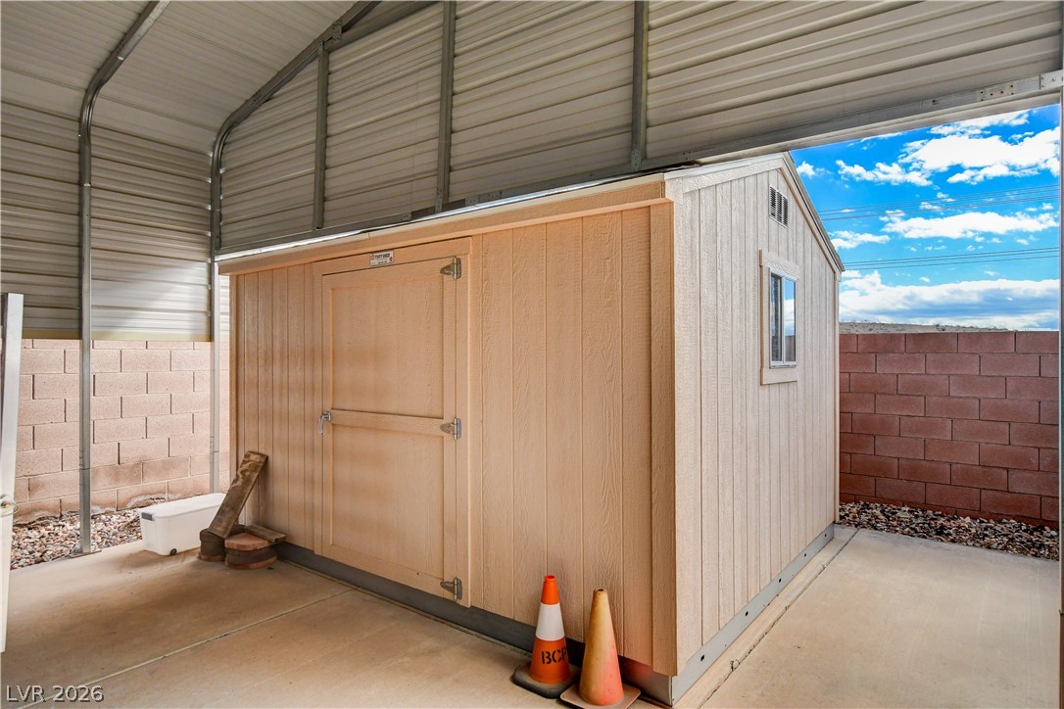
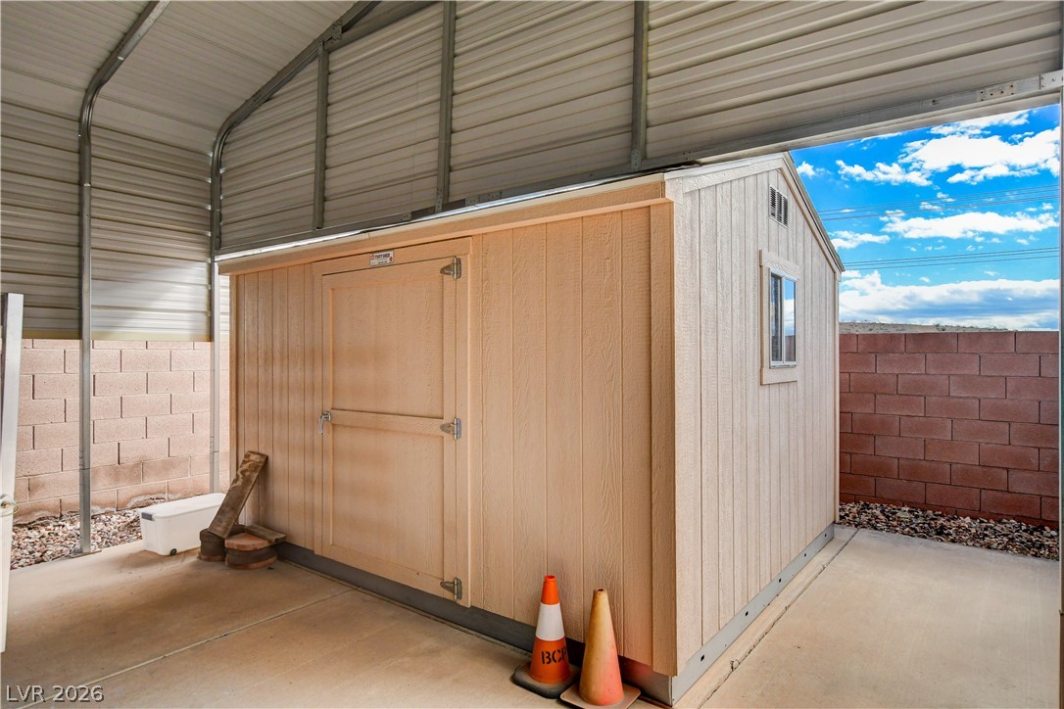
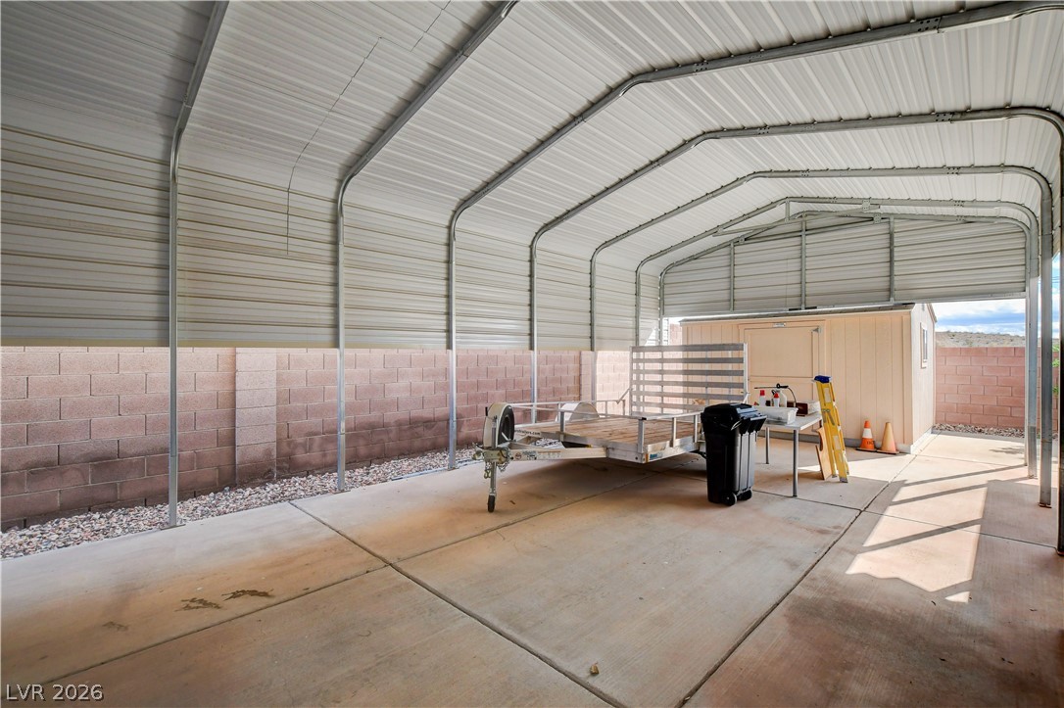
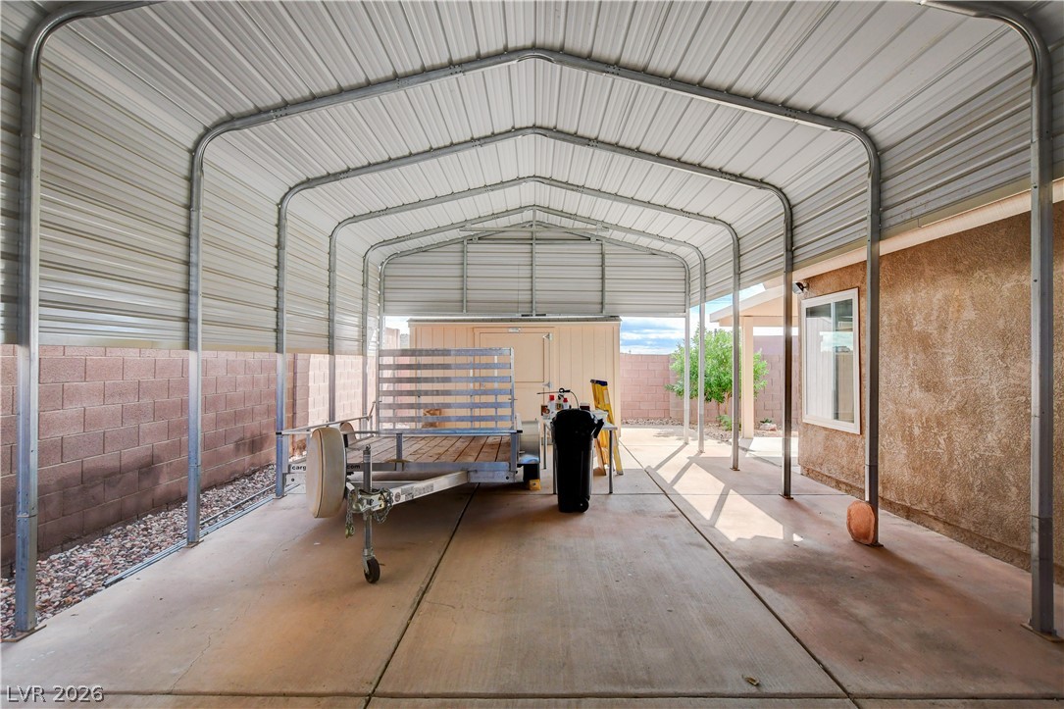
A spacious covered carport features a durable concrete pad alongside a separate outdoor storage shed.
A spacious covered carport is secured by a gated entrance alongside the main driveway.
A spacious covered carport provides sheltered outdoor storage next to a detached storage building.
An expansive metal carport structure features durable concrete flooring alongside a block wall fence.
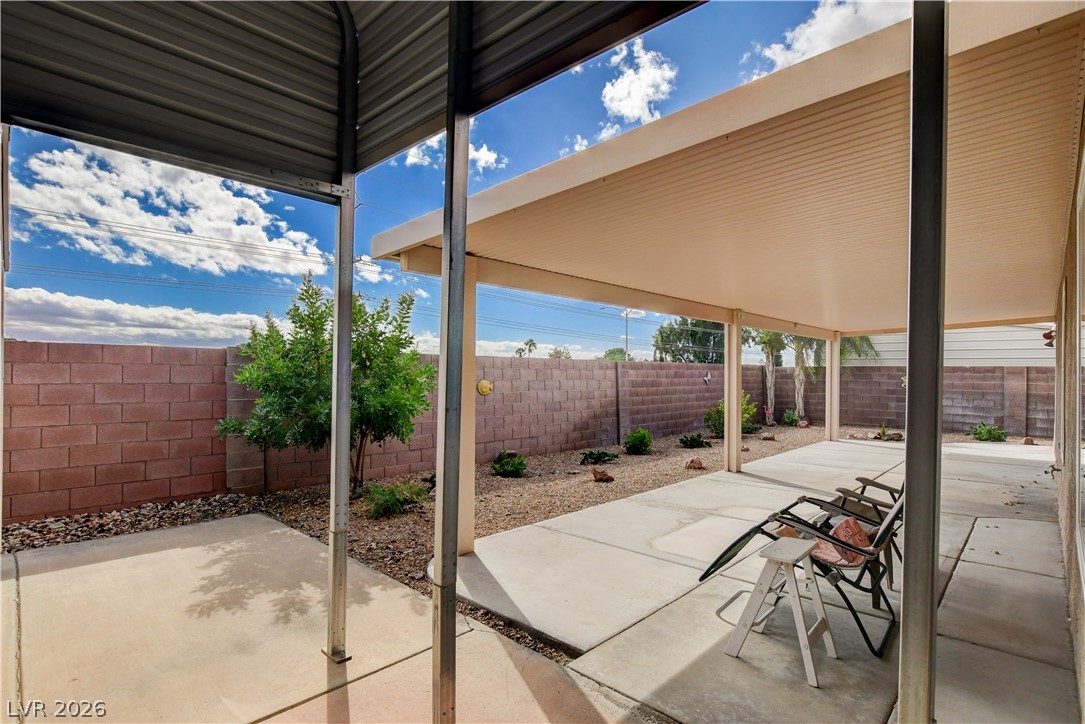
A covered concrete patio stretches alongside a block wall fence in the backyard.
Sheltered parking space provided by a long metal carport over a concrete driveway.
A spacious covered concrete patio overlooks a private, fully fenced backyard under clear desert skies.
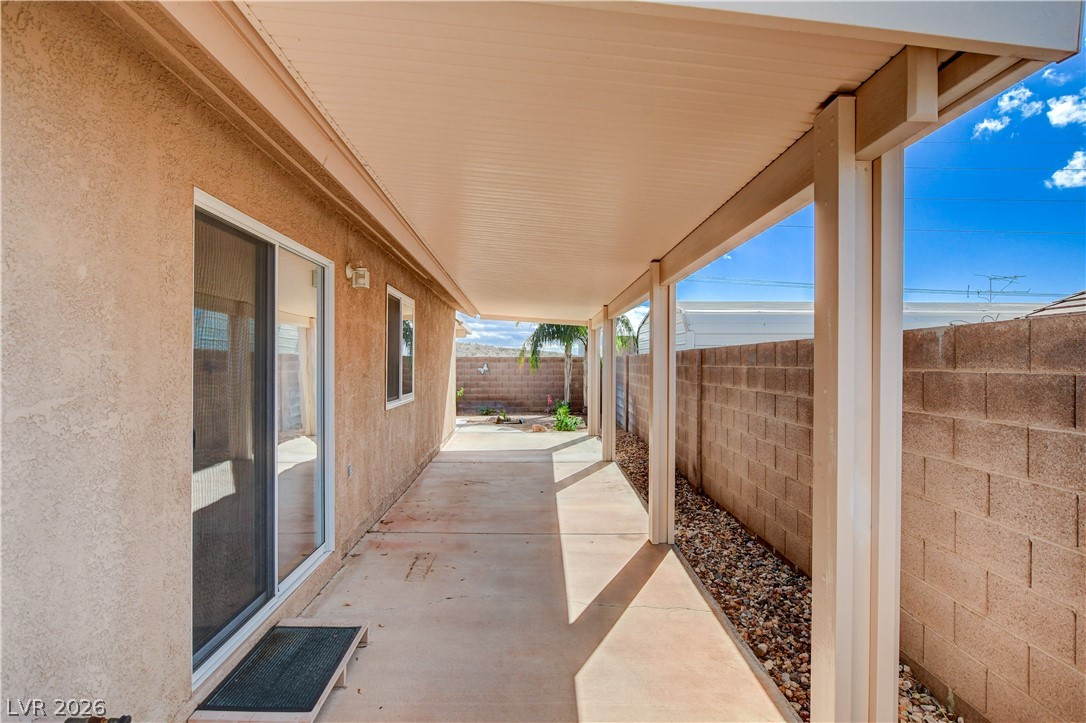
A long covered patio provides shaded outdoor space alongside a privacy block wall.
An expansive covered concrete patio overlooks the low-maintenance gravel yard enclosed by block fencing.
Shaded outdoor living spaces feature a substantial covered patio alongside a metal carport canopy.
A spacious covered concrete patio overlooks the low-maintenance gravel yard with privacy block wall fencing.
Covered concrete storage area includes a detached wooden shed set against a block privacy wall.
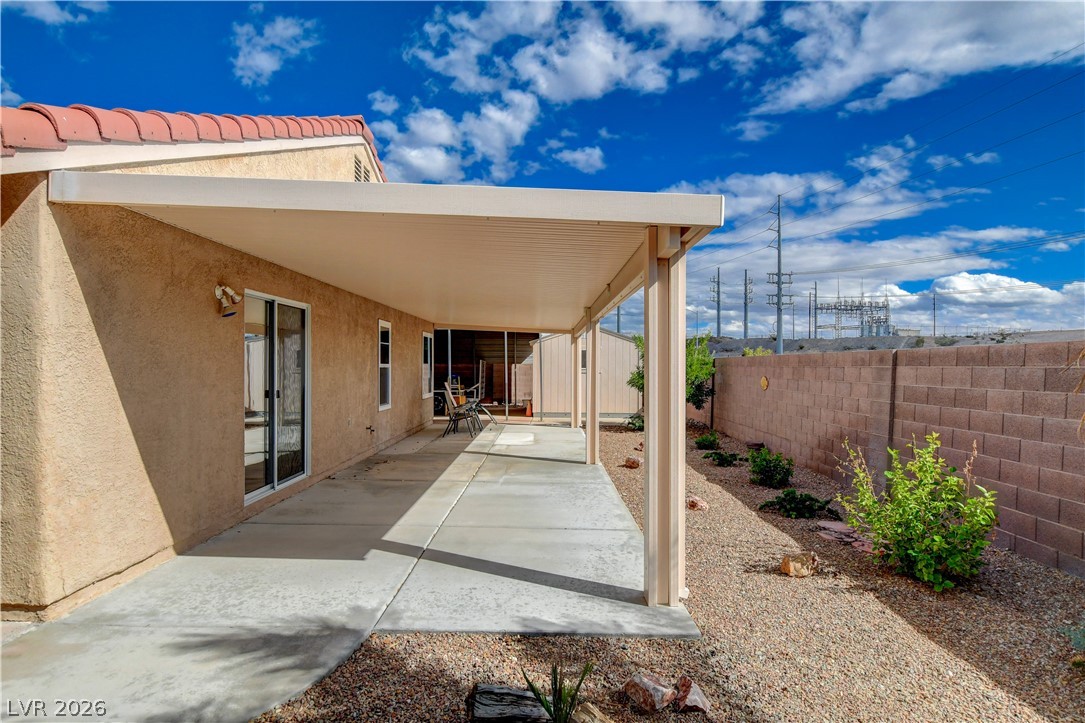
A spacious covered concrete patio extends along the stucco exterior.
Functional utility hookups pair with concrete flooring in this practical laundry area.
A classic stucco exterior features a tile roof and a concrete driveway.
Desert-inspired landscaping frames the classic stucco exterior and paved driveway of this single-story home.
Clay tile roofing and a wide concrete driveway frame this classic southwest stucco facade.
A spacious driveway and attached garage accent the classic stucco exterior of this desert???????????????????????????????? home.
Stucco exterior walls paired with a classic tile roof create welcoming curb appeal.
A covered concrete patio stretches alongside a solid block fence under clear desert skies.
Sheltered concrete patios extend along the stucco exterior beneath a tiled roofline.
A covered concrete patio provides sheltered outdoor space alongside a textured stucco exterior wall.
A long covered patio provides shelter alongside a durable block wall boundary.
A sheltered concrete patio runs alongside the home, bordered by a private masonry wall.
A covered concrete patio runs alongside the home, bordered by a sturdy block wall.
Ample parking options include an attached garage and a long covered driveway.
A spacious covered metal carport stands secured behind a sturdy gated entrance.
Covered concrete pad shelters a detached storage building within a secure, block-walled yard.
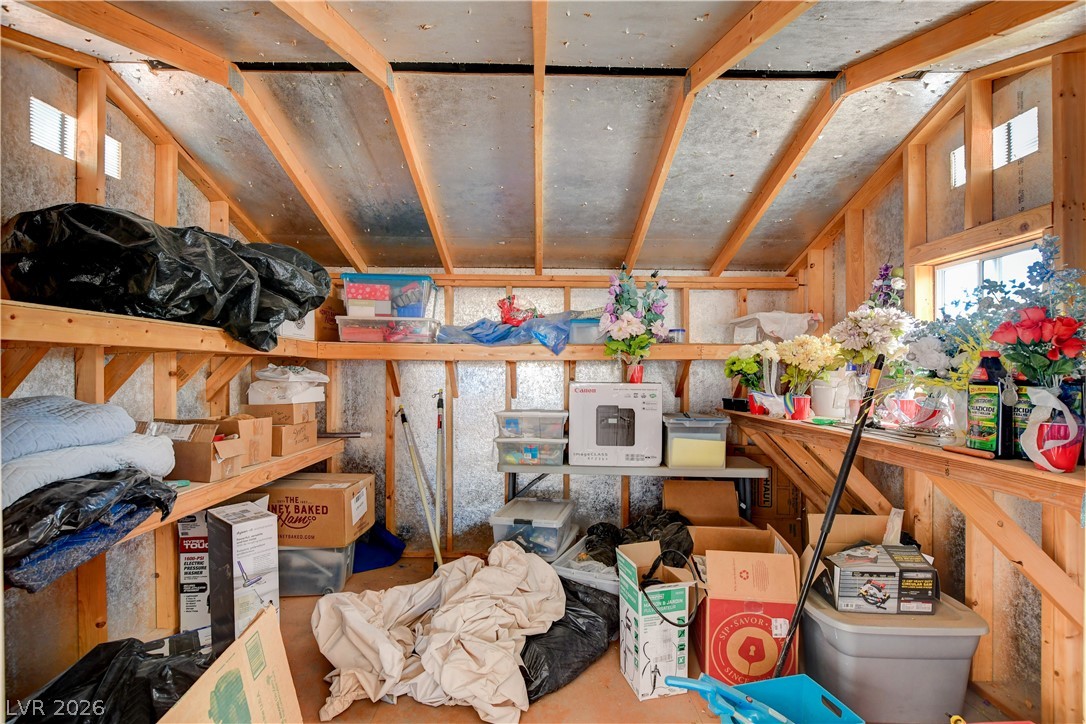
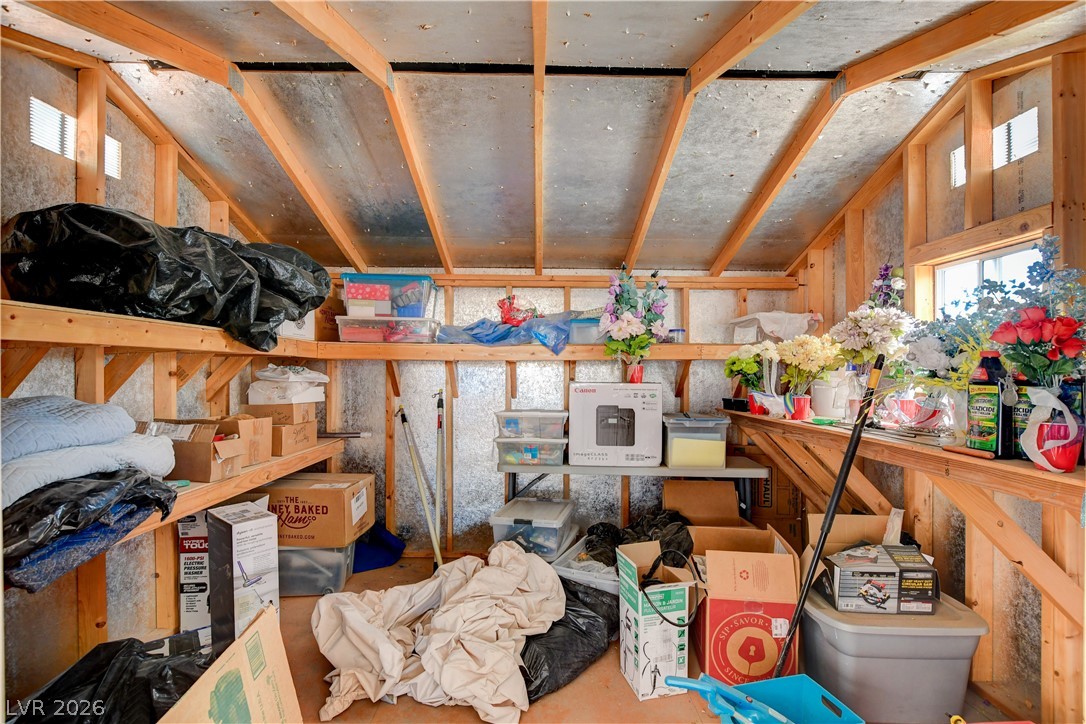
Exposed wood framing and built-in shelving maximize vertical space in this storage building.
An attached multi-car garage provides substantial utility space with durable concrete flooring.
An expansive metal carport structure features durable concrete flooring for covered parking.
Metal carport structures provide sheltered storage space over a level concrete pad.
Sheltered metal carport provides functional coverage over a solid concrete pad alongside the home.
Exposed wood framing and integrated shelving maximize utility inside this functional storage shed.