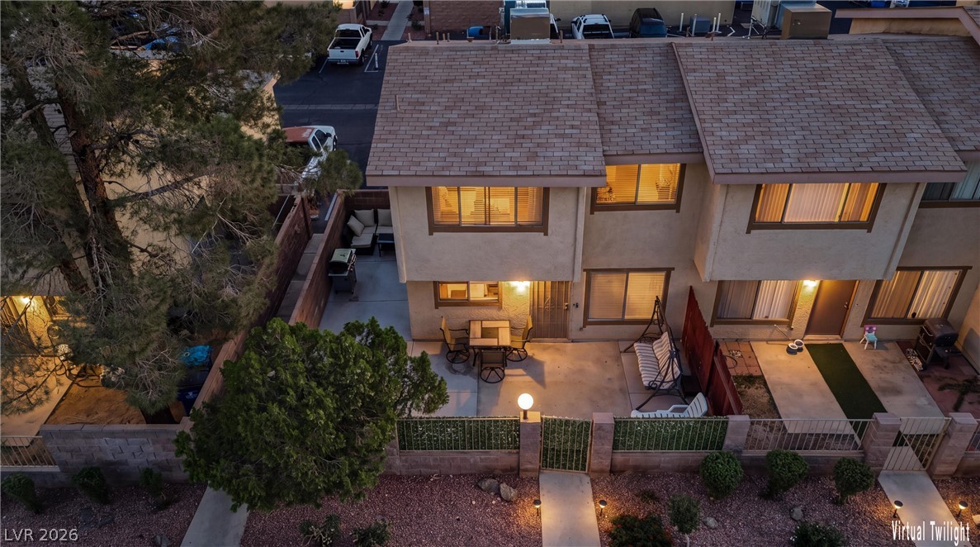
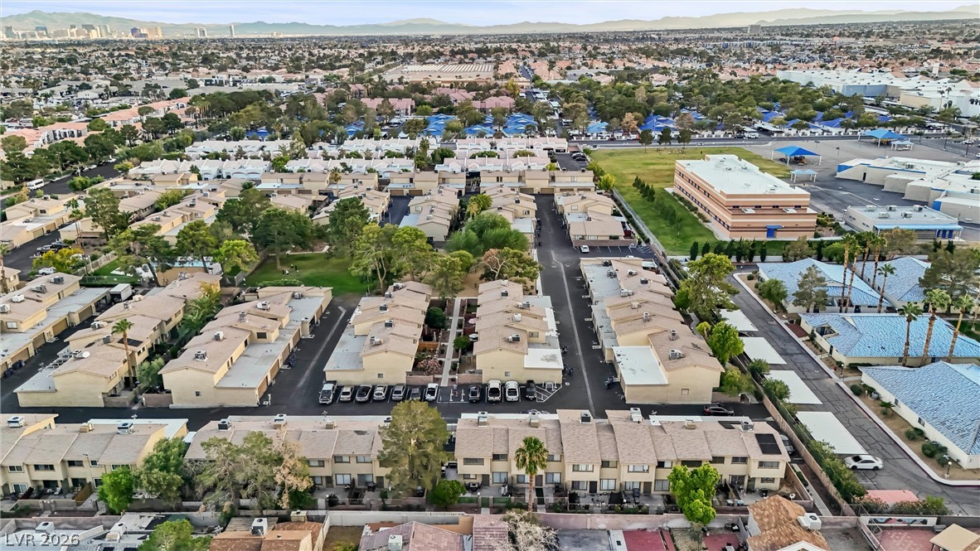
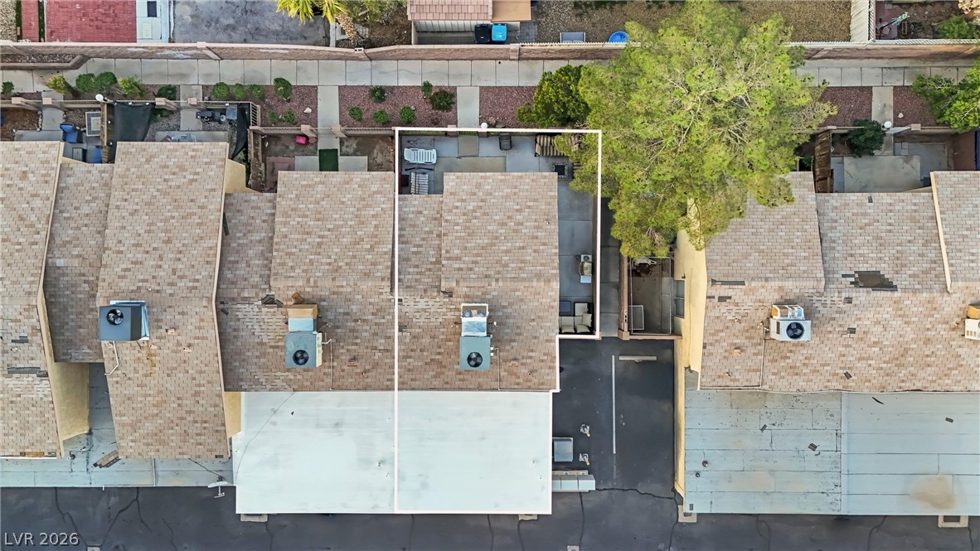
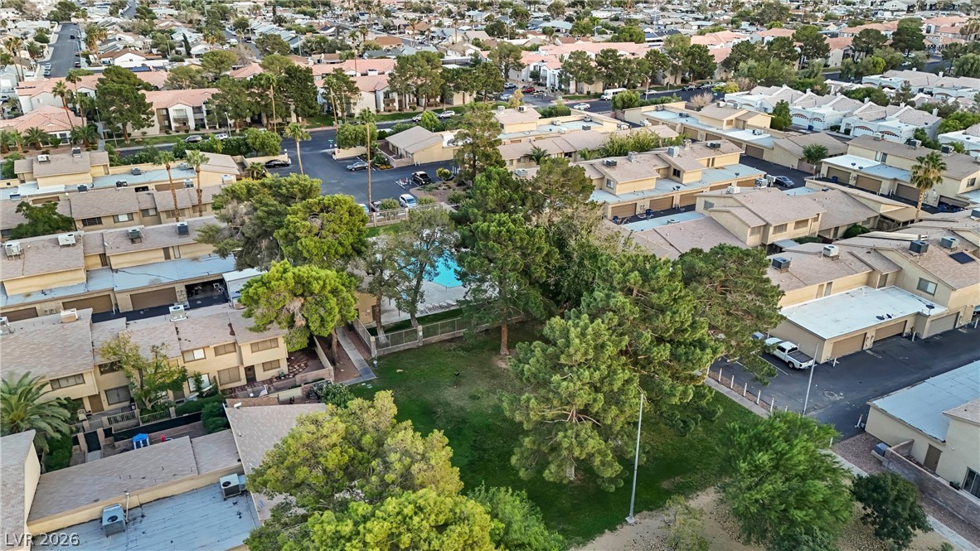
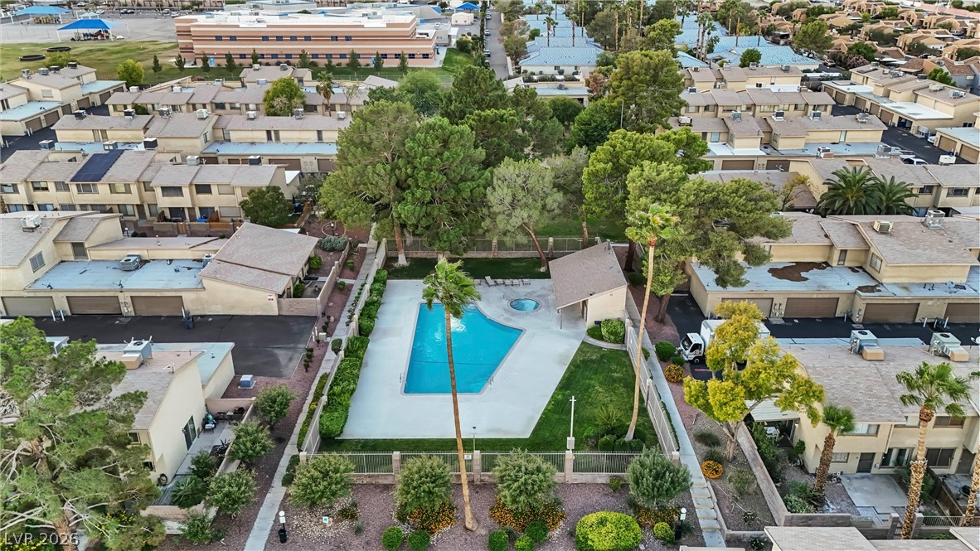
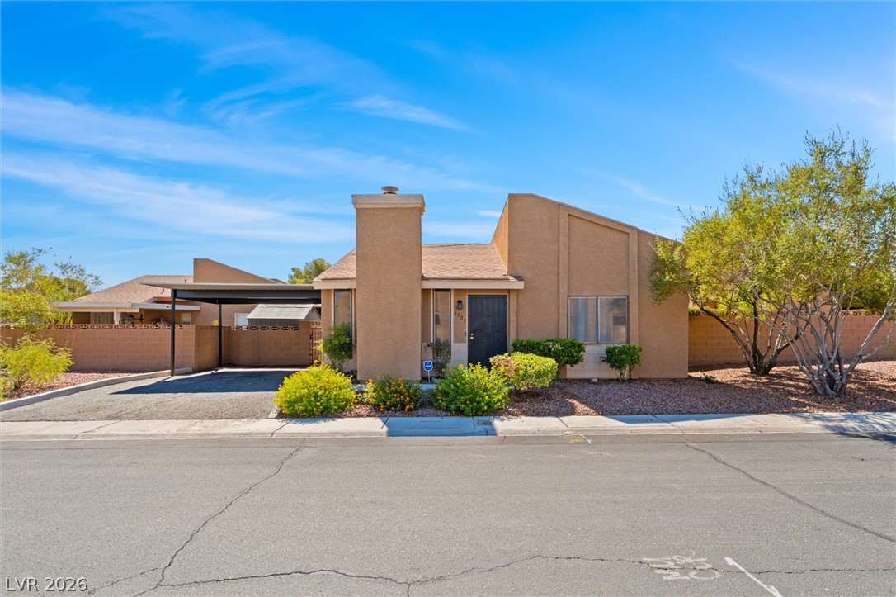
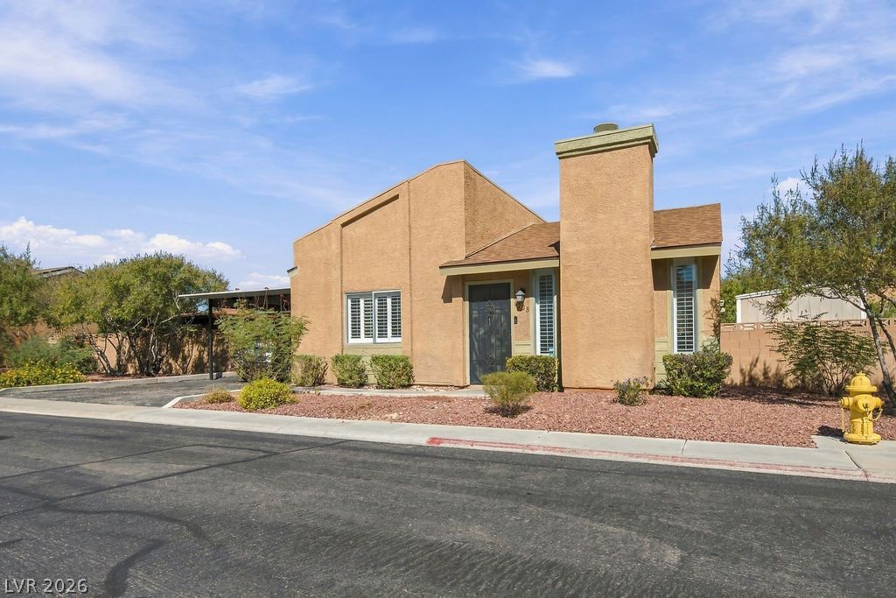
Multi-level townhomes feature private concrete patios and classic shingle roofs under twilight skies.
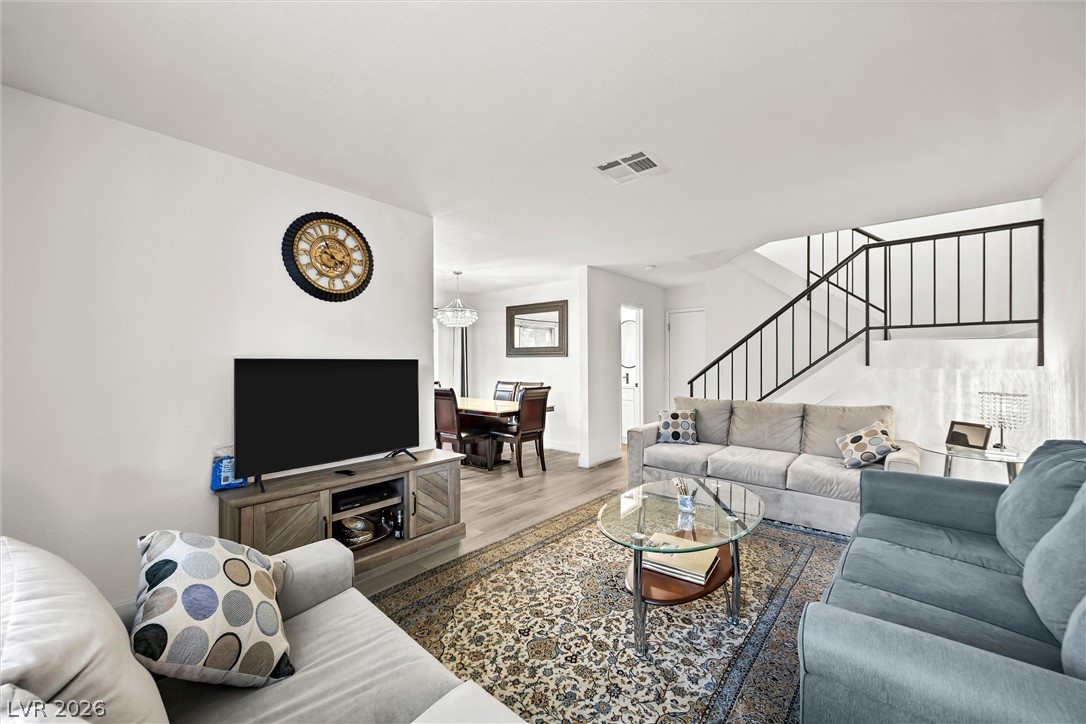
Smooth plaster walls and clean-lined flooring anchor this welcoming, open-concept gathering space.
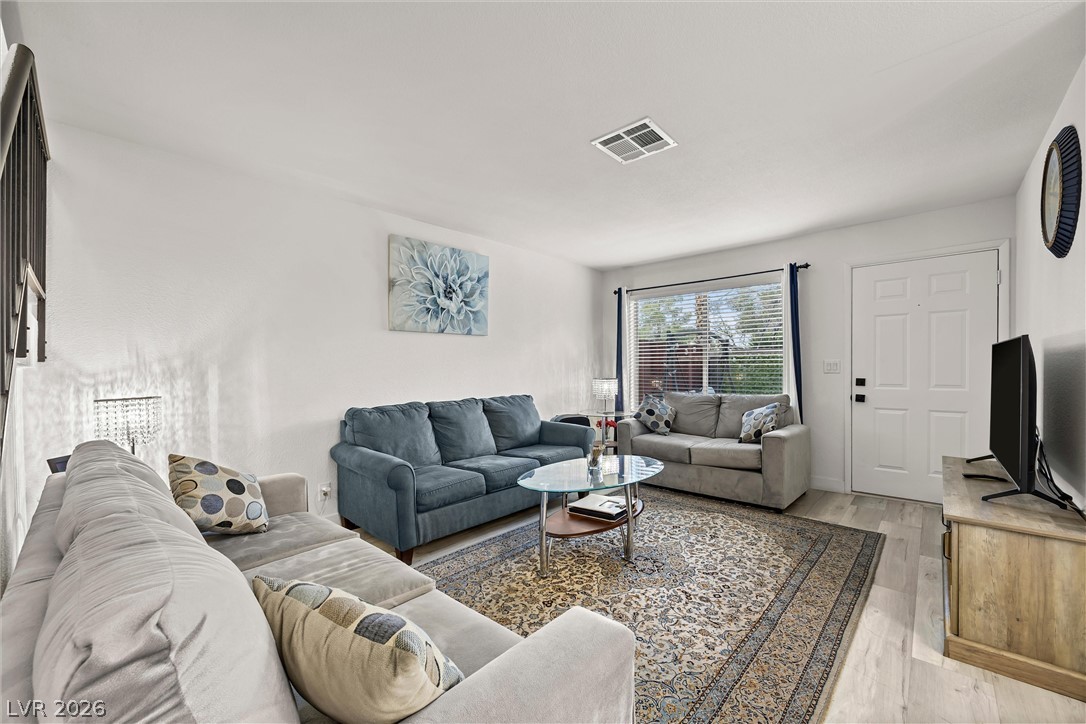
Smooth plaster walls and wood-texture flooring define this welcoming main living area.
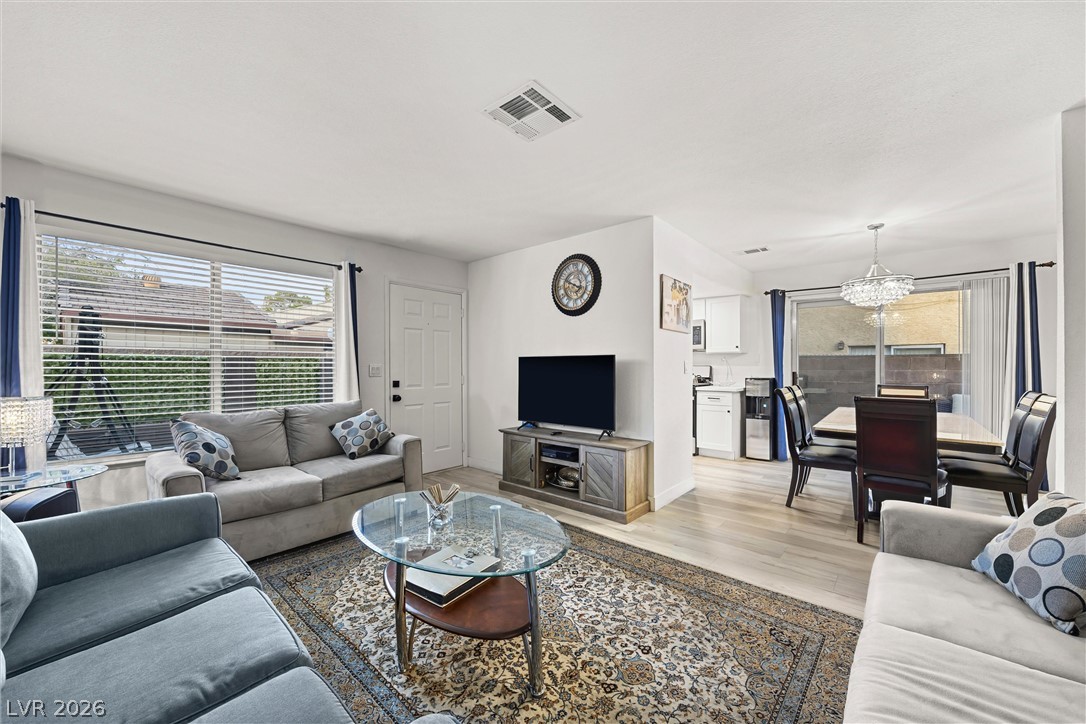
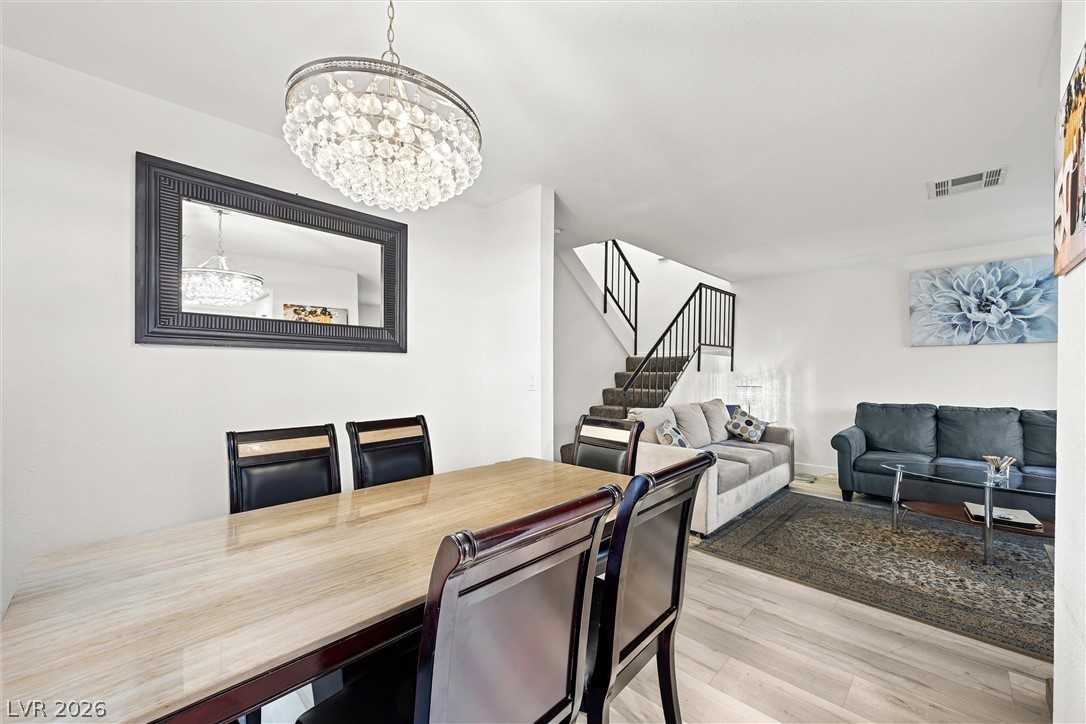
An open floor plan connects the comfortable living room to the dining area and kitchen.
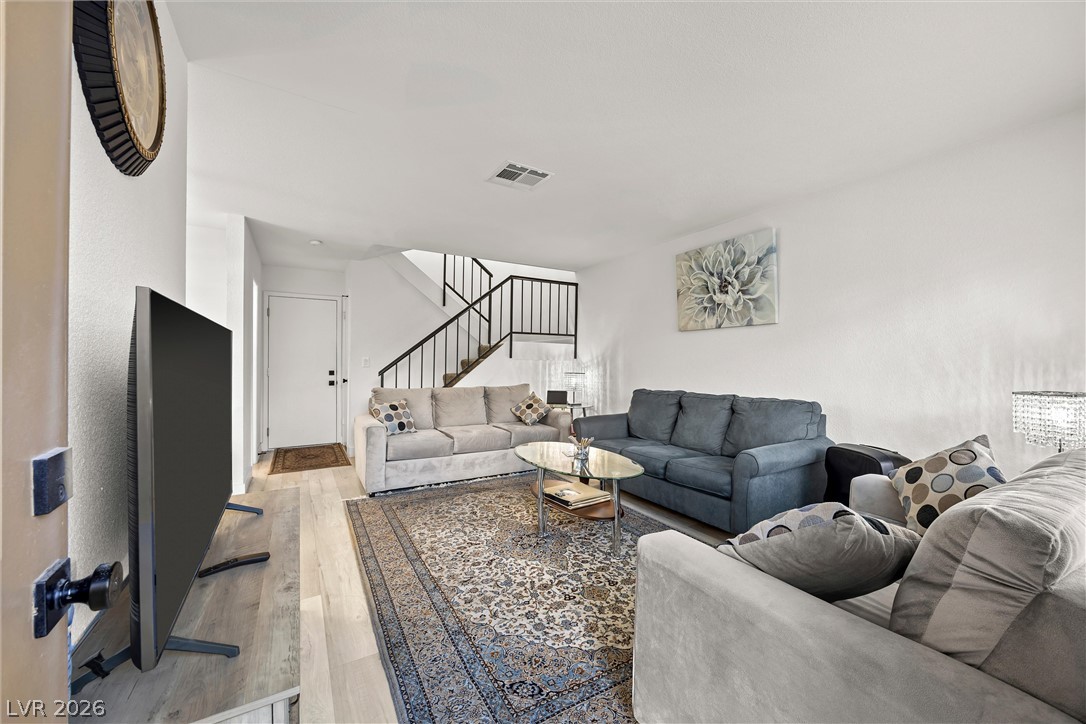
An open living area features wood-inspired flooring and a modern metal staircase railing.
An open floorplan seamlessly connects the dining space to the living area.
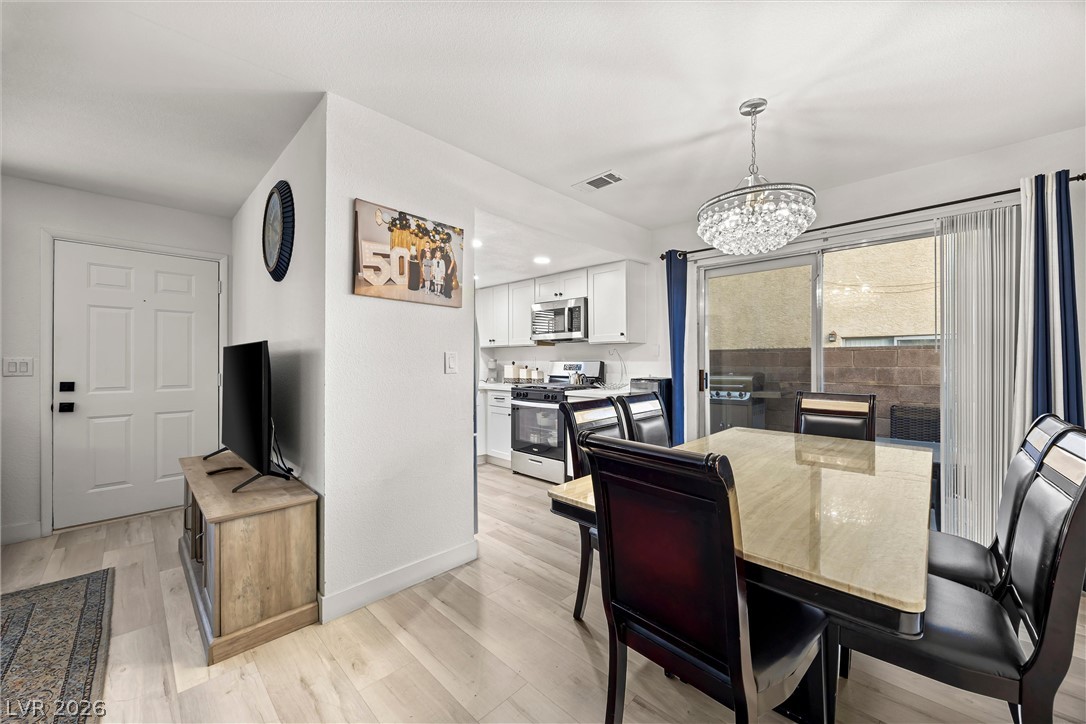
An open dining area sits adjacent to the kitchen with sliding glass door patio access.
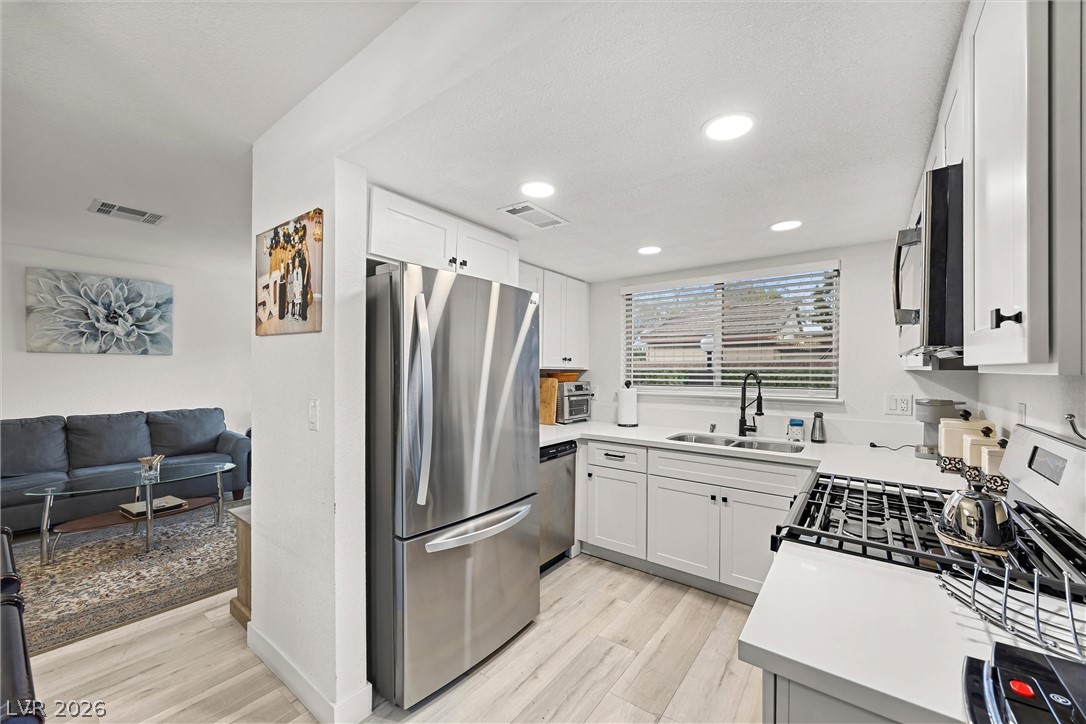
An open doorway links this modern kitchen to the adjacent living room area.
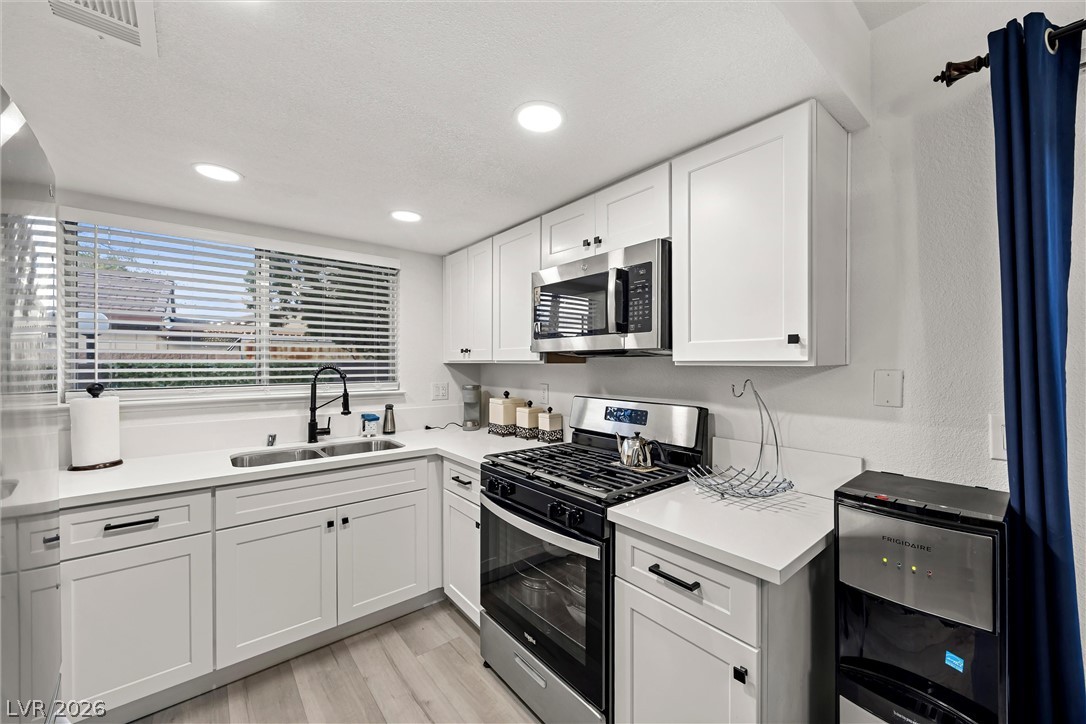
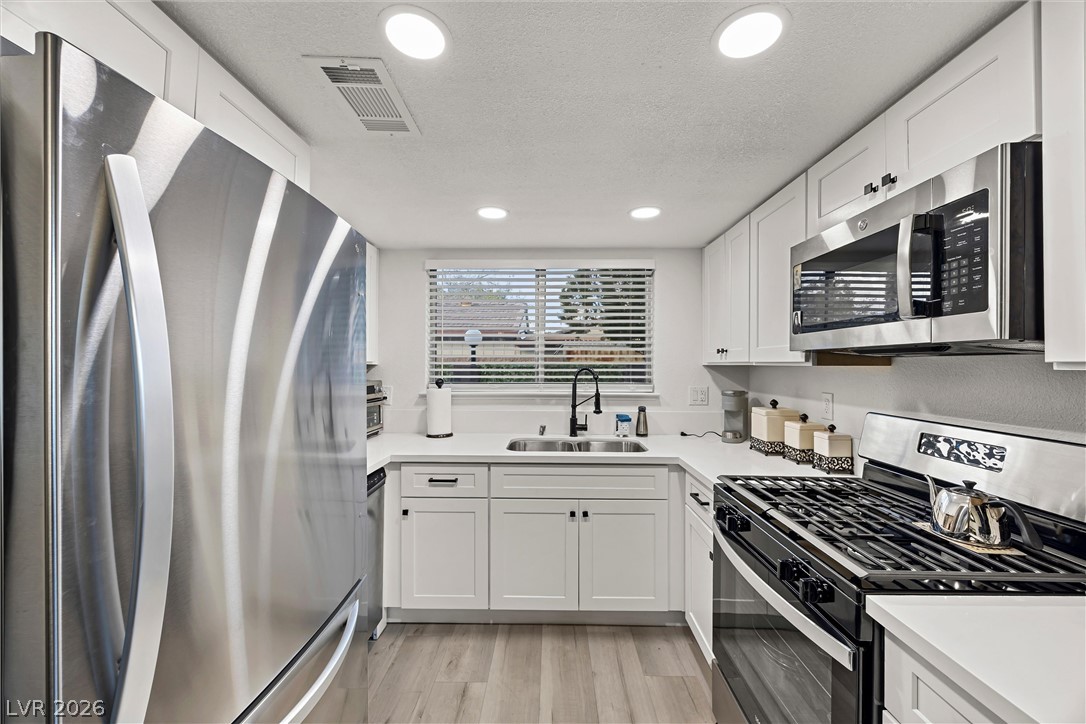
Crisp white cabinetry and solid stone countertops define this efficient, contemporary workspace.
Gleaming stone countertops and matching cabinetry maximize storage and preparation space in this efficient kitchen.
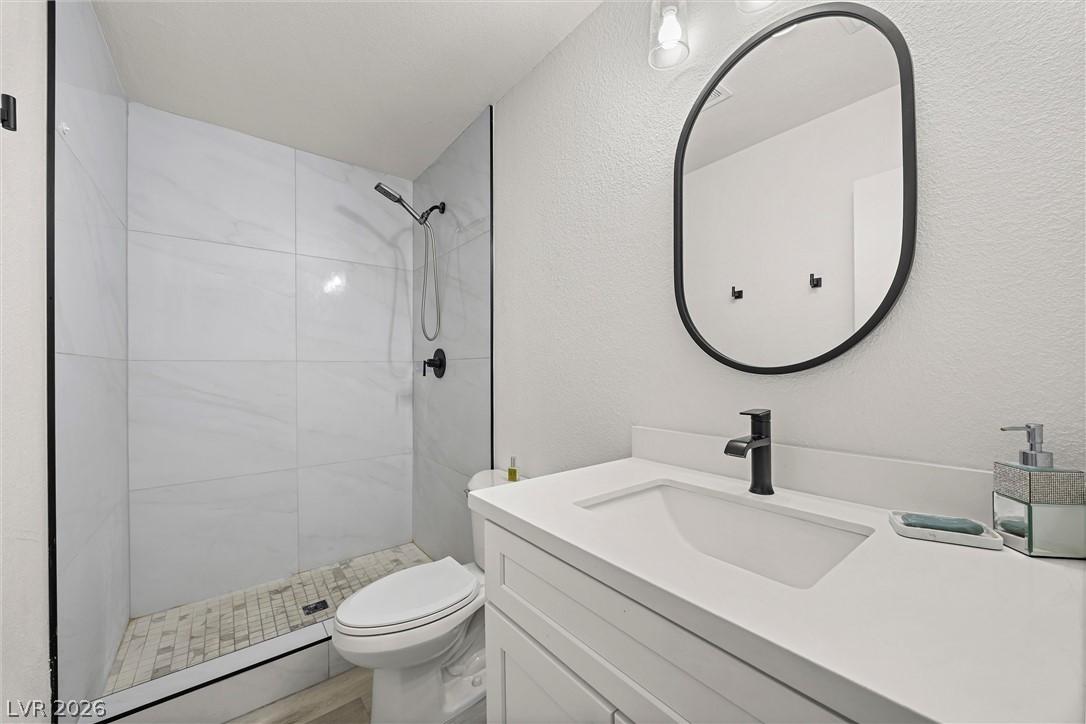
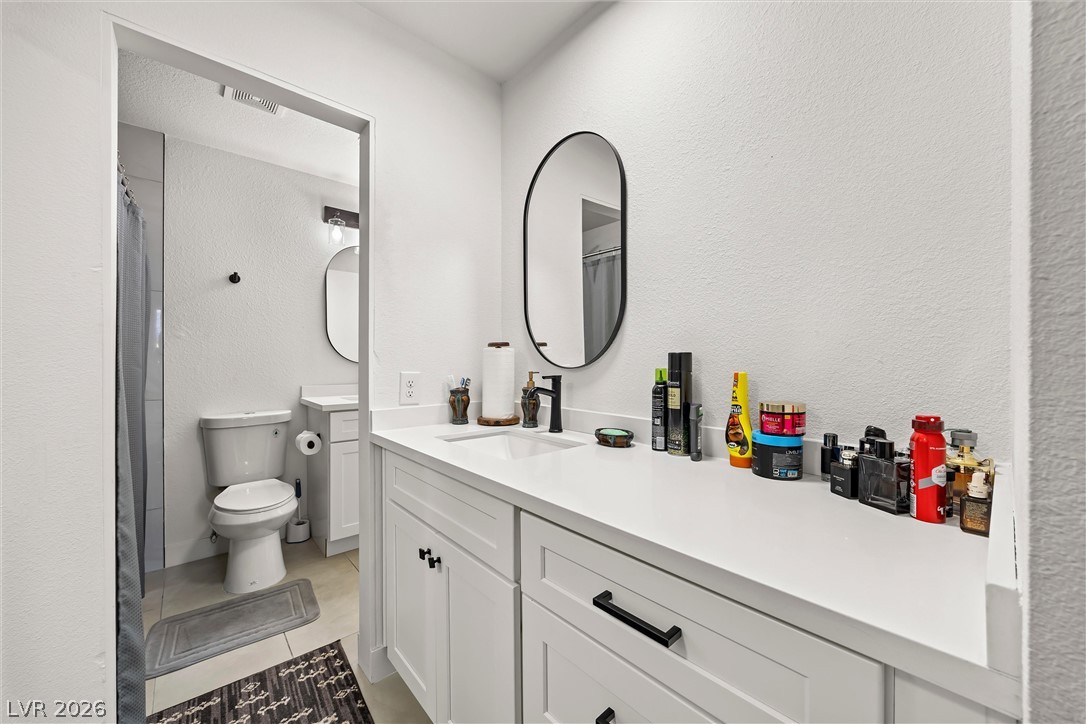
A modern bathroom features clean white surfaces, matte black hardware, and a tiled walk-in shower.
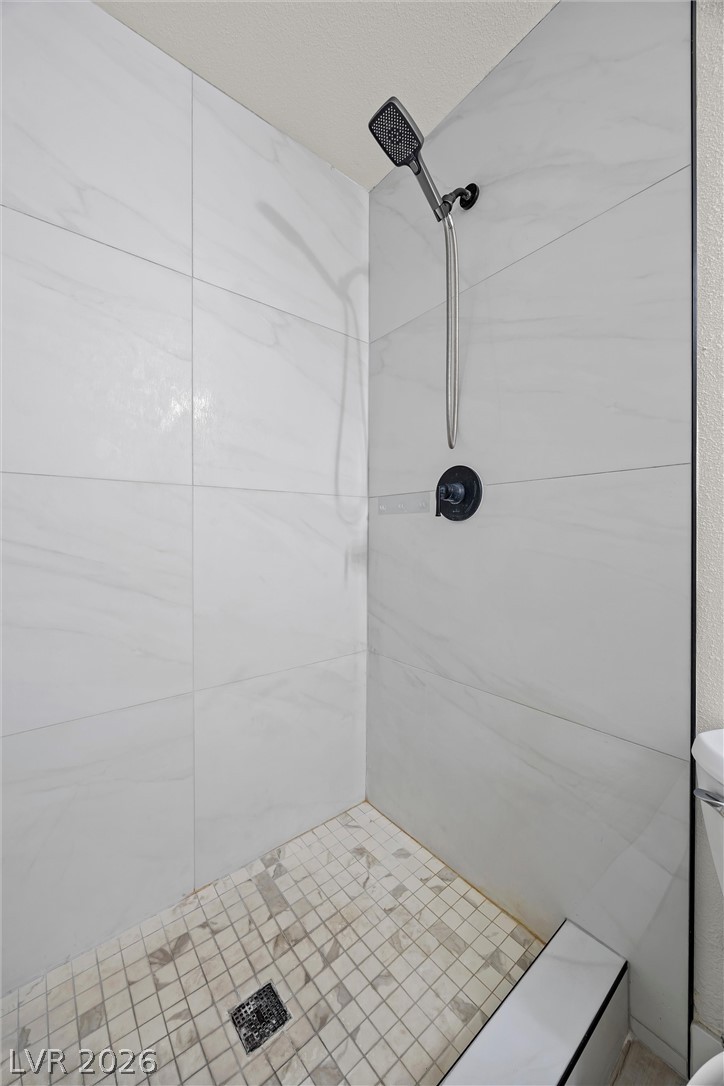
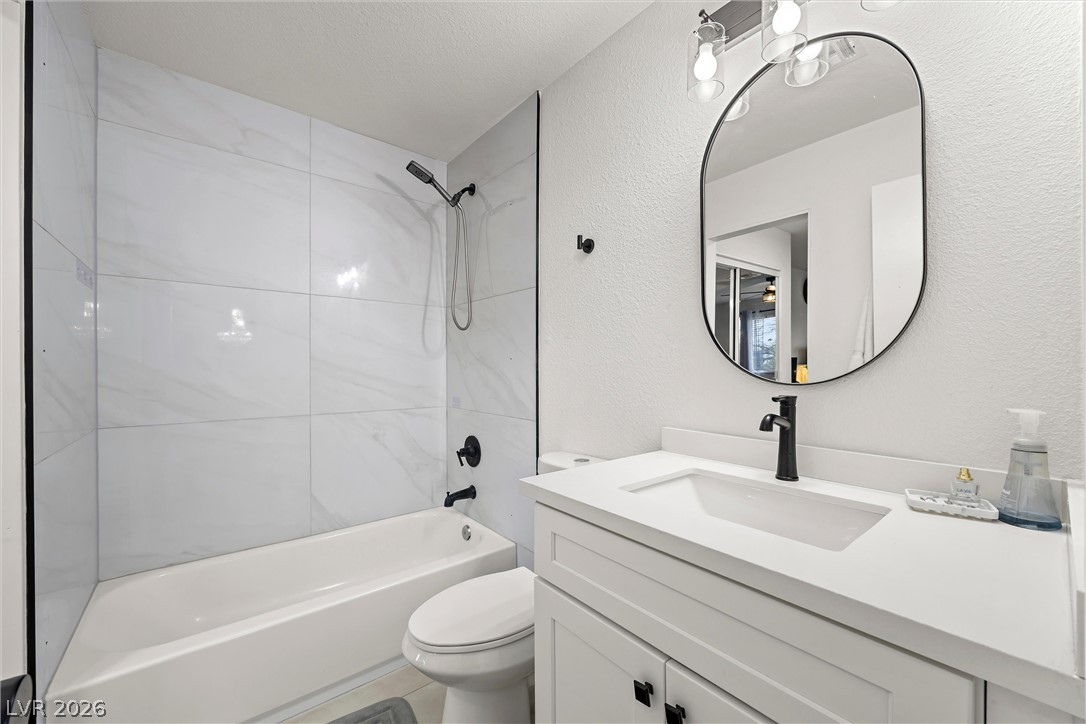
A modern walk-in shower features floor-to-ceiling marble-patterned tiling and contemporary black hardware.
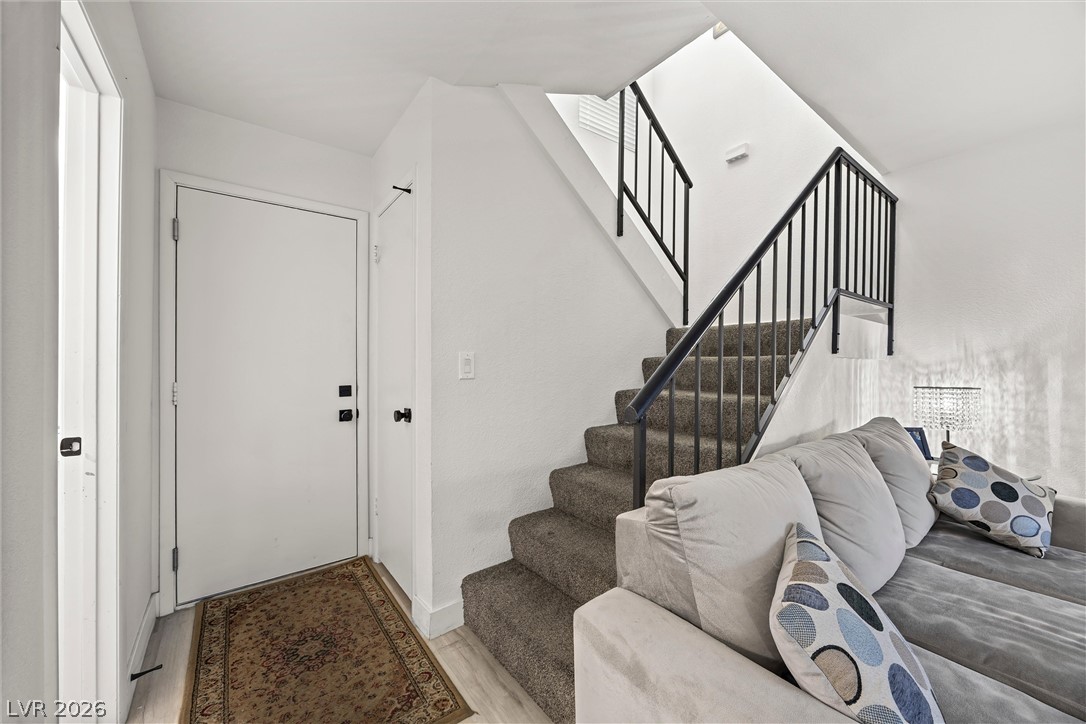
An inviting entryway leads directly to a carpeted staircase framed by modern black metal railings.
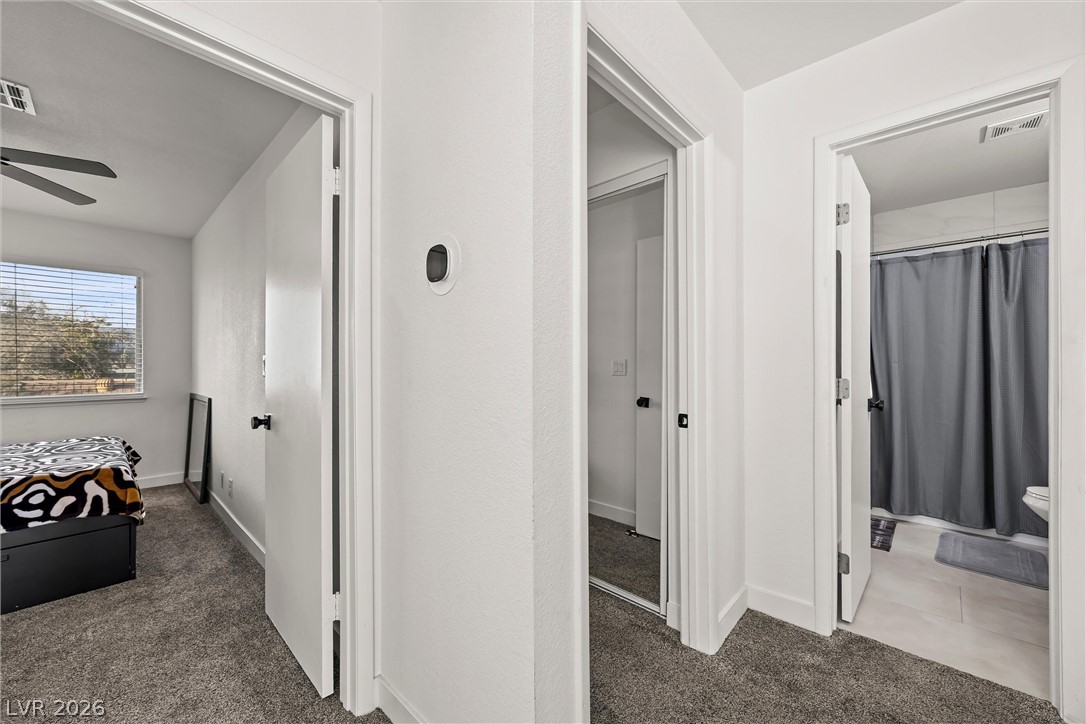
Crisp white walls and plush neutral carpeting anchor this versatile hallway layout.
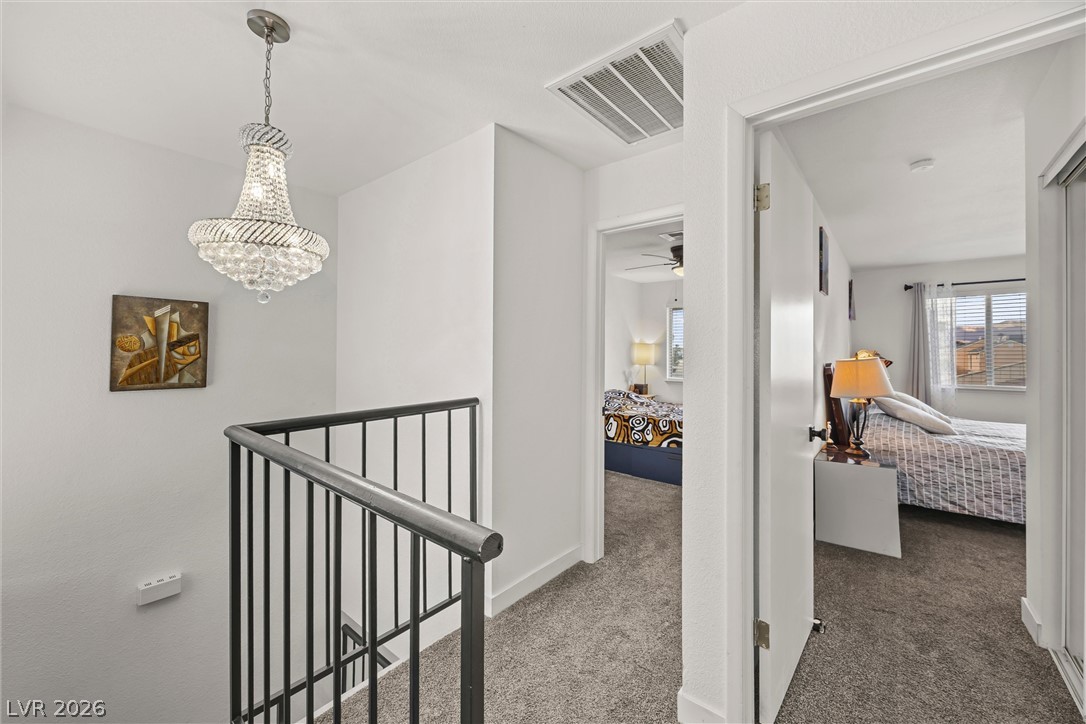
A classic metal railing details the landing, framing views into two light-filled upper bedrooms.
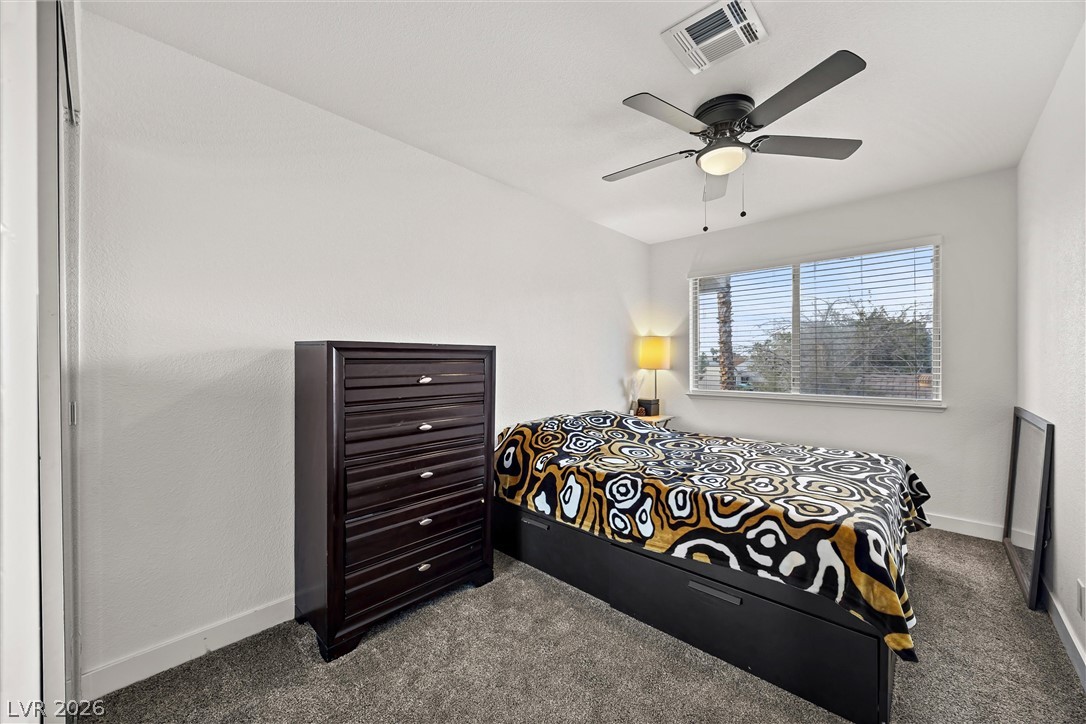
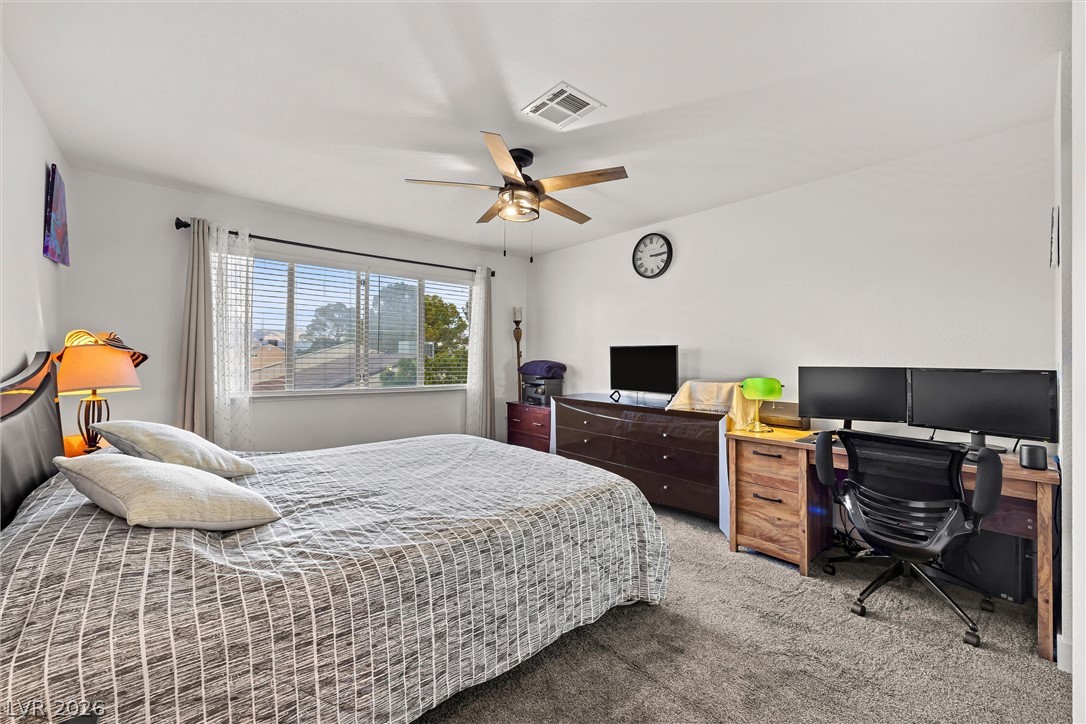
Plush carpeting and a wide window create a comfortable, inviting atmosphere in this bedroom.
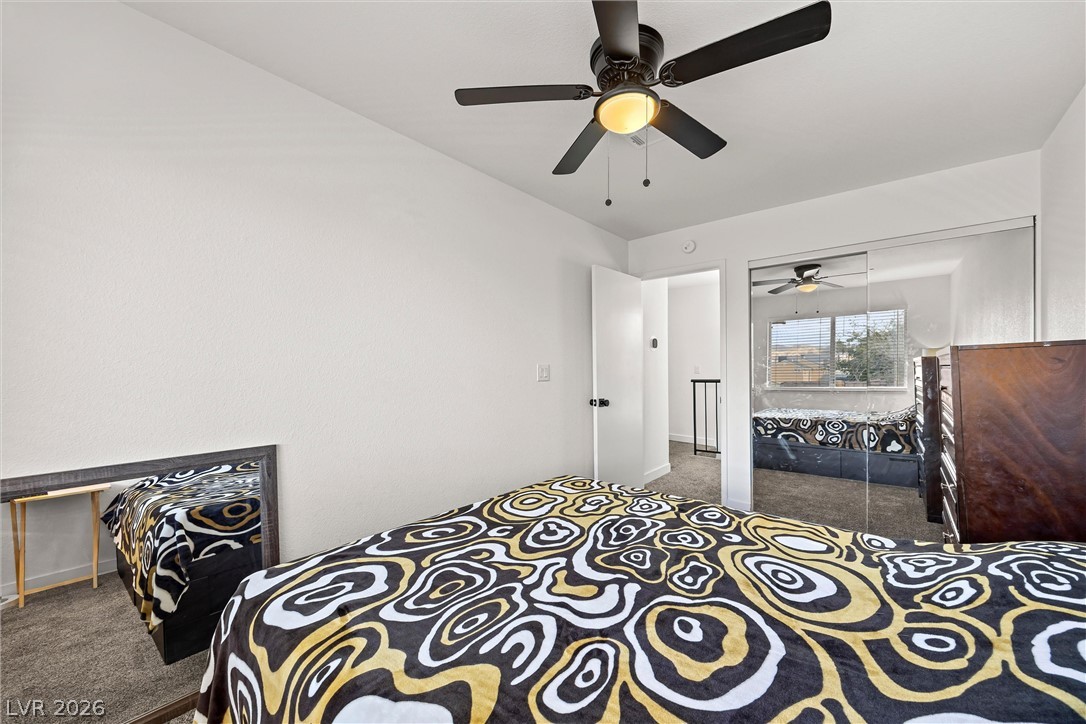
Plush carpeting and mirrored closet doors enhance this light-filled second bedroom.
A spacious secondary bedroom features soft carpeting and a wide window overlooking the neighborhood.
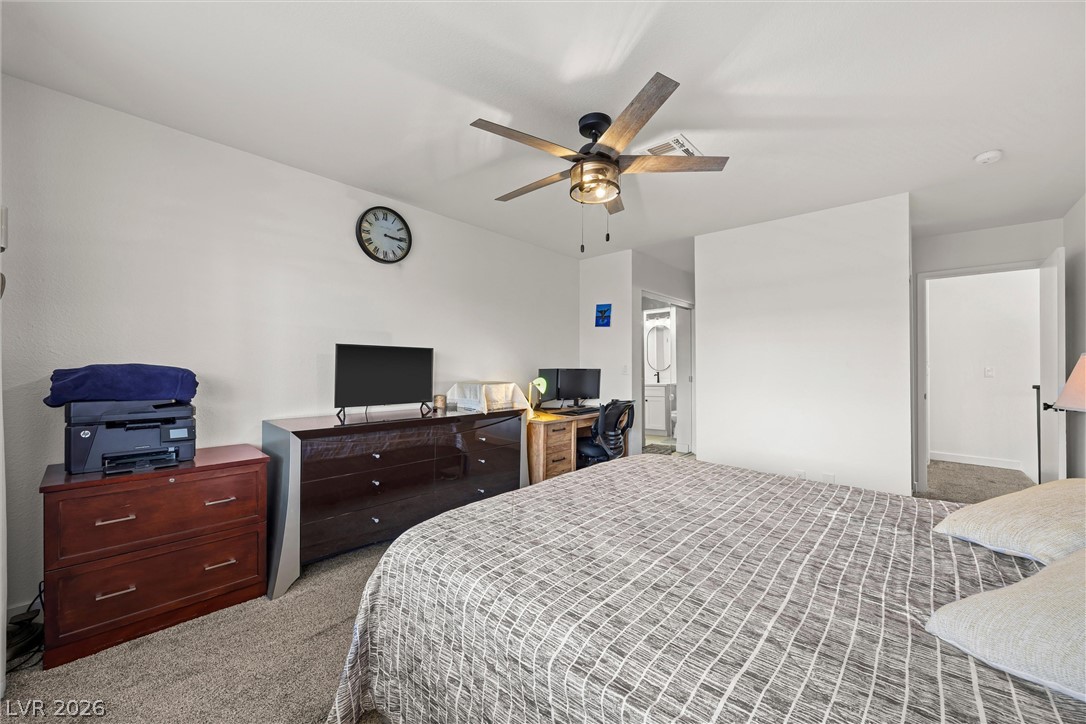
A spacious layout and neutral carpeting define this comfortable primary suite.
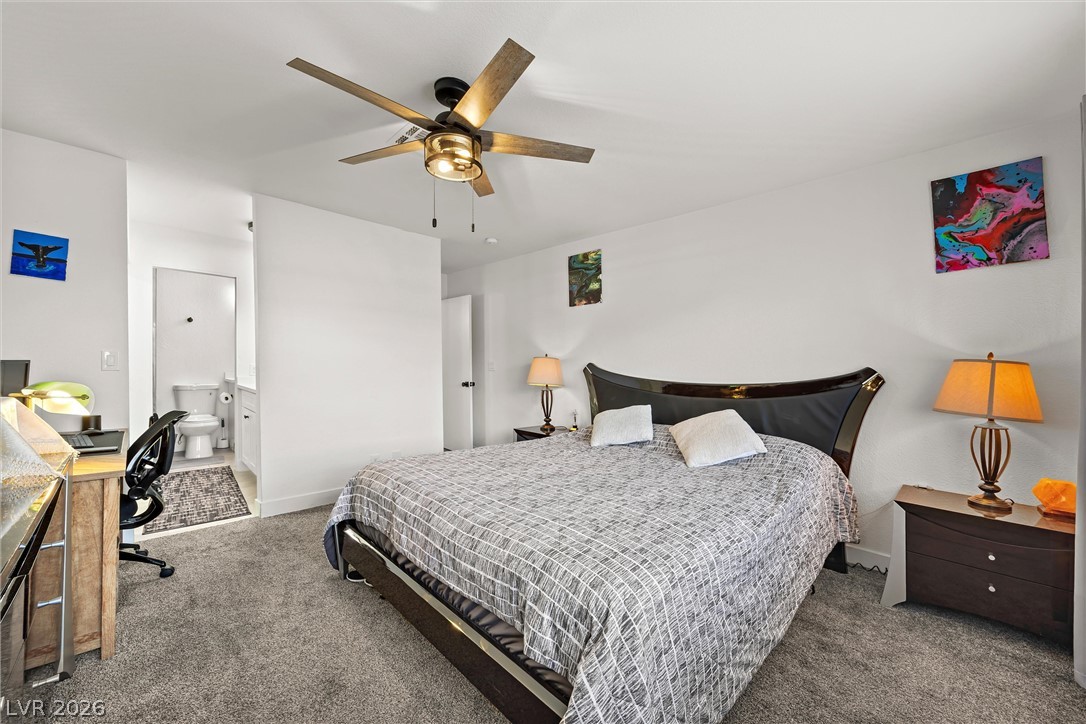
An inviting bedroom layout features plush carpeting and convenient en suite bathroom access.
Crisp white cabinetry paired with modern hardware highlights this clean, updated bathroom space.
A modern vanity with sleek black hardware stands adjacent to a tiled tub and shower enclosure.
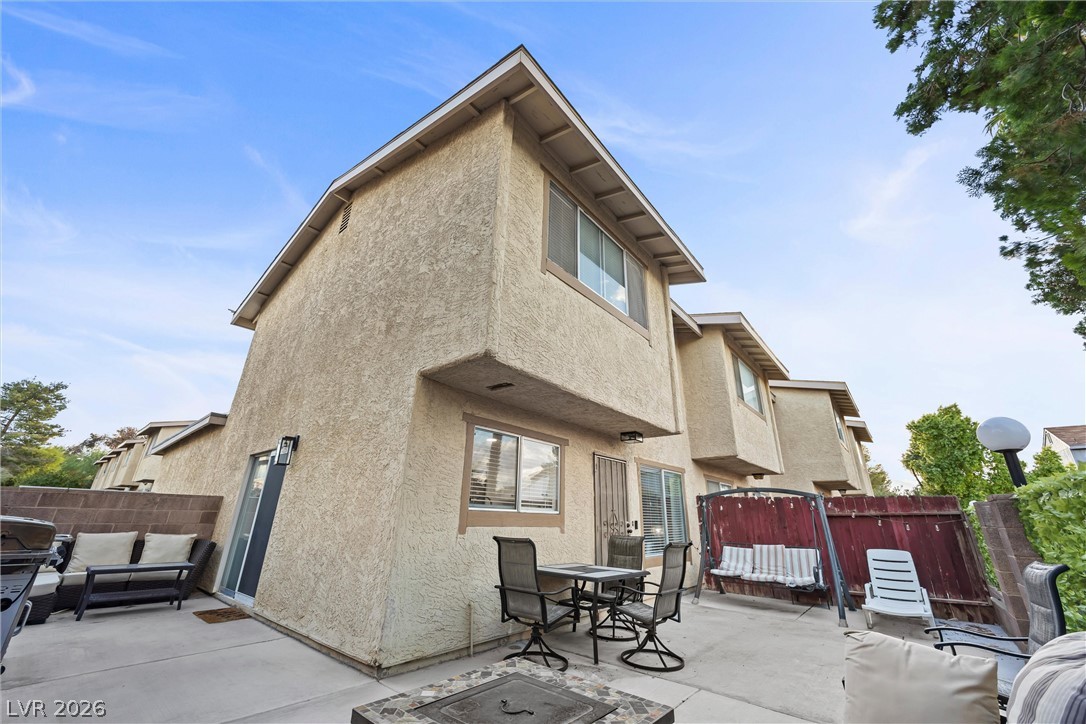
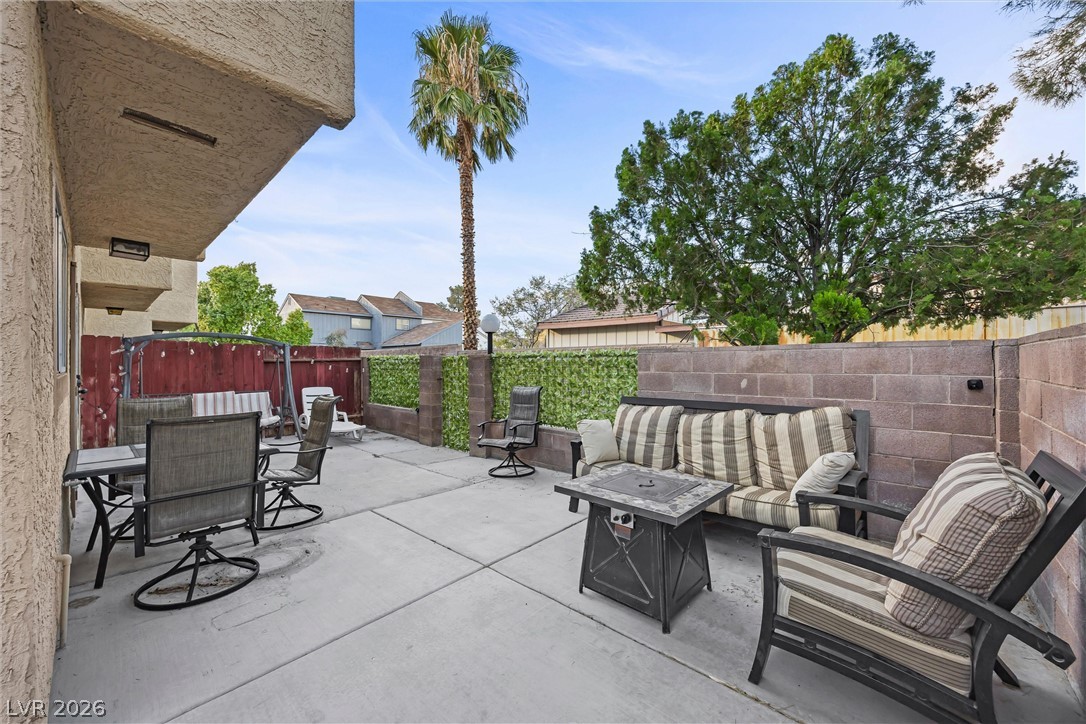
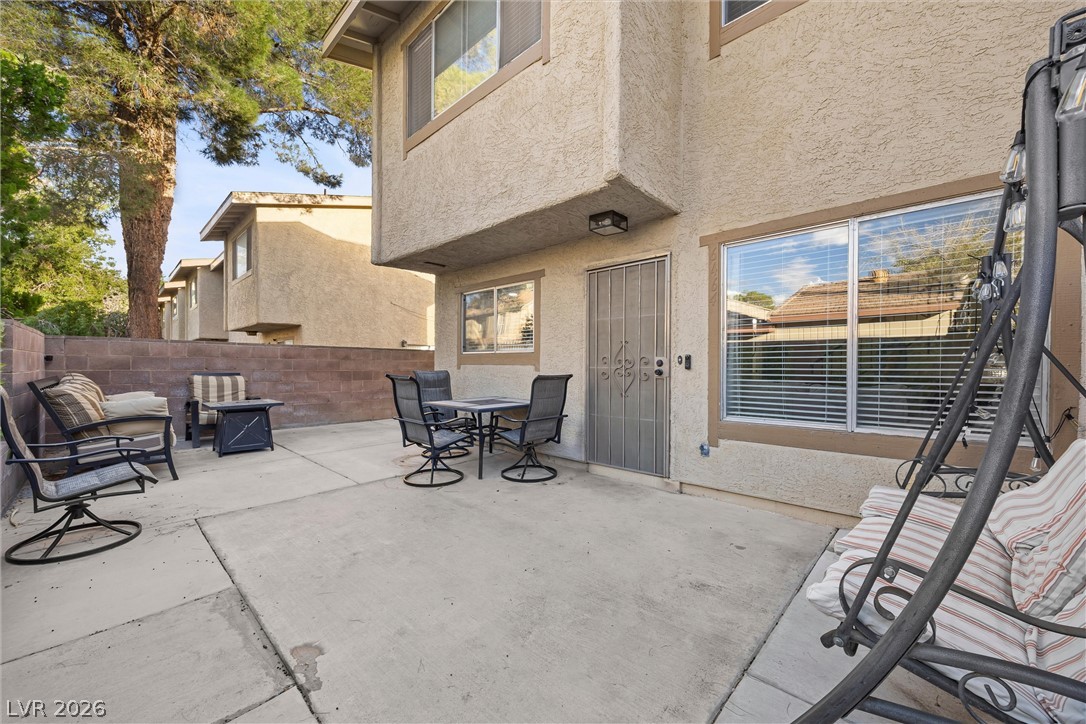
A spacious concrete patio offers a private outdoor retreat framed by classic stucco architecture.
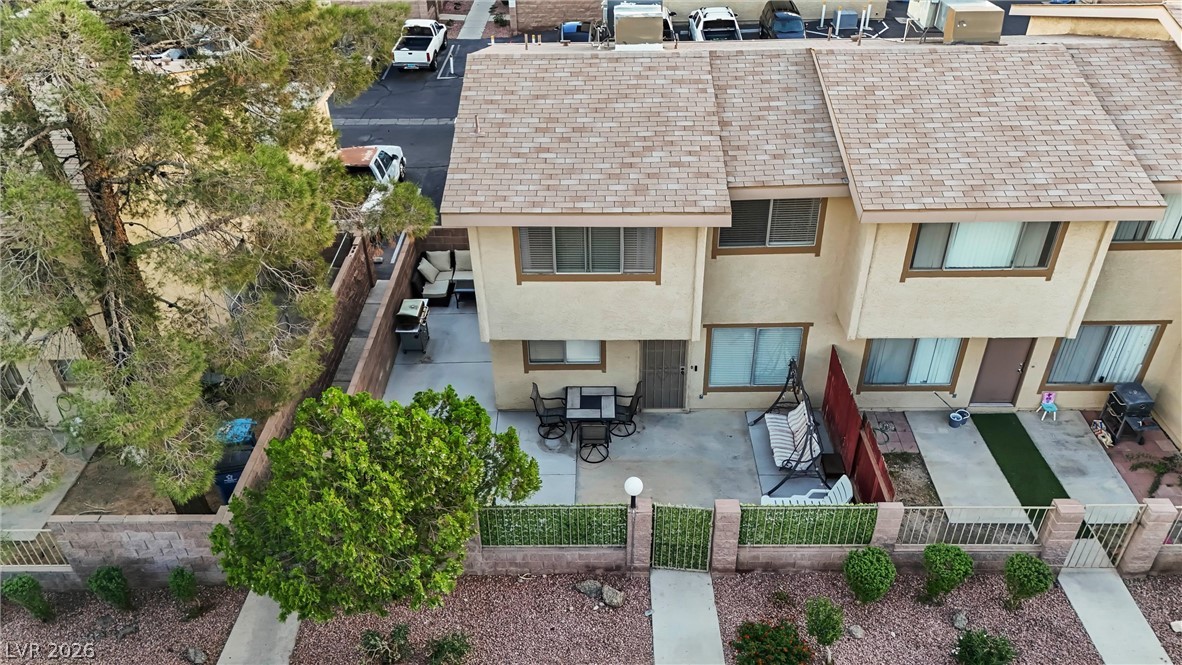
Concrete patios sit behind this multi-level residential structure flanked by green trees and gravel pathways.
A spacious concrete patio is enclosed by block walls and wooden fencing under open skies.
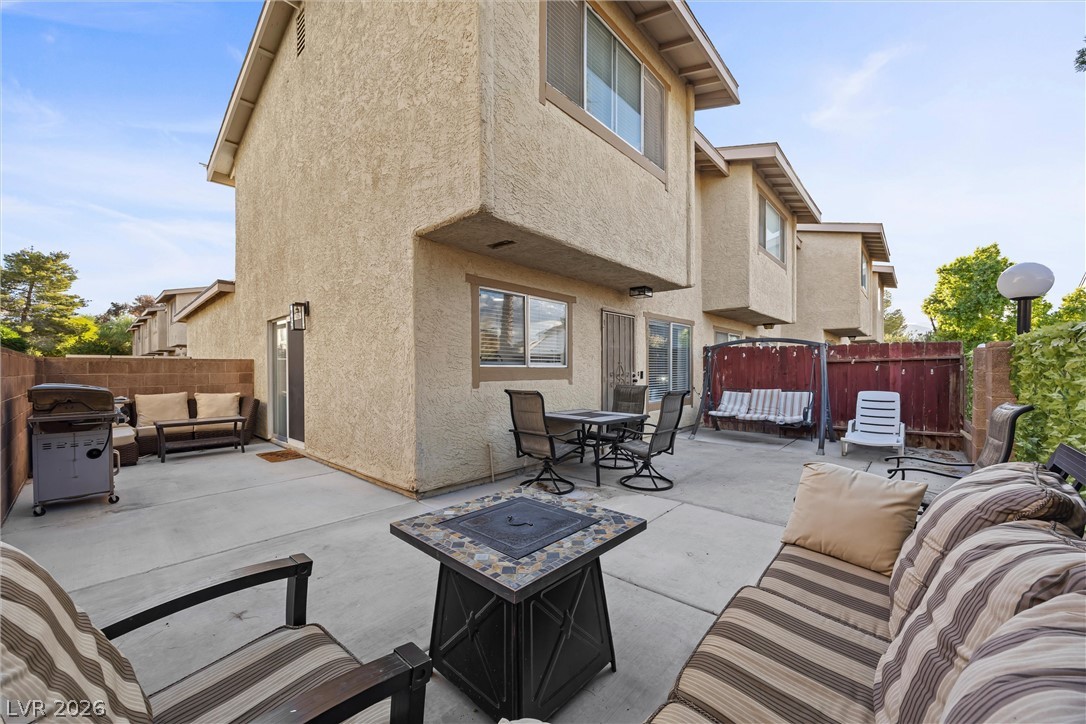
A spacious paved backyard patio sits adjacent to the stucco exterior of this multi-level home.
An inviting concrete patio provides a generous outdoor living space alongside the stucco exterior.
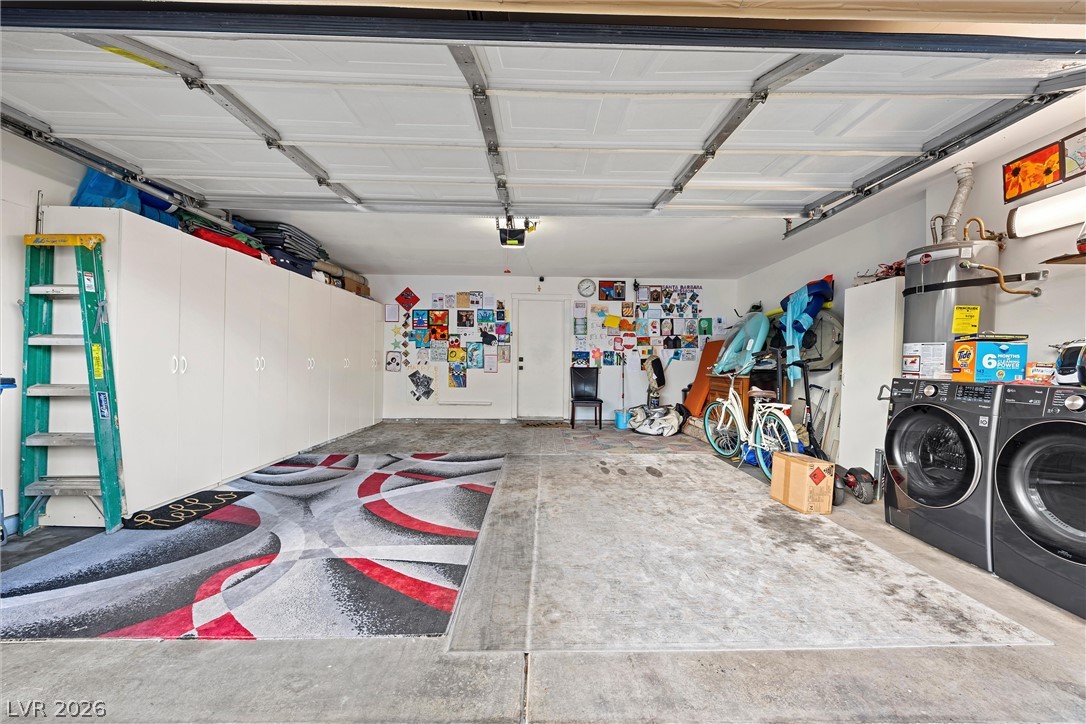
A spacious garage features extensive built-in storage cabinets alongside dedicated laundry utility connections.
An aerial perspective showcases a quiet residential development framed by distant mountain ranges.
An aerial perspective highlights the property boundaries and layout from above.
Mature trees and green lawns surround the neighborhood pool within this peaceful residential community.
A sparkling community swimming pool serves as a central hub within this peaceful neighborhood.