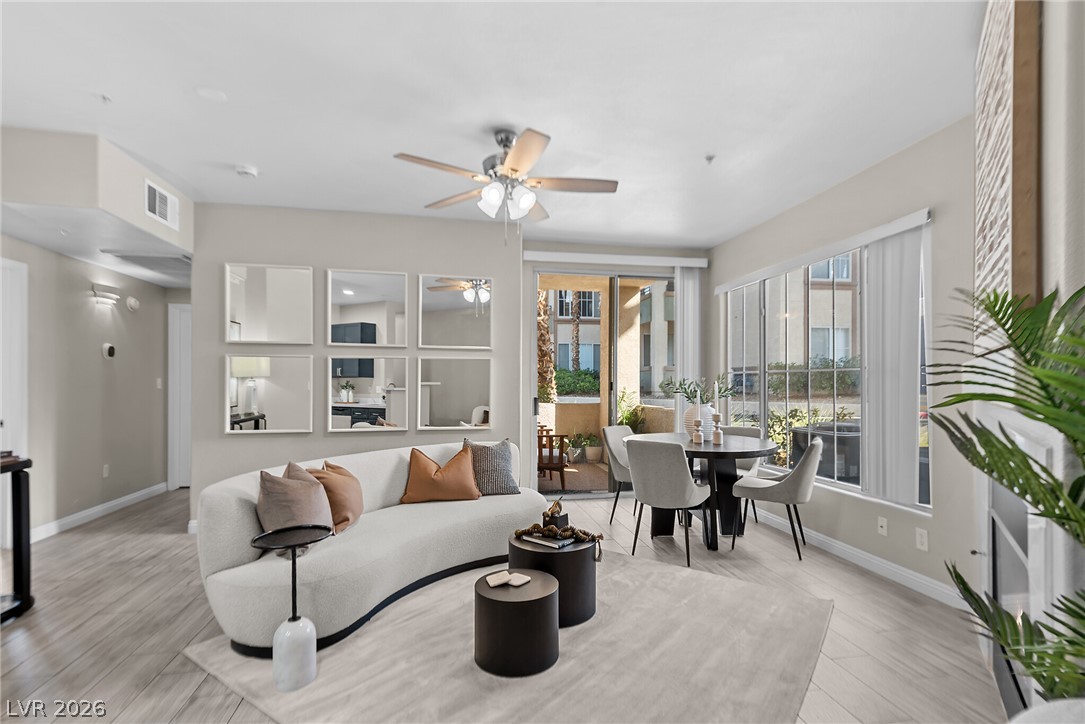
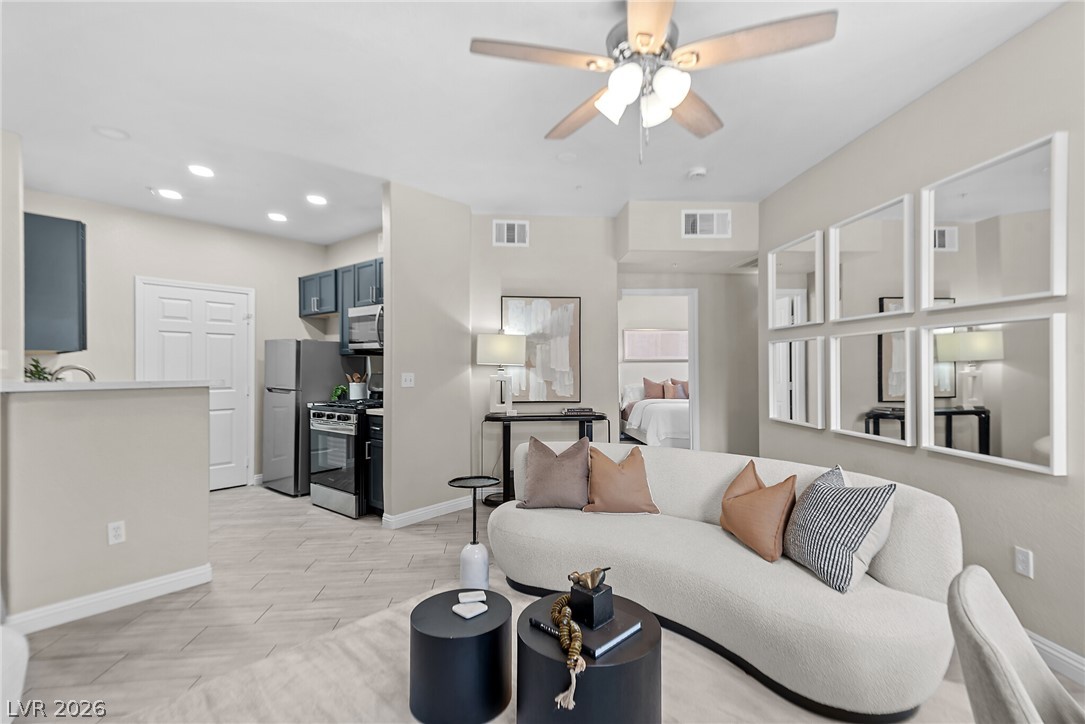
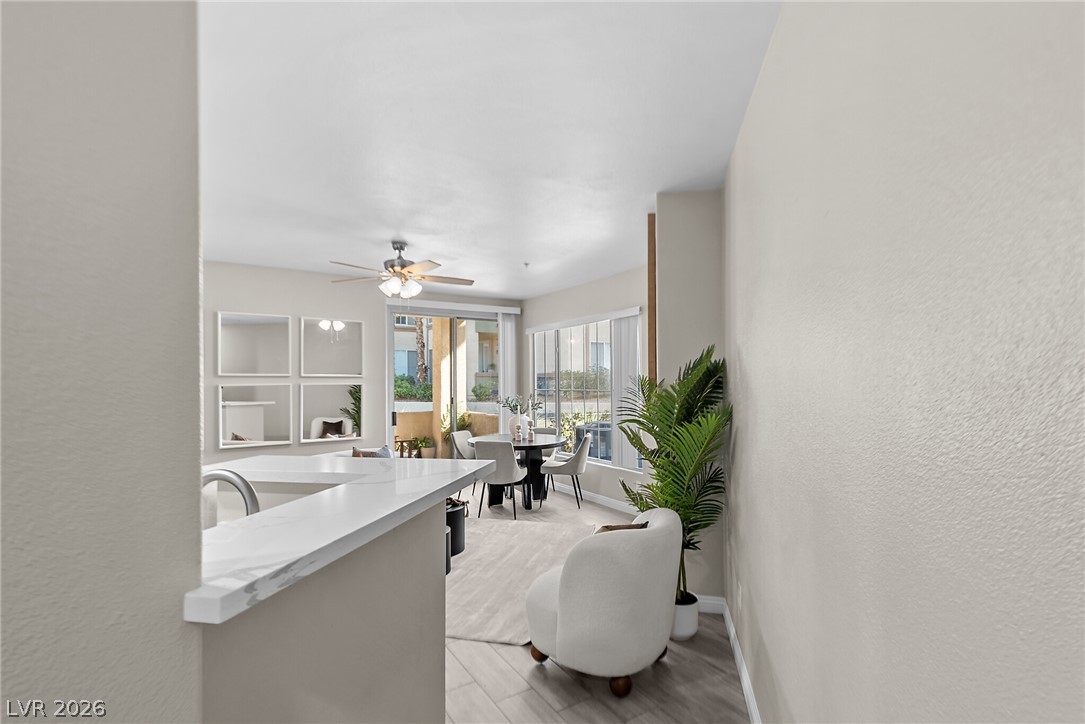
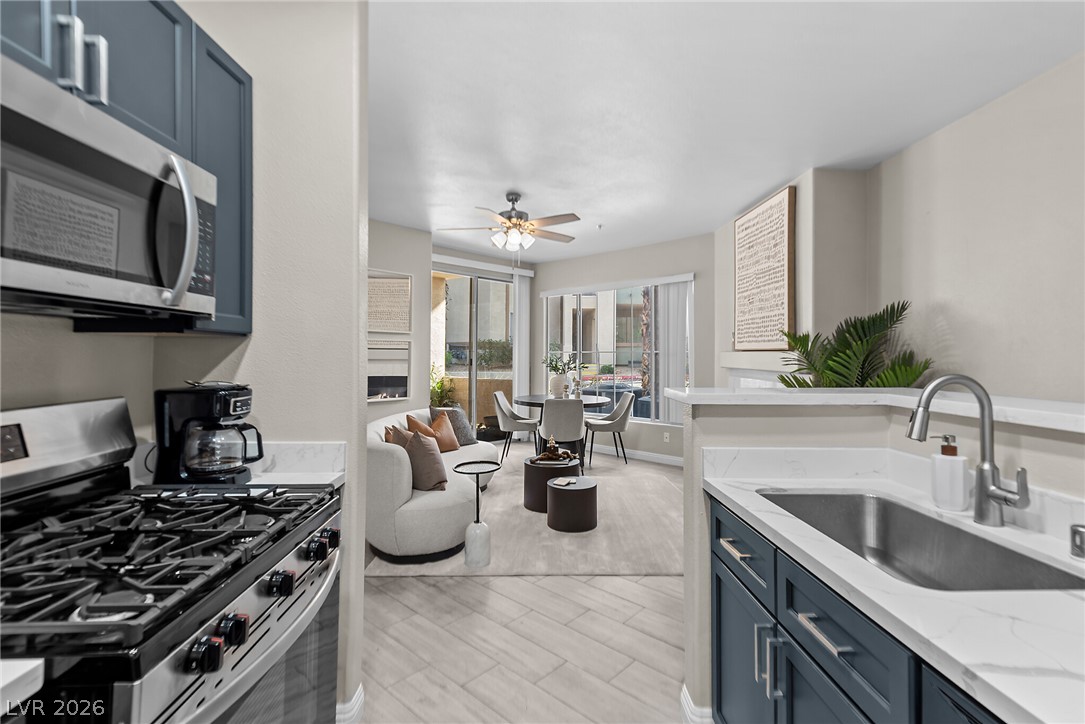
Smooth wood-look flooring and glass doors to the patio define this modern open living space.
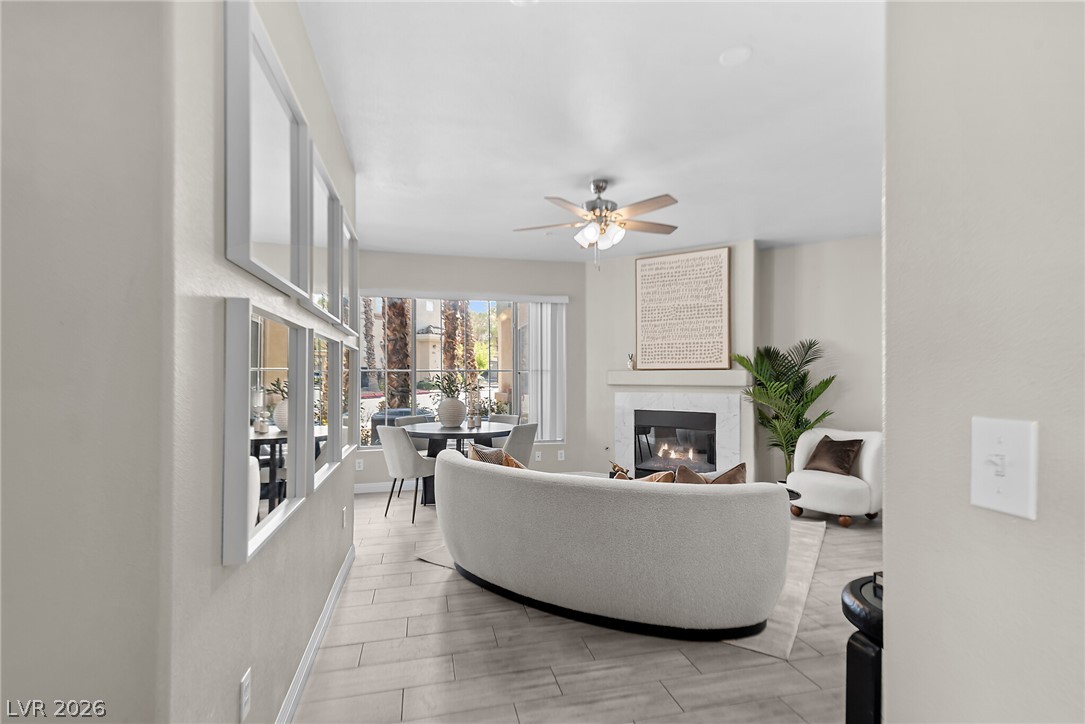
An inviting open floorplan connects the living area and dining space seamlessly.
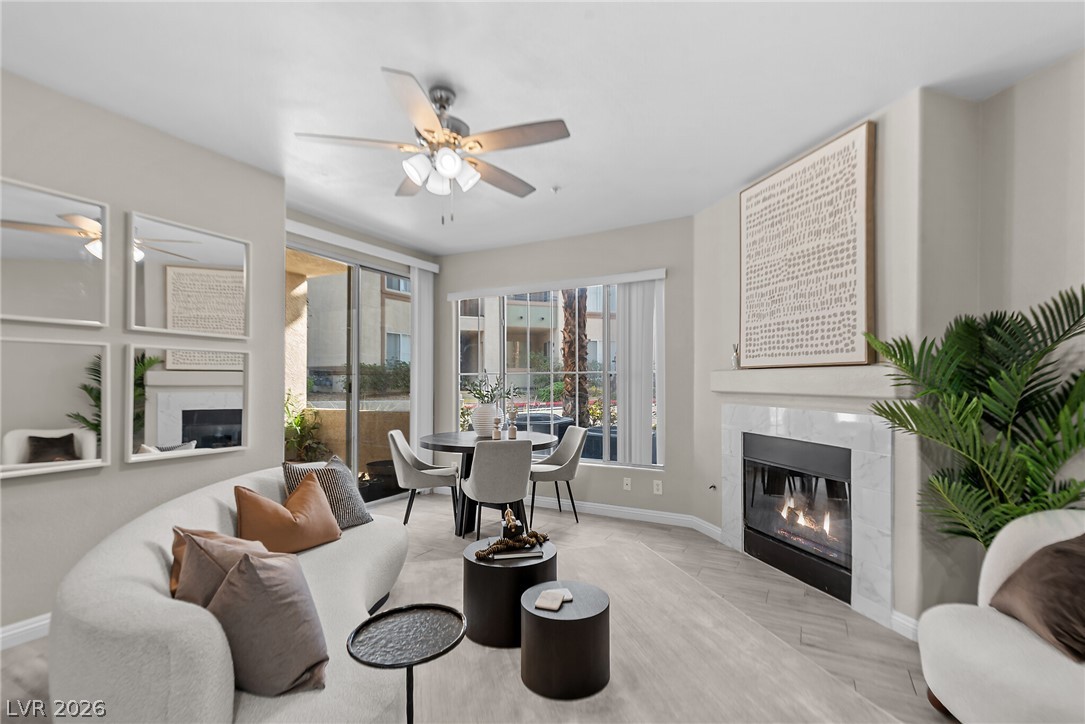
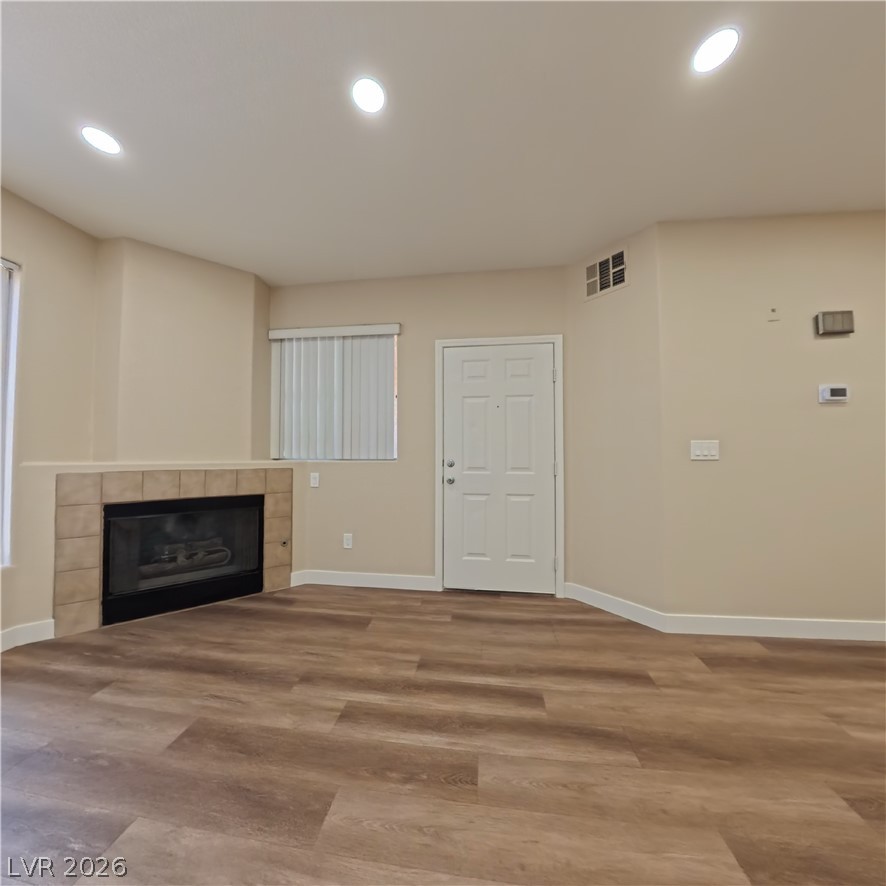
An inviting fireplace creates a warm focal point in this open-concept living space.
An inviting fireplace warms the open living space styled with wood-look flooring.
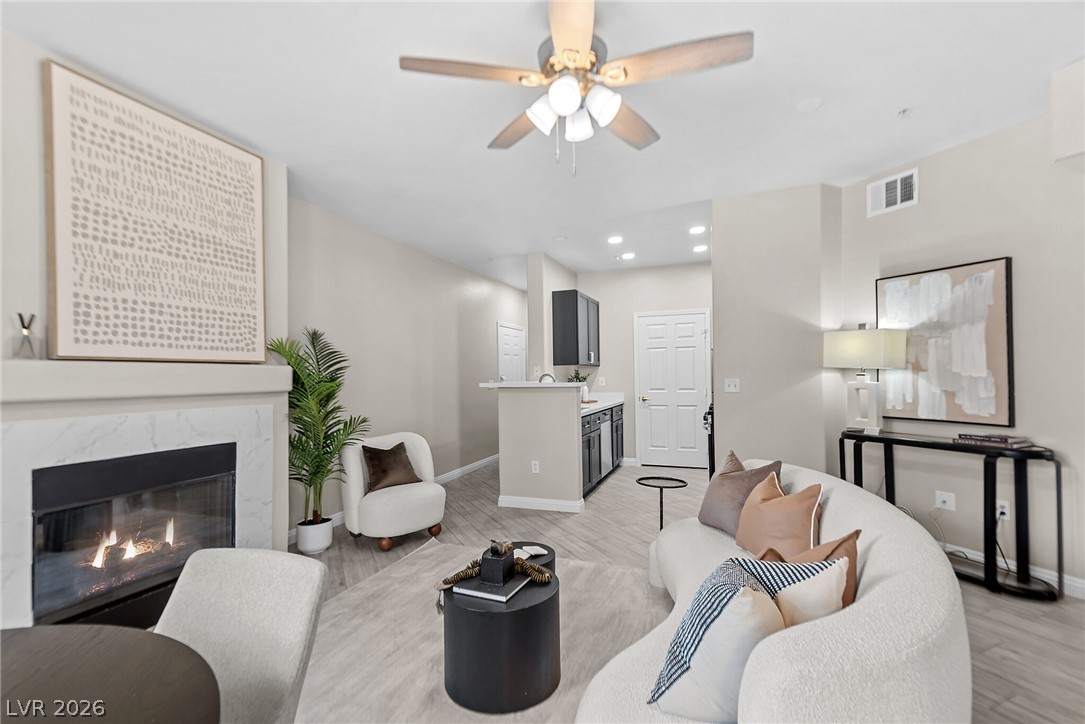
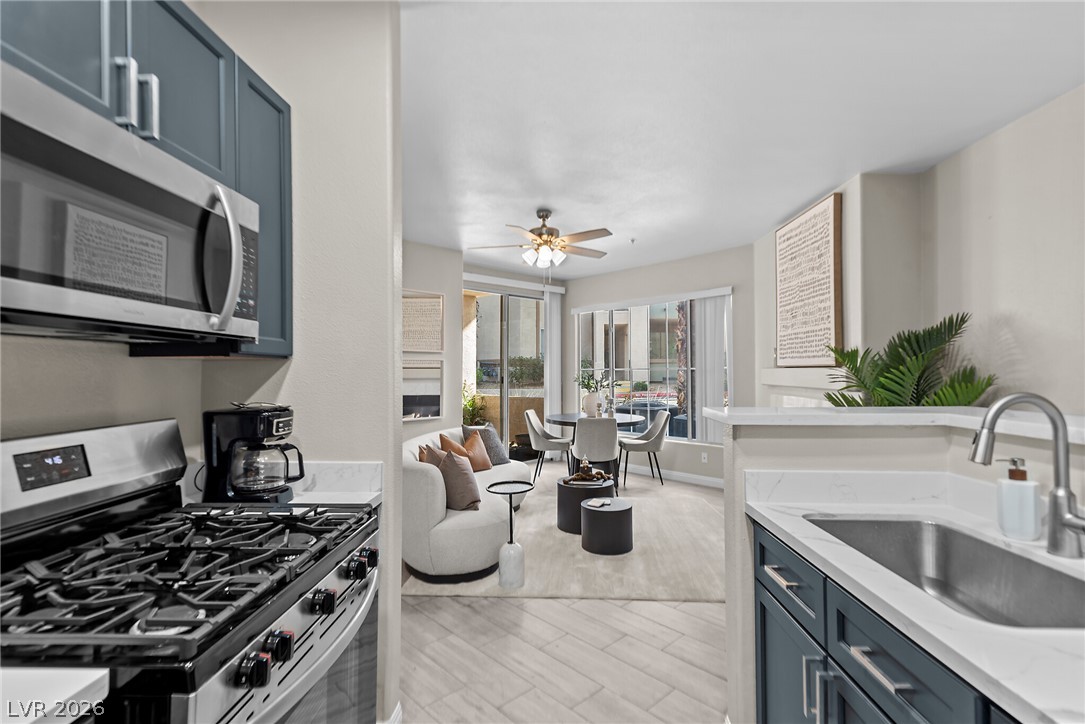
Recessed lighting and wood-look flooring enhance this inviting open floorplan living and kitchen area.
An open floorplan connects the breakfast bar to the dining area and private patio.
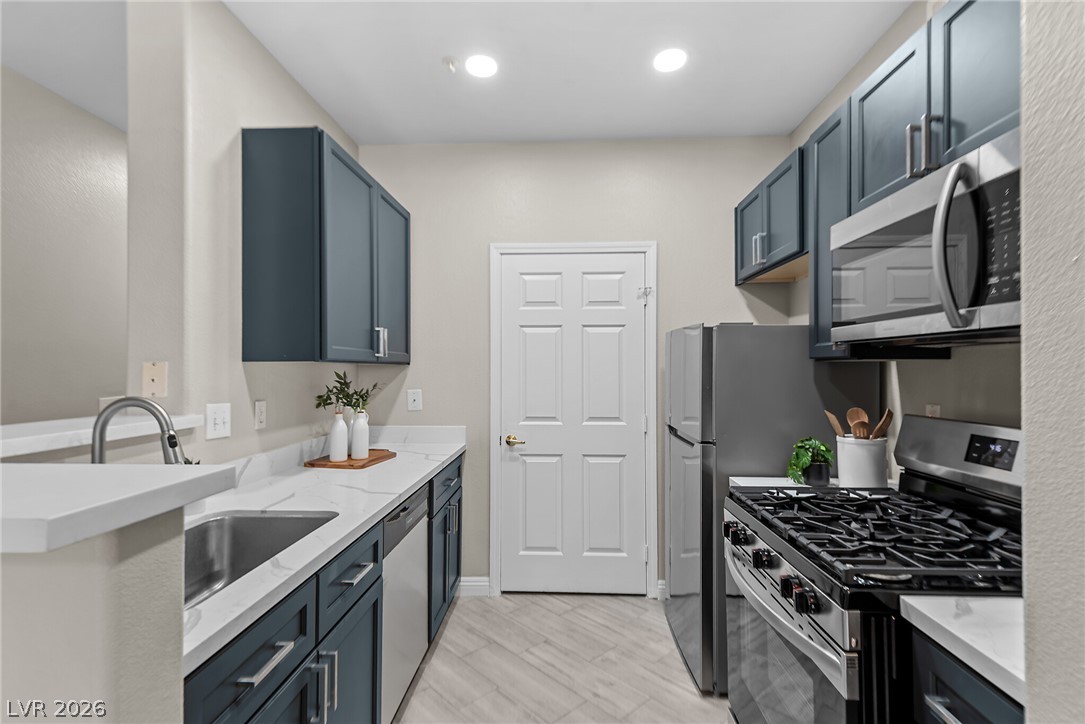
Modern cabinetry and stone countertops frame this efficiently designed kitchen featuring updated stainless steel appliances.
An open layout connects the kitchen seamlessly with the light-filled dining and living spaces.
An open floorplan connects the modern kitchen seamlessly to the bright living and dining areas.
Large window openings invite natural light to sweep across the wood-patterned flooring.
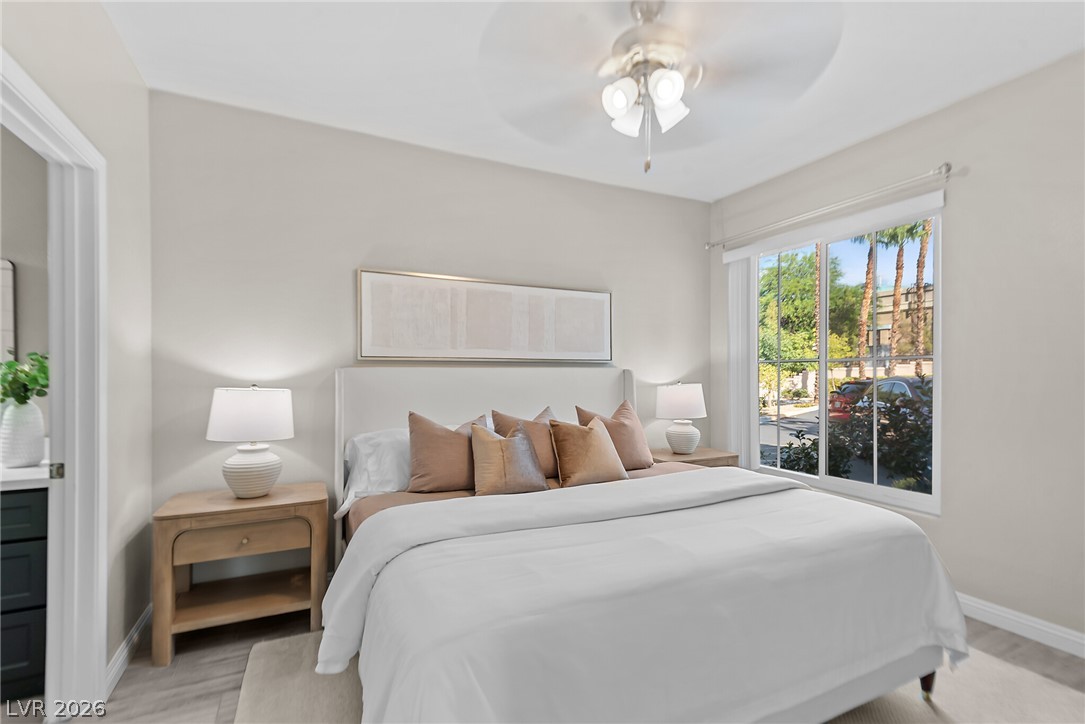
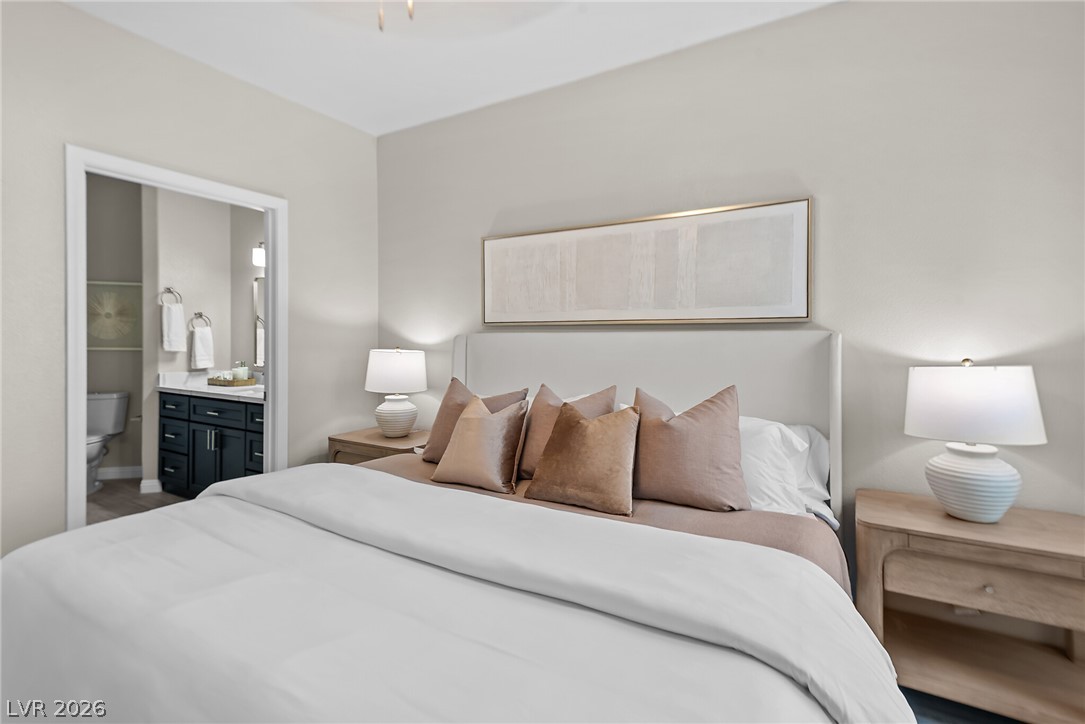
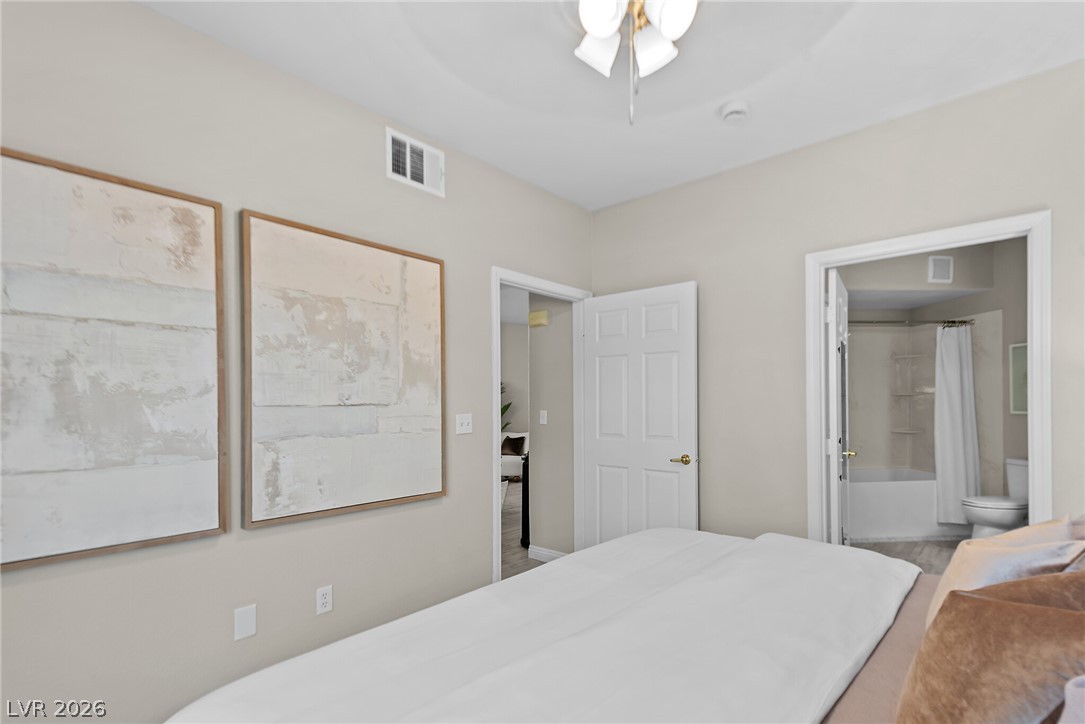
A tranquil primary bedroom connects seamlessly to an en suite bath.
A spacious layout connects the serene bedroom directly to its private en suite bath.
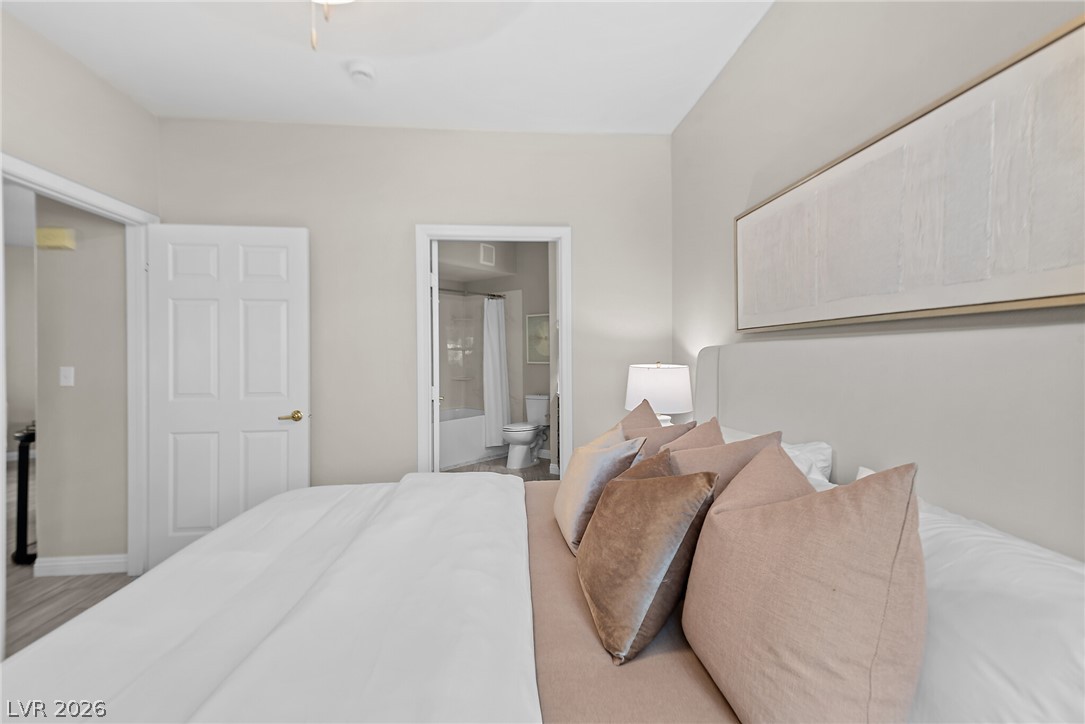
An en suite bathroom connects directly to this comfortable and private bedroom retreat.
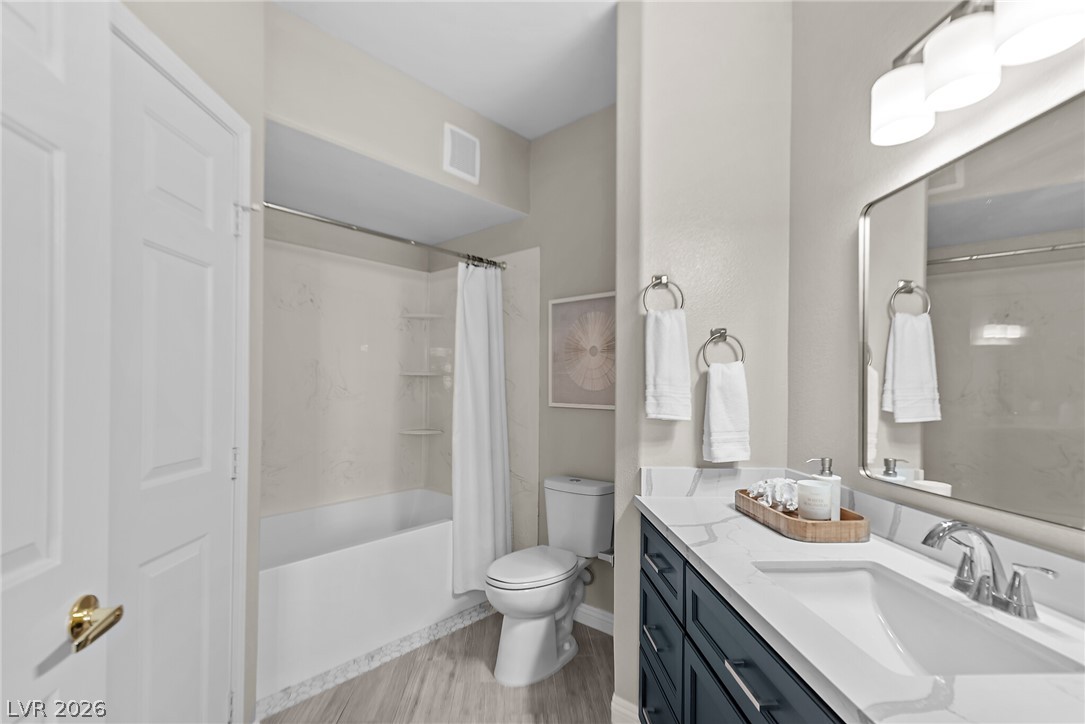
High ceilings and a modern vanity define this well-appointed bathroom with a classic tub shower.
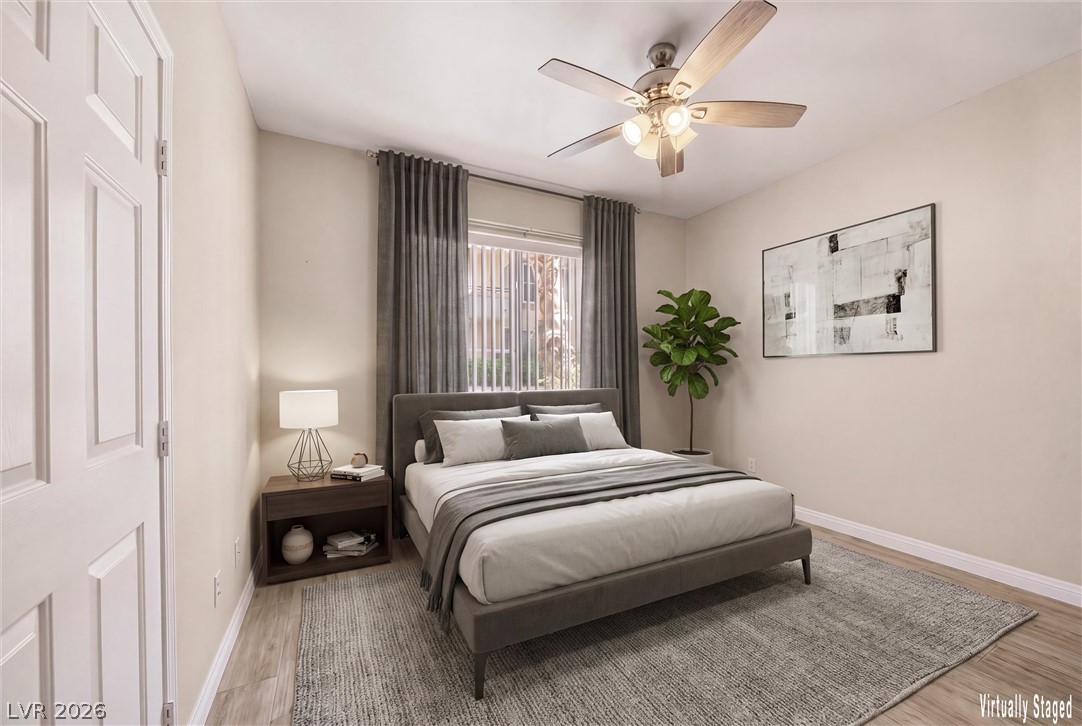
Plank flooring and a large window create a serene atmosphere in this bedroom.
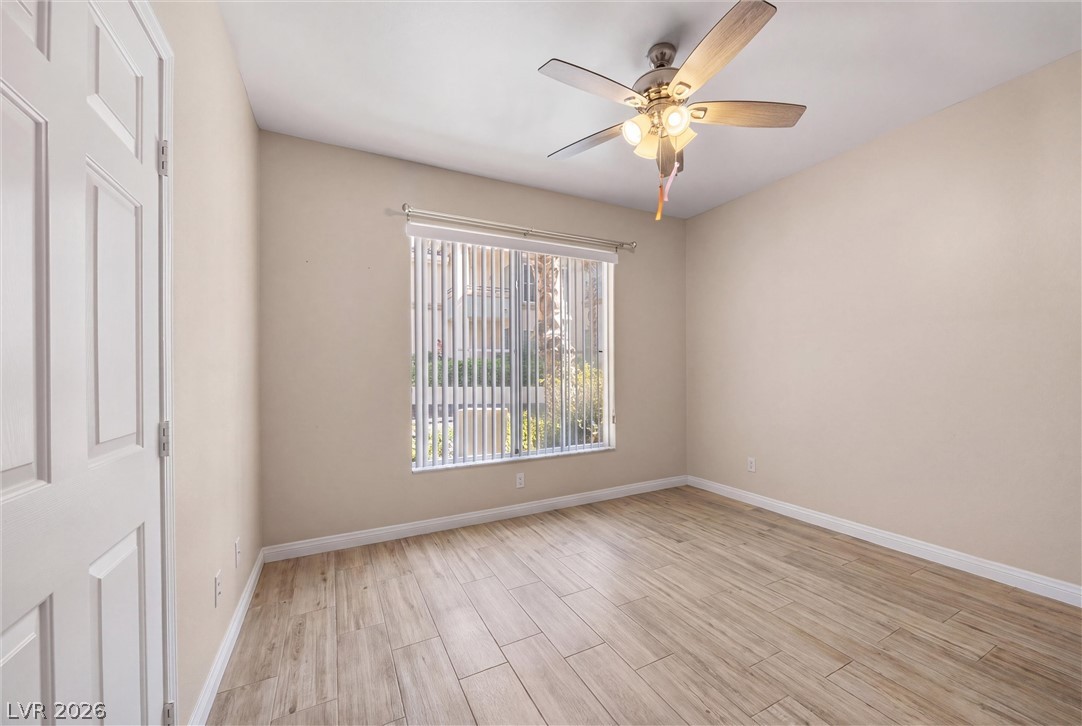
Warm wood-look flooring and a large window define this versatile space.
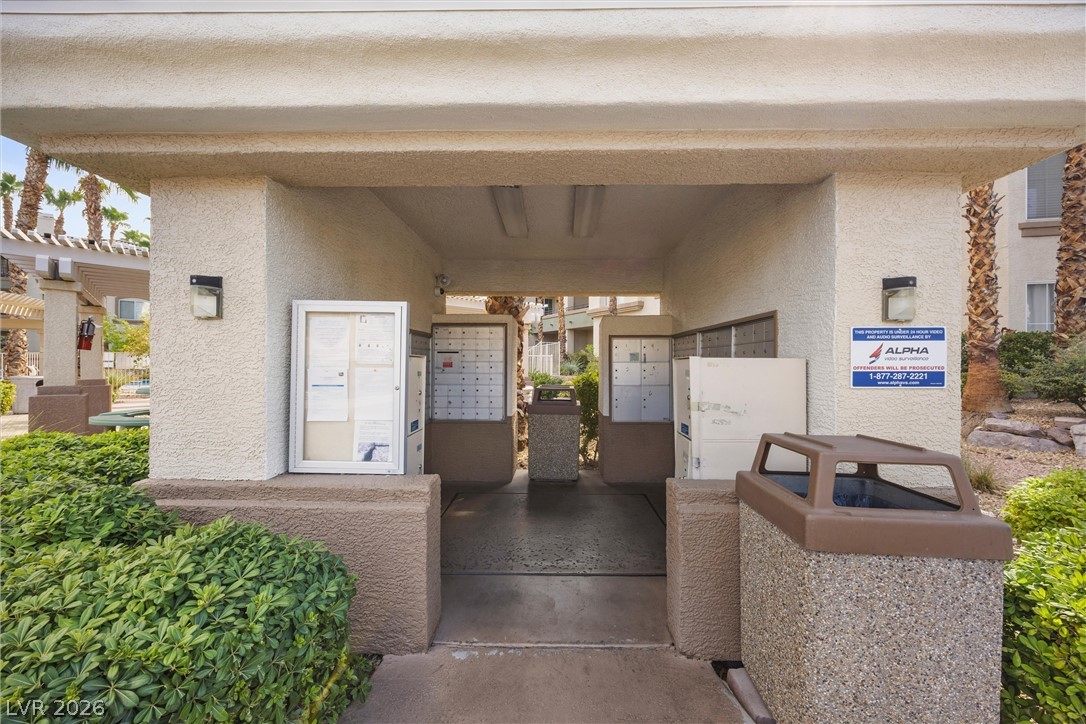
A covered, stucco structure houses the community mailboxes alongside lush landscaped pathways.
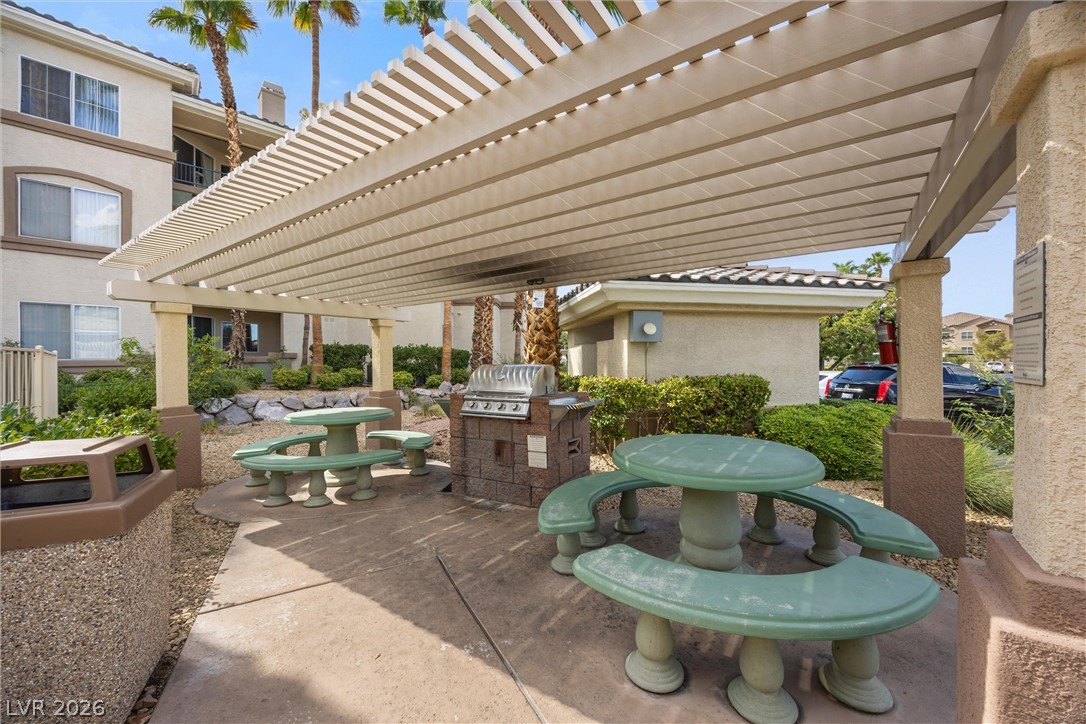
An outdoor grilling area sits sheltered beneath a sturdy, open-slat pergola structure.
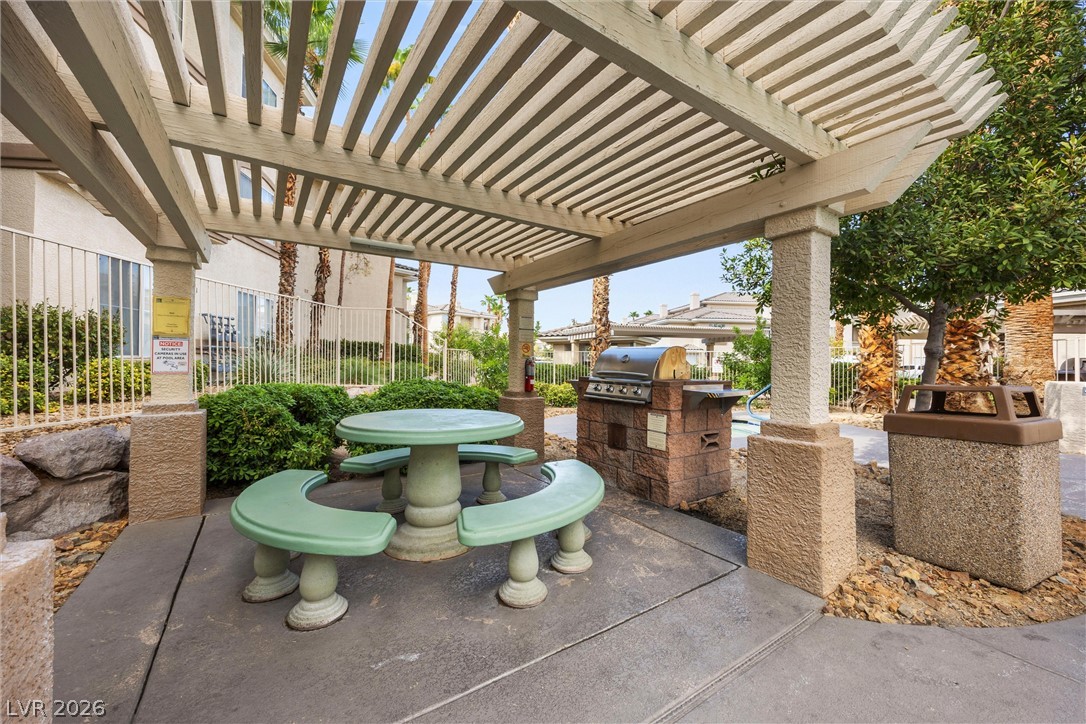
A shaded concrete patio features a built-in barbecue station beneath a classic wooden pergola.
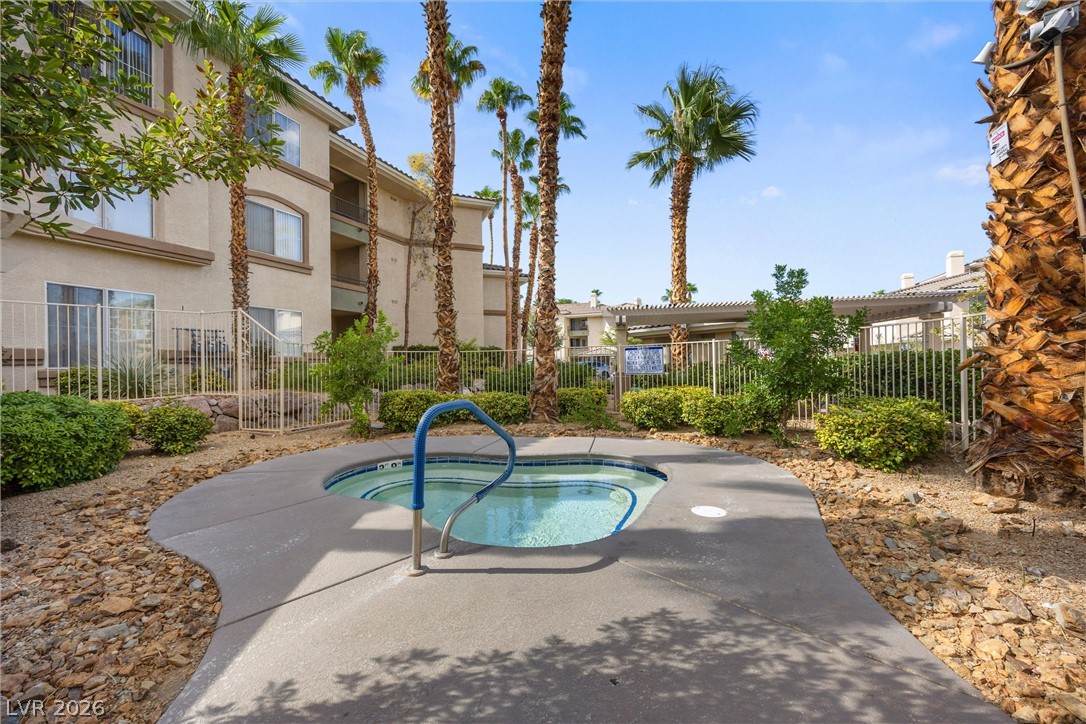
An inviting outdoor spa sits surrounded by palm trees and manicured desert landscaping.
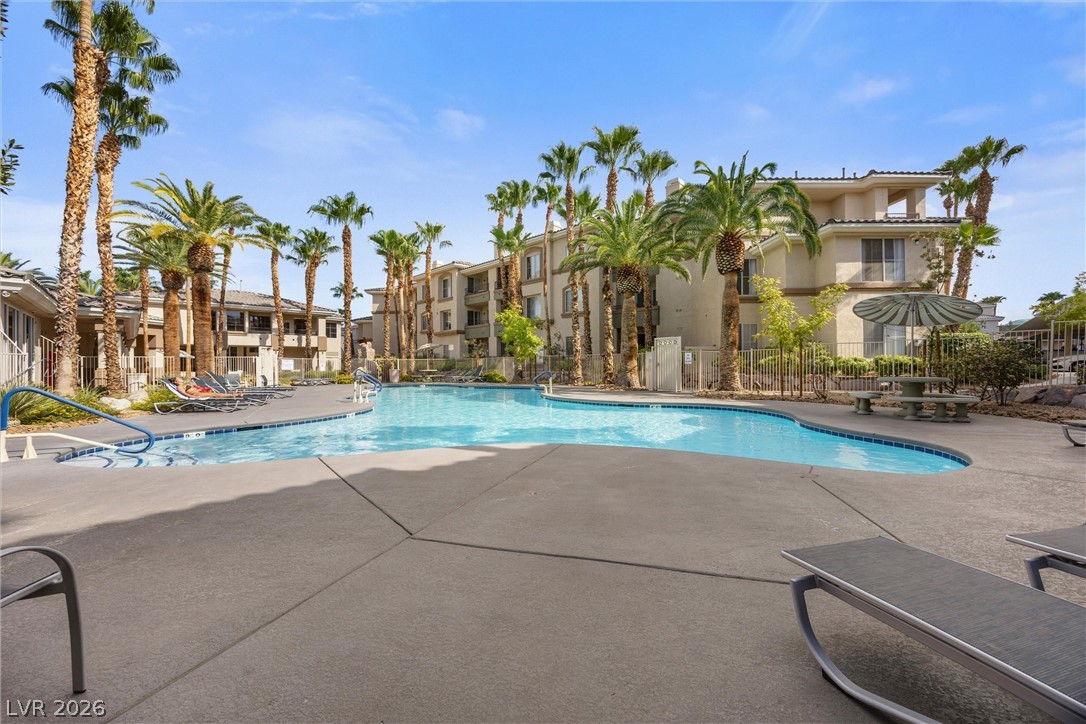
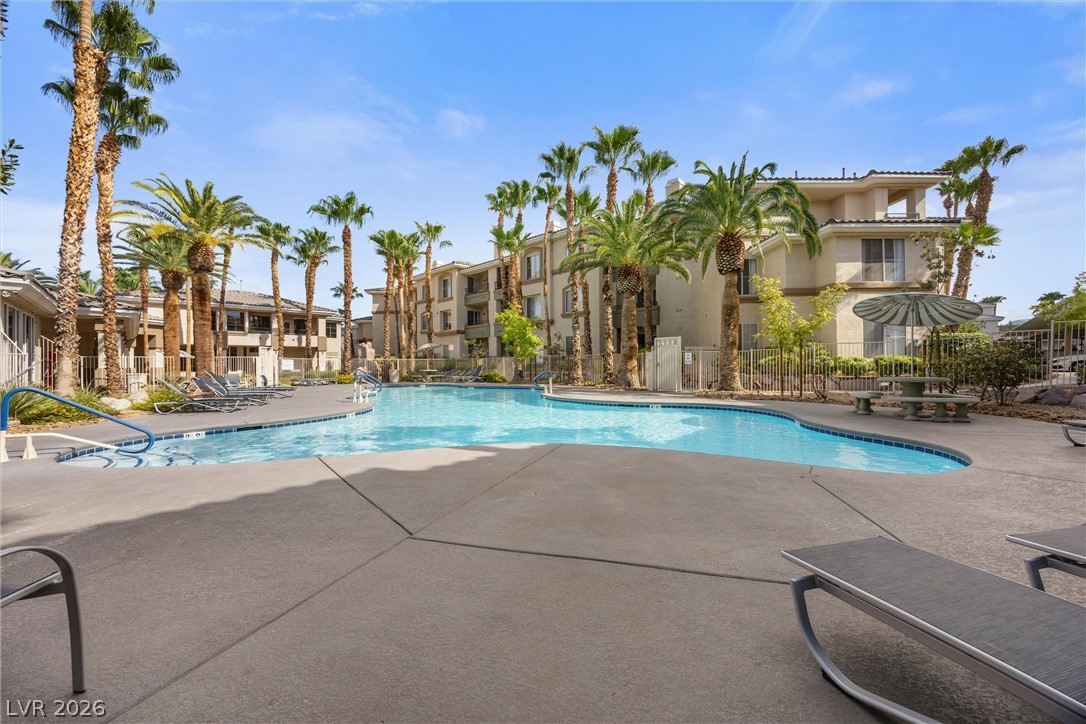
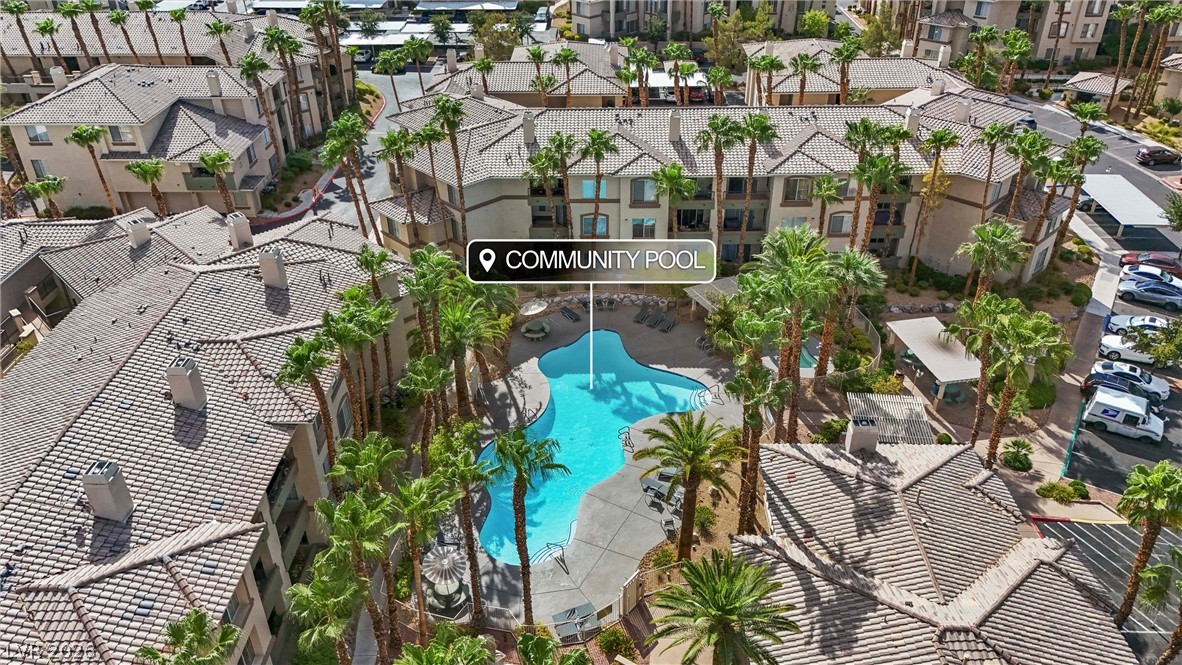
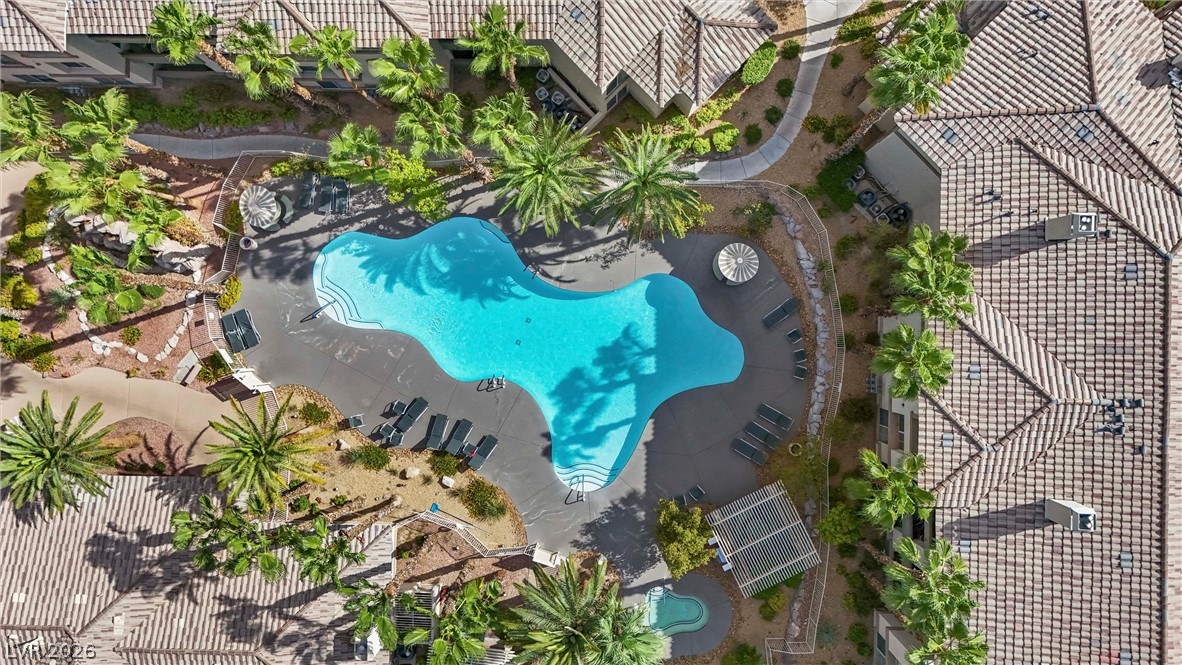
A sparkling community pool is framed by soaring palm trees and concrete sunbathing decks.
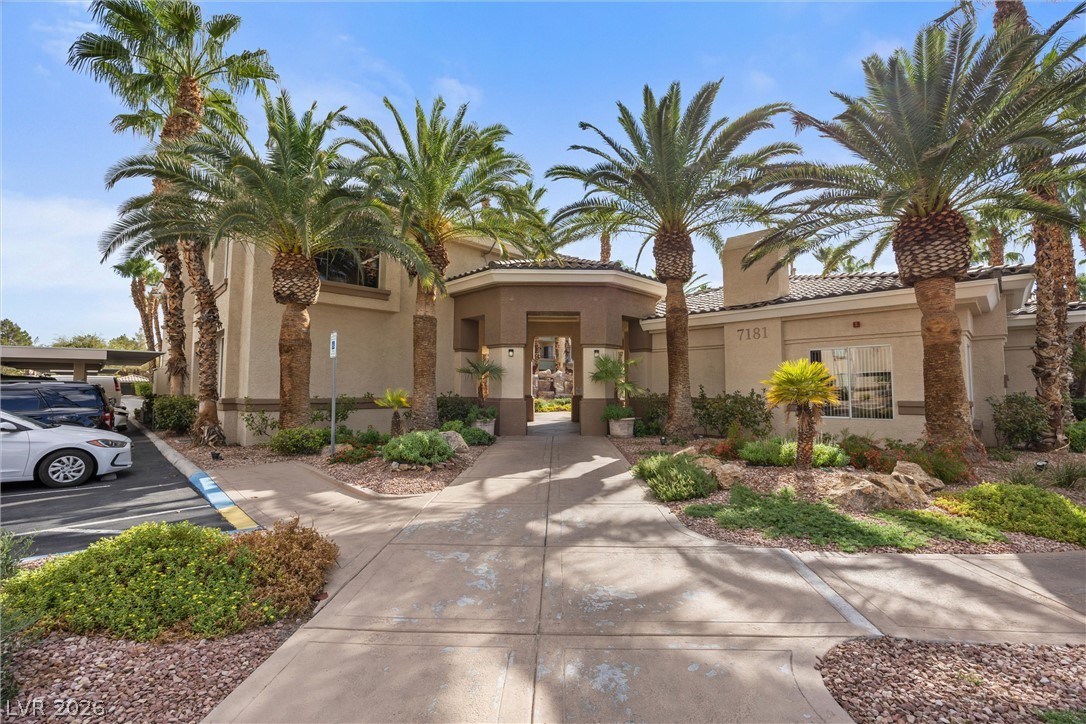
Lush palm trees frame the concrete walkway leading to a classic stucco entryway.
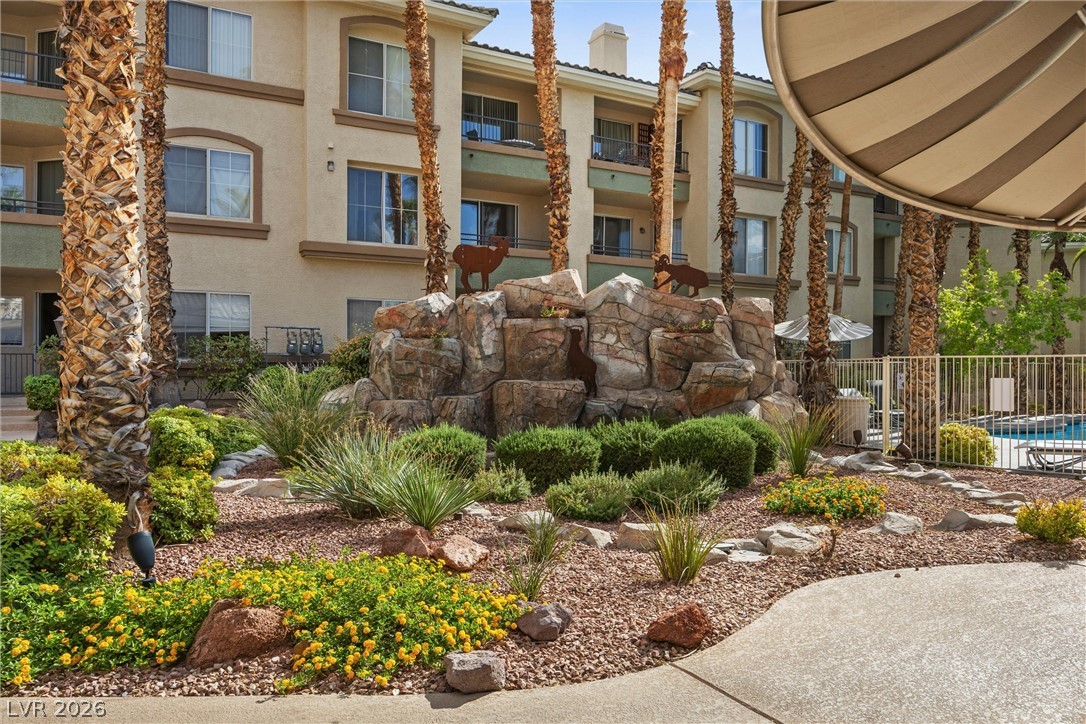
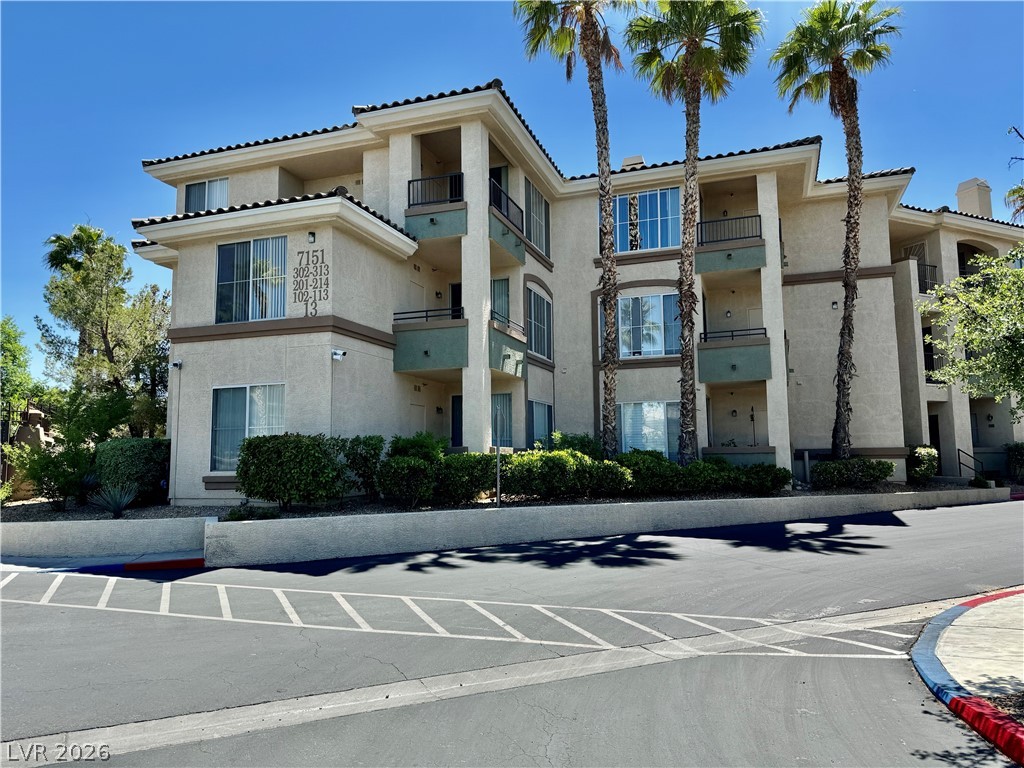
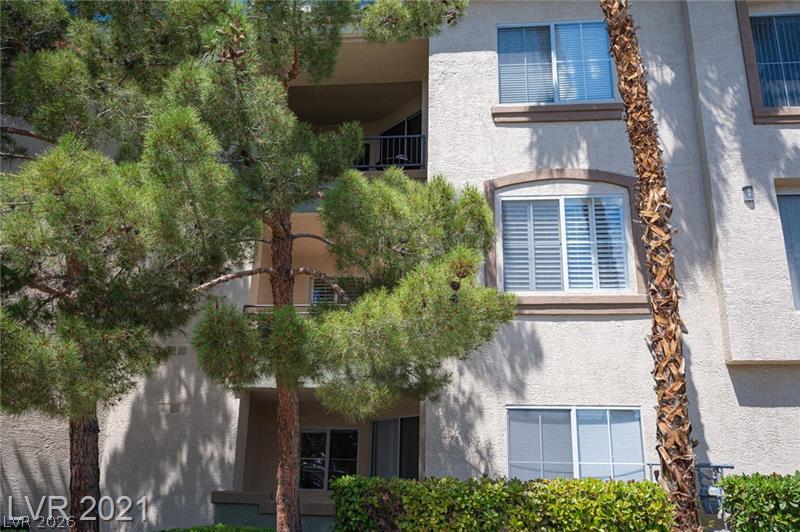
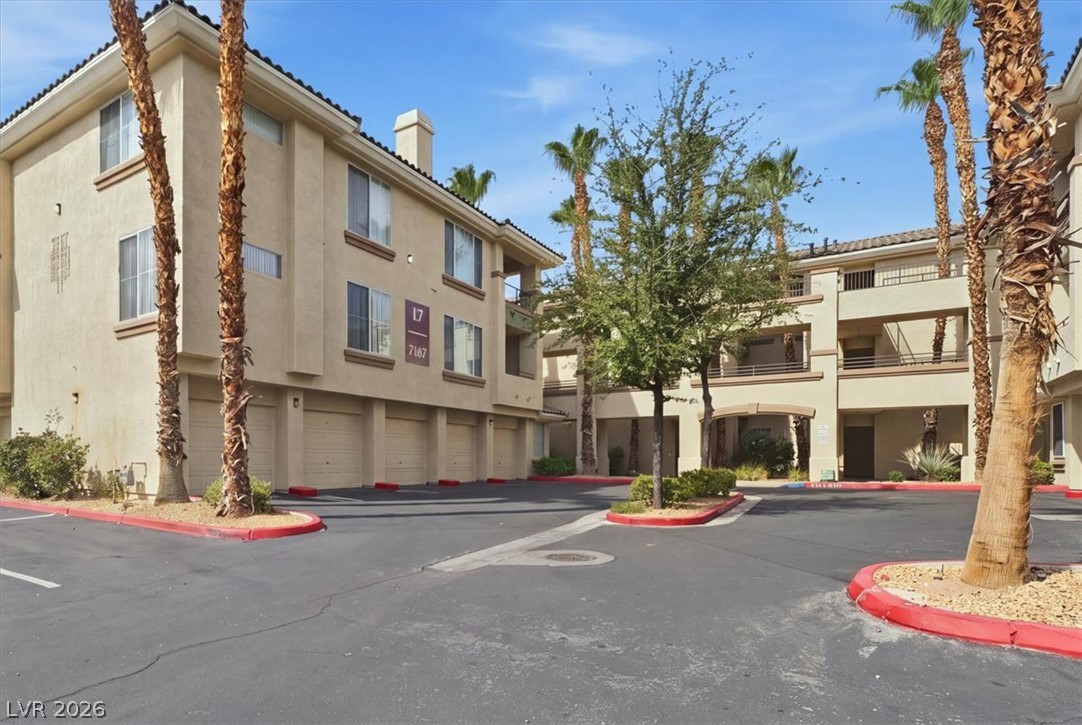
Lush desert landscaping and rock formations accent the exterior of this multi-level residential building.
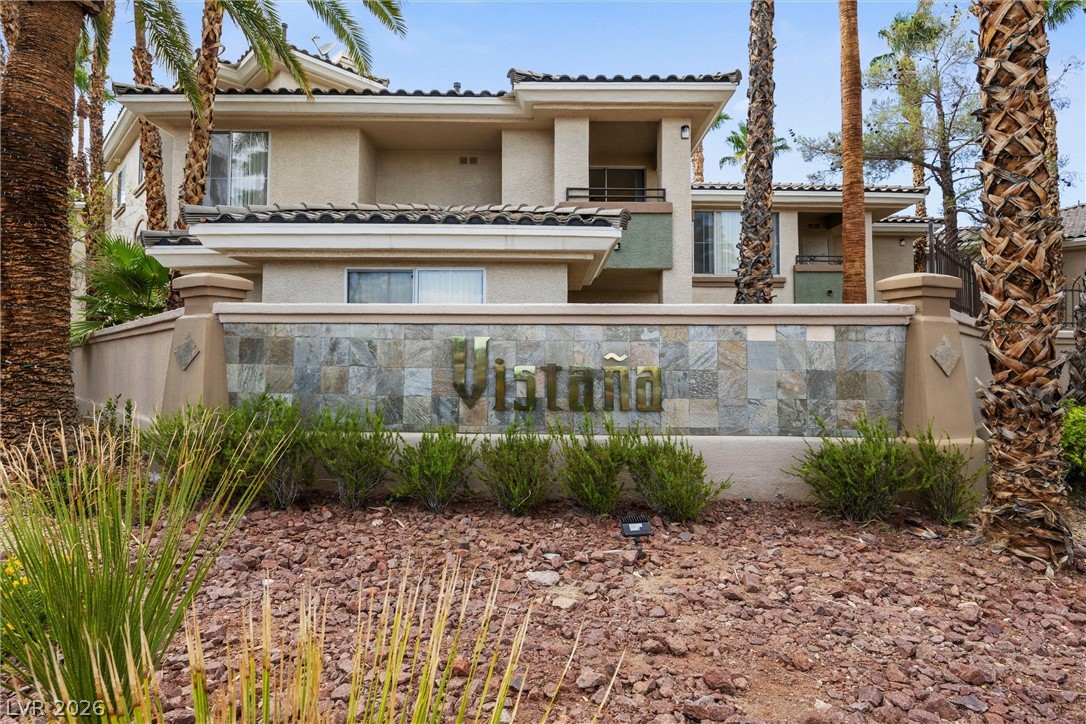
Palm trees frame the entrance monument stone signage of this multi-level residential complex.
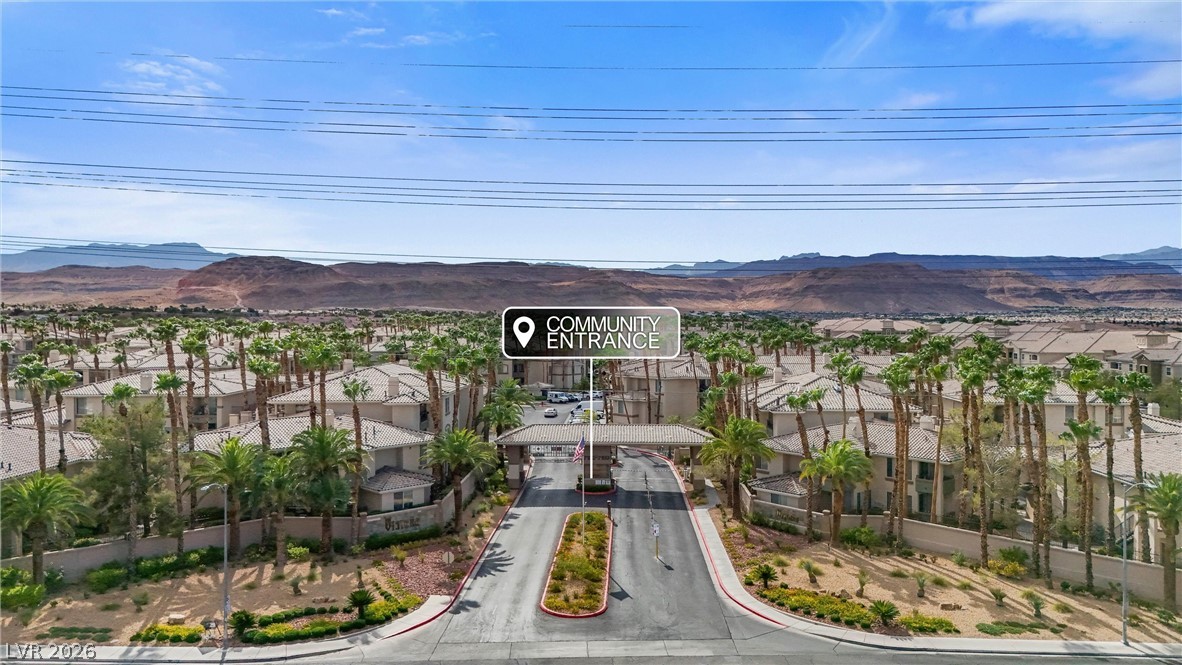
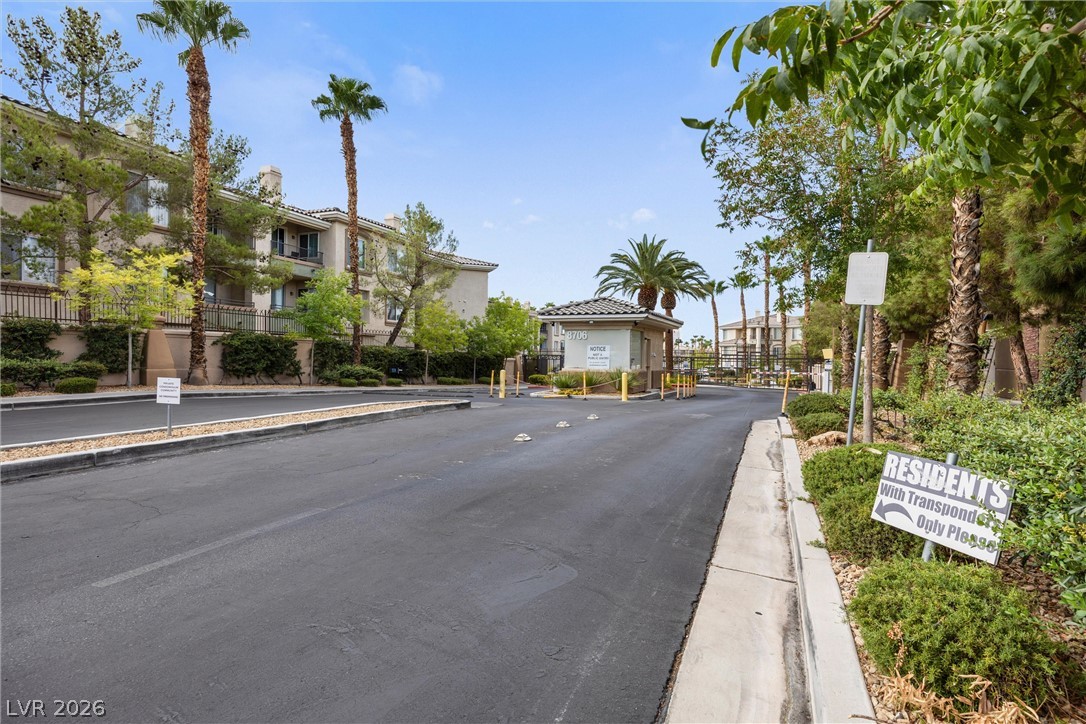
A gated community entrance sits framed by palm trees and dramatic desert mountain views.
A gated community entryway sits nestled among palm trees with a backdrop of dramatic mountain ranges.
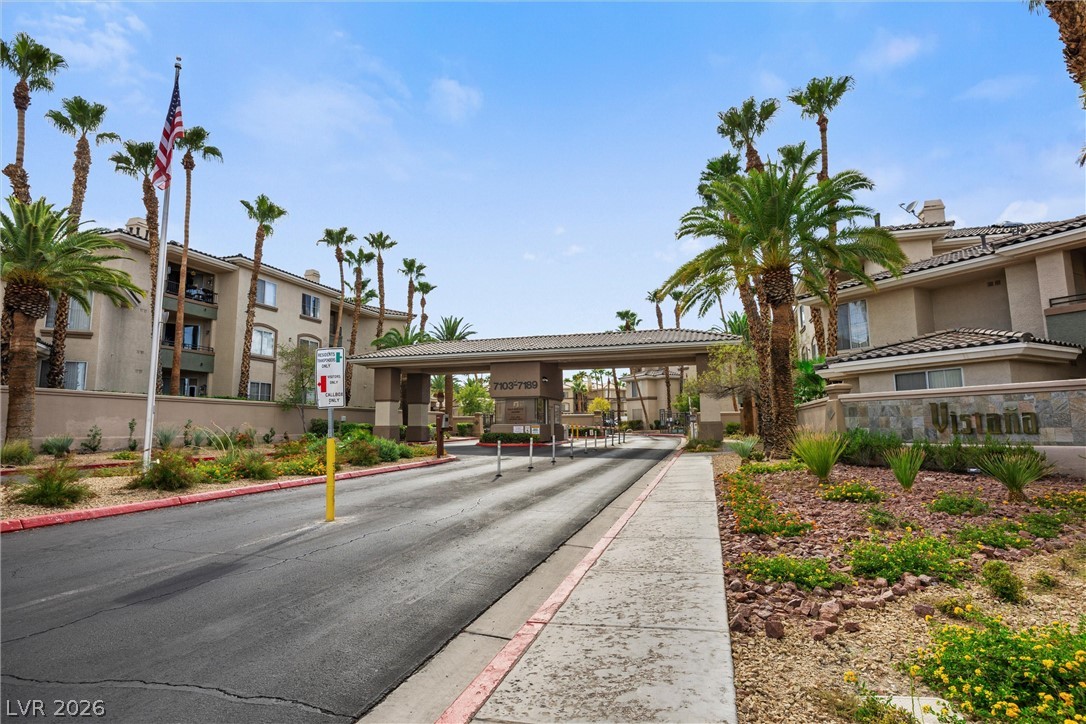
Palm trees frame the gated entrance to this modern residential community.
Towering palm trees frame a sparkling community pool surrounded by an expansive concrete sundeck.
A sparkling community swimming pool serves as the center of this residential complex.
A sparkling community pool serves as the centerpiece of this beautifully landscaped residential enclave.
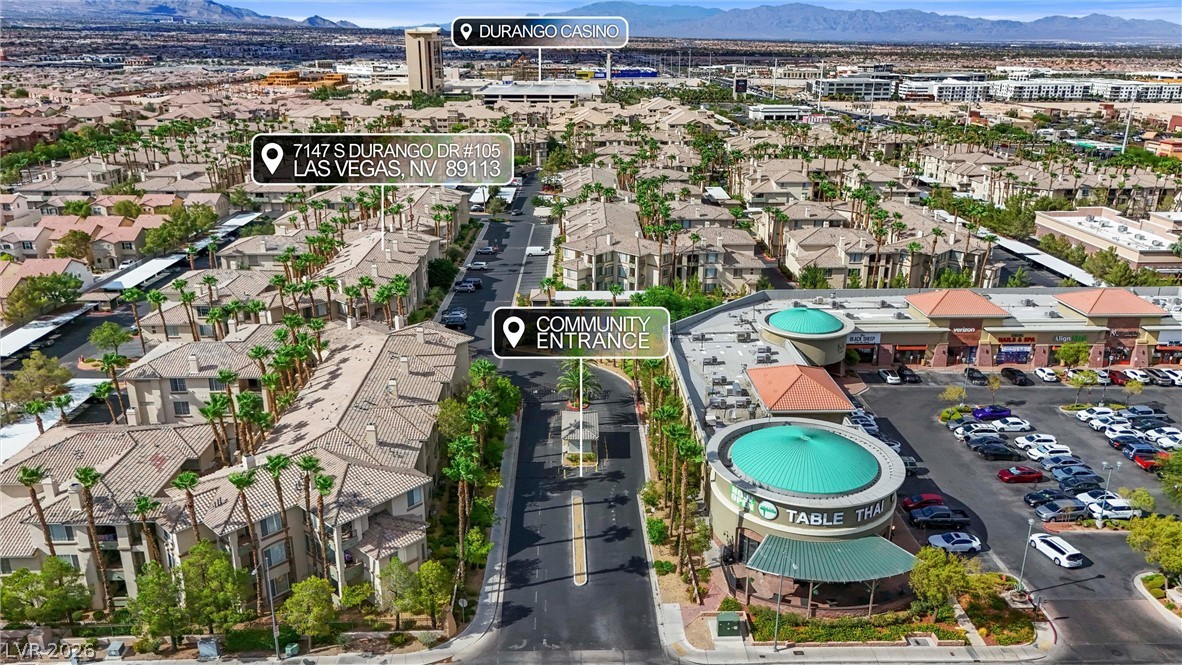
A secure gated entrance leads into this beautifully landscaped residential community.
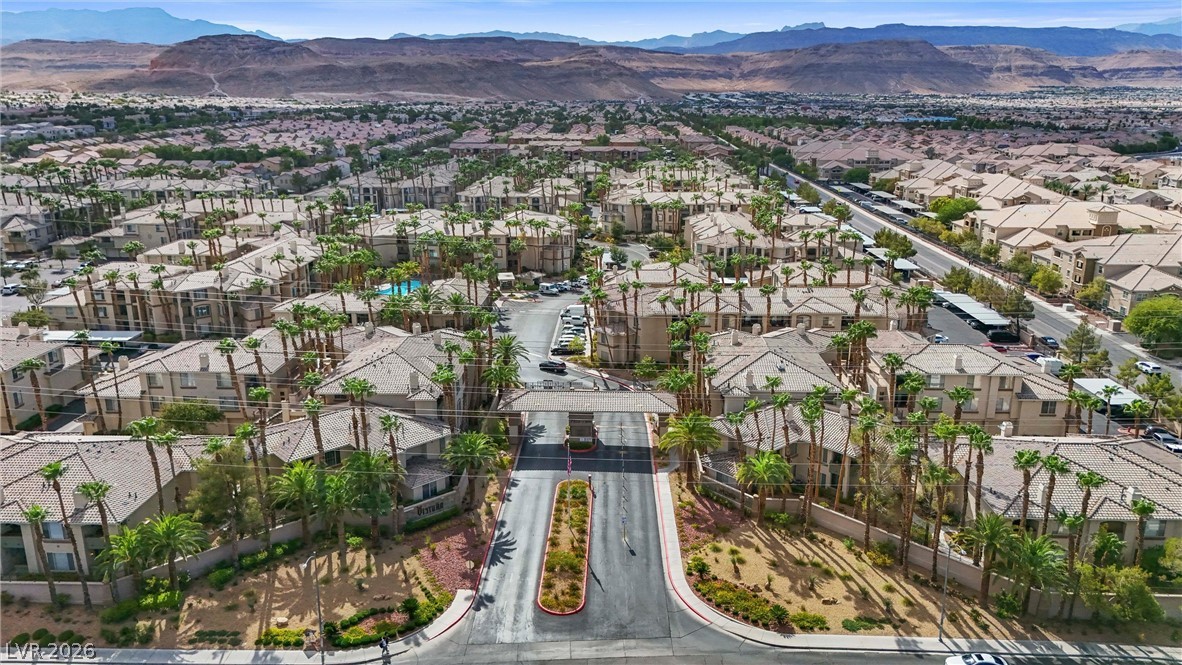
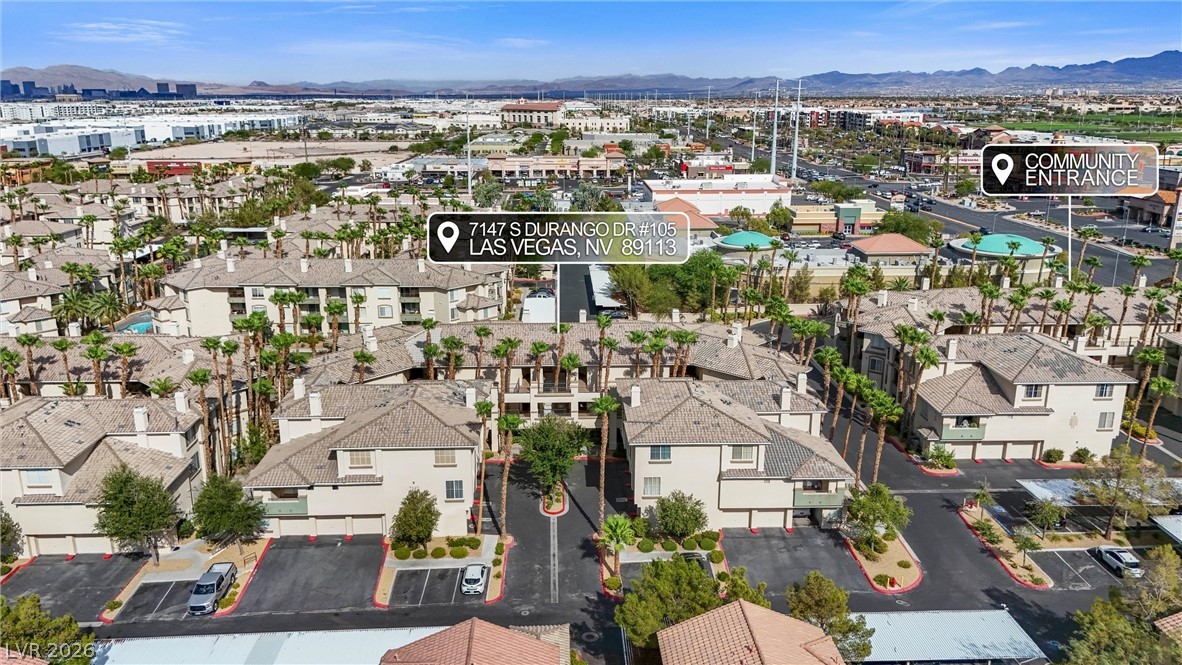
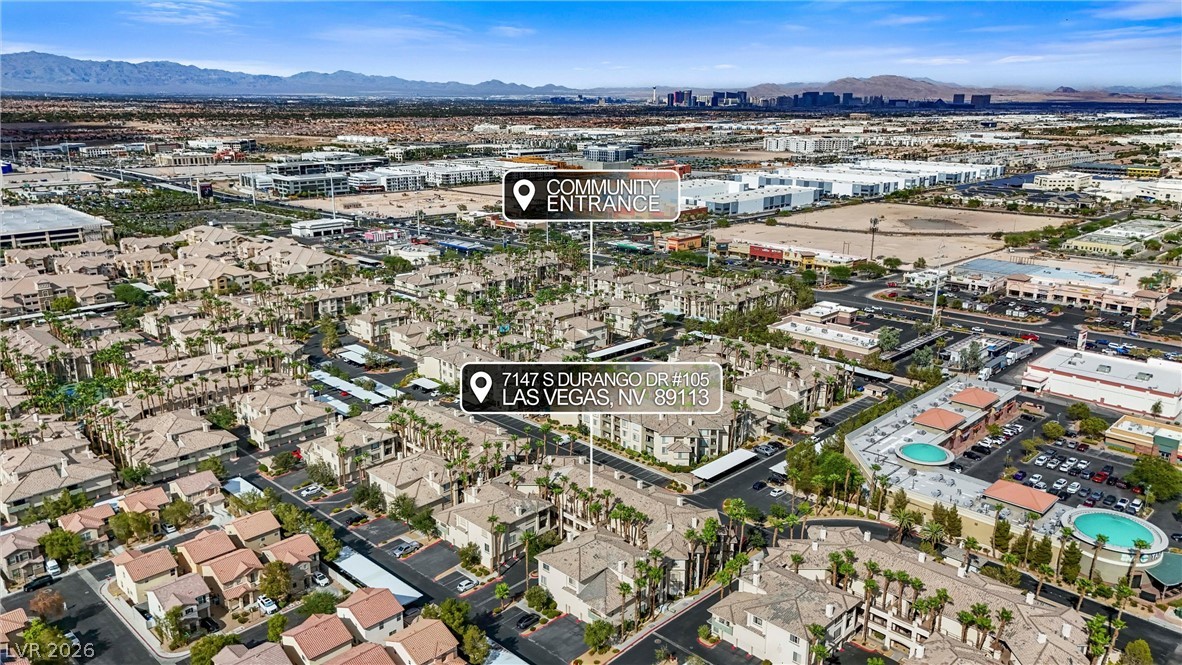
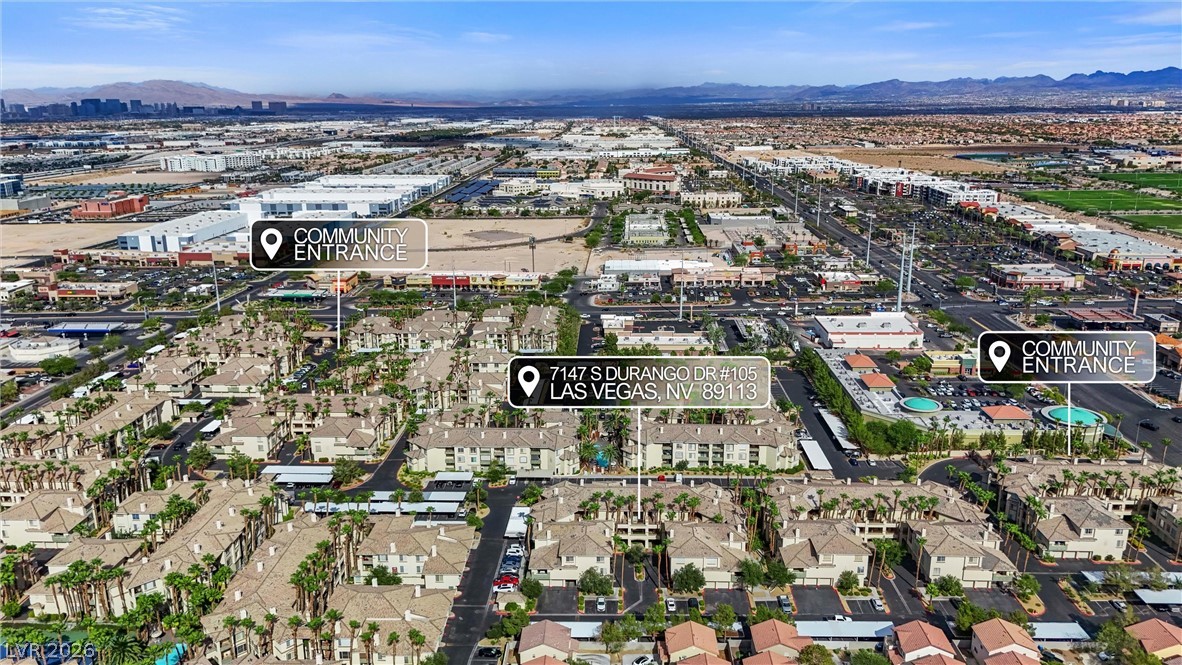
An aerial perspective reveals the residential community nestled against a distant mountainous backdrop.
Aerial perspective showcases a master-planned community surrounded by sweeping desert mountain views.
An aerial perspective showcases a gated residential development adjacent to convenient local shopping centers.
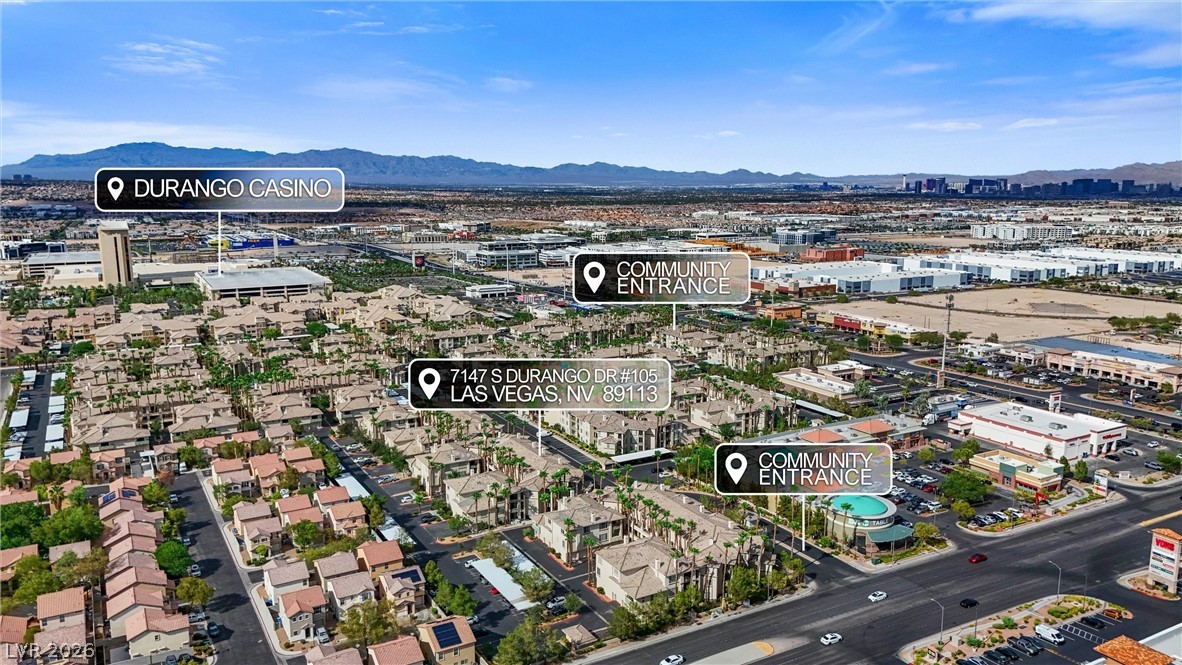
Aerial view shows the residential neighborhood situated near major community entrances and local attractions.
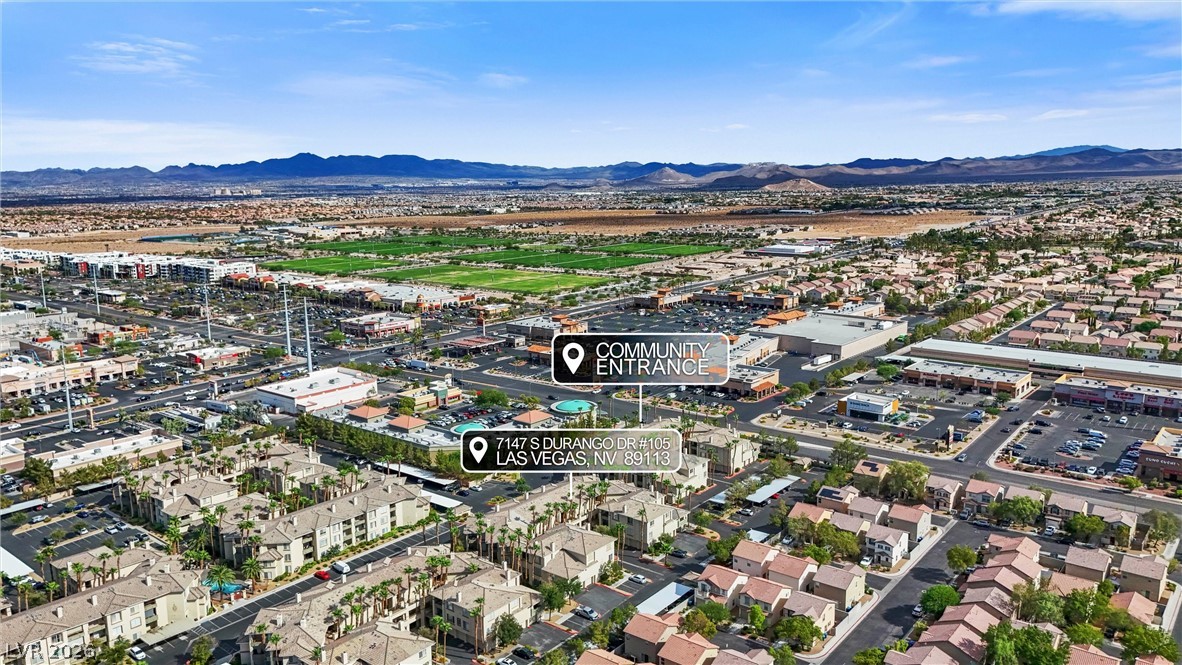
An aerial perspective showcases the surrounding neighborhood nestled against a scenic mountain backdrop.
A sweeping aerial view showcases the surrounding neighborhood under clear desert skies.
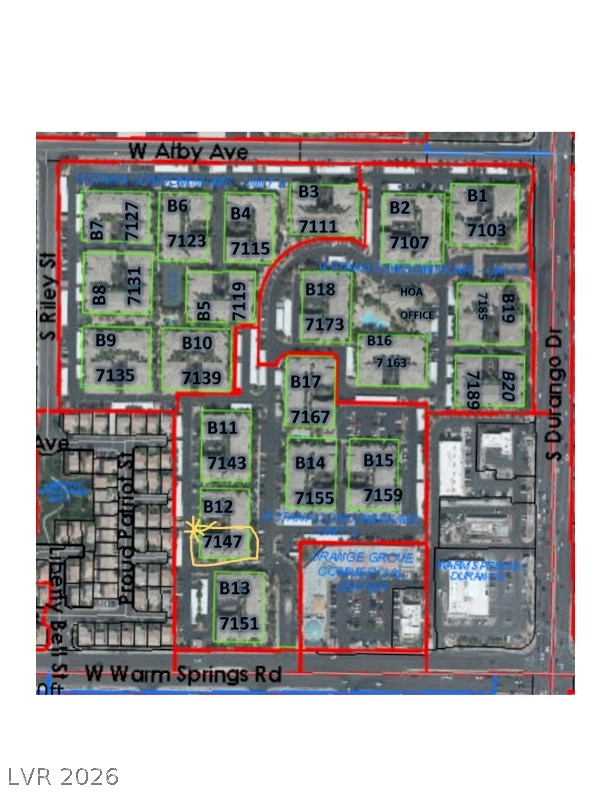
An aerial site map details the neighborhood layout and surrounding streets.