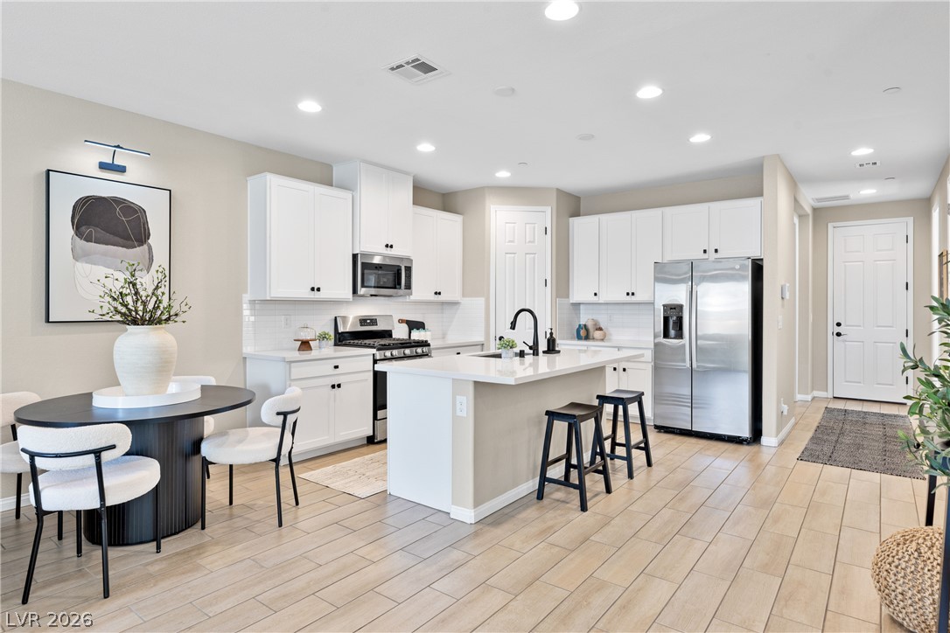
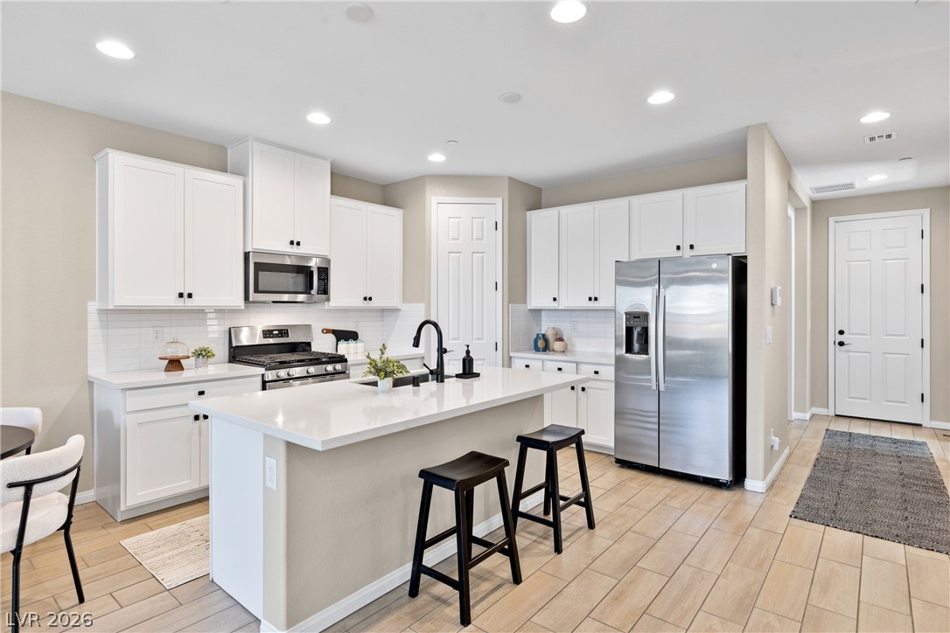
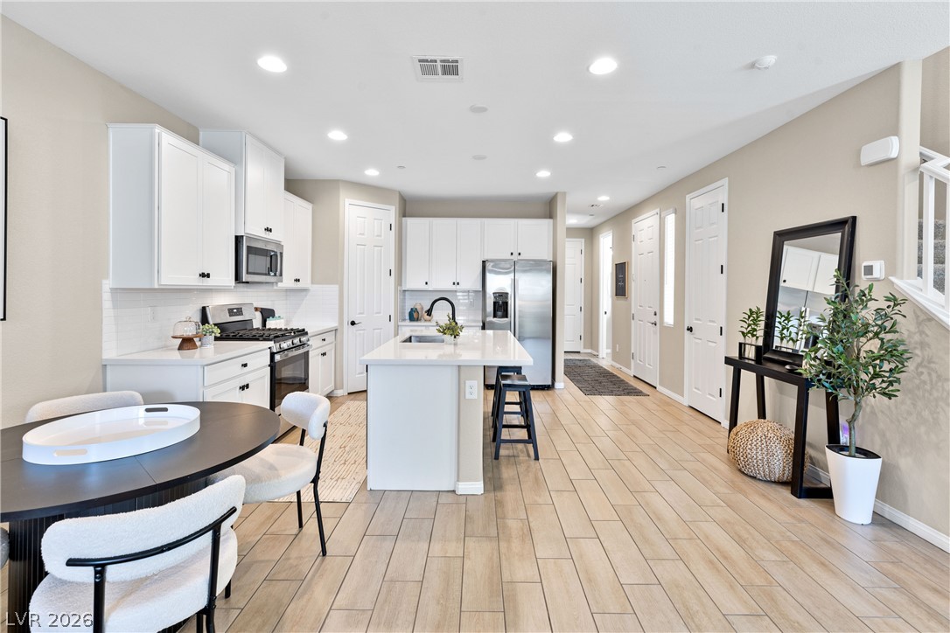
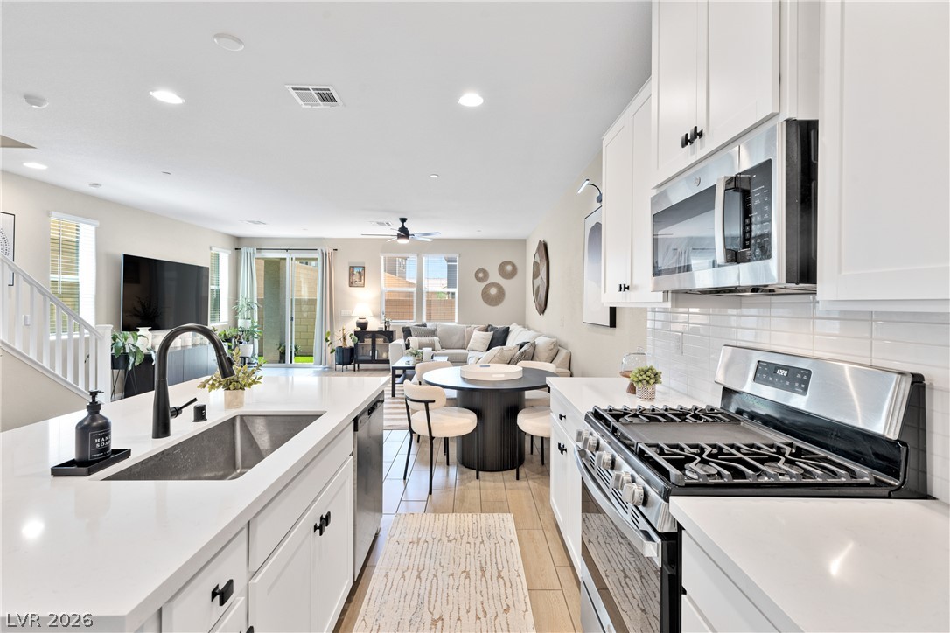
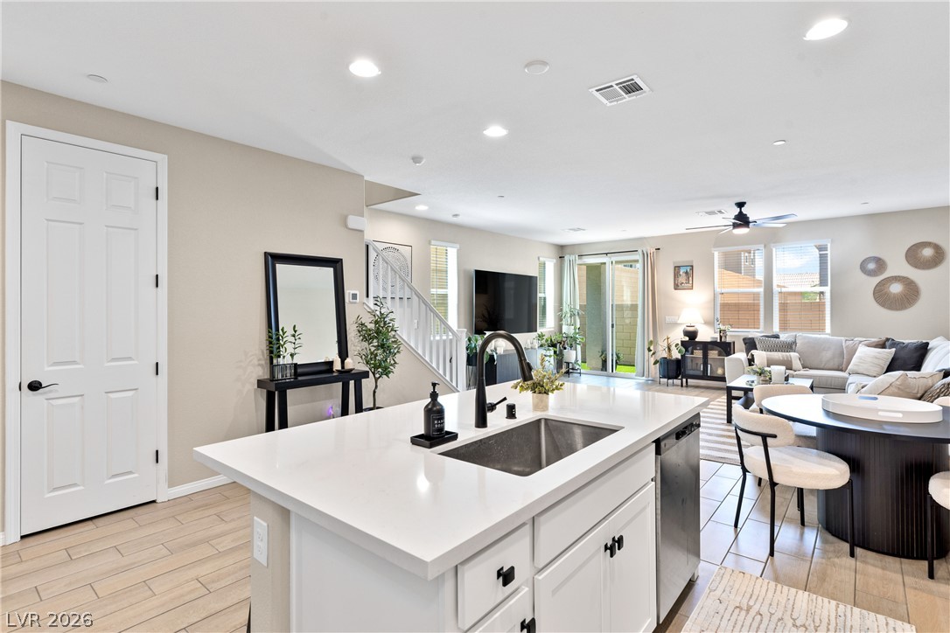
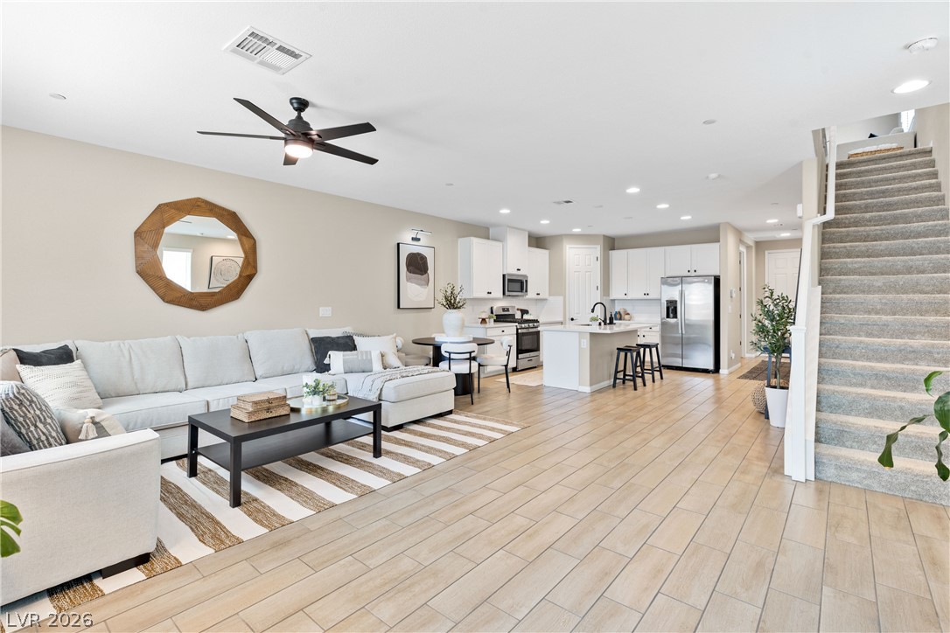
Recessed lighting illuminates this seamless open kitchen flowing directly into adjacent living and dining spaces.
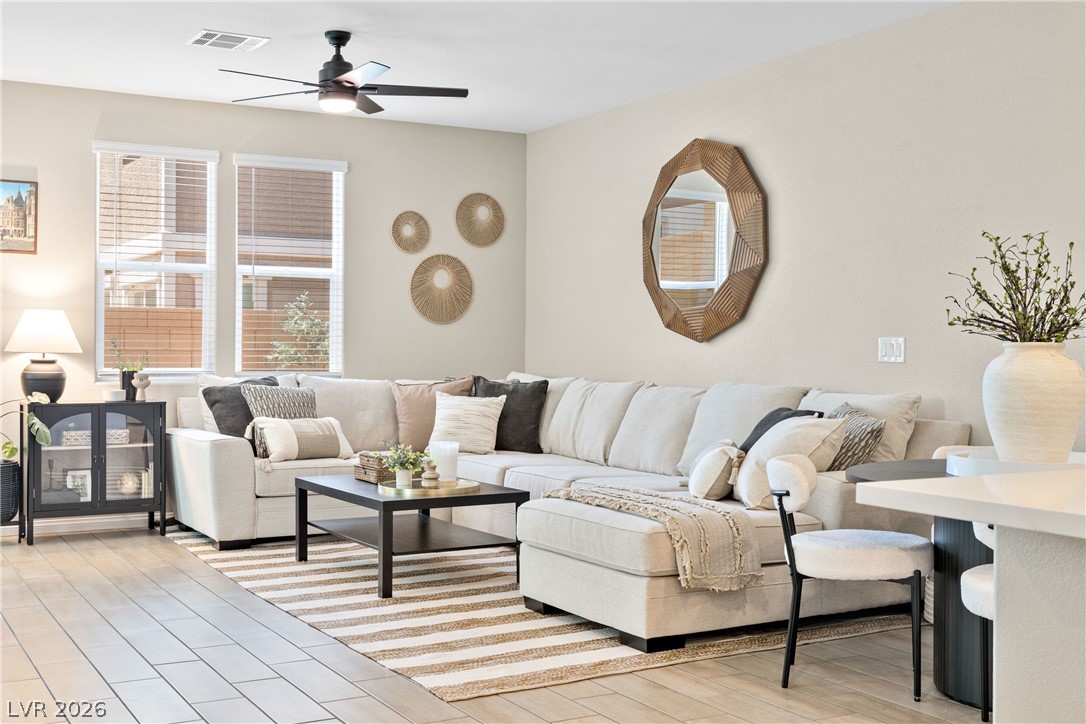
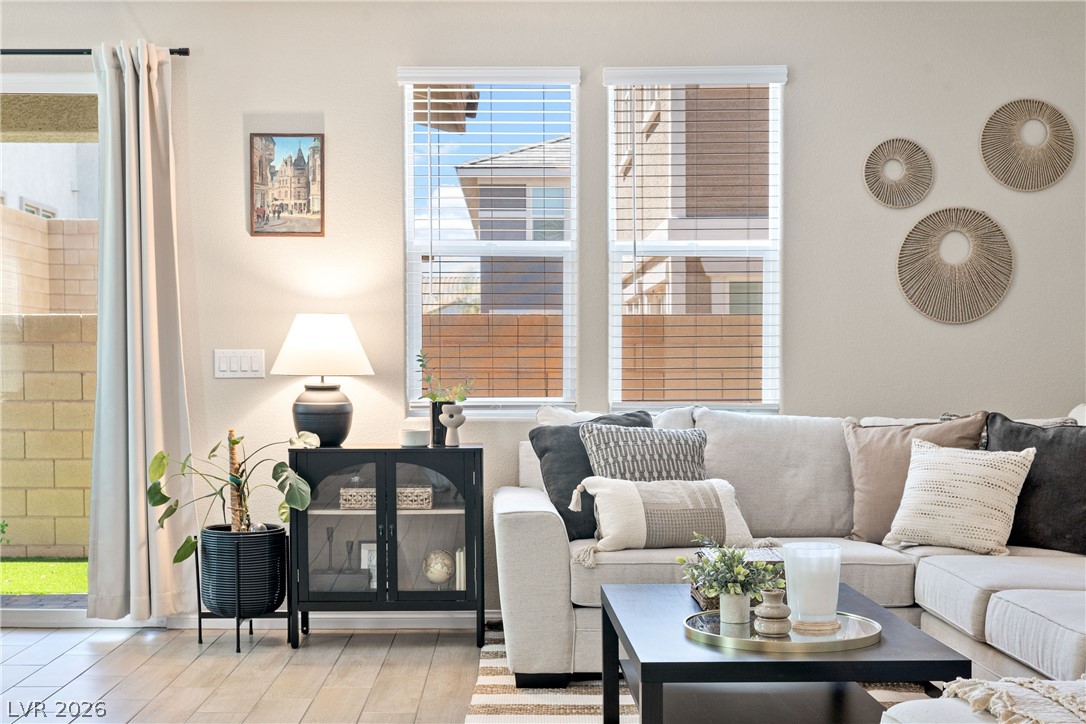
An open living space features wood-look tile flooring and clean architectural lines throughout.
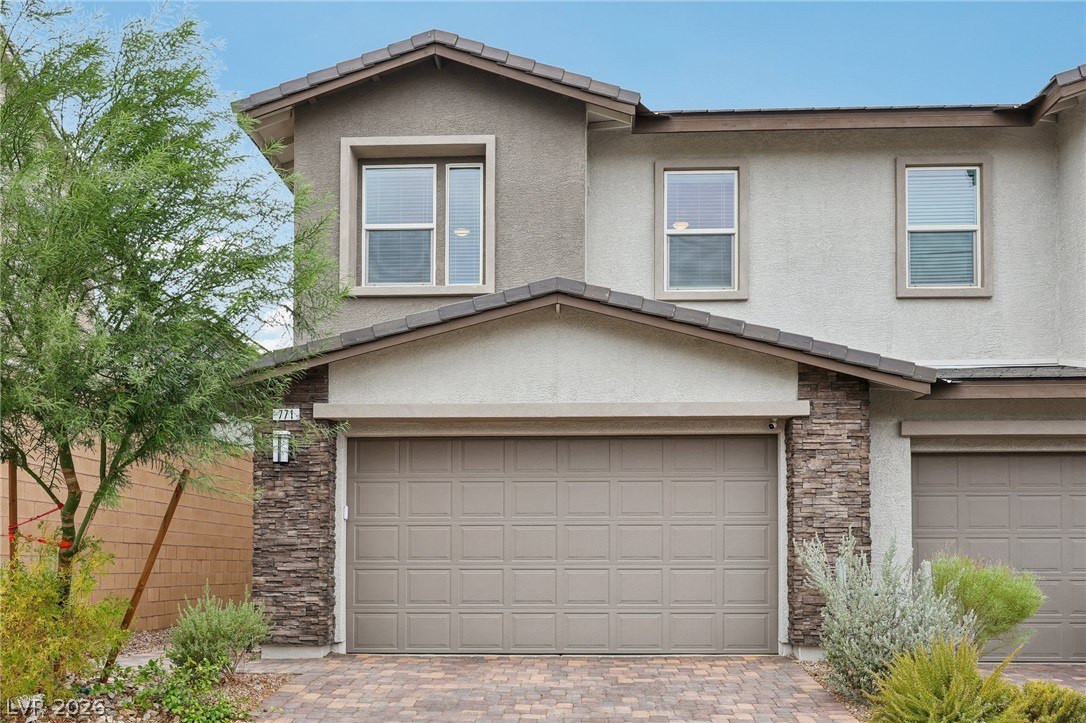
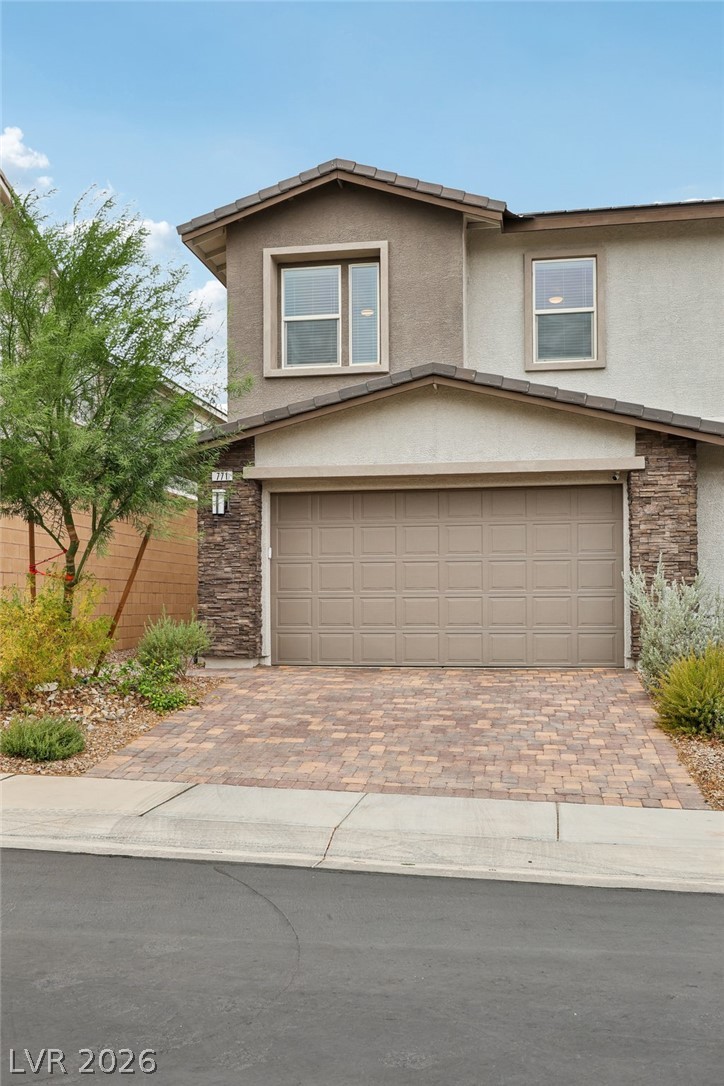
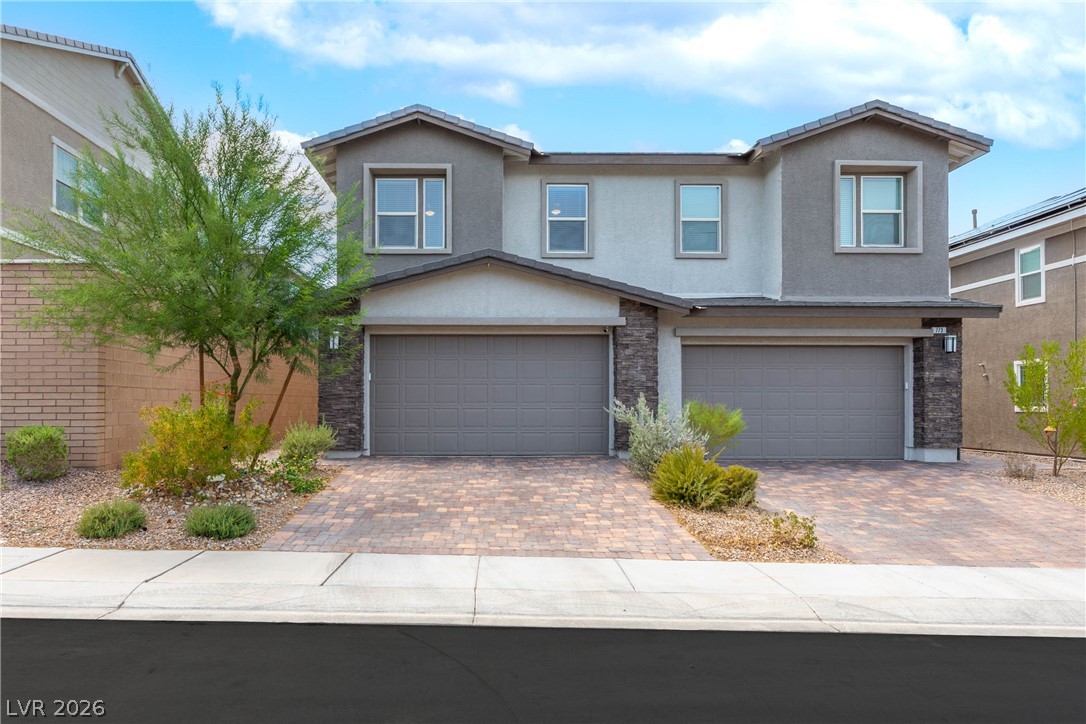
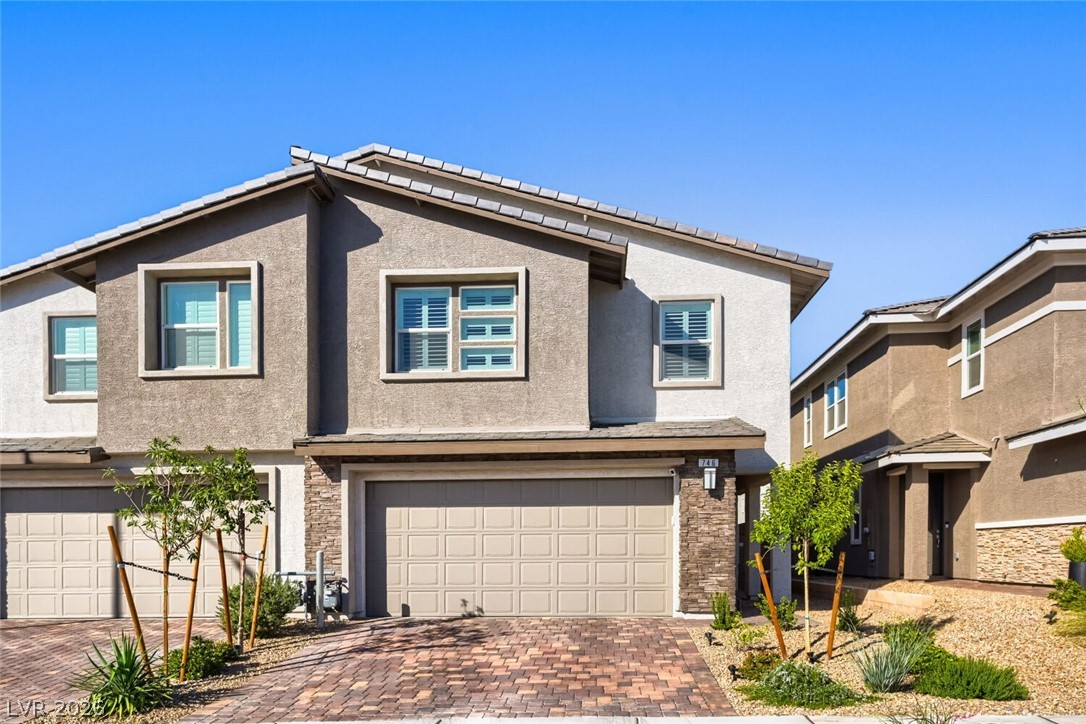
Textured stucco and stone veneer accent the exterior facade of this multi-level home.
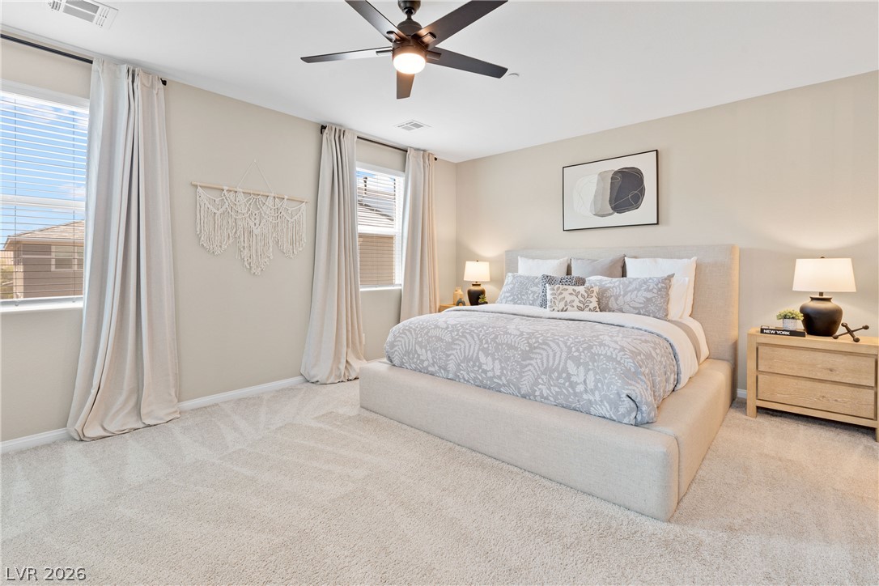
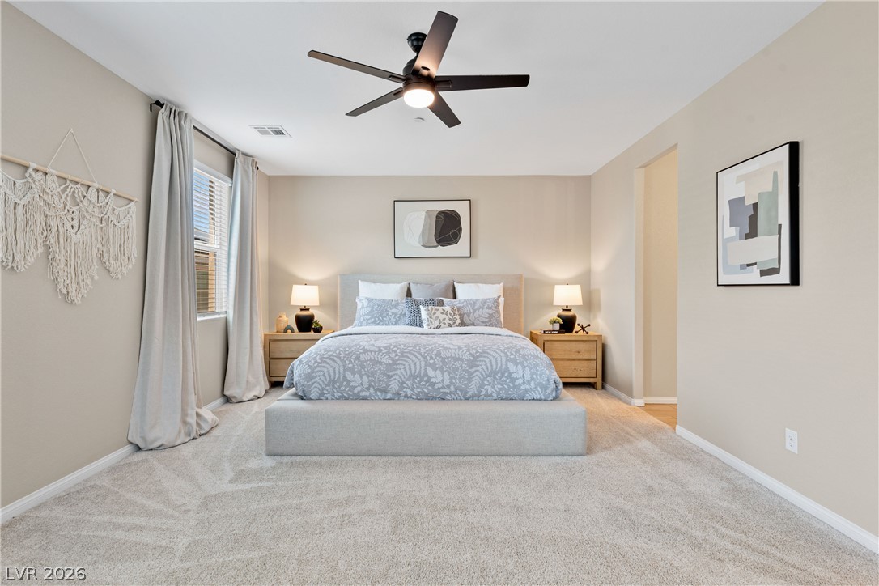
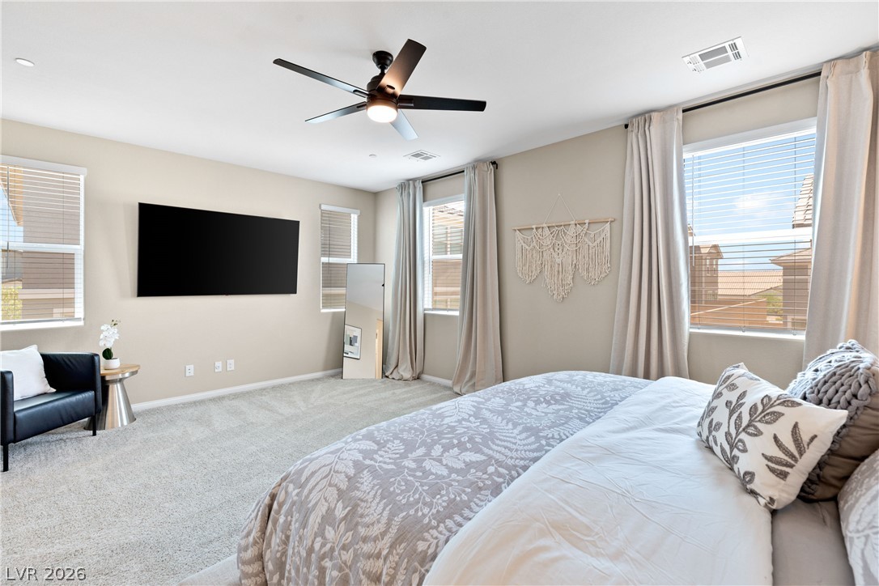
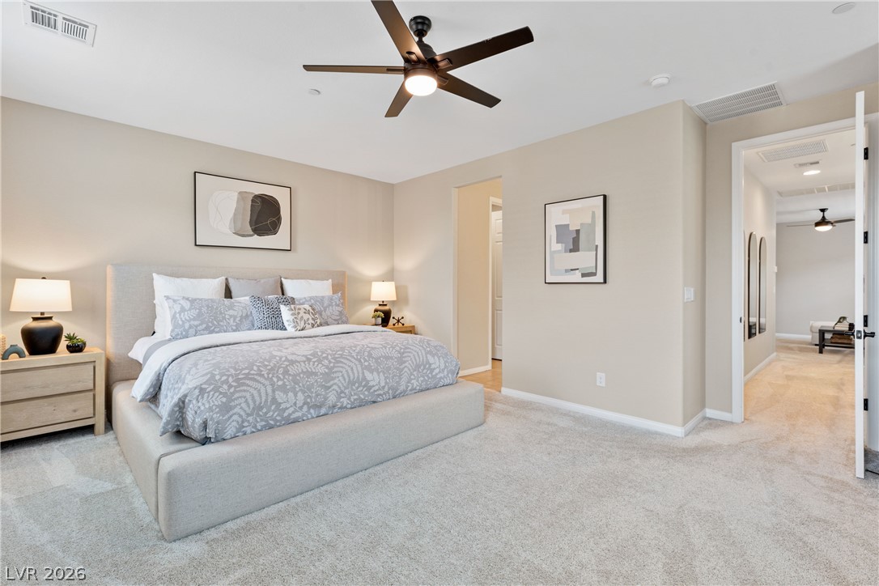
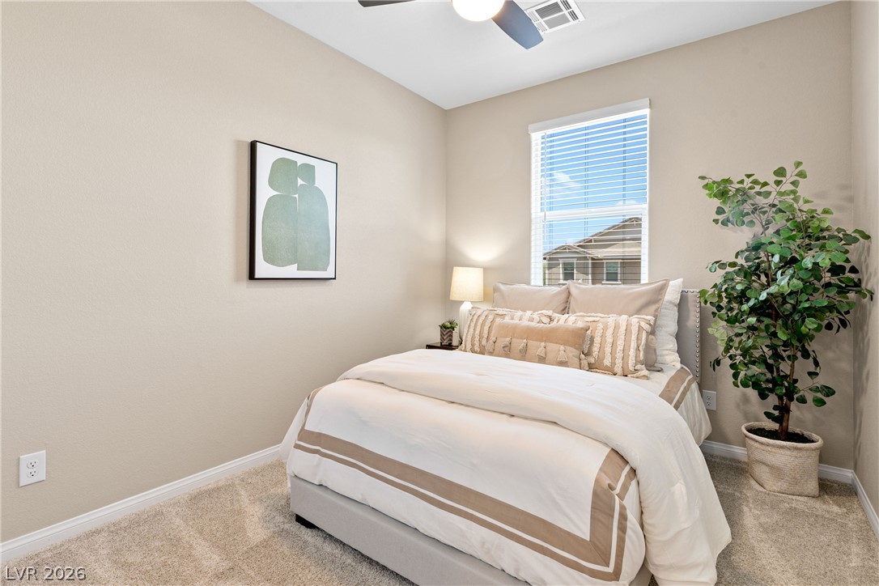
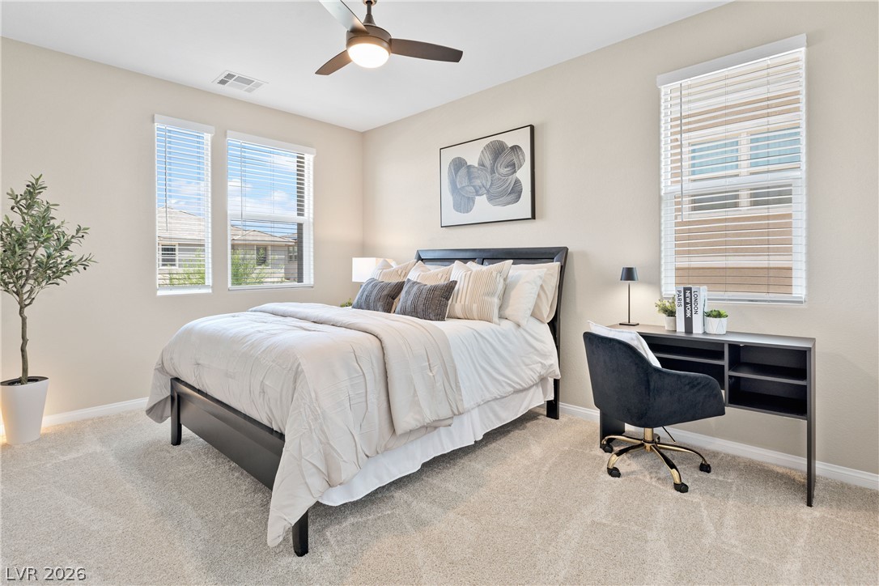
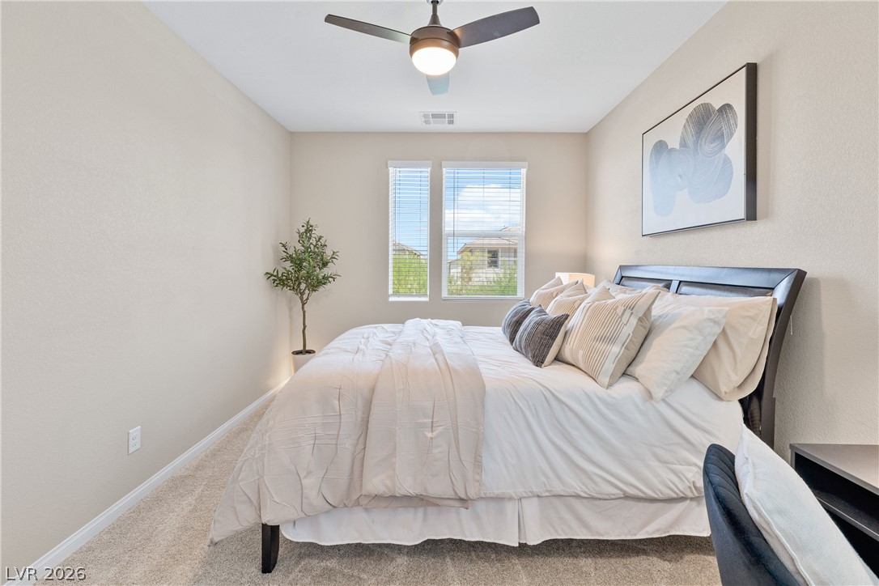
Plush carpeting and dual windows illuminate this serene sleeping space.
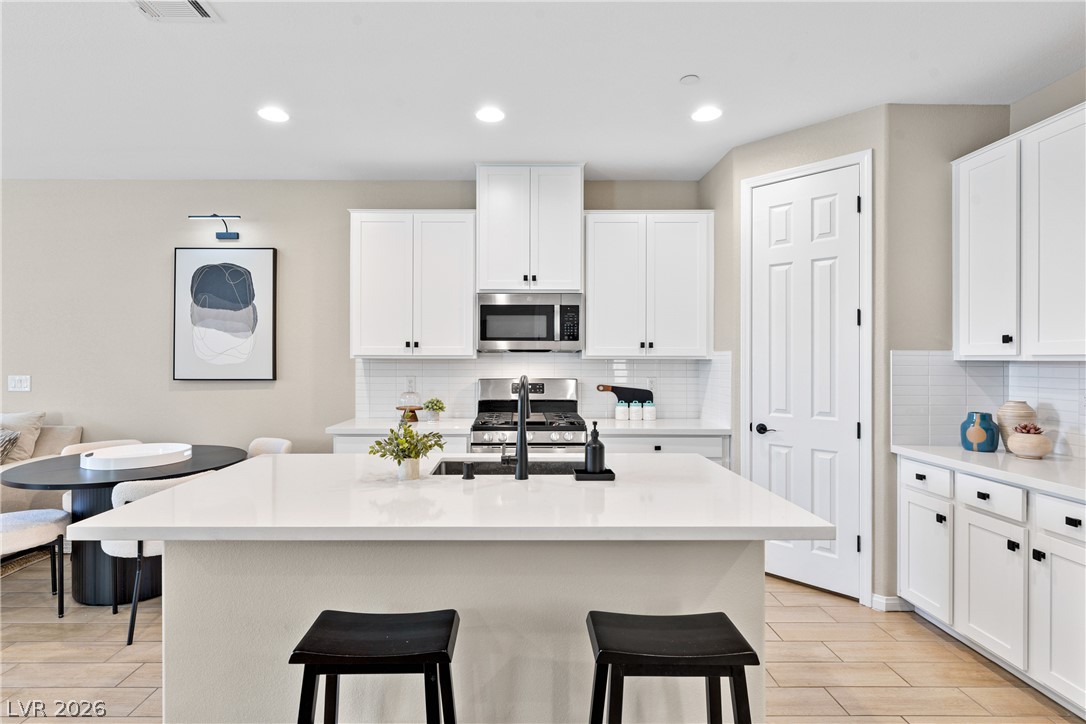
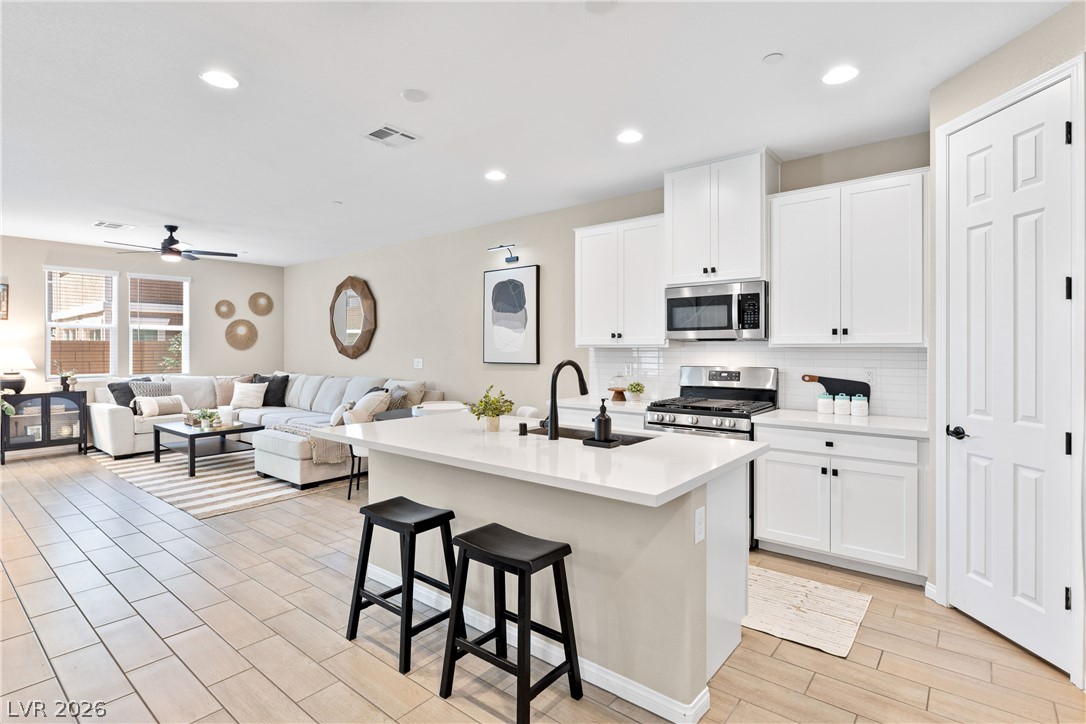
Crisp white cabinetry paired with sleek stone countertops highlights this modern kitchen design.
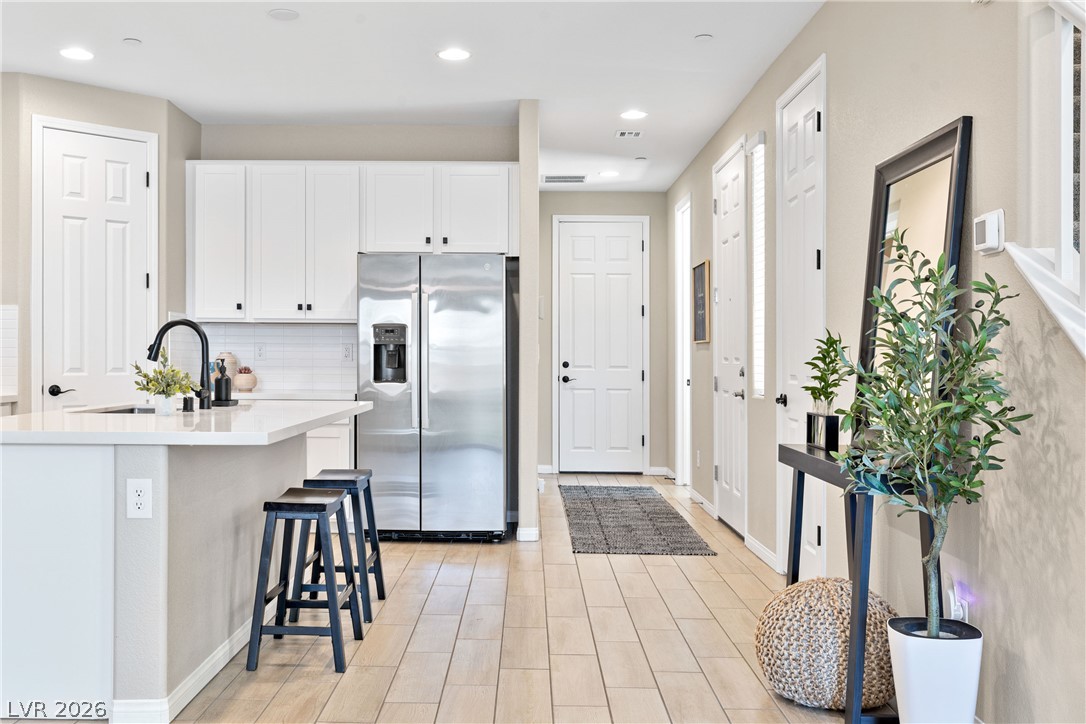
An open entryway connects directly to a modern kitchen featuring wood-look tile flooring.
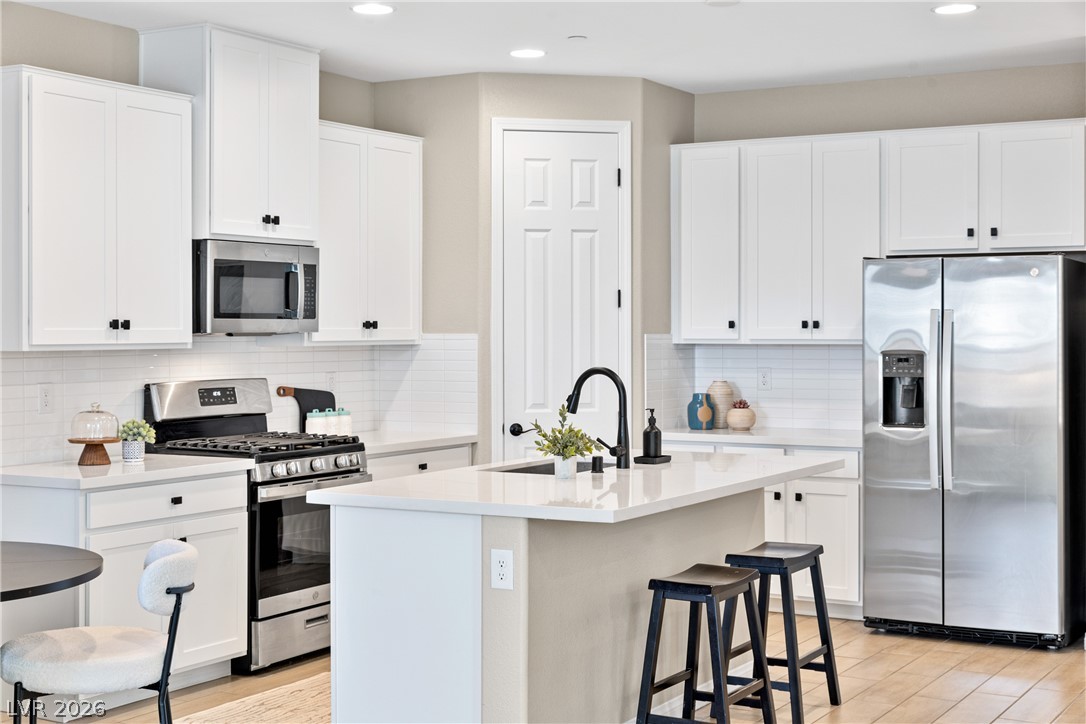
Smooth stone countertops pair with clean white cabinetry and tiled flooring in this modern kitchen.
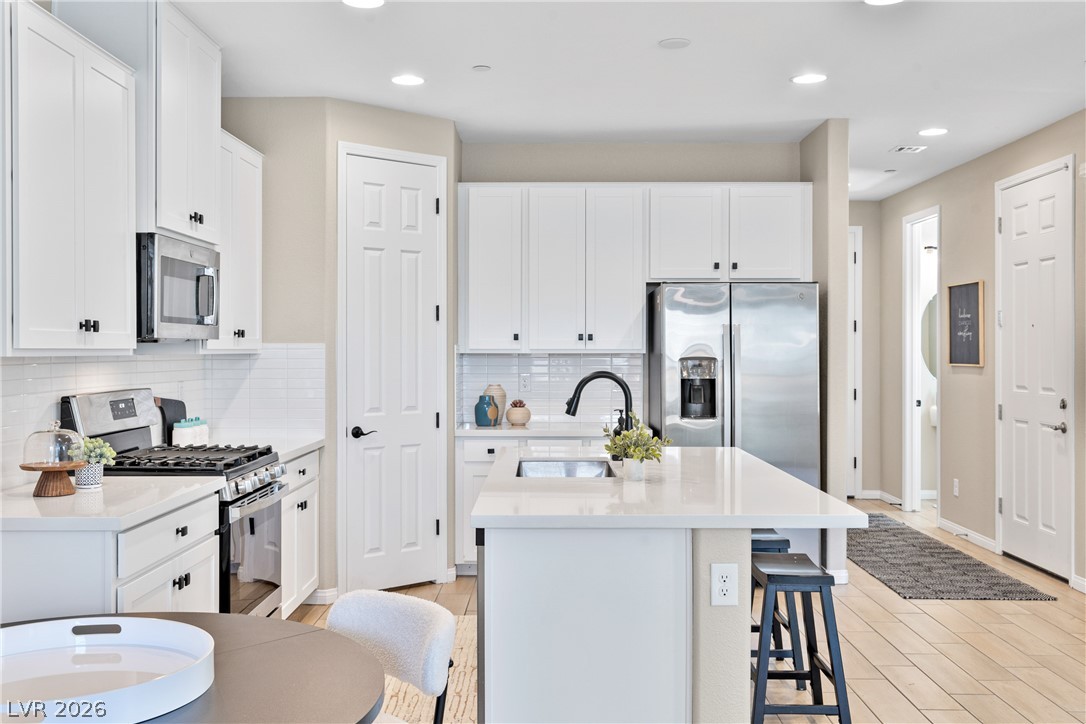
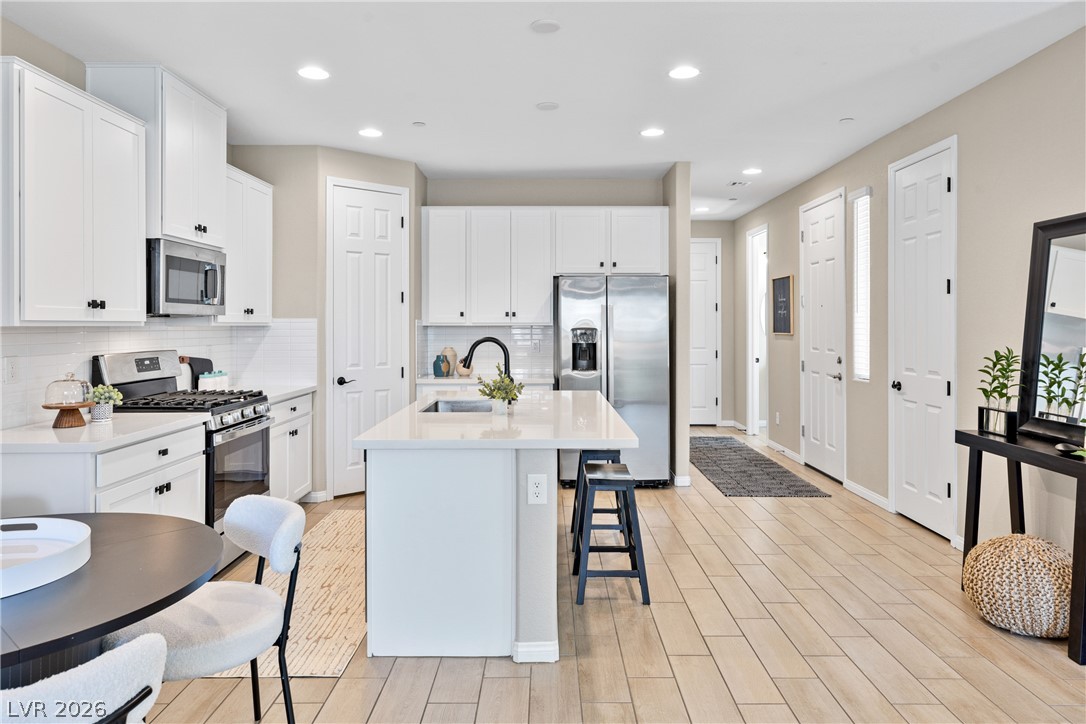
Gleaming stone countertops and matching cabinetry surround a central prep island with built-in storage.
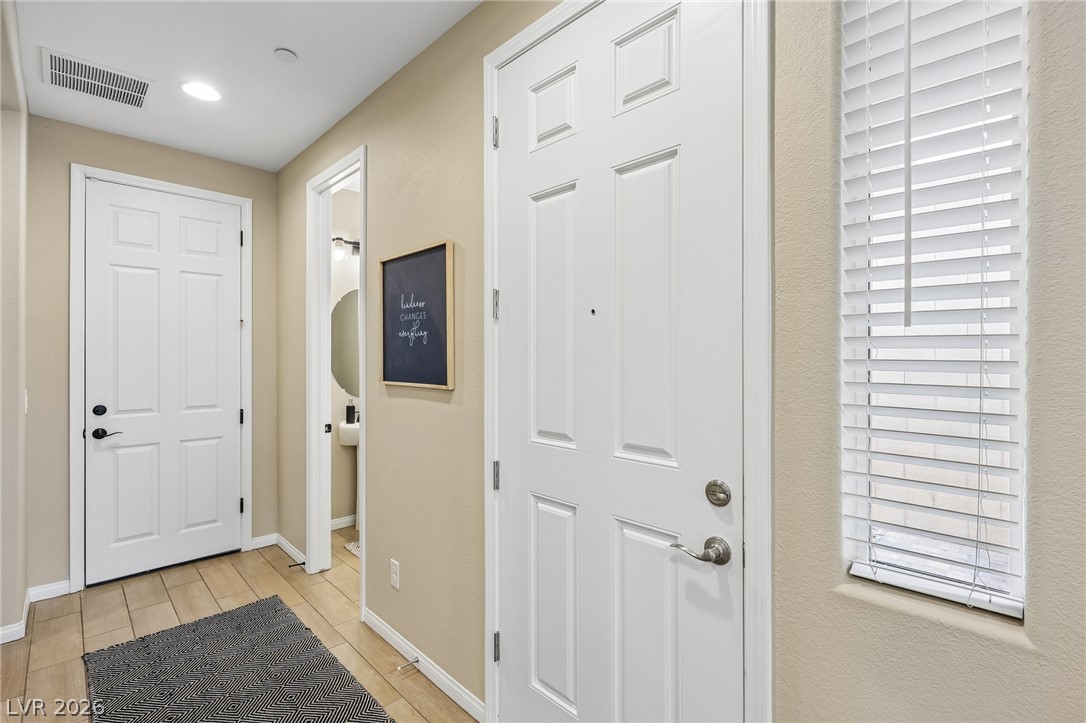
A welcoming entryway transitions seamlessly past a powder room into the main living spaces.
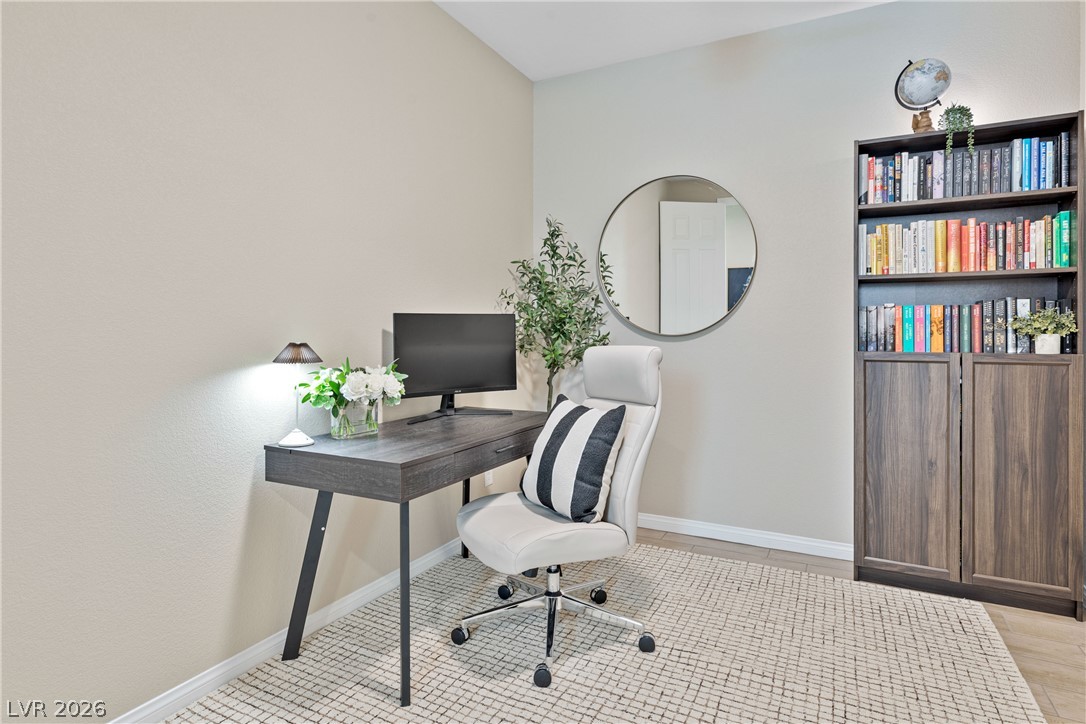
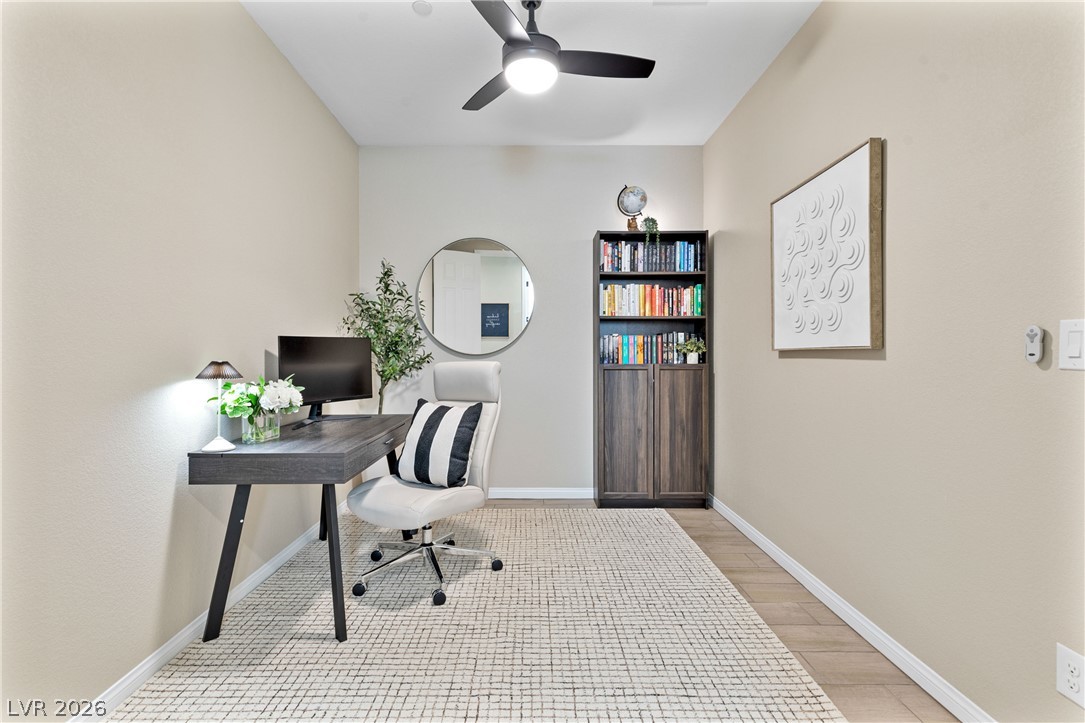
High vaulted ceilings and wood-style flooring create an airy workspace.
Smooth wood-look flooring and clean lines define this versatile home workspace.
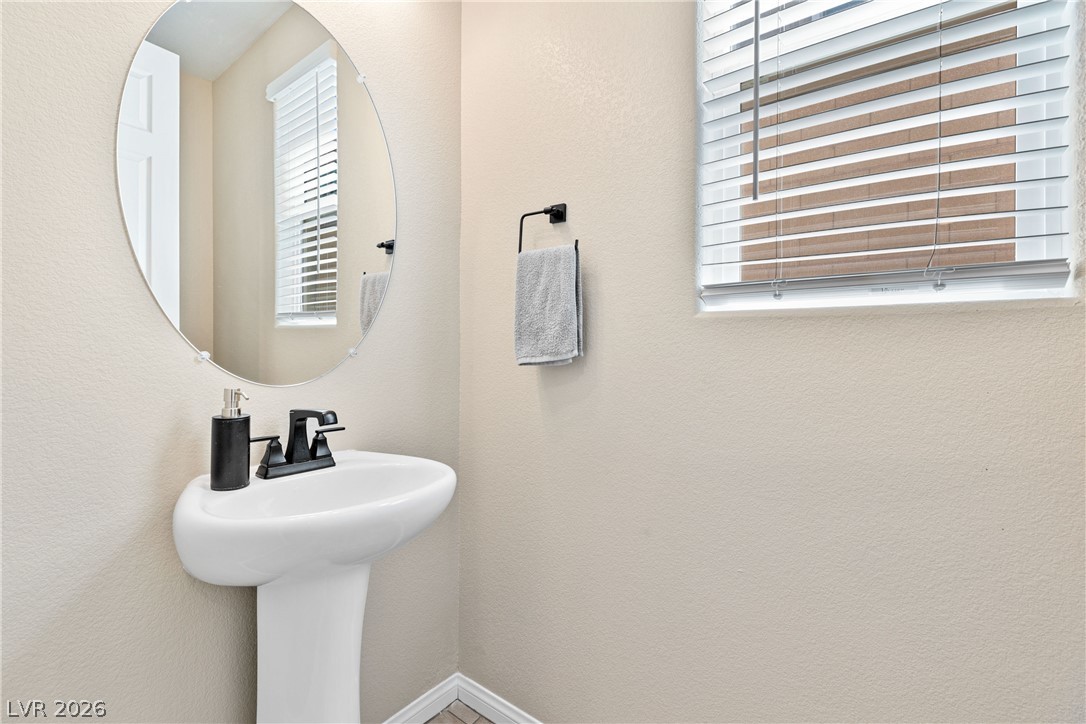
A classic pedestal sink pairs with a sleek round mirror and horizontal window blinds.
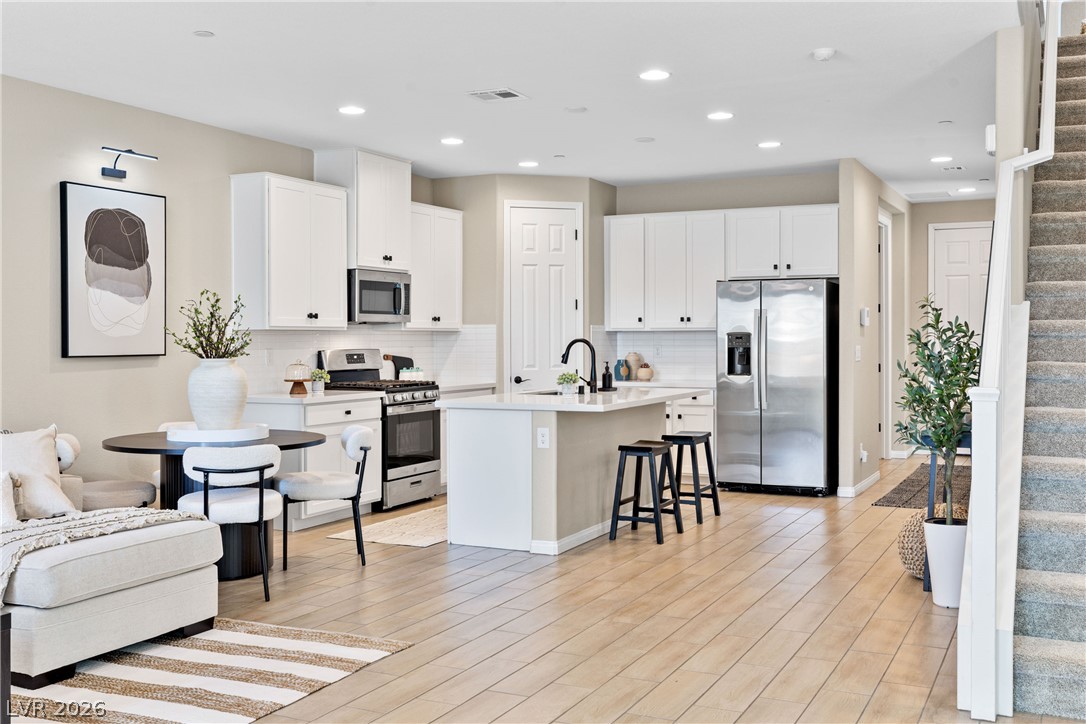
Recessed lighting illuminates a modern layout connecting the kitchen and casual dining spaces.
Gleaming stone countertops and a spacious central island anchor the modern, open-concept kitchen layout.
Recessed lighting and tile floors enhance this modern kitchen designed with a central island.
White shaker cabinets and a central workspace define this modern culinary area with wood-look tile floors.
Recessed lighting and wood-look flooring enhance the open concept main-level living spaces.
Sunlight streams across tile flooring through dual windows in this welcoming living space.
An open-concept layout connects the well-appointed kitchen to a spacious living area.
Recessed lighting illuminates an open kitchen and living area featuring wood-look tile flooring.
Smooth wood-look tile flooring flows through the open layout connecting the main living spaces.
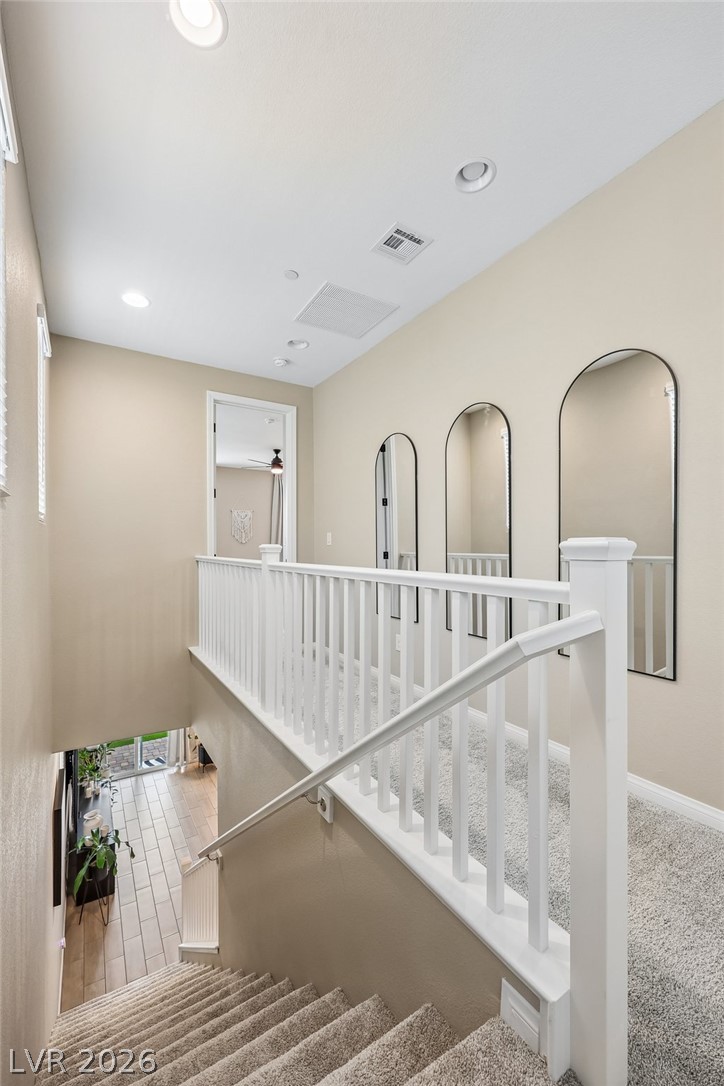
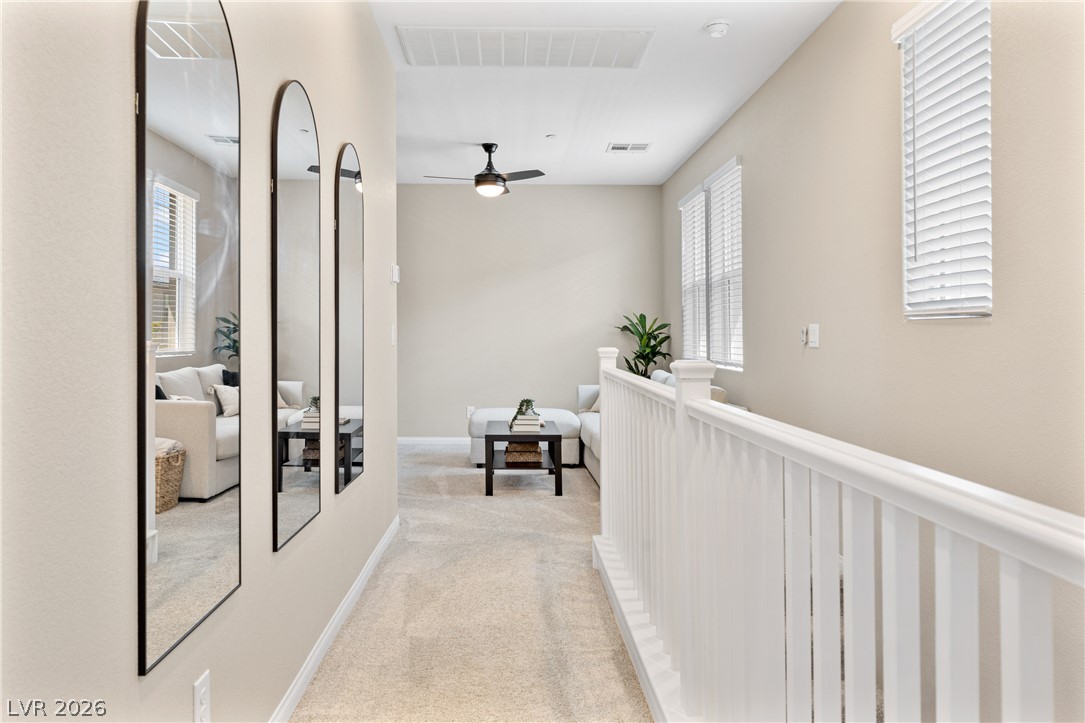
A light-filled stairwell and upper hallway showcase plush carpeting alongside classic white balusters.
Soft carpeted flooring and neutral walls define this peaceful sleeping space with natural light.
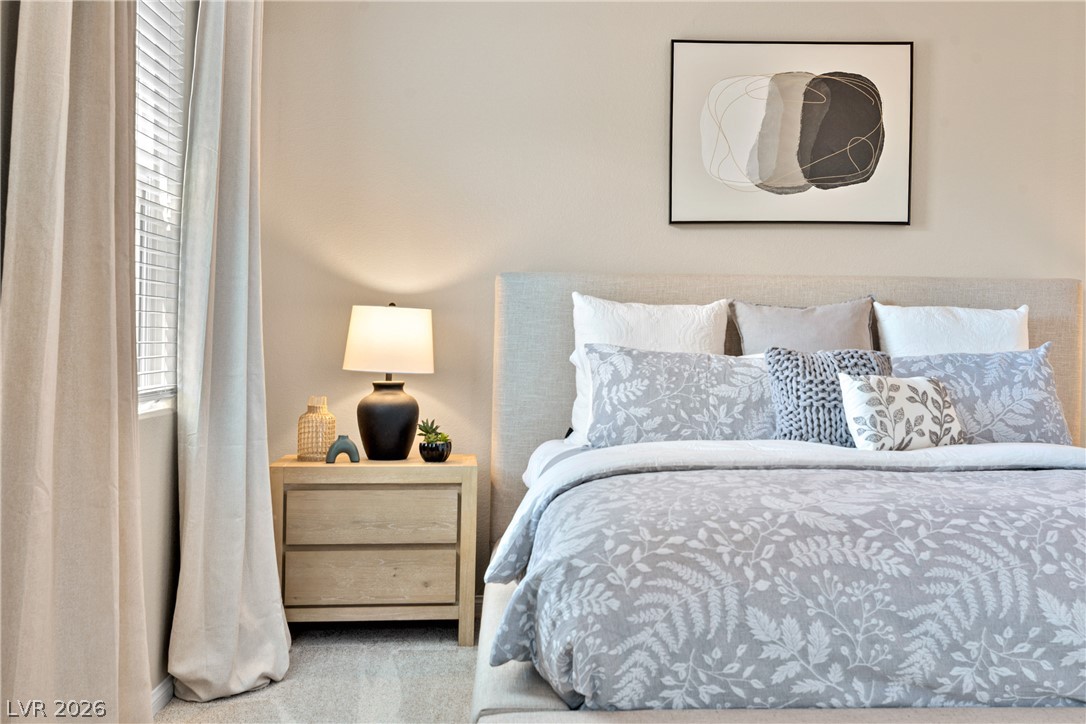
Soft carpet underfoot and generous natural light create a peaceful sleeping environment.
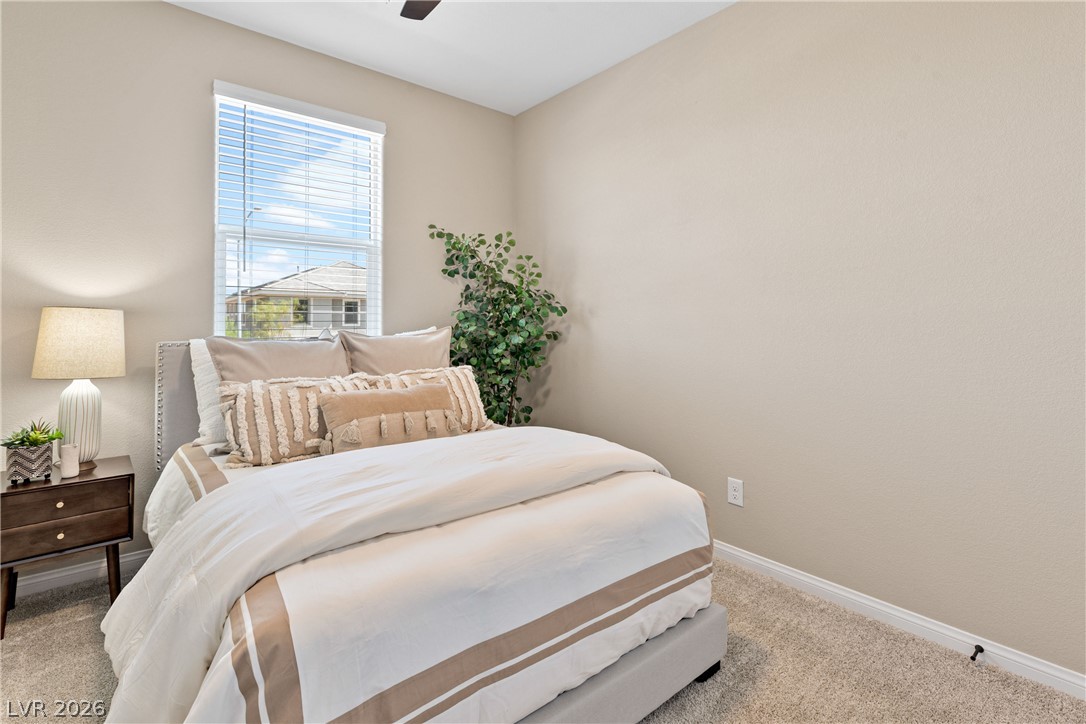
Generous windows frame neighborhood views in this light-filled carpeted bedroom.
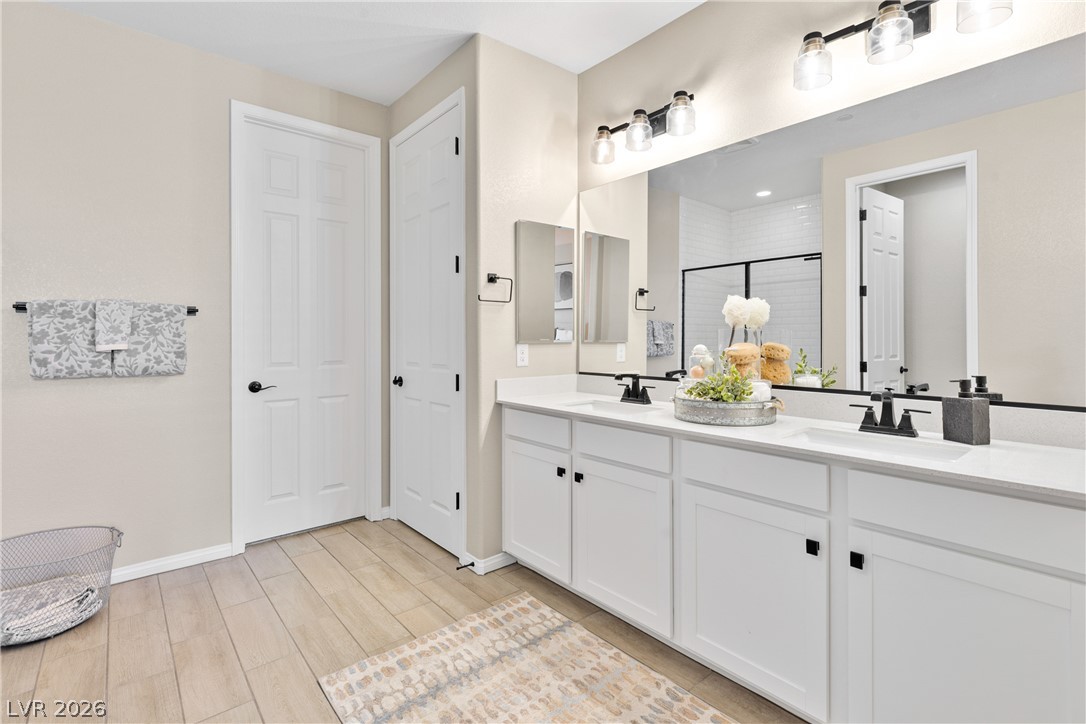
Clean lines and a double vanity define this well-appointed bathroom with wood-look flooring.
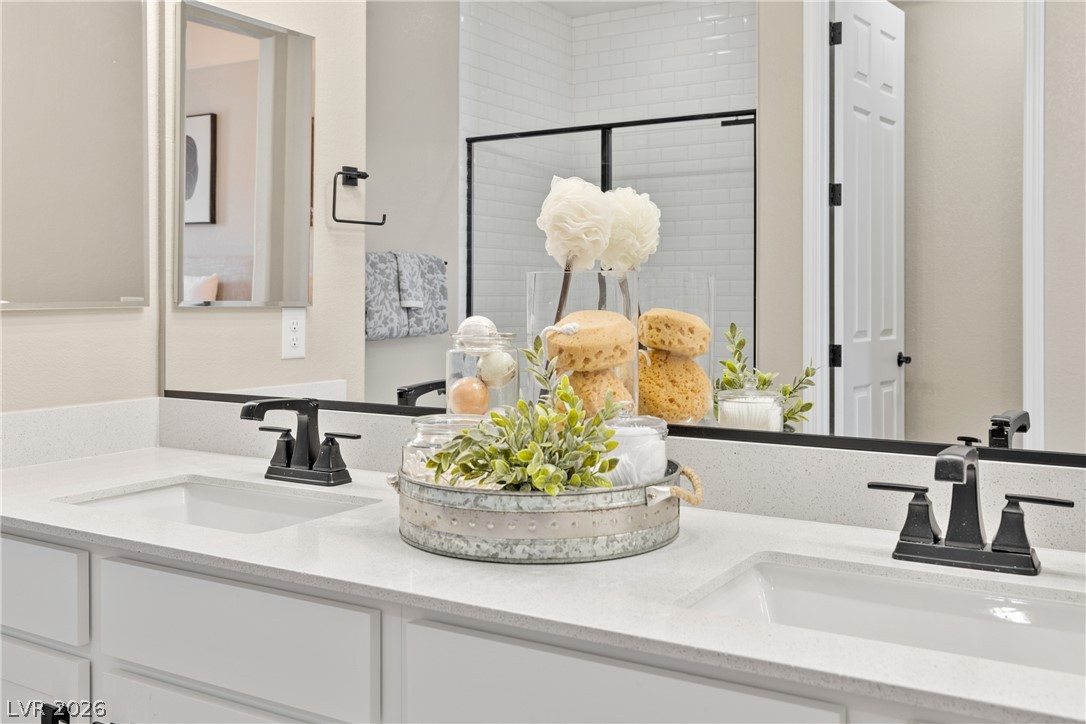
Clean lines and a double vanity define this modern bathroom with a glass shower enclosure.
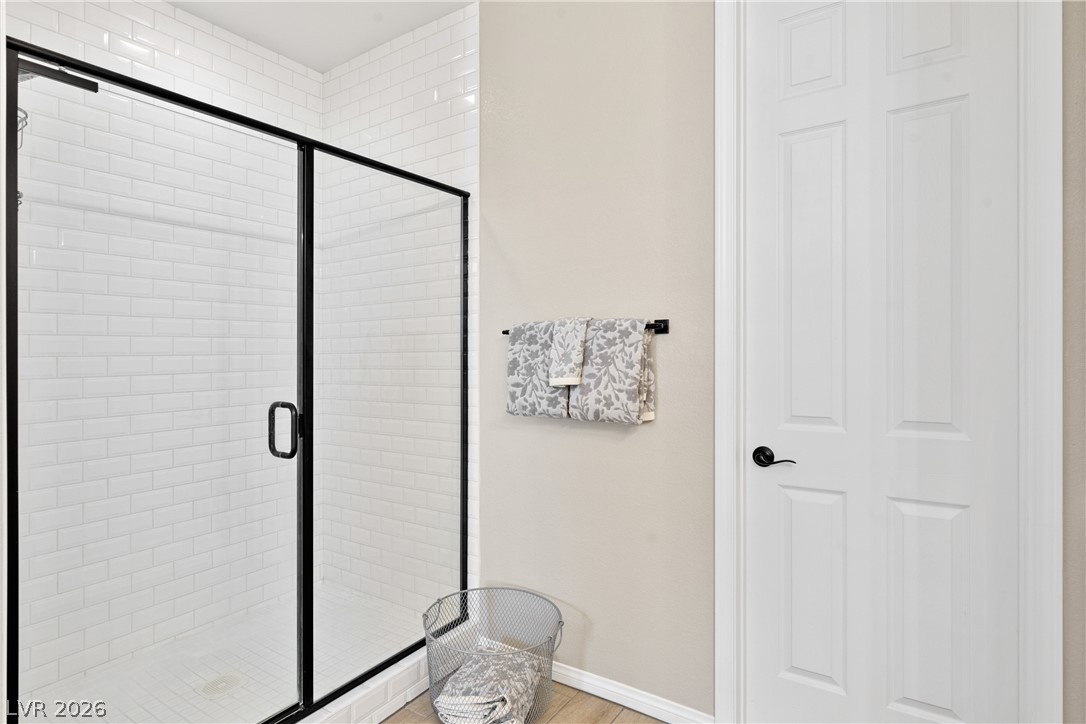
Clean lines define a sleek bathroom featuring a glass-enclosed shower wrapped in subway tile.
Soft plush carpeting anchors this serene bedroom complete with neutral walls and a wide doorway.
An upper level landing boasts neutral carpeting and a classic white banister under high ceilings.
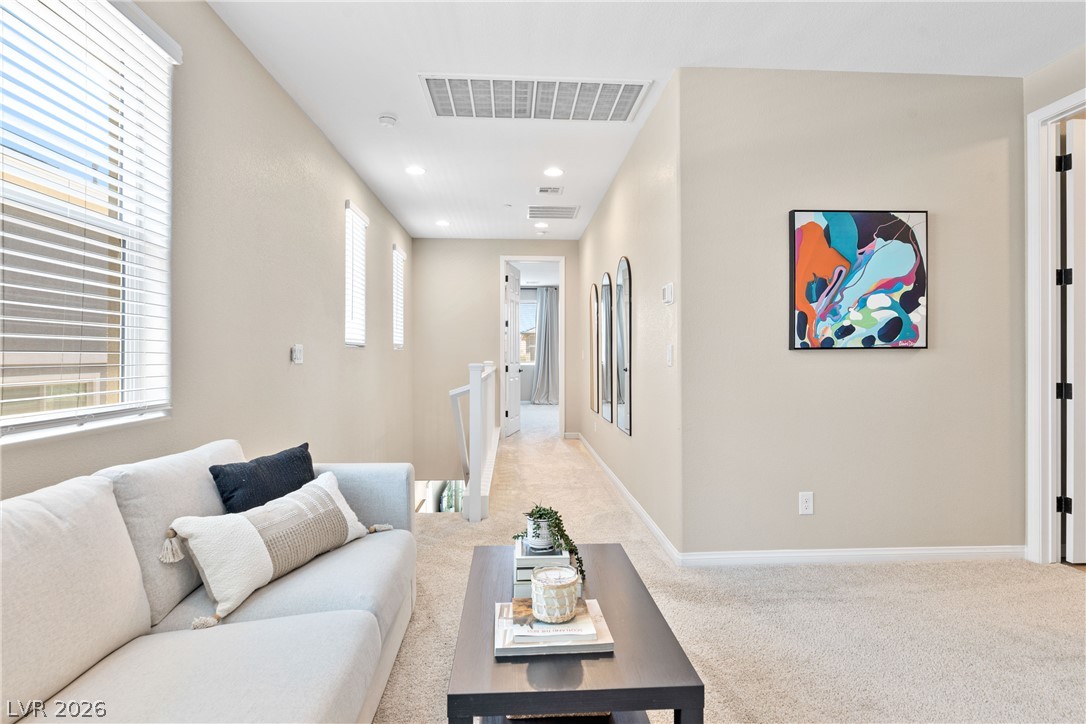
An upstairs landing area connects to bedrooms, featuring neutral walls and soft carpet flooring.
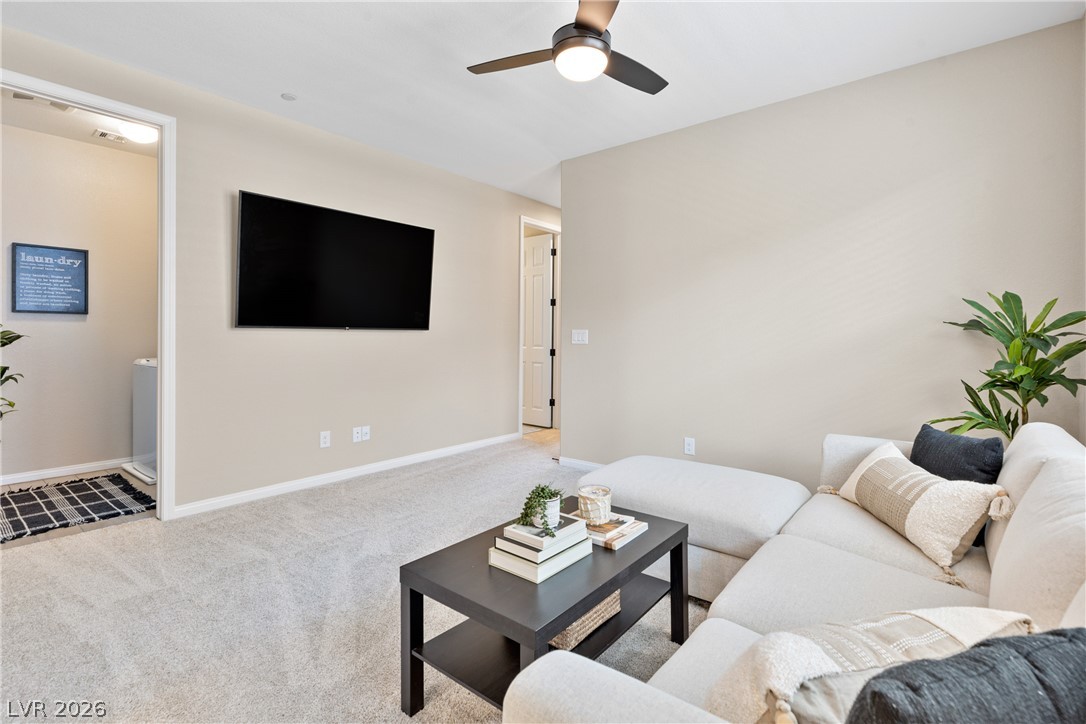
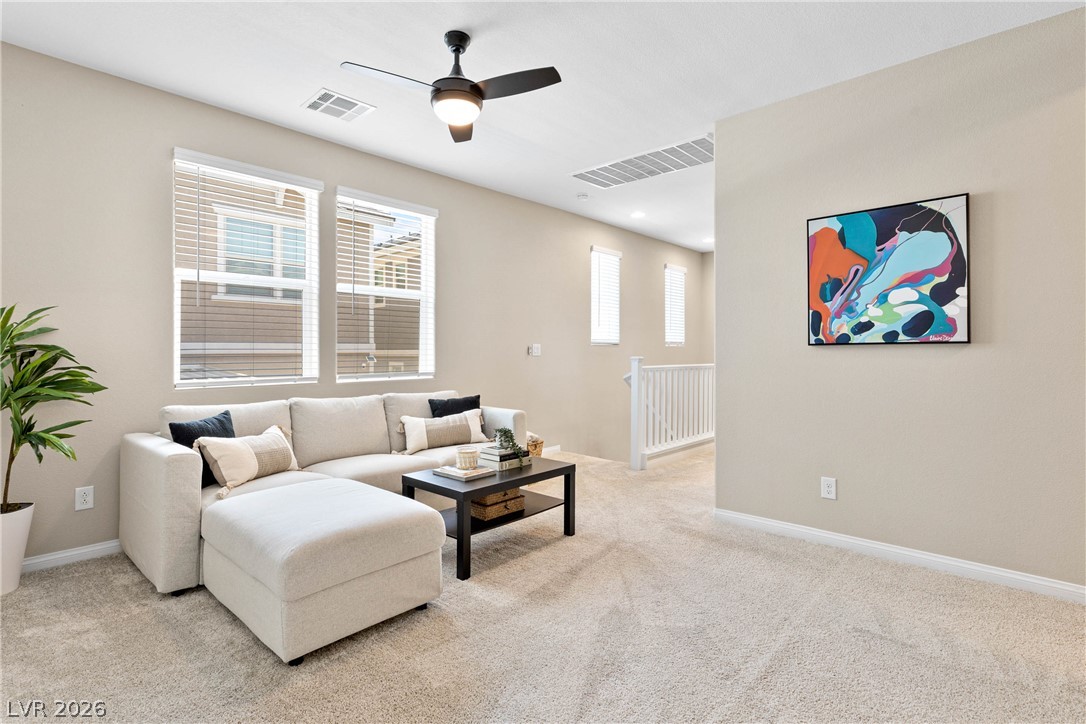
Smooth plaster walls and soft carpeting define this inviting secondary living space.
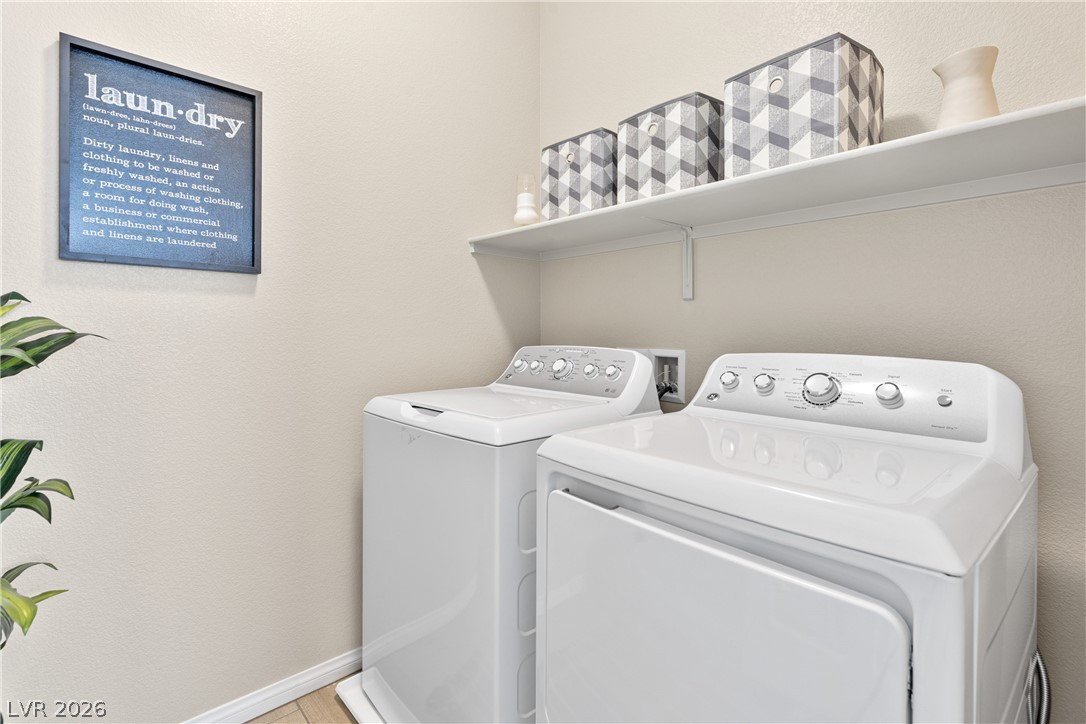
Functional tile flooring and overhead shelving maximize space in this dedicated laundry room.
Soft plush carpeting pairs with neutral walls and a tall window in this cozy bedroom.
Natural light streams through a large window onto soft carpeting in this bedroom.
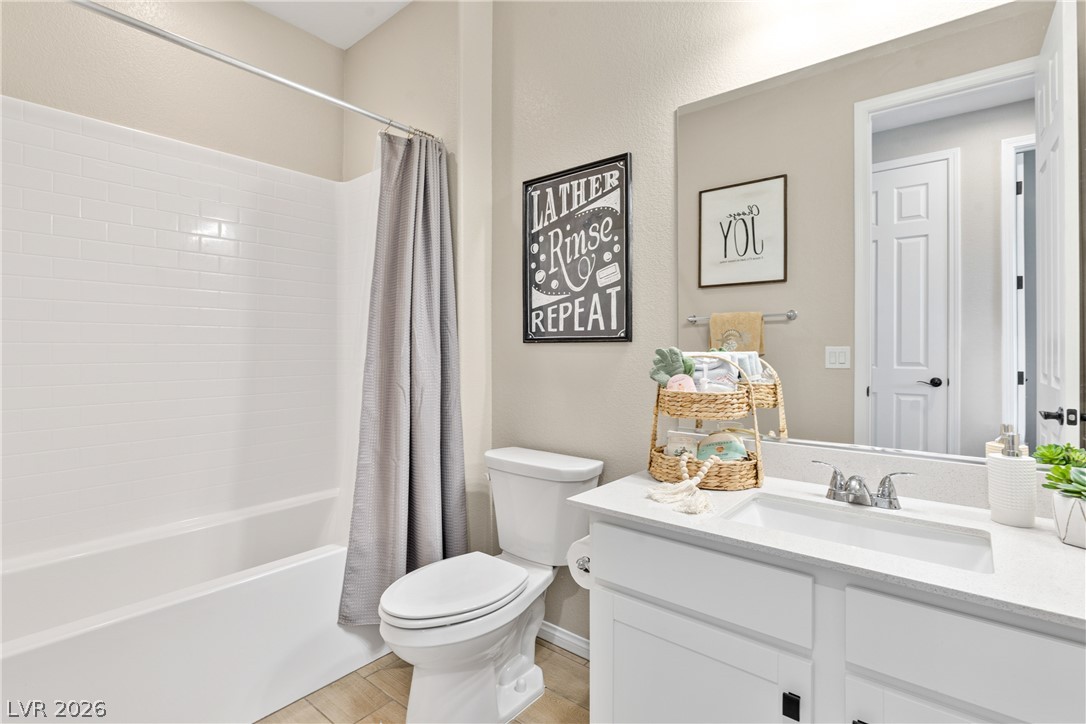
Clean lines and a white vanity with stone counters define this classic bathroom.
Plentiful natural light streams through multiple windows across this inviting bedroom retreat.
Plush carpeting and dual windows overlooking the neighborhood create a comfortable atmosphere.
Plush carpet flooring and neutral walls anchor this comfortable second-level landing area.
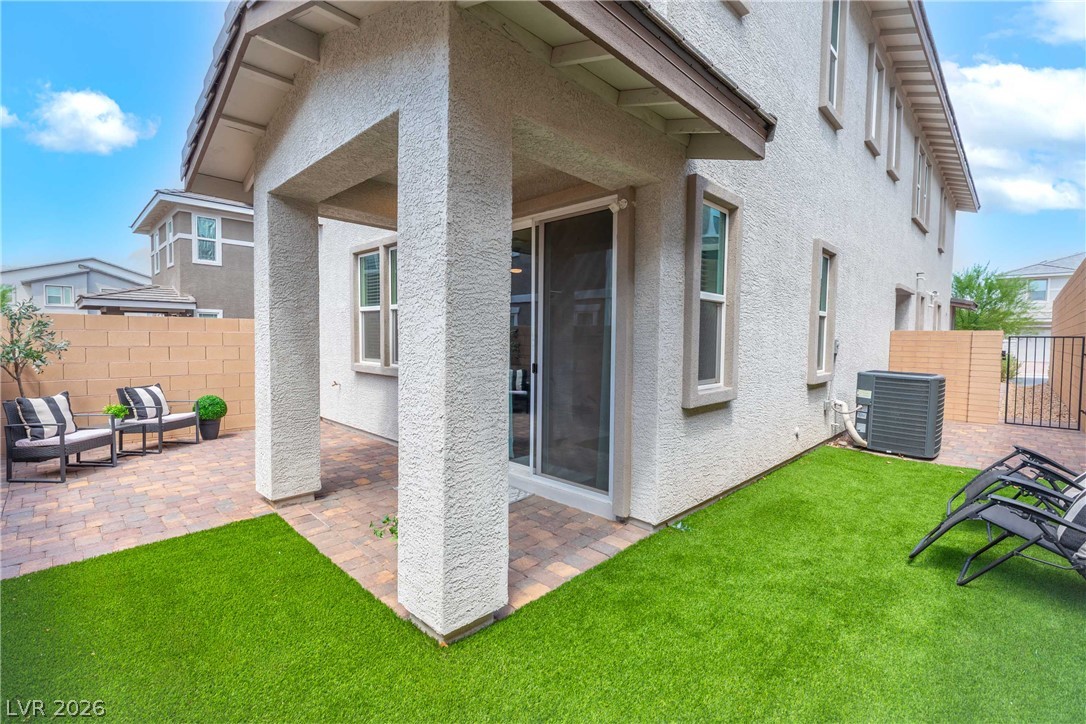
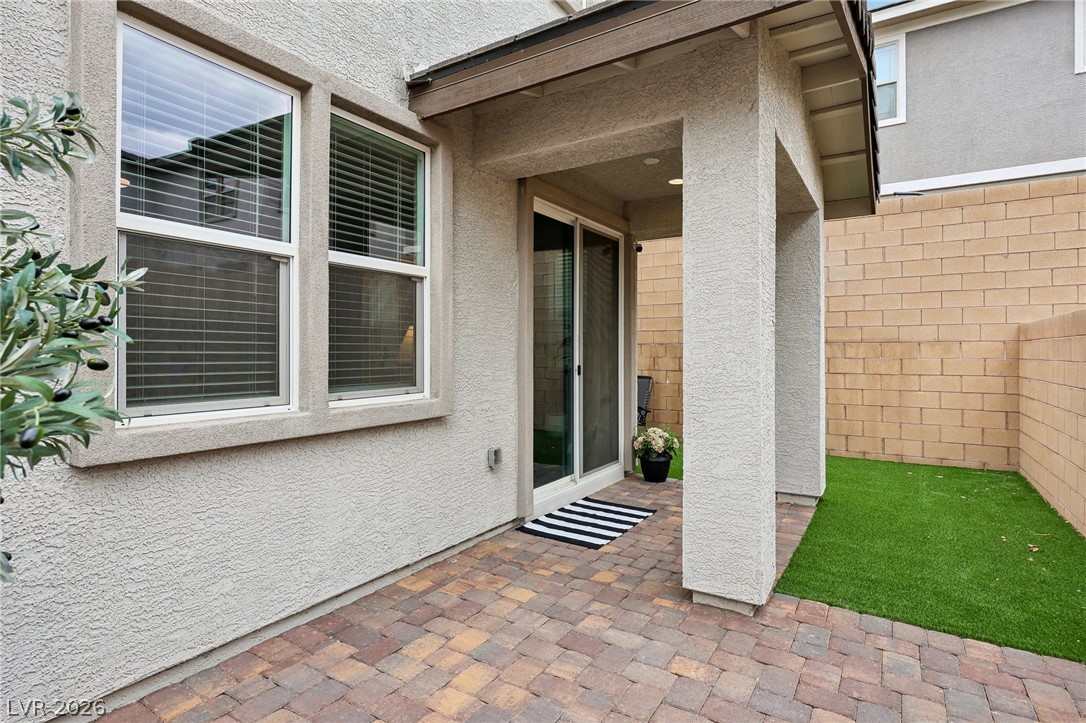
A covered patio and brick pavers accent the backyard of this modern stucco home.
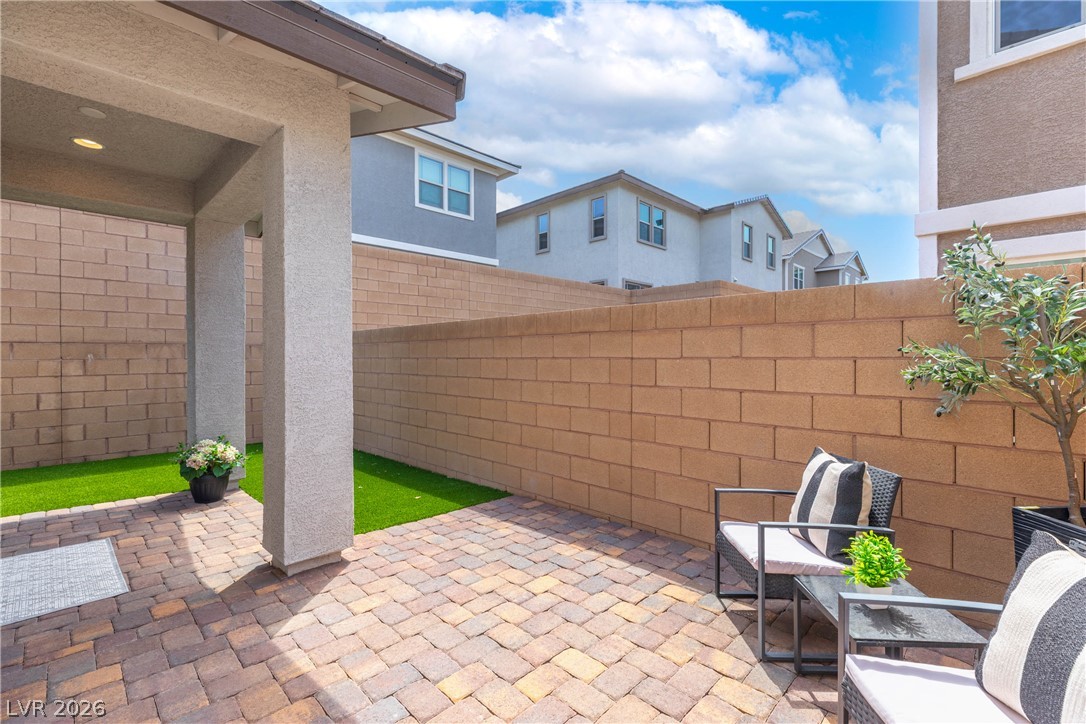
A covered back patio with classic brick pavers overlooks a private yard with block fencing.
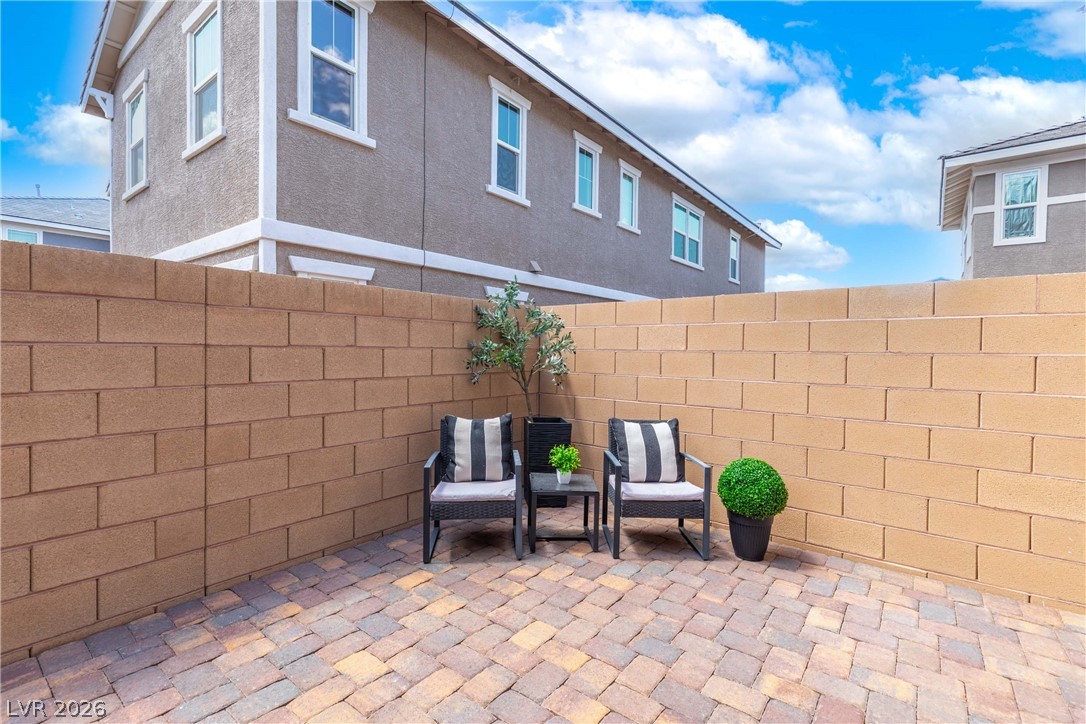
Brick pavers and a tall privacy wall define this low-maintenance outdoor living space.
Block fencing encloses a private paver patio perfect for outdoor relaxation.
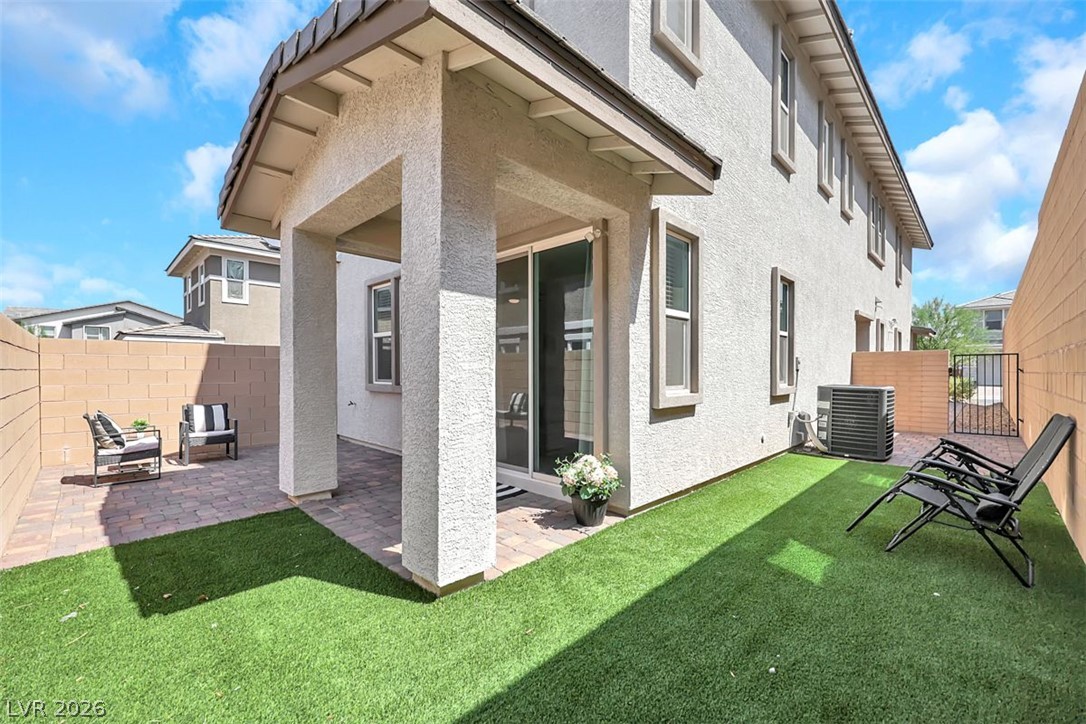
A private outdoor backyard features a covered patio and a manicured turf area, perfect for relaxation.
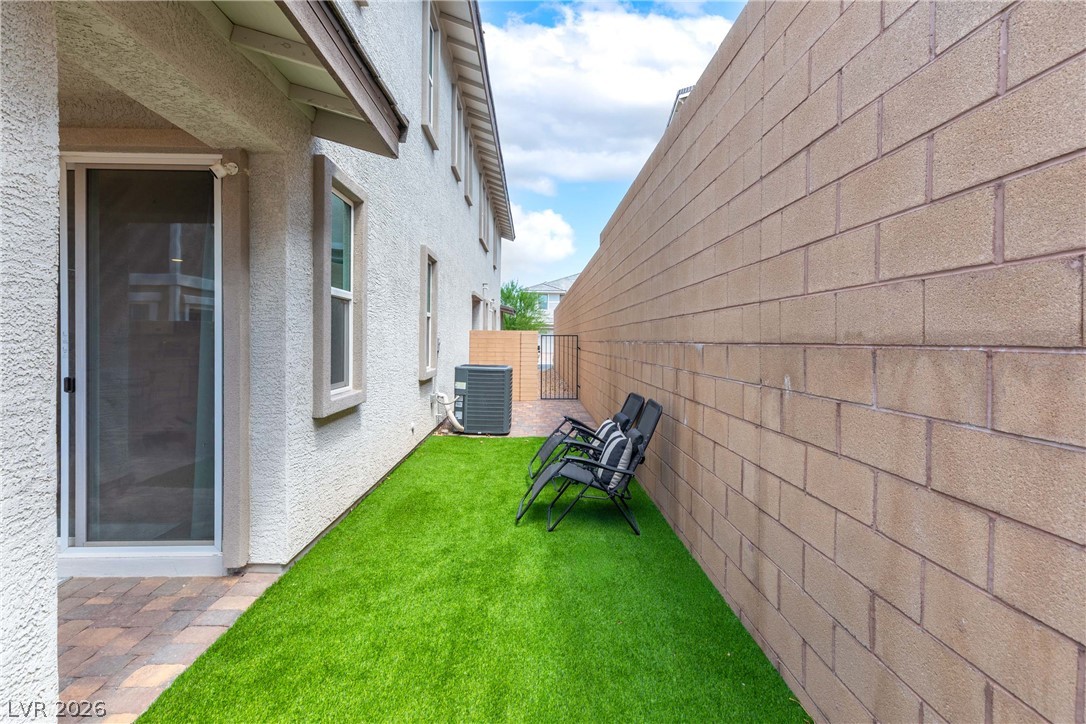
Low-maintenance turf runs alongside the stucco exterior under a deep roof overhang.
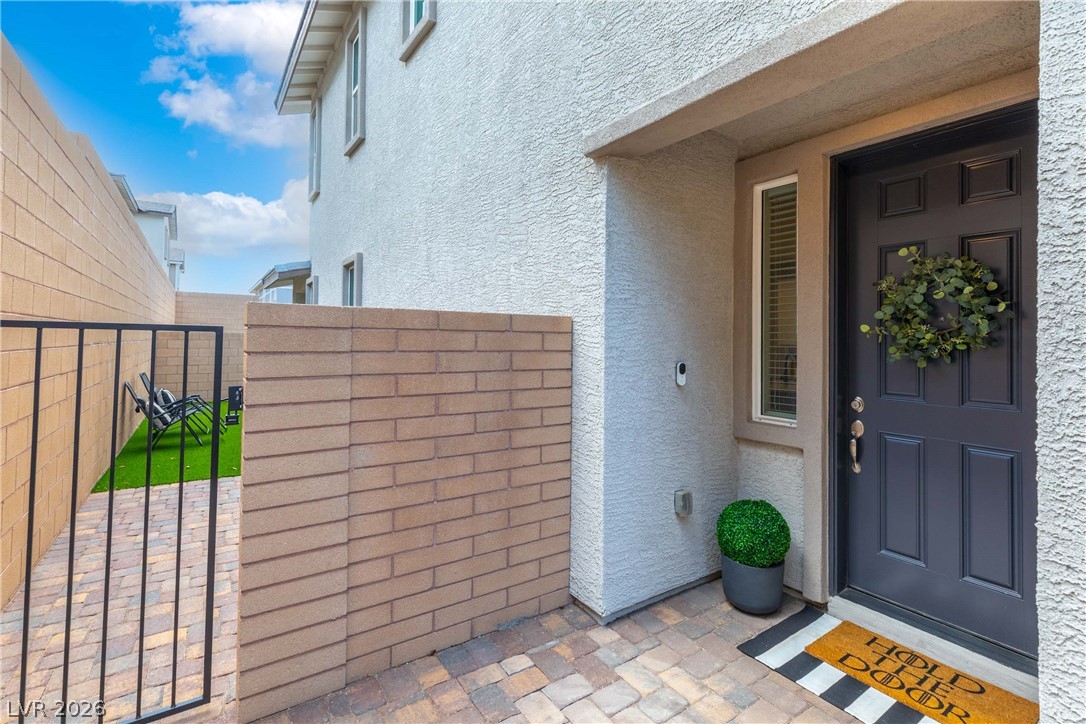
Welcoming recessed entryway features textured stucco walls and classic paver stones underfoot.
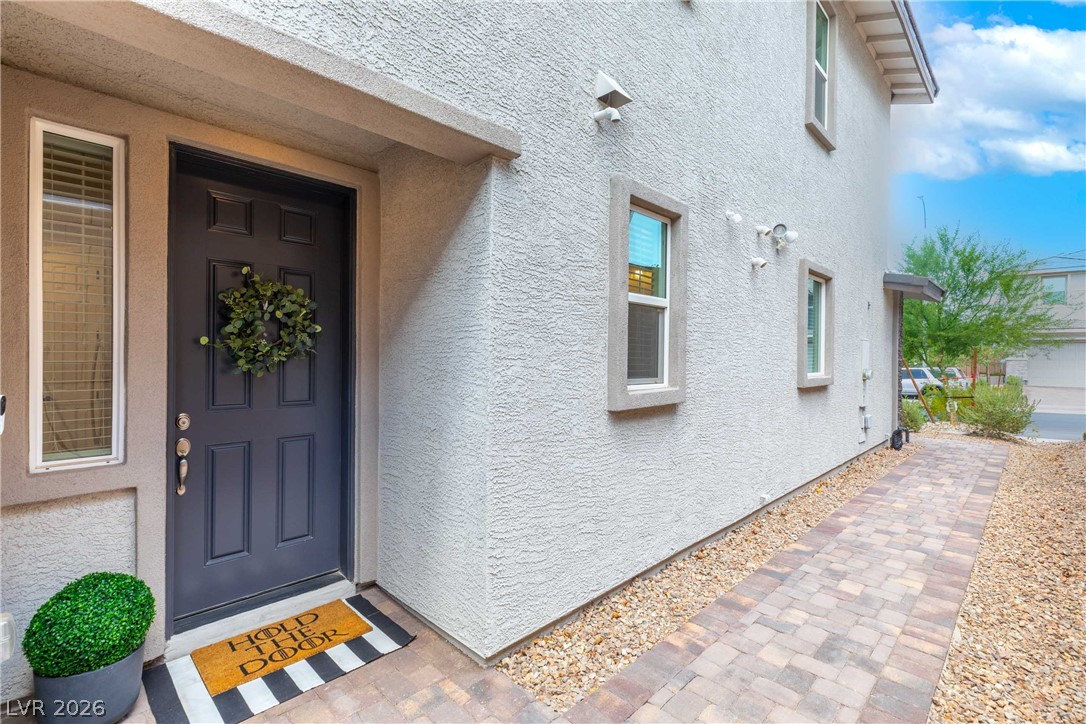
An inviting recessed entry features textured stucco siding and a clean paver stone walkway.
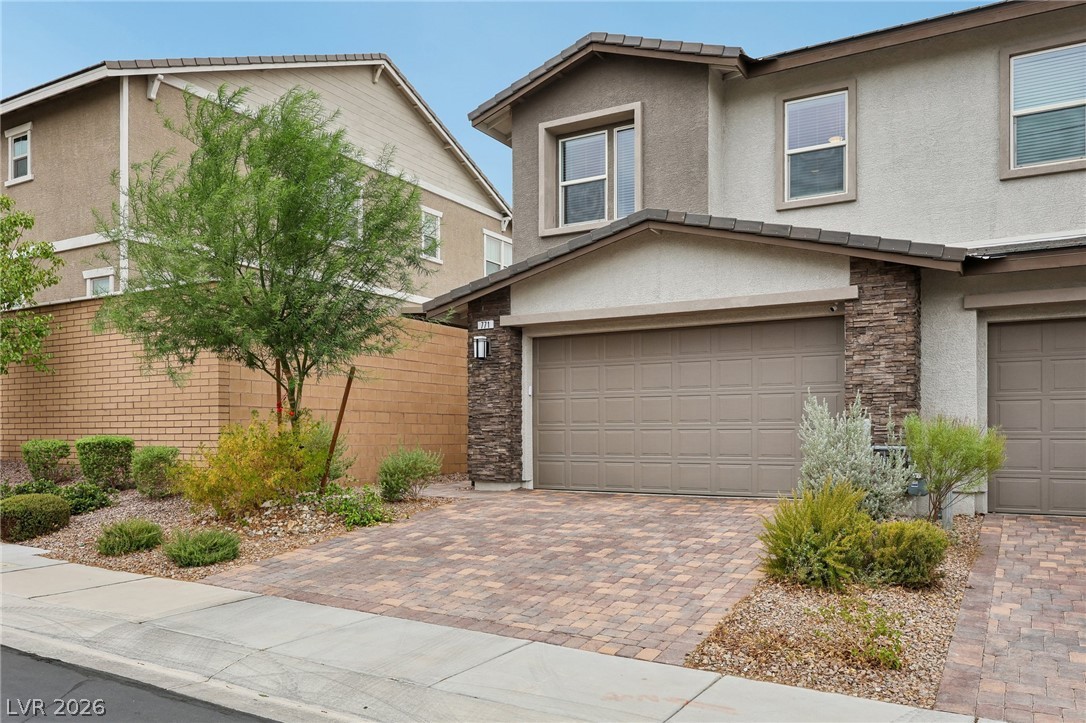
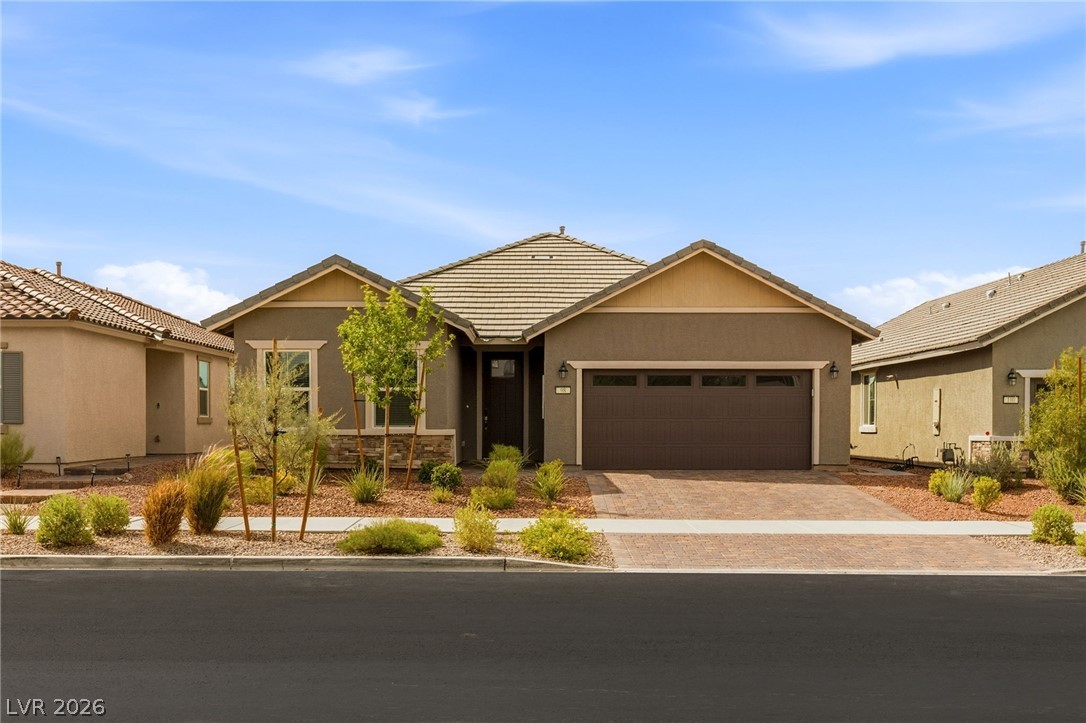
An inviting stone-accented exterior displays a handsome paved driveway leading to the multi-vehicle garage.
Stone accents and a paver driveway frame the modern exterior of this multi-level home.
An elegant exterior showcases modern architectural design accented by professional stone and stucco detailing.
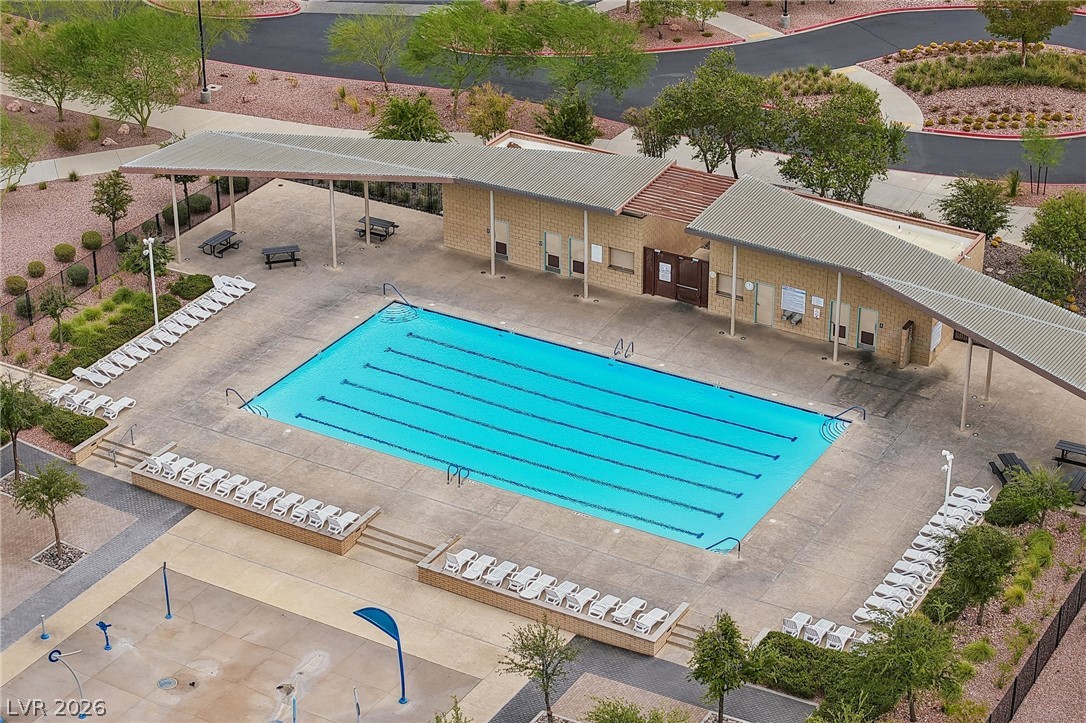
An inviting community swimming pool features dedicated lap lanes and a spacious concrete deck.
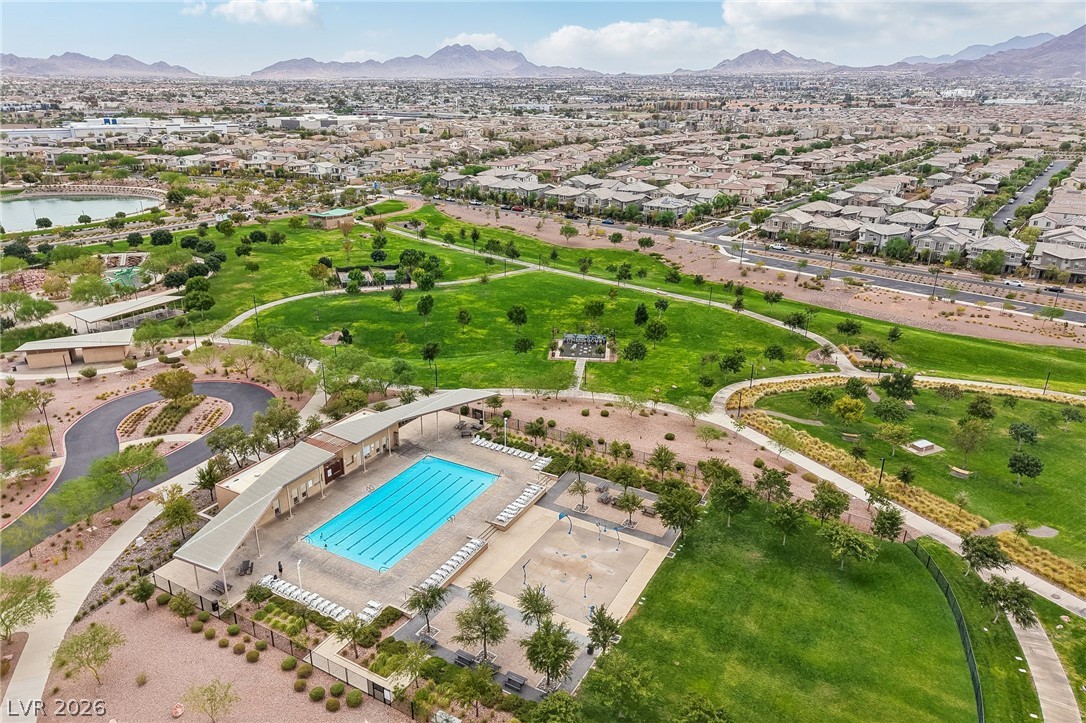
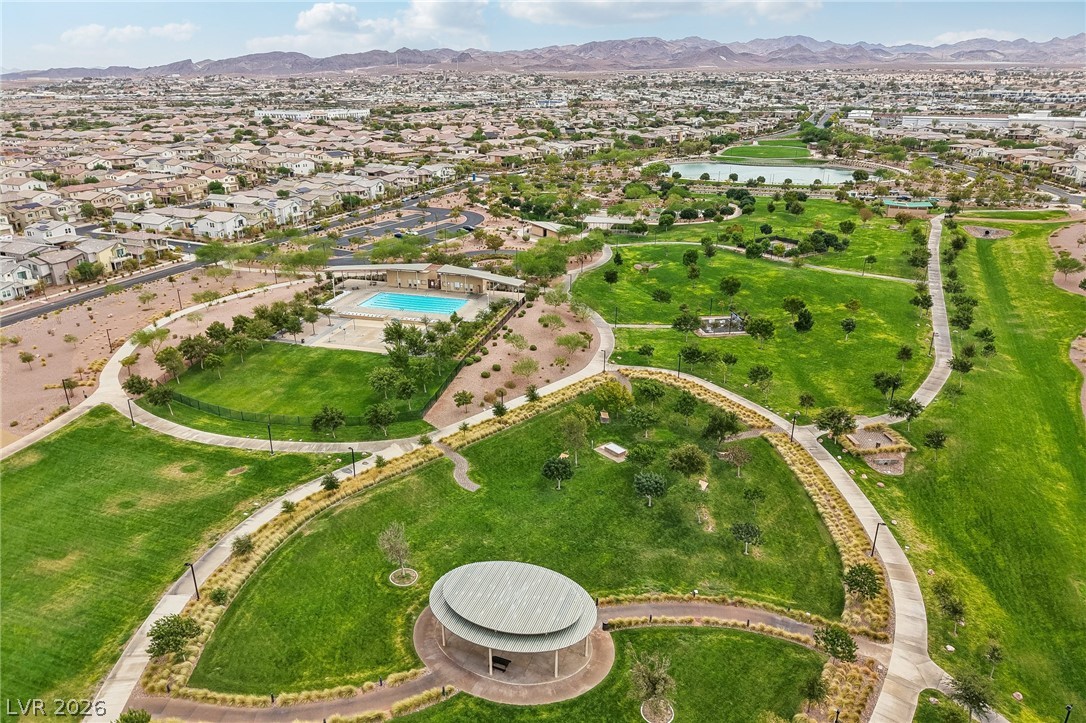
A community pool and green park spaces sit against a backdrop of distant mountains.
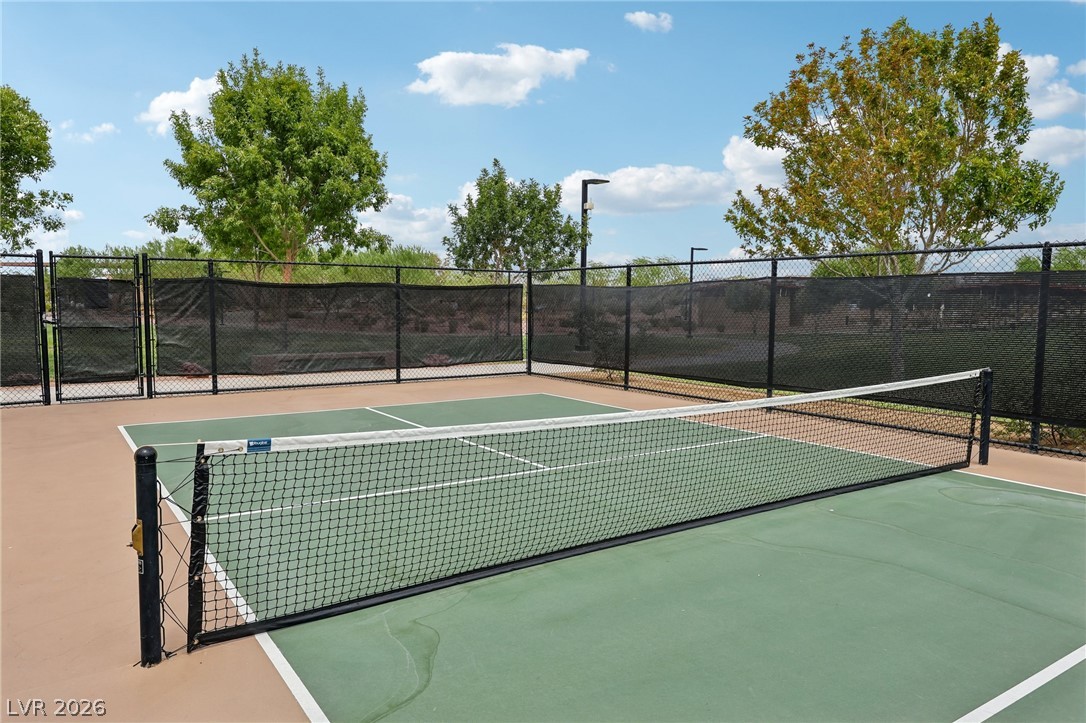
Fenced sports courts stand ready for play under clear blue skies.
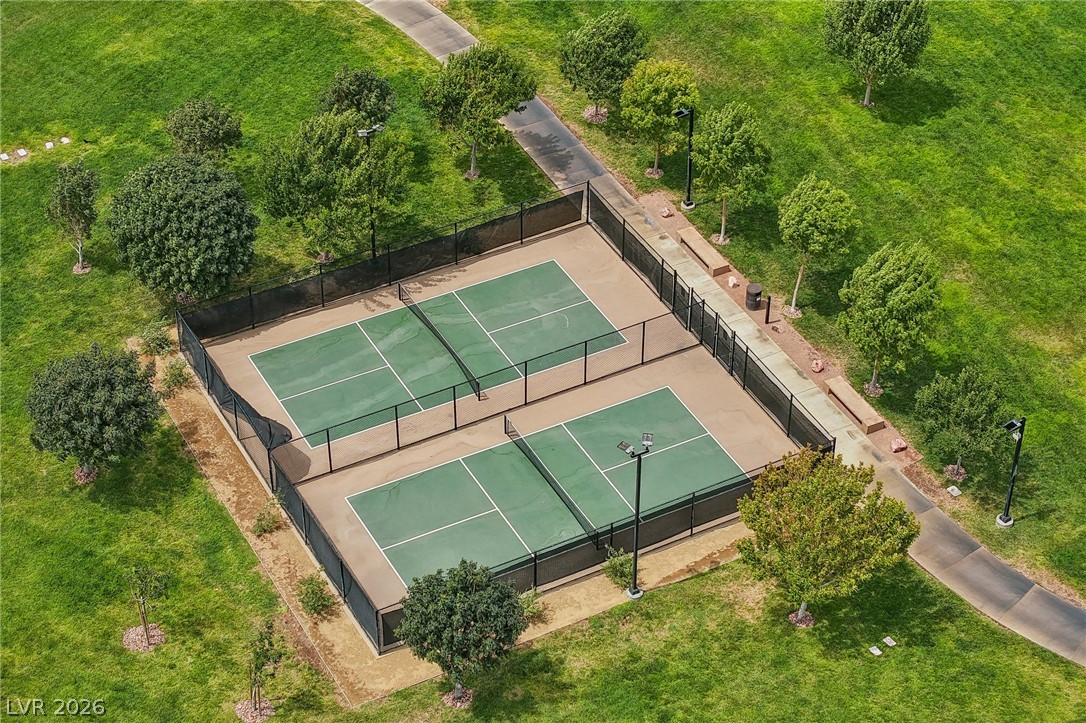
An aerial perspective shows two fenced outdoor pickleball courts nestled within beautifully landscaped green space.
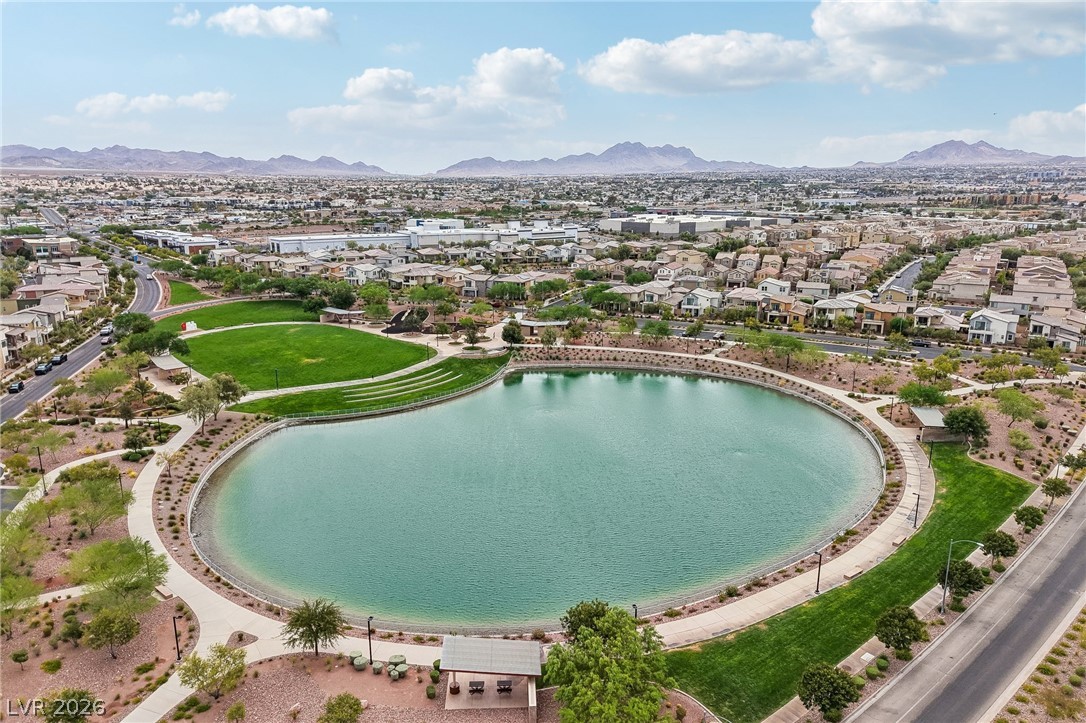
An expansive community lake sits nestled within manicured parklands against a distant mountain backdrop.
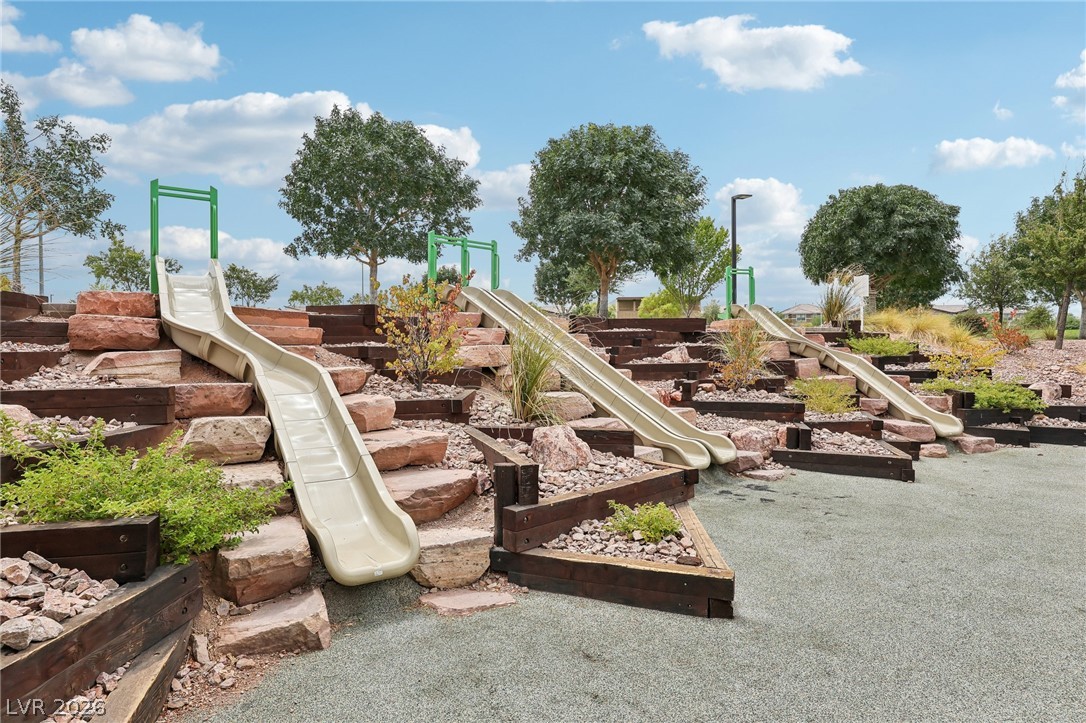
A tiered hillside playground features multiple slides integrated alongside stone steps and landscaping.
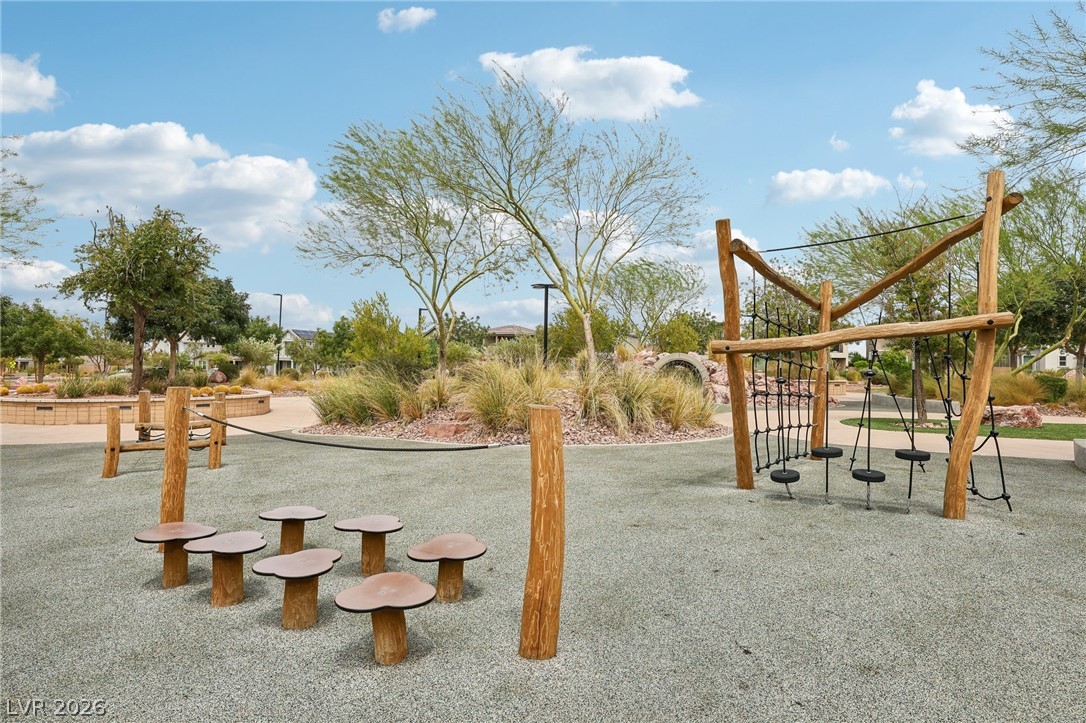
A modern outdoor play area features natural wood climbing structures and rubber safety surfacing.
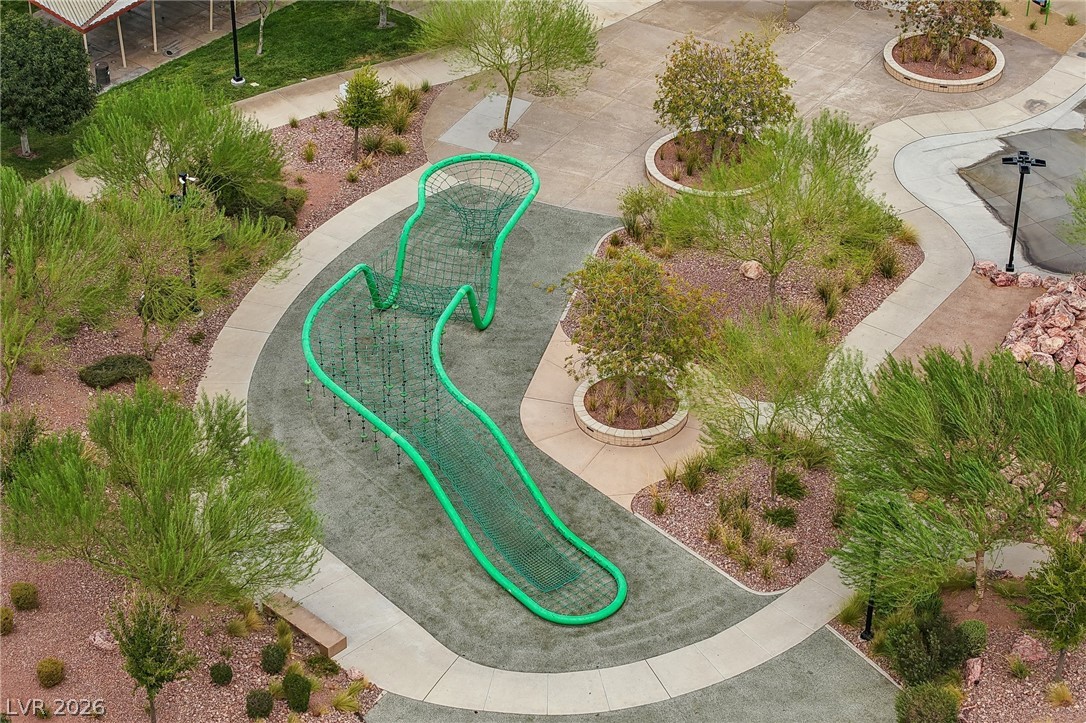
An innovative outdoor climbing structure provides recreation opportunities beneath a blue???????????????????????????????? sky.
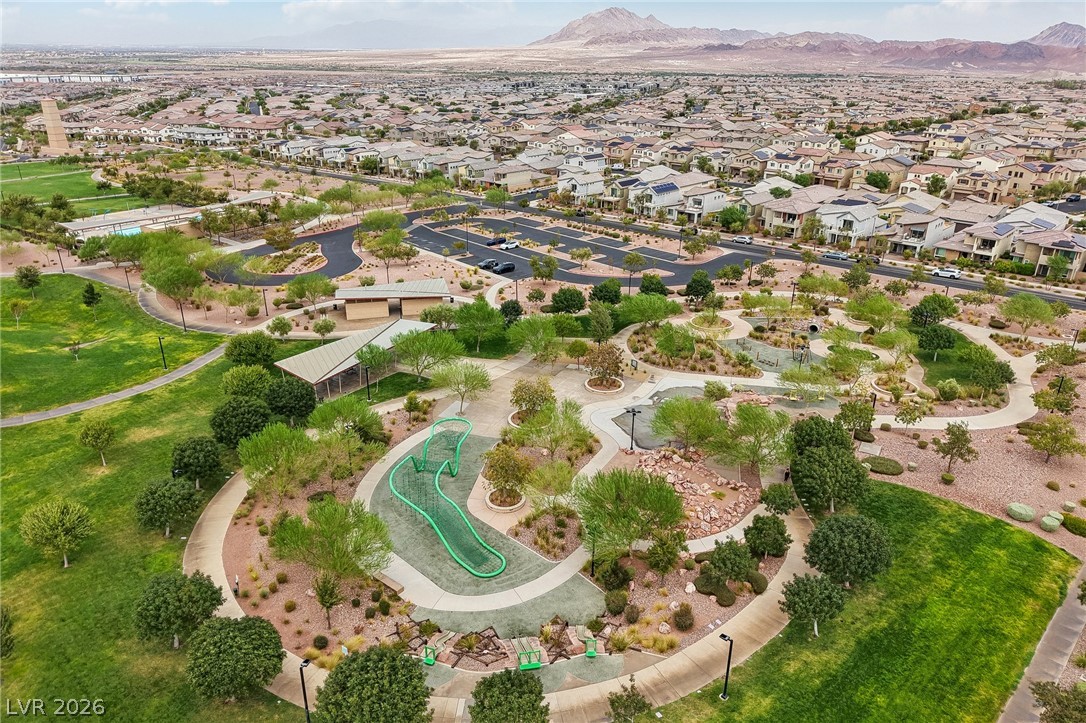
Paved walking paths wind through a beautifully landscaped park featuring mature trees and play areas.
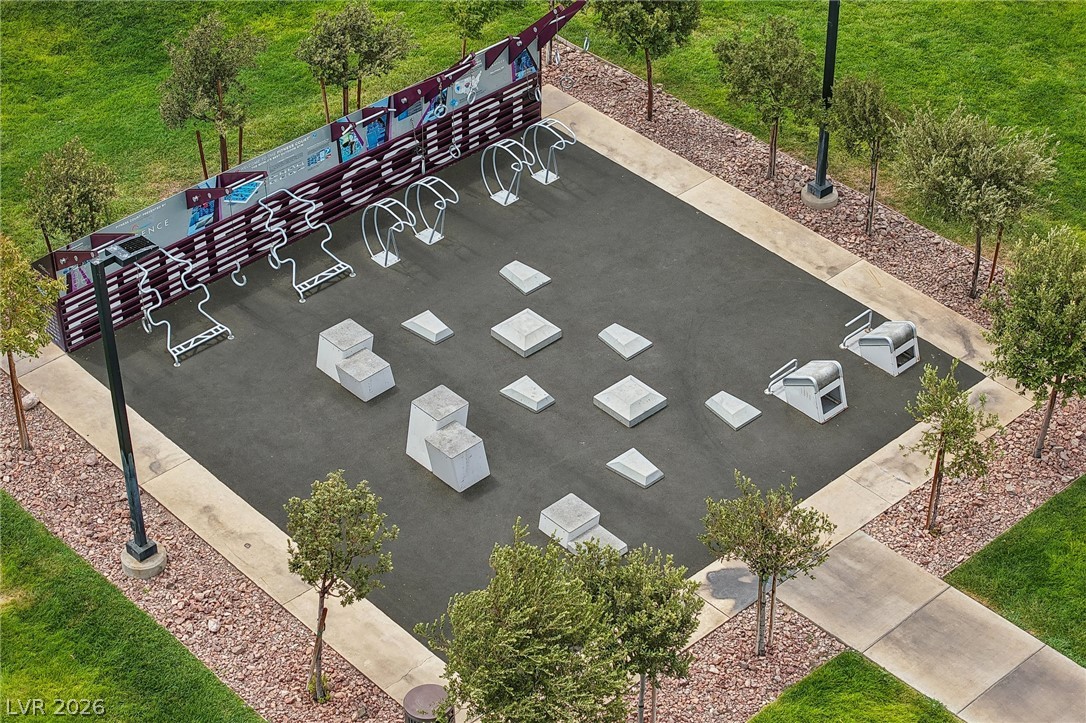
An outdoor fitness court provides modern exercise facilities surrounded by green grass and young trees.
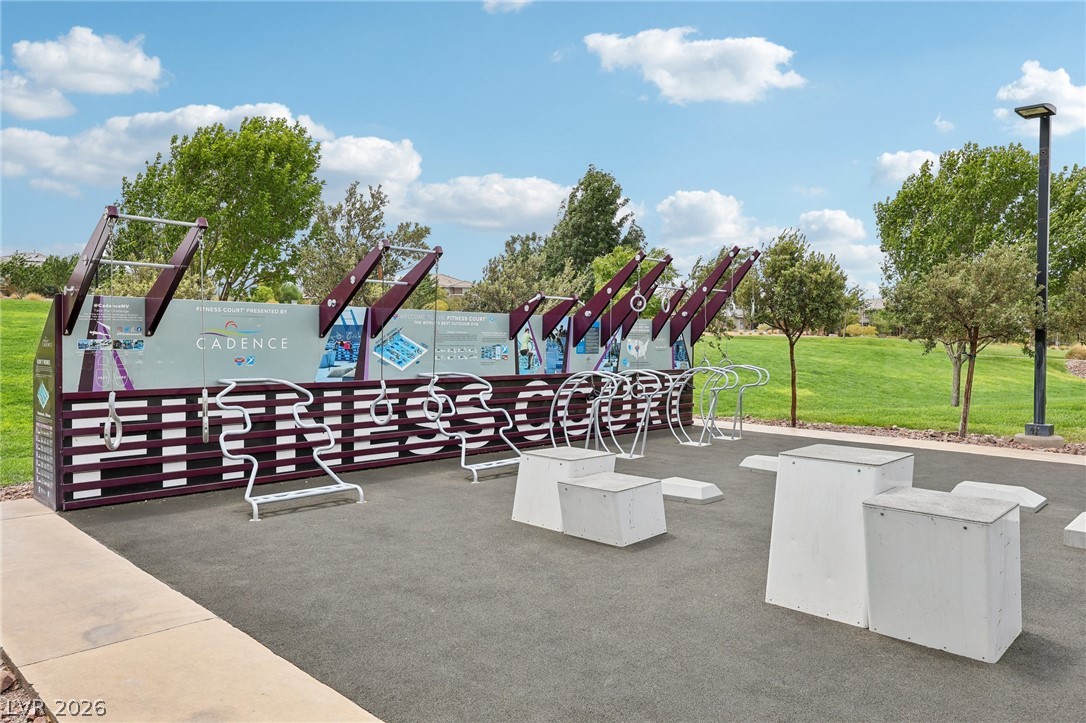
An outdoor exercise course provides convenient wellness options within the park-like neighborhood setting.
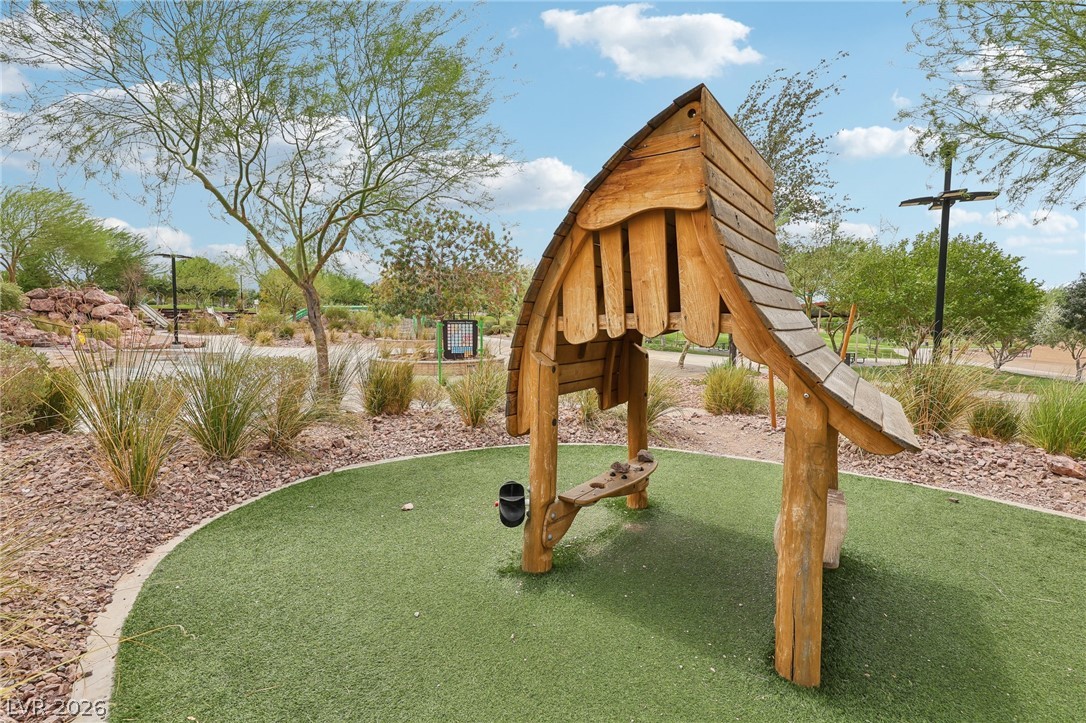
Custom wooden play structures stand nestled among desert landscaping under bright skies.
A spacious green park features winding paved walking trails and a community swimming pool.
An expansive community park offers green spaces and recreation areas set against a mountain backdrop.