$489,000 $2,932 est/mo Sourced by Back At You
98 Glendive Street,Henderson, NV 89012
Henderson, NV 89012
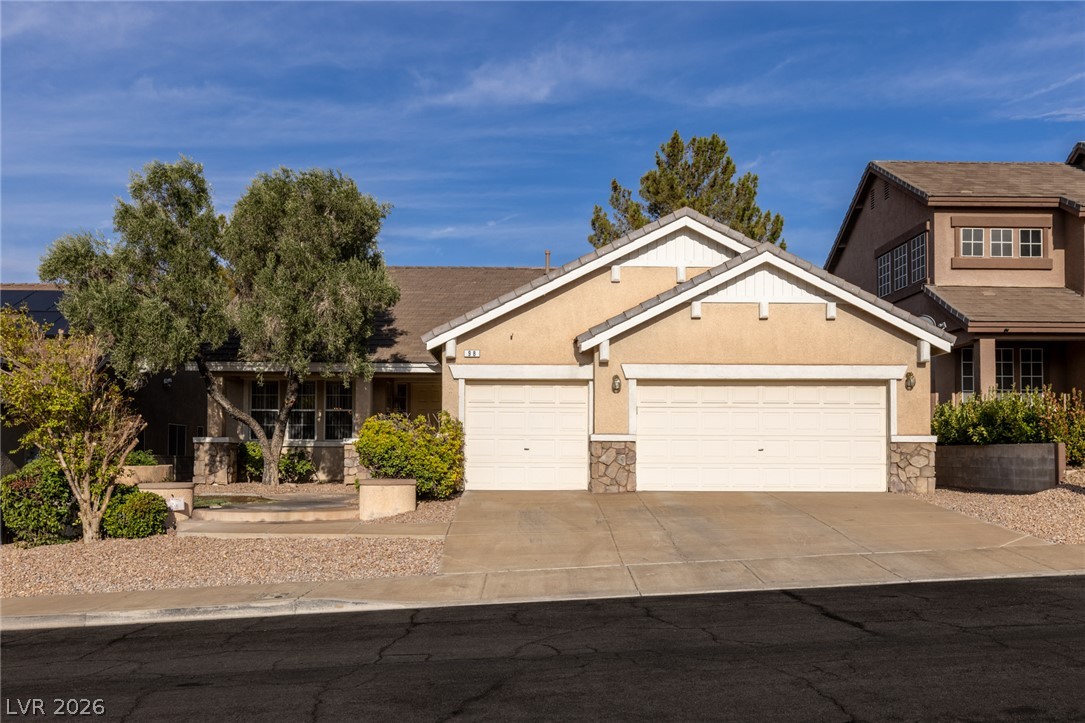
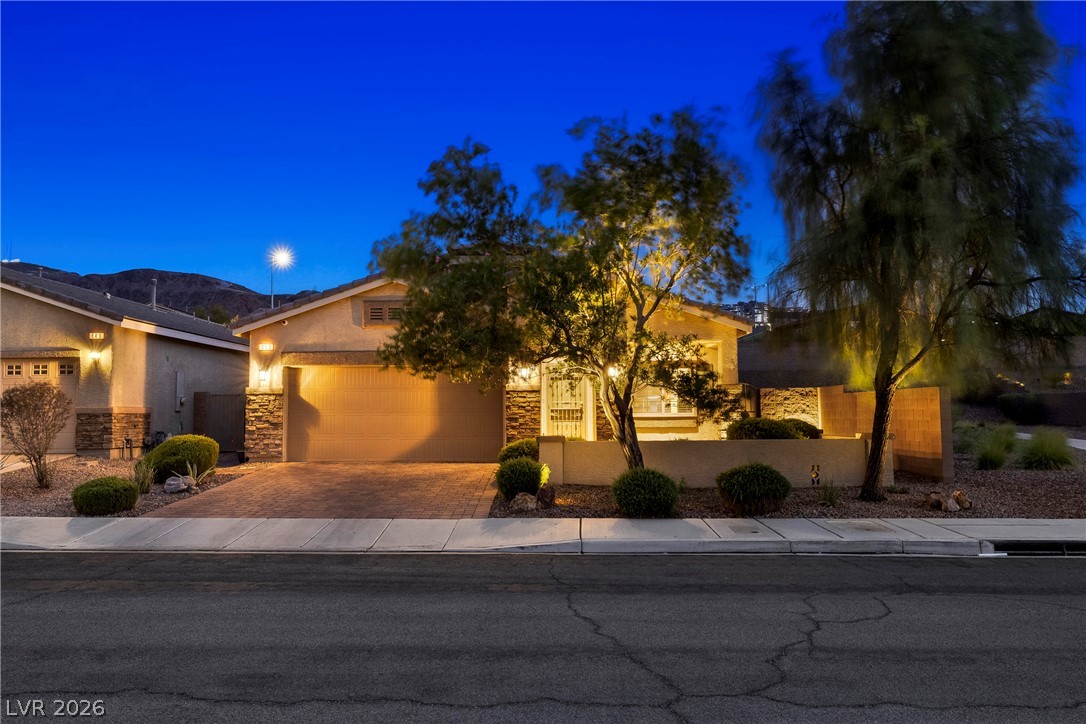
A spacious concrete driveway leads to the three-car garage of this single-story home.
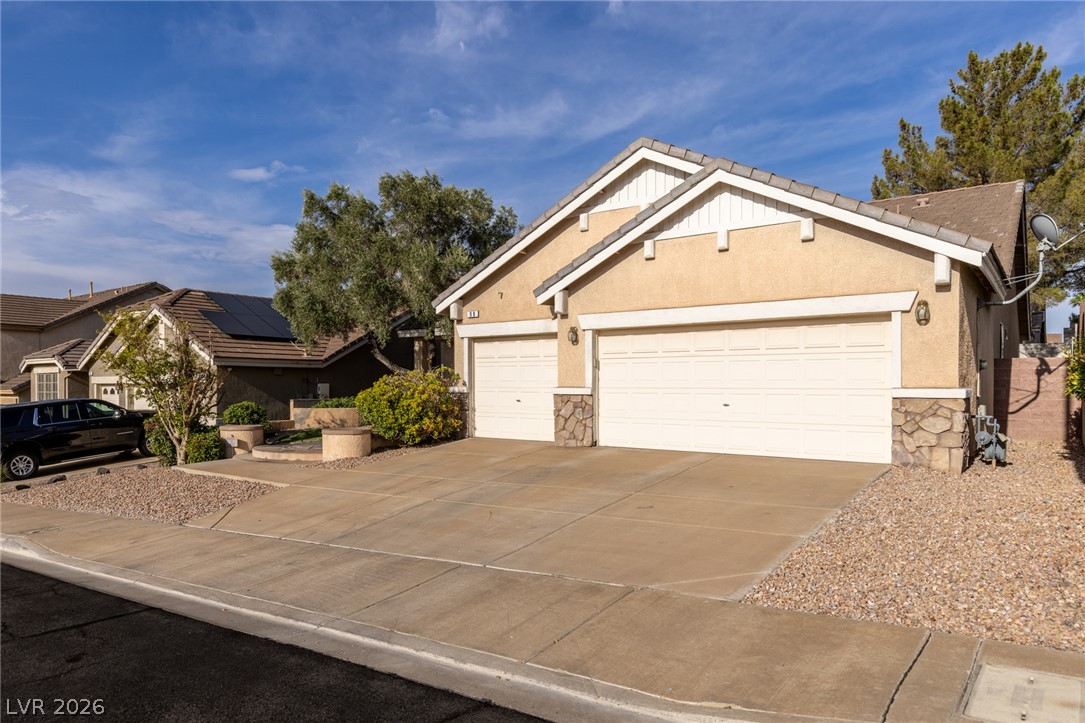
An inviting facade features stucco walls with stone accents and a spacious concrete driveway.
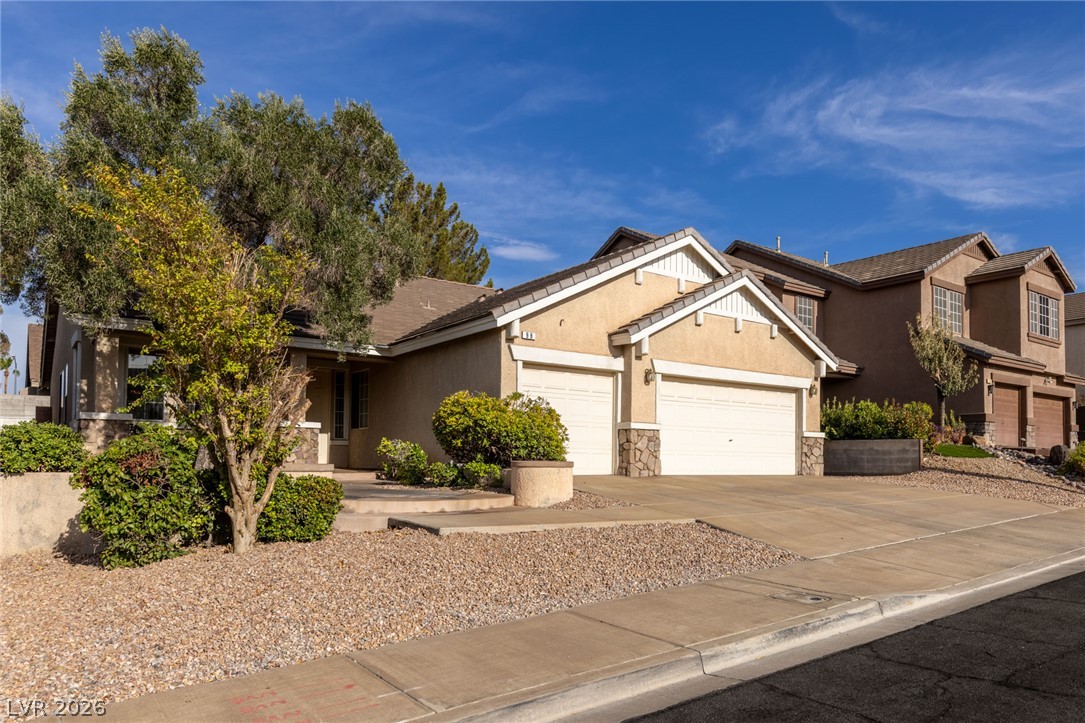
A spacious driveway leads to this single-story home featuring stucco siding and stone veneer details.
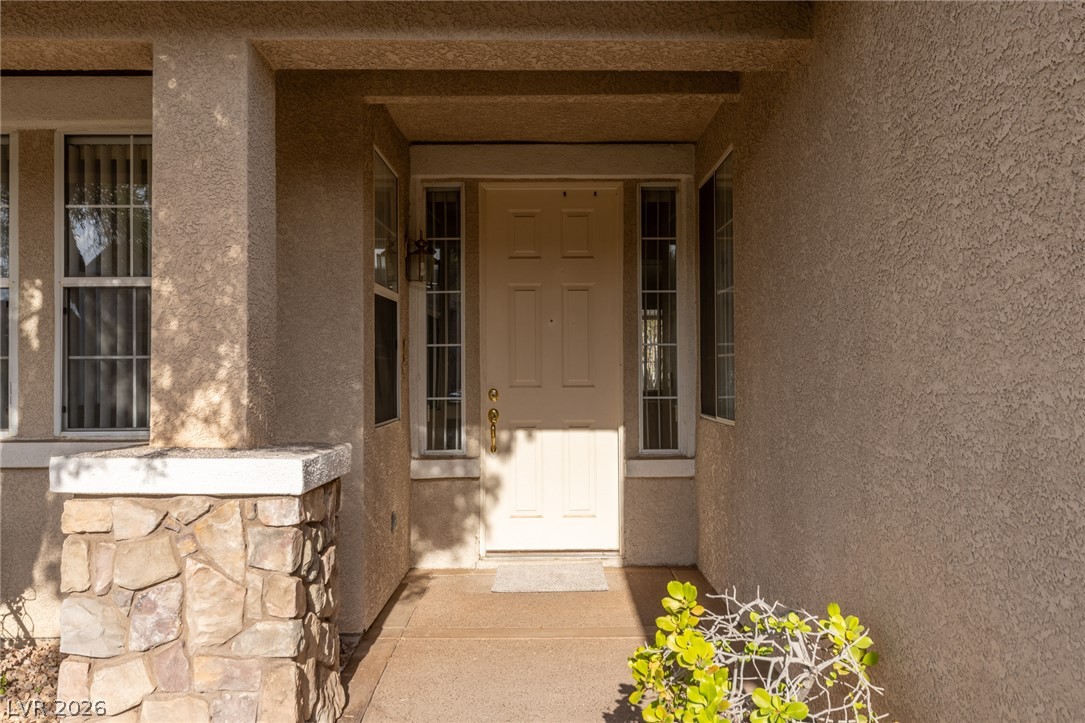
A covered alcove frames the main entry of this classic stucco residence.
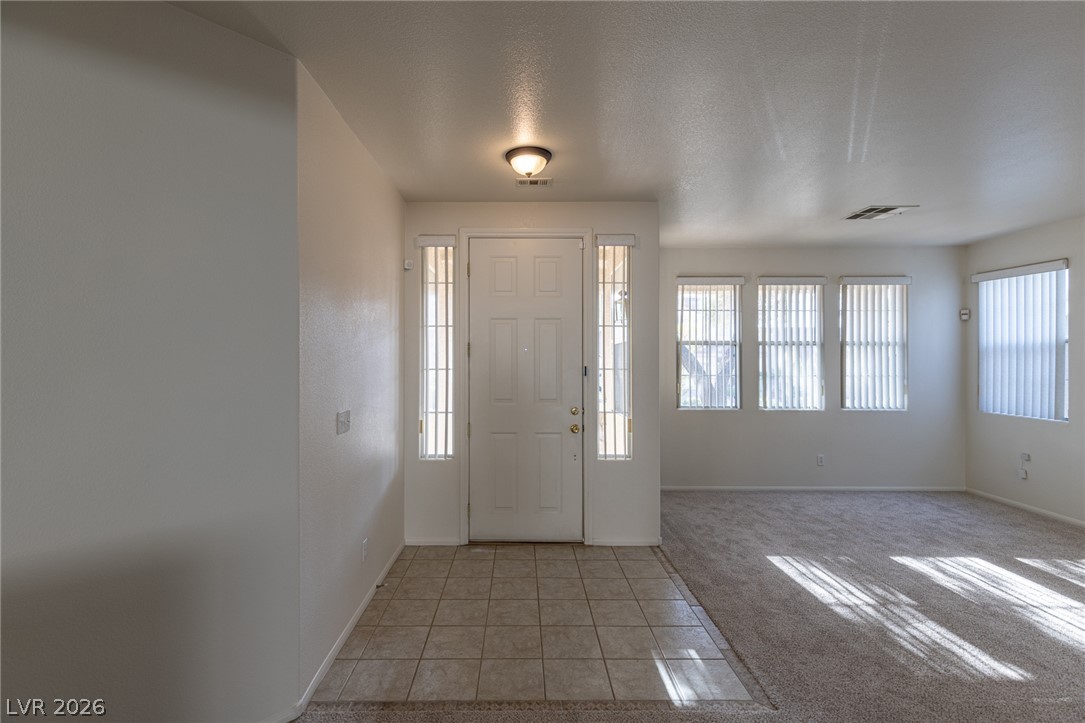
Tiled entryway leads directly into a carpeted living space with ample natural light.
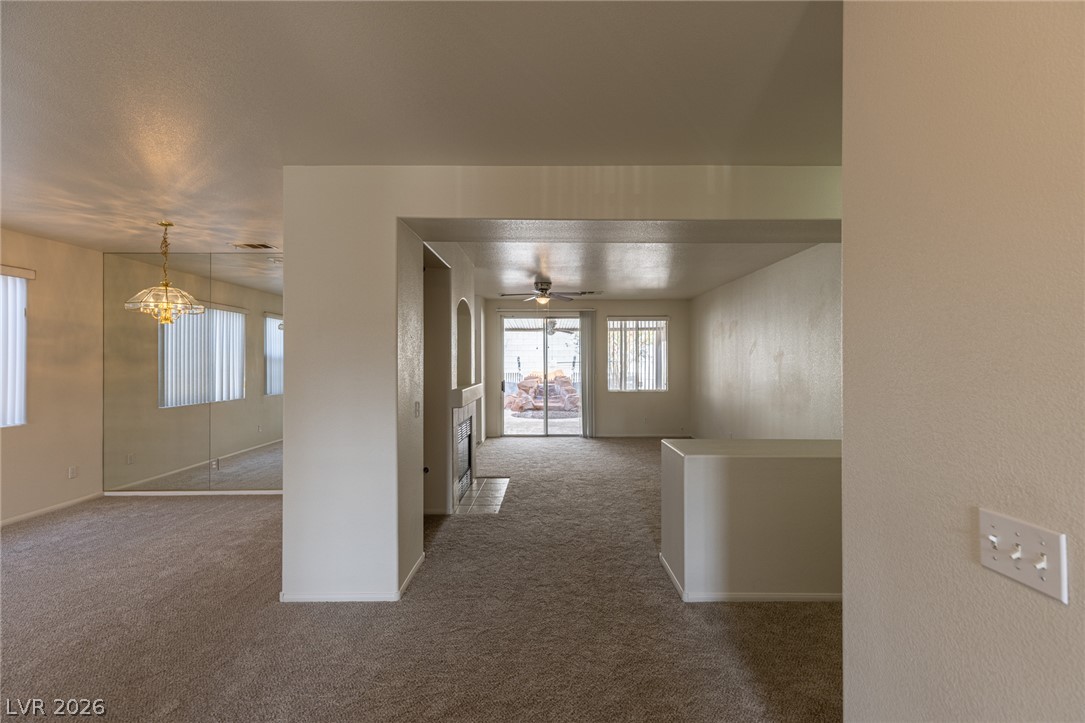
An open floor plan connects the versatile living spaces under a smooth neutral ceiling.
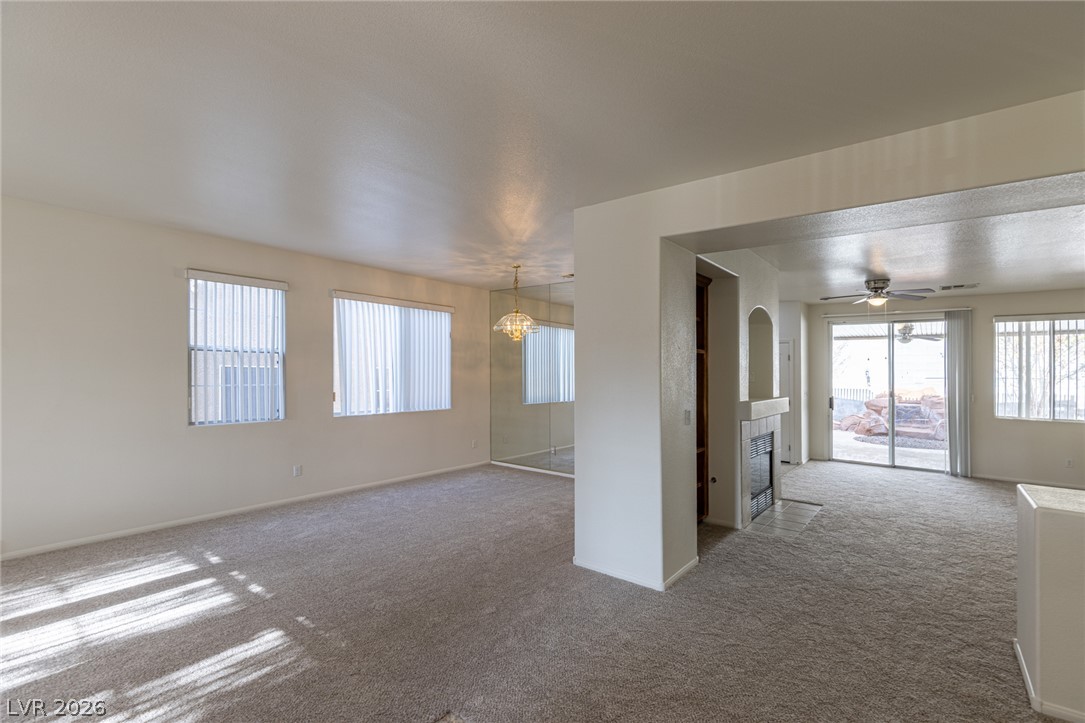
Plentiful windows fill this open floorplan with natural light across comfortable carpeted living areas.
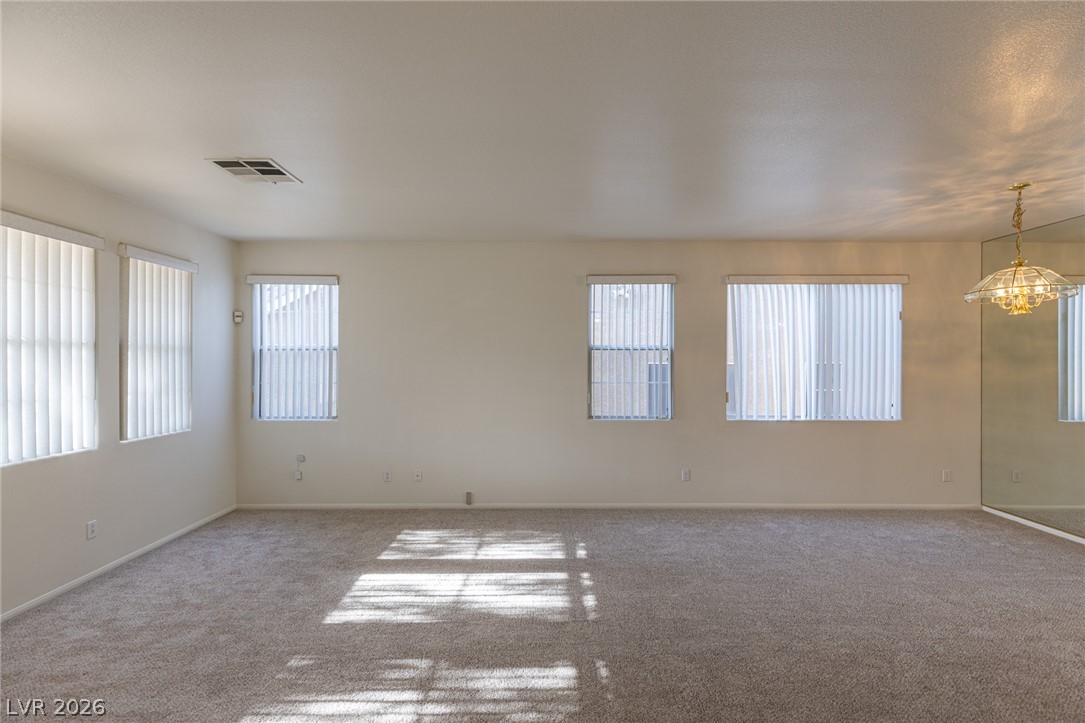
Natural light streams across carpeted floors in this versatile living space with clean walls.
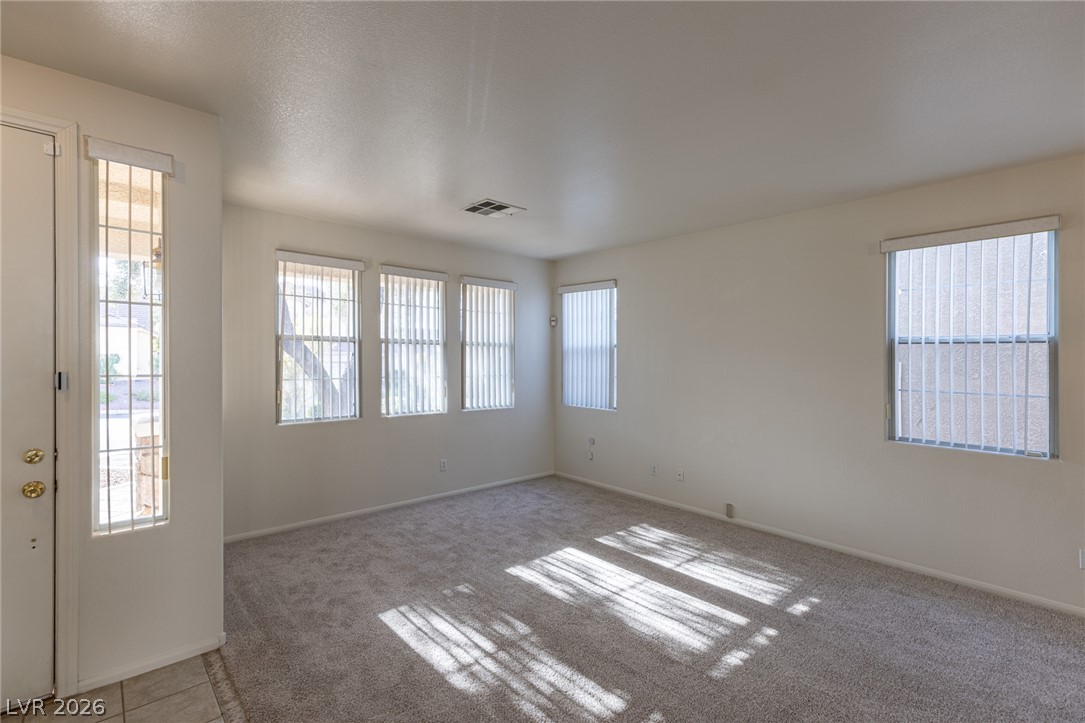
Sunlight streams across the carpeted living space from multiple tall windows.
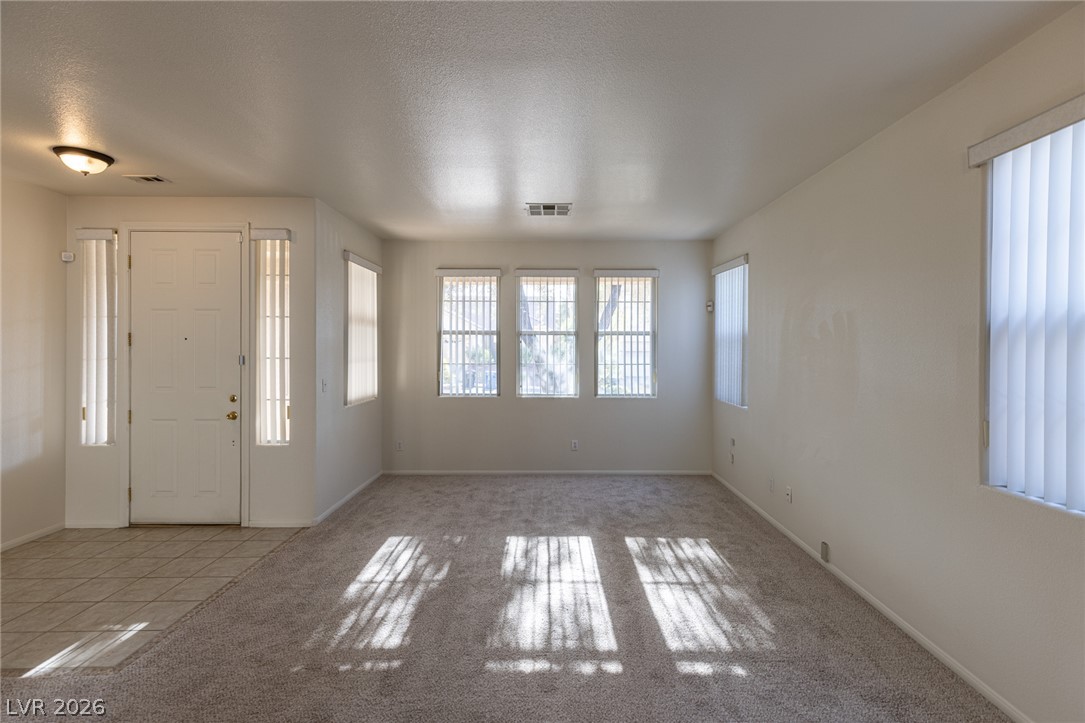
Natural light streams across the carpeted floor in this open living area.
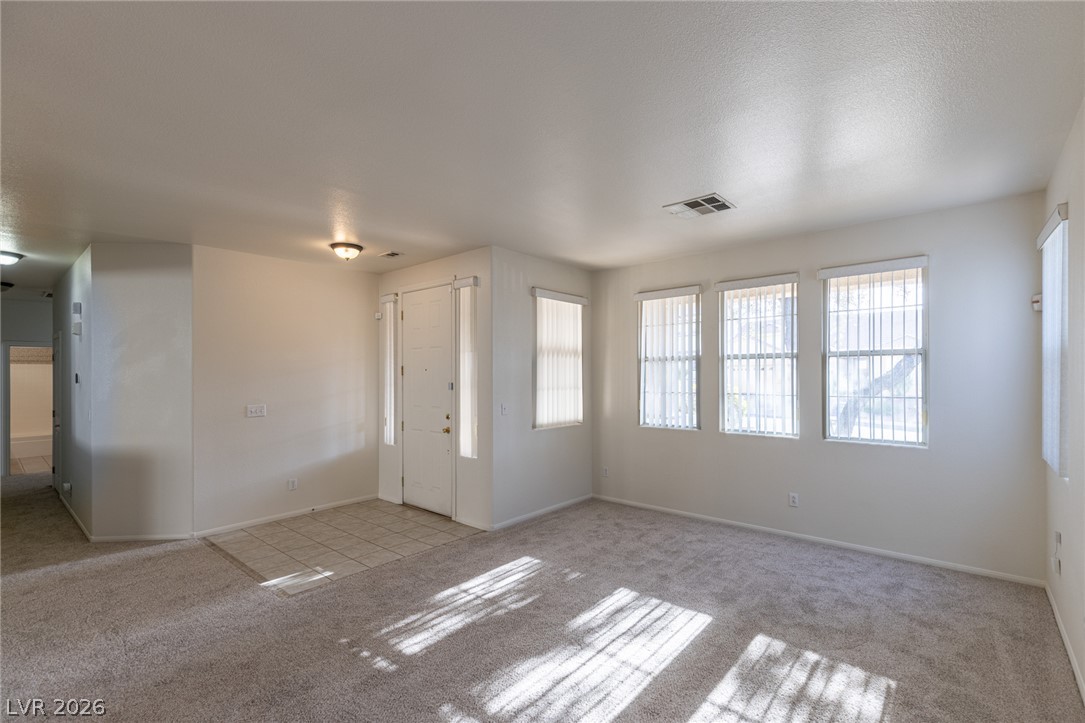
Sunlight streams through multiple windows into a spacious carpeted living area with tiled entry.
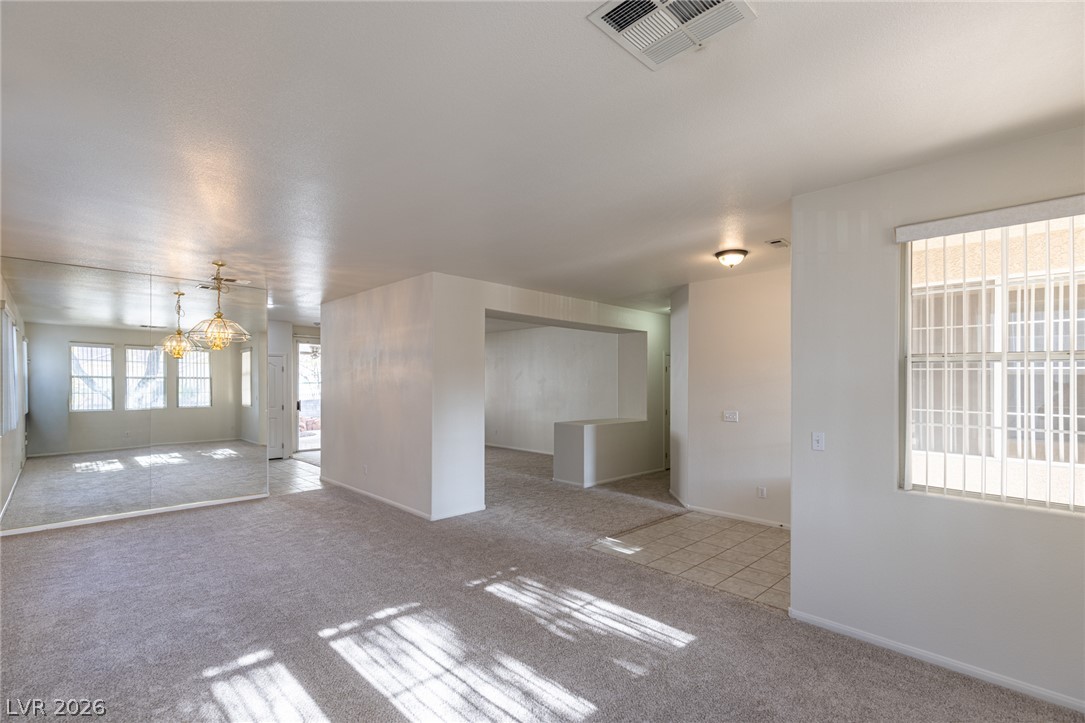
An open floorplan flows seamlessly across neutral carpeted flooring and tiled transitions.
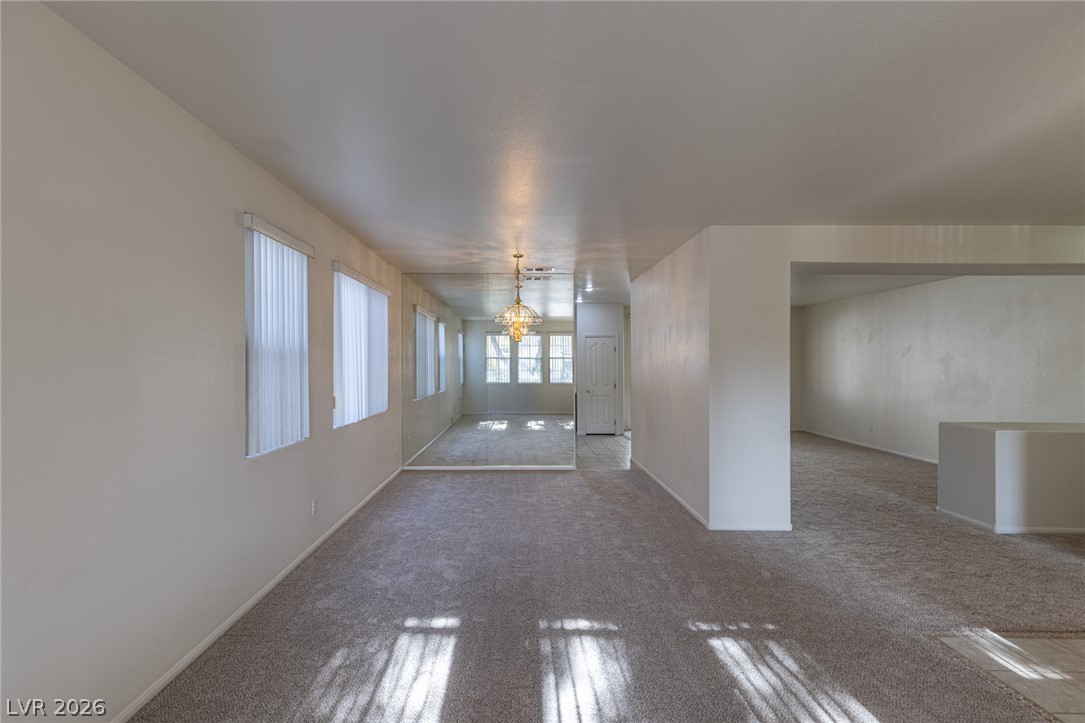
An open floorplan maximizes the natural light flowing across the carpeted living areas.
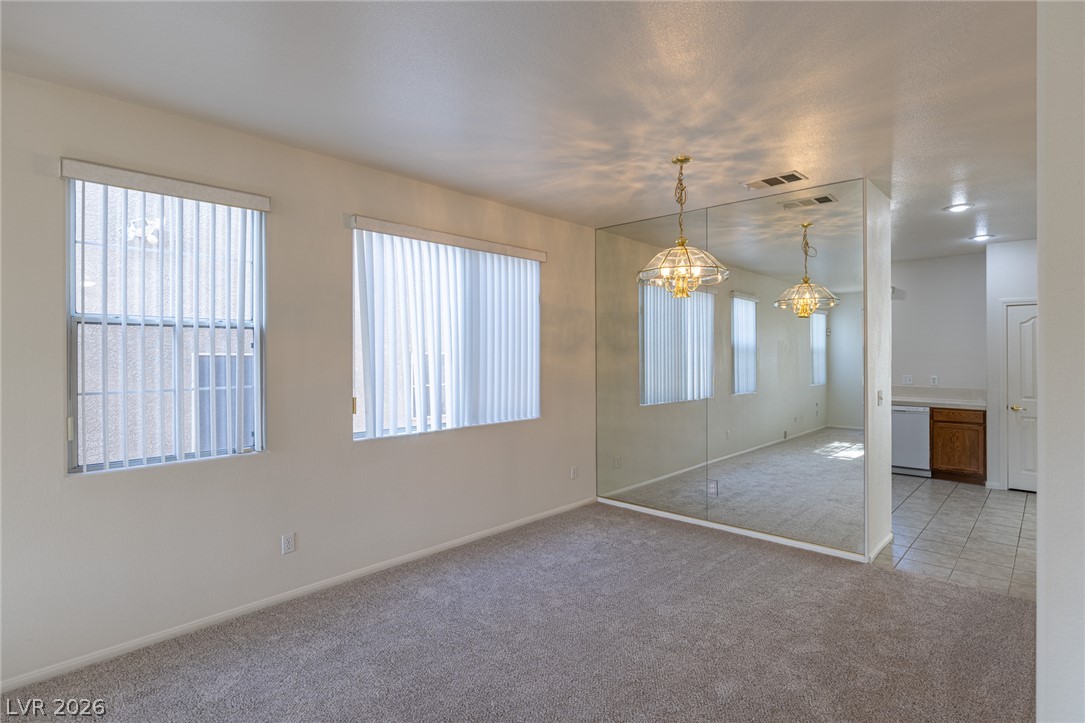
A mirrored wall and plush carpeting define this versatile living space filled with natural light.
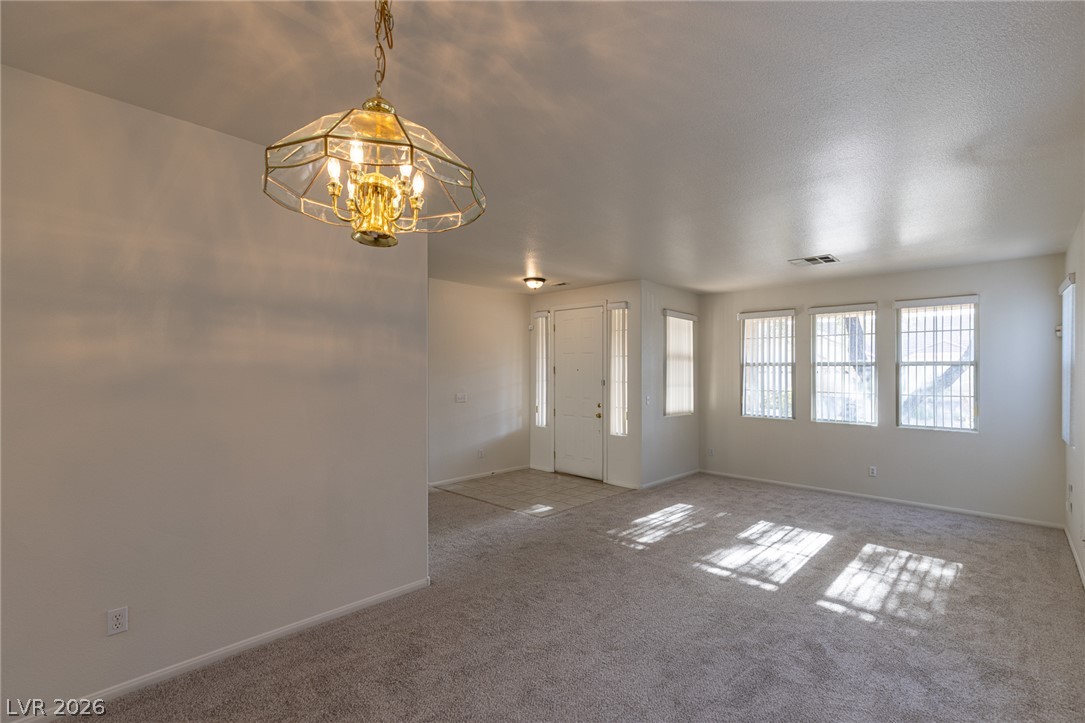
An open floorplan flows seamlessly from the carpeted living area to the tiled entry.
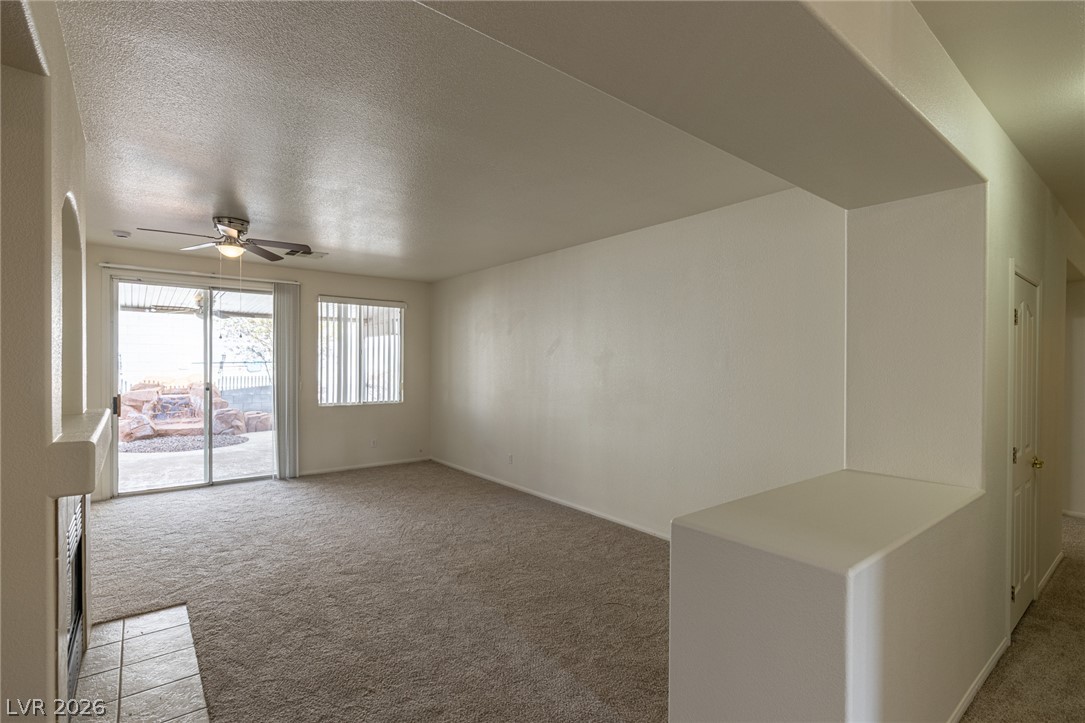
Sliding glass doors open to the patio from this carpeted living room with a fireplace.
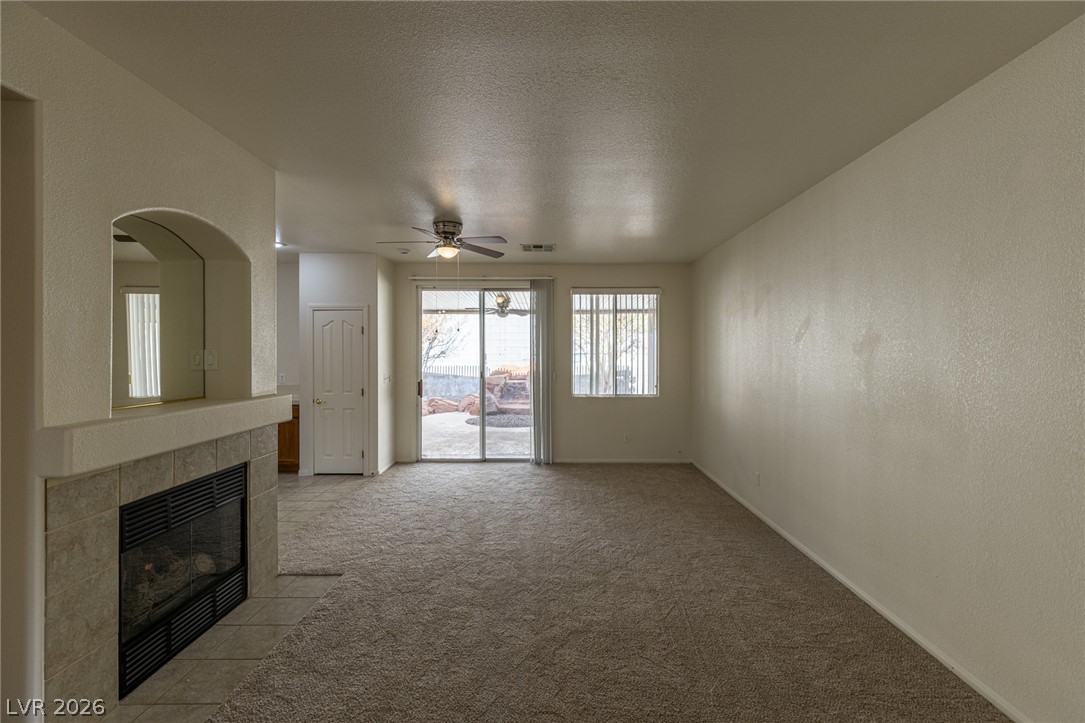
An inviting fireplace warms the comfortable living room featuring textured carpeting and glass sliding doors.
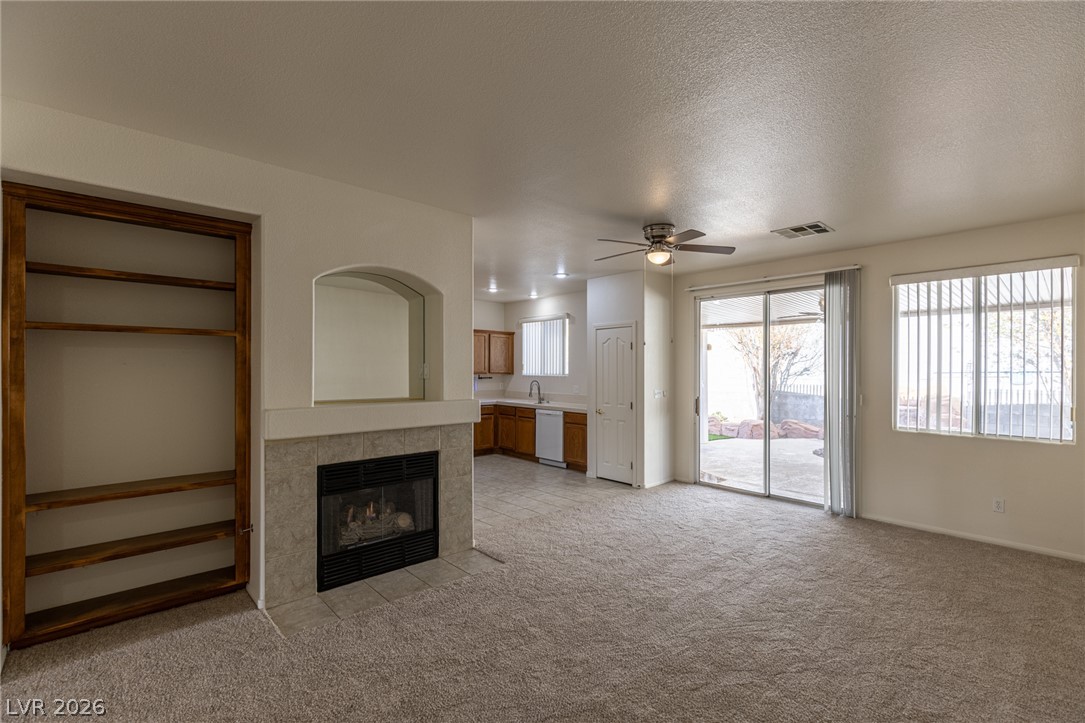
An open living space features built-in shelving, a tiled fireplace, and sliding glass doors.
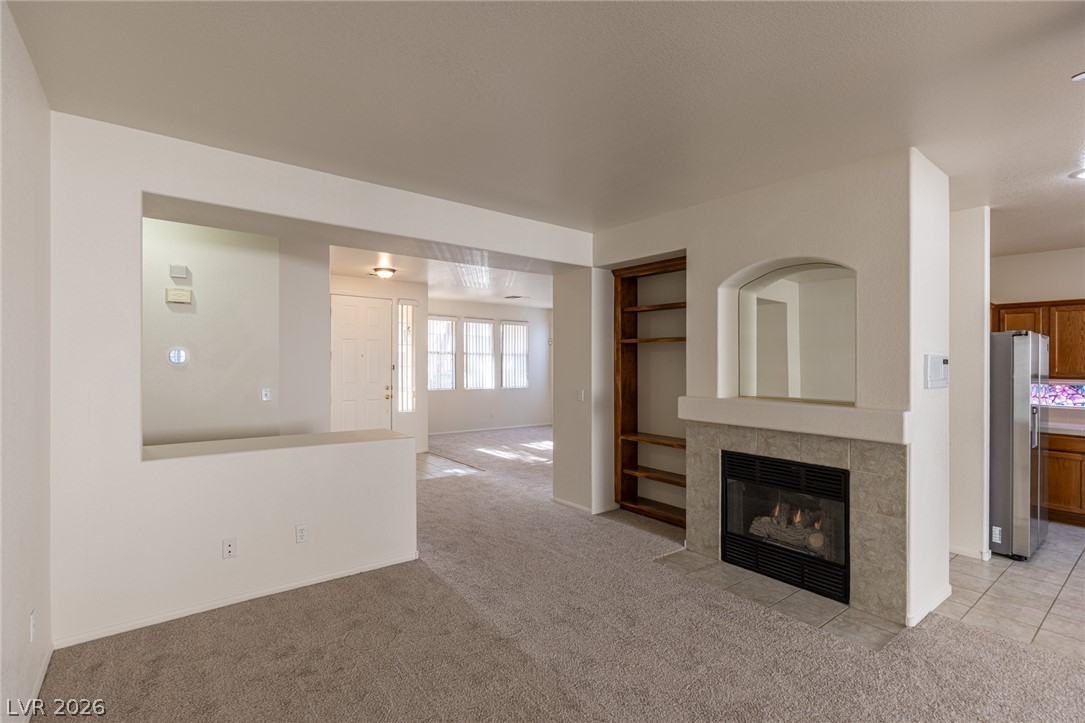
An inviting fireplace anchor this comfortable carpeted living area with adjacent built-in shelving.
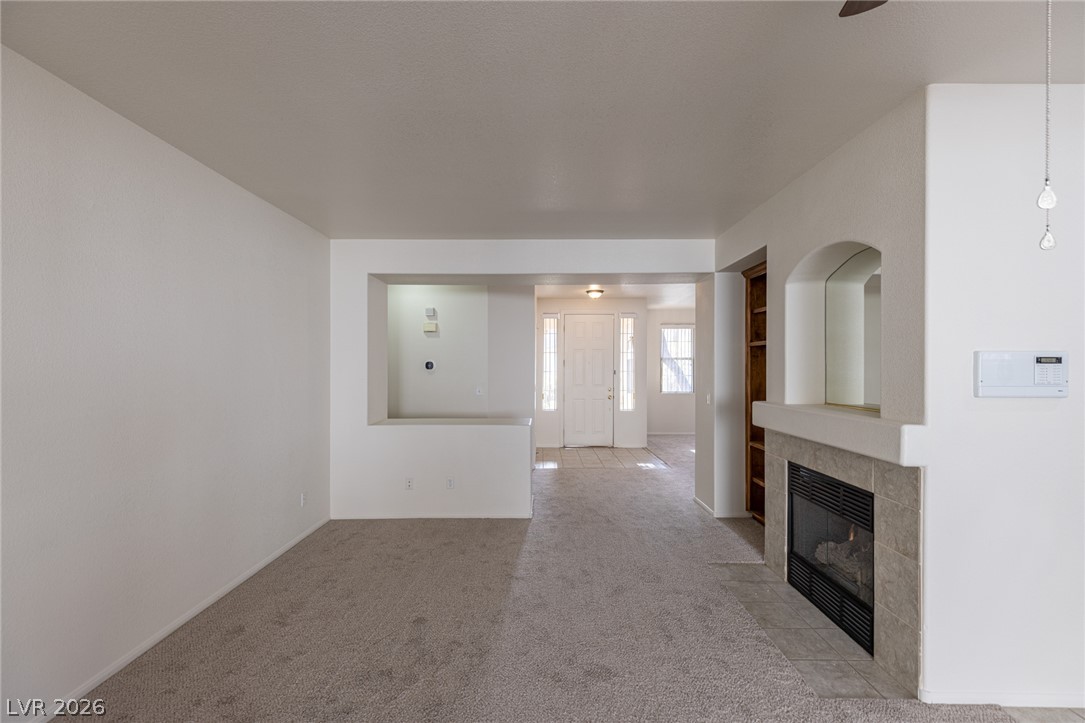
An inviting tile fireplace accents the spacious living area, looking toward the bright entry foyer.
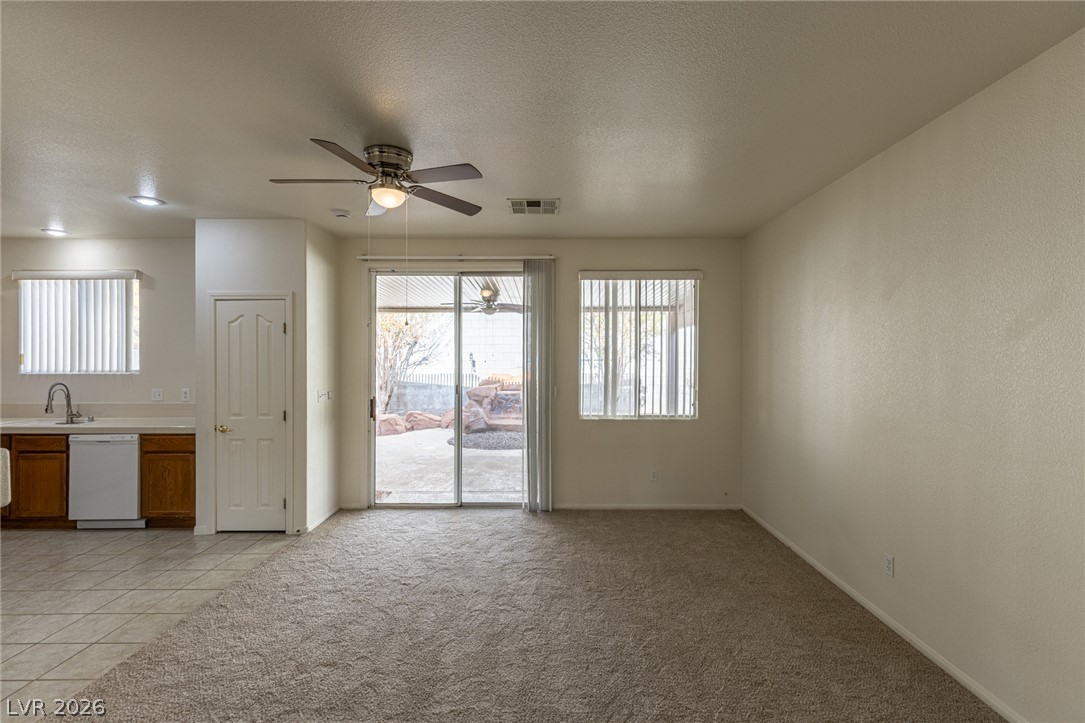
Carpeted flooring complements the open layout connecting to the kitchen tiled area.
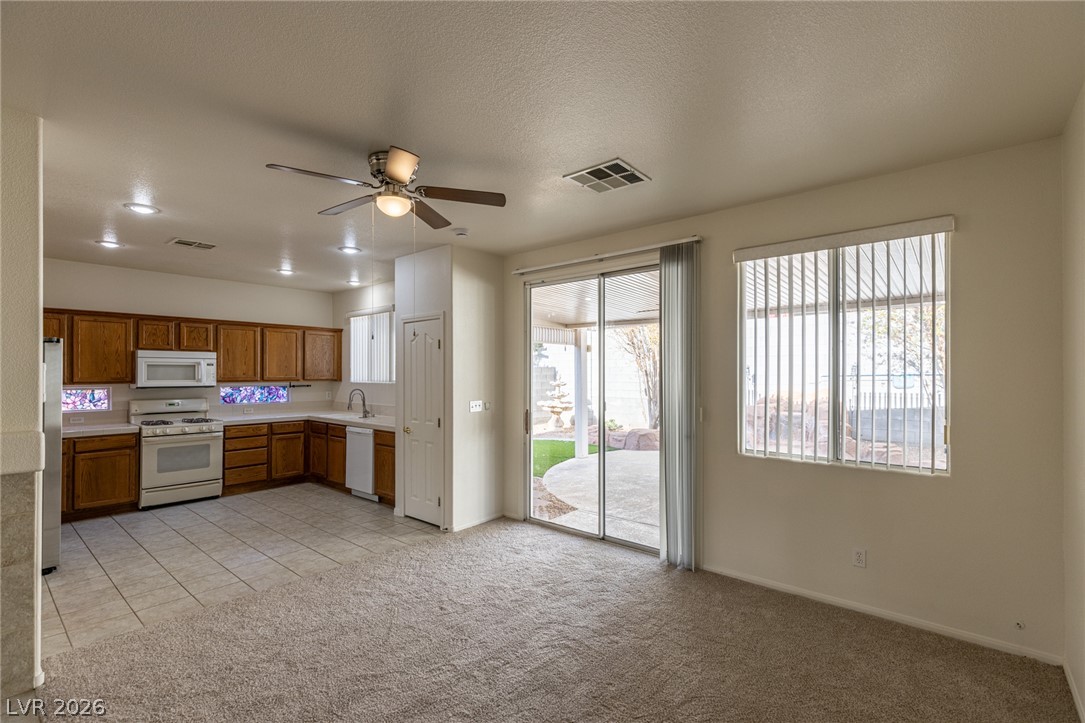
Sliding glass doors connect the carpeted living space to the rear patio and kitchen.
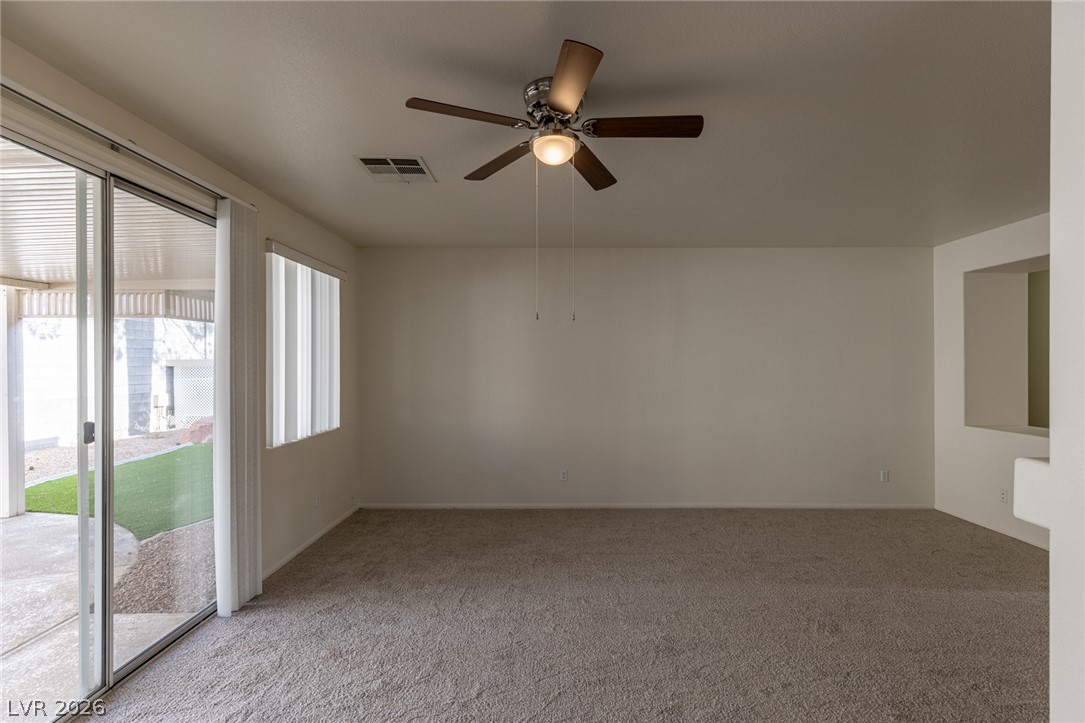
Glass sliding doors open from this carpeted living area to the covered backyard patio.
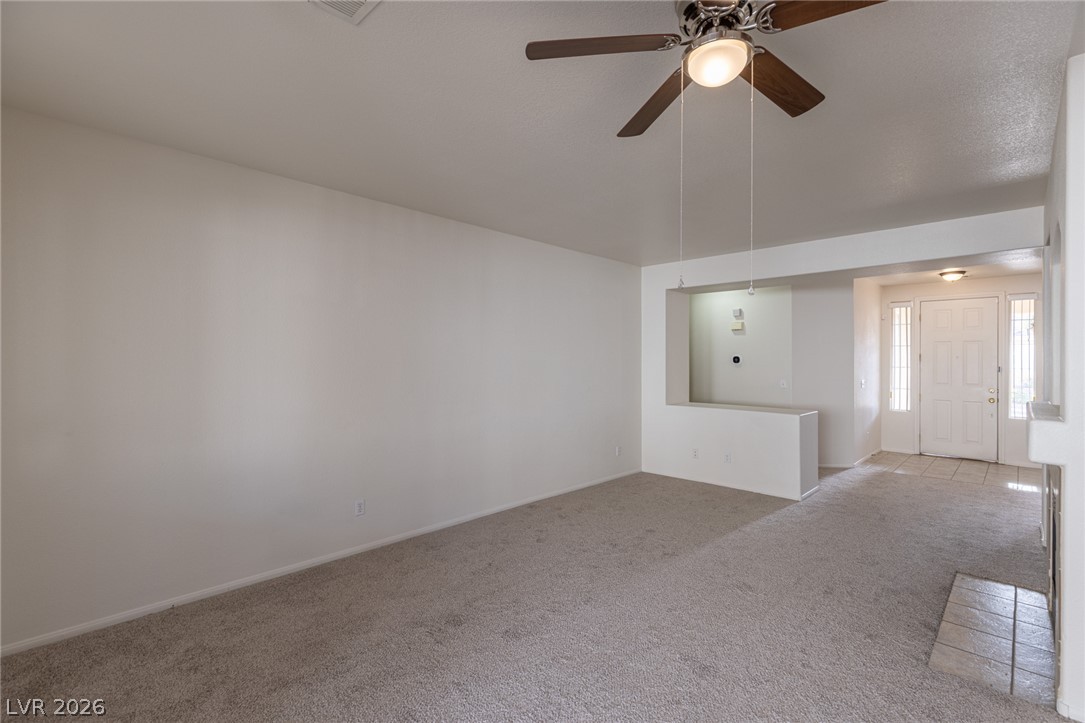
Plush carpeting and an open layout create a comfortable, versatile living space.
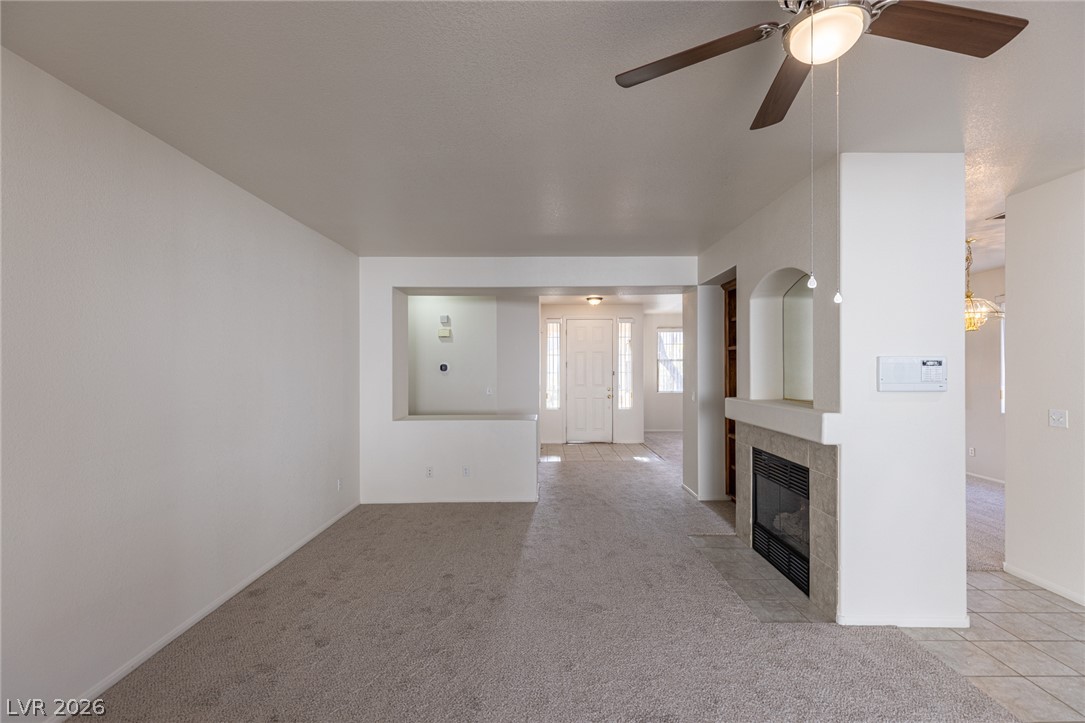
An open living space features soft carpeting and a tiled fireplace hearth.
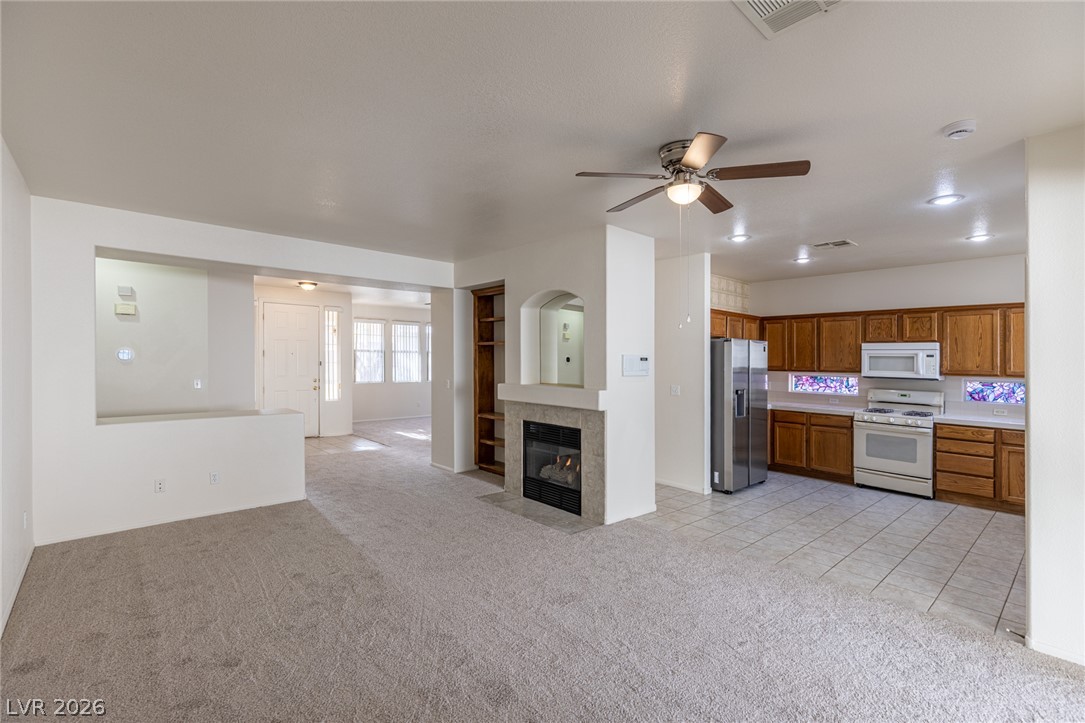
An open floorplan seamlessly connects the carpeted living area to the tiled kitchen.
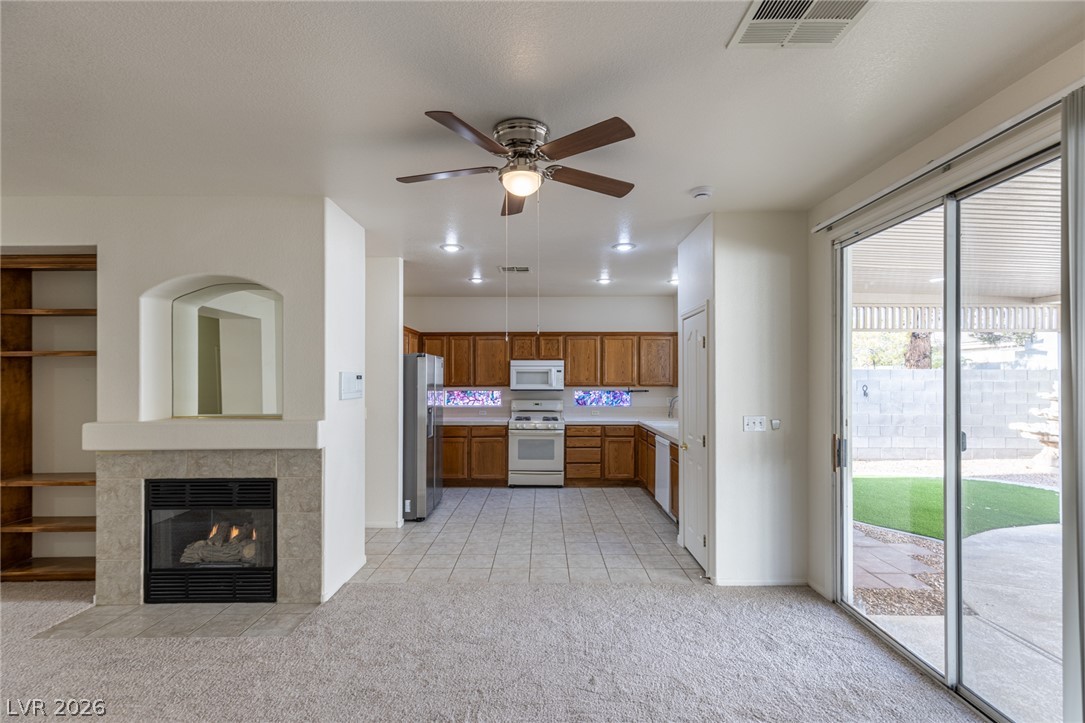
An open floorplan seamlessly connects the fireside living room to the adjacent kitchen and patio.
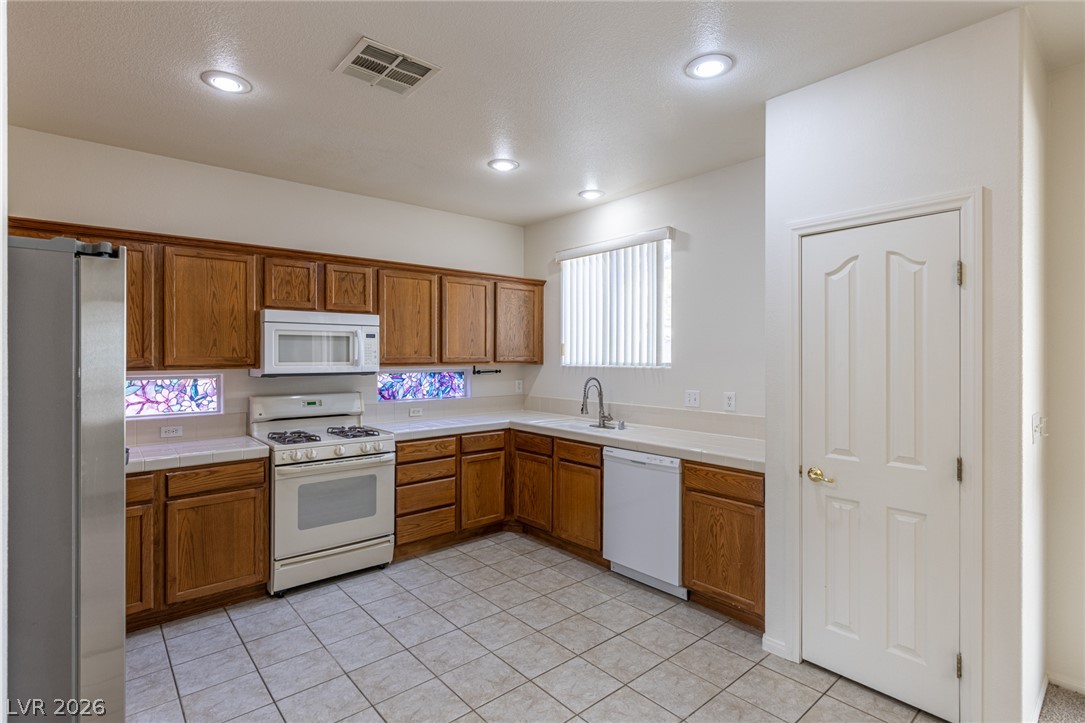
Warm wood cabinetry and tile flooring anchor this functional kitchen layout with recessed lighting.
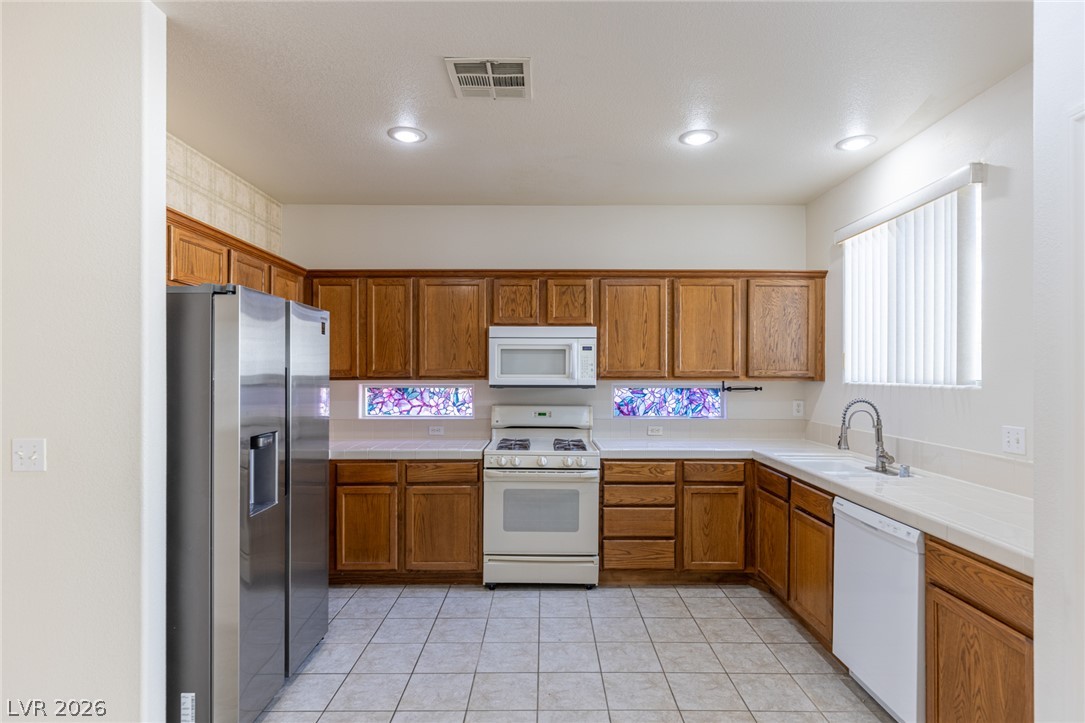
Ample wooden cabinetry and ceramic tile flooring define this classic culinary space.
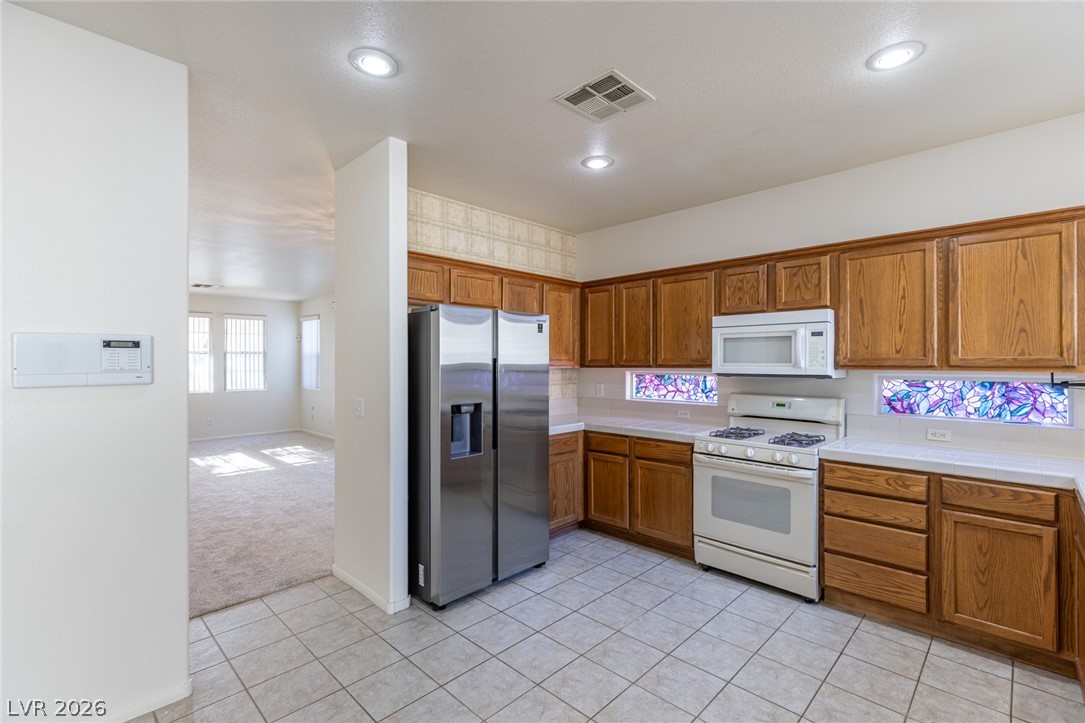
Oak cabinetry paired with tile flooring creates a classic look in this functional kitchen.
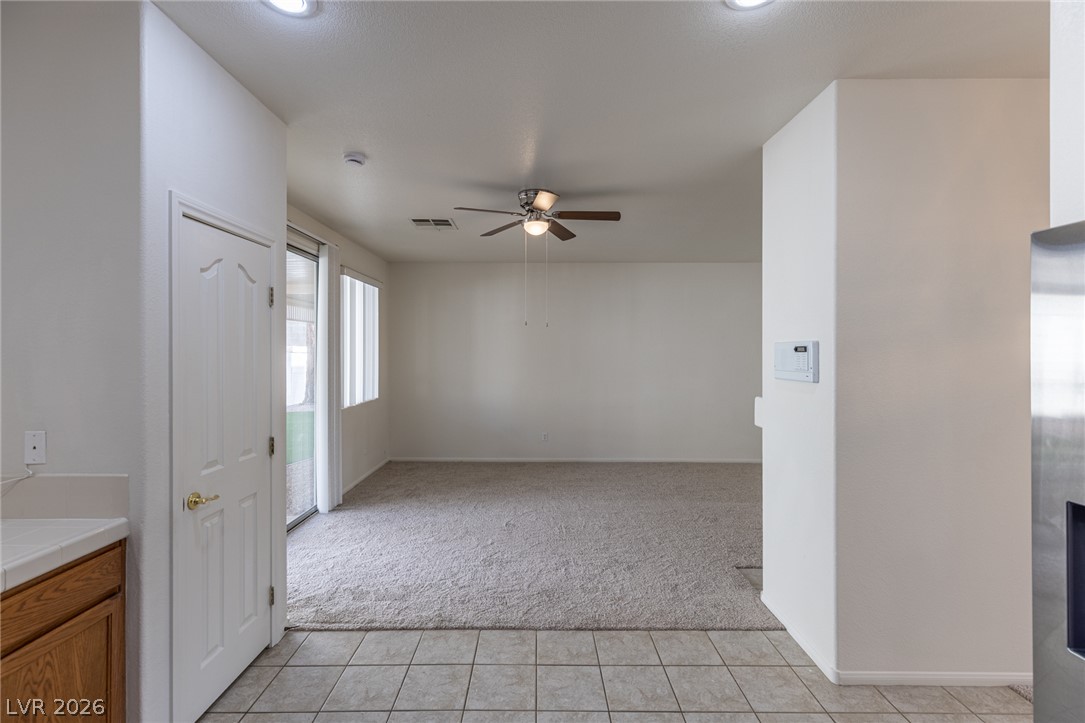
An open floor plan connects tiled transition spaces to a carpeted living area.
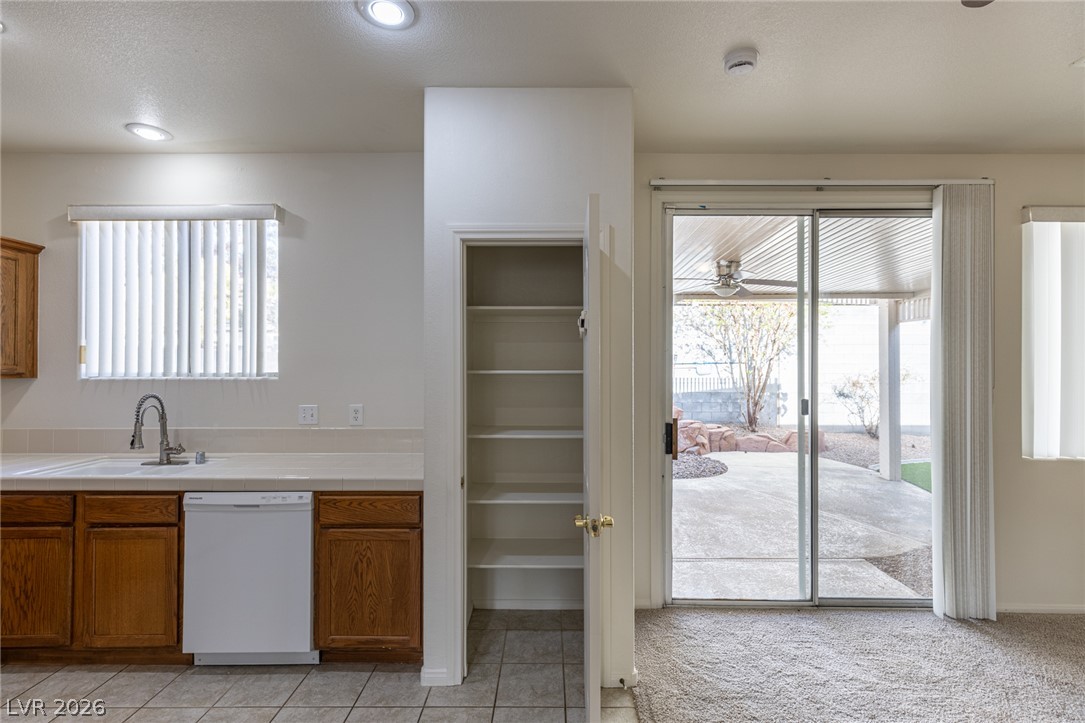
A built-in pantry and sliding glass doors seamlessly connect the tiled kitchen to carpeted living areas.
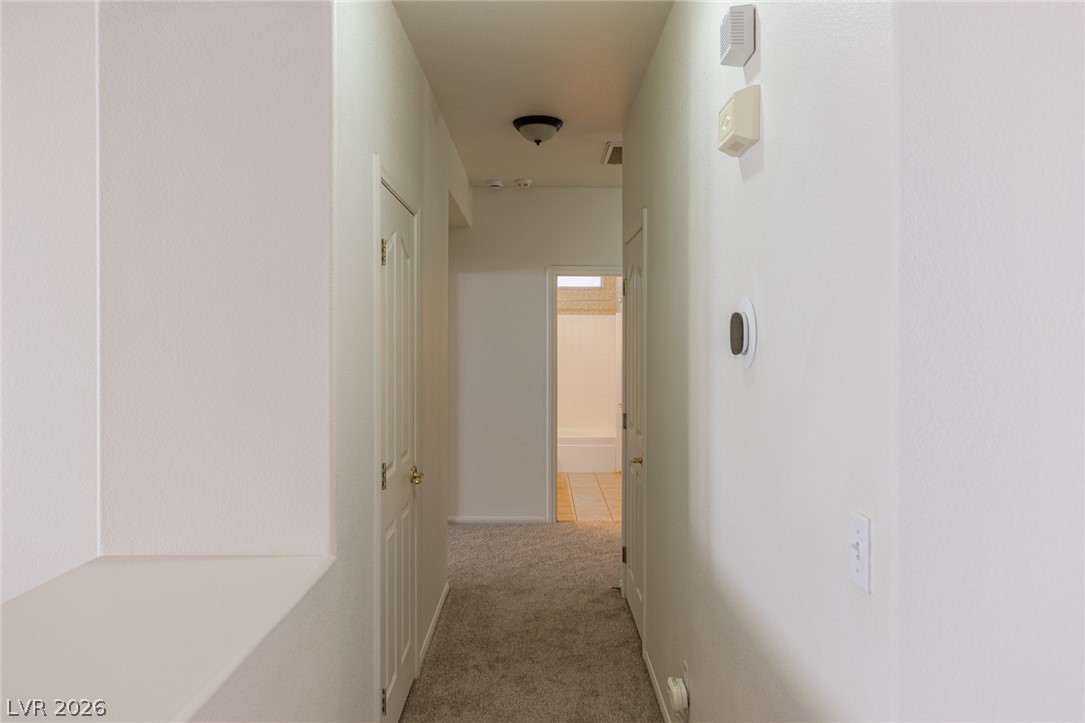
Neutral walls and soft carpeting line this central hallway leading toward a bathroom.
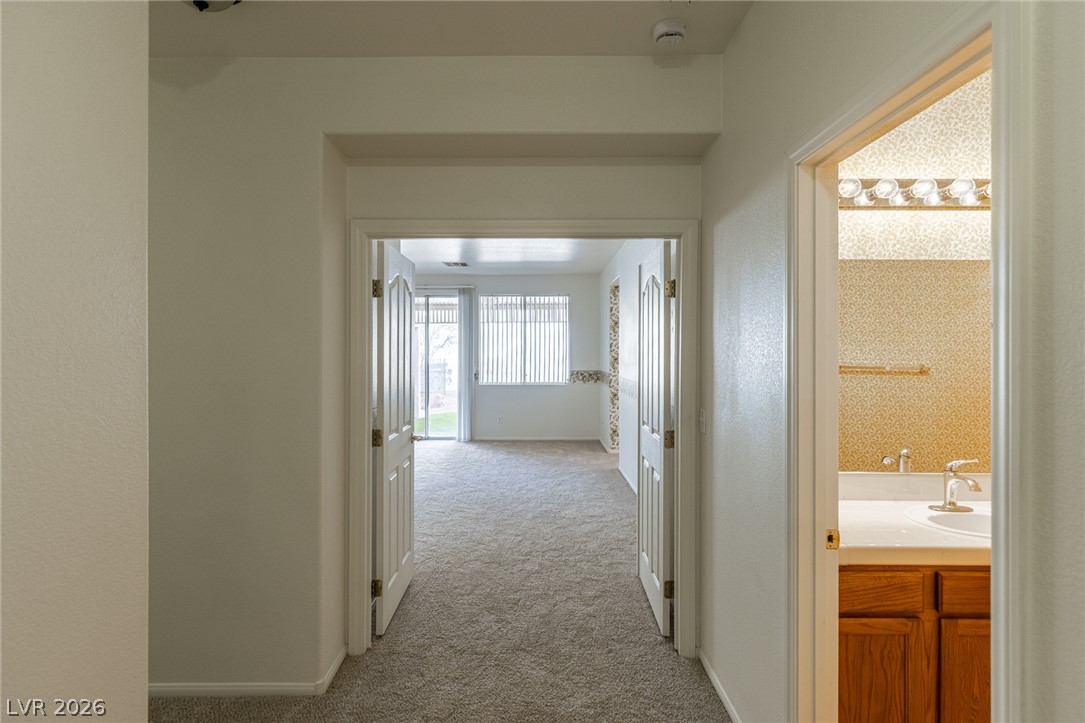
Double doors open to a carpeted space with sliding glass doors leading outside.
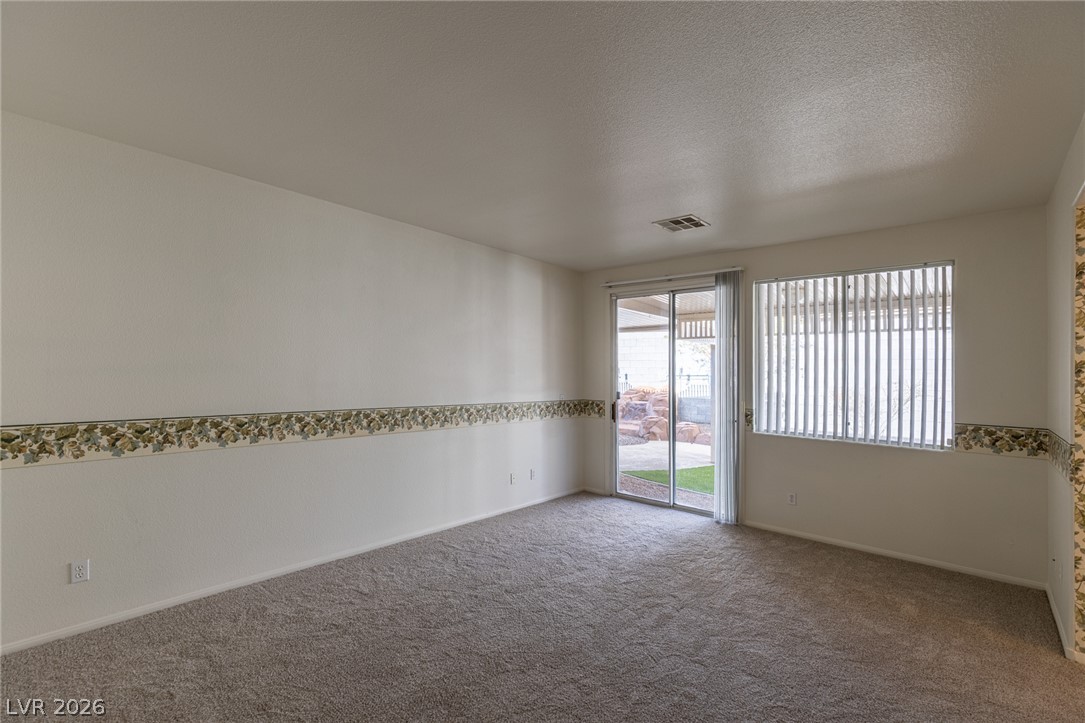
A sliding glass door opens to the backyard from this carpeted living space.
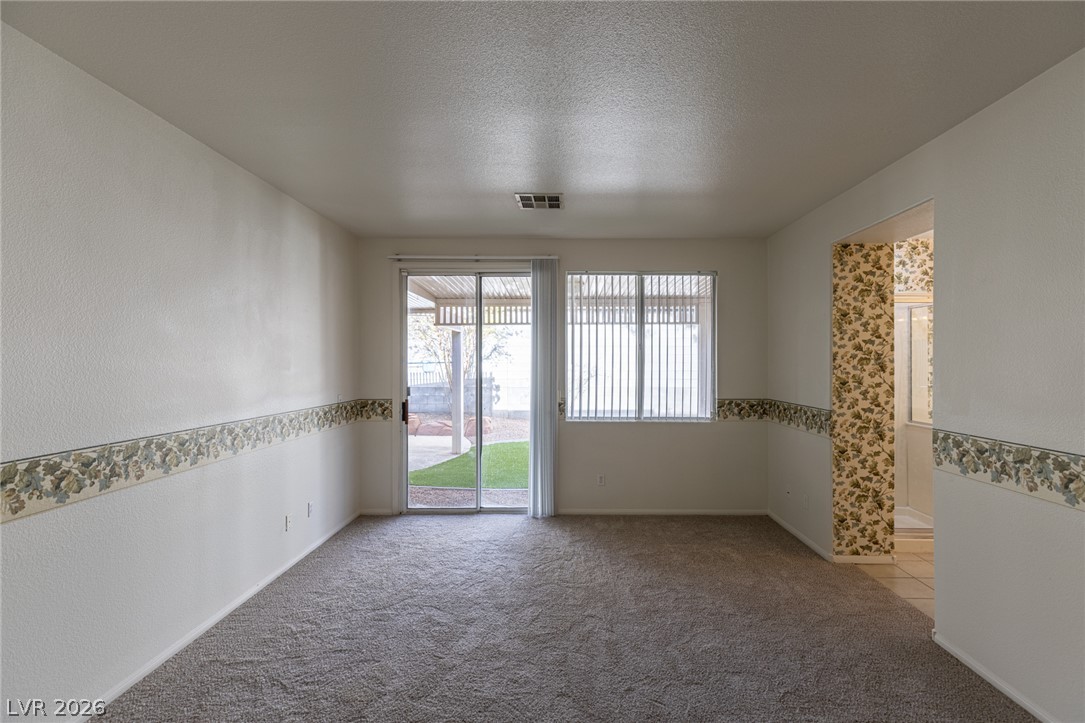
Plush carpeting and sliding doors to the patio define this open living area.
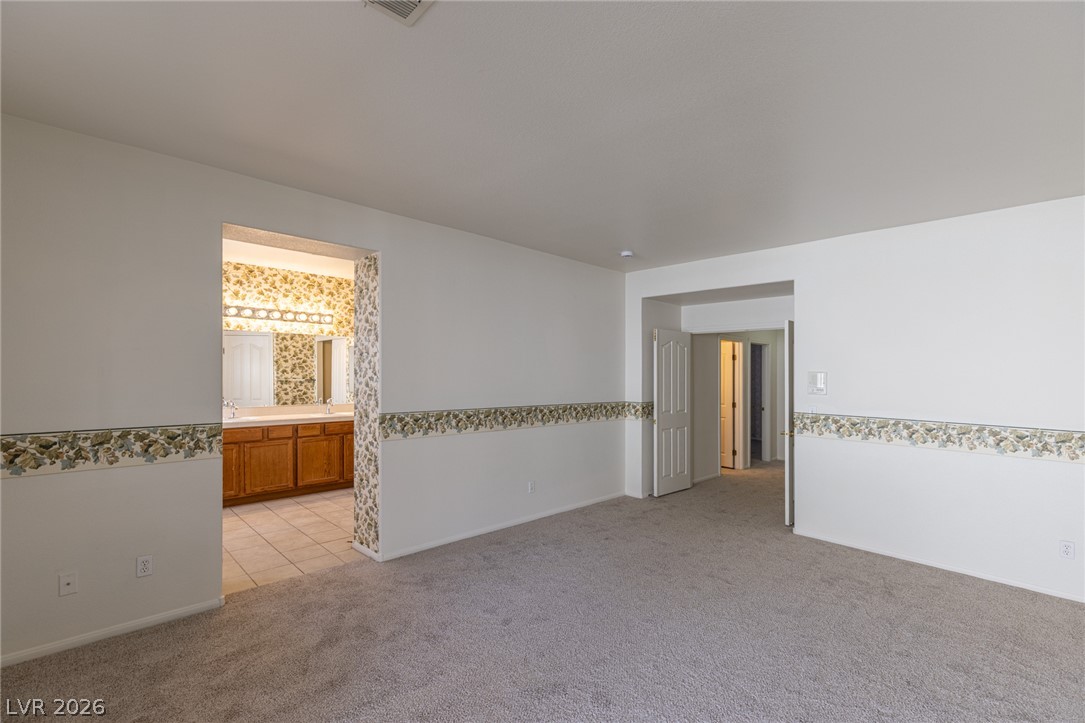
An open doorway connects this plush carpeted space directly to the adjacent bathroom vanity area.
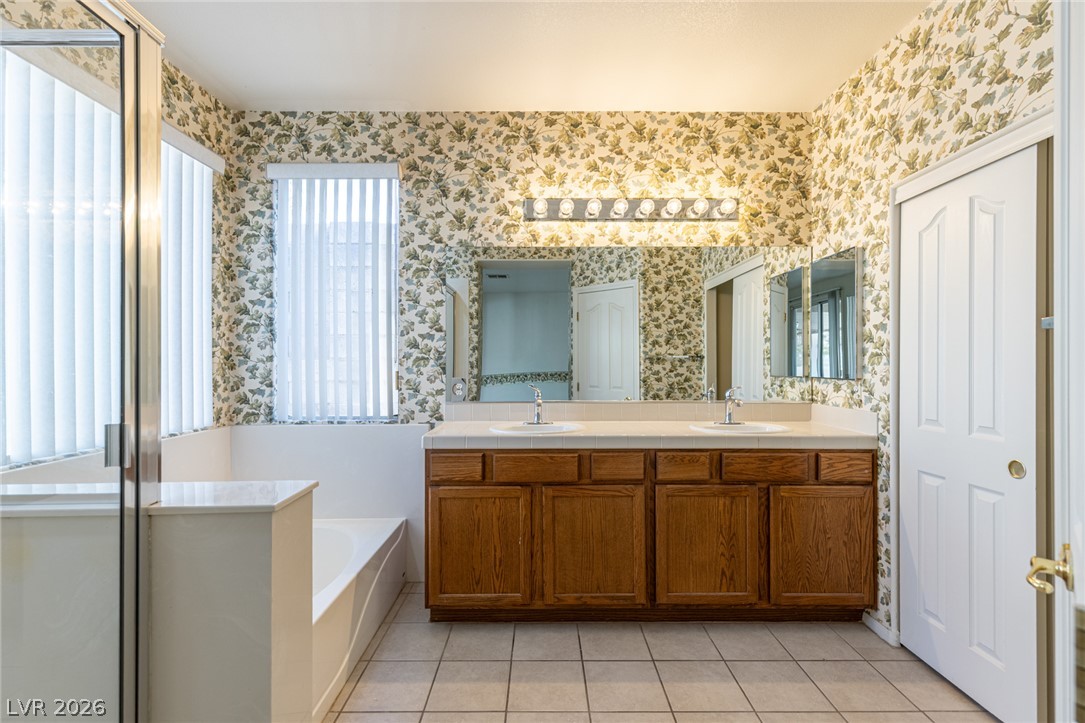
An expansive vanity, ceramic tile flooring, and integrated soaking tub complete this primary bath.
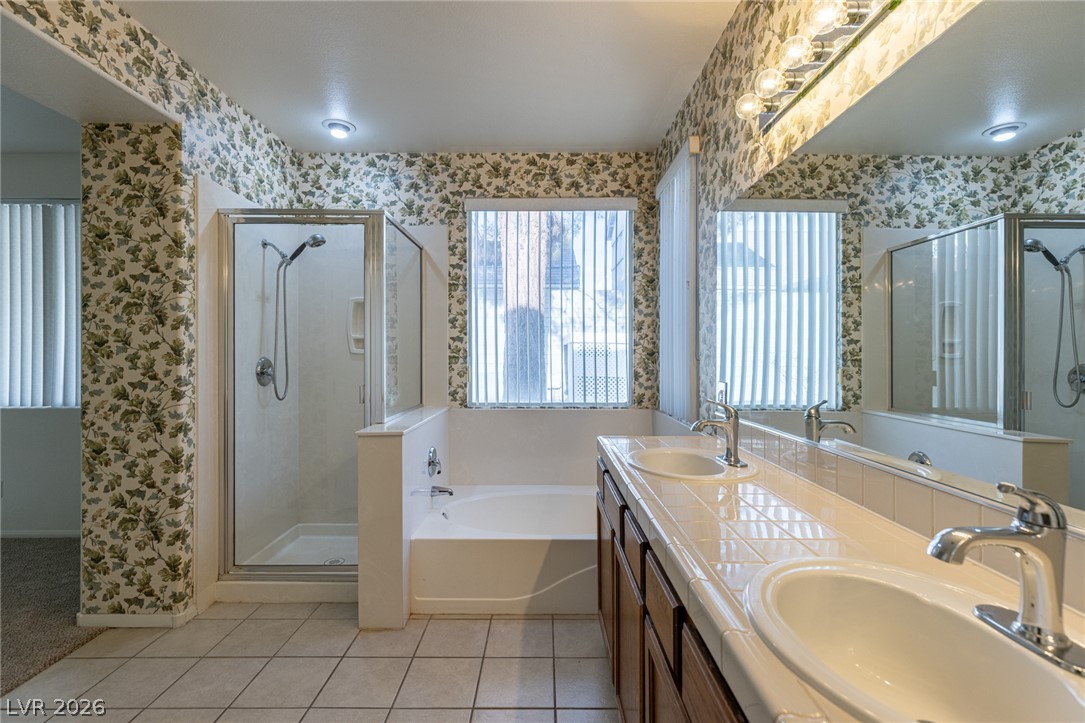
A spacious layout highlights the separate soaking tub, walk-in shower, and tile-topped vanity.
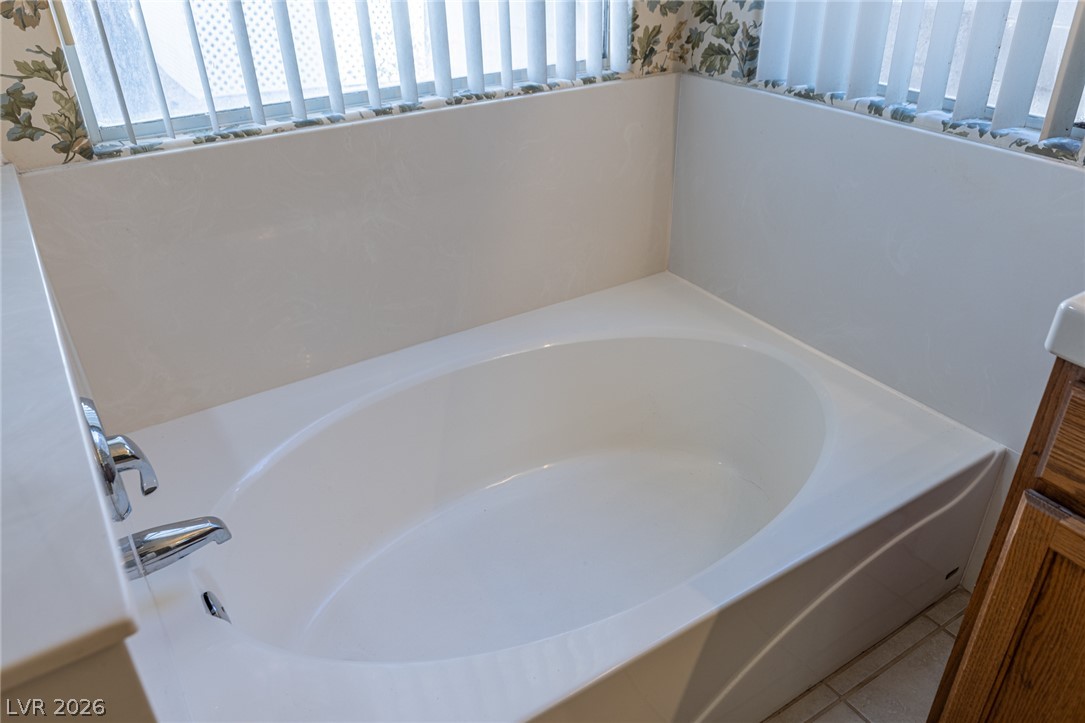
An oval soaking tub rests beneath bright windows in this bathroom.
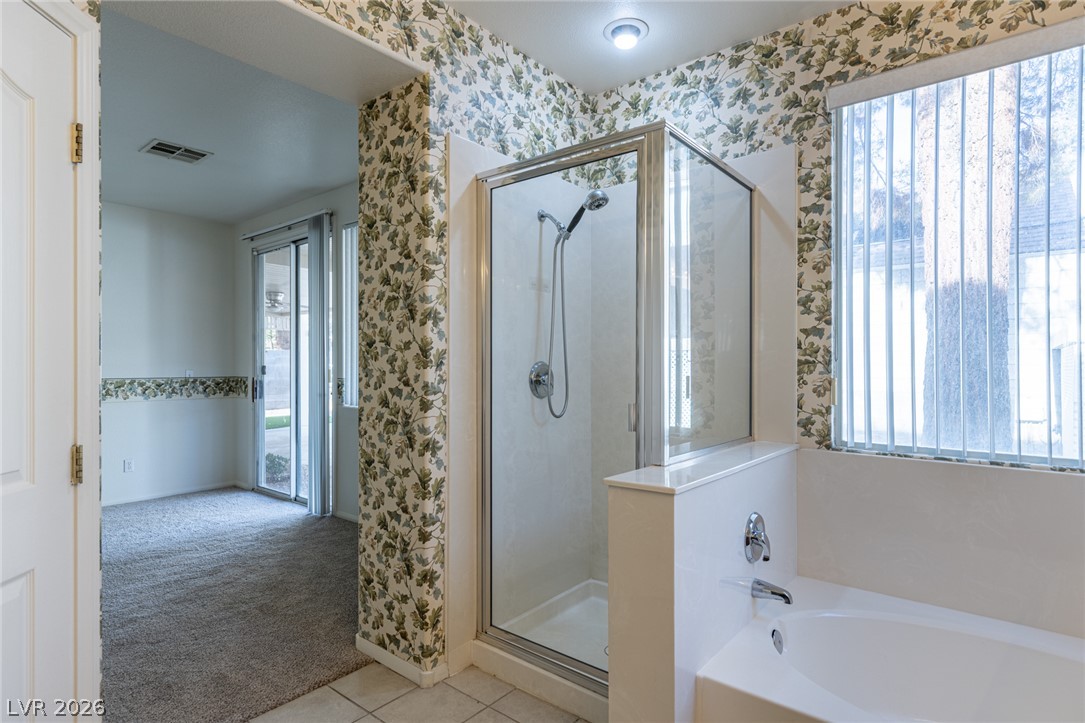
Floral wallpaper frames the walk-in shower and adjacent soaking tub.
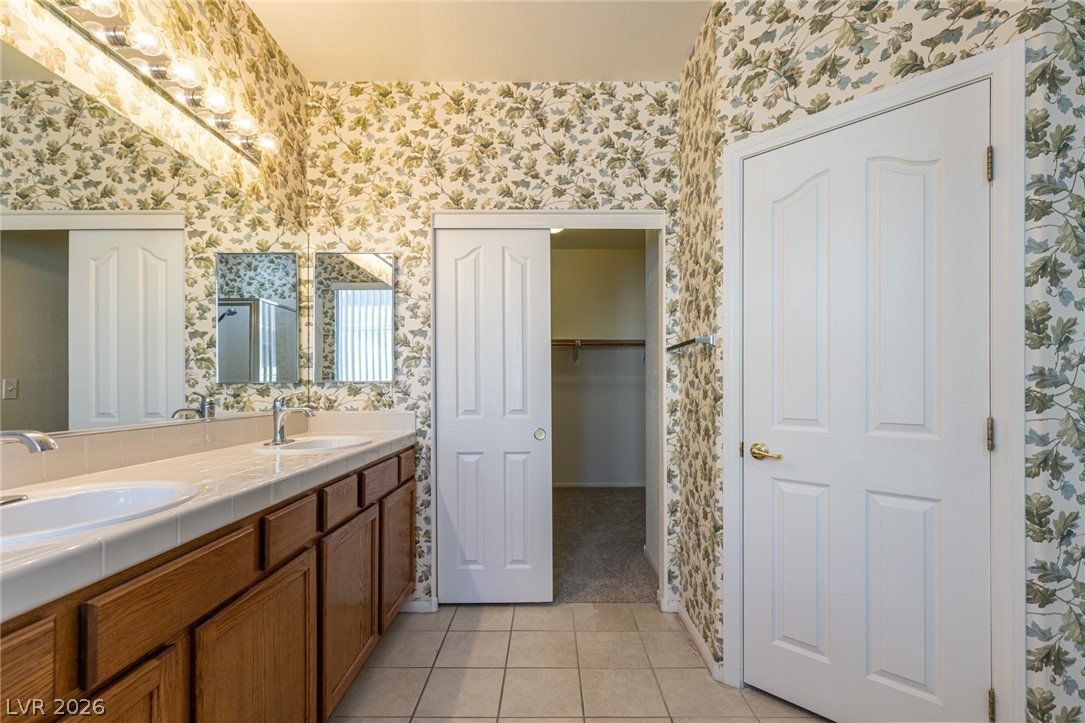
Double vanities and tile flooring define this functional bathroom layout with an attached closet.
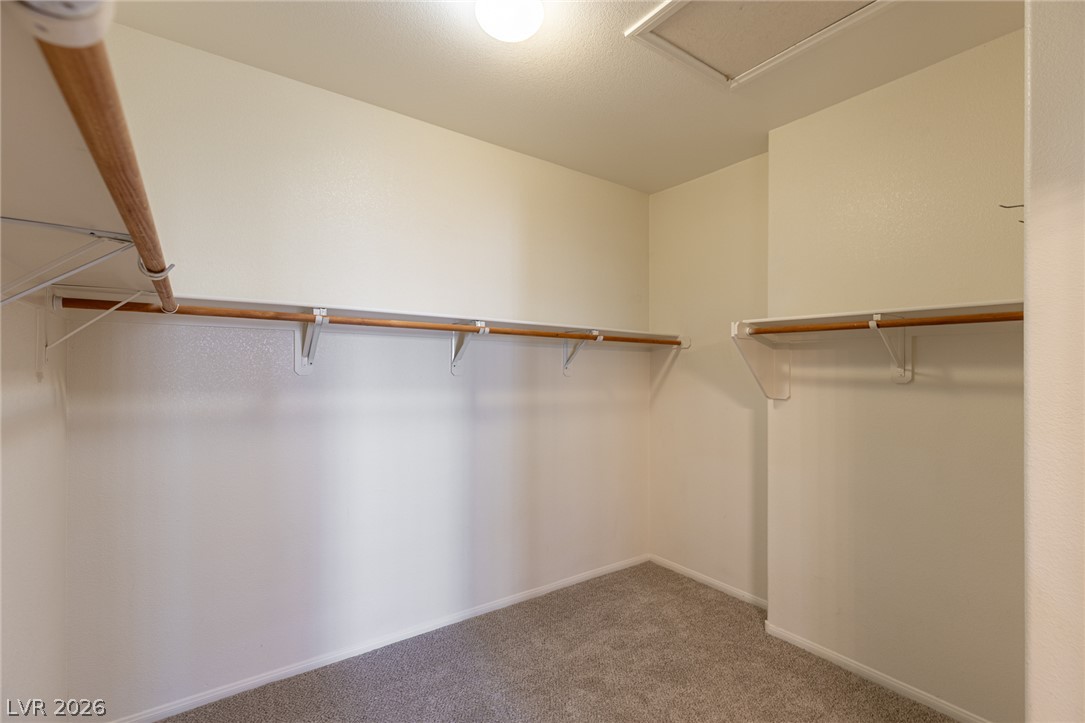
Generous closet space featuring extensive hanging rods and neutral carpeting.
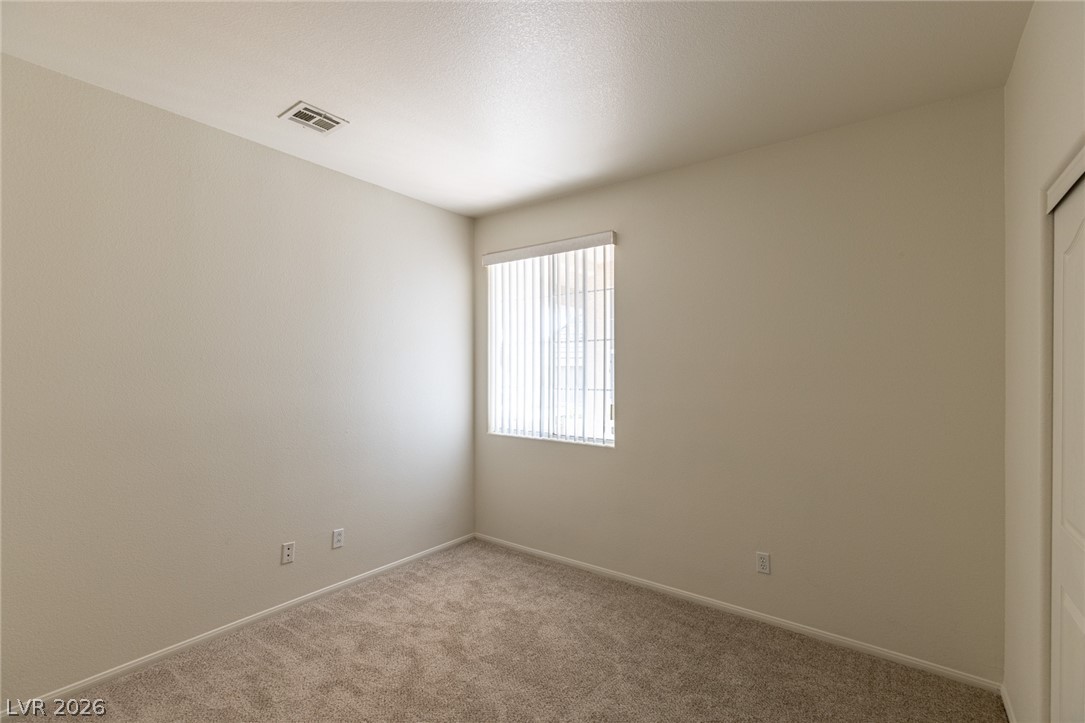
Soft carpeting pairs with neutral walls in this versatile bedroom spaces.
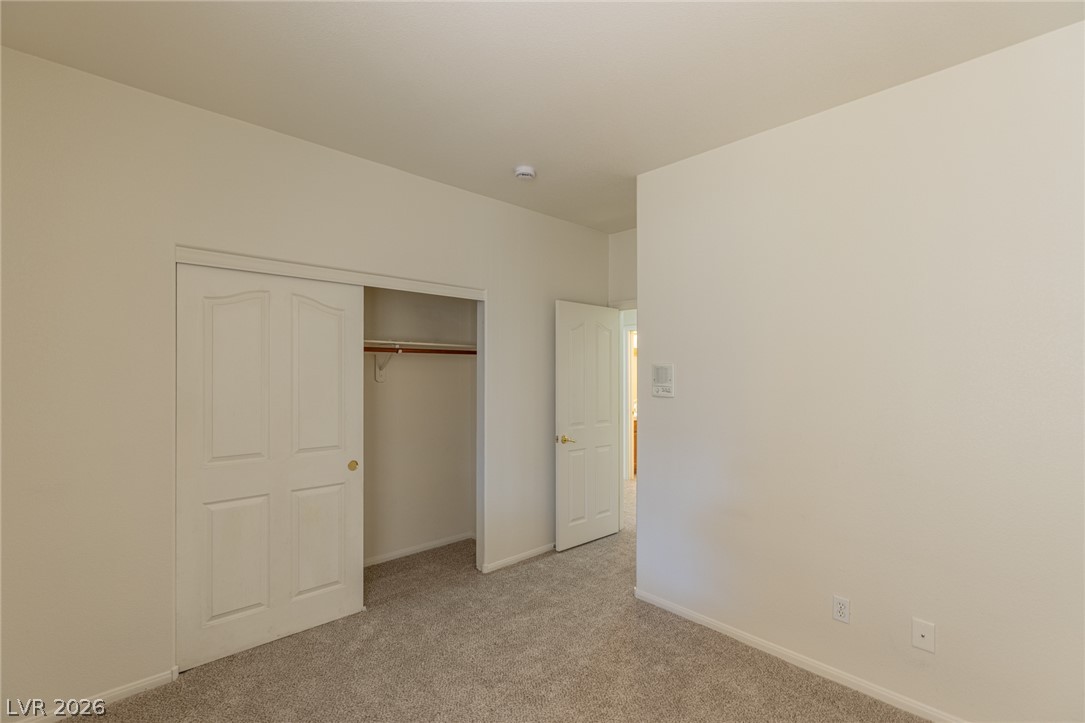
Soft carpeting pairs with neutral walls in this functional bedroom space.
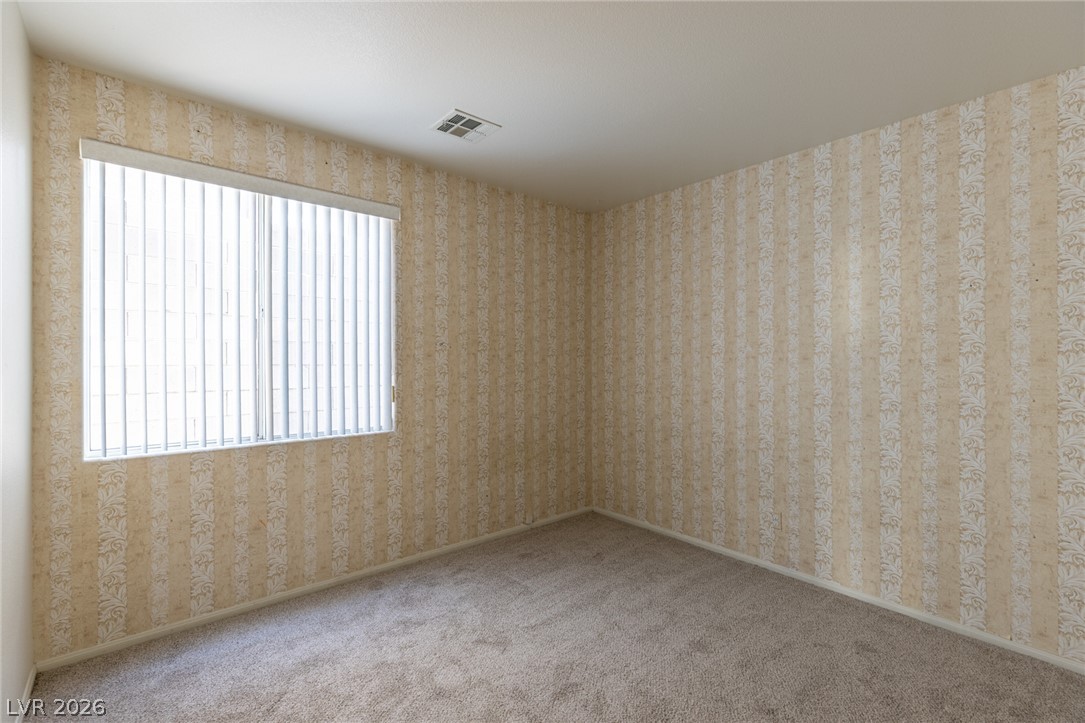
Patterned wallpaper and soft carpeting define this quiet secondary room.
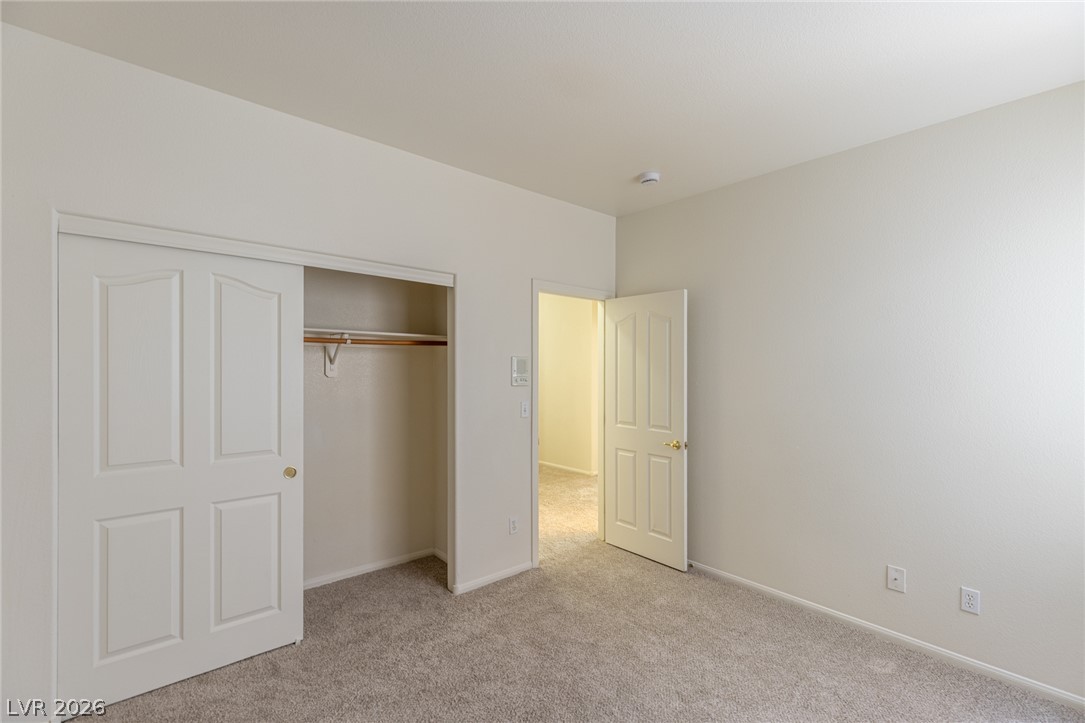
Soft carpeting pairs with neutral walls in this comfortable bedroom featuring a sliding closet door.
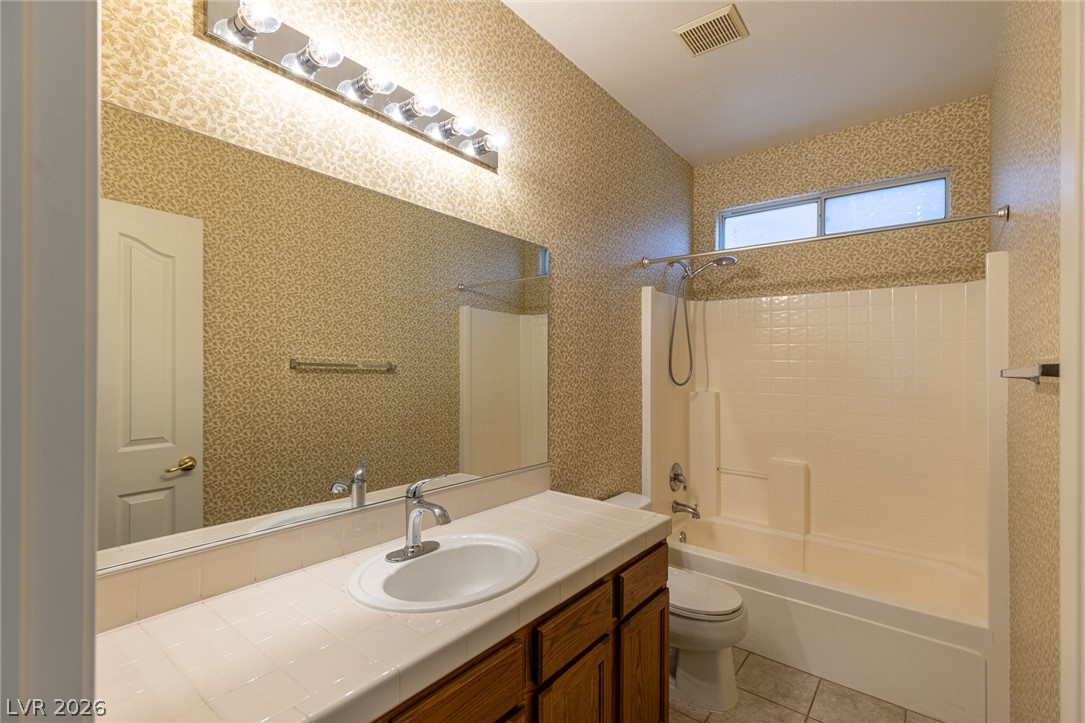
Tiled countertops and patterned walls define this classic bathroom featuring a tub-shower combination.
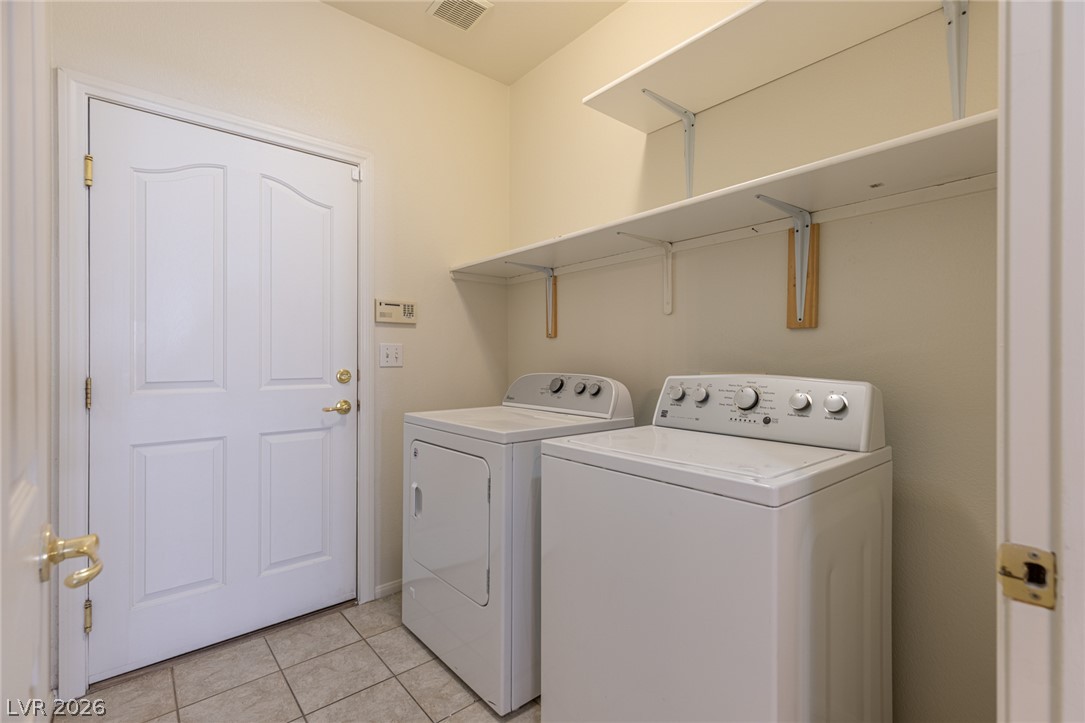
Functional tile flooring and built-in shelving maximize the utility of this dedicated laundry space.
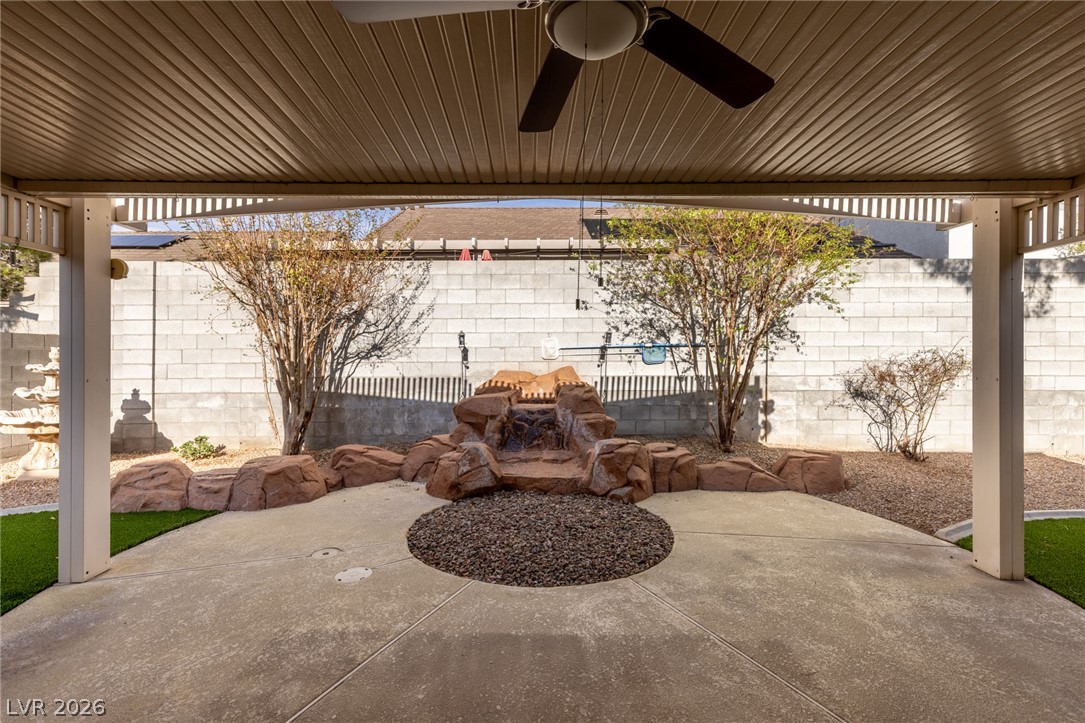
A spacious covered patio overlooks a low-maintenance concrete backyard bordered by block wall fencing.
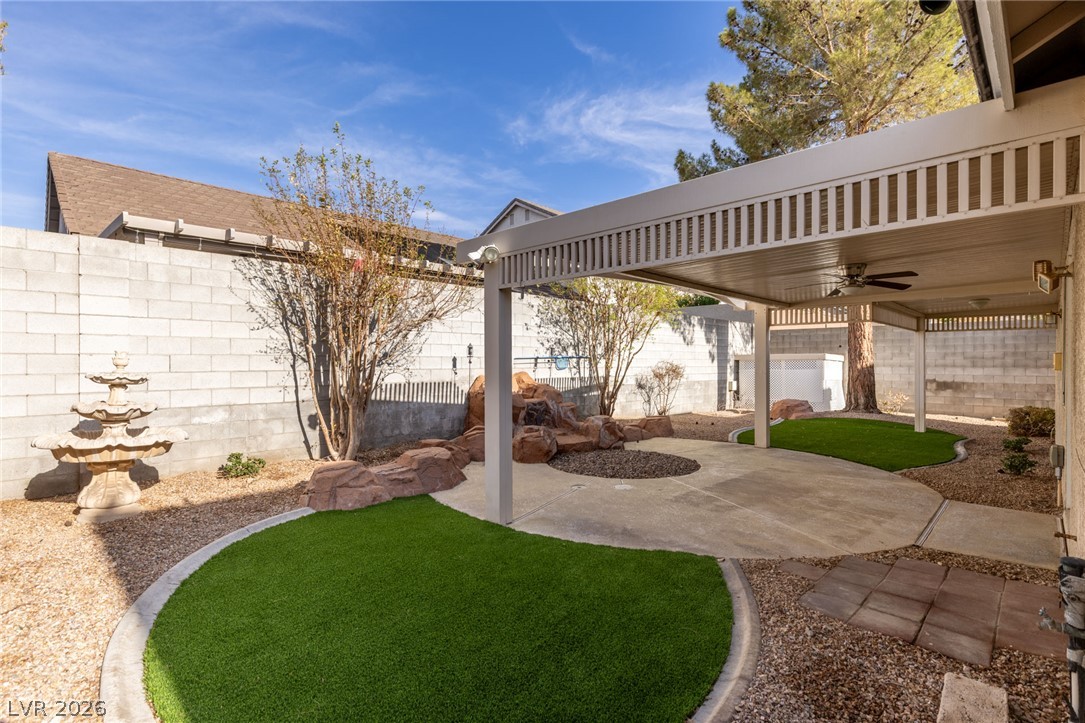
A spacious covered patio overlooks the low-maintenance backyard with artificial turf and a rock feature.
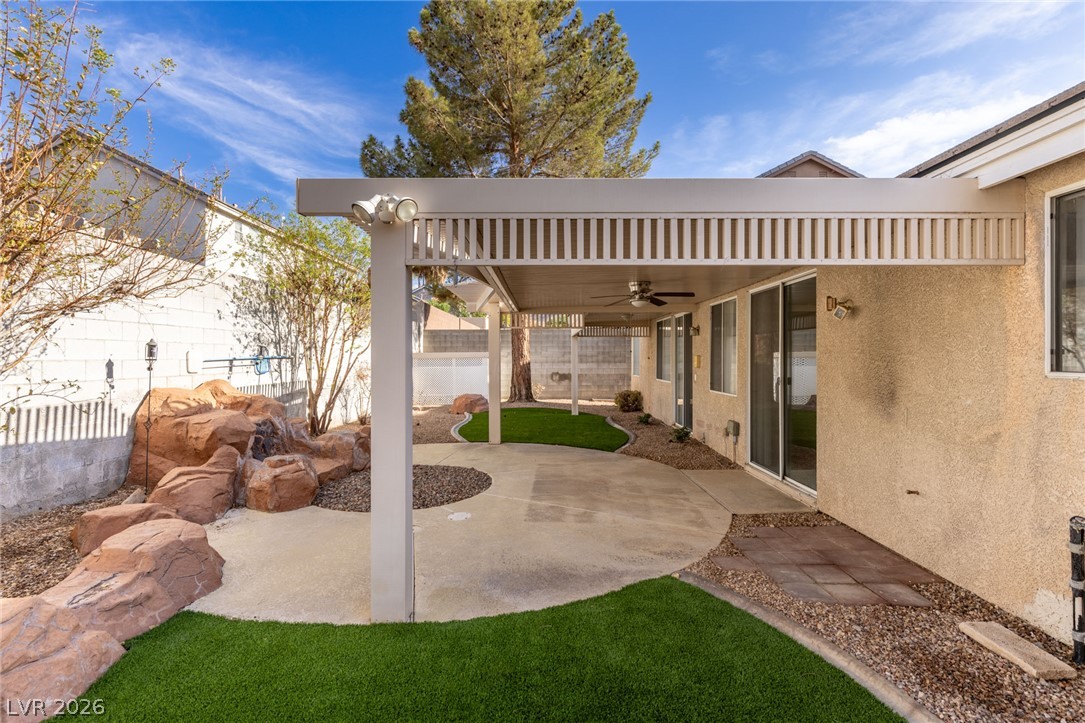
An inviting covered patio expands the outdoor living space alongside a low-maintenance lawn.
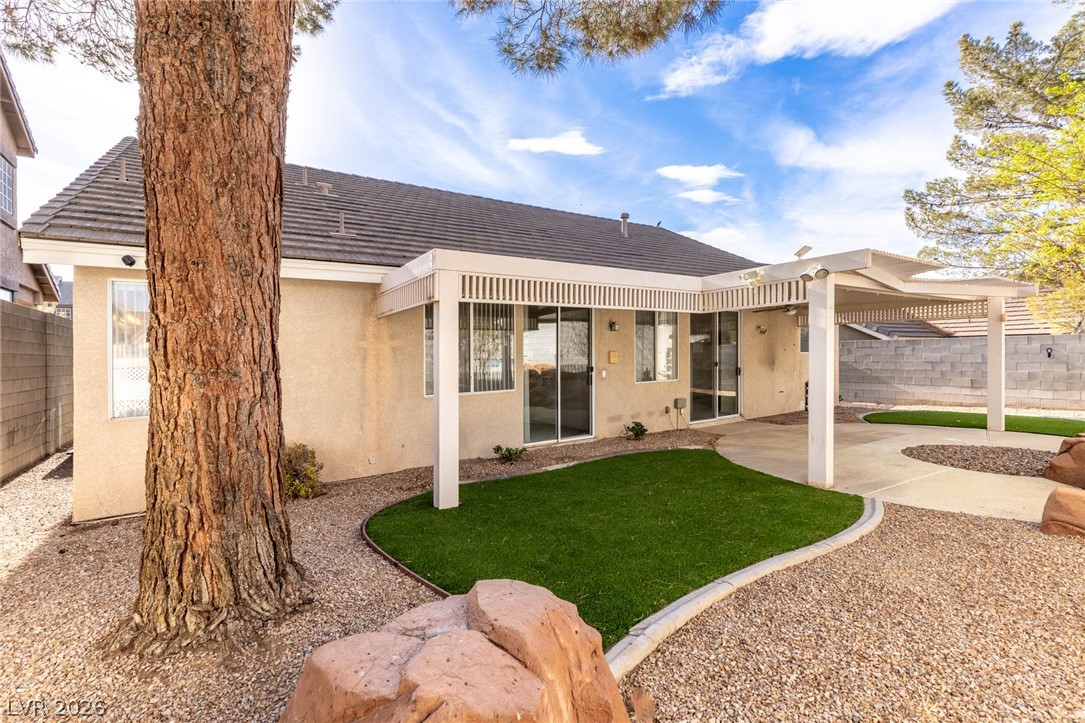
Mature trees shade a low-maintenance backyard patio with a covered pergola.
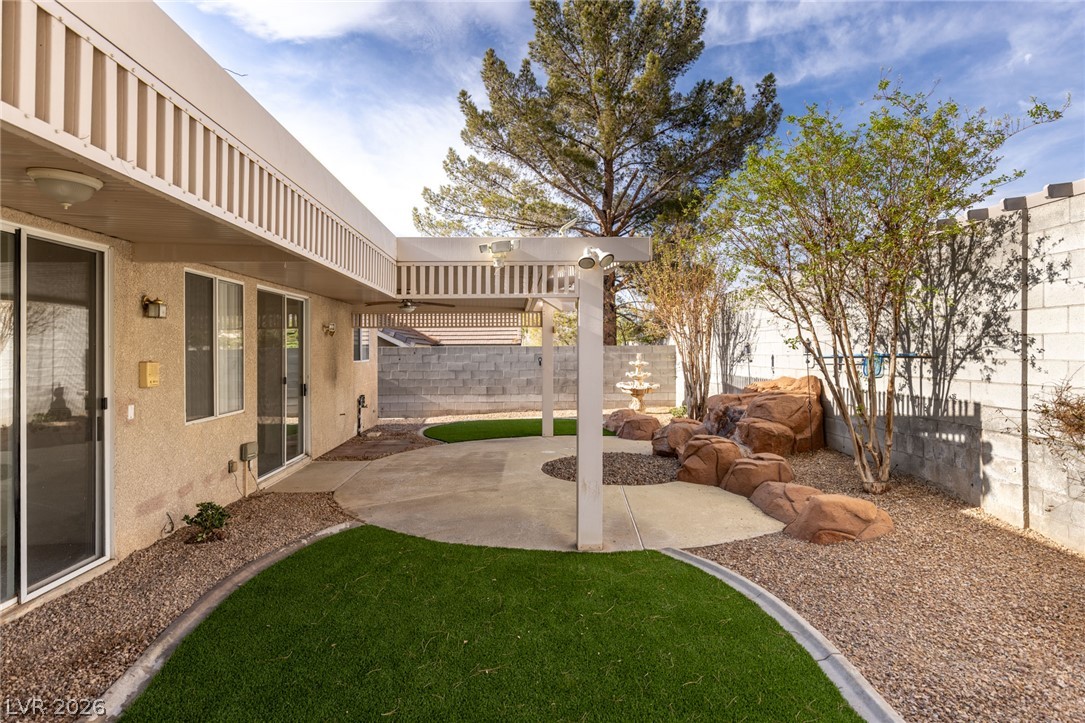
An inviting backyard patio features concrete surfacing alongside a stone-accented water feature.
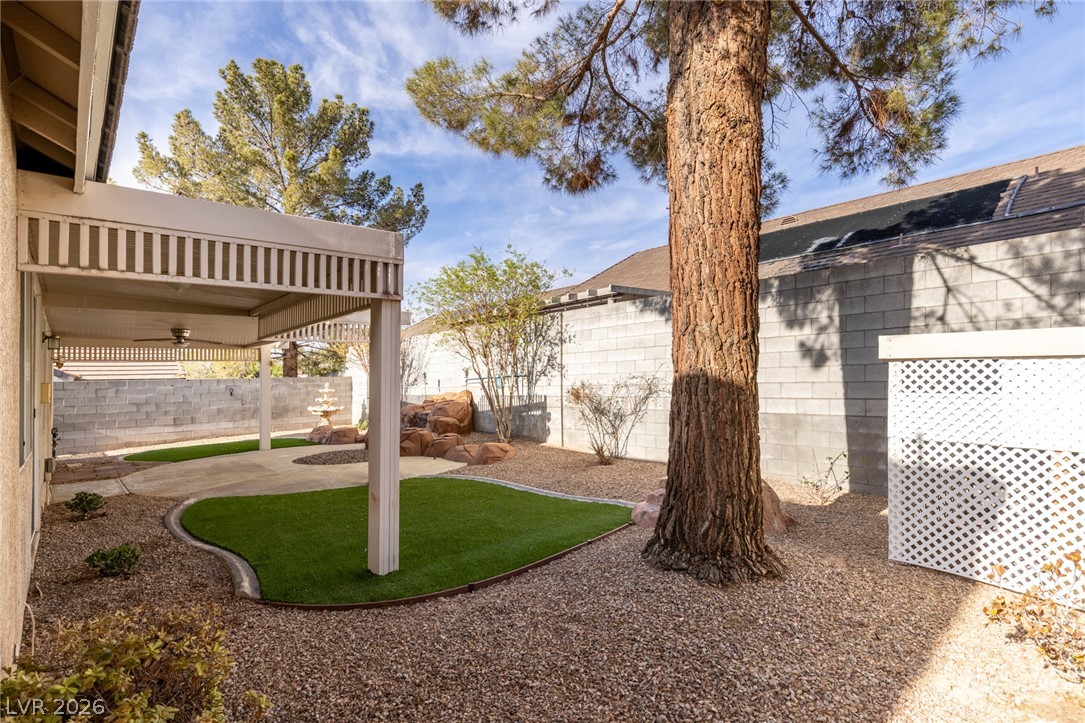
Mature trees and low-maintenance landscaping frame a private outdoor retreat with a covered patio.
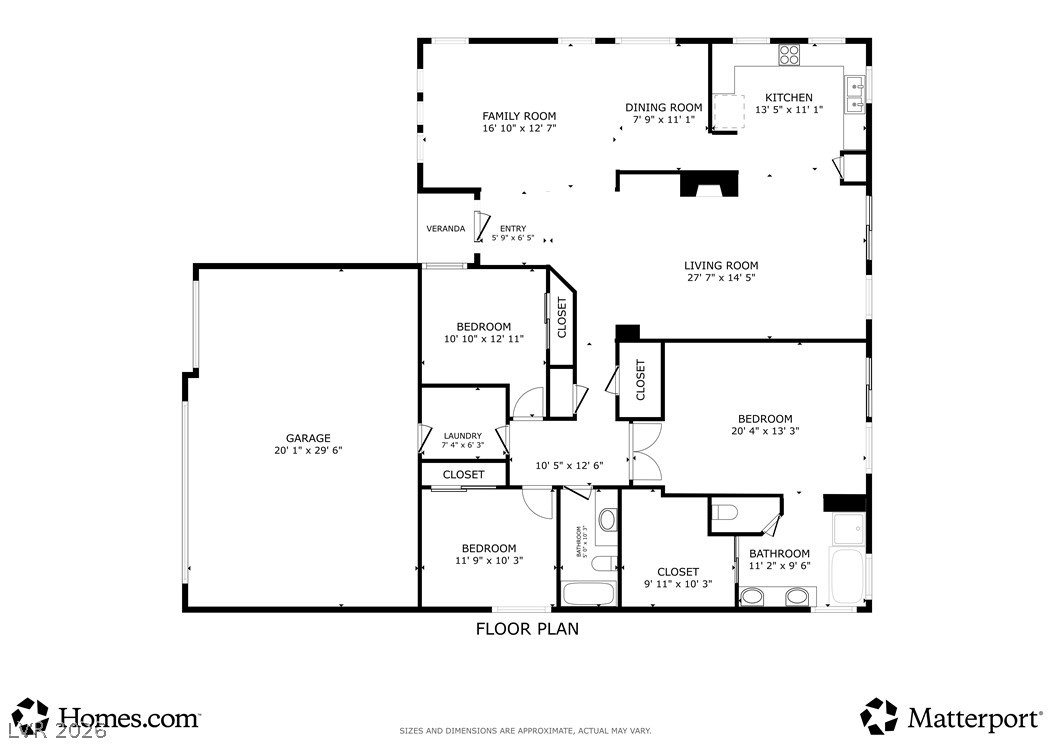
A detailed layout illustrates the thoughtful arrangement of living spaces and bedrooms.

Description
This beautiful single-story former model home offers a spacious and functional floor plan with numerous desirable features. Highlights include new carpet, a cozy fireplace in the family room, formal living and dining rooms, a covered patio, and all appliances included. Best of all, there is NO HOA! Ideally located near schools, parks, shopping, dining, major freeways, Green Valley Ranch Resort, and The District at Green Valley Ranch.
Details
| MLS # | 2808276 |
|---|---|
| Listing Type | For Sale |
| Style | House |
| Sub-Type | Resale |
| Status | Active |
| Year | 2000 |
| Days On Site | 46 |
| Listing Provided By | Desio Realty Group | James Desio |
Features
| Bed(s) | 3 |
|---|---|
| Bath(s) | 2 Total |
| SQ Feet | 1,970 |
| Garage | 3 |
| Story(s) | 1 |
| Zoning | Single Family |
| Acreage | 0.14 |
Interior
| Cooling | Central Air, Electric |
|---|---|
| Heating | Central, Gas |
| Heating Yes / No | Yes |
| Cooling Yes / No | Yes |
| Interior Features | Bedroom On Main Level, Primary Downstairs, Window Treatments |
| Window Features | Blinds |
| Furnished | Unfurnished |
| Appliances | Dryer, Dishwasher, Disposal, Gas Range, Microwave, Refrigerator, Water Softener Owned, Washer |
| Fireplaces Total | 1 |
| Fireplace Yes / No | Yes |
Exterior
| Exterior Features | Patio, Private Yard, Sprinkler Irrigation |
|---|---|
| Roof | Pitched, Tile |
| Lot Features | Drip Irrigation Bubblers, Landscaped, Rocks, Less Than Quarter Acre |
| Fencing | Block, Back Yard |
Parking
| Attached Garage Yes / No | Yes |
|---|---|
| Parking Features | Attached, Finished Garage, Garage, Garage Door Opener, Inside Entrance, Private |
| Garage Yes / No | Yes |
Utilities
| Utilities | Underground Utilities |
|---|---|
| Electric | Photovoltaics None |
| Sewer | Public Sewer |
Location
| Senior Community Yes / No | No |
|---|
Other
| List Aor | Greater Las Vegas Association Of Realtors Inc |
|---|
Taxes
| Property | 3387 |
|---|
Area Information
| State | NV |
|---|---|
| County | Clark |
| City | Henderson |
| Zip Code | 89012 |
| Community Name | Montana At La Entrada |
Request a showing
Request a showing
Contact
Learn More About This Property

| State | NV |
|---|---|
| County | Clark |
| City | Henderson |
| Zip Code | 89012 |
| Community Name | Montana At La Entrada |
Nearby Listings (Within 1/4 mile)
Price: $366K - $611K
sqft: 1,000 - 2,000
Listing Updated: September 28, 2026 at 10:01:55 PM PDT