$185,000 $1,109 est/mo Sourced by Back At You
452 Sellers Place,Henderson, NV 89011
Henderson, NV 89011
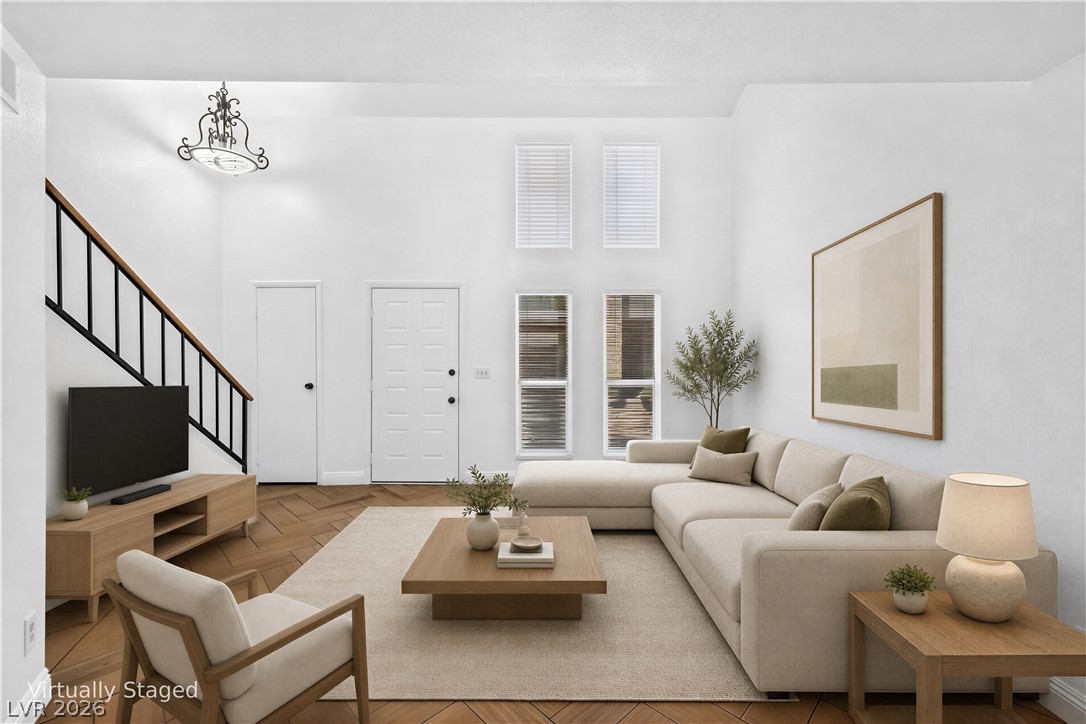
High ceilings and clean architectural lines define this welcoming living room featuring rich wood flooring.
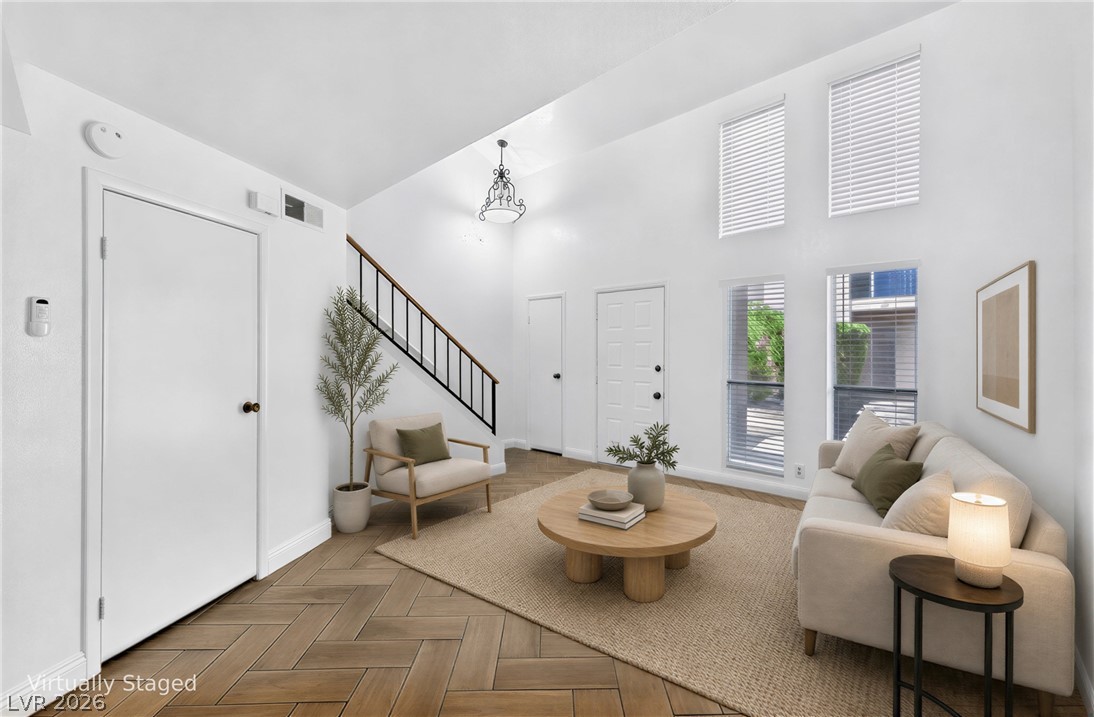
Double-height ceilings and a dramatic staircase define this herringbone-floored living room.
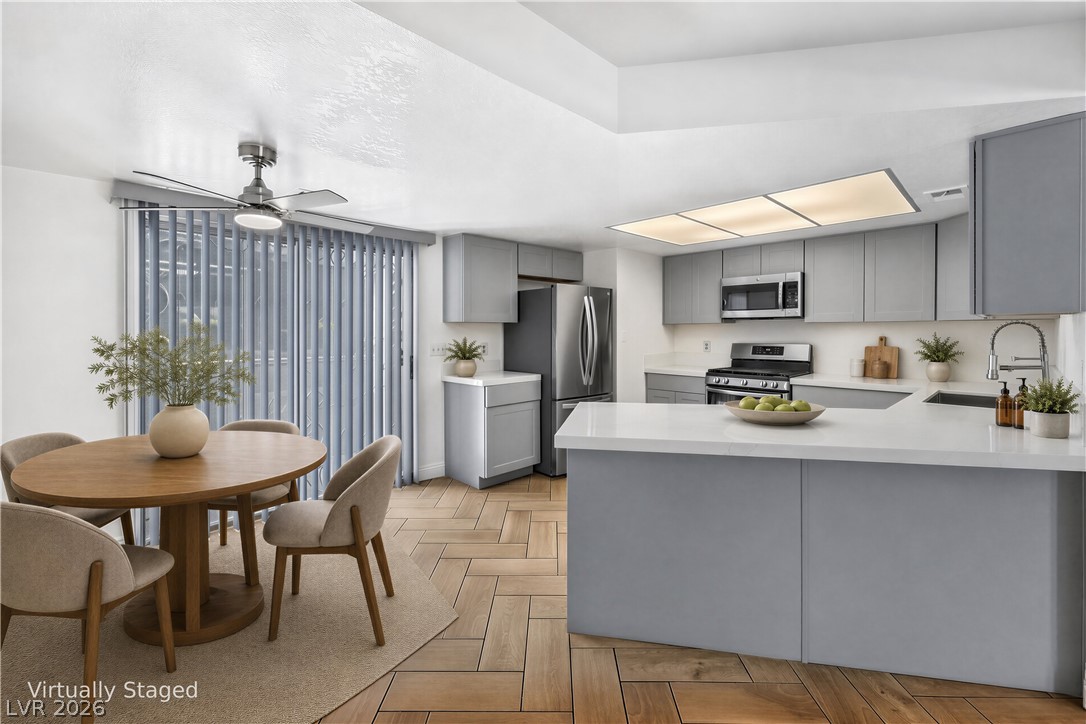
An open kitchen layout transitions smoothly into a dining area over herringbone wood flooring.
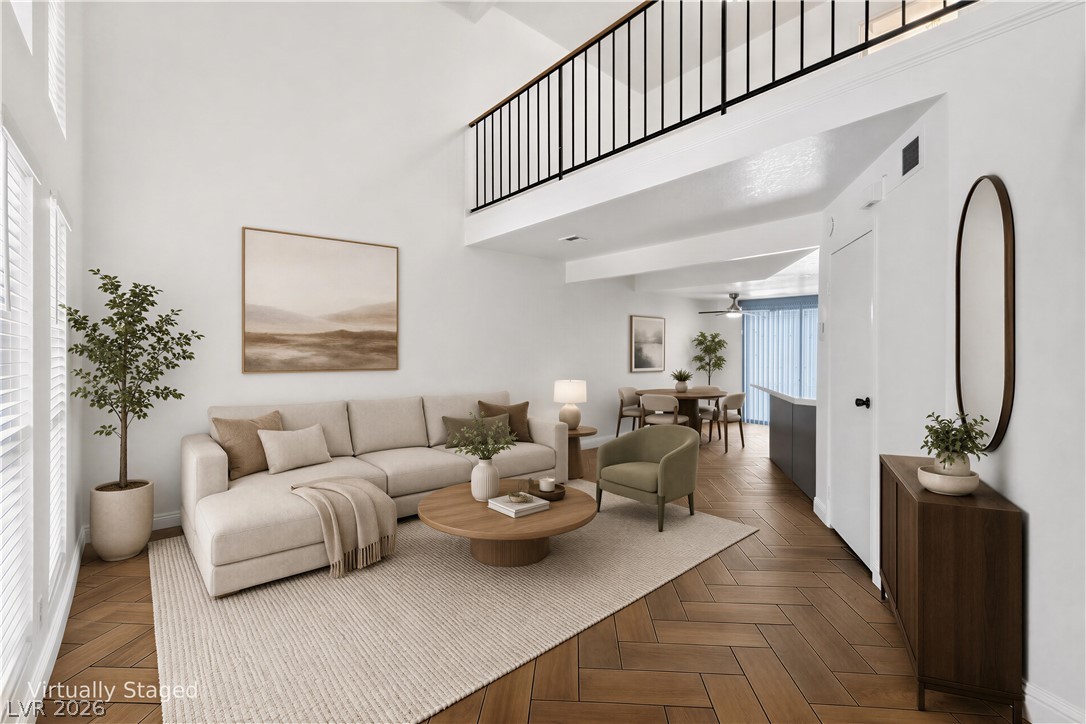
Dramatic high ceilings and herringbone patterned flooring define this airy multi-level living area.
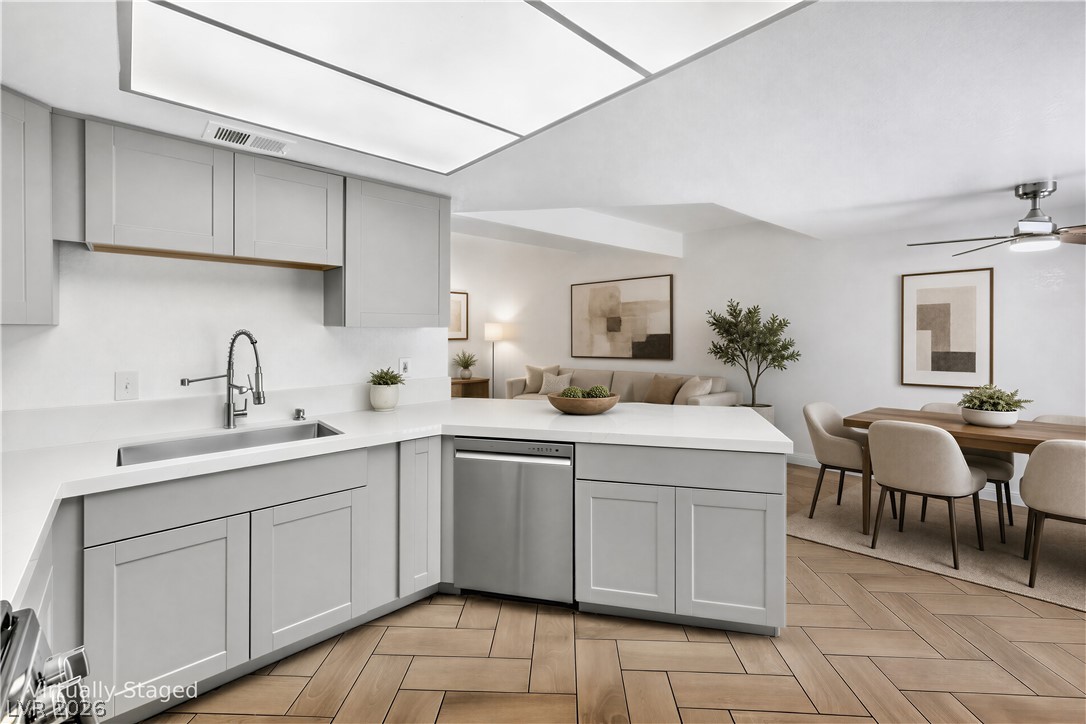
An open kitchen displays contemporary cabinetry, smooth solid countertops, and patterned wood-look flooring.
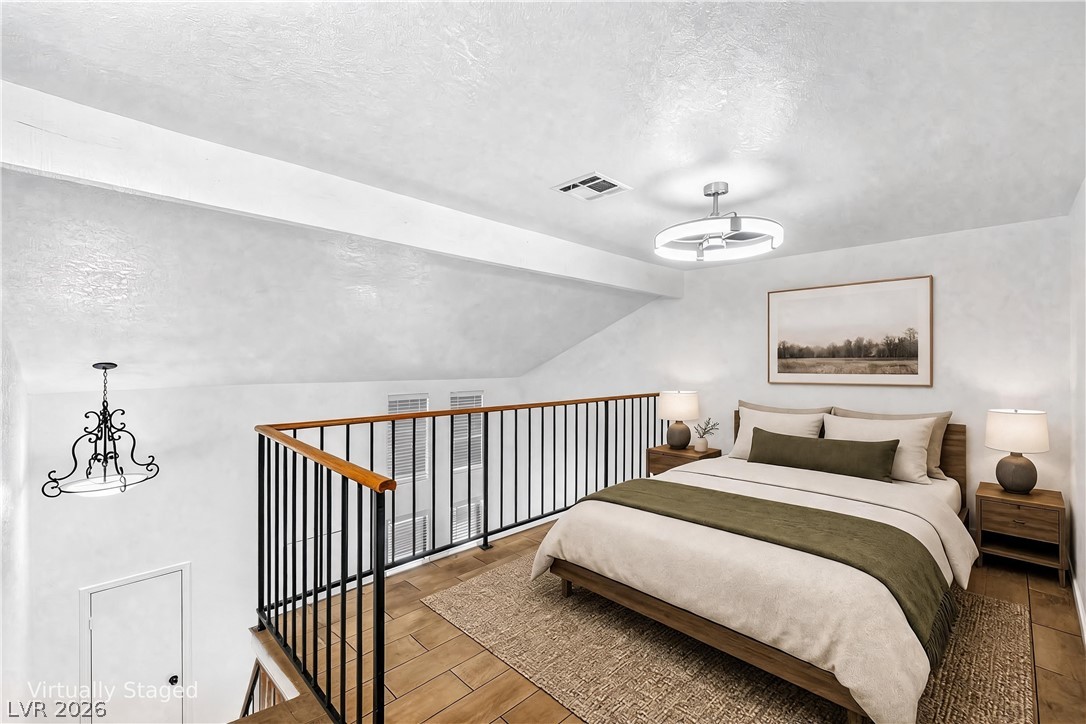
Hardwood floors and vaulted ceilings define this inviting loft bedroom setup overlooking the level below.
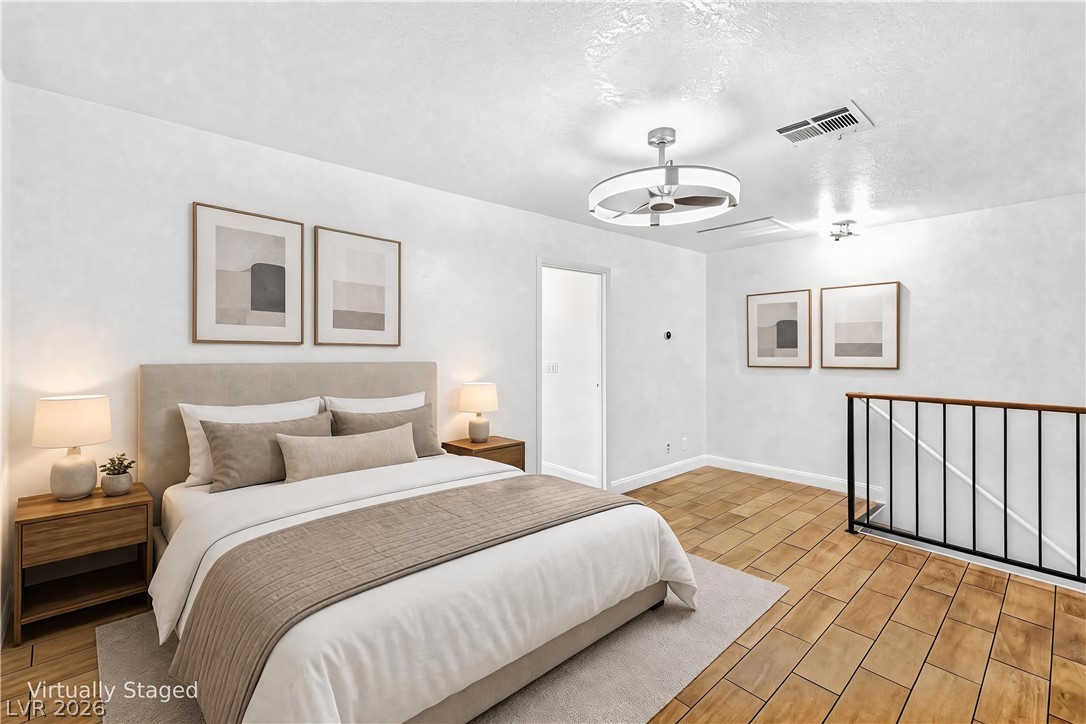
Rich wood floors meet pristine walls alongside an open staircase leading to the main level.
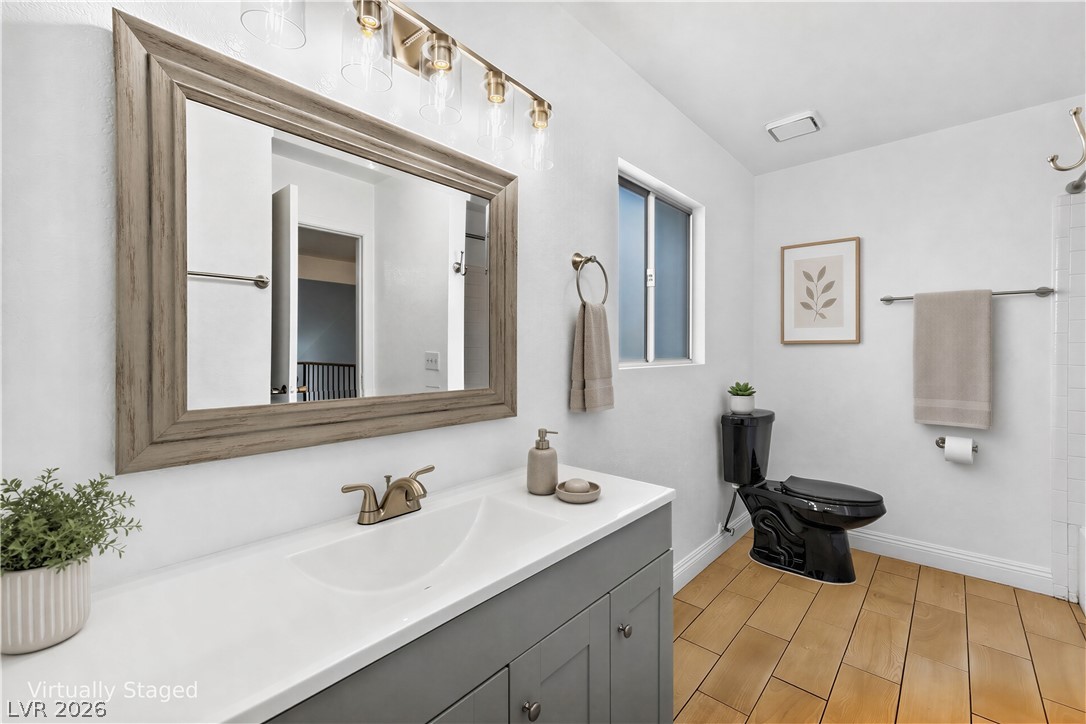
Warm wood-look tile flooring and a modern grey vanity ground this updated guest bath.
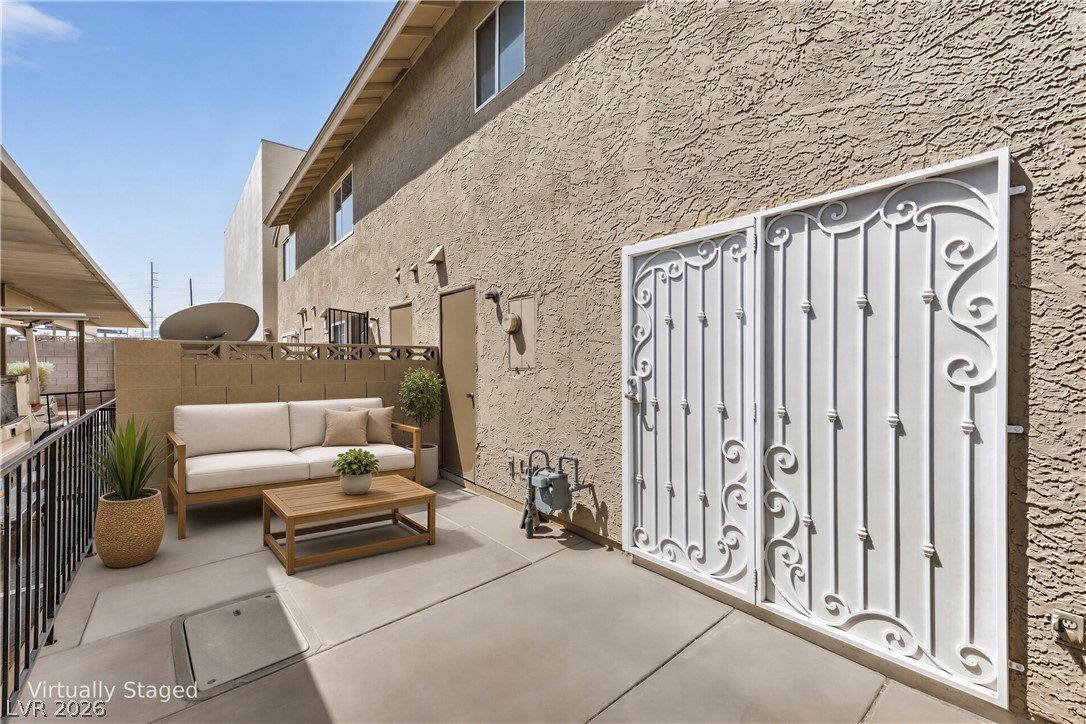
Concrete surfacing highlights a private outdoor patio space framed by stucco exterior walls.
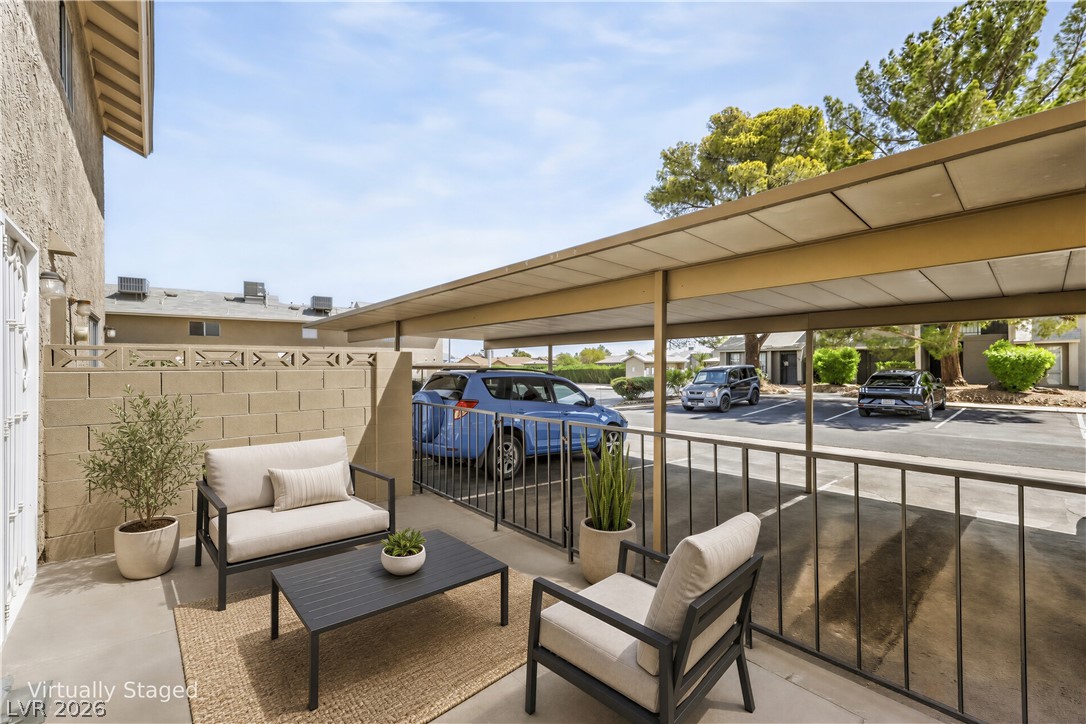
Concrete patio seating area opens directly to convenient covered carport parking spaces.
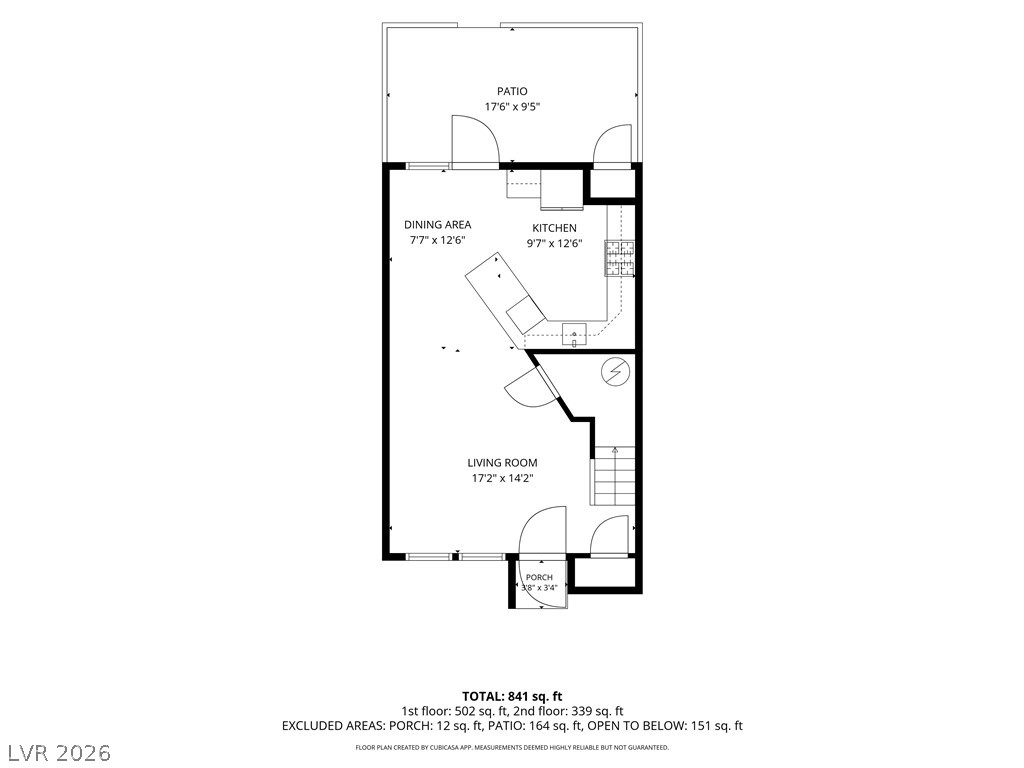
An organized floor plan outlines the spatial arrangement and flow of the main living levels.
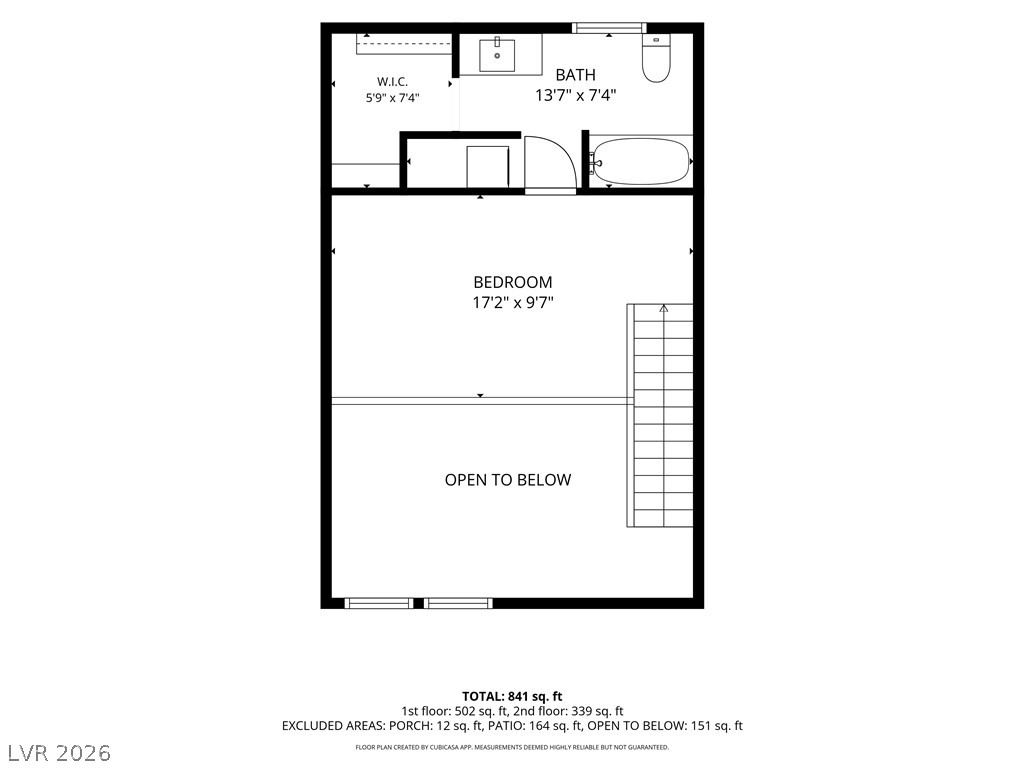
Detailed architectural floor plan outlining the second-story layout and square footage.
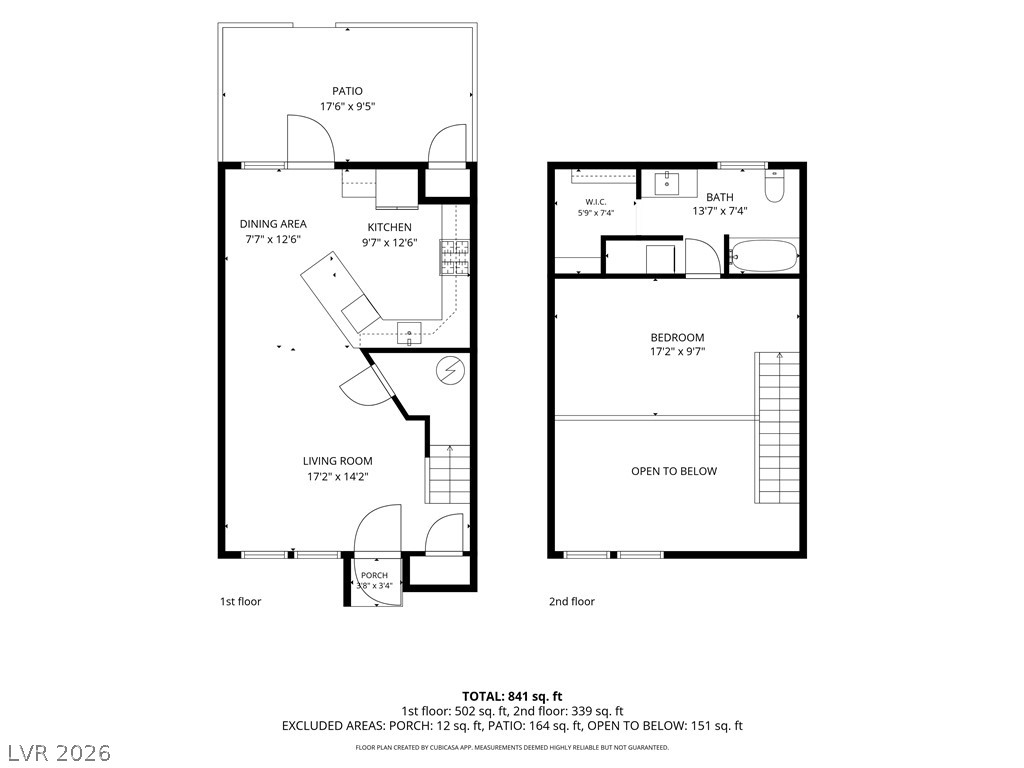
Clear and detailed two-story floor plan layout illustrating the home flow and structural dimensions.
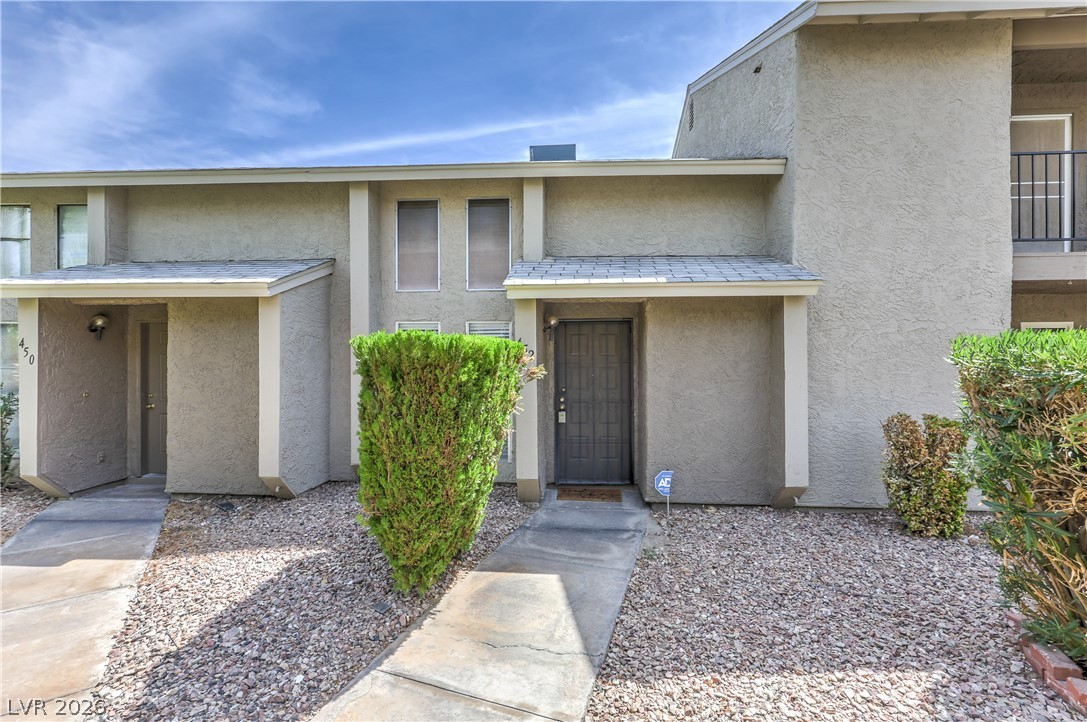

A concrete walkway leads past desert landscaping to the inviting front entrance of this stucco residence.
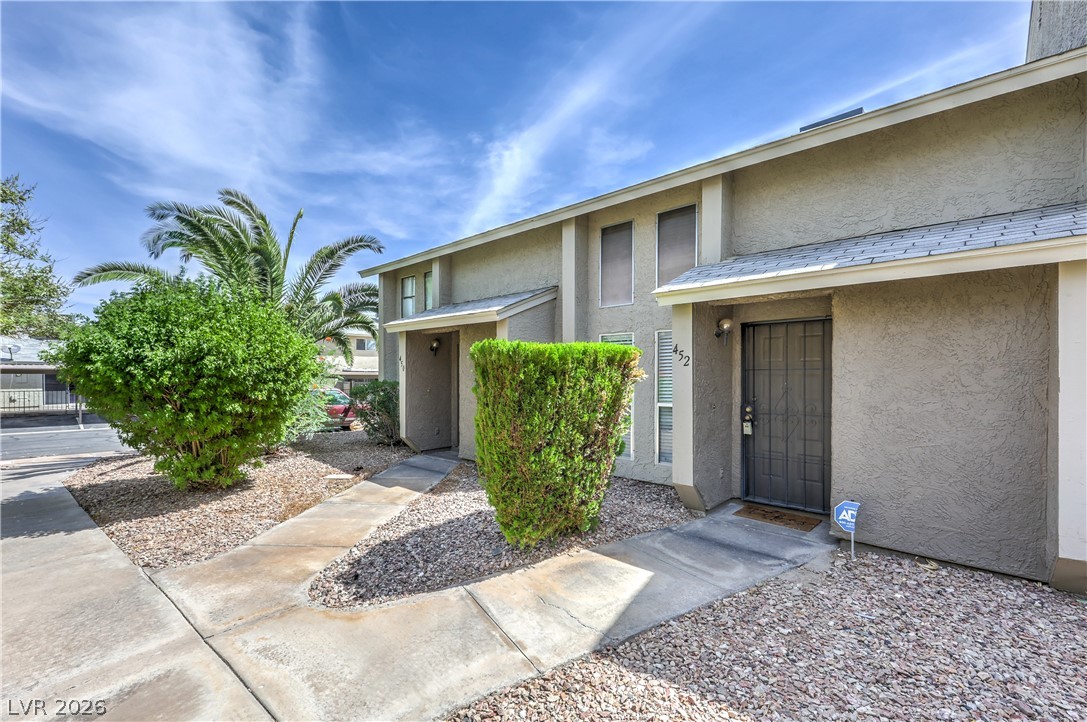
Concrete walkways lead past desert landscaping to a private entrance with stucco exterior walls.
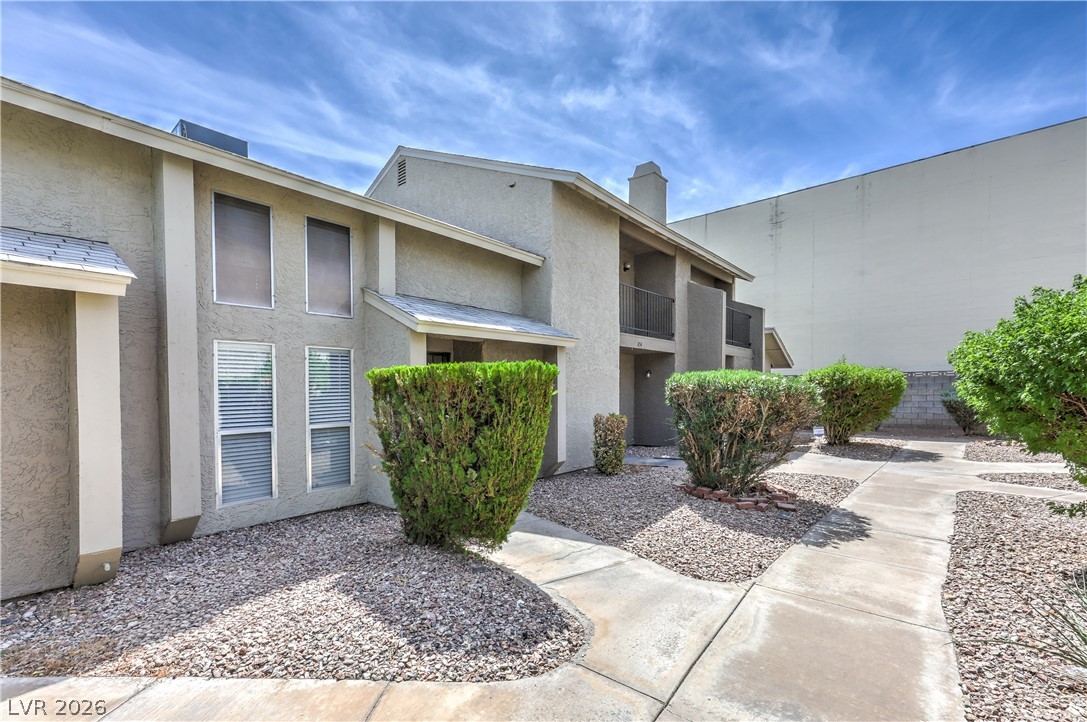
Concrete walkways meander through low-maintenance desert landscaping leading to stucco exteriors.
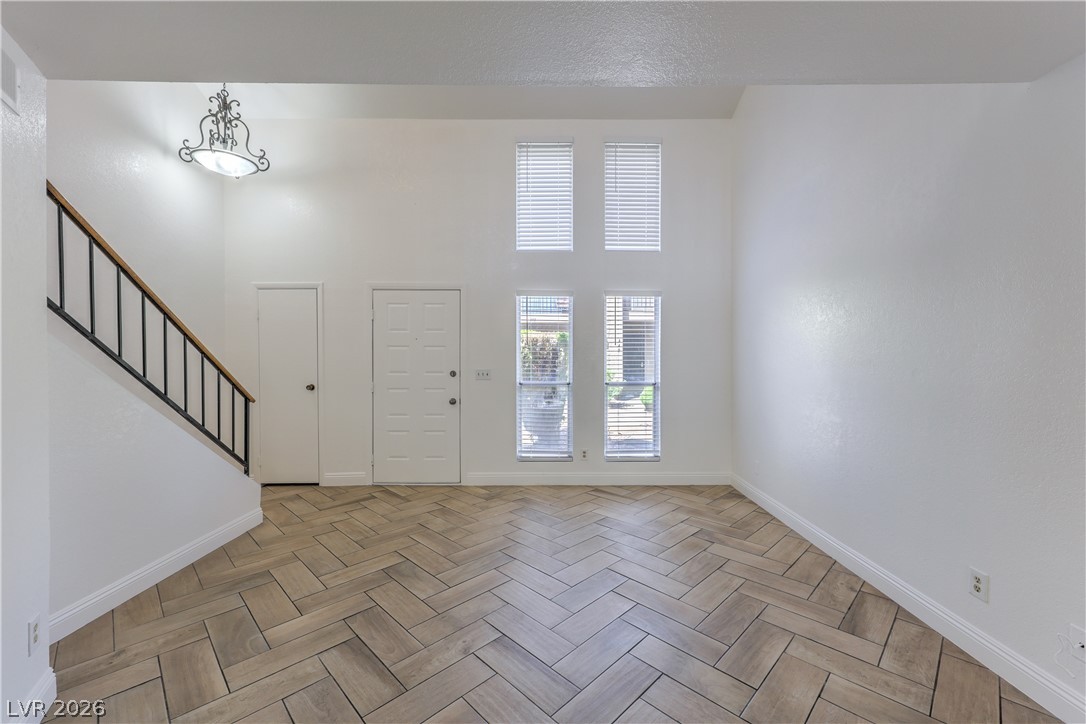
High ceilings and herringbone tile floors create a striking first impression at the entryway.
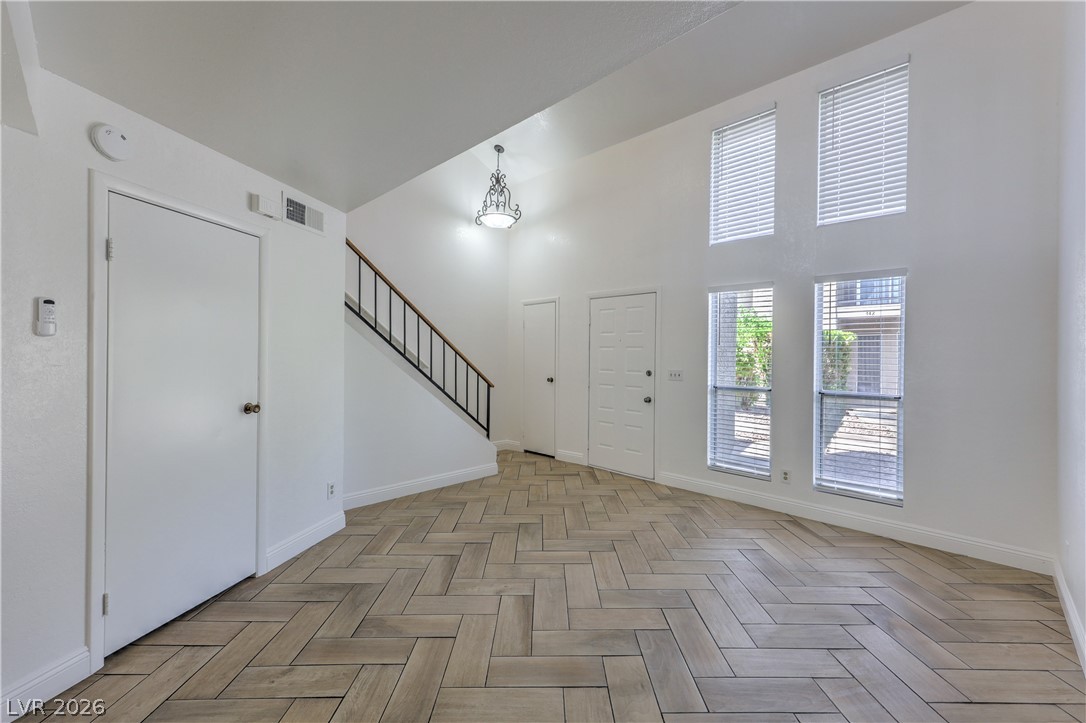
Double-height windows illuminate the herringbone tile flooring of this open entryway and staircase.
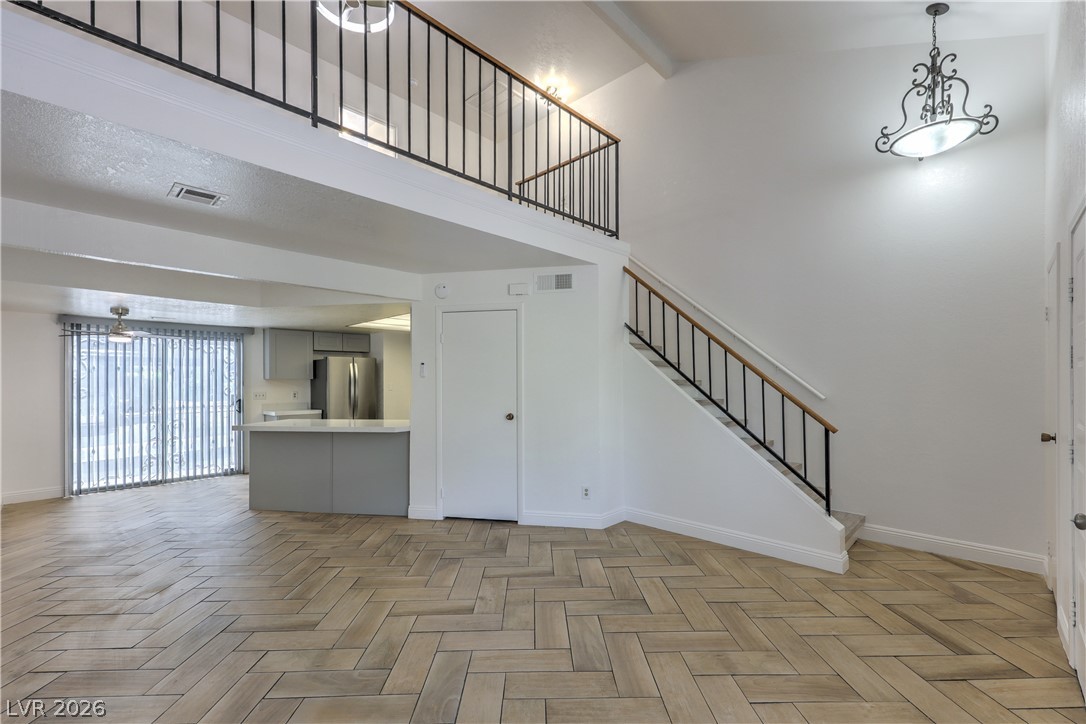
Herringbone tile flooring and a vaulted ceiling elevate this open-concept living area with loft access.
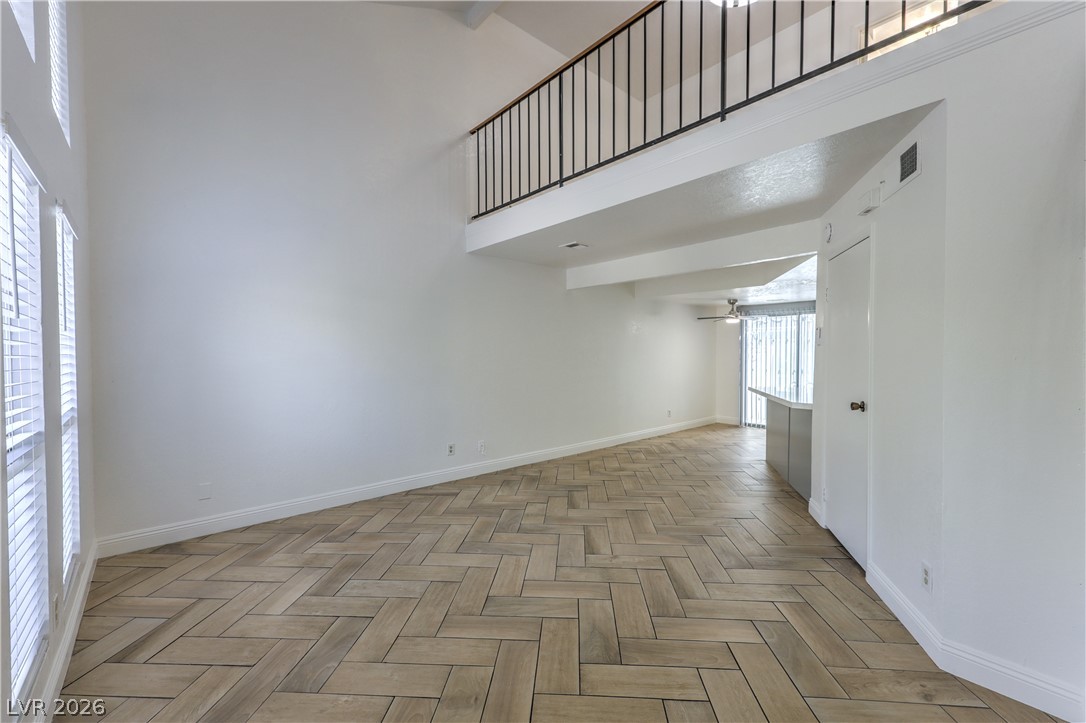
Double-height ceilings and herringbone tile floors define this open living space.
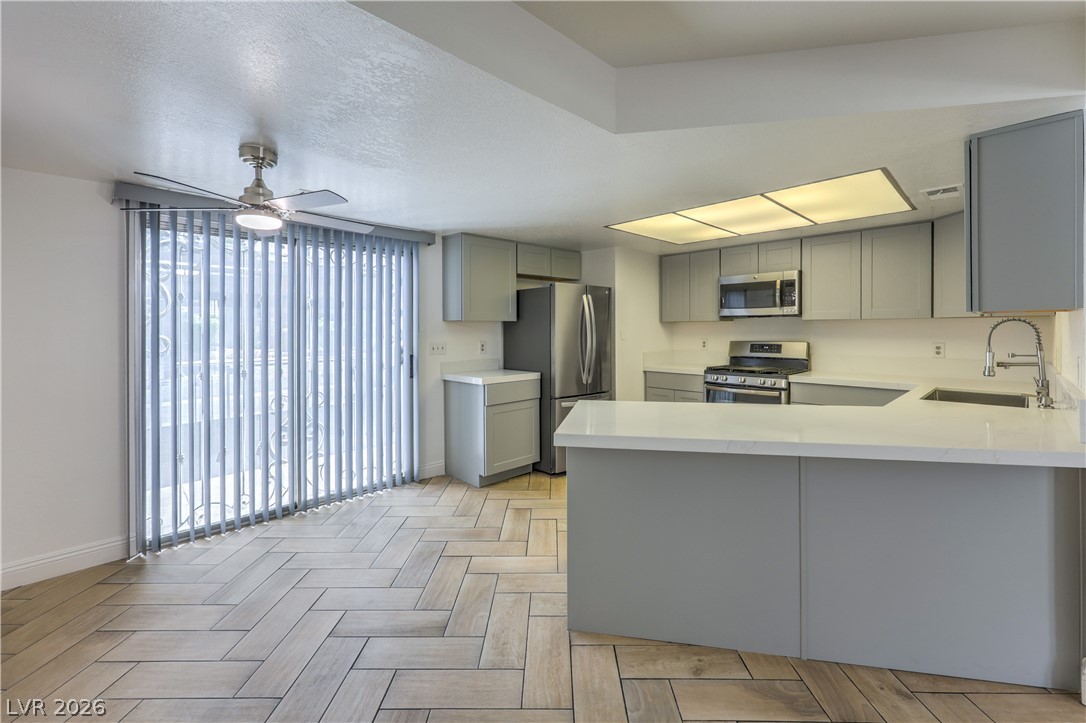
Tiled herringbone floors complement clean modern cabinetry and a glass slider in this???????????????????????????????? kitchen.
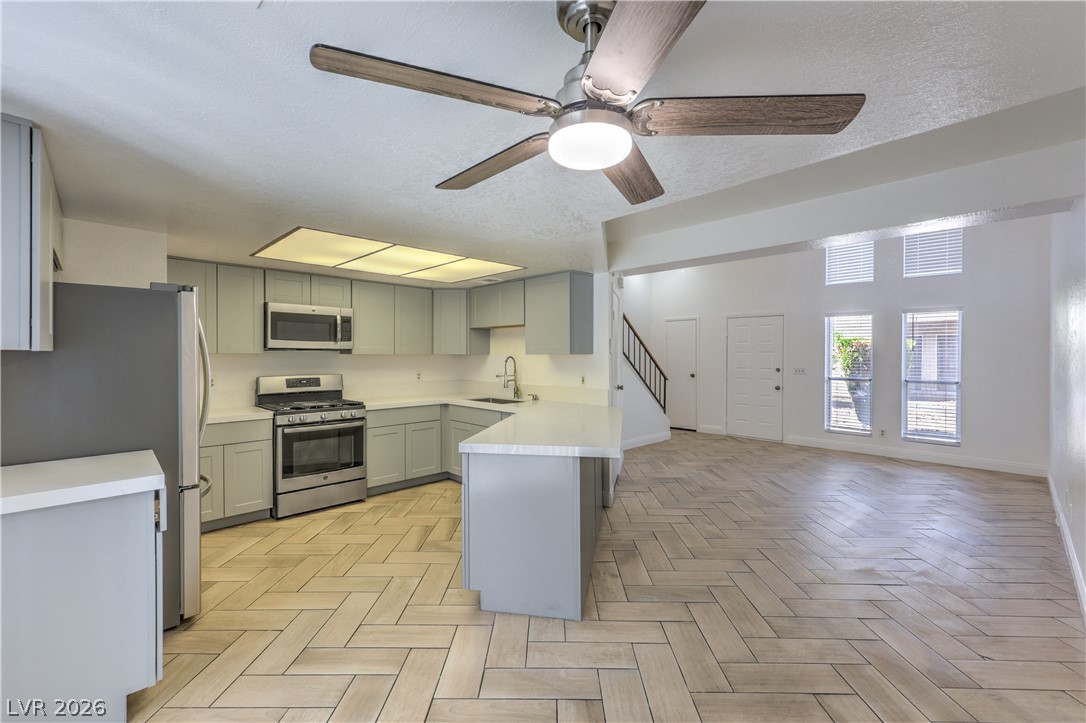
Herringbone pattern tile flooring flows seamlessly through this open-concept kitchen and adjacent living area.
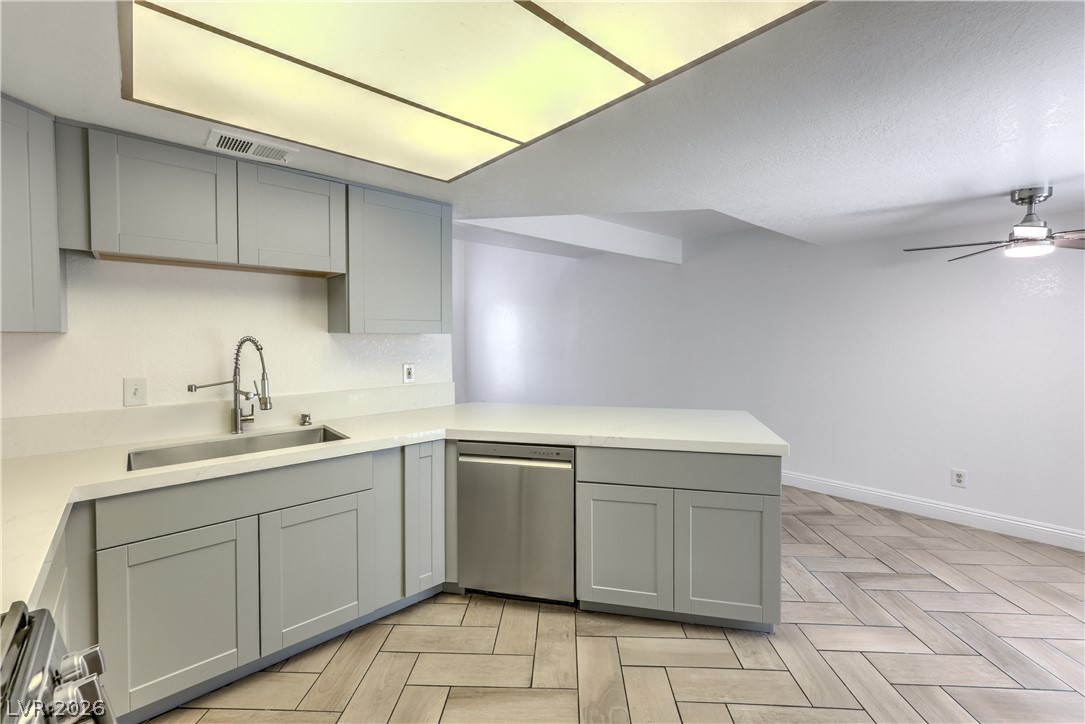
Herringbone tile floors and clean cabinetry define this updated culinary space.
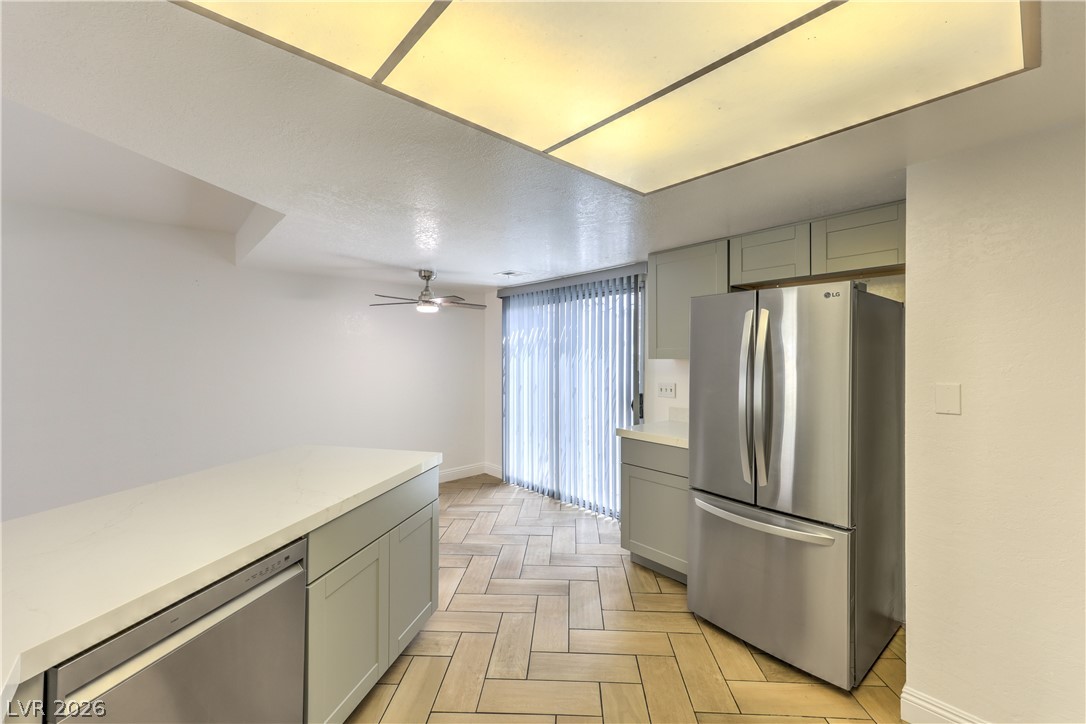
Smooth tile floors lead past a spacious kitchen peninsula toward sliding glass patio doors.
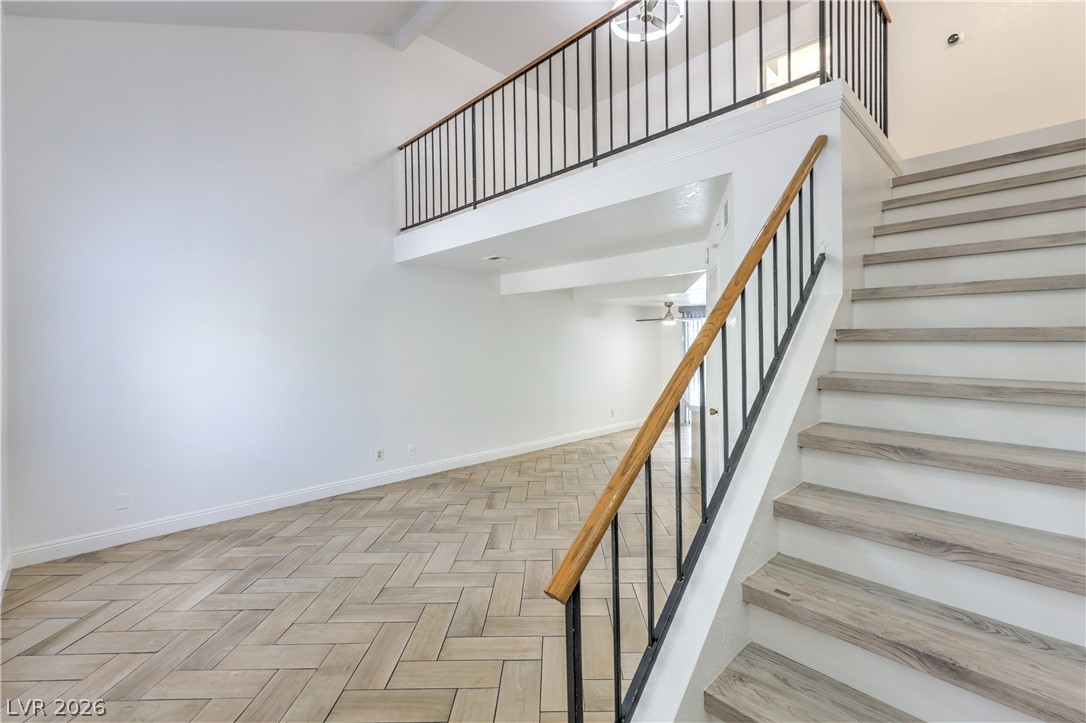
Chevron tile flooring and a soaring ceiling define this open, multi-level living area.
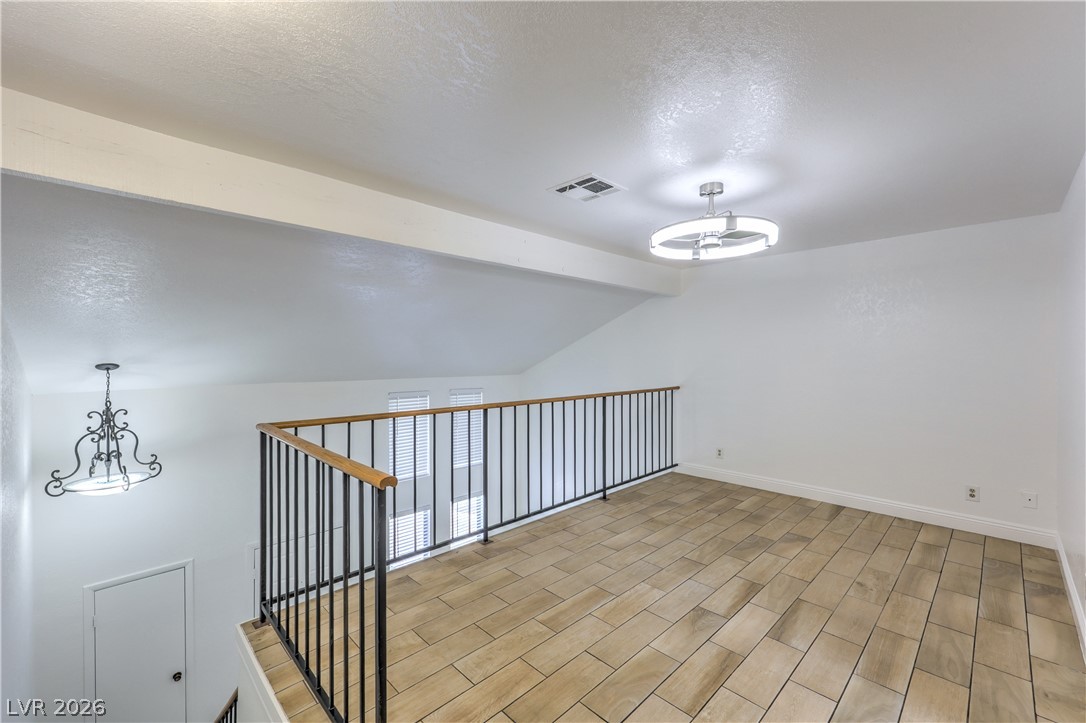
An airy upper-level loft features clean tile flooring and a view of the lower level.
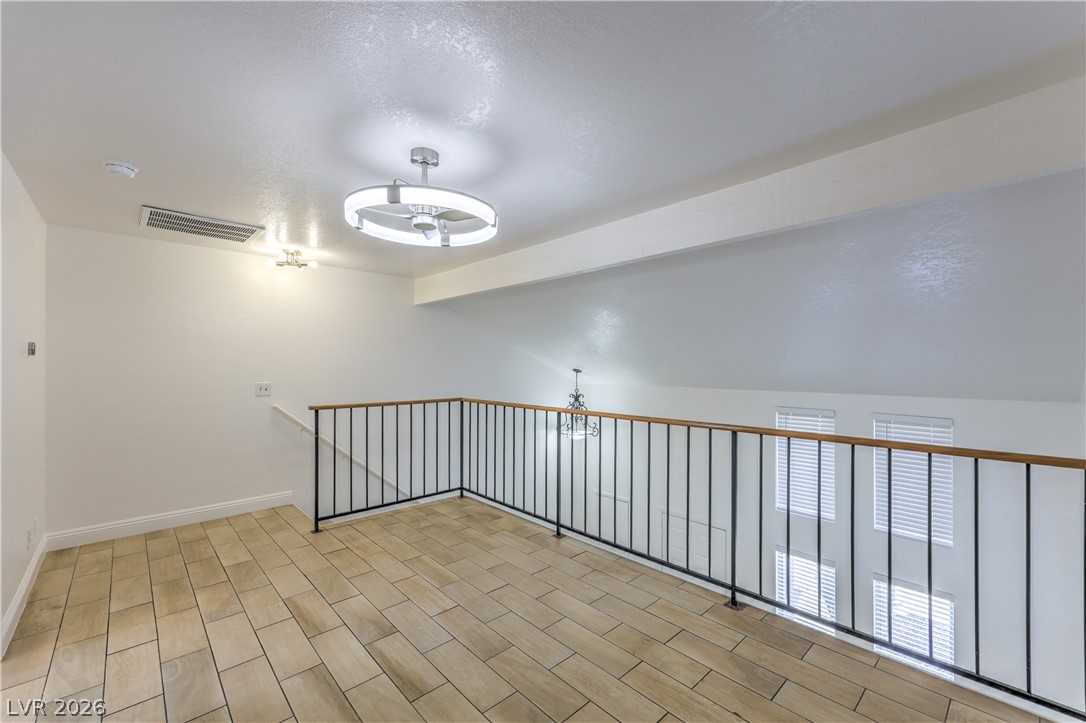
An airy upper-level landing overlooks the lower level through a metal balustrade railing.
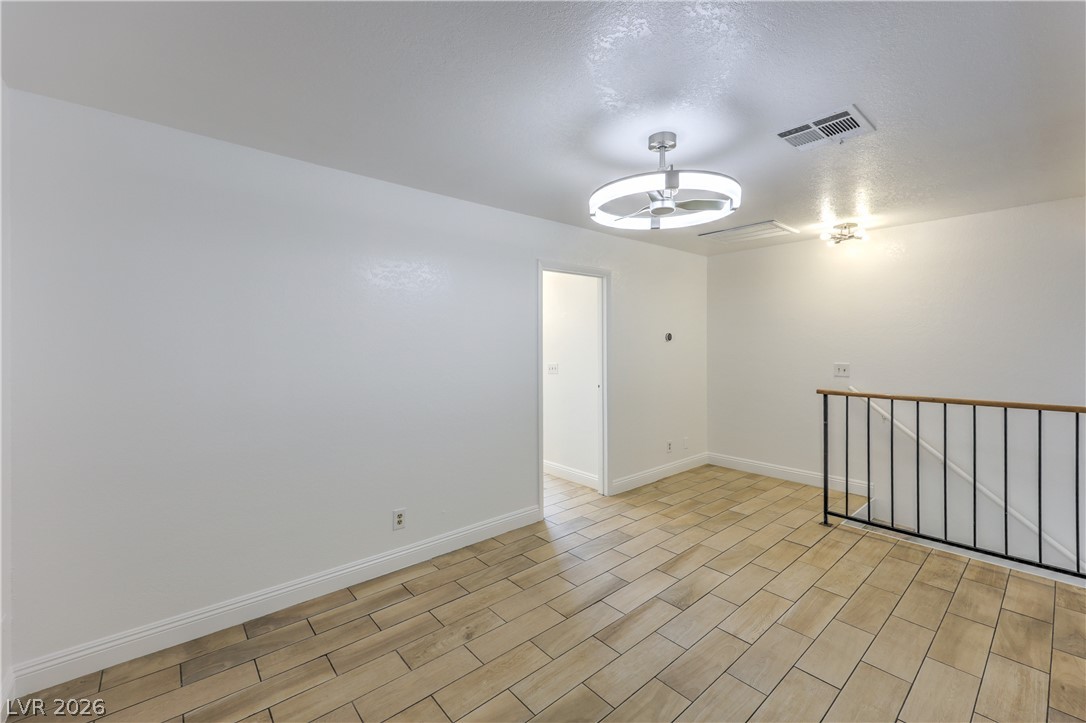
Durable tile flooring anchors this versatile upstairs landing flanked by clean white walls.
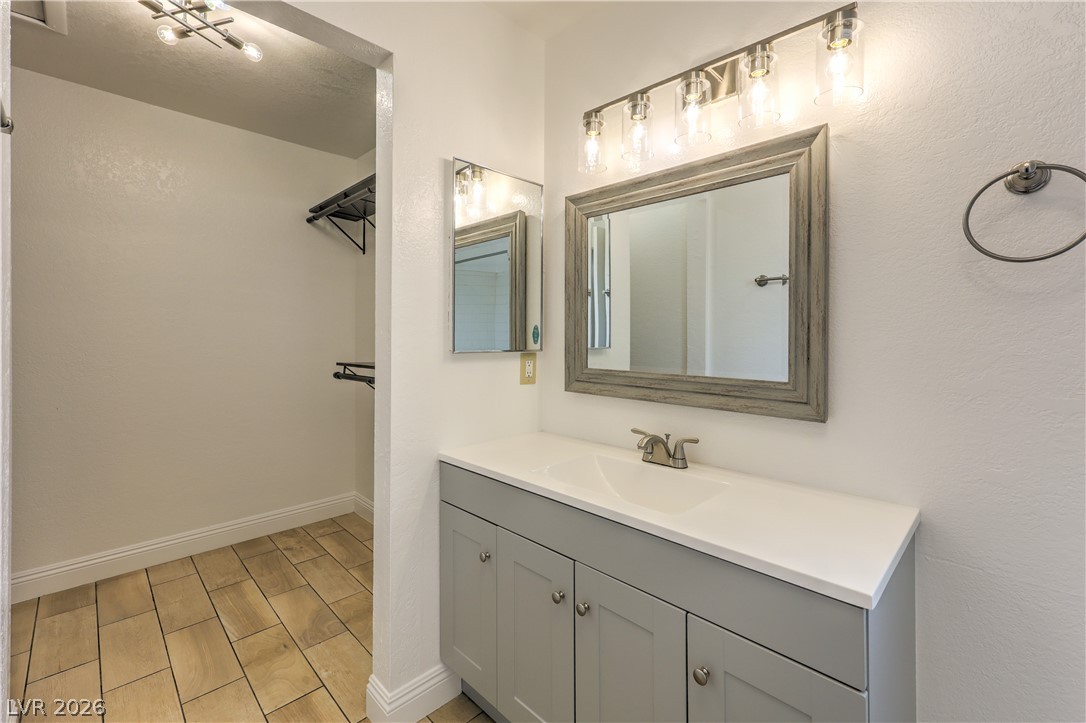
Modern cabinetry and solid counters pair with wood-look tile flooring leading to a walk-in closet.
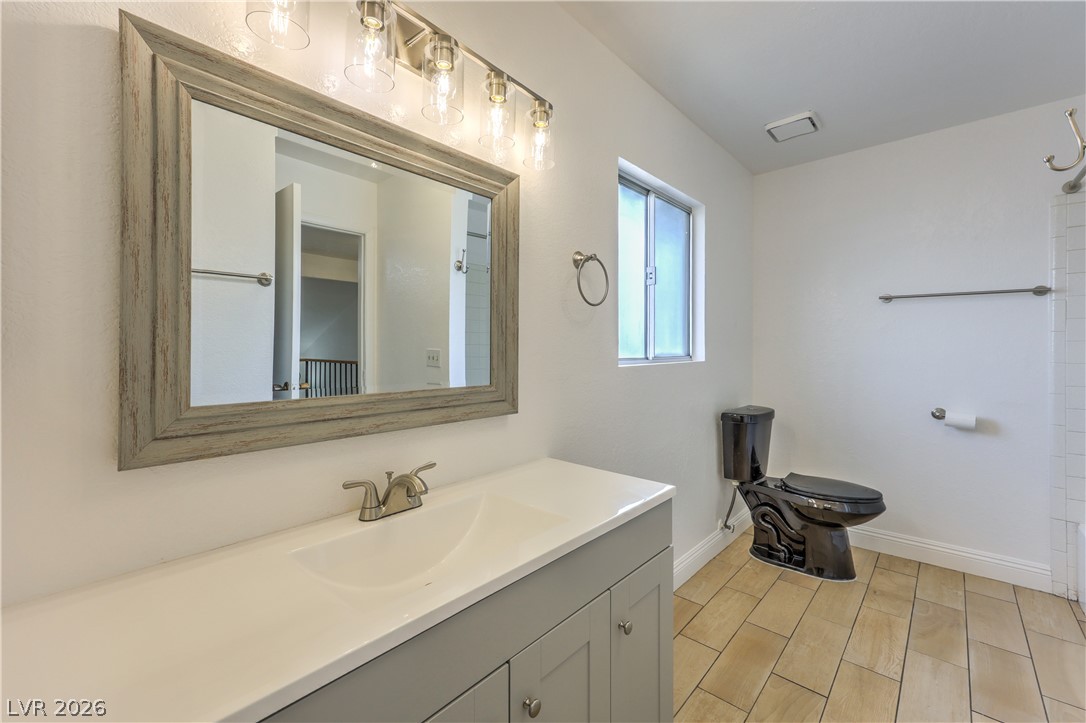
Tiled flooring runs throughout this bathroom complete with a modern vanity and matching framed mirror.
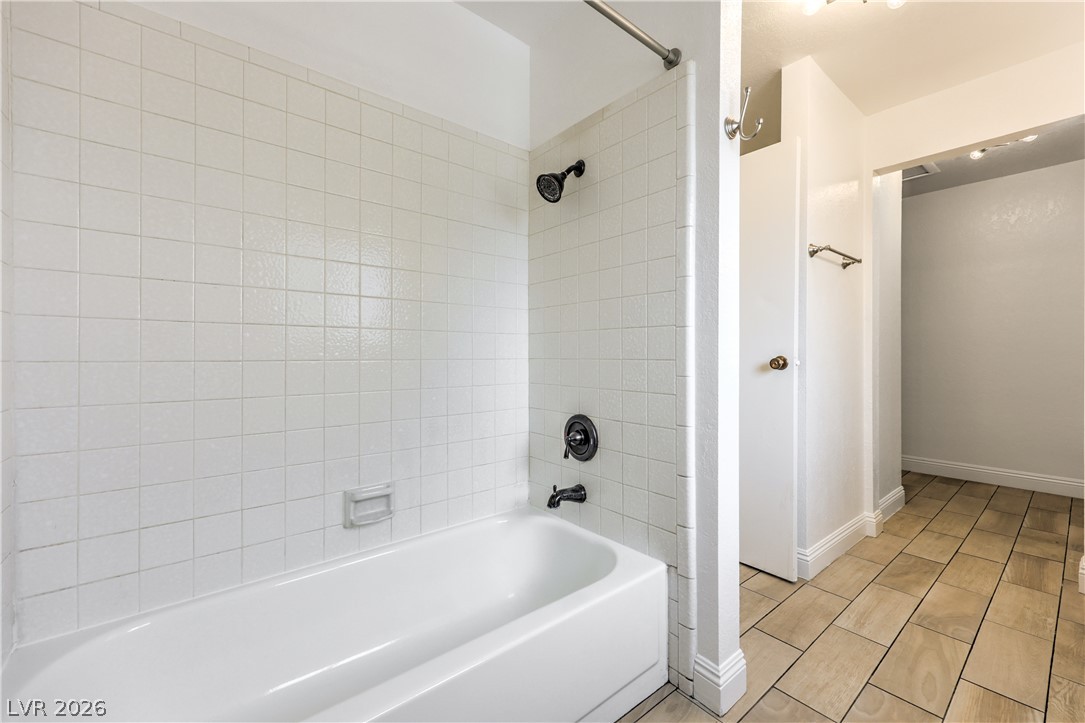
Tiled walls surround a clean tub adjacent to a tiled floor hallway.
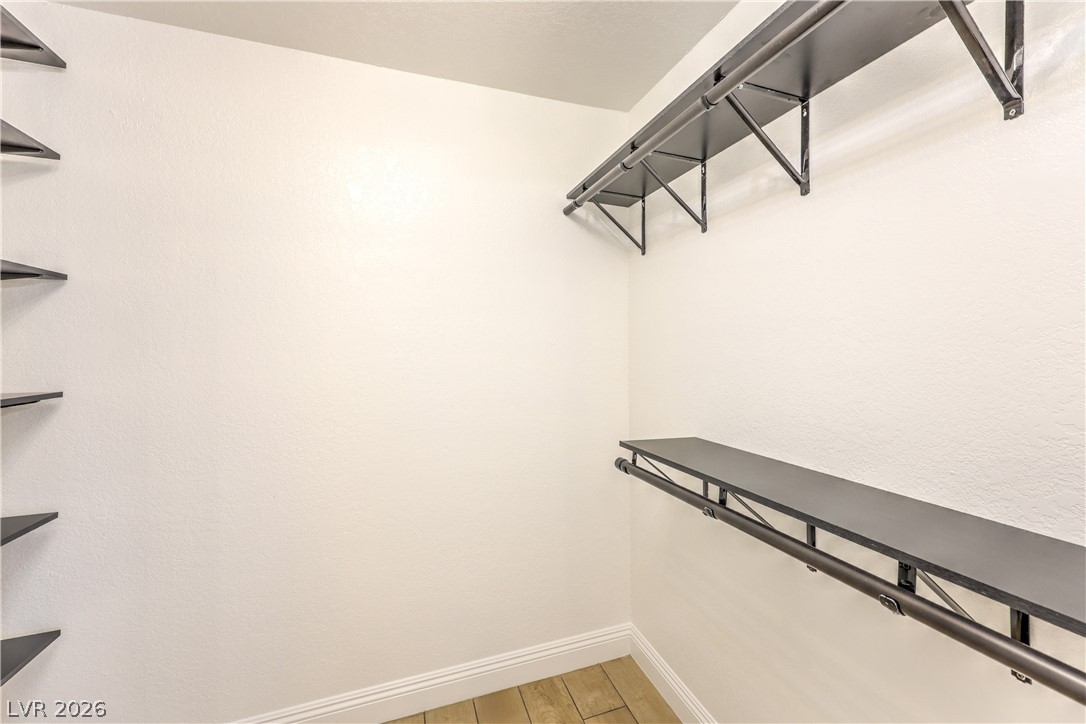
Functional shelving and tile flooring maximize storage efficiency in this closet space.
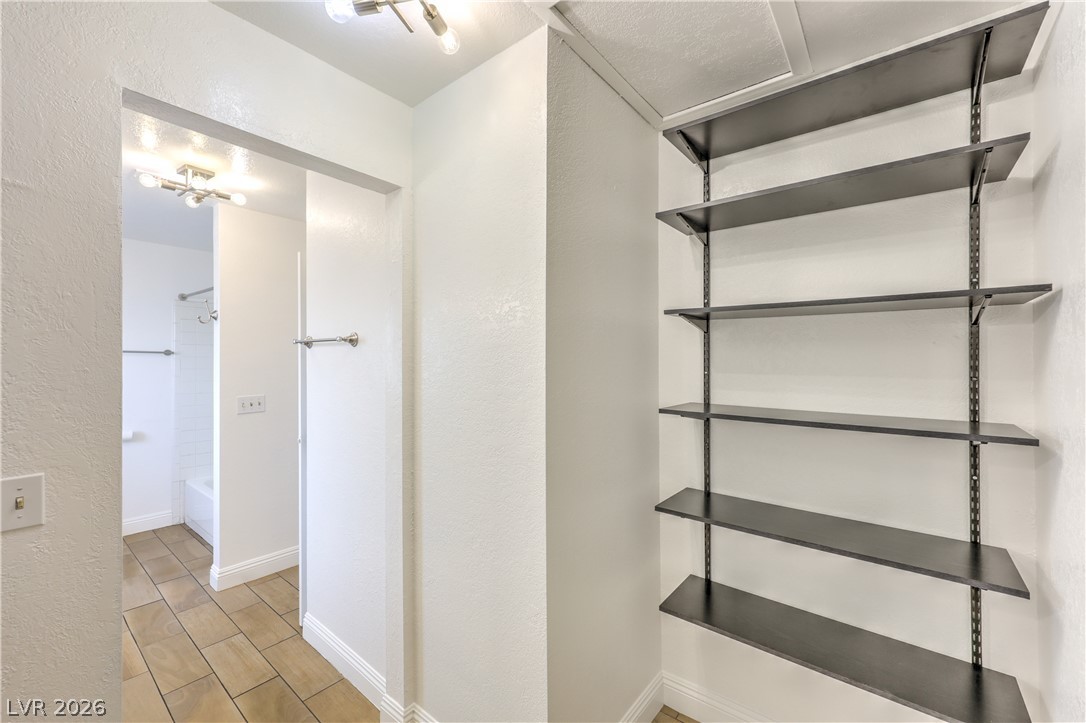
Adjustable shelving provides versatile storage options adjacent to a tile-floored bathroom entry.
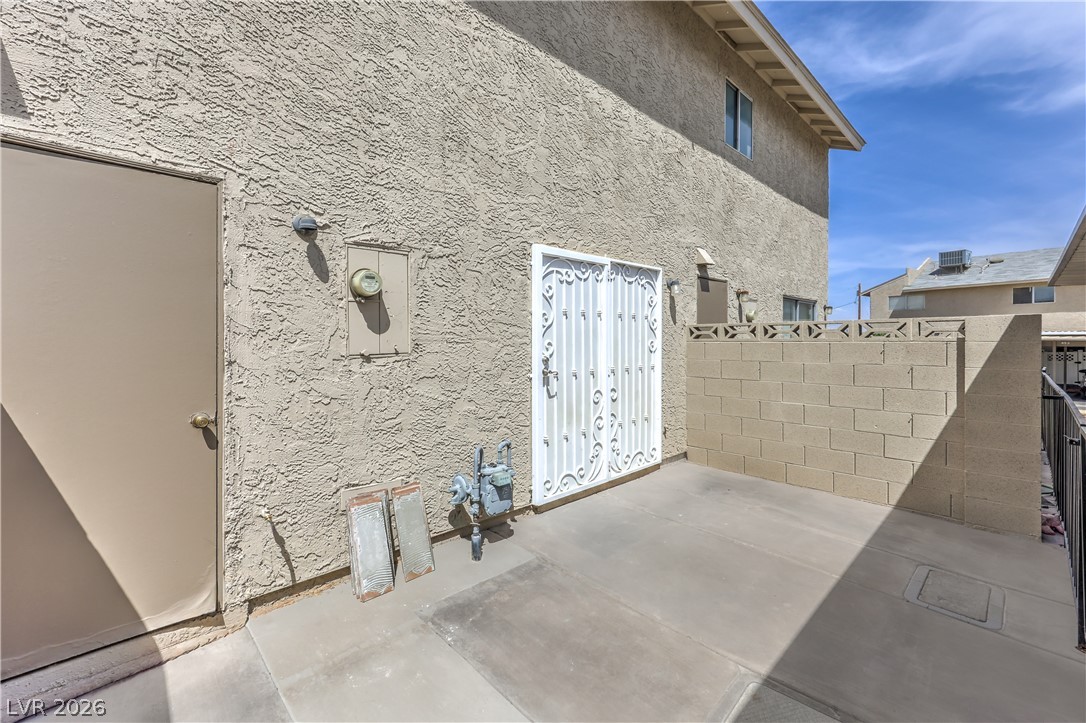
An enclosed concrete patio area features durable stucco walls and a low block boundary.
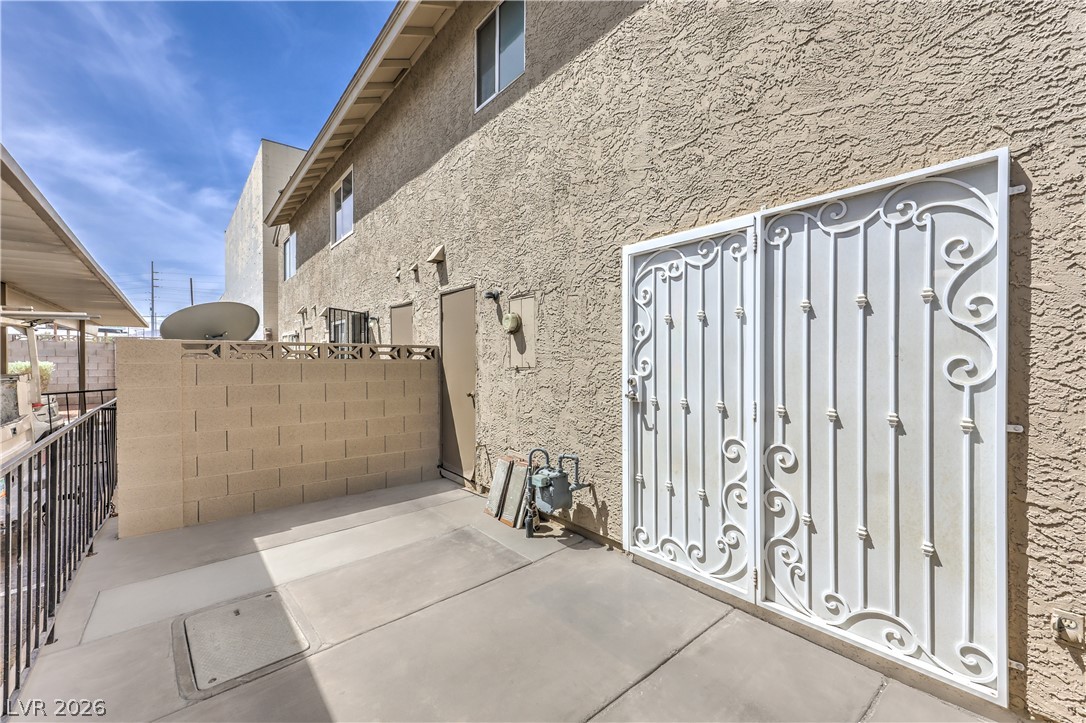
Concrete paving extends across a private outdoor patio enclosed by stucco and masonry walls.
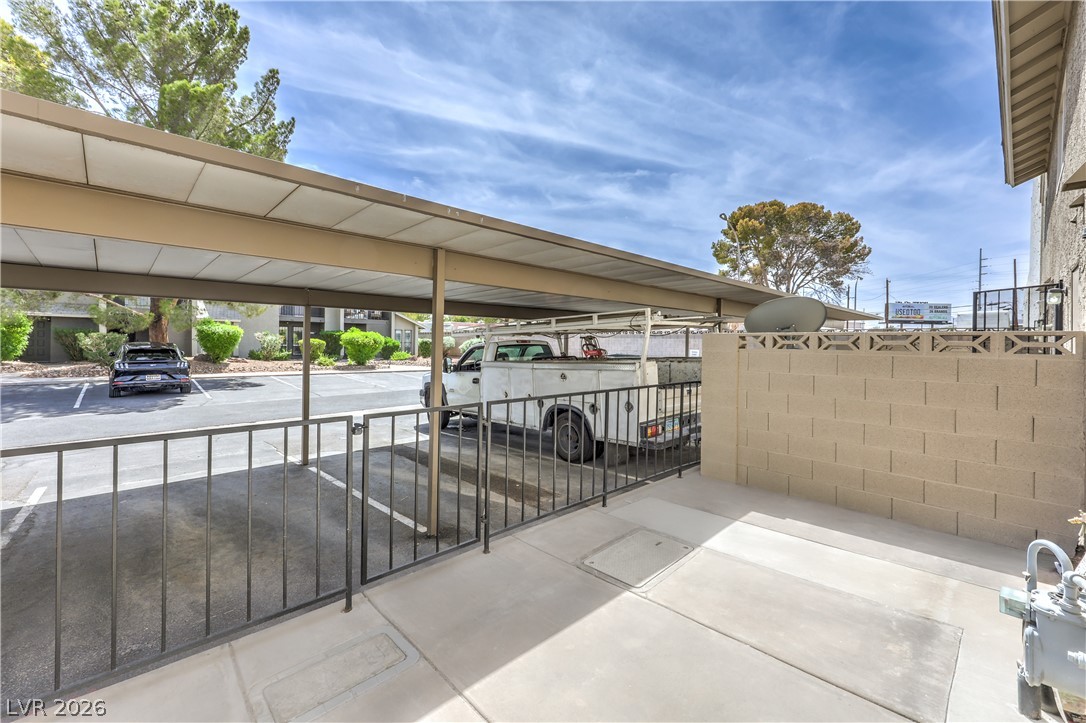
Functional outdoor spaces offer convenient sheltered parking directly adjacent to the concrete patio entryway.
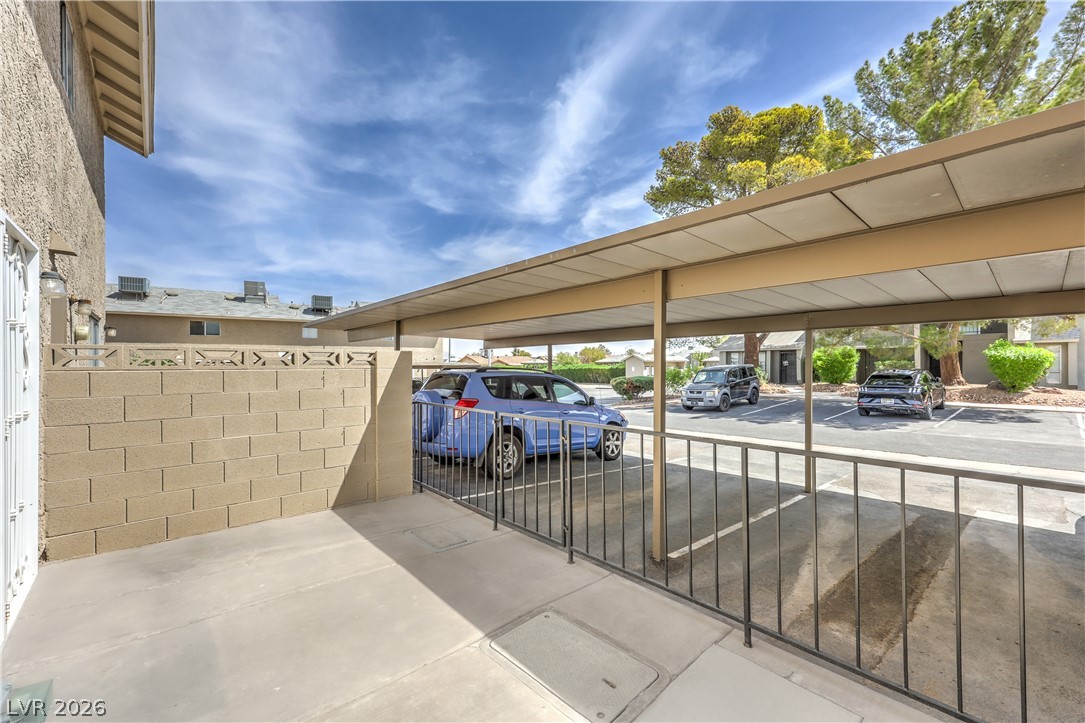
An enclosed patio area leads directly to covered carport parking spots.
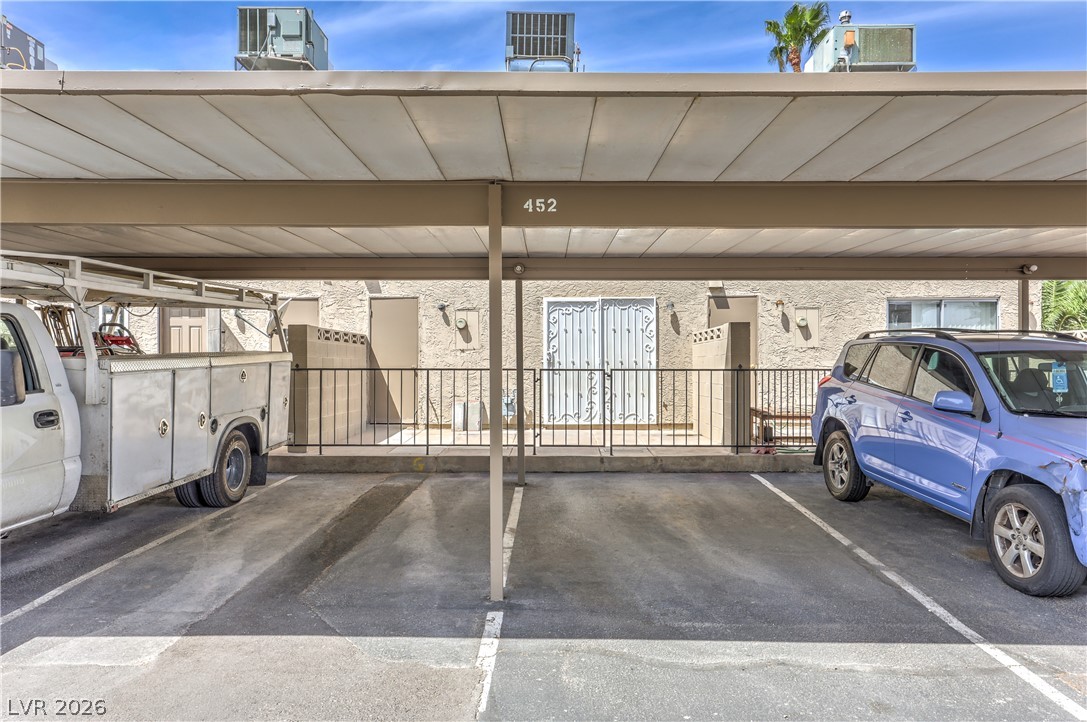
Sheltered parking bays provide dedicated covered parking spaces directly adjacent to the units.
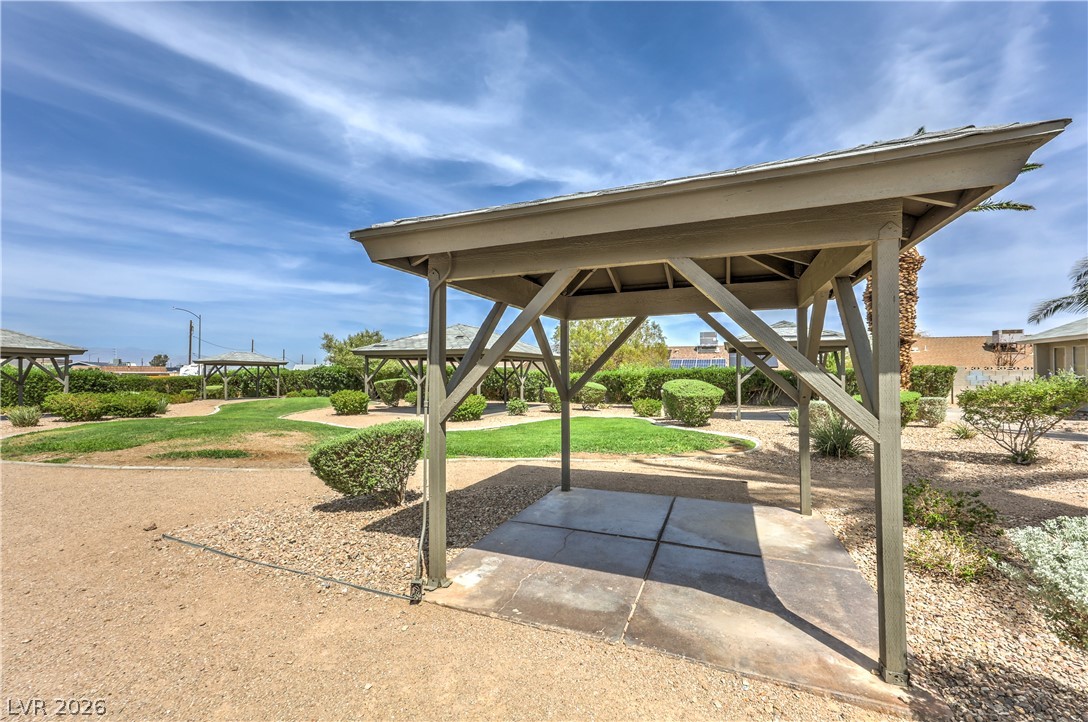
Covered structures stand over concrete pads amid manicured green lawns and gravel pathways.
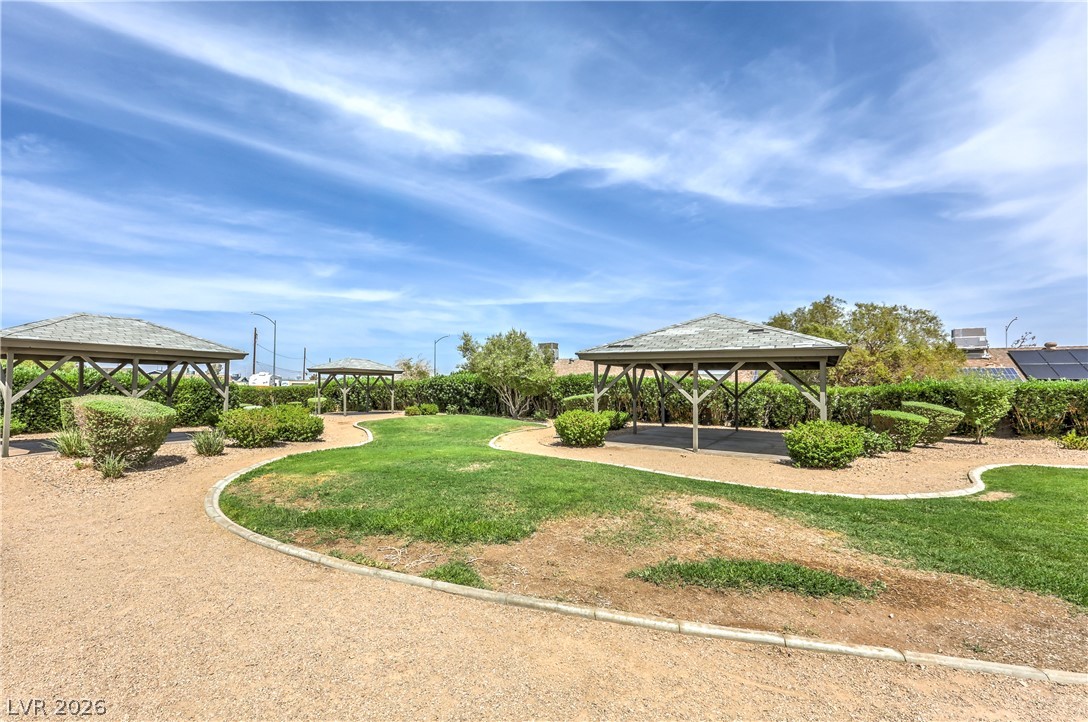
Lush grassy areas and covered pavilions offer a peaceful outdoor retreat.

Description
Stop renting and start owning! Priced to sell, this stunningly remodeled loft-style townhome is the ultimate find for first-time buyers. The brand-new, chef-inspired kitchen is a total showstopper, featuring crisp new cabinets, beautiful quartz countertops, a massive single-bay sink, and sleek stainless steel appliances. Every inch of this 1-bed gem feels fresh and modern, boasting new contemporary fixtures throughout and fresh paint. Located in a rapidly revitalizing Henderson neighborhood, you are perfectly positioned just minutes from top-tier entertainment, dining, shopping, and schools. A turnkey dream home at an unbeatable price! Ask about the first time buyer programs available for this home!
Details
| MLS # | 2811360 |
|---|---|
| Listing Type | For Sale |
| Style | Town House |
| HOA Dues | $274 |
| Sub-Type | Resale |
| Status | Pending |
| Year | 1982 |
| Days On Site | 47 |
| Listing Provided By | Keller Williams VIP | Adrian Orozco |
Features
| Bed(s) | 1 |
|---|---|
| Bath(s) | 1 Total |
| SQ Feet | 838 |
| Car Port | Yes |
| Story(s) | 2 |
| Zoning | Single Family |
| Acreage | 0.02 |
Interior
| Cooling | Central Air, Electric |
|---|---|
| Heating | Central, Gas |
| Heating Yes / No | Yes |
| Cooling Yes / No | Yes |
| Interior Features | None |
| Furnished | Unfurnished |
| Appliances | Built In Gas Oven, Dishwasher, Disposal, Refrigerator |
| Fireplaces Total | 0 |
| Fireplace Yes / No | No |
Exterior
| Exterior Features | None |
|---|---|
| Roof | Composition, Shingle |
| Lot Features | Landscaped, Less Than Quarter Acre |
| Fencing | None |
Parking
| Parking Features | Attached Carport, Assigned, Covered, Open, Guest |
|---|---|
| Garage Yes / No | No |
Utilities
| Utilities | Underground Utilities |
|---|---|
| Electric | Photovoltaics None |
| Sewer | Public Sewer |
Location
| Senior Community Yes / No | No |
|---|
Other
| List Aor | Greater Las Vegas Association Of Realtors Inc |
|---|
Taxes
| Property | 362 |
|---|
Area Information
| State | NV |
|---|---|
| County | Clark |
| City | Henderson |
| Zip Code | 89011 |
| Community Name | Summerfield Village |
Request a showing
Request a showing
Contact
Learn More About This Property

| State | NV |
|---|---|
| County | Clark |
| City | Henderson |
| Zip Code | 89011 |
| Community Name | Summerfield Village |
Nearby Listings (Within 1/4 mile)
Price: $138K - $231K
sqft: 629 - 1,000
Listing Updated: October 8, 2026 at 3:29:58 AM PDT